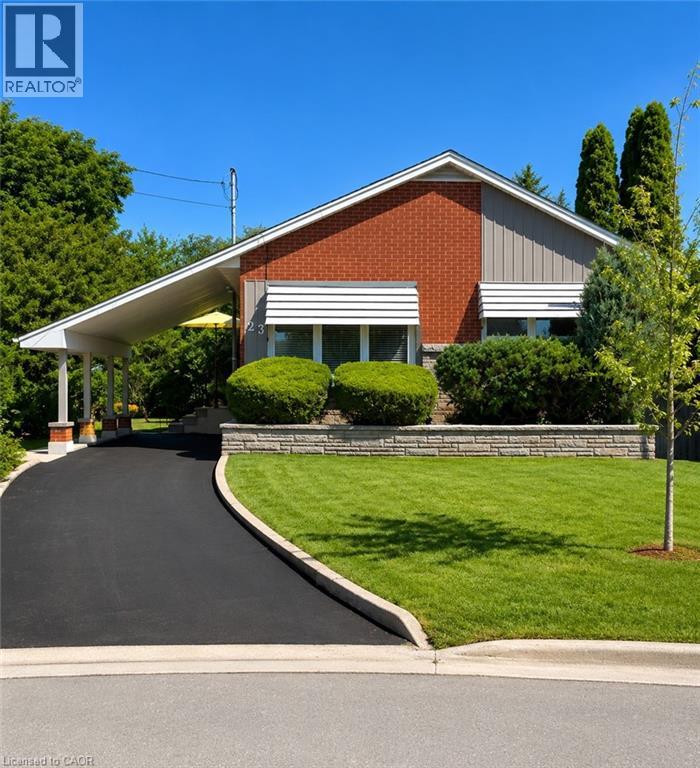
23 Percy Court
Hamilton, Ontario
Welcome to 23 Percy Court – a beautifully maintained solid brick bungalow nestled at the end of a quiet court in one of the area's most sought-after family neighbourhoods. Situated on an impressive pie-shaped lot with approximately 150 feet of depth, this property offers a truly private backyard retreat surrounded by mature cedar hedging and lush landscaping, creating a peaceful setting rarely found in the city. The bright, open-concept main floor features three spacious bedrooms and a beautifully renovated 3-piece bathroom. Recent updates including refinished hardwood flooring, fresh paint, and modern lighting enhance the home's warm and inviting atmosphere. The finished lower level provides additional living space perfect for entertaining/recreation room. Outside, the backyard is the true showpiece of the property. Enjoy exceptional privacy, expansive green space, and newer concrete patio designed for outdoor dining, relaxing, and hosting guests. Whether enjoying a quiet morning coffee or entertaining friends and family, this backyard oasis offers a lifestyle that is difficult to replicate. Adding to the home's curb appeal is a newly completed paved driveway offering parking for multiple vehicles. Lovingly maintained and showcasing true pride of ownership throughout, this home is conveniently located close to excellent schools, parks, recreation centres, shopping, and everyday amenities. A rare opportunity to own a move-in-ready bungalow on a premium lot in an unbeatable court location. (id:40227)
RE/MAX Escarpment Realty Inc.
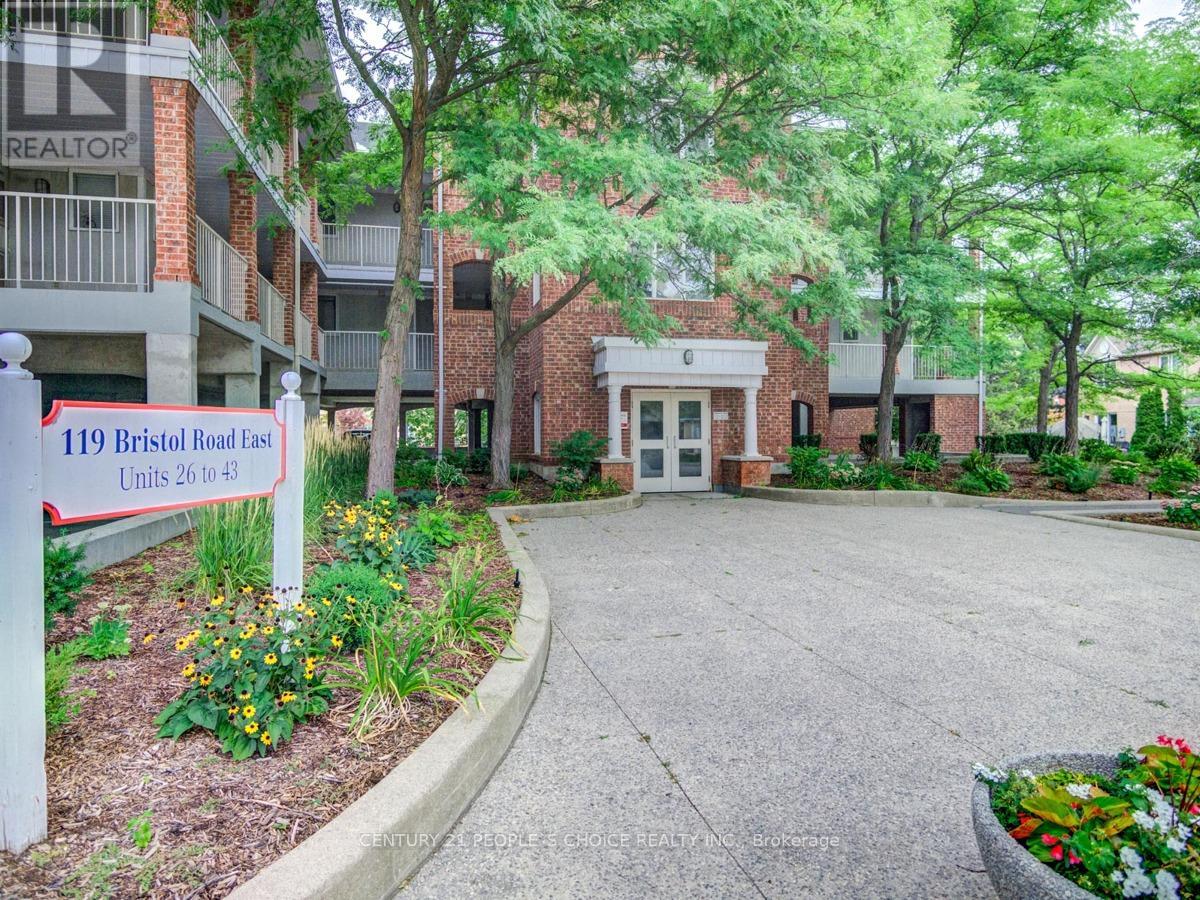
42 - 119 Bristol Road E
Mississauga (Hurontario), Ontario
Rarely offered top-floor corner one-bedroom unit in the heart of Hurontario. Bright & spacious, 13 ft vaulted ceilings, open concept living & kitchen with 5 appliances & quartz countertops & undermount sink, breakfast bar. Excellent location close to upcoming LRT, Square One shopping, schools, transit, highways 401 & 403. A fantastic opportunity for first-time buyers, downsizers, or investors! (id:40227)
Century 21 People's Choice Realty Inc.
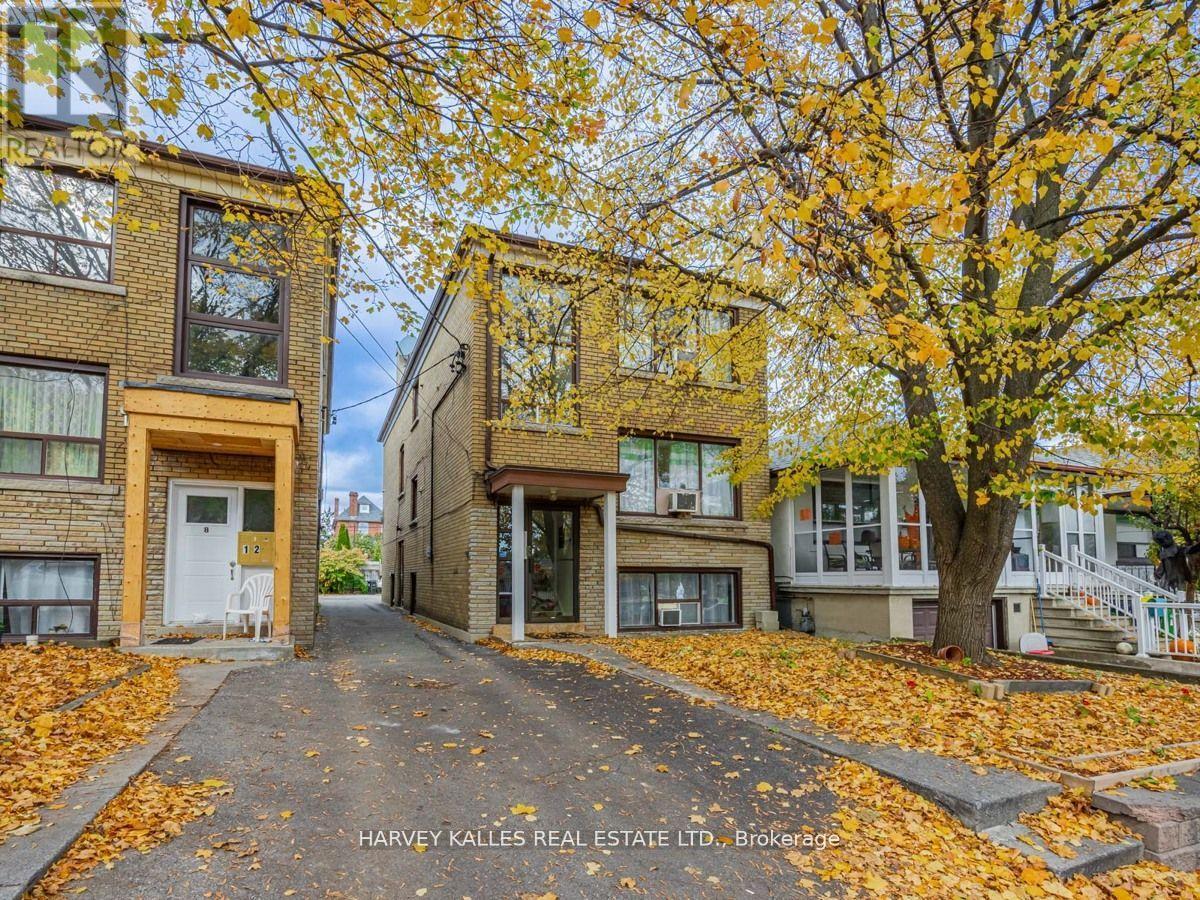
6 Carrington Avenue
Toronto (Caledonia-Fairbank), Ontario
Amazing Opportunity To Own This Solid Legal Triplex In Prime Location Situated On A Quiet Street Next To Schools & Parks. This Incredible Detached Property Offers 3 Self Contained Apartments W/ 4 Separate Hydro Meters. Main level updated kitchen with quartz countertop. Main and 2nd floor - new subfloor and vinyl plank flooring incl kitchen updated in 2019. Basement unit renovated 2019. All units Electrical panel upgraded to breaker (2019-2020). Excellent for Investors. 3 Car Parking Spaces With Mutual Drive. Close Proximity To New Eglinton Subway Line. (id:40227)
Harvey Kalles Real Estate Ltd.
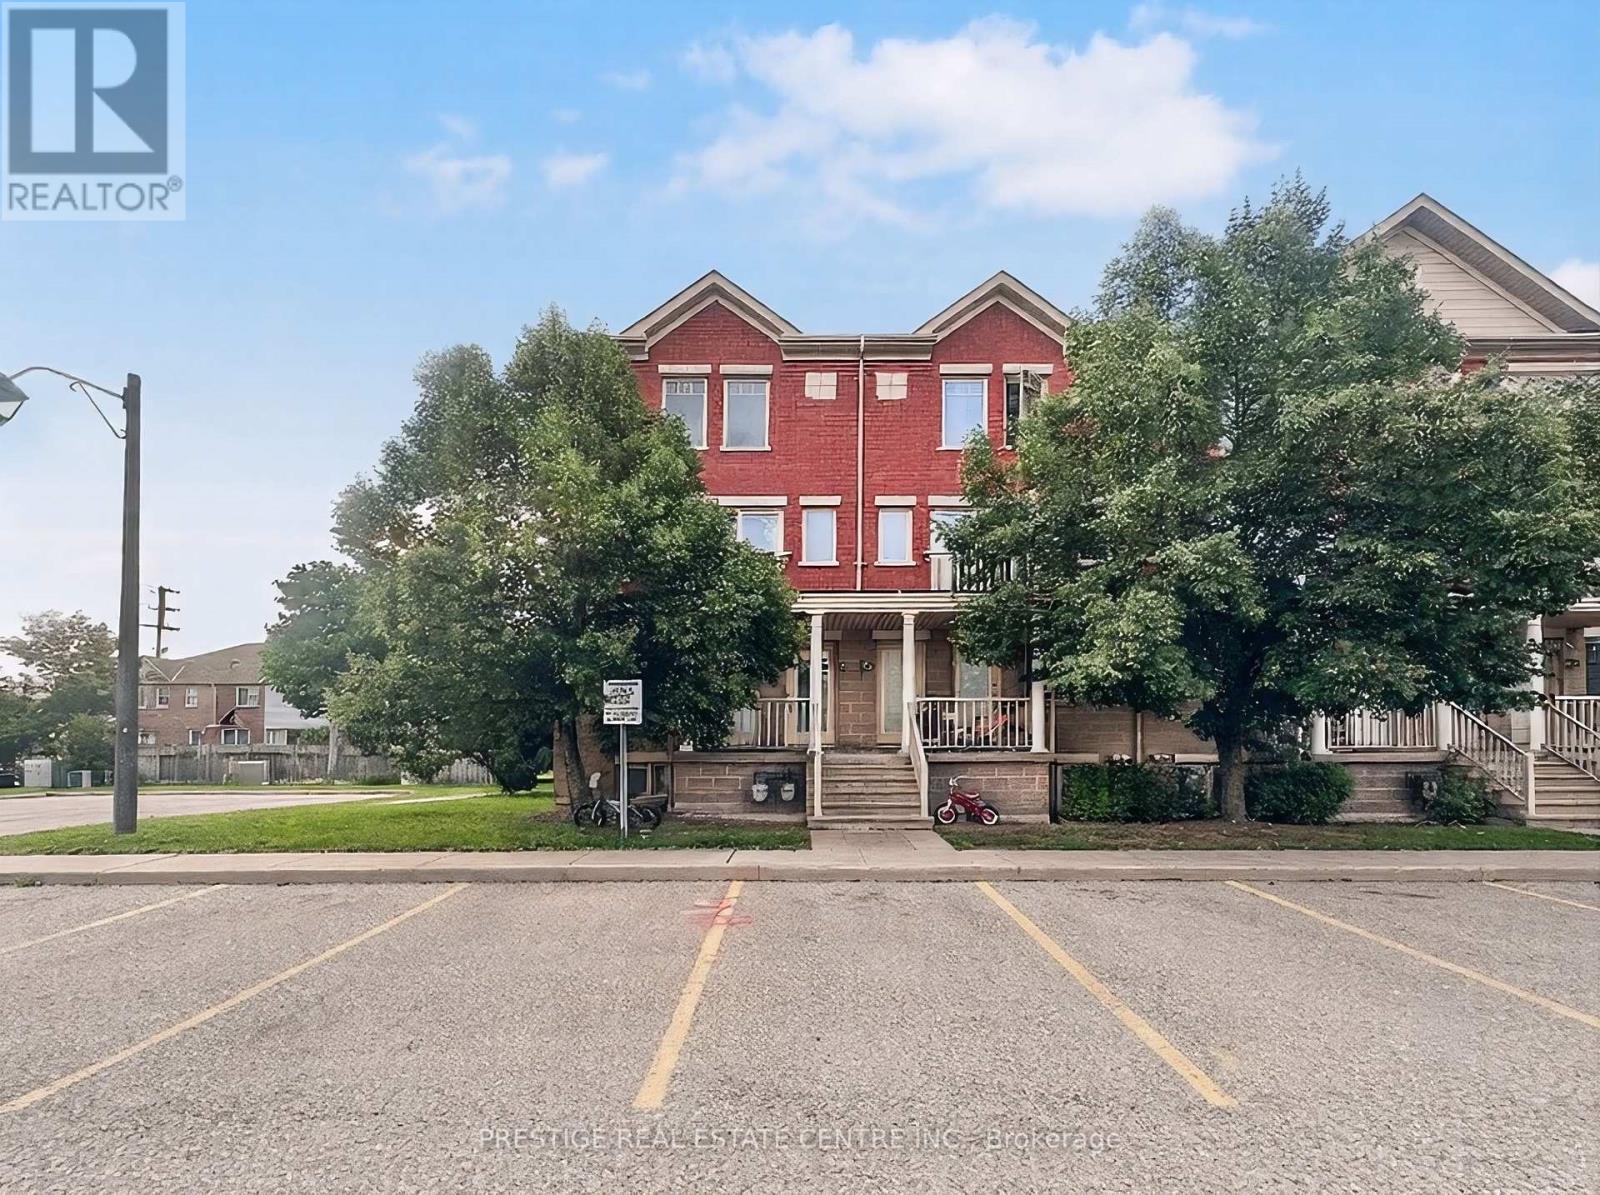
31 - 5050 Intrepid Drive
Mississauga (Churchill Meadows), Ontario
Built by Great Gulf in 2007, this well-maintained corner townhouse in prime Churchill Meadows offers clean, functional living in a quiet, family-friendly neighborhood. Pot lights through out the house. The bright, open-concept main floor flows easily onto a private balcony, complemented by a modern kitchen with stainless steel appliances. New washer/dryer (2025) add to the move in ready appeal of the home. Upper level bedrooms offer a quiet space for a restful sleep, while a comfortable primary suite features its own bathroom, walk-in closet, and a private balcony. Outside, you will find a charming stone exterior, ample visitor parking, and a park with a playground right around the corner. Everyday life is exceptionally easy with a shopping plaza directly across the street, plus quick access to top schools, GO Transit, and major highways including the 407, 403, 401, and QEW. (id:40227)
Prestige Real Estate Centre Inc.
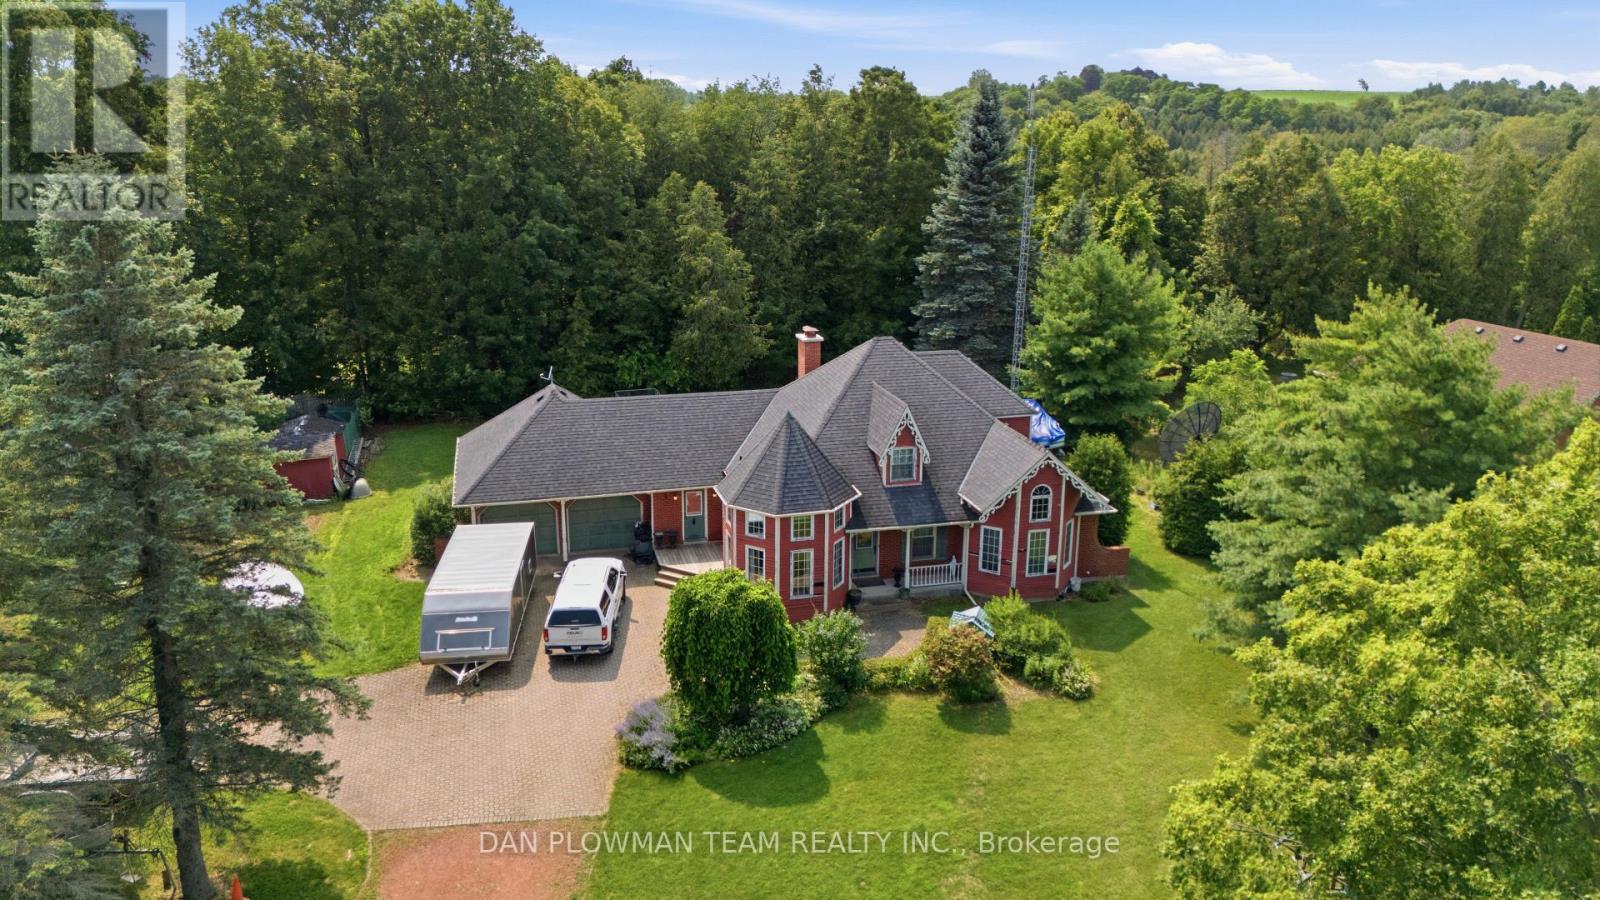
3310 Old Scugog Road
Clarington (Bowmanville), Ontario
Nestled On A Premium Lot In One Of The Area's Most Prestigious Neighbourhoods, This Distinctive Bungaloft Offers An Incredible Opportunity To Create Something Truly Special. Featuring 4 Spacious Bedrooms And 3 Bathrooms, This Unique Home Boasts A Highly Desirable Layout With A Main-Floor Primary Suite And Laundry Providing Comfort And Convenience For Families And Empty Nesters Alike. Filled With Character And Architectural Charm, The Home Offers Generous Principal Rooms, Soaring Ceilings, And Endless Possibilities For Renovation. While It Requires Updating, The Solid Layout And Exceptional Location Provide The Perfect Foundation To Renovate, Restore, Or Completely Reimagine The Space To Suit Your Vision. Rarely Does A Property With This Much Potential Become Available In Such A Coveted Setting. Surrounded By Prestigious Homes And Situated On A Premium Lot, This Is An Outstanding Opportunity To Add Value And Create Your Dream Home In A Location That Will Stand The Test Of Time. (id:40227)
Dan Plowman Team Realty Inc.
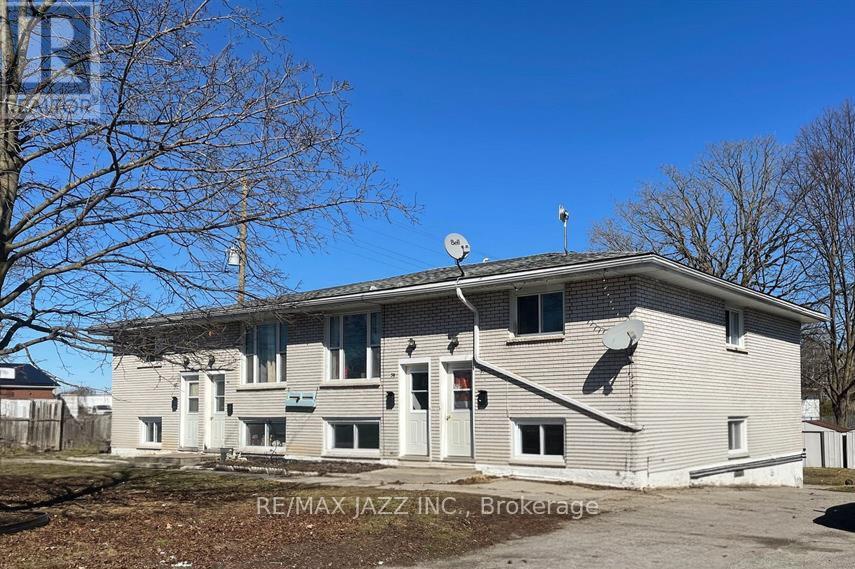
37-43 Leonard Avenue
Quinte West (Trenton Ward), Ontario
Excellent investment opportunity! Rarely offered purpose-built four-plex, each unit offering 3 bedrooms, 1 bath, in-suite laundry hookups, and its own dedicated outdoor storage shed. Situated on a large corner lot, the building is designed for low-maintenance ownership with no interior common areas to maintain. Each unit also features its own paved driveway with parking for up to 3 vehicles. Current gross annual rents are $58,860, and the property is already cash-flow positive, with substantial upside as units turn over. Tenants pay all utilities, except one unit where water is included. Unit 39 has been renovated and is leased for $2,000/month plus utilities, demonstrating the true rental potential available for the building. With minimal upgrades to the remaining units as they turn over, the property's total rent potential could reach approximately $96,000 annually. An especially rare offering- this property delivers substantial cash flow. Ideal for investors or owner-occupiers alike, where income from the three rented units can significantly offset housing costs, creating the possibility of living here with minimal to no monthly out-of-pocket expenses. A truly exceptional chance to secure a stable, cash-flowing multi-family asset with long-term growth potential. (id:40227)
Royal Service Real Estate Inc.
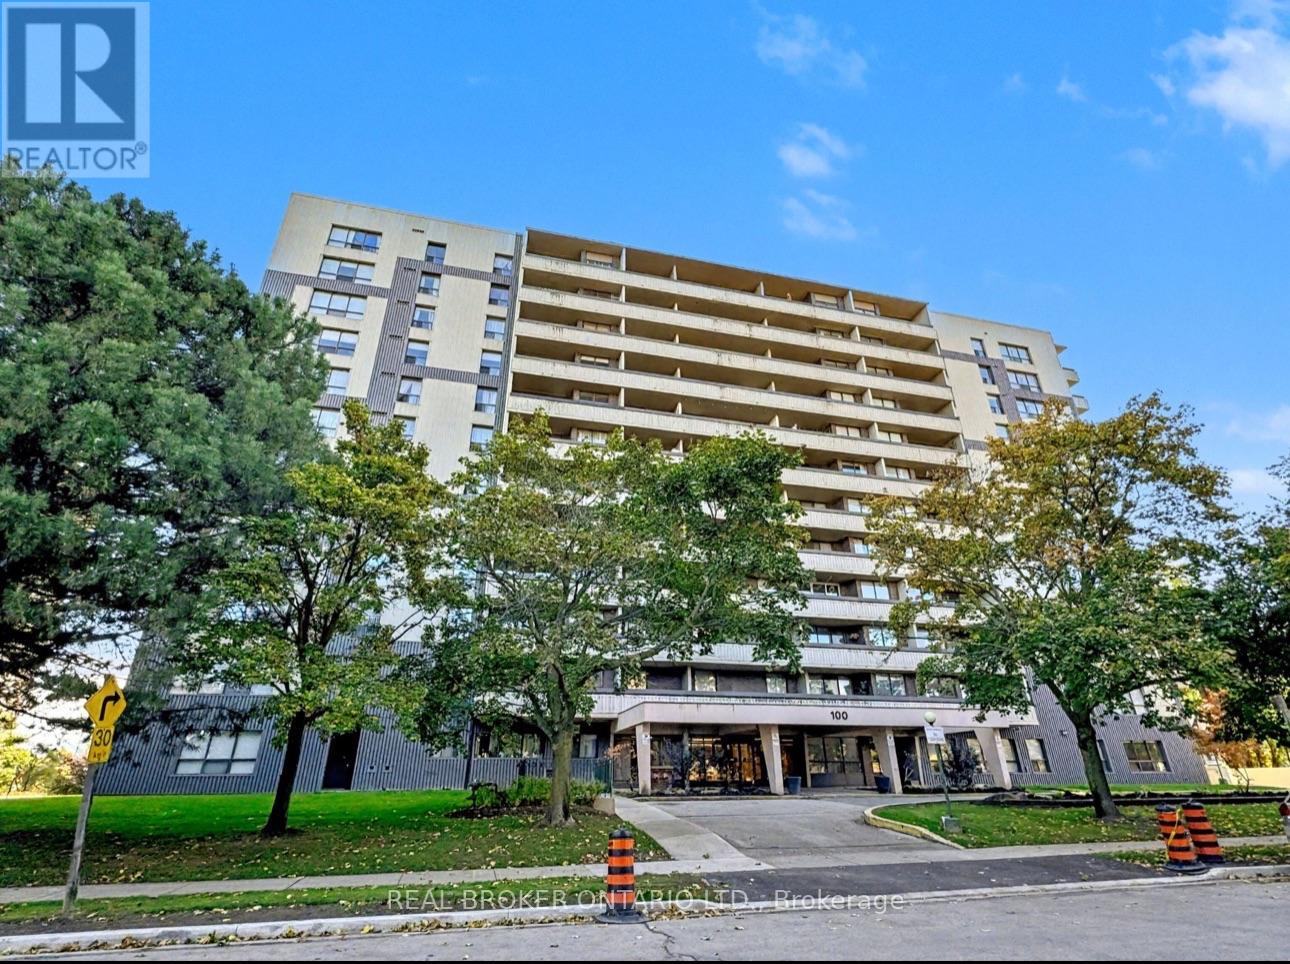
100 Canyon Avenue
Toronto (Bathurst Manor), Ontario
Step into this charming 1+1 bedroom condo, where comfort meets everyday practicality. It comes with parking and private locker. The large balcony runs the length of the unit, a perfect perch for a good book or watching the sunset. The open- layout, generous size floor to ceiling windows, gives the space an inviting, light-filled feel that's ready for you to move in. The kitchen is crafted for both function with extra cabinets and a cozy breakfast nook. This home is ideal for first-time buyers, down-sizers, or even investors who value ease and character.The building offers delightful amenities: a beautifully landscaped garden, a fitness room, flexible meeting rooms and security. Nestled in a walkers paradise, steps away from groceries, banks, and shops making your everyday errands a breeze! With ample amount of transit options your cozy retreat awaits- comfort, character, and convenience all in one. (id:40227)
New Era Real Estate
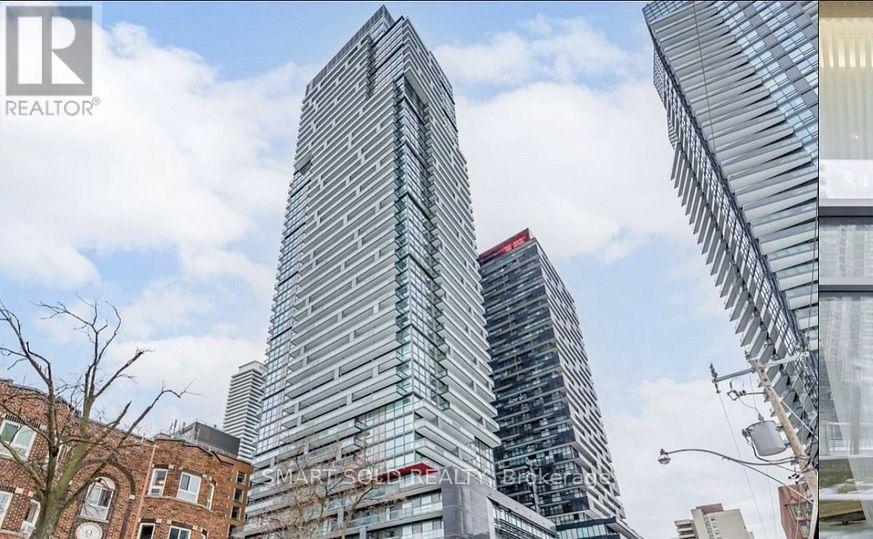
505 - 39 Roehampton Avenue
Toronto (Mount Pleasant West), Ontario
Luxury E2 Condo at Yonge & Eglinton. One of the most prime location. Bright and SpaciousS Sun - Filled south Eest Corner with 2Br and 2 bath. **With Hugh 752 SQFT of outdoor Terrace, 9" Ceiling. Floor to ceiling windows. Modern Kitchen B/I Appl. Stone Countertops. Come with one Locker. A 24/7 Concierge. Indoor kids play area. Billiards, conference room, party room, Yoga studio, pet spa, and an outdoor terrace with A running Track &BBQ. Enjoy being steps away from top restaurants, shopping, Mall, entertainment and Parks.(Photos from previous listing). **EXTRAS** B/I Fridge, B/I Stove, B/I Dishwasher, B/I Exhaust Hood, B/I Oven And Microwave, All Window Coverings, All Elfs (id:40227)
Smart Sold Realty
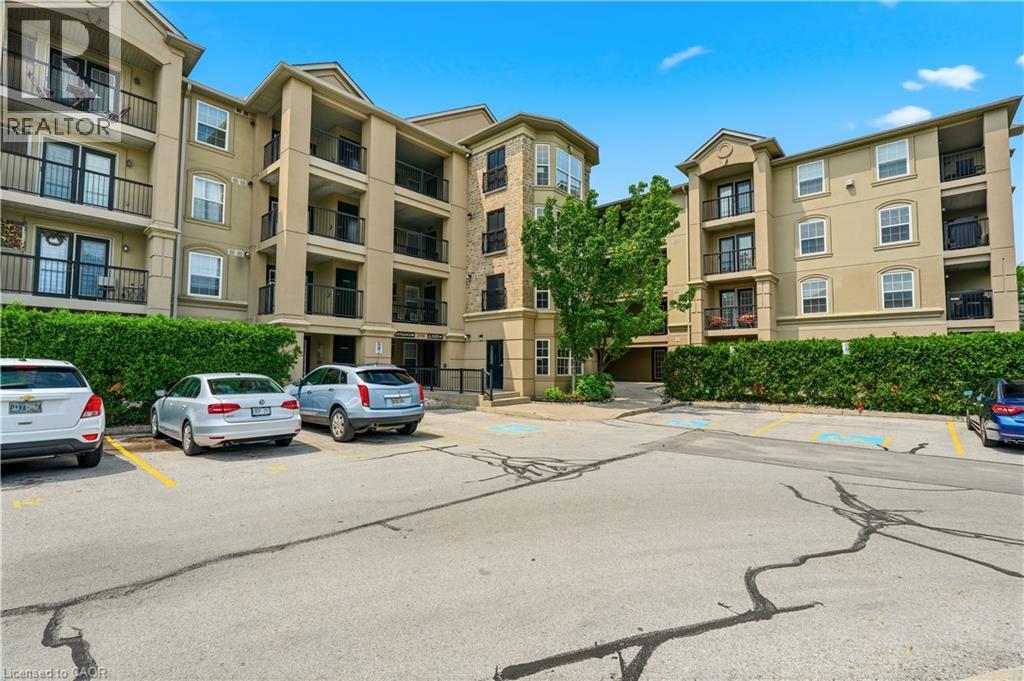
2035 Appleby Line Unit# 307
Burlington, Ontario
Discover this beautifully maintained one-bedroom plus den condominium offering 893 square feet of comfortable, functional living space. The thoughtfully designed open-concept layout features a spacious kitchen that flows seamlessly into the living and dining areas, creating an inviting space for both everyday living and entertaining. The generous primary bedroom includes a cozy sitting area, and the versatile den is ideal for a home office, guest space, or hobby room. Convenient in-suite laundry completes the home. Step outside to your private balcony, perfect for enjoying afternoon sunshine and evening sunsets. Residents have access to outstanding building amenities, including party room, gym, sauna, car wash, secure underground parking, and a private storage locker. This move-in-ready unit is an excellent opportunity for first-time buyers, downsizers, or investors alike! (id:40227)
Keller Williams Edge Realty
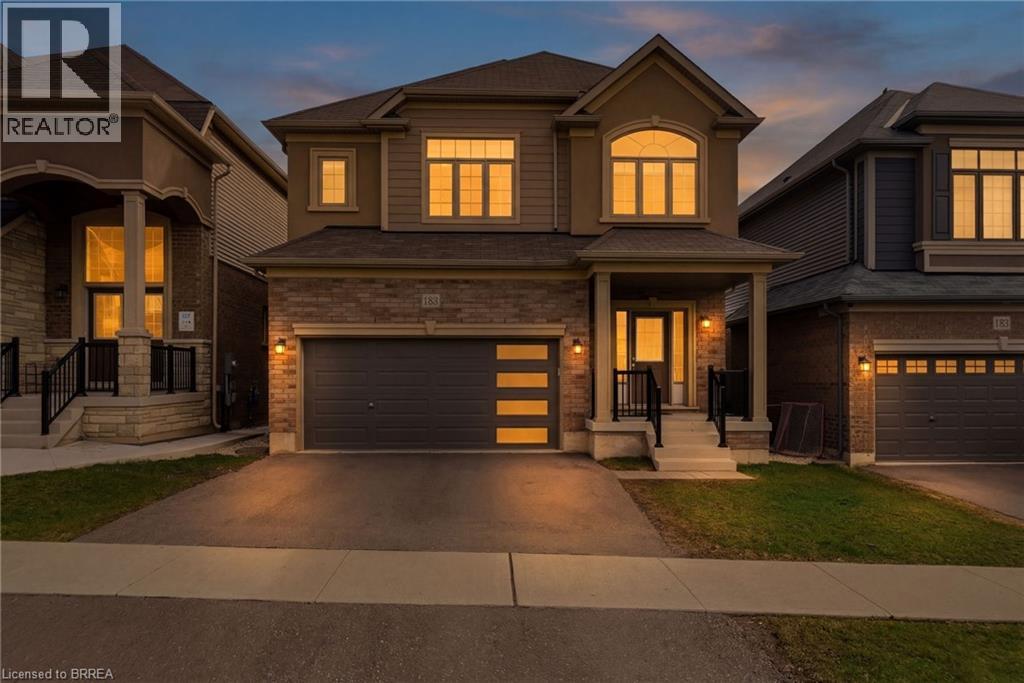
183 Bilanski Farm Road
Brantford, Ontario
Beautiful Family Home! - Prime Location! Welcome to this stunning 6 year new 2,211 sq ft family home designed with comfort and functionality in mind. Step inside the bright open concept main floor, 9 foot ceilings, spacious layout, large kitchen flows seamlessly into family room. This home offers 4 generous bedrooms, 2.5 baths. Location sets us apart. Situated in desirable East End minutes from Hwy access for commuters. Enjoy rare privacy with no rear neighbours, no front neighbours, positioned near end of cul-de-sac with minimal traffic and plenty of street parking. (id:40227)
Coldwell Banker Homefront Realty
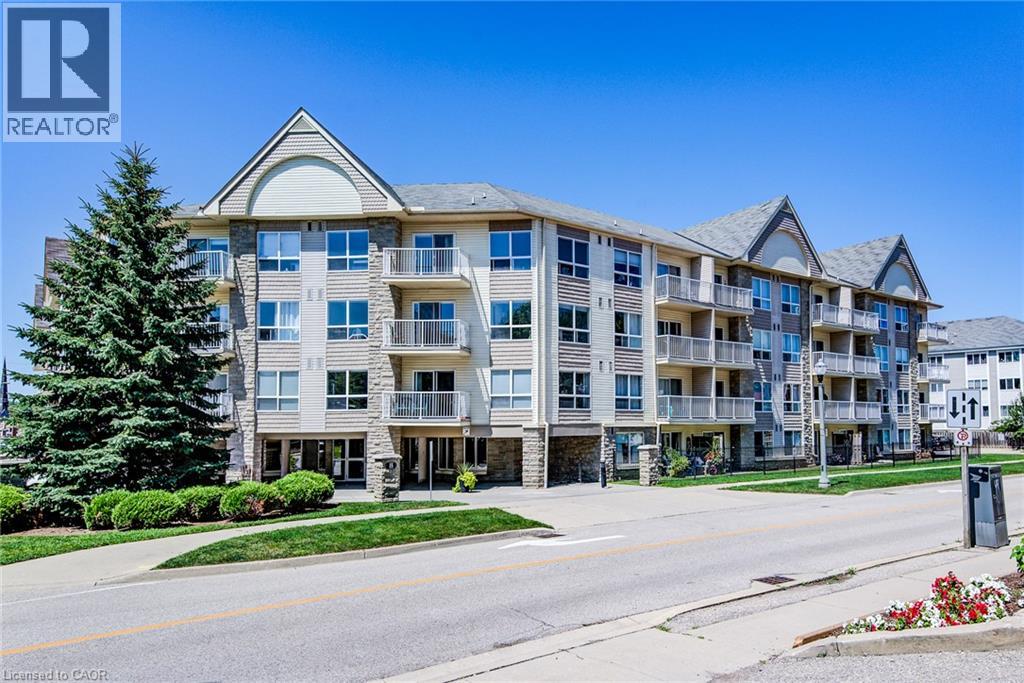
8 Harris Street Unit# 118
Cambridge, Ontario
Enjoy the convenience of ground-floor condo living in the heart of Historic Downtown Galt! This well-maintained 2-bedroom, 2 full bathroom condo features a functional open-concept layout designed for comfortable everyday living. The kitchen overlooks the dining and living areas and features a convenient breakfast bar for casual dining or entertaining. Sliding doors from the dining area lead to the ground-level patio, offering easy indoor-outdoor living. The spacious primary bedroom features two closets and a full ensuite bathroom, while the second bedroom is conveniently located near the home's second full bathroom - ideal for guests, family, or a home office. In-suite laundry, underground parking, and an exclusive storage locker add to the home's everyday convenience. Step outside and experience one of Cambridge's most walkable neighbourhoods. Enjoy a short stroll to local cafes, restaurants, boutique shopping, the Cambridge Farmers' Market, the Gaslight District, the Grand River, trails, parks, public transit, and more. Whether you're a first-time buyer, downsizer, or investor, this is an opportunity to enjoy a low-maintenance lifestyle in Historic Downtown Galt. (id:40227)
Davenport Realty Brokerage
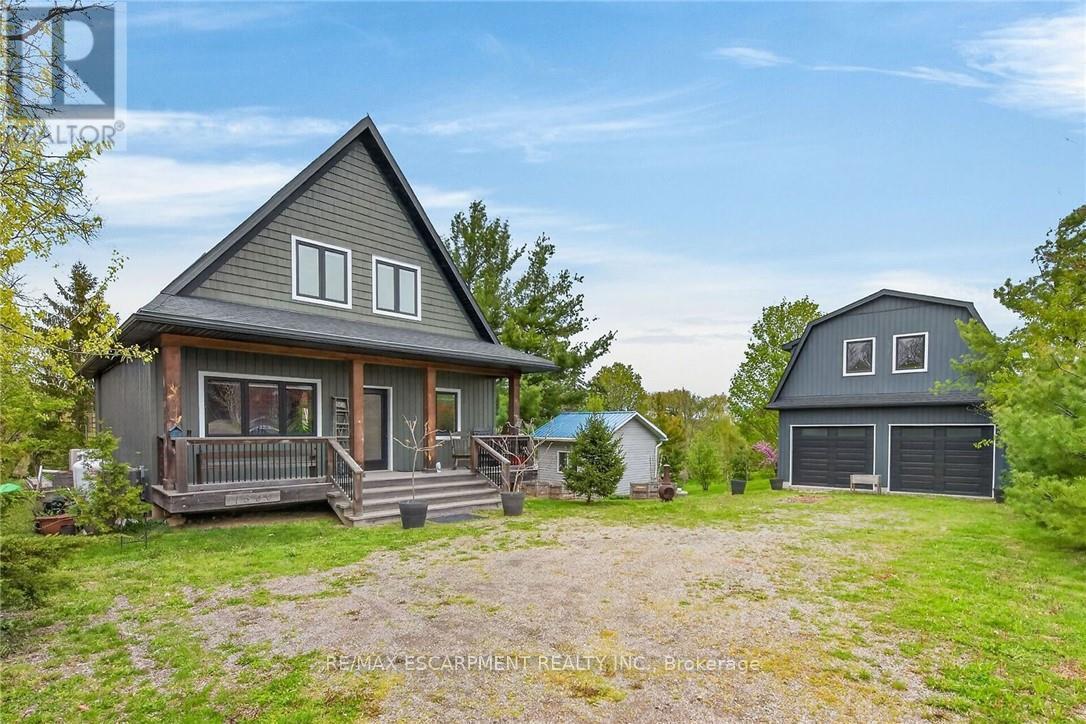
1300 River Road
Haldimand, Ontario
Exceptional Grand River Waterfront Opportunity! The best of both worlds - a cottage and home all in one! This custom designed & 2017 built home features meticulous attention to detail throughout this masterfully planned layout and is situated on "Muskoka" Like 128' x 140' lot nestled at the end of a lane with over 20 km of navigable water allowing you to boat, wakeboard, fish, kayak & enjoy all that Grand River Living has to offer right from your own backyard. The perfect mix of privacy, peacefulness, & a natural waterfront setting. Great curb appeal with premium sided exterior, welcoming front covered porch, back entertaining deck, easy access to the water, & sought after 25' x 38' detached garage with concrete floor, hydro, & separate entrance to finish able loft area to add to your overall living space - opportunity galore. The flowing interior layout emphasizes the stunning waterview's from almost every room and is highlighted by open concept interior featuring custom "DeBoer" kitchen cabinetry with large island, gorgeous hickory staircase, dining area, living room, desired MF bedroom, 3 pc bathroom, & welcoming foyer. The upper level features primary suite overlooking the water, additional 4 pc bathroom, laundry room, & 3rd bedroom. The unfinished lower level includes ample storage & utility area. Upgrades include high-end flooring throughout, modern decor, custom heating & A/C system for year round comfort, water filtration system, & custom blinds. Conveniently located minutes to Cayuga & Dunnville - easy access to 403, QEW, Niagara, & GTA. Absolutely no work to do - just move in & Enjoy! Exceptional Cayuga Waterfront Home & your chance to Experience Grand River Living! (id:40227)
RE/MAX Escarpment Realty Inc.