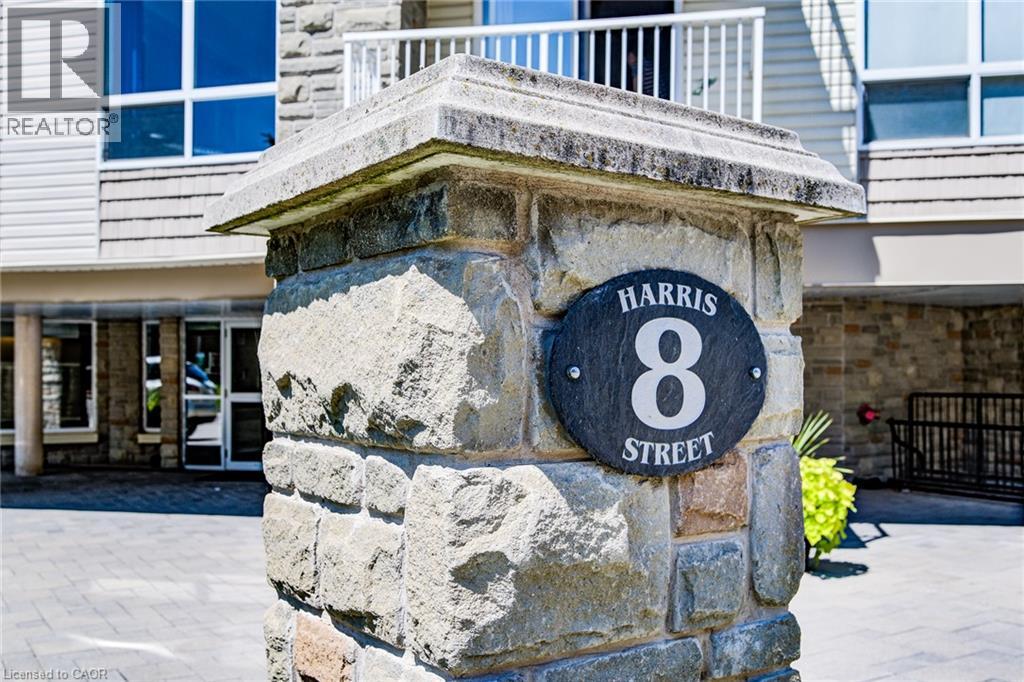
8 Harris Street Unit# 118 Cambridge, Ontario N1R 8R1

$314,900Maintenance, Insurance, Heat, Landscaping, Property Management, Water
$963.14 Monthly
Maintenance, Insurance, Heat, Landscaping, Property Management, Water
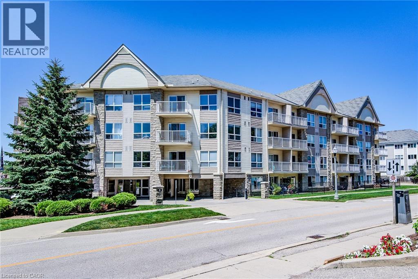
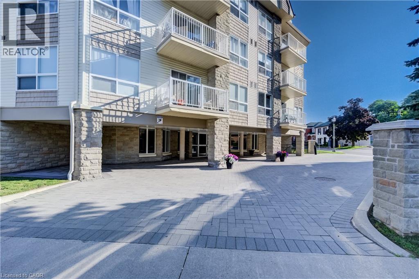
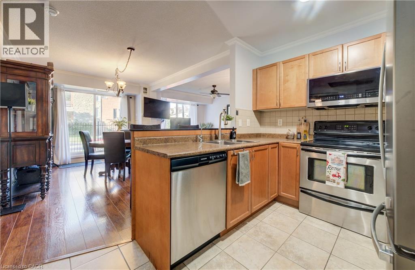
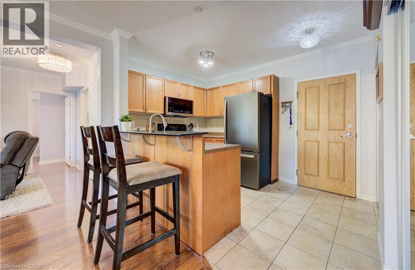
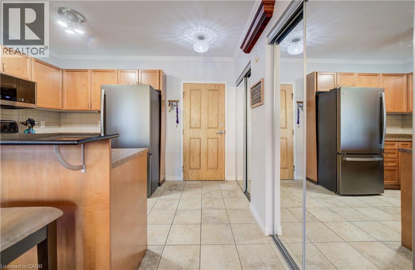
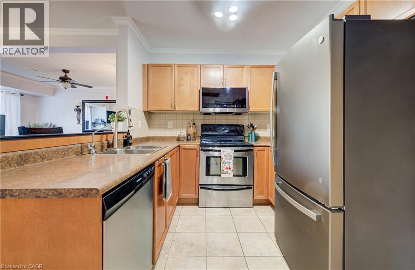
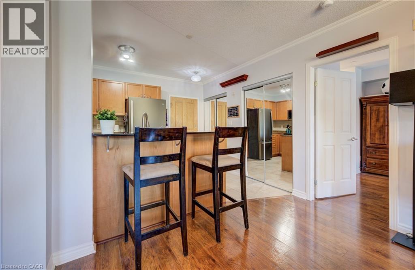
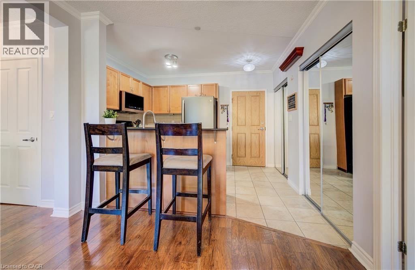
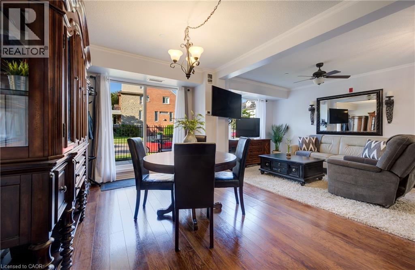
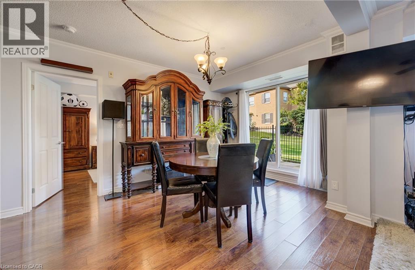
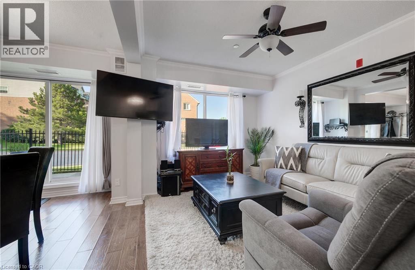
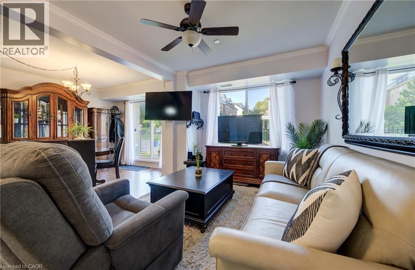
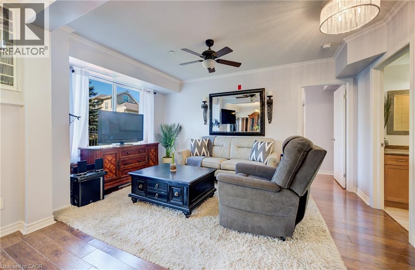
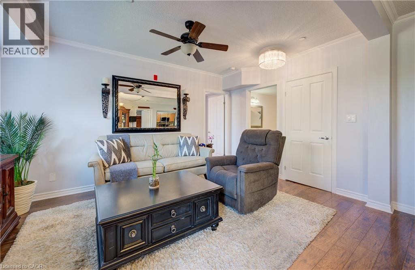
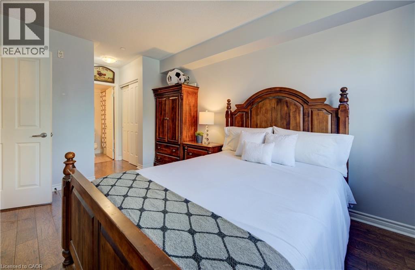
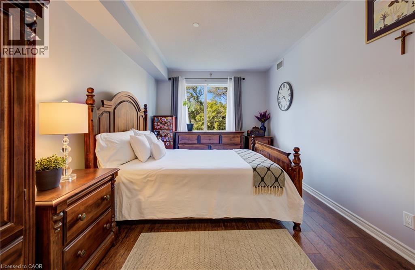
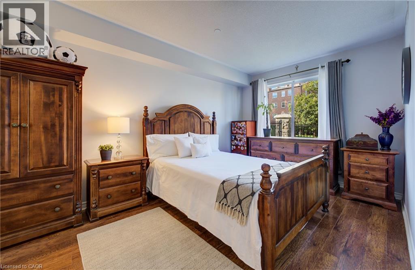
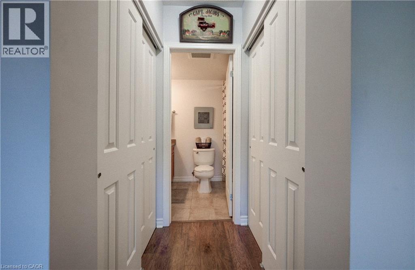
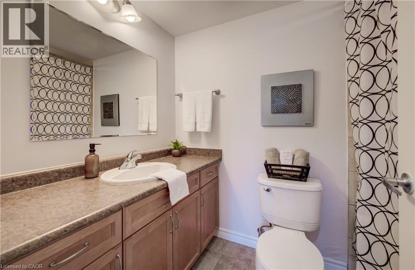
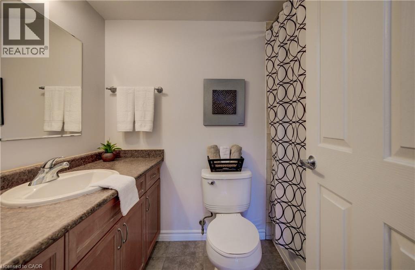
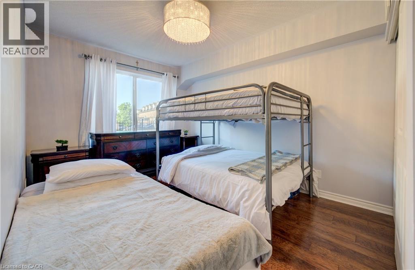
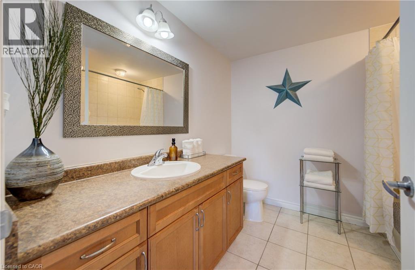
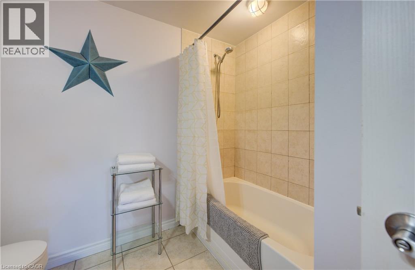
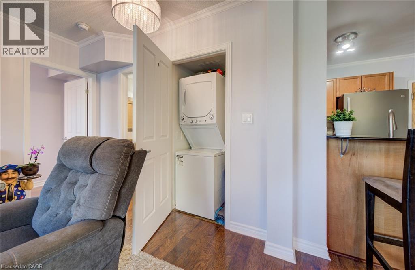
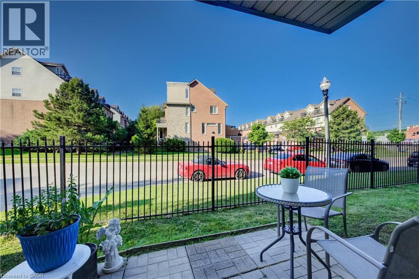
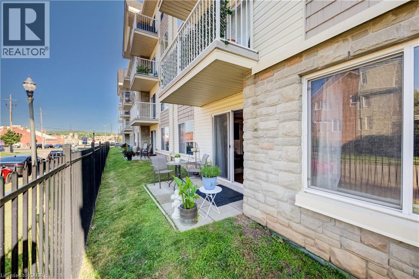
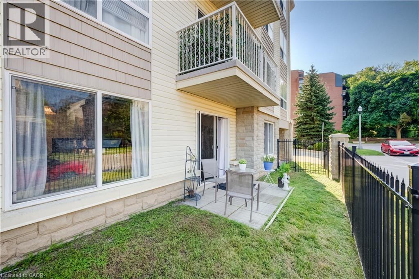
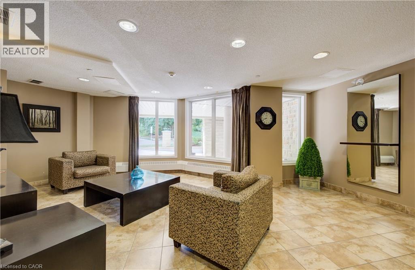
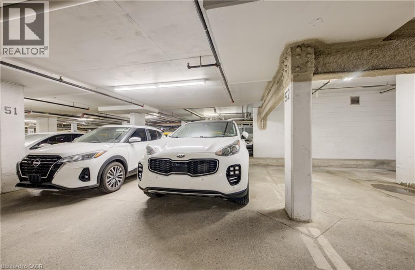
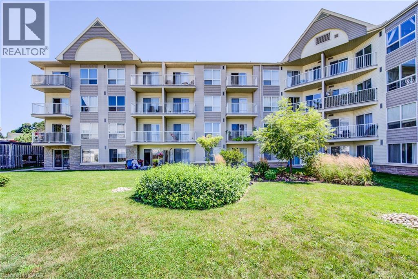
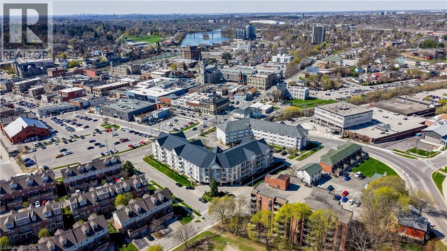
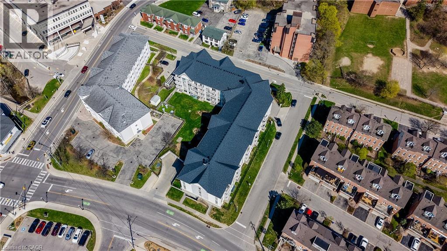
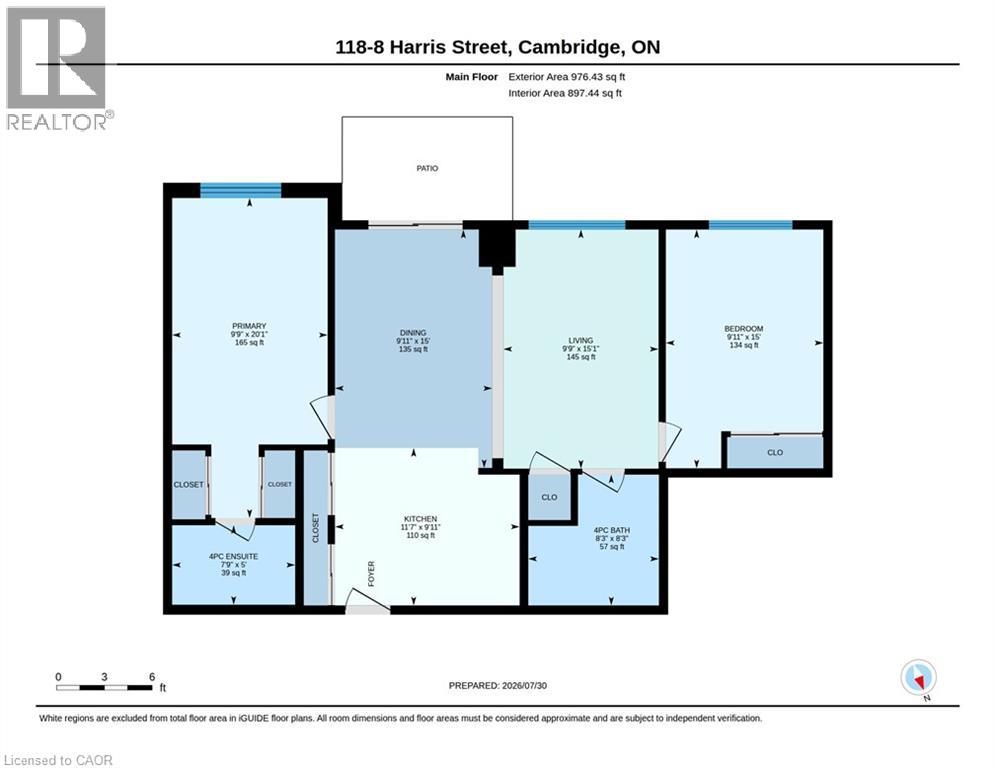
$963.14 MonthlyEnjoy the convenience of ground-floor condo living in the heart of Historic Downtown Galt! This well-maintained 2-bedroom, 2 full bathroom condo features a functional open-concept layout designed for comfortable everyday living. The kitchen overlooks the dining and living areas and features a convenient breakfast bar for casual dining or entertaining. Sliding doors from the dining area lead to the ground-level patio, offering easy indoor-outdoor living. The spacious primary bedroom features two closets and a full ensuite bathroom, while the second bedroom is conveniently located near the home's second full bathroom - ideal for guests, family, or a home office. In-suite laundry, underground parking, and an exclusive storage locker add to the home's everyday convenience. Step outside and experience one of Cambridge's most walkable neighbourhoods. Enjoy a short stroll to local cafes, restaurants, boutique shopping, the Cambridge Farmers' Market, the Gaslight District, the Grand River, trails, parks, public transit, and more. Whether you're a first-time buyer, downsizer, or investor, this is an opportunity to enjoy a low-maintenance lifestyle in Historic Downtown Galt. (id:40227)
Property Details
| MLS® Number | 40851517 |
| Property Type | Single Family |
| AmenitiesNearBy | Park, Place Of Worship, Public Transit, Schools, Shopping |
| Features | Southern Exposure, Automatic Garage Door Opener |
| ParkingSpaceTotal | 1 |
| StorageType | Locker |
Building
| BathroomTotal | 2 |
| BedroomsAboveGround | 2 |
| BedroomsTotal | 2 |
| Appliances | Dishwasher, Dryer, Refrigerator, Stove, Washer, Microwave Built-in |
| BasementType | None |
| ConstructedDate | 2006 |
| ConstructionStyleAttachment | Attached |
| CoolingType | Central Air Conditioning |
| ExteriorFinish | Vinyl Siding |
| HeatingFuel | Natural Gas |
| HeatingType | Forced Air |
| StoriesTotal | 4 |
| SizeInterior | 976 Sqft |
| Type | Apartment |
| UtilityWater | Municipal Water |
Parking
| Underground | |
| Covered |
Land
| Acreage | No |
| LandAmenities | Park, Place Of Worship, Public Transit, Schools, Shopping |
| Sewer | Municipal Sewage System |
| SizeTotalText | Unknown |
| ZoningDescription | C1rm1 |
Rooms
| Level | Type | Length | Width | Dimensions |
|---|---|---|---|---|
| Main Level | Laundry Room | Measurements not available | ||
| Main Level | 4pc Bathroom | 8'3'' x 8'3'' | ||
| Main Level | Bedroom | 15'0'' x 9'11'' | ||
| Main Level | Full Bathroom | 5'0'' x 7'9'' | ||
| Main Level | Primary Bedroom | 20'1'' x 9'9'' | ||
| Main Level | Kitchen | 9'11'' x 11'7'' | ||
| Main Level | Dining Room | 15'0'' x 9'11'' | ||
| Main Level | Living Room | 15'1'' x 9'9'' |
https://www.realtor.ca/real-estate/30094969/8-harris-street-unit-118-cambridge
Interested?
Contact us for more information
33-620 Davenport Rd
Waterloo, Ontario N2V 2C2
33-620 Davenport Rd
Waterloo, Ontario N2V 2C2

The trademarks REALTOR®, REALTORS®, and the REALTOR® logo are controlled by The Canadian Real Estate Association (CREA) and identify real estate professionals who are members of CREA. The trademarks MLS®, Multiple Listing Service® and the associated logos are owned by The Canadian Real Estate Association (CREA) and identify the quality of services provided by real estate professionals who are members of CREA. The trademark DDF® is owned by The Canadian Real Estate Association (CREA) and identifies CREA's Data Distribution Facility (DDF®)
July 30 2026 02:41:34
REALTORS® Association of Hamilton-Burlington
Davenport Realty Brokerage