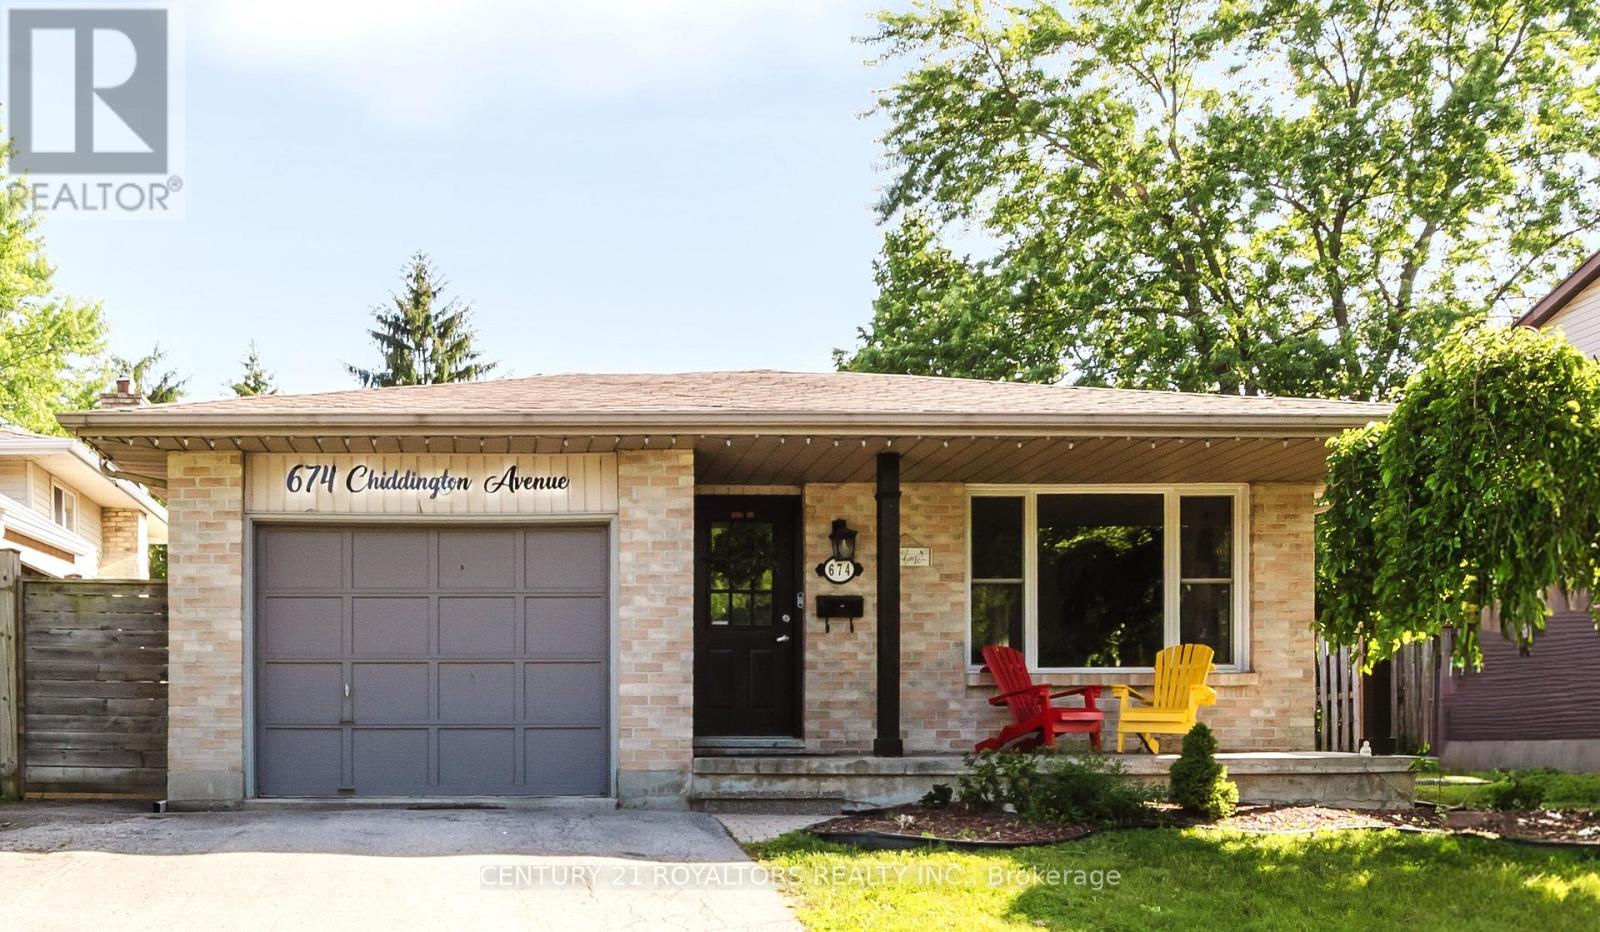
674 Chiddington Avenue
London South (South R), Ontario
Welcome to 674 Chiddington Avenue! This gorgeous 4-level backsplit has been tastefully upgraded and meticulously maintained by its current owners, and it shows. Situate on an extra-deep lot on a quiet street within a desirable school zone, this exceptional property is surrounded by parks, schools, restaurants, and everyday amenities, while being just a 8-minute drive to Highway 401.Step inside to a renovated main floor featuring a bright, open-concept layout with carpet-free living throughout. Luxury vinyl flooring, stainless steel appliances, a custom coffee nook, and a beautiful bay window are just a few of the stand out features. The spacious kitchen offers ample counter and storage space and is filled with natural light thanks to the skylight overhead. Th upper level is home to three generously sized bedrooms and a well-appointed 3-piece bathroom. The fully finished lower level, completed in 2023, features a separate entrance, spacious living area, three bedrooms, a full bathroom, and a kitchen with newer appliances, making it ideal for extended family or potential income opportunities. Step outside to your private backyard oasis featuring an inground pool, all-brick patio, gazebo, storage/pool shed, and a cozy firepit-perfect for entertaining family and friends throughout the summer. Recent updates include a heat pump (2025)and smart thermostat, water heater (2023), furnace (2019), fully finished basement (2023), basement appliances (2023), ceiling pot lights (2023), stackable washer and dryer (2024), kitchen faucet (2024), and range hood (2024). An EV charging outlet was installed in 2024. This move-in-ready home offers an outstanding combination of comfort, functionality, and modern upgrades. Don't miss your opportunity town. (id:40227)
Century 21 Royaltors Realty Inc.
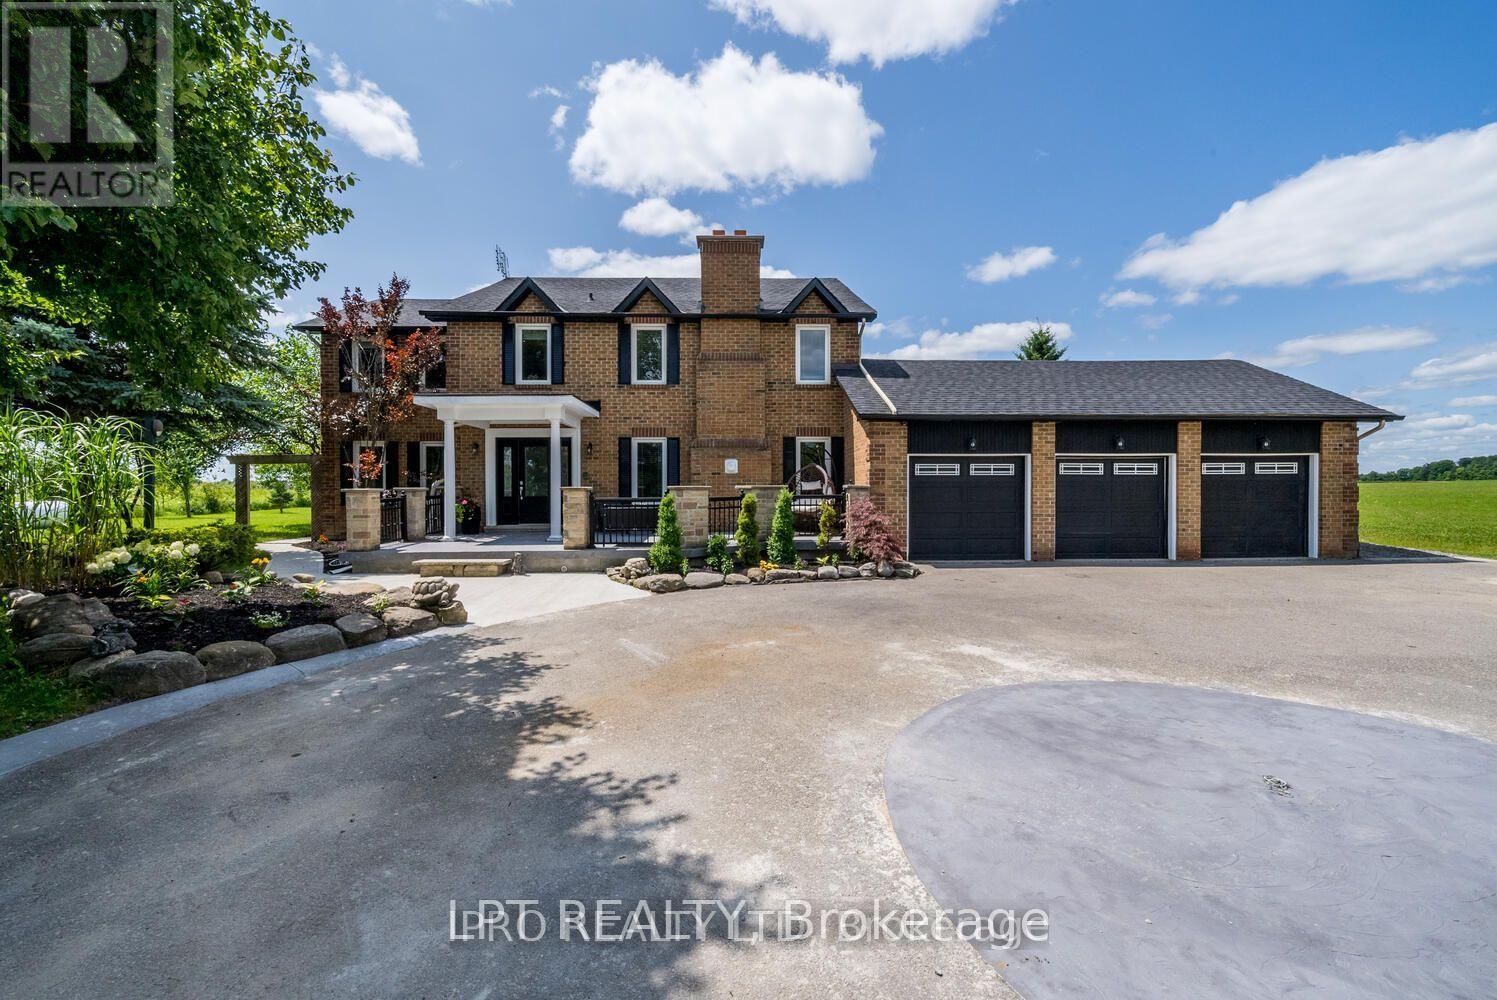
14190 Mount Hope Road
Caledon (Bolton North), Ontario
ATTENTION DEVELOPERS AND INVESTORS!! This dream country home on 1 acre is sure to impress you. LOCATED ON PRIME DEVELOPMENT LAND WITH RM zoning which allows for severing the lot and building multiple residential homes OR A MULTIPLEX and many other uses permitted. This property and home are within minutes to the city, schools and community center. Walk out from the open concept gourmet kitchen, patio with newer pressure treated deck. Large Quantum hut heated workshop! This beauty offers over 3200 SF of living space. New 3 piece washroom in recroom area separate from the 2 bedroom self contained in-law suite. This home offers 4+2 spacious bedrooms, brand new premium hardwood flooring on second level, new 5 pc ensuite washroom with stand alone tub & faucet, a large shower with multiple jets & glass door. New waffle ceiling and custom crown molding throughout. Triple car garage with large mezzanine with lots of storage space. Perennial gardens, fruit trees, freshly painted throughout. Do not miss out on this opportunity to invest and turn a large profit!! The secondary plan in surrounding area has been approved which has a positive impact on the value of this property. Now zoned RM as per Town of Caledon. (id:40227)
Royal LePage Meadowtowne Realty

15 Gatwick Lane
Brampton (Northgate), Ontario
Welcome to 15 Gatwick Lane, a spacious 4-bedroom, 2.5-bath townhome in a well-established, family-friendly Brampton community. Offering over 1,400 sq. ft. above grade plus a finished basement, this home features bright living and dining areas, a functional kitchen with breakfast area, main floor powder room, and four generous bedrooms, including a primary suite with a 4-piece ensuite. ***** The finished lower level provides flexible space for a family room, home office, gym, or storage. Enjoy hassle-free homeownership in a well-managed condo community featuring mature green space and an outdoor pool. * Condo fees of $773.38/month include Rogers Ignite Internet, exterior maintenance (roof, windows and doors), building insurance, common elements, and pool access. ***** Ideally located near Earnscliffe MS, St. John Bosco Catholic HS, Bramalea SS, Chinguacousy Park & Ski Hill, Earnscliffe Recreation Centre, Gore Meadows Community Centre, Bramalea City Centre, transit, GO Station, major highways, medical centres, restaurants, and Brampton Civic Hospital. Surrounded by parks, playgrounds, ponds, and walking trails, this home offers outstanding value, space, and convenience. (id:40227)
Jn Realty
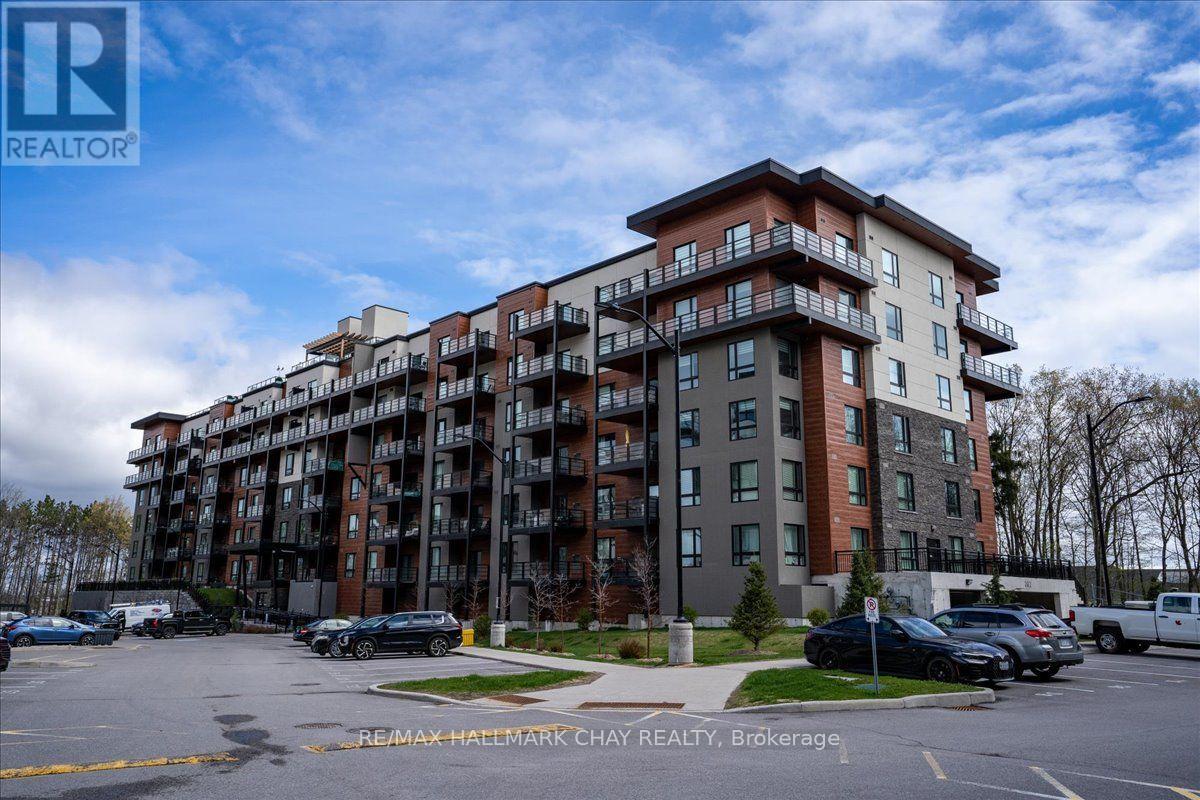
203 - 302 Essa Road
Barrie (Ardagh), Ontario
Welcome to The Gallery in Barrie, where comfort, convenience, and lifestyle come together. This beautifully appointed 2-bedroom, 2-bathroom suite offers 1,158 square feet of thoughtfully designed living space, plus a generous 14' x 7'8" private balcony-perfect for relaxing or entertaining.The spacious open-concept living area easily accommodates a comfortable living room, a separate dining space, and a well-designed kitchen featuring full-sized appliances, abundant cabinetry, and extensive countertop space for meal preparation.The oversized primary bedroom comfortably fits a king-sized bed and features a large walk-through closet leading to a private 4-piece ensuite. The desirable split-bedroom floor plan places the second bedroom on the opposite side of the suite, providing added privacy for family members or guests. A second full 4-piece bathroom, in-suite laundry, and multiple storage closets complete this functional and inviting home.Step outside to your expansive private balcony, where barbecues are permitted. With plenty of room for outdoor furniture and décor, it's the perfect place to enjoy your morning coffee, unwind after a long day, or entertain friends and family.This suite includes one underground parking space and a private storage locker. Residents enjoy a pet-friendly building with visitor parking, dual elevators, and professionally maintained grounds for worry-free living.As a resident of The Gallery, you'll also enjoy exclusive access to the spectacular 11,000-square-foot rooftop terrace, offering panoramic views of Kempenfelt Bay and an exceptional outdoor space to relax, socialize, and take in the scenery.Ideally located in the heart of Barrie, you'll be just minutes from shopping, restaurants, recreation facilities, scenic walking trails, the waterfront, and the beautiful beaches of Kempenfelt Bay. With Highway 400 only one minute away, commuting couldn't be more convenient. Professional photos to follow Aug 5th. (id:40227)
RE/MAX Hallmark Chay Realty
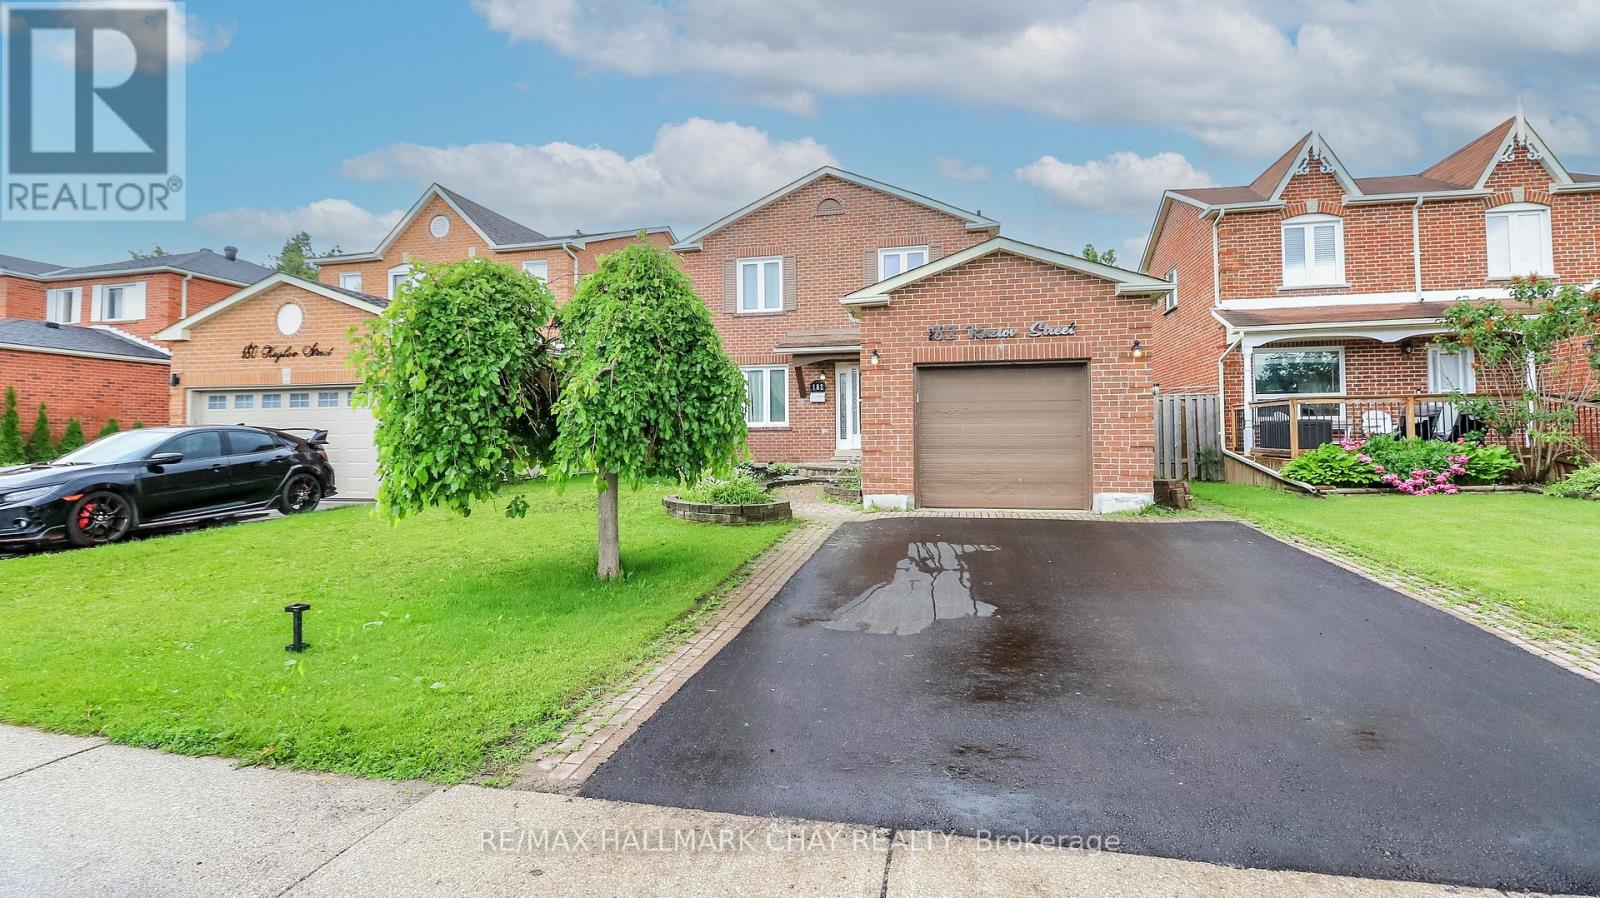
182 Kozlov Street
Barrie (West Bayfield), Ontario
Location, Location, Location! This move-in-ready home offers the perfect combination of comfort, convenience, and opportunity. Ideally situated just minutes from Highway 400, shopping, grocery stores, schools, and everyday amenities, you'll love everything this desirable location has to offer. This all-brick, 3+1 bedroom, 3-bathroom home has been freshly painted throughout much of the interior and is ready for its new owners. The spacious main floor features a bright family room, a separate dining room, and a generous eat-in kitchen with a walkout to the backyard deck-perfect for entertaining or enjoying your morning coffee. A convenient main-floor laundry room and powder room complete this level. Step outside to a fully fenced backyard, providing a safe space for children and pets to play, along with a garden shed for added storage. Upstairs, you'll find three well-sized bedrooms, including a primary suite with ensuite privilege to a spacious 5-piece bathroom. The lower level, complete with its own private entrance, offers incredible flexibility and income or multi-generational living potential. Featuring a family room with a cozy fireplace, a small kitchenette, a 3-piece bathroom, and space for a fourth bedroom, it's perfectly suited for an in-law suite, guest quarters, or customized to fit your unique needs. Whether you're looking for a family home with room to grow or a property with outstanding potential, this hidden gem is one you won't want to miss. Come see for yourself all that it has to offer! (id:40227)
RE/MAX Hallmark Chay Realty
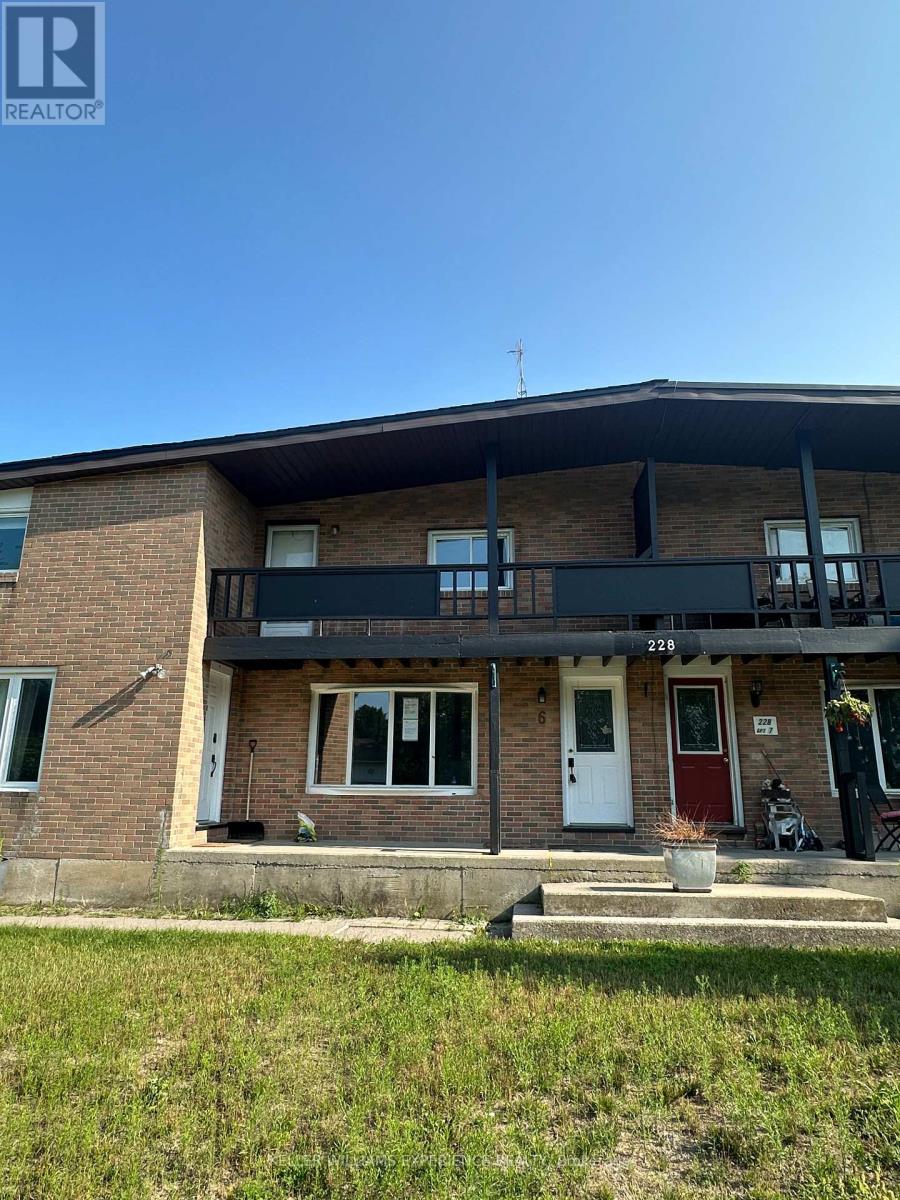
6 - 228 Cindy Lane
Essa (Angus), Ontario
Perfect for first-time buyers or investors, this well-cared-for 2-bedroom townhouse sits on a quiet street in Angus, minutes from downtown and a short drive to Barrie. Vinyl flooring runs throughout, an easy-care, allergy-friendly choice. At just over 1,000 sq ft, the main floor offers an open-concept living room and kitchen, with a generously sized eat-in kitchen that's ideal for family gatherings. Pot lights throughout the main level keep the home bright and energy-efficient. A standout feature for a hometown: a huge rear yard backing onto Simcoe County land, offering rare privacy and space. (id:40227)
Keller Williams Experience Realty
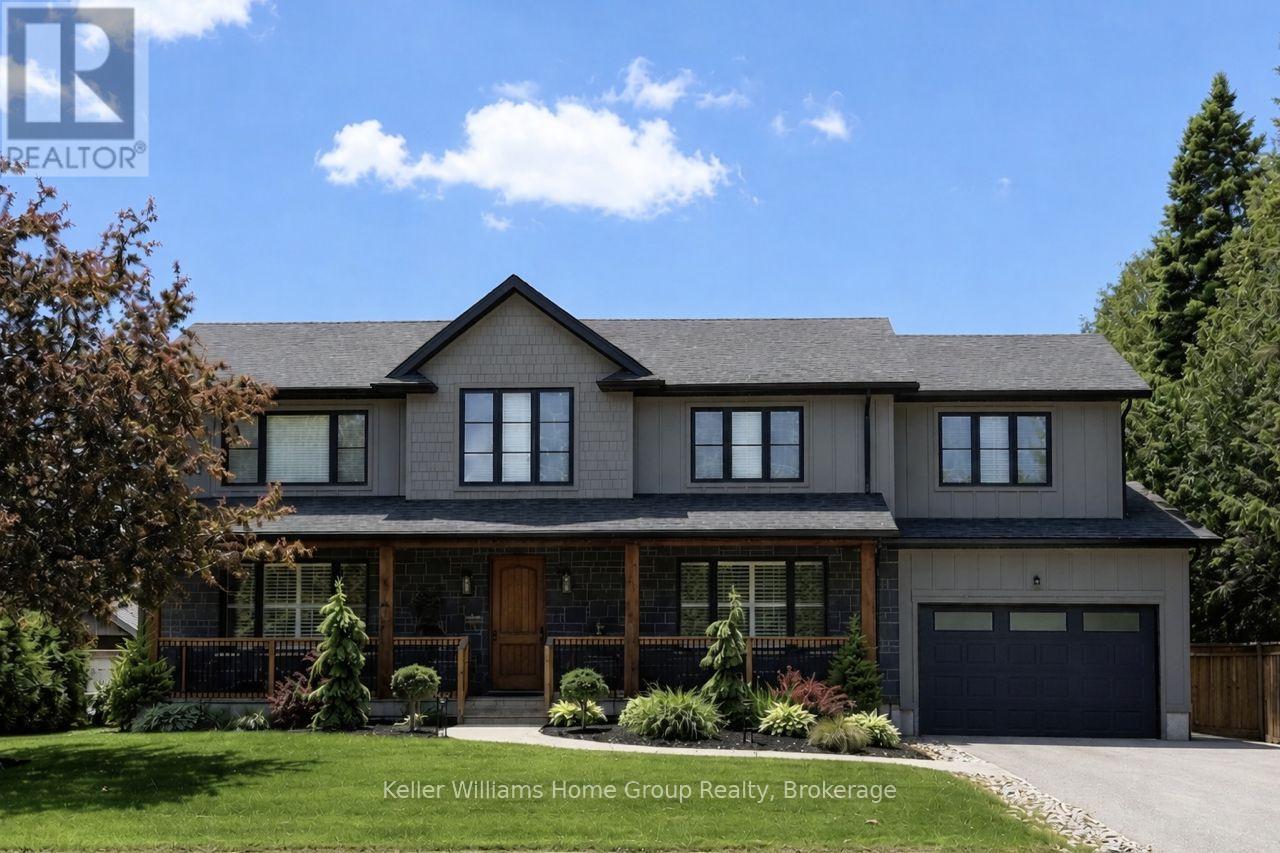
801 Watson Road S
Puslinch, Ontario
Luxury 6-bedroom home in Arkell with a heated saltwater pool, premium finishes, and a private landscaped lot minutes from Guelph. Welcome to 801 Watson Road South, a modern luxury home in the prestigious community of Arkell. Built just four years ago, this executive residence offers a rare combination of contemporary design, premium finishes, and exceptional outdoor living on a beautifully landscaped 0.34-acre lot. The bright, open-concept main floor features oversized windows, elegant flooring, and a gourmet kitchen with quartz counters, high-end cabinetry, stainless steel appliances, and a large island ideal for family gatherings. The adjoining dining and living areas provide seamless access to the backyard, creating an effortless indoor-outdoor flow. With six spacious bedrooms, including a well-appointed primary suite, this home offers outstanding flexibility for families, guests, or multi-generational living. The fully finished basement adds even more space for a home theatre, gym, playroom, or extended family accommodations. Step outside to your private retreat. The heated saltwater pool, custom pergola, and expansive patio create a resort-style setting perfect for summer enjoyment and entertaining. The lot offers privacy, mature landscaping, and the feel of an estate property without the maintenance. Located minutes from Guelph, top schools, conservation areas, and quick 401 access, this home delivers the ideal balance of luxury, convenience, and lifestyle. A rare turnkey opportunity in one of the region's most desirable communities. (id:40227)
RE/MAX Real Estate Centre Inc Brokerage
Keller Williams Home Group Realty
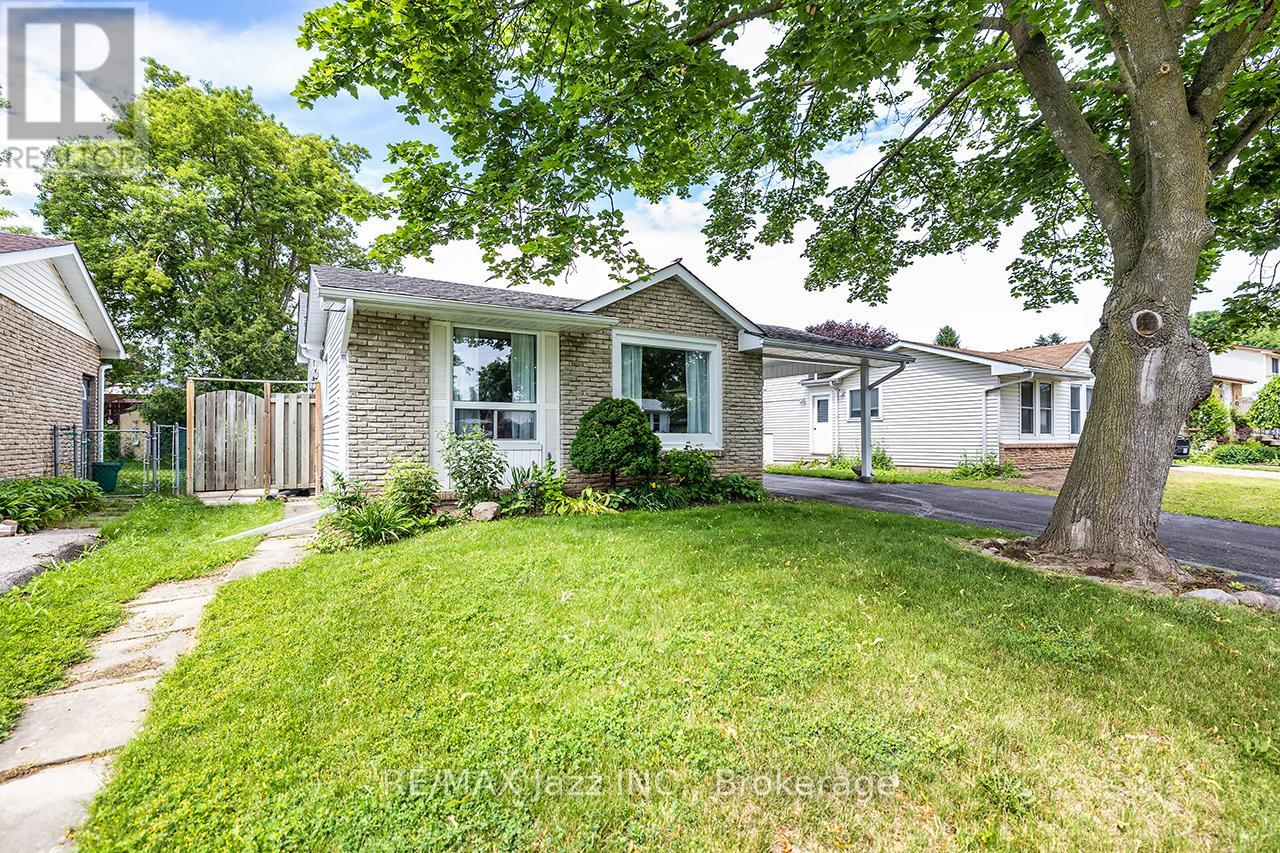
22 Deerpark Crescent
Clarington (Bowmanville), Ontario
Welcome to 22 Deerpark Crescent, a beautifully maintained home nestled in one of Bowmanville's established family-friendly neighbourhoods. This inviting residence offers a functional layout with bright, spacious principal rooms, perfect for everyday living and entertaining. The well-appointed kitchen overlooks the backyard and flows seamlessly into the dining and living areas. Upstairs, you'll find generously sized bedrooms, including a comfortable primary retreat. The finished lower level features a spacious recreation room with a cozy gas fireplace, creating the perfect space to relax, entertain, or enjoy family movie nights. Step outside to a private backyard with plenty of room for children, pets, gardening, or summer gatherings. Conveniently located close to schools, parks, shopping, restaurants, transit, and just minutes from Highways 401 and 418, this home offers the perfect combination of comfort, convenience, and community. An excellent opportunity for first-time buyers, growing families, or anyone looking to settle into one of Bowmanville's sought-after neighbourhoods.Brokerage Remarks (id:40227)
RE/MAX Jazz Inc.
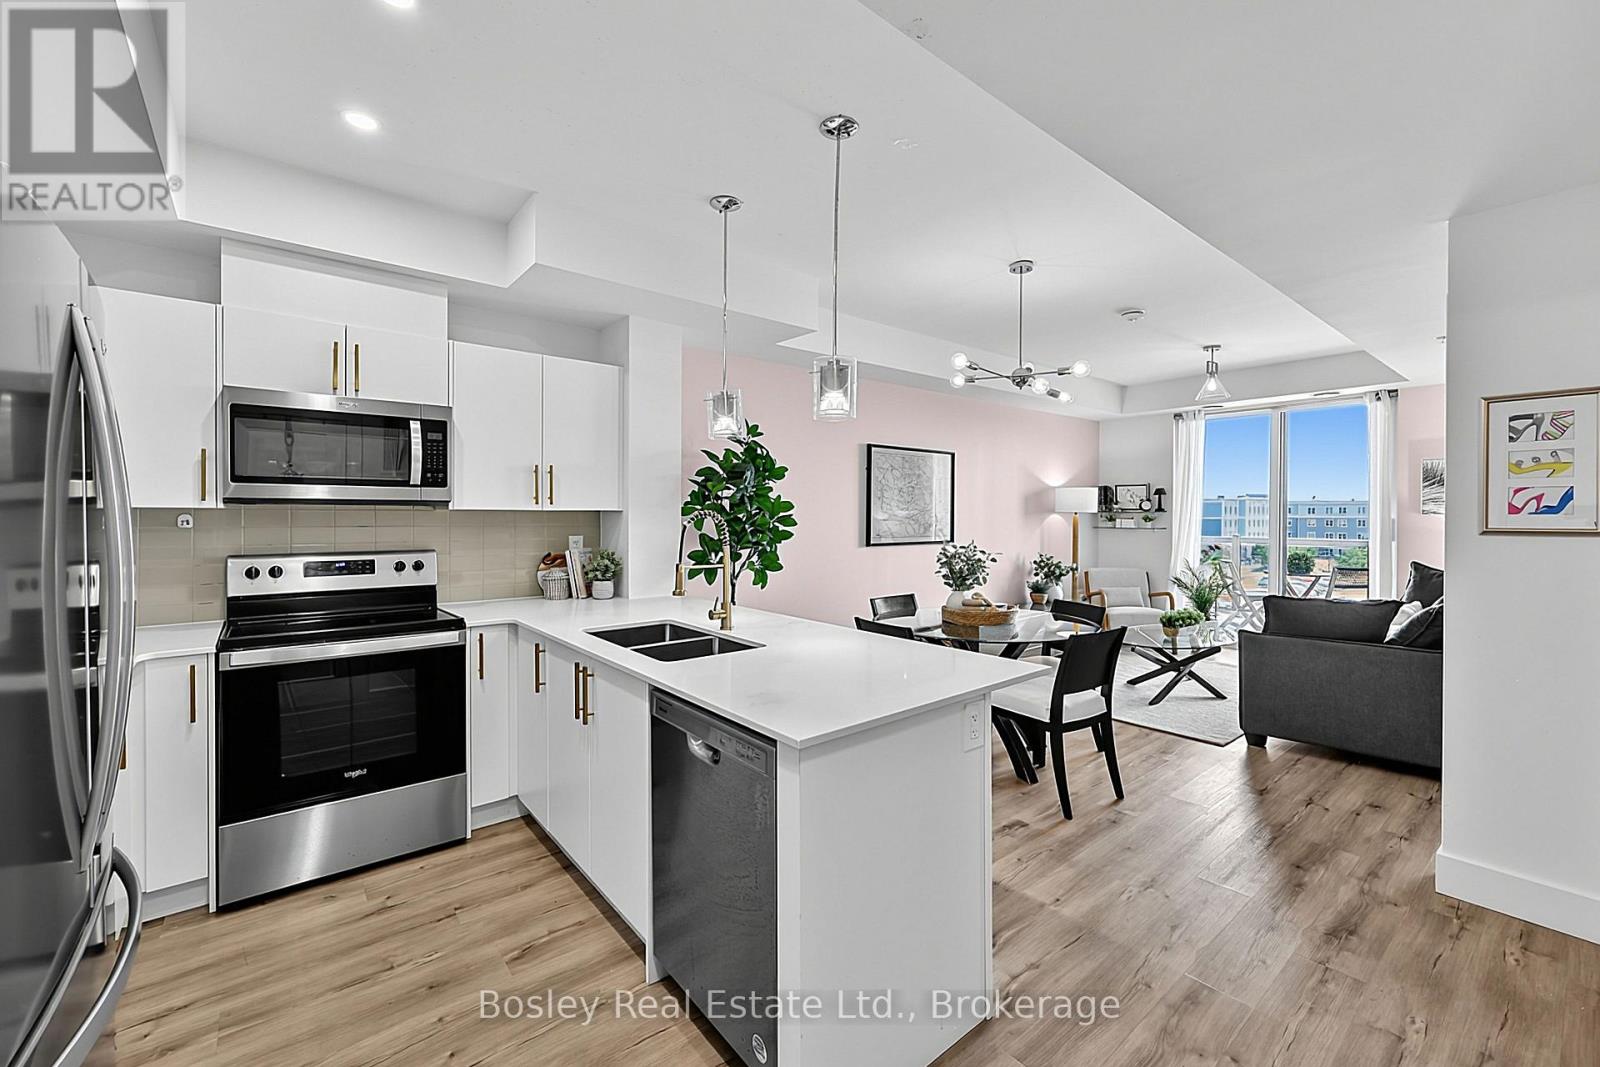
404 - 4 Kimberly Lane
Collingwood, Ontario
Welcome to effortless four-season living at The Marquis at Royal Windsor-a beautifully designed 700 sq. ft. one-bedroom suite that combines comfort, convenience, and the best of the Collingwood lifestyle. Bright, spacious, and thoughtfully laid out, this inviting home features an open-concept design, a wonderful private balcony, designated underground parking, and the added convenience of a storage locker located just steps from your suite. Residents enjoy an exceptional collection of amenities designed to enhance everyday living. Gather with friends in the elegant rooftop lounge with fireplace, full kitchen, and expansive mountain-facing terrace, or take advantage of the impressive recreation facilities including an indoor pool, fitness centre, golf simulator, billiards room, library, craft room, and a variety of organized fitness classes. Perfectly positioned in the heart of Collingwood, you're just moments from the sparkling shores of Georgian Bay, vibrant restaurants and cafés, boutique shopping, scenic trails, championship golf, and the natural beauty of the Niagara Escarpment. With six ski resorts only minutes away, this is a home where every season brings new opportunities for adventure, relaxation, and connection - to Live Your Happy. (id:40227)
Bosley Real Estate Ltd.
922 - 185 Dunlop Street E
Barrie (North Shore), Ontario
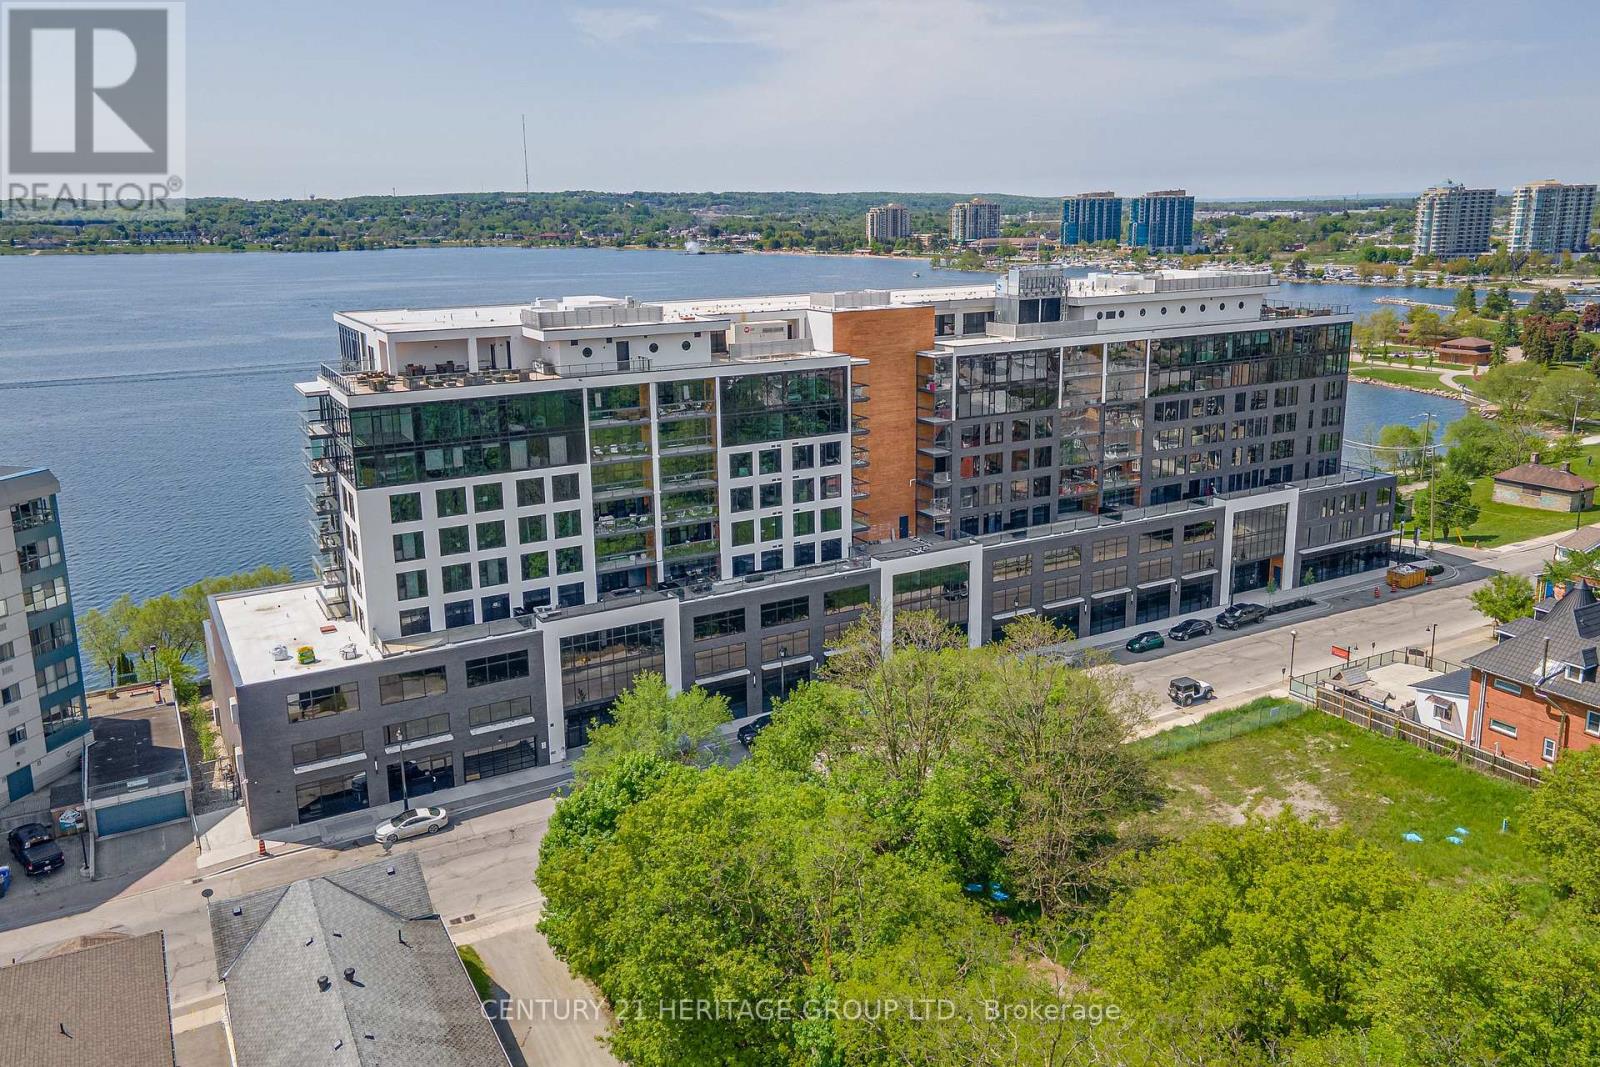
This stunning 2-bedroom, 2-bathroom open concept condo boasting 10 ft ceilings! offers the perfect blend of comfort, style, and convenience. Upgraded modern flooring, sleek countertops, Hunter Douglas electric window coverings, custom lighting and paint, this home is move-in ready and designed for contemporary living. Stay active and relaxed with access to the buildings gym, sauna, and hot tub. After a workout or a day of unwinding, enjoy the stunning views of Lake Simcoe from the building's exclusive rooftop terrace. The BBQ area offers a perfect space for entertaining and enjoying summer evenings with friends. Located just steps from downtown Barrie, you'll have easy access to a variety of shops, dining, and entertainment options. Plus, the nearby North Shore parks and trails provide a peaceful retreat with breathtaking lake views, ideal for outdoor activities year-round. Don't miss this rare opportunity to experience lakeside luxury in a prime location. Schedule your tour today and make this dream home yours! **EXTRAS** Underground parking with charger, 9th floor Storage locker, common room with TV and south (lake) facing balcony. Bike and Kayak storage available. Please note photo's are from staged previous listing. (id:40227)
Century 21 Heritage Group Ltd.
7794 White Pine Crescent
Niagara Falls (Brown), Ontario
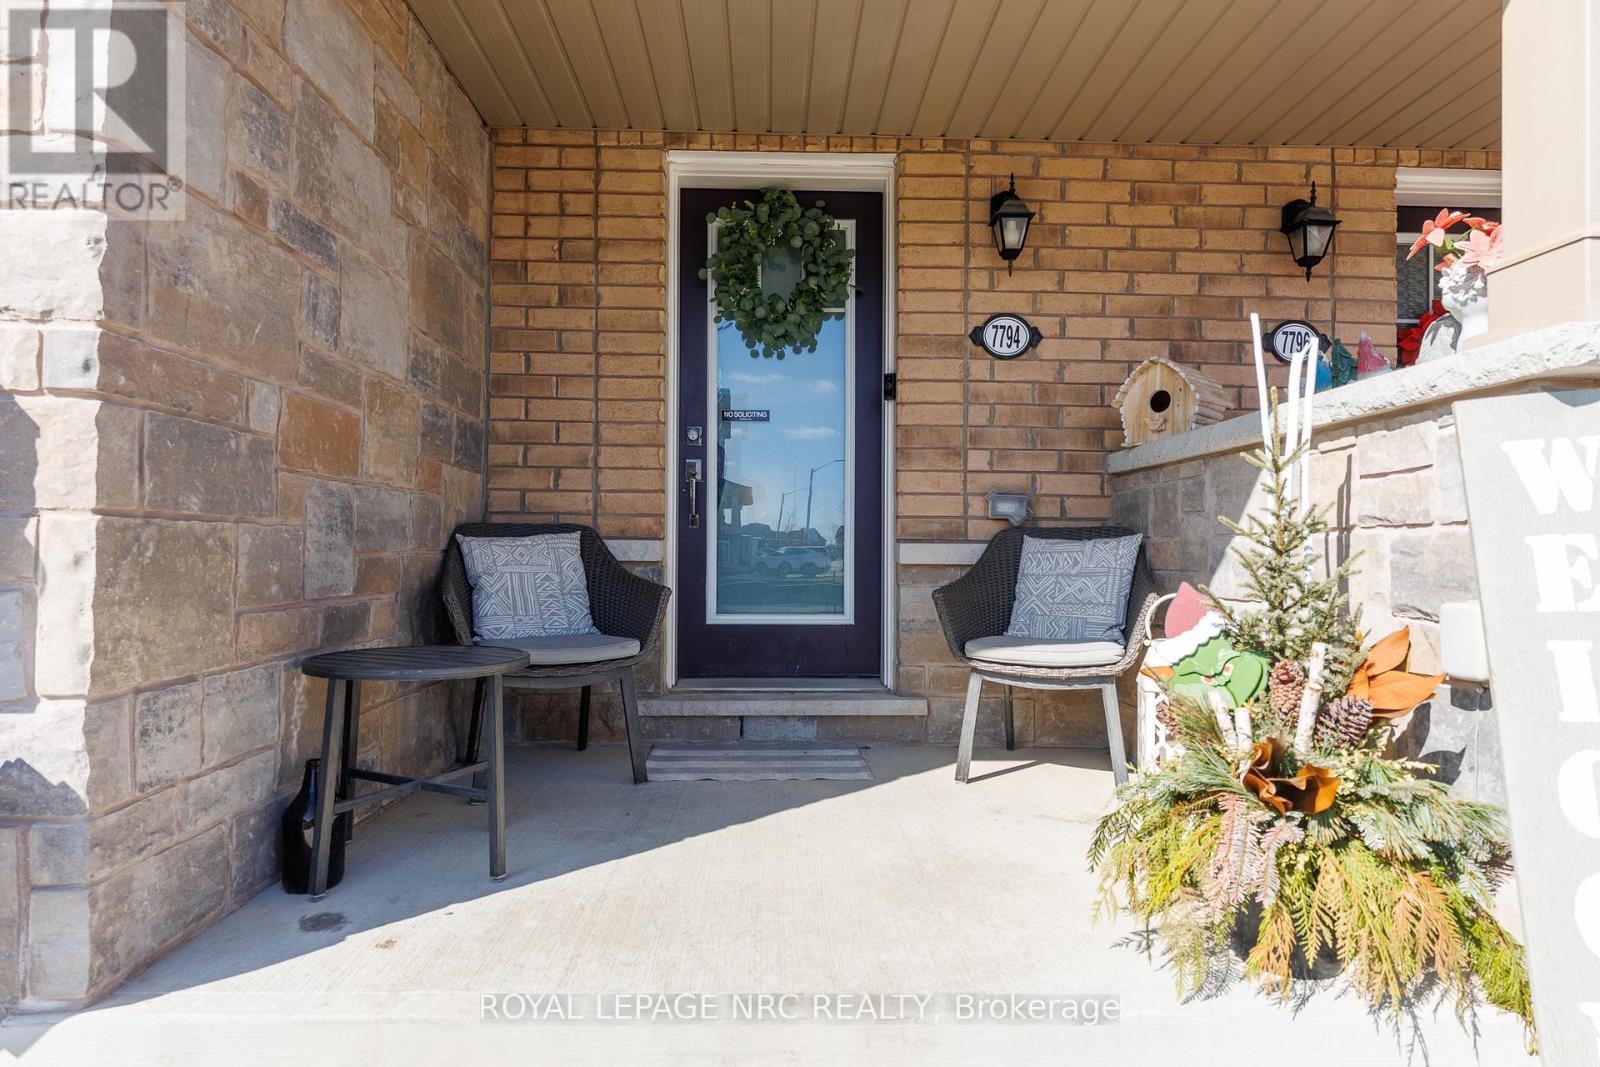
Well-maintained and move-in ready freehold townhouse! This spacious 2-storey Townhome features 3+1 bedrooms and 3.5 bathrooms, ideally located close to all amenities including shopping plazas, Costco, schools, community centres, and easy highway access. The modern main floor layout features a bright open concept design with a large kitchen island, convenient powder room, and patio doors leading to the rear yard. The second floor offers 3 generously sized bedrooms, including a large primary bedroom with a full ensuite bathroom and walk-in closet. The finished basement includes an additional bedroom with ensuite bathroom, offering private and flexible space for guests, a home office, or extended family. Perfect for families or investors, this spacious townhouse offers comfort, convenience, and great value in a desirable location. (id:40227)
Royal LePage NRC Realty
106 - 7277 Wilson Crescent
Niagara Falls (Oldfield), Ontario
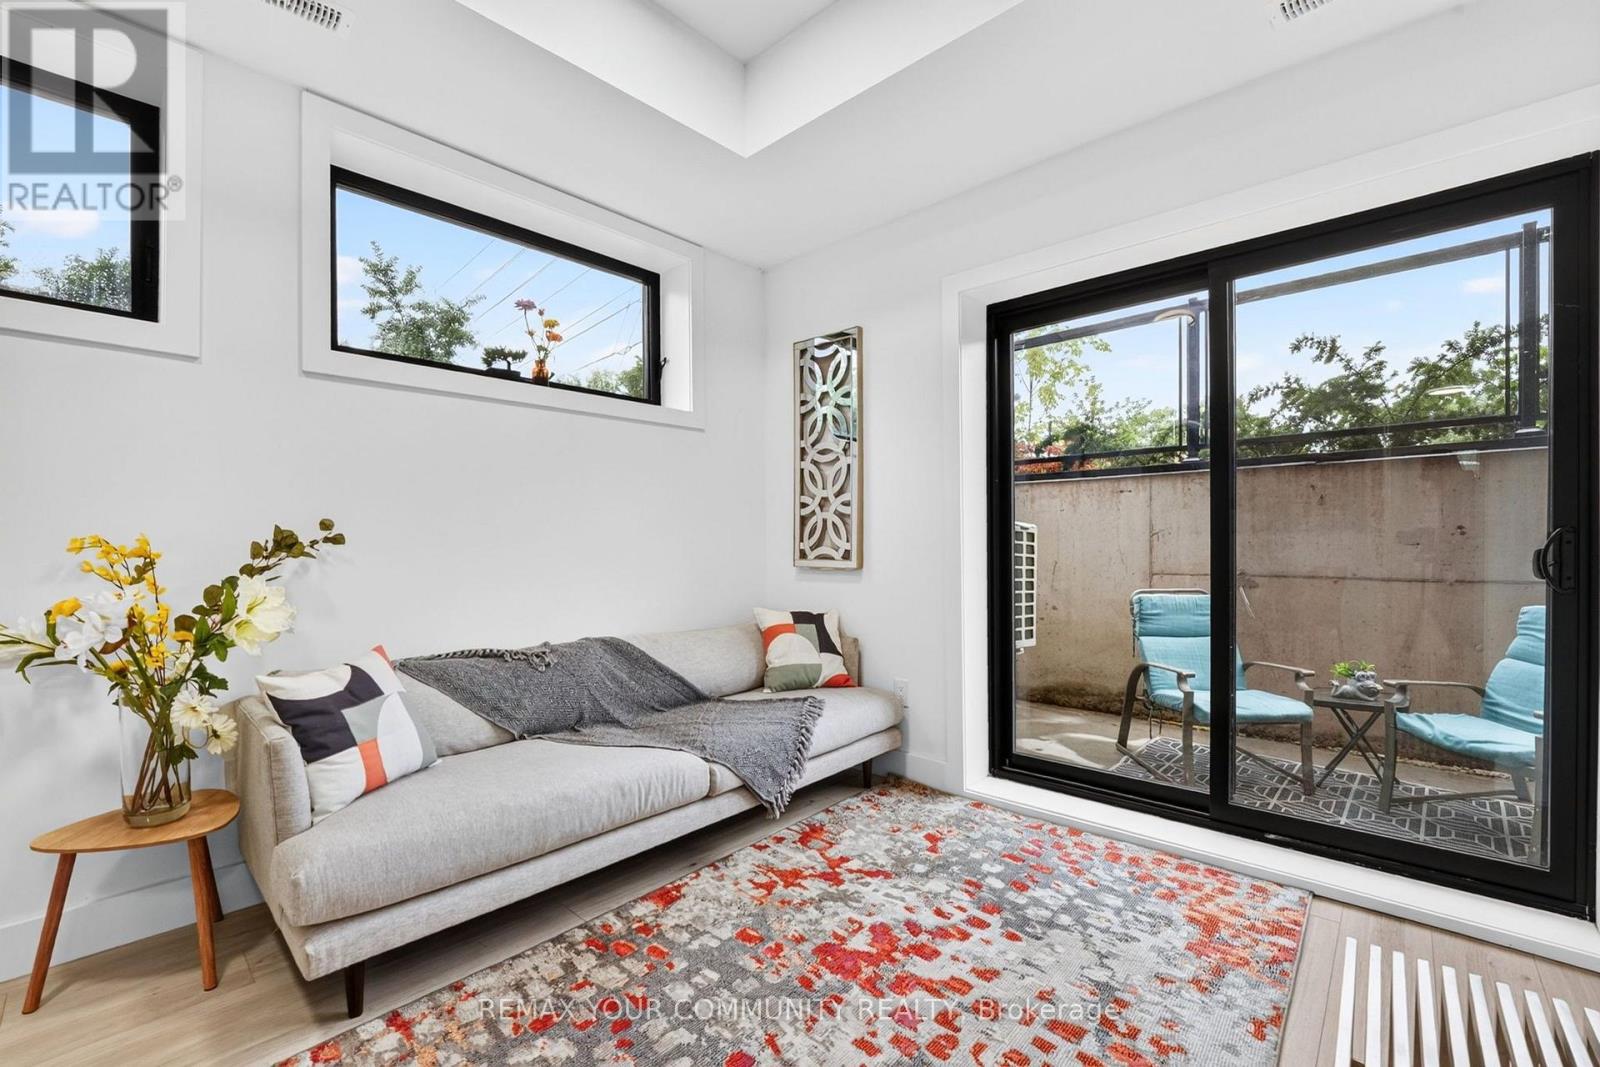
Home isn't just where you live. It's where life happens. Thoughtfully designed with comfort and functionality in mind, this bright 2-bedroom, 2-bathroom ground-level condo townhouse offers a lifestyle that's as practical as it is inviting. Whether you're purchasing your first home, simplifying your lifestyle or adding to your investment portfolio, this home is designed to fit your next chapter. Step inside to an open concept living space where oversized windows fill the home with natural light. The split bedroom layout provides added privacy, making it ideal for guests, a home office, roommates, or simply enjoying your own space. At the heart of the home, the kitchen features quartz countertops, stainless steel appliances and ample cabinetry, making everyday living effortless and convenient. The spacious primary bedroom offers a walk-in closet and private ensuite, while the second bedroom and full bathroom provide flexibility for family, guests, or changing lifestyle needs. In-suite laundry and one owned parking space complete the home. Step outside to your private terrace, the perfect place to enjoy your morning coffee, read a good book or unwind at the end of the day. Ideally located just minutes from Niagara Falls, golf courses, shopping, restaurants, schools, parks and major highways, you'll enjoy convenient access to everyday amenities while living in one of Niagara's growing communities. Whether you're searching for your first home, a comfortable place to downsize or a modern, low maintenance investment property, this home offers exceptional value and a lifestyle that's easy to love. Select furniture is available for purchase through separate negotiation. (id:40227)
RE/MAX Your Community Realty