14190 Mount Hope Road Caledon (Bolton North), Ontario L7E 3K3

$2,249,000
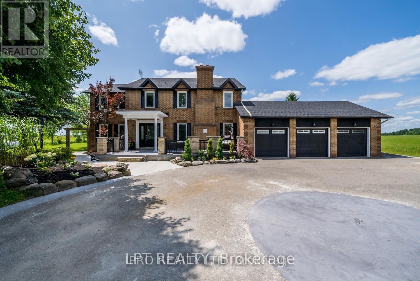
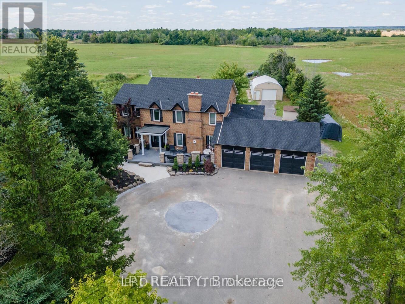
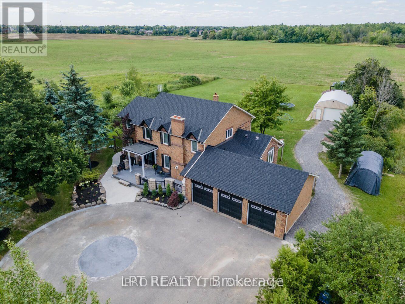
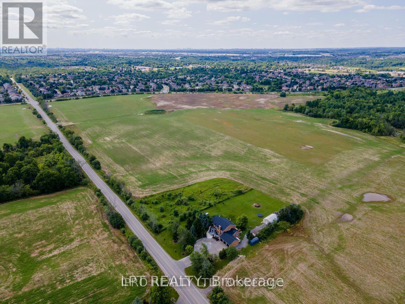
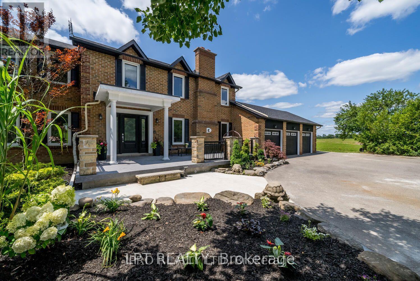
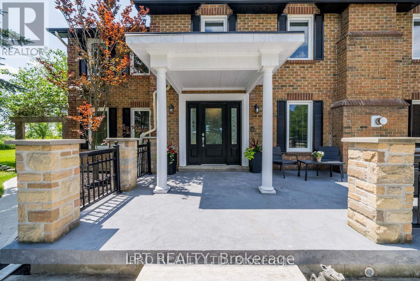
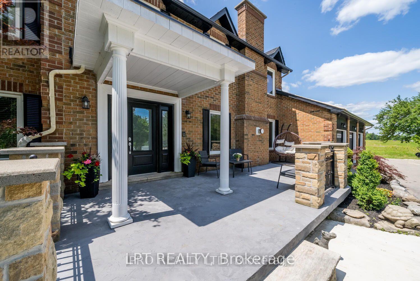
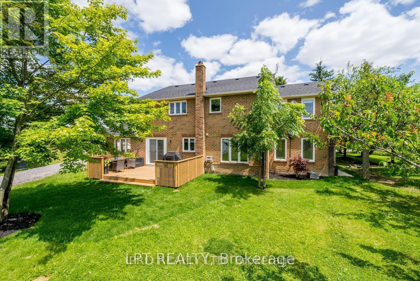
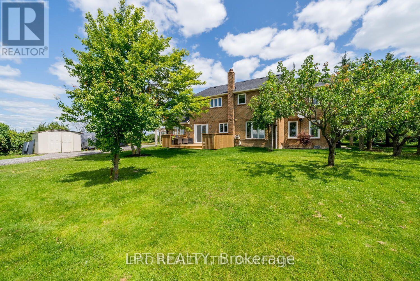
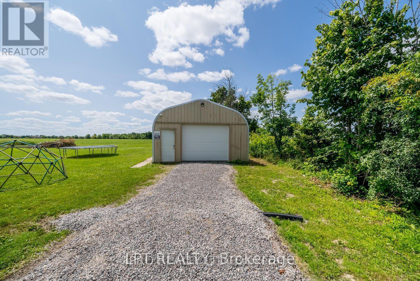
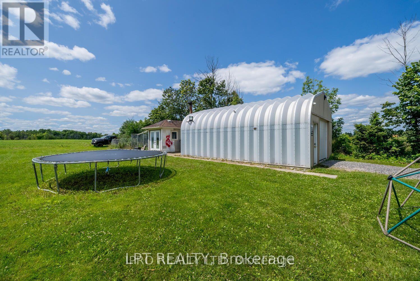
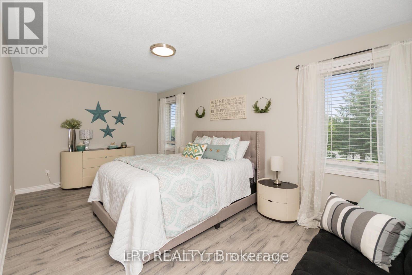
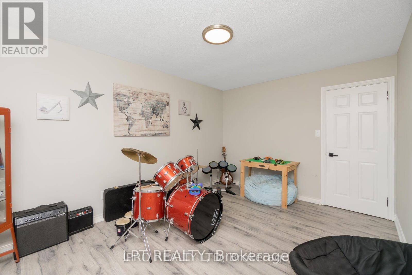
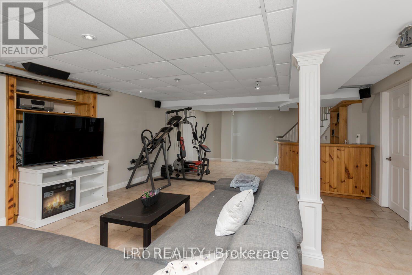
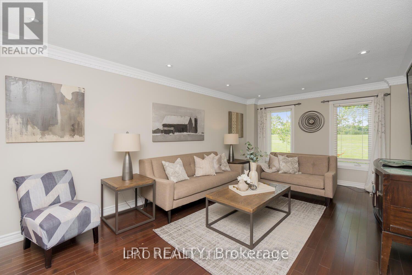
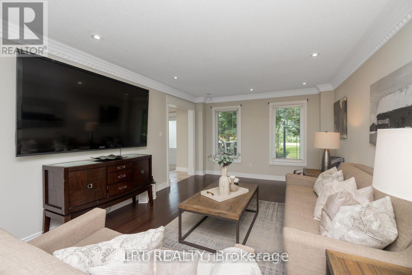
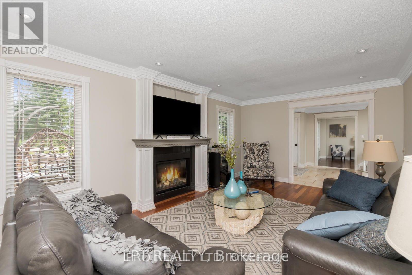
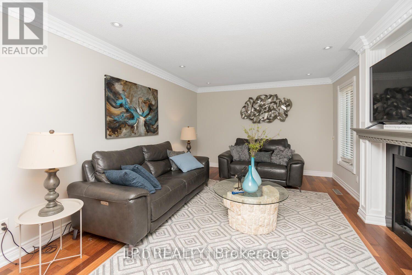
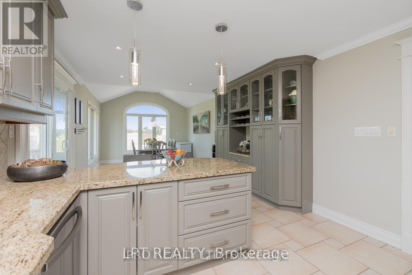
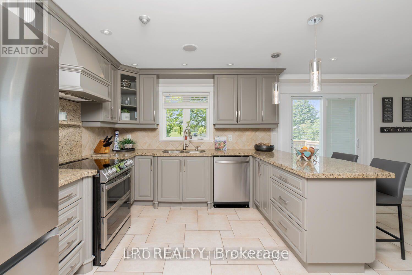
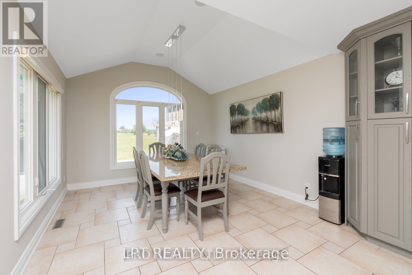
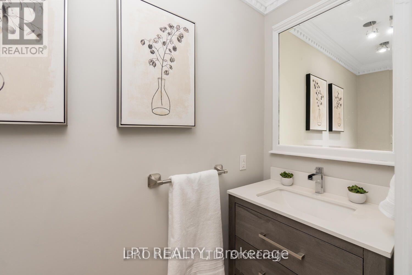
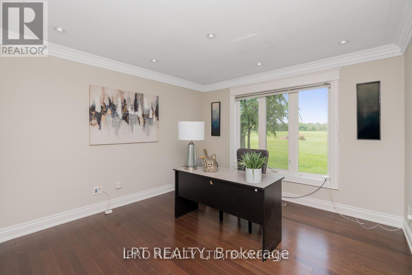
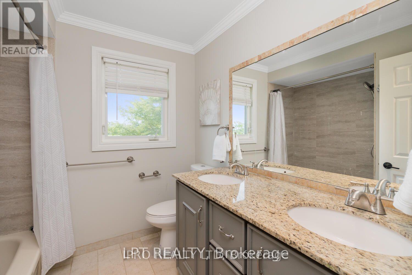
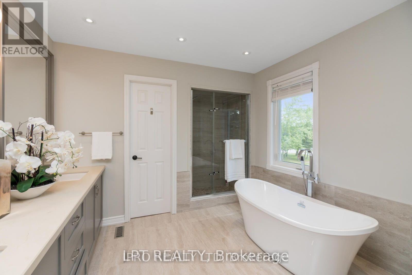
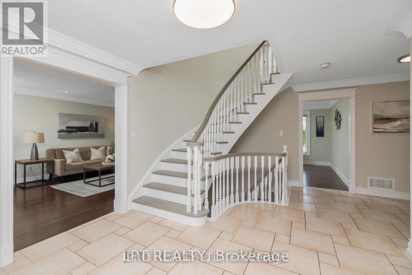
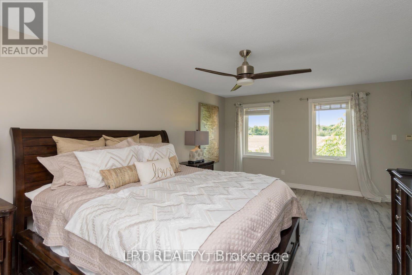
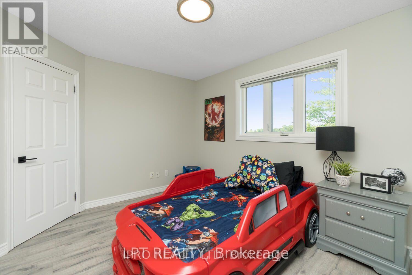
ATTENTION DEVELOPERS AND INVESTORS!! This dream country home on 1 acre is sure to impress you. LOCATED ON PRIME DEVELOPMENT LAND WITH RM zoning which allows for severing the lot and building multiple residential homes OR A MULTIPLEX and many other uses permitted. This property and home are within minutes to the city, schools and community center. Walk out from the open concept gourmet kitchen, patio with newer pressure treated deck. Large Quantum hut heated workshop! This beauty offers over 3200 SF of living space. New 3 piece washroom in recroom area separate from the 2 bedroom self contained in-law suite. This home offers 4+2 spacious bedrooms, brand new premium hardwood flooring on second level, new 5 pc ensuite washroom with stand alone tub & faucet, a large shower with multiple jets & glass door. New waffle ceiling and custom crown molding throughout. Triple car garage with large mezzanine with lots of storage space. Perennial gardens, fruit trees, freshly painted throughout. Do not miss out on this opportunity to invest and turn a large profit!! The secondary plan in surrounding area has been approved which has a positive impact on the value of this property. Now zoned RM as per Town of Caledon. (id:40227)
Property Details
| MLS® Number | W13620646 |
| Property Type | Single Family |
| Community Name | Bolton North |
| CommunityFeatures | School Bus |
| EquipmentType | Water Heater |
| Features | Level Lot, Sump Pump, In-law Suite |
| ParkingSpaceTotal | 18 |
| RentalEquipmentType | Water Heater |
| Structure | Patio(s) |
Building
| BathroomTotal | 5 |
| BedroomsAboveGround | 4 |
| BedroomsBelowGround | 3 |
| BedroomsTotal | 7 |
| Amenities | Fireplace(s) |
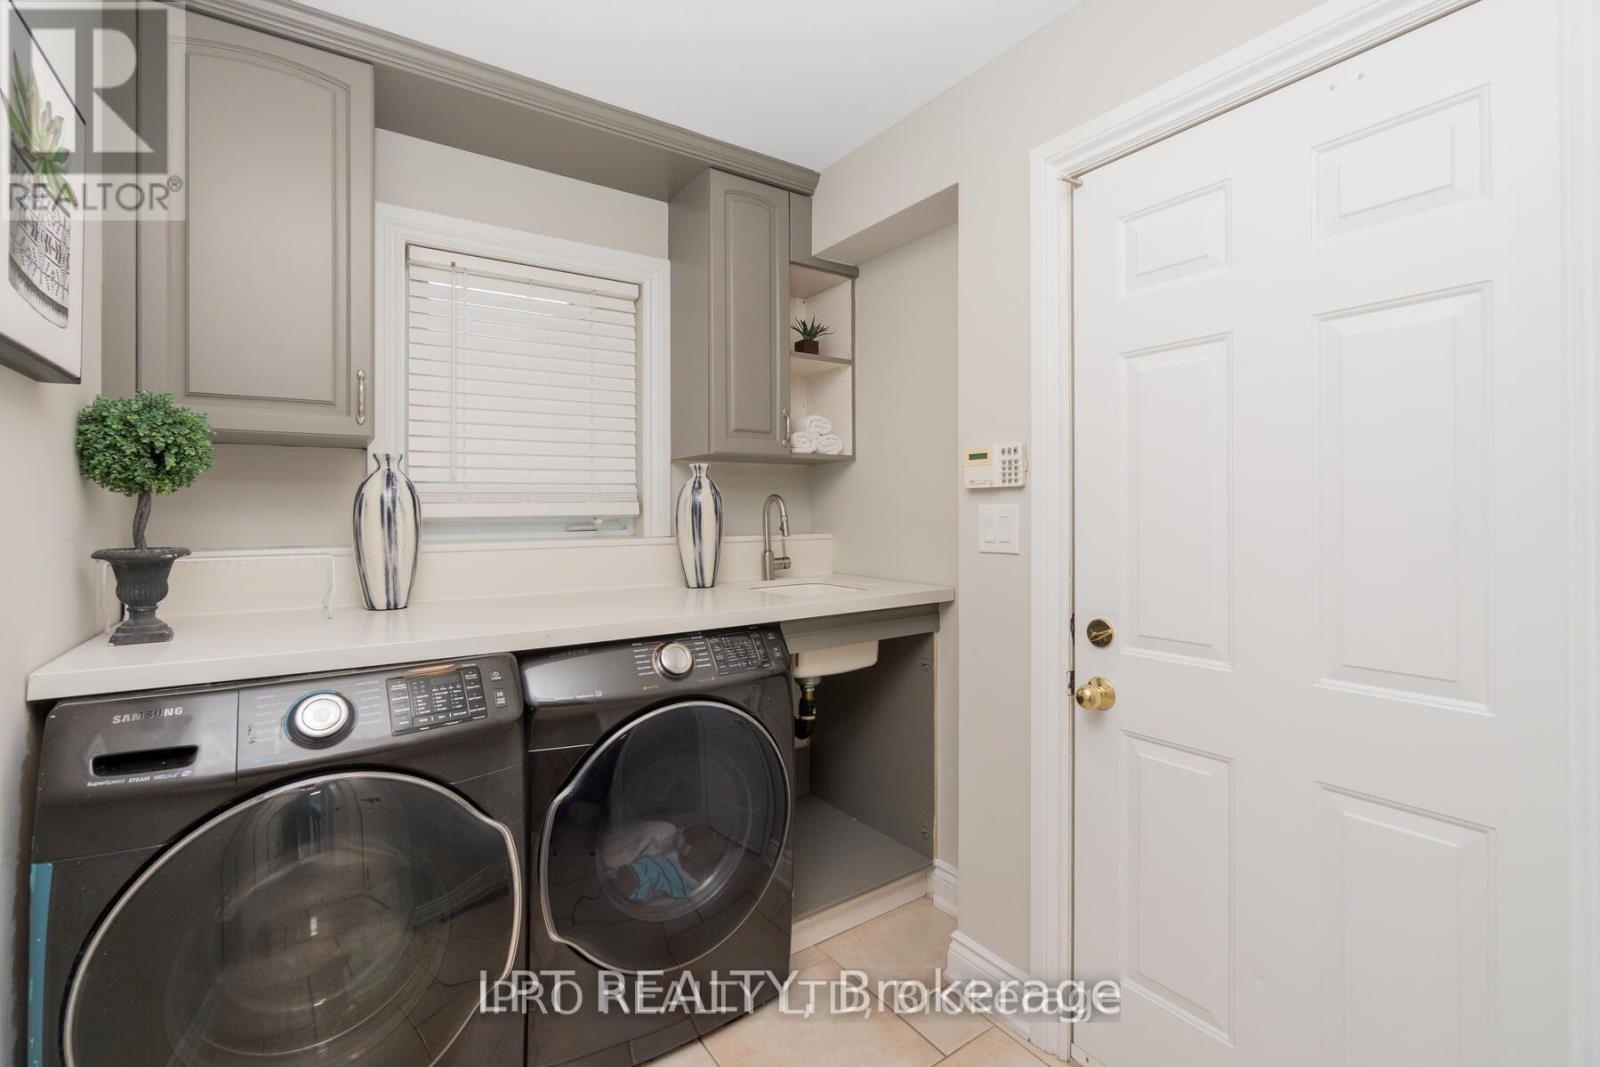
| Appliances | Oven, Stove, Window Coverings, Refrigerator |
| BasementFeatures | Apartment In Basement |
| BasementType | N/a |
| ConstructionStyleAttachment | Detached |
| CoolingType | Central Air Conditioning |
| ExteriorFinish | Brick, Stone |
| FireplacePresent | Yes |
| FlooringType | Ceramic, Hardwood |
| FoundationType | Block |
| HalfBathTotal | 1 |
| HeatingFuel | Propane |
| HeatingType | Forced Air |
| StoriesTotal | 2 |
| SizeInterior | 2000 - 2500 Sqft |
| Type | House |
| UtilityPower | Generator |
| UtilityWater | Municipal Water |
Parking
| Attached Garage | |
| Garage |
Land
| Acreage | No |
| Sewer | Septic System |
| SizeDepth | 290 Ft ,2 In |
| SizeFrontage | 150 Ft ,1 In |
| SizeIrregular | 150.1 X 290.2 Ft |
| SizeTotalText | 150.1 X 290.2 Ft |
Rooms
| Level | Type | Length | Width | Dimensions |
|---|---|---|---|---|
| Second Level | Primary Bedroom | 6.03 m | 5.19 m | 6.03 m x 5.19 m |
| Second Level | Bedroom 2 | 5.6 m | 3.12 m | 5.6 m x 3.12 m |
| Second Level | Bedroom 3 | 4.47 m | 2.99 m | 4.47 m x 2.99 m |
| Second Level | Bedroom 4 | 4 m | 3.07 m | 4 m x 3.07 m |
| Basement | Recreational, Games Room | 6.39 m | 4.95 m | 6.39 m x 4.95 m |
| Basement | Bedroom | 4.97 m | 2.76 m | 4.97 m x 2.76 m |
| Basement | Bedroom | 3.66 m | 3.05 m | 3.66 m x 3.05 m |
| Basement | Kitchen | 5.35 m | 4.34 m | 5.35 m x 4.34 m |
| Basement | Living Room | 5.9 m | 3.93 m | 5.9 m x 3.93 m |
| Main Level | Foyer | 5.83 m | 3.563 m | 5.83 m x 3.563 m |
| Main Level | Family Room | 6.15 m | 3.63 m | 6.15 m x 3.63 m |
| Main Level | Living Room | 5.68 m | 3.6 m | 5.68 m x 3.6 m |
| Main Level | Kitchen | 5.71 m | 3.67 m | 5.71 m x 3.67 m |
| Main Level | Dining Room | 5.21 m | 3.66 m | 5.21 m x 3.66 m |
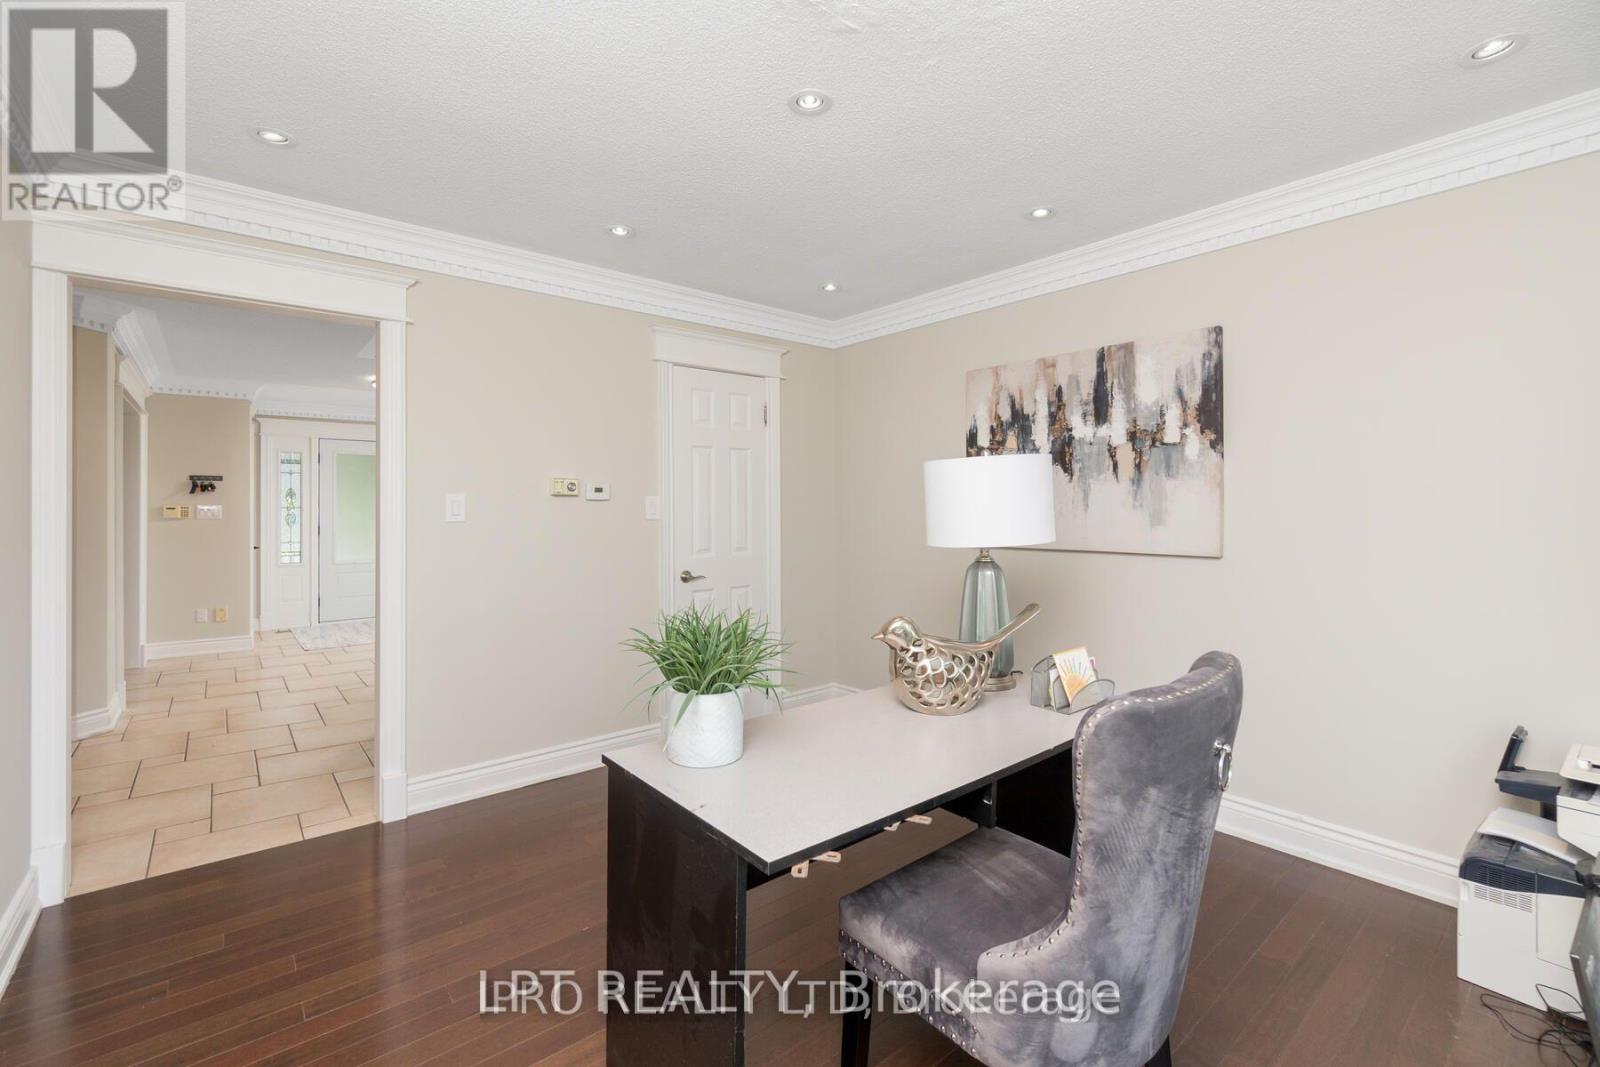
| Main Level | Office | 3.74 m | 3.51 m | 3.74 m x 3.51 m |
https://www.realtor.ca/real-estate/30095724/14190-mount-hope-road-caledon-bolton-north-bolton-north
Interested?
Contact us for more information
324 Guelph Street Suite 12
Georgetown, Ontario L7G 4B5

The trademarks REALTOR®, REALTORS®, and the REALTOR® logo are controlled by The Canadian Real Estate Association (CREA) and identify real estate professionals who are members of CREA. The trademarks MLS®, Multiple Listing Service® and the associated logos are owned by The Canadian Real Estate Association (CREA) and identify the quality of services provided by real estate professionals who are members of CREA. The trademark DDF® is owned by The Canadian Real Estate Association (CREA) and identifies CREA's Data Distribution Facility (DDF®)
July 30 2026 03:36:10
Toronto Real Estate Board
Royal LePage Meadowtowne Realty