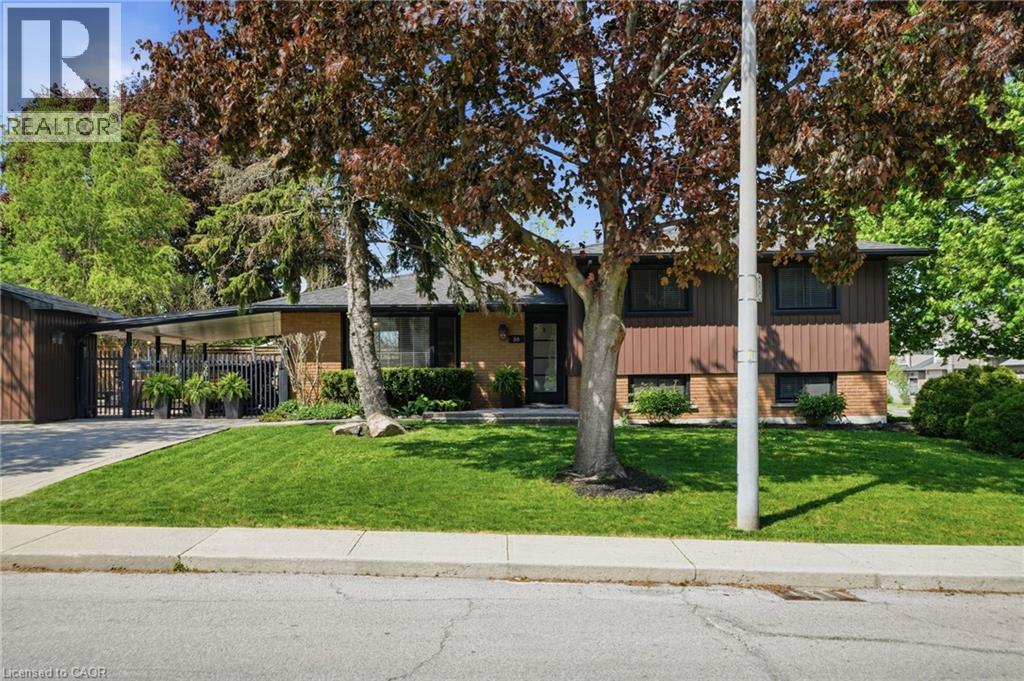
66 Purnell Drive
Hamilton, Ontario
Welcome to 66 Purnell Drive! Located on the Hamilton West Mountain in a prime family friendly neighbourhood. This stunning Side Split home offers exceptional curb appeal and sits on a huge corner double lot that measures 88.54 sq ft by 120.00 sq ft. Professionally renovated from inside and out, this elegant and timeless home offers 3 well sized bedrooms, 2 updated kitchens, 2 updated bathrooms and over 1600 sq ft of exceptionally finished living space. The open concept main level offers a bright and inviting layout with a spacious living room, dining area, and modern kitchen featuring a large island, ample cabinetry and plenty of natural light. Upstairs you will find three well appointed bedrooms with lots of natural light, plenty of closets and a 5-piece bathroom providing comfort and functionality for the whole family. The lower level adds refined living space ideal for recreation, home office or guest accommodations, featuring a kitchen with new appliances, 3 -piece bathroom, utility closet with washer, dryer. Basement has its own side entrance and would be a great fit for an in-law setup or possible income potential. The large fenced in backyard, with carport, offers plenty of space for outdoor living and entertainment. Featuring a large shed for all your garden tools and extra things. Set within a highly sought-after neighbourhood close to all amenities, parks, top-notch schools, grocery stores, highway access, shopping plazas, places of worship and public transit. This extensively upgraded beautiful home offers move-in-ready living with exceptional comfort, quality and modern appeal perfect for the first time buyers, growing family, downsizers or those looking for a turnkey property with long term potential. (id:40227)
RE/MAX Escarpment Frank Realty
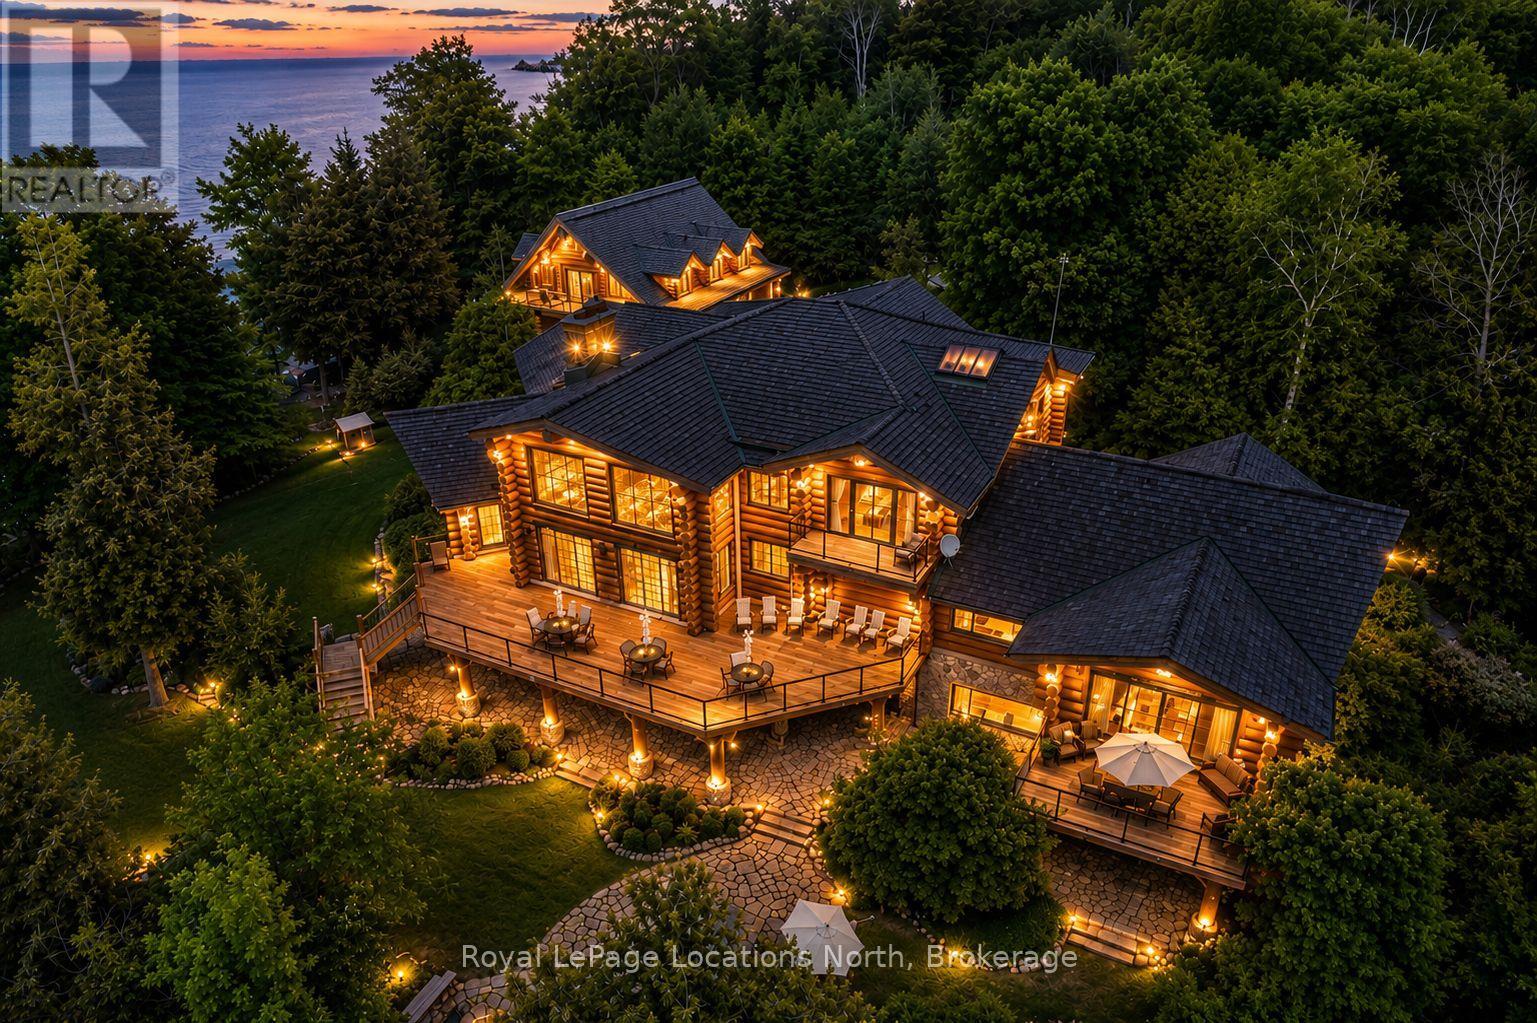
100 Melissa Lane
Tiny, Ontario
Welcome to one of Canada's most iconic luxury log homes, a rare Georgian Bay waterfront estate often described as the "Yellowstone of the North." Located at the very tip of Cedar Point on Georgian Bay, this one-of-a-kind waterfront mansion offers exceptional privacy, panoramic bay views & an irreplaceable point-of-land setting.Built in 2002 as a private resort-style retreat, this custom log estate sits on 4.37 acres with 412+ ft of shoreline, featuring both sandy & pebble beaches, a 90ft stone pier & an 80ft seasonal dock - ideal for boating, swimming & luxury waterfront living. With approximately 14,000 sq ft of living space, the home showcases master craftsmanship, soaring vaulted ceilings, exposed timber construction & uninterrupted water views from nearly every room.The main residence offers 8 bedrooms & 8 bathrooms, plus separate guest or staff quarters w/ 2 additional bedrooms & 2 bathrooms, making it ideal for multi-generational living, executive retreats or luxury hosting. A striking 20-ft grand foyer w/ hand-carved log doors & a rare carved centerpiece sets the tone for this architectural masterpiece.Designed for entertaining, the home features formal & casual living areas, a chef's kitchen with premium Dacor, Thermador & Sub-Zero appliances, butler's pantry, stone fireplaces, wet bar, private office & a spectacular main-floor primary suite with vaulted ceilings, spa-style ensuite & private waterfront deck. The walk-out lower level includes a newly constructed accessible bedroom w/ ensuite, games room, gym, home theatre & an unforgettable 20-seat English-style pub.Outdoors, enjoy landscaped grounds, gentle streams, cabana, private beach & an 8-person in-ground hot tub. Additional features include in-floor radiant heating, heated 4-car garage, cedar shingle roof, irrigation system, cobblestone driveway, Starlink high-speed internet & reliable cell service. A true Georgian Bay luxury estate, offering rare frontage, resort-level amenities & legacy-level valu (id:40227)
Real Broker Ontario Ltd. Brokerage (Toronto)

305 - 219 Wilson Avenue
Toronto (Bedford Park-Nortown), Ontario
Location! Location! Location! Bright & Spacious One Bedroom Apartment In Boutique 4-Storey Condominium With Parking & Storage Locker. Modern Enclosed Kitchen With Granite Ct And Eat-In Area, Generous Living Space With Dining Room/Office And Open Balcony, North Facing Master Bed. Rare Opportunity To Own In Sought After Neighbourhood, Surrounded By Million Dollar Homes, Walk To Bathurst, Avenue & Wilson Shops, Grocery Stores, Banks, Easy Access To Hwy401 (id:40227)
Royal LePage Signature Realty

508 Cliffview Road
Pickering (West Shore), Ontario
Welcome to this custom home with a one of a kind stunning layout with vaulted ceilings, large picture windows & plenty of space in generously sized rooms. The lot size is among the largest in the area, featuring a very large front & backyard. Use the room inside the front door as a mud room, dining room or a home office, whichever suits your needs. A small 3 pc bathroom on the main level. The livingroom has a large gas fireplace with a beautiful brick surround & the open sight line from the huge front window to the patio in the backyard which is a private woodland retreat in the city with natural landscaping & is fully fenced. There is a side door that exits onto a covered patio at the side of the house.The stairway to the bedrooms features a beautiful blackwrought iron railing & the upper hallway overlooks the open livingroom area. From the livingroom you step down into the huge family room with a w/out to the backyard. The large kitchen has white quartz countertops & plenty of cupboards. Upstairs are three generously sized bedrooms each with large windows to let in lots of natural light. The basement is suitable for an in-law suite with a multipurpose room, bedroom & 3 pc spa sized bathroom with marble tiled floors for multigenerational or multi family living. More storage space can be found in a very large laundry room. This property has lots of parking with its long single wide driveway & no sidewalk so there is space for multiple vehicles which could be expanded if needed with space the huge front yard offers. You are steps away from a park & the lake which is visible from the street & the park. The area is ideal for long walks, & time spent outdoors. This lot has ample space for your additions, ideal for investors & developers. There is deeded access to the waterfront trail that remains in effect if the home is renovated but not demolished. Book your visit today. Remember if you love it, you better put an offer on it. (id:40227)
New Era Real Estate
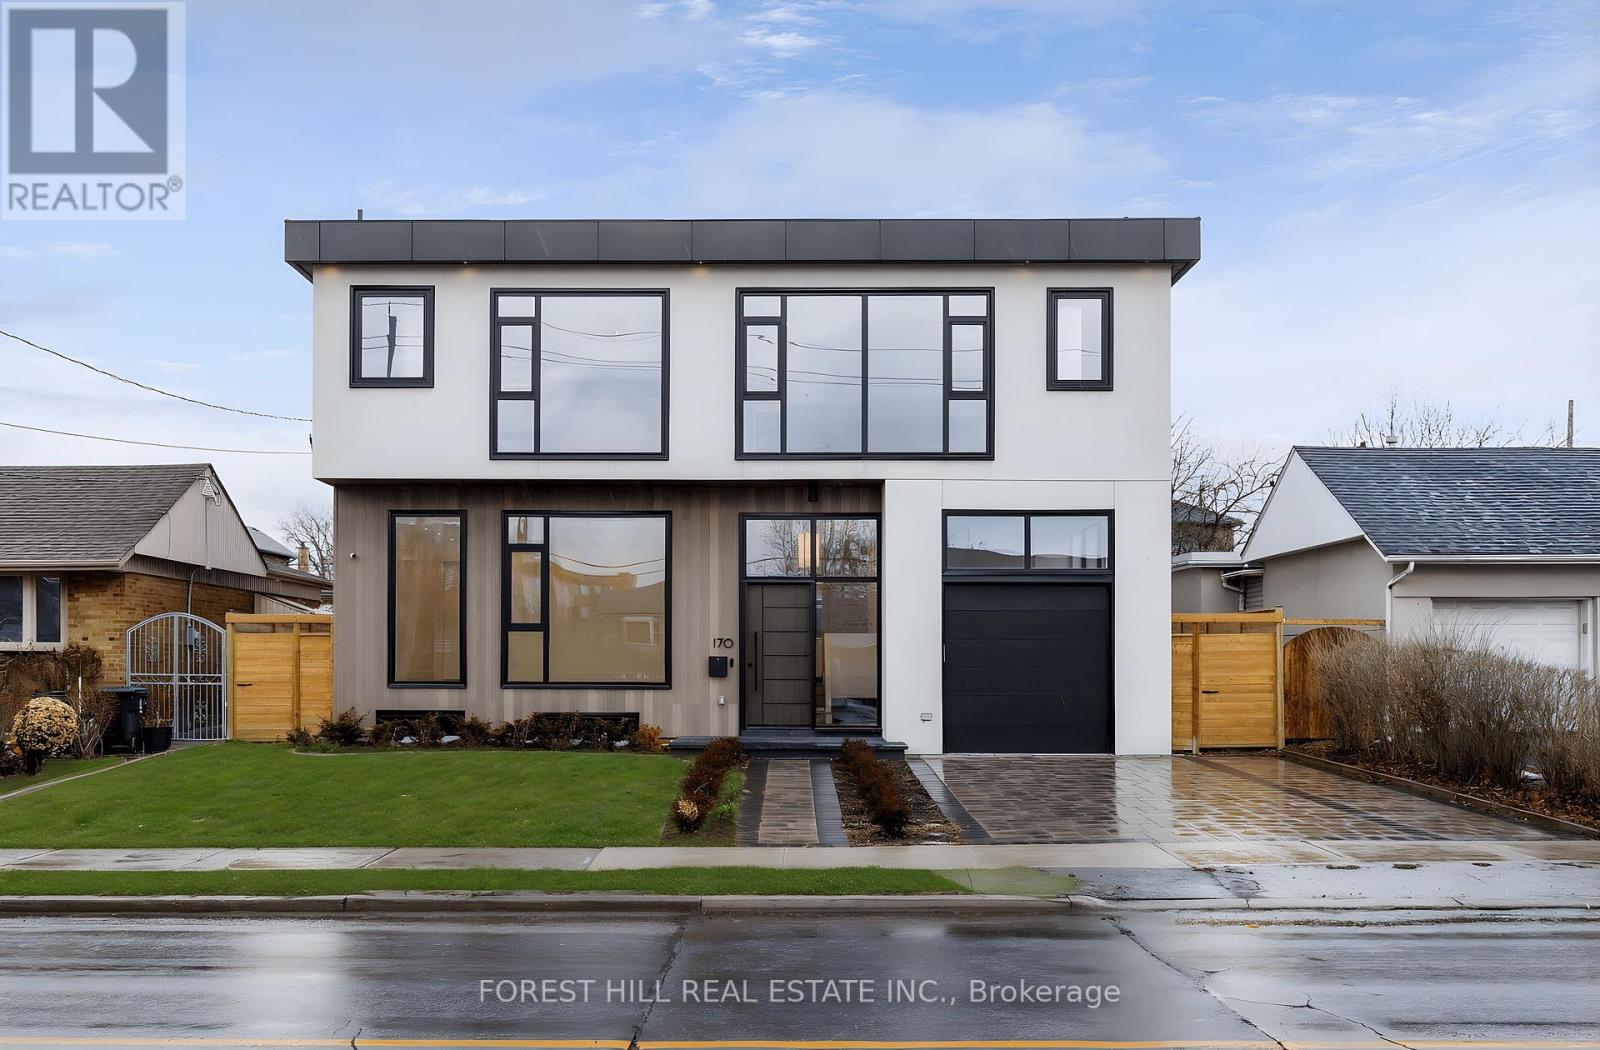
170 Ranee Avenue
Toronto (Englemount-Lawrence), Ontario
GORGEOUS new modern home in Lawrence Manor! This home has everything: over 5,000 SF, 5 large bedrooms each with own ensuite, elegant kitchen with Dacor and Bosch appliances and large Butler's Pantry, 10 ft ceilings, large 55x132 lot with big backyard, wide plank flooring, ELEVATOR, floor to ceiling windows, spa quality 6 piece primary ensuite with steam shower, in-floor heating in all ensuites and foyer, large laundry room with oversized washer and dryer and sink, built-in closets throughout, rec room with wet bar, nanny/in-law suite in basement. Expansive office on ground floor with ensuite can be also be used as a main floor bedroom. The perfect luxury home for your family that is equipped for for multi-generational living! *Some photos have been virtually staged/enhanced. (id:40227)
Forest Hill Real Estate Inc.
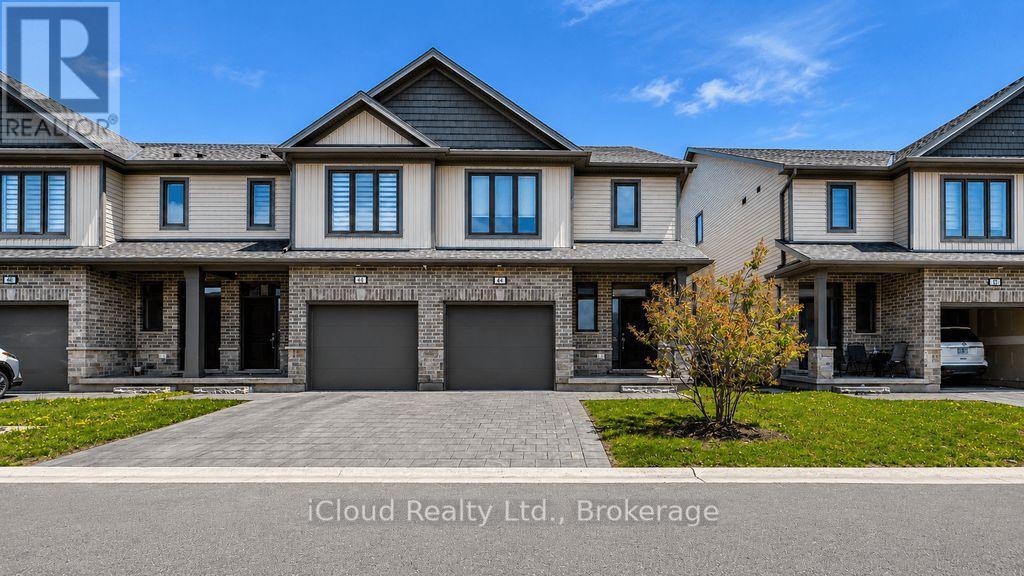
40 - 745 Chelton Road
London South (South U), Ontario
End unit condo townhouse, 3+1 bedrooms and 3.5 bathrooms. The Seller Paid for it seriously more than asking price on August 18, 2022. Only one Sp.Dr. lived in it and kept better than it received from the builder. The Seller has the whole papers on the purchase (included 7 year structural warranty of Tarion (Ontario new Home Warranty) since 2022. Lower level boasts a huge recreation room with 2 large windows and 3pce bath - room could be used as an extra large bedroom, guest suite or family room. The garage has house access. The Viola style of Ireonstone, the builder offered 1996sf as it shows in the design. The inviting outdoor deck is perfect for summer enjoyment. Easy access to highway 401, hospitals and all amenities. (id:40227)
Icloud Realty Ltd.
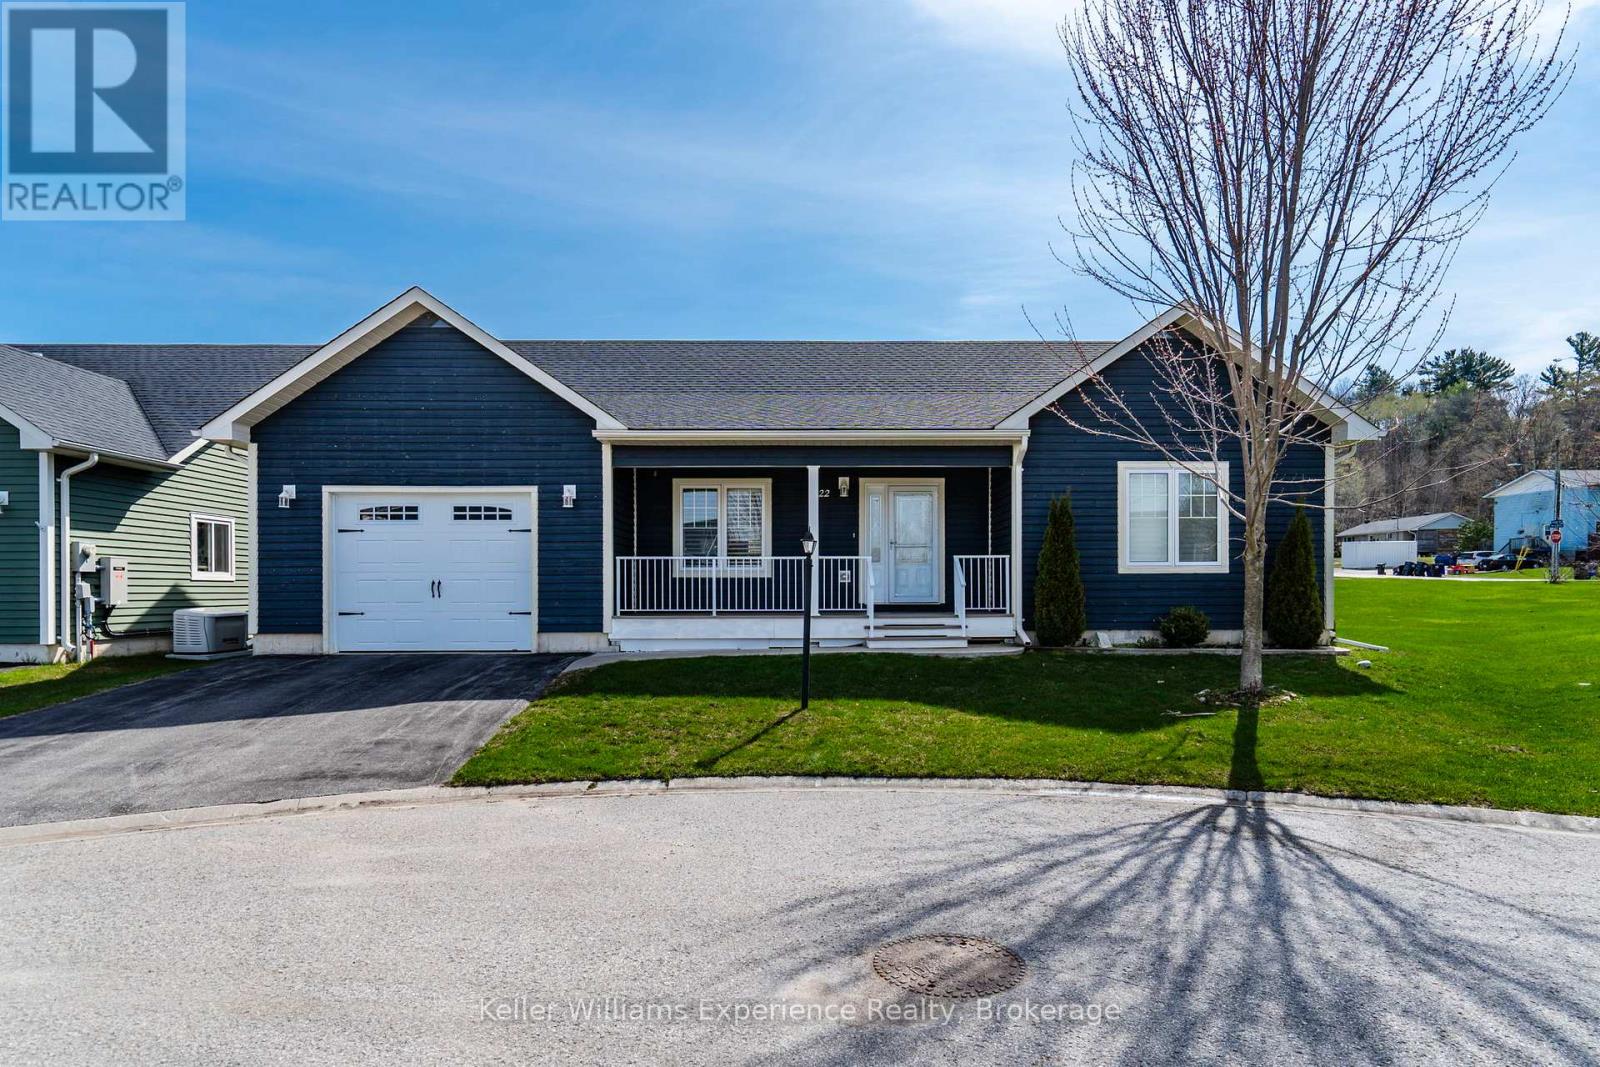
22 Grew Crescent
Penetanguishene, Ontario
Easy living, done right. On a premium lot, on a quiet street, in an adult lifestyle community in Penetanguishene, this impeccably well-maintained bungalow offers the kind of simplicity and comfort that's getting harder to find - all on one level, with nothing wasted and everything in its place.Step inside to an open-concept layout that feels bright, welcoming, and built for connection. The kitchen anchors the space with a centre island perfect for casual meals or entertaining, flowing seamlessly into the great room so you're always part of the conversation. The primary suite offers a quiet sizable retreat, complete with a walk-in closet and private 3-piece ensuite. A second bedroom PLUS a versatile den/office gives you flexibility for guests, hobbies, or working from home - all supported by the convenience of main floor laundry.Walk out to the covered back deck and enjoy your own outdoor space, ideal for morning coffee or winding down at the end of the day. Add in forced air gas heating, central A/C, and an attached garage with inside entry, and you've got a home that checks every box for comfort and practicality. Located just minutes from the waterfront, marinas, and everyday amenities, this is low-maintenance living in a community designed for ease. Adult lifestyle community Land Lease with Parkbridge Close to Georgian Bay, trails, and town amenities (id:40227)
Keller Williams Experience Realty
Keller Williams Co-Elevation Realty
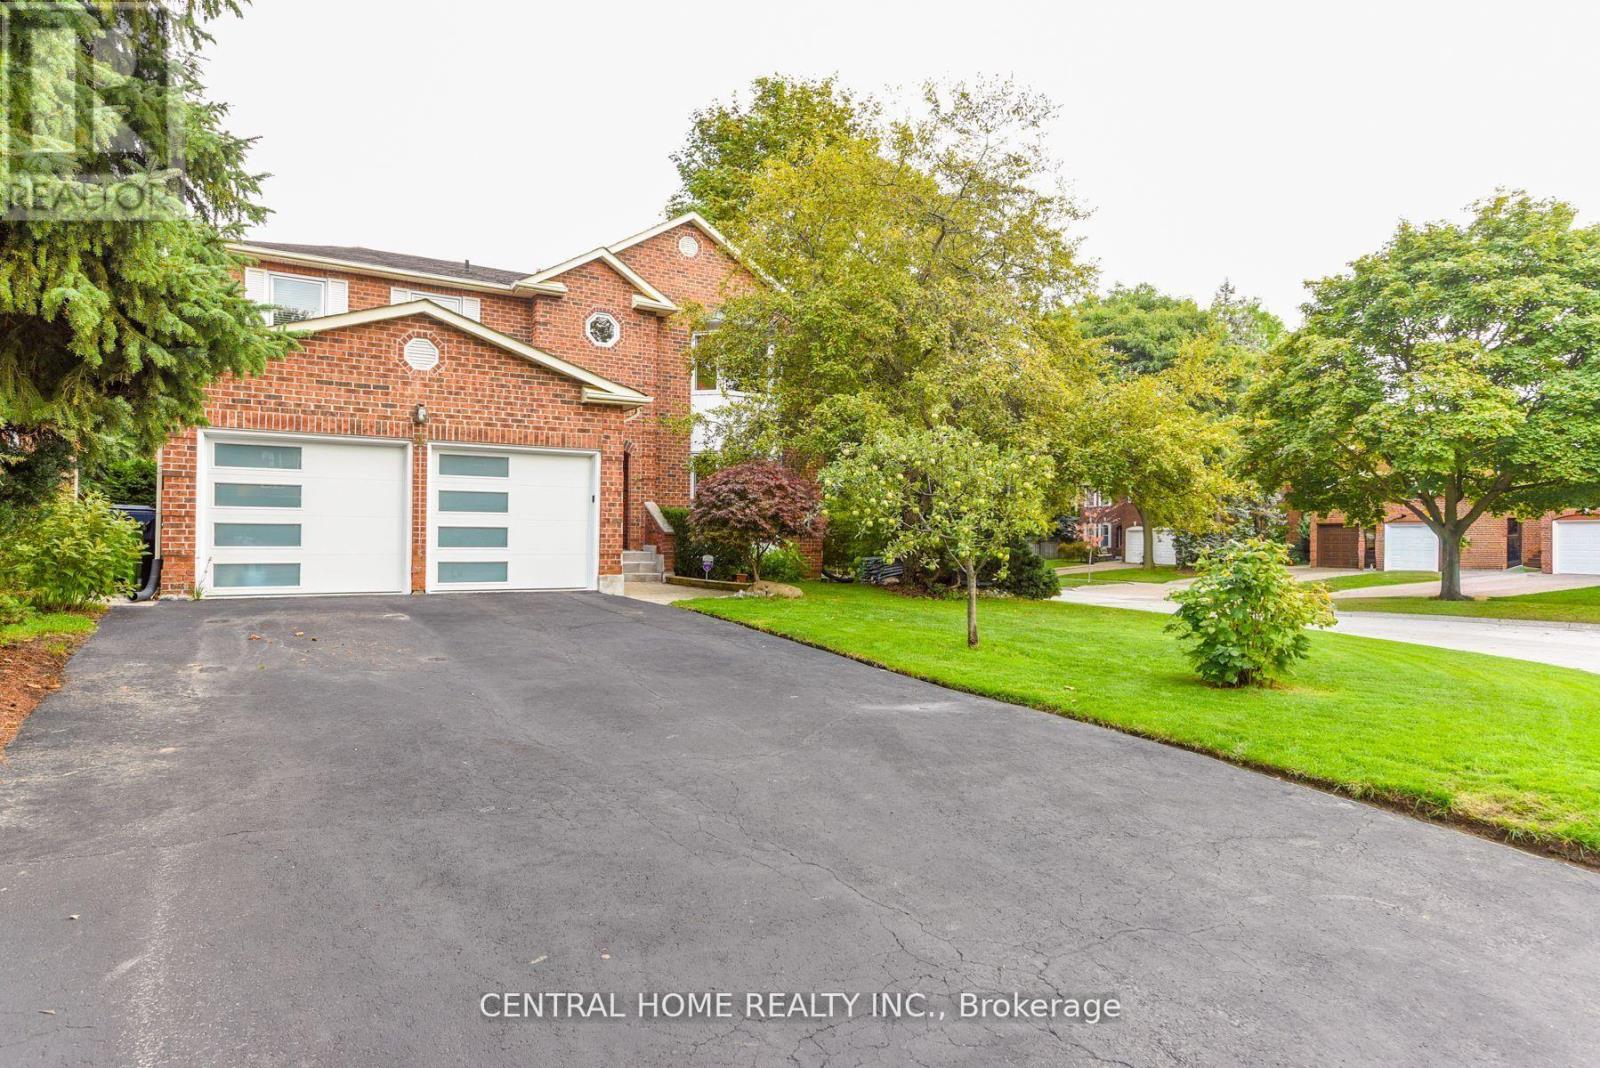
4 Robaldon Road
Toronto (Princess-Rosethorn), Ontario
Ideal Family Home in a Prime Location in Etobicoke, Nestled in a tranquil and established neighborhood, this spacious residence offers over 4,100 sq. ft. of living space, including a professionally finished lower level. The home features upgraded windows (2025), Hardwood Flooring throughout the Main and Second floor. Set on an extra-large corner lot with exceptional landscaping, this property offers both privacy and beauty. Conveniently located just one bus ride to the subway, and within walking distance to TTC, parks, libraries, and St. George Golf Course.Situated in the highly sought-after Richview School District, this is a rare find you won't want to miss. (id:40227)
Central Home Realty Inc.
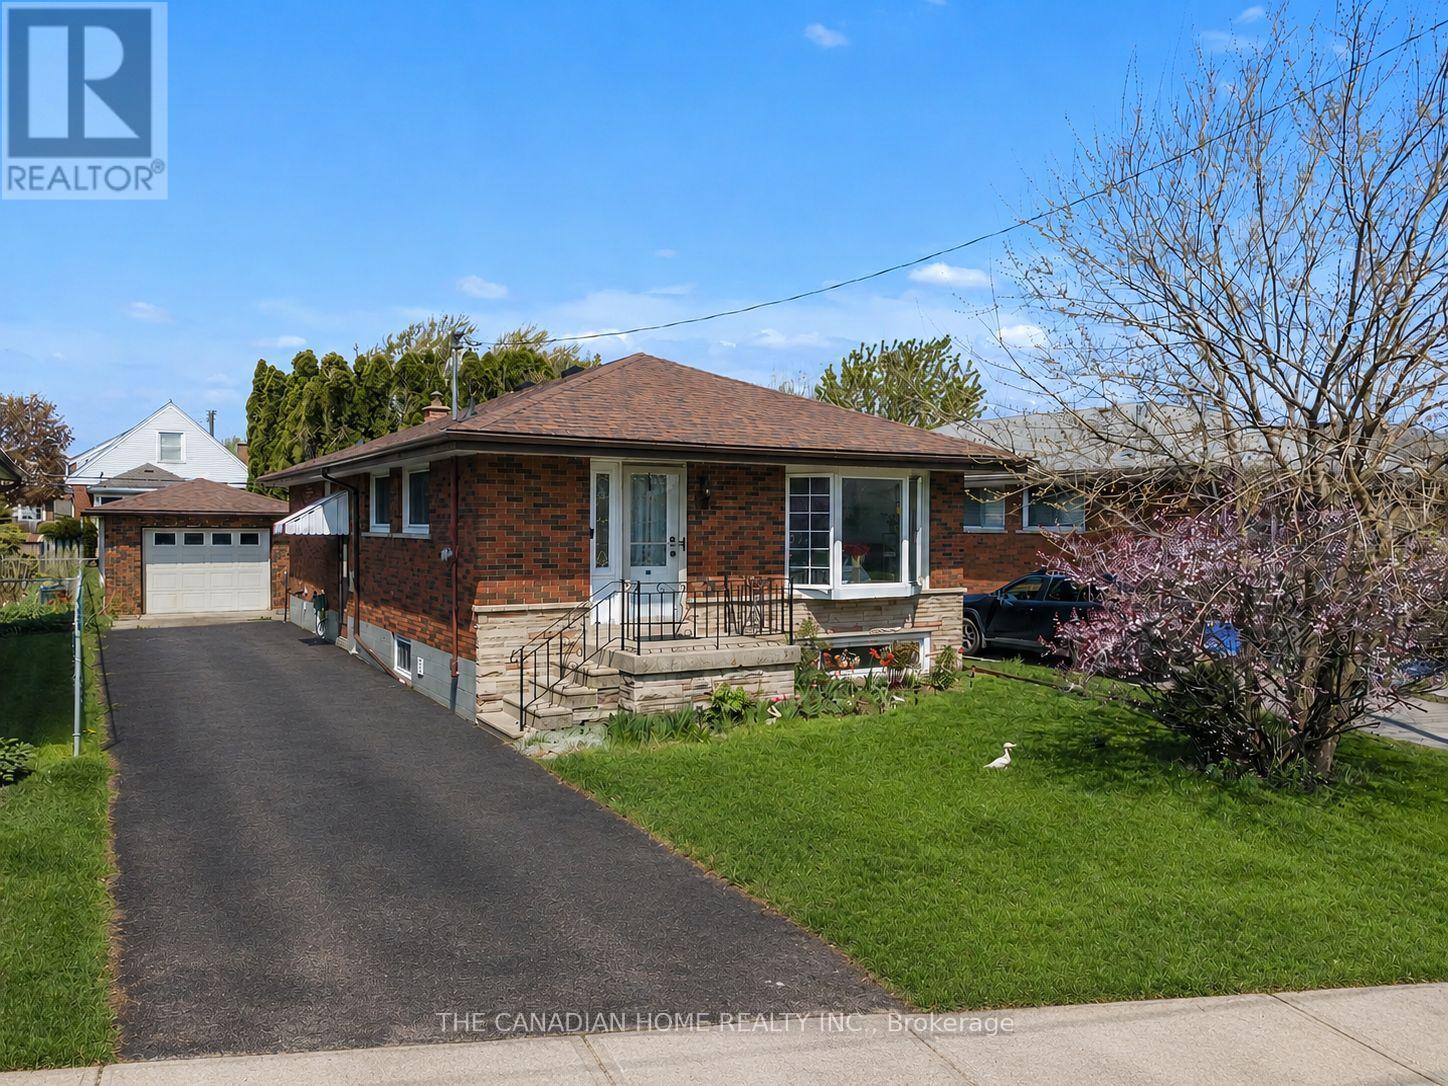
196 Tuxedo Ave Avenue
Hamilton (Delta), Ontario
Welcome to this beautifully maintained 3+2 bungalow offering a perfect blend of comfort, functionality, and investment potential. Featuring 3 spacious bedrooms on the main level and 2 additional bedrooms in the fully finished lower level, this home is ideal for families, multi-generational living, or investors.The main floor boasts a bright and inviting living area with large windows that fill the space with natural light, a functional kitchen with ample cabinetry, and a dining area perfect for family gatherings. Well-sized bedrooms and a full bathroom complete the upper level. The lower level offers a separate living space with 2 bedrooms, a second kitchen and a full bathroom-ideal for in-law suite potential or rental income.The backyard features a deck ideal for family gatherings and outdoor entertaining.Situated in a desirable Hamilton neighbourhood, close to schools, parks, shopping, public transit and major highways. A fantastic opportunity for homeowners and investors alike-move-in ready with excellent income potential. (id:40227)
The Canadian Home Realty Inc.
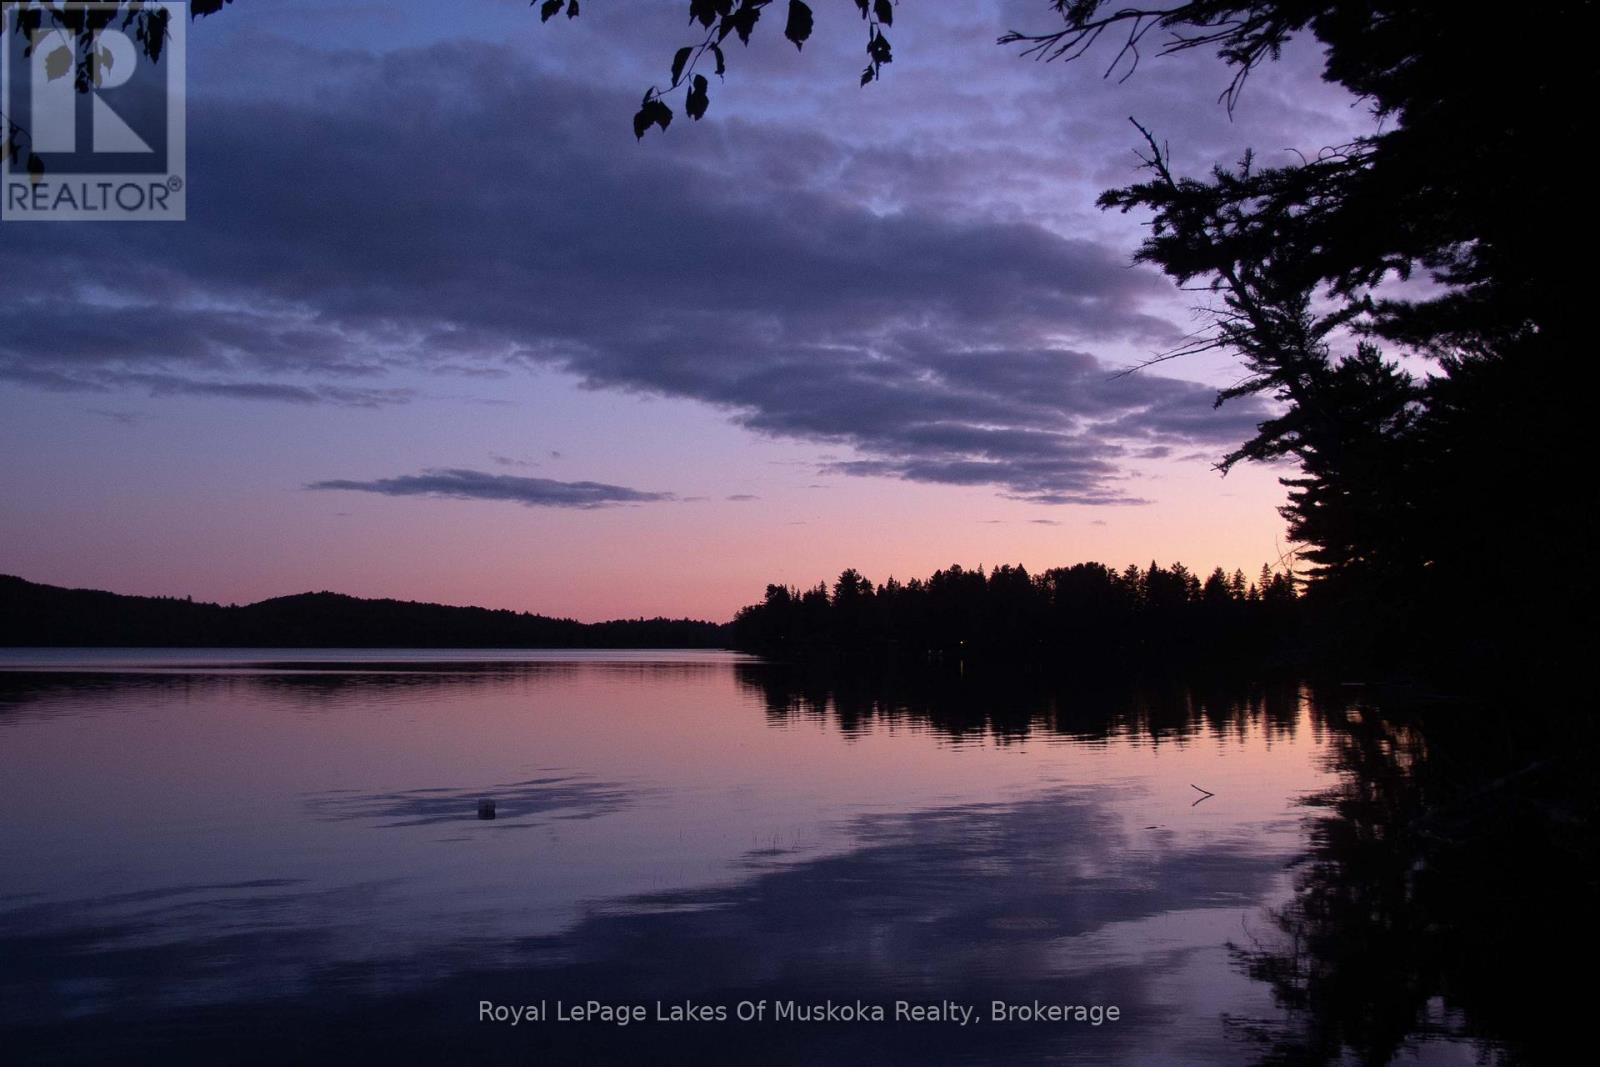
1173 Highway 60
South Algonquin, Ontario
Attention Lovers of Algonquin Park: Experience the peace and tranquility of Algonquin Park with all the comforts of home in this impeccably maintained and fully furnished cottage on Lake of Two Rivers. Nestled among giant 100-year-old white pines framing the vista and affording privacy to the property. This 1.3 acre level lot is located close to the water's edge and gently slopes towards the 208 feet of pristine sandy hard bottom shoreline with deep water at the end of the dock. This lake has excellent fishing, swimming and boating (restricted to 20hp). With 767 sqft of living space, a 266 ft detached garage, its one of only a few cottages in Algonquin Park accessible by road. Featuring 2 bedrooms, 1 bathroom w/shower, laundry and walk-out to side yard. Equipped with a high-efficiency Valcourt wood-burning stone fireplace, baseboard heat, hydro and a UV and sediment water filtration system. Close to communities of Dwight, Dorset, Huntsville and Whitney. This is an Algonquin Park Leasehold. Please visit https://www.ontarioparks.ca/cottagerstoolkit/algonquin for more information on Algonquin Cottage Leases. Don't miss this opportunity. (id:40227)
Royal LePage Lakes Of Muskoka Realty
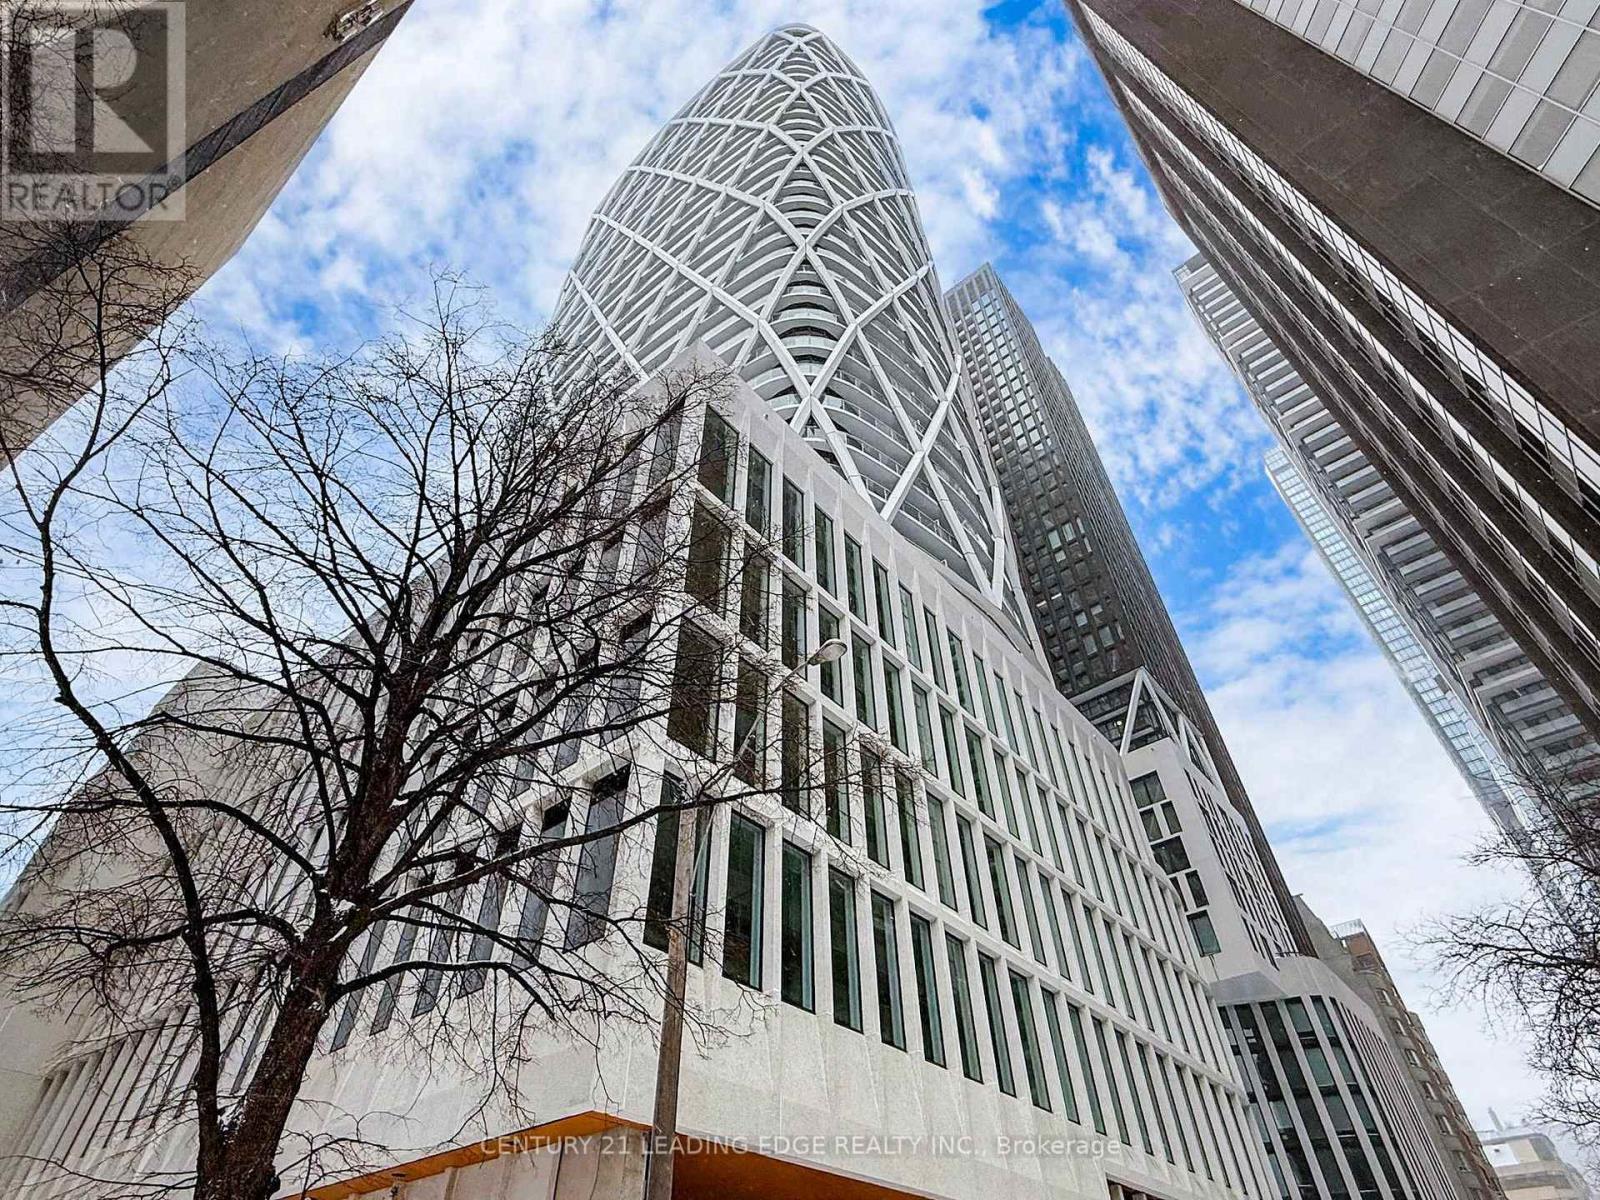
2212 - 230 Simcoe Street
Toronto (Kensington-Chinatown), Ontario
Welcome To Artists Alley Condos In The Heart Of Downtown Toronto Near Dundas & University. This Split Two Bedrooms With Two Washroom Unit Offers Almost 700 Sq Ft Of Interior Living Space And A Large Wrapped Balcony W. Laminate Flooring In Living/Dining/Kitchen, Floor To Ceiling Windows. Modern Kitchen With B/I Appliances And Backsplash. Primary Bedroom With 4 Pc Ensuite Bathroom. It's Fantastic place to enjoy the urban lifestyle. Excellent Building Location, Steps To Subway Station, OCAD, Queen's Park, Groceries, Hospitals, Financial Districts, Bars, Restaurants And All Daily Essentials. (id:40227)
Century 21 Leading Edge Realty Inc.
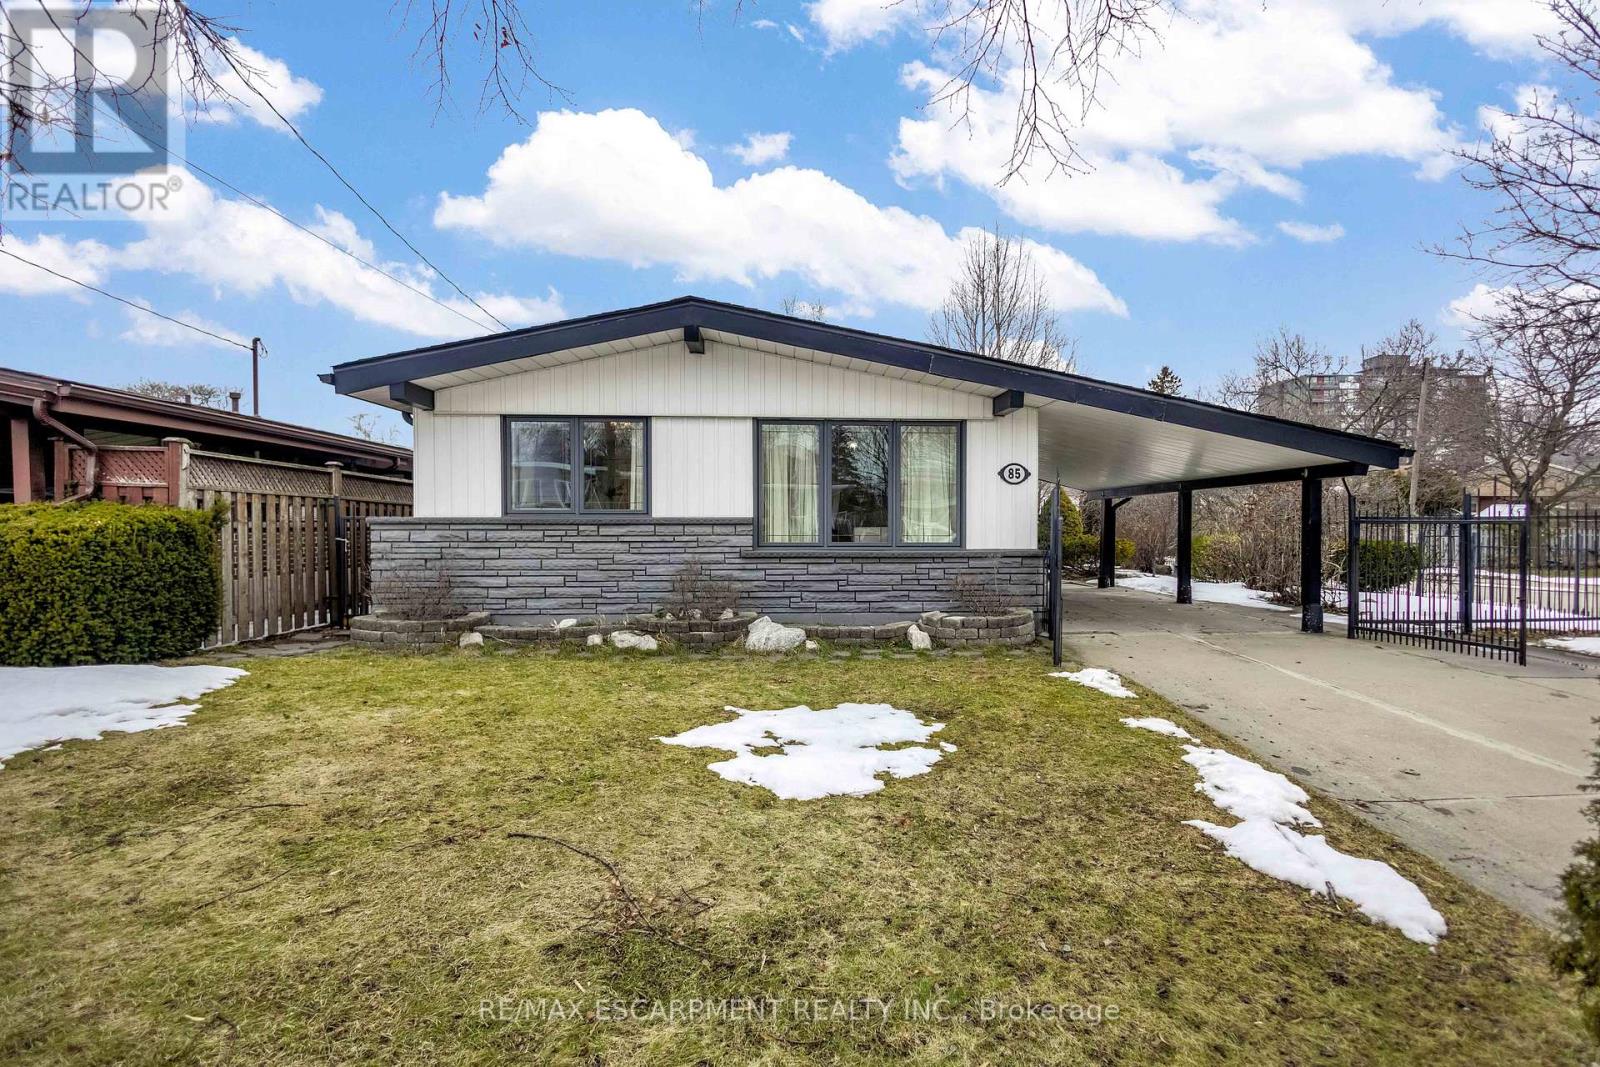
85 Ranchdale Drive
Hamilton (Thorner), Ontario
Welcome to 85 Ranchdale Drive, nestled in the highly desirable Thorner neighbourhood on Hamilton Mountain-a peaceful, well-established pocket known for its quiet, tree-lined streets, mature greenery, and strong sense of community. This beautiful, bright, move-in-ready 4-levelbacksplit sits in a prime Central Mountain spot, surrounded by excellent schools, parks, libraries, and everyday conveniences. You're just minutes from Limeridge Mall and public transit, with quick access to the Lincoln Alexander Parkway for easy commutes. The home itself offers 3+1bedrooms and 2 full bathrooms across 1,053 sqft, with a fantastic layout perfect for growing families or multi-generational living. The main level boasts hardwood floors in the living and dining areas highlighted by soaring vaulted ceilings that create an open, airy feel. The bright, updated kitchen features granite countertops, stainless steel appliances, a stylish backsplash, and ample cabinet space-ideal for everyday meals or entertaining. Upstairs, the 3 spacious bedrooms include ceiling fans in the primary and secondary bedrooms plus plenty of closet space. The fully finished basement is a standout: potential for a versatile in-law suite or income opportunity with its own separate entrance, additional kitchenette, bathroom, laminate flooring, and large windows for natural light-rent it out to help offset your mortgage or welcome extended family. Outside, savor large front and back yards on a generous 50 x 100 ft corner lot lush with a gorgeous garden of mature trees and perennial flowers-perfect for relaxing, gardening, or playtime. Ample parking is a breeze with a private double driveway and carport. This move-in-ready gem is full of potential-your dream home in one of Hamilton Mountain's most sought-after family neighbourhoods awaits! (id:40227)
Keller Williams Complete Realty
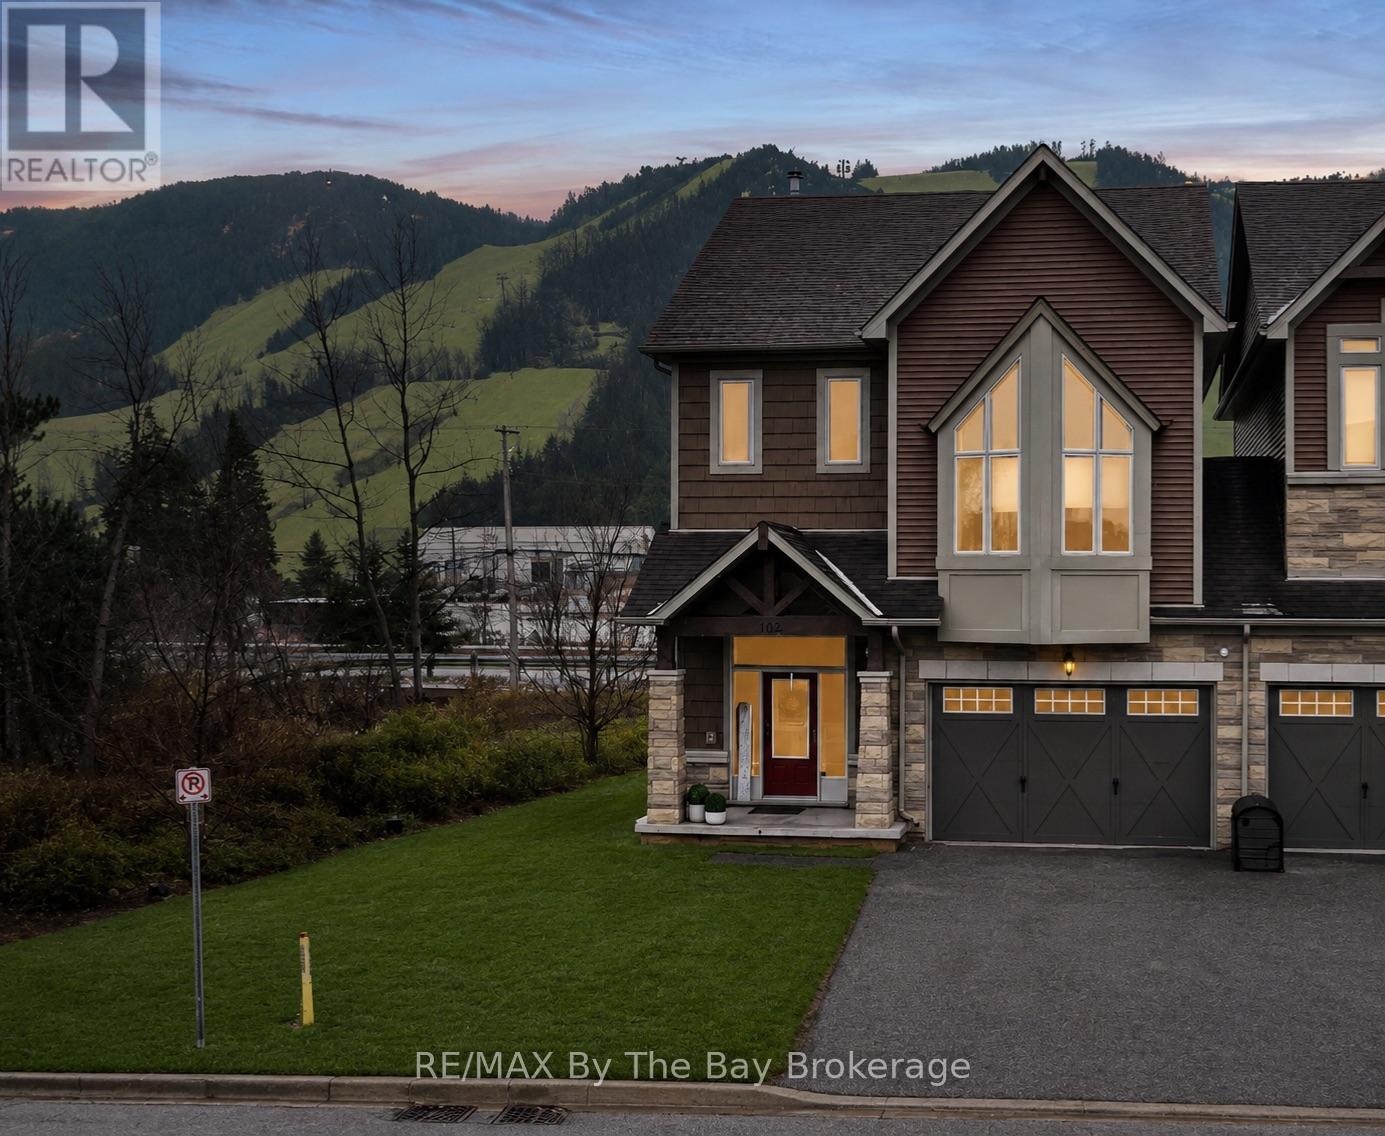
126 Delphi Lane
Blue Mountains, Ontario
Exceptional end-unit townhome in the Blue Mountains, ideally located just steps to Georgian Peaks Ski Club with views of the slopes from living room/kitchen & primary suite. This well-appointed home offers a seamless blend of comfort and lifestyle in one of the area's most desirable settings.The main floor features 9' ceilings, a bright open-concept layout, and expansive windows that fill the space with natural light, complemented by a wood-burning fireplace for added warmth and ambiance. The kitchen is thoughtfully designed with LG stainless steel appliances, ample cabinetry, and a functional layout ideal for both everyday living and entertaining.With 4 bedrooms and 4.5 bathrooms, this home provides generous space for family and guests. As a premium corner unit, it offers enhanced privacy with only one shared wall through the garage.Enjoy outdoor living on the spacious deck, perfect for relaxing after a day on the slopes or hosting in the warmer months. Located just minutes from Blue Mountain Village, golf courses, beaches, and scenic trails, this property offers a true four-season lifestyle.An ideal opportunity for a full-time residence or refined weekend retreat in the heart of the Blue Mountains. (id:40227)
RE/MAX By The Bay Brokerage
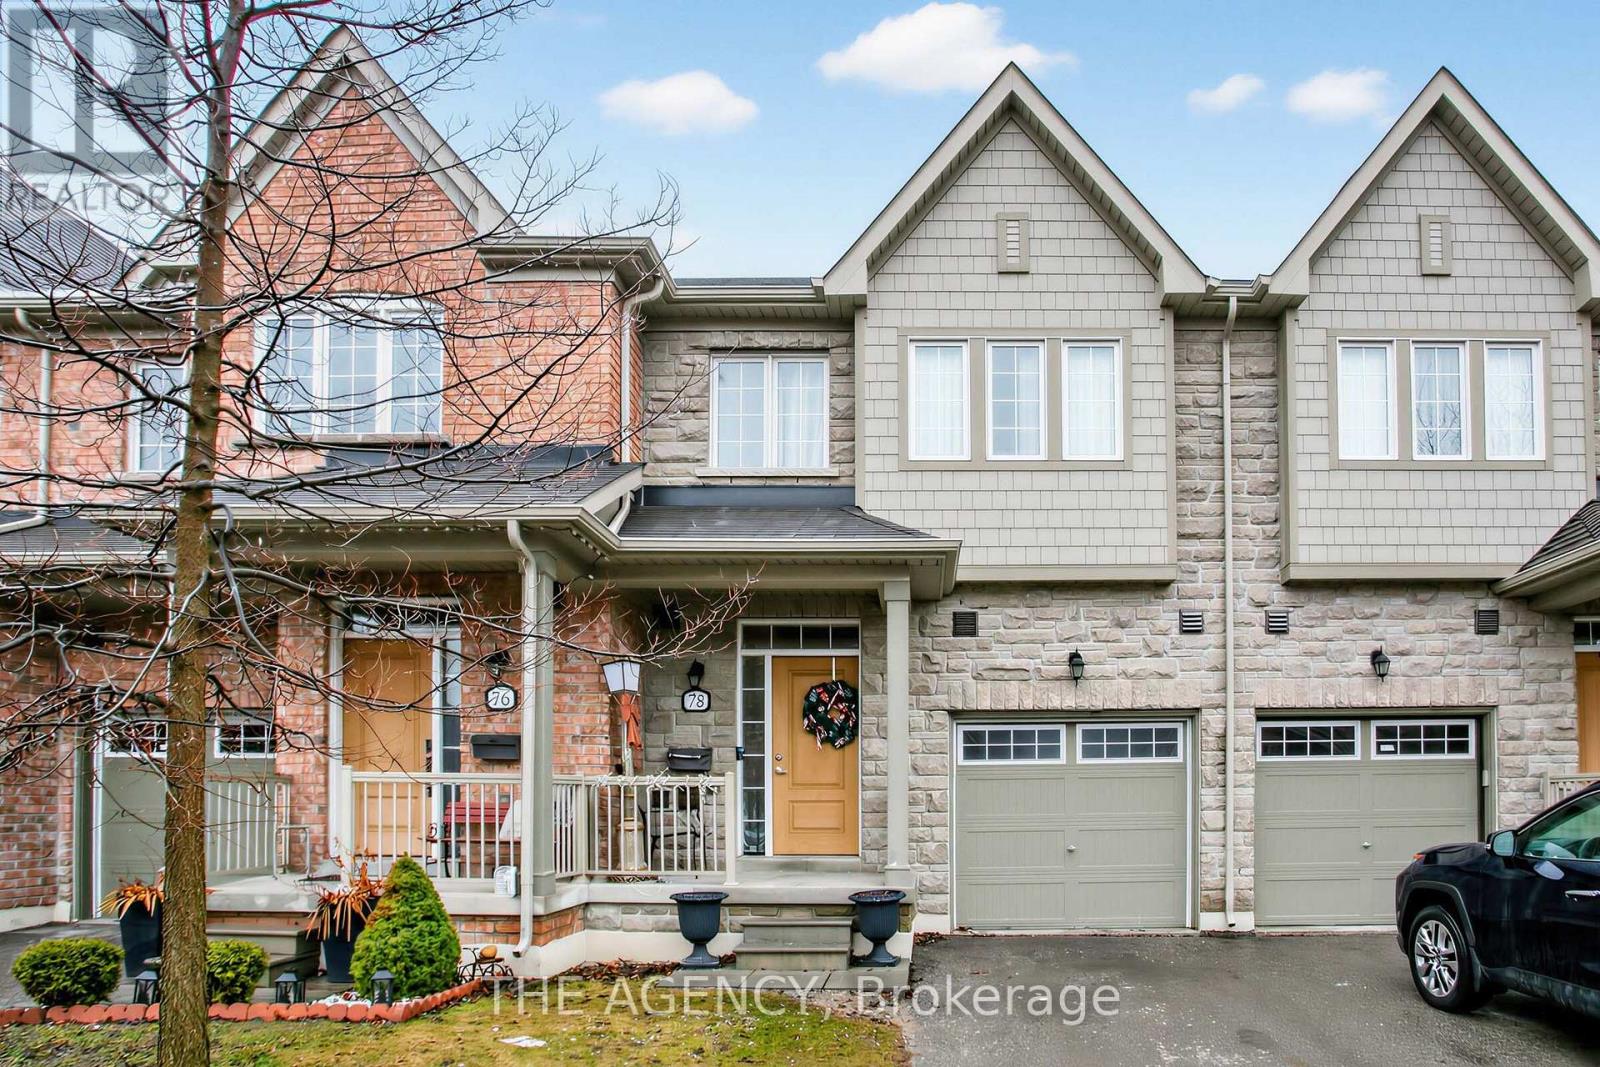
78 Honeyview Trail
Brampton (Bram East), Ontario
Welcome to 78 Honeyview Trail, a stylish Daniels-built executive townhome in Brampton's highly sought-after Bram East community, surrounded by luxury homes. Backing onto a quiet park, this 3+1 bedroom, 4-bath residence offers rare privacy, a deep 100 ft lot, and a bright open-concept layout ideal for modern family living.The main floor features 9 ft ceilings, oversized windows, and abundant natural light, creating an inviting space for everyday living and entertaining. The living and dining areas flow seamlessly into the contemporary kitchen with granite countertops, a breakfast bar, and a walkout to the private backyard with unobstructed park views, perfect for relaxing, entertaining, or letting kids and pets play.Upstairs, the primary suite offers a peaceful retreat with a walk-in closet and a 4-piece ensuite. Two additional spacious bedrooms and a full bathroom provide plenty of room for family or guests.The finished basement with a 4-piece bath adds valuable flexibility and works perfectly as a media room, home office, playroom, or guest space.Additional highlights include a built-in garage with interior access, hardwood flooring, an oak staircase, and a deep 22 x 100 ft lot. Conveniently located minutes from plazas, top-rated schools, parks, Costco, and major highways 427 and 407, this home offers the perfect blend of comfort, convenience, and quality in one of Brampton's most desirable family neighbourhoods. (id:40227)
RE/MAX Condos Plus Corporation
The Agency
610 Conners Drive
North Perth (Listowel), Ontario
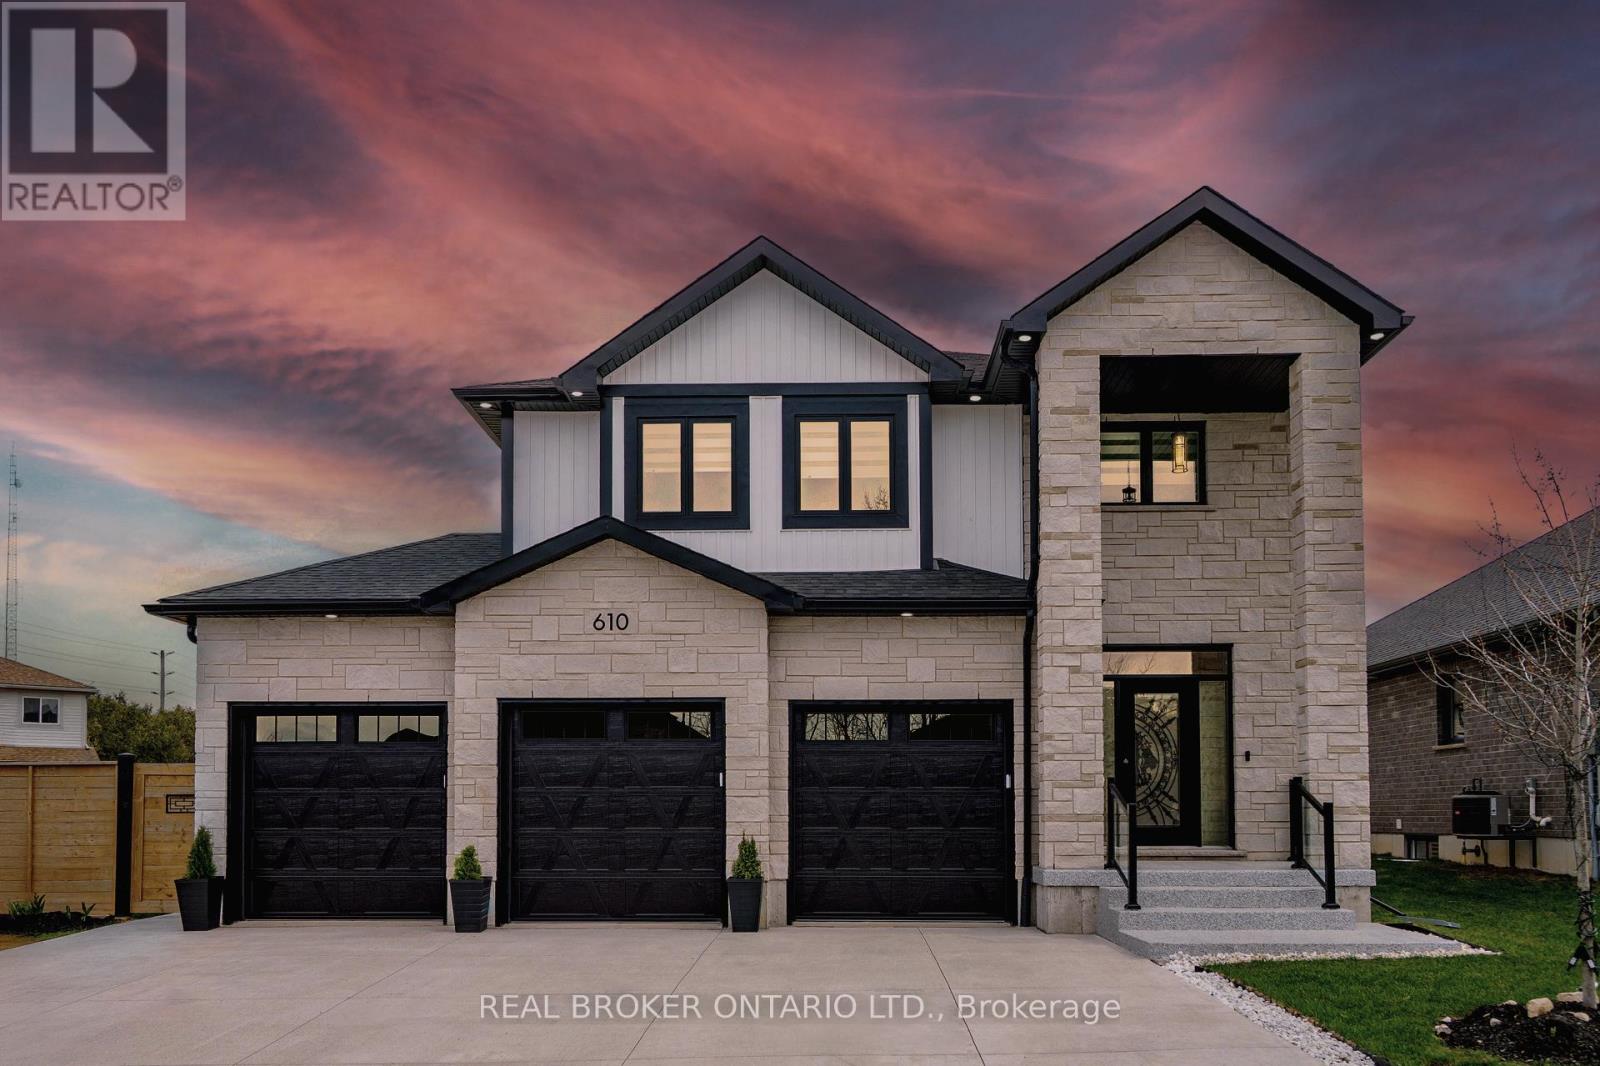
Luxury Living in a Prestigious Listowel Community. Welcome to a one-of-a-kind executive home that masterfully blends luxury, functionality, and contemporary style set in one of Listowel's most sought-after neighbourhoods. This exceptional residence spans three beautifully finished levels, offering spacious, open-concept living with elegant modern touches throughout. Featuring 4+1 bedrooms and 4 luxurious bathrooms, this home is ideal for families who value space and comfort. The chef-inspired kitchen boasts sleek quartz countertops, a striking modern backsplash, and premium finishes, perfect for both everyday meals and entertaining. The main and lower levels are enhanced by two cozy shiplap enclosed gas fireplaces, architectural light fixtures, and pot lights throughout inside and out. Retreat to the stunning primary suite complete with a 5-piece spa-like ensuite, including a frameless glass shower, relaxing soaker tub, and a spacious walk-in closet. A finished basement with an additional bedroom, a cold room, and a mudroom offers flexible living options for extended family, a home office, or a private guest space. Enjoy the luxury of a 3-car garage and a no-sidewalk driveway that comfortably parks up to 6 vehicles ideal for hosting or growing families. The custom wrought-iron staircase with wrought iron pickets leads to the second floor, water filtration system, and extensive upgrades elevate the homes distinctive appeal. All of this is just minutes from the hospital, schools, parks, and all of Listowel's essential amenities. There's truly nothing else like it on the block, this is not just a home, it's a lifestyle. Don't miss your chance to own this showstopper and schedule your private tour today! (id:40227)
Keller Williams Real Estate Associates
14 Thomas Street
Wasaga Beach, Ontario
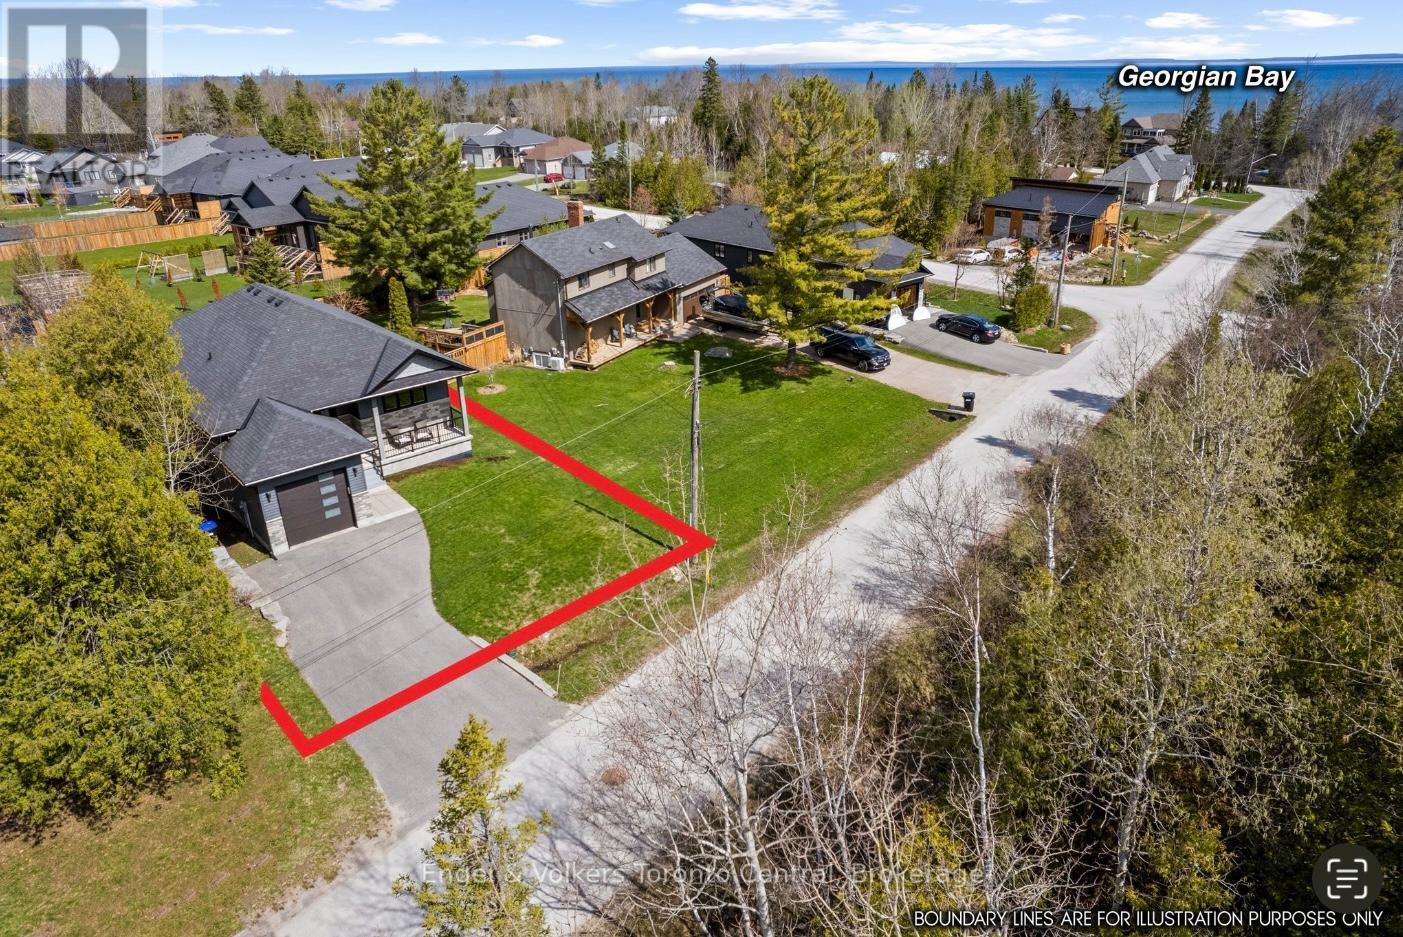
Located in the desirable west end of Wasaga Beach toward Collingwood, this custom-built raised bungalow by Jasper Group delivers exceptional craftsmanship, thoughtful design, and stylish finishes throughout. Offering approximately 1,720 sq. ft. per floor with a fully finished lower level, this spacious home provides the perfect blend of comfort, functionality, and four-season living. Step inside to discover open-concept living spaces filled with natural light and enhanced by high-end wood flooring on both levels. The beautifully designed kitchen, dining, and living areas create an inviting atmosphere ideal for entertaining family and friends. Enjoy your morning coffee on the charming east-facing front porch, then unwind in the afternoon and evening on the oversized rear deck-perfect for outdoor dining and relaxing after a day at the beach. This home features 4 spacious bedrooms and 3 full bathrooms, with double sinks and large walk-in showers, offering a spa-like feel and everyday convenience. The fully finished lower level provides additional open-concept living space ideal for guests, recreation, or extended family living. Perfectly situated close to the sandy shores of Georgian Bay, beaches, trails, golf, and all the amenities of the surrounding area, this exceptional property offers the lifestyle you've been waiting for. A beautifully upgraded custom home in an unbeatable location. You will love living here! (id:40227)
Engel & Volkers Toronto Central
4812 Highway 7 E
Markham (Unionville), Ontario
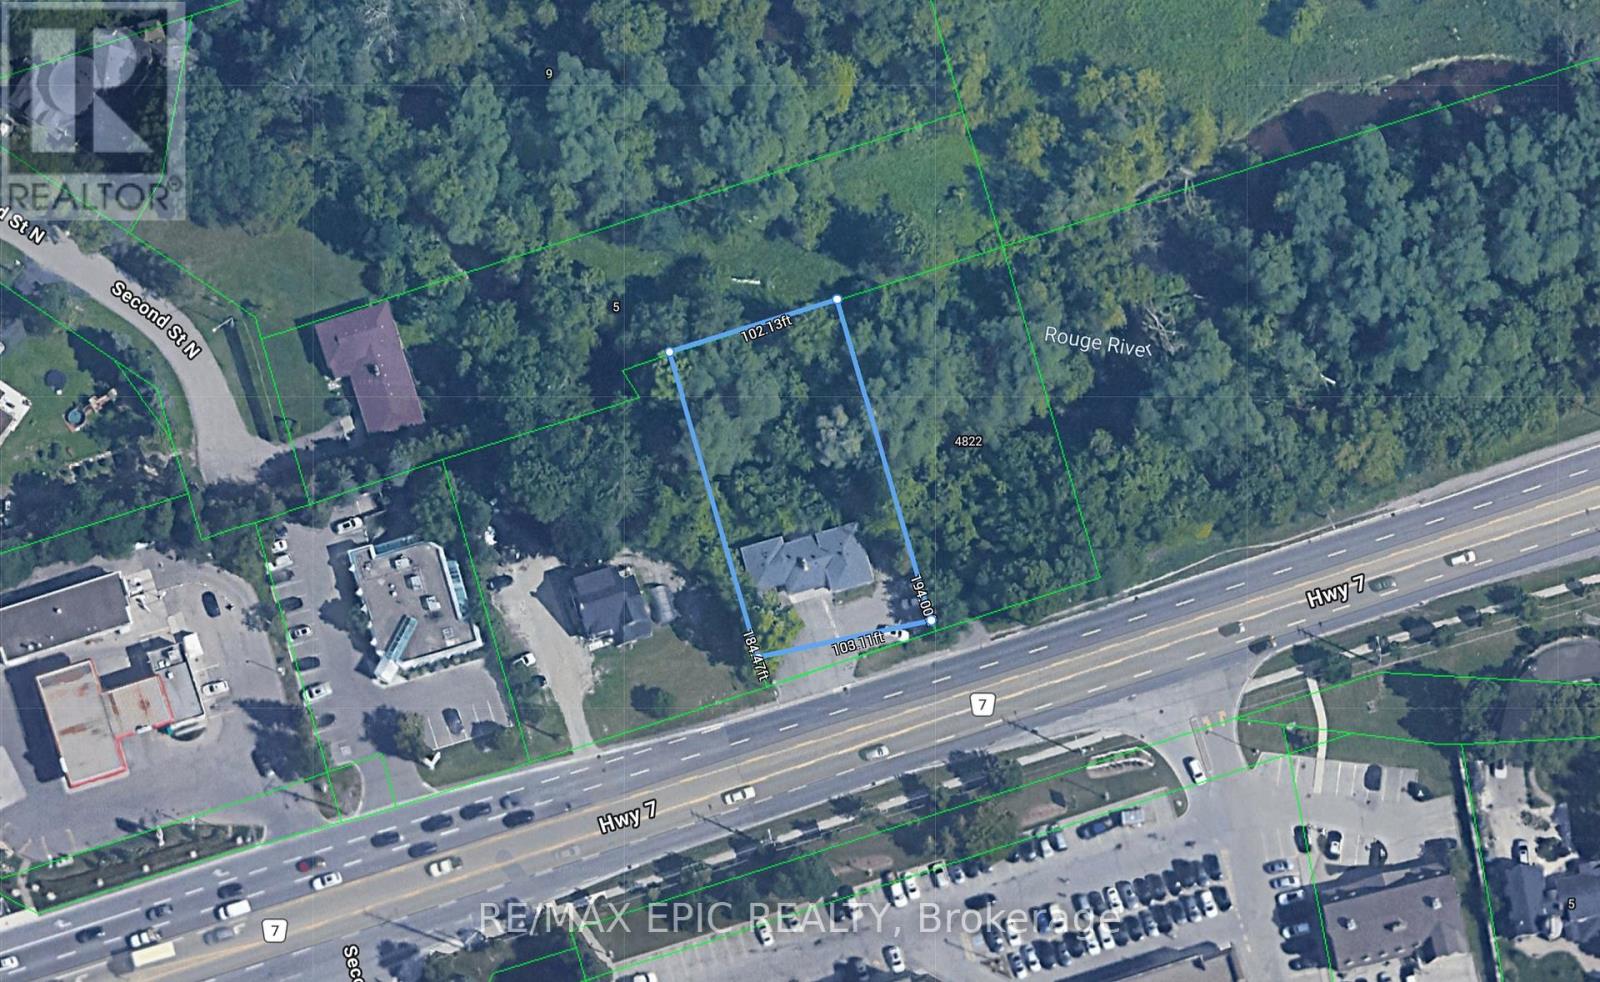
Well-located detached property on Hwy 7 E. offering great visibility and accessibility. Featuring a spacious lot with ample parking and a private, treed backdrop with creek nearby. This property offers strong potential for end-users, investors, or builders. The existing home is livable and functional, with options to renovate, update to suit your needs.Surrounded by established neighbourhoods, schools, parks, and shopping, the location is convenient and well-connected to major roads and transit. (id:40227)
RE/MAX Epic Realty
401 Queen Street
North Huron (Blyth), Ontario
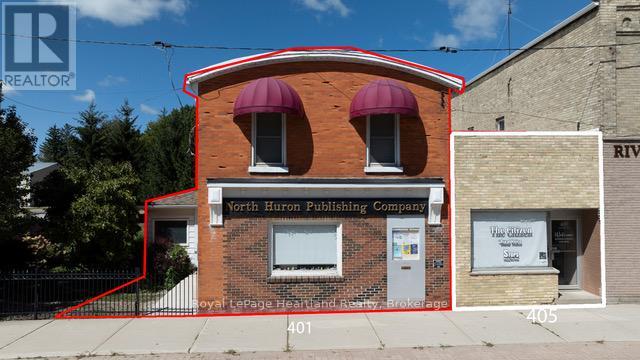
Charming Residential & Business Opportunity in Blyth Village! LAND & BUILDINGS only FOR SALE. Discover the perfect blend of residential living & business potential with this property in the heart of Blyth Village. Whether you're an investor or a homeowner seeking a live-work arrangement, this versatile property offers endless possibilities. This spacious 2 story 4-Bedroom Residence with Commercial Space property features a 4-BR residence ideal for families or those looking to generate rental income. Main Floor: Includes a kitchen, living room, dining area, a retail/office area and a 2-pc bath. The rear entrance opens to a deck & a parking area w/space for 3 vehicles. Upper Floor: Houses 4 BR's and a 4-pc bath, providing ample living space. Additional Features: Forced air gas heating, central vacuum system, and an on-demand water heater. For entrepreneurs, the spacious retail/office area offers prime visibility for a storefront or business venture. Convenience & Location: Situated in a bustling area of Blyth Village, ideal for attracting customers and tenants. Minimal Renovations Required: Ready-to-use residential and commercial spaces with the flexibility to customize. This high-visibility property is a rare find, combining the comforts of home with the potential for income generation in a vibrant and growing community. Don't miss your chance to invest in Blyth's thriving future! All measurements are approximate - refer to floor plans attached. (id:40227)
Royal LePage Heartland Realty
6787 County Road 50
Trent Hills, Ontario
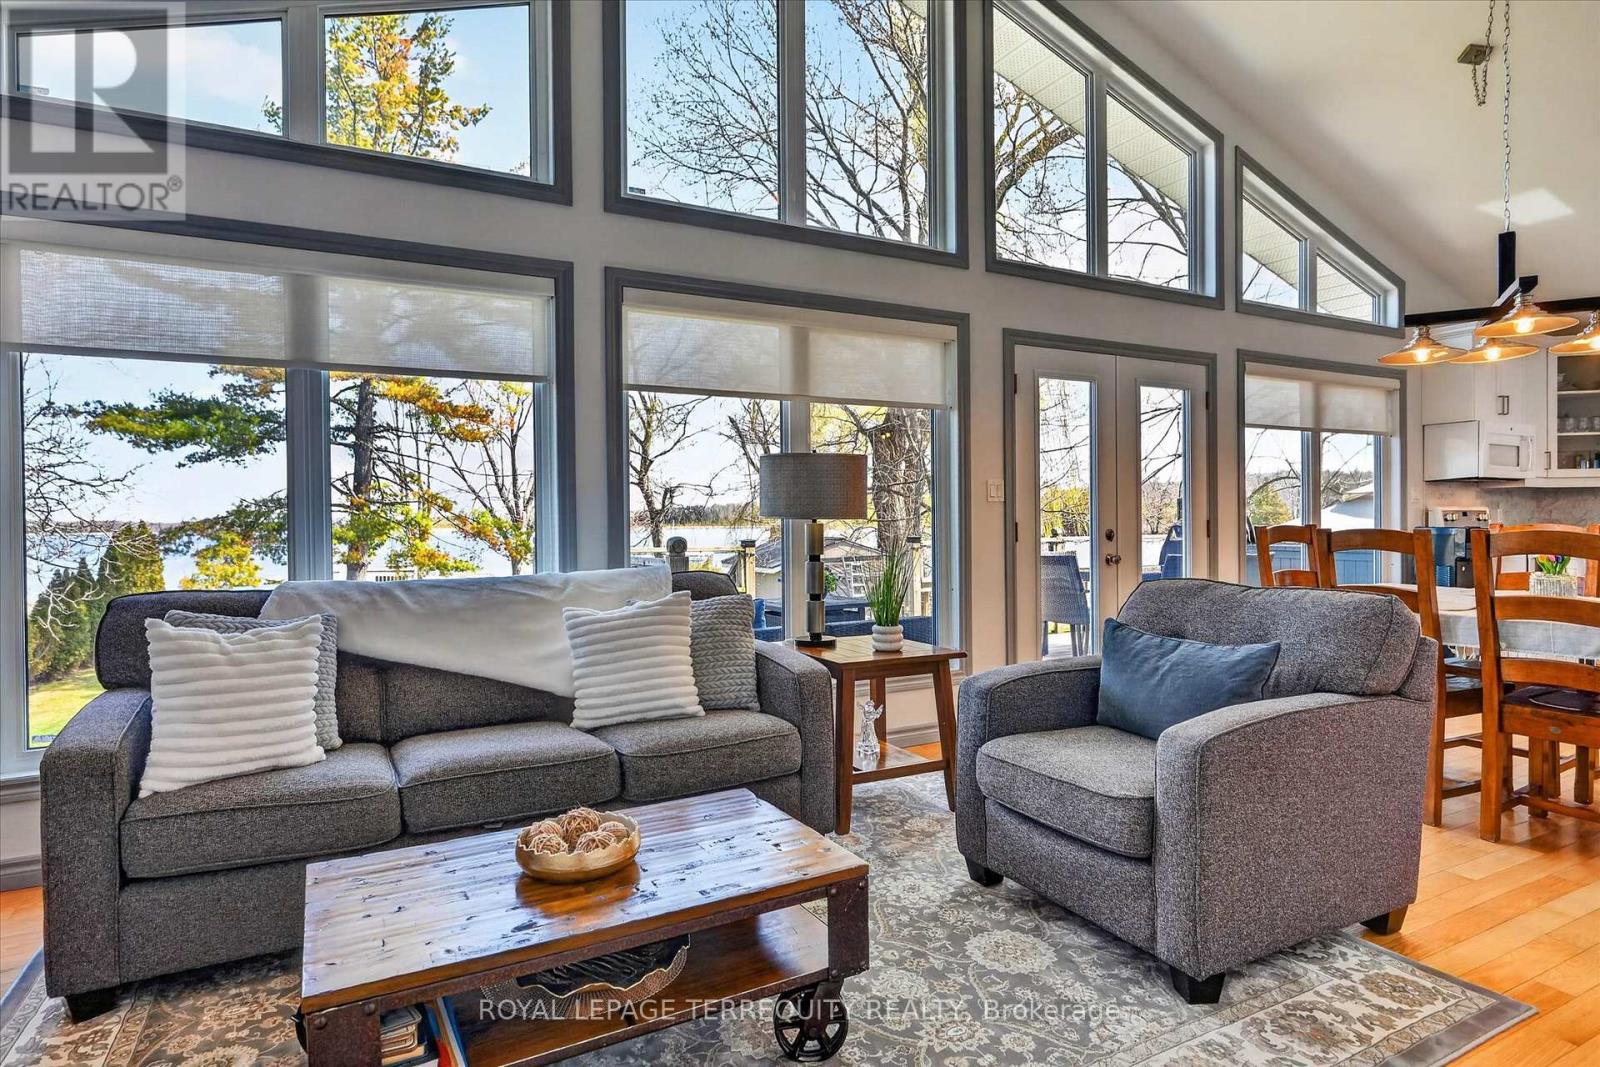
Cathedral ceilings with wall to wall windows overlooking the water. Kitchen 2021 with breakfast bar, quartz countertop, ample storage, open to dining room, garden doors to beautiful deck for your summer dinners or morning coffee! Separate entrance at the side of the house, upstairs AND lower level. Perfect for guests, adult children or inlaws having their own space. Very large bunkie/shed - great to use as a workshop or turn it into sleeping headquarters for additional guests. Conveniently located less than 10 minutes from Campbellford. Minutes to Healey Falls by boat. Small town charm and modern living on the water! Gorgeous deck overlooking your half acre flat sprawling lawn. Enjoy the beautiful hot tub under the stars and overlooking the water. Attached to the shed is an additional pump shed: new pump system 2020 - will fill the pool, hot tub and waters the lawn,Custom designed closet organizers. Primary retreat boasts very large walk in closet with professional custom organizers. Metal Roof 2019, Furnace 2025, Hot Water Tank 2021. Windows 2008, Ac approx 2010. Generac Generator serviced annually. Great, clean waterfront, along The Trent! Between lock 13 and 14 a quick boat ride to Healey Falls. Move in and enjoy! (id:40227)
Royal LePage Connect Realty
256 Lincoln Street
Welland (Welland Downtown), Ontario
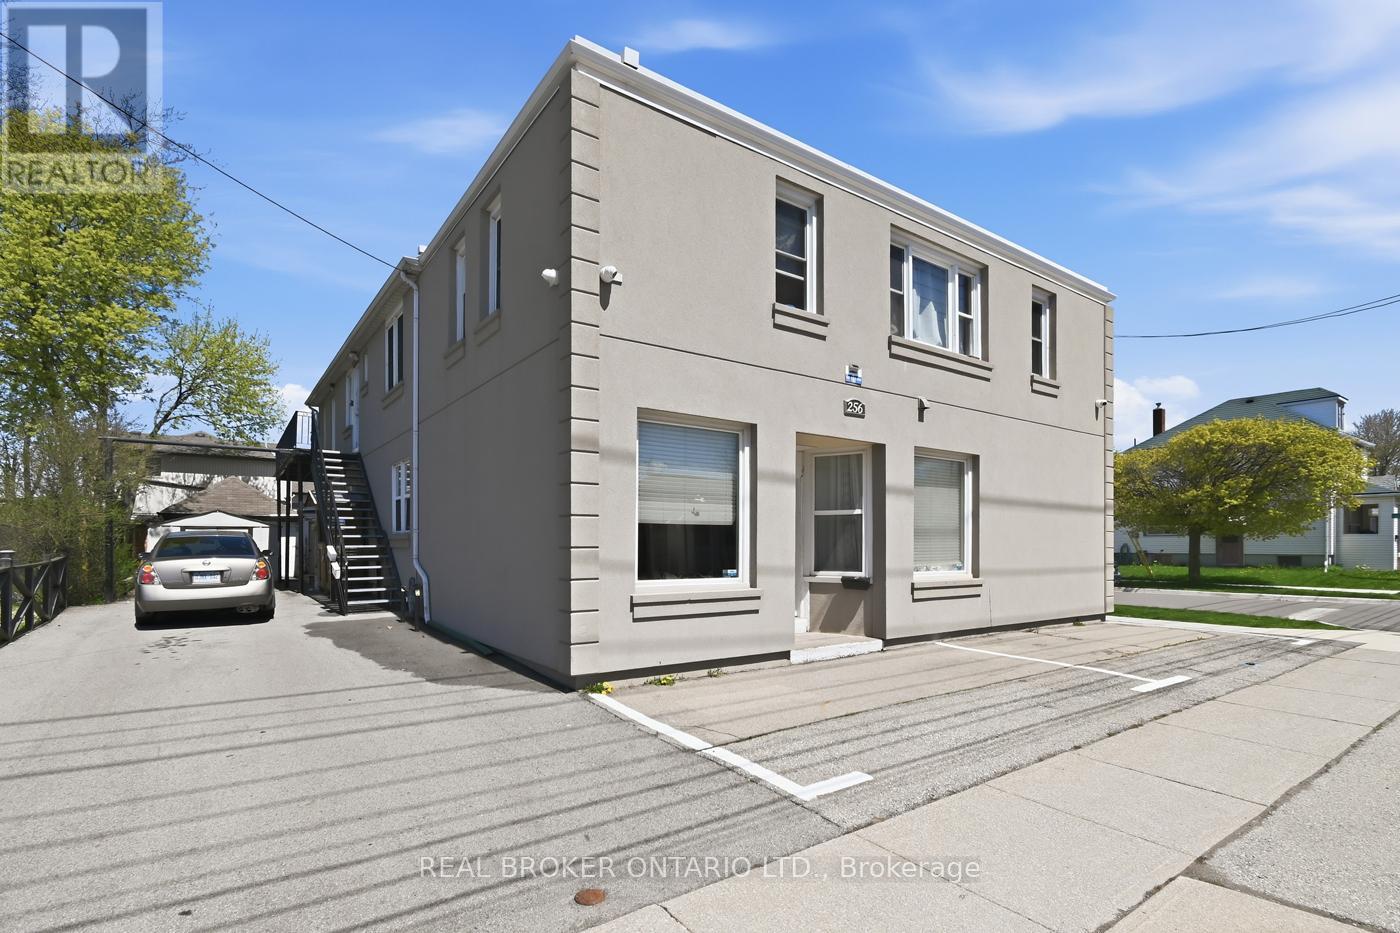
A turnkey, income generating property in the heart of Welland. This exceptionally well maintained, 5-unit residential apartment building sits in a highly desirable central location, offering strong rental appeal and long-term value, with significant recent capital improvements including a new hot water heating system (2024), newer vinyl thermo windows 2018, and with on-site laundry for all tenants. Most units feature updated flooring and fresh paint, while the exterior stucco 2021 is in excellent condition reflecting the pride of ownership. Tenants benefit from an unbeatable location within walking distance to a major shopping plaza on Lincoln St., two elementary schools, the scenic Welland Canal walking and cycling paths, and vibrant downtown amenities. This property is also serviced by the Niagara Region wide bus route, making it attractive to a broad tenant base. Additional highlights include separate hydro meters, on site parking, and a double car garage at the rear of the property with the potential to generate an additional $1,200 annually by renting out half the garage space. Currently tenanted by quality, reliable residents, this solid and centrally located multi-unit investment asset represents a rare find in one of Niagara's growing communities. (id:40227)
Peak Performers Realty Inc.brokerage
The Agency
306 - 24 Midland Drive
Kitchener, Ontario
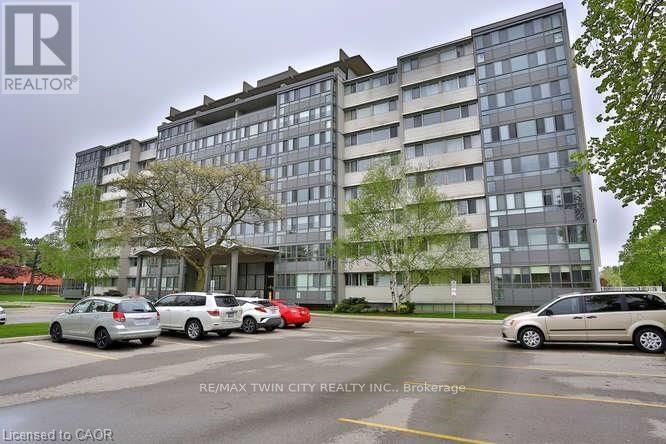
Wow! A light and bright 3 bedroom open concept corner unit. 2 car parking with one underground space. Complex features a pool, fitness room & party space. Walking distance to Stanley Park Mall and close to churches, school, expressway and transit. Unit shows AAA! (id:40227)
RE/MAX Twin City Realty Inc.
5110 Stanley Avenue
Niagara Falls (Cherrywood), Ontario
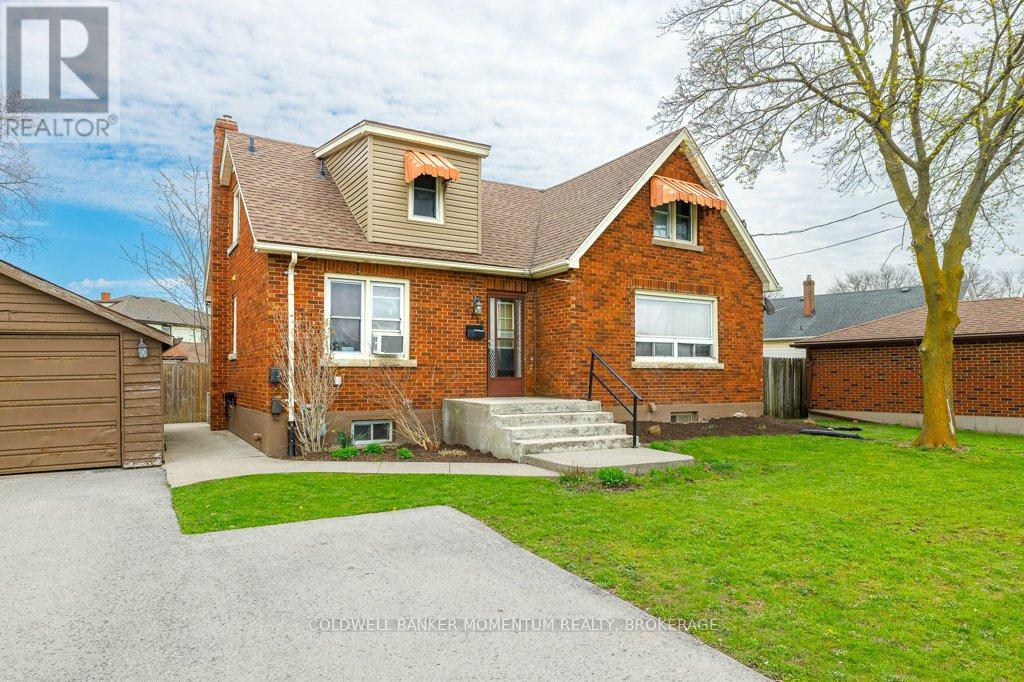
Opportunity knocks with this versatile single detached home, thoughtfully converted into three separate dwelling units. Featuring 1-3-bedroom unit 1-2 bedroom unit and one 1-bedroom unit, with separate hydro metres (2), each complete with its own kitchen and bathroom, this property offers exceptional income potential. Whether you choose to live in the spacious main floor unit while supplementing your income or rent out all three units, the possibilities are endless. Shared coin operated laundry facilities in the basement provide convenience for all occupants and additional income. Double garage and private, paved driveway offers ample parking, and the rear yard adds outdoor enjoyment space. Ideally located near shopping, with quick access to the QEW, this property combines convenience with investment potential. Don't miss out on this incredible opportunity! (id:40227)
Coldwell Banker Momentum Realty
73 Riverview Boulevard
St. Catharines (Glendale/glenridge), Ontario
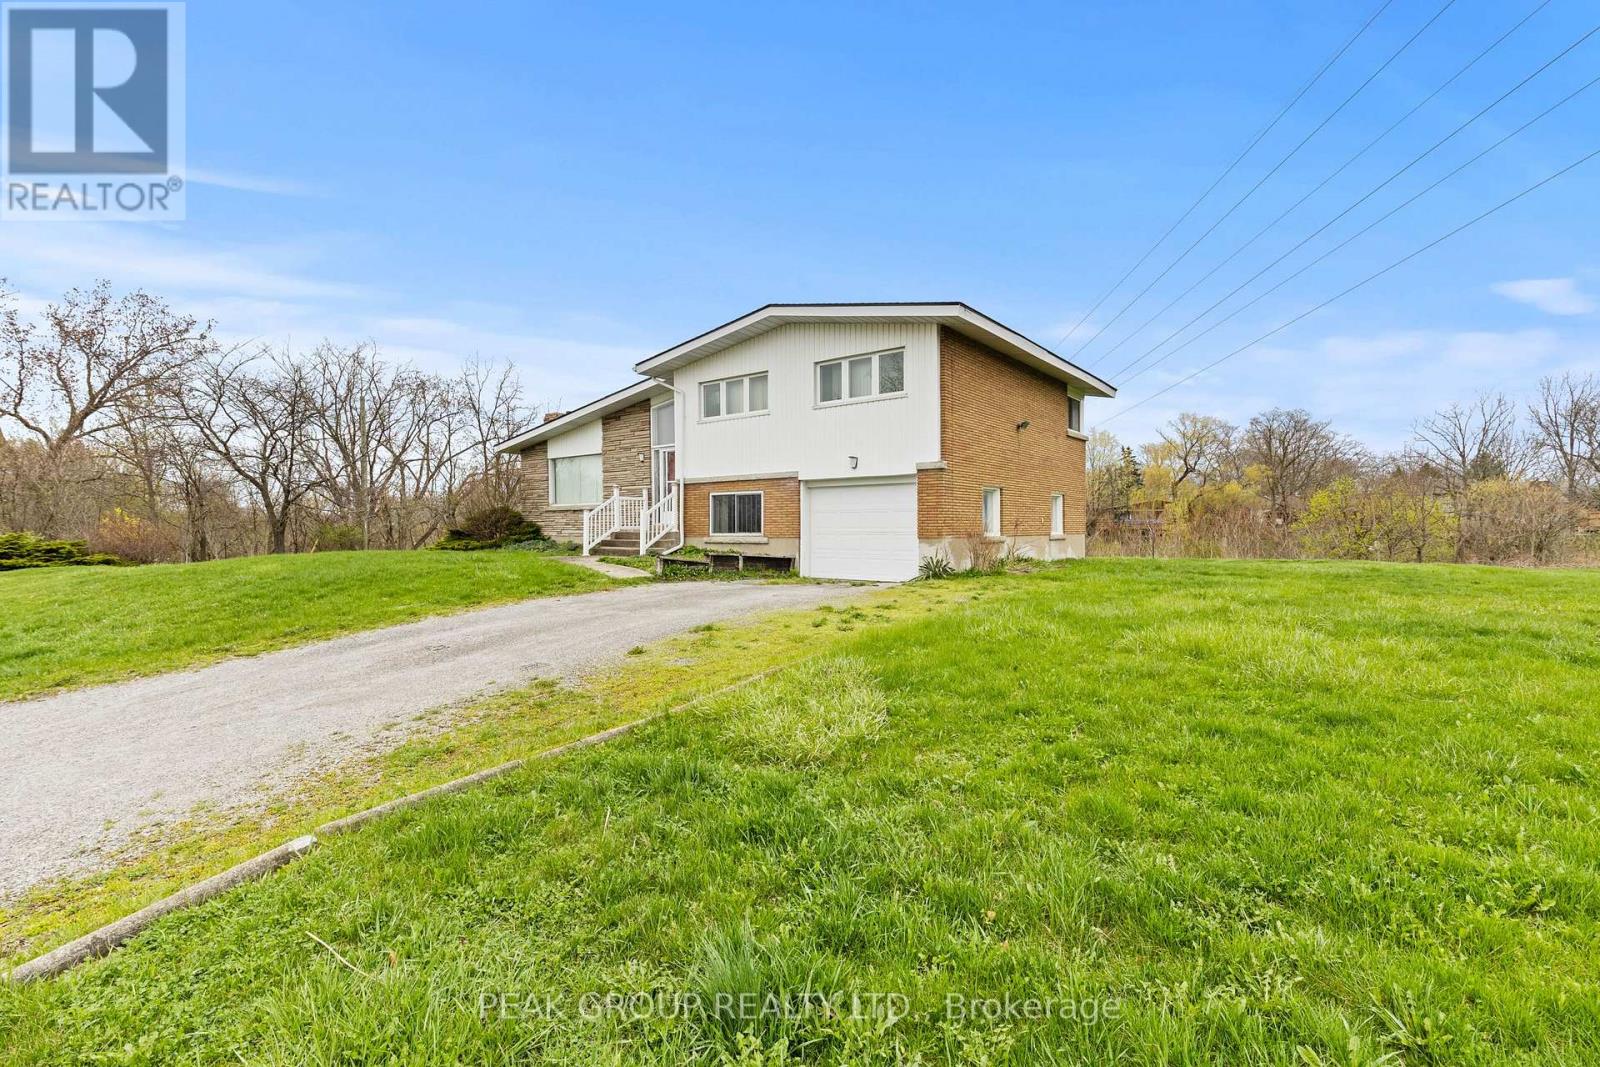
Endless potential awaits at 73 Riverview Boulevard. Situated on a sought-after street, this oversized property offers incredible opportunity with both R1 & G1 zoning. Whether you're looking to split the lot into two single-family homes, build up to 3 townhomes, or transform the existing home into your dream project with room to expand; the possibilities here are truly endless.Perfectly situated in close proximity to excellent schools, Brock University, The Pen Centre, and quick access to Highway 406, this location offers both convenience and strong investment appeal. Being sold in as-is, where-is condition, this is the perfect opportunity for investors, builders, or anyone looking to create something special in a prime location. (id:40227)
Revel Realty Inc.
Peak Group Realty Ltd.
112 Bevdale Road
Toronto (Willowdale West), Ontario
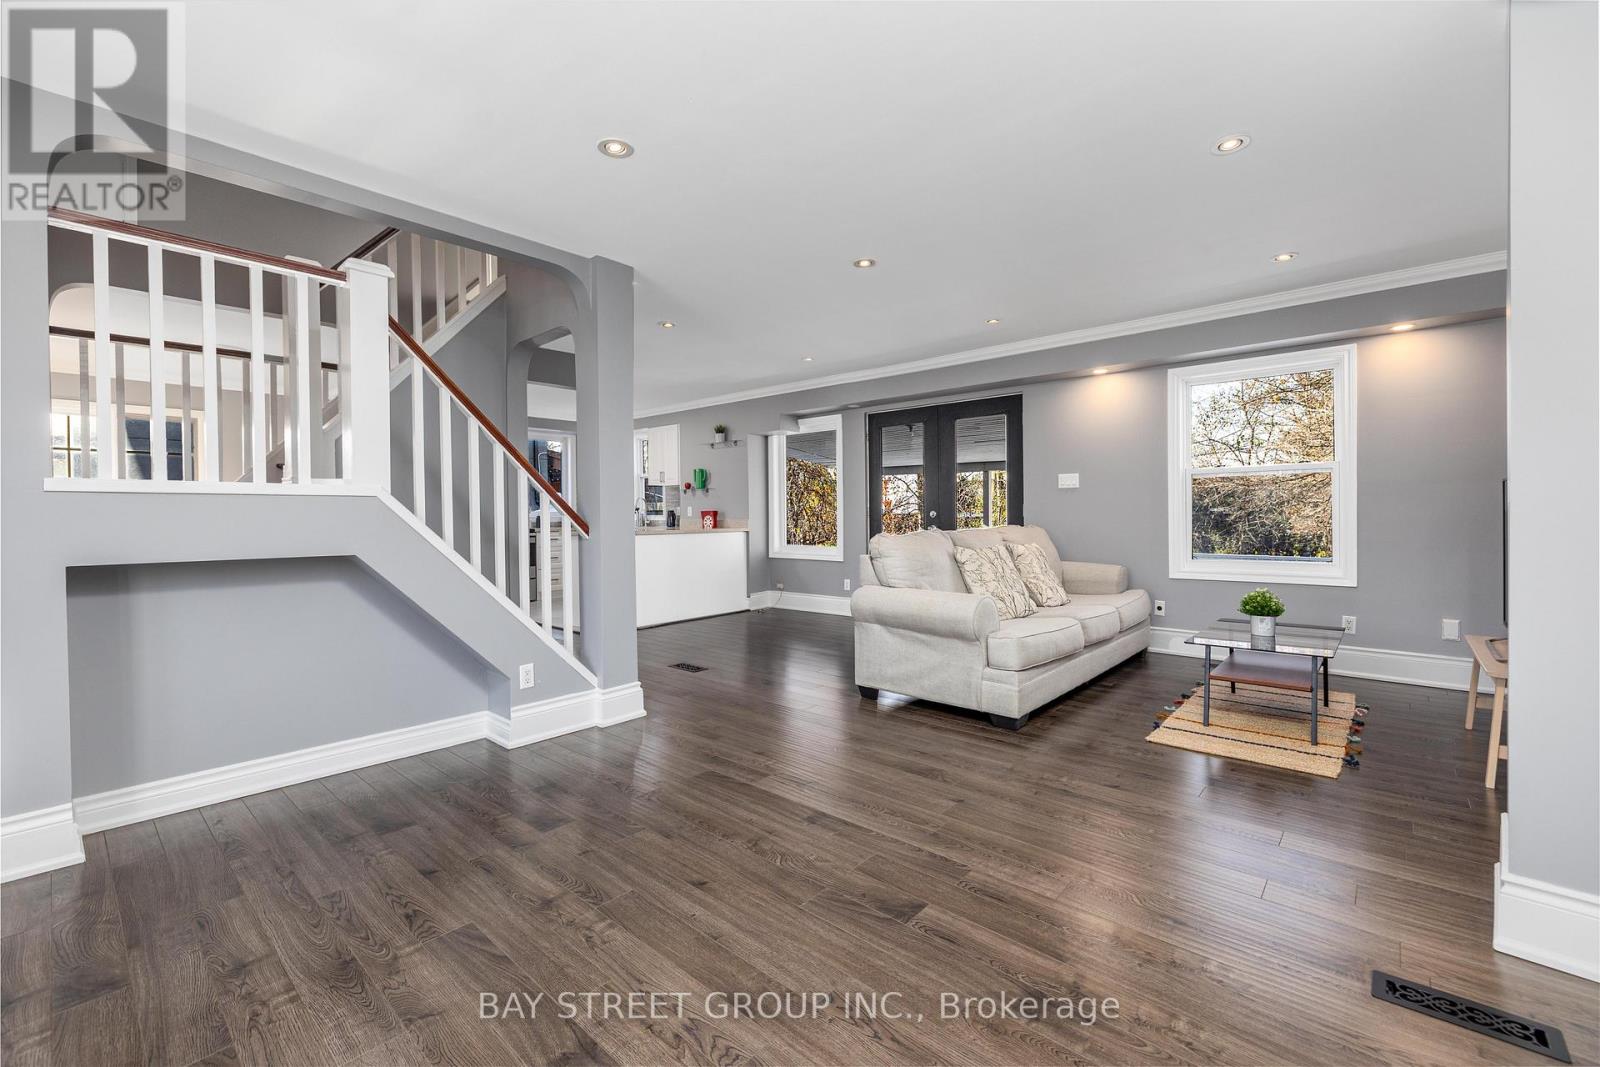
Price to Sell !! Gorgeous 1 1/2 Storey Home in The Heart Of Willowdale! Premium Lot 50.33' By 150' Lot! Home is Fully Renovated throughout, Featuring Open Concept Kitchen and Appliances (2019), Bathrooms, AC System. 24'/ 11' Deck (2023) & Private Backyard with Great landscaping. New Roof (2023), Brand new Back Windows (2025) and Fully Finished Bsmt (2025). Located Amongst The Most Million Properties In The Area. Mins To Parks, Schools, Public Transit (Ttc & Go), & Hwy (401). (id:40227)
Eastide Realty