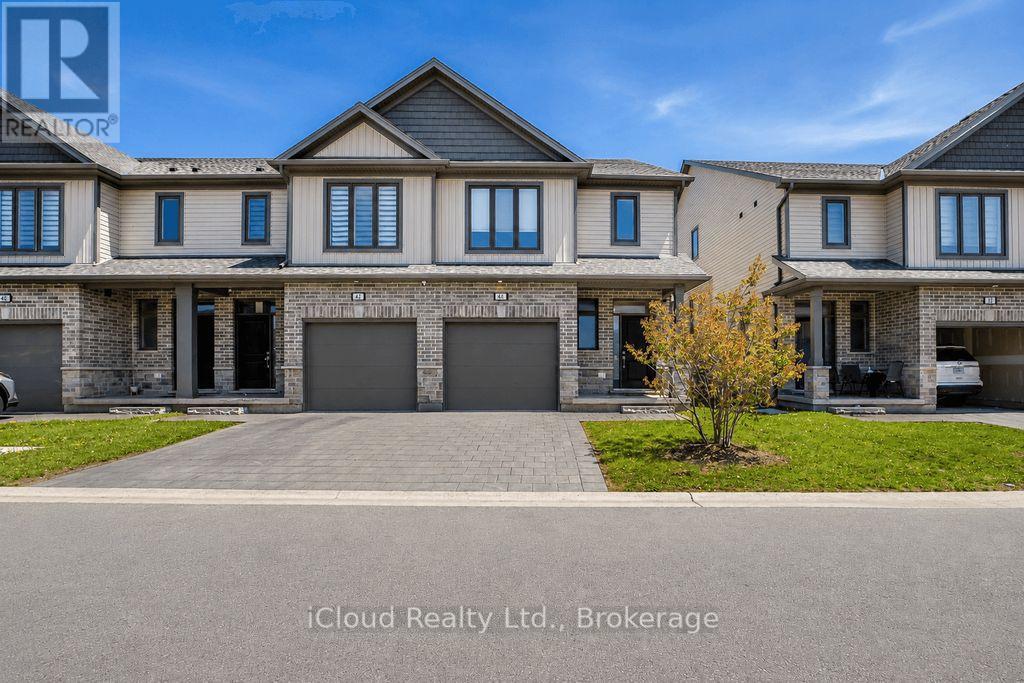
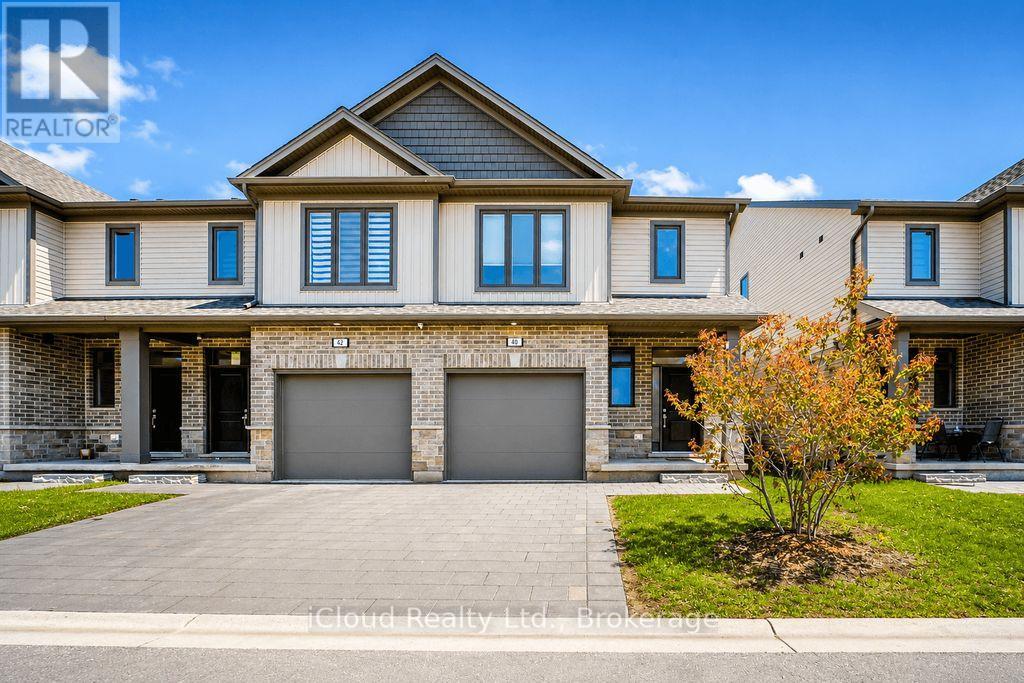
40 - 745 Chelton Road London South (South U), Ontario N6M 0J1

$699,000Maintenance, Common Area Maintenance, Insurance, Parking
$286.41 Monthly
Maintenance, Common Area Maintenance, Insurance, Parking
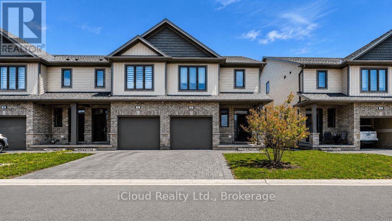
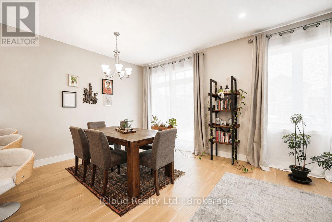
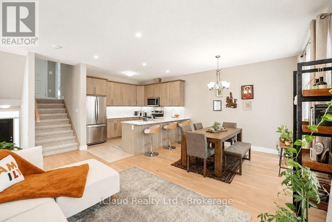
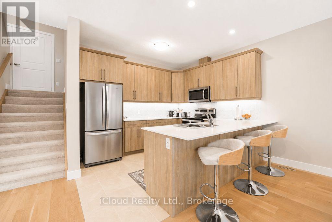
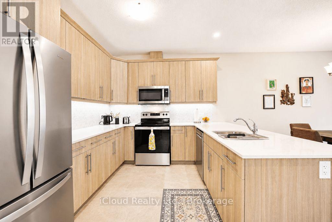
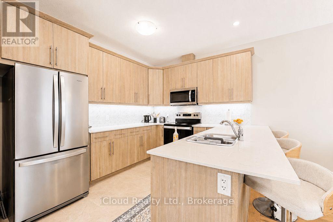
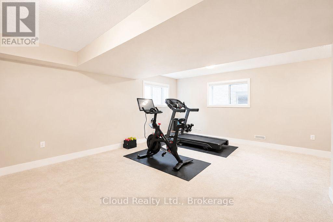
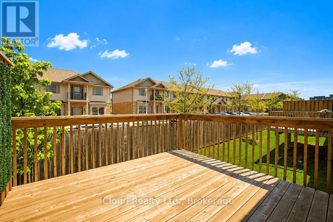
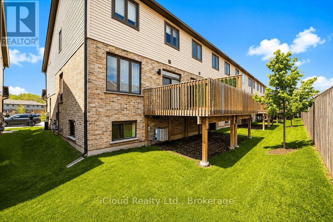
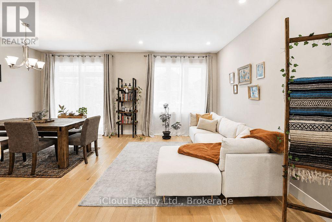
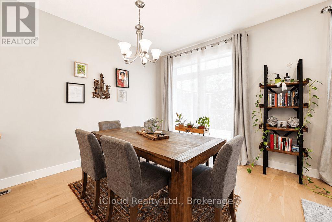
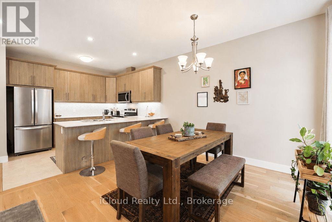
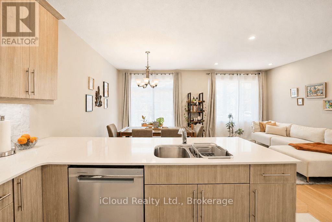
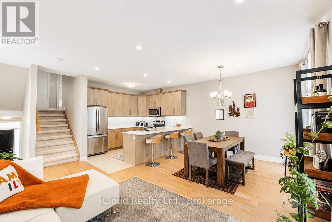
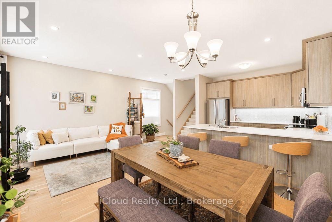
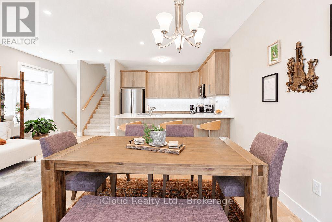
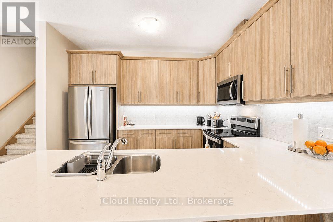
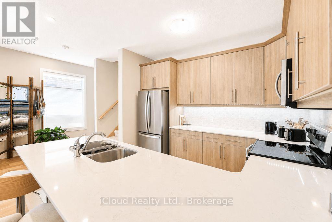
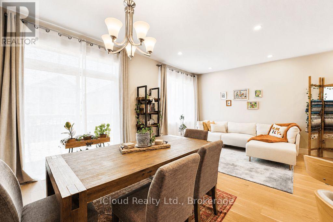
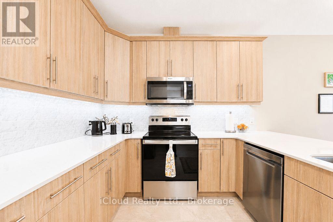
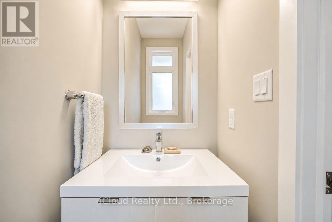
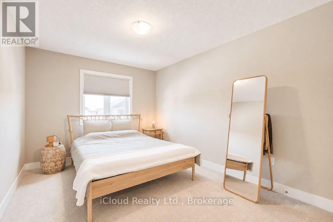
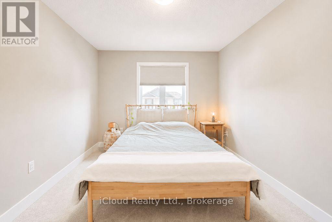
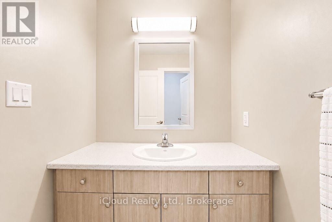
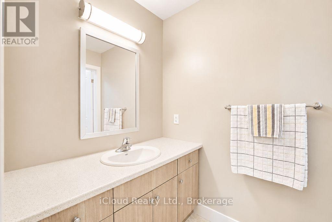
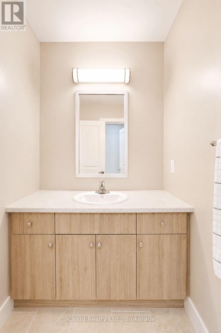
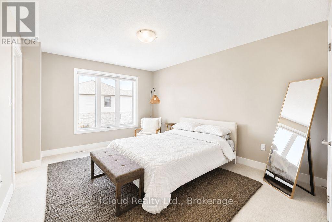
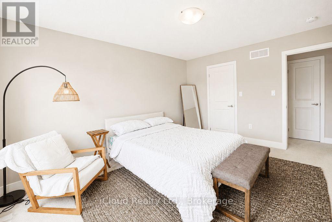
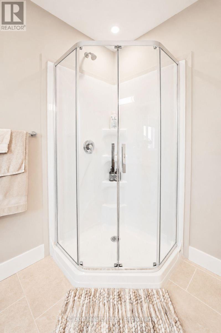
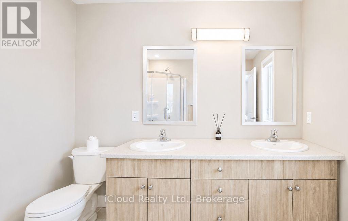
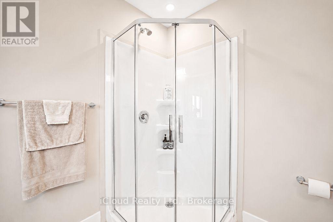
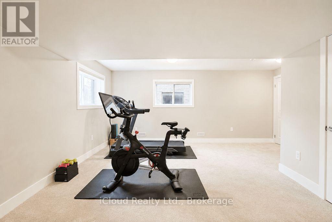
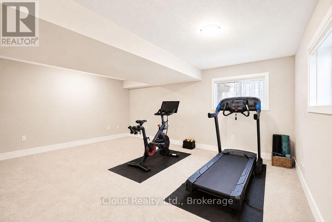
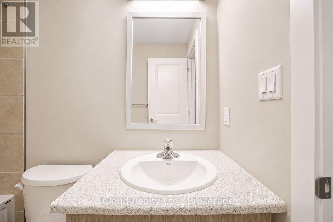
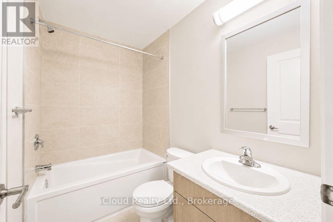
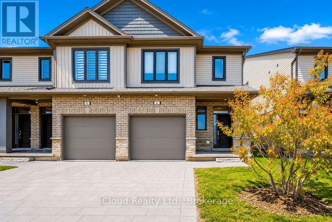
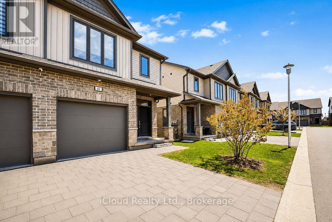
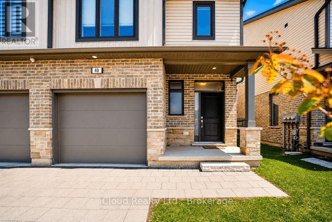
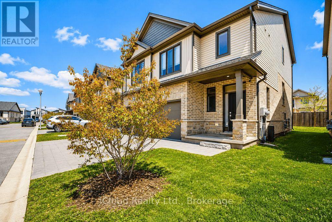
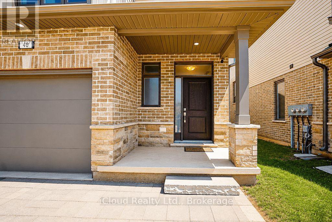
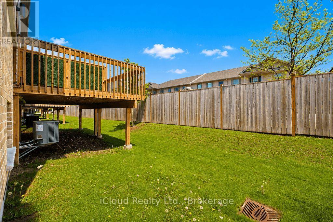
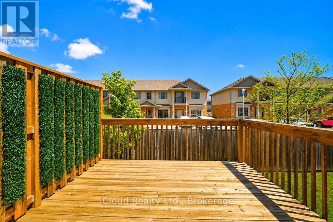
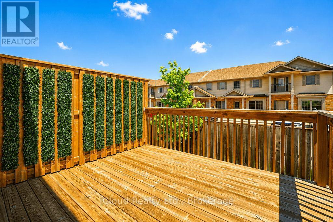
$286.41 MonthlyEnd unit condo townhouse, 3+1 bedrooms and 3.5 bathrooms. The Seller Paid for it seriously more than asking price on August 18, 2022. Only one Sp.Dr. lived in it and kept better than it received from the builder. The Seller has the whole papers on the purchase (included 7 year structural warranty of Tarion (Ontario new Home Warranty) since 2022. Lower level boasts a huge recreation room with 2 large windows and 3pce bath - room could be used as an extra large bedroom, guest suite or family room. The garage has house access. The Viola style of Ireonstone, the builder offered 1996sf as it shows in the design. The inviting outdoor deck is perfect for summer enjoyment. Easy access to highway 401, hospitals and all amenities. (id:40227)
Property Details
| MLS® Number | X13107360 |
| Property Type | Single Family |
| Community Name | South U |
| CommunityFeatures | Pets Allowed With Restrictions |
| EquipmentType | Water Heater |
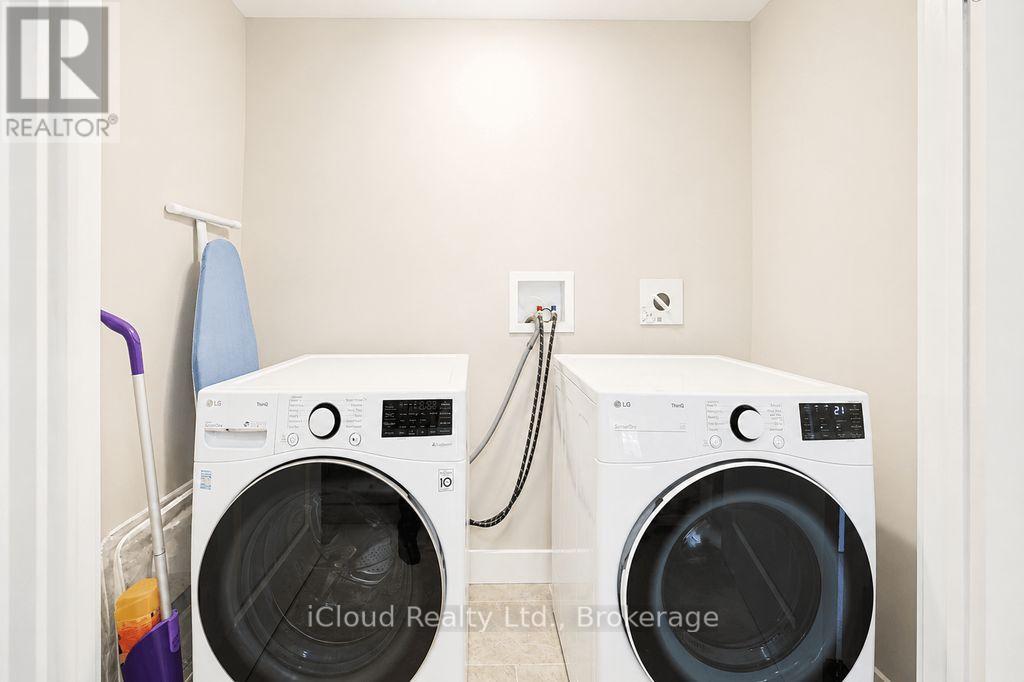
| Features | In Suite Laundry, Sump Pump |
| ParkingSpaceTotal | 2 |
| RentalEquipmentType | Water Heater |
| Structure | Deck |
Building
| BathroomTotal | 4 |
| BedroomsAboveGround | 3 |
| BedroomsBelowGround | 1 |
| BedroomsTotal | 4 |
| Age | 0 To 5 Years |
| Appliances | Water Heater, Dishwasher, Dryer, Furniture, Stove, Washer, Refrigerator |
| BasementDevelopment | Finished |
| BasementType | N/a (finished) |
| CoolingType | Central Air Conditioning |
| ExteriorFinish | Brick Veneer, Vinyl Siding |
| FlooringType | Hardwood, Ceramic, Carpeted |
| HalfBathTotal | 1 |
| HeatingFuel | Natural Gas |
| HeatingType | Forced Air |
| StoriesTotal | 2 |
| SizeInterior | 1600 - 1799 Sqft |
| Type | Row / Townhouse |
Parking
| Garage | |
| Inside Entry |
Land
| Acreage | No |
Rooms
| Level | Type | Length | Width | Dimensions |
|---|---|---|---|---|
| Second Level | Bedroom 2 | 4.26 m | 2.75 m | 4.26 m x 2.75 m |
| Second Level | Bedroom 3 | 3.97 m | 3.05 m | 3.97 m x 3.05 m |
| Lower Level | Recreational, Games Room | 5.8 m | 4.27 m | 5.8 m x 4.27 m |
| Lower Level | Foyer | Measurements not available | ||
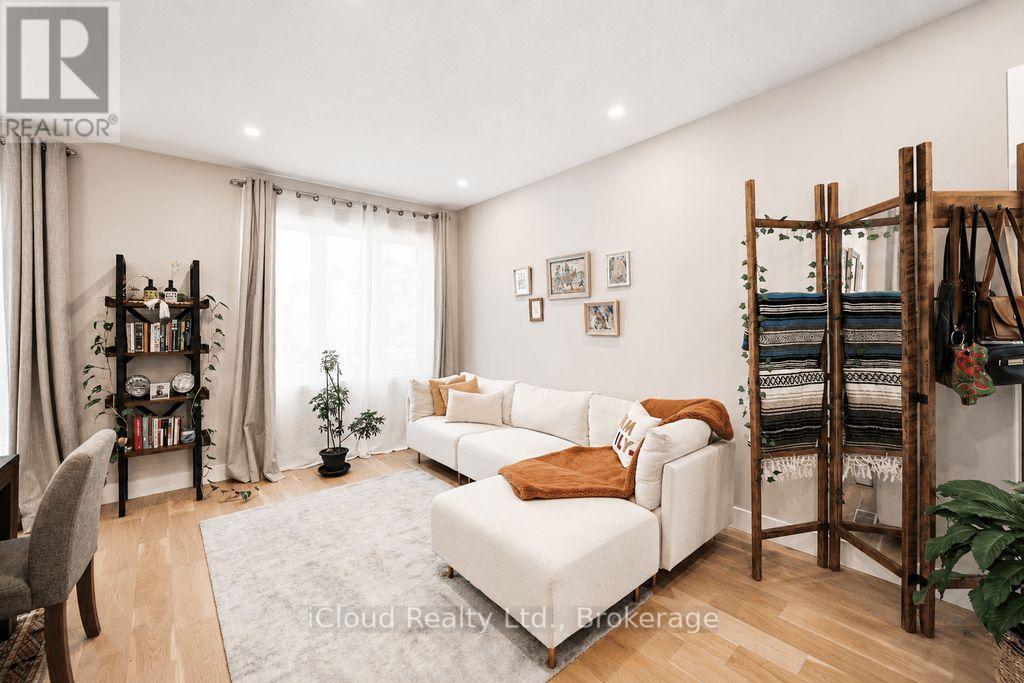
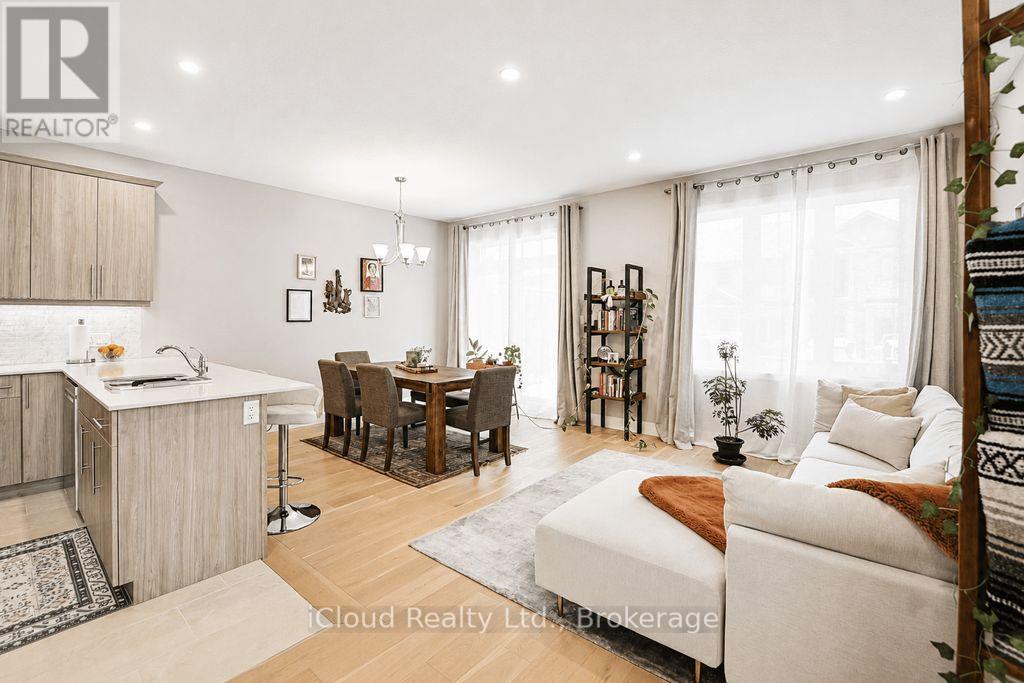
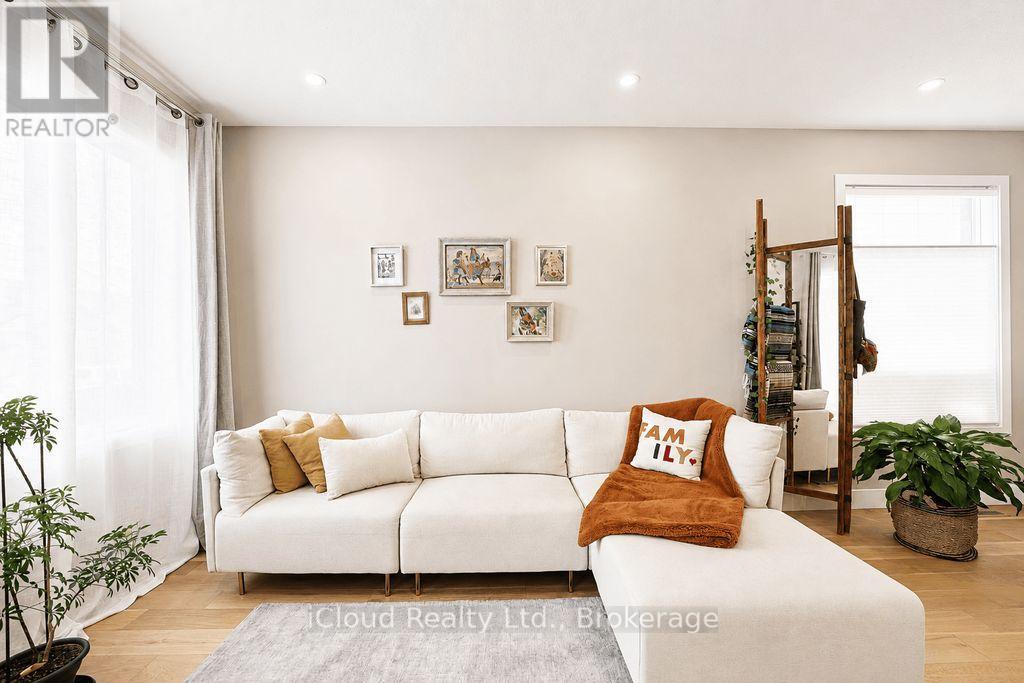
| Main Level | Living Room | 5.5 m | 3.35 m | 5.5 m x 3.35 m |
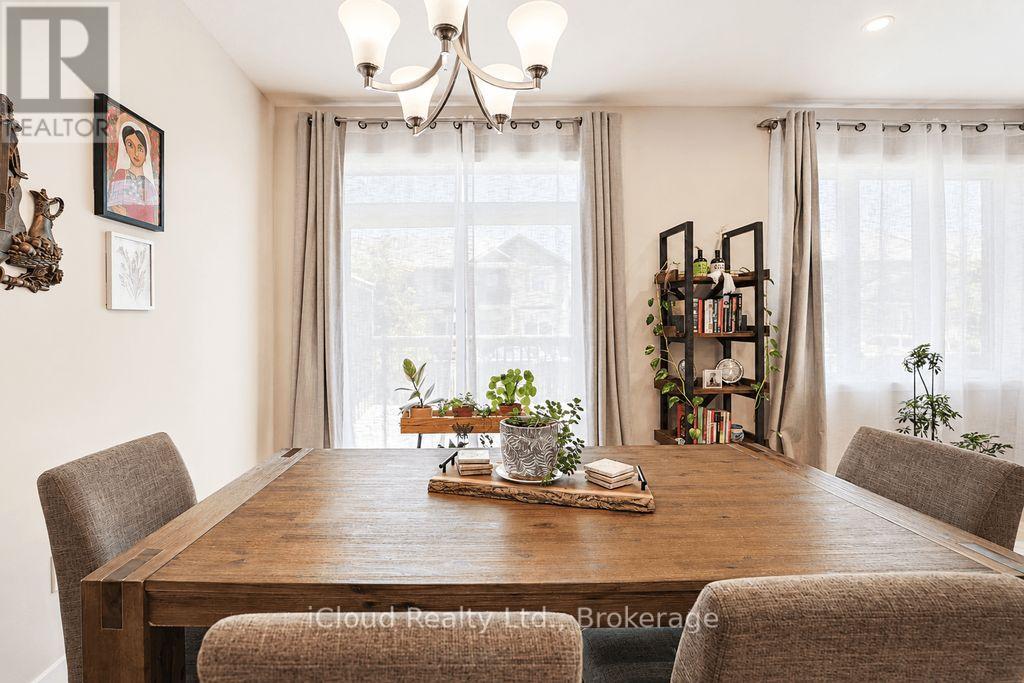
| Main Level | Dining Room | 3.66 m | 2.15 m | 3.66 m x 2.15 m |
| Main Level | Kitchen | 3.36 m | 2.75 m | 3.36 m x 2.75 m |
| Upper Level | Primary Bedroom | 4.58 m | 3.36 m | 4.58 m x 3.36 m |
https://www.realtor.ca/real-estate/29728335/40-745-chelton-road-london-south-south-u-south-u
Interested?
Contact us for more information
30 Eglinton Ave West Unit C12
Mississauga, Ontario L5R 3E7

The trademarks REALTOR®, REALTORS®, and the REALTOR® logo are controlled by The Canadian Real Estate Association (CREA) and identify real estate professionals who are members of CREA. The trademarks MLS®, Multiple Listing Service® and the associated logos are owned by The Canadian Real Estate Association (CREA) and identify the quality of services provided by real estate professionals who are members of CREA. The trademark DDF® is owned by The Canadian Real Estate Association (CREA) and identifies CREA's Data Distribution Facility (DDF®)
May 19 2026 02:19:19
Toronto Real Estate Board
Icloud Realty Ltd.