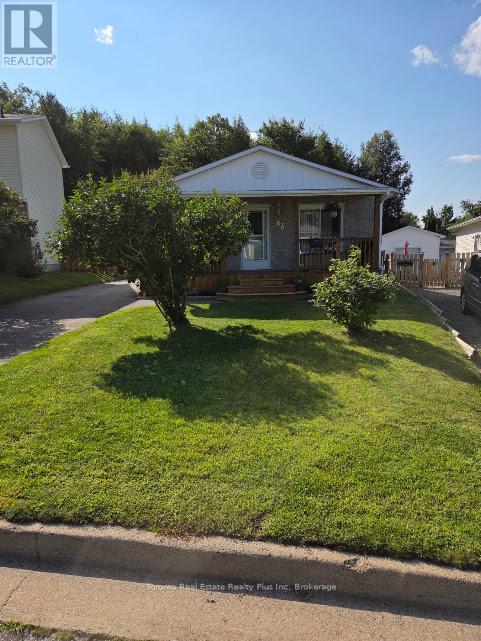
83 Laurier Road
Elliot Lake (West), Ontario
Beautiful bungalow offering a spacious design, re-configured as a generous 2-bedroom layout with a walk-in closet/storage room. The bright, open-concept kitchen flows seamlessly into the living room, where a walk-out leads to the front deck (2023). The finished basement features a third bedroom, a 2-piece bathroom, and new vinyl flooring, providing excellent space for guests, a recreation room, or a home office. Major updates include the roof (2022), furnace (2019), front deck (2023), and basement flooring. Long private driveway offers plenty of parking. Enjoy the private backyard with a large raised deck overlooking a peaceful forest and beautiful lake, creating a serene setting for relaxing or entertaining. Situated in a desirable neighbourhood close to shopping, public transit, schools, and everyday amenities, this property offers the perfect blend of comfort, convenience, and nature. (id:40227)
Toronto Real Estate Realty Plus Inc
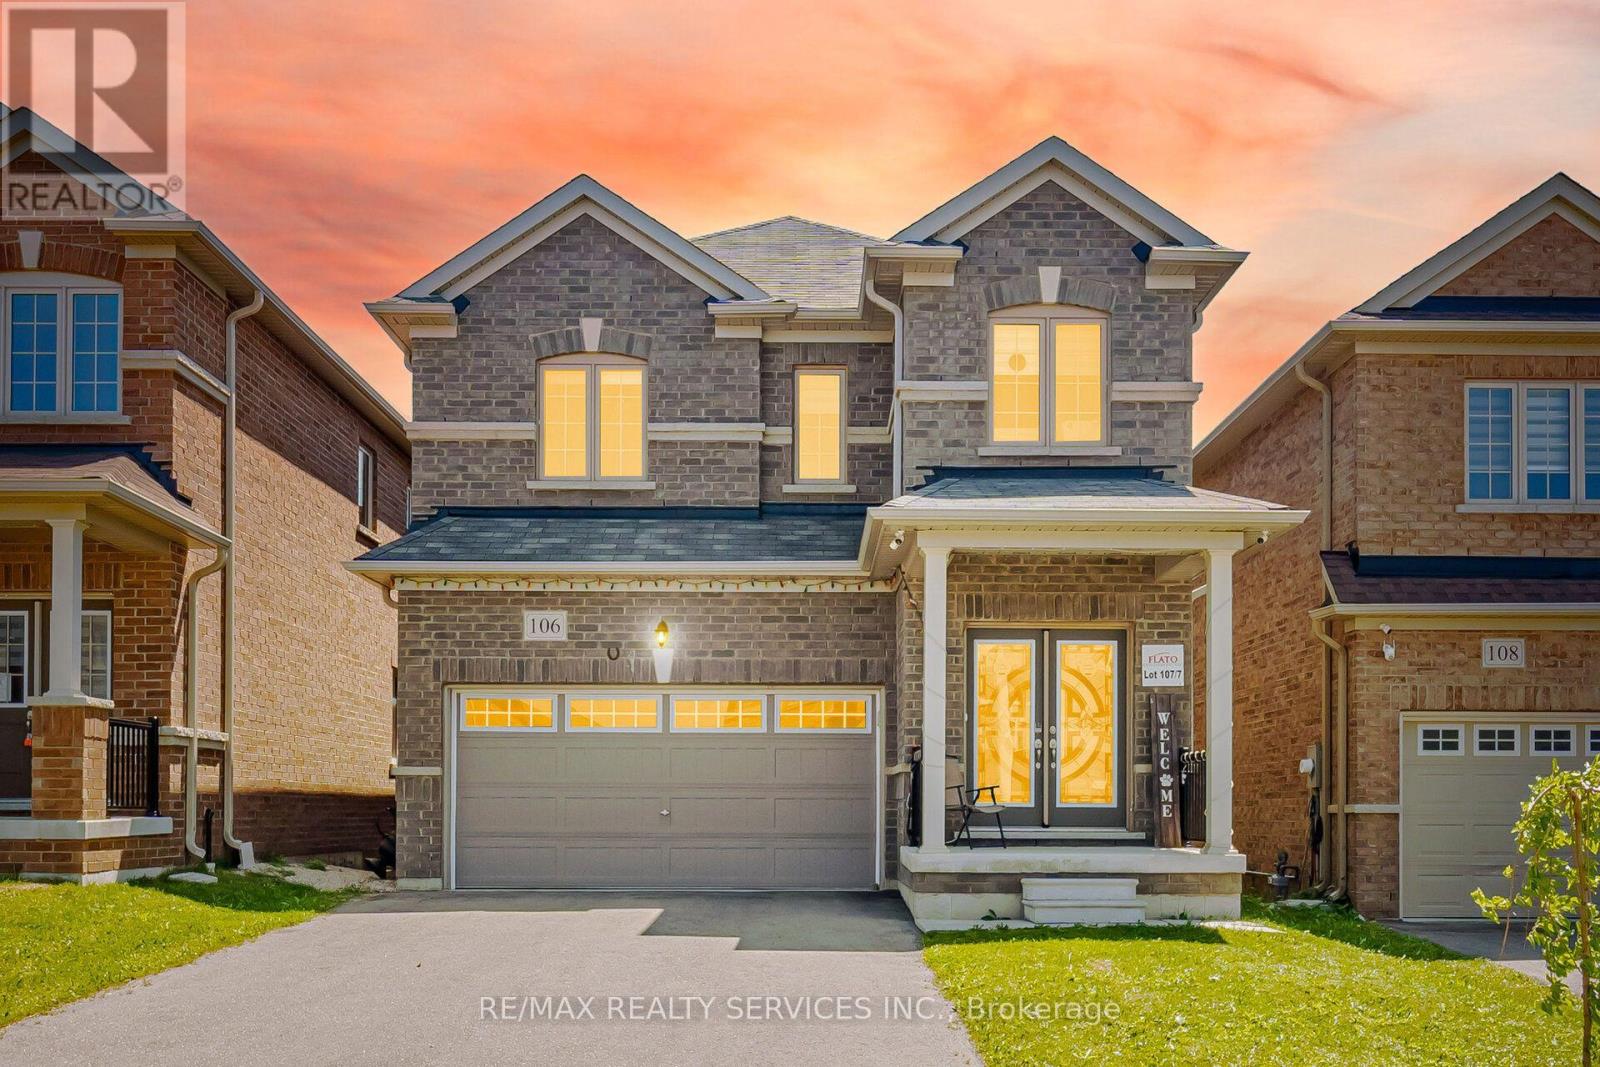
106 Seeley Avenue
Southgate, Ontario
Welcome to this gorgeous detached home at 106 Seeley Avenue, located in the fast-growing community of Dundalk! This beautiful 4-bedroom detached home sits on a huge deep lot with no houses behind, offering exceptional privacy and stunning ravine views.The main floor features a separate living room and a spacious family room, perfect for everyday living and entertaining. The family-sized eat-in kitchen boasts granite countertops, stainless steel appliances (2024), and abundant cabinetry for ample storage. Enjoy 9-foot ceilings, large windows, and patio doors that fill the home with natural light. Convenient inside access to the garage adds to the home's functionality.The second floor offers four generously sized bedrooms. The primary bedroom features a large walk-in closet, a private ensuite bathroom, and breathtaking ravine views from the window. The additional bedrooms each include double-door closets, large windows, and ceiling fans (2024), providing comfort and plenty of natural light.The lookout basement features large windows and offers endless possibilities for additional living space, a recreation area, or the perfect place for family gatherings and entertaining. The home is equipped with a 200-amp electrical panel.Ideally located close to parks, schools, grocery stores, shopping, gas stations, Tim Hortons, and all essential amenities.Don't miss this incredible opportunity-show with confidence! (id:40227)
RE/MAX Realty Services Inc.
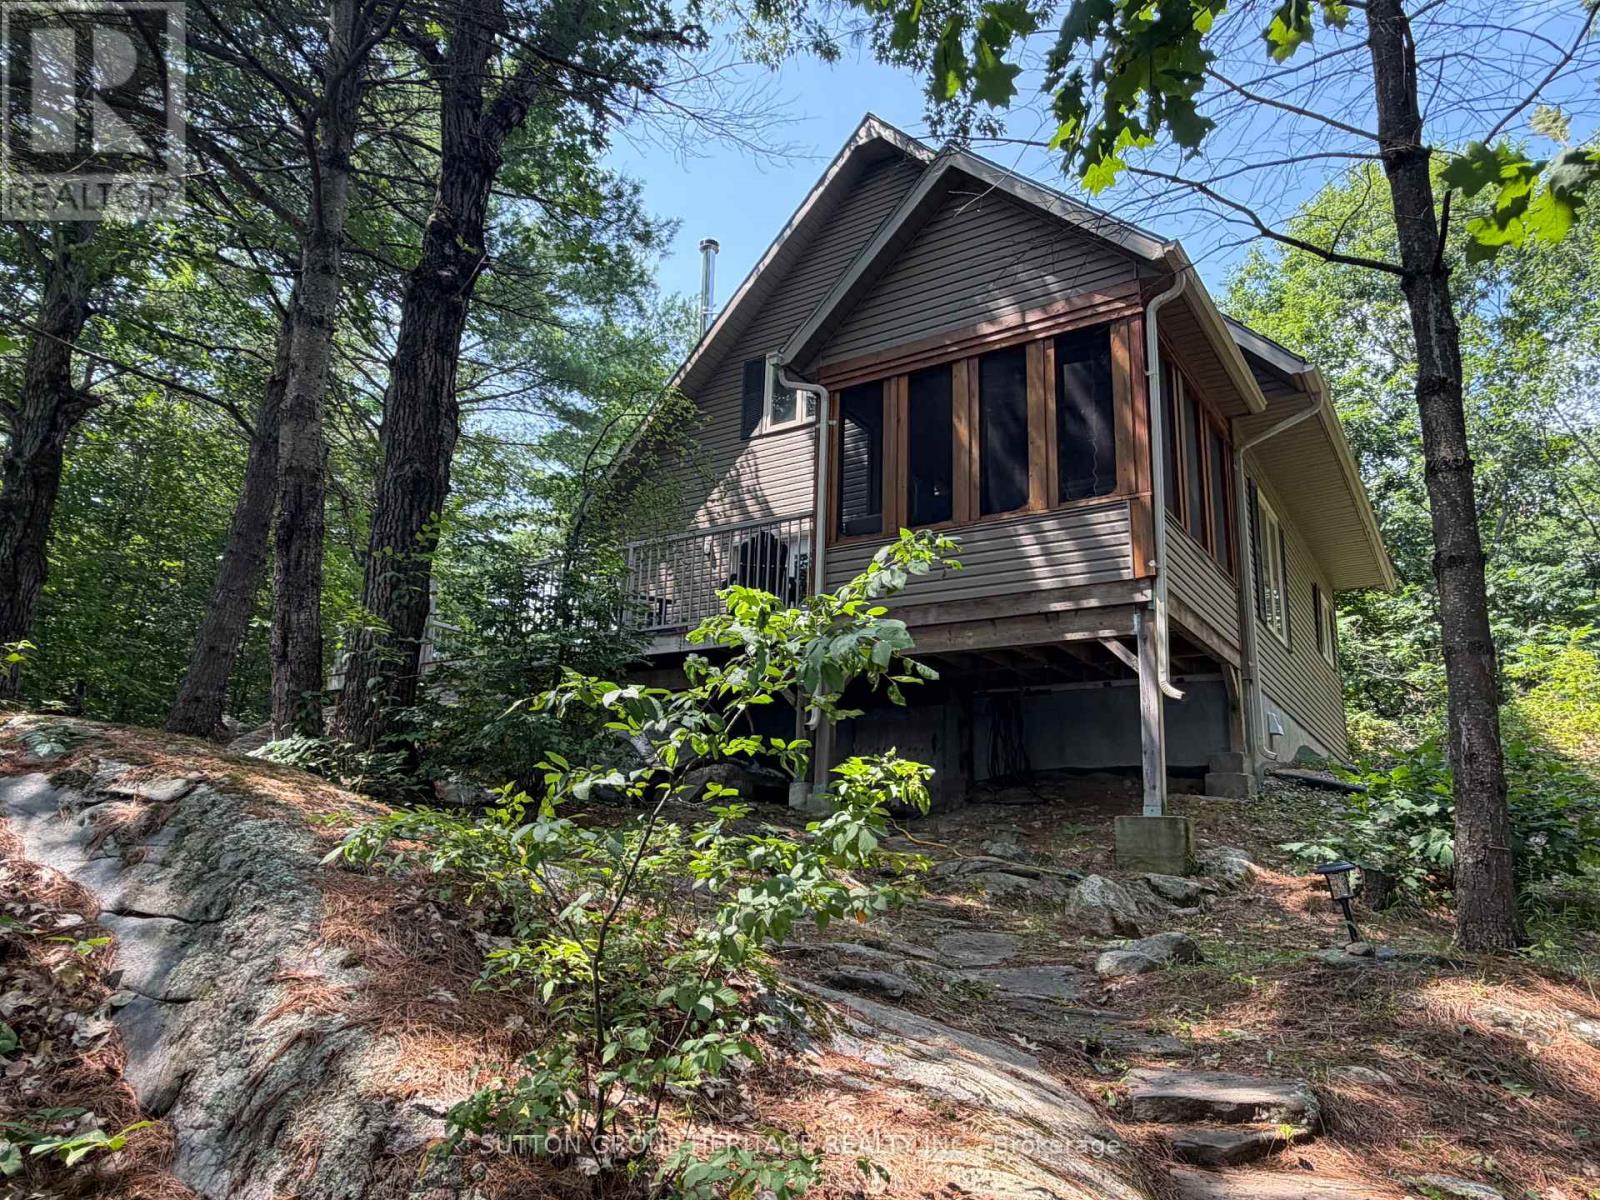
1188b Bebris Road
Central Frontenac, Ontario
Escape to the beauty of stunning Kennebec Lake, just 3.5 hours east of the GTA. This beautifully maintained, turnkey three-bedroom cottage is perfectly situated on a picturesque, private lot of just under 2acres and comes fully furnished-simply arrive, stock the fridge, and start enjoying cottage life. The gorgeous custom kitchen offers an abundance of cabinetry and counter space and overlooks the spacious dining area and inviting living room, complete with a cozy wood-burning fireplace. Unwind in the screened-in sunroom while taking in breathtaking lake views, or entertain family and friends on the generous deck overlooking the property and waterfront. Inside, you'll find three spacious bedrooms, neutral décor throughout, convenient main-floor laundry, a3-piece bathroom on the main level, and a beautiful upstairs bathroom featuring a relaxing soaker tub. A practical side entrance leads into the mudroom-perfect for storing boots and outdoor gear after a day of adventure. Outside, there's plenty of level land for children to play, mature trees for added privacy, a large dock, and approximately 12 km of boating to explore on beautiful Kennebec Lake. Fishing enthusiasts will appreciate the excellent fishing, while outdoor lovers will enjoy nearby ATV trails, hiking, cross-country skiing, and snowmobile trails. Downhill skiing is only about an hour away. This property is currently a three-season cottage but could easily be converted into a four-season retreat or year-round residence. You're not just buying a cottage-you're investing in a lifestyle where unforgettable memories with family and friends await. (id:40227)
Sutton Group-Heritage Realty Inc.
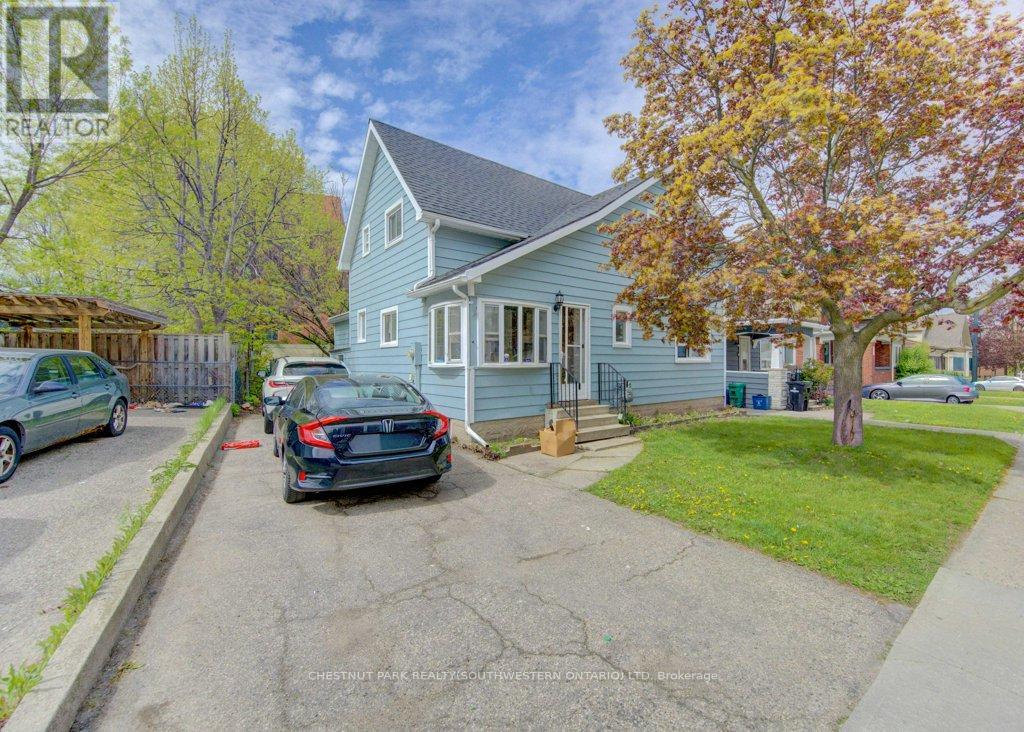
8 Marshall Street
Waterloo, Ontario
Fantastic Investment Opportunity in the heart of Waterloo! Welcome to 8 Marshall Street - a prime student rental property ideally situated just two blocks from Wilfrid Laurier University and minutes from public transit, shopping, grocery stores, restaurants, entertainment, and recreational amenities. This spacious home features 5 bedrooms, 2 full bathrooms, a shared kitchen and living area designed for comfortable student living, plus parking for 3 vehicles. A true turnkey investment opportunity with new student leases already secured for September 2026 at $1,000 per room plus utilities, offering strong and reliable rental income potential. Located in one of Waterloo's most desirable student rental neighbourhoods, this property is an excellent addition to any real estate portfolio and a smart opportunity for investors seeking consistent cash flow in a high-demand location. (id:40227)
Chestnut Park Realty(Southwestern Ontario) Ltd
807 - 40 Panorama Court
Toronto (Mount Olive-Silverstone-Jamestown), Ontario
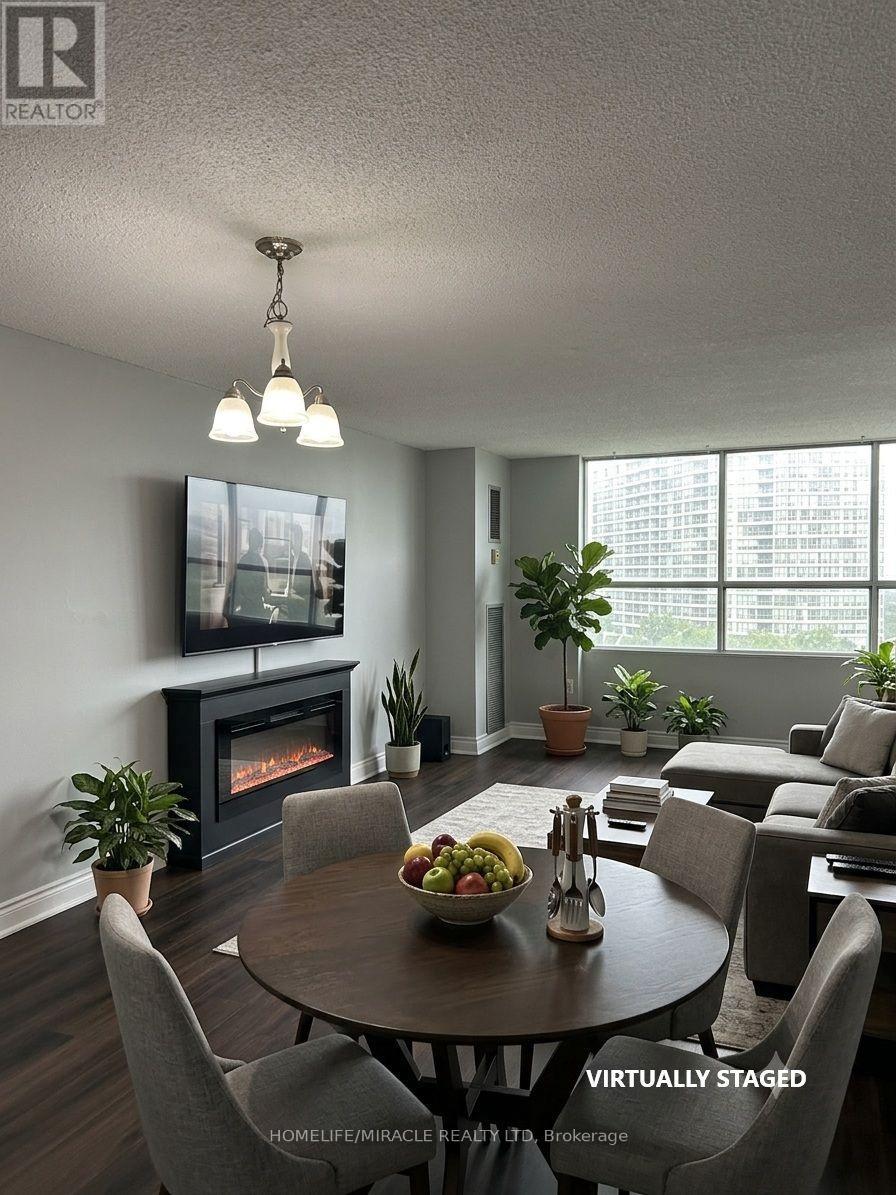
Rare Opportunity in Prime Etobicoke! Welcome to this bright, spacious, and functional 2-bedroom, 1-bathroom condominium apartment situated in one of Etobicoke's most vibrant and high-demand neighborhoods. Perfect for first-time homebuyers, downsizers, or savvy investors seeking exceptional value and high returns, this unit boasts UNBEATABLE CARRYING COSTS WITH ANNUAL PROPERTY TAXES UNDER $500/YEAR! Step into a beautifully designed layout featuring seamless laminate flooring throughout and an abundance of natural light. The combined living and dining area provides a versatile space for everyday living and entertaining, with a seamless walkout to a large open balcony ideal for relaxing or enjoying outdoor views. The upgraded kitchen is a delight, complete with quartz countertops, ample cabinet space, and great finishes. Both bedrooms are generously sized, with the primary bedroom featuring a walk-in closet for ultimate convenience. The unit is equipped with hookups ready for ensuite laundry and includes 1 secure underground parking space. Residents enjoy access to top-tier building amenities, including a fully equipped fitness gym, an indoor pool, a games room, an outdoor tennis court and two expansive party rooms for special occasions. Unmatched location with superior transit access! Step out your door to the TTC, and enjoy immediate connectivity to the NEW Finch West LRT and major GTA highways. Walking distance to Albion Mall, shopping plazas, top schools, public libraries, parks, places of worship, and everyday essentials. Move-in ready with ultra-low overhead costs in a thriving location. A must-see gem-book your private tour today! (id:40227)
Homelife/miracle Realty Ltd
62 Hounslow Heath Road
Toronto (Weston-Pellam Park), Ontario
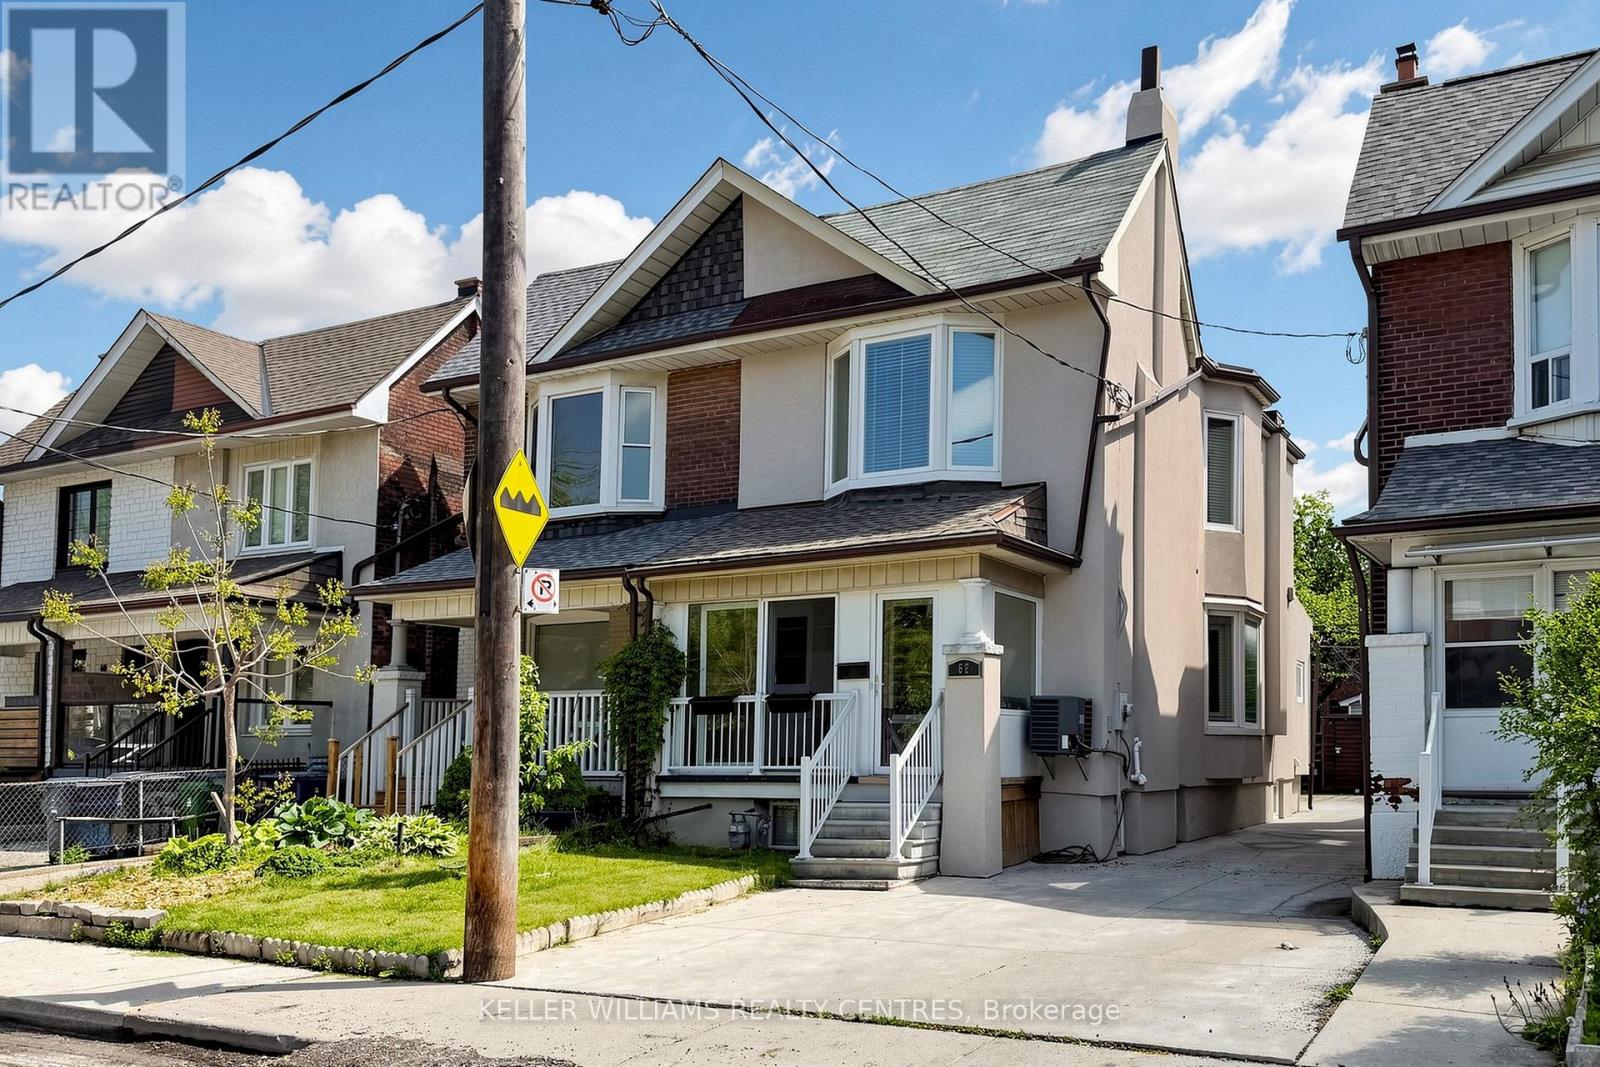
Spacious & versatile semi detached in Weston Pellam Park. Perfect for multigenerational living. Discover the ideal balance of connection and independence in this bright, beautifully maintained two storey home with three fully equipped living areas, ideal for extended or multigenerational families who want to live together while maintaining privacy. The main and upper floors feature separate living, kitchen and dining spaces, while the finished basement provides a self contained suite with its own kitchen and bath, a thoughtful setup for parents, adult children, or visiting family. Three complete kitchens and three full baths, offering flexibility for shared or independent living. Main floor bedroom or additional living room plus full bath, perfect for aging family members or guests. Driveway parking for two vehicles and a backyard for family gatherings. Steps to St.Clair West transit, parks, schools, and the Stockyards District with shops and cafes. With approximately 2,000 sq ft of finished space, this sun filled home delivers comfort and opportunity, live in one suite and enjoy rental income from the others, or bring your whole family under one roof. A rare turnkey option for families who value flexibility, connection, and convenience in the heart of Toronto's dynamic west end. (id:40227)
Keller Williams Realty Centres
106 Fieldstream Chase
Bracebridge (Macaulay), Ontario
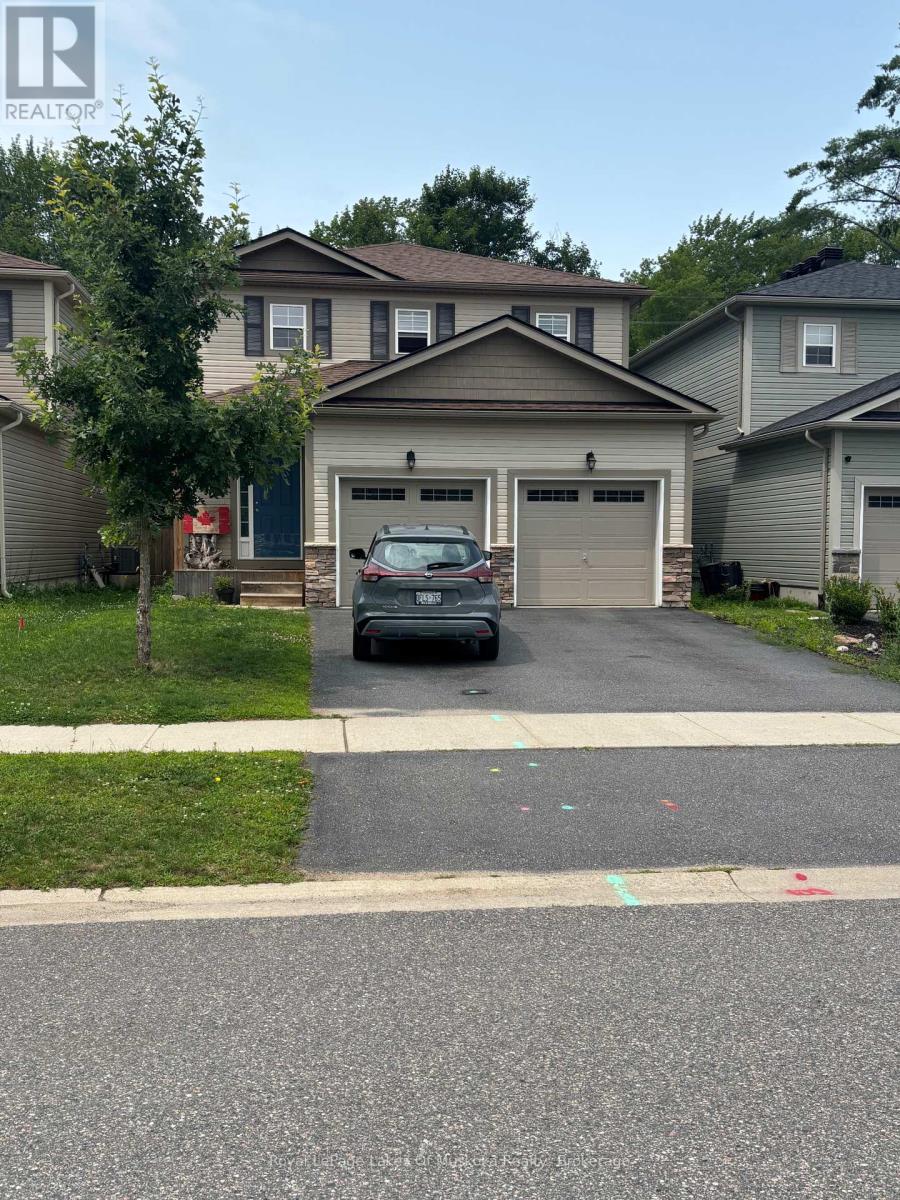
Welcome to this beautiful, newer 4-bedroom family home perfectly situated in a highly desirable neighborhood, just a short walk away from the local high school and recreation center. Designed with modern living in mind, the heart of this home features an expansive, open-concept kitchen and living area-ideal for seamless daily life and effortless entertaining. The upper level hosts four spacious bedrooms, including a primary bedroom complete with a private ensuite bathroom and a generous walk-in closet. The property offers massive future potential with a full, unfinished basement waiting for your custom touch, whether you envision a home theatre, a personal gym, or a guest suite. Completing this exceptional property is a spacious, attached double-car garage providing ample vehicle parking and seasonal storage. (id:40227)
Royal LePage Lakes Of Muskoka Realty
169 Trayborn Drive
Richmond Hill (Mill Pond), Ontario
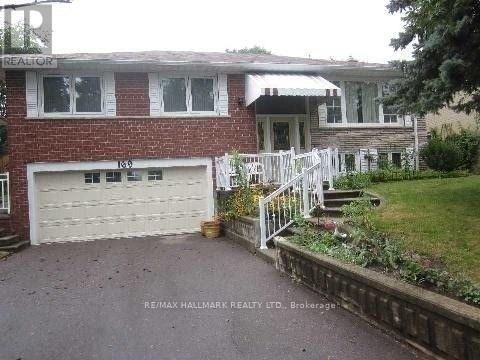
Solid home and priced to sell. Needs TLC but can become a nice cozy home with double garage. All pictures were taken before tenant had moved in few years. Need 24 hrs for showing (id:40227)
RE/MAX Hallmark Realty Ltd.
401 - 105 Oneida Crescent
Richmond Hill (Langstaff), Ontario
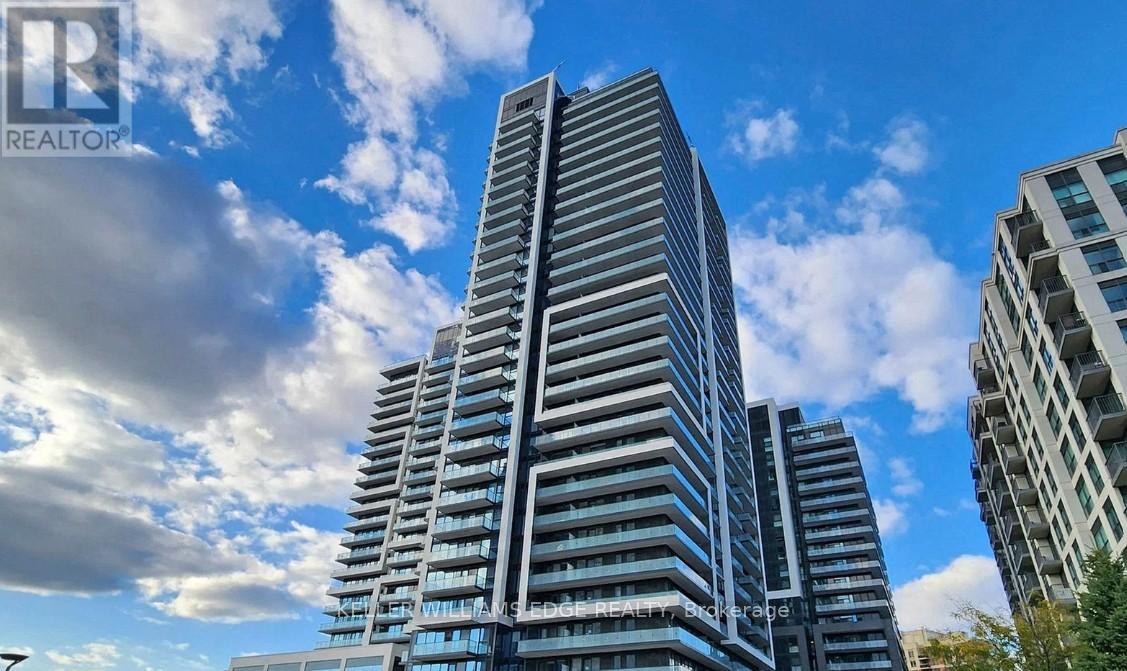
Welcome to Era Condominiums, a modern and vibrant community in the heart of Richmond Hill. This beautifully designed 1-bedroom plus den, 2-bathroom suite offers a functional layout, contemporary finishes, and a private balcony with a desirable north-facing exposure.Part of Pemberton Group's prestigious master-planned community at Yonge Street and Highway 7, Era places you steps from shopping, dining, transit, entertainment, and everyday conveniences. Residents enjoy exceptional building amenities and the convenience of urban living in one of Richmond Hill's most sought-after locations.Parking and locker are included, making this an ideal opportunity for both end-users and investors alike. (id:40227)
Keller Williams Edge Realty
205 - 1606 Charles Street
Whitby (Port Whitby), Ontario
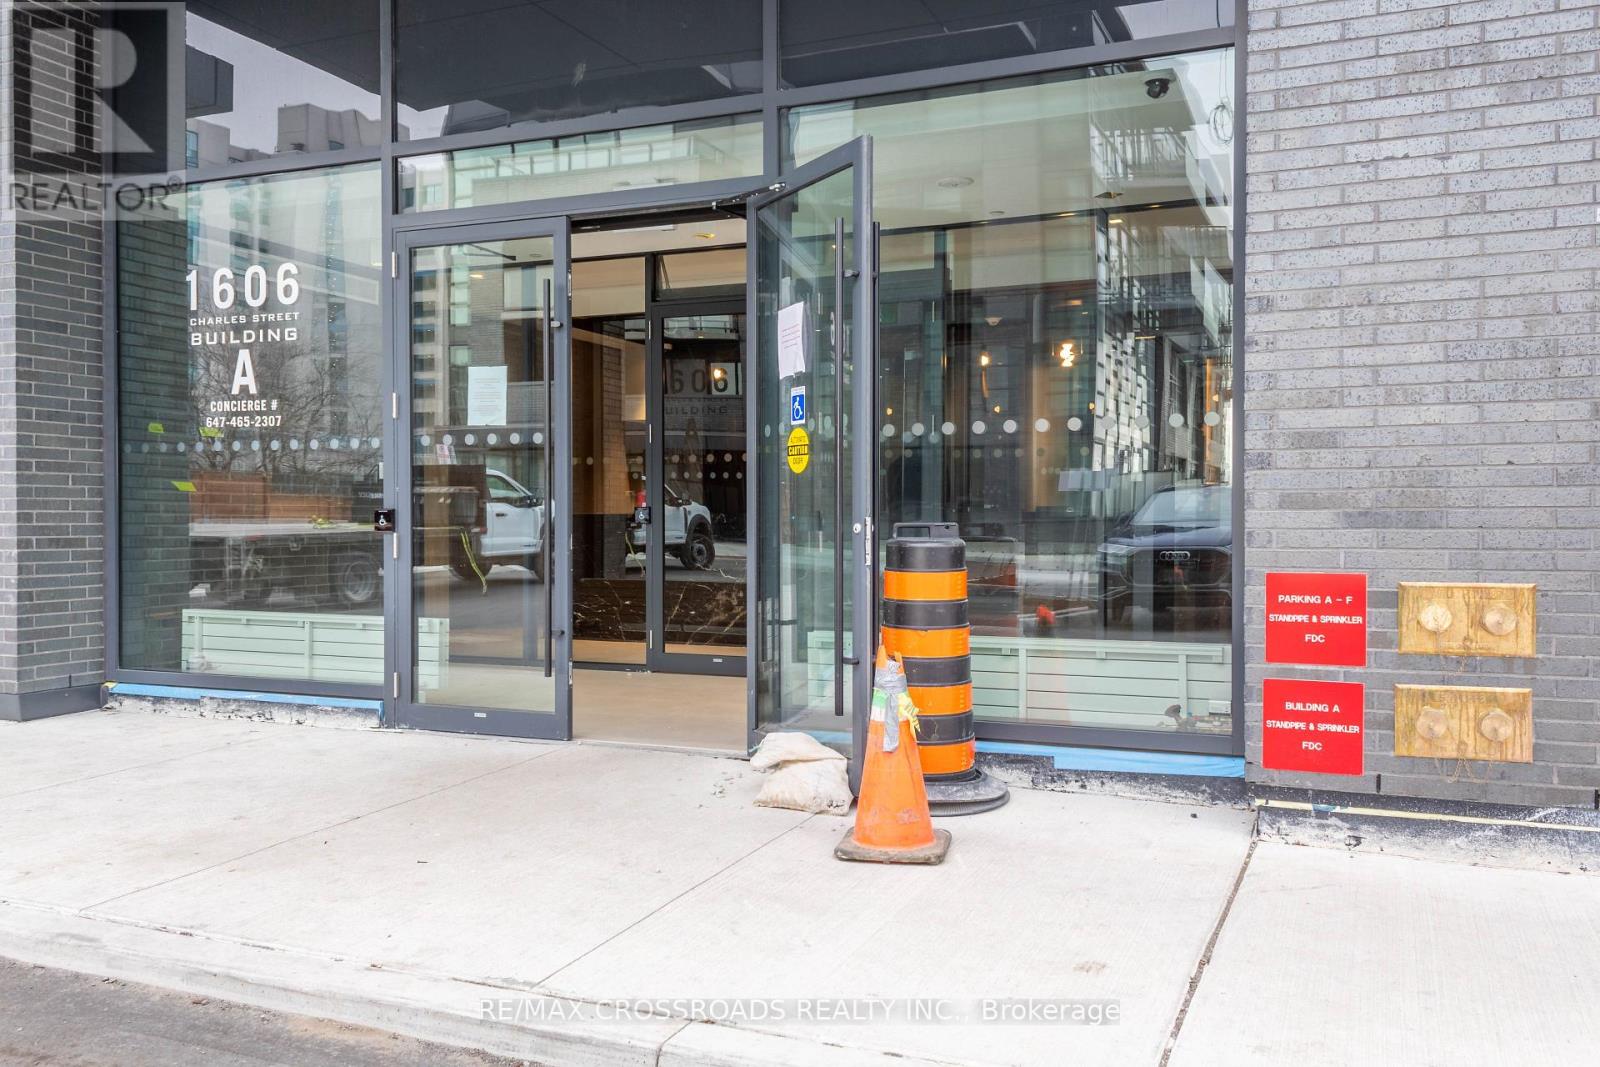
Beautiful 2 bdrs plus Den!! 2 washrooms!! won't last (id:40227)
RE/MAX Crossroads Realty Inc.
12 - 3998 Highway 141
Muskoka Lakes (Watt), Ontario
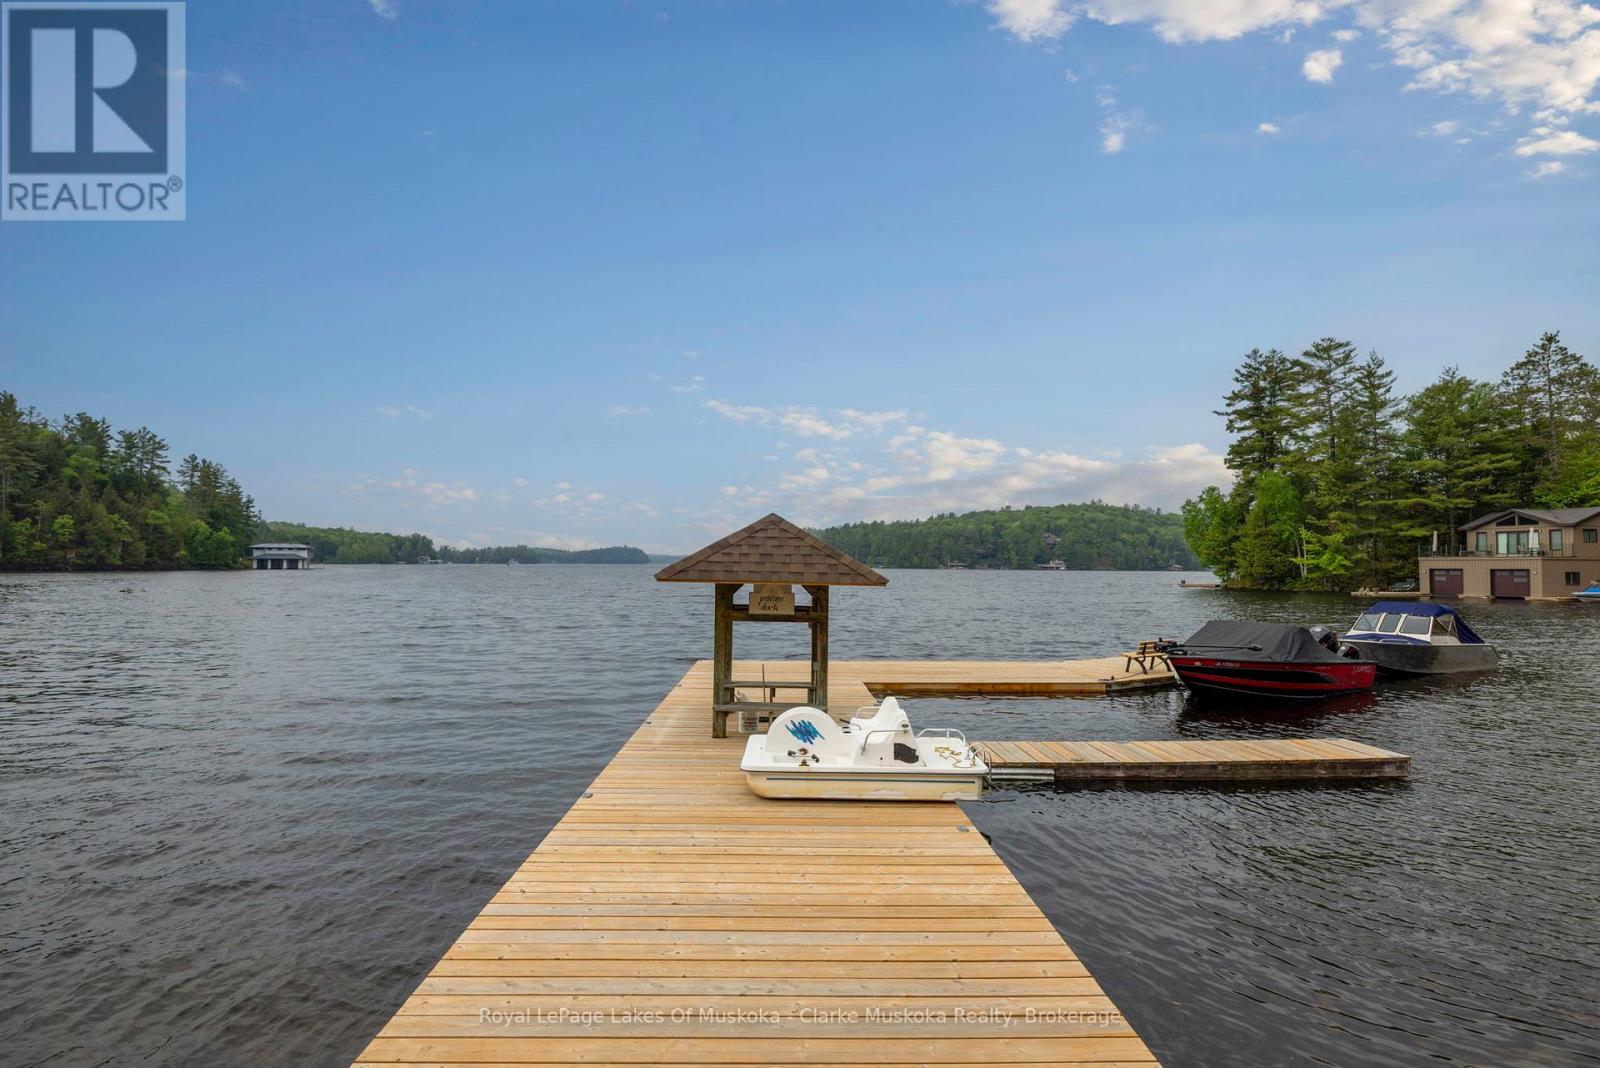
Lake Rosseau living without the Lake Rosseau price tag! Enjoy beautiful Lake Rosseau views from this spacious 4-season home or cottage offering approximately 2,200 sq. ft. of living space. Inside, you'll find 3 bedrooms, 2 bathrooms, two generous living areas, and a loft that's perfect for guests or kids. Step outside to two expansive decks designed for relaxing and entertaining. Enjoy a designated boat slip on Lake Rosseau, along with access to over 120 acres of wooded land to explore by snowmobile, ATV, or on foot. Located just minutes from the Village of Rosseau, this property offers the perfect blend of year-round comfort, outdoor recreation, and exceptional value in one of Muskoka's most sought-after locations. (id:40227)
Royal LePage Lakes Of Muskoka - Clarke Muskoka Realty
4 Compton Place
Hamilton, Ontario
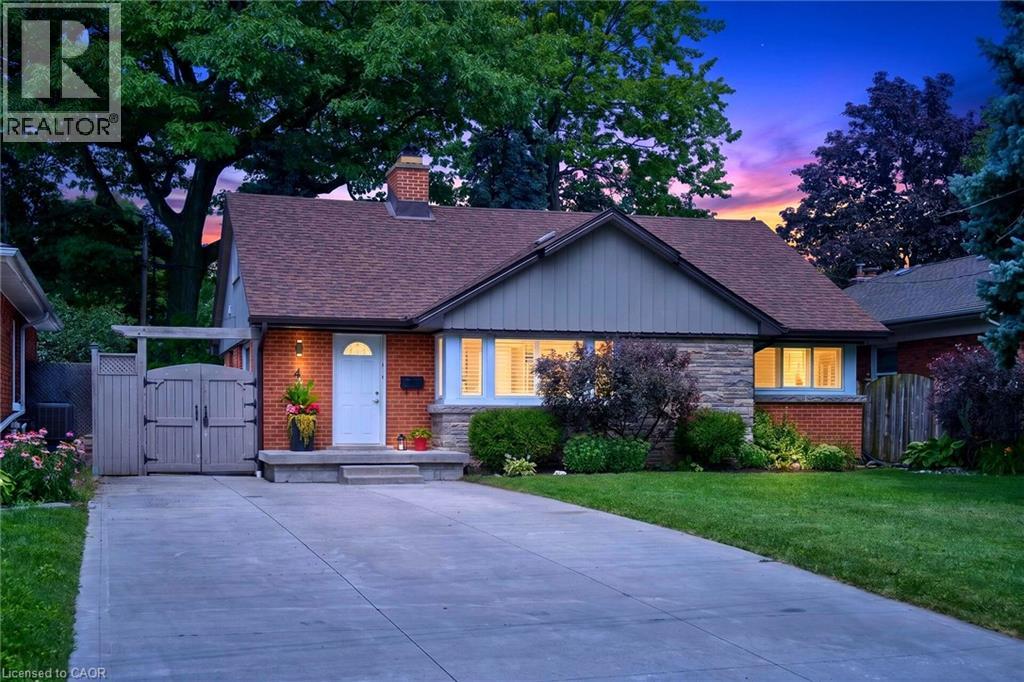
Welcome to this charming 3+1 bedroom home offering over 2,400 square feet of finished living space, along with an additional 570 square feet of unfinished attic space providing an exciting opportunity for future expansion. Ideally situated on a quiet court in Hamilton's desirable Sherwood neighbourhood on the East Mountain, this move-in-ready residence showcases exceptional curb appeal with a classic brick and stone exterior, mature landscaping, a spacious driveway, and gated side access. The thoughtfully designed interior features a bright and welcoming main floor highlighted by a cozy gas fireplace, two updated full bathrooms, and a finished lower level complete with a full in-law suite and second kitchen, offering outstanding flexibility for extended family, guests, or additional living arrangements. The unfinished attic provides endless potential to customize the home further, whether creating additional bedrooms, a private retreat, or a dedicated workspace. Conveniently located close to excellent schools, parks, shopping, public transit, and highway access, this exceptional property combines comfort, versatility, and future potential in one of Hamilton Mountain's most established communities. Please note some Photos are virtually enhanced. (id:40227)
RE/MAX Escarpment Realty Inc.