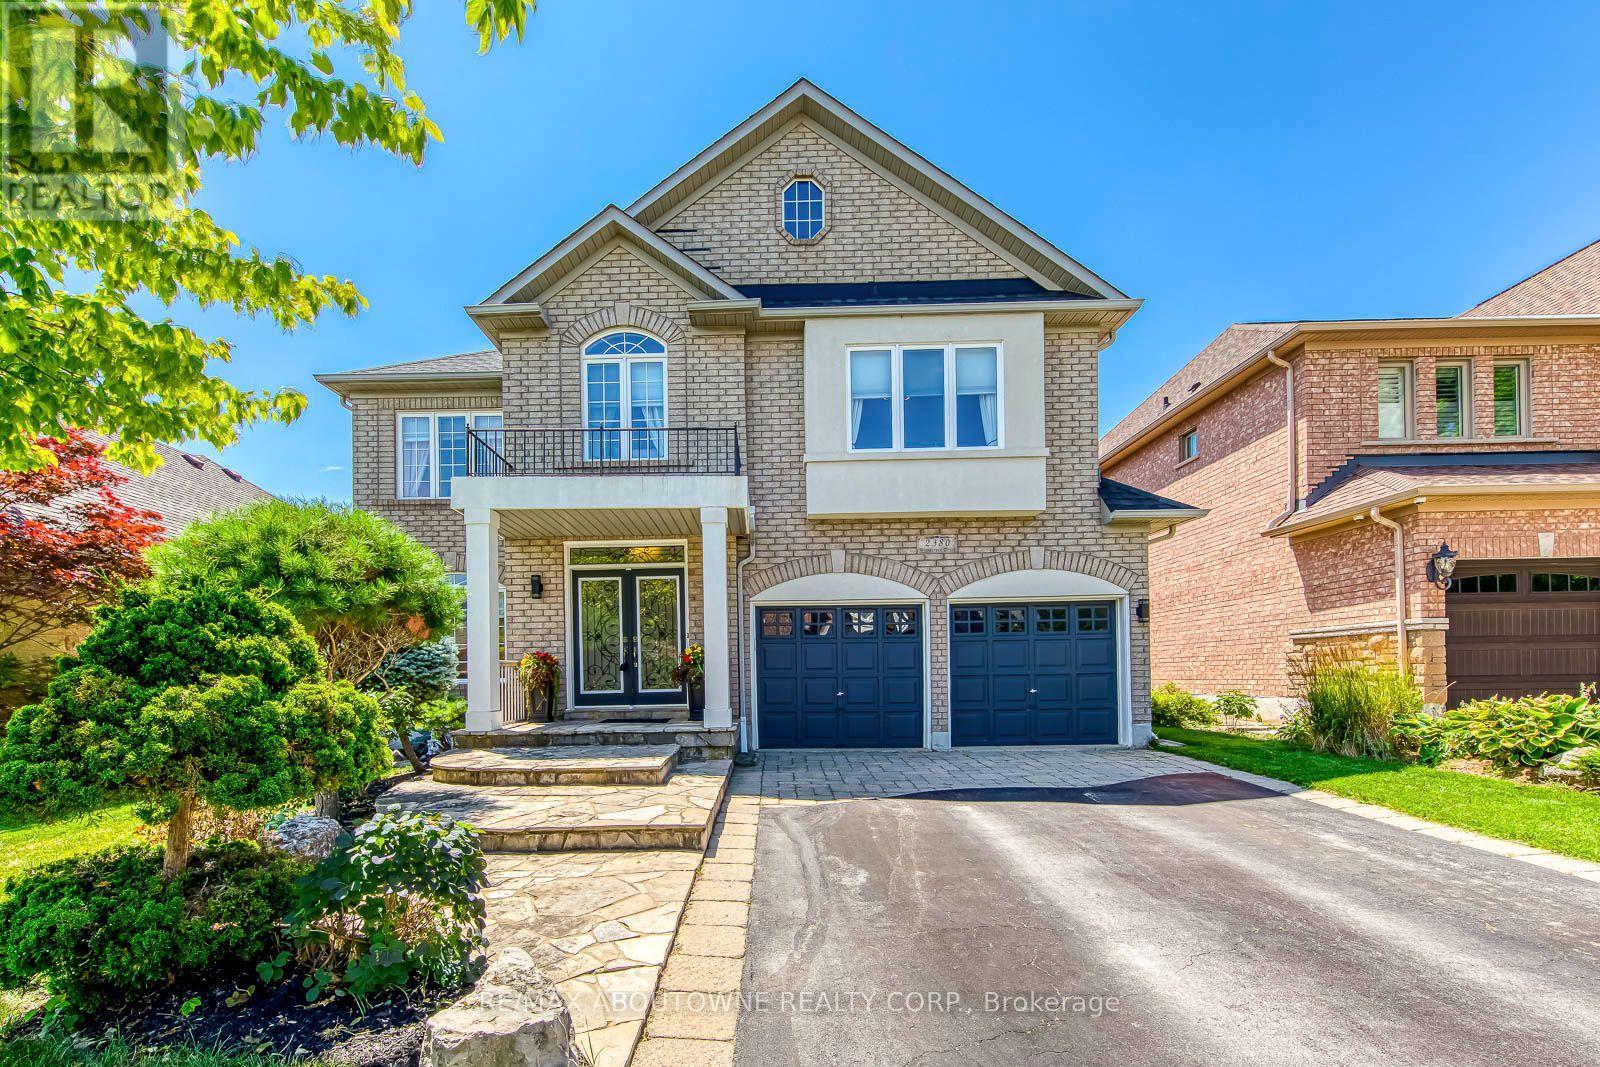
2380 Woodcrest Drive
Oakville (Wm Westmount), Ontario
A rare opportunity to own an exceptional ravine property in the heart of Westmount. Set on one of the neighbourhood's most coveted ravine-rimmed streets, this impressive 3,000 sq ft residence backs directly onto the ravine, offering a remarkable setting where privacy, nature, and family living come together. Designed with generous principal rooms and an effortless flow, the main level features formal living and dining rooms, a spacious kitchen with adjoining breakfast area, and a spectacular double-storey great room that serves as the heart of the home. A mezzanine loft overlooking the great room provides the perfect space for a home office, library, or quiet retreat. The upper level offers four spacious bedrooms and the rare convenience of three full bathrooms, an ideal layout for growing families. The fully finished walk-out basement extends the living space with a recreation room, games area, exercise room, and a full bathroom. With its versatile layout, it could easily accommodate a fifth bedroom, home theatre, guest suite, or multigenerational living. Location is everything, and few can rival this one. Situated in the heart of Westmount, the home is within walking distance of highly regarded schools, parks, trails, shopping, and everyday amenities, while remaining just minutes from Oakville Trafalgar Memorial Hospital, GO Transit, and major commuter routes. Outstanding homes begin with outstanding locations, and this is one of Westmount's finest-a premium ravine setting offering the perfect balance of natural beauty, family comfort, and everyday convenience. (id:40227)
RE/MAX Aboutowne Realty Corp.
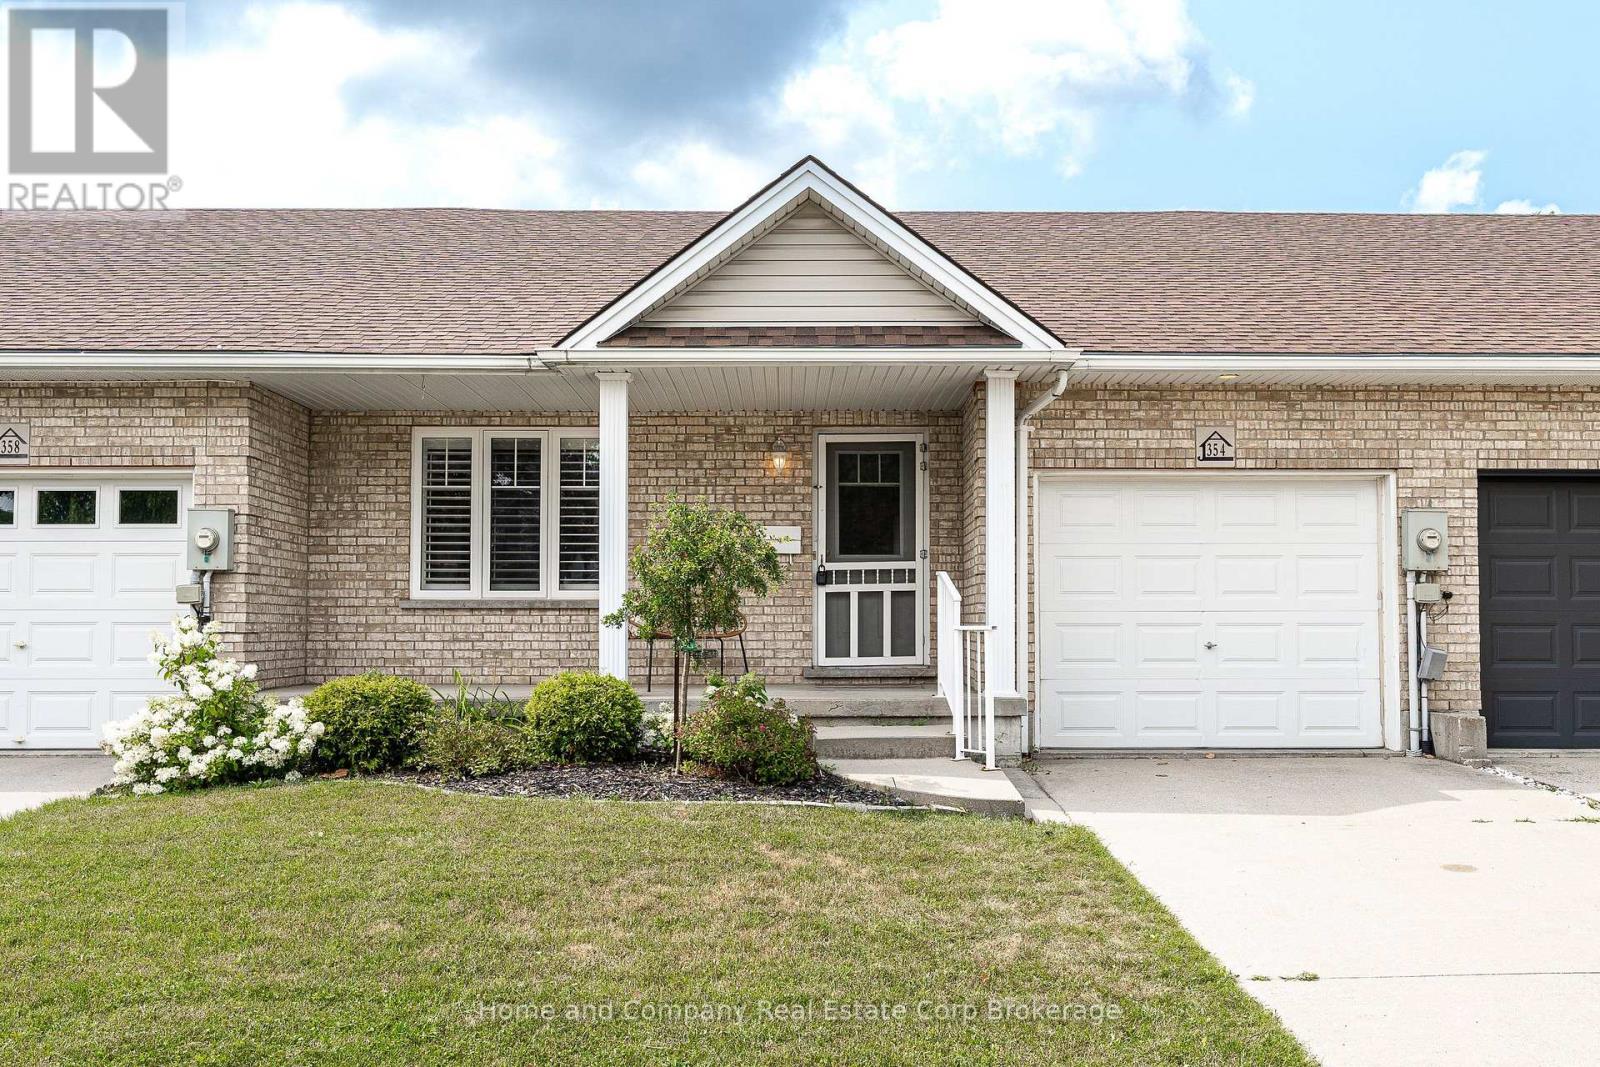
354 Dufferin Street
Stratford, Ontario
Enjoy easy, comfortable living in this spacious 2-bedroom, 2-bathroom townhome with attached garage, designed for those who appreciate the convenience of main floor living without compromising on space. Set on a generous lot framed by mature trees, you'll enjoy the perfect balance of sunshine and shade, creating a peaceful outdoor setting for morning coffee, gardening, or simply relaxing. Inside, the bright and inviting layout is filled with natural light, showcasing spacious principal rooms that make entertaining family and friends effortless. The well-appointed kitchen offers an abundance of storage, keeping everything within easy reach while providing plenty of room to prepare your favourite meals. The main floor features both the primary bedroom and laundry, offering everyday convenience and accessibility. Downstairs, the finished basement expands your living space with endless possibilities for a recreation room, hobby area, home office, or guest accommodations, while the walk-up provides direct access to the backyard-perfect for enjoying the outdoors or hosting summer gatherings. Whether you're looking to simplify your lifestyle, downsize without sacrificing comfort, or enjoy a home that's as functional as it is welcoming, this beautiful townhome offers the ideal place to call home. (id:40227)
Home And Company Real Estate Corp Brokerage
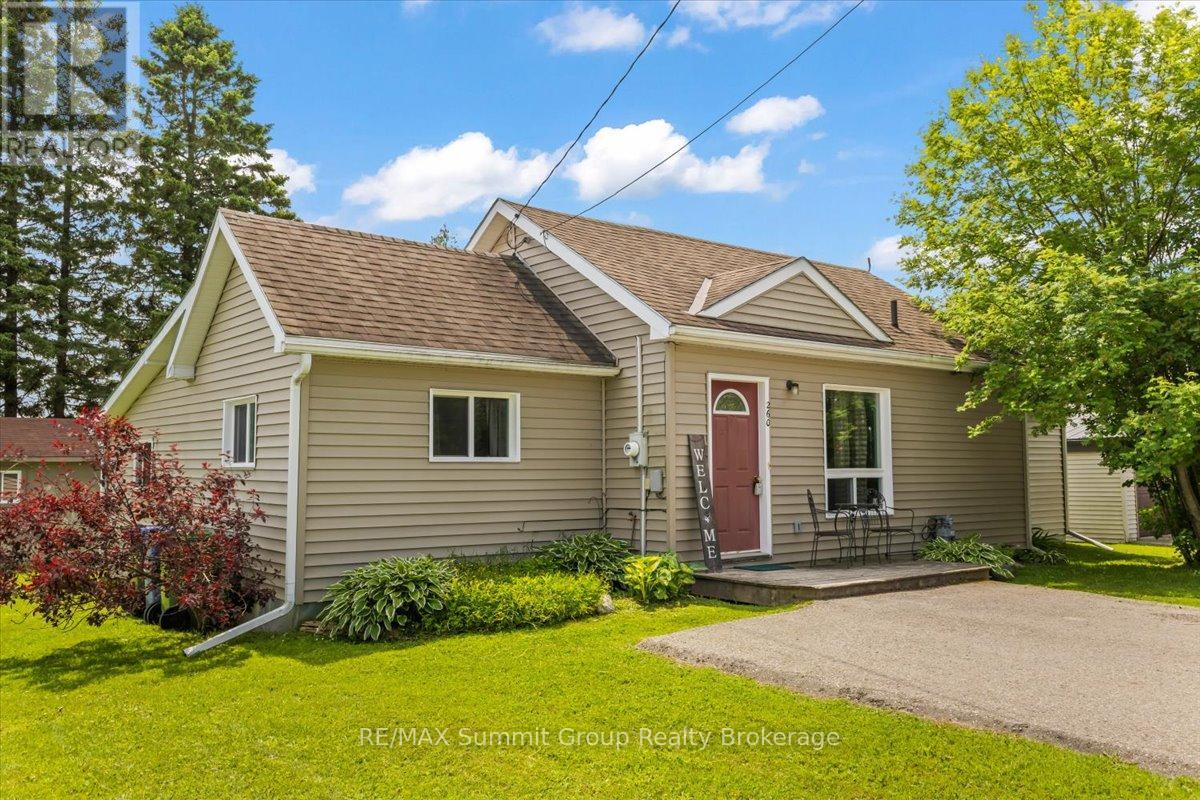
260 Victoria Street W
Southgate, Ontario
Whether you're buying your first home, looking to downsize, or simply searching for an affordable place to call home, this move-in-ready bungalow offers a practical layout that's easy to live in and easy to maintain. The open-concept living space makes the most of the square footage, creating a bright and comfortable setting for everyday life. The home features two bedrooms, a full bathroom, and convenient main-floor laundry. At the rear of the home, a drywalled bonus room offers excellent flexibility and could easily be completed as a den, TV room, mudroom, home office, or additional bedroom to suit your needs. Move in and enjoy the home as it is, or take advantage of the opportunity to add your own personal touches over time. Whether you're ready to make changes right away or prefer to update at your own pace, the choice is yours. Outside, the detached workshop is a standout feature, offering valuable space for hobbies, projects, and storage. With convenient rear lane access and an affordable price point, this property offers flexibility, functionality, and hard-to-find value. (id:40227)
RE/MAX Summit Group Realty Brokerage
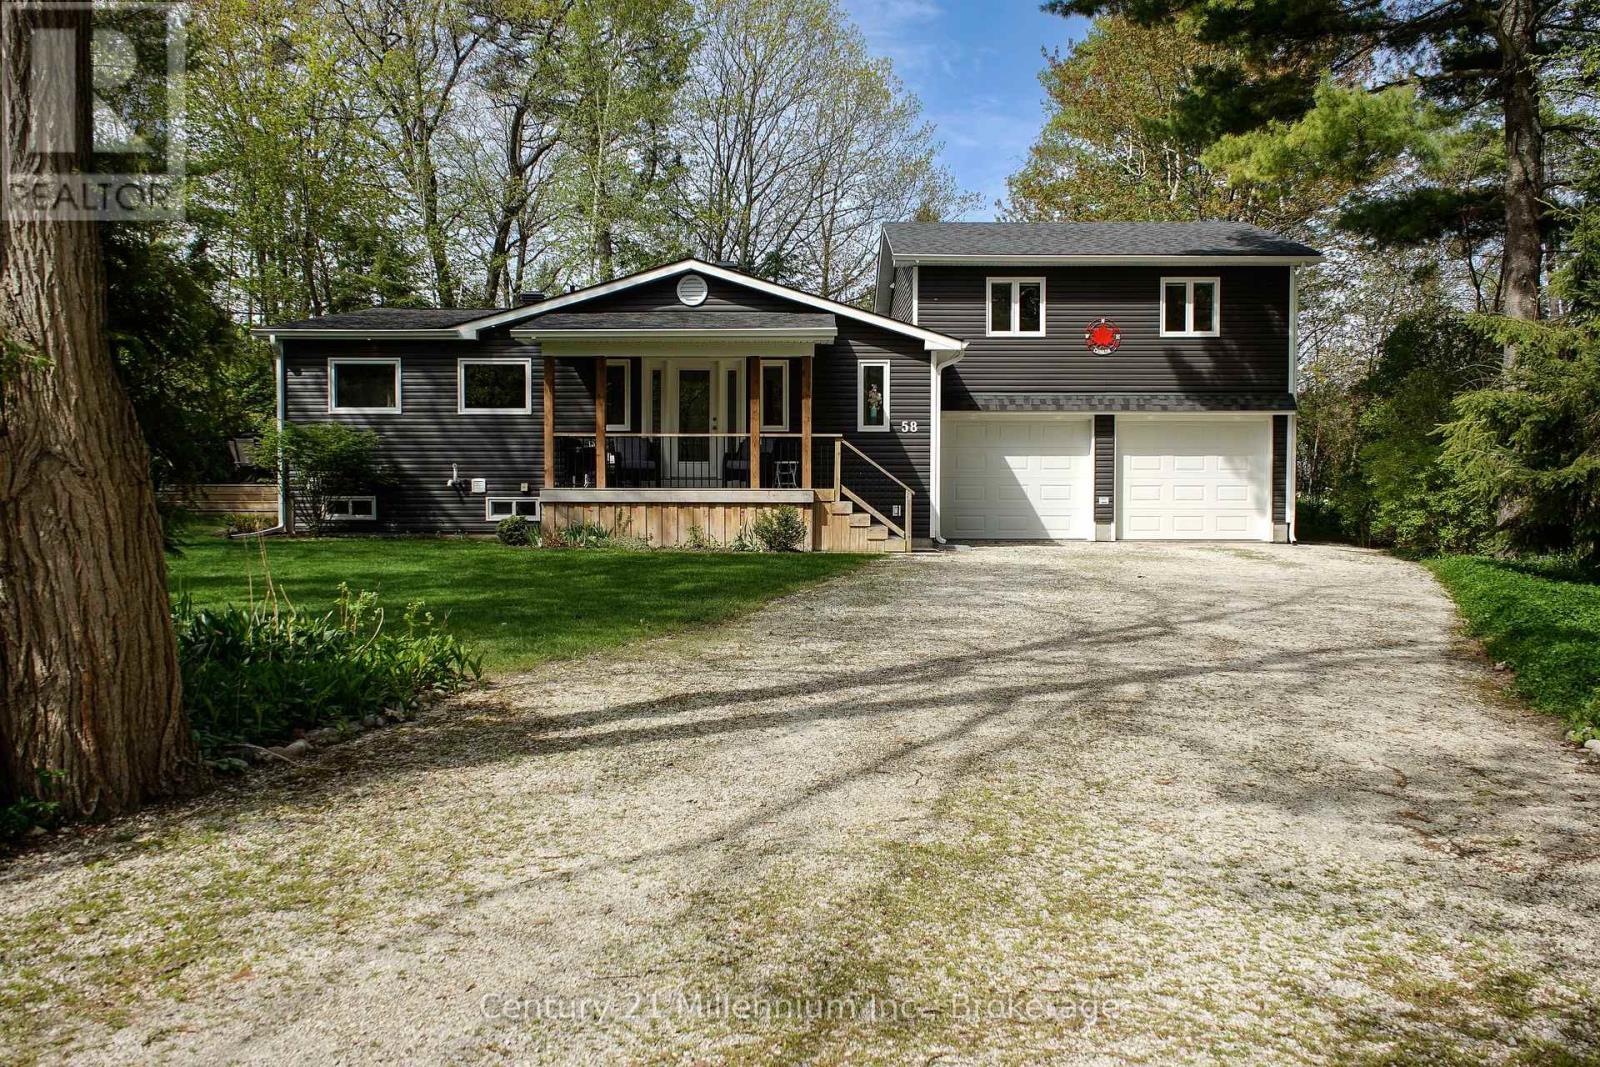
58 Cedarlane Drive
Wasaga Beach, Ontario
Welcome to 58 Cedarlane Dr., nestled within the tranquil and highly coveted Allenwood Beach. It is just a short stroll from the pristine shores of Georgian Bay, yet moments from the amenities of Wasaga Beach. This exquisite 4-bedroom residence delivers a masterclass in functional design, offering complete main-floor living and beautifully bright interiors. The heart of the home is an open-concept living space where a large gourmet kitchen with tons of counter space, pot lighting and breakfast nook seamlessly flow into the dining area. The adjacent living room commands attention with soaring cathedral ceilings and sun-drenched skylights. Retreat to the primary suite, complete with a walk-in closet and a luxurious private ensuite. A dedicated laundry room and a stylish 3-piece guest bathroom complete the main level. Upstairs, three more generously sized bedrooms and a full 4-piece bathroom offer a private retreat for family and guests .Practical luxury is found below with a fully accessible, extra-high, walkable crawl space that extends the usefulness of the premises and contains the furnace, water softener and tankless water heater. Car enthusiasts and adventurers will appreciate the attached, insulated 26' x 23' double garage featuring oversized doors and direct inside entry. From 28' x 12' tiered deck, back patio, 8' x 12' garden shed, beautiful gardens with mature trees and privacy, you will love relaxing and entertaining outdoors. Best of all, a nearby beach path offers effortless access to the sand. From morning coffee on the welcoming front porch to evening fires in the private backyard, this custom-built masterpiece is the ultimate year-round sanctuary. (id:40227)
Century 21 In-Studio Realty Inc.
10 - 124 Parkinson Crescent
Orangeville, Ontario
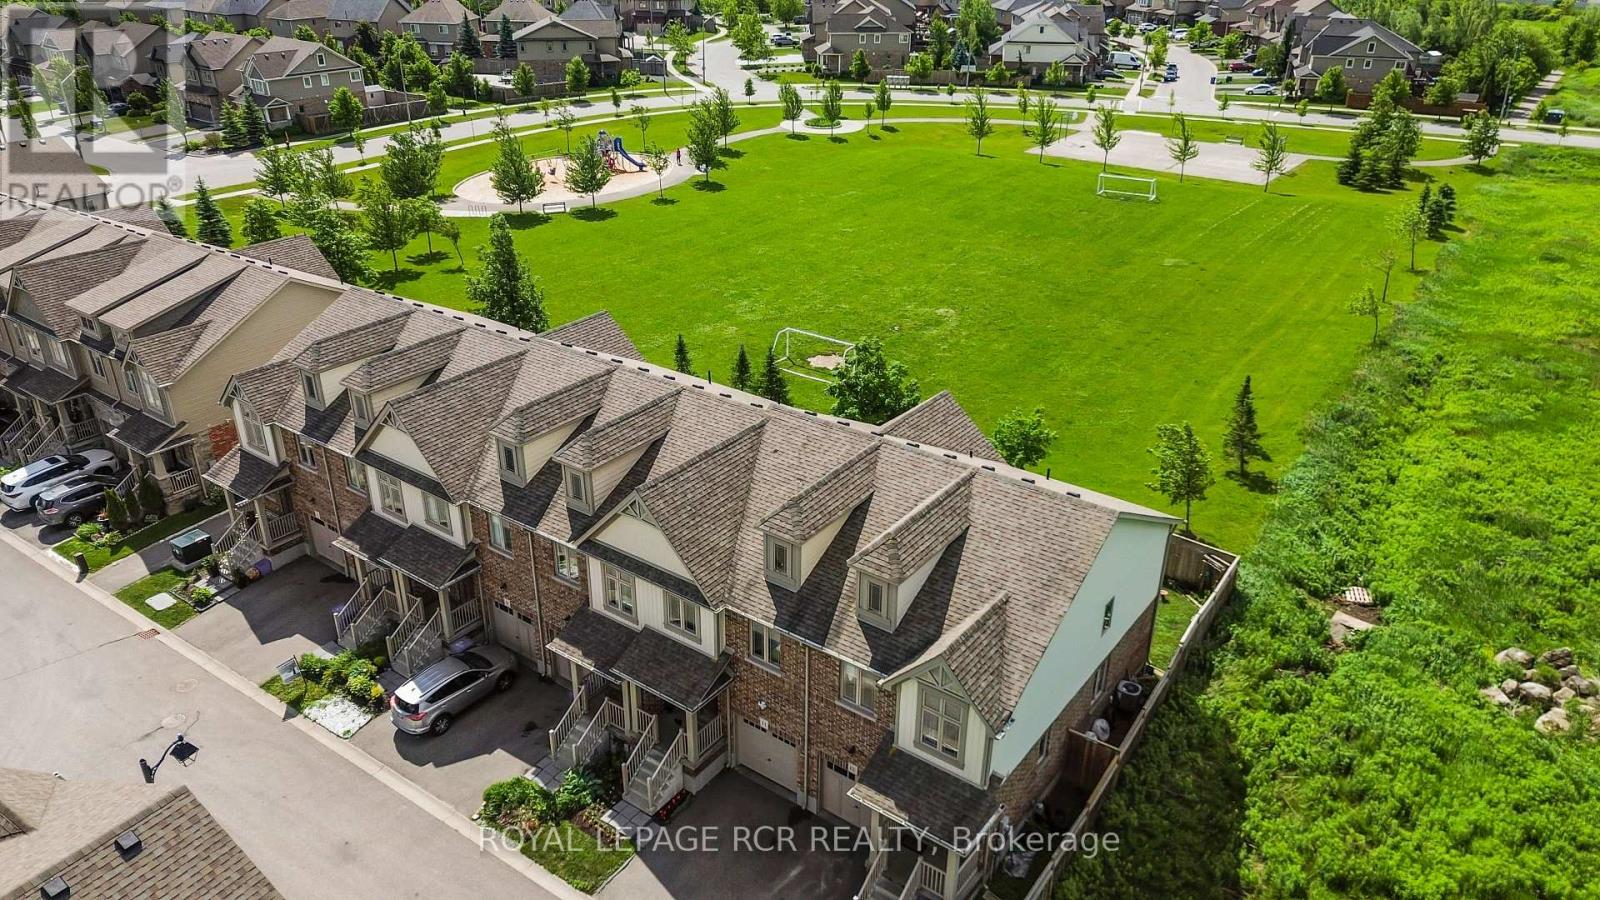
It's easy to picture everyday life unfolding here. The kitchen naturally anchors the main floor, with white shaker cabinetry, stainless steel appliances, a classic subway tile backsplash, prep space, and a centre island that's just as useful for busy weekday mornings as it is for lingering conversations over coffee. The adjoining dining area and living room create an open, connected space where everyone can stay part of what's happening, whether you're preparing dinner, entertaining friends, or simply enjoying a quiet night at home. Large rear windows and sliding doors keep the living space bright while providing easy access to the backyard. It's a comfortable place to barbecue, relax, or enjoy some fresh air, and when you need a little more room to play, the neighbourhood park directly behind the property offers a soccer field, basketball nets, a swing set, and a climber just beyond the fence. Upstairs, the primary bedroom provides a peaceful retreat with a walk-in closet and a private three-piece ensuite featuring a glass shower. Two additional bedrooms offer plenty of flexibility as children's rooms, guest space, or a dedicated home office, while the full main bathroom comfortably serves the second floor.The unfinished basement is ready whenever you are. Already roughed in for a three-piece bathroom, it offers excellent storage today and the opportunity to create additional living space in the future. Central vacuum and an attached one-car garage with mezzanine storage add even more everyday convenience. With timeless finishes, a functional layout, and a park just beyond the backyard, this is a home that doesn't ask you to imagine its potential. It simply lets you imagine living here. (id:40227)
Royal LePage Rcr Realty
236 Hoodstown Road
Huntsville (Stisted), Ontario
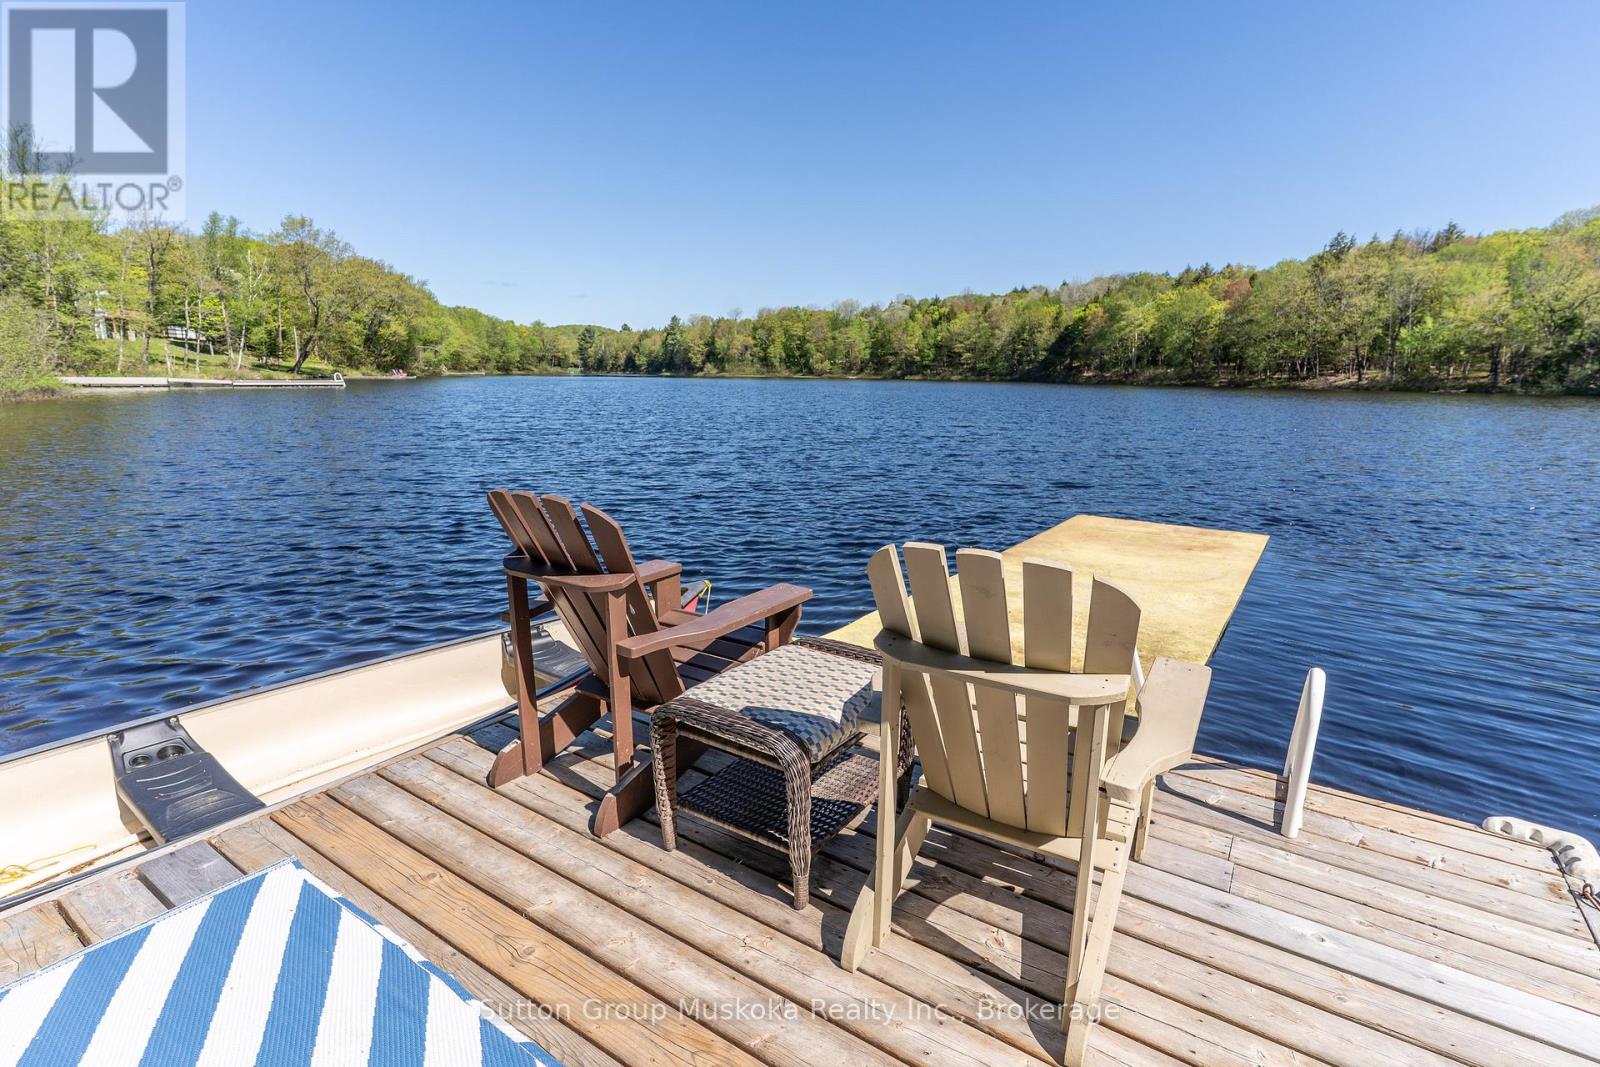
Come take a look at this wonderful offering. This waterfront home brags of pride of ownership. Immaculate inside and out, this home is located on a level lot , close to the waterfront AND has a view across the bay of nothing but Muskoka forest. Located in a quiet bay, this spot will see less boat traffic and noise and would be ideal for kids . Fox Lake offers great fishing and is a rare lake that has no public launch. The home offers main floor bedrooms , open concept kitchen, dining and living area while the lower level is completely finished with another bedroom and a bathroom. Like the smell of wood heat ? Enjoy the wood stove in the fall while enjoying the waterfront view. Outside you will find a detached garage , outbuilding and firepit area. Whether its a year round cottage for a family or a place to retire as a home, this place offers ALOT of what Muskoka buyers are looking for. Please see attachment with a long list of improvements . (id:40227)
Sutton Group Muskoka Realty Inc.
27 Beaumont Bay Road
Muskoka Lakes (Watt), Ontario
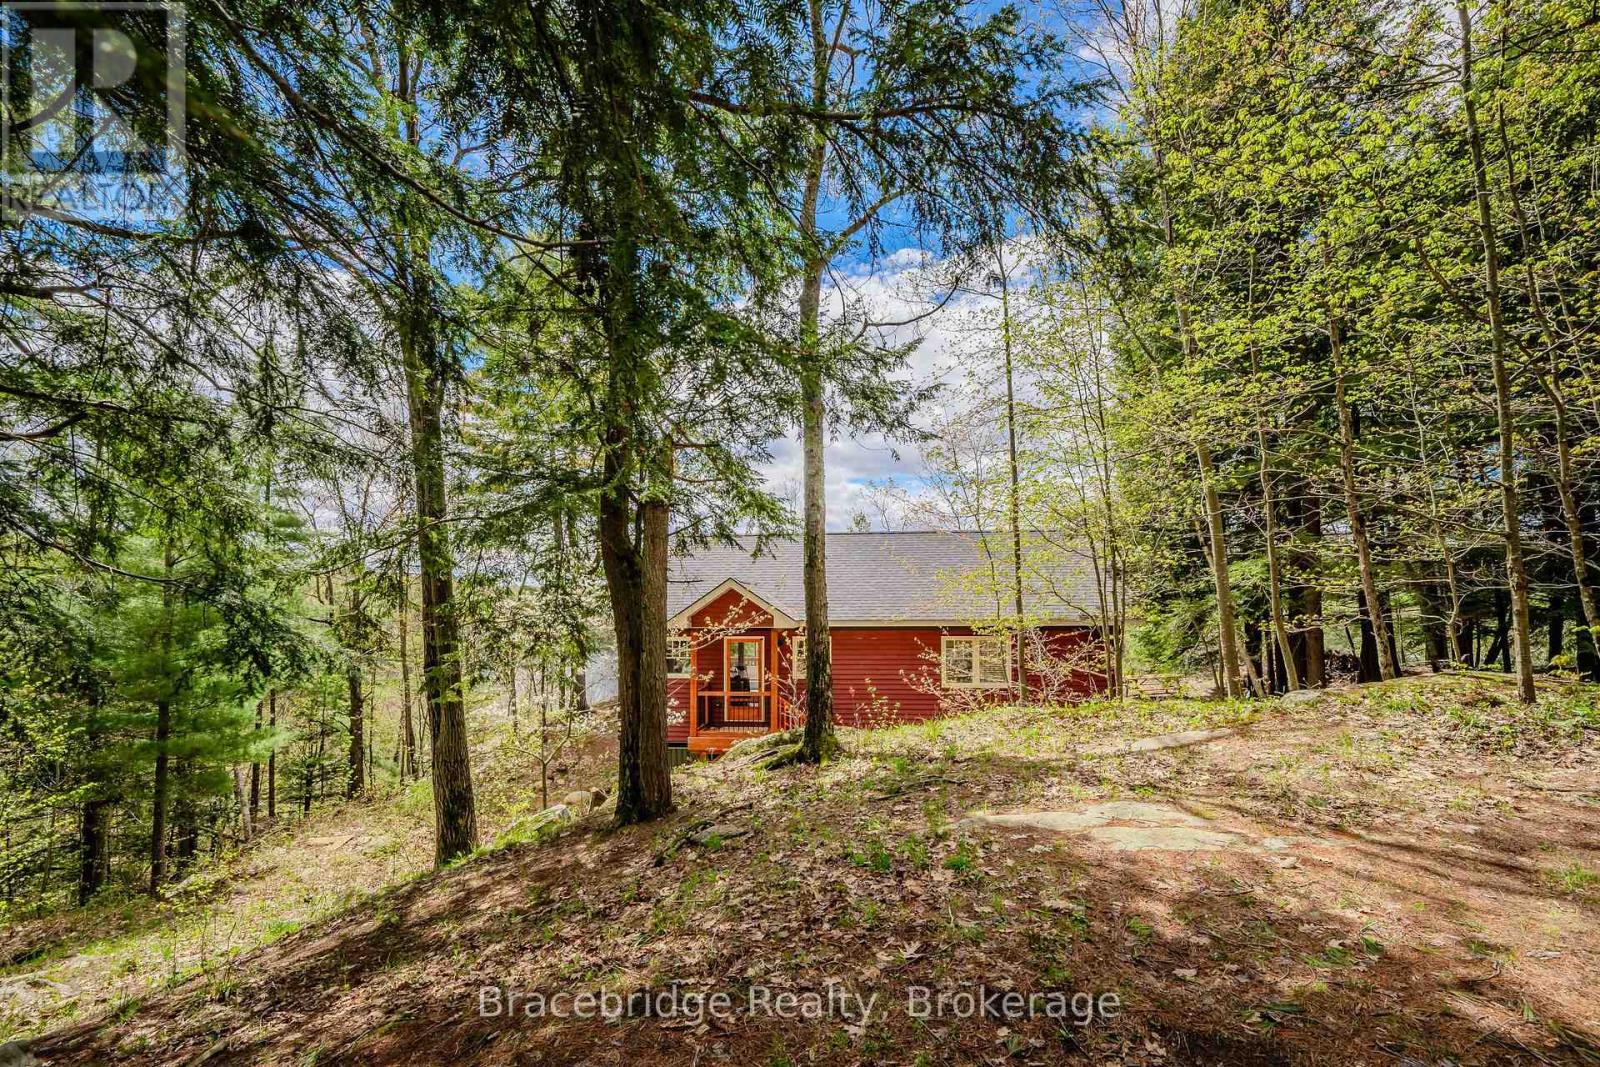
Discover the serene beauty of Skeleton Lake with this enchanting three-season cottage, perfectly positioned to capture breathtaking sunsets with its desirable western exposure. This cottage features an open-concept kitchen, two cozy bedrooms, and a spacious 4-piece bathroom. The living room, adorned with large windows, offers panoramic views of the lake and includes a wood stove for those chillier summer evenings. Step outside onto the spacious deck, an ideal retreat for your morning coffee or evening cocktails. The natural landscape is highlighted by granite outcroppings and majestic towering pines, creating a tranquil backdrop. The property includes a single-slip dock for boating enthusiasts and the pristine waters of Skeleton Lake are perfect for swimming, with a sandy lakebed providing comfort underfoot. This move-in-ready cottage awaits. (id:40227)
Bracebridge Realty
317 Wardell Street
Tay (Port Mcnicoll), Ontario
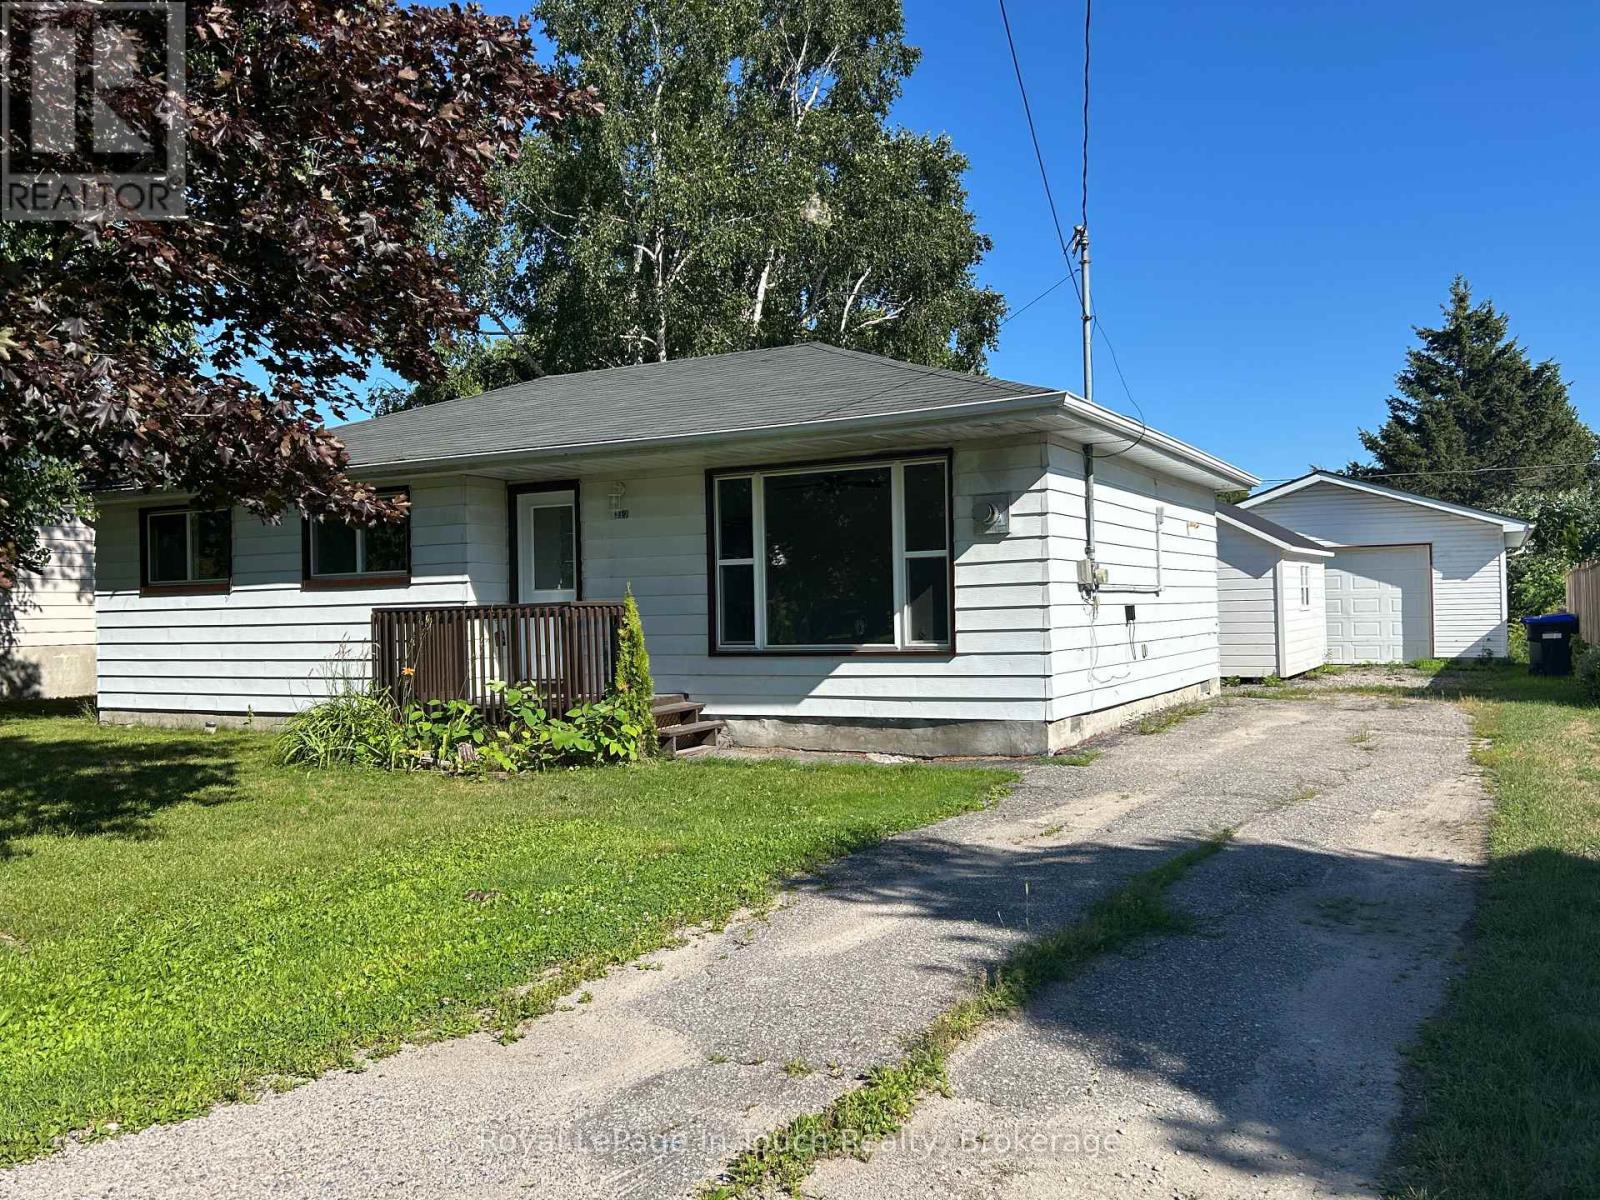
This newly renovated move-in ready home is a gem, set on a large lot with a double detached garage that has heat and hydro offering added workshop, hobby space, man cave or storage. This home offers over 1000 sq ft of living space with a warm welcoming atmosphere all on one level with a spacious eat-in kitchen with a walkout to a newer rear deck, bright and comfortable living room with a freestanding fireplace, three bedrooms, convenient laundry, and plenty of storage. Step outside and have your morning coffee on the newer deck - a perfect spot to unwind after a busy day. Room to roam in a fully fenced private yard is a retreat for children, pets, gardening and entertaining family & friends with bonfires on quiet evenings under the stars. Additional features include a hardwired gas line for your evening bbq's, shed and on full municipal services. Delight in the small-town community charm in a quiet family friendly neighbourhood. So much to do with easy access to boating, fishing, swimming, hiking, cycling, snowmobiling, atving, golfing, skiing. Just minutes to the beautiful shores of Georgian Bay beaches, marinas, trails, parks, Tay's outdoor rink, baseball field, community center, library & local amenities. This location is incredibly convenient - a short drive to Midland, Orillia and Barrie. Easy access to Hwy 400 and just 90 min. to the GTA. Ideal opportunity for first-time home buyers or those looking to downsize without sacrificing comfort and space, featuring low-maintenance living and affordable carrying costs. Incredible value at an affordable price. Quick closing available. Don't miss this opportunity to make it yours. Call today to arrange your own private viewing! (id:40227)
Royal LePage In Touch Realty
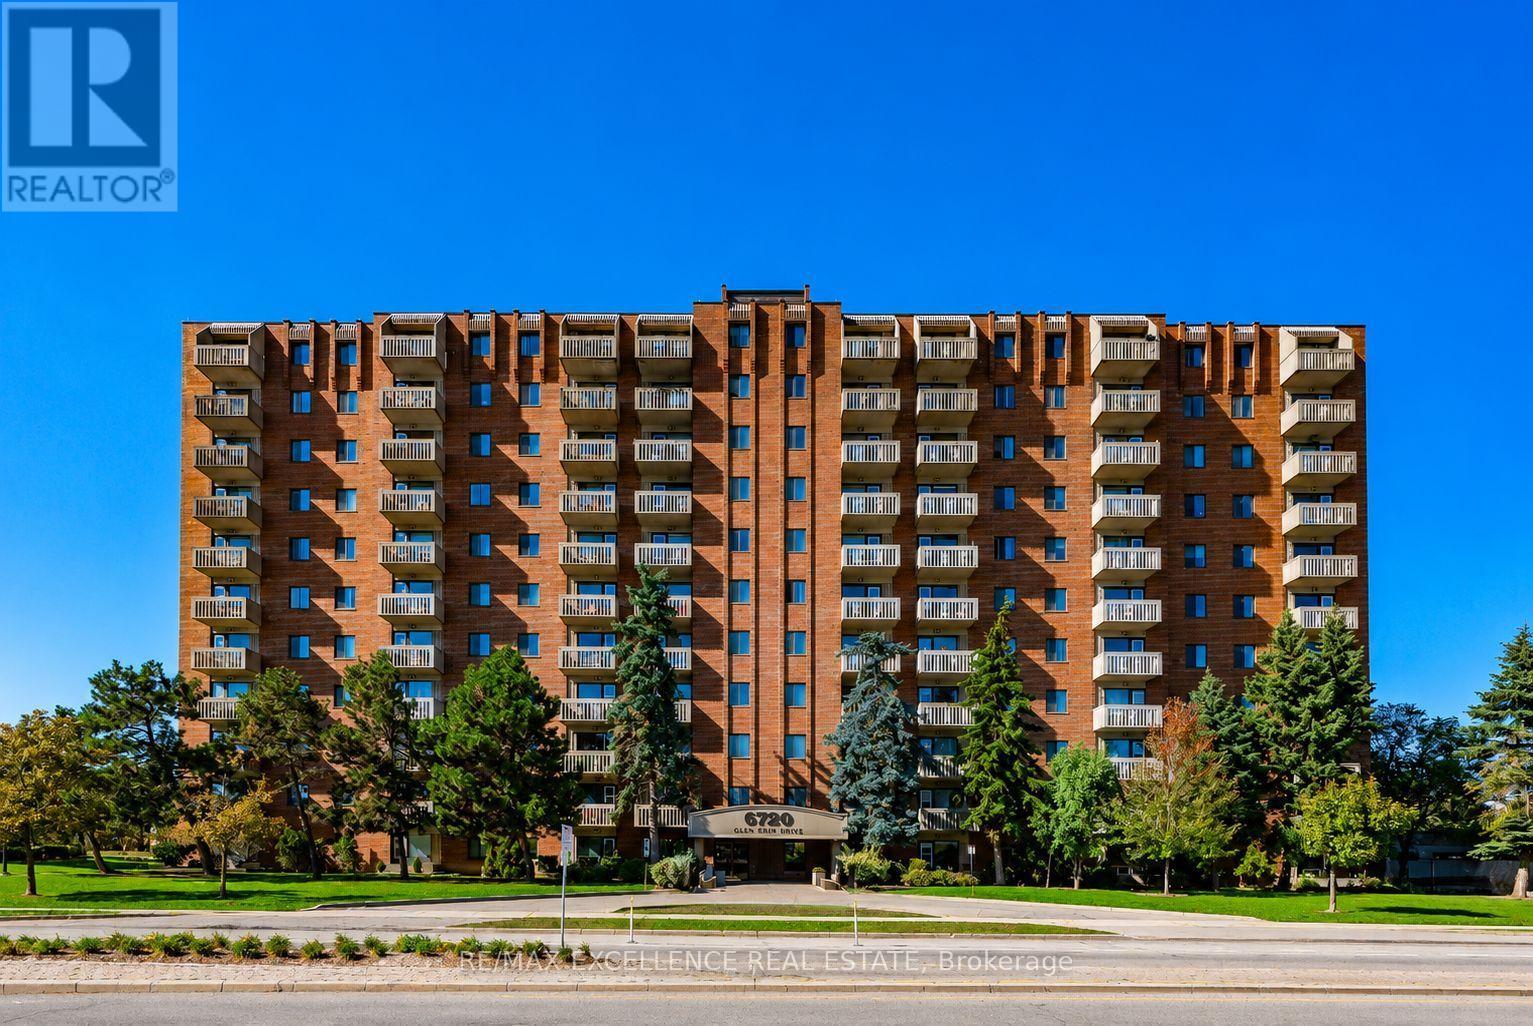
912 - 6720 Glen Erin Drive
Mississauga (Meadowvale), Ontario
Mesmerising sun rise view makes us forget everything. A peaceful and family-friendly neighbourhood with plenty of green spaces and a strong sense of community. Condo Fees- One positive feature is that the maintenance fees generally include: Heat Hydro Water Air conditioning Building insurance Parking Common elements - This can make monthly budgeting more predictable than many newer condos where hydro is billed separately: Maintenance includes everything. This is in the Meadowvale neighbourhood, one of northwest Mississauga's more established communities. Advantages: Library 400mtrs Walking distance to Meadowvale Town Centre, can be seen from Balcony, Metro grocery store can be seen from balcony - 300 mtrs Gym, Goodlife fitness -450 mtrs, Tim Hortons, restaurants and banks within walking distance - 600 mtrs, Bus stop directly outside the building, Easy access to Highway 401, 407 and 403, Close to Meadowvale GO Station 1.4kms, Nearby schools including Shelter Bay Public School and Meadowvale Secondary School. Excellent location for commuters. Well-established building with mature management. Larger floor plans than many newer condos. Polished kitchen cabinets , upgraded kitchens ceiling lights , Newly installed dishwasher in Dec 2022, shower and shower facet upgraded in 2023. Living room with boho style accent wall paint in 2023. (id:40227)
RE/MAX Excellence Real Estate
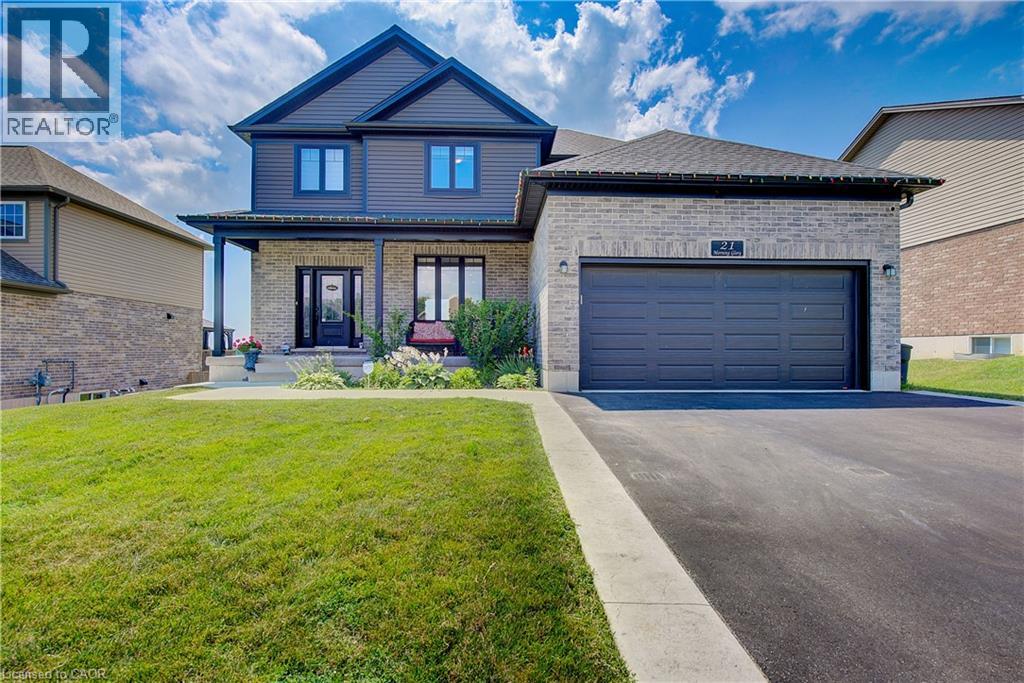
21 Morning Glory Drive
Tillsonburg, Ontario
Welcome to Elegant Premium 4+1 Bedrooms & 4.5 Baths , Double car Garage ,Carpet Free Detached House with Walk Out Finished Basement ,Sitting on large lot. The open concept main floor includes 9' ceilings, luxury vinyl flooring, designer kitchen with island with Breakfast Bar , pantry, and large great room and patio door to good size wood deck & Backyard. Upgraded light Fixtures. The second floor features 4 bedrooms and 3 Full washrooms (2 Ensuite washrooms +1 common). The spacious Primary bedroom offers a walk-in closet and 5-piece ensuite. The finished Walk out basement includes a large family room,1 bedroom and 3 pcs bathroom. Close to all Amenities. Sure to Impress Your Clients !! (id:40227)
RE/MAX Twin City Realty Inc.
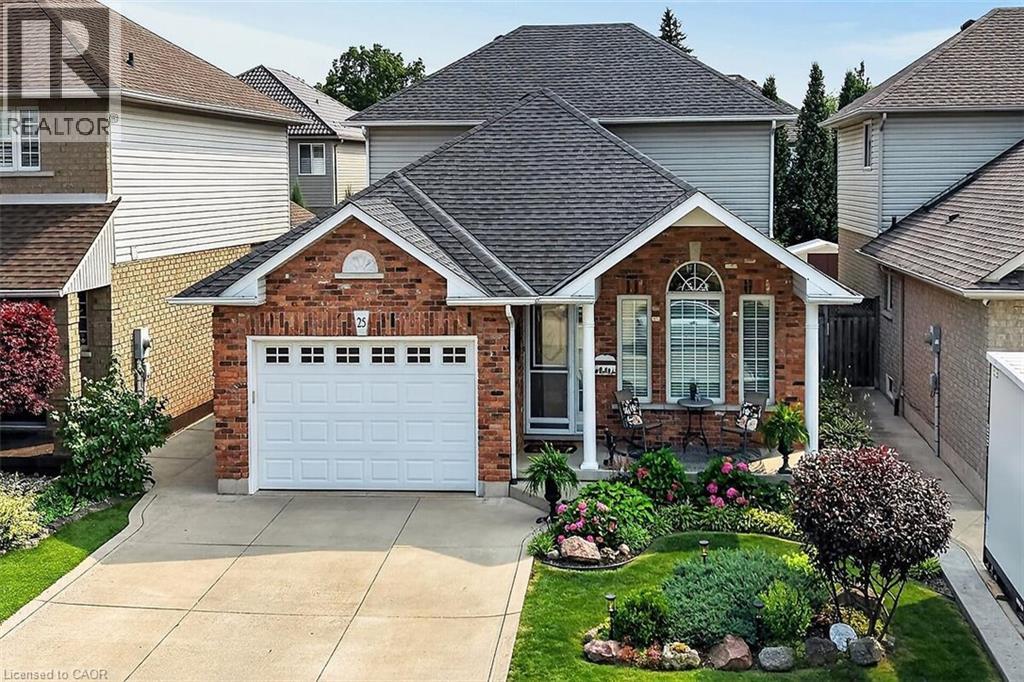
25 Eric Burke Court
Hamilton, Ontario
Located in a sought after family-friendly neighbourhood on Hamilton Mountain, this modified back-split has been lovingly cared for by the same family since 2002. Enjoy close proximity to shopping, restaurants, cafes, schools, parks and recreation. This is a terrific location for commuters, offering quick access to the LINC, Hwy 403 and Red Hill Valley Parkway. With over 2,800 square feet of finished space, this home suits multi-generational families with great potential for a future in-law suite. Reclaimed brick and manicured perennial gardens contribute to the curb appeal of this property. The open concept layout and abundance of natural light offer a warm and welcoming feeling. The spacious living/dining space features vaulted ceilings and hardwood flooring. The eat-in kitchen offers stainless steel appliances, abundant cabinets and counter space including a breakfast bar. The main level is completed by a large family room with gas fireplace, main floor bedroom, and a full bath. The upper level offers a large primary bedroom with a walk-in closet and ensuite bath privilege. Two additional bedrooms complete this level. The fully finished lower level includes a recreation room, 3pc bath with laundry plus an additional bedroom. The covered rear porch extends your living space and takes your outdoor entertaining to the next level. Act now to make this house your new home. (id:40227)
RE/MAX Escarpment Realty Inc.

187 Park Road S
Oshawa (Vanier), Ontario
Wonderful Opportunity For First Time Buyers Or Investors! This Charming 3 Bedroom, 2 Bath Home Sits On 207' Deep Lot & Has A Large Detached Garage With Hydro, Perfect For The Man Cave! The Cosy Basement Is Finished For Additional Living Space With A 2Pc Bath! Inviting Front Veranda, Hardwood Floors In The Living & Separate Dining Room With A Patio Door Leading To The Back Yard! Kitchen Also Has A Door To The Back Yard! Transit Practically At Your Door! New shingles 2026. (id:40227)
Homelife/bayview Realty Inc.