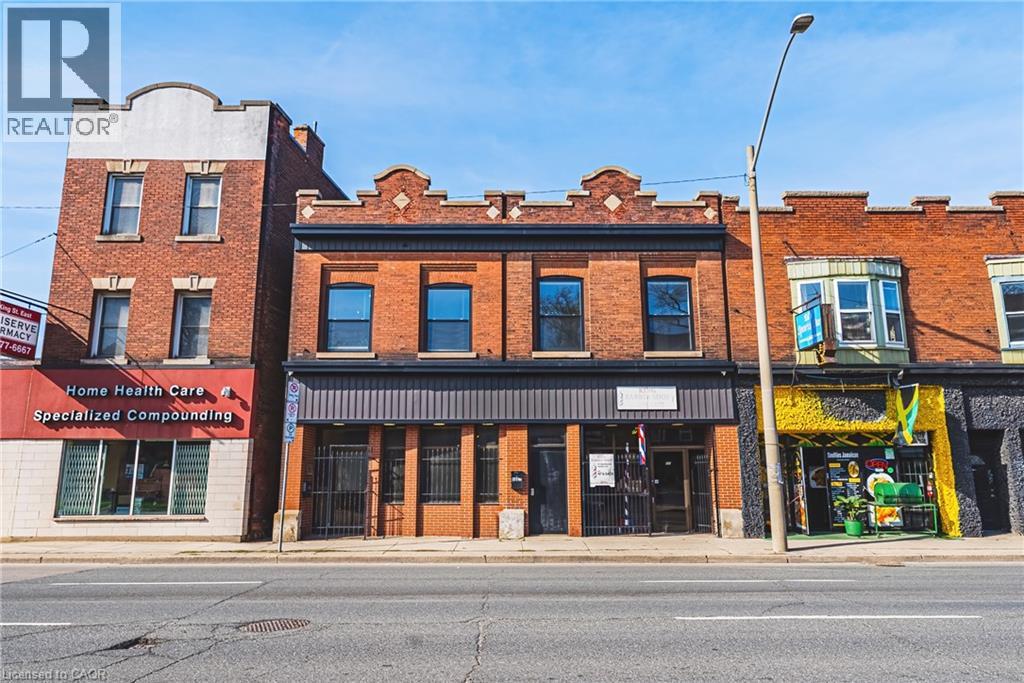
593 & 595 E King Street E
Hamilton, Ontario
Exceptional mixed-use opportunity in one of Hamilton’s most sought-after neighbourhoods, perfectly positioned along the upcoming LRT line. This versatile property offers both commercial and residential potential, currently generating steady income from a main-floor commercial unit (Barbershop for 16yrs) and a tenanted upper-level apartment. Situated on a generous lot with a separate rear apartment, the property also features a massive deck, ideal for outdoor living or entertaining, along with private laneway parking. Fronting onto King Street East, this is a rare chance to invest in a high-visibility corridor surrounded by excellent highway access and a vibrant, ever-growing restaurant scene. Whether you’re an investor or looking to live in style, this property is a must see and truly one of a kind! (id:40227)
RE/MAX Real Estate Centre Inc.
The Agency
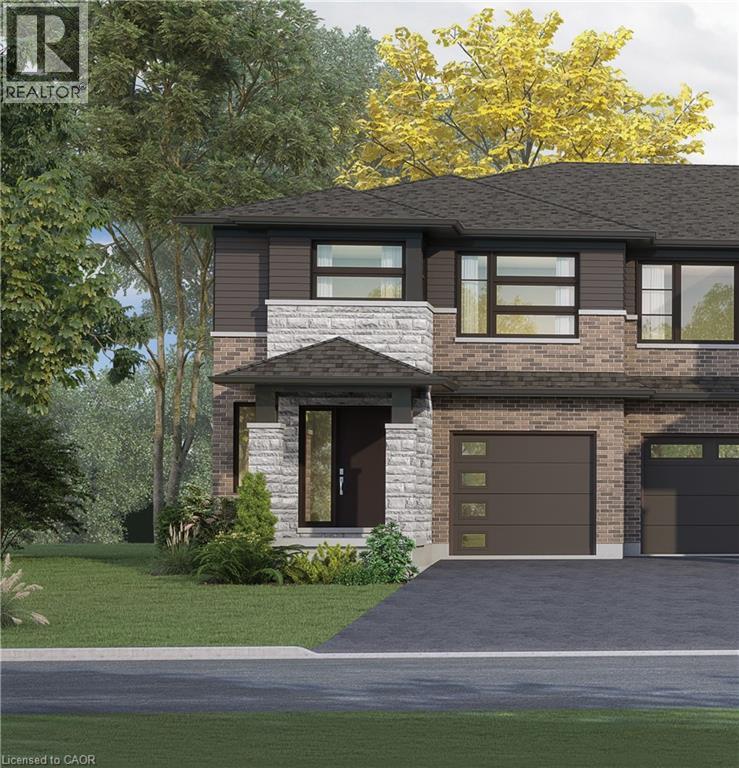
67 Harvest Oak Drive
Welland, Ontario
Welcome to Harvest Oak in Welland! This brand new pre-construction semi-detached home offers 1,949 square feet of thoughtfully designed living space with 4 bedrooms and 3 bathrooms, all situated on a premium-sized lot. Priced at $670,900, this is a rare opportunity to personalize your future home by selecting your own finishes and upgrades. The main floor features an open-concept layout that seamlessly connects the kitchen, dining, and living areas, creating the perfect space for entertaining and everyday living. The kitchen is designed with both style and functionality in mind, complete with a 60-inch island featuring a flush breakfast bar, sink, and dishwasher. The living room also offers the possibility of adding a cozy fireplace for added warmth and charm. Upstairs, you’ll find four spacious bedrooms along with the convenience of second-floor laundry. The home also includes a single-car garage and a private single-wide driveway. Located in a growing Welland community, this home is just minutes from golf courses, Niagara College, and a short drive to St. Catharines, Niagara Falls, and Niagara-on-the-Lake. A perfect blend of modern living, customization, and convenience awaits at 67 Harvest Oak Drive. (id:40227)
RE/MAX Escarpment Realty Inc.
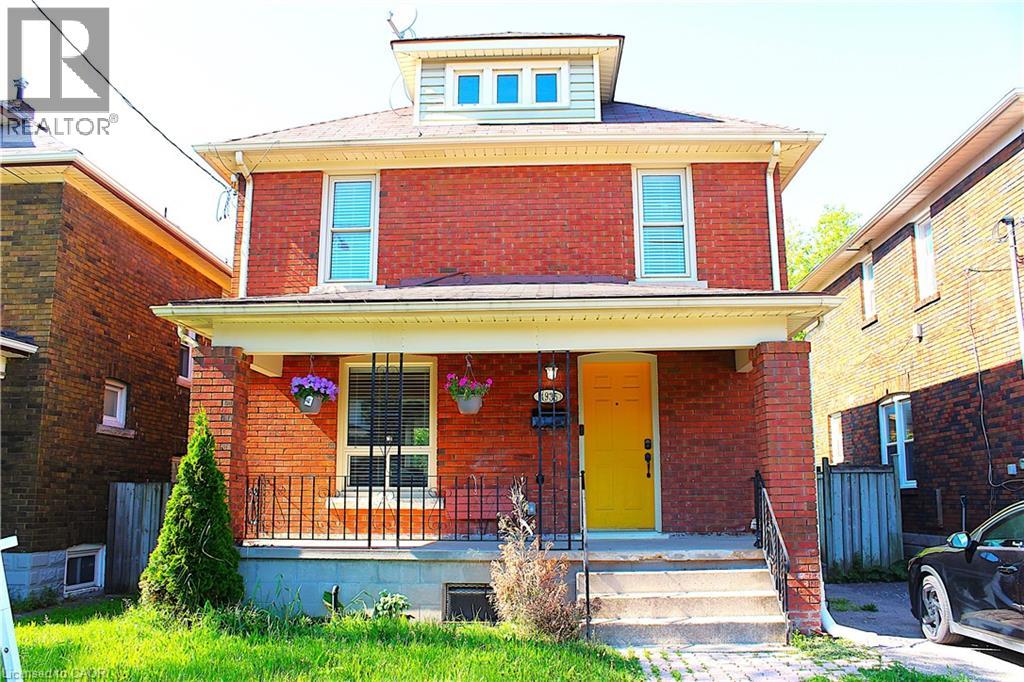
4935 Willmott Street
Niagara Falls, Ontario
Welcome to this bright and spacious home in desirable Niagara Falls — available now and move-in ready. Conveniently situated close to Victoria Avenue, Morrison Street, local markets, shopping, downtown attractions, the casino, GO transit, and the beautiful Niagara River Parkway. The home features 3+1 bedrooms and 2 washrooms, perfect for comfortable everyday living. (id:40227)
Exp Realty
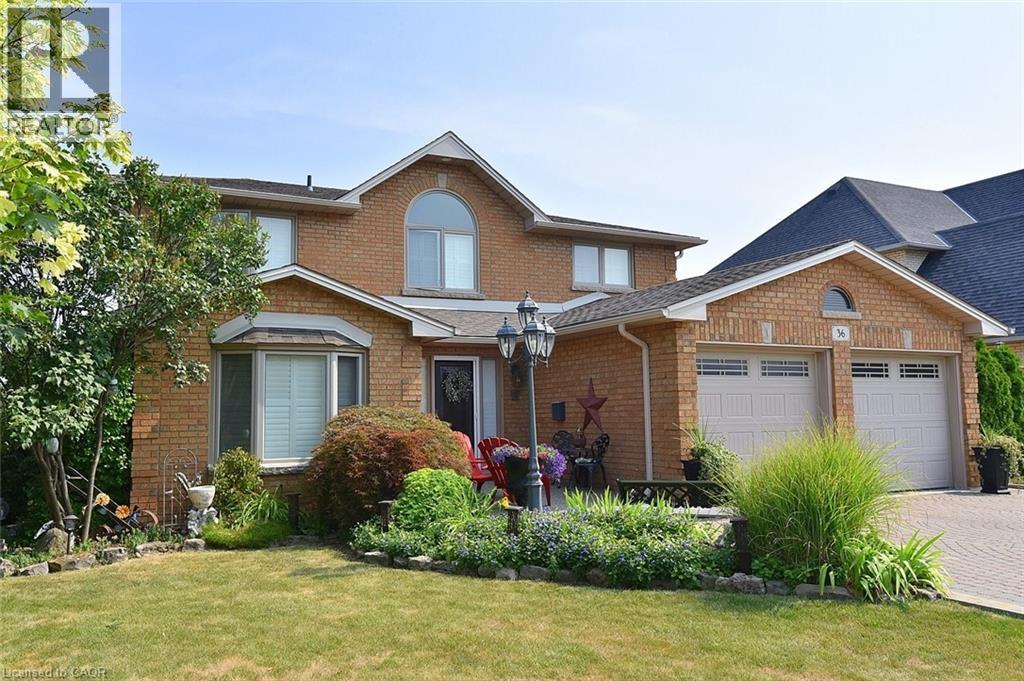
36 Tommar Place
Hamilton, Ontario
Spacious 4 Family Home In A Pocket Of Executive Detached Homes In East Hamilton Surrounded By Parks/Greenspaces And Escarpment Views! All Amenities Are Minutes Away (Eastgate Square, Queenston/Centennial Shopping, St. Joes Hospital). Quick Access to The Red Hill Parkway/QEW. Perfect For The Large Family, This Home Offers 4 Generous Bedrooms (Primary With Ensuite And Walk-In Closet). Choose To Entertain Guests In The Formal Living/Dining Rooms Or The Large Eat-In Kitchen Which Opens To The Spacious Family Room. A Main Floor Den Is Perfect For Working At Home. The Finished Basement Is Ideal For Larger Gatherings, Complete With A Full Kitchen, Huge Rec Room, Bar Area, 3 Piece Bathroom And Loads & Loads Of Storage! Holiday Dinners At Your House! The Tastefully Landscaped Lot Features An Interlocking Drive Exposed Aggregate Walkway And Rear Patio. The Private, Oversized Rear Yard Offers Plenty Of Room for The Gardener. Upgrades Include: All Brick Exterior, Oak Stairs, Solid Oak Kitchen Cabinetry With Glass Tile Backsplash, Granite Counters in Kitchen & All Bathrooms, Hardwood Floors, California Shutters, A Huge Storage Area Under The Rear Porch, Irrigation System & Much More! Added Value Are The Many Big Ticket Items Have Been Done: Roof Shingles, Windows, Eavestroughs, Front Door, Garage Door, Furnace, Central Air, Water Filtration System. This One Owner Home Has Been Impeccably Maintained And Ready For You To Enjoy! (id:40227)
RE/MAX Escarpment Realty Inc.
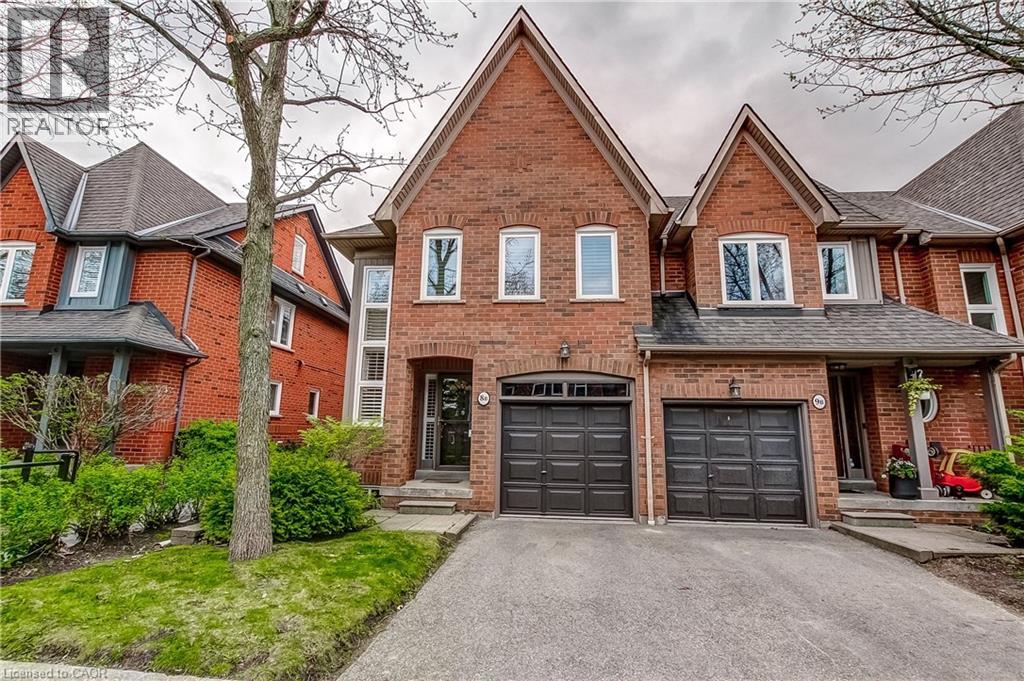
1084 W Queen Street W Unit# 8b
Mississauga, Ontario
Welcome to this beautifully updated executive end unit townhouse offering approximately 2,400 sq. ft. of designer-finished living space and truly move-in ready. A very unique open concept floor plan that is ideal for family gatherings and entertaining. This spacious layout features three large bedrooms—two with ensuite baths—including a private top-level retreat, along with an open-concept kitchen with stainless steel appliances, a two-piece bathroom, and a walkout to a rear patio with a large new deck BBQ, and full afternoon sun. The primary bedroom has a very large walk in closet, a newly renovated 4 piece bathroom with a frameless glass shower. First and second levels are carpet free with complete hardwood flooring, with new windows and shutters. This end unit has additional windows bringing in lots of natural sunlight, an open family room with a gas fireplace, a versatile den, and a fully finished basement to further enhance this home’s thoughtful design. Ideally situated within the top-rated Lorne Park school district and just a short walk to Port Credit, the lake, parks, and scenic trails, this exceptional home also offers convenient access to the QEW and GO Train for effortless downtown commuting. Impeccably maintained and pride of ownership is most evident throughout this home. (id:40227)
Apex Results Realty Inc.
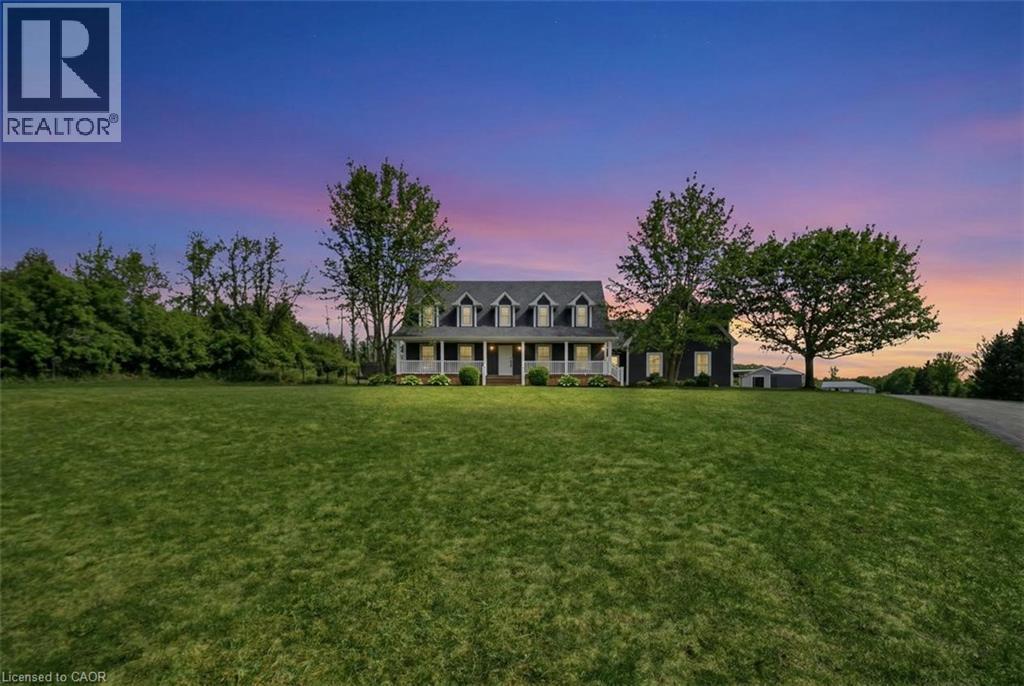
192 Concession 14
Puslinch, Ontario
Tucked away on a beautiful 1.08-acre lot, this charming Cape Cod home is filled with character and thoughtful updates. From the pretty dormers to the inviting covered porch, the curb appeal is undeniable. Inside, a spacious and welcoming foyer with a walk-in front closet sets the tone for a well-designed floor plan. The living room features a cozy propane fireplace, while the formal dining room is perfect for hosting family and friend dinners and holiday gatherings. The updated, character-filled family room offers a wood-burning fireplace, built-ins, ceiling beams and access to a covered deck overlooking the private, serene backyard and pool. The eat-in kitchen includes a walk-in pantry and the main level also features a large laundry room with a laundry sink and space for an extra fridge or freezer. The oversized garage offers inside entry to the home and features a propane heater and an upper-level loft area, providing excellent storage or workshop space. Upstairs, you’ll find 3 generous-sized bedrooms while the finished basement adds a 4th bedroom, a rec room with egress window, a 3-piece bathroom and ample storage space. Outside, the incredible outdoor living space truly shines with a 20' x 40' heated saltwater pool with an 8' deep end, hot tub, armour stone, paver stones surrounding the pool and a convenient pool shed, all set within a peaceful, private and serene setting. Numerous updates include siding in 2018, roof in 2020, covered porch and front walkway in 2020 and fascia, soffit, eaves and pot lights in 2021. This is all set in a quiet, beautiful location buyers will love. Don’t be TOO LATE*! *REG TM. RSA. (id:40227)
RE/MAX Escarpment Realty Inc.
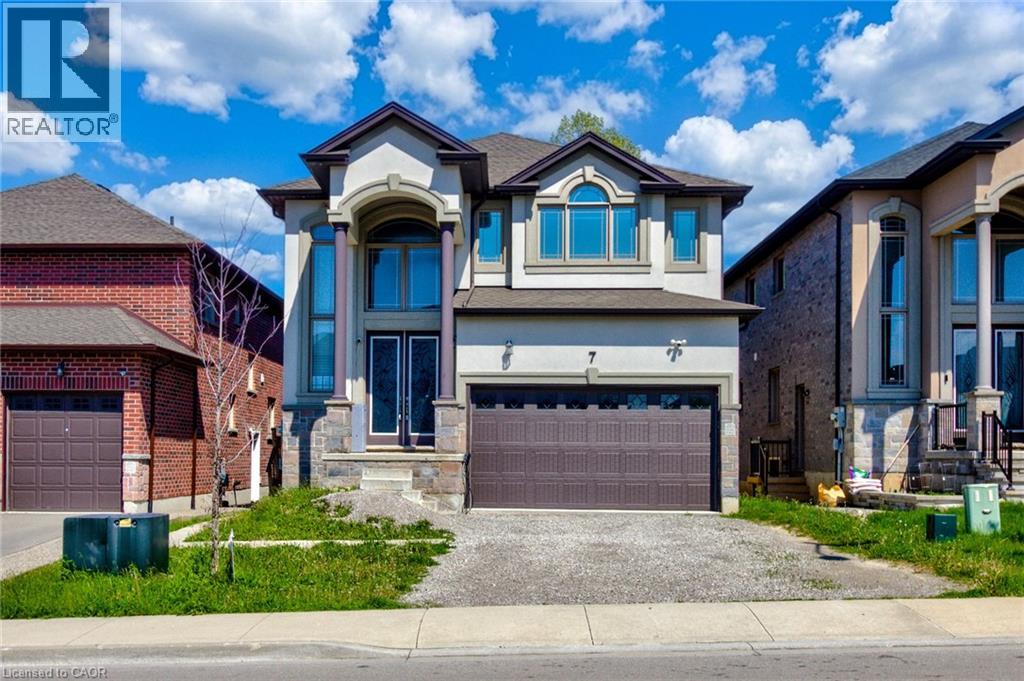
7 Chardonnay Street
Hamilton, Ontario
Welcome to this stunning 4+2 bedroom, 4 bathroom home located in one of East Hamilton’s most desirable neighbourhoods. Offering exceptional space and functionality, this beautiful property features 9-foot ceilings and hardwood flooring throughout the main level, along with expansive principal rooms ideal for both everyday living and entertaining. The chef-inspired kitchen offers ample cabinetry, generous prep space, and overlooks the bright and inviting living areas. Upstairs, you’ll find four spacious bedrooms including an oversized primary retreat complete with a walk-in closet and luxurious 5-piece ensuite. The fully finished basement features a separate entrance, two additional bedrooms, a full bathroom, and a kitchen , perfect for extended family or in-law potential. Enjoy a fully fenced backyard with no rear neighbours, offering added privacy and outdoor enjoyment. A rare opportunity to own a spacious family home in a sought-after location close to schools, parks, shopping, and major amenities. Taxes estimated as per city’s website. Property is being sold under Power of Sale. Sold as is, where is. RSA. (id:40227)
RE/MAX Escarpment Realty Inc.
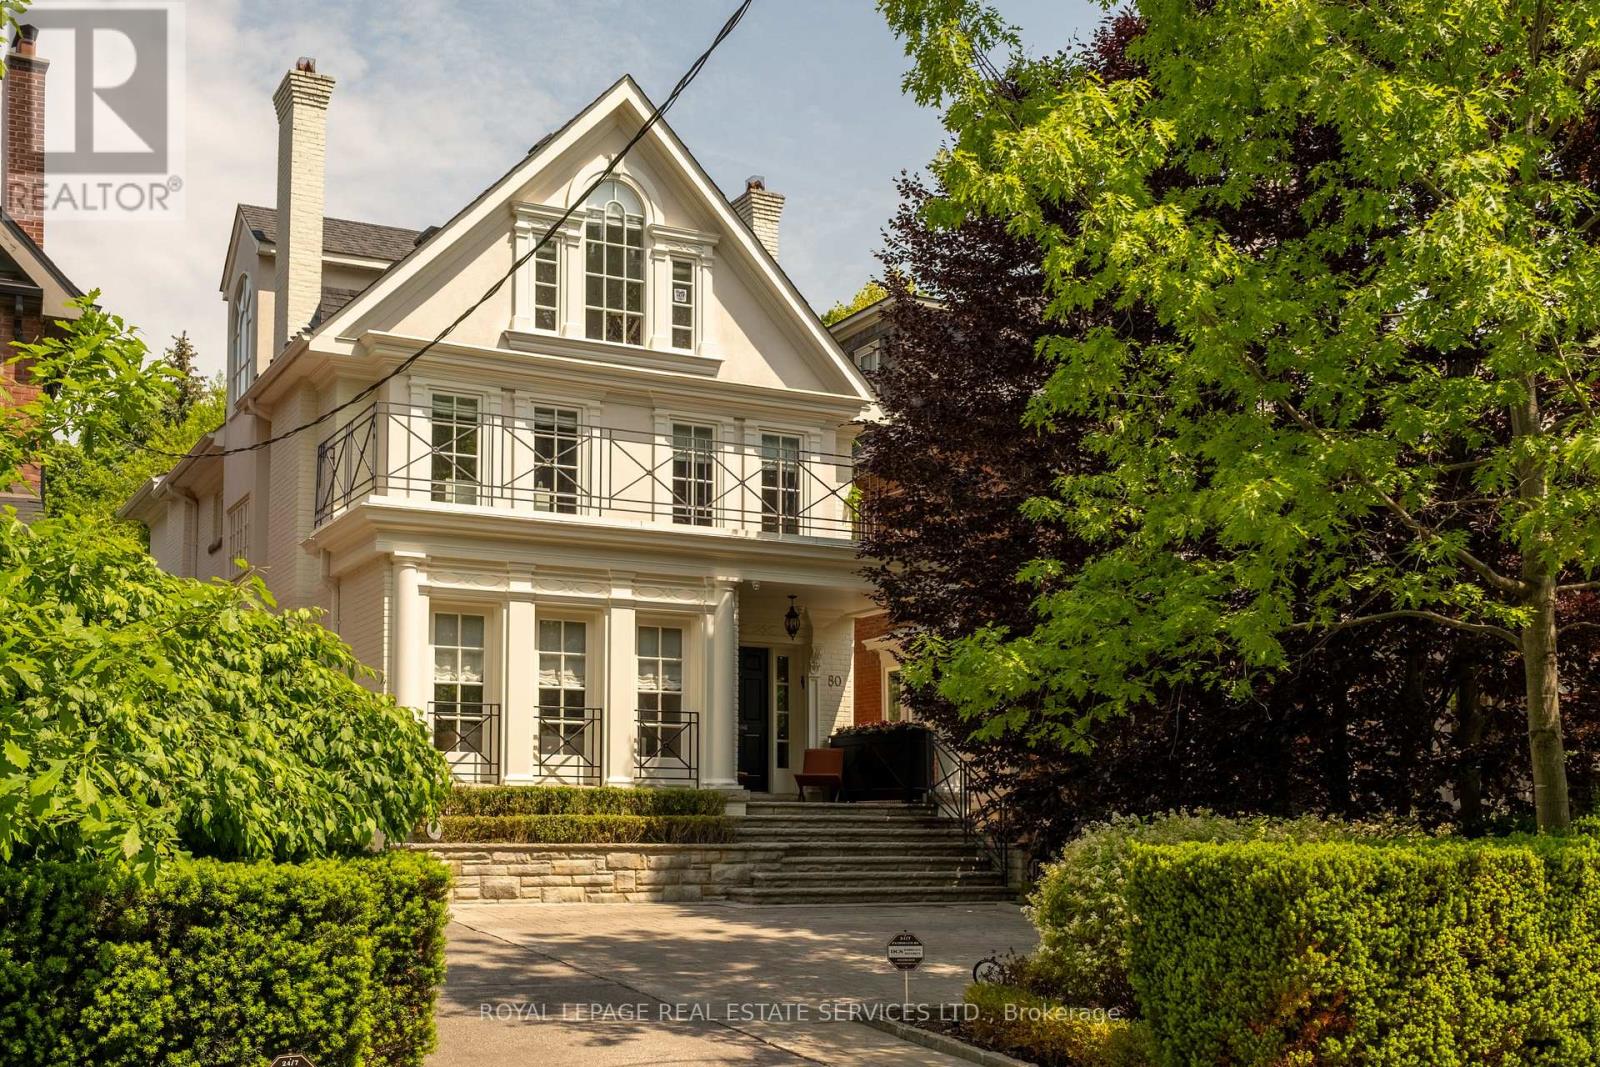
80 Binscarth Road
Toronto (Rosedale-Moore Park), Ontario
Set along one of Rosedale's most established and private streets, 80 Binscarth Rd offers a rare combination of timeless architecture, contemporary refinement and exceptional family functionality. Set on a deep 31 x 150 ft lot within one of Rosedale's most coveted and tightly held pockets, this detached 4+1 bedroom,5 bathroom residence pairs timeless architecture with calm, contemporary interiors. Defined by quiet tree-lined streets, landmark homes, privacy and enduring long-term value, this exceptional enclave is among the finest in the neighbourhood. The home has been meticulously maintained and extensively renovated over the years with significant investment and a careful commitment to preserving its timeless Rosedale character. A refined Bulthaup kitchen with Gaggenau appliances anchors the main floor, complemented by pale oak floors, custom millwork, both gas and wood-burning fireplaces and oversized windows that flood the interiors with natural light. Formal principal rooms balance warmth and sophistication while offering seamless functionality for family living and entertaining. Upstairs, four spacious bedrooms include a serene primary retreat with a generous dressing room/walk-in closet, garden views and a beautifully updated ensuite. Secondary bathrooms have also been thoughtfully renovated with timeless finishes and exceptional attention to detail. The lower level offers excellent flexibility with a recreation/media space, gym area, additional bedroom or office, full bathroom, laundry and extensive storage. Outdoor spaces feel private and immersive, with mature landscaping, layered gardens and multiple seating areas creating a true urban retreat. A rare offering that combines architectural integrity, exceptional livability, and one of the most prestigious residential settings in Toronto. (id:40227)
Royal LePage Real Estate Services Ltd.
Sotheby's International Realty Canada
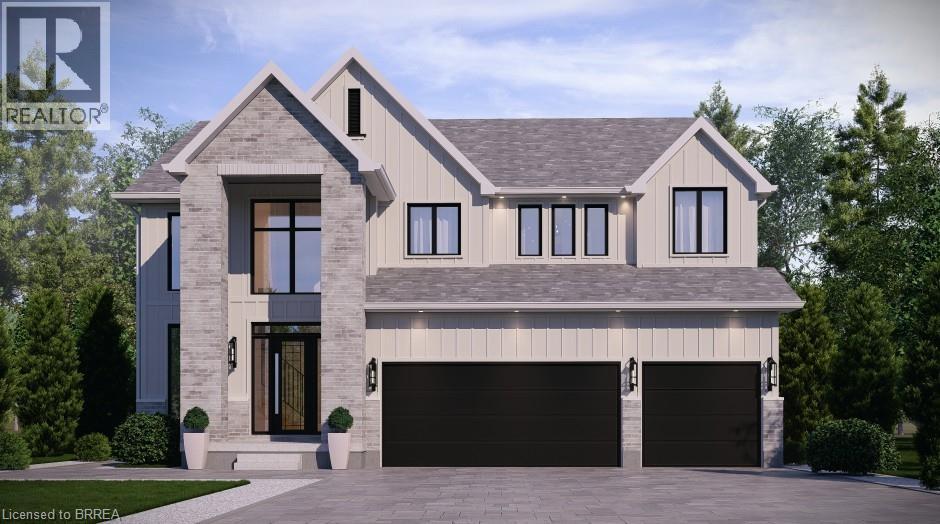
Lot 9 Sass Crescent
Paris, Ontario
The Arlington's flagship home. The Lavender is the most ambitious offering in Phase IV — true luxury in the heart of Paris, Ontario. Main-floor design is bold and contemporary: a dedicated den/office, an open-concept living area anchored by a feature fireplace/TV wall, an elegant dining space, and a statement chef's kitchen with oversized island, walk-in pantry, and main-floor laundry plus powder. The covered front porch and soaring two-storey foyer set the tone the moment you walk in. Upstairs is a true family retreat — FIVE bedrooms including a primary wing with dual walk-in closets and a resort-style spa ensuite, a junior suite with its own private ensuite, and three additional bedrooms served by a shared bath and main bath. Room for kids, guests, grandparents, home gym — whatever life throws at you. Backed by a 30+ year reputation for building fully customizable, no-corners-cut family homes since 1991. Pictures are of renderings of the model home and are virtually staged. (id:40227)
Real Broker Ontario Ltd
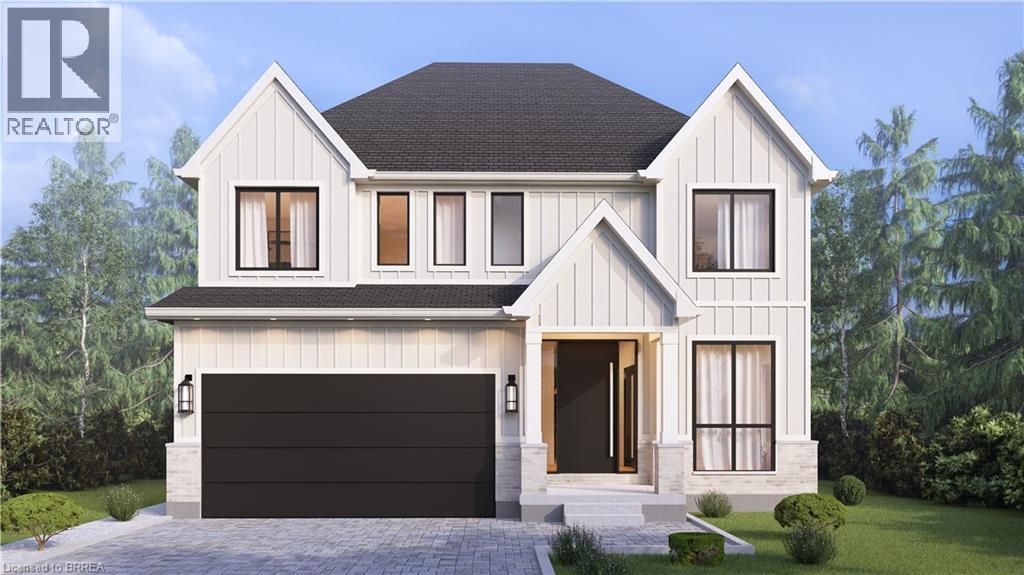
Lot 15 Sass Crescent
Paris, Ontario
A modern farmhouse masterpiece in The Arlington Phase IV — Paris, Ontario's most sought-after new community. The Daisy delivers curated luxury across two floors, built for growing families who refuse to compromise. The main level welcomes you through a sunken mudroom and opens into a dedicated den/office, powder room, and a showpiece great room where a grand family space with electric fireplace flows into an elegant dining area and a spectacular kitchen with oversized island and walk-in pantry — designed to host holidays, weeknight chaos, and everything in between. Upstairs, four true bedrooms — including a palatial primary suite with spa ensuite and private walk-in, plus a junior suite with its own ensuite — are served by a full laundry room with walk-in linen. Three full baths up, powder down. Covered front porch, double garage, and Carnaby's Premium Quality build standard: best materials, most trusted trades, never compromised. Minutes to Grand River trails, downtown cobblestone charm, top schools, and the Brantford GO. (id:40227)
Real Broker Ontario Ltd
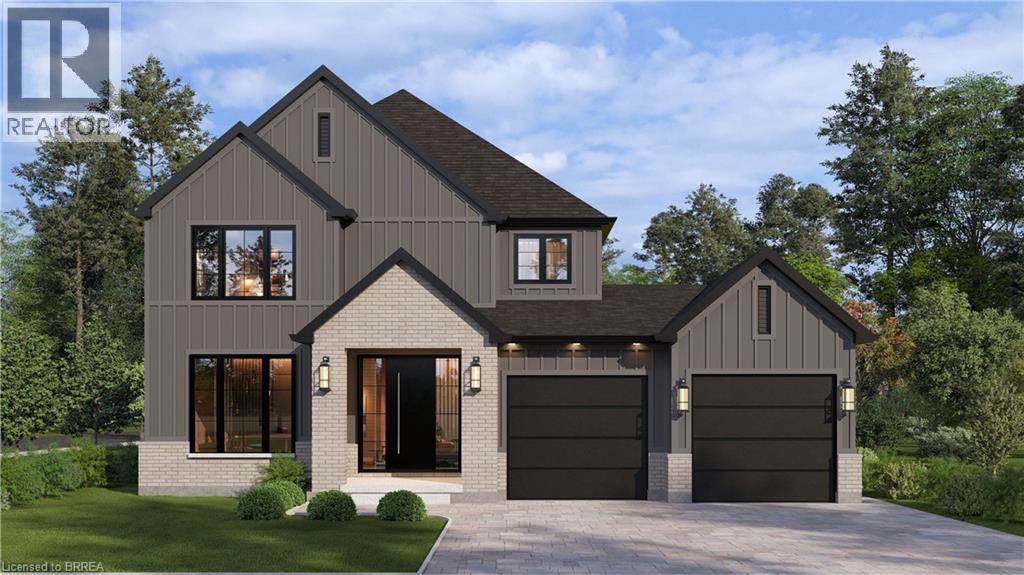
Lot 8 Sass Crescent
Paris, Ontario
Welcome to The Arlington Phase IV — The newest release in historic Paris, Ontario, The Prettiest Little Town in Canada. The Petunia is a thoughtfully designed two-storey built for families who want space that actually works. A covered front porch opens into a welcoming foyer with a dedicated art wall, leading past a formal dining room and into the heart of the home: a generous living room that flows seamlessly into an entertainer's kitchen complete with island seating, walk-in pantry, and tucked-away powder room. Upstairs delivers three true bedrooms plus an intelligent second-floor laundry with built-in desk nook. The primary retreat feels like a private sanctuary — oversized walk-in closet and a spa-inspired ensuite with freestanding tub, separate shower, and double vanity. Double garage, Carnaby's signature high-end finishes throughout, and fully customizable — every Carnaby home is tailored to your family's exact vision, not a catalogue. Minutes to Grand River trails, downtown cobblestone shops, top-rated schools, and 15 minutes to the Brantford GO. (id:40227)
Real Broker Ontario Ltd
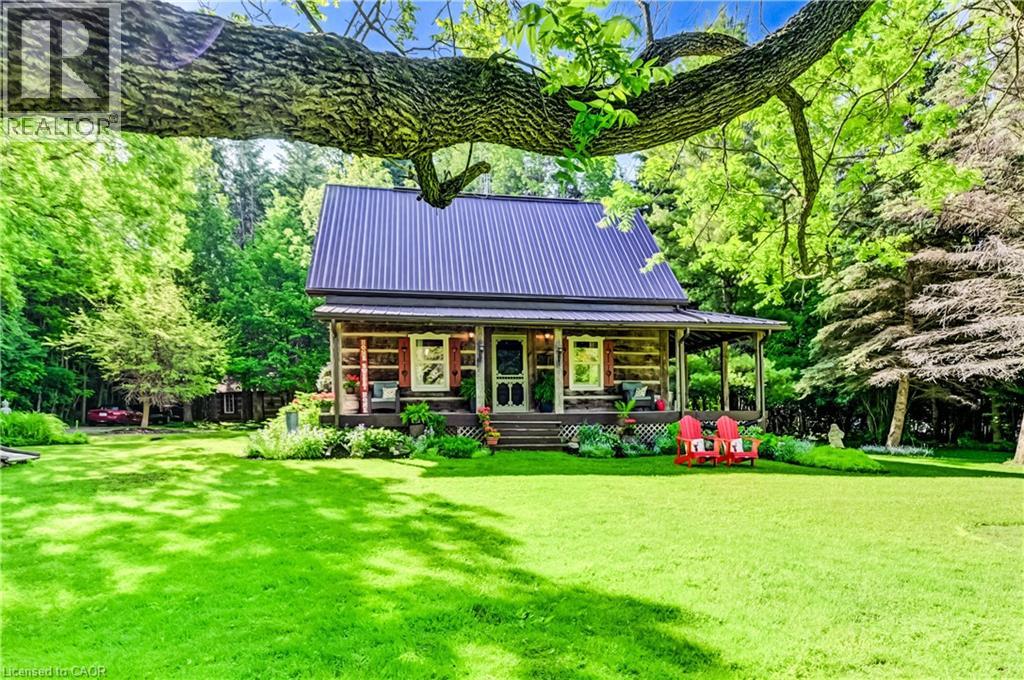
7341 Sideroad 12
Moorefield, Ontario
If privacy, tranquility, and character are what you’re searching for, this exceptional property may be the perfect fit. Hidden from the road and nestled among 3.25 acres of mature trees, this 36-year-old log home offers the timeless charm of a century home with the comfort and convenience of modern living. Step inside to the warm, inviting aroma of exposed natural logs and enjoy spacious principal rooms designed for relaxed country living. Two covered porches provide distinct scenic views, ideal for morning coffee or quiet evenings outdoors. Nature lovers will appreciate the peaceful wooded setting and private walking paths across the property. For ultimate relaxation, unwind in the outdoor Beachcomber hot tub with a glass of wine in hand, or curl up in the main-floor family room beside the wood-burning stove and cobblestone hearth on a crisp winter day. Adding even more character and versatility is a detached 120+ year-old original log cabin, thoughtfully repurposed as a workshop. Use it as is, or explore the potential to convert it into a guest house, studio, or Airbnb retreat. Despite its serene rural setting, the home is equipped with fibre-optic internet, making remote work and modern connectivity effortless. A property this unique is best experienced in person. Come see for yourself. (id:40227)
Chestnut Park Realty Southwestern Ontario Ltd.
Coldwell Banker Win Realty
305 - 1316 Kingston Road
Toronto (Birchcliffe-Cliffside), Ontario
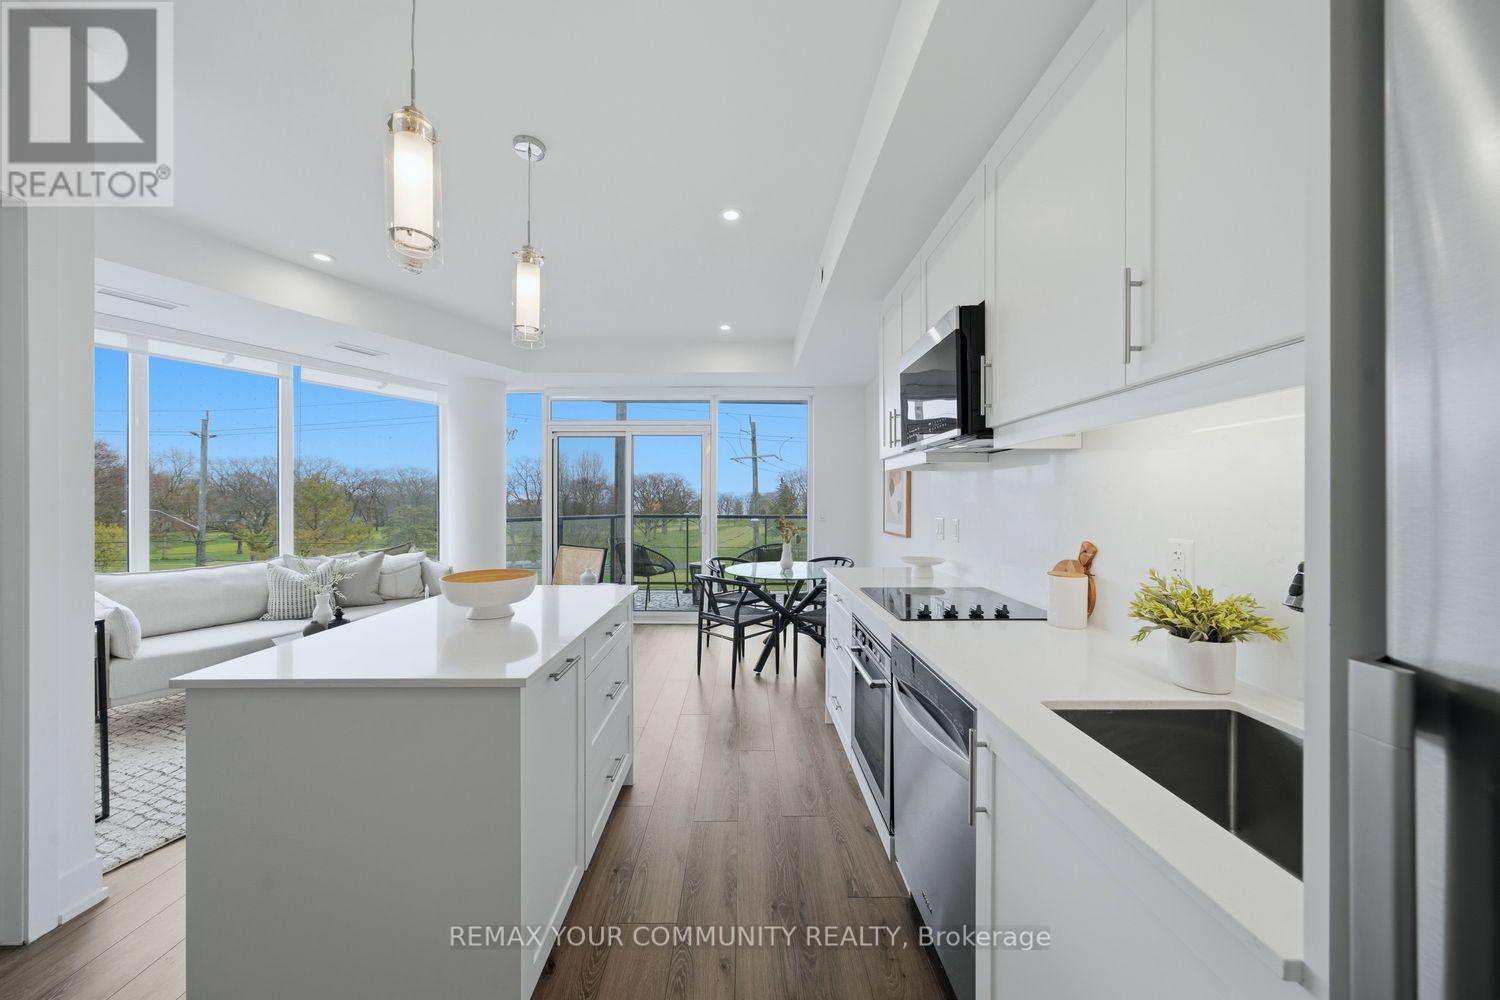
Truly one of a kind and never before offered, welcome to the Augusta at Terrasse at The Hunt Club. This rare 1 bedroom, 1bathroom suite offers 613 sq ft of thoughtfully designed living space complete with coveted parking and locker. This brand-new open concept layout features bright southern exposure and stunning wraparound east and south facing floor to ceiling windows that flood the home with natural light. Beautifully finished throughout with vinyl flooring, pot lights, an extended centre island, ensuite laundry, gas BBQ hookup, and a versatile space perfect for a home office. The spacious primary retreat features an oversized walk in closet and breathtaking direct views of the golf course and lake right from bed, creating a peaceful and picturesque setting to wakeup to each day. Step onto your private balcony and enjoy sweeping views overlooking the lush fairways of the Toronto Hunt Club Golf Course and the lake beyond. An incredible backdrop that can be enjoyed from nearly every room. Terrasse At The Hunt Club is an exclusive boutique residence with only 32 suites, offering a rare opportunity to own in one of the area's most intimate and prestigious buildings. Ideally situated just steps to the private golf club, waterfront trails, parks, transit, and the charming shops and restaurants along Kingston Road. Residents enjoy premium amenities including a fitness centre, multipurpose room, and a stunning outdoor terrace with lounge seating, firepits, BBQs, dining areas, and breathtaking views of the Toronto skyline and iconic CN Tower .Minutes to the beach, lake, golf, and more. Move in, personalize, and enjoy refined boutique living in an exceptional setting. (id:40227)
Royal LePage Your Community Realty
19070 Dufferin Street
King, Ontario
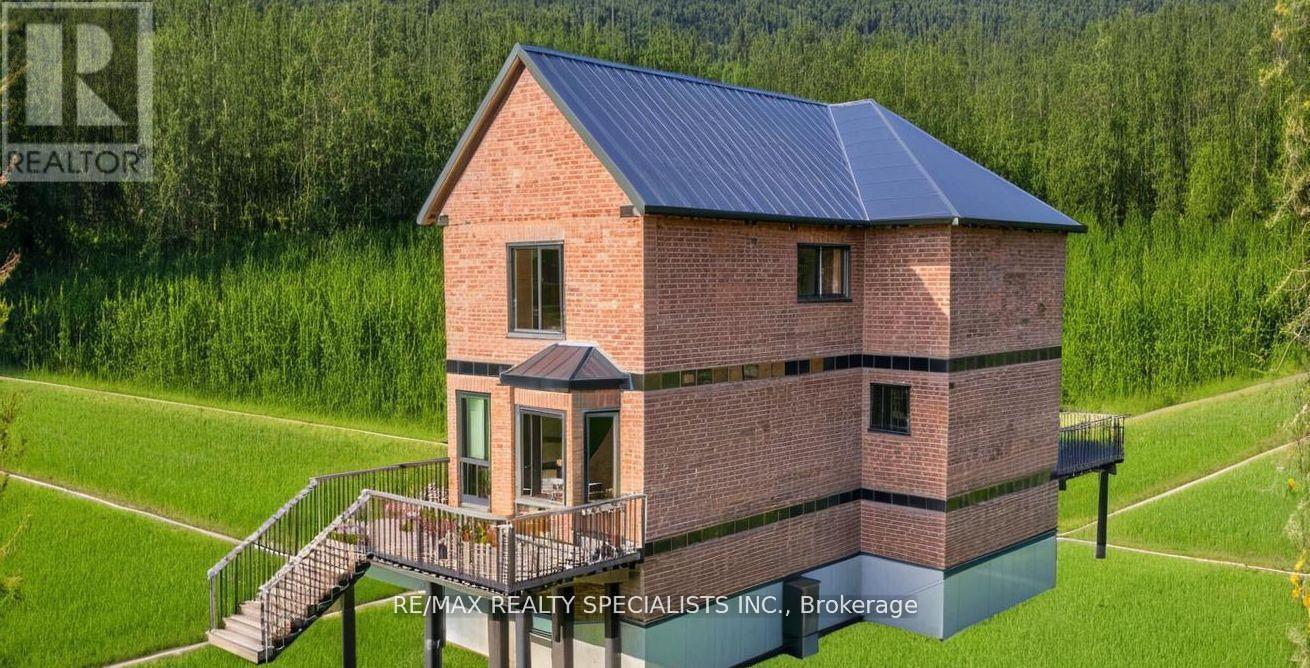
Rare chance to own a property awaiting final approval for construction. Photo is an Artistic Rendering. Property Features Based On Current Construction Design And Not On Existing Structure. Excellent Opportunity For First Time Buyers, Builders, Contractors Or Savvy Investors Looking To Get Into The Market In A Great Area. This Amazing 50X298 Premium Lot Backs Onto Farm Land And Is Serviced With Natural Gas & Municipal Water. Just Mins To Upper Canada Mall In Newmarket, Close To Amenities & Highways... Take Advantage Of This Opportunity While You Can. Wont Last Long! (id:40227)
RE/MAX Partners Realty Inc.
706 - 30 Inn On The Park Drive
Toronto (Banbury-Don Mills), Ontario
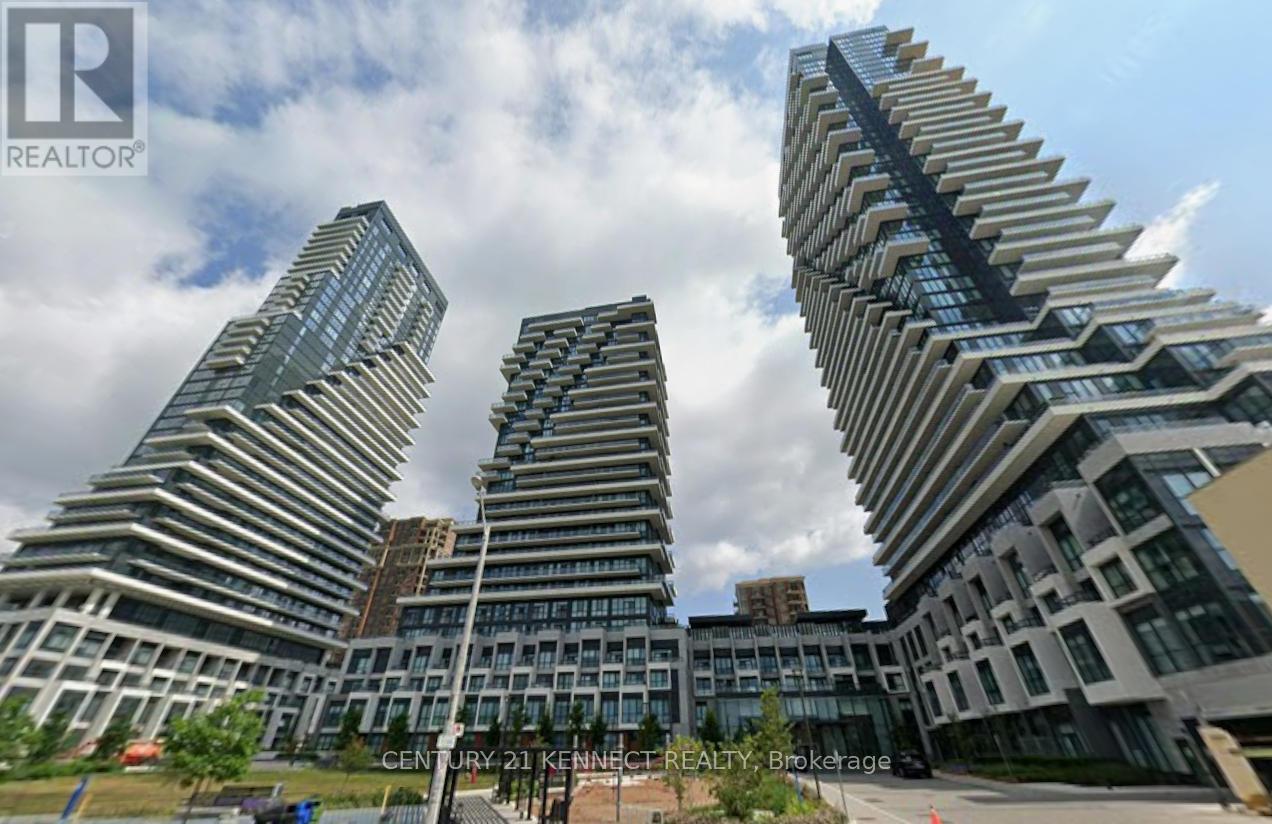
Welcome to this Luxurious, a brand new community at Leslie and Eglinton from Canada's #1builder, Tridel. Brand new unit, never lived in. East Facing Unobstructed View, spacious 1 Br + Den Is 650 Sq ft + 135 Sq ft Oversized Balcony + EV Parking + Locker | Den Can Be Used As 2ndBedroom Or Office Space | Upgrades : Custom paint for the whole unit, Pot lights, Balcony Floor,kitchen/floor/Washroom upgrades, Master bedroom closet organizer, Window roller shades, ceiling fixtures,etc. Gourmet Kitchens + Spa-Like Baths It Features an Open-Concept Layout with floor to ceiling Windows, 9 foot Ceiling allowing for incredible Nature Lighting throughout the Space.All Designed to Meet High-End-Standards, Surrounded By Four Parks for a Nature Retreat, an expensive network of Sunnybrook park & trails and Conveniently Located Next to Eglinton Crosstown LRT, Highways 404, Shops at Don Mills, Supermarket, Costco and All Amenities. ****EXTRAS **** Building Features: State-of-the-Art Gym,Yoga Center, Spacious Party Room, Billiards Lounge, Whirlpool, Invigorating Spin studio, And Inviting BBQ area, Outdoor Fireplace, Outdoor Cabana Lounge, Fitness Center, Pet Spa, Barbecue, Party Lounge & Outdoor Swimming Pool, Visitor Parking. (id:40227)
Century 21 Kennect Realty
111 - 30 Hickory Street
Waterloo, Ontario
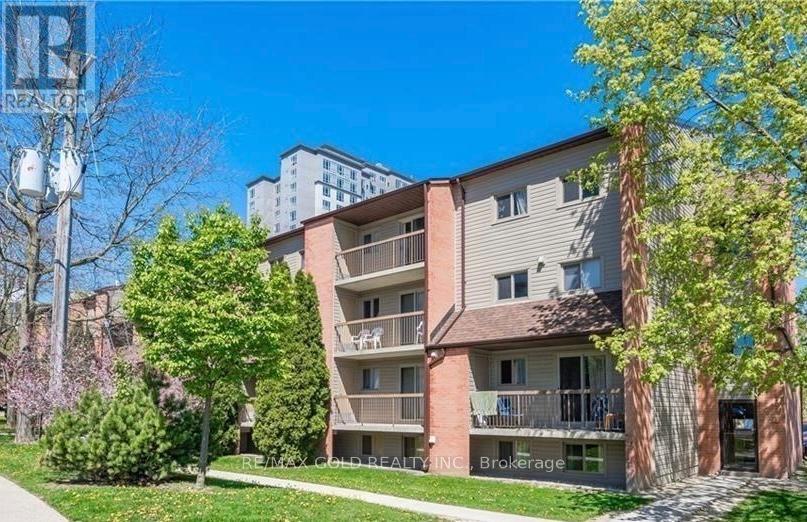
**Welcome to 30 Hickory Street East, Unit #111, Waterloo!**This bright and well-maintained 3-bedroom, 1-bathroom condominium offers 855 sq. ft. of comfortable living space in a highly desirable Waterloo location. Perfect for first-time buyers, investors, students, or professionals, this move-in-ready unit combines affordability, functionality, and convenience. Featuring a practical layout with spacious principal rooms, the home offers a welcoming living and dining area, a well-equipped kitchen with ample storage, and three generously sized bedrooms that provide flexibility for families, roommates, or a home office. Large windows fill the space with natural light, creating a warm and inviting atmosphere throughout. Enjoy the added convenience of **one owned parking space** and an **exclusive storage locker**, providing valuable extra storage and everyday practicality. Located just minutes from the University of Waterloo, Wilfrid Laurier University, Conestoga College Waterloo Campus, shopping, restaurants, parks, transit, and major commuter routes, this property offers exceptional accessibility and lifestyle appeal. Whether you're looking for a place to call home or a smart investment opportunity in a thriving university city, this well-located condo is a fantastic choice.**Property Highlights:*** 3 Bedrooms | 1 Bathroom* 855 Sq. Ft. of Living Space* Bright and Functional Layout* One Owned Parking Space* Exclusive Storage Locker* Excellent Investment Potential* Close to Universities, Shopping, Transit, Parks, and Everyday Amenities* Move-In ReadyDon't miss this opportunity to own a spacious and affordable home in one of Waterloo's most convenient and sought-after communities. (id:40227)
RE/MAX Gold Realty Inc.
206 Werry Avenue
Southgate, Ontario
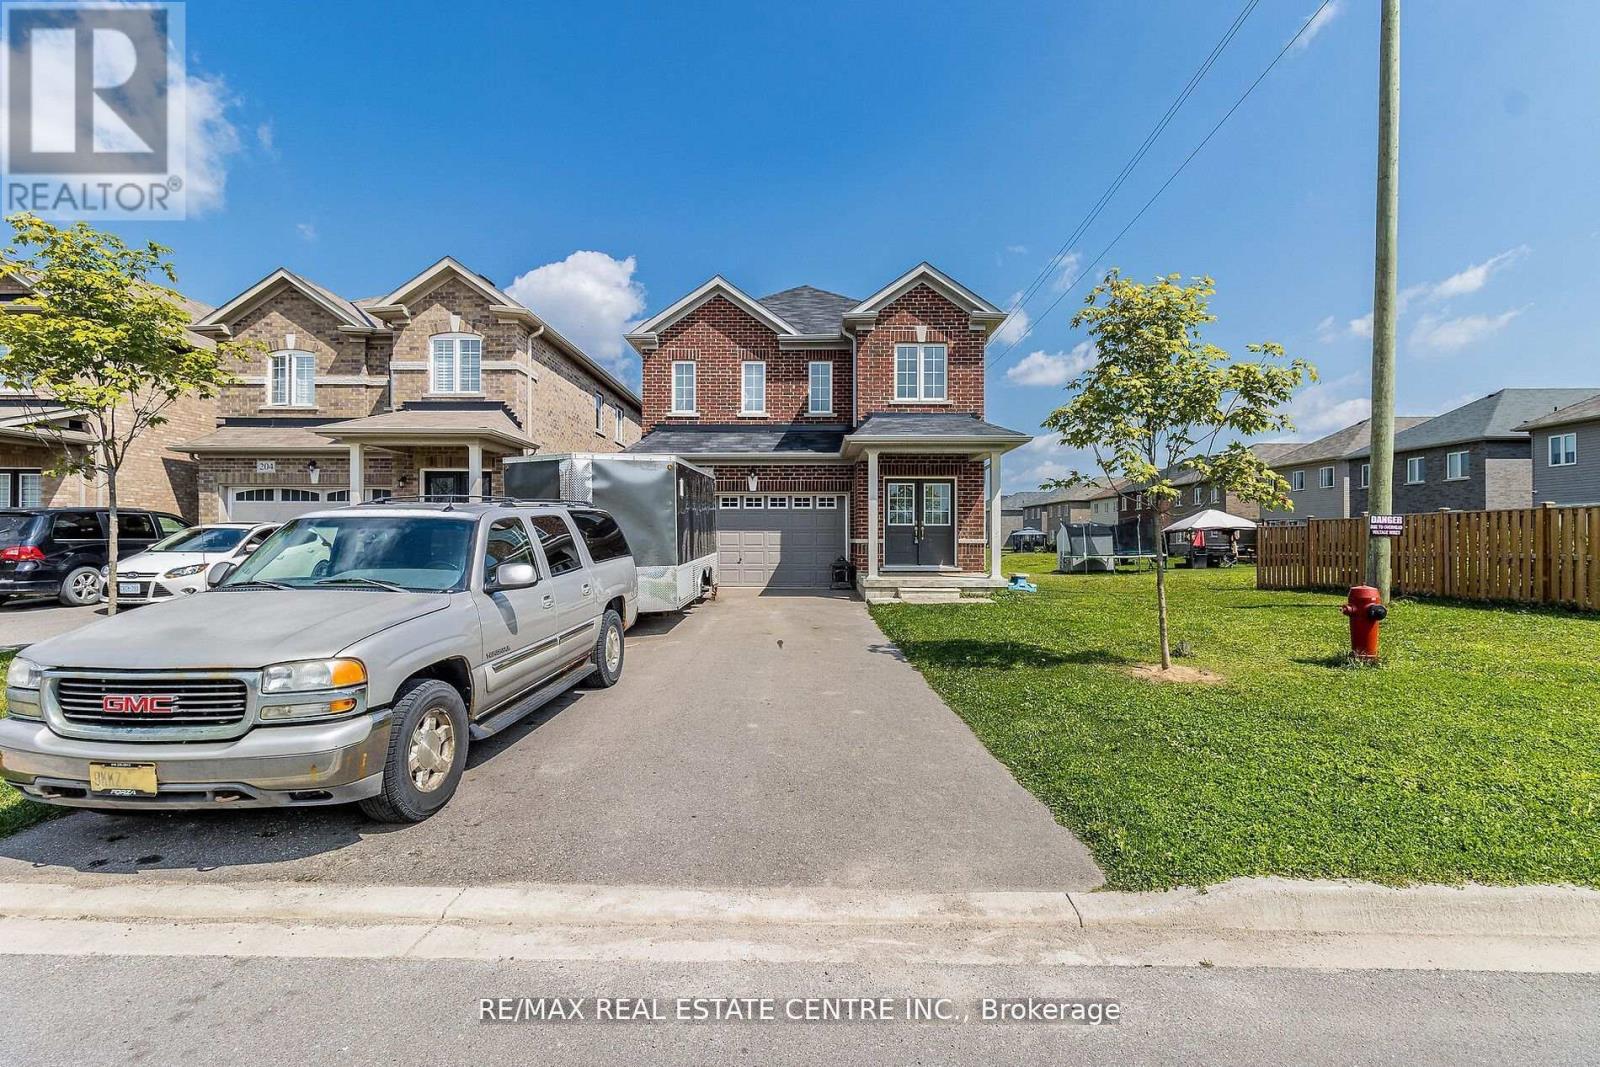
Discover your dream home at 206 Werry Ave, Southgate, where comfort meets convenience in a vibrantcommunity setting. This charming residence offers a perfect blend of modern amenities and classicappeal, featuring spacious living areas, a beautifully landscaped garden, and a prime location closeto local schools, parks, and shopping centers. With its inviting ambiance and well-maintained features, this home is ideal for families and professionals alike. Don't miss the opportunity to own a property that combines quality living with a sought-after neighborhood schedule your visit today and experience all that this exceptional home has to offer!" (id:40227)
RE/MAX Real Estate Centre Inc.
2 Loring Crescent
Stoney Creek, Ontario
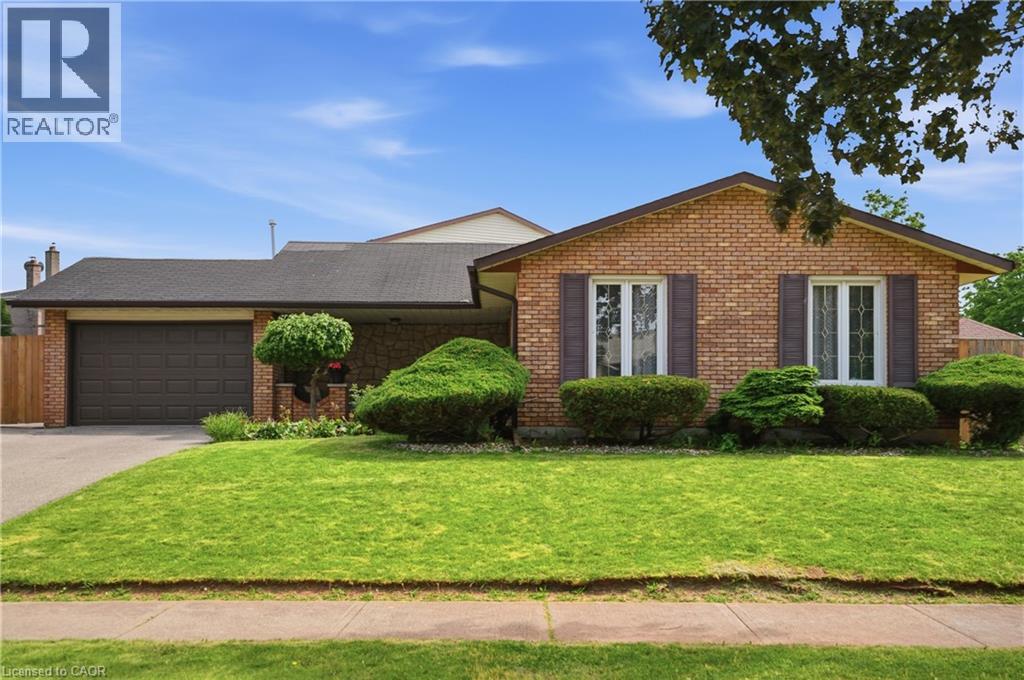
Welcome to 2 Loring Crescent, a beautifully maintained 4-level backsplit located in one of Stoney Creek’s most desirable family-friendly neighbourhoods. Offering an exceptional combination of space, functionality, and outdoor enjoyment, this impressive 3-bedroom home is ideal for growing families, multi-generational living, or buyers seeking a move-in-ready property with plenty of room to entertain. The charming covered front porch, manicured landscaping, oversized double-wide driveway, and attached 1.5-car garage create outstanding curb appeal from the moment you arrive. Inside, the bright and spacious main floor features a welcoming living room, formal dining area, and a large eat-in kitchen with ample cabinetry and workspace. Upstairs, you'll find three generously sized bedrooms, including a spacious primary retreat, along with a beautifully renovated 5-piece bathroom. The thoughtful multi-level design provides both privacy and functional living space for the entire family. The lower level boasts an expansive family room with a cozy gas fireplace, a 3-piece bathroom, and a separate walk-up entrance from the backyard, offering excellent flexibility and potential for multi-generational living. The fully finished basement adds even more living space with a large recreation/media room, plus a spacious laundry, utility, and storage area. Step outside to your private backyard oasis featuring a heated in-ground pool, expansive patio and deck area, covered sitting space, and a separate fenced grass area perfect for children and pets. Whether hosting summer gatherings or enjoying a quiet evening outdoors, this backyard is designed to be enjoyed. Conveniently located close to schools, parks, shopping, restaurants, transit, and major highway access, this exceptional home offers the perfect blend of comfort, space, and lifestyle in a sought-after Stoney Creek neighbourhood. (id:40227)
RE/MAX Escarpment Golfi Realty Inc.

14 Afton Avenue
Toronto (Little Portugal), Ontario
14 Afton Avenue is an R(d1*804)-zoned mixed-use property in Toronto's vibrant and revitalized Little Portugal, on a corner lot at Queen St W and Beaconsfield. MPAC classifies the 1894 building as a duplex (Property Code 332), meaning two dwelling units. In current use, the ground-floor unit is operated as a ~1,200 sf retail storefront (legalized under site-specific exception R(x804)) and is leased month-to-month to Inabuggy Inc at $3,500 plus HST. The upstairs residential unit is leased at $2,500/mo per the owner; corridor rent benchmarks (20 Afton at $4,200, 8 Grafton main at $3,995) suggest market for a comparable unit is closer to $4,000, so the in-place rent sits roughly $1,500/mo below market. A great opportunity for an investor, live upstairs and run your business ground level or convert to residential duplex or single family residence. Use your imagination and create your own space in this versatile property Impressive Density Within Walking Distance With Guaranteed Foot Traffic Every Day. Storefront Space Is Ideal For Art Gallery, Convenience, Cafe,Specialty Food Or Service, Real Estate Office, Morgtage Broker or a variety of possible uses. (id:40227)
Forest Hill Real Estate Inc.
1012 Mill Street
Muskoka Lakes (Medora), Ontario
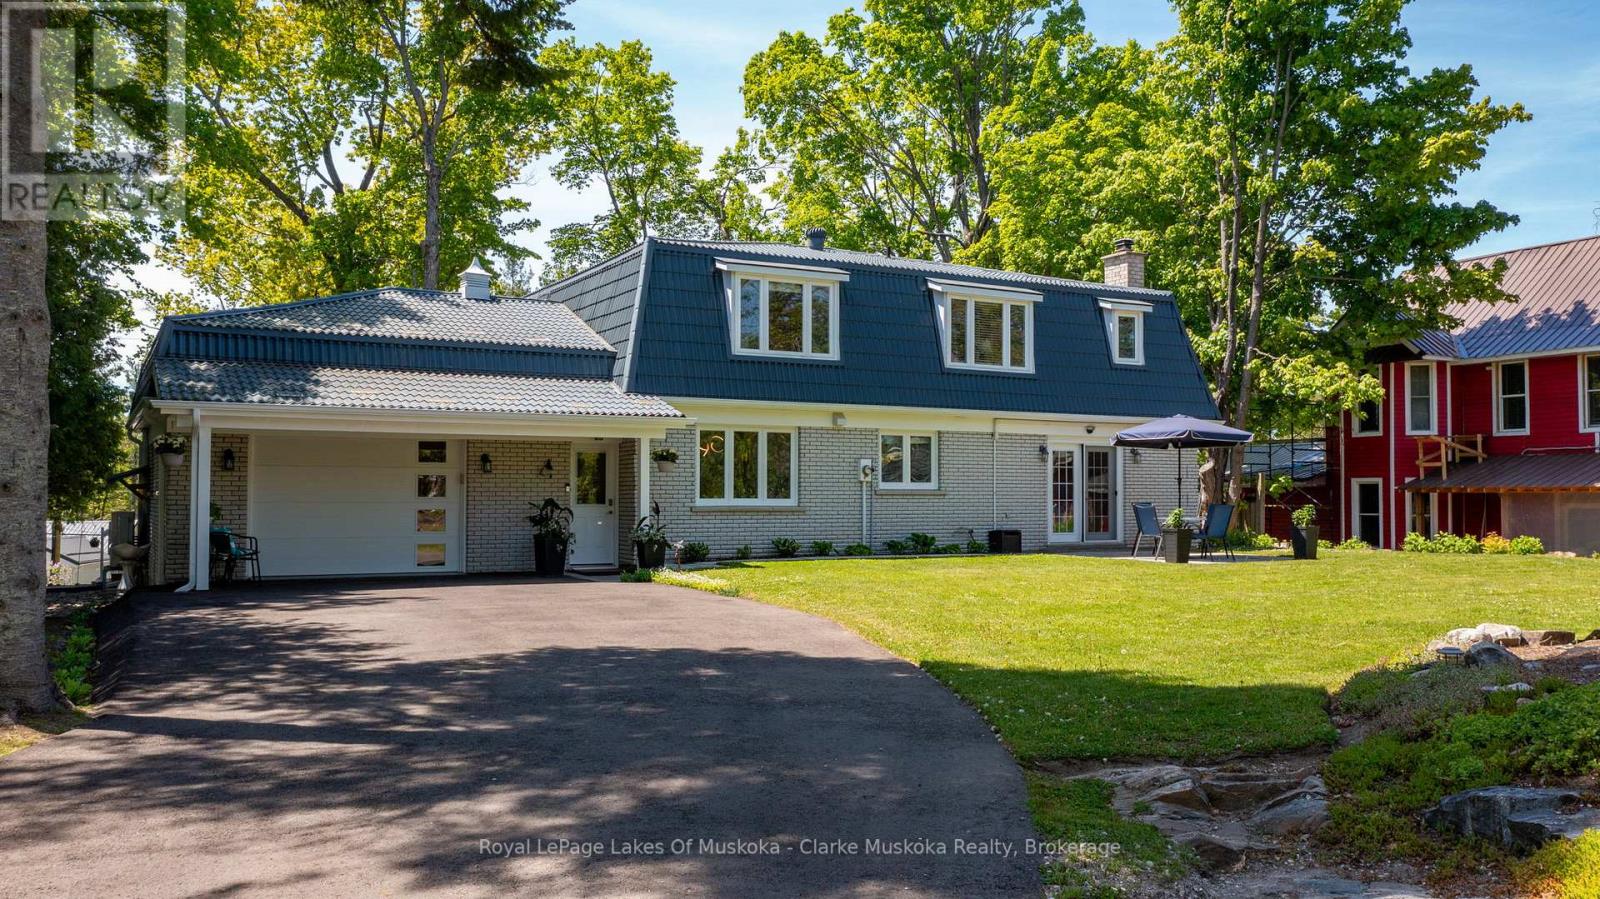
Exceptional value in the heart of Bala, this bright and beautifully maintained family home is a must see. Offered furnished showcasing numerous recent upgrades, including a renovated kitchen and newly paved driveway. Thoughtfully designed with an open-concept layout and views of the Moon River, the property also features a private, landscaped yard with plenty of space for children to play. Conveniently located directly across from a public boat launch with easy access to the Moon River and Lake Muskoka just minutes away. Enjoy all the charm of Bala, renowned for its vibrant cottage-town atmosphere, boutiques, dining, shops, and the iconic The KEE to Bala. Municipal services included. An extraordinary opportunity offering incredible value in one of Muskoka's most beloved communities. (id:40227)
Royal LePage Lakes Of Muskoka - Clarke Muskoka Realty
119 Ishwar Drive
Georgian Bluffs, Ontario
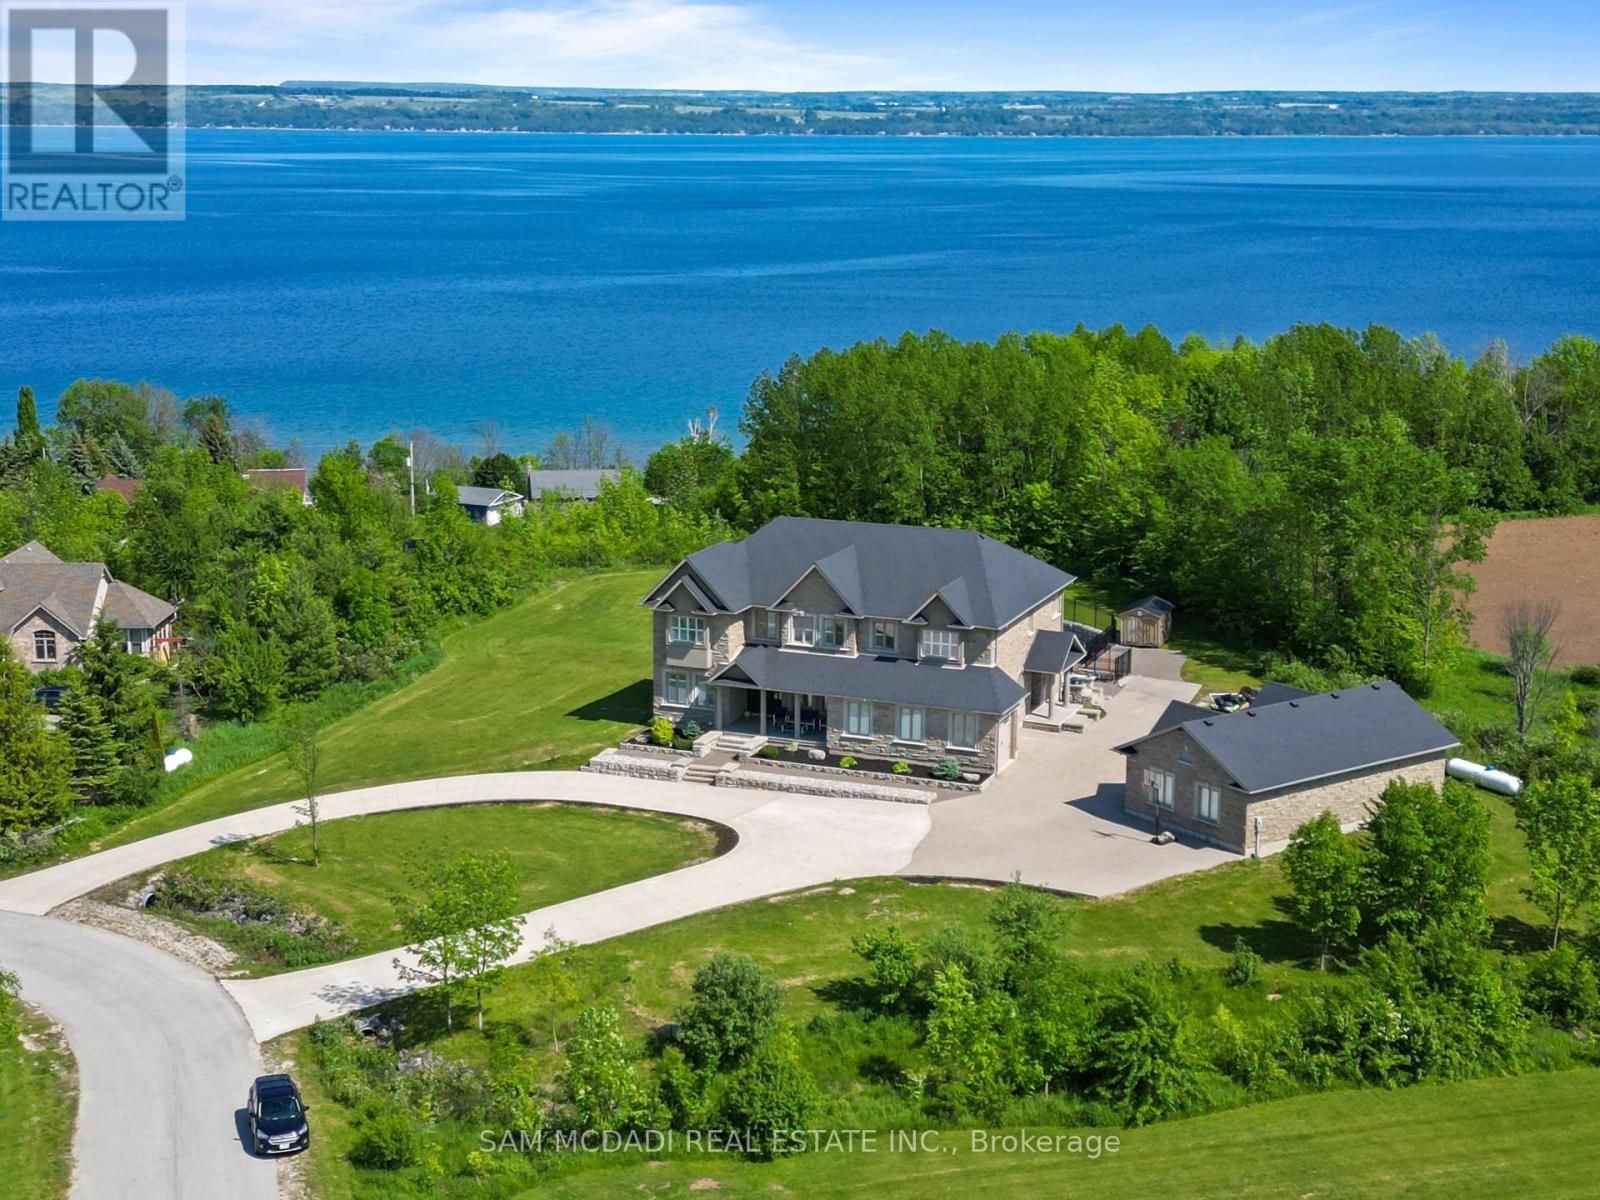
A timeless blend of design and craftsmanship, this custom-built home offers over 6500 sq ft of living space and sits on a premium lot of almost 2 acres with spectacular views overlooking Georgian Bay. Upon entering the grand foyer, you are immediately greeted by a thoughtfully designed main floor featuring generously sized principal rooms, ideal for both everyday living and entertaining. The chef-inspired kitchen boasts an oversized centre island, an inviting eat-in area, ample counter and storage space, premium appliances, and a butler's pantry that seamlessly flows into the formal dining room for large family gatherings. The living room is the showstopper of the main floor with its 19-foot ceiling and floor-to-ceiling windows, which offer views overlooking the inground 100,000 liter saltwater pool. Upstairs, the expansive primary suite overlooks the mature backyard and includes a cozy gas fireplace, his-and-her walk-in closet, and a spa-inspired ensuite. Three additional well-appointed bedrooms, each with ample closet space and two of them with spa-like ensuites, ensuring comfort and privacy for every family member. The upstairs also boasts a lounge area, ideal for unwinding after a long day. The finished basement, with a separate entrance, includes a theatre room, 2 & 3 pc washrooms, and plenty of recreation space for the growing family. The recreation room has a wall of glass doors that open to the expansive, private backyard, which features endless possibilities for outdoor living. 6 garages, 2 attached,4 separate with 2 lifts, 4 fireplaces,1.5 year old furnaces (2) and a/c units (2), roof is 6 years old with 235km shingles for windstorms, in-floor basement heating. This home has it all (id:40227)
Sam Mcdadi Real Estate Inc.
Sutton-Sound Realty
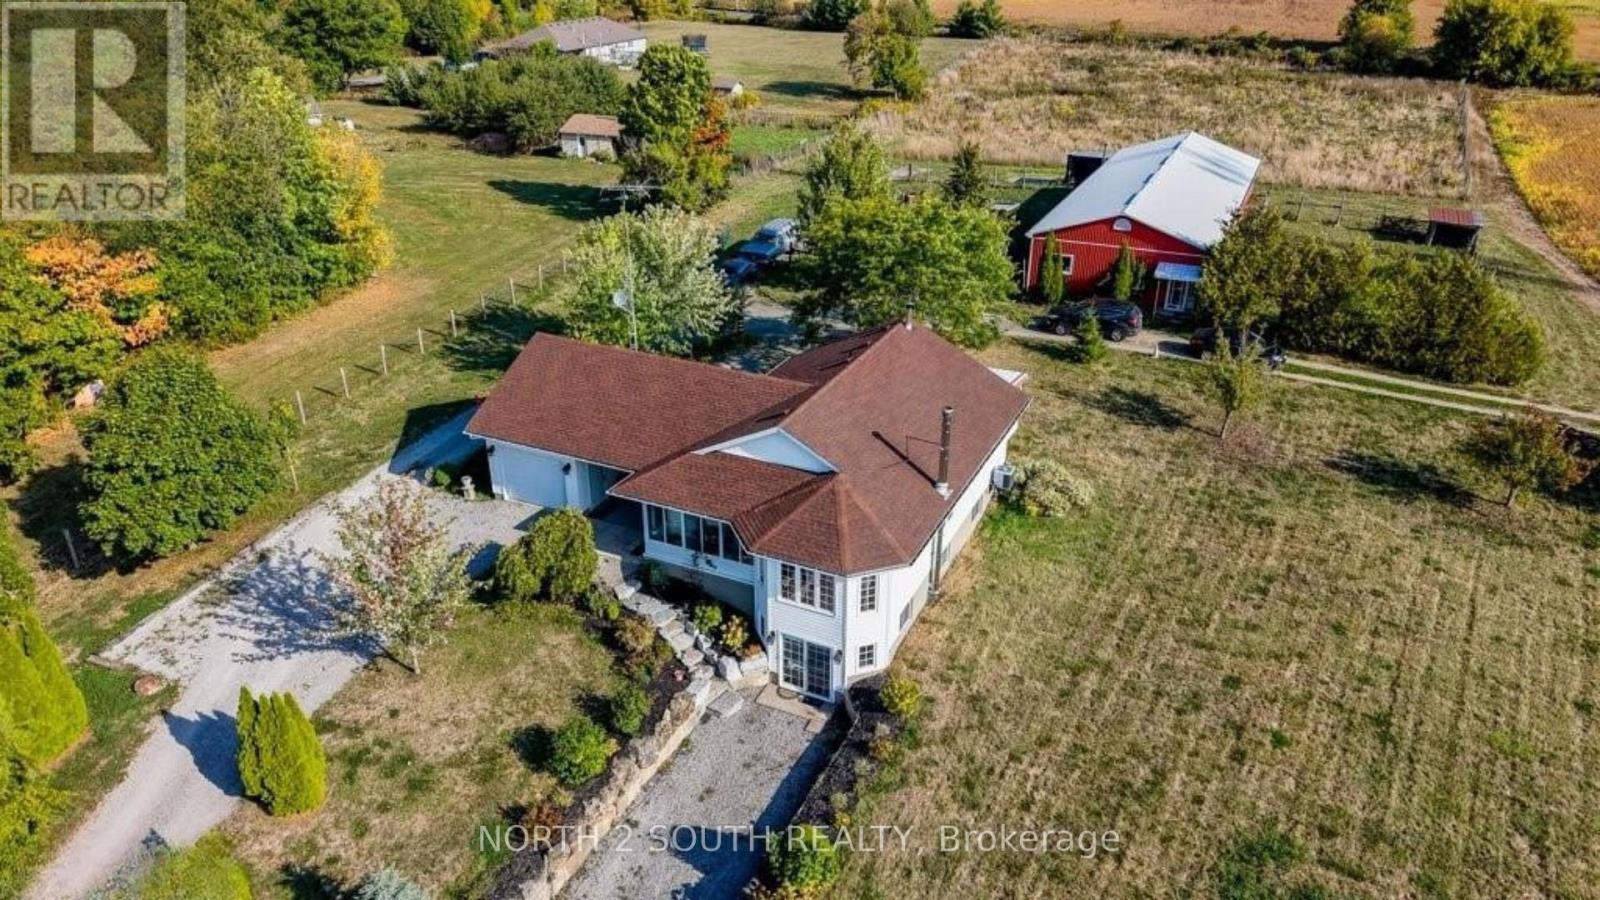
6737 Highway 20
West Lincoln (Smithville), Ontario
10-acre property inside the urban boundary, marked as commercial on the city block plan. The site includes a bungalow with 3 bedrooms, 2 bathrooms, a walkout basement, and kitchens on both levels. The home also features hardwood floors, a garage, and a carport. A 2,500 sq. ft. shop with a furnace provides heated workspace or storage. A cell tower lease is in place, starting June 1, 2023, for a five-year term with three additional five-year renewal options. Rent begins at $12,000 per year and increases with each extension. The property owner has the option to cancel the lease at each renewal, providing flexibility for future development while maintaining income until that time. (id:40227)
North 2 South Realty
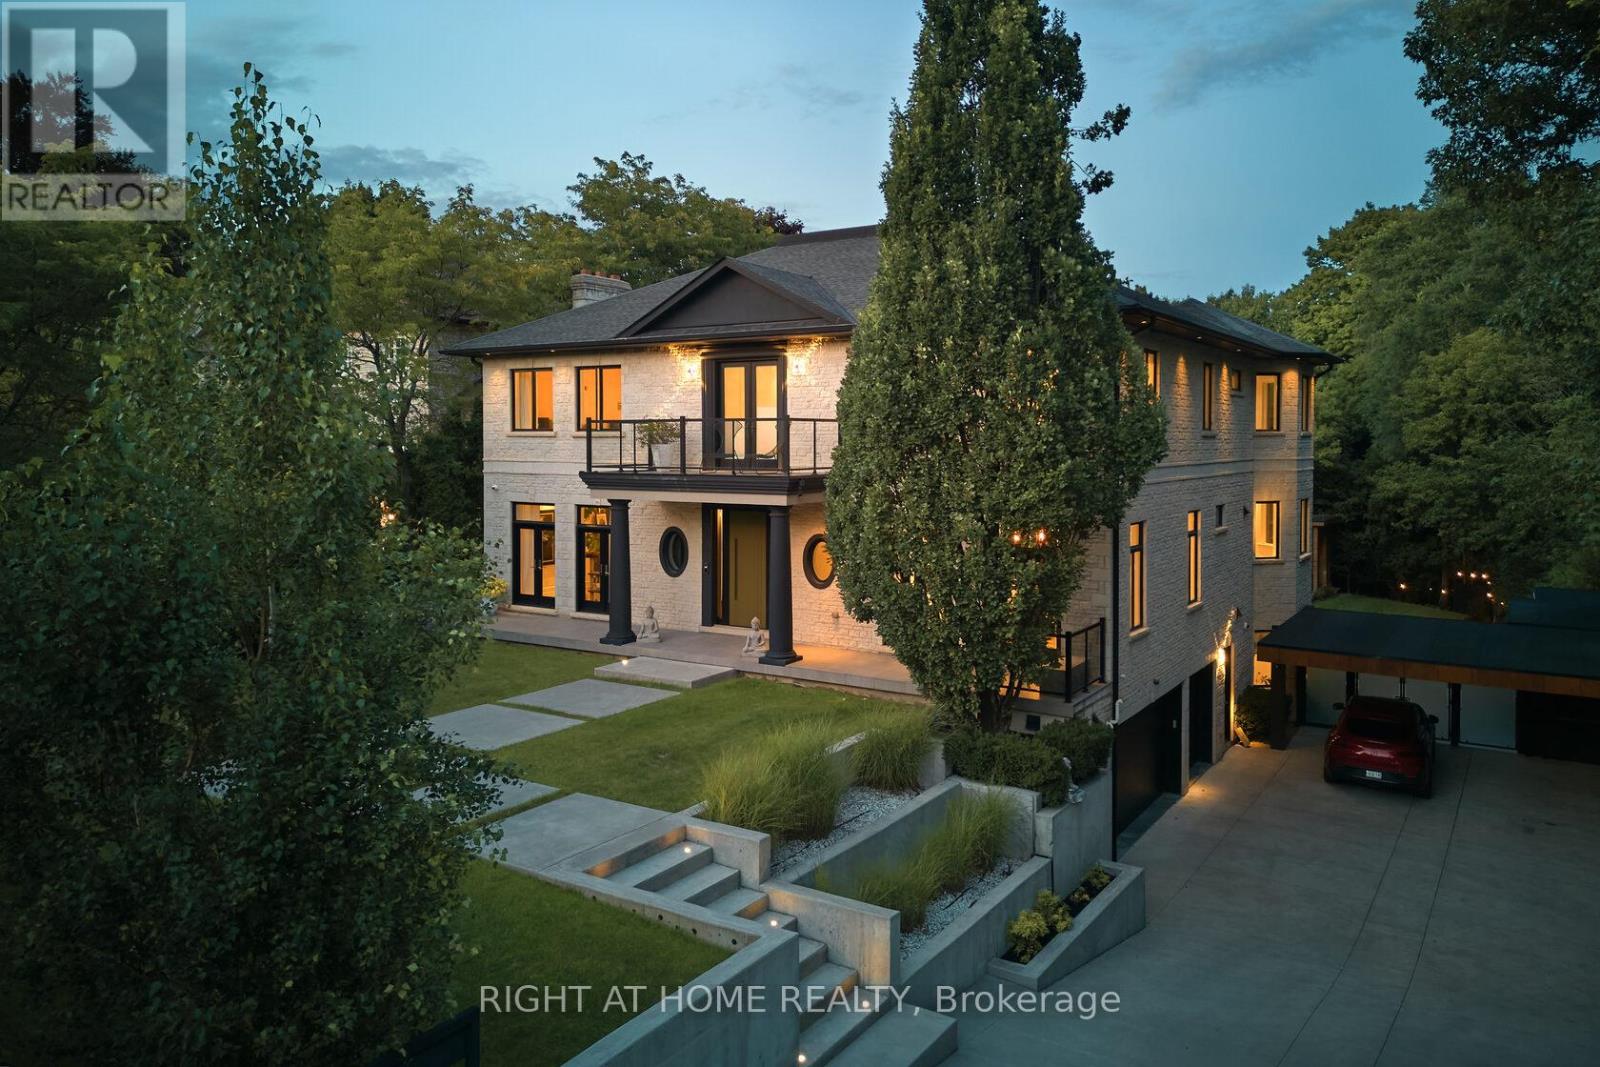
1305 Royal York Road
Toronto (Edenbridge-Humber Valley), Ontario
An Architectural Statement of Luxury & Lifestyleare offering in one of Toronto's most prestigious enclaves, this extraordinary custom-built estate is set on a private 91' x 210' lot & offers over 8,300 sq ft of impeccably designed living space. Showcasing 4 beds, 7 baths, & resort-inspired outdoor living, this residence is a masterclass in sophistication, comfort, and modern luxury. Designed with uncompromising attention to detail, the home welcomes you with soaring ceilings, expansive walls of glass, & elegantly curated principal rooms that blend timeless architecture with contemporary functionality. A seamless open-concept layout creates an exceptional setting for both intimate family living & grand-scale entertaining. At the heart of the home, the designer kitchen features premium Miele appliances, custom cabinetry, & an effortless connection to the outdoor oasis. The adjoining family room offers warmth & refinement, enhanced by one of two fireplaces & seamless indoor-outdoor flow. A state-of-the-art Control4 smart home system provides integrated control of lighting, audio, security, & climate throughout the residence. The upper level is anchored by a luxurious primary retreat complete with a spa-inspired ensuite, oversized walk-in dressing room, & private sitting area. Each additional bedroom is thoughtfully appointed with its own ensuite & generous closet space. The fully finished lower level expands the home's lifestyle appeal, offering exceptional flexibility for a home theatre, fitness studio, recreation lounge, or guest accommodations. Outdoors, the estate transforms into a private resort-style sanctuary. Enjoy a spectacular pool & jacuzzi, cabana, manicured grounds, heated driveway, automated gated entrance, & a 3-car garage. An unparalleled offering combining privacy, scale, technology, & elevated design in an exceptional location close to top-rated schools, prestigious Golf Clubs, parks, & the finest city amenities. (id:40227)
Right At Home Realty Inc.

1216 Leewood Drive
Oakville (Ga Glen Abbey), Ontario
Welcome to this beautifully updated end-unit townhouse in the prestigious Glen Abbey community. This carpet-free home offers 3 spacious bedrooms and a bright, inviting family room featuring a cozy fireplace. The functional, updated kitchen includes a breakfast area with a walkout to a deck overlooking a private backyard perfect for relaxing or entertaining.The primary bedroom boasts two closets and a private 4-piece ensuite bathroom with a glass shower enclosure. Large windows throughout the home fill the space with natural light, creating a warm and comfortable living environment. Additional convenience includes direct access to the garage from inside the house. Ideally located in one of Oakville's most sought-after neighbourhoods, this home combines comfort, style, and functionality for modern family living. Close to top-rated schools, scenic parks, nature trails, golf course, shopping and dining, minutes to highways and major roads and amenities. (id:40227)
RE/MAX West Realty Inc.