4935 Willmott Street Niagara Falls, Ontario L2E 1Z6

$499,900
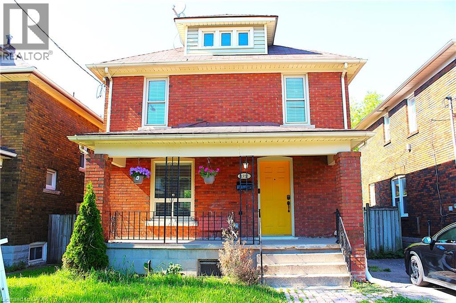
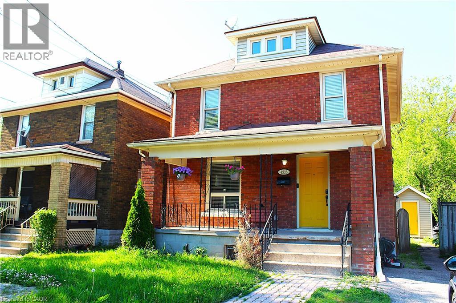
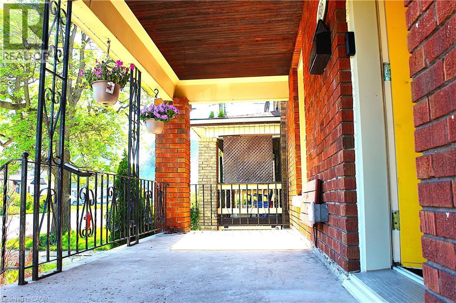
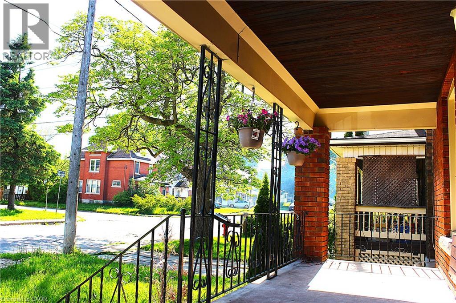
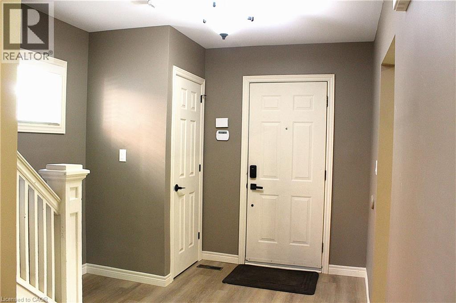
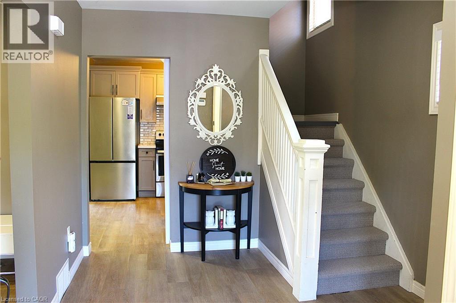
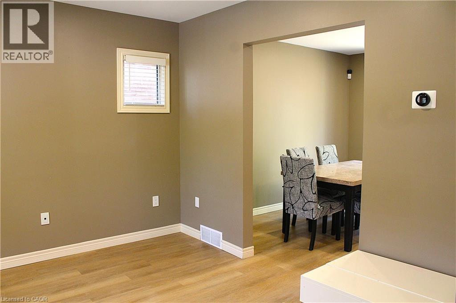
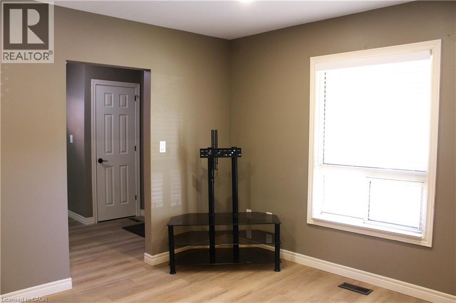
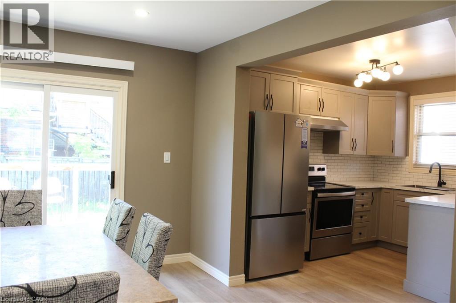
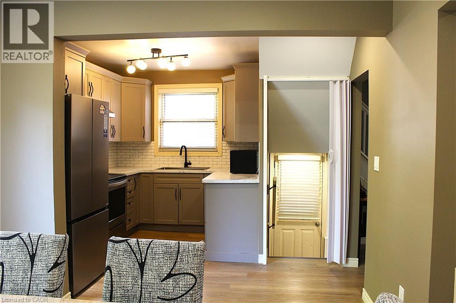
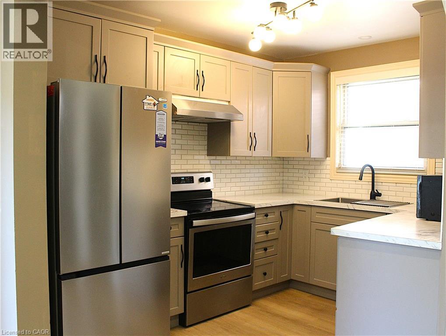
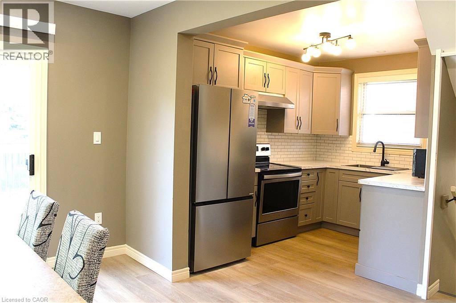
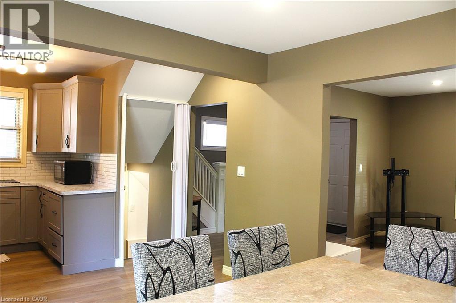
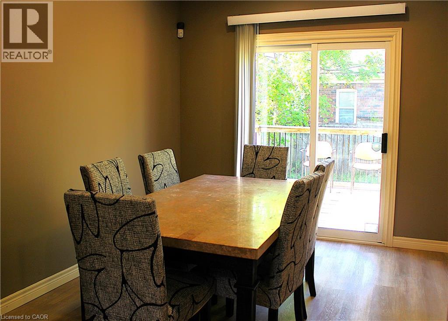
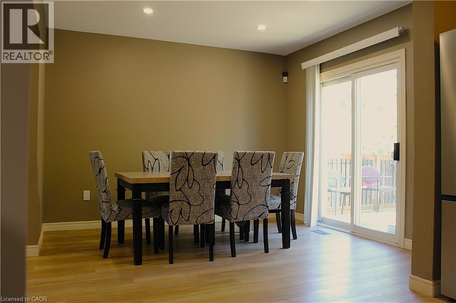
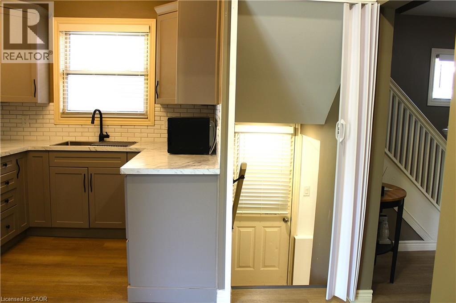
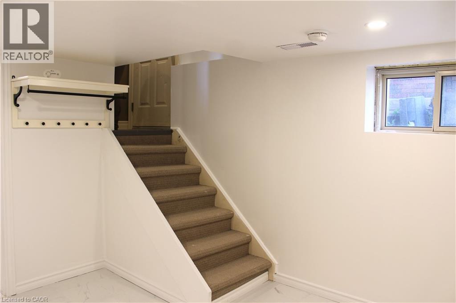
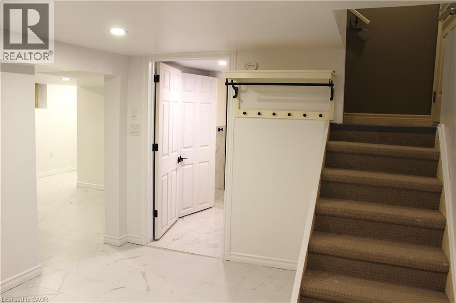
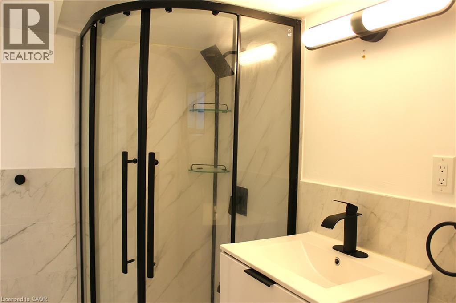
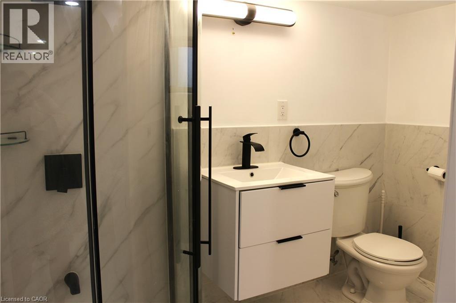
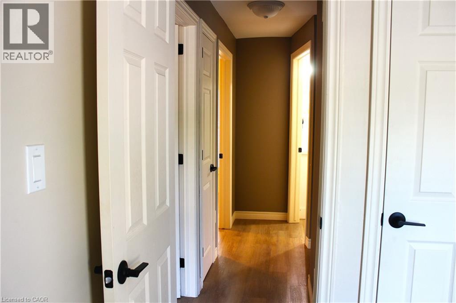
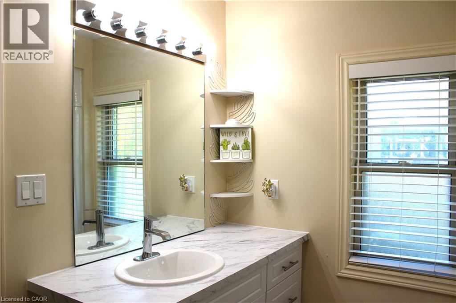
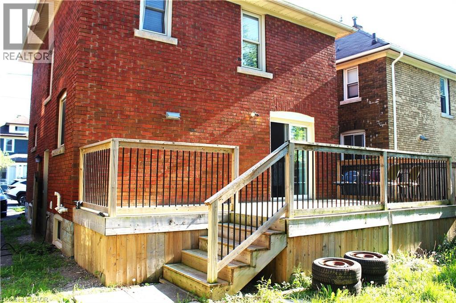
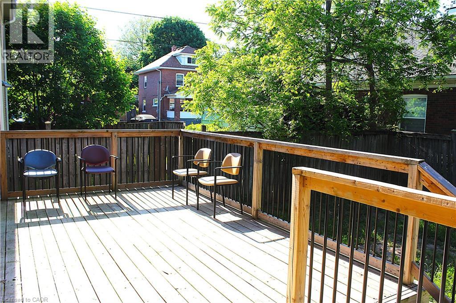
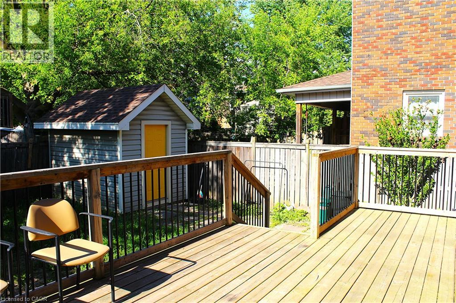
Welcome to this bright and spacious home in desirable Niagara Falls — available now and move-in ready. Conveniently situated close to Victoria Avenue, Morrison Street, local markets, shopping, downtown attractions, the casino, GO transit, and the beautiful Niagara River Parkway. The home features 3+1 bedrooms and 2 washrooms, perfect for comfortable everyday living. (id:40227)
Property Details
| MLS® Number | 40828231 |
| Property Type | Single Family |
| AmenitiesNearBy | Park, Playground, Public Transit, Schools |
| CommunityFeatures | School Bus |
| ParkingSpaceTotal | 4 |
Building
| BathroomTotal | 2 |
| BedroomsAboveGround | 3 |
| BedroomsTotal | 3 |
| Appliances | Dishwasher, Dryer, Refrigerator, Stove, Washer, Hood Fan |
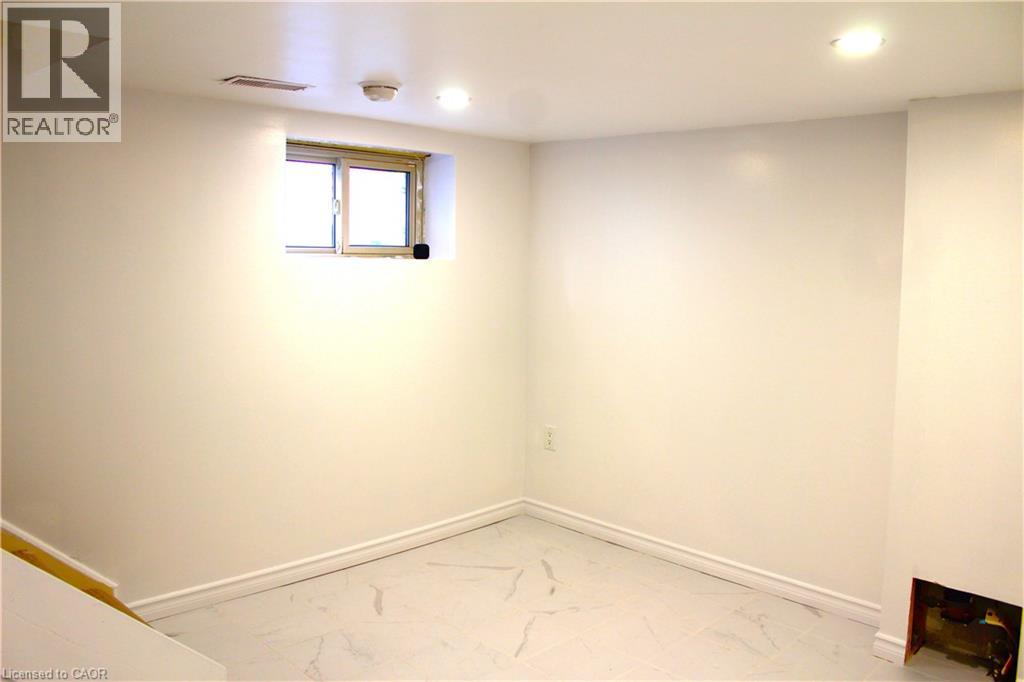
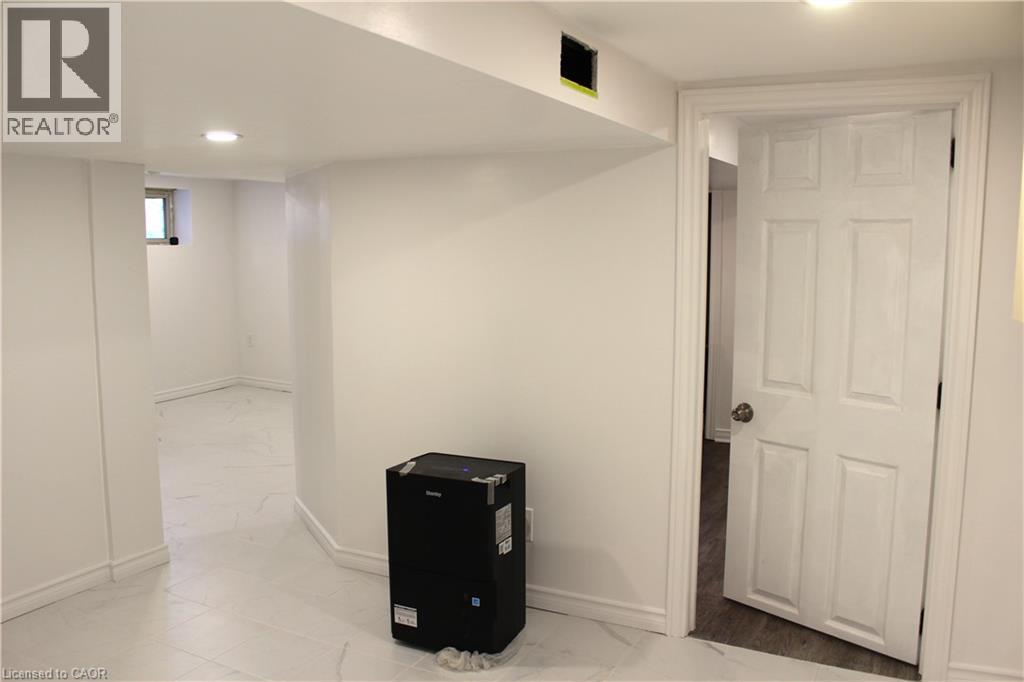
| BasementDevelopment | Finished |
| BasementType | Full (finished) |
| ConstructionStyleAttachment | Detached |
| CoolingType | Central Air Conditioning |
| ExteriorFinish | Brick |
| HalfBathTotal | 1 |
| HeatingType | Forced Air |
| StoriesTotal | 2 |
| SizeInterior | 1161 Sqft |
| Type | House |
| UtilityWater | Municipal Water |
Land
| Acreage | No |
| LandAmenities | Park, Playground, Public Transit, Schools |
| Sewer | Municipal Sewage System |
| SizeDepth | 80 Ft |
| SizeFrontage | 35 Ft |
| SizeTotalText | Under 1/2 Acre |
| ZoningDescription | R2 |
Rooms
| Level | Type | Length | Width | Dimensions |
|---|---|---|---|---|
| Second Level | Bedroom | 10'8'' x 8'2'' | ||
| Second Level | Bedroom | 10'6'' x 9'6'' | ||
| Second Level | Primary Bedroom | 11'6'' x 10'6'' | ||
| Second Level | 4pc Bathroom | Measurements not available | ||
| Basement | Recreation Room | Measurements not available | ||
| Basement | 2pc Bathroom | Measurements not available | ||
| Main Level | Living Room | 11'11'' x 11'10'' | ||
| Main Level | Dining Room | 11'5'' x 10'7'' | ||
| Main Level | Kitchen | 11'5'' x 10'9'' |
https://www.realtor.ca/real-estate/29720396/4935-willmott-street-niagara-falls
Interested?
Contact us for more information
21 King Street W. 5th Floor
Hamilton, Ontario L8P 4W7

The trademarks REALTOR®, REALTORS®, and the REALTOR® logo are controlled by The Canadian Real Estate Association (CREA) and identify real estate professionals who are members of CREA. The trademarks MLS®, Multiple Listing Service® and the associated logos are owned by The Canadian Real Estate Association (CREA) and identify the quality of services provided by real estate professionals who are members of CREA. The trademark DDF® is owned by The Canadian Real Estate Association (CREA) and identifies CREA's Data Distribution Facility (DDF®)
June 09 2026 11:44:32
REALTORS® Association of Hamilton-Burlington
Exp Realty