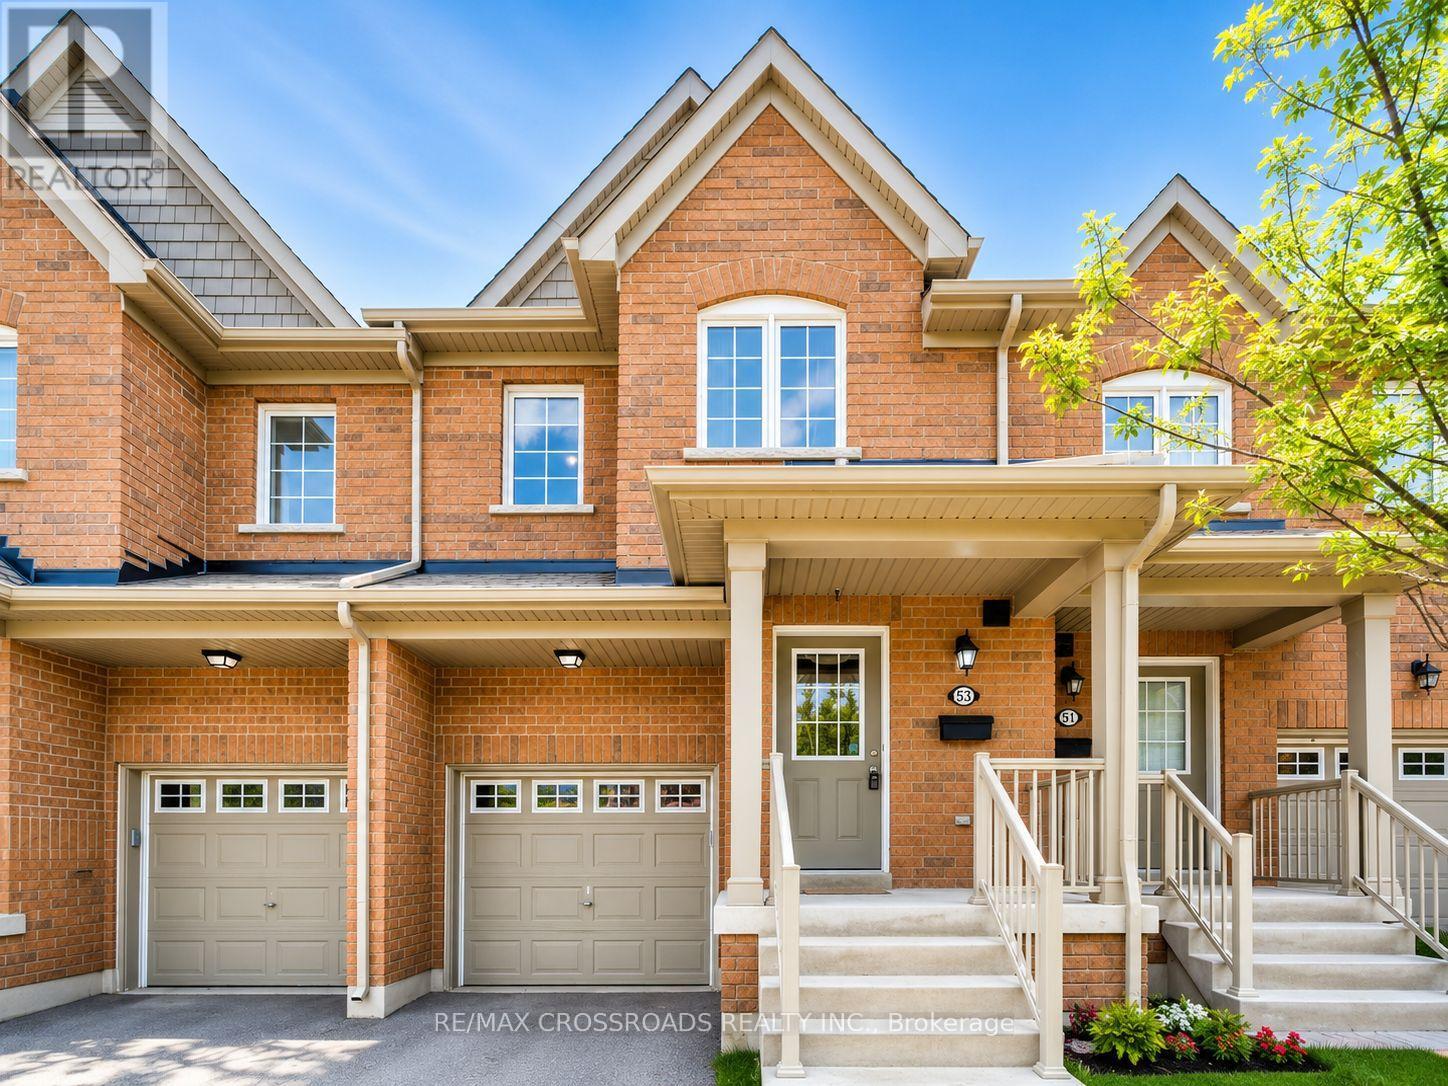
53 Edwin Pearson Street
Aurora, Ontario
Experience luxury living in this stunning Daniels-built townhome in one of Aurora's most desirable communities. Featuring 3 spacious bedrooms, 4 bathrooms, an open-concept layout, gourmet kitchen with granite countertops and island, walkout balcony, luxurious primary suite with his & hers walk-in closets, and a finished walkout basement with rec room, office nook, 4-pc bath, and private fenced backyard. Direct garage access with storage loft. Close to top-rated schools, parks, shopping, GO Transit, and highways. (id:40227)
RE/MAX Crossroads Realty Inc.
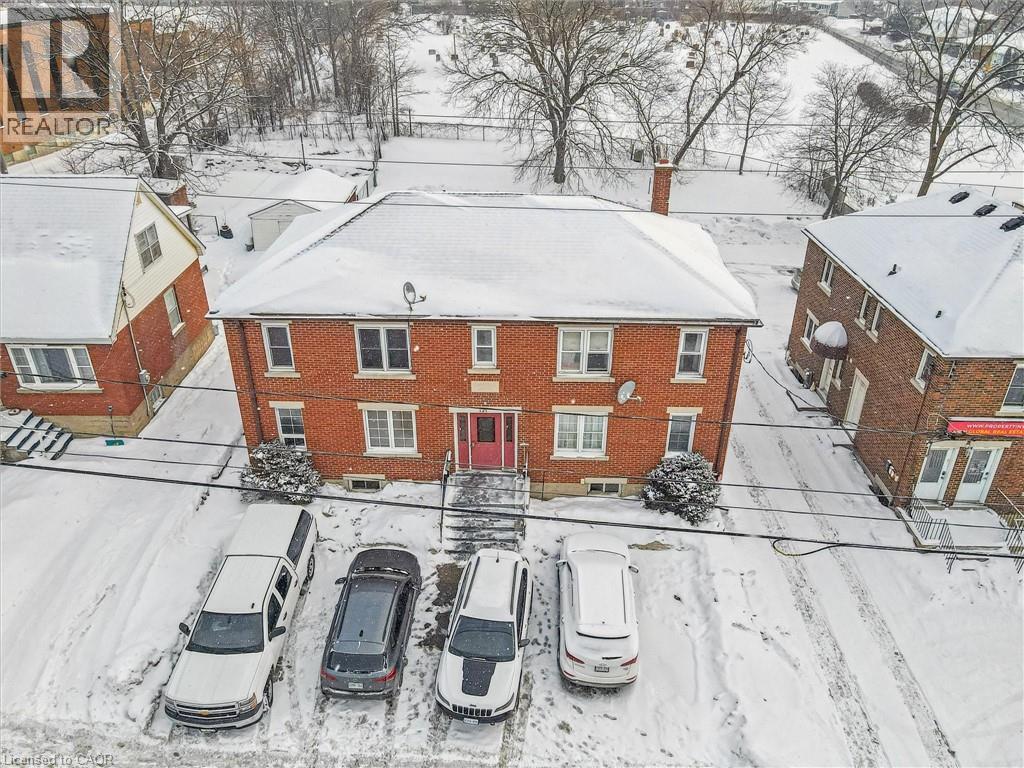
121 Hespeler Road
Cambridge, Ontario
Rare mixed-use investment opportunity on a major arterial in Cambridge. 121 Hespeler Road is a purpose-built, full brick, two-storey property offering an ideal blend of residential income and commercial flexibility. The building consists of three one-bedroom residential apartments, one two-bedroom residential apartment, and a ground-floor commercial unit suitable for office or retail use, with the potential to be converted into a one-bedroom residential unit. This configuration makes the property particularly attractive for an owner-occupant seeking to operate a business while earning rental income, or for investors looking to enhance residential density. The commercial unit will be vacant on possession, providing an excellent opportunity for professionals, retailers, service-based businesses, or investors seeking a live-work configuration. The space benefits from strong exposure along Hespeler Road and is well suited for a variety of commercial uses. Residential units are accessed through separate common entrances at both the front and rear of the building. The property has been well maintained by the current owner and features durable full brick construction, updated building systems, and vinyl double-pane windows. The building includes ten on-site parking spaces, offering excellent functionality for both residential and commercial occupants. Current residential rents provide stable in-place income with clear opportunity for future optimization, while the vacant commercial unit presents additional income potential. Dual zoning (C2 Commercial and RM4 Residential) supports continued mixed-use operation and enhances long-term flexibility. Whether for an investor seeking diversified income or an owner-occupant looking to offset business occupancy costs with residential rental revenue, 121 Hespeler Road represents a compelling and versatile opportunity in a high-visibility Cambridge location. (id:40227)
Trilliumwest Real Estate Brokerage Ltd.
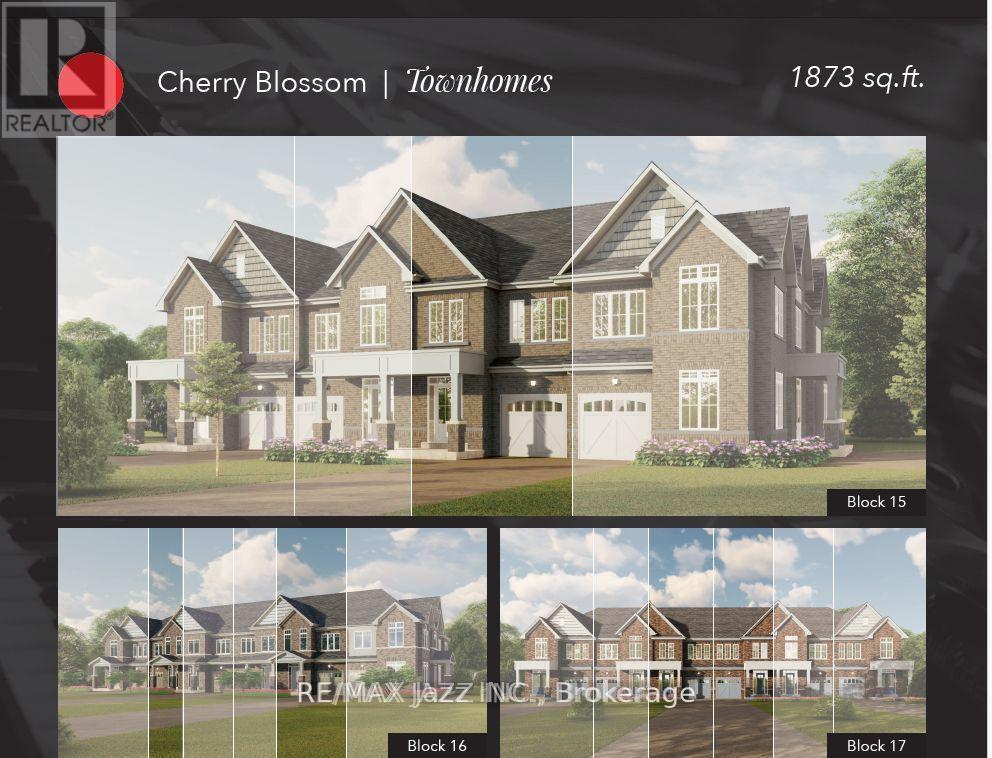
967 Matthew Murray Crescent
Oshawa (Taunton), Ontario
Welcome to North Oshawa. This is a freehold townhouse being sold by Greycrest Homes in their established Taunton community. Greycrest is an all brick builder that offers upgrades throughout. This model is known as the Cherry Blossom, and there are multiple lots to choose from including walkout basements. Walking distance to elementary and high schools, public transit and of course smart centre plazas. (id:40227)
RE/MAX Jazz Inc.
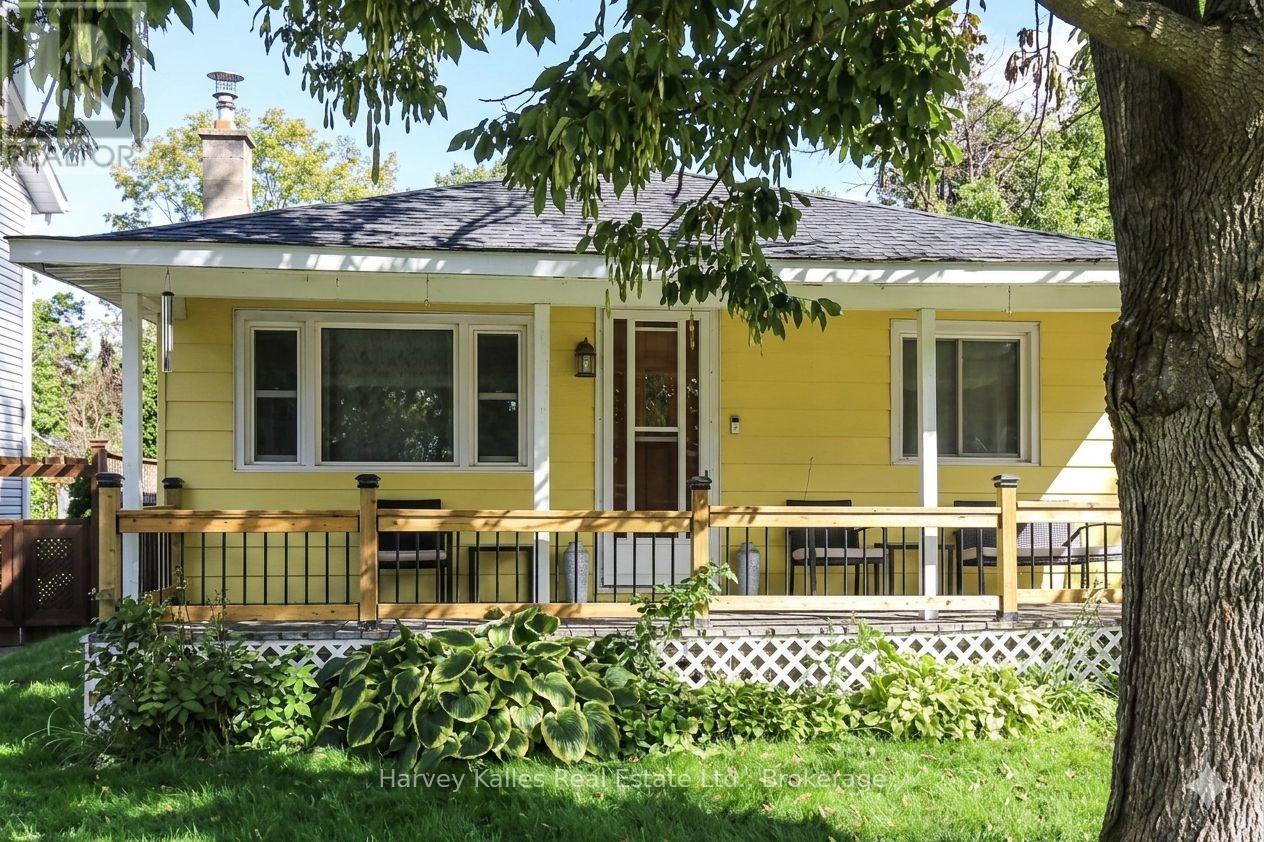
27 Peel Street
Penetanguishene, Ontario
Renovated Bungalow on an Oversized Lot in Downtown Penetanguishene! Welcome to this beautifully updated 3-bedroom bungalow, ideally located in the heart of town on a deep 50 x 198 ft lot. A rare feature is the property's dual access, with access from the front as well as rear lane/road access to the backyard, providing added convenience for recreational vehicles, trailers, work equipment and more. The generous lot size may offer future severance or development potential, subject to municipal approval, zoning requirements and all applicable regulations. Buyers to conduct their own due diligence regarding any future development or severance possibilities. Beyond its future potential, this property offers a wonderful Georgian Bay lifestyle, with a spacious private backyard for summer gatherings, gardening, outdoor dining, relaxing with family and friends, or simply enjoying your own peaceful outdoor space. Walk to Main Street, the waterfront, parks, shops, restaurants, community amenities and scenic trails while enjoying the comfort of a quiet, family-friendly neighbourhood. This move-in-ready home has been thoughtfully updated, including a new roof (2020), fresh paint and a modern white kitchen with stainless steel appliances. The kitchen flows into the open-concept dining area, ideal for everyday living and entertaining. Enjoy main-floor laundry and a walkout to the backyard. The bright living room features a cozy gas fireplace and walkout to the welcoming front veranda. The main level offers three bedrooms, a renovated 3-piece bathroom and ample storage. A long private driveway provides parking for up to three vehicles. An excellent opportunity for first-time buyers, downsizers or investors seeking a renovated home, oversized lot, lifestyle and future possibilities in a convenient Penetanguishene location. The first 6 listing images have been virtually staged using AI for illustrative purposes only. Exact room sizes and measurements are to be verified by the buyer. (id:40227)
Harvey Kalles Real Estate Ltd.
1026 Beach Boulevard
Hamilton, Ontario
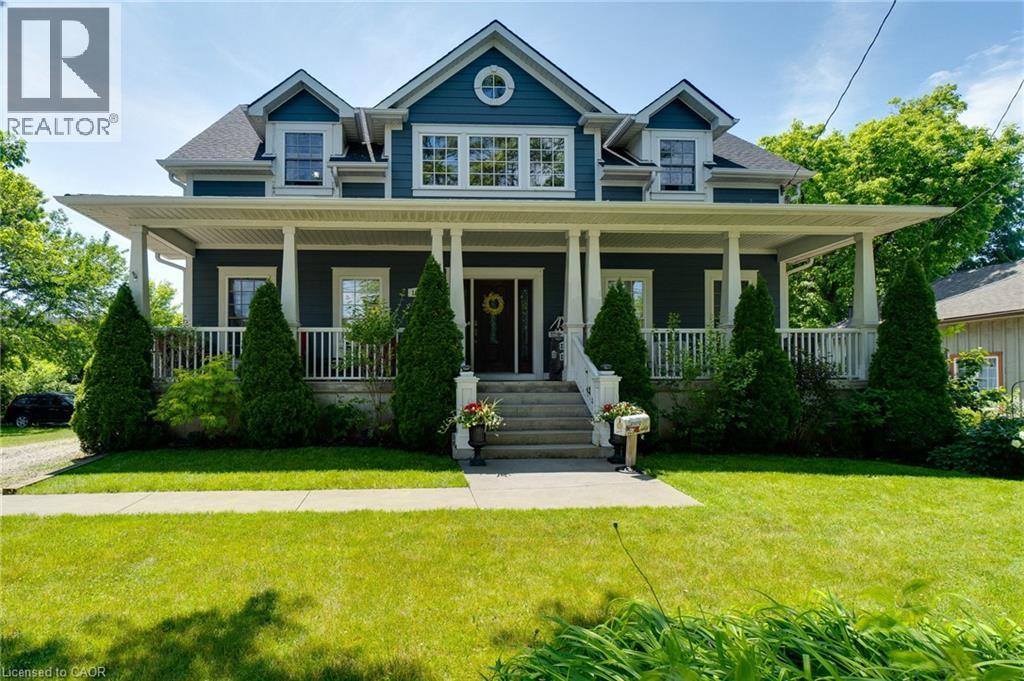
Absolutely Stunning Custom-Built Bungaloft Home with massive 3 car garage in the Highly sought after prestigious Beach Boulevard Community, just minutes from Lakeshore Road & Downtown Burlington. You will have access to trendy restaurants, cafes, shopping & Spencer Smith Park. Commuters will appreciate the nearby GO Station & easy access to highways. This Exceptional property is Excellent for families to enjoy waterfront living. Located steps away from the shores of Lake Ontario, residents can enjoy the sandy beach, scenic waterfront walking trails & breathtaking views across the street. Enjoy your morning coffee with beach view from your covered 42 foot front porch. For all those Car Enthusiasts, this is the Garage for you! This home has a unique opportunity including garage with 13'6 ft ceilings, pony panel, skylight, air hose reel, 2 bike pulley lifts, storage unit, 12 ft work bench and vice. Your Home is protected from the elements with the infamous James Hardie Generic Fiber-Cement siding which is engineered for extreme climates. This home has a fantastic layout. Everything has been well thought out. Soaring 17 ft vaulted ceilings, an abundance of natural light creating a welcoming atmosphere with the open concept design which is an Entertainers Delight including gourmet kitchen with plenty of counter space, cabinetry, and a large walk-in pantry. Spacious Main Floor Primary Bedroom with luxurious Ensuite. Main floor Office can be used as a bedroom as well. Enjoy convenience of Main floor laundry. Upstairs features two spacious bedrooms & additional bathroom. The separate entrance to basement through mud room provides flexibility for in-law suite. Basement is full height and Dry. Deck in backyard is great for watching the ships come in while entertaining guests & includes a gas BBQ hook-up. Don't miss out on this Unique property and enjoy your Fabulous Beach lifestyle to the fullest or working away in your Heated Dream Garage! (id:40227)
RE/MAX Escarpment Realty Inc.
311 Brock Road
Hamilton, Ontario
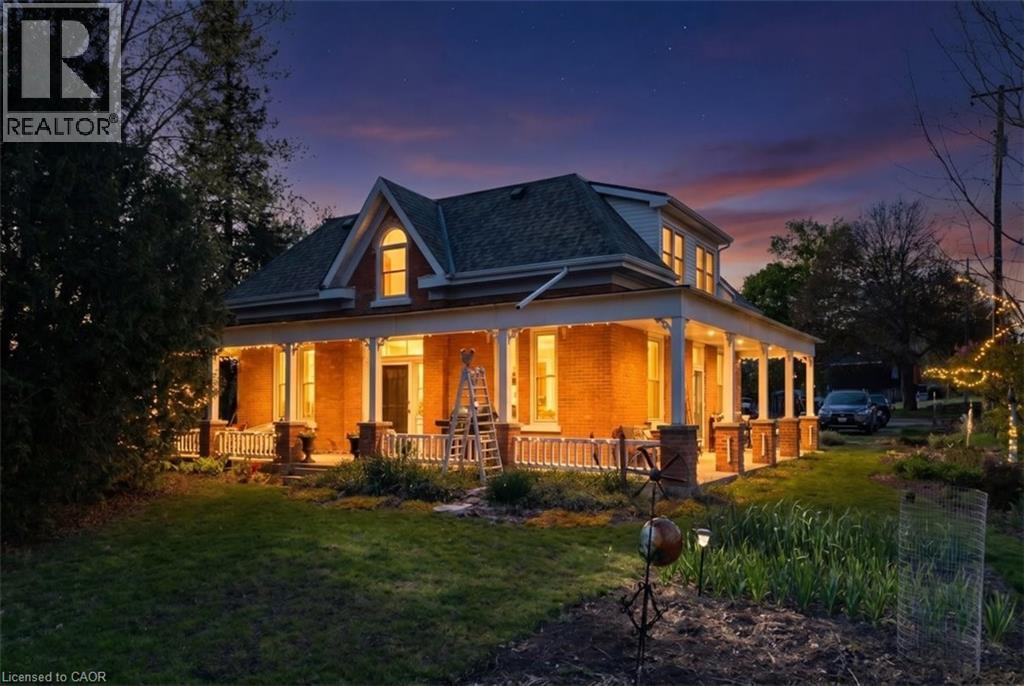
Rare opportunity with endless possibilities . Beautifully restored & updated 1870's century triple brick home with side addition with charm & character of yesteryear. Original red pine plank flooring with old growth ashwood 14 baseboards & 10ft high ceilings on original home main level. Beautiful updated kitchen/hardwood oak flooring & bath on a mature treed lot backing onto conservation/ravine of large 275 x 253 irregular treed lot. Loads of parking, above Dundas in the desirable Village of Greensville near Hwy's #5 & #8 (great for commuters!) Same owner lived in since '03 with 2 additional units for extra income, zoned settlement commercial non conforming. Previous side addition used for Art Studio. Many possibilities B&B/live in/rent others/small business. Seller does not warrant its existing use or zoning. Upgrades: 200 amp hydro, 2 sep gas meters , 2 gas furnaces '22, heat pump'25, air ducts on mnflr'21, windows 6 on mn fl, 4 on 2nd flr '22, eaves back building'25, kitchen/bth main '23, roof main house'13, flat roof back building '16, septic & alarm '12 commercial 5,450litre '24, h20 pressure & softner '24, heat 2nd flr electric baseboards/oil rads, 2 partial unfinished basements. permits obtained for interior modification of art studio to 2 bedroom apartment '09. (id:40227)
Royal LePage State Realty
116 Gainsborough Road
Hamilton, Ontario
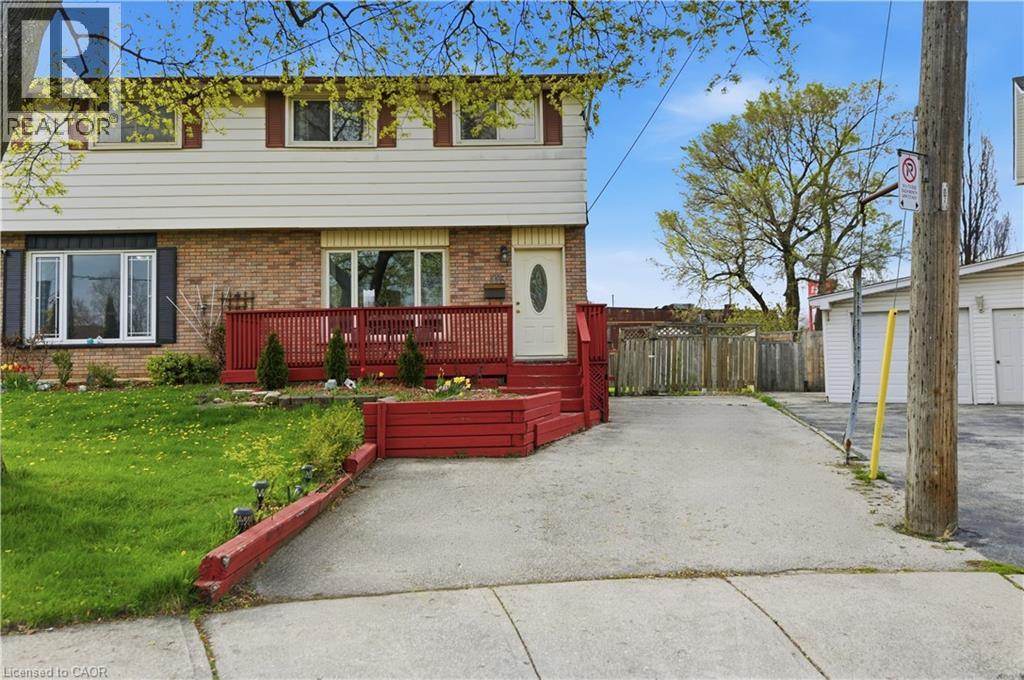
WELL MAINTAINED EAST END THREE BEDROOM SEMI DETACHED HOME NEAR EAST GATE SQUARE WITH TWO FULL BATHROOM. PARKING FOR TWO CARS, FULLY FENCED PIESHAVED LOT NEED SOME LOVE AND CARE. (id:40227)
Royal LePage Macro Realty
155 Main Street N Unit# 327
Newmarket, Ontario
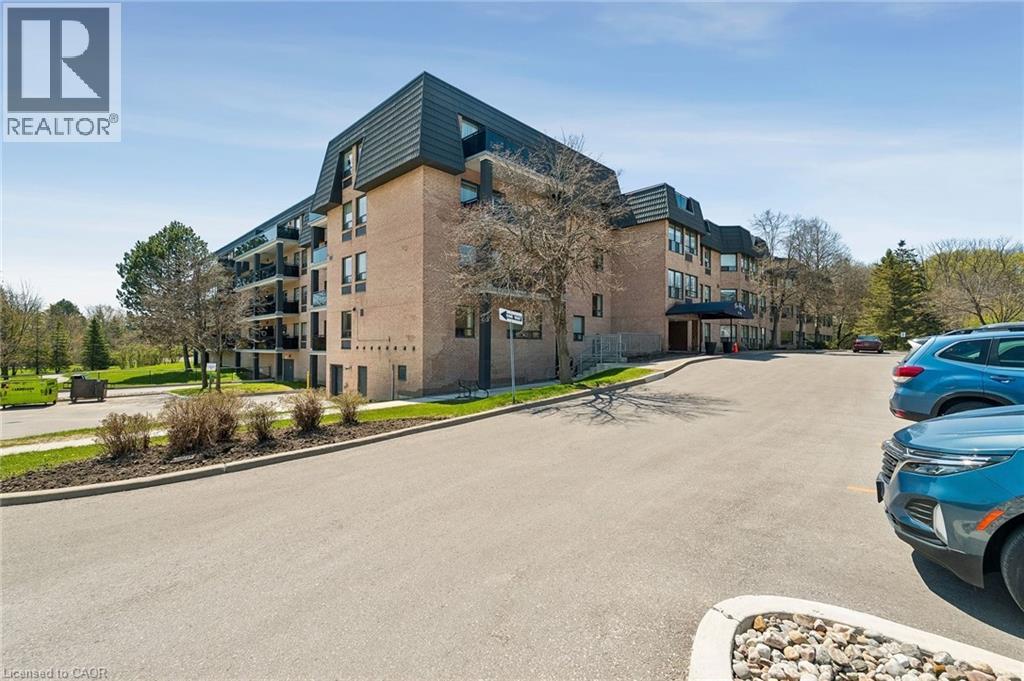
2-storey corner unit offering outstanding privacy and greenspace views. This spacious 2-bedroom condo features a large terrace with only one neighbouring unit, an open-concept living/dining/kitchen layout, and excellent in-suite storage including laundry and a full storage room. The main level offers a comfortable living with plenty of room to entertain, while the upper level provides two generous bedrooms with serene views, along with a cozy family room featuring a wood-burning fireplace and a walk-out to the large terrace—a rare indoor-outdoor connection perfect for relaxing, entertaining, or enjoying the treetop views. Residents enjoy a well-appointed building with a Library and Laundry Room on the entry level, an Exercise Room and Sauna, a Billiards Room, a Party Room, and an inviting outdoor common area. Ideally located close to conservation areas and walking trails, the GO Station, Southlake Regional Health Centre, and a wide range of shopping and dining options. A rare blend of space, privacy, amenities, and convenience. (id:40227)
Keller Williams Edge Realty

99 Bedell Drive
Drayton, Ontario
Downsize without compromise in this beautifully crafted end unit bungalow townhome by Duimering Homes, located at the quiet end of Bedell Drive in Drayton. This to be built built home offers low maintenance living with elevated finishes throughout. The bright open concept layout features great room, 9’ ceilings, oversized windows, and an electric fireplace with wood mantle. The gourmet kitchen showcases quartz countertops, custom full height cabinetry, stainless steel appliances, and a large island overlooking the living and dining areas. Enjoy a covered rear patio with partial privacy fencing, two generous bedrooms including a primary suite with walk in closet and spa inspired ensuite, plus main floor laundry. Complete with a fully finished attached oversized single car garage and paved driveway plus a lovely covered front porch and landscaped front garden. Quiet location offering refined single level living in a welcoming small town community in one of the most indemand neighbourhoods built by the premier local home builder. (id:40227)
Exp Realty
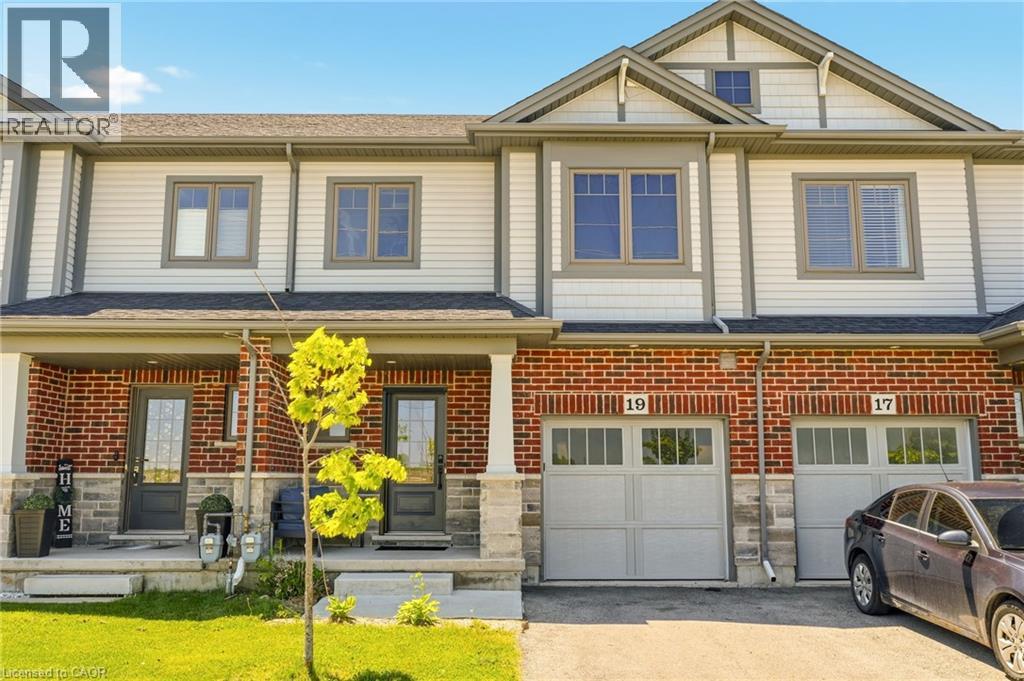
19 Severino Circle
Smithville, Ontario
Welcome to this beautifully maintained condo townhouse in the heart of charming Smithville, offering the perfect blend of comfort, style, and low-maintenance living. Featuring 3 spacious bedrooms and 2.5 bathrooms, this bright and inviting home is ideal for families, professionals, or downsizers alike. The open-concept main level showcases a neutral designer-inspired kitchen complete with quartz countertops, stainless steel appliances, ample cabinetry, and luxury vinyl flooring that flows throughout the principal living spaces. Sliding doors lead to a large paved patio, creating the perfect outdoor retreat for entertaining or relaxing beneath the gazebo. Upstairs, you'll find generously sized bedrooms, including a spacious primary suite with its own ensuite bathroom. Enjoy the convenience of low monthly maintenance fees while living in a friendly community close to parks, schools, local shops, wineries, and all the small-town charm that makes Smithville such a desirable place to call home. (id:40227)
RE/MAX Escarpment Realty Inc.
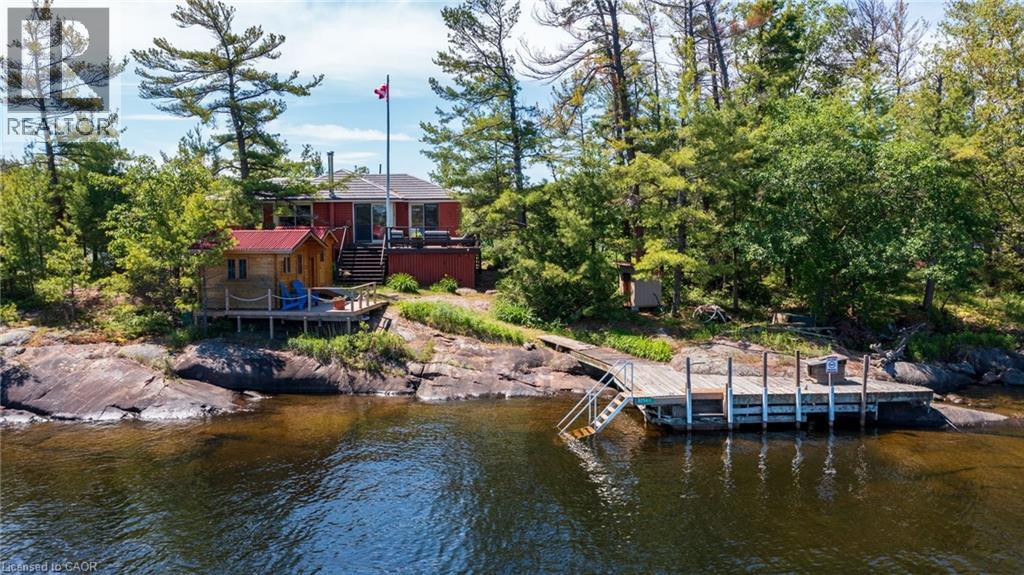
1 B254 Island
The Archipelago, Ontario
Emerald Island is a charming Private Island in the Sans Souci area of Georgian Bay's 30,000 islands. Privacy, pristine clear deep water and natural beauty in the heart of The Massassauga Provincial Park where your environment will be preserved for generations to come. This area has the lowest population density of anywhere in Southern Ontario. 5 minutes by boat to Henry's famous San Souci fish restaurant and Leblancs San Souci for fuel, store and ice cream. The cottage has 3 bedrooms and 2 full baths plus 2 bunkies with their own bathrooms. Large u shaped commercial level floating dock and a second fixed dock on the north side. Hydro service, propane stove and hot water, good cel service and satellite tv give all the comforts of home. Enjoy all the festivals, hospitality, world class golf and amenities that Muskoka / Parry Sound has to offer in the summer. Just an easy 15 minute boat ride from the Woods Bay Marinas in protected channels.. no open water to impede your arrival or departure. Only 2 hours from Toronto by car. If you are looking for a truly private and quiet retreat in one of the world's most coveted locations you have found it on Emerald Island. (id:40227)
RE/MAX Twin City Realty Inc.
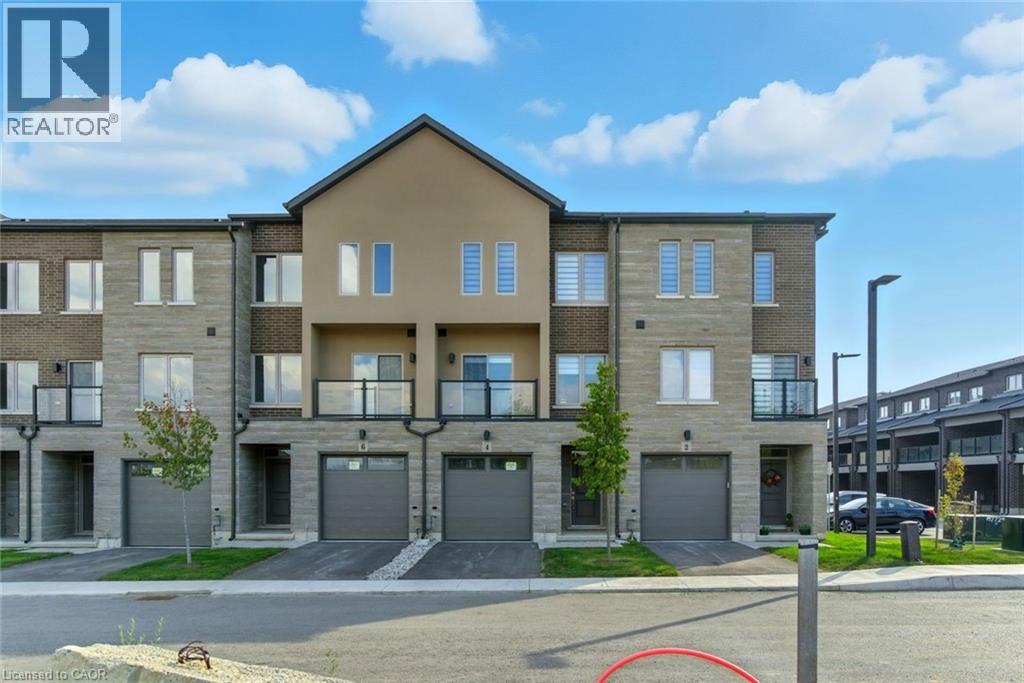
4 Clear Valley Lane
Mount Hope, Ontario
Enjoy significant savings with the New Housing HST Rebate, already credited on this over 2,000 sq ft home! Welcome to the beautifully crafted 4 Clear Valley Lane, by Sonoma Homes, an award-winning builder recognized for quality construction, thoughtful layout design, and superior craftmanship. This spacious home offers an open concept layout with modern finished, abundant natural light, and functional living spaces. Enjoy a stylish kitchen, generous bedrooms, and seamless indoor-outdoor living. Built with attention to detail and offering the perfect blend of comfort, style and community in one of the areas’ most desirable locations. You will love the family friendly neighborhood, nearby parks, shopping and major routes. Don’t miss this opportunity to take advantage of the HST savings and purchase a beautify new Sonoma home. Open house every Saturday and Sunday from 12-4pm (id:40227)
RE/MAX Escarpment Realty Inc.