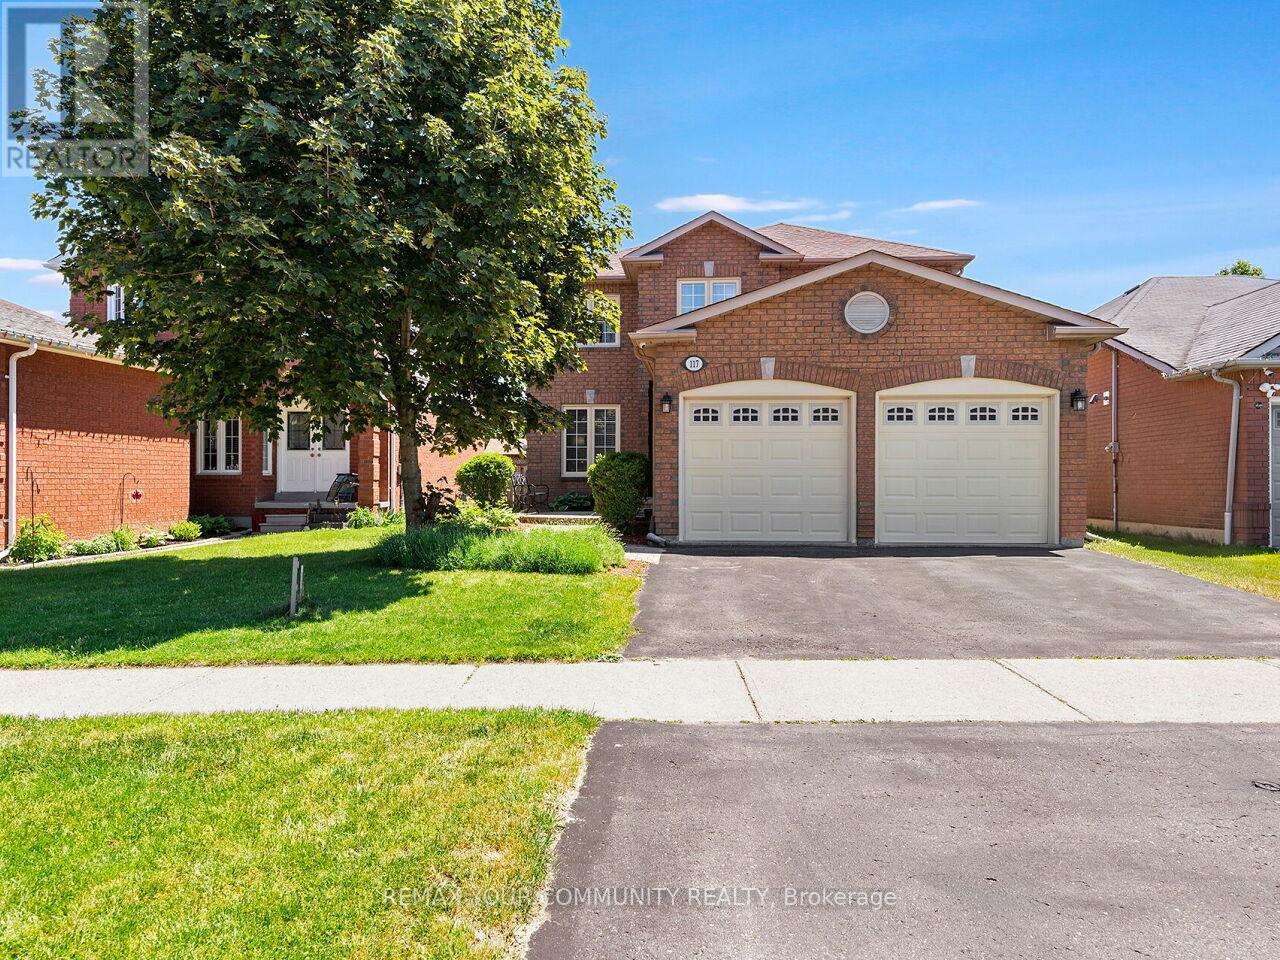
117 Apple Blossom Boulevard
Clarington (Bowmanville), Ontario
Welcome to 117 Apple Blossom Blvd, a truly exceptional 4+1 bed, 4-bath home in a desirable, child friendly neighbourhood boasting over $100k in recent upgrades! This turn-key residence offers a bright, open-concept main floor with smooth ceilings, pot lights, and a stunning custom gas fireplace wall (2025). The updated kitchen features high-end appliances, a gas stove, an eat-in area and a walkout to the backyard. Perfect for those who love the grill. Upstairs, enjoy a refinished hardwood staircase leading to new hardwood flooring, trim, doors, and a fresh modern paint palette (all 2025). Every bathroom has been luxuriously renovated (2025), including a spa-like primary ensuite with a standalone tub and glass shower. The fully finished basement adds massive value with a bedroom, 2-pc bath, and a 2nd gas fireplace-ideal for guests or a home office. Complete with a 2-car garage, garage access from the house, owned HWT, and excellent mechanicals. Just minutes to schools, parks, shopping, and easy highway access. Move-in ready perfection! (id:40227)
Royal LePage Your Community Realty
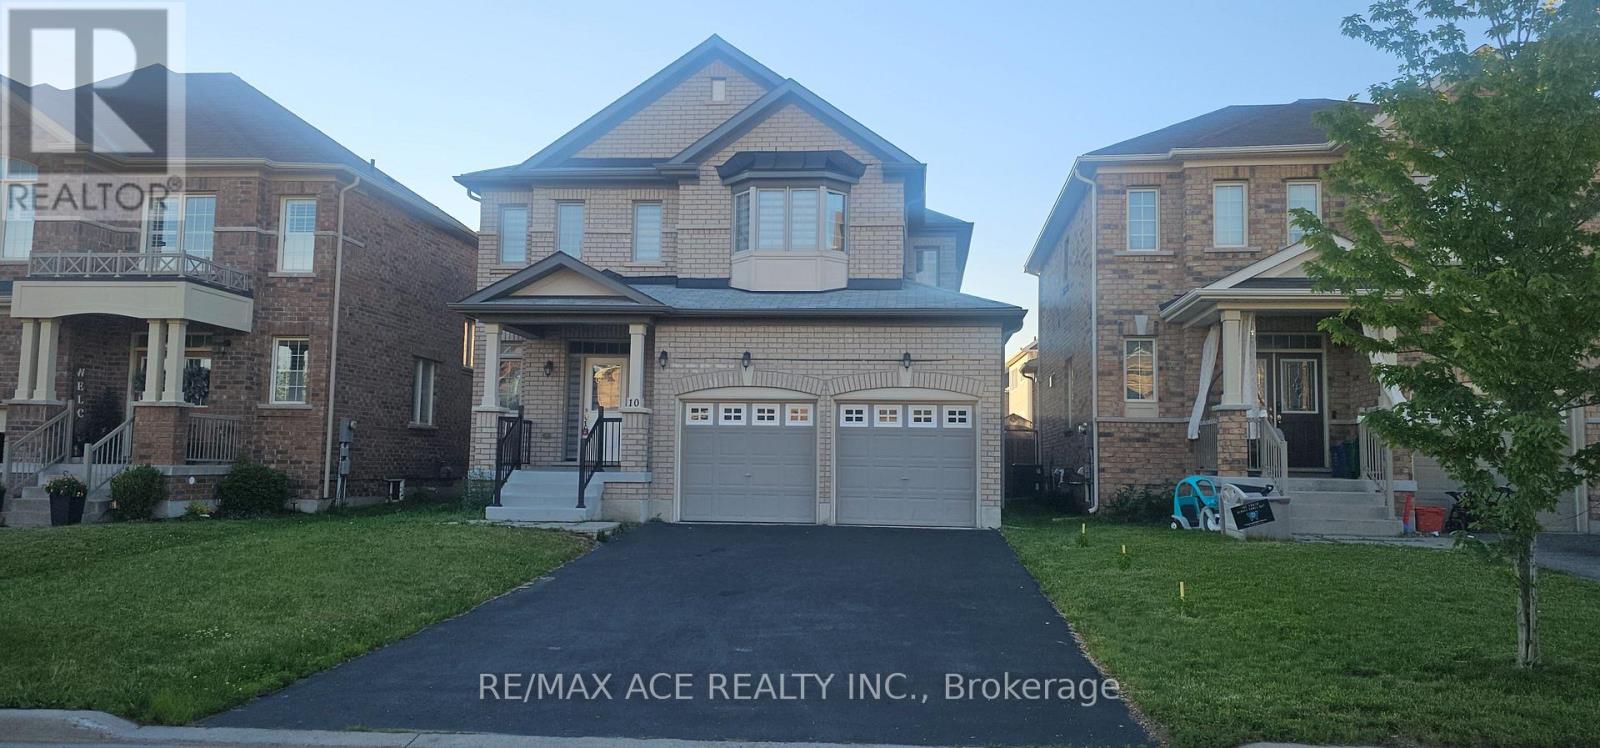
10 Gusul Avenue
Clarington (Newcastle), Ontario
The Property is located in a Highly Sought-after, Family-Friendly Neighborhood in Clarington, Ontario. Beautifully Built in 2017, this spacious 2483 sq. ft. property offers 4+1 bedrooms and 3 washrooms. Freshly painted and newly installed blinds. Fireplace and a modern Kitchen with all Stainless steel Appliances, (Samsung Brand New Fridge & Stove) . Upstairs, you will find a master bedroom with walk-in closet and an ensuite bathroom. Conveniently located close to Top-rated Schools, Parks, The Newcastle Golf & Country Club, a Recreation Center, Port Darlington East Beach Park and major highways 401 & 115 , This home offers the perfect blend of comfort, style, and accessibility. It's a Great Opportunity For Buyers. (id:40227)
RE/MAX Ace Realty Inc.
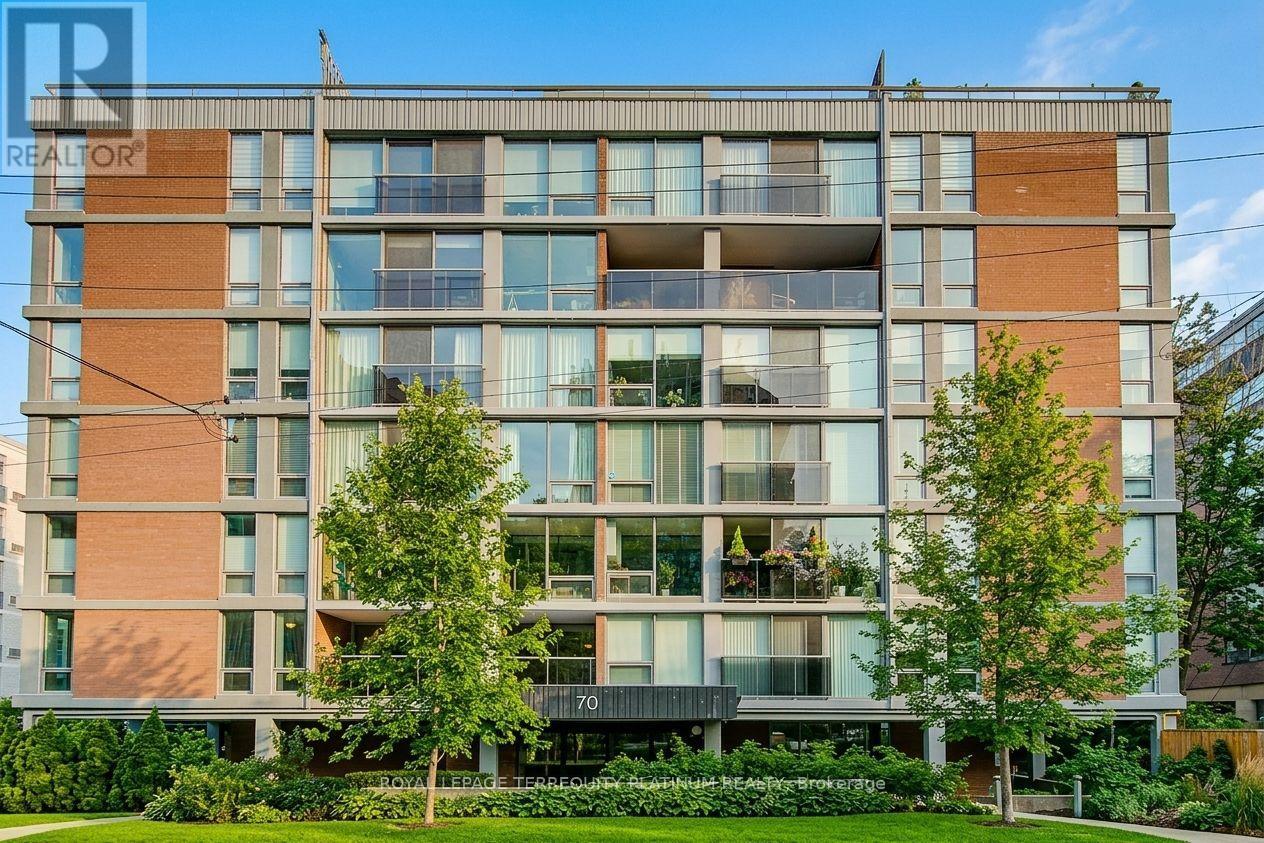
203 - 70 Montclair Avenue
Toronto (Forest Hill South), Ontario
Discover this spacious and thoughtfully designed south-facing 3-bedroom plus den residence in the highly sought-after Forest Hill neighbourhood of Toronto. Offering approximately 1,630 square feet of well-proportioned living space, this home combines generous dimensions with versatile living areas, making it equally suited to comfortable everyday living and effortless entertaining. Abundant natural light fills the home throughout the day, enhanced by the desirable south-facing exposure that creates a bright, warm, and inviting atmosphere. The three spacious bedrooms offer ample room for family and guests, while the oversized walk-through den, complete with a closet, provides exceptional flexibility. Ideal as a home office, study, guest room, or additional living space, it can also be easily adapted to accommodate a fourth bedroom. Set within the established and prestigious Forest Hill community, this residence offers an enviable lifestyle surrounded by beautiful tree-lined streets, mature greenery, nearby parks, excellent schools, and a wealth of convenient amenities. Enjoy the charm and convenience of Forest Hill Village right outside your door, with cafés, restaurants, boutique shops, specialty grocers, pharmacy, fitness studios, salons, and everyday essentials all within an easy stroll. With its welcoming residential character and true village atmosphere in the heart of Toronto, this is a rare opportunity to enjoy space, flexibility, and an exceptional location. Don't miss the opportunity to make this wonderful Forest Hill residence your new home! (id:40227)
Royal LePage Terrequity Platinum Realty
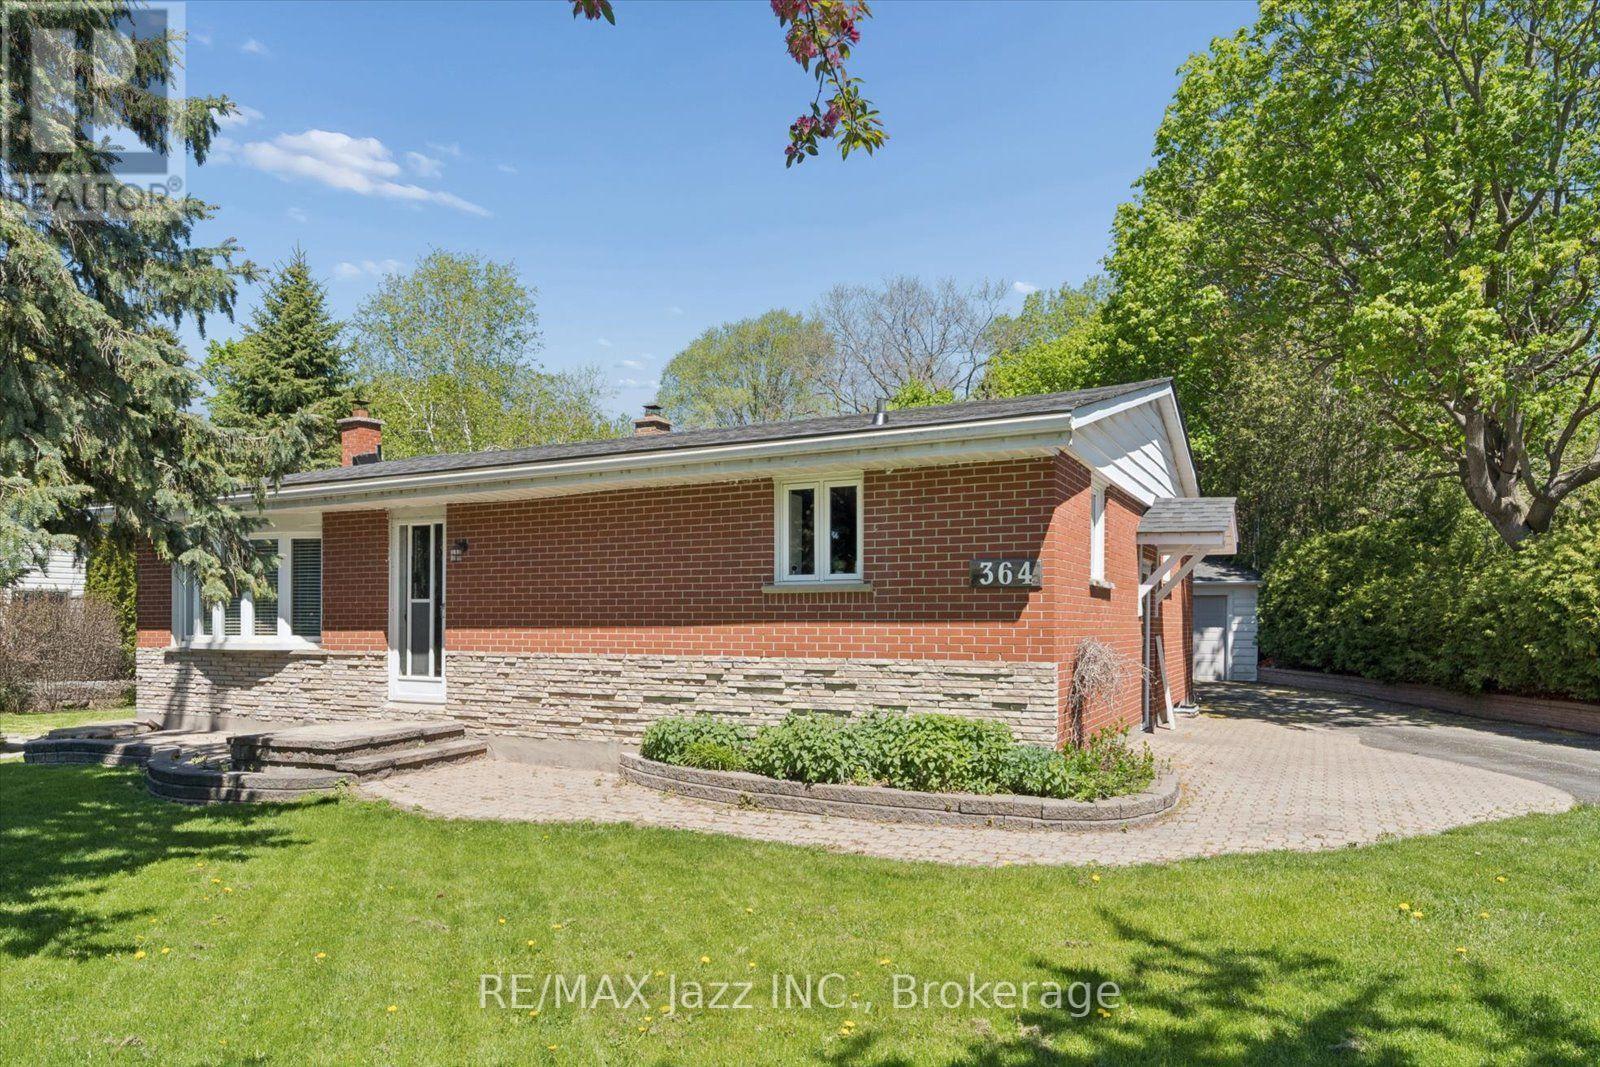
364 King Street E
Clarington (Bowmanville), Ontario
Love the home and the lot. This 2+1 bedroom, 2 bathroom home sits on a 0.32-acre ravine lot which backs on to the new 34-acre Bowmanville Community Park which is set to feature play structures, an outdoor amphitheater, trails and more. The 1361 sq ft home offers many updates including quartz counters, hardwood flooring and stainless steel appliances in the kitchen, a bright living room with a bow window and an oversized dining room. The principal bedroom offers ample closet space for both of you and the second bedroom offers North and west-facing windows while the four-piece bathroom and main-floor den with walkout to the deck complete the main floor. The fully finished basement contains an additional bedroom, huge rec room and tons of storage. Don't miss the huge deck, private backyard and detached garage with hydro (22 x 24 ft). Other updates include a new central heat pump and air conditioner in 2025, new shingles in 2025 and updated windows. (id:40227)
RE/MAX Jazz Inc.
40 Jeavons Avenue
Toronto (Clairlea-Birchmount), Ontario
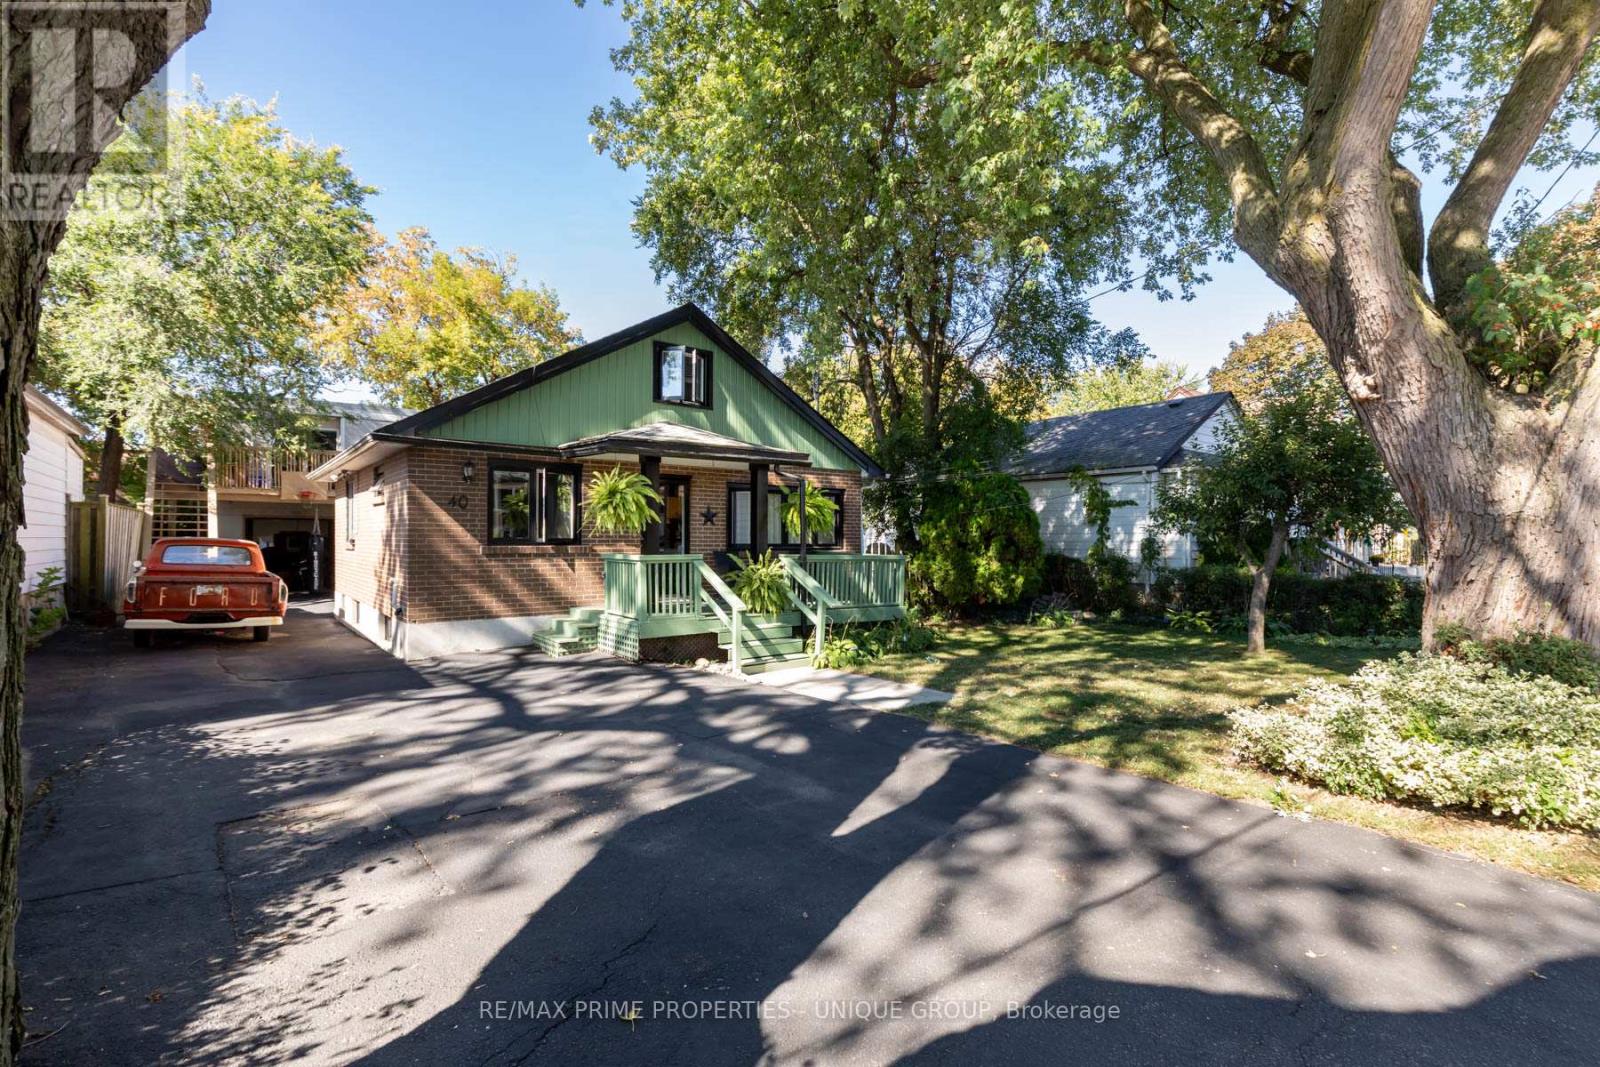
40 JEAVONS AVENUE Fantastic Extended-Family Living Opportunity on a Premium 60' x 105' Lot. Quality Bungalow and Huge Rear Building with two large self contained in-law suites. Ample Parking. An exceptional opportunity for a large or extended family seeking multiple living spaces on one property, with an impressive rear building offering substantial additional accommodation. MAIN HOUSE: Quality 3 Bedroom Bungalow with Loft & Finished Basement with Sauna. IMPRESSIVE REAR BUILDING: 2,500+ Sq. Ft. of Additional Finished Space. The substantial rear building features two large, self-contained-style living areas: Upper Level: *Approximately 1,250+ sq. ft. *2 bedrooms *Spacious, high-quality living space. Main Level: *Approximately 870 sq. ft. *1 bedroom *Generous living space. Plus: Oversized Garage. THE OPPORTUNITY Ideal for buyers looking for an extended-family arrangement, multigenerational living, or a property that provides several distinct living areas. The 60' x 105' premium lot, private drive and abundant parking make this a particularly rare offering. Excellent for Home Business and Developers. Conveniently located close to places of worship, schools, shopping, transit and other amenities. Floor plans for both Buildings are attached. (id:40227)
RE/MAX Prime Properties - Unique Group
4213 - 197 Yonge Street
Toronto (Church-Yonge Corridor), Ontario
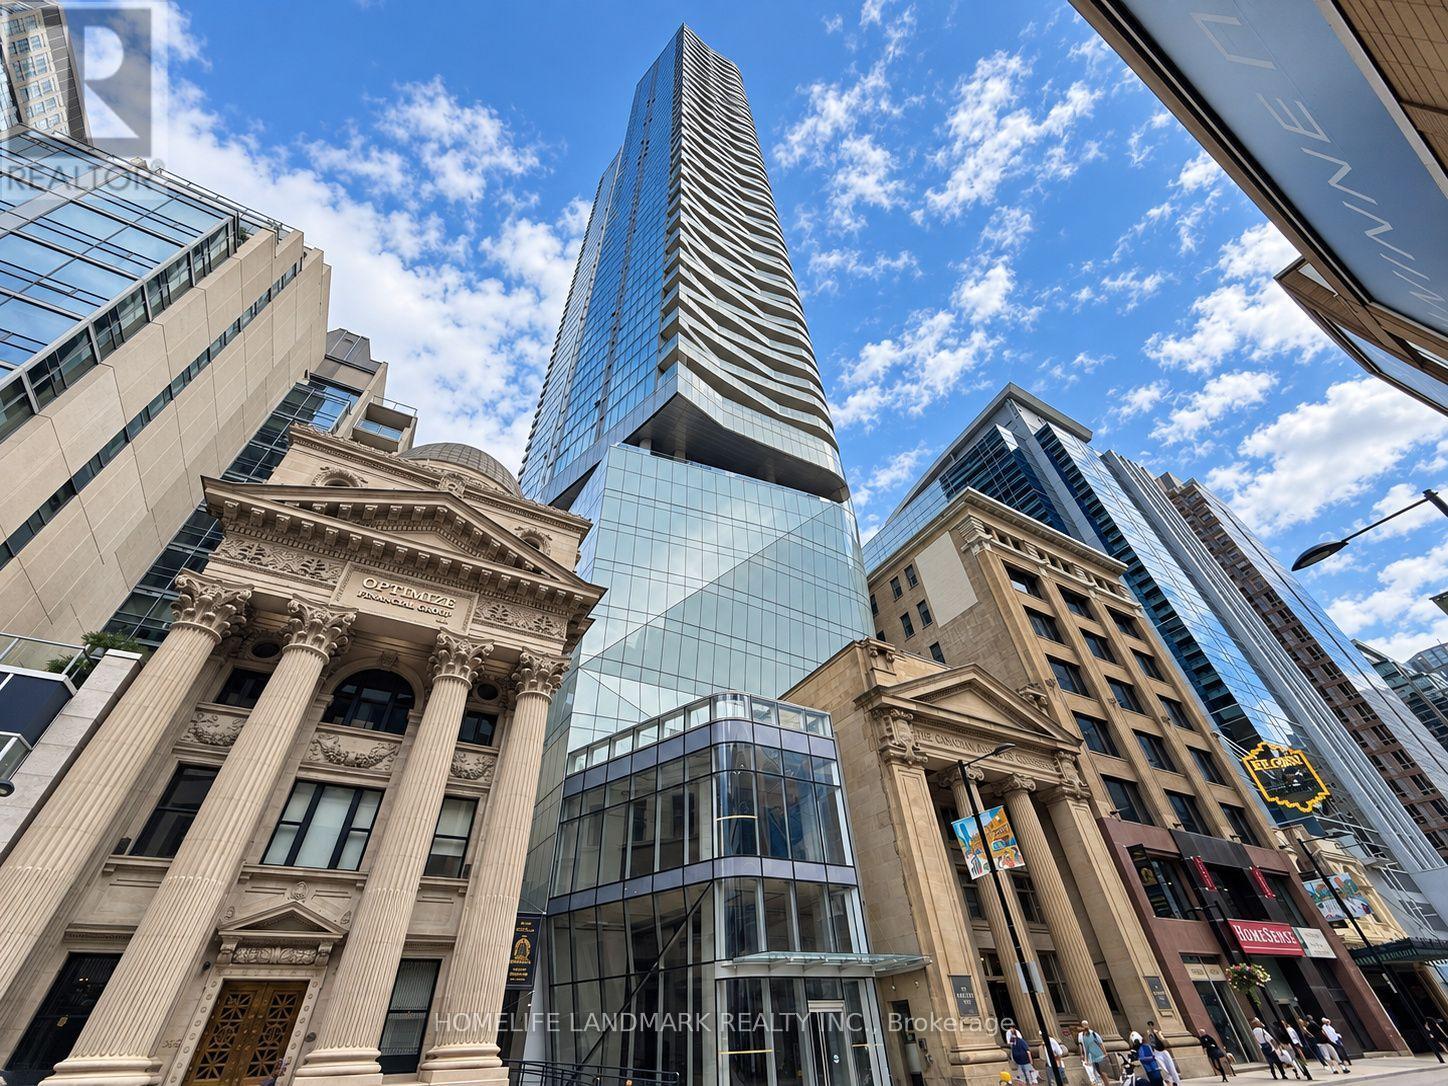
**Power Of Sale** Bright & Modern Suite At The Iconic Massey Tower In The Heart Of Downtown Toronto! Featuring A Functional Open-Concept Layout, Floor-To-Ceiling Windows, 9 Ft Ceilings And Stunning City Views. Contemporary Kitchen With Integrated Appliances, Quartz Countertops And Centre Island. Enjoy Exceptional Building Amenities Including 24-Hour Concierge, Fitness Centre, Sauna, Party & Meeting Rooms, Guest Suites And Rooftop Terrace. Unbeatable Downtown Location Directly Across From Eaton Centre And Steps To Queen Subway Station, Financial District, St. Michael's Hospital, TMU, U Of T, Restaurants, Shopping And Entertainment. An Excellent Opportunity To Live In One Of Downtown Toronto's Most Convenient Locations! (id:40227)
Eastide Realty
1605 - 2055 Upper Middle Road
Burlington (Brant Hills), Ontario
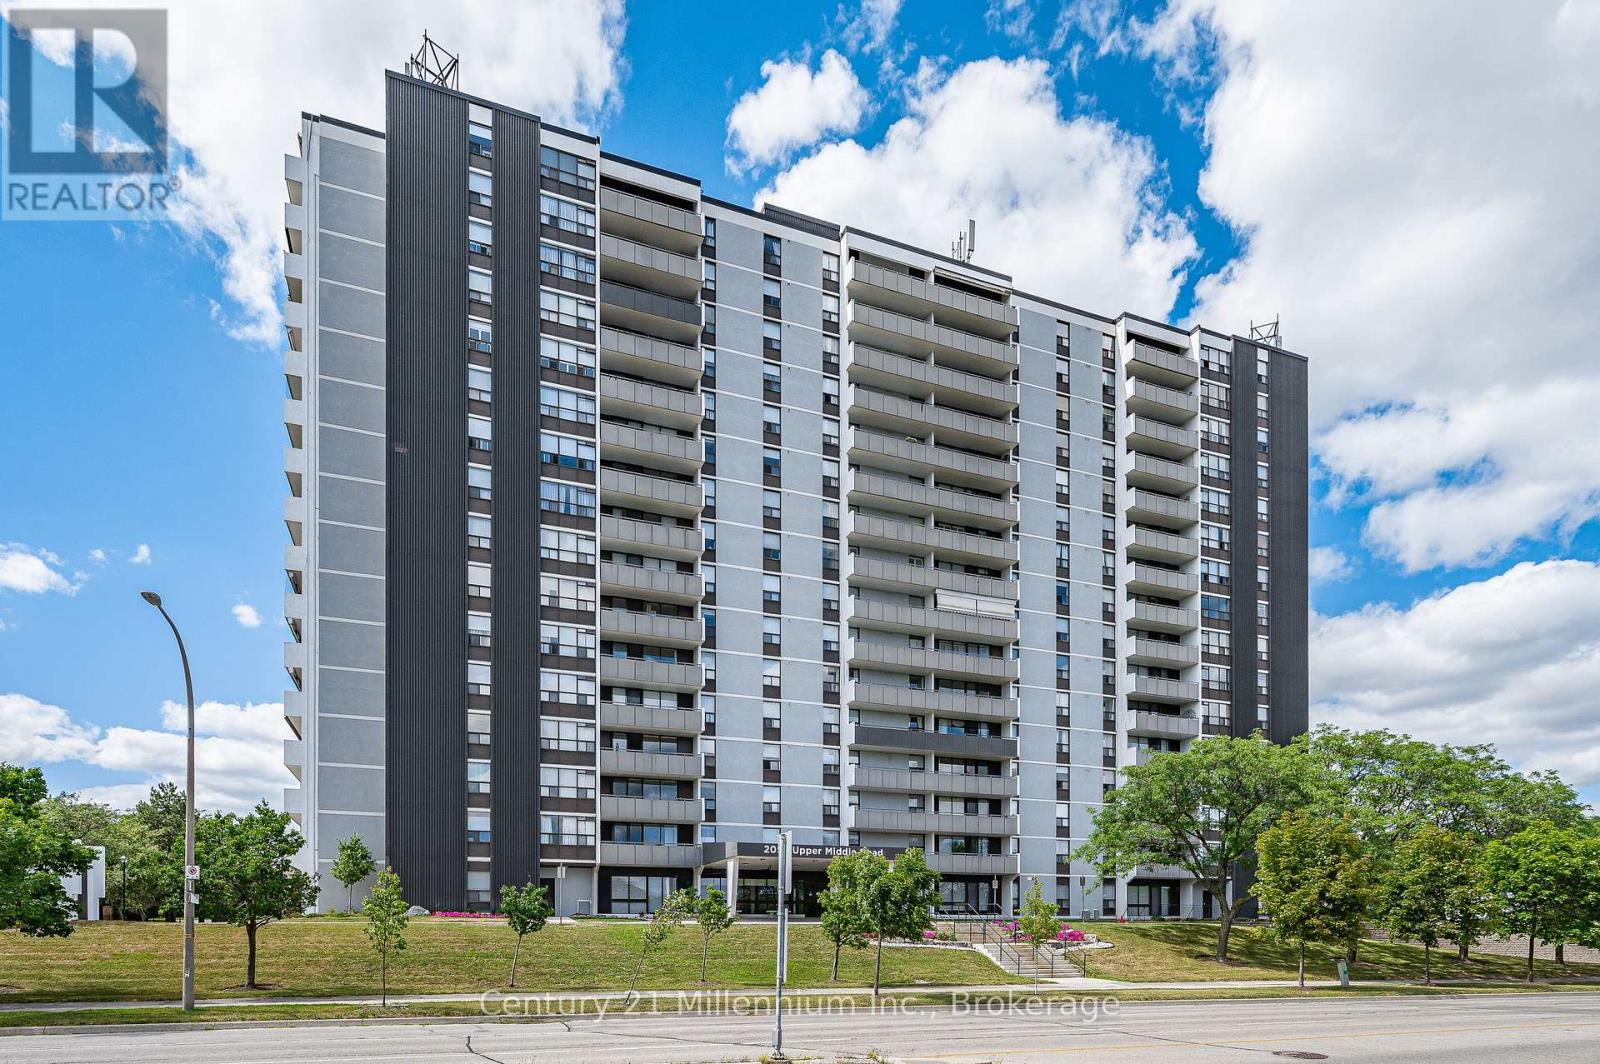
Welcome to Unit 1605 at 2055 Upper Middle Road, offering elevated 16th-floor living with captivating, panoramic views overlooking Burlington, Hamilton Harbour, and the blue waters of Lake Ontario beyond. Spanning over 1,200 square feet, this sun-filled, two-bedroom plus den, two-bathroom condominium features a beautifully designed open-concept layout finished in a timeless neutral palette. The principal living and dining areas showcase rich hardwood flooring, updated lighting, and large windows that fill the space with natural light. At the heart of the home, the upgraded kitchen boasts premium stone countertops, a refined glass tile backsplash, and functional cabinetry storage. A versatile private den provides the ideal space for a home office or quiet reading nook. The primary quarters include two well-proportioned bedrooms with cozy, newer carpeting underfoot, two full bathrooms, and the ultimate daily convenience of in-suite laundry. This unit comes complete with an underground parking space. Residents enjoy exceptional building amenities, including a refreshing outdoor swimming pool, a newly resurfaced tennis court, two well-equipped fitness centers, a party room, a guest suite (available at a fee) for overnight visitors, and ample visitor parking. Ideally situated in a highly desirable Burlington neighborhood close to parks, shopping, dining, top-rated schools, and major transit routes. (id:40227)
Century 21 Millennium Inc.
358 Middlefield Road
Peterborough (Ashburnham Ward 4), Ontario
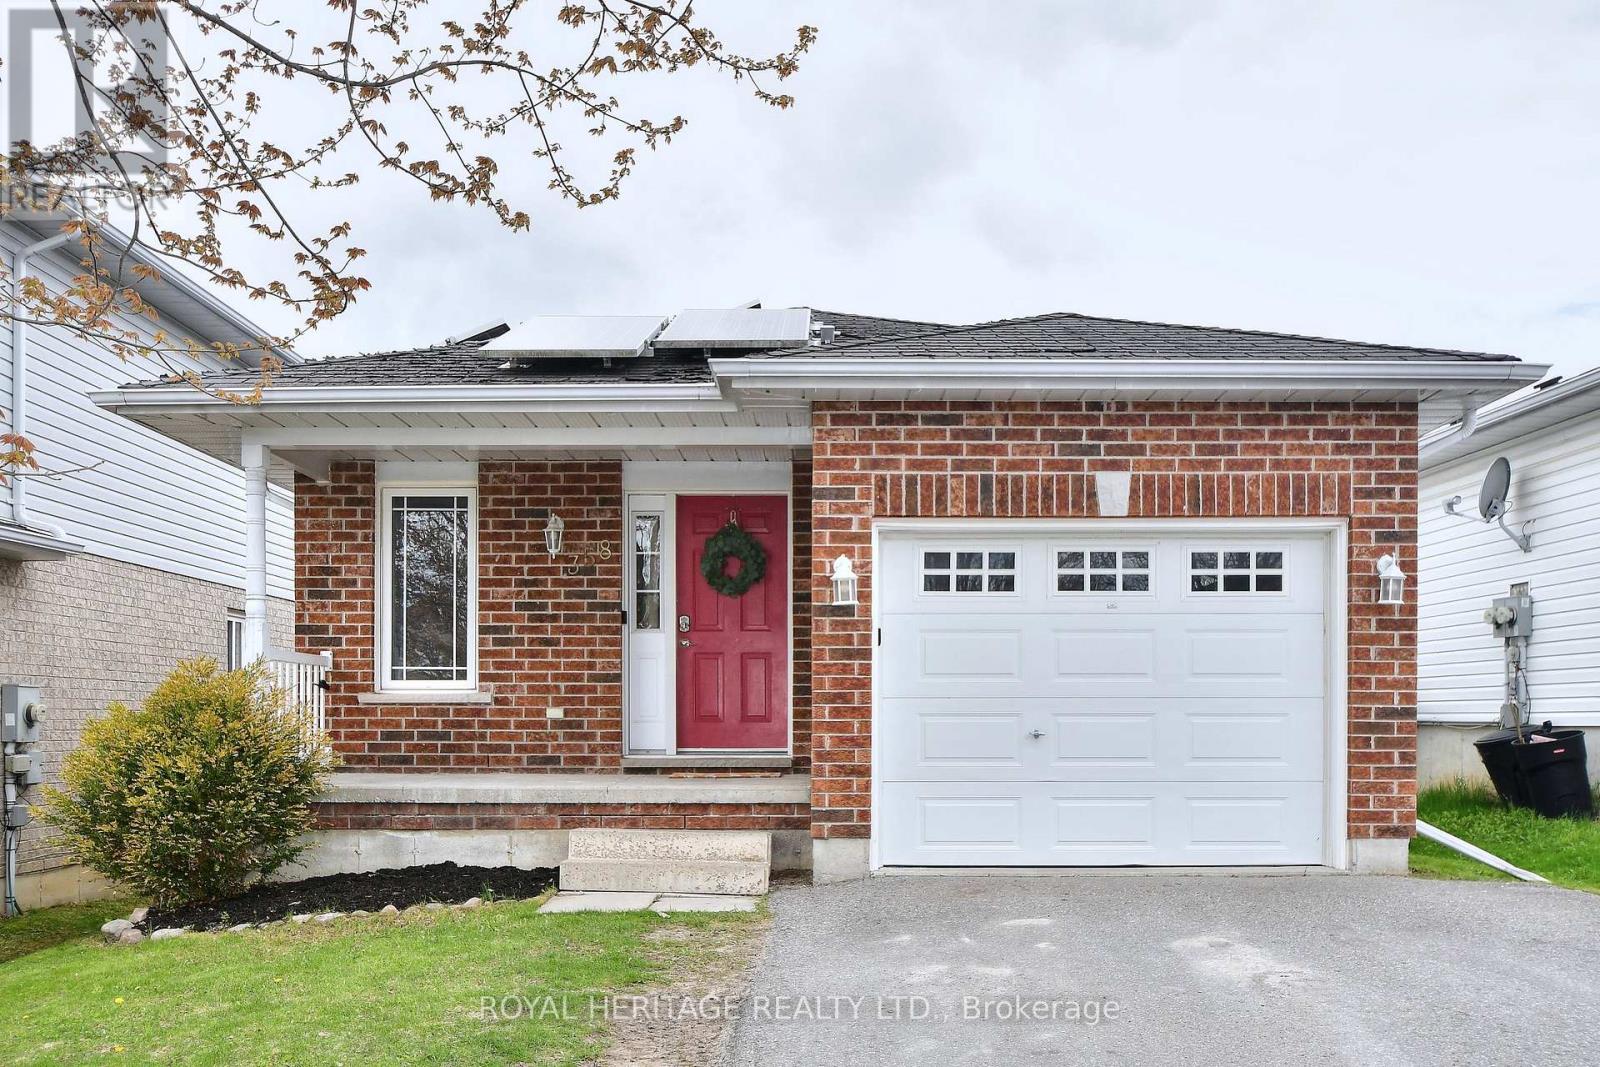
358 Middlefield is an ideal location for those just starting out, downsizing or looking for an investment. Located close to the 115 (excellent for commuters) and all amenities including groceries, schools, shopping, churches, restaurants, parks and much more. The main floor has two bedrooms with his and hers closets in the master bedroom, 4-piece bathroom, open concept kitchen, eating area and living room with a walkout to the deck, overlooking the fenced yard. There is a utility shed in the rear yard. The laundry is on the main floor. The finished lower level has two bedrooms, kitchenette, recreation room, 4-piece bathroom making it a perfect set up for an in-law suite. Paved driveway and attached single car garage. New roof shingles have been installed. Solar Panels are under contract at no cost to homeowner and will be owned by homeowner at conclusion of current contract. Hydro 1,682.18/yr, Gas 784.22/yr, Water/sewer 1767.66/yr, Insurance 1014.00/yr (id:40227)
Royal Heritage Realty Ltd.
12 Grenbeck Drive
Toronto (Milliken), Ontario
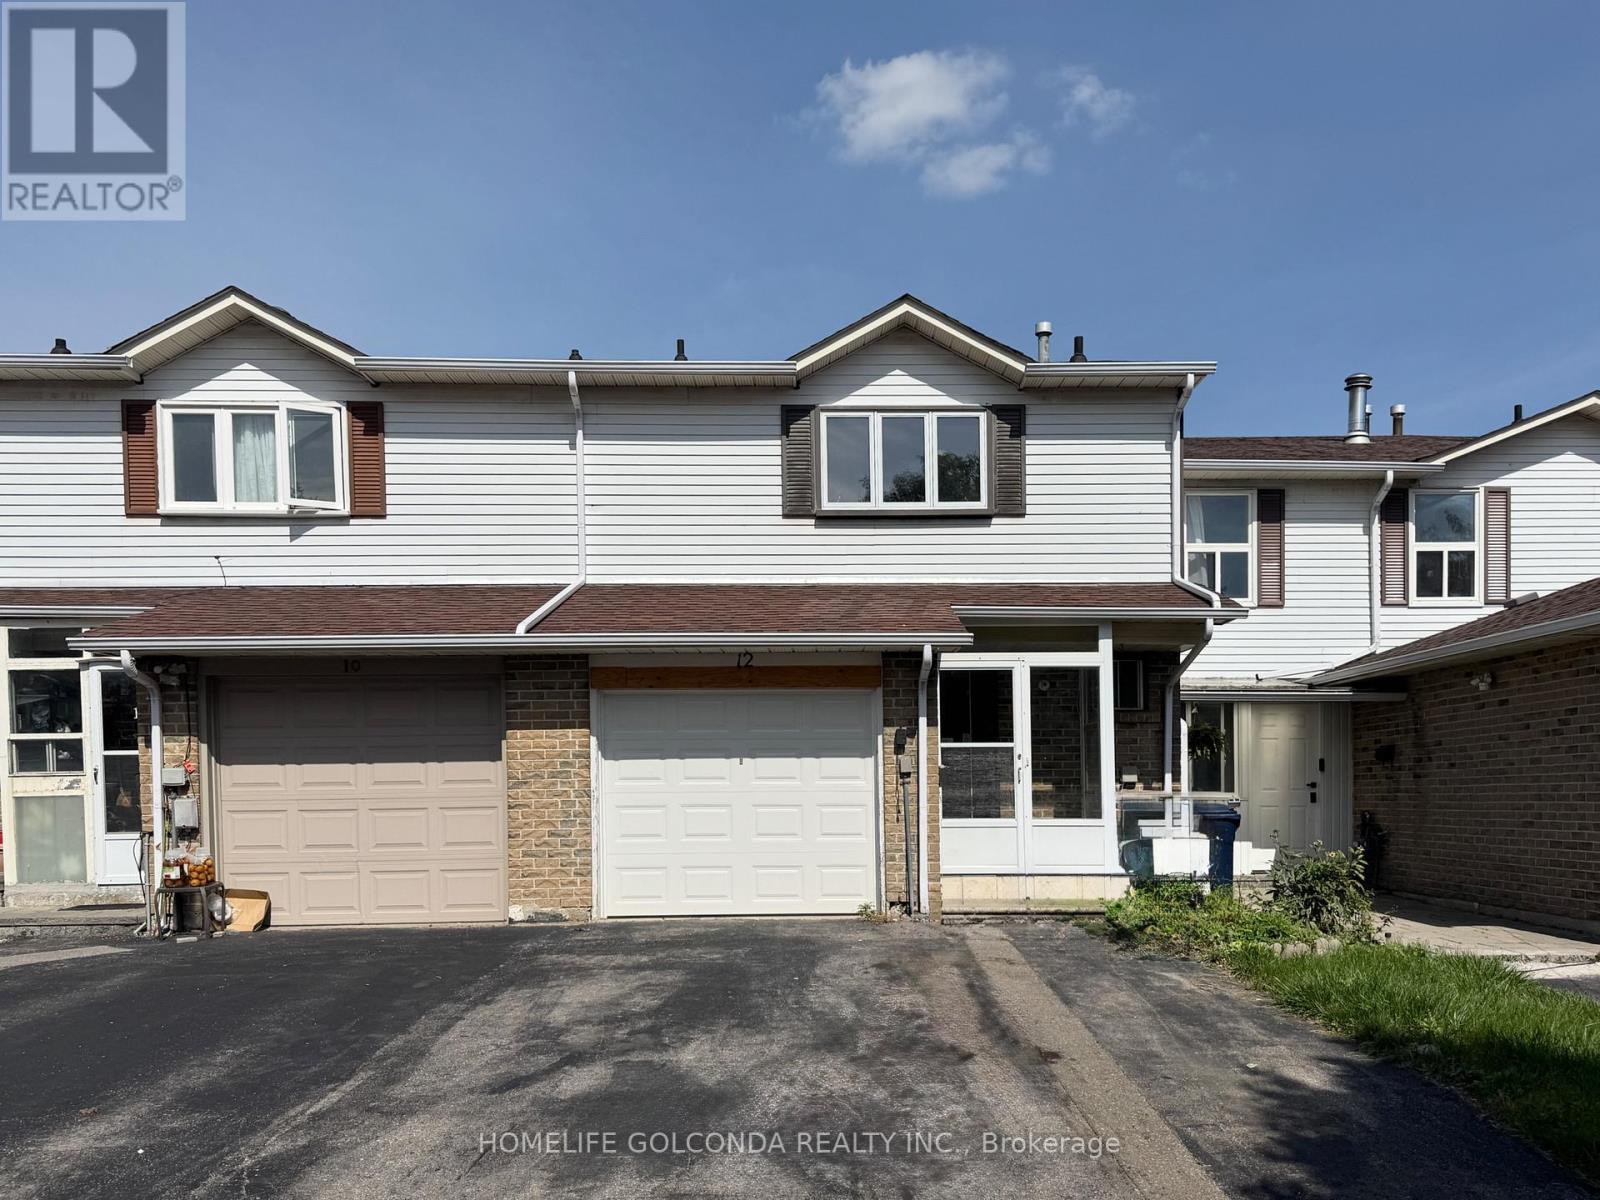
Recently Renovated Freehold Townhouse In The Heart Of Highly Sought-After Milliken! This Spacious 3+1 Bedroom Home Offers No Maintenance Fees And An Excellent Opportunity For First-Time Buyers, Families And Investors. Numerous Recent Upgrades Include New Laminate Flooring, Freshly Painted Interiors, New Kitchen Cabinets & Countertop, New Closets, New Toilets & Bathroom Vanities. Functional Layout With Pot Lights And A Well-Maintained Interior. Enjoy A Long Driveway, Deep Lot And Generous Outdoor Space. Unbeatable Location Just Steps To Pacific Mall, Market Village, Restaurants, Supermarkets, Schools, TTC & GO Train. Conveniently Surrounded By Everyday Amenities And Transportation Options. Move-In Ready And A Must See! (id:40227)
Homelife Golconda Realty Inc.
3215 - 115 Blue Jays Way
Toronto (Waterfront Communities), Ontario
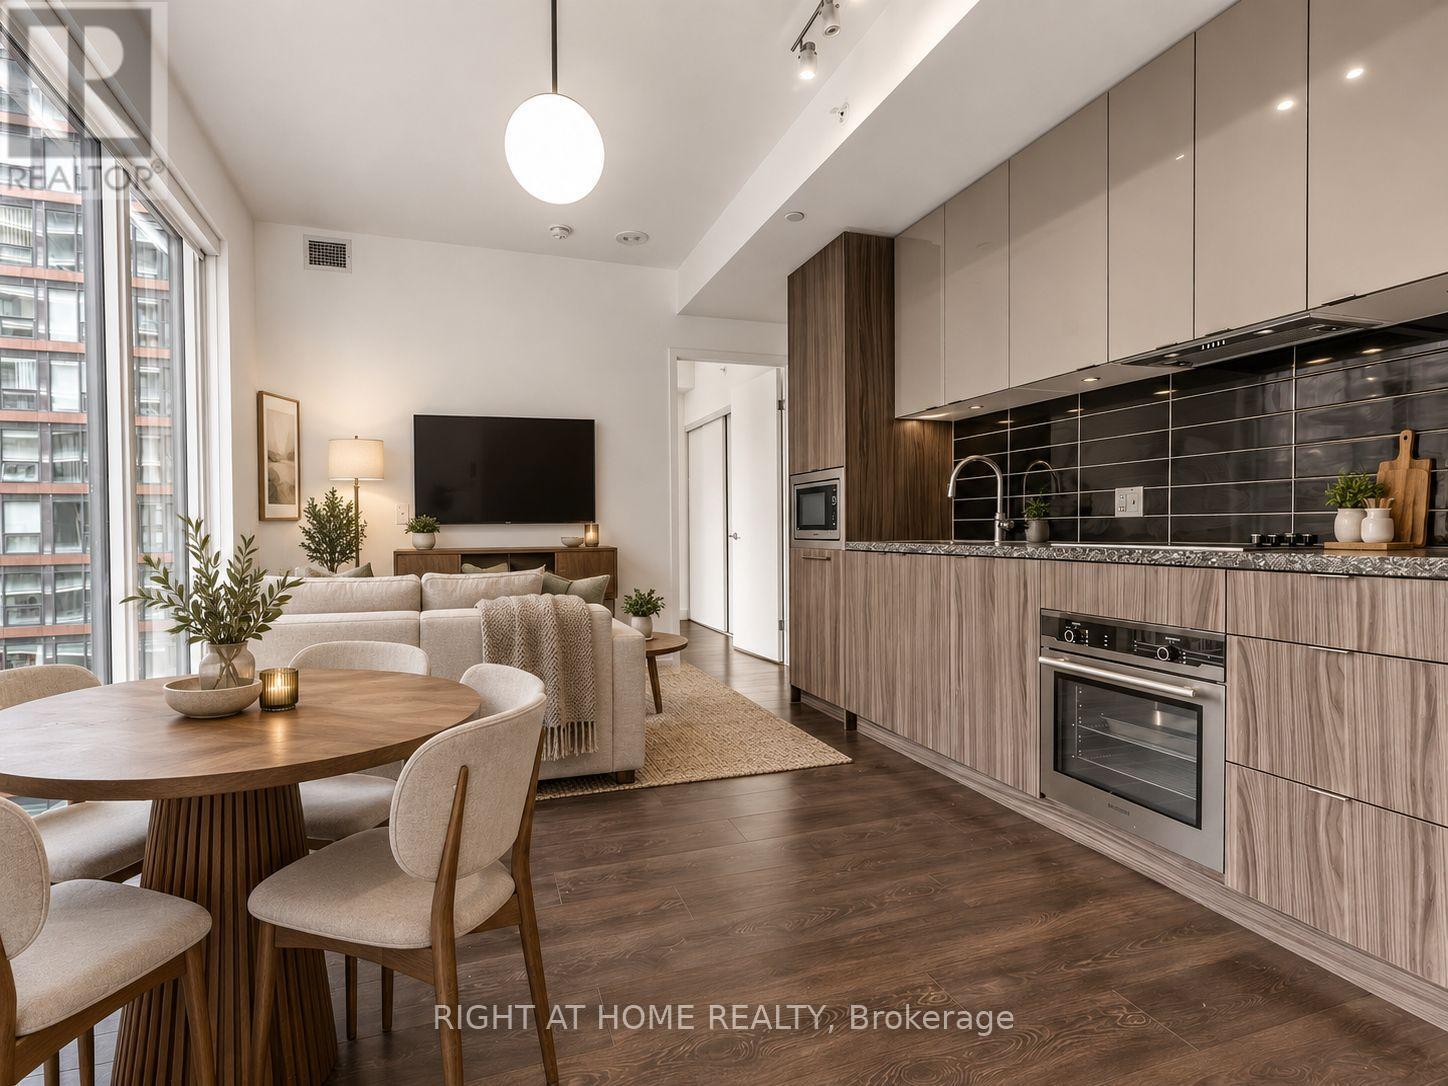
Luxurious King Blue Condos in Prime Downtown Toronto on King St W in the Entertainment District. Must-See One Bedroom Unit on a High Floor is Sun-drenched with a Beautiful East View, Overlooking the City Skyline. 9 ft Floor to Ceiling Windows, Open Concept, Modern Kitchen, and Ensuite. Perfect for the urban lover in the Heart of the City. Walk to Financial District (also via the PATH underground), Waterfront, TTC Subway St Andrew Station or Union Station, Hospital Row, Queen West, 5 Star Hotels (Bisha, Ritz Carlton, Shangri La) Billy Bishop Airport, Rogers Center, and Scotiabank Arena. At your Footsteps are some of Toronto's Top Restaurants, Bars, Coffee Shops, and Shopping. Premium Building Amenities include 24 Hour Concierge, a Rooftop Terrace, Indoor Pool, Gym, Yoga Room, Party Room, and Games Room. (id:40227)
Right At Home Realty Inc.
294 Gainsborough Road
Toronto (Woodbine Corridor), Ontario
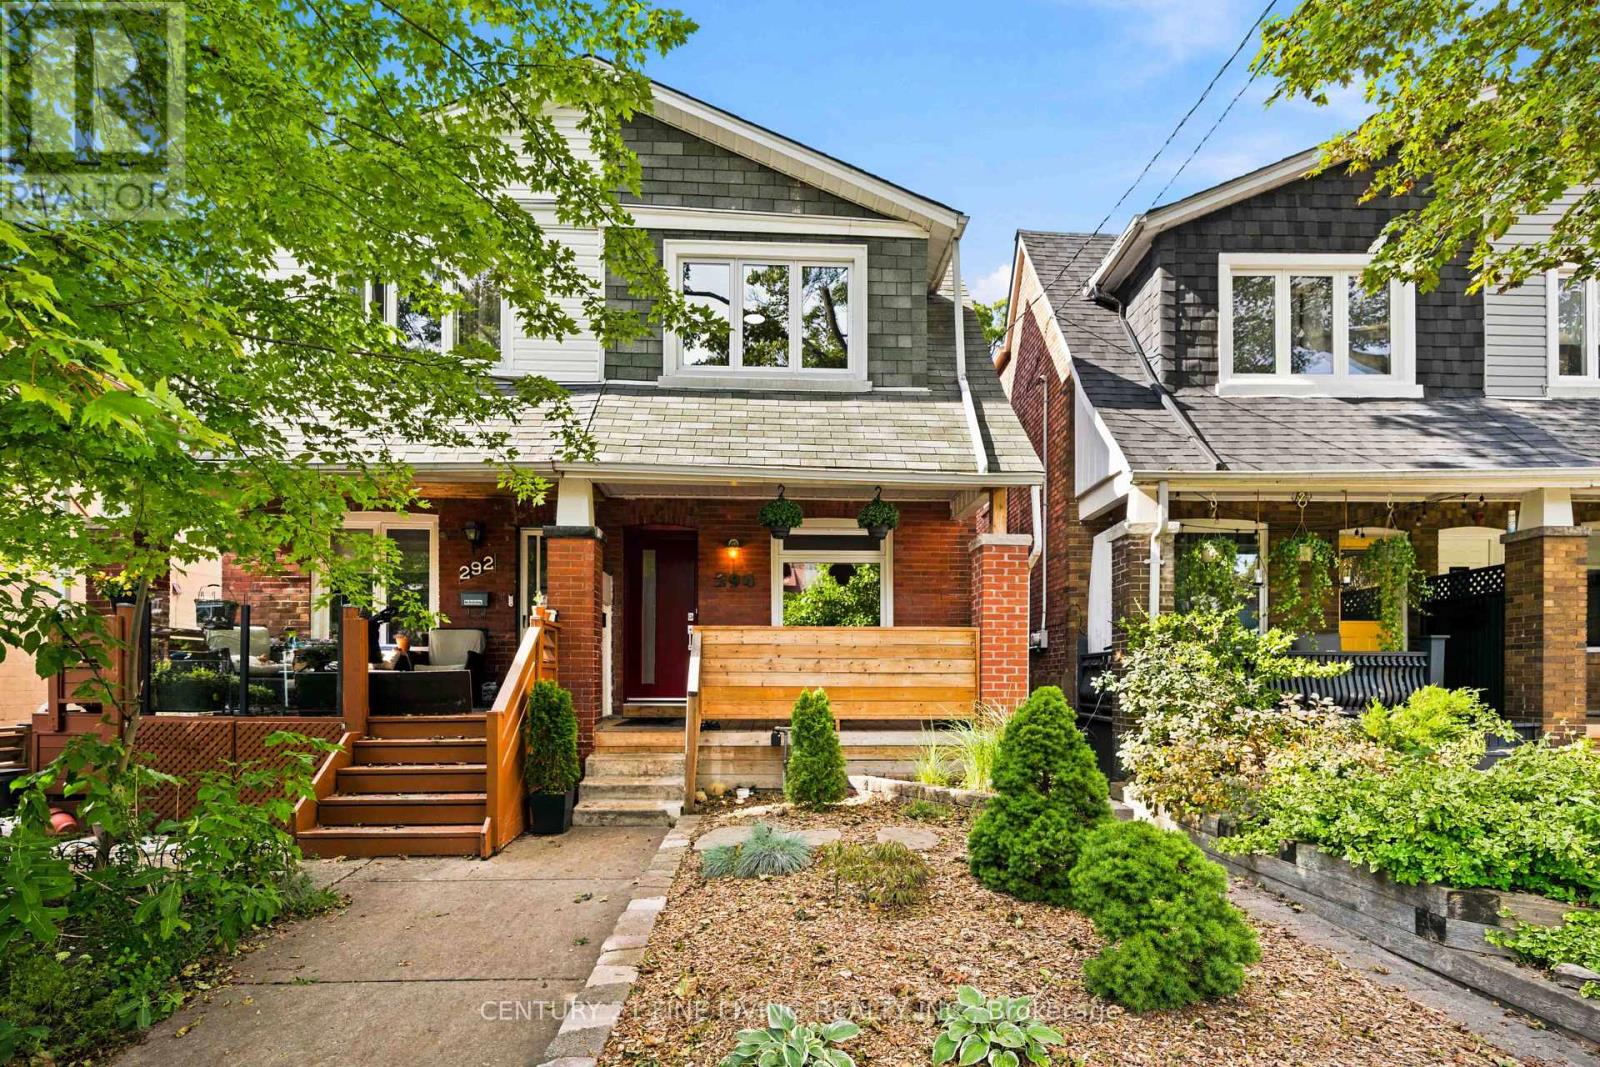
This thoughtfully updated semi is the kind of home that feels effortless as soon as you walk in. Meticulously maintained, a smart and functional layout, and a private backyard come together in a neighbourhood families love. The main floor flows naturally from living space to dining and kitchen - perfect for everyday life and easy gatherings. A main-floor laundry room keeps the daily routine simple, while three well-sized bedrooms give everyone room to settle in. Fresh renovations throughout create a bright, contemporary feel, and the stylishly finished basement adds extra space for family movie nights, guests, or a quiet home office. Out back, a private yard waits - a peaceful spot for kids, pets, weekend barbecues, or just a quiet evening outside. Set in a well-regarded school district with a convenient, community-minded feel, this house is a space for you to live, grow, and feel at home. (id:40227)
Century 21 Fine Living Realty Inc.
622454 Sideroad 7
Chatsworth, Ontario
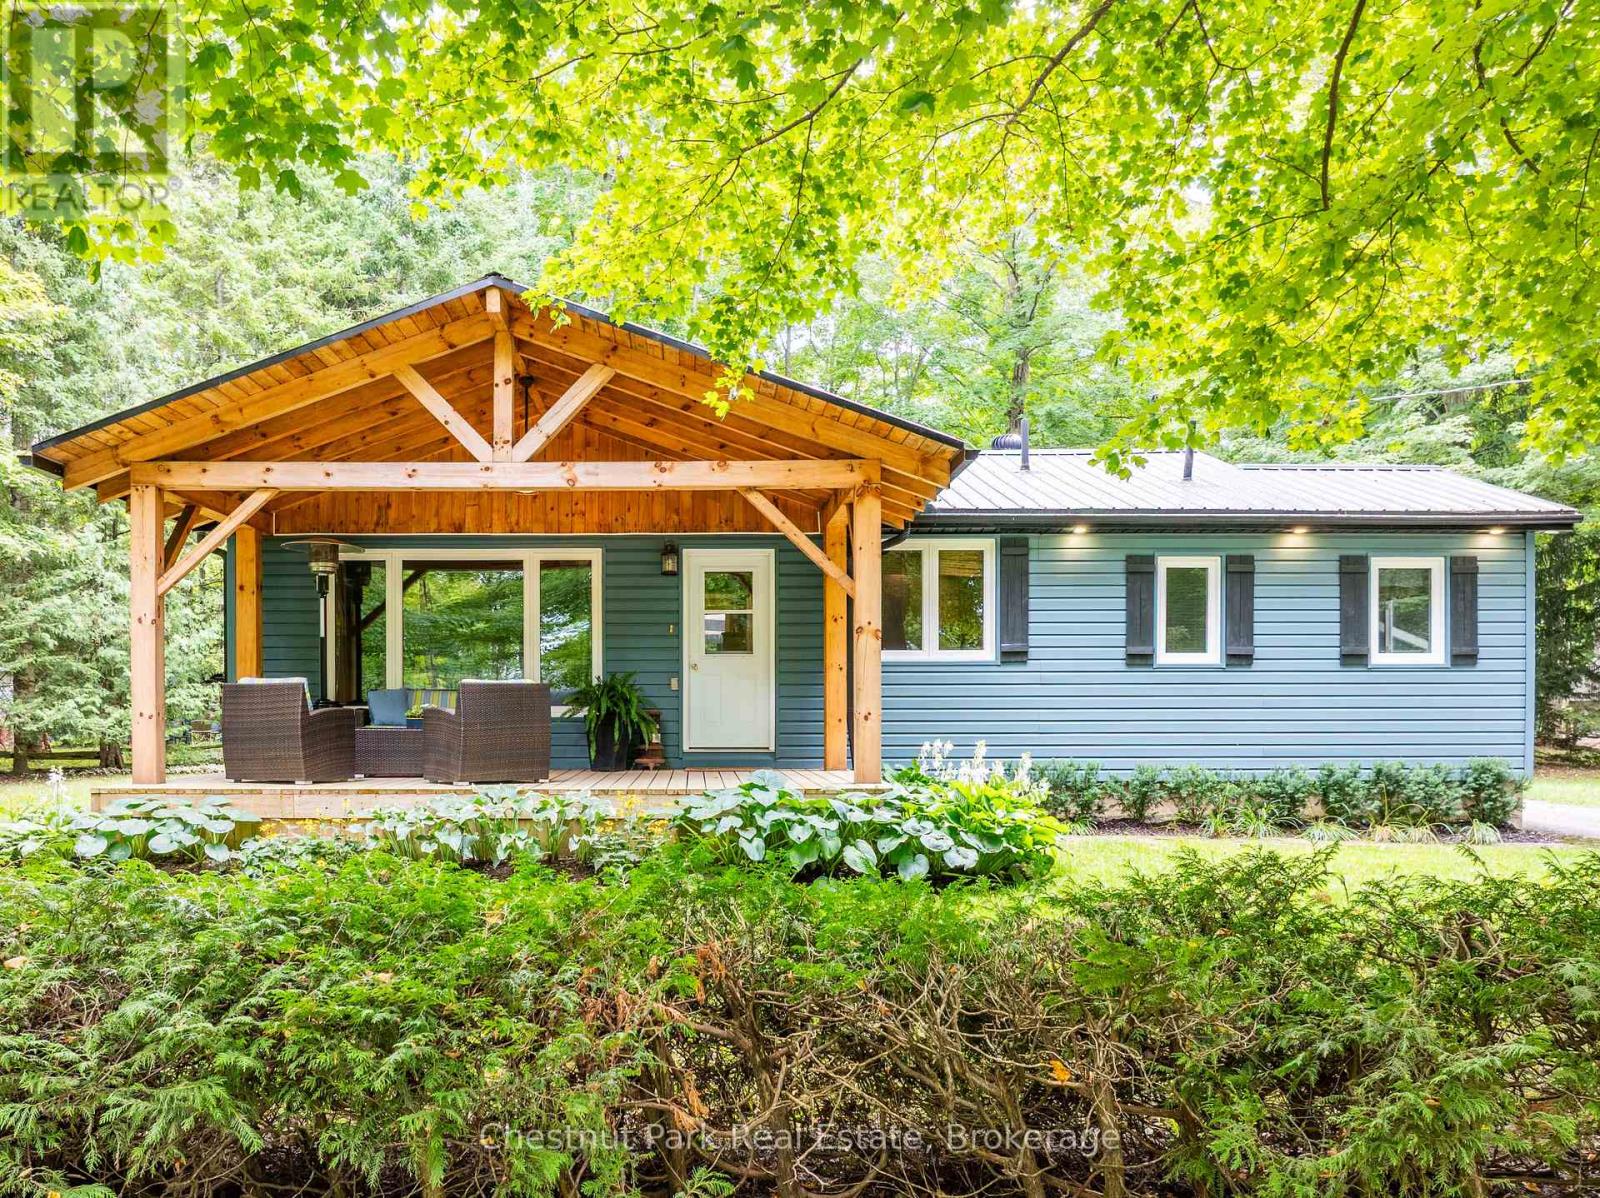
Welcome to Lake Life at McCullough Lake, where peaceful mornings, long summer evenings & 4-season enjoyment come together in a setting that feels like a true escape. An oversized, treed lot with partial lake views & water access just steps away. The perfect blend of cottage charm, comfort & outdoor living. Start your mornings with coffee on the covered front porch, surrounded by mature trees & a glimpse of the lake. As the day unfolds, the spectacular rear decking becomes the perfect place to gather. Designed for entertaining, this space features a dining area, pergola & seating areas where you can relax & take in the privacy of your surroundings. A detached garage provides storage for summer toys & tools along with a workbench for the handyman. Natural light fills the home, creating a warm & welcoming atmosphere. The generous eat-in kitchen is truly the heart of the home, featuring a centre island & a built-in china cabinet. Whether it's casual breakfasts, family dinners or evenings with friends, this space is designed for gathering. The main floor offers a comfortable living room, spacious primary bedroom with double closet, 2nd bedroom & 4-piece bath. The inviting rec room centres around a wood-burning fireplace, creating the perfect setting for movie nights, games or relaxing after a day on the water. A den, bedroom & 3-piece bath provide plenty of flexibility for family, guests or a home office. The den could easily be converted into a 4th bedrm. Convenient laundry completes this level. TURN-KEY - most everything included! Updates: 2020 metal roof, 2020 covered front porch, 2021 rear decking/pergola; allowing you to spend more time enjoying the property. And then there's the lake! Just steps away; kayaking, canoeing, fishing, swimming or sunbathing. Come home to the porch, gather around the fire, dine beneath the pergola & watch the stars. A year-round home, family cottage or peaceful escape, this property offers the opportunity to embrace 4-season LAKE LIVING! (id:40227)
Chestnut Park Real Estate Limited
Chestnut Park Real Estate
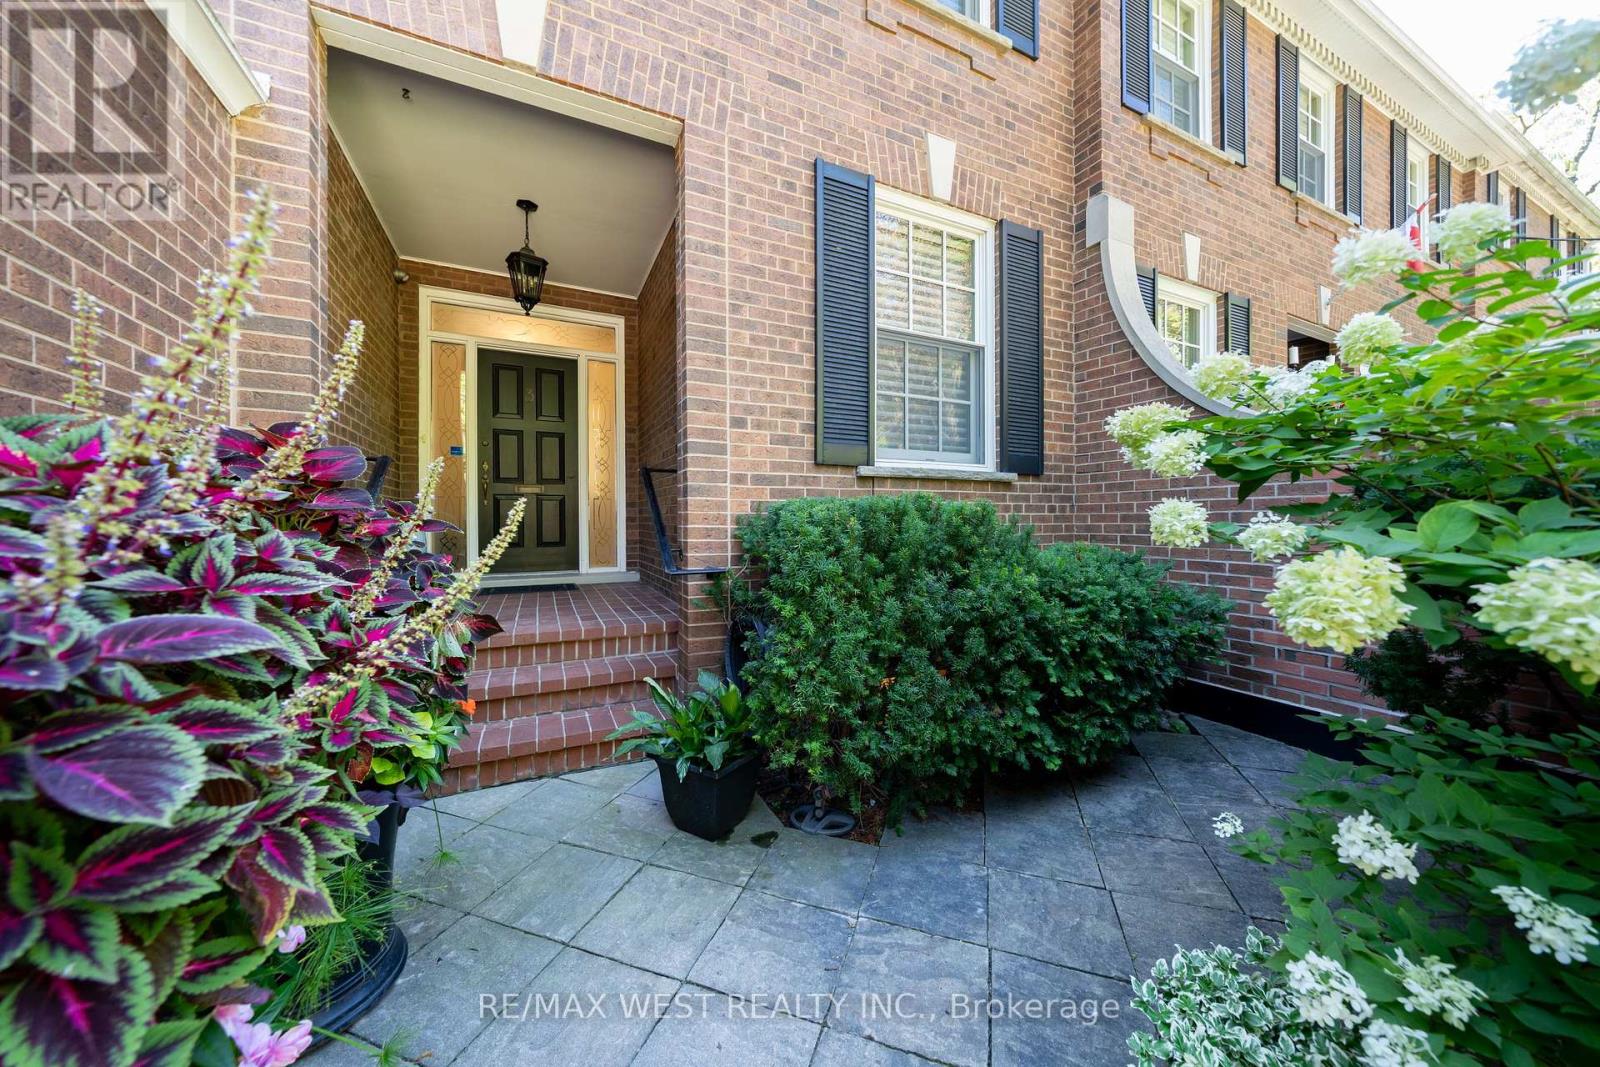
3 Castle Frank Road
Toronto (Rosedale-Moore Park), Ontario
Welcome to 3 Castle Frank Road. Tucked into one of Ontario's most distinguished residential enclaves in South Rosedale. This thoughtfully designed two-storey semi-detached home offers an exceptional blend of sophistication, comfort, and serenity. With approximately 2,400 square feet of living space, the residence has been custom designed with high quality finishes and refined details throughout. The primary bedroom features a beautifully appointed five-piece ensuite with a soaker tub and heated flooring. Two additional second-floor bedrooms, with one bedroom currently outfitted as a den, complete with custom built-ins and a gas fireplace that offers a quiet retreat. The main floor is warm, elegant, and highly livable. A gracious dining room with a built-in hutch sets the stage for intimate dinners and larger gatherings, while the inviting living room, anchored by a gas fireplace, sits just off the kitchen and provides an effortless place to unwind. The kitchen is both beautiful and highly functional, featuring ultra high-end appliances, a breakfast bar that comfortably seats four, pristine granite countertops, and floor-to-ceiling custom cabinetry. Step outside to a professionally designed backyard that feels private, calm, and peaceful. The perennial garden, stone patio, sun deck, beautiful awning, gas BBQ, and custom architectural lighting create a setting that is equally suited to quiet mornings, relaxed afternoons, and memorable evenings outdoors. A single-car garage with entrance into the home is complemented by a conveniently located two-piece washroom nearby. The lower level extends the home's sense of comfort and utility with heated porcelain flooring, a recreation room with custom built-in stone shelving and a gas fireplace, a guest bedroom and bathroom, and a separate laundry room with shelving and storage room. Hardwood flooring, pot lights, and surround sound throughout further enhance the home's polished yet welcoming character. (id:40227)
RE/MAX West Realty Inc.
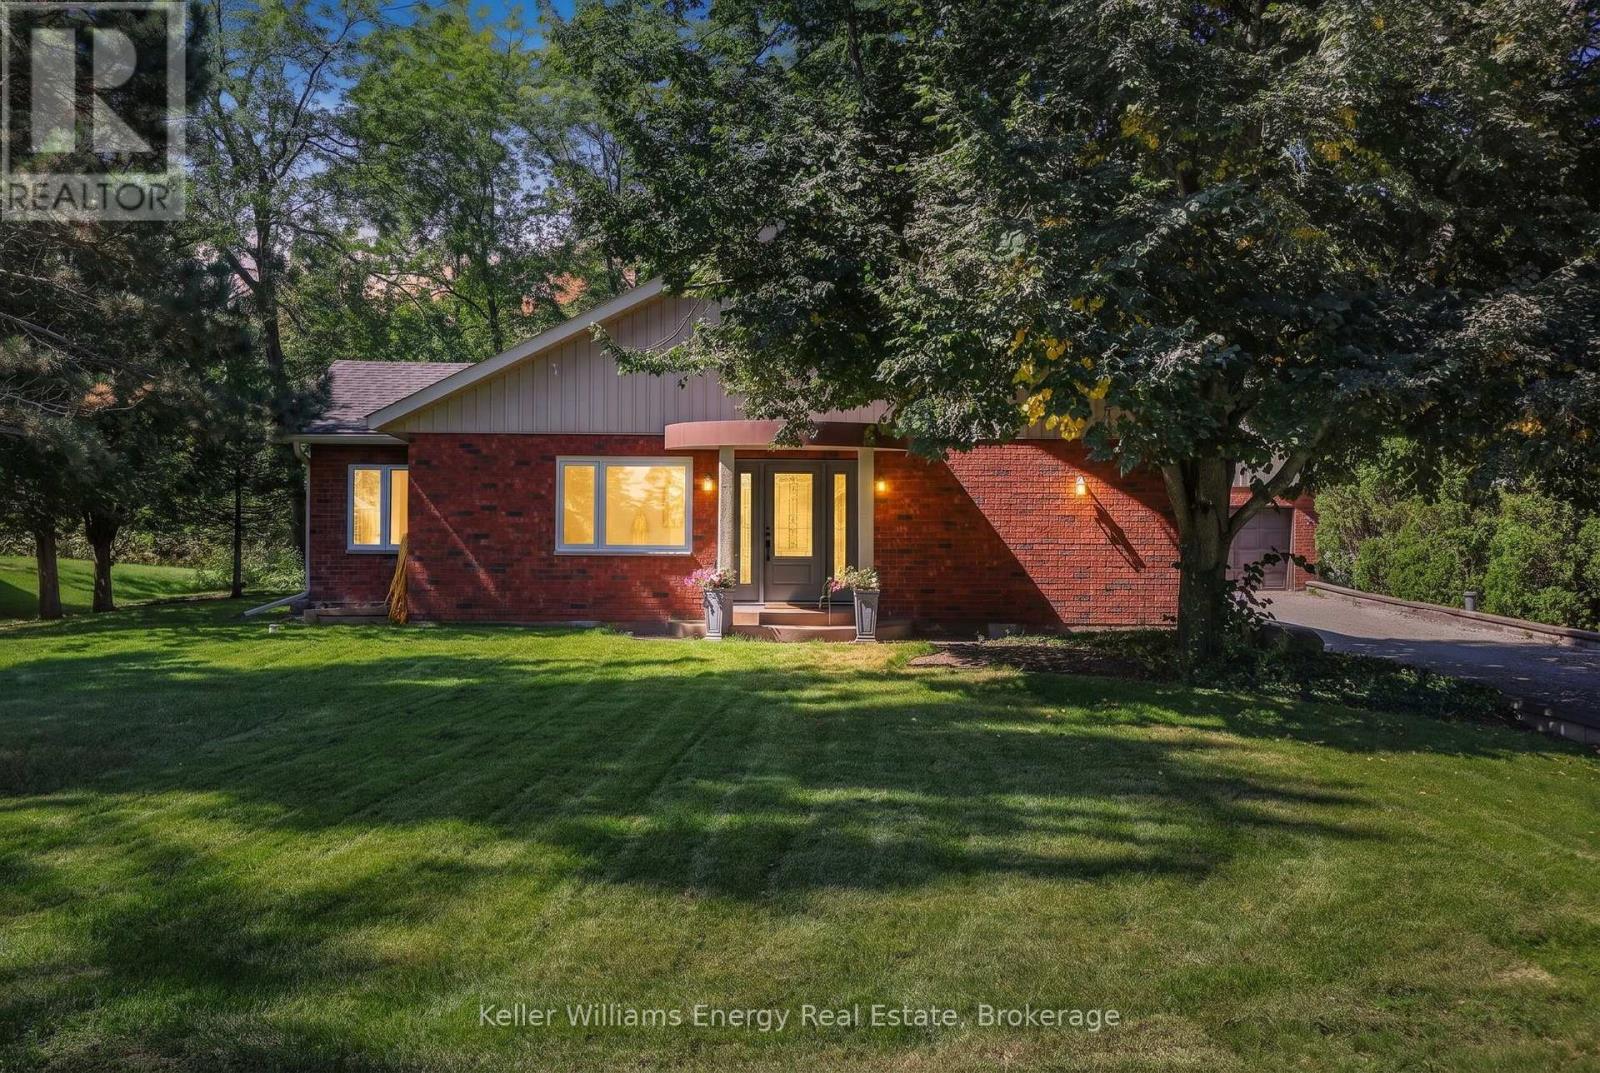
60 Bayside Avenue
Tay, Ontario
Welcome to this charming 2 bedroom, 2 bathroom ranch bungalow with over $140,000 in recent updates, offering the perfect blend of comfort, convenience and a relaxed lifestyle with views of the Bay. Situated on a mature, private lot with scattered trees and greenspace, this inviting home is tucked away on a quiet, low-traffic cul-de-sac and just steps from the scenic Tay Shore Trail with deeded access to Georgian Bay. Designed for easy one-level living, the spacious layout features a generous living area ideal for gathering with family and friends, kitchen with formal dining room and plus a dedicated office, providing plenty of functionality for everyday living or working from home. Step outside and enjoy the peaceful surroundings of this established neighbourhood. With Georgian Bay access and scenic water views nearby, it's easy to embrace the outdoors - whether you're enjoying your morning coffee, entertaining guests, walking the trail or simply unwinding in the tranquil setting. For outdoor enthusiasts, the 18-km Tay Shore Trail is right nearby, winding through wetlands, fields and wooded areas and also connects you to charming local communities where you can explore downtown shops, grab lunch or enjoy the area's welcoming atmosphere. If you're looking for a comfortable, easy-to-maintain home where you can enjoy nature, water access and the relaxed pace of lakeside living, this bungalow is the one to see! (id:40227)
Keller Williams Energy Real Estate
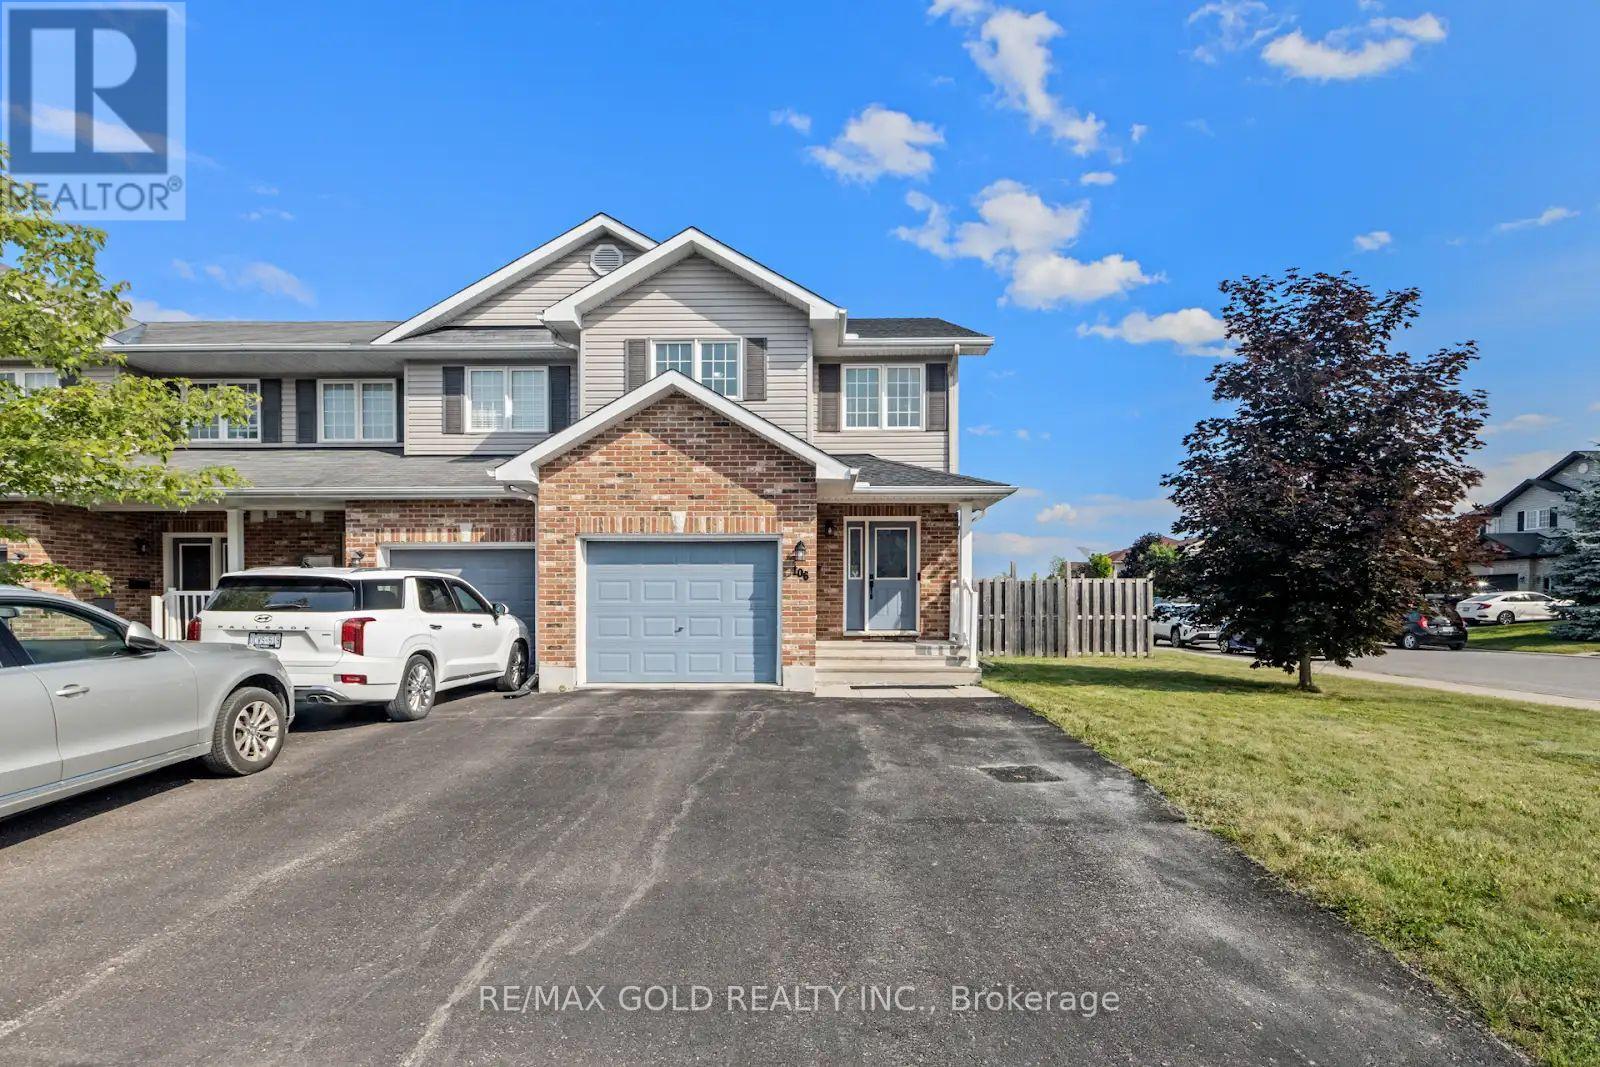
106 Thomas Street S
Arnprior, Ontario
Welcome to this stunning corner-lot townhome in the heart of Arnprior, where style, comfort,and convenience come together. Boasting one of the largest backyards you'll find in a townhome,this impeccably maintained property offers exceptional outdoor space for entertaining,gardening, or simply relaxing. Step inside to discover a bright, open-concept main floorfeaturing a spacious kitchen, dining area, and living room, all filled with natural light fromoversized windows. The thoughtfully designed layout is perfect for both everyday living andhosting family and friends. Upstairs, the home offers three generously sized bedrooms and twofull bathrooms, including a spacious primary retreat complete with a walk-in closet and aprivate ensuite. The roof was replaced in 2023 with a transferable warranty until 2033. Theunfinished basement offers excellent potential for future development, including thepossibility of a separate side entrance and a secondary dwelling unit, subject to municipalapprovals, permits, zoning requirements, and all applicable regulations. Ideally situated justminutes from the Nick Smith Centre, schools, shopping, parks, and scenic walking trails, thishome also offers an easy 25-minute commute to Kanata. Combining a premium location withexceptional pride of ownership, this move-in-ready home is one you won't want to miss. (id:40227)
RE/MAX Gold Realty Inc.
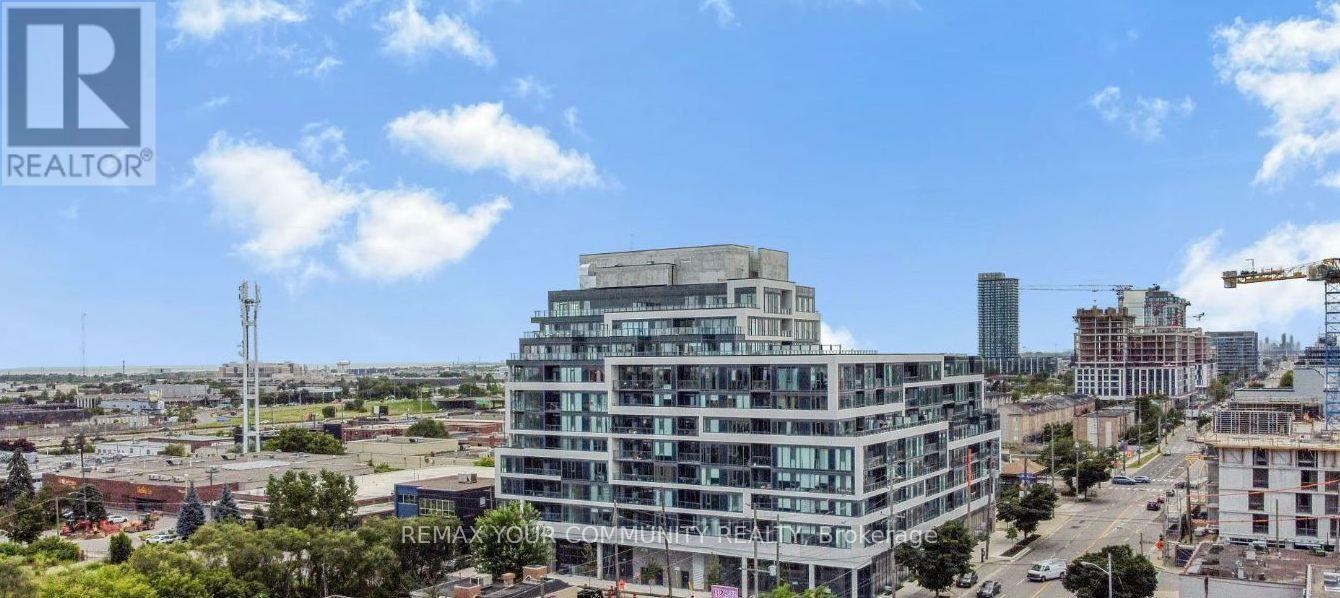
307 - 859 The Queensway
Toronto (Stonegate-Queensway), Ontario
Welcome to 859 West in South Etobicoke! This sleek and stylish 2 bedroom, 2 bathroom condo features 1 parking space and 1 locker. The bight open concept living and dining area is complemented by a gourmet kitchen with stainless steel appliances and breakfast bar. Enjoy an abundance of natural light and step out onto the large patio overlooking the green roof-perfect for relaxing or entertaining. In-suite laundry adds everyday convenience. Residents enjoy an impressive array of amenities, including a designer lounge with kitchen, private dining room, children's play area, full-size gym, outdoor cabanas, BBQ area, outdoor lounge and more! Ideally located on The Queensway, with easy access to major Highways, Sherway Gardens, coffee shops, grocery stores, schools, public transit and countless other amenities. Everything you need for comfortable, convenient city living is right at your doorstep. (id:40227)
Royal LePage Your Community Realty
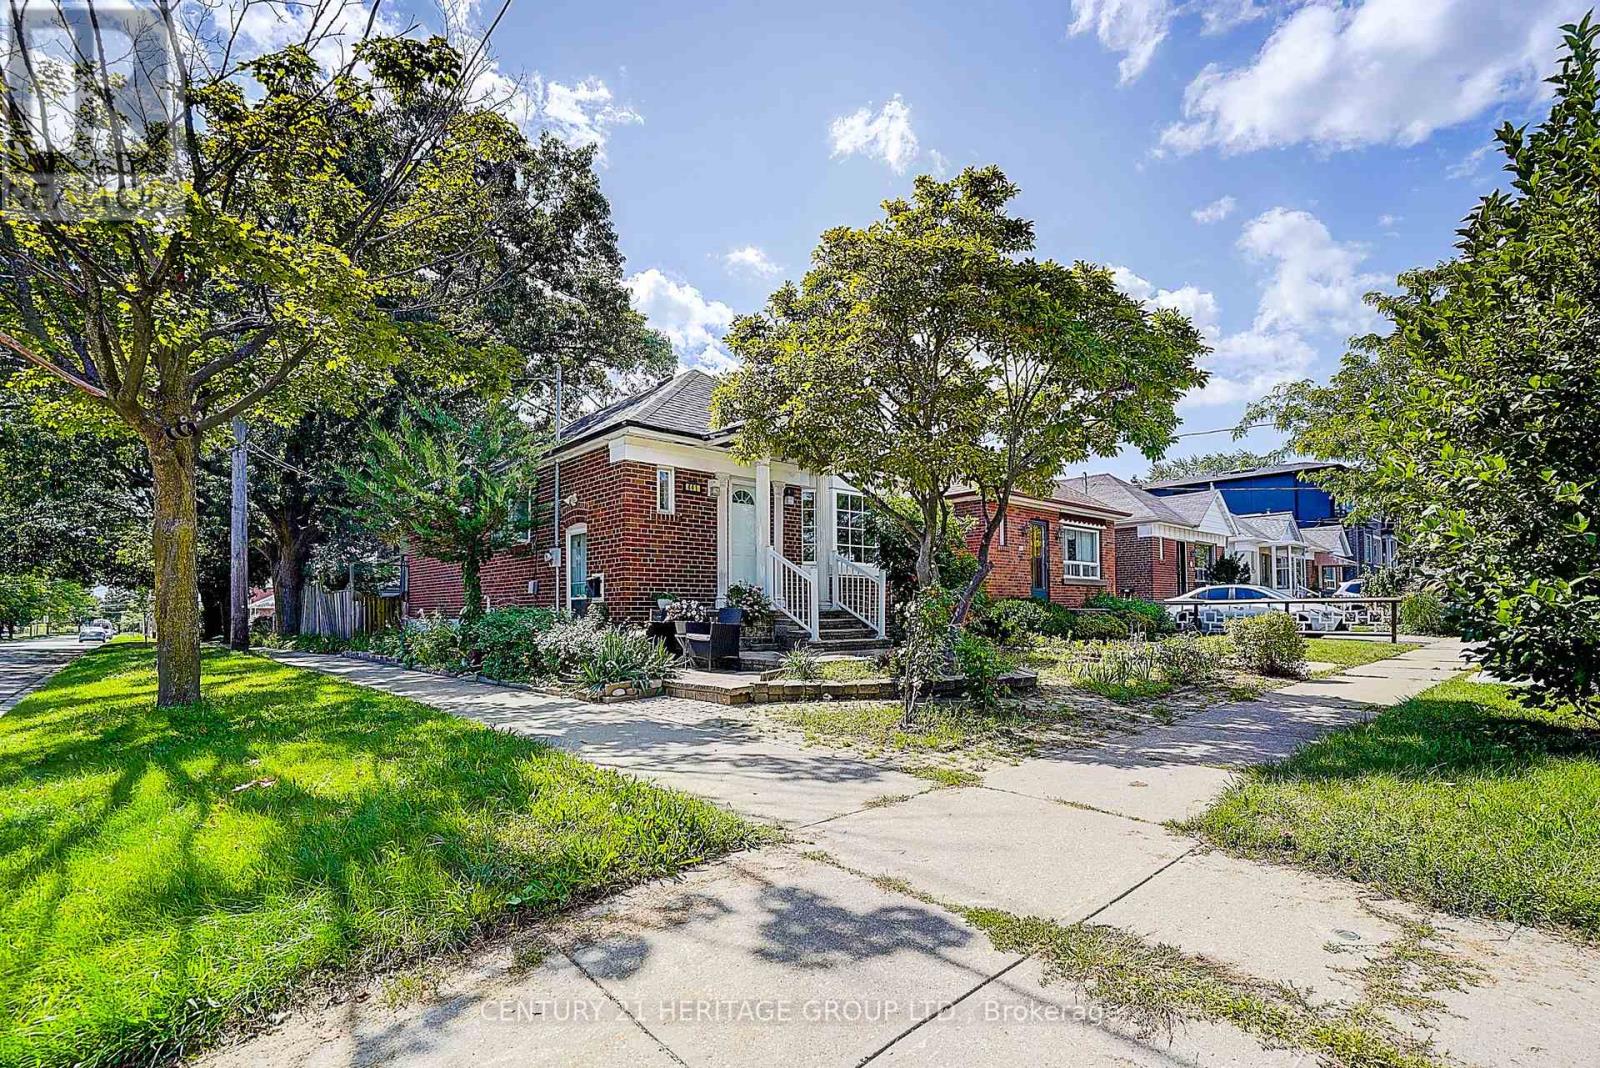
441 Rimilton Avenue
Toronto (Alderwood), Ontario
Great Opportunity for Investors, First-Time Buyers or Extended Families in the Highly Sought-After Alderwood Community! This Charming Detached Bungalow Features a Completely Modern-Renovated Main Floor with 2 Bedrooms, Stylish Kitchen with Granite Counters, Vinyl Flooring Throughout, and a Walkout from the Bedroom to the Sun Deck and Beautifully Landscaped Backyard. The Lower Level Offers an Additional Bedroom, Bathroom, Kitchen and Separate Entrance-Ideal for Extended Family or Rental Income Potential. Located in a Family-Friendly Neighbourhood with Well-Regarded Local Schools and Convenient Access to GO Transit, Highways, Pearson Airport, Shopping, Parks and Everyday Amenities. Live Upstairs and Enjoy the Flexibility and Income Potential of the Lower Level! (id:40227)
Century 21 Heritage Group Ltd.
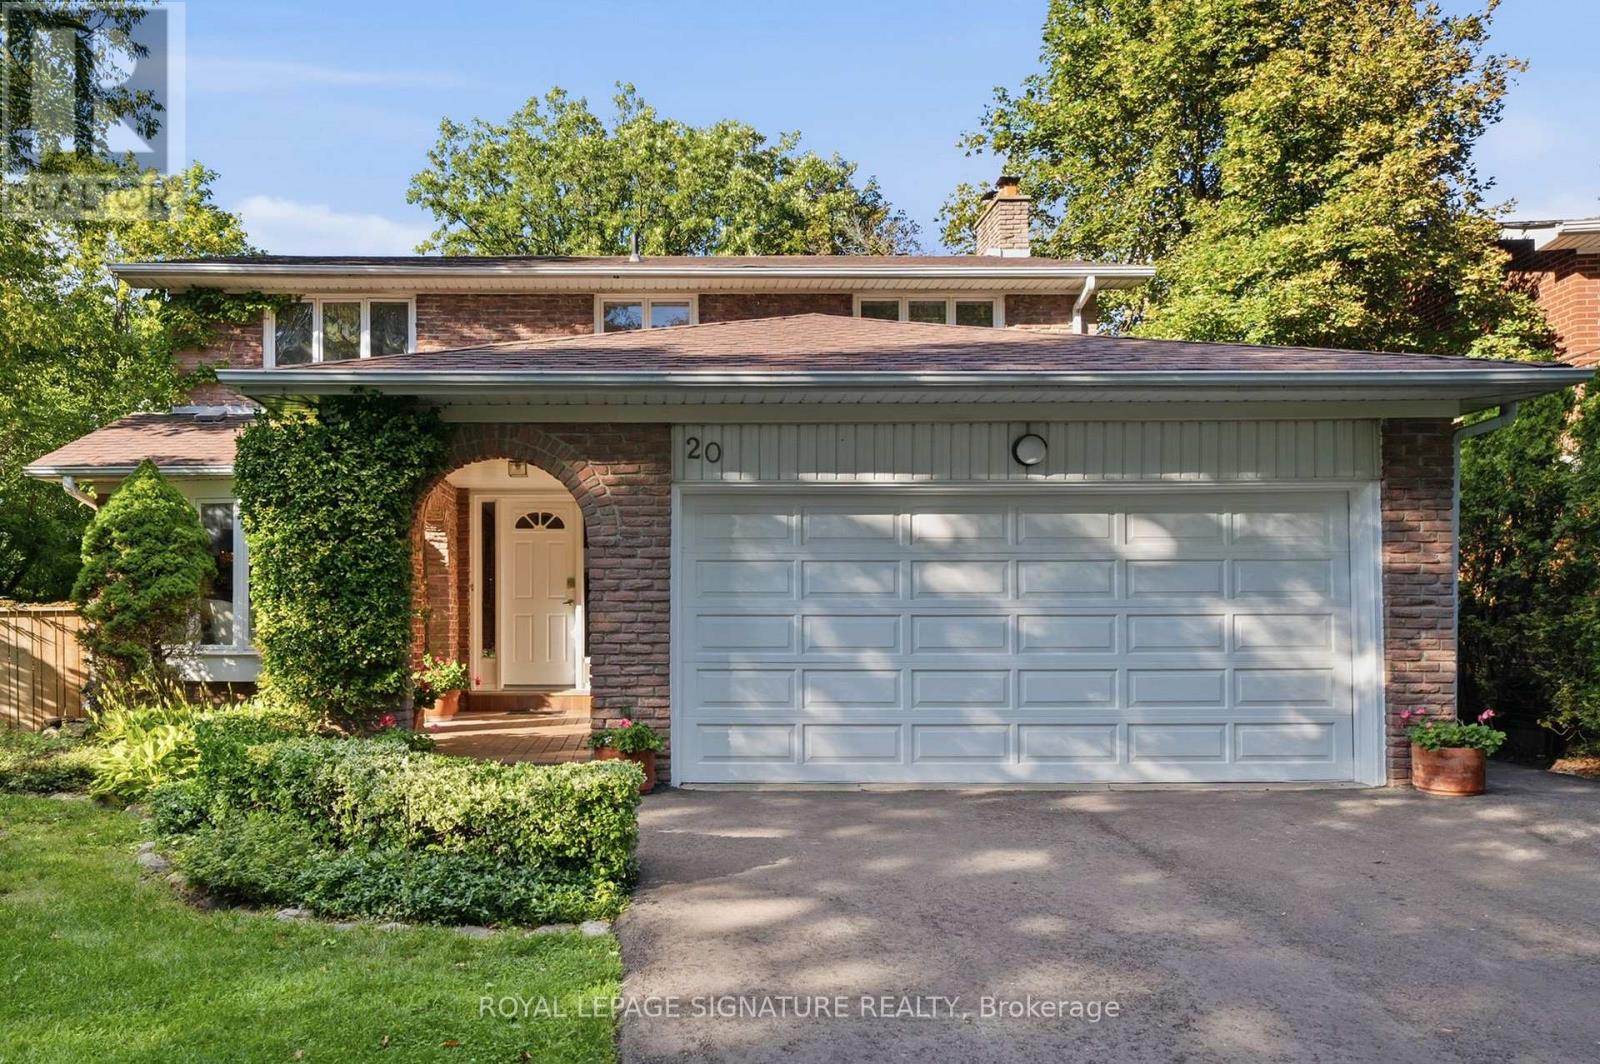
20 Wellesbourne Crescent
Toronto (Hillcrest Village), Ontario
First time on the market! Proudly owned and cared for by the same family for decades, this well-loved home offers a rare combination of backing onto a ravine, a private swimming pool, and a walk-out basement in one of the area's most established and popular neighbourhoods.The private backyard is a true urban retreat, surrounded by mature greenery with a beautiful ravine backdrop and featuring a swimming pool with newly completed pool decking (2026) an ideal setting for relaxing, entertaining, and enjoying exceptional privacy.The walk-out basement extends the living space and features a wet bar with direct access to the backyard, offering excellent potential for family living and entertaining.The home has been thoughtfully maintained and improved over the years, including a roof replacement. Hot water tank is owned. No sump pump and no rental equipment. Plumbing is believed to be original.Located in a highly sought-after school zone, within the Hillmount, Highland and A.Y. Jackson school catchments. Convenient access to Hwy 404, 407, 401 and DVP, as well as nearby shops, parks, library and everyday amenities.A rare opportunity to own a first-time-on-market home combining a ravine setting, private swimming pool, walk-out lower level, excellent schools and decades of family history in an established Toronto community. (id:40227)
Royal LePage Signature Realty
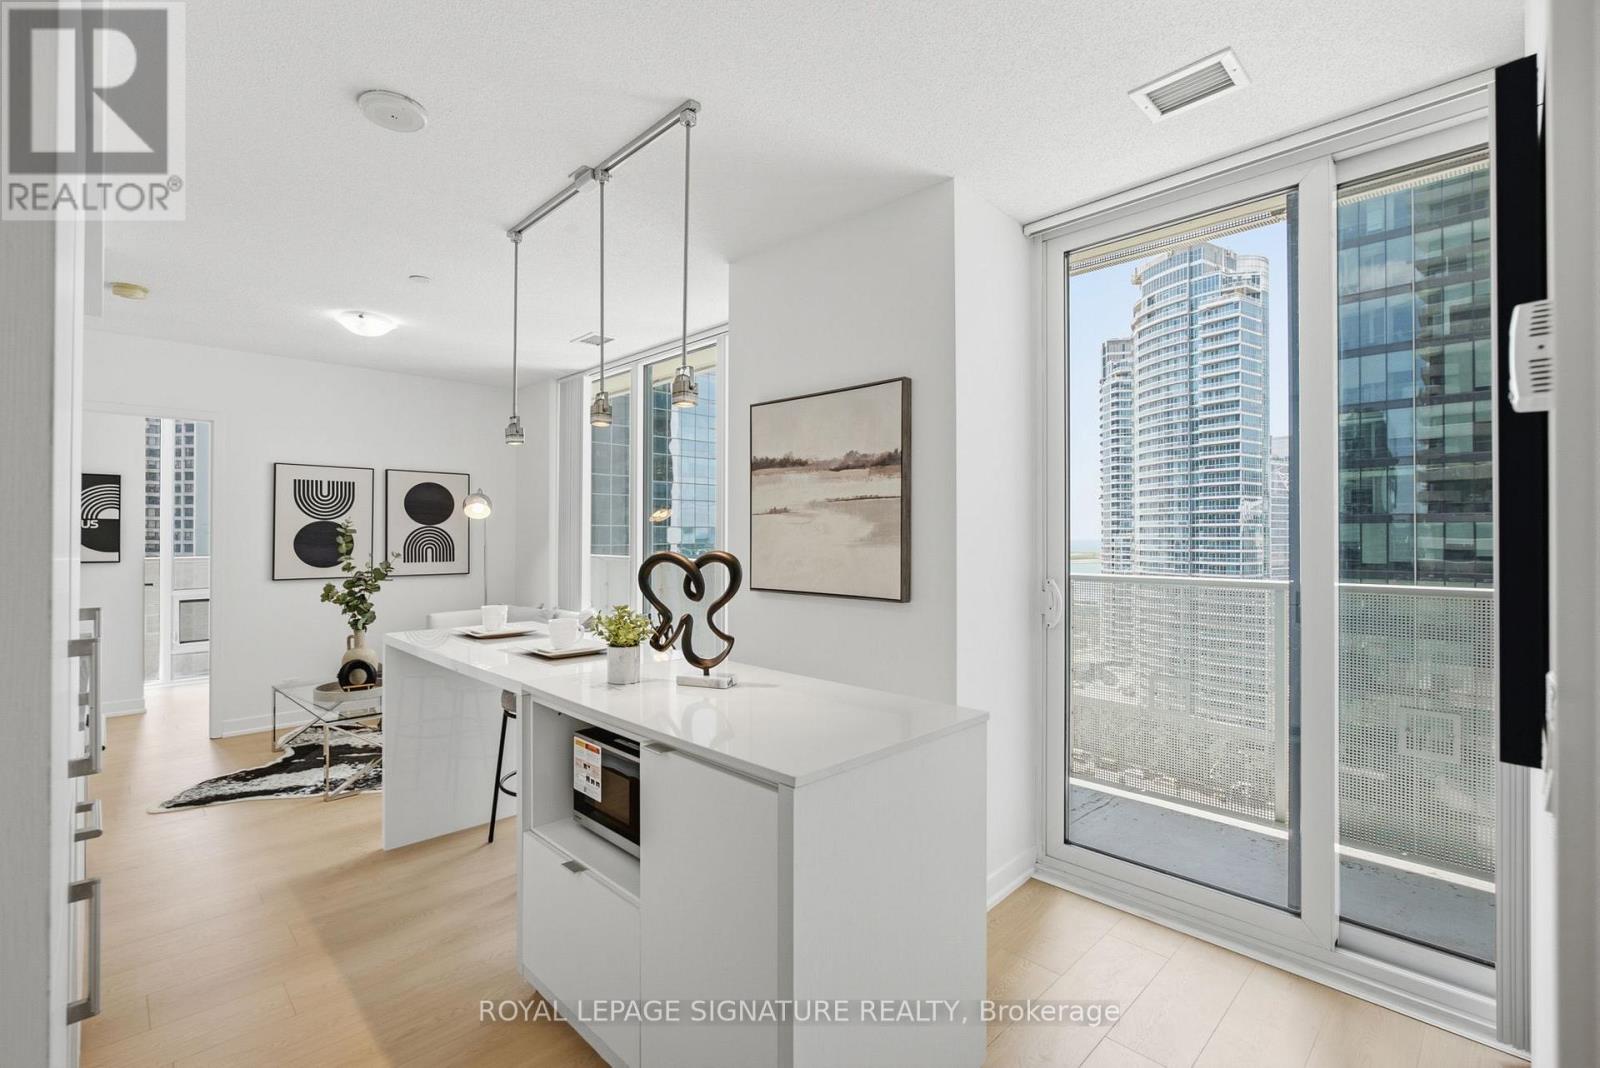
1710 - 88 Harbour Street
Toronto (Waterfront Communities), Ontario
Welcome to elevated living at Harbour Plaza Residences, a rare opportunity to own a newly renovated 3-bedroom, 2-bath southwest corner suite complete with 1 parking space and 1 locker. Positioned on the lake side of the building, this home enjoys beautiful views of Lake Ontario while being sheltered from highway noise. Brand new upgrades include new laminate flooring throughout, custom bathroom vanities, a high-gloss kitchen island, freshly painted walls and doors, and a new stainless steel microwave, creating a truly move-in-ready home. A standout feature of this suite is its expansive balcony, extending from the bedrooms to the living area, allowing all three bedrooms to enjoy natural light and outdoor exposure. Unmatched convenience awaits just outside your door. Winners, Dollarama, HealthOne Medical & Dental Centre (family physicians and dentists), Longo's, LCBO, cafés, and countless restaurants are all within approximately a one-minute walk, while Harbour Square Park and the waterfront are only a short stroll away. What truly sets this residence apart is the seamless indoor connectivity during the winter months. Enjoy direct access to the PATH, linking you to Union Station, hundreds of shops and restaurants, Scotiabank Arena, Sun Life Financial, RBC WaterPark Place, the UP Express to Pearson Airport, and virtually everything downtown Toronto has to offer. Residents also enjoy access to Pure Fitness, a professionally managed fitness facility offering a variety of group classes, along with premium building amenities, elegant common areas, and the peace of mind of a 24-hour concierge. (id:40227)
Royal LePage Signature Realty
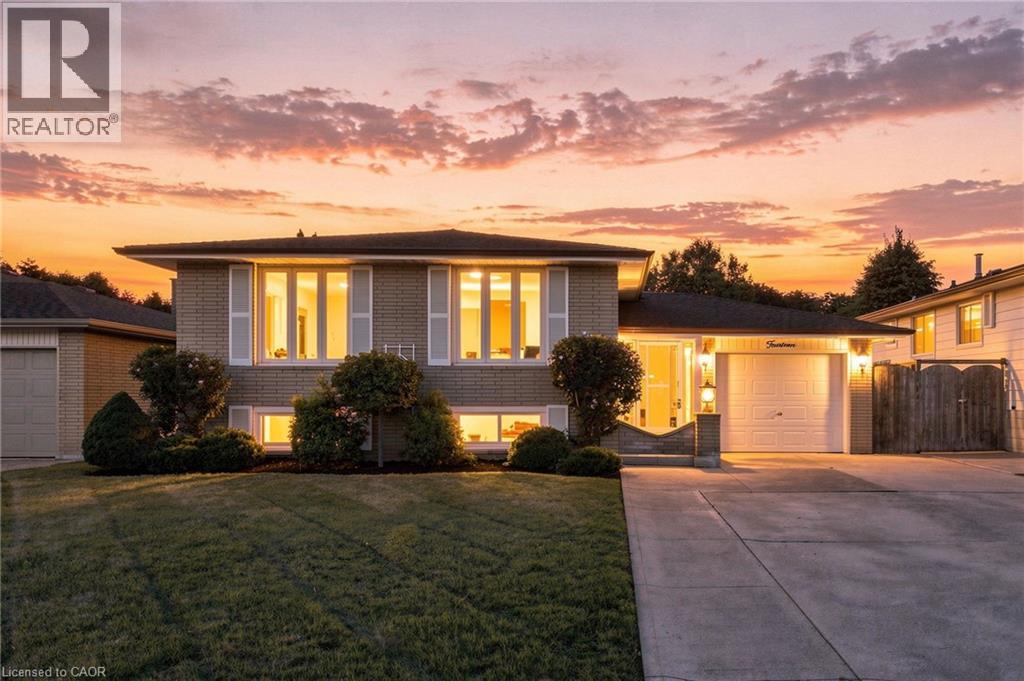
14 Green Forest Drive
Hamilton, Ontario
Welcome to this well maintained raised bungalow, ideally situated on a wide, quiet street at the foot of the Stoney Creek Escarpment. Offering a fantastic layout with spacious bedrooms, Bruce hardwood flooring, pot lights and a fully finished basement providing plenty of additional living space. Thoughtfully maintained with key updates including the roof, electrical and heat pump. Outside, enjoy a private backyard surrounded by a mature cedar hedge, along with attractive wood and garden storage sheds. A wonderful opportunity to enjoy mature Stoney Creek living in a highly convenient location close to parks, schools, shopping, transit and escarpment trails. (id:40227)
Michael St. Jean Realty Inc.
11 Little Bay Drive
Kawartha Lakes (Laxton/digby/longford), Ontario
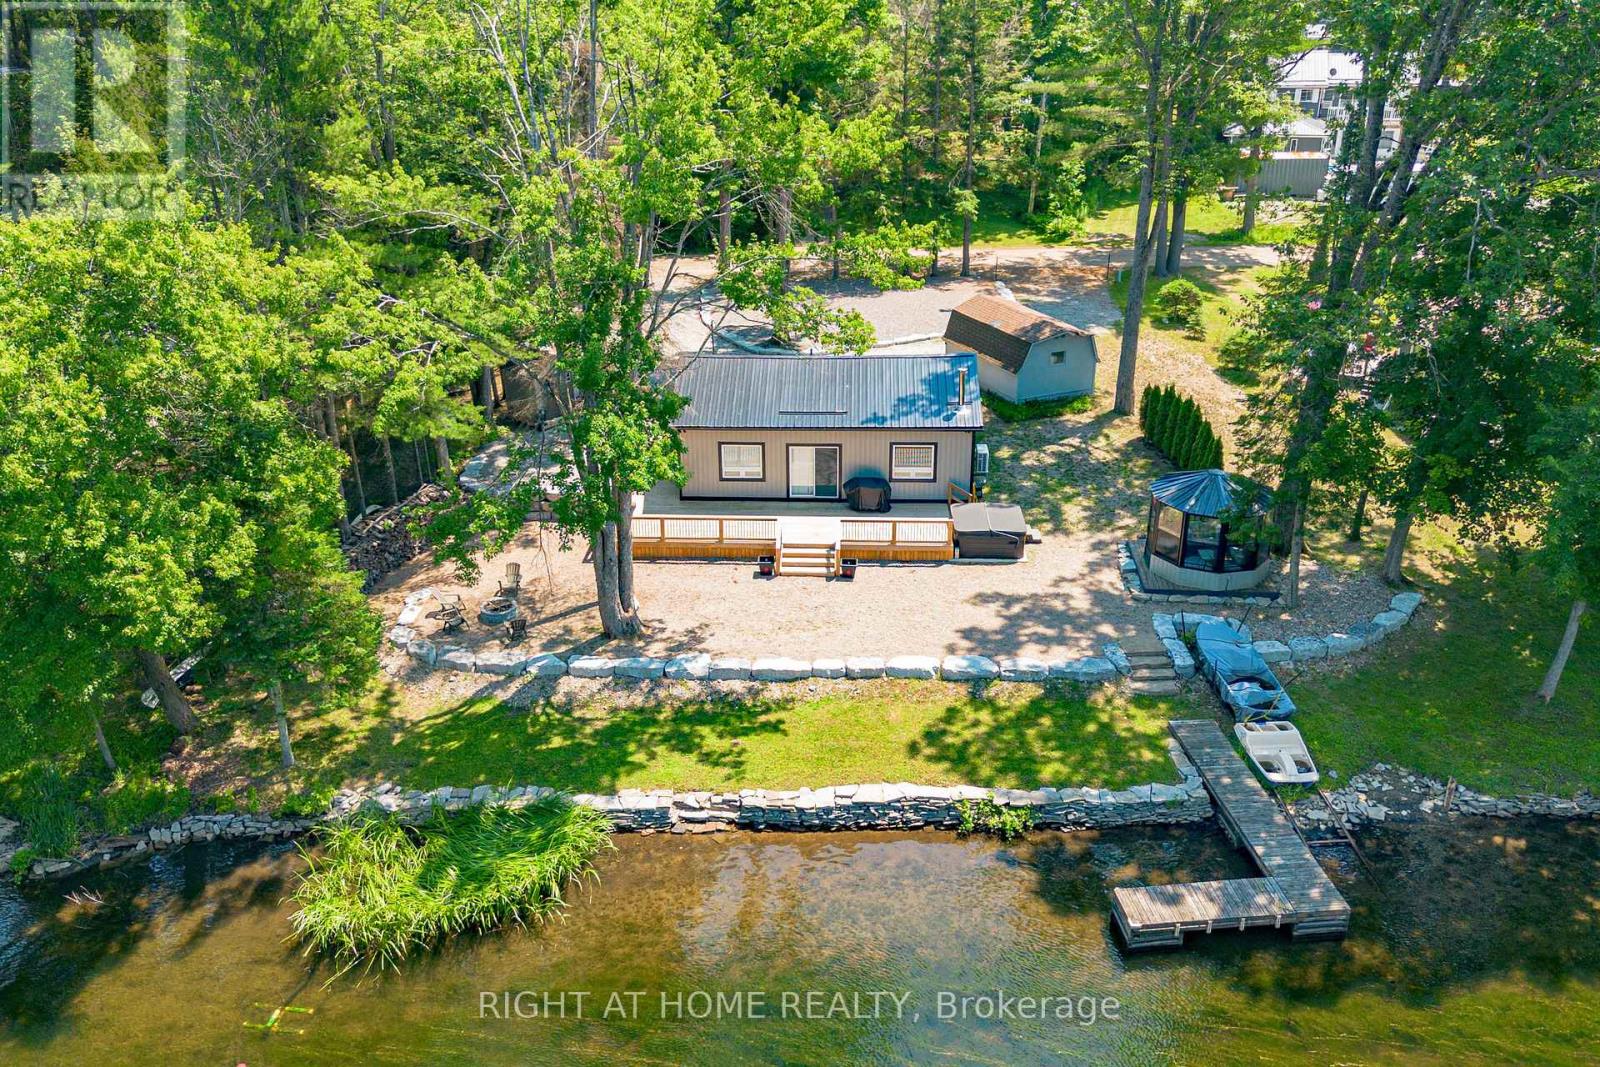
Discover this Charming Year-Round Waterfront Home, Fully Updated in 2023 and Move-in ready. Set on the Scenic Gull River/Shadow Lake Connecting to the Trent-Severn Waterway, ideal for Boating, Canoeing, Fishing (Bass, Yellow Perch, Walleye, Pike) and Lakeside Hosting or Private Enjoyment. Significant $$$ Spent Throughout. Interior Features a cozy Modern layout Featuring new Pine Detailing, New Windows, Pot lights, And an Inviting Fireplace, Open concept Living/Dining and Accommodation in 3 Cedar Scented Bedrooms. A Refreshed Bathroom with a New Heat Pump, New insulation, Updated Plumbing along with Many Furnishings. Step Outdoors to Relax on the Generous Deck Leading to an 8-Seater Hot Tub. Unwind in The Sizeable Wired Gazebo on One side or Gather around The Fire Pith with Family & Friends Across the Shoreline on the Other. The Additional highlights include low-maintenance grounds Surrounded with Stone Landscaping and a Retaining Wall. Updated Driveway with Ample Parking for Guests, a remote RING security system, two sheds, and a Bonus fishing boat with motor + paddle boat! Located Just minutes from Fenelon Falls and a Short drive to Lindsay, Orillia & Minden, this Property offers the Perfect Blend of Peaceful Lake living and Convenient Access to Amenities. Whether as a Primary Residence In this established Family Friendly Community or a Weekend Escape, it's Ready for Immediate Enjoyment! Make It Yours Today! (id:40227)
Ipro Realty Ltd.
35 5th Street S
Arran-Elderslie, Ontario
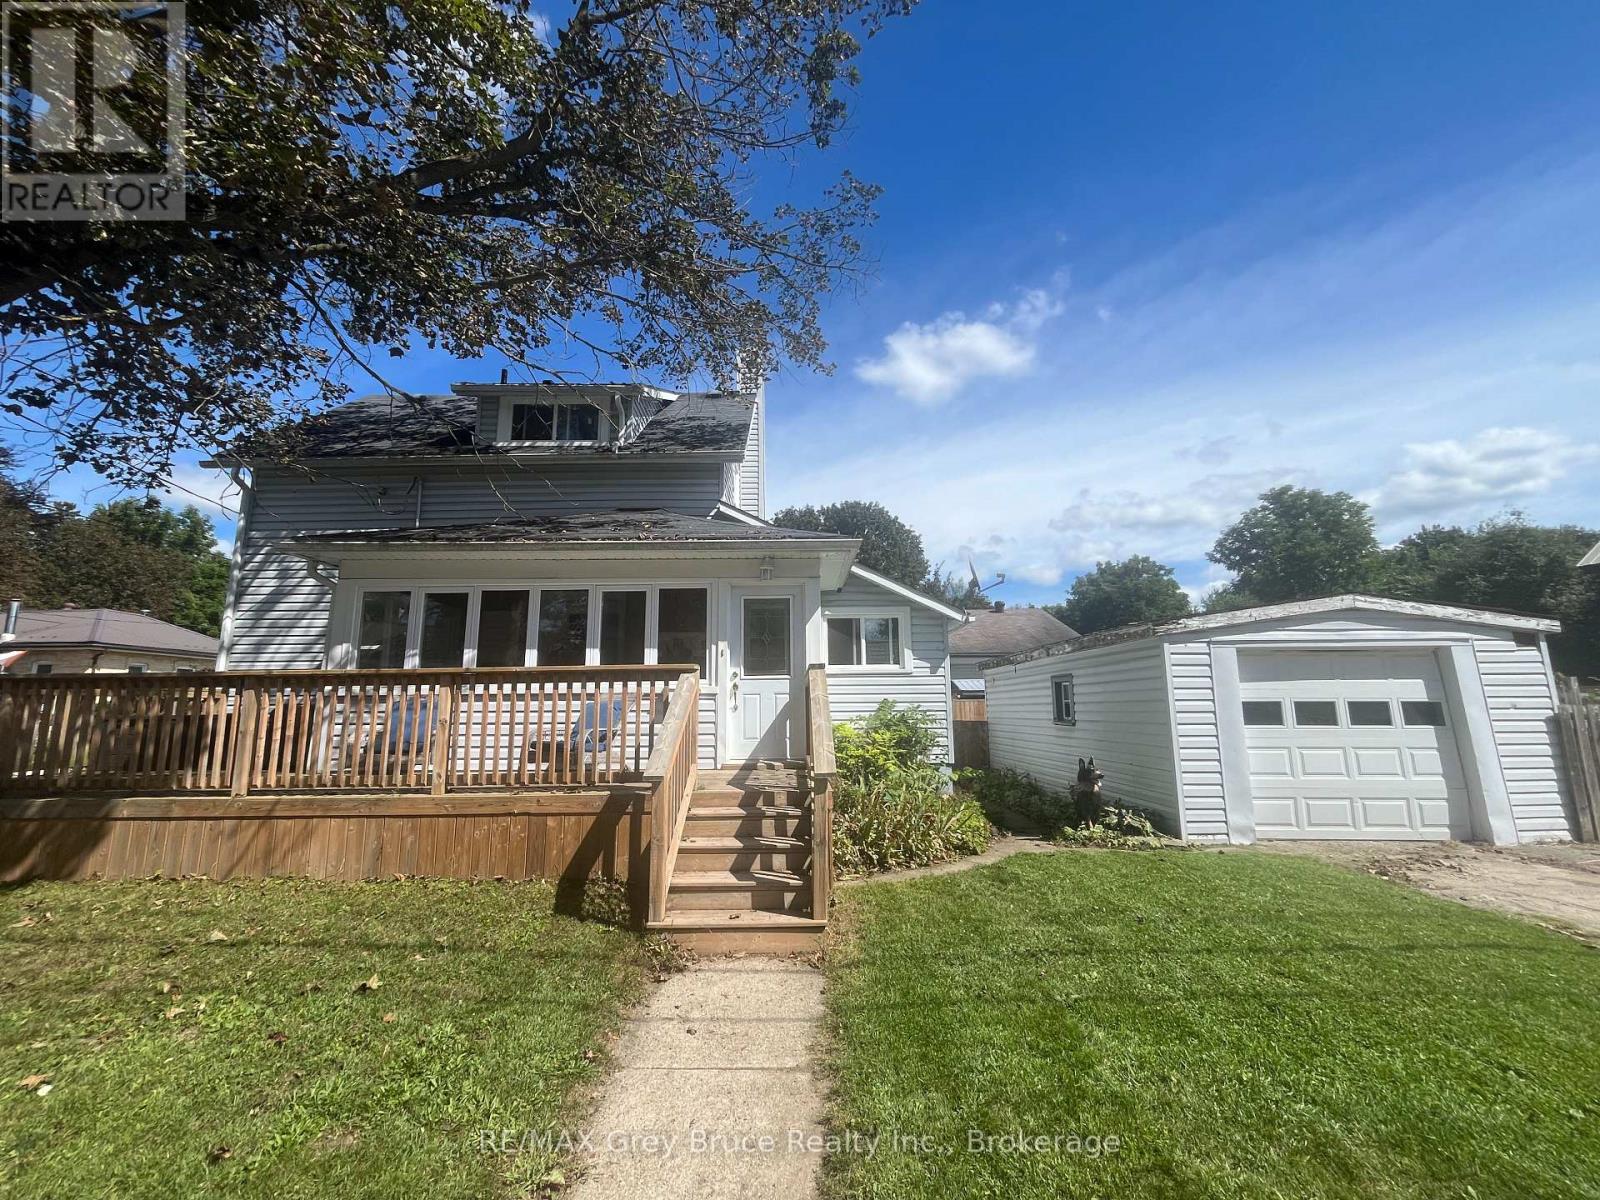
The perfect place to start your homeownership journey! Located in a great family-friendly neighbourhood, this bright and airy 4-bedroom, 2-bathroom home offers plenty of space to grow without sacrificing convenience. Just a short walk to the local school and downtown, you'll love having everyday amenities, parks and community life close at hand. Inside, the welcoming layout provides comfortable living space for the whole family, while four bedrooms offer flexibility for children, guests, a home office or hobbies. Step outside to enjoy the private, fenced backyard-an ideal spot for kids to play, pets to roam or for relaxing and entertaining. A detached single-car garage provides excellent storage and parking, with additional parking for two cars. **If you've been waiting for an opportunity to move from renting to owning, this could be the one that gets you started!** (id:40227)
RE/MAX Grey Bruce Realty Inc.
183 Elizabeth Street
Guelph (St. Patrick's Ward), Ontario
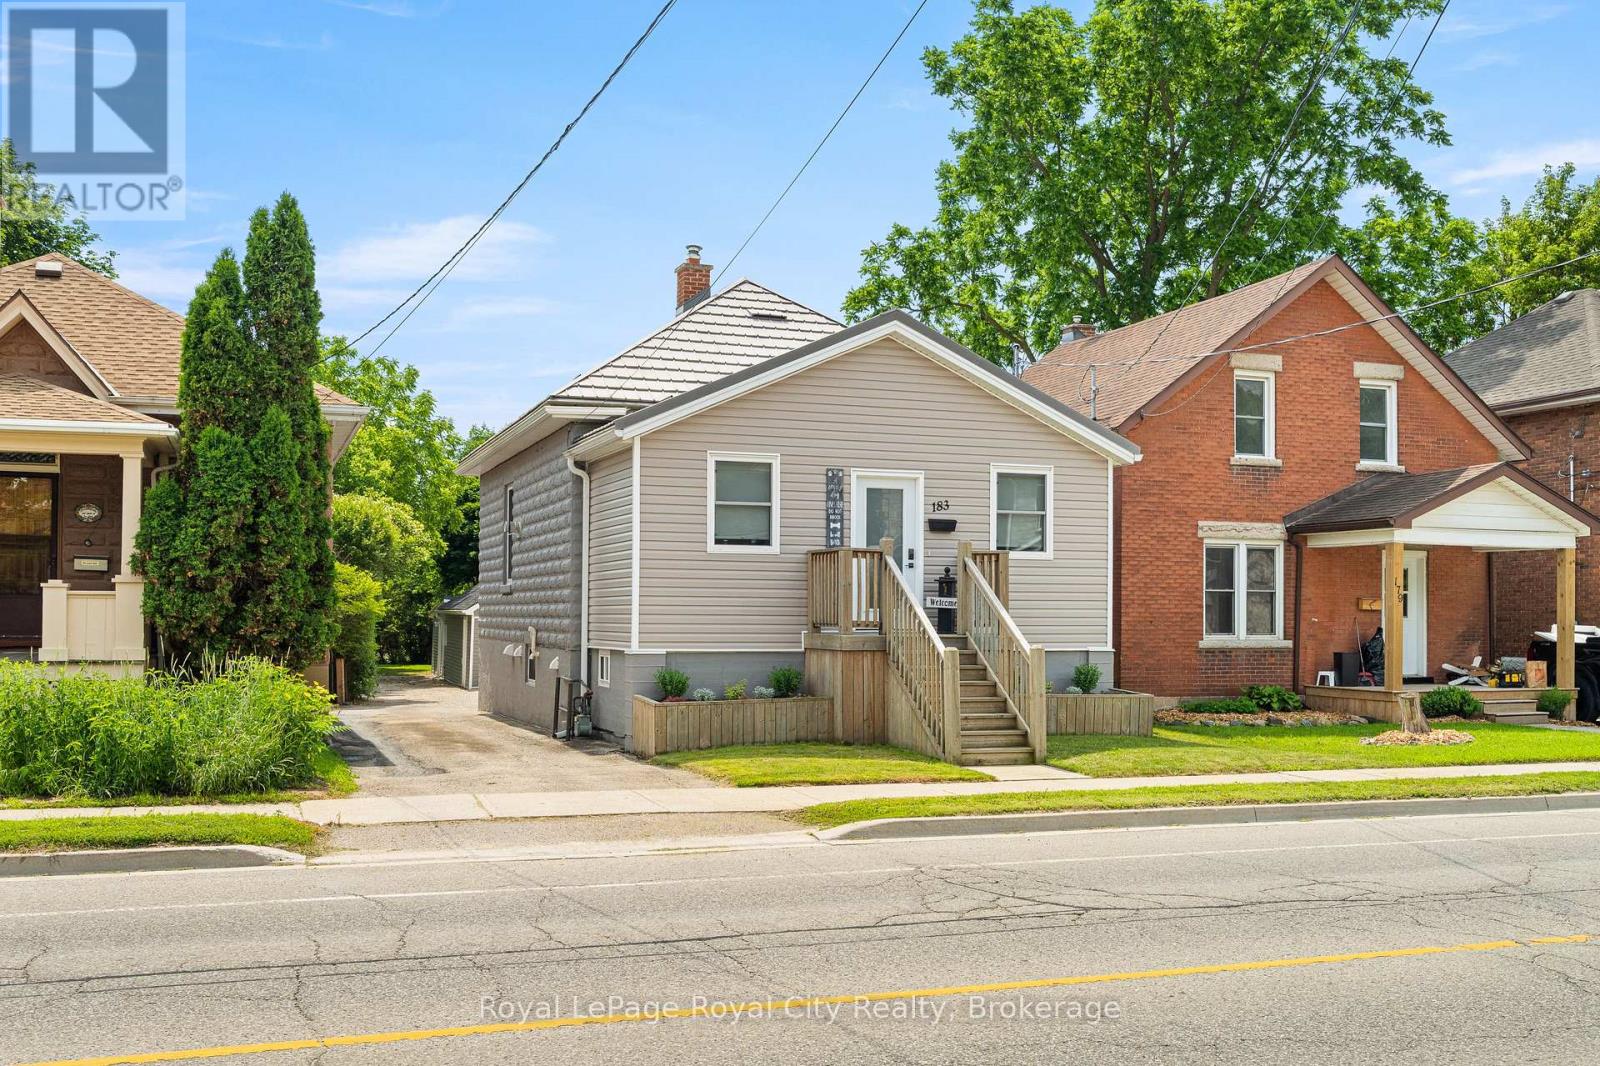
Some homes you really need to see to appreciate - this is one of them.This impeccably renovated bungalow offers so much more than meets the eye. Sitting on a massive lot in the heart of St. Patrick's Ward, you're just steps from amazing parks and shopping, with a quick walk to downtown - and when you step into your backyard, endless possibilities await.Thoughtfully redesigned from the outside in, this bright and spacious home has a super cool vibe throughout, with handmilled woodwork and a build that's been reimagined literally from the inside out. Offering 2,000 sq. ft. of living space, you'll find three bedrooms, including a generous primary suite with a 49 sq. ft. walk-in closet, plus a convenient 4-piece bathroom and main-floor laundry.At the heart of the home, the kitchen blends modern style with everyday function - custom knotty pine cabinetry, quartz countertops, ample storage, a large island, and an industrial-sized refrigerator. The living room's cozy fireplace flows seamlessly into the dining room, creating the perfect space for everyday living and entertaining. Downstairs, the finished basement is a legal accessory apartment - offering far more than just a mortgage helper. Whether you're looking to generate rental income or create an amazing setup for multigenerational living, this space delivers, with one bedroom, a 4-piece bathroom, and a spacious rec room and a den. Outside, a detached 800 sq. ft. workshop offers incredible versatility, for hobbies, projects, storage, or a home-based business. Extensive renovations throughout provide true peace of mind, including updated insulation, drywall, flooring, custom doors and trim, and beautifully finished bathrooms and kitchen. (id:40227)
Royal LePage Royal City Realty Brokerage
206 - 93 Westwood Road
Guelph (Willow West/sugarbush/west Acres), Ontario
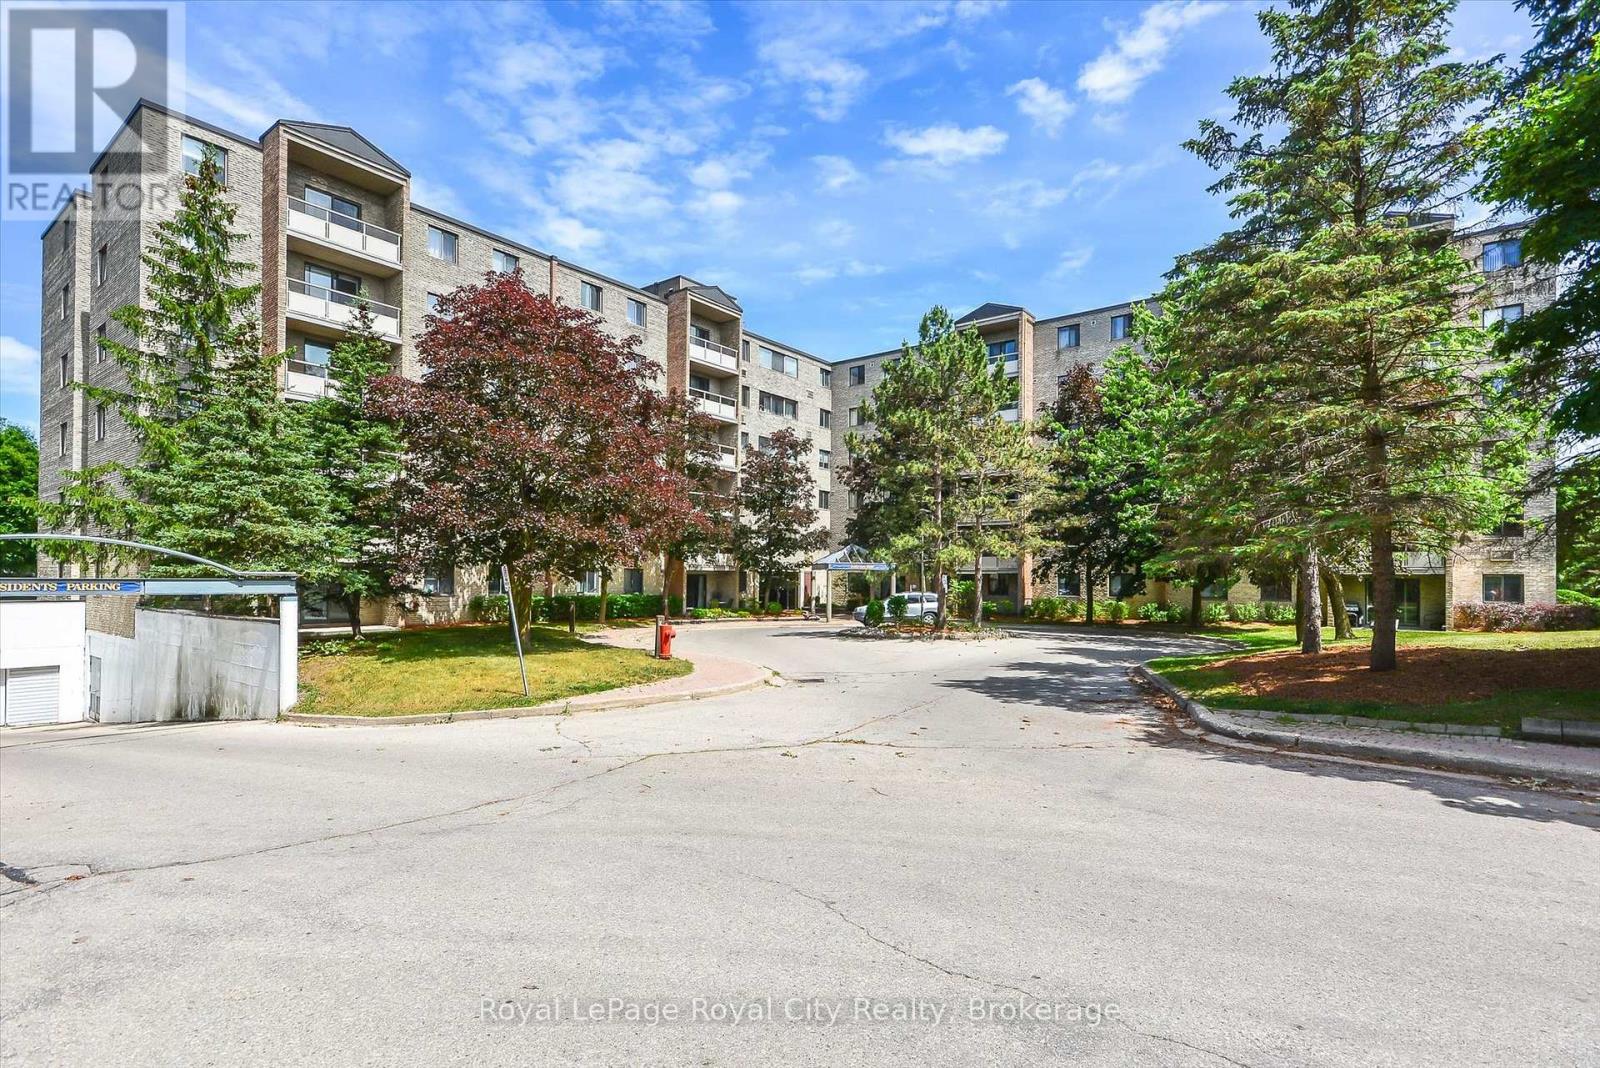
Welcome to 206-93 Westwood Road, a spacious 1,620 sq. ft. condo in Guelph's sought-after west end. A thoughtfully designed layout offering everyday comfort and elegant entertaining.A well-appointed oak kitchen with ample counter space, pull-out drawers, pantry and stainless steel appliances.The separate dining area is perfect for large family gatherings. The expansive living room is filled with natural light and features plush flooring and overlooks beautifully landscaped gardens and a circular driveway.There are three generously sized bedrooms. The primary suite features a walk-in closet and two-piece bathroom. Throughout the home are modern finishes, including mirrored closet doors, an upgraded bath and quartz countertops, new floors and baseboards, a French door, and replaced plumbing in the kitchen and bathrooms.Beyond your suite is an impressive array of amenities to enjoy: an exercise room, games room, library, party room, sauna and a beautiful in-ground pool with patio tables and lounge seating, plus a shower. A true resort-like living experience. Maintenance includes all utilities, along with underground parking. Directly across is a pretty park featuring baseball diamonds, soccer fields, tennis/ pickle ball courts, walking trails and a splash pad.Close to shopping plazas, Costco, a recreation centre, library, schools, churches and public transportation. Easy access to the Hanlon and Highway 401. (id:40227)
Royal LePage Royal City Realty Brokerage