364 King Street E Clarington (Bowmanville), Ontario L1C 3K5

$824,900
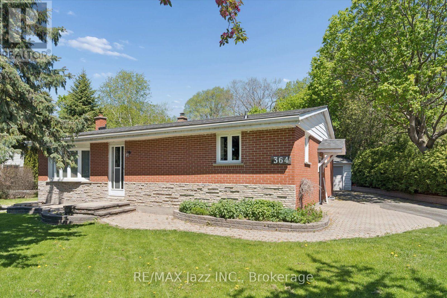
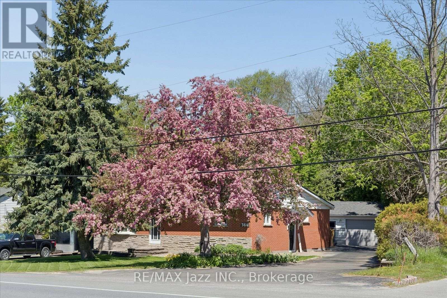
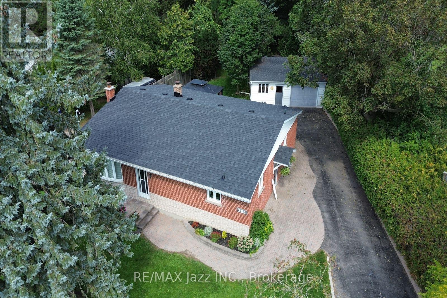
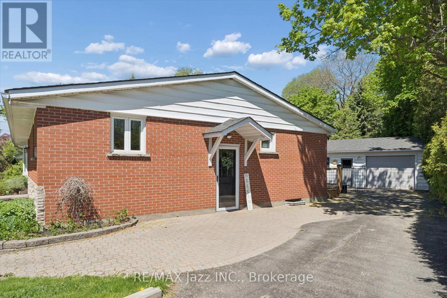
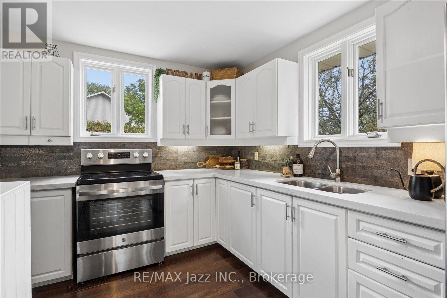
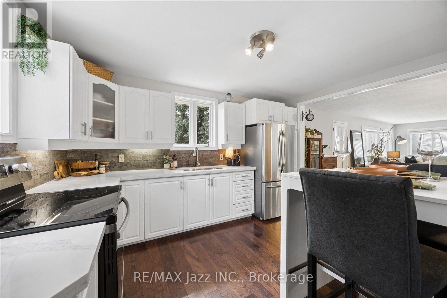
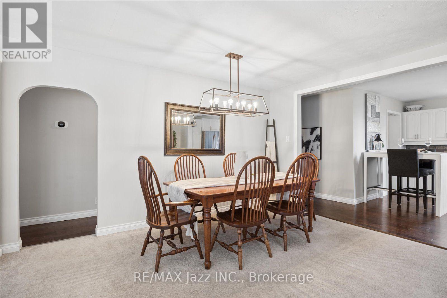
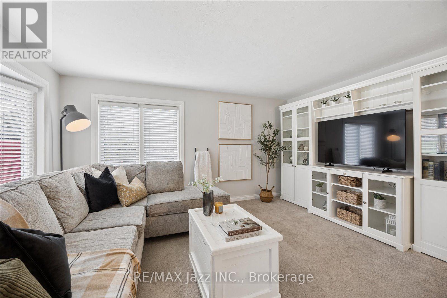
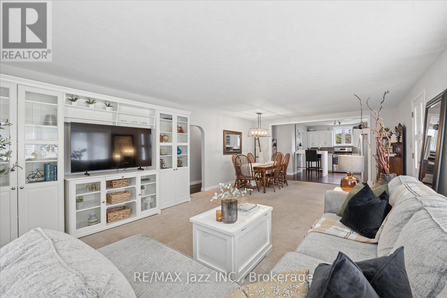
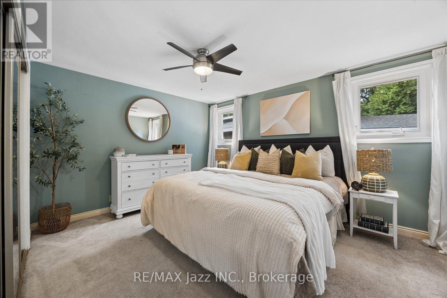
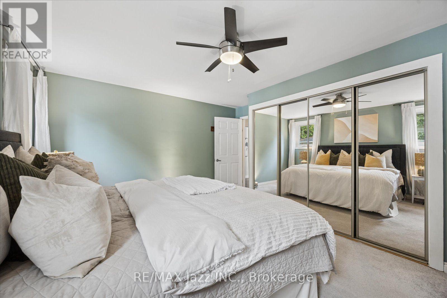
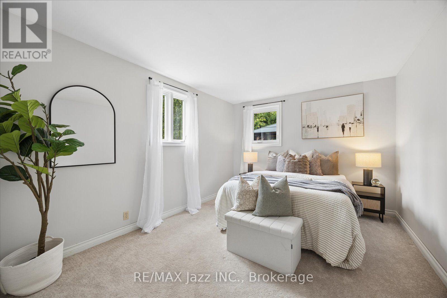
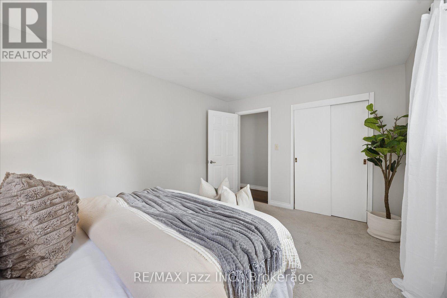
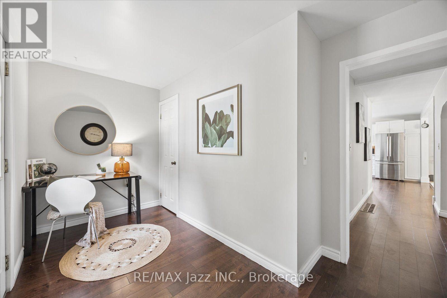
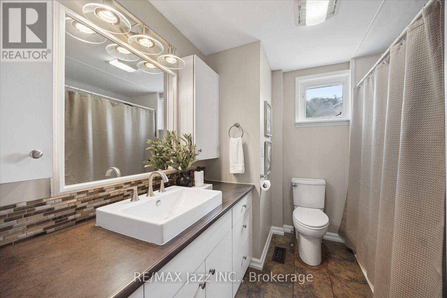
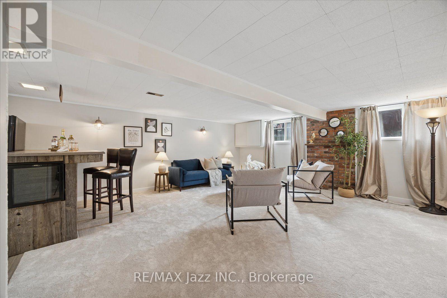
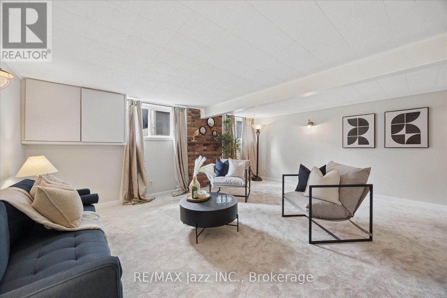
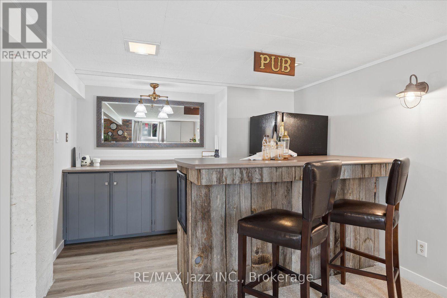
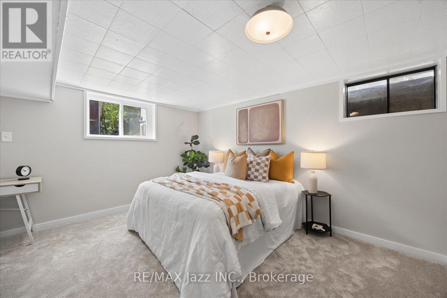
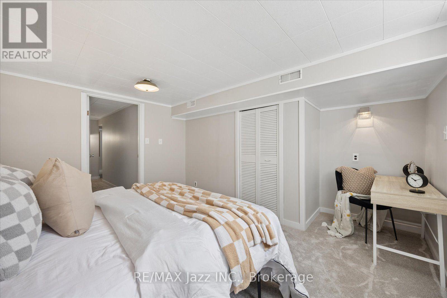
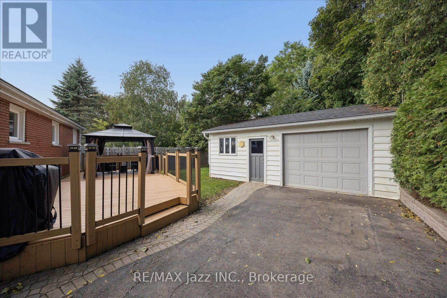
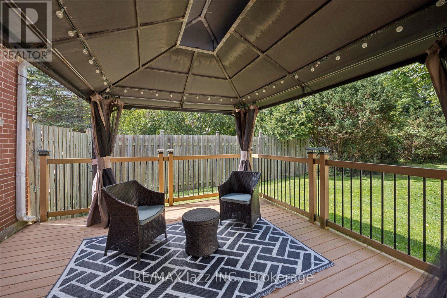
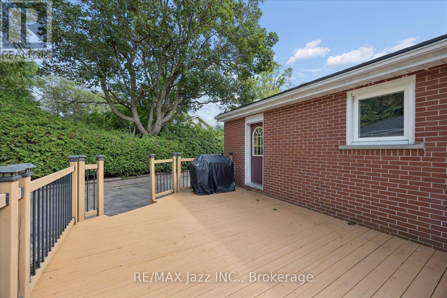
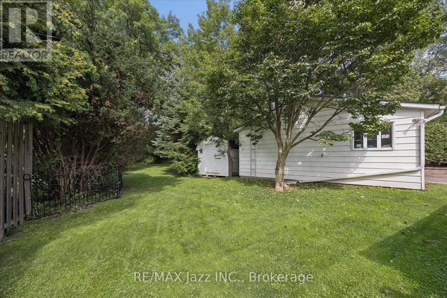
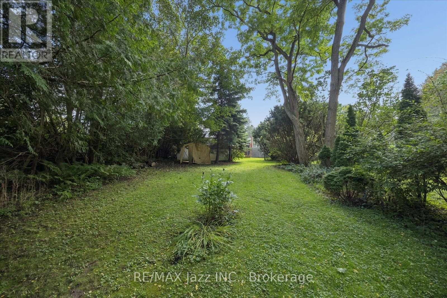
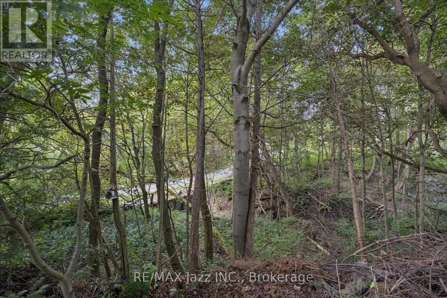
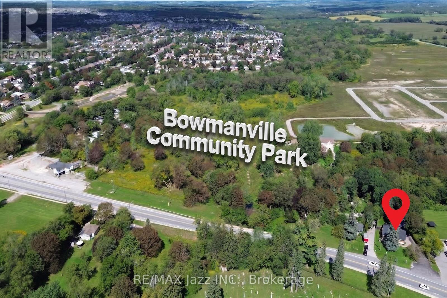
Love the home and the lot. This 2+1 bedroom, 2 bathroom home sits on a 0.32-acre ravine lot which backs on to the new 34-acre Bowmanville Community Park which is set to feature play structures, an outdoor amphitheater, trails and more. The 1361 sq ft home offers many updates including quartz counters, hardwood flooring and stainless steel appliances in the kitchen, a bright living room with a bow window and an oversized dining room. The principal bedroom offers ample closet space for both of you and the second bedroom offers North and west-facing windows while the four-piece bathroom and main-floor den with walkout to the deck complete the main floor. The fully finished basement contains an additional bedroom, huge rec room and tons of storage. Don't miss the huge deck, private backyard and detached garage with hydro (22 x 24 ft). Other updates include a new central heat pump and air conditioner in 2025, new shingles in 2025 and updated windows. (id:40227)
Property Details
| MLS® Number | E13755772 |
| Property Type | Single Family |
| Community Name | Bowmanville |
| EquipmentType | Water Heater - Electric, Water Heater |
| Features | Irregular Lot Size |
| ParkingSpaceTotal | 11 |
| RentalEquipmentType | Water Heater - Electric, Water Heater |
Building
| BathroomTotal | 2 |
| BedroomsAboveGround | 2 |
| BedroomsBelowGround | 1 |
| BedroomsTotal | 3 |
| Appliances | Blinds, Dryer, Garage Door Opener, Stove, Washer, Two Refrigerators |
| ArchitecturalStyle | Bungalow |
| BasementDevelopment | Finished |
| BasementType | N/a (finished) |
| ConstructionStyleAttachment | Detached |
| CoolingType | Central Air Conditioning |
| ExteriorFinish | Brick |
| FoundationType | Concrete |
| HalfBathTotal | 1 |
| HeatingFuel | Electric |
| HeatingType | Heat Pump |
| StoriesTotal | 1 |
| SizeInterior | 1100 - 1500 Sqft |
| Type | House |
| UtilityWater | Municipal Water |
Parking
| Detached Garage | |
| Garage |
Land
| Acreage | No |
| Sewer | Septic System |
| SizeDepth | 221 Ft ,2 In |
| SizeFrontage | 100 Ft |
| SizeIrregular | 100 X 221.2 Ft |
| SizeTotalText | 100 X 221.2 Ft |
| ZoningDescription | A27 |
Rooms
| Level | Type | Length | Width | Dimensions |
|---|---|---|---|---|
| Basement | Bedroom | 4.1 m | 3.11 m | 4.1 m x 3.11 m |
| Basement | Recreational, Games Room | 7.31 m | 5.42 m | 7.31 m x 5.42 m |
| Main Level | Kitchen | 3.34 m | 3.98 m | 3.34 m x 3.98 m |
| Main Level | Living Room | 4.53 m | 4.47 m | 4.53 m x 4.47 m |
| Main Level | Dining Room | 3.23 m | 4.53 m | 3.23 m x 4.53 m |
| Main Level | Bedroom | 4.31 m | 3.39 m | 4.31 m x 3.39 m |
| Main Level | Bedroom | 4 m | 3.19 m | 4 m x 3.19 m |
| Main Level | Office | 3.91 m | 1.78 m | 3.91 m x 1.78 m |
https://www.realtor.ca/real-estate/30247032/364-king-street-e-clarington-bowmanville-bowmanville
Interested?
Contact us for more information
193 King Street East
Oshawa, Ontario L1H 1C2

The trademarks REALTOR®, REALTORS®, and the REALTOR® logo are controlled by The Canadian Real Estate Association (CREA) and identify real estate professionals who are members of CREA. The trademarks MLS®, Multiple Listing Service® and the associated logos are owned by The Canadian Real Estate Association (CREA) and identify the quality of services provided by real estate professionals who are members of CREA. The trademark DDF® is owned by The Canadian Real Estate Association (CREA) and identifies CREA's Data Distribution Facility (DDF®)
September 09 2026 08:48:59
Durham Region Association of REALTORS®
RE/MAX Jazz Inc.