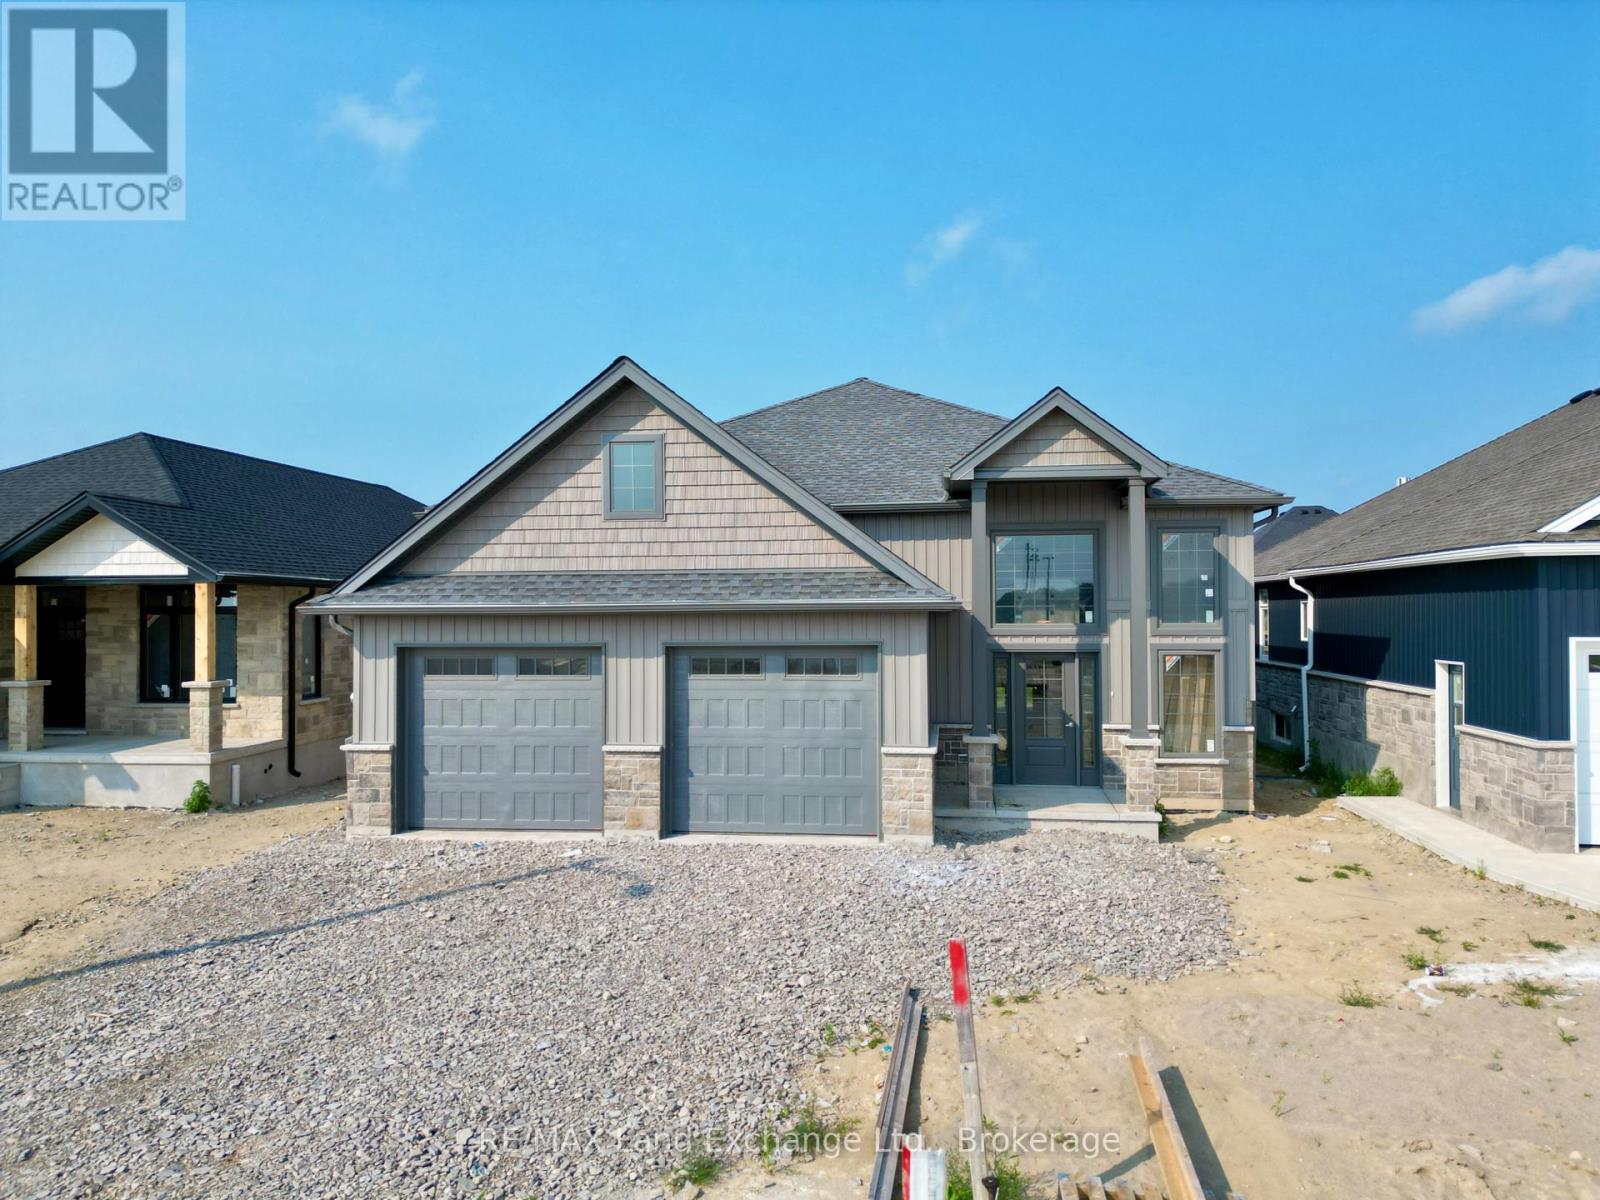
457 Northport Drive
Saugeen Shores, Ontario
The "New Haven" model is up and framed at 457 Northport Drive in Port Elgin. The stunning entrance way will be admired by all that enter your new home. The open concept living room, dining room and kitchen are the perfect size for hosting your friends and family. With 3 + 2 bedrooms and 3 full baths; there's room for everyone. Standard finishes in this model at this location include hardwood and ceramic throughout the main floor, gas fireplace in the finished family room, Quartz counters in the kitchen, 9ft ceiling on the main floor, concrete driveway, sodded yard, 12 x 20'7 partially covered deck and more. HST is in addition to the asking price. The Builder will co operate with the Buyers to secure the HST rebate provided the Buyer is entitled to it. Prices subject to change without notice. (id:40227)
RE/MAX Land Exchange Ltd Brokerage (Pe)
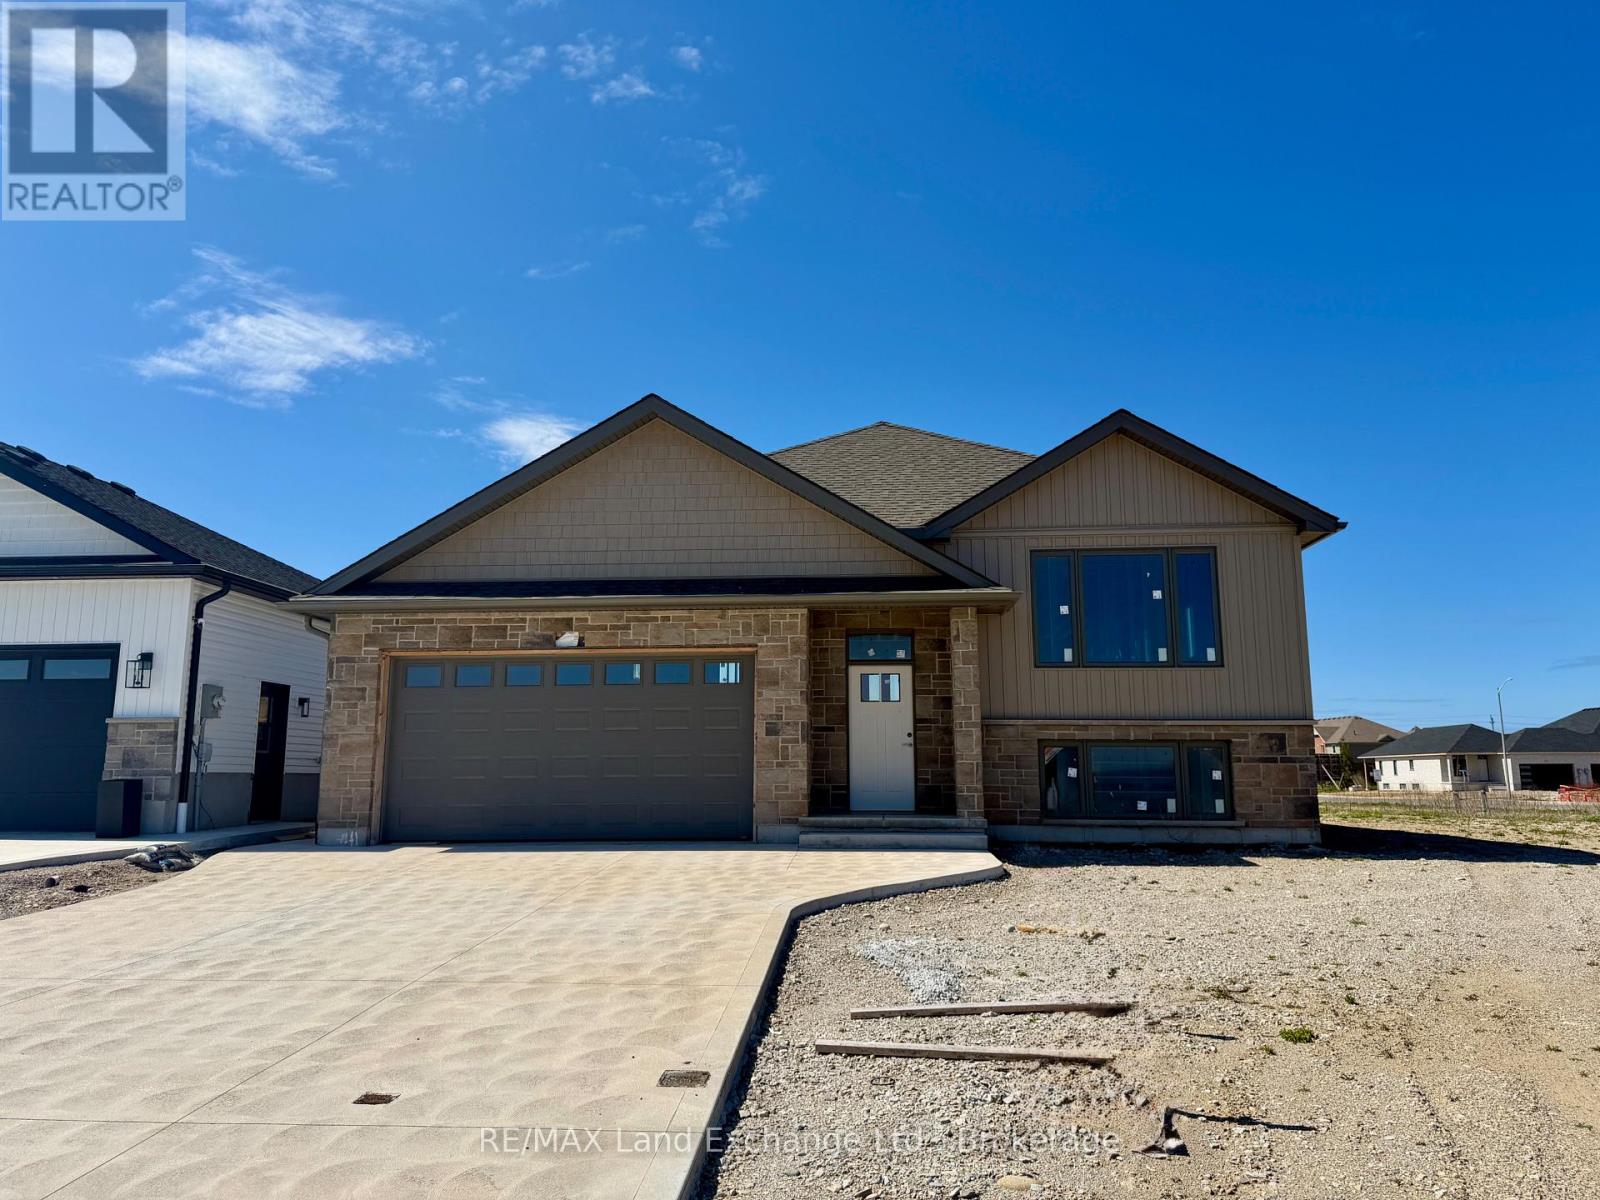
418 Northport Drive
Saugeen Shores, Ontario
418 Northport Drive in Port Elgin is the location of this 1284 sqft raised bungalow with a finished basement. For those that act early interior colour selections maybe be available. The opportunity to select the kitchen, flooring, trim, interior door style, paint and more; plenty of things to upgrade and customize to make it your own. Standard finishes include LVP and ceramic throughout the main floor, LVP stairs, Quartz kitchen counter tops, a gas fireplace, central air, automatic garage door opener and more. There will be 5 bedrooms and 2.5 baths when complete. The exterior finishes include sodded yard, concrete drive and 10 x 12 deck. Fencing packages are available; the lot is 50 x 128. Prices subject to change without notice. HST is in addition to the asking price. The Builder will co operate with the Buyers to secure the HST rebate provided the Buyer is entitled to it (id:40227)
RE/MAX Land Exchange Ltd Brokerage (Pe)
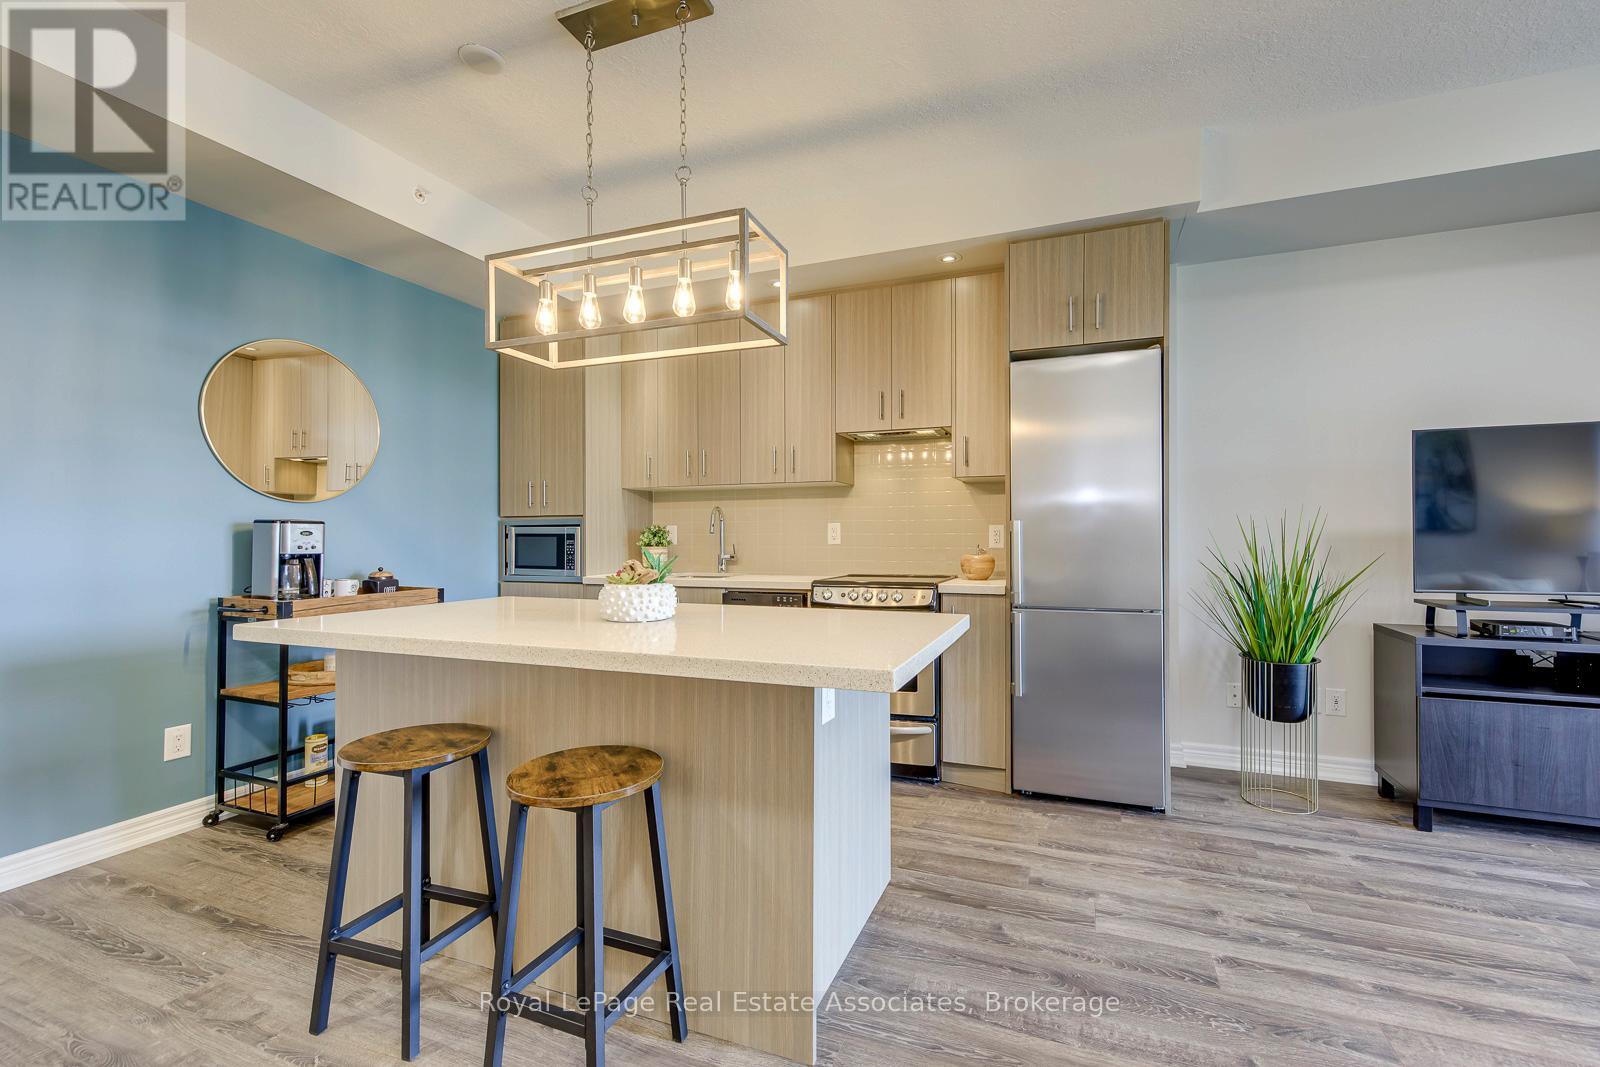
324 - 457 Plains Road E
Burlington (Lasalle), Ontario
***LOW MTNCE FEES INCLUDE CABLE/INTERNET.*** Why rent when you could own in this peaceful, beautifully maintained, low-rise condo in Aldershot. Open concept with large quartz island, SS appliances, ensuite laundry, 1 underground parking & storage. This historic and scenic westernmost community in Burlington, offers a mix of stunning lakeside nature, family-friendly parks, & vibrant community. The "Jazz" offers great amenities with a gym & large recreation room with TV lounge area, kitchen, pool table, games... great for relaxing or parties. ***LOW MTNCE FEES INCLUDE CABLE/INTERNET.***. Easy access to QEW, Aldershot GO, public transit. Just minutes to LaSalle park & Botanical Gardens. Enjoy the sunsets from your new balcony! (id:40227)
Keller Williams Real Estate Associates
1367 Cannon Street E
Hamilton, Ontario
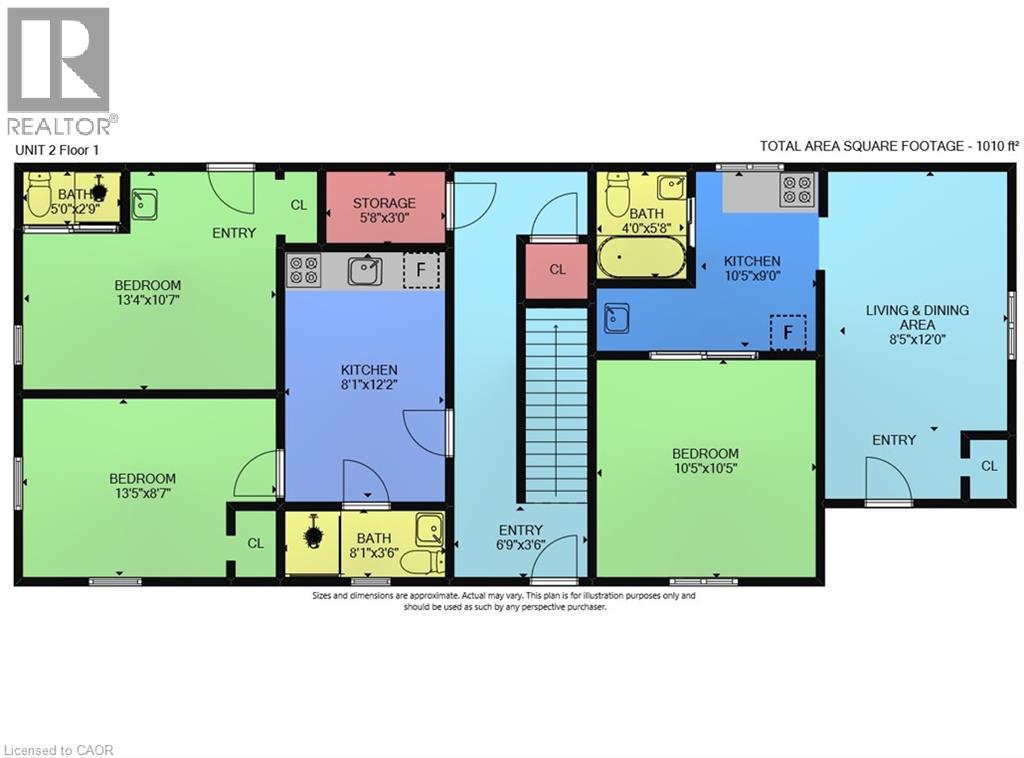
Welcome to 1363-1367 Cannon St. E, an exceptional investment opportunity that hasn’t been available for over 40 years. This well-maintained property offers 2397 sq ft of living space and is zoned as a Triplex (323), featuring 5 self-contained units in total. Situated in a highly desirable area with a high walk score, the location is unbeatable. Within walking distance, you'll find the bustling Center Mall, trendy Ottawa Street, and a variety of amenities, making this property incredibly convenient for tenants. The building consists of three floors, with each unit offering a functional layout. The first floor contains 2 units: Unit 1 features a kitchen, living room, bedroom, and a 4-piece bathroom, while Unit 2 offers a similar setup but also includes an additional 2-piece bath. The second floor has 2 more units: Unit 3, which is currently vacant and ready for new tenants, includes a kitchen, living room, bedroom, and 4-piece bath, while Unit 4 has a kitchen, bedroom, and 4-piece bath. The third floor features Unit 5, with a kitchen, living room, bedroom, and 4-piece bath, providing additional rental income potential. The property also includes a utility room and storage space in the basement, offering added convenience. With parking for 3 cars, tenants will enjoy the practicality of dedicated parking spaces in a busy neighborhood. This is an excellent opportunity for investors seeking a property that offers solid income potential in a highly sought-after location. After being under the same ownership for over four decades, this property is now available for the first time, offering a rare chance to capitalize on its long-term value. (id:40227)
RE/MAX Escarpment Realty Inc.
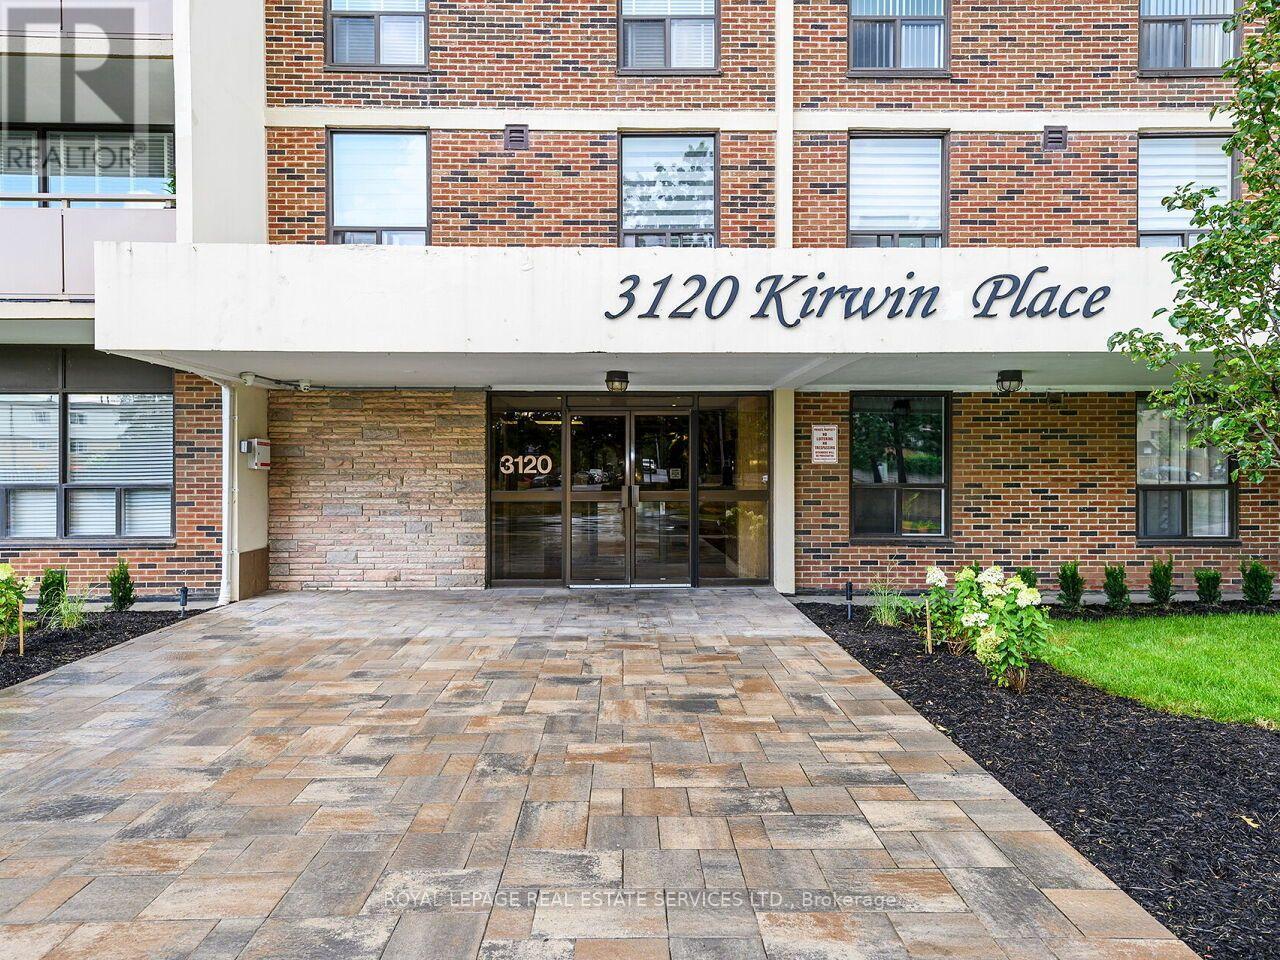
1109 - 3120 Kirwin Avenue
Mississauga (Cooksville), Ontario
This spacious, south-facing 11th floor condo at 3120 Kirwin Ave has clear views to Lake Ontario and abundant natural light throughout the day! The functional layout includes large windows and a private balcony, creating a bright and comfortable living space. Situated in a well-maintained building, amenities include a swimming pool, fitness room, party room, and plenty of visitor parking. Located in the Cooksville neighbourhood, it's just a 12 minute walk to Cooksville GO Station, and a short distance to transit, shopping, Square One, parks, and major highways. This unit is ideal for families seeking a central Mississauga home with a great view, as well as investors looking for a property to rent out. (id:40227)
Royal LePage Real Estate Services Square Seven
Royal LePage Real Estate Services Ltd.
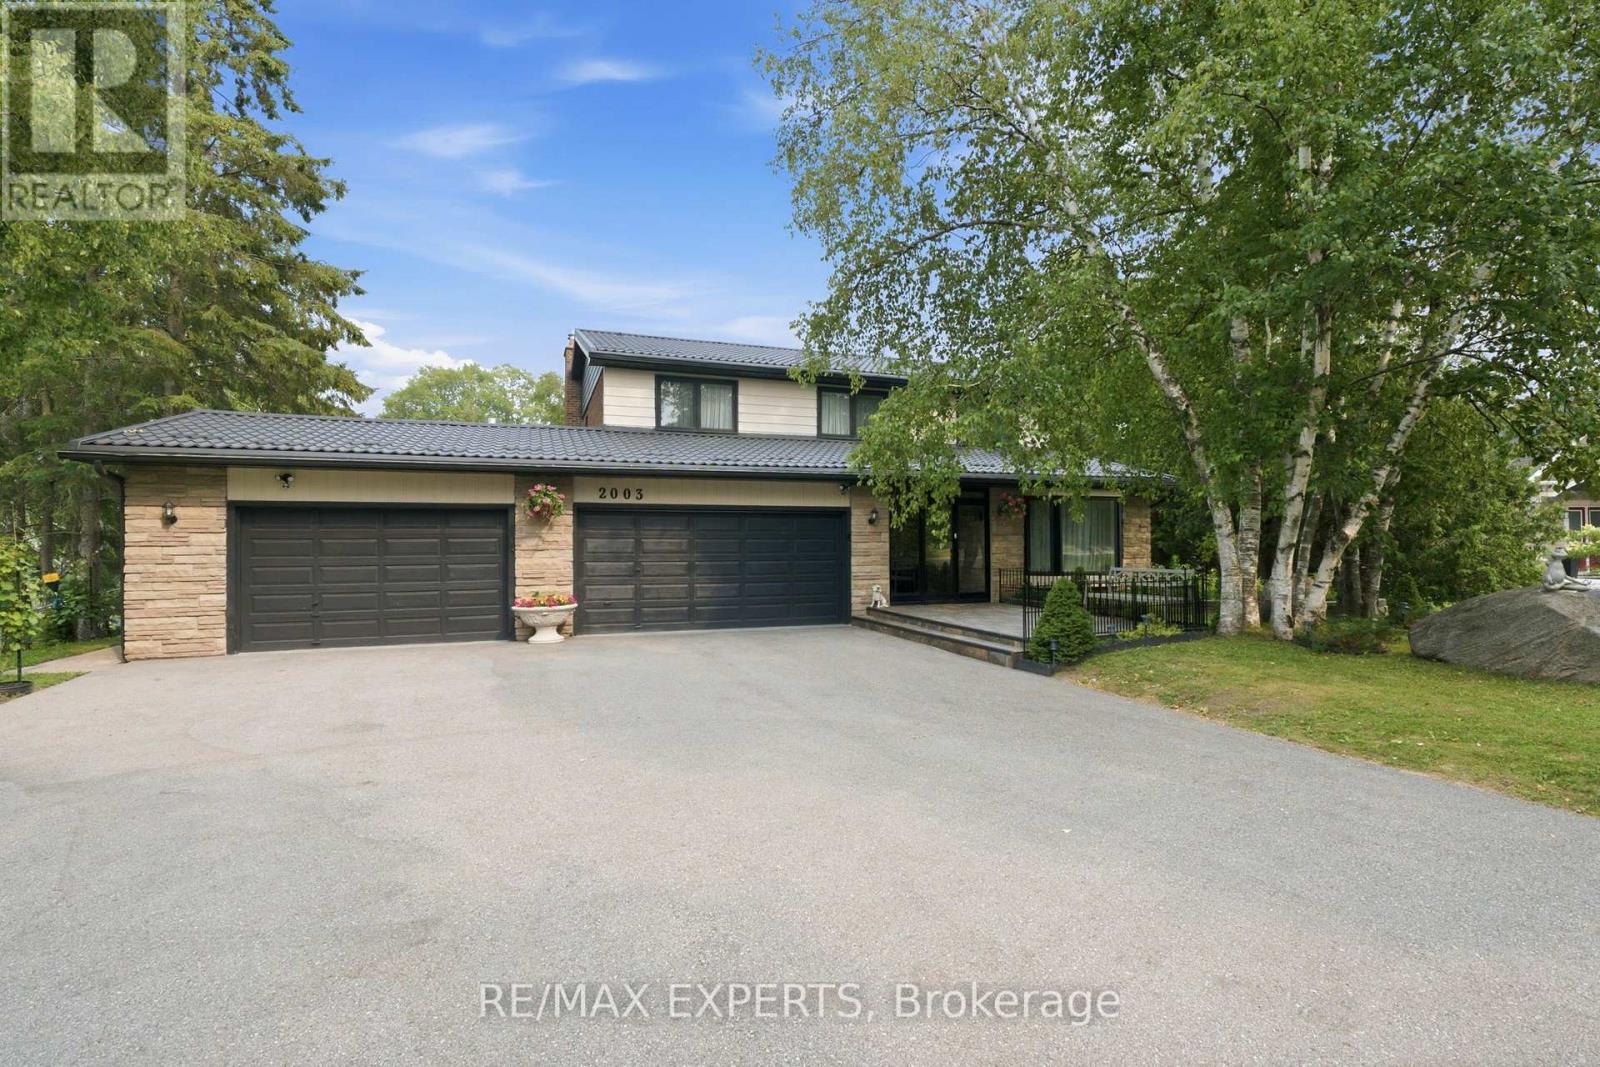
2003 Grand Vista Court
Innisfil, Ontario
Welcome to this exceptional custom-built estate on a private 2.33-acre cul-de-sac lot in one of Innisfil's most sought-after locations. Offering over 3,000 sq. ft. above grade and nearly 4,300 sq. ft. of finished living space, this impressive home showcases quality craftsmanship, extensive upgrades, and timeless design throughout.The bright interior features hardwood flooring, smooth ceilings, crown mouldings, pot lighting, custom closet built-ins, spacious principal rooms, two gas fireplaces, and a chef-inspired kitchen with quartz countertops, designer backsplash, and a walk-out to an expansive deck with a solid-roof gazebo.The professionally finished walk-out basement with separate entrance is ideal for multi-generational living or income potential, offering 2 bedrooms, a full kitchen, living room, office, full bath, pantry, storage, and a gas fireplace.Extensively updated from 2022-2025 with renovated bathrooms, new windows, interior and exterior doors, hardwood and tile flooring, lighting, laundry cabinetry, front porch, grand entry with metal railings, finished fireplaces, and new metal roofs on both the home and pool house.Enjoy your own private backyard retreat featuring a 20' x 40' fenced inground pool with premium safety cover, landscape lighting, stone and brick landscaping, gas BBQ hookup, fire pit, playground, two Suncast sheds, and beautifully landscaped grounds with 20 dwarf fruit trees, grapevines, blueberries, currants, and mature evergreens, birch, cedar, and cypress trees.Experience the tranquility of country living just minutes to Highway 400, Barrie, Lake Simcoe, and the GTA. With endless space for gardens, hobby farming, or future recreational amenities, this rare property offers the perfect blend of luxury, privacy, and convenience. (id:40227)
RE/MAX Experts
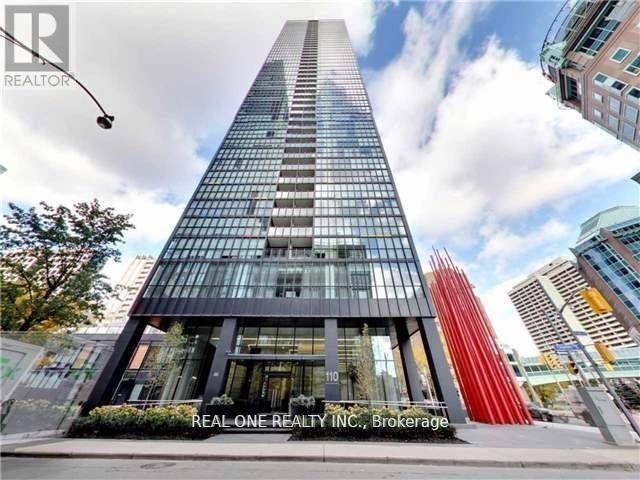
3505 - 110 Charles Street E
Toronto (Church-Yonge Corridor), Ontario
Enjoy luxury living and breathtaking west-facing views in this rarely available 2-bedroom, 2-full-bathroom corner suite at X Condos. Featuring an abundance of natural light, soaring 9-foot ceilings, floor-to-ceiling windows, and laminate flooring throughout, this beautifully designed unit offers a bright and sophisticated living space. X Condos is renowned for its state-of-the-art amenities and impressive lobby. Residents enjoy 24-hour concierge service, an exercise and yoga room, outdoor pool, hot tub, BBQ and lounge areas, guest suites, and a party room. Ideally located just minutes from Yonge & Bloor, Yorkville, upscale shopping, dining, entertainment, and the subway, this exceptional residence offers the perfect combination of luxury, convenience, and urban living. Includes one locker and one underground parking space. Fresh Painting for the Whoel Unit! (id:40227)
Real One Realty Inc.
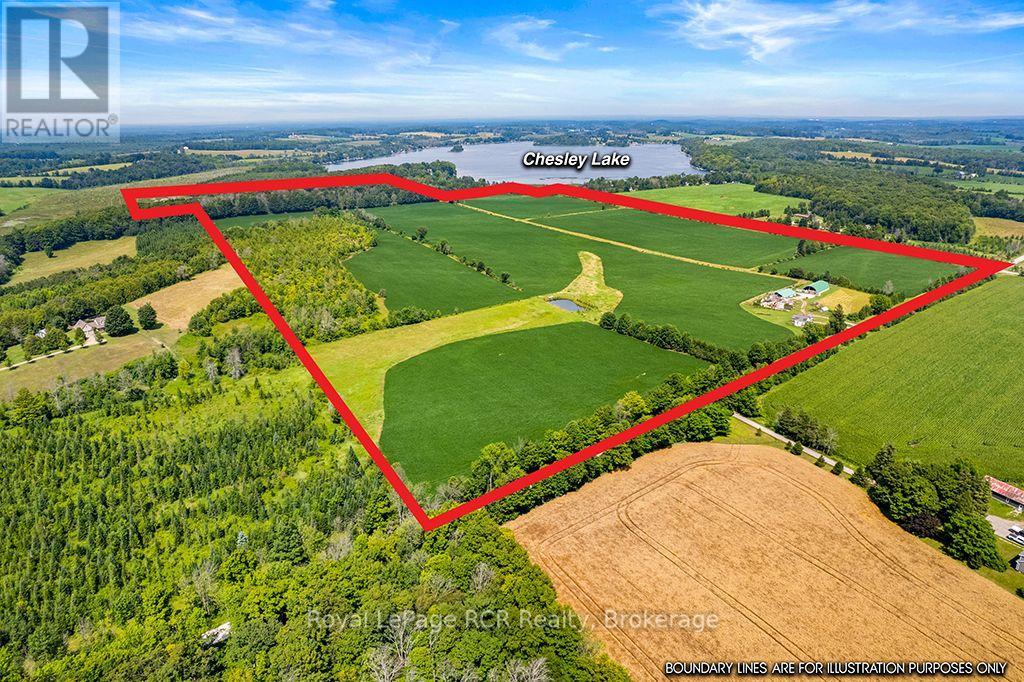
242 Pleasantview Road
South Bruce Peninsula, Ontario
Here's an opportunity to own a substantial 157-acre farm with approximately 110 workable acres, 30 acres of bush, and the added bonus of road access to Chesley Lake. The property offers a unique combination of productive farmland, bush, and recreational potential. The 2-storey farmhouse offers 5 bedrooms and 2 bathrooms and is ready for someone to bring it back to life. Heated by both an oil furnace and wood furnace, the home needs TLC but offers plenty of space and potential for a family home or country retreat. The farm also includes a 40' x 60' bunker silo with roof, a 40' x 80' coverall, and two wells on the property. With a good amount of workable acreage, useful outbuildings, bush, and access to Chesley Lake, this is a property with plenty of possibilities for farming, recreation, or a combination of both. A rare opportunity to put your own stamp on a large acreage property with lake access and room to make your country lifestyle a reality. (id:40227)
Royal LePage Rcr Realty
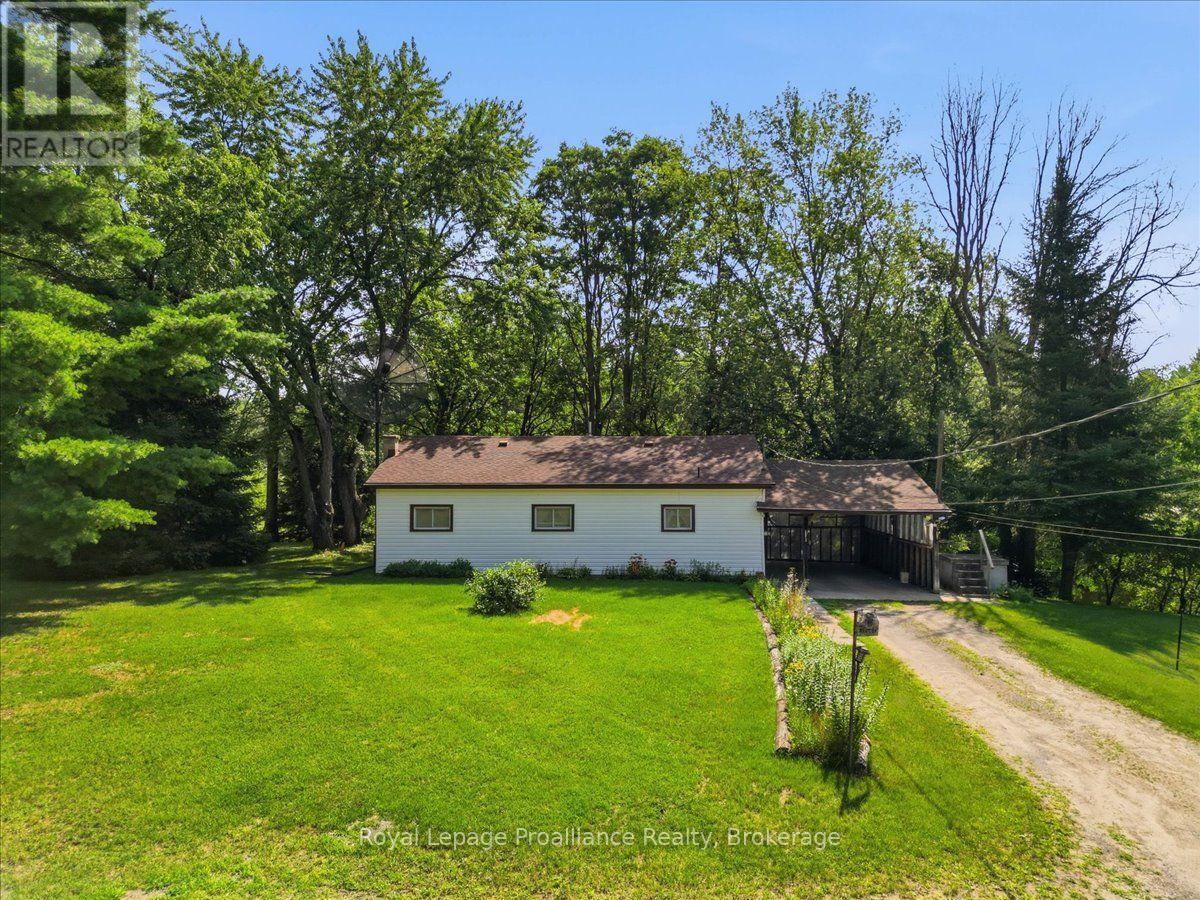
42-B Hawkins Bay Road
Tweed (Elzevir (Twp)), Ontario
Nestled along the picturesque Skootamatta River just five minutes North of the village of Tweed, this charming 1964 Bungalow offers a wonderful opportunity to enjoy peaceful waterfront living with the potential to make it your own. Featuring three bedrooms and one bathroom, this well built home is ready for your personal updates while offering the solid bones every buyer hopes to find. Stay comfortable year round with a propane furnace (approximately five year old). Central air conditioning and a cozy wood stove in the spacious recreation room, perfect for relaxing on cooler evenings. Whether you're casting a line from your backyard, enjoying the sounds of songbirds or taking in the tranquil river views, this property provides the perfect setting for those seeking a quieter lifestyle surrounded by nature. An excellent opportunity for first time buyers, retirees or anyone looking to invest in a waterfront property with endless potential. (id:40227)
Royal LePage Proalliance Realty
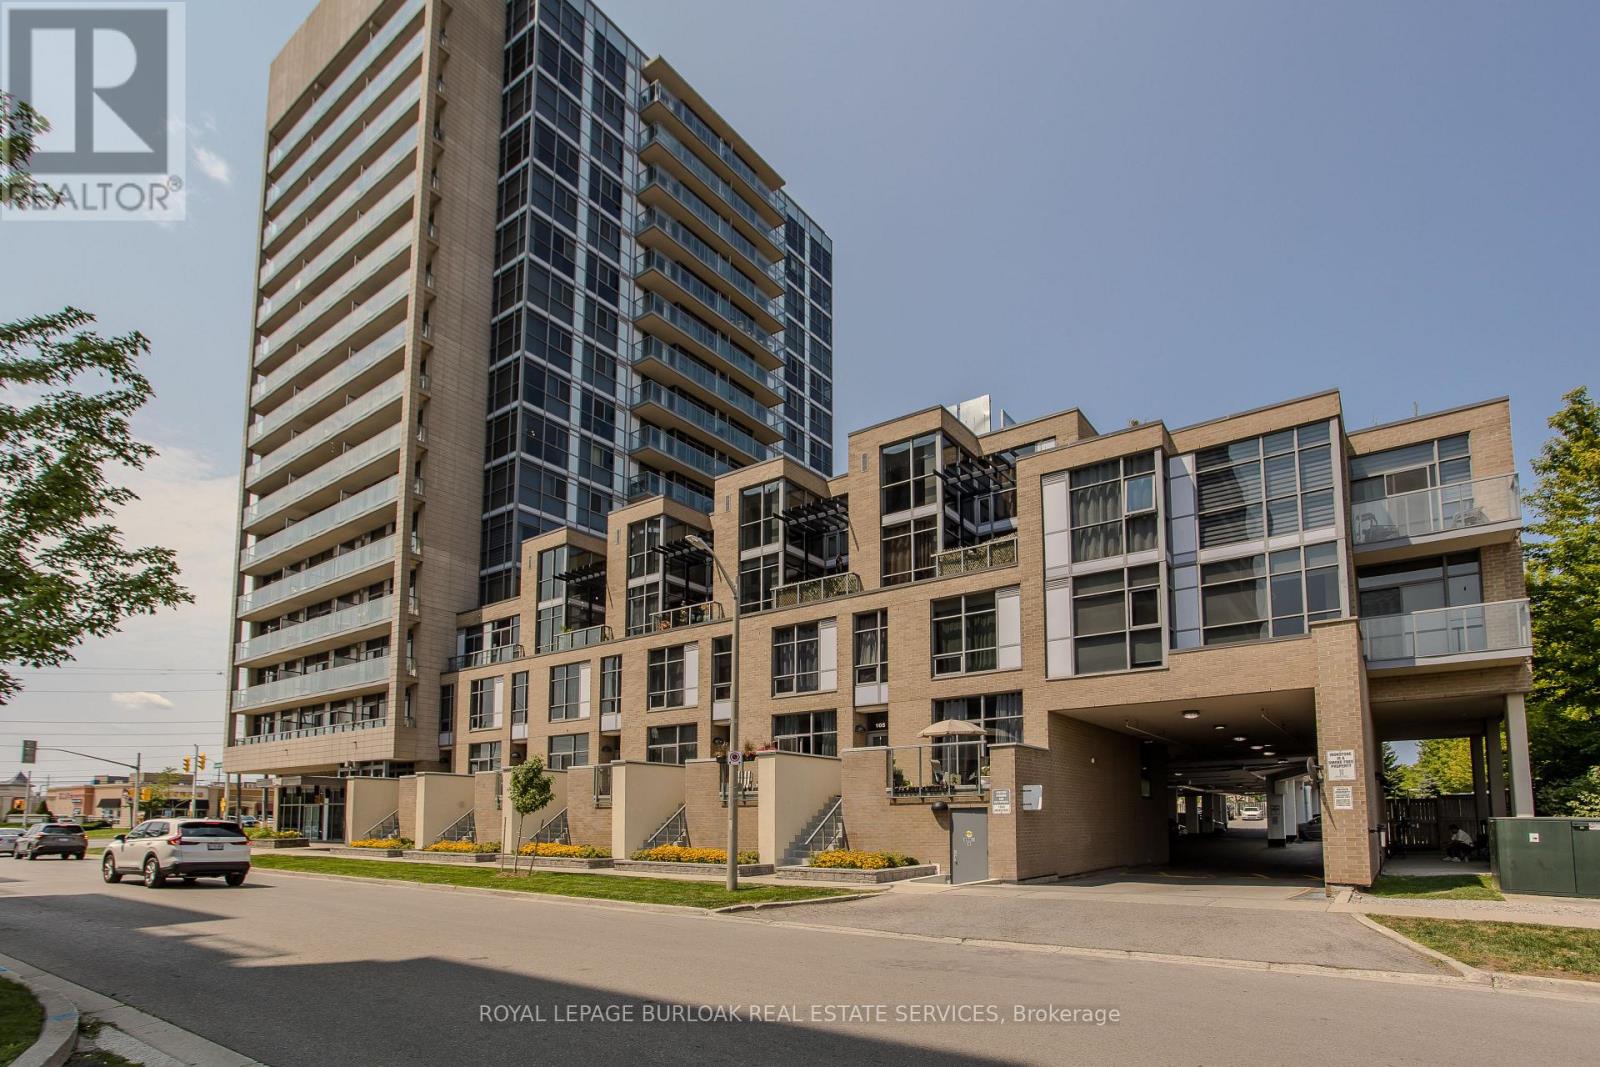
204 - 1940 Ironstone Drive
Burlington (Uptown), Ontario
Welcome to 204-1940 Ironstone Dr, a unique 2-storey loft-style condo offering approx. 866 sq. ft. of living space, 1 bed, 1 bath and an oversized private terrace showcasing one of the best unobstructed views in the building. Ideally suited for young professionals and first-time buyers, this contemporary home puts everyday conveniences right at your doorstep, with shopping, restaurants, cafés and services directly across the street, plus easy access to transit and major highways. Step inside to a welcoming foyer that leads into an impressive open-concept main level, where soaring 2-storey ceilings and floor-to-ceiling windows on both levels create a dramatic first impression and fill the home with natural light. The kitchen features rich cabinetry, granite counters, tile backsplash, s/s appliances, an island with breakfast bar seating and plenty of storage. It opens seamlessly to the living and dining areas, creating an ideal layout for everyday living and entertaining. The living area opens directly to the expansive private terrace, extending the living space outdoors and offering plenty of room for morning coffee, outdoor dining or relaxing at the end of the day while enjoying the unobstructed outlook. Upstairs, the loft-style primary bedroom overlooks the living space below, creating a distinctive open-concept feel while maintaining a generous bedroom retreat. A full 4-pc bath and convenient in-suite laundry complete this level. (id:40227)
Royal LePage Burloak Real Estate Services
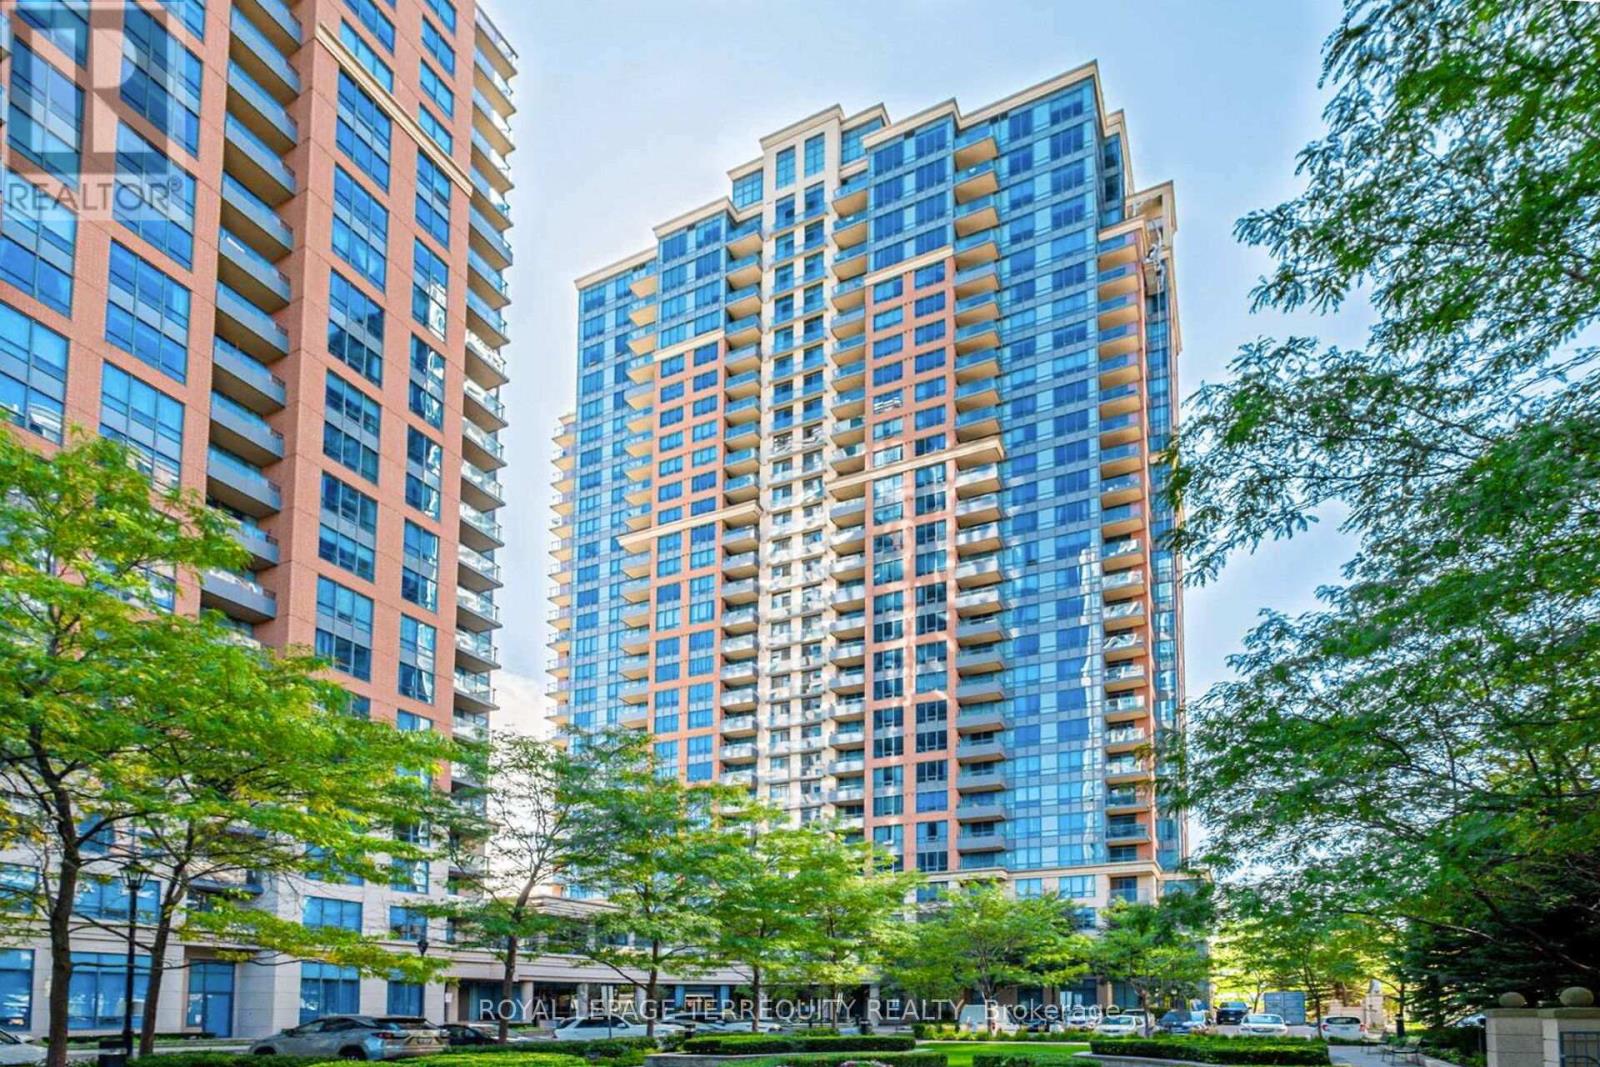
2040 - 35 Viking Lane
Toronto (Islington-City Centre West), Ontario
FANTASTIC RENOVATED CORNER UNIT 2 BEDROOM / 2 BATHROOM / 2 CAR PARKING / 1 LOCKER ETOBICOKE CONDO with BALCONY in STUNNING LOCATION JUST STEPS TO TTC BUSSES/SUBWAY, GO, MIWAY Mississauga KIPLING STATION! RECENT RENOVATIONS INCLUDE: Luxury Vinyl Flooring Throughout, Closet Organizers, Renovated Main Bathroom with Custom Glass Shower Enclosure, Painted Throughout in Benjamin Moore High End Paint, ENTIRELY RENOVATED CUSTOM KITCHEN with Quartz Counters & Quartz Backsplash, Custom Lighting, Integrated Pot & Spice Drawers and Integrated Waste/Recycling Storage! The Spacious Primary Bedroom Offers Walk-In Closet and Full Ensuite Bathroom! Stunning Open Concept 2 Bedroom CORNER UNIT has Clear Views of Lake Ontario From the Large Windows and Balcony! Outstanding Convenience with 2 Owned and Side By Side Parking Spaces Near Building Entrance and 1 Owned Locker! Fully Loaded TRIDEL Built and Managed Smoke Free Building with Luxurious Amenities Such as Golf Simulator, Pool, Whirlpool, Sauna, Steam Room, BBQ Patio and Lounge on Second Floor, Library, Party Room, Billiard Room, Ping Pong Room, Theatre, Dining Room, Party Room For Up to 100 People, Guest Suites, Visitor Parking, Concierge, and Access to Rogers, Bell Fibe, Beanfield! Ideal Etobicoke Location is Steps to Kipling GO/TTC/Miway Station, Parks, Shopping and More! Proudly Renovated and Occupied by Quality Owners! Flexible Closing Possible! (id:40227)
Royal LePage Terrequity Realty
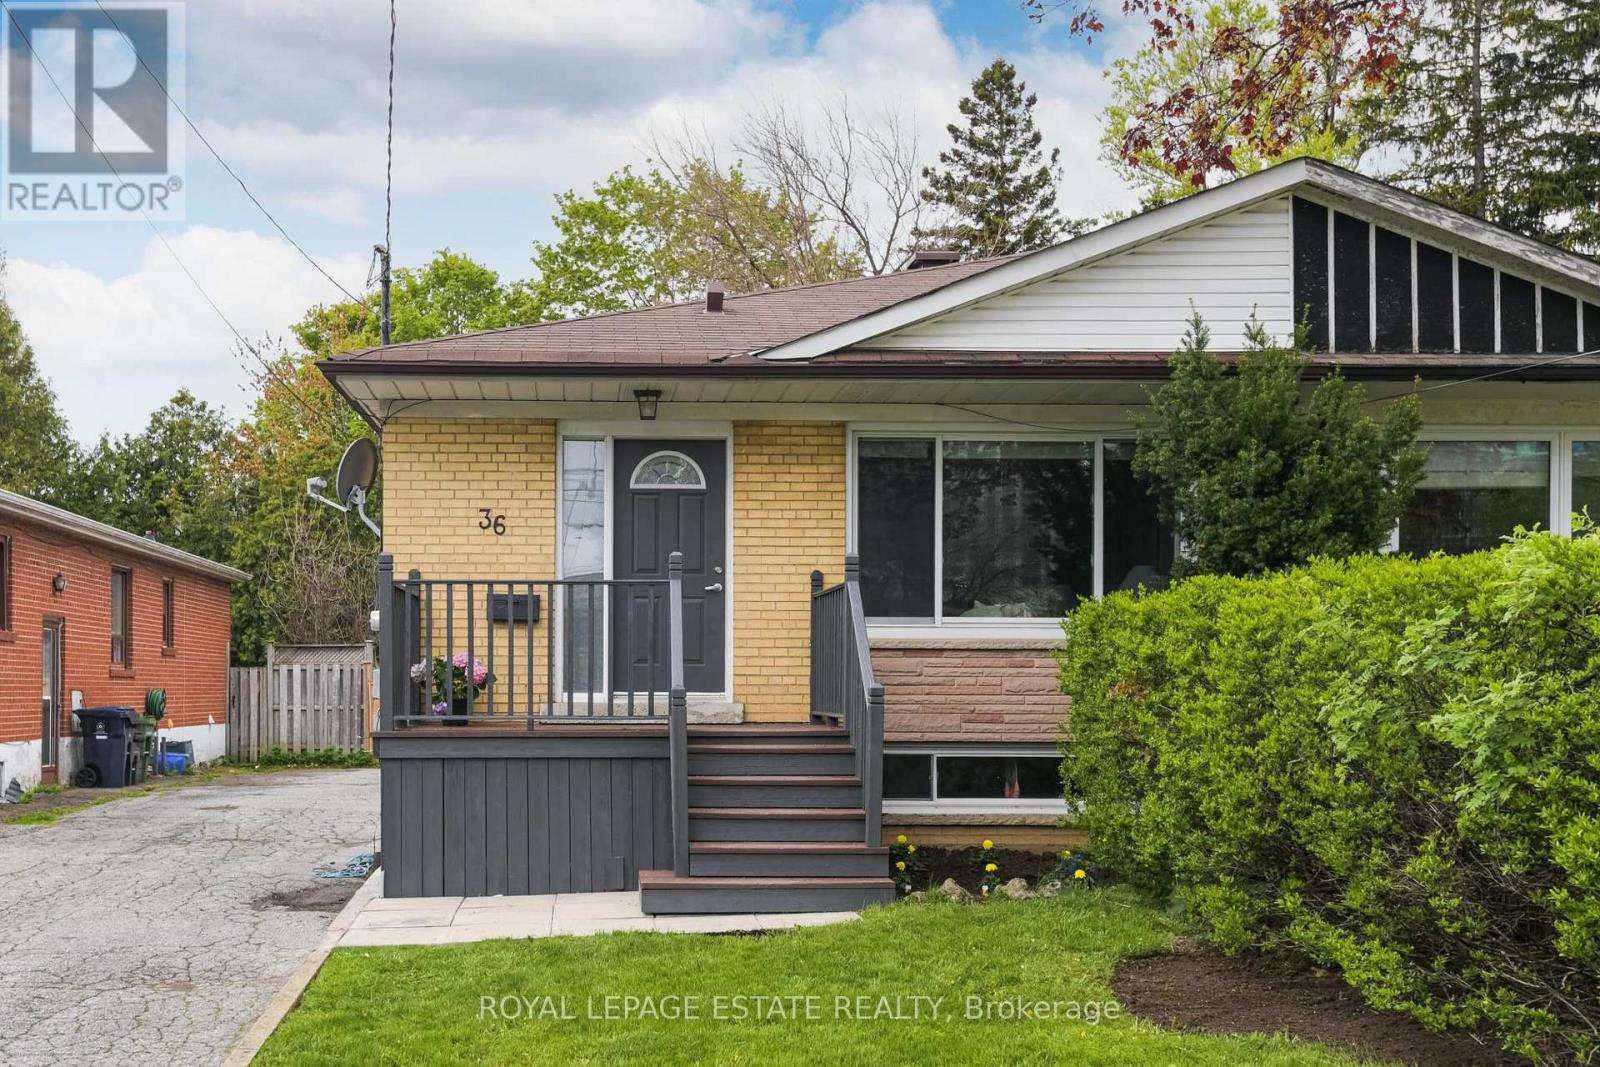
36 Linelle Street
Toronto (Lansing-Westgate), Ontario
Much larger than it appears, this family-sized spacious all brick home offers 4+2 bedrooms, 3 bathrooms in the heart of North York. Perfectly tucked away on a quiet, family-friendly street, yet just steps to Yonge Street and a short walk to the subway, this lovingly updated home offers the ideal blend of comfort, convenience, and versatility. Filled with natural light, the main floor features a beautifully renovated kitchen (2021) with stainless steel appliances, including a gas range and quartz countertops. A newer (2024) stunning oversized window in the spacious living creates a warm and welcoming main space to relax and enjoy. Four generously sized bedrooms and two renovated full bathrooms (2025 and 2026) round out the bright and spacious main floor. The finished basement with separate entrance offers exceptional versatility with a fully self-contained suite featuring 2 bedrooms, a kitchen, living and dining areas, a 4 piece bathroom and a separate laundry are (stairs to basement still intact for possibility to use the upstairs and downstairs as a single family residence). The bright lower level is ideal for extended family, guests, or your own personal use (extra family space!). The basement is currently rented for $1950 per month plus 50% of utilities to a wonderful tenant who is easy-going and willing to stay or go (has lived there for 3 years and is month-to-month). * NOTE - home is currently not staged (id:40227)
Real Estate Homeward