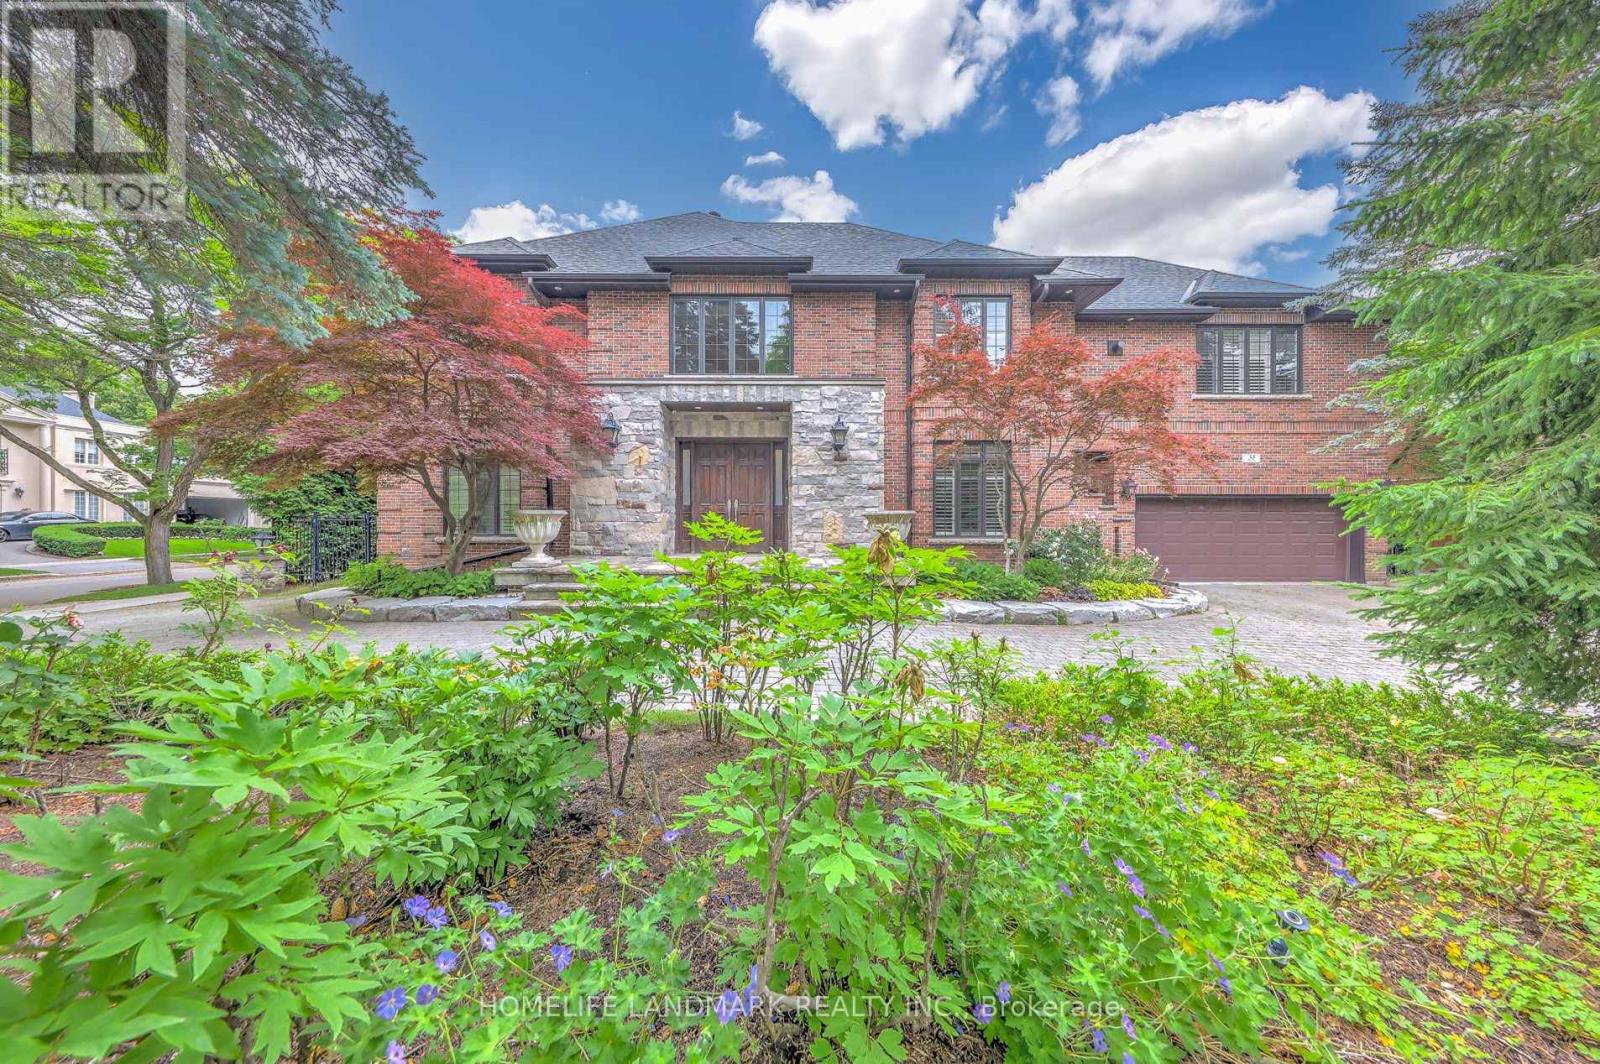
38 Misty Crescent
Toronto (Banbury-Don Mills), Ontario
Rare 5 Bdrm Outstanding Residence On Coveted Tree-Lined Lot In Toronto's Most PrestigiousPocket. Elegant. Timeless Interiors Showcasing High-Quality Craftsmanship.Impeccably Maintained With Clear Pride Of Ownership. Grand Foyer SetsThe Tone With Soaring Double-Height Ceilings. Chandelier. Curved Staircase& Heated Marble Floors. Living & Dining Rooms With Oak Floors & PictureWindows Overlooking Japanese Maples. Gourmet Eat-In Kitchen With High-EndS/S Appliances, Custom Cabinets, Centre Island W/ Breakfast Bar, BreakfastArea & Walk-Out Entrance To Rear Gardens. Family Room With Gas Fireplace& Built-in Wet Bar. Expansive 40-Ft. Indoor Saltwater Pool Offers SeamlessIndoor-Outdoor Atmosphere With Walk-Out Access To Backyard & SkylightCeilings. Primary Suite With Gas Fireplace. Spacious Walk-in Closet & Spa-Like7-Piece Ensuite With Jet Tub & Double Shower. Entertainers' Basement Featuring Cedar Sauna, Home Theater. Wet Bar & Spacious Lounge With Gas Fireplace. Vast Backyard Retreat WithNew Stone Patio. Beautifully-Tended Gardens, Mature Privacy Hedges & Sun-Filled Green Space Ideal For Outdoor Gatherings. The entire house is equipped with a backup generator system that can automatically start during power outages. . Unbeatable Location In Prime St. Andrews-Windfields, Minutes To Top-Rated Public & Private Schools. Windfields Park.York Mills Shops, Granite Club & Sunnybrook. (id:40227)
Homelife Landmark Realty Inc.
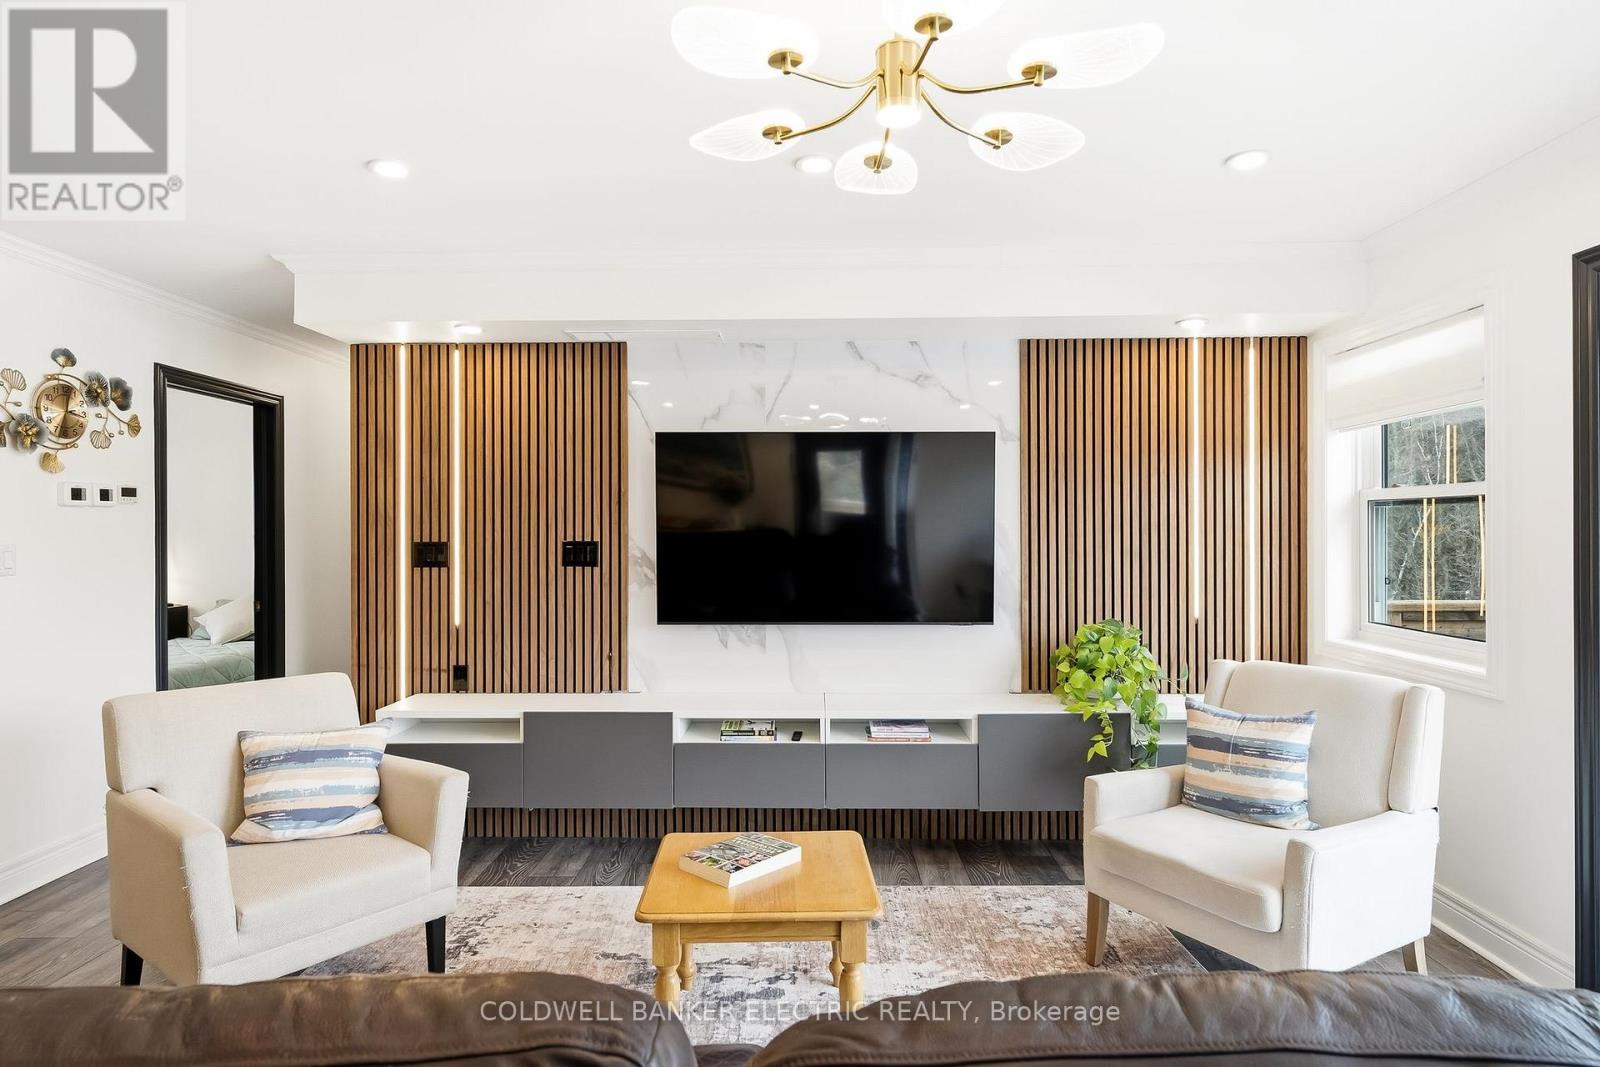
1211 Gelert Road
Minden Hills (Snowdon), Ontario
This 49.9-acre property in Minden is equipped with the infrastructure and zoning to support a working homestead from the day you take possession. A drilled well serves the entire property, including a 1,000-gallon emergency potable water reservoir. Water to both the home and workshop are supplied through triple filtration and a water softener, with a distiller providing a final stage of purification. A wood-fired outdoor boiler carries the heating load for the majority of the year, with propane available as a backup during the coldest weeks. A 3.4kw battery backup system and a 12kW generator provide grid-tied reliability with the security of full backup capacity. The land includes a pond, flowing creek, natural acceleration, existing gardens, a 20' x 30' heated greenhouse, and an operational chicken coop. Zoning permits farm use, equestrian facility, bed and breakfast, and commercial greenhouse operations. The 2019-built bungalow offers 3 bedrooms, 2 bathrooms, and a crawlspace utility area with built-in shelving for preserve storage, housing the furnace, water manifolds, HRV, and all water treatment systems. The 55' x 24' fully insulated workshop features in-floor radiant heat, a kitchenette, full bathroom, dedicated bedroom, home gym, and a large flexible space for a rec room, office, or working shop. A sea-can shed for provides additional storage. Municipally maintained road, year-round driveway access, and no conservation authority restrictions on the land. (id:40227)
Coldwell Banker Electric Realty
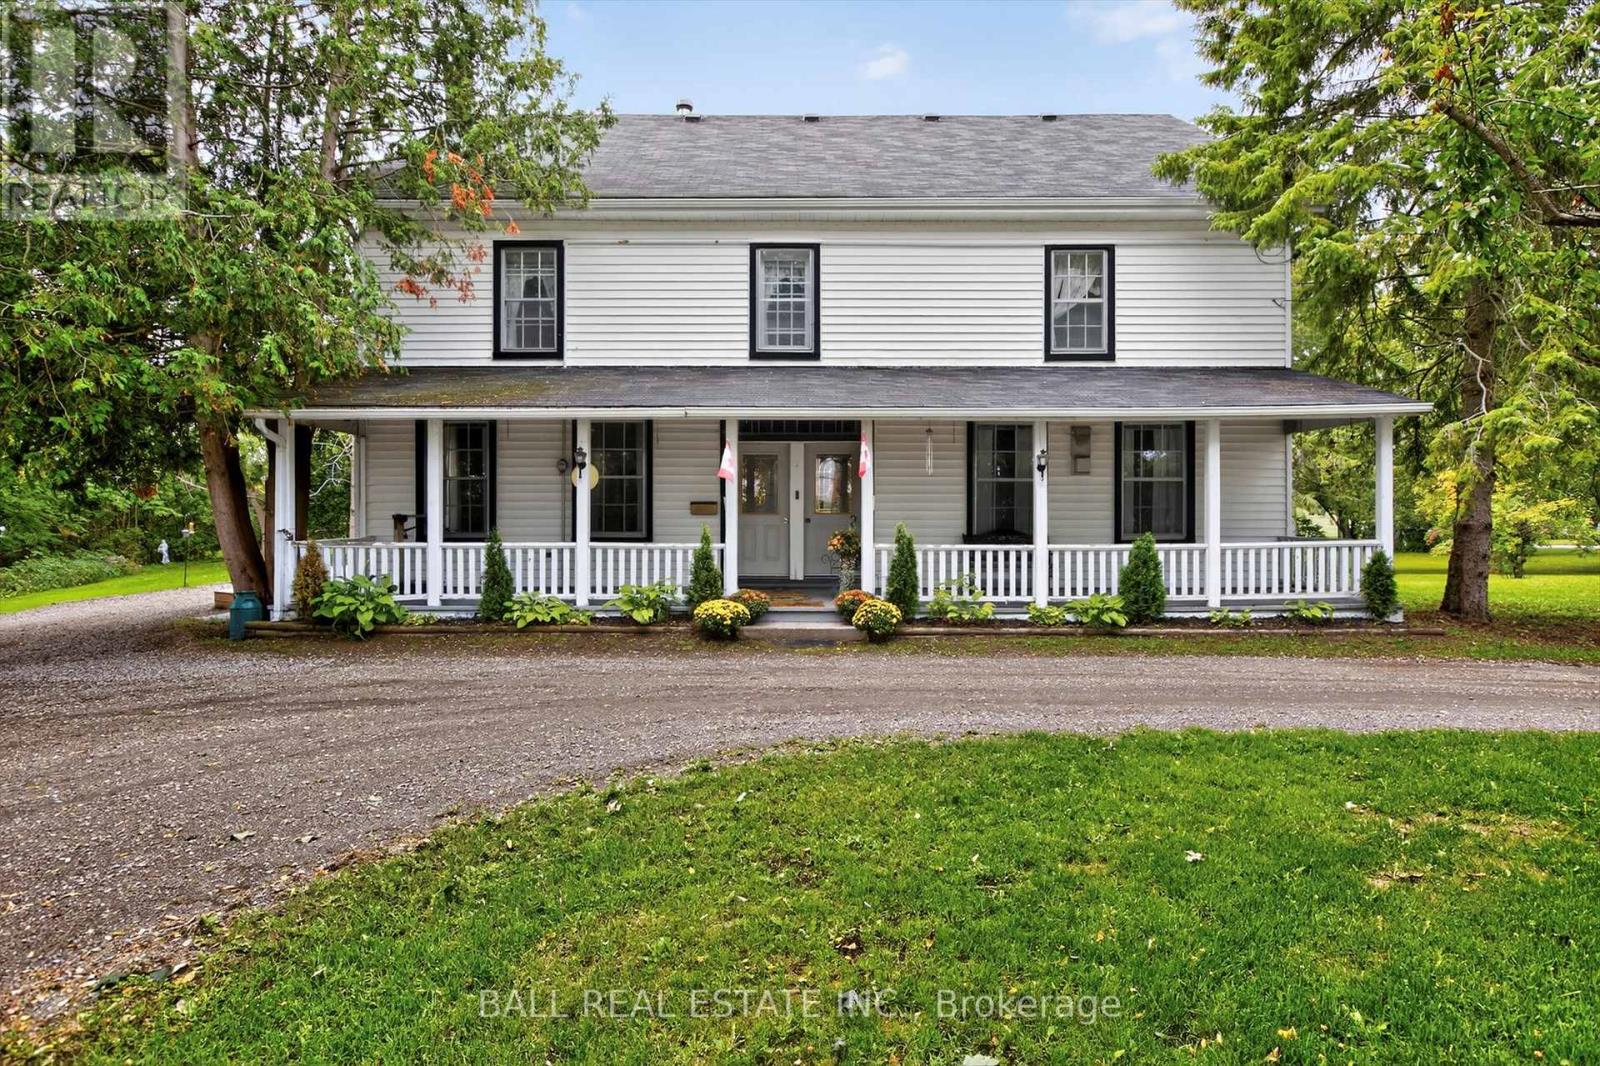
130 Front Street W
Trent Hills (Hastings), Ontario
Historic waterfront estate in Hastings. Don't miss your opportunity to view this exceptional waterfrontproperty. Located on the eastern tip of Rice Lake where it narrows into the Trent River, stands the formerresidence of the founder of Hastings, Henry Fowlds. Situated on over 2 acres, you will appreciate theprivacy and tranquility of country living but with all the convenience of town services. And with over 300feet of waterfront all the advantages of riverfront living await. The shoreline is clean with an area for thelittle ones to swim but deep enough at the end of the two slip, 19x18 boathouse to moor your water toys.Built in 1856, this grand home was thoughtfully maintained to preserve her historical integrity withgenerous sized rooms, wide plank flooring and original molding and trim. Whether you have a large family,are looking to operate a bed and breakfast or just want to the enjoy the space, this home boasts almost3,000 square feet of living area with 6 bedrooms and 4 bathrooms. Located on the west side of Lock 18with 37 miles of lock free boating, and an easy 20 minute commute by car to Peterborough or Highway 115,Hastings is a growing community and popular tourist destination. While maintaining the small town feel butwith the amenities such as shopping, dining, a sports complex, marina, beaches, school and more, Hastingswould be a great place to call your next home. (id:40227)
Ball Real Estate Inc.
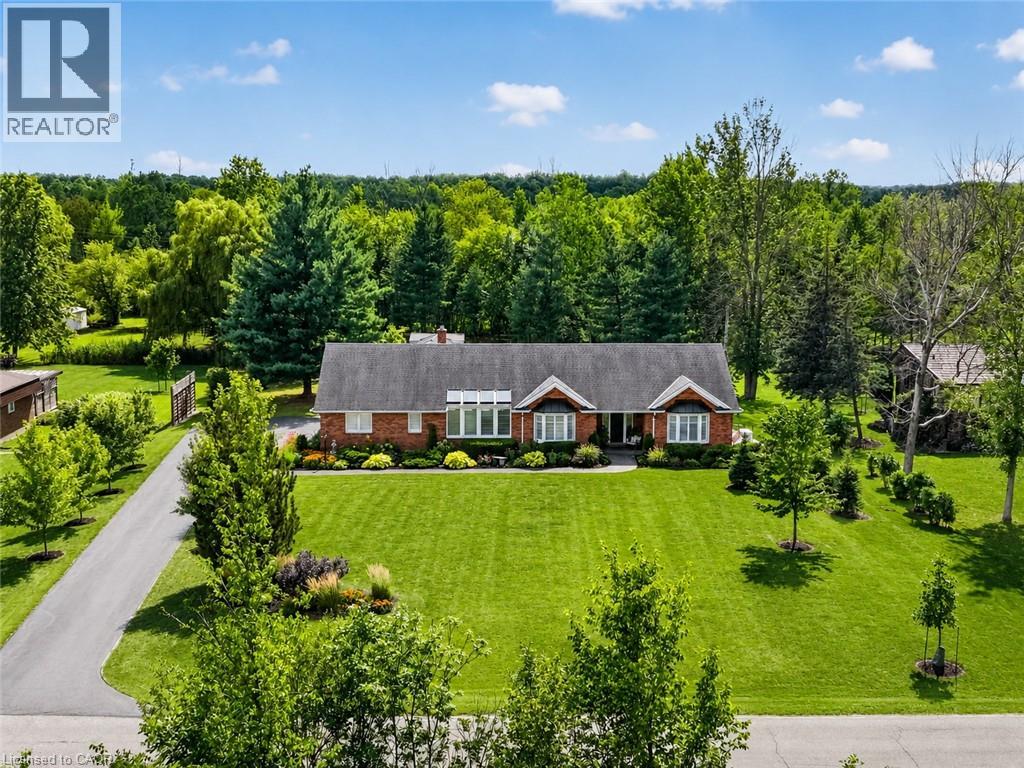
233 Cairns Crescent
Fort Erie, Ontario
Welcome to 233 Cairns Crescent! Beautifully updated and meticulously maintained custom-built brick bungalow nestled on over an acre of private, professionally landscaped grounds just off the Niagara Parkway. With no rear neighbours and steps to the Niagara River & Miller's Creek Marina, this is Niagara living at its finest. The spacious home features a stunning chef-inspired kitchen with granite counters, custom copper range hood & quality appliances. Extensive updates include new flooring, updated bathrooms with Toto toilets, and windows fitted with California shutters. Enjoy a formal dining room and cozy family room with wool tartan carpet and gas fireplace. The lower level offers exceptional in-law potential with a separate entrance, kitchen & laundry rough-ins, full bath, rec room & large storage/utility room. Enjoy the covered porch, stamped concrete walkways & patio, hot tub and mature gardens. Other notable features include a heated double garage with large drain pit, whole house on-demand generator and adorable garden shed. Minutes to the Niagara Parkway, riverfront trails, marina, shopping, recreation & renowned Niagara wine country. A rare combination of space, privacy, lifestyle & future potential! (id:40227)
Royal LePage State Realty
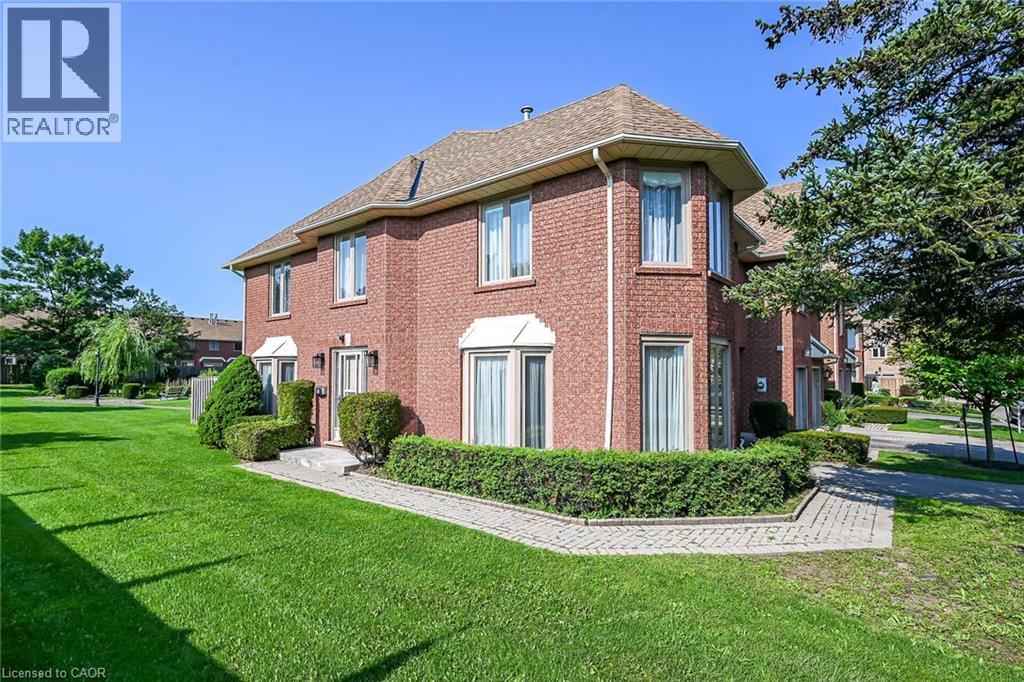
502 Barton Street Unit# 45
Stoney Creek, Ontario
Welcome to 502 Barton Street Unit 45 a beautiful end-unit townhome in the heart of Stoney Creek. Offering a larger (over 2000sqft of finished space) and functional floor plan. This beautiful home is ideally positioned at the end of the complex, providing a quiet and very private setting with additional bay windows, natural light and green space at the back. Thoughtfully finished from top to bottom, the home features a bright and spacious main floor with generous living room ( with gas fireplace) and formal dining room, creating a comfortable space for everyday living and entertaining. The kitchen offers, all brand new appliances, Florida ceiling lights, plenty of cabinetry and a convenient walkout to the private fenced backyard, complete with a maintenance free decking patio. Upstairs, the spacious primary bedroom features a walk-in closet, ensuite bathroom and a specially designated make-up area while the second and third bedroom have a full access to the other main bath. The fully finished basement provides versatile additional living space ideal for a recreation room, home office, gym, or potentially a forth bedroom. The home also features an attached garage and private driveway, along with numerous updates throughout. Five brand-new appliances include a stainless steel refrigerator, dishwasher and stove, plus a new white washer and dryer (all still under the warranty) Located in a quiet, well-established, Stoney Creek community close to the QEW, shopping, schools, parks, restaurants, and everyday amenities. A wonderful opportunity to enjoy the space, privacy, and convenience of an exceptional end-unit townhome. This home is a Real Gem and a definite a must see! (id:40227)
Sutton Group Innovative Realty Inc.
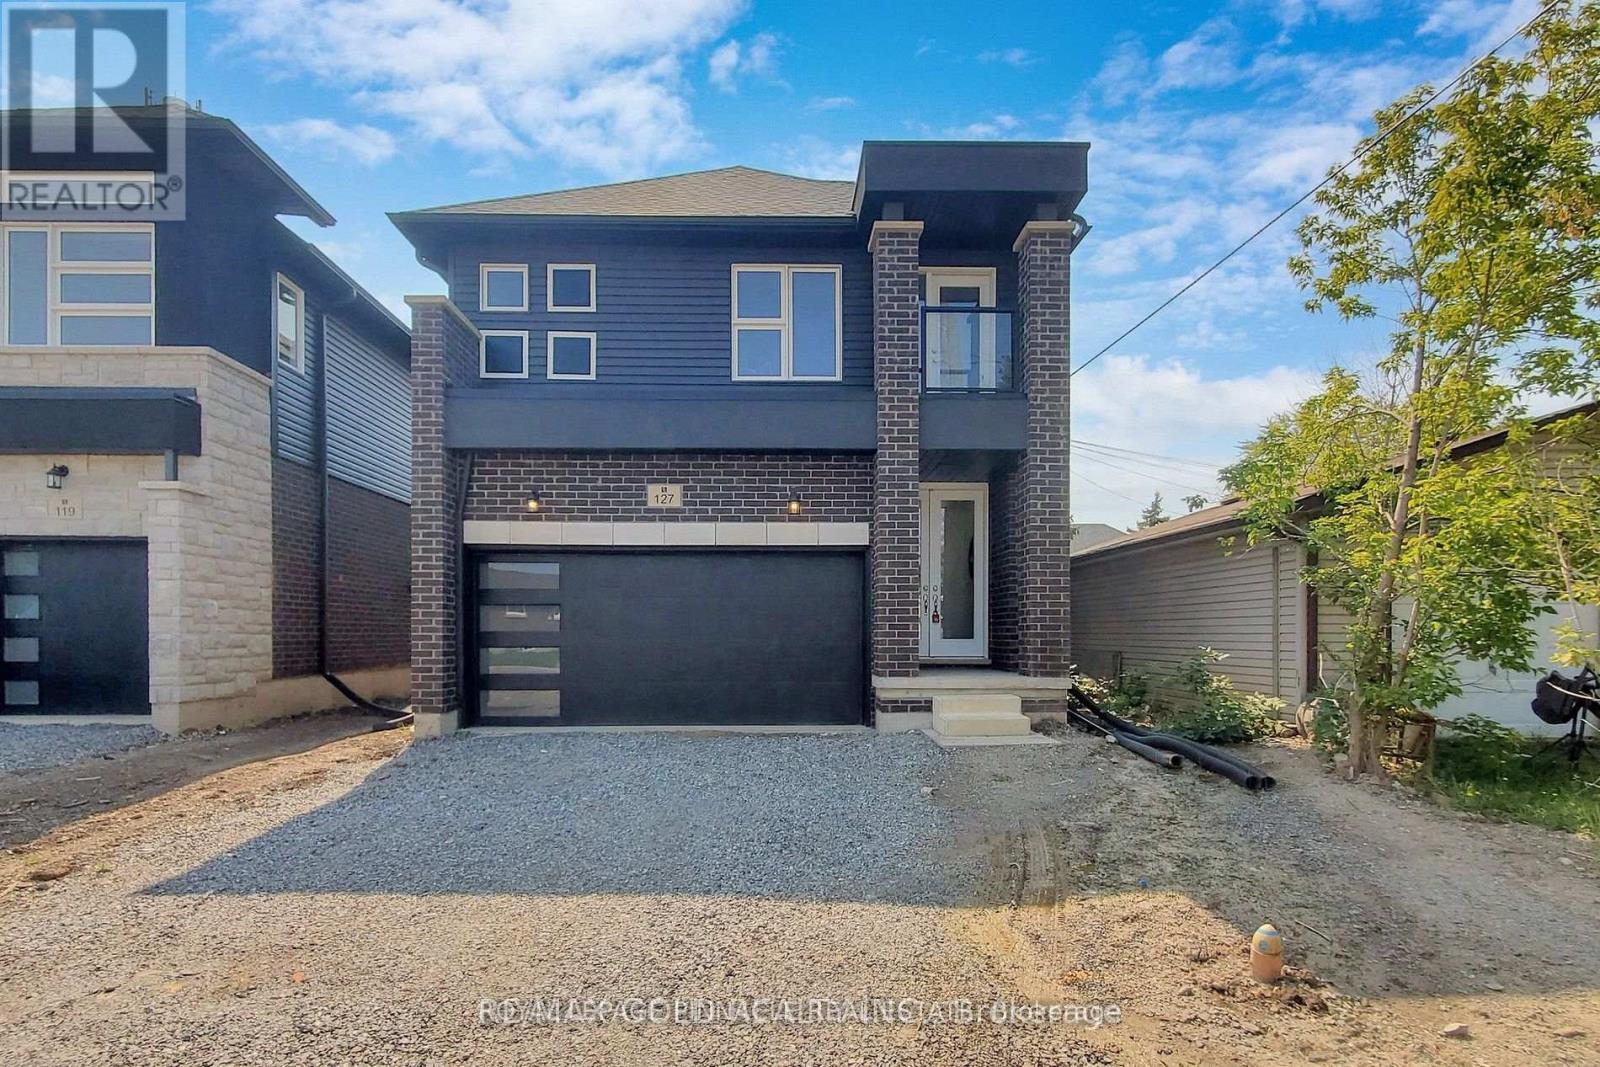
127 Laugher Avenue
Welland (Lincoln/crowland), Ontario
Modern Centennial-Style Home | 4 Beds | 2.5 Baths | Builder-Finished Separate Entrance This beautifully designed 4-bedroom, 2.5-bath home showcases a sleek, modern Centennial aesthetic that impresses at first sight. $$$ spent on upgrades. Each bedroom is generously sized, offering ideal spaces for family living. The open-concept main floor features pot lights throughout and a chefs kitchen with quality appliances and ample counter space, seamlessly flowing into the breakfast area and spacious Great Room perfect for family gatherings. Large windows flood the home with natural light, creating a warm, inviting atmosphere. Added perks include a builder-finished separate entrance and a no-sidewalk lot for extra driveway space. (id:40227)
Exp Realty
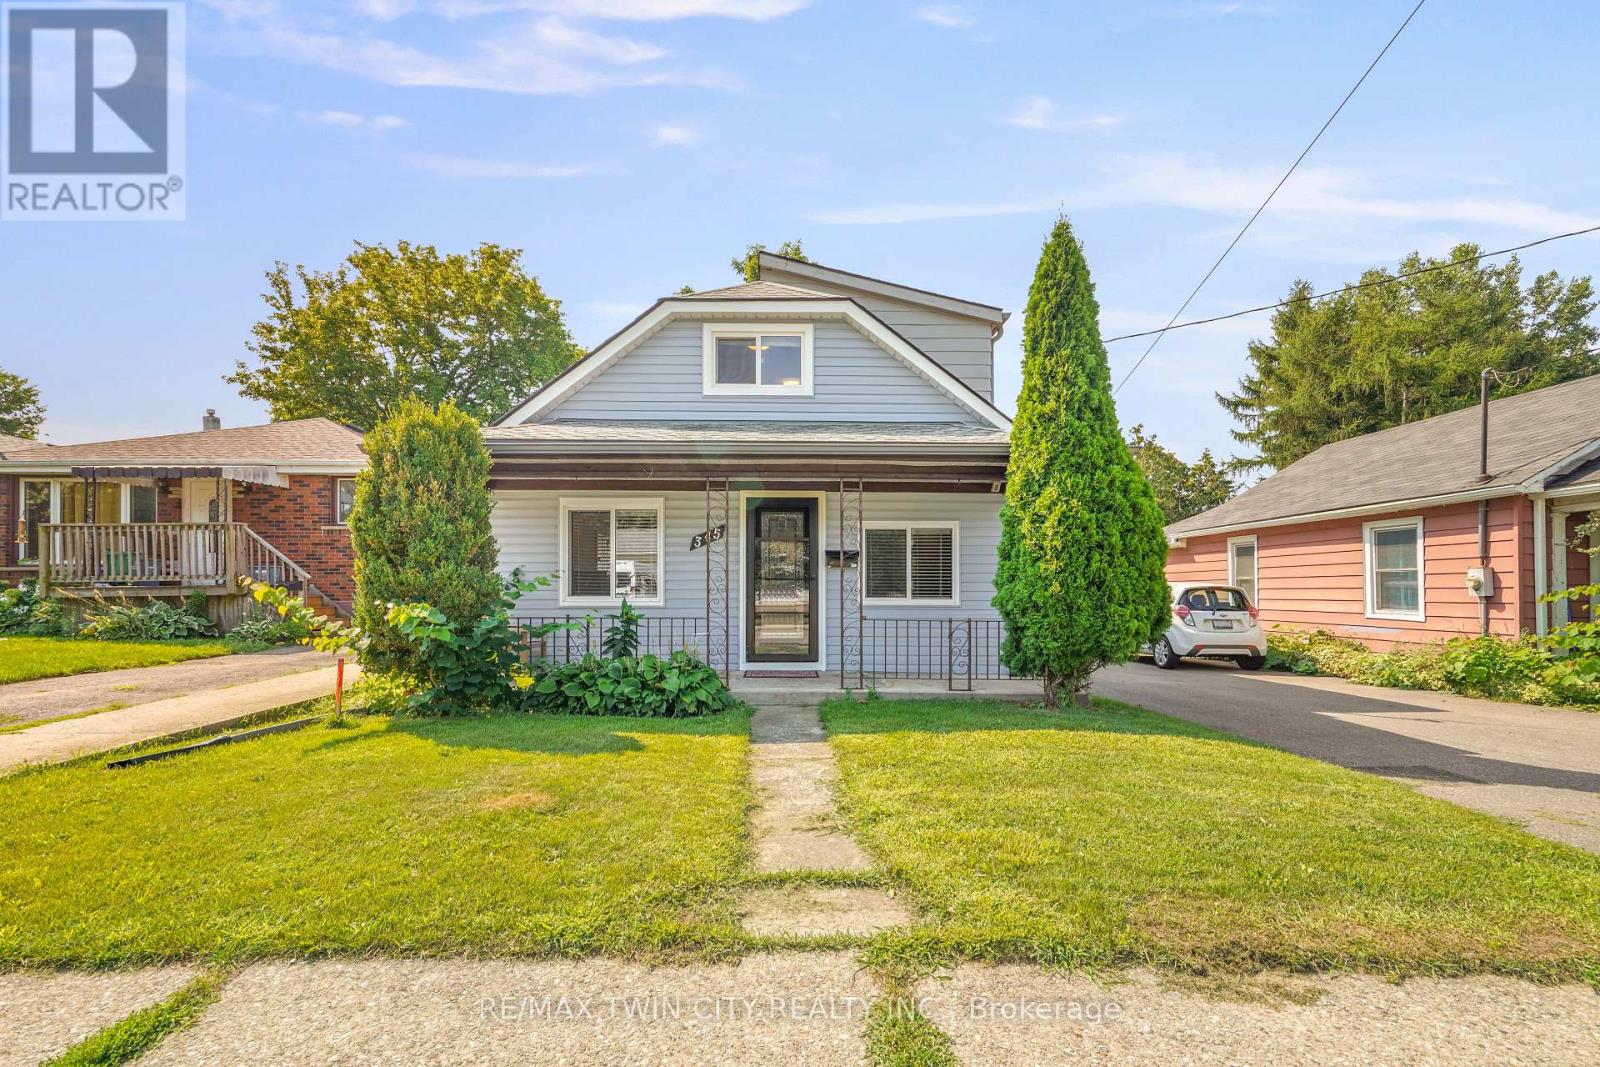
345 Nelson Street
Brantford, Ontario
A Beautiful Home in Echo Place! Check out this spacious 3 bedroom + office, 2 bathroom home with a detached garage and a big backyard. This lovely home has a covered front porch where you can relax with your morning coffee, an inviting living room for entertaining with LED pot lighting and luxury vinyl plank flooring, a bright kitchen with stainless steel appliances that is open to a formal dining room for enjoying family meals, a modern 4pc. bathroom with a tiled shower and a soaker tub, a convenient main floor laundry room, a mud room with patio doors leading out to the very private backyard space with lots of room for the kids to run around and play and a perfect backyard for hosting summer gatherings with your family and friends. The hobbyist will love the deep detached garage and there is 40AMP power has been run to the back of the house and just needs to be run the approximate 10 feet to the garage. Let's head upstairs where you'll find 3 bedrooms with large closets, an office, and an immaculate 3pc. bathroom. The long list of recent updates include a new roof in 2023, furnace in 2023, vinyl siding in 2023, luxury vinyl plank flooring in 2023, front door in 2023, trim and baseboards in 2023, sliding patio door in 2023, kitchen window and front bedroom window in 2023, 2 skylights in 2023, new insulation in the walls and in the attic in 2023, 100AMP breaker panel with new wiring in 2023, soffits and fascia in 2023, new duct work in 2023, main floor bathroom with modern tiled shower, new tub, and new vanity in 2023, upstairs bathroom with new shower installed in 2023, vinyl siding and new man doors on the garage in 2024, exterior of the house painted in 2024, driveway repaved in 2022, and more. A warm and inviting family home in an excellent neighbourhood that's close to parks, schools, shopping, trails for walking and biking, and highway access. Book a viewing today for this wonderful home! (id:40227)
RE/MAX Twin City Realty Inc.
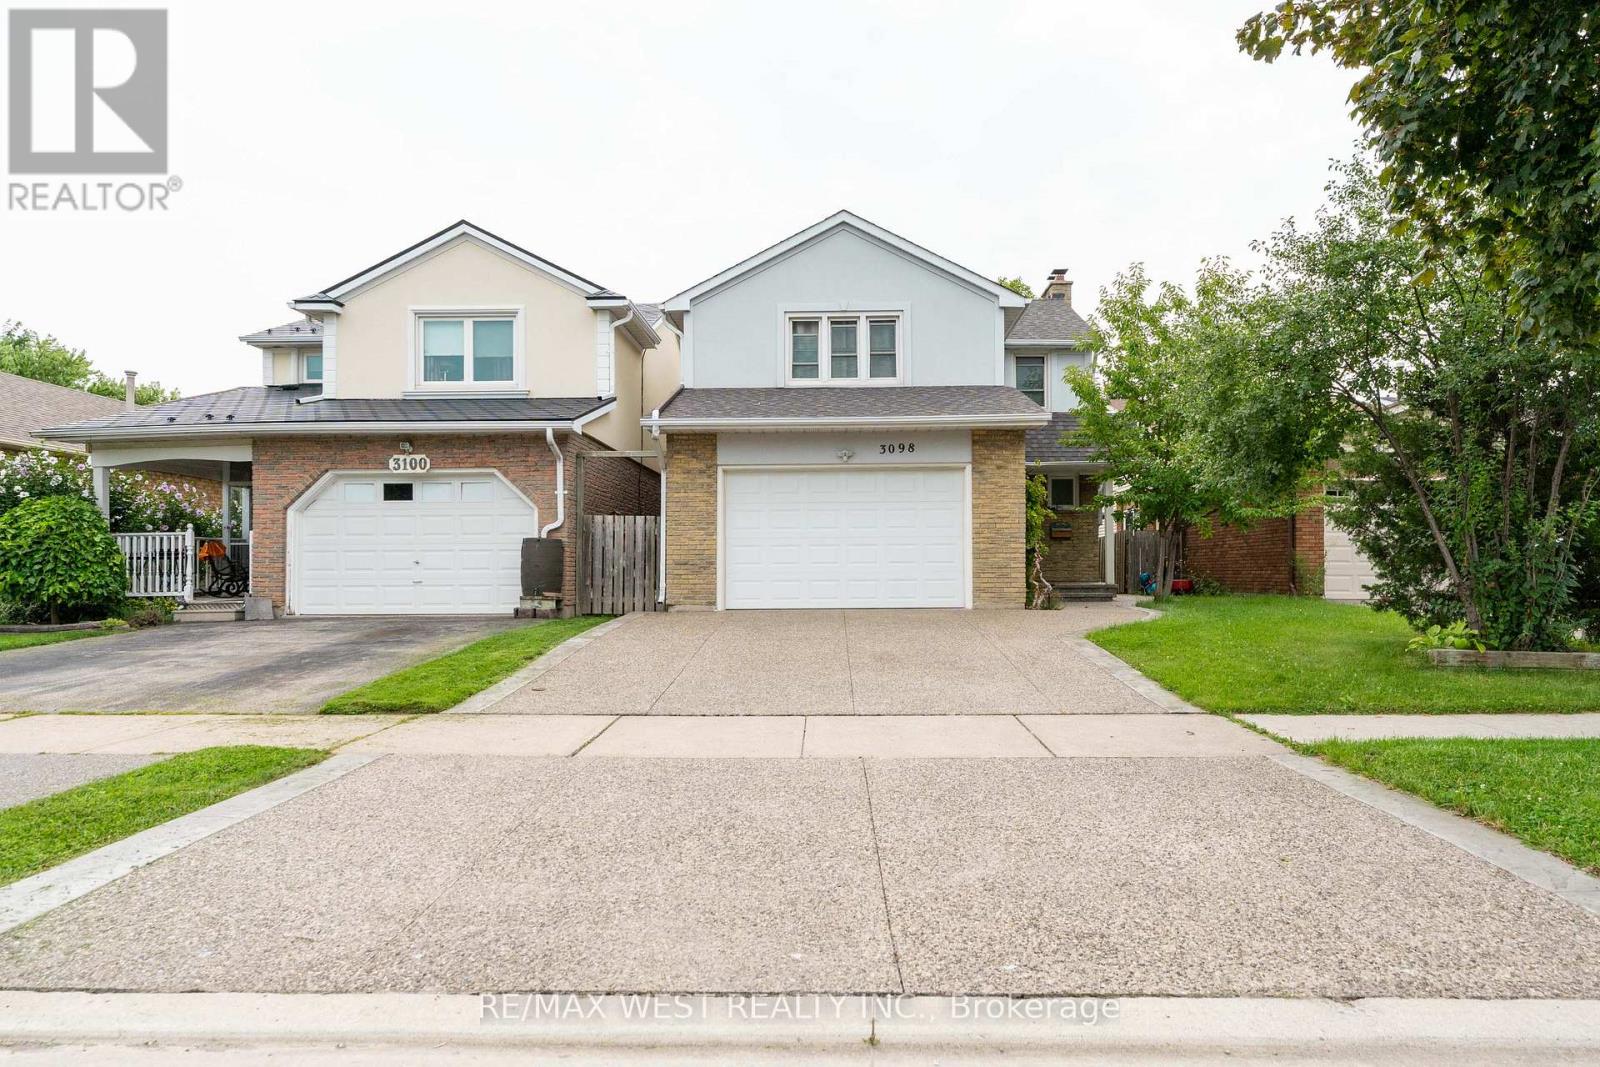
3098 Driftwood Drive
Burlington (Brant Hills), Ontario
Welcome to this beautifully maintained and fully renovated family home, offering modern finishes, comfort, and plenty of space for the whole family. This move-in ready home features new flooring throughout, a fully renovated kitchen, modern pot lights, updated bathrooms, new stucco exterior, and a new driveway. The bright and functional main level offers a welcoming layout, perfect for everyday family living and entertaining. The beautifully updated kitchen provides a fresh, modern feel and flows seamlessly into the surrounding living spaces. Major updates include central air conditioning ( 2024), furnace (2021), roof ( 2021), roof (2021), New driveway, and new stucco exterior, providing added comfort and peace of mind. A beautifully renovated, move-in ready home in a wonderful family neighbourhood-just move in and enjoy! (id:40227)
RE/MAX West Realty Inc.
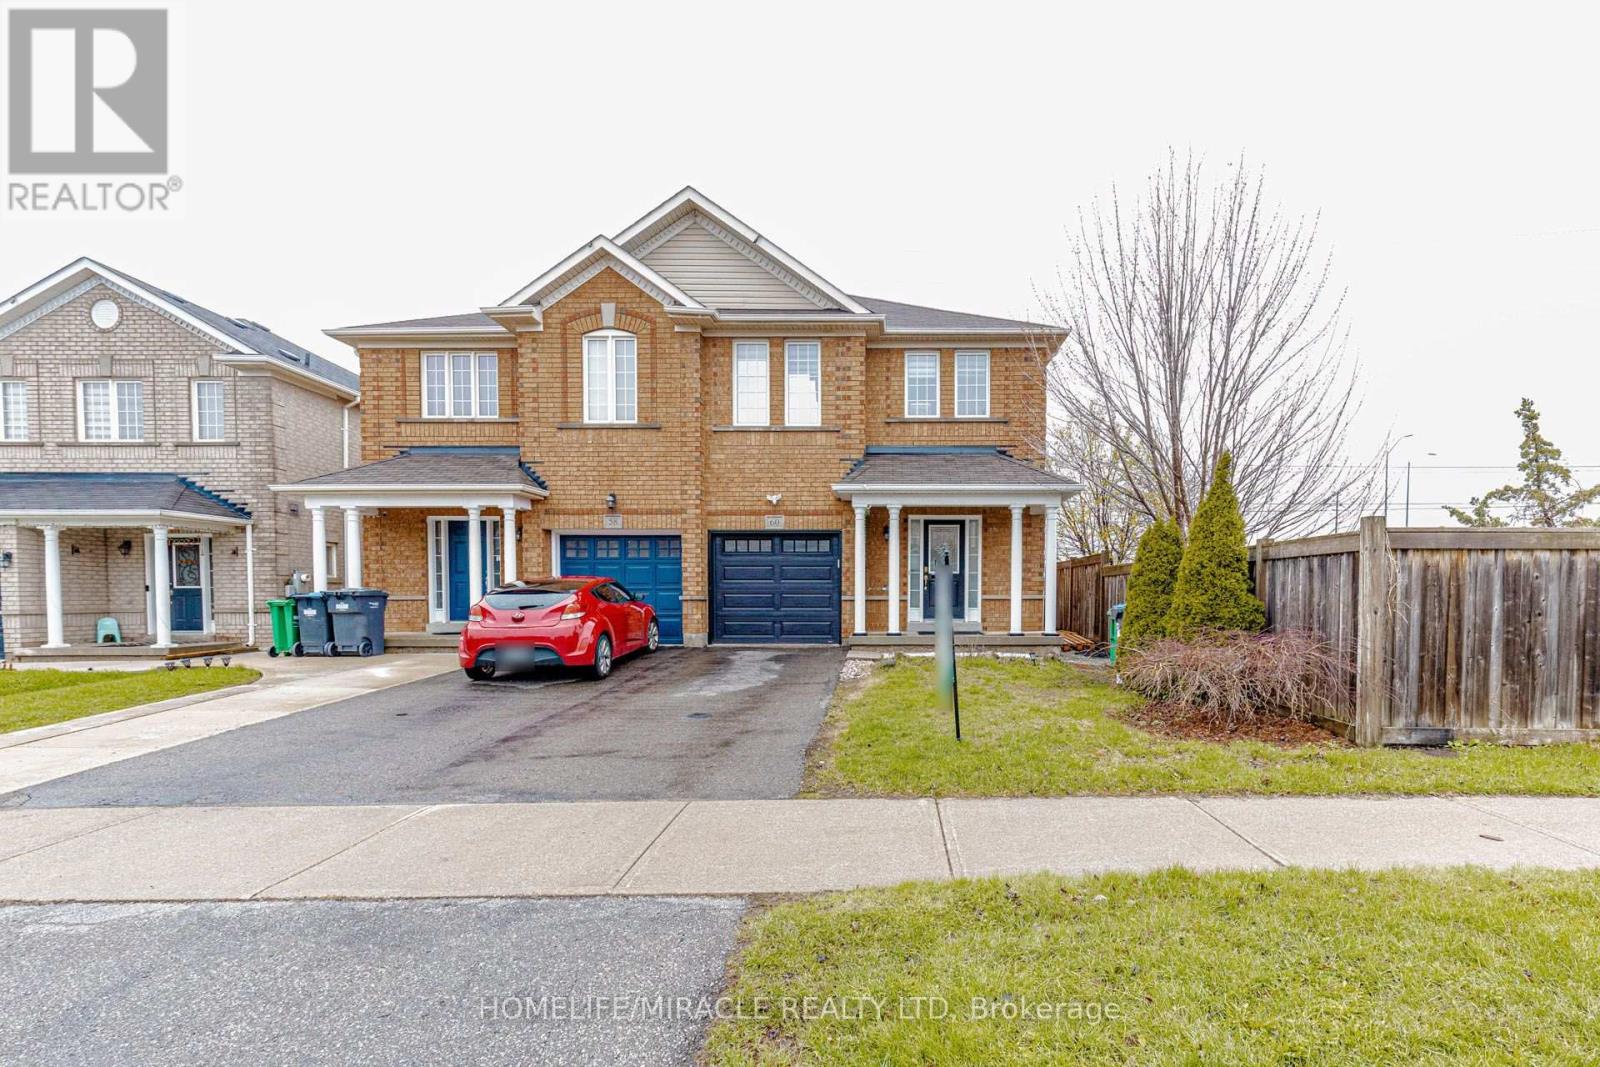
60 Bushmill Circle
Brampton (Fletcher's Meadow), Ontario
Welcome to this stunning, move-in-ready semi detach home located in the heart of Fletchers Meadow. Offering 3 spacious bedrooms plus finished basement and 4 baths, this property is perfect for growing families. The main floor features a spacious open-concept layout ideal for both daily living and entertaining, with hardwood flooring in the family room and pot-lights on the main floor that adds warmth and elegance. Enjoy cooking fully renovated modern and bright kitchen that flows seamlessly into the living area. Upstairs, the spacious primary bedroom features a private 4-piece ensuite and a walk-in closet, offering a comfortable and stylish retreat. Two additional bedrooms and another full bath completes the upper level. The Single car garage and huge driveway provide ample parking for 3 vehicles, while the large backyard with hot tub is perfect for outdoor dining, gatherings, or relaxing in the sun. The finished basement adds incredible value, includes a sitting area, a , and a modern 3-piece washroom, offering the perfect setup for guests, in-laws, or teenagers. This home is in immaculate condition and ready for you to move in and enjoy. Located in a family-friendly neighborhood close to schools, parks, shopping, and transit, this is the one you've been waiting for. (id:40227)
RE/MAX Realty Services Inc.
Homelife/miracle Realty Ltd
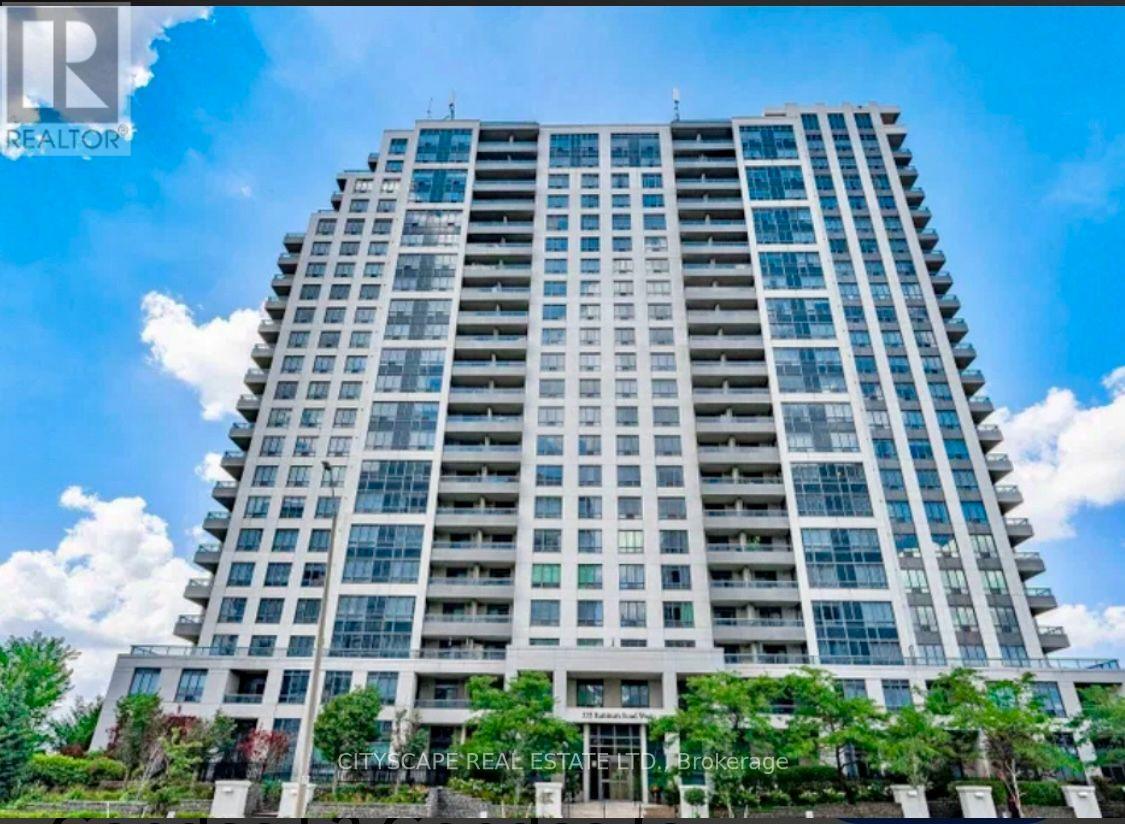
1808 - 335 Rathburn Road
Mississauga (City Centre), Ontario
Welcome to City Centre living at its best! This bright, and Large 2-bedroom, 2-bathroom condo offers South-facing exposure, large windows, and an open-concept layout. An entertainer's delight kitchen offers breakfast bar, stainless-steel appliances, overlooking living/dining room with large window and a direct dual access to private balcony.Both bedrooms are generously sized, including a primary bedroom with a walk-in closet and convenient 4-piece ensuite. A second full 4-piece bathroom while ensuite laundry add comfort and practicality.Enjoy an impressive selection of building amenities, including an indoor pool, fitness centre, bowling alley, theatre room, library/study area, and outdoor BBQ space. Ideally located just steps from Square One Shopping Centre, restaurants, Mississauga Transit, GO Bus Terminal, parks, and Sheridan College, with easy access to Highway 403.The condo is freshly painted, upgraded with LED lights, included Blinds on all windows and has been professionally deep cleaned before listing. Rare 2 underground parking space and a spacious storage locker is also included in the price! (id:40227)
Cityscape Real Estate Ltd.

50 - 2440 Bromsgrove Road
Mississauga (Clarkson), Ontario
Spacious 3 bedroom, 2+1 bath end unit townhouse in desirable neighbourhood of Clarkson! Approximately 1500 sq.ft. of living space (including 330 sq.ft. of ground floor area). Upon entering the ground floor there is an office with sliding door walk-out to rear fenced patio, 3pc bath/laundry area. The second level offers a bright open concept living room/dining room with laminate floor, gas fireplace & build ins, the bright eat-in kitchen & 2 pc bath. 2 parking spaces (garage & private driveway). Amenities include an outdoor swimming pool, playground & visitors parking. Close to parks, hiking/biking trails, restaurants, shopping, schools, community centre. Easy commute to Clarkson GO & QEW. (id:40227)
RE/MAX Aboutowne Realty Corp.
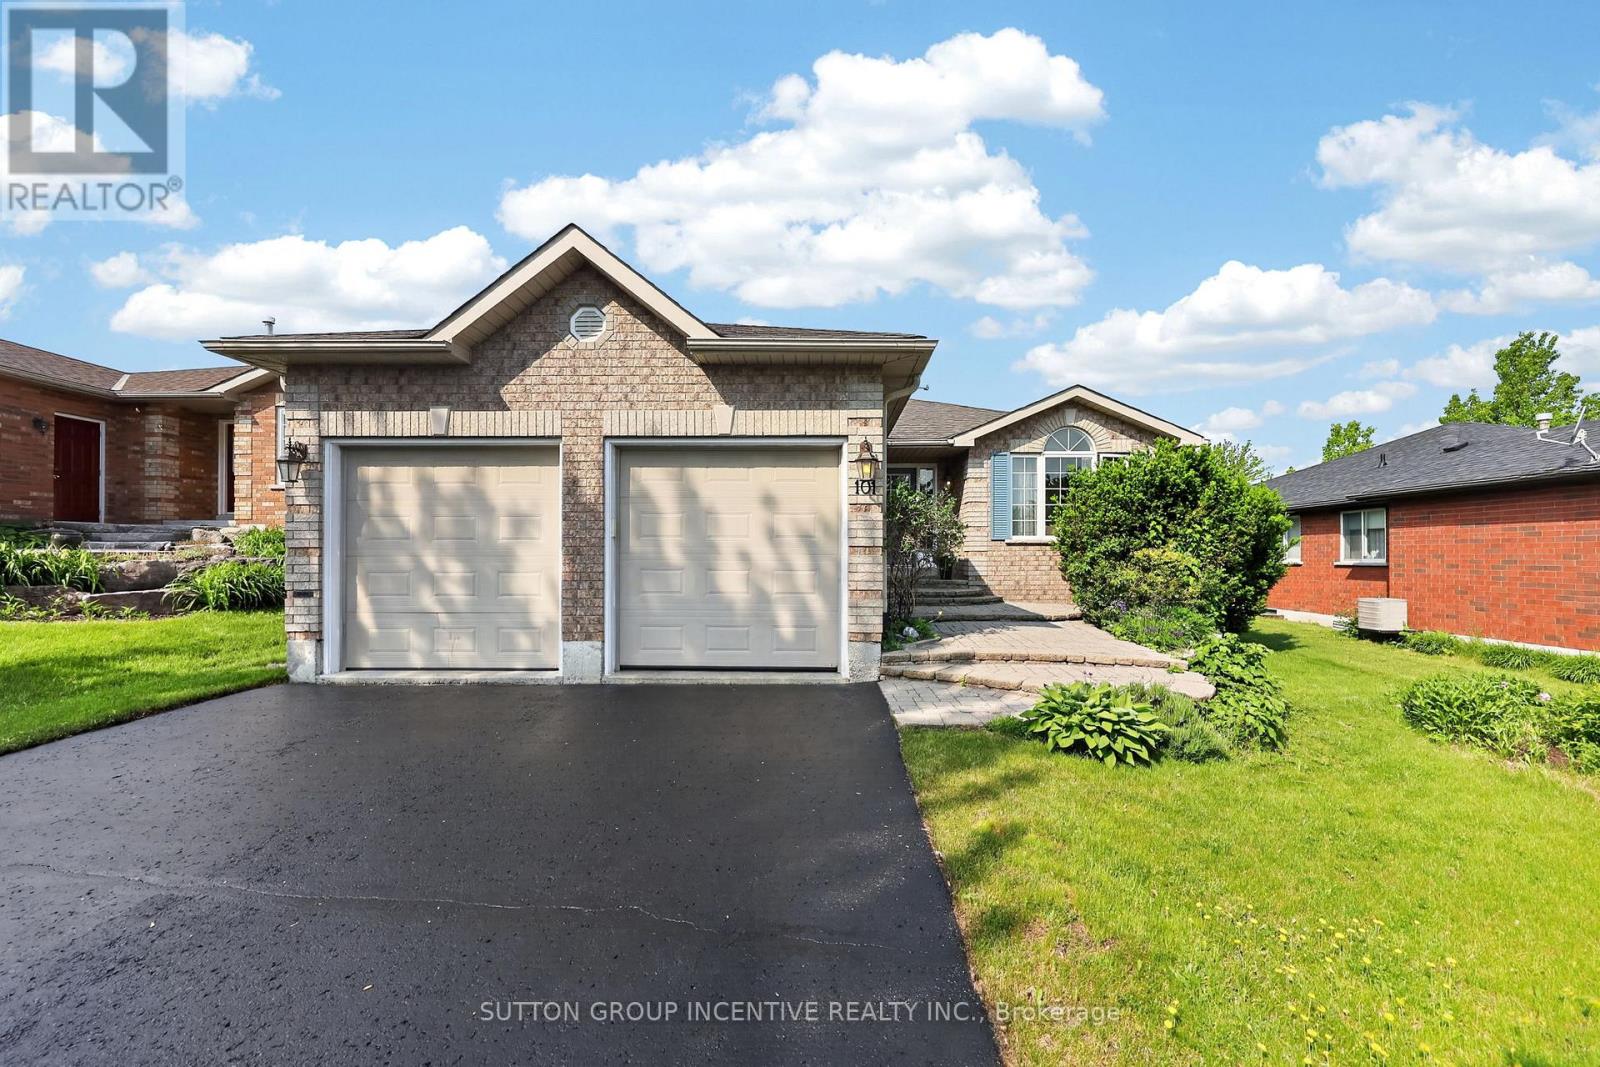
101 Lion's Gate Boulevard
Barrie (Little Lake), Ontario
Quality meets convenience in a sought-after area of distinguished all-brick homes in north Barrie. The golf club, college and hospital are all just minutes away, while quick highway access makes commuting effortless. A short stroll brings you to a vibrant, full-service shopping centre featuring grocery, pharmacy, LCBO, cinema, gym, banking and many dining options to suit any taste. Custom-built by revered Gregor Homes Ltd., this bungalow showcases lasting craftsmanship from the first impression. Professionally designed interlocking steps gently rise to the front entry, creating a striking sense of arrival and undeniable curb appeal. Plentiful parking, with room for 4 vehicles on the double-paved drive (no sidewalk), plus a 2 car garage with auto door openers and convenient inside-entry. A bright, airy, open-concept main floor is designed with ease of living in mind, including a main-level laundry. Hardwood flooring flows throughout the principal spaces, while the formal living and dining rooms create an elegant introduction at the front of the home. At the heart of it all, the family room is anchored by a gas fireplace and blends seamlessly with the well-appointed kitchen, complete with a chef's desk, double sink and direct access to a two-tiered, west-facing deck. The backyard is ideal for BBQs, alfresco dining and relaxed entertaining, further enhanced by built-in audio speakers that extend throughout the main living areas and onto the deck. The king-sized primary bedroom is a true retreat, with a walk-in closet, and luxurious ensuite. A second good-sized bedroom and 4-piece bath complete the main, while the lower level expands your options with two more bedrooms, a full bathroom, and a large unfinished area ready to bring your vision to life. Outdoors, the low-maintenance yard has hardy perennials, a lawn irrigation system, and a fully fenced backyard, perfect to enjoy with minimal upkeep. A seamless blend of comfort, style, and location; a home to be enjoyed! (id:40227)
Sutton Group Incentive Realty Inc.