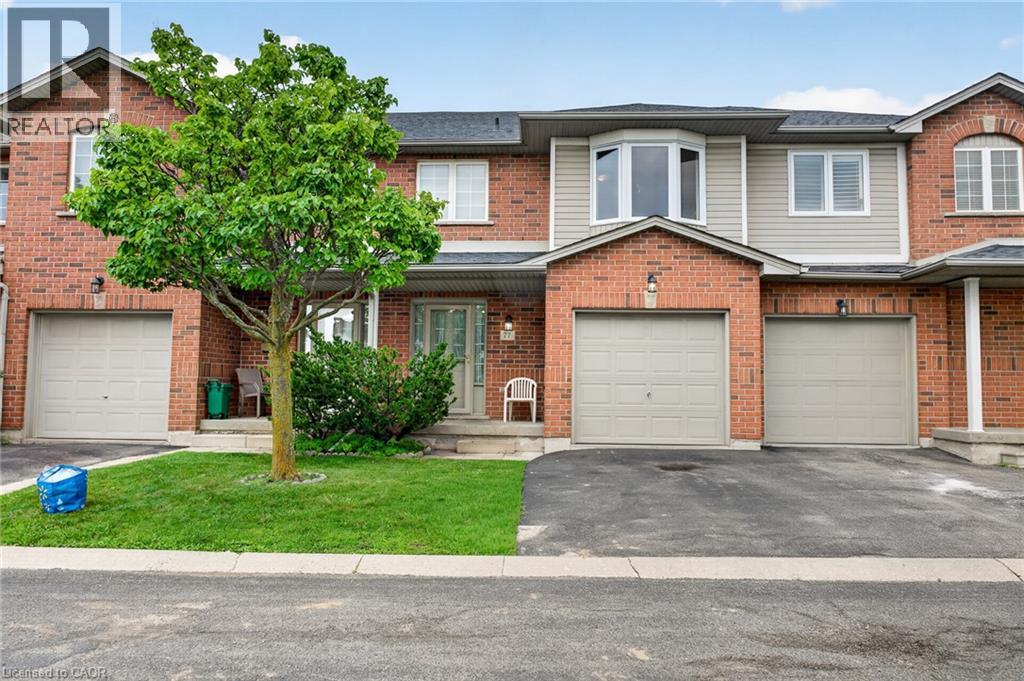
800 Paramount Drive Unit# 77
Stoney Creek, Ontario
Nestled in an exclusive Valley Park cul-de-sac, 800 Paramount Drive offers rare privacy and refined suburban living along a serene greenbelt. Available for the first time in two decades, this meticulously maintained home seamlessly pairs architectural grace with everyday comfort. An impressive two-storey foyer with a curved staircase sets an inviting tone, leading to expansive living and dining spaces accented by timeless hardwood floors. The upper level serves as a private sanctuary with three light-filled bedrooms, including a primary retreat complete with a full ensuite and walk-in closet. Downstairs, a beautifully finished lower level provides an elevated space for relaxation or entertaining, alongside dedicated utility area and cold cellar. Step outside to a private rear deck and patio that overlook quiet common green space—perfect for al fresco dining in a tranquil setting. Offering the ease of low-maintenance living with inclusive exterior care, the residence is enhanced by an attached garage and generous visitor parking. Situated moments from Conservation Area, local dining, and quick links to the Lincoln M. Alexander and Red Hill Parkways, this property captures an ideal blend of luxury, location, and lifestyle. (id:40227)
Keller Williams Complete Realty

6 Brill Crescent
Toronto (Newtonbrook West), Ontario
Welcome To This Exceptional Custom-Built Residence In The Highly Sought-After Newtonbrook West Community. This Elegant Home Offers Approximately 5+3 Bedrooms And 6 Full Bathrooms, With The Thoughtful Convenience Of Each Bedroom Having Direct Access To A Full Bathroom - Perfect For Families And Extended Family Living.The Impressive Double-Door French Entrance Opens To A Bright, Spacious Interior Featuring 10-Ft Ceilings, Hardwood Flooring Throughout, California Shutters, And An Abundance Of Pot Lights. The Main Floor Offers A Highly Desirable Guest Bedroom With Access To A Full Bathroom, Ideal For Guests, In-Laws, Or Multigenerational Living. The Beautifully Appointed Kitchen Features Granite Countertops, Extended Cabinetry, Pantry Storage, And A Walk-Out To The Deck, Overlooking The Private Backyard.Enjoy Inviting Gathering Spaces With Fireplaces In Both The Main-Floor Family Room And Basement Recreation Room. A Generous Second-Floor Laundry Room Adds Everyday Convenience.The Huge Finished Basement Provides Exceptional Flexibility For An Extended Family, Recreation, Home Office, Gym, Entertainment Space, Or Additional Living Arrangements. Outside, Enjoy A Private Backyard And An Attractive Tumbled-Stone Driveway.Ideally Situated In Newtonbrook West, Close To Transit, Schools, Shopping, Restaurants, Parks, And Everyday Amenities. A Beautifully Maintained Custom Home Offering Space, Functionality, And Timeless Elegance In One Of North York's Desirable Communities. (id:40227)
Smart Sold Realty
Century 21 The One Realty
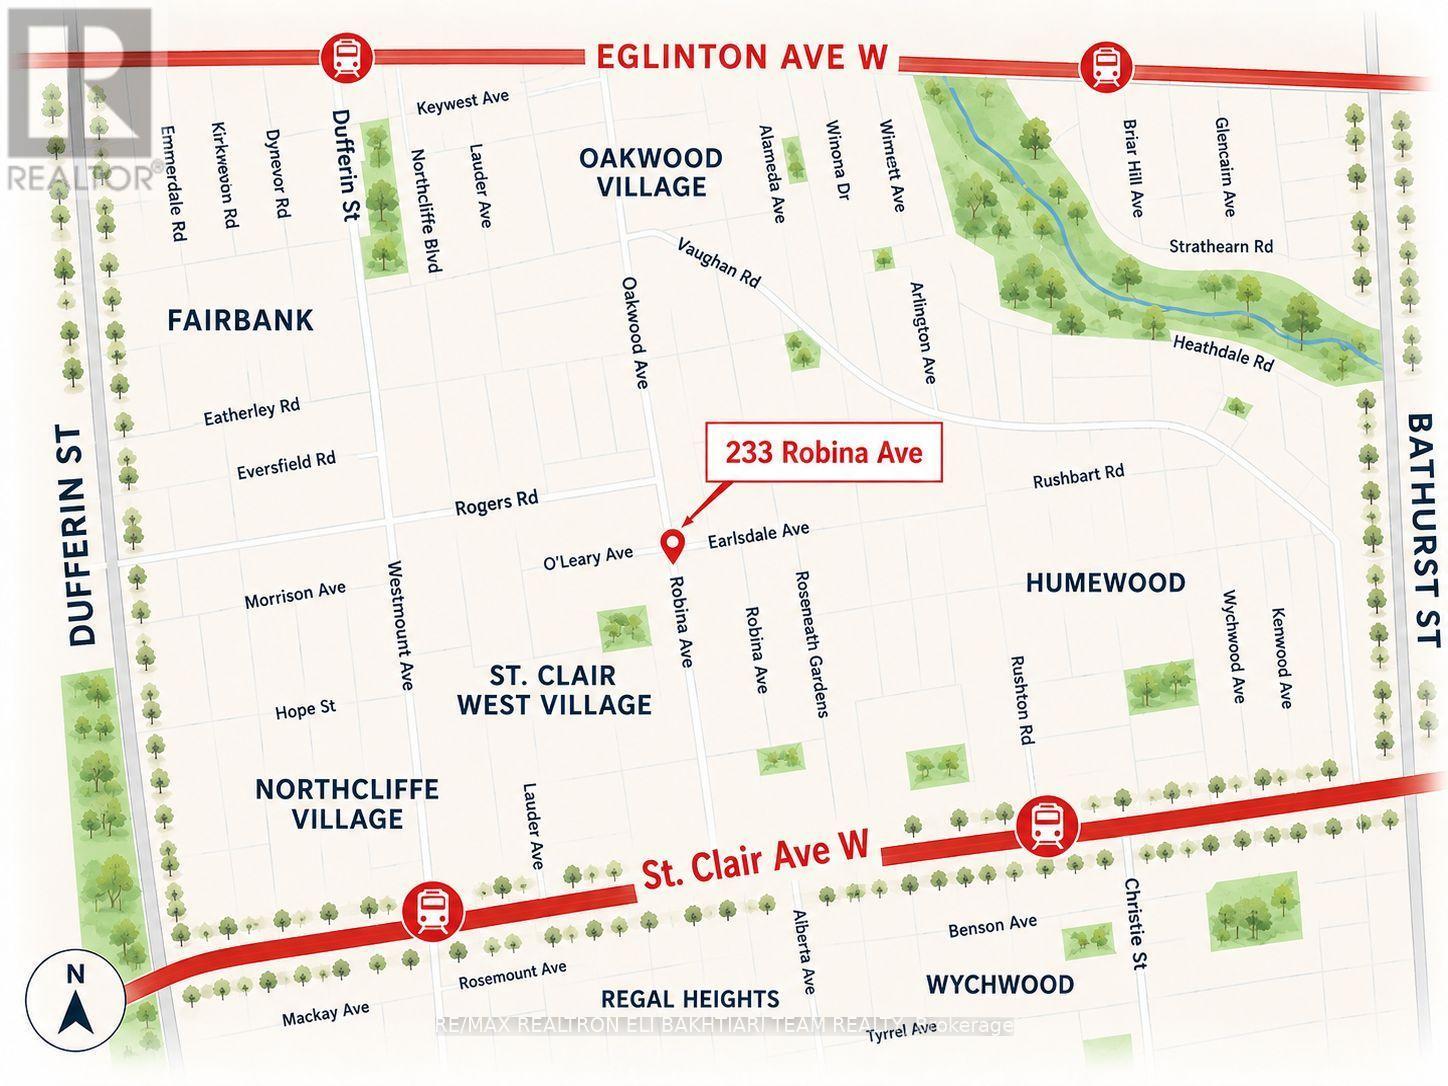
233 Robina Avenue
Toronto (Oakwood Village), Ontario
**Great Opportunity for Builders, Investors, or First-Time Home Buyers to Create Their Dream Home!** This property offers endless possibilities-renovate, redesign, or build new in prime **Oakwood Village, north of St. Clair**. Surrounded by beautiful, cohesive architecture, this sought-after neighbourhood offers excellent long-term potential.Enjoy a welcoming community just steps to **Wychwood Barns, Farmers' Market, parks, excellent schools, public transit, restaurants, and Corso Italia**, with its vibrant food, culture, and music.**Excellent Development Potential:** A permit has been obtained for a **two-storey, three-bedroom home**, along with approval to **increase the basement height**. Buyers are advised to conduct their own due diligence regarding the existing permits, zoning, renovation/redevelopment potential, and all applicable municipal requirements.The existing home requires substantial renovation and may also be suitable for redevelopment or rebuilding. Property is being sold in its current condition on an **"as-is, where-is" basis**.**Front Pad Parking - Annual Fee: $301.63.** Virtually Designed Image - For Illustration Purposes Only. (id:40227)
RE/MAX Realtron Eli Bakhtiari Team Realty
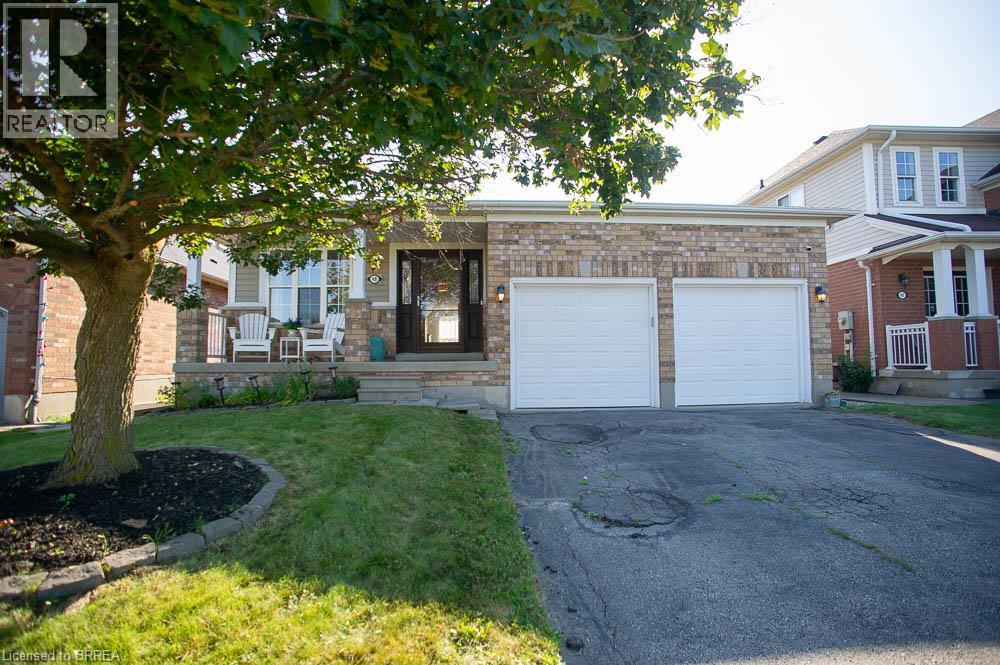
48 Lovell Crescent
Brantford, Ontario
Welcome to this beautifully maintained bungalow nestled on a quiet street in the highly sought-after West Brant community! Offering just under 1,500 sq. ft. of thoughtfully designed living space, this rare 2-bedroom, 2-bathroom home combines comfort, style, and convenience. Step inside to discover a bright, inviting interior that has been freshly painted throughout in Benjamin Moore's popular Calm, creating a warm, modern palette that is move-in ready. The foyer, front living room, dining room, hallway and second bedroom have all been updated with new luxury vinyl plank flooring, adding both durability and contemporary style. The spacious layout offers generous principal rooms, making it ideal for those looking to downsize without compromising on space. The large primary bedroom features its own ensuite bathroom, while the second bedroom and full guest bath provide flexibility for family, overnight guests, or a home office. The unfinished basement presents an excellent opportunity to create additional living space tailored to your needs. Whether you envision a spacious recreation room, additional bedrooms, a home gym, hobby space, or simply plenty of storage, the lower level offers endless possibilities to grow with your lifestyle. One of the standout features is the double car garage—a rare find for bungalow living in this neighbourhood—providing ample parking, storage, and everyday convenience. Located close to parks, walking trails, schools, shopping, and all the amenities West Brant has to offer, this home is perfect for retirees, professionals, or anyone seeking easy one-floor living in an established, family-friendly neighbourhood. (id:40227)
Revel Realty Inc
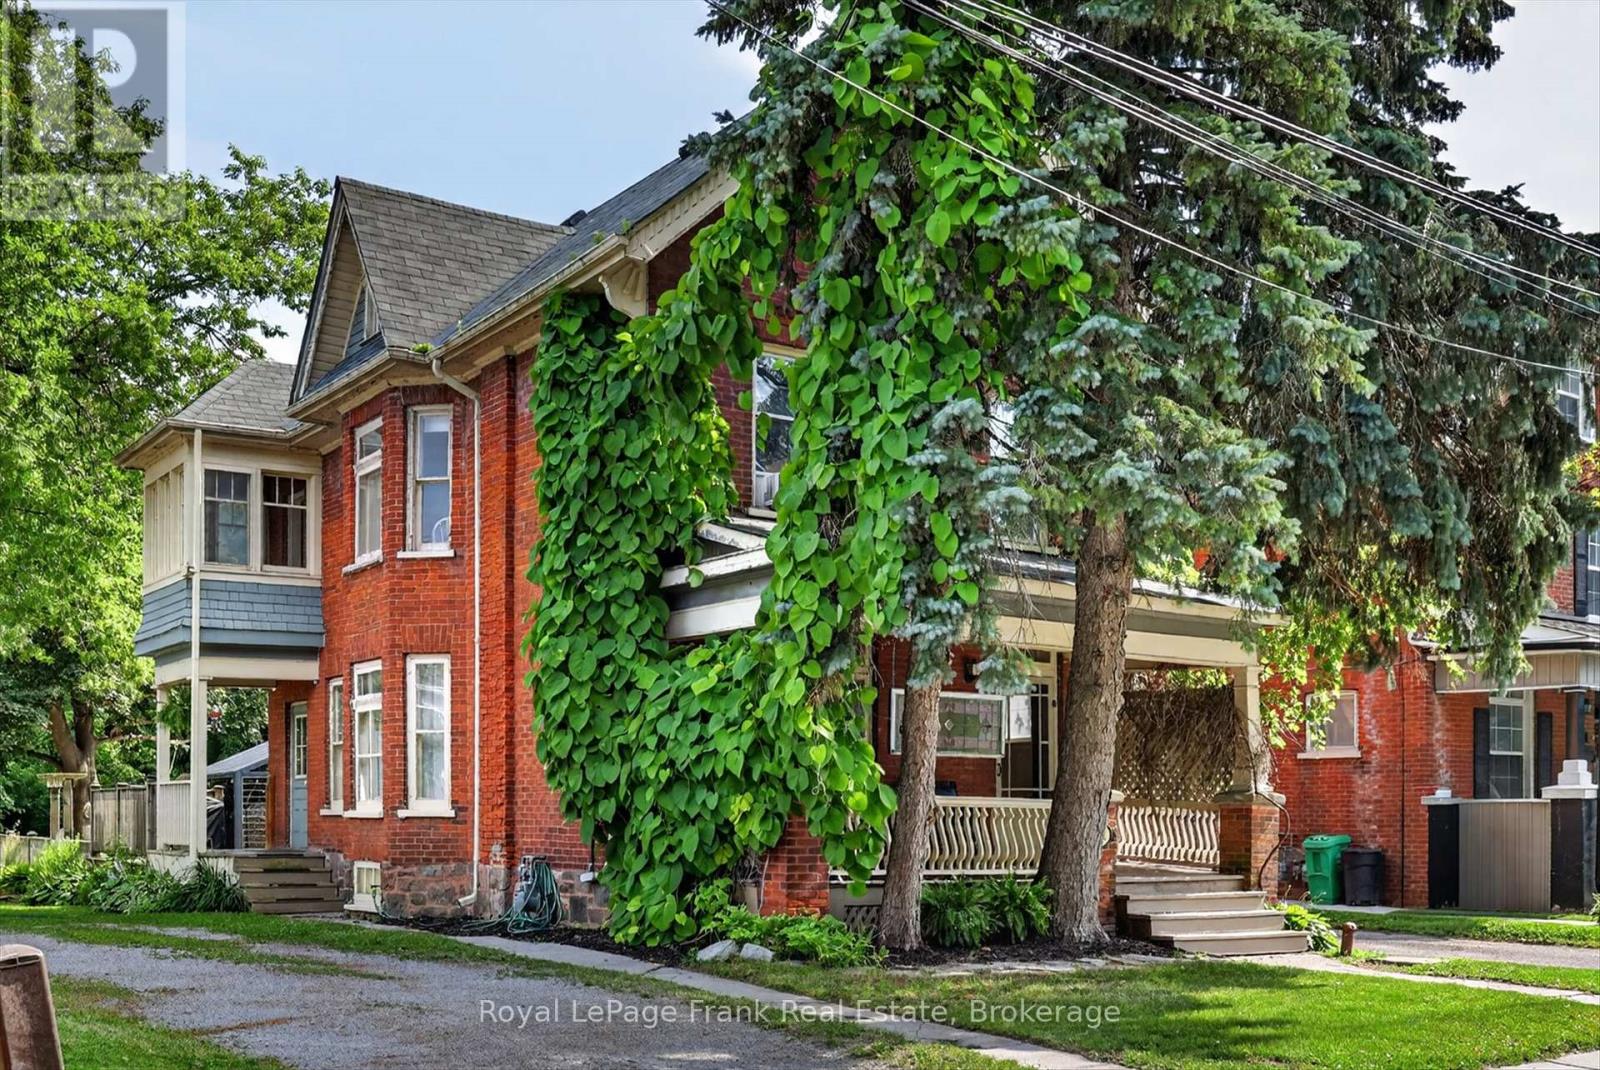
121 Romaine Street
Peterborough (Town Ward 3), Ontario
Welcome to this grand 2-storey brick century home, where timeless elegance and modern family living come together in one of Peterborough's most coveted neighbourhoods. Nestled just steps from Crescent Street, Little Lake, Del Crary Park, the iconic fountain, Montessori schools, and scenic walking trails, this is a location that truly embraces the best of city living. From the moment you enter, you'll be captivated by the impressive front foyer, soaring 9-foot ceilings, beautiful hardwood floors, and the stunning original staircase that sets the tone for the character found throughout the home. A second staircase off the kitchen adds to the home's historic charm and functionality. The thoughtfully designed main floor is ideal for busy families, featuring a spacious mudroom to keep coats, backpacks, and sports equipment organized, a convenient powder room, and a butler's pantry with a second sink-perfect for entertaining or extra kitchen prep. Upstairs, you'll find three spacious bedrooms, a full bathroom, and the convenience of second-floor laundry. Step out onto the charming second-floor balcony overlooking the private backyard. In the warmer months it's the perfect place to enjoy your morning coffee, while in the fall, the colourful tree canopy opens to reveal beautiful glimpses of Little Lake. The fully finished third floor offers exceptional flexibility, serving as a family room, games room, home office, or fourth bedroom. Outside, the private 200-foot-deep backyard is designed for making memories. New decking extends from the kitchen, creating the perfect space for summer barbecues, while the gazebo with ambient lighting invites you to relax and enjoy warm evenings with family and friends. A single-car garage completes the property. Rich in original character, filled with thoughtful spaces, and set in an unbeatable location, this is a rare opportunity to own a truly special century home just moments from Peterborough's waterfront and downtown amenities. (id:40227)
Royal LePage Frank Real Estate
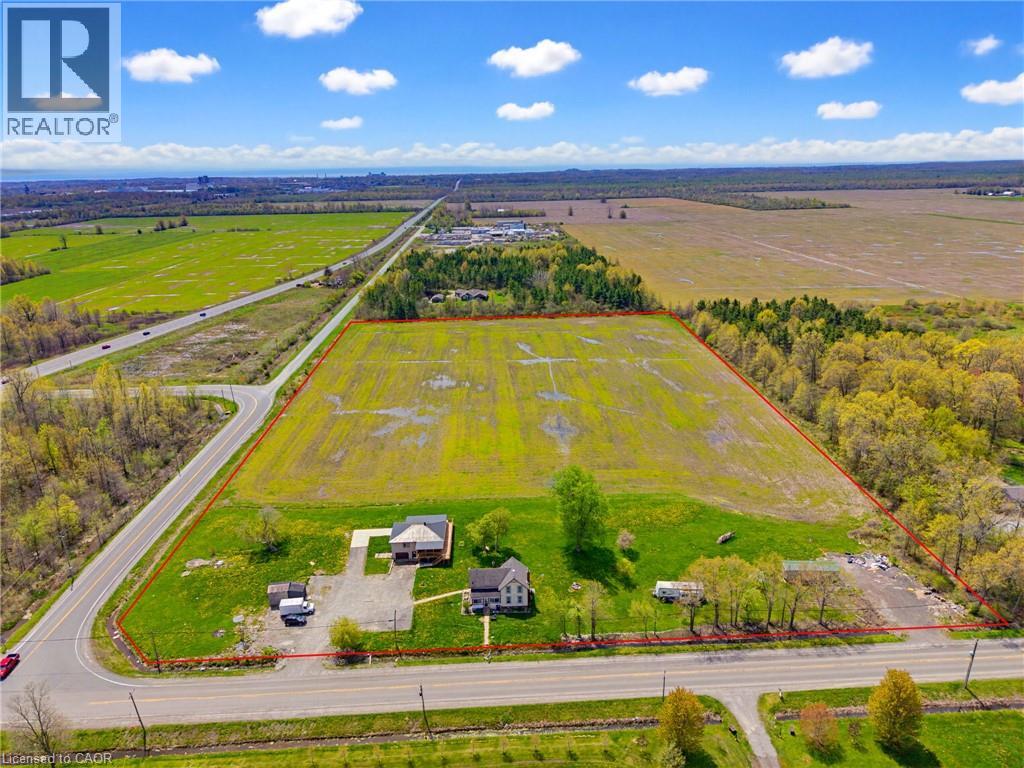
797 Forks Road E
Port Colborne, Ontario
Expansive 14.9 acre property available in Port Colborne, zoned A1. The value is in the land and is being sold as is where is with no warranties or guarantees. (id:40227)
RE/MAX Escarpment Realty Inc.
Royal LePage Macro Realty
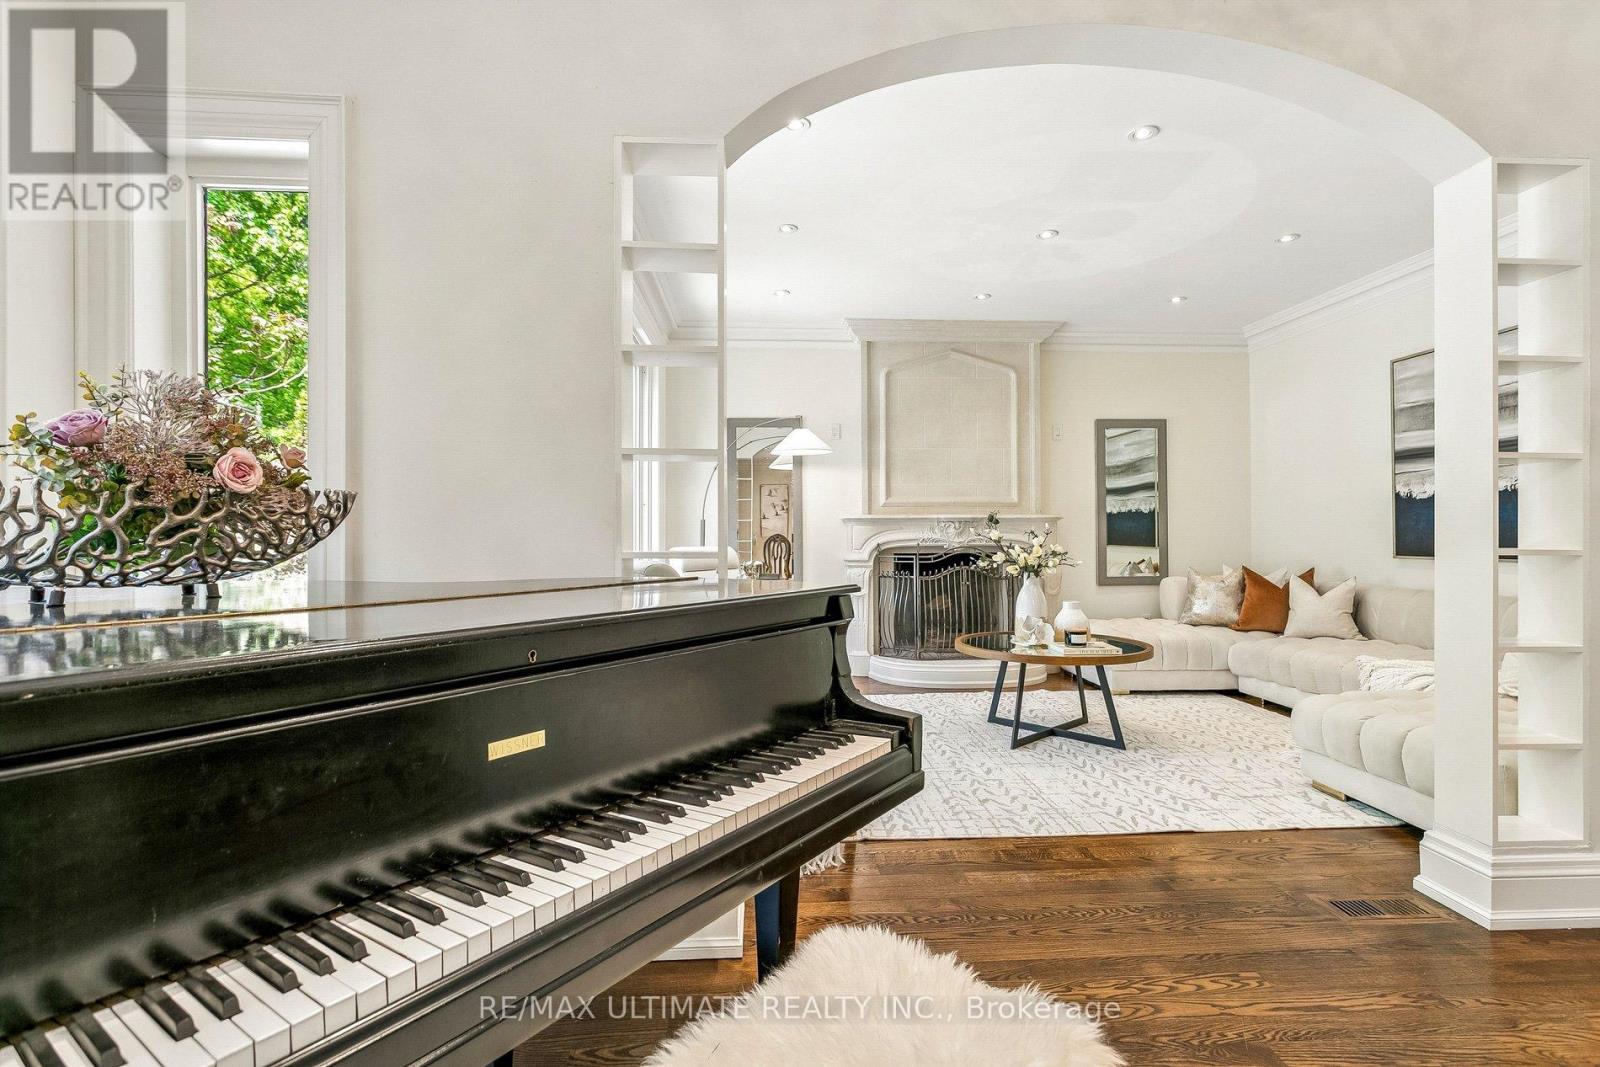
73 Bonnyview Drive
Toronto (Stonegate-Queensway), Ontario
Welcome to 73 Bonnyview Drive - an elegant and timeless residence thoughtfully updated for modern living. Extensively renovated and beautifully maintained since its construction in 2000, this exceptional home offers over 4,000 sq. ft. of total living space, including nearly 3,000 sq. ft. above grade. Gracious principal rooms, abundant natural light and refined finishes create an inviting sense of space throughout. Two skylights enhance the bright interiors, while the beautifully landscaped, low-maintenance backyard offers exceptional privacy, mature gardens, privacy fencing and a thoughtfully designed drainage system.The main level features 9-ft ceilings, a spacious custom eat-in kitchen, dedicated home office and permitted sunroom with heated floors. The generous living room, anchored by a wood-burning fireplace and overlooking the private backyard, flows seamlessly into the dining area for effortless entertaining. Main-floor laundry and a swim spa with power-lifting cover add everyday convenience. Upstairs, the spacious primary retreat features double walk-in closets and a beautifully renovated spa-inspired ensuite with heated floors, heated towel rack and freestanding soaker tub. Three additional bedrooms offer excellent natural light, privacy and generous closet space. The walk-out lower level, with 8.5-ft ceilings, provides exceptional flexibility with abundant storage and a separate in-law or nanny suite - ideal for extended family, guests or multi-generational living.Ideally located near The Queensway and Park Lawn, with easy access to the Gardiner and QEW, and minutes to Humber Bay Park, waterfront trails, marinas, cafés, restaurants and Sherway Gardens. Close to highly regarded public and Catholic schools, parks and recreational amenities. A rare opportunity to own a beautifully updated, private and gracious home in one of South Etobicoke's most sought-after neighbourhoods. (id:40227)
RE/MAX Ultimate Realty Inc.
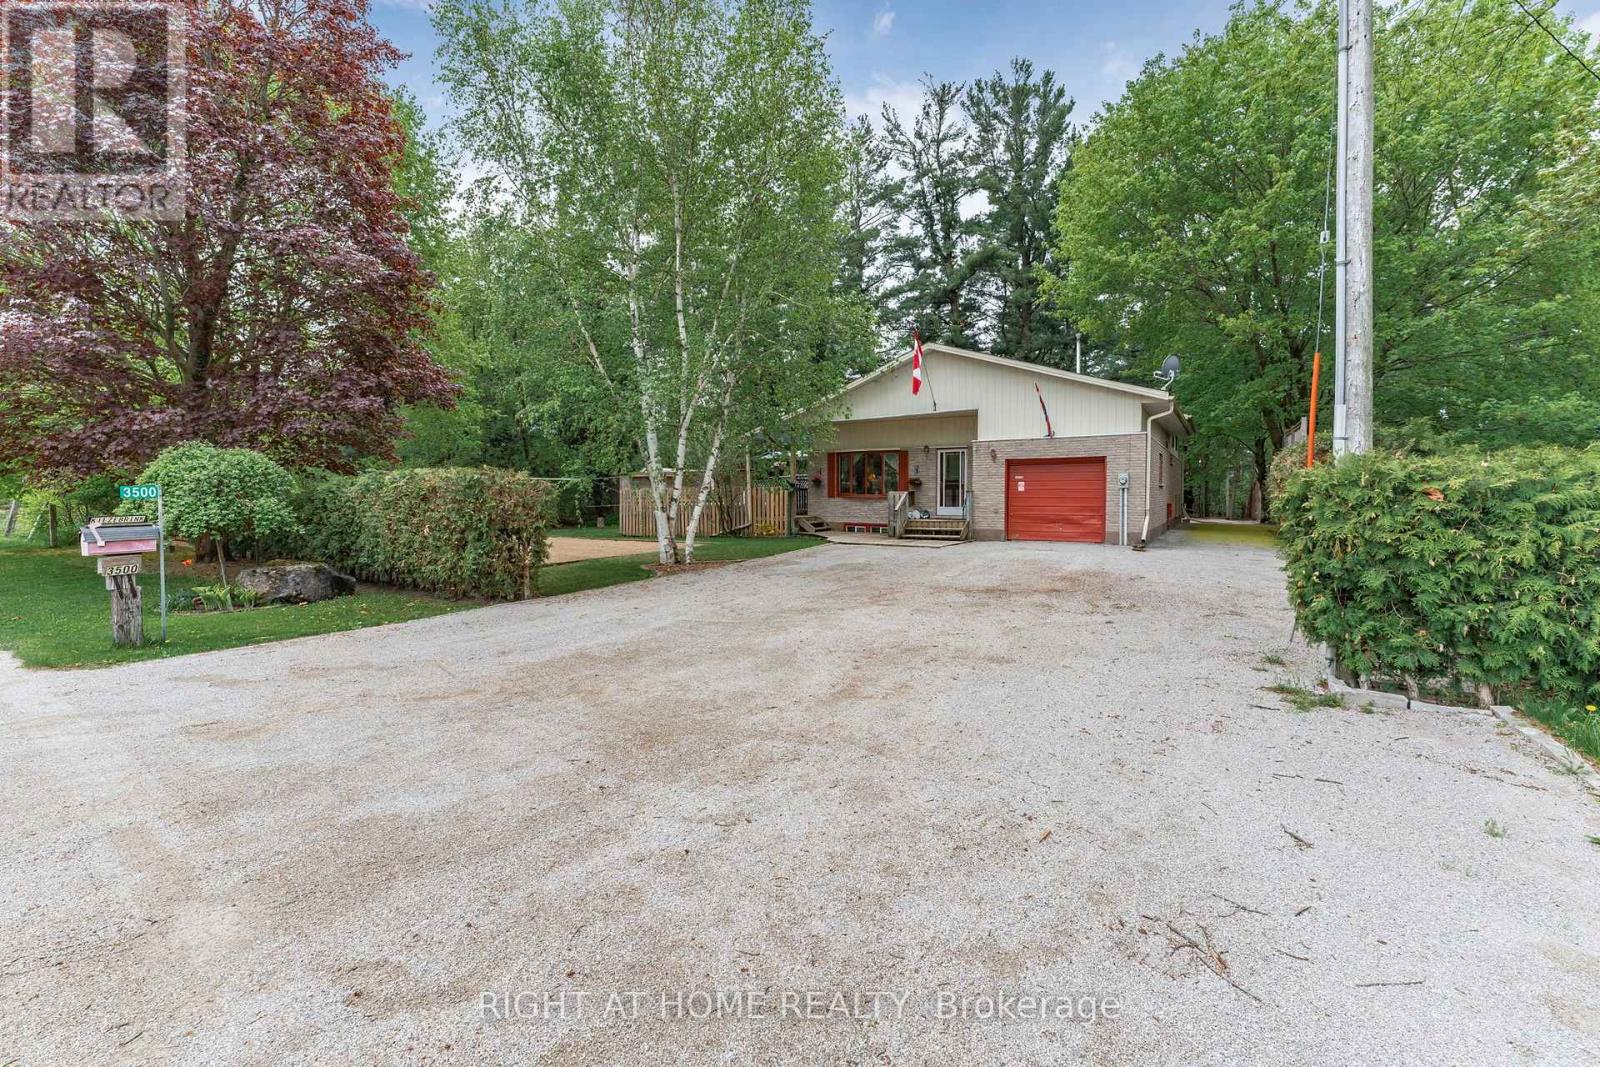
3500 Baldwick Lane
Springwater, Ontario
Welcome to a wonderful family home filled with charm, character and a layout you rarely see anymore! Deceivingly larger than it appears from the outside, this home offers an abundance of space for the whole family, with generous living areas and a large kitchen perfect for large family gatherings and entertaining. The separate entrance into the mudroom adds both convenience and functionality for everyday living.Set on a large, private lot, the outdoor space offers plenty of room to enjoy, entertain and make memories. Inside, the beautiful wood-burning fireplace is a true highlight, comfortably heating the entire home and creating a warm and inviting atmosphere.With its unique layout, generous living space, private setting and timeless character, this is a home that offers the kind of space and personality that's becoming increasingly hard to find. A wonderful opportunity for a family looking for something truly special! (id:40227)
Right At Home Realty
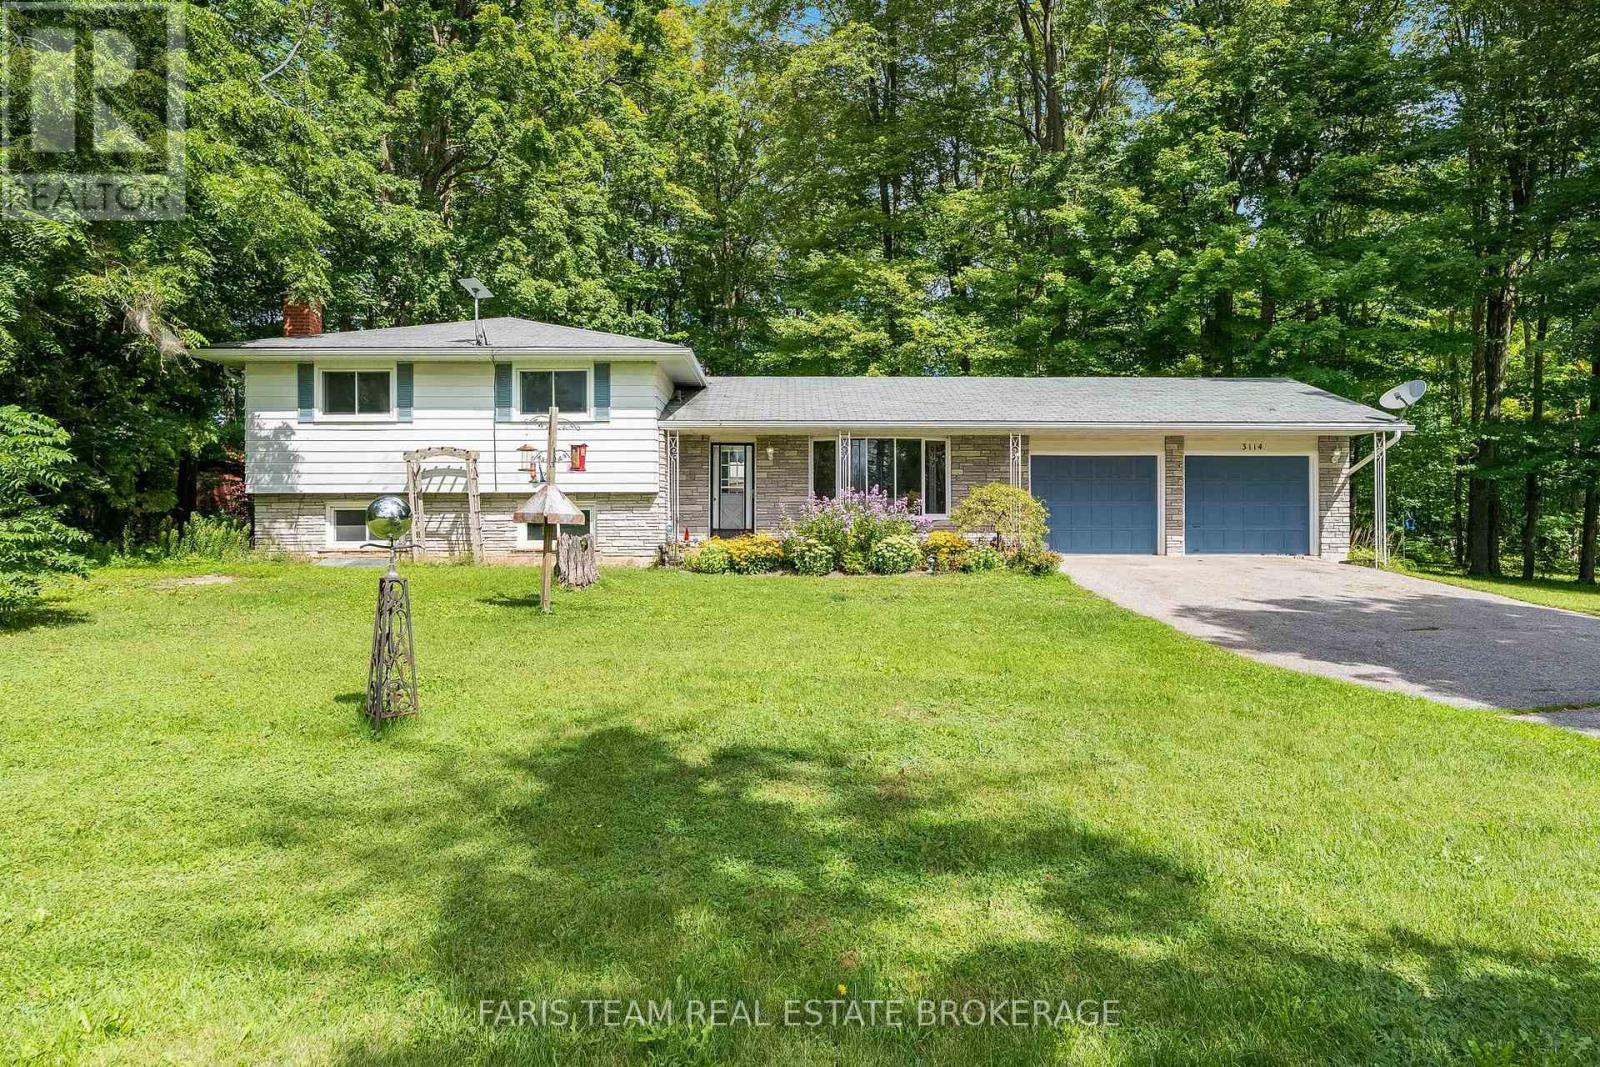
3114 Innisfil Beach Road
Innisfil, Ontario
Top 5 Reasons You Will Love This Home: 1) Set on just over half an acre and surrounded by mature trees, this property offers plenty of outdoor space and privacy while still providing quick access to Highway 400 for an easy commute 2) Move in with confidence thanks to several valuable updates, including an upgraded stove, dishwasher, and eavestroughs, a newer furnace (2021), newer laminate flooring in the upper level bedrooms and hallway, basement flooring (2026), and windows approximately 11 years old 3) Make the most of summer at home with a peaceful yard and firepit creating the perfect backyard setting for relaxing, entertaining, and spending time with family and friends 4) Enjoy exceptional parking and storage with an attached two-car garage and a spacious driveway offering plenty of room for multiple vehicles 5) Ideally located just a short drive from South Barrie, golf courses, shopping, dining, and everyday amenities, while being just over an hour from Toronto. 1,309 above grade sq.ft. plus a partially finished basement. (id:40227)
Faris Team Real Estate
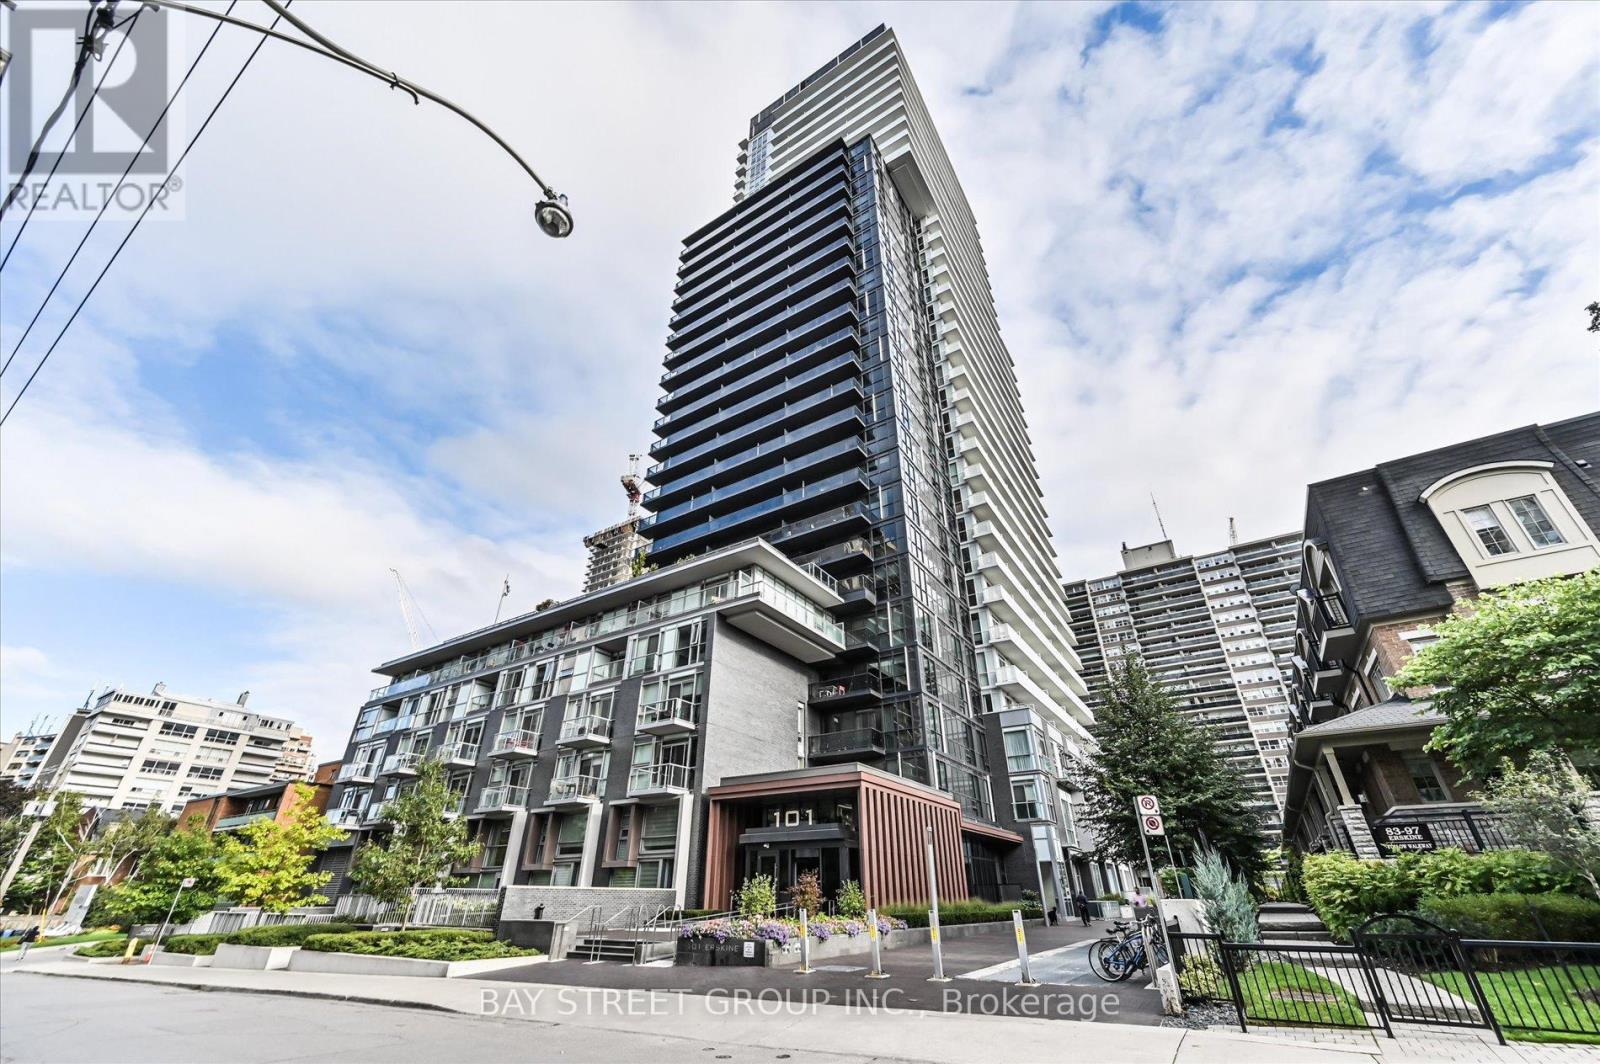
1106 - 101 Erskine Avenue
Toronto (Mount Pleasant West), Ontario
Welcome To Luxury Midtown Condo In The Heart Of Yonge And Eglinton, Where Luxury Meets Convenience. Condo Offers Clear View From Balcony, High Ceilings, 24 Hr. Security, Laminate Flooring, Fully Designed Kitchen With Integrated Appliances. Full Of Amenities; Guest Suites, Roof Garden W/Infinity Pool, Party Room, Visitor Parking, BBQ, Movie Room, Billiards Room, Yoga Studio And Walking Distance To Shopping & Subway.Extras: Built-in Stainless Steel Appliances ( Fridge, Cooktop, Dishwasher, Microwave), Quartz Counter Top, Washer/Dryer, Window Coverings. (id:40227)
Bay Street Group Inc.
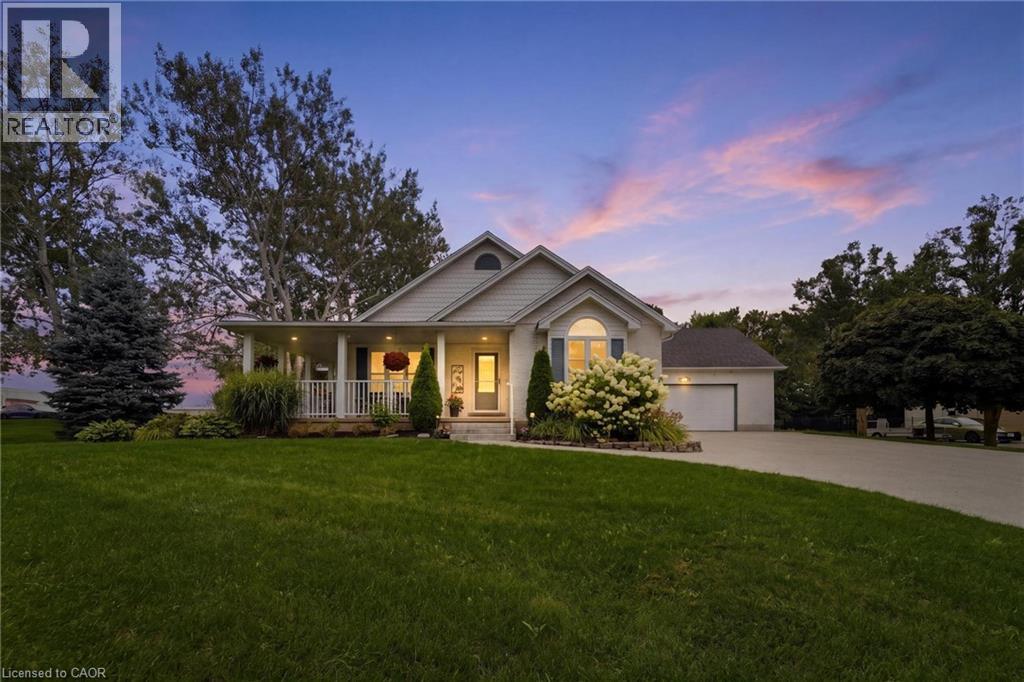
15 Shephard Place
New Hamburg, Ontario
Welcome to this beautifully maintained bungalow situated on a just over 1/2-acre landscaped lot in one of New Hamburg's most sought-after neighbourhoods. Offering exceptional space, versatility, and a prime location just 15 minutes to Kitchener and 20 minutes to Stratford, this home is perfect for families, multi-generational living, or those seeking room to grow. The main floor features a spacious primary suite complete with a stunning coffered ceiling, walk-in closet, and beautifully updated 5-piece ensuite. Engineered hardwood floor flows throughout much of the main level, where you'll also find a bright living room with a cozy gas fireplace, a spacious kitchen with dinette, and a large dining room that could easily serve as a family room. A second bedroom, convenient 4-piece bathroom, and laundry/mudroom with direct access to the double car garage complete the main floor. Enjoy your morning coffee or evening sunsets from the inviting wraparound front porch. The finished lower level offers incredible additional living space, featuring a large rec room with a second gas fireplace, a full second kitchen, two more bedrooms, and office, an updated 4- piece bathroom, and abundant storage. Outside, you'll appreciate the expansive pool-sized backyard, beautifully landscaped grounds, a composite deck ideal for entertaining, a storage shed with hydro, and a large newer concrete driveway with plenty of parking. This is a rare opportunity to enjoy country-sized living with all the conveniences of town just minutes away! (id:40227)
RE/MAX Twin City Realty Inc.
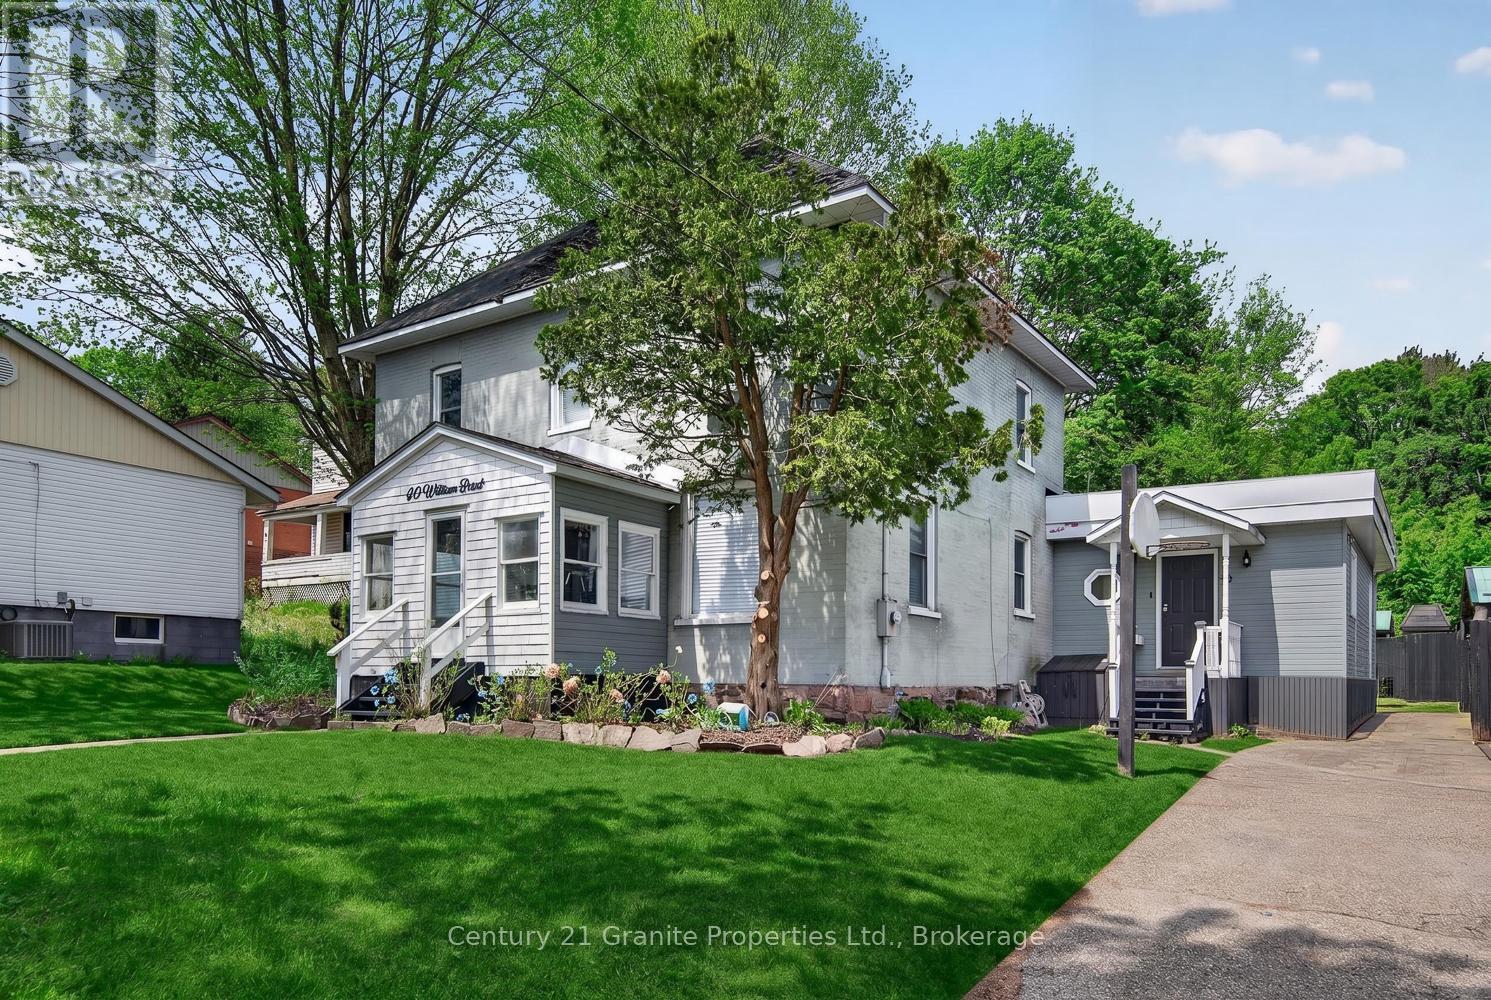
50 William Street
Parry Sound, Ontario
Nestled in the heart of the Town of Parry Sound, this spacious 5-bedroom, 2-storey brick home blends timeless character with thoughtful modern updates. Lovingly renovated throughout, the home features high ceilings, generous living spaces, and a functional layout ideal for families or those seeking room to grow. A bright sunroom adds the perfect space to relax and enjoy natural light year-round. The main floor offers the convenience of a bedroom and a beautifully appointed 5-piece bathroom, while the upper level includes an additional 3-piece bath and four more spacious bedrooms. Bright, welcoming interiors showcase the care and attention that has gone into maintaining and updating this charming property. Situated on a level lot, the property provides easy outdoor enjoyment and low-maintenance living. The partial basement features high ceilings and excellent potential for a future rec room, hobby space, or additional living area. Located close to downtown amenities, shops, restaurants, and the waterfront, this move-in-ready home offers comfort, character, and convenience in one of Northern Ontario's most sought-after communities. (id:40227)
Century 21 Granite Properties Ltd.
Homelife Optimum Realty