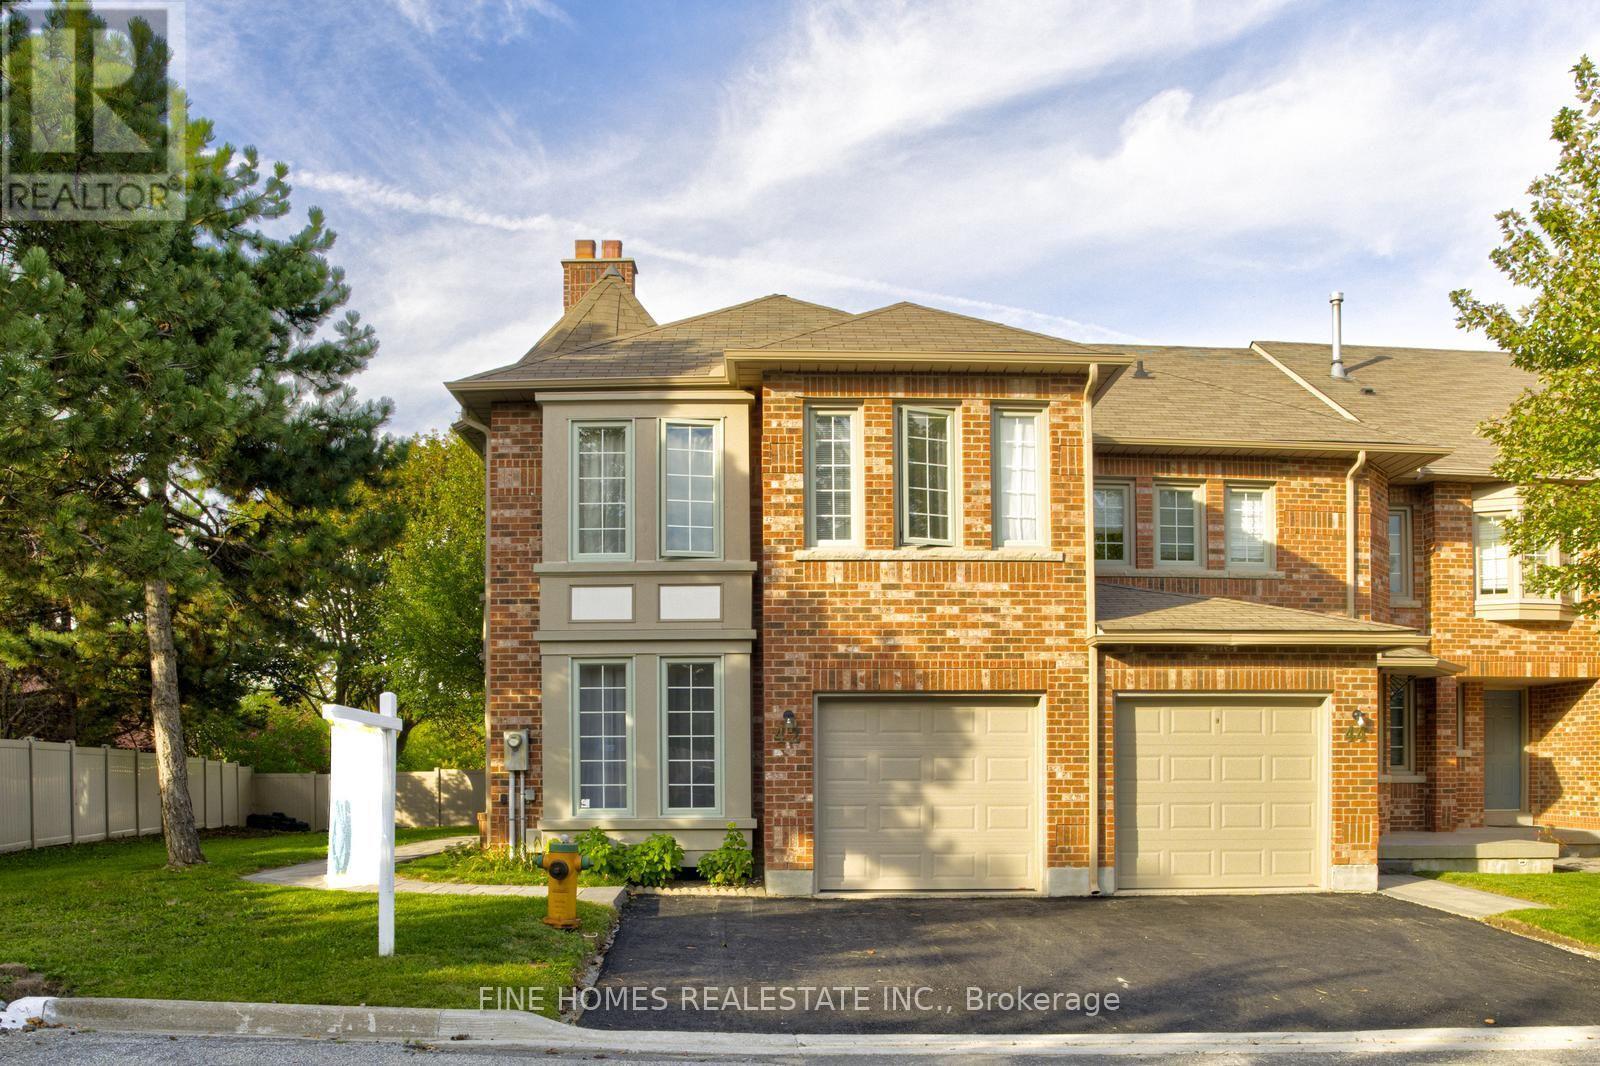
42 Alameda Circle
Vaughan (Beverley Glen), Ontario
Welcome to 42 Alameda Circle, a beautifully updated townhouse tucked away on a quiet crescent in an established luxury residential pocket of Thornhill. The kitchen offers elegant quartz countertops and bright living room is filled with natural light from a charming bay window.Enjoy truly low-maintenance living with maintenance fees covering snow removal and salting, stair and walkway cleaning, lawn care and exterior grounds maintenance, as well as the roof, windows, and downspouts. An exceptional location for families, just a five-minute walk to highly regarded Wilshire Elementary School and Westmount Collegiate Institute. Walk to synagogues, shopping, grocery stores, parks, and everyday conveniences. A wonderful opportunity to enjoy comfortable, low-maintenance living in the heart of Thornhill. (id:40227)
Fine Homes Realestate Inc.

103 - 2800 Warden Avenue
Toronto (L'amoreaux), Ontario
St Paul's Terrace life lease opportunity! Bright and spacious east-facing 1-bedroom, 1.5-bathroom first-floor suite with large windows, abundant natural light, mature trees, and a unique 9-foot ceiling. Freshly painted and move-in ready, this open-concept home features an ensuite primary bedroom with an OT-recommended walk-in shower and grab bars, ensuite laundry, underground parking, and convenient access to Bridlewood Mall, groceries, restaurants, pharmacies, the library, and medical services. - East Facing with large windows and lots of sunlight and trees- 9' ceiling - unique to 1st floor units!- Open concept Living - Dining - Kitchen area- Master Bedroom + Ensuite with OT-recommended walk-in shower and grab bars- Additional powder room bathroom- Washer & Dryer- Parking spot underground on P1- Freshly painted, move-in ready!- Bridlewood Mall and medical building at the NW and NE street corner - 2 grocery stores, library, lots of restaurants and take-out options, 2 pharmacies. *For Additional Property Details Click The Brochure Icon Below* (id:40227)
Ici Source Real Asset Services Inc.

505 - 75 Eglinton Avenue W
Mississauga (Hurontario), Ontario
*UNOBSTRUCTED PARK VIEWS | 1 BED + DEN | SQUARE ONE LOCATION* Welcome to Crystal Condos at Pinnacle Uptown! This spacious 1 Bedroom + Den features *Unobstructed South-West-Facing Views of Fairwinds Park*, soaring ceilings and Large Windows bringing in an abundance of natural light and offer stunning sunset views in the evenings.. The functional layout offers generous 631sqft living space, ideal for first-time buyers, professionals or investors. U-shaped kitchen with *ample cabinetry & counter space*, Full Size Stainless Steel Appliances, built-in dishwasher & microwave, and double stainless steel sink. Generously sized bedroom with park views, *his & her mirrored closets* and room for a dresser or desk. 4-piece semi-ensuite bath with bathtub. *1 parking + 1 locker included.* Impressive array of amenities: Indoor pool, hot tub, sauna, state of the art gym w/ yoga studio, party room, theatre, library, sports room, guest suite, co-working space, concierge, visitor parking and outdoor terrace with BBQ. Minutes to Square One Shopping Centre, one of Mississauga's premier destinations for shopping, dining, entertainment, services and everyday conveniences, with an extensive selection of major retailers, restaurants and amenities. Commuters dream: Bus stop at your doorstep with access to Square One & GO Station. Future Hurontario LRT Eglinton stop directly at the condo. Hwy 403, 401, & QEW nearby. Fairwinds Park features a water-themed playground, fitness trail, tennis & pickleball courts and full-size basketball court. Close to groceries, schools, GoodLife, LA Fitness, Fit4Less & Anytime Fitness. An exceptional opportunity combining spacious living, unobstructed park views and one of Mississauga's most convenient locations. *some photos virtually staged* (id:40227)
RE/MAX Hallmark Ari Zadegan Group Realty

Unit 111 - 486 Laclie Street
Orillia, Ontario
Welcome to Maple Arbour Condominiums, one of Orillia's most sought-after communities. This bright and spacious ground-floor unit offers convenient, low-maintenance living in a well-maintained building. Featuring 2 bedrooms and 2 bathrooms, this thoughtfully designed layout includes a functional kitchen with an adjoining bonus room-ideal for a home office, extra sitting area or additional storage. The open-concept living and dining area is filled with natural light, creating a warm and inviting atmosphere. The primary bedroom includes a private ensuite, while the second bedroom provides flexibility for guests or additional living space. Ground-floor access offers ease of entry with no stairs, perfect for downsizers or those seeking added convenience. Located close to shopping, parks, and all amenities, this unit combines comfort, practicality, and an excellent location in the heart of Orillia. (id:40227)
Keller Williams Experience Realty
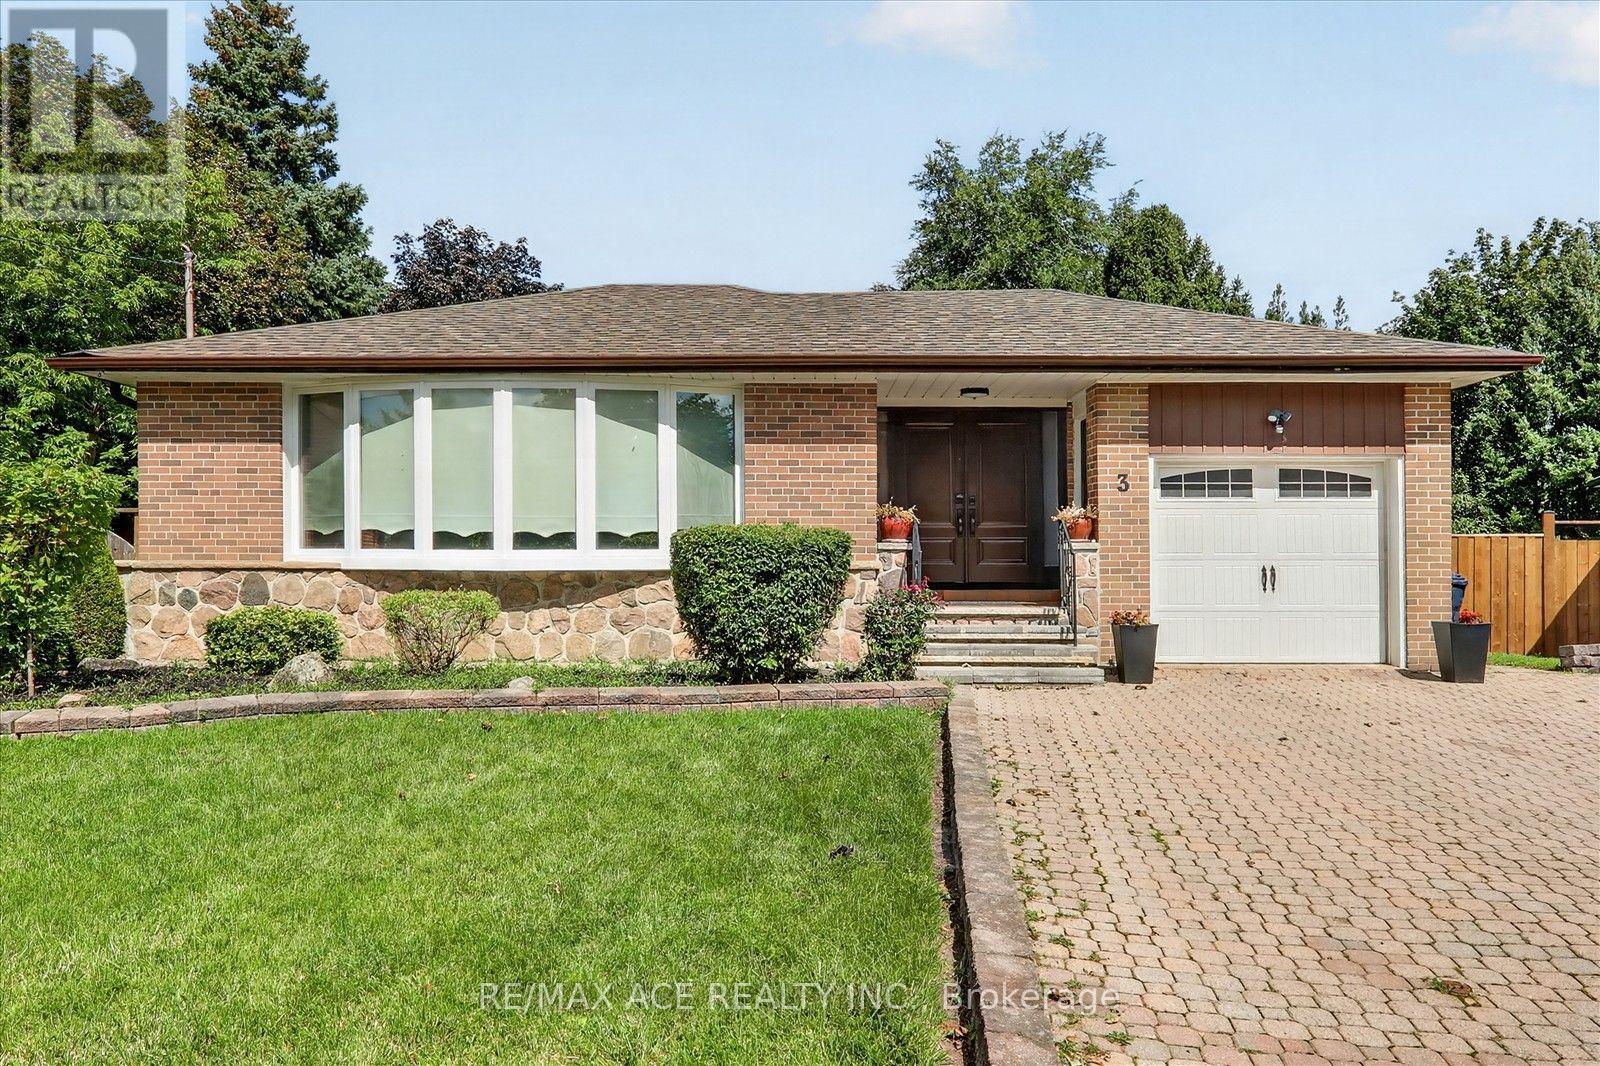
3 Pipestone Place
Toronto (Elms-Old Rexdale), Ontario
DON'T MISS THIS ONE! One of the largest and most distinctive bungalows located on a quiet cul-de-sac in the highly desirable Elms-Old Rexdale community. This beautiful home offers an exceptional layout with spacious principal rooms and numerous unique features.Enjoy the bright solarium with skylights, soaring Florida ceiling, and cozy log-burning fireplace. The family room features beautiful Mexican terracotta flooring and sliding glass doors with a walk-out to the interlocking brick patio.The basement offers excellent potential for an in-law suite, with an opportunity to add a separate entrance, plus a unique secret room (6.40 m x 3.48 m). A separate entrance leads to a spacious workshop located beneath the deck, with convenient access from the backyard via steps beside the deck. The area beneath the family room offers additional versatile space with endless possibilities.Additional features include an interlocking brick driveway, laundry chute to the basement, and plenty of storage and living space.Prime location close to the Humber Valley Golf Course, Elms Community Pool, parks, schools, shopping, and major highways including Hwy 401 and Hwy 400. A rare opportunity to own a spacious bungalow in a peaceful and well-established neighbourhood! (id:40227)
RE/MAX Ace Realty Inc.

2105 - 370 Martha Street
Burlington (Brant), Ontario
The ZEPHYR model offers an impressive 1,316 square feet of thoughtfully designed living space plus a spectacular 90 square foot private terrace, creating a rare opportunity to enjoy the comfort of a luxury home with the ease of condominium living. This brand new, never lived-in 2-bedroom + oversized den residence is perfectly positioned with coveted south-facing exposure, showcasing breathtaking panoramic views of Lake Ontario through expansive floor-to-ceiling windows that flood the home with natural light. Designed for elevated everyday living and effortless entertaining, the spacious open-concept layout seamlessly connects the contemporary European-inspired kitchen, complete with Corian countertops, integrated appliances, and designer finishes, to the generous living and dining areas. The oversized den offers exceptional flexibility as a private home office, library, media room, or guest retreat. Both spacious bedrooms provide exceptional comfort and privacy, while three beautifully appointed bathrooms ensure convenience for family and guests alike. This exceptional residence includes 1 underground parking space and 1 locker. Residents enjoy world-class amenities including a spectacular 20th-floor Sky Lounge with indoor/outdoor seating and fire pits, resort-style outdoor pool, fitness centre & yoga studio, and an elegant 4th-floor terrace featuring an outdoor bar and lounge areas. Located steps from Spencer Smith Park, Brant Street Pier, Burlington's vibrant waterfront, restaurants, cafes, boutiques, scenic trails, and year-round festivals, with convenient access to transit, highways, and the GO Station. Purchase directly from the builder with no development charges and FULL TARION WARRANTY. Experience waterfront living where generous space, timeless design, and Burlington's most coveted lakefront lifestyle come together in one exceptional residence. Prices are reflective of the government's new and expanded HST relief program for eligible primary residences. (id:40227)
Faris Team Real Estate
Capital North Realty Corporation

192a Ontario Street
St. Catharines (Downtown), Ontario
Exceptional solid 3 bedroom brick home with Res/Comm M1 zoning, plus lower level one bedroom unit.Immaculately maintained and full of possibilities offering a rare combination of comfortable family living, multigenerational flexibility. Outstanding work-from-home or professional uses including drs office, registered massage therapist practice, lawyers office, mortgage broker or other permitted business opportunities. Main level offers 3 bedrooms, one bathroom, French doors, beautiful wood floors and doors add a cosy living experience. The lower level adds even more flexibility with a one bedroom unit making it an excellent option for rental income or a place for extended family, aging parents while keeping everyone under one roof. Enjoy outdoor living on the large deck with pergola covering. Modern new windows installed May 2026 and radiant/boiler heating and water heater installed 2020. The property also features a 1 1/2 car garage ideal for storage, workshop or a hobby enthusiast. This unique property is a rare opportunity to combine home, family, business and income property in one exceptional property. (id:40227)
RE/MAX Garden City Realty Inc
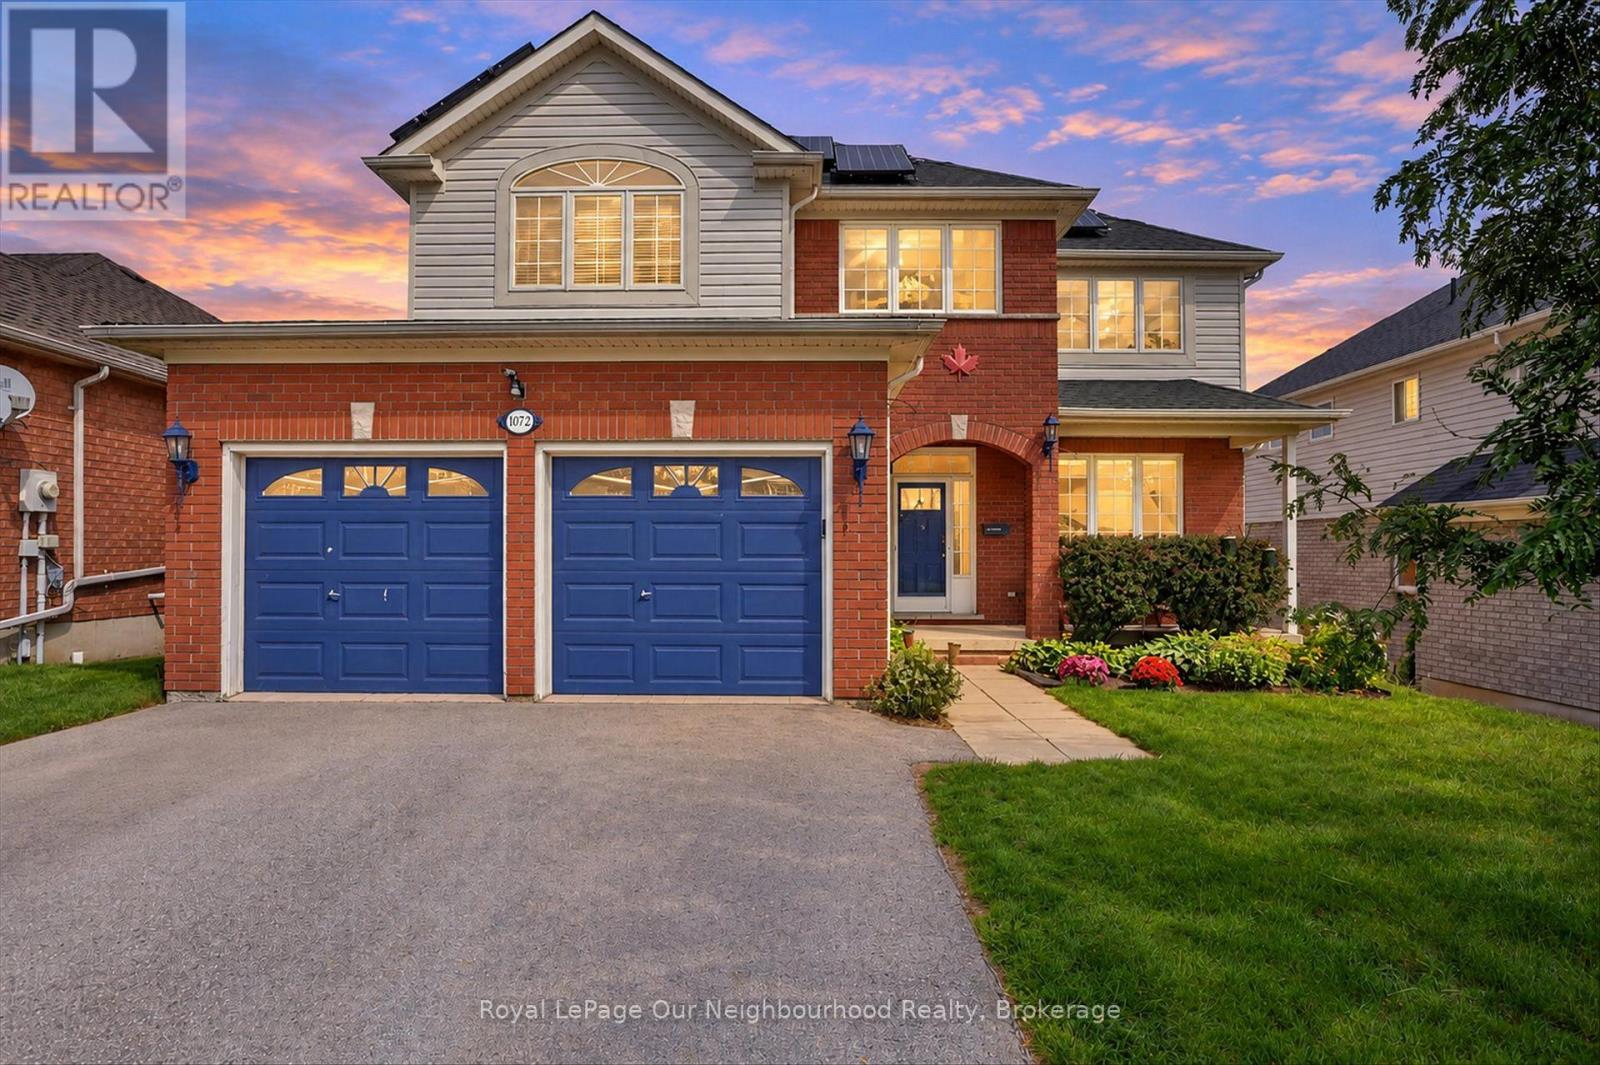
1072 Silverdale Road
Peterborough (Otonabee Ward 1), Ontario
Welcome to this impressive executive 5-bedroom, 5-bathroom family home, perfectly positioned at the top of a quiet desirable West End neighbourhood. Offering exceptional space, versatility and panoramic city views from every level, this move-in-ready home is truly deceiving from the outside.Inside, you'll find a beautifully updated gourmet kitchen featuring built-in stainless-steel appliances and a double oven, ideal for everyday family living and entertaining. The spectacular 18-foot grand room showcases soaring ceilings, expansive windows and a gas fireplace, creating an inviting focal point for the home. A formal dining room provides an elegant setting for special occasions, while main-floor laundry offers convenient access to the tiled two-car garage.The bedroom layout is exceptionally family-friendly, including two ensuite bathrooms, providing comfort and privacy for a growing family or guests. Additional features include a remarkable 19-foot cold cellar and plenty of storage throughout.The fully renovated lower level takes this property to another level, offering an exceptional in-law suite of over 1,100 sq. ft. with its own walkout to a private deck. Perfect for extended family, guests, a nanny, or additional living flexibility.The fully paid-for solar panels are an added bonus, generating income while helping offset household energy costs.With generous living spaces, multiple bedrooms and bathrooms, a self-contained lower-level living area, incredible views and a sought-after West End location, this is a rare opportunity to own a truly substantial family home that offers far more than meets the eye. (id:40227)
Keller Williams Community Real Estate

129 Appleby Crescent
Markham (Milliken Mills West), Ontario
A rare opportunity to own a beautifully renovated, sun-filled home in the highly desirable Milliken Mills West community. Offering over 2,500 sq. ft. of well-finished living space, this move-in-ready home is thoughtfully designed for comfort, function, and everyday living. Featuring spacious 3+2 bedrooms, 4 bathrooms, and 6 parking spaces, it is ideal for first-time home buyers, growing families, and multi-generational living. The professionally finished basement includes two bedrooms, a kitchenette, and a full bathroom, providing excellent flexibility for extended family, guests, or a private home office. The generous backyard offers inviting space for gardening, summer BBQs, children's play, and entertaining. Enjoy exceptional convenience just steps from transit, shopping, restaurants, parks, schools, and Milliken Mills Community Centre, with easy access to Milliken GO Station, Pacific Mall, and major highways. Families will also appreciate the proximity to highly regarded Milliken Mills High School. Combining comfort, convenience, and long-term potential, this home is a wonderful place to settle in and grow. (id:40227)
Jdl Realty Inc.
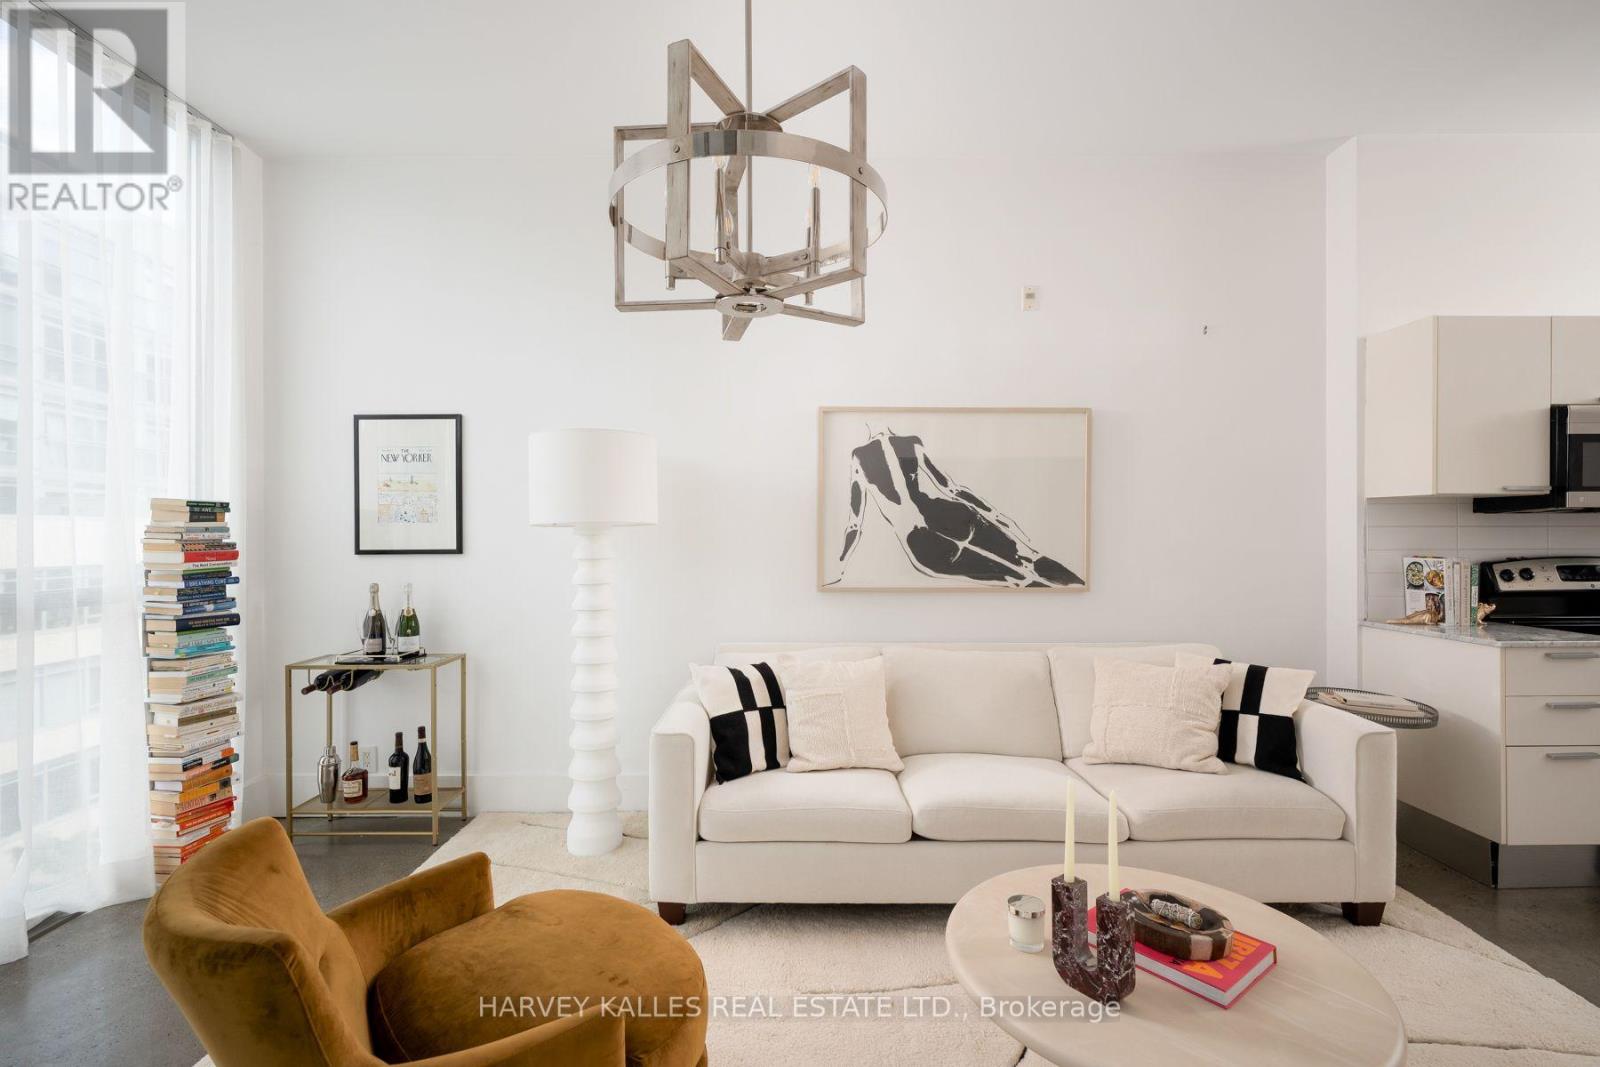
410 - 625 Queen Street E
Toronto (South Riverdale), Ontario
A refined urban loft in the heart of Riverdale, this beautifully appointed one-bedroom-plus-den residence offers approximately 755 sq ft of interior living space plus a private covered balcony. Soaring 10-foot ceilings and dramatic floor-to-ceiling corner windows create an airy, sophisticated atmosphere filled with soft natural light. The open-concept living and dining areas provide an elegant setting for everyday living and entertaining, enhanced by polished concrete floors, open city views, and direct access to the balcony. The contemporary kitchen features streamlined cabinetry, stone countertops, stainless steel appliances, and sleek modern finishes. There serene primary bedroom is finished with contemporary tile flooring and features generous custom built-in storage and a private ensuite. The versatile den offers hardwood flooring and integrated storage, making it ideal as a stylish home office, extended closet, or flexible multipurpose space. the residence also includes a tiled entryway, two bathrooms, ensuite laundry, one underground parking space, and one locker. Set within Edge Lofts, an intimate boutique soft-loft residence, Suite 410 places the best of Riverside at your doorstep. Riverdale Park, Riverside Common, celebrated restaurants, independent cafes, fitness studios, local boutiques, and everyday conveniences are all nearby. With the Queen streetcar steps away, Broadview subway station easily accessible, and convenient access to the Don Valley Parkway, travelling throughout the city is effortless. This is sophisticated, vibrant and connected east-end living at its finest. (id:40227)
Harvey Kalles Real Estate Ltd.
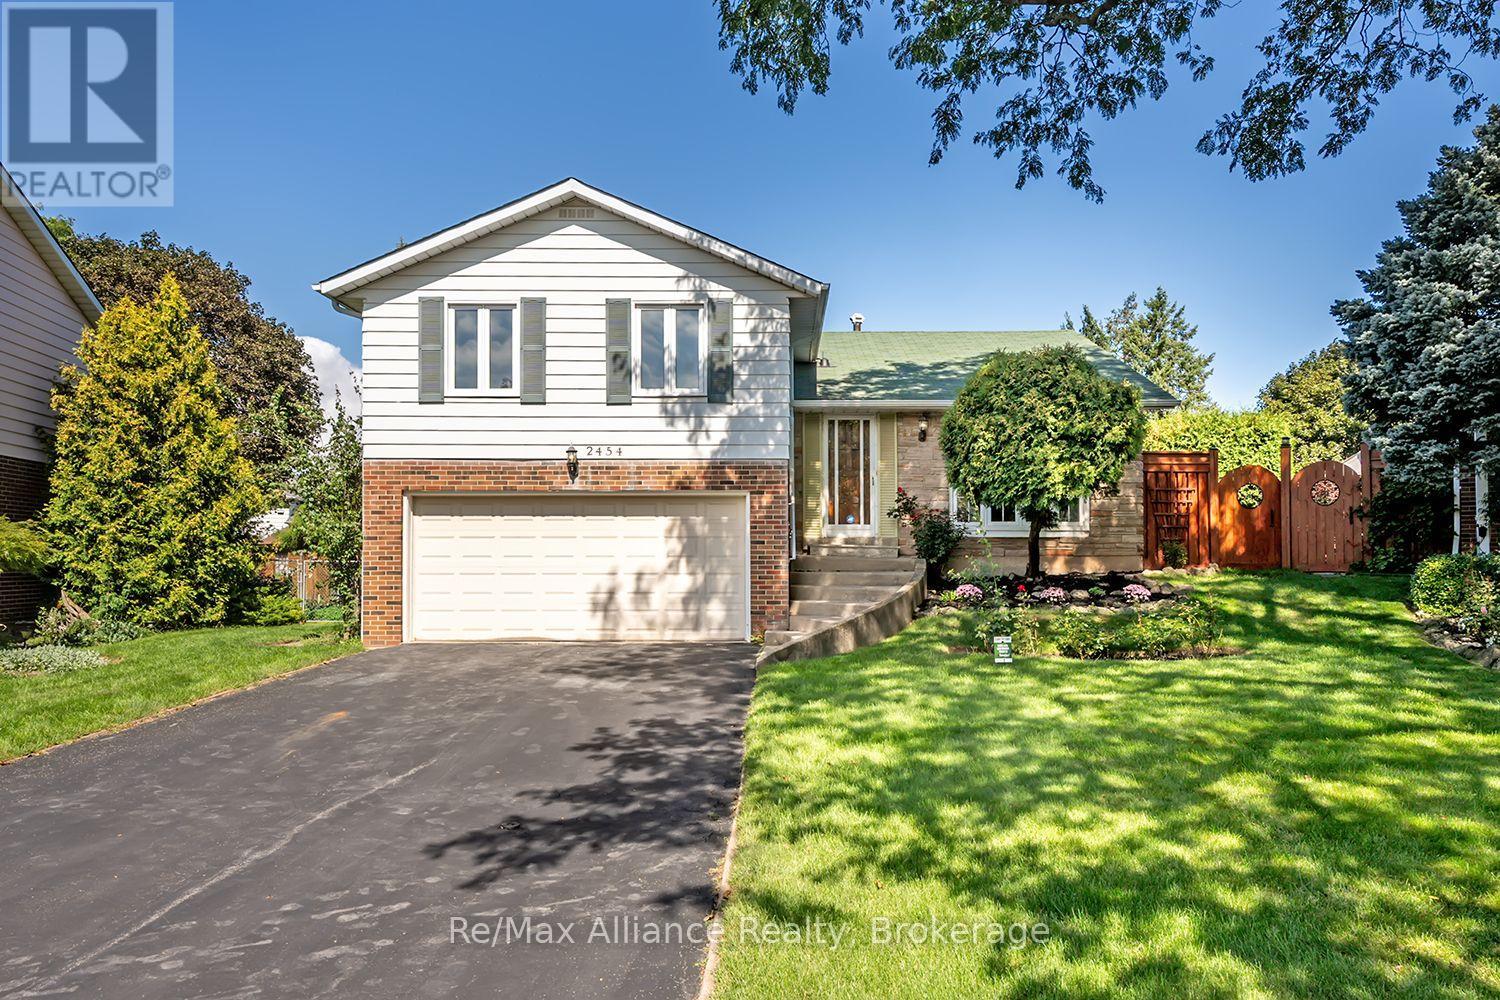
2454 Woking Crescent
Mississauga (Sheridan), Ontario
Welcome to a wonderful family home in the established Sheridan community, ideally nestled south of Dundas between Erin Mills Pkwy & Winston Churchill. Proudly owned by the same family since 1968, this 3+1 bedroom, 2.5 bath sidesplit sits on a generous inside-crescent corner lot with plenty of space for a future pool. Freshly painted & featuring hardwood floors throughout, the home offers a functional layout with excellent potential for a buyer to update & personalize over time. The ground-level family rm provides a comfortable space for everyday living & features a walkout to a large deck, perfect for entertaining, relaxing, or enjoying the spacious backyard. The flexible 3+1 bedroom layout provides room for growing families, guests, a home office, or additional living space. Set in a mature, family-friendly neighbourhood & surrounded by wonderful neighbours, there is a true sense of community that makes this an especially welcoming place to call home. Walk to Homelands Sr. Public School & Erindale Secondary School, with quick access to the QEW & Hwy 403. Major shopping, restaurants, parks, Credit Valley Hospital & everyday amenities are all just minutes away. A rare opportunity to own a well-loved home on a large lot in one of Mississauga's established communities. (id:40227)
Century 21 Pace Realty Corp.

334 Blucher Boulevard
Kitchener, Ontario
Discover this single-family residence in an excellent North Waterloo neighbourhood with plenty of potential. The front curb appeal is inviting, featuring newer exterior vinyl siding, a covered front porch, and an extra-long paved driveway surrounded by mature trees. This 1.5-storey home is ideal for the handyman or investor offering 3 bedrooms including a main-floor bedroom and a convenient main-floor four-piece bathroom. A front living room with a good-sized window allows for some nice natural sunlight. At the back of the home there is an eat-in kitchen and a separate dining area with a walkout to the private backyard, which includes a patio and canopy. On the upper level there are two bedrooms. The basement is partially finished with future possibilities. (id:40227)
Royal LePage Wolle Realty
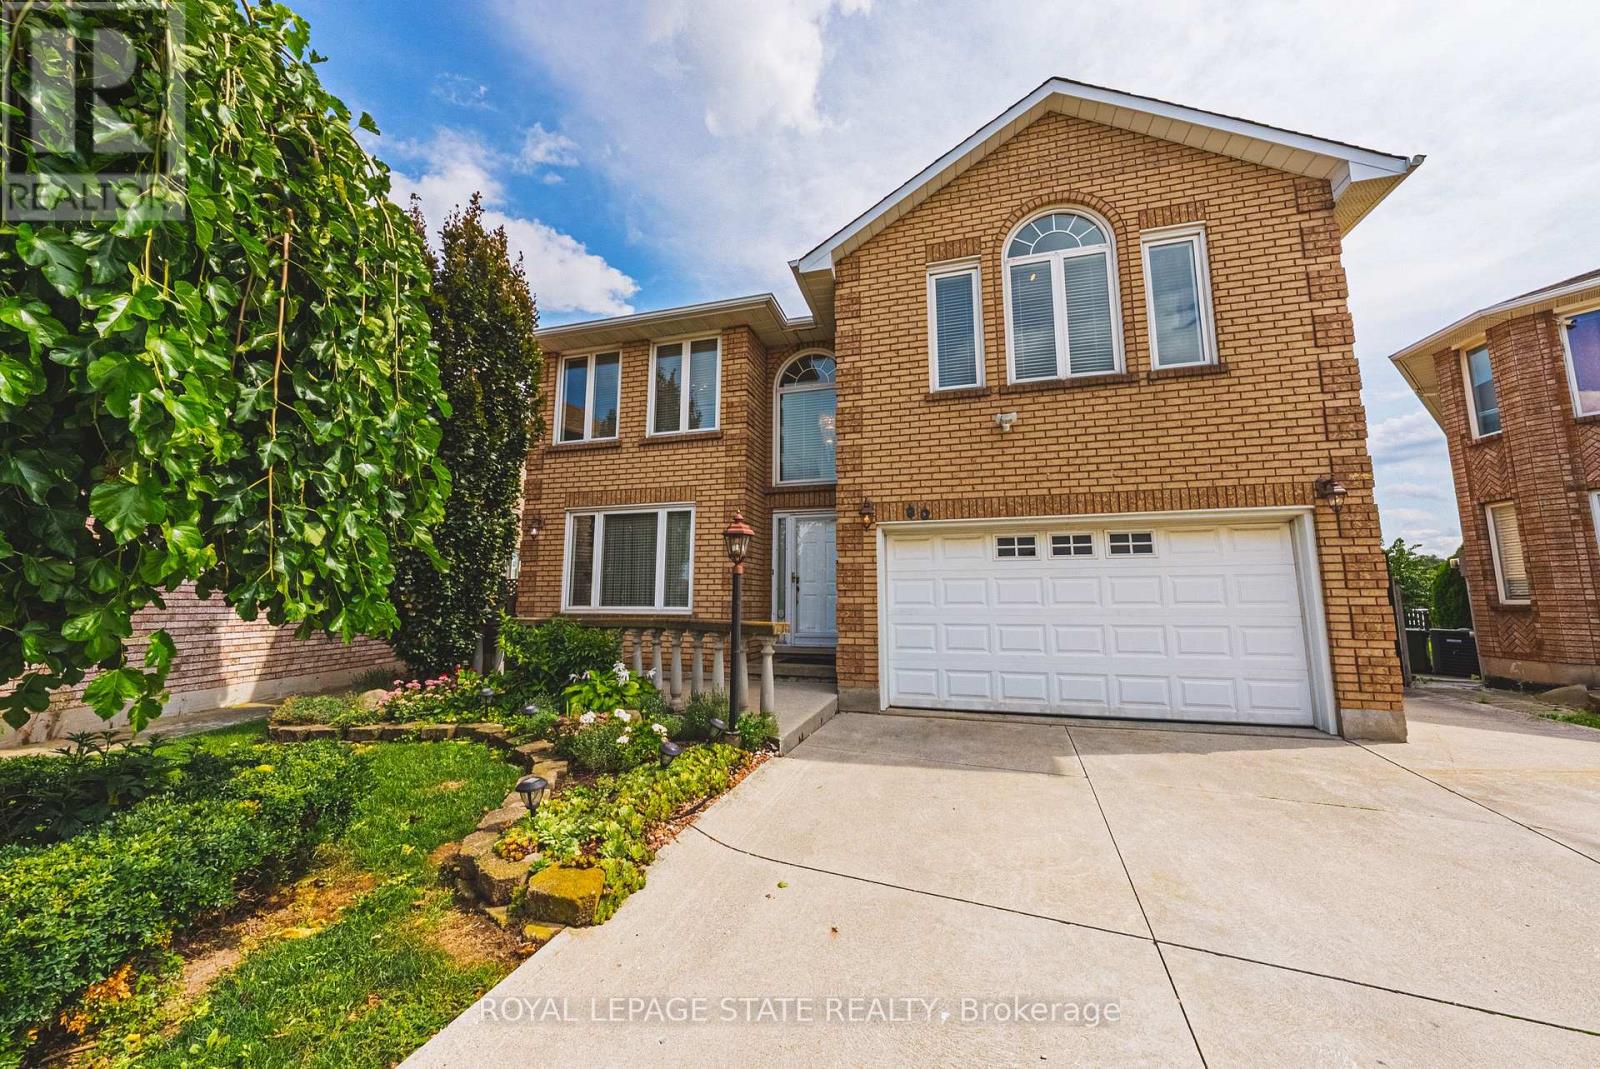
90 Fairington Crescent
Hamilton (Kentley), Ontario
Pride of ownership shines throughout this meticulously maintained solid-brick Landmart home, lovingly cared for by the same owner for 35 years and offered to the market for the first time. Ideally situated in the desirable, family-friendly Kentley neighbourhood, this carpet-free residence offers over 3300 square feet of finished living space, with 4 bedrooms and 3.5 bathrooms. The main level features inviting, well-proportioned living spaces and an updated kitchen with granite countertops and walkout to the reat concrete deck. Four generously sized bedrooms feature beautiful hardwood flooring throughout. The fully finished lower level offers a separate eat-in kitchen, creating excellent potential for an in-law suite or self-contained living arrangement. Notable udpates include high-efficiency HVAC systems (2018), main and second-floor windows (2016). Outside, enjoy a private backyard with no direct rear-facing neighbours, complemented by a concrete driveway, patio and deck. Additional features iclude inside garage entry and a powered storage shed with hydro. Perfectly positioned within walking distance to Eastgate Square, with easy access to the QEW and Red Hill Valley Parkway, and just minutes to Centennial GO Station. A rare opportunity to acquire a lovingly maintained family home that has been cherished for 35 and is ready for its next chapter. (id:40227)
Royal LePage State Realty
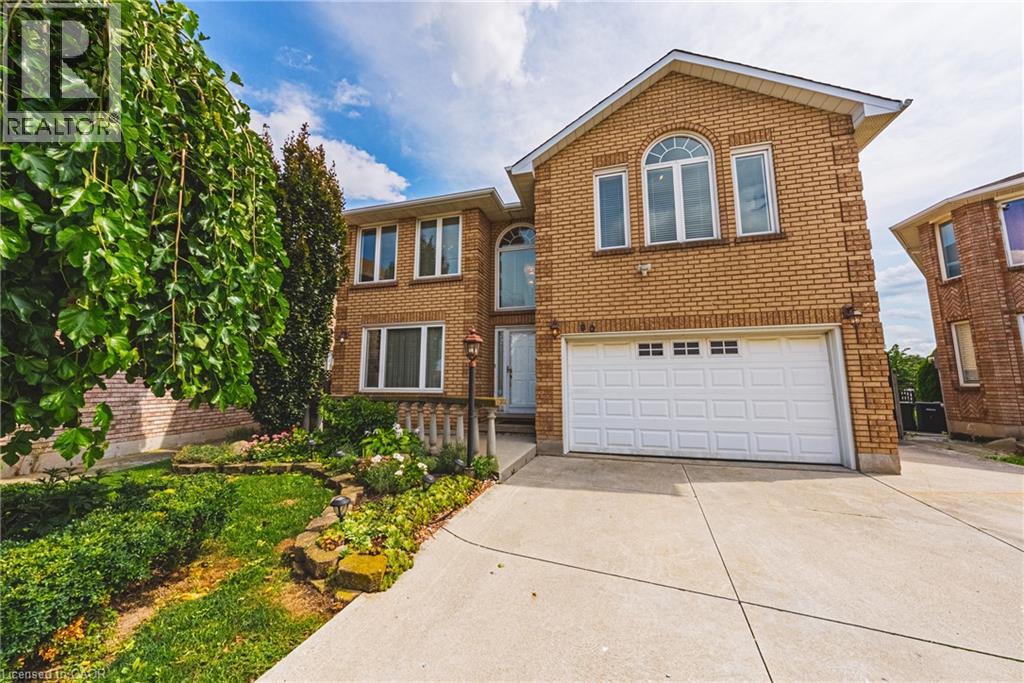
90 Fairington Crescent
Hamilton, Ontario
Pride of ownership shines throughout this meticulously maintained solid-brick Landmart home, lovingly cared for by the same owner for 35 years and offered to the market for the first time. Ideally situated in the desirable, family-friendly Kentley neighbourhood, this carpet-free residence offers over 3300 square feet of finished living space, with 4 bedrooms and 3.5 bathrooms. The main level features inviting, well-proportioned living spaces and an updated kitchen with granite countertops and walkout to the reat concrete deck. Four generously sized bedrooms feature beautiful hardwood flooring throughout. The fully finished lower level offers a separate eat-in kitchen, creating excellent potential for an in-law suite or self-contained living arrangement. Notable udpates include high-efficiency HVAC systems (2018), main and second-floor windows (2016). Outside, enjoy a private backyard with no direct rear-facing neighbours, complemented by a concrete driveway, patio and deck. Additional features iclude inside garage entry and a powered storage shed with hydro. Perfectly positioned within walking distance to Eastgate Square, with easy access to the QEW and Red Hill Valley Parkway, and just minutes to Centennial GO Station. A rare opportunity to acquire a lovingly maintained family home that has been cherished for 35 and is ready for its next chapter. (id:40227)
Royal LePage State Realty
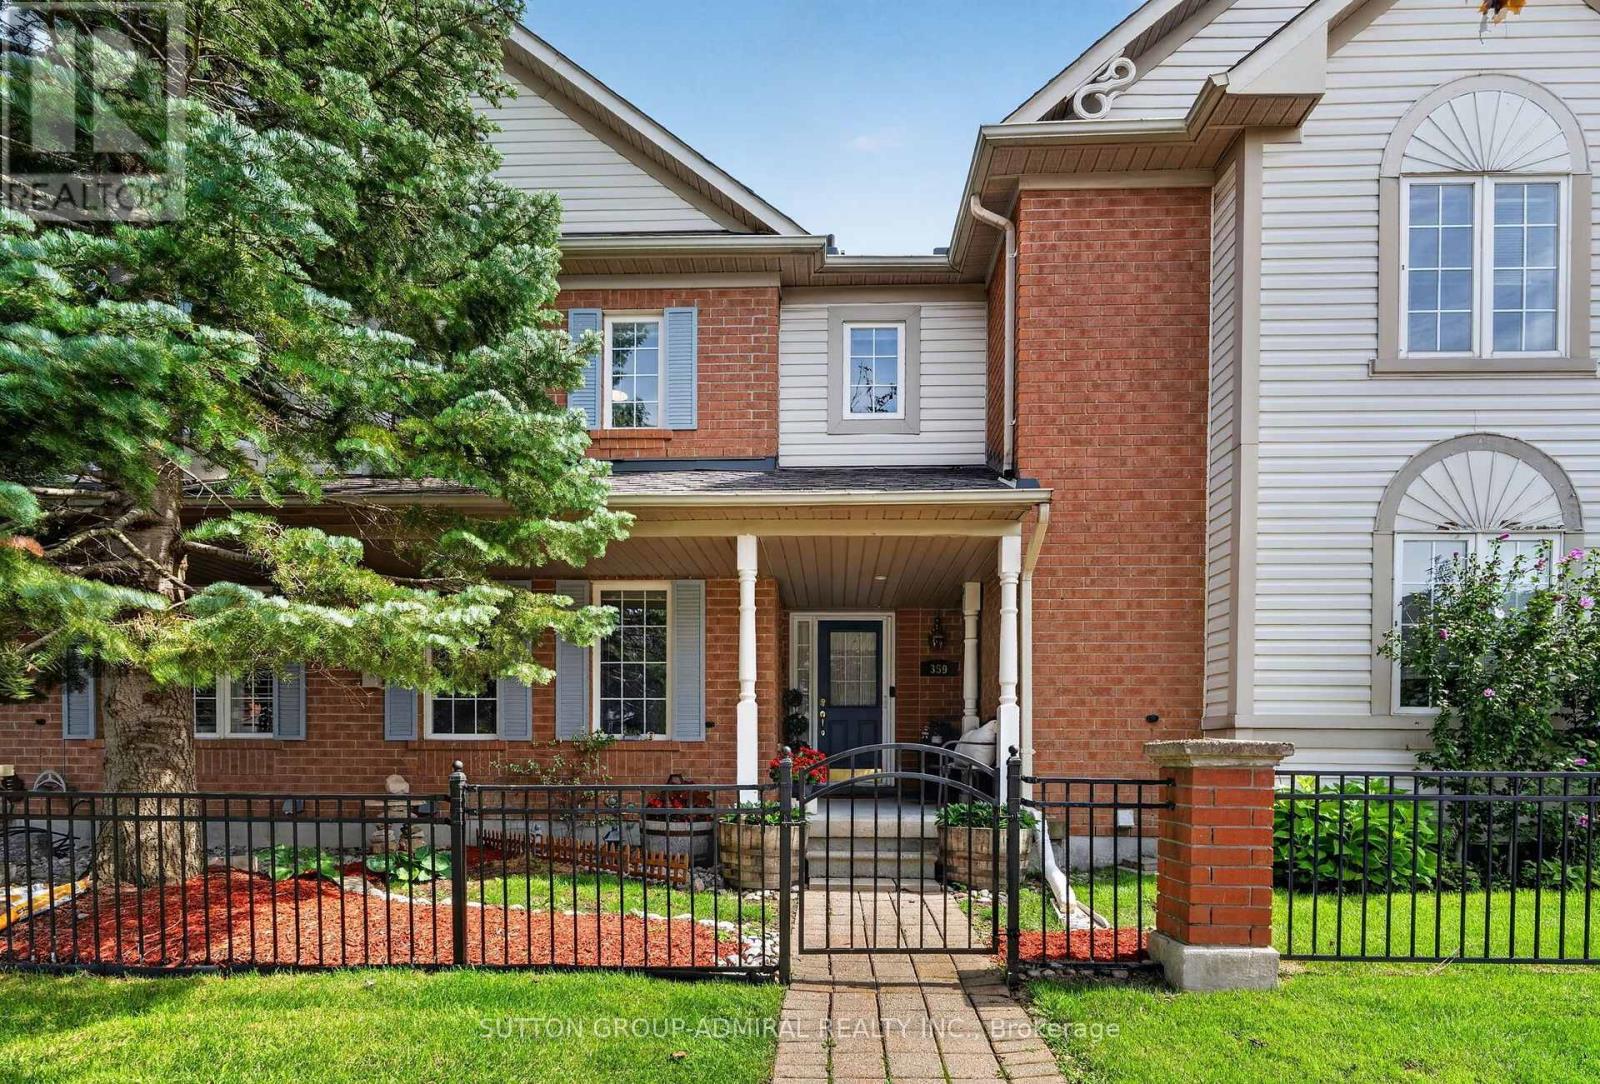
359 John West Way
Aurora (Bayview Wellington), Ontario
Immaculate 2-storey townhome nestled in the heart of Aurora's sought-after Bayview Wellington neighbourhood. This bright, sun-filled home features a spacious open-concept living and dining area, along with a bright updated kitchen with granite countertops. The spacious primary bedroom offers a 4-piece ensuite and walk-in closet, while the good sized secondary bedrooms and second 4-piece bath complete the upper level. Beautifully landscaped private back patio, separate garage, and an additional adjacent parking space. The finished basement provides a large recreation room, plus a spacious laundry and storage area. Ideally located close to shopping, top-rated schools, parks, scenic trails, and an array of amenities. Just a 3-minute drive to the Aurora GO Station, offering direct access to downtown Toronto. Quick and easy access to Highway 404. (id:40227)
Sutton Group-Admiral Realty Inc.
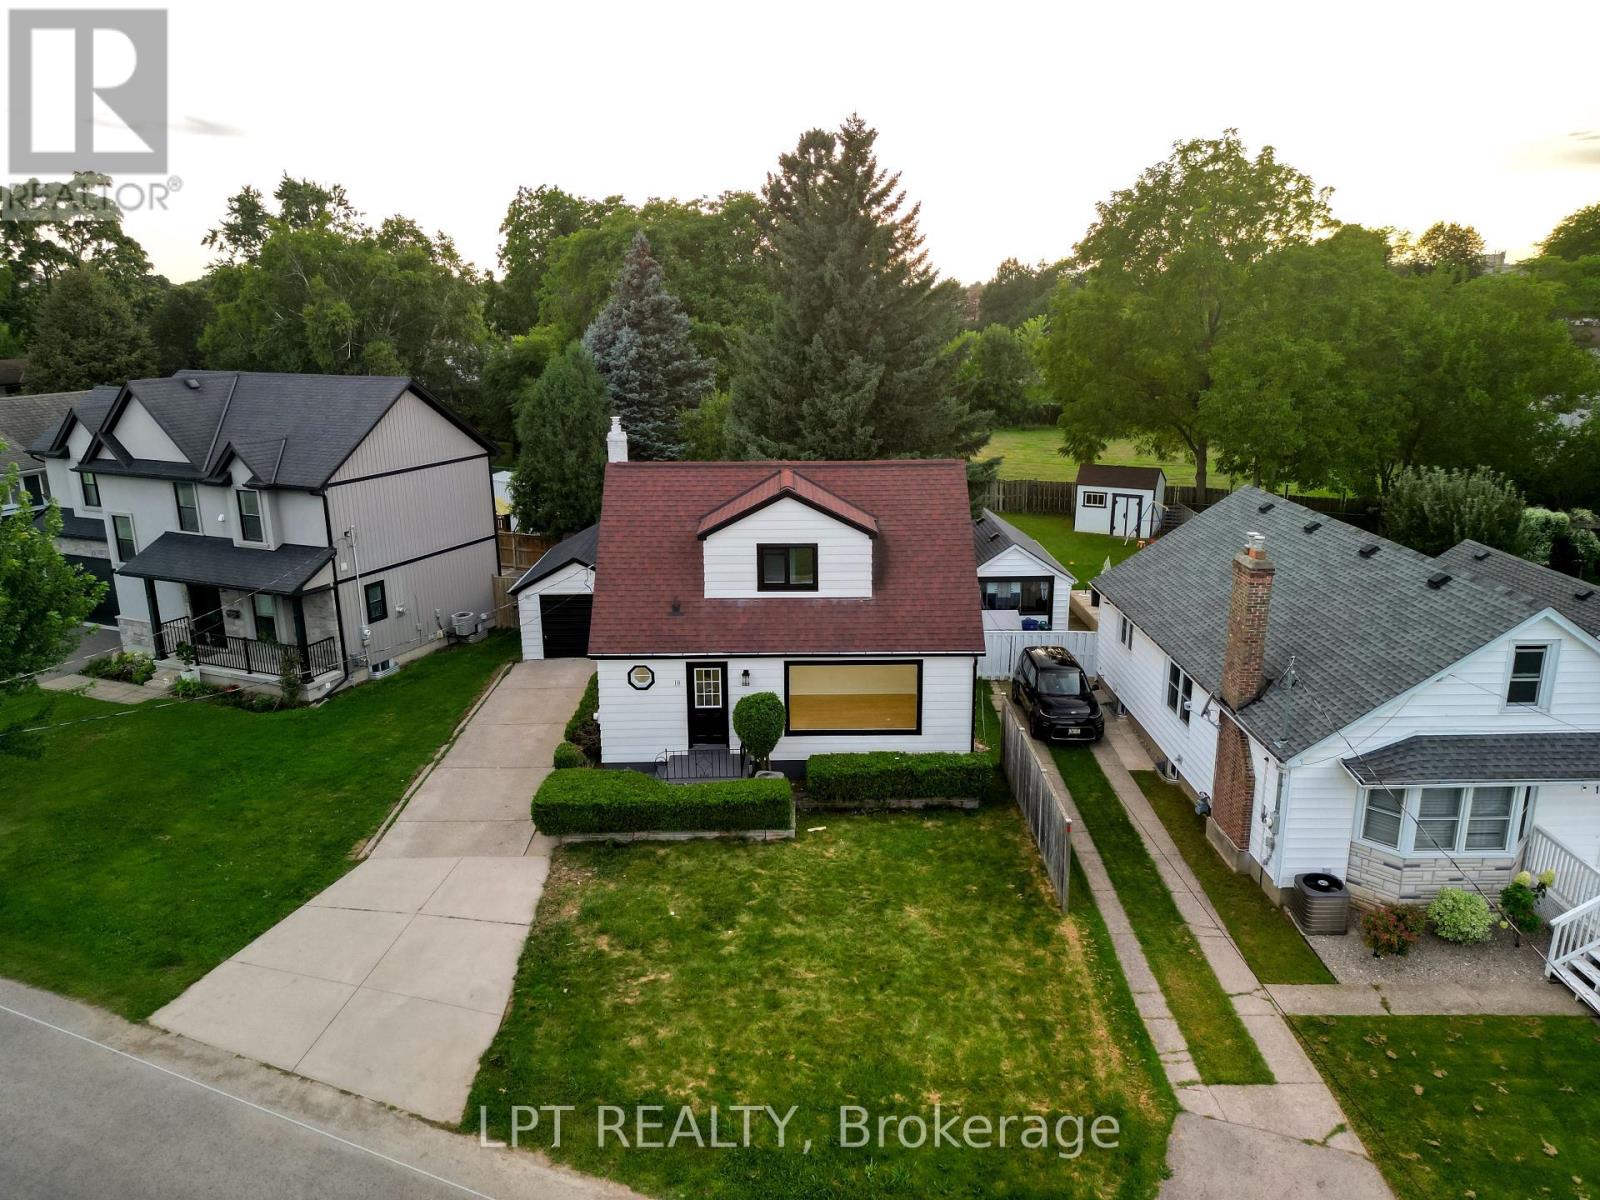
18 Jubilee Drive
St. Catharines (Carlton/bunting), Ontario
Welcome to 18 Jubilee Drive, a beautifully renovated detached home offering modern style, thoughtful upgrades and move-in-ready living in an established St. Catharines neighborhood. This inviting 3-bedroom home features a versatile layout with one bedroom on the main floor and two bedrooms upstairs. Step inside to a bright, refreshed interior showcasing new flooring throughout, brand-new casement windows, contemporary lighting and pot lights, upgraded doors, baseboards and trim, and fresh paint. The beautifully updated kitchen features new cabinetry, new counter tops and brand-new appliances, creating a stylish and functional space for everyday living and entertaining. The home offers a renovated4-piece bathroom upstairs, a convenient 2-piece powder room on the main floor, and a 3-piece bathroom in the basement, all featuring updated vanities and fixtures. The fully finished basement with a separate entrance provides valuable additional living space and excellent in-law suite potential, with flexibility for a recreation room, home office or extended family use. Step outside to an exceptionally spacious backyard offering plenty of room for entertaining, gardening, play and outdoor enjoyment. A detached garage plus driveway parking for three vehicles provides parking for up to four vehicles. Additional improvements include new gutters and refreshed interior and exterior finishes. Conveniently located near public transit and everyday amenities, this extensively updated home offers an excellent combination of space, versatility and modern comfort. Simply move in and enjoy! (id:40227)
Lpt Realty
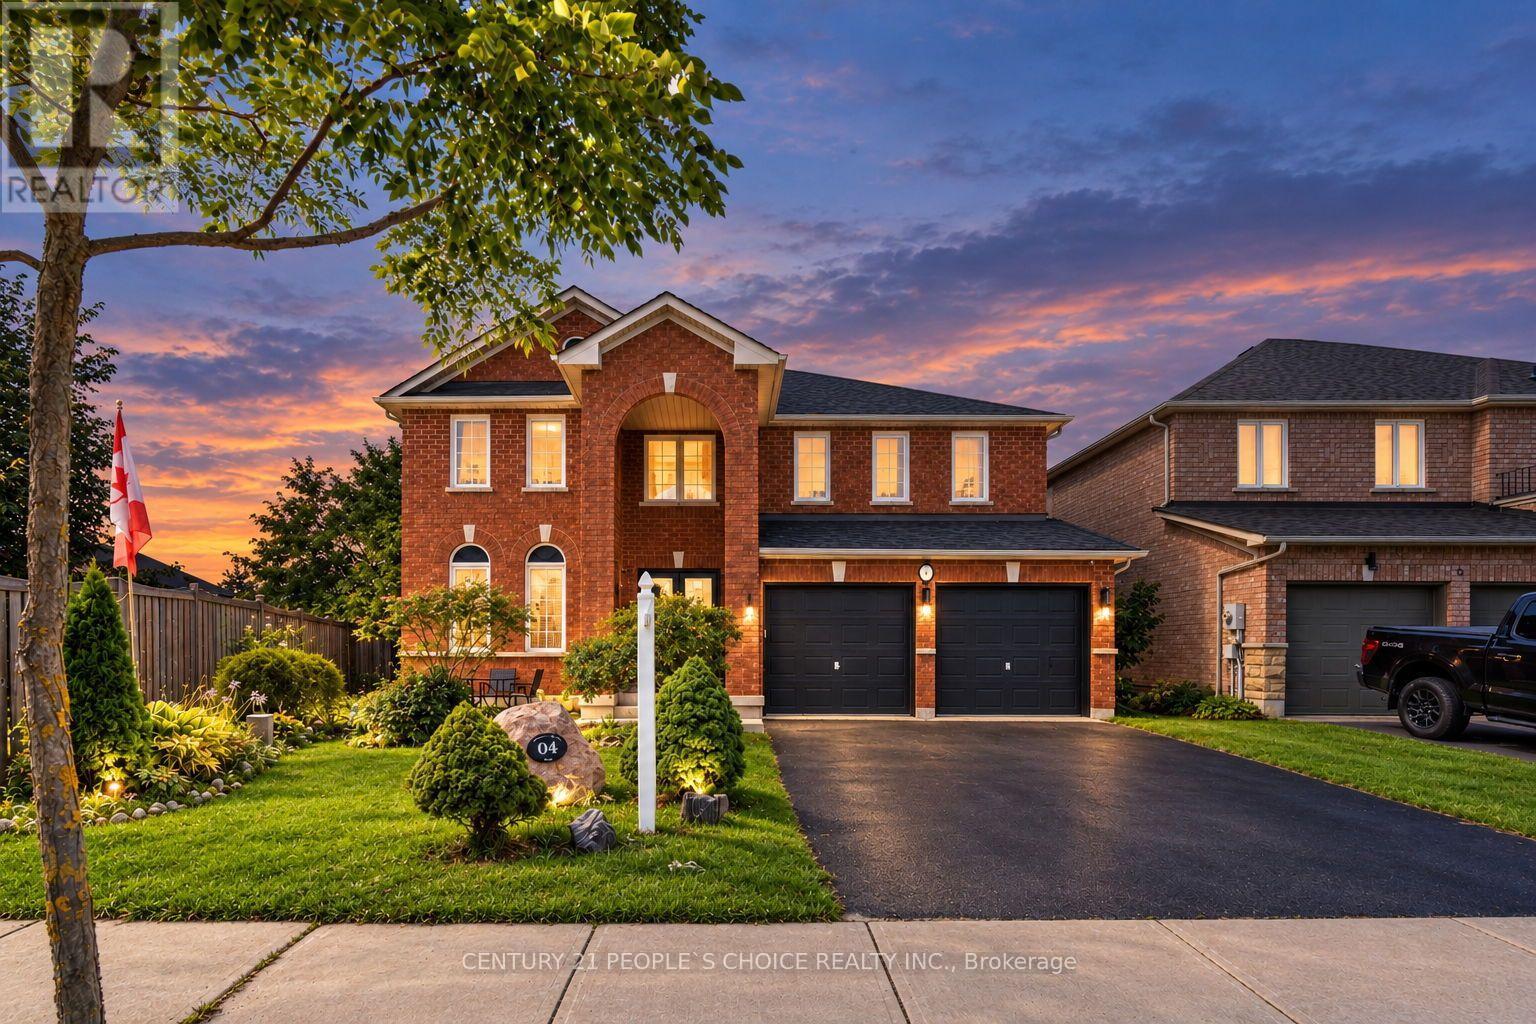
4 Imperial Crown Lane
Barrie (Innis-Shore), Ontario
Family fun awaits in this beautifully maintained, fully finished home featuring an inground saltwater pool and spectacular backyard oasis. Ideally situated in a highly sought-after neighbourhood and within walking distance of a private beach, this impressive property offers a large lot, exceptional curb appeal, and a bright, spacious interior complemented by elegant finishes throughout.The thoughtfully designed floor plan features generously sized principal rooms, hardwood and ceramic flooring, main-floor laundry, and an abundance of natural light. The spacious primary bedroom is a private retreat, complete with a large walk-in closet and luxurious ensuite bathroom.Step outside to enjoy the beautifully landscaped backyard, perfect for entertaining, relaxing, and creating lasting family memories around the inground saltwater pool. (id:40227)
Century 21 Empire Realty Inc
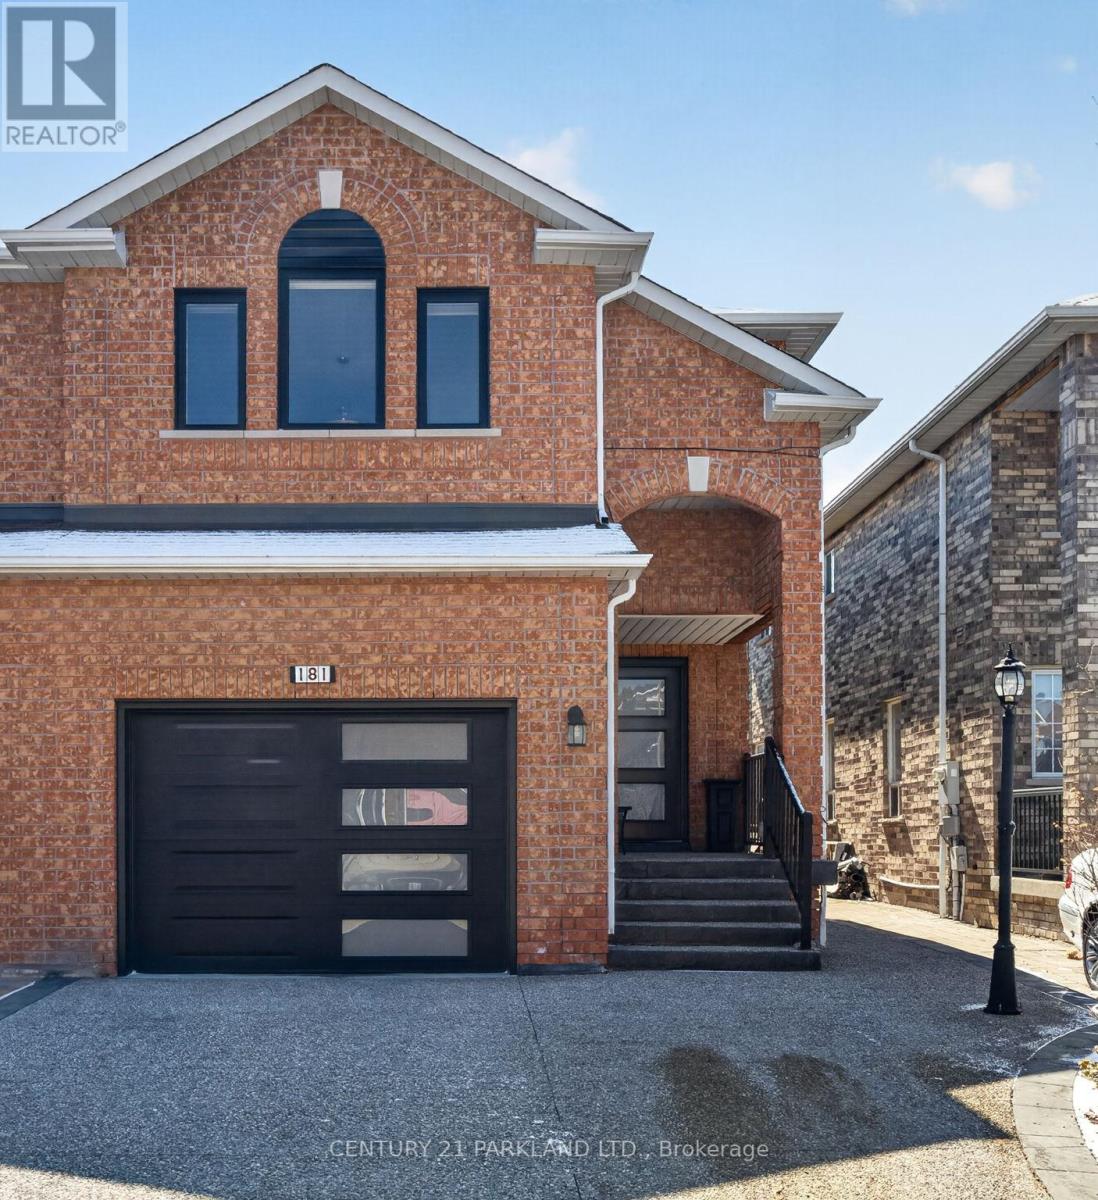
181 Purcell Crescent
Vaughan (Maple), Ontario
Welcome to 181 Purcell Crescent, A Highly Sought-After Address on One of Maple's Most Desirable Family-Friendly Streets. From The Moment You Arrive, The Home Impresses with Incredible Curb Appeal, Highlighted by Its All-Brick Construction and Beautifully Finished Exposed Aggregate Driveway, Steps, And Porch-Setting the Tone for the Quality Throughout. This Rarely Offered 4-Bedroom Semi-Detached Home Features a Second-Floor Family Room and Offers Approximately Almost 2,000 Sq. Ft. Above Grade, Ideal for Growing Families. Inside, You'll Find 3 Bathrooms, Main Floor Laundry, and a Functional Layout with Spacious Principal Rooms. Numerous Recent Upgrades Include a New Garage Door, New Interior Garage Access Door, New Front Entry Door, and Three New Front Windows. The Kitchen Has Been Refreshed with Repainted Cabinetry and a New Quartz Countertop, Complemented by A New Patio Door with Built-In Mini Blinds. Additional Updates Include Three New Toilets, New Furnace, New A/C, and a New Water Heater. Enjoy Outdoor Living with a Double-Tier Deck, 10x12 Canopy, and Gas BBQ Hookup-Perfect for Entertaining. A Solidly Built, Move-In Ready Home Offering Exceptional Value in a Prime Maple Location. (id:40227)
Century 21 Parkland Ltd.

435 Parkside Drive
Hamilton (Waterdown), Ontario
RARE WATERDOWN ACREAGE! Discover the perfect blend of country tranquility and town convenience on this beautiful 1.19-acre private property in the heart of Waterdown/Flamborough. Offering 104 ft of frontage and an impressive 505 ft depth, this charming 2+2 bedroom, 3-bathroom bungalow with double car garage provides exceptional space, privacy and future potential. The main level features a warm and inviting living room with hardwood floors, cozy fireplace, built-in bookshelves and a large window filling the space with natural light. The living room flows into the dining area, creating an ideal setting for entertaining. The kitchen offers stainless steel appliances, ample cabinetry and generous pantry storage. Two bedrooms with wide-plank hardwood floors and two full bathrooms complete the main level. The lower level adds incredible versatility with two additional bedrooms, a bathroom, spacious recreation room with fireplace and separate entrance. Ideal for extended family, guests, an in-law suite or potential rental opportunity. Step outside to enjoy the privacy and expansive outdoor space this remarkable property provides, with a patio perfect for summer gatherings or relaxing surrounded by nature. The exceptional lot size and A2 zoning offer a unique opportunity to enjoy the existing home while exploring future possibilities. Minutes from the vibrant heart of Waterdown Village, enjoy local shops, cafes, restaurants, farmers' markets, parks, trails and community events. Conveniently located near HWY 6, the QEW, HWY 403 and Aldershot GO, with easy access to Burlington, Hamilton and beyond. A rare opportunity to own acreage, privacy and flexibility in one of Waterdown's most desirable locations - all while enjoying the best of urban living. (id:40227)
The Agency

115 Tanners Lane
Magnetawan, Ontario
This beautiful family cottage on Neighick Lake offers the comfort of year-round living on a spectacular waterfront. Unique, private double lot with an impressive 326 feet of waterfront and year-round access via a municipally maintained public road. The living room features a cathedral ceiling with wood beams, wall-to-wall windows with transoms overlooking the lake, and a wood-burning fireplace with a distinctive stone surround handcrafted from stone from the property. The updated kitchen and dining room also feature a cathedral ceiling, distressed cabinetry with plenty of storage, honed granite countertops and an island. Stainless steel appliances include a gas stove, refrigerator and microwave. This traditional cottage with wood-panelled walls and solid wood doors throughout offers three bedrooms and one-and-a-half bathrooms. The primary bedroom has a wood-panelled cathedral ceiling and a convenient two-piece ensuite. The laundry room provides additional storage and is equipped with a full-sized washer and dryer. A spacious wraparound deck offers panoramic lake views and plenty of room for outdoor dining and entertaining. The covered, screened porch provides another comfortable spot to relax and enjoy cottage life. A separate bunkie comfortably accommodates four to six guests, making it ideal for visiting family and friends. Also included is a garden shed and a woodshed. Neighick Lake is part of the Magnetawan chain of lakes, providing more than 40 miles of boating and endless opportunities for swimming, fishing and exploring. The boathouse, complete with boat lift, accommodates two boats with plenty of space for fishing gear and all the accessories for fun on the water. Relax dockside and enjoy the peaceful setting and spectacular sunsets. This turnkey Neighick Lake property offers a rare opportunity to begin creating memories of your own in a beautiful family cottage. (id:40227)
Royal LePage Burloak Real Estate Services
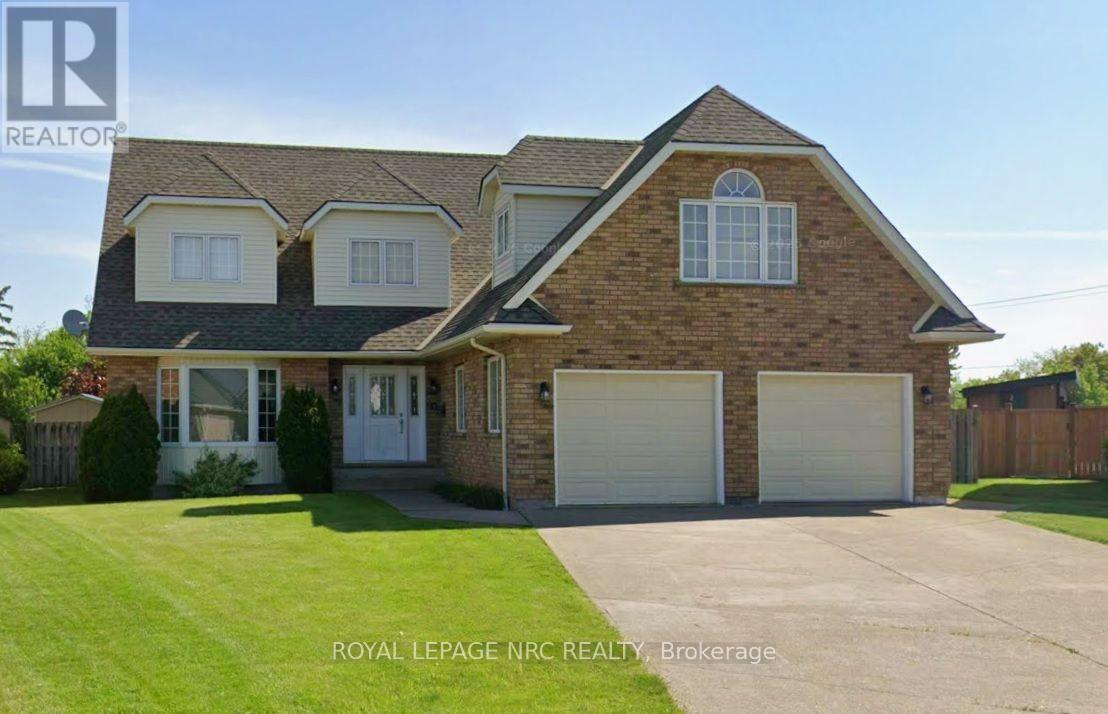
21 Elmvale Crescent
Port Colborne (Main Street), Ontario
Welcome to this Large 5 bedroom Executive Home. Pie Shaped Corner Lot with Privacy. 3,035 Square Feet (above grade), Inground Pool with New Liner in 2023, Ceramic flooring, Sweeping Staircase, Large kitchen with Cherrywood Cabinets, Centre island with Jennair Range, Breakfast nook overlooks huge backyard, Sunken living room, Separate Dining area, Double staircase to 2nd level, 3 Season Room, Built in Sauna on main floor, Fiberglass shingles (high quality) 23 feet x 23 feet 2 car garage with gas heater, Separate Entrance from Garage to basement, Main floor Laundry, 3 Bathrooms, (all have showers), 2nd Floor 4 pc bath with Skylight, Furnace is 4 years old, AC is 3 years old, Ensuite Bathroom has Jacuzzi Tub, Tankless Water Heater (owned) Concrete driveway, Lots of Parking, This home is in a great location with lots of space for large families. Great for entertaining. The perfect place to call home. (id:40227)
Royal LePage NRC Realty

48 Bridgeport Crescent
Hamilton, Ontario
Beautiful and bright, welcome to 48 Bridgeport Crescent, located in the Meadowlands, one of Ancaster’s most desirable neighbourhoods! This 4-bedroom, 2.5-bathroom home offers a thoughtfully designed layout, stylish finishes, and a fantastic backyard made for outdoor enjoyment. A welcoming entry sets the tone, with wrought-iron railings, an abundance of natural light, and tasteful neutral finishes throughout. The spacious living room is filled with natural light and anchored by a striking dual-sided gas fireplace with a floor-to-ceiling stone surround and wood mantel. The formal dining room, accented by elegant wainscoting, provides the perfect setting for entertaining. The beautifully updated kitchen features ceiling-height cabinetry, subway-tile backsplash, stainless steel appliances, recessed lighting, and a centre island. A bright breakfast area surrounded by windows offers a sliding-door walkout to the backyard, perfect for barbecuing. Upstairs, the impressively spacious primary bedroom offers a private retreat, complete with a generous sitting area and ensuite featuring a corner soaker tub and separate glass-enclosed shower. Three additional bedrooms and a stylish main bathroom complete this level. And for even more possibilities, there’s an additional 1,286 sq. ft. of unfinished basement space, offering a blank canvas to let your imagination run wild. Outside, enjoy a fully fenced backyard with a large deck offering plenty of space for dining and relaxing. Ideally located minutes from schools, conservation areas, amenities, and highway access. This move-in-ready home combines comfort, style, and a fantastic family-friendly location! (id:40227)
RE/MAX Escarpment Realty Inc.
1105 - 3231 Eglinton Avenue E
Toronto (Scarborough Village), Ontario
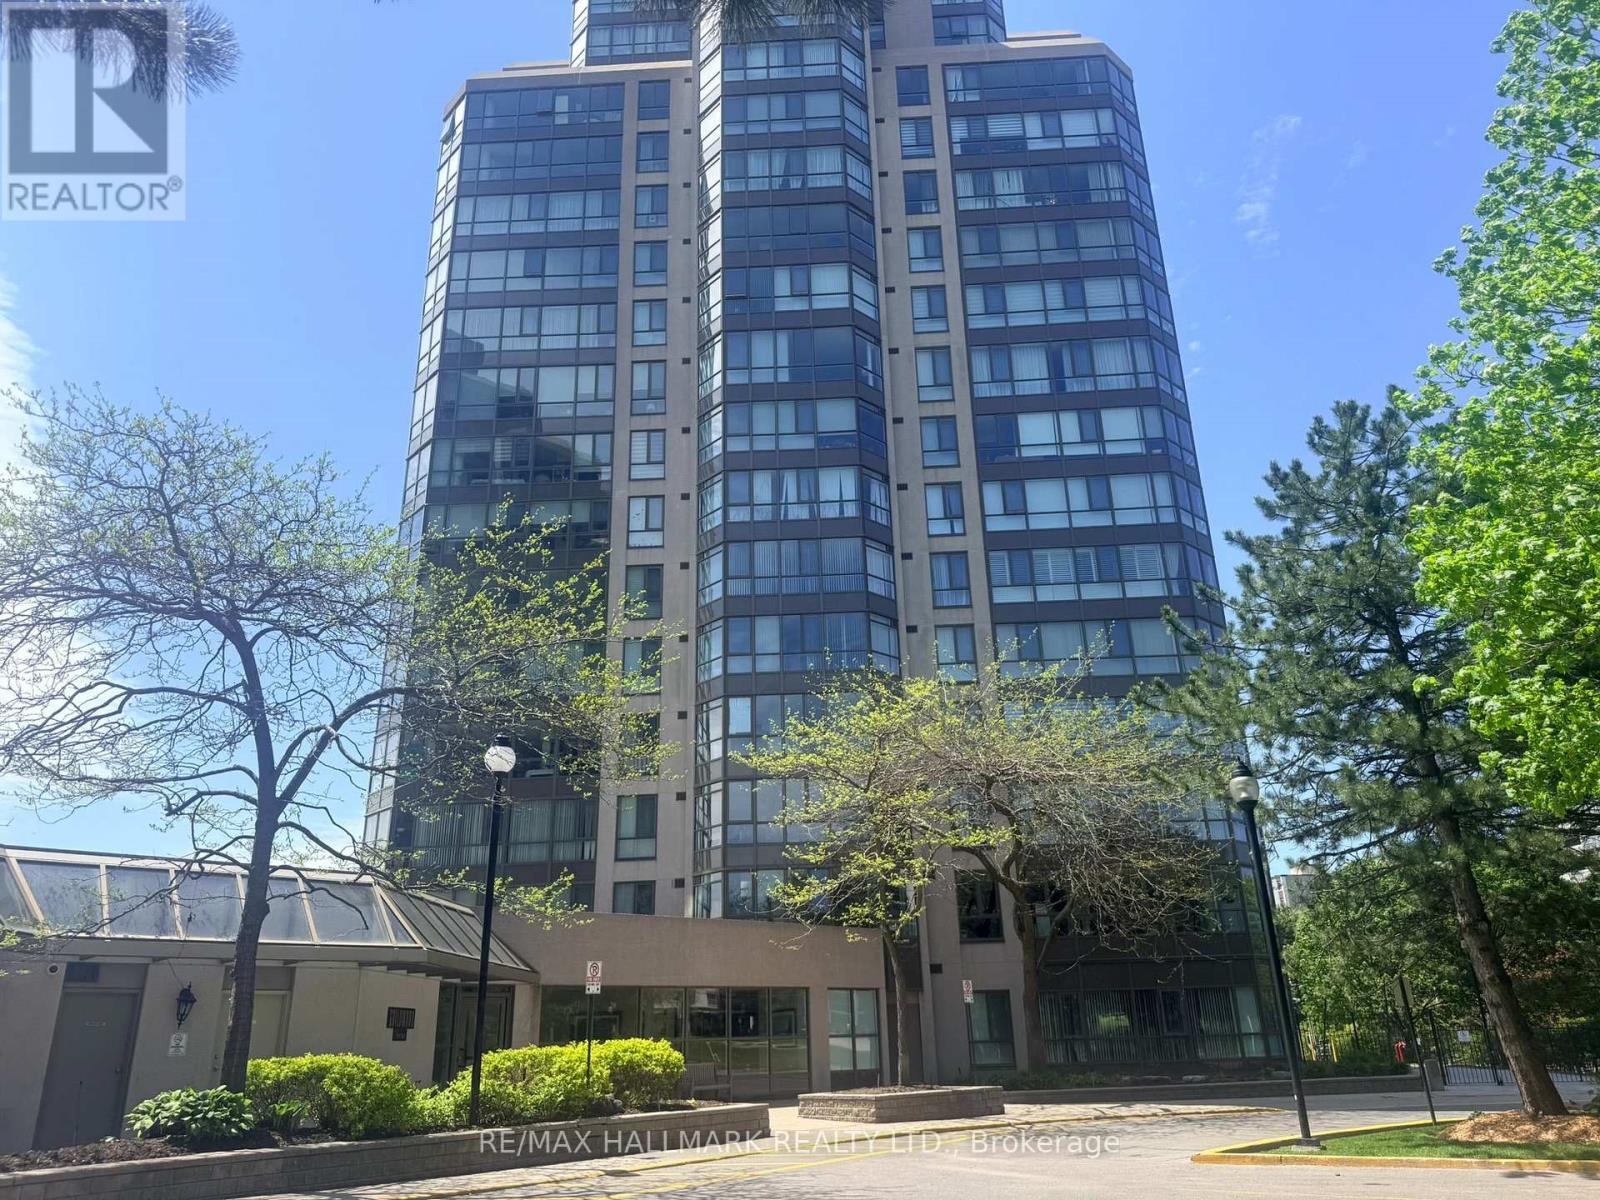
Beautiful, contemporary, oversized (735 Sq') 1 bedroom plus solarium/den in Guildwood Terrace, with a fabulous West facing view. Oversized primary bedroom with walk-in closet - easily accommodates King Bedroom Set. Generous foyer with built-in closet. Pass-through kitchen with counter overhang-suitable for breakfast bar seating with natural west light. Ensuite laundry. A well-managed, community-oriented building with 24-hour concierge/security and on-site property management. Extensive amenities include an indoor pool, men's and women's saunas, fully equipped gym, indoor squash/basketball court, library/study space, party room, community BBQ areas and visitor parking. There is a small playground for the children and an outdoor tennis court. Shopping, TTC & retail at front door. (id:40227)
RE/MAX Hallmark Realty Ltd.
19 Stoneridge Crescent
Niagara-On-The-Lake (St. Davids), Ontario
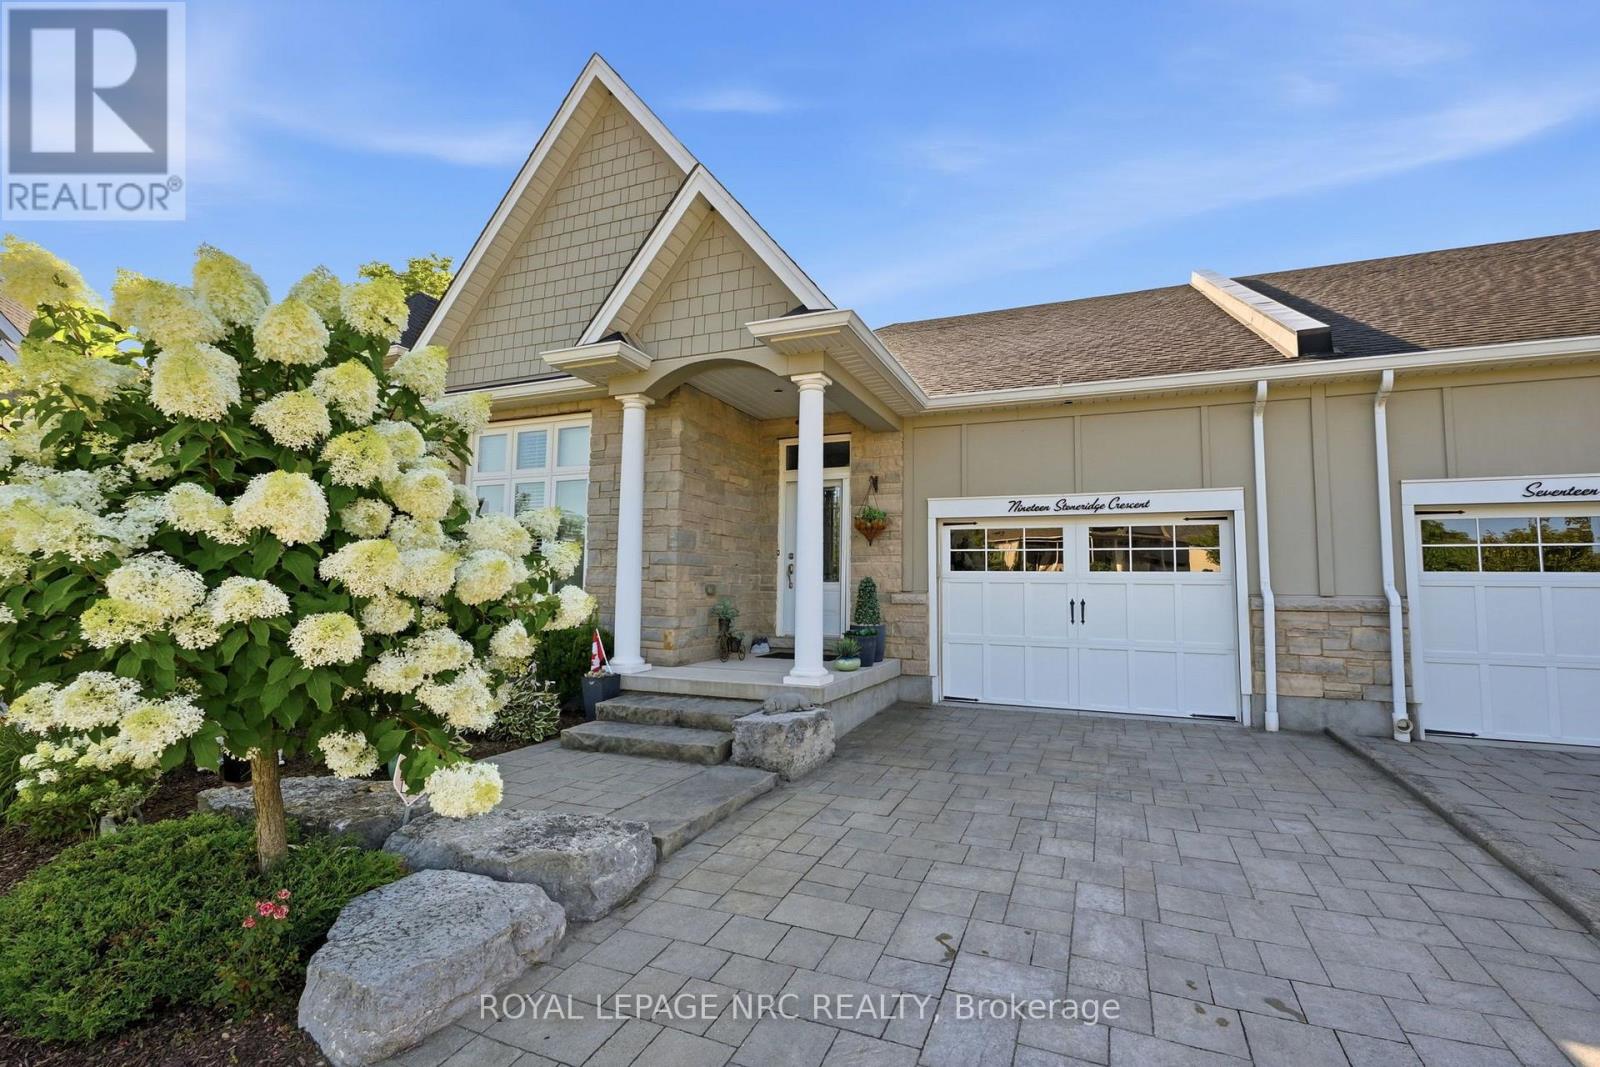
Welcome to 19 Stoneridge Crescent, a beautifully appointed freehold townhome in one of Niagara-on-the-Lake's most desirable St. David's neighbourhoods. Situated on an impressive 189 foot deep lot backing onto a private ravine, this 1,645 sq. ft. 2 bdrm, 2 bath Bungalow offers exceptional comfort, quality, and outdoor living. The open-concept main floor features soaring cathedral ceilings, rich cherry hardwood flooring, two skylights, and luxury lighting throughout. The chef-inspired kitchen boasts premium cabinetry, under-cabinet lighting, tile backsplash, Cambrian quartz countertops, a large island with seating for four, and high-end stainless steel appliances including a JennAir Cooktop, Dual GE wall ovens, Bosch Dishwasher, KitchenAid Fridge, and a Zephyr Hood Vent. The spacious primary suite overlooks the stunning backyard and offers extensive built-in storage, a walk-in closet, and a luxurious 4-piece ensuite w/ Shower and Jet Tub (2022). A generous guest bedroom with vaulted ceilings, stylish 3-piece bath, and main-floor laundry complete the main floor. French doors lead to a 12' x 16' deck, hardscaped patio, heated galvanized steel pool (2020), and beautifully landscaped hydrangea gardens bordering the ravine. The expansive basement, featuring an epoxy-coated floor, is ready for your personal touch and could accommodate a home theatre, wine cellar, recreation room, or additional living space. Additional features include a Lennox furnace and A/C (2020), epoxy-coated garage floor, EV Outlet in Garage and a Rinnai On-Demand Tankless Water Heater. Ideally located minutes from world-class wineries, golf courses, dining, and all the character and charm of Niagara-on-the-Lake. (id:40227)
Royal LePage NRC Realty