
42 Oatlands Crescent
Richmond Hill (Mill Pond), Ontario
Welcome to this exceptional family home in the prestigious Mill Pond community. Offering 5spacious bedrooms plus a dedicated main-floor office, this home provides the ideal layout for large or multi-generational families, with plenty of room for working from home, studying, and everyday living. Designed for both comfort and entertaining, the generous principal rooms and functional floorplan create a warm and inviting atmosphere for family gatherings and special occasions.one of the home's most outstanding features is the expansive, exceptionally private backyard. With no direct rear neighbours overlooking the property, you can enjoy a peaceful out door retreat offering outstanding privacy-perfect for children to play safely, hosting family and friends, or simply relaxing in your own secluded oasis. Located in one of Richmond Hill's most desirable neighbourhoods, this home is close to top-rated schools, Mill Pond Park, shopping, restaurants, community amenities, and major commuter routes. Combining generous living space, exceptional privacy, and an unbeatable location, this is a rare opportunity to own a home perfectly suited for today's growing family (id:40227)
Royal LePage Your Community Realty
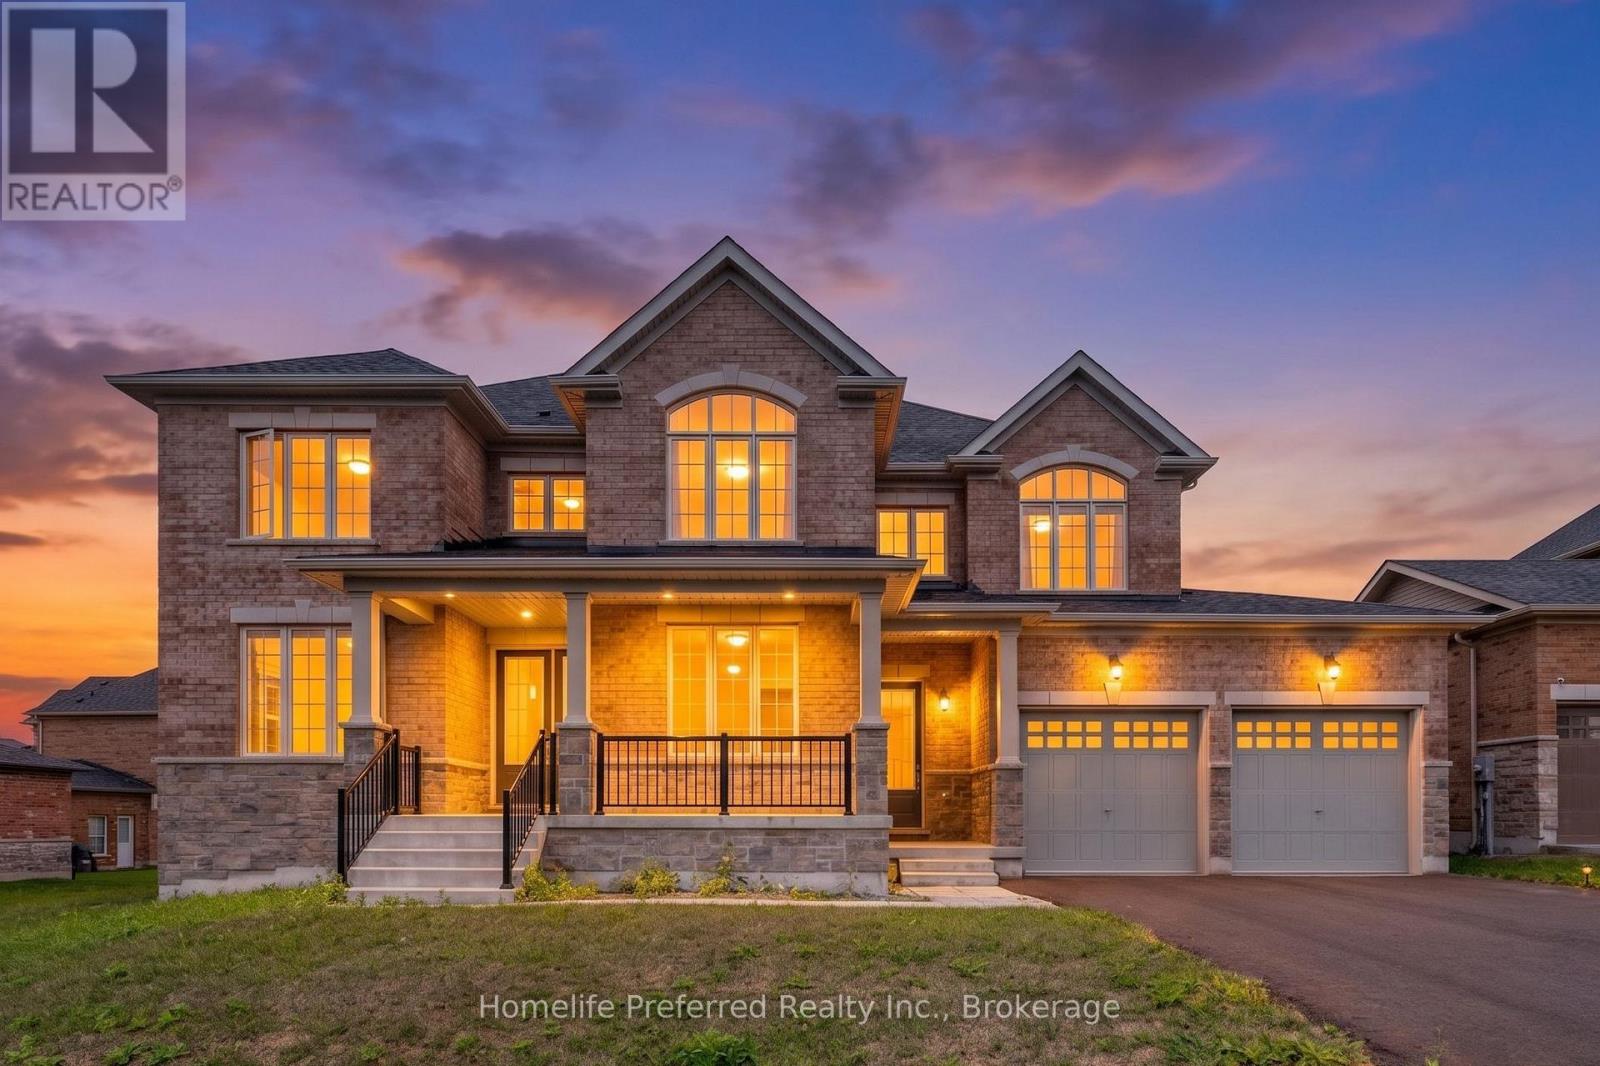
101 Golden Meadows Drive
Otonabee-South Monaghan, Ontario
Welcome to The sought after Riverbend Estates- a substantial two-storey, Five-bedroom, Five-bath home offering outstanding value . This is one of the best priced homes offering substancial opportunities in the area, making it an ideal choice for buyers who want maximum space without paying a premium for high-end finishes. Inside, you'll find soaring 9' ceilings, a bright open-concept main floor, large eat in kitchen with walk out to yard and separate walk out to the outdoor kitchen, butlers pantry for seamless transition to the dining room. The great room features large windows for plenty of natural light and cozy fireplace, adding a main floor family room and office or den for a functional layout designed for real life. The upper level boasts five generously sized bedrooms, each with its own bathroom, and bathroom access perfect for families, guests, or multi-generational living. Main floor laundry and separate entrance to the attached 3 car garage set this home apart. Set on a large lot surrounded by nature, this home offers a quieter lifestyle just minutes from Peterborough and easy access to Hwy 115 for the commuters. If you've been searching for space, flexibility, and long-term value, this is an opportunity to get into a sought after area at a great price. (id:40227)
Homelife Preferred Realty Inc.
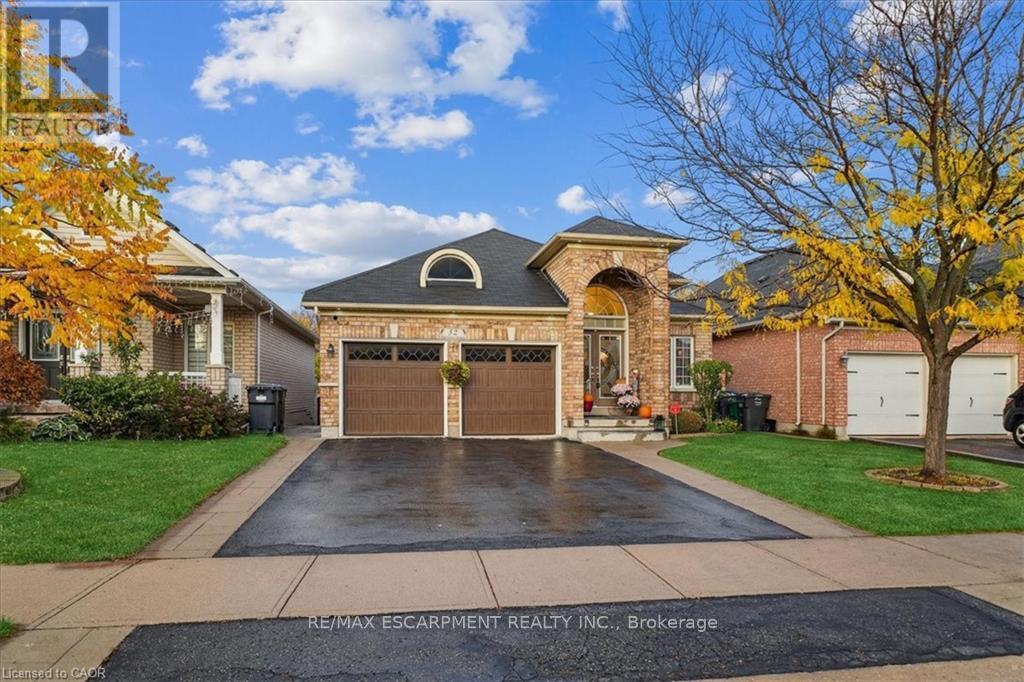
52 Mistycreek Crescent
Brampton (Fletcher's Meadow), Ontario
Welcome to 52 Mistycreek Crescent, a beautifully maintained bungalow nestled in one of Brampton's most desirable neighbourhoods. This charming home features 2 kitchens, 3+1 bedrooms and 3 full bathrooms, offering a perfect blend of comfort, functionality, and natural beauty. The main floor boasts a formal living and dining room, ideal for entertaining, along with an eat-in kitchen that opens to a warm and inviting family room. Convenient main floor laundry and direct access to the backyard enhance everyday living. The primary bedroom offers a peaceful retreat with a 4-piece ensuite bathroom and a walk-in closet. The fully finished walk-out basement expands the living space with an open concept living, dining, and kitchen area, a bedroom plus den, a 3-piece bathroom, separate laundry, and ample storage - ideal for in-law accommodation or multi-generational living. Enjoy the serenity of nature right from your backyard - this home backs onto scenic walking trails and a beautiful ravine, providing privacy and stunning views year-round. Located close to parks, schools, shopping, and transit, this exceptional property combines convenience, comfort, and the tranquility of nature in one perfect package. (id:40227)
RE/MAX Twin City Realty Inc.
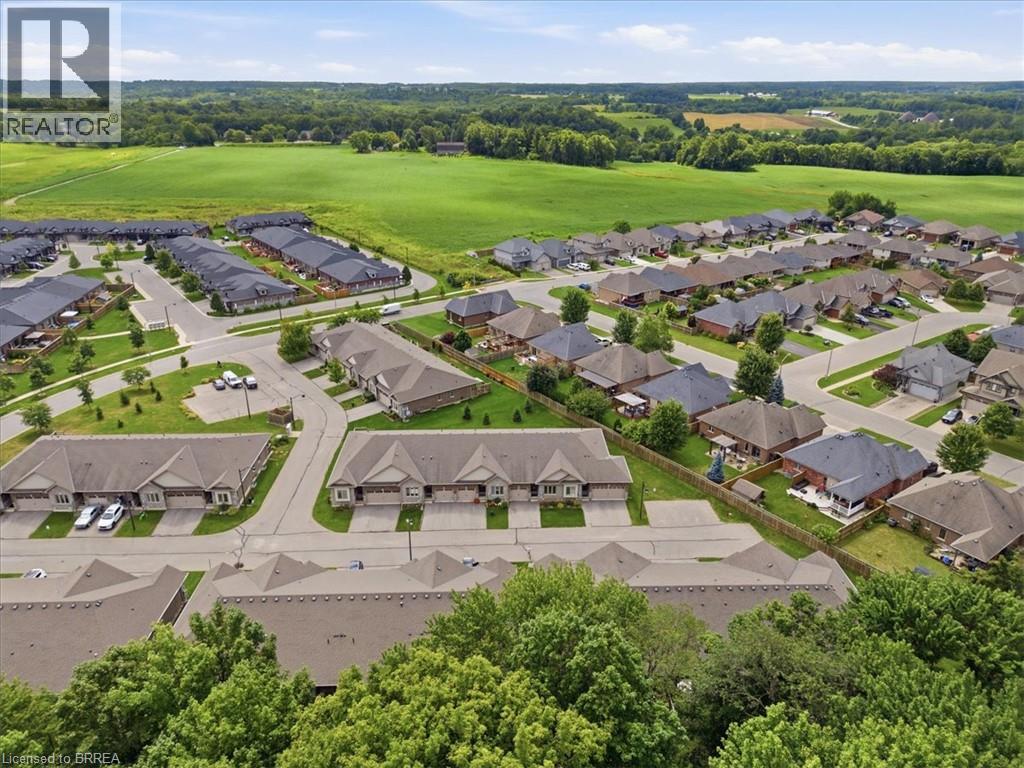
194 Donly Drive S Unit# 14
Simcoe, Ontario
Welcome to Unit 14 at 194 Donly Drive South—a beautifully maintained bungalow condominium offering comfortable, low-maintenance living in a peaceful community. The bright, open-concept main floor features 9-foot ceilings, crown moulding and an inviting living room highlighted by a striking stone gas fireplace and mantel. The stylish kitchen is finished with granite countertops, a glass-tile backsplash and modern cabinetry. This thoughtfully designed level also includes two bedrooms, two full bathrooms and convenient main-floor laundry. Downstairs, the finished lower level offers a large recreation area, third bedroom, full bathroom, hobby room and plenty of storage space. Enjoy your morning coffee or unwind in the evening on your own deck. Conveniently located close to shopping, everyday amenities and scenic walking trails, with Port Dover and Lake Erie approximately 12 minutes away. An excellent choice for downsizers or anyone seeking easy living in a quiet, welcoming neighbourhood. (id:40227)
RE/MAX Twin City Realty Inc.
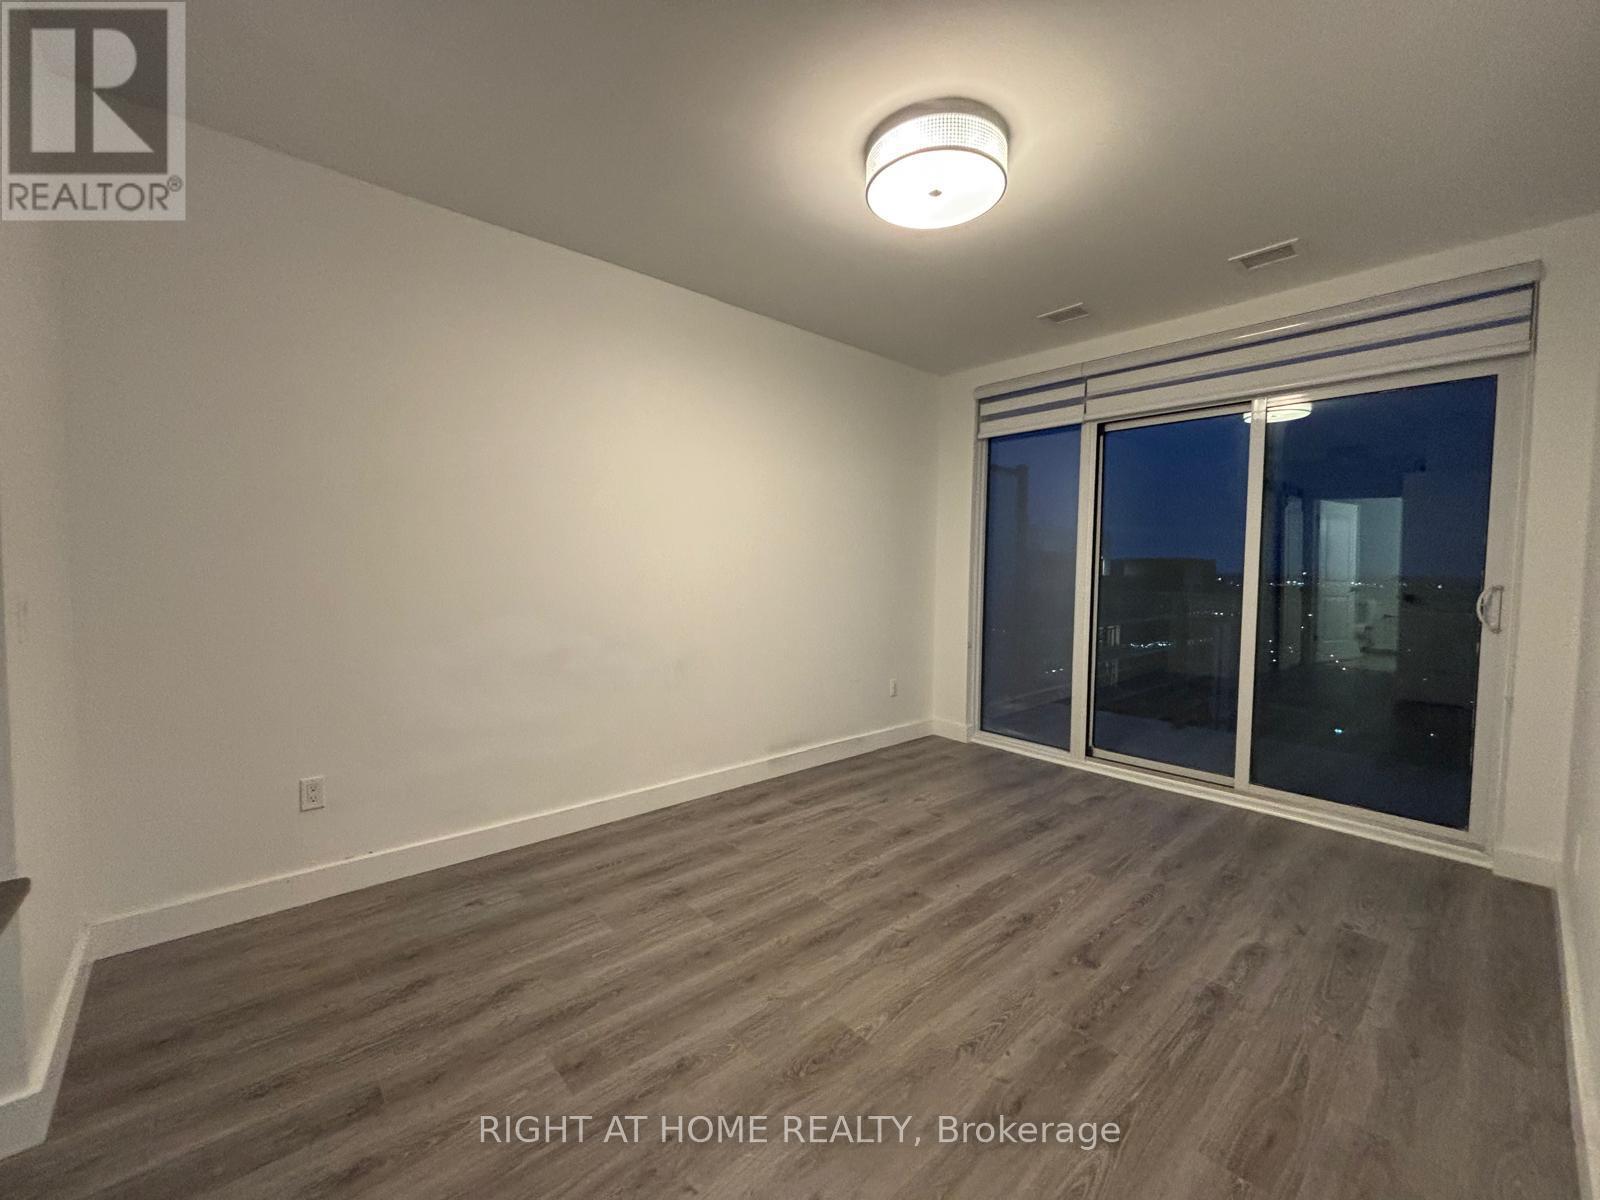
225 - 525 New Dundee Road
Kitchener, Ontario
A MUST SEE!. Immaculately Maintained 2 Bed + 2 Washrooms Offers a Comfortable Blend of Modern Living and Natural Surroundings. Open Concept. Private Balcony. Large Closets. Mix of Amenities to Fit To Your Daily Routine That offers Workout in The Gym, Unwind in the Sauna, Host Gatherings in the Party Room or Social Lounge. Steps From the Walking Trails Around Rainbow Lake. Easy access to 401. Offers Comfort, Convenience, and a Gorgeous Natural Setting All In One Place (id:40227)
Right At Home Realty Inc.

604 - 1901 Pilgrims Way
Oakville (Ga Glen Abbey), Ontario
Welcome to 'The Arboretum at Glen Abbey' Located in a quiet enclave close to the golf course, shopping and transit, these luxury condo's offer the ultimate in carefree living! This spacious unit has appx. 1,320 sq ft of living space plus an open air balcony. The bedrooms are positioned at opposite sides of the suite for maximum privacy and each has an ensuite bath. The Living and Dining Rooms are oversized and can accommodate the largest of furniture. Bright eat in Kitchen with oak cabinets, built-in appliances, pantry cupboard and pot lights. Marble foyer & ensuite bath. Resort style Recreation Centre with indoor pool, spa, exercise room, billiards, party room, tennis court and fully furnished guest suites. (id:40227)
Sutton Group-Admiral Realty Inc.
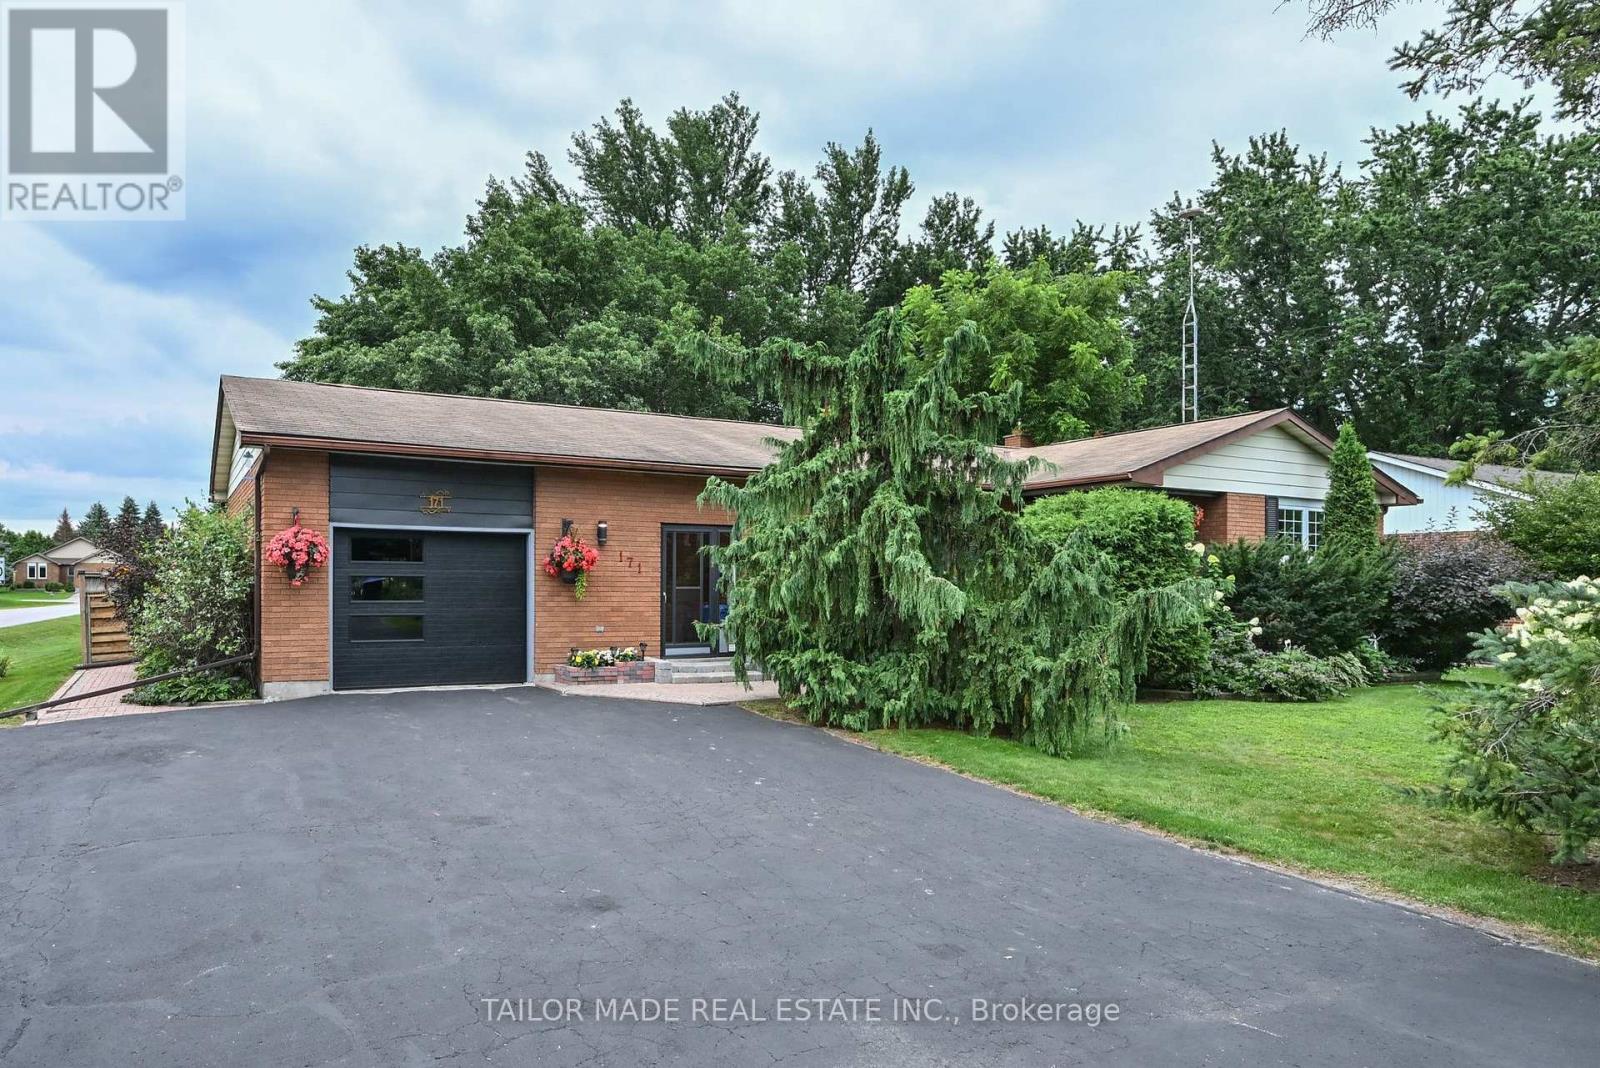
171 Murphy Road
Essa (Baxter), Ontario
Welcome to this beautifully maintained 3+1 bedroom brick bungalow, ideally situated on a large corner lot in the charming village of Baxter. From the warm and inviting front porch to the meticulously maintained perennial gardens, this home showcases true pride of ownership at every turn. The bright, functional main floor offers comfortable family living with main floor laundry facility, while the finished basement provides exceptional additional space with a fireplace and a fourth bedroom, a dedicated workshop, abundant storage, and endless possibilities for a recreation room, home office, or guest suite or in-law potential with a separate entrance. Step outside through the walkout to a stunning two-tiered deck overlooking the fully fenced backyard. Surrounded by beautiful mature trees that provide shade and privacy, this outdoor space is perfect for entertaining, gardening, or simply relaxing. An attached garage adds everyday convenience, while the home's ideal location offers the best of small-town living with easy access to Alliston, Barrie, and Highway 400. Families will appreciate being just minutes from Baxter Central Public School and surrounding area amenities. Whether you're looking for room to grow, space to entertain, or a peaceful community to call home, this move-in-ready bungalow offers it all. (id:40227)
Tailor Made Real Estate Inc.
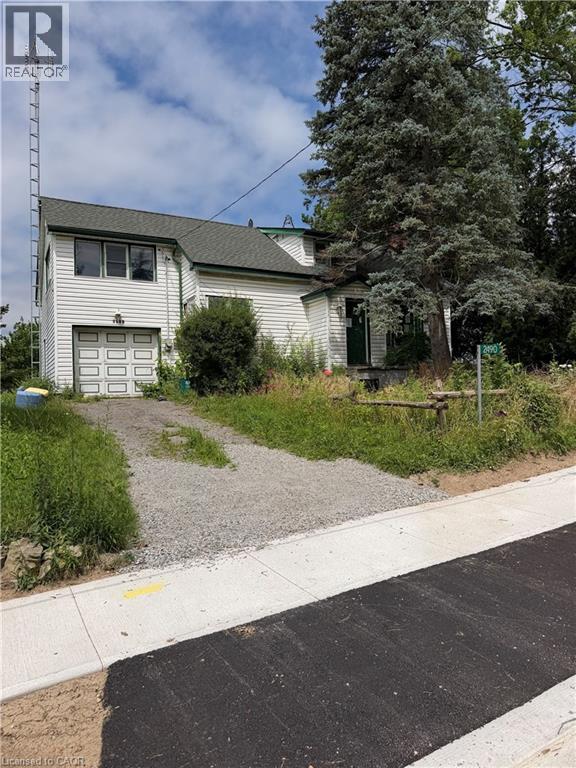
2490 St Anns Road
Smithville, Ontario
Rare opportunity on just over half an acre with an impressive 144-ft frontage in the desirable Hamlet of St. Ann's, minutes from Smithville. The property features a 2-storey, 3-bedroom home plus a separate garage/workshop/studio space — ideal for hobbyists, home-based business, or future conversion. With potential for severance or an ADU (buyer to verify with Township/Region), this is a compelling project for a small builder or renovator looking to add value. Don't miss this rare offering in a sought-after rural setting. (id:40227)
Chase Realty Inc.
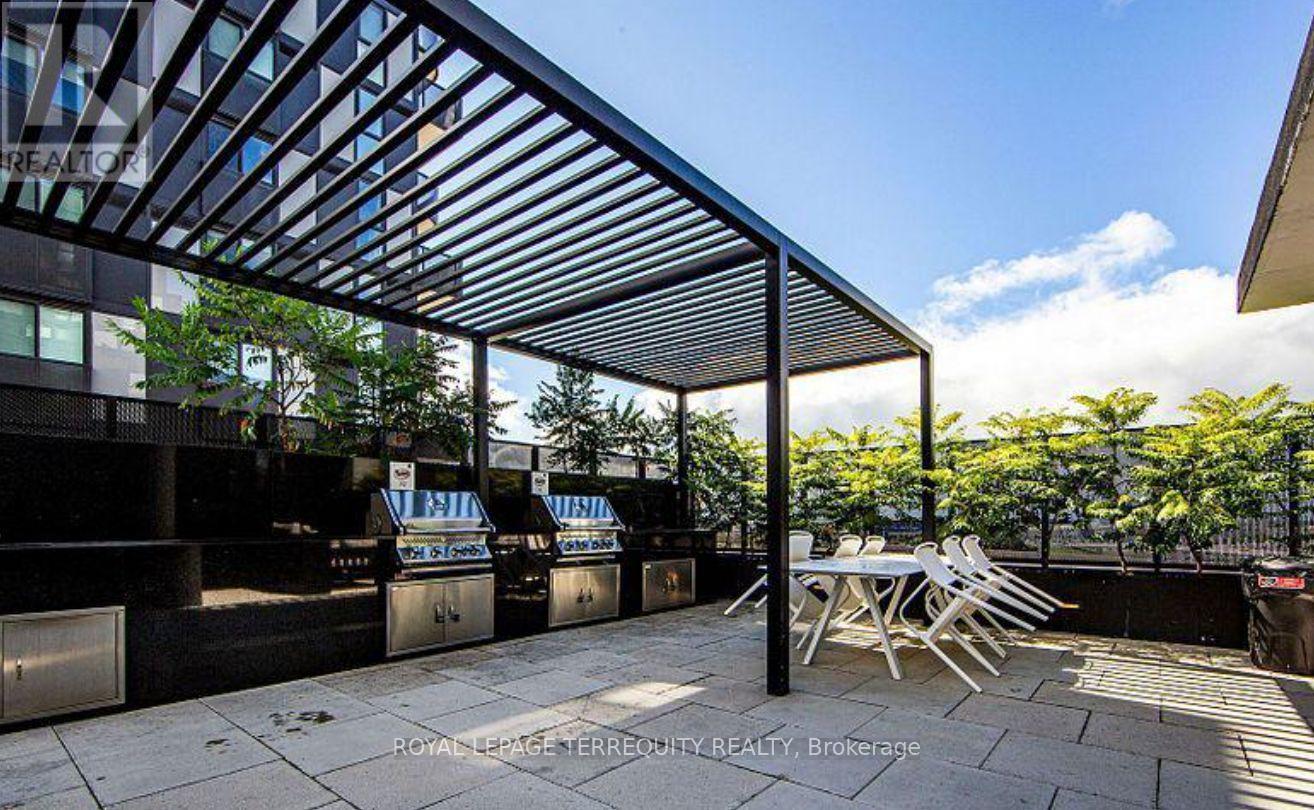
720 - 30 Tretti Way
Toronto (Clanton Park), Ontario
Welcome to Tretti Condos, a modern urban community ideally located at Wilson Avenue and Tippett Road. This bright and functional 2-bedroom, 2-bathroom suite offers contemporary living with an efficient layout and access to exceptional amenities, including a fully equipped fitness centre, party room, children's play area, dog wash station, spa, and more. Enjoy unbeatable convenience with Wilson Subway Station just steps away, plus quick access to Highway 401, Yorkdale Shopping Centre, Costco, and an abundance of shopping, dining, and everyday essentials. Whether you're a first-time buyer, downsizer, or investor, this is an outstanding opportunity to own in one of North York's most connected and desirable neighbourhoods. Don't miss this exceptional value! (id:40227)
Royal LePage Terrequity Realty
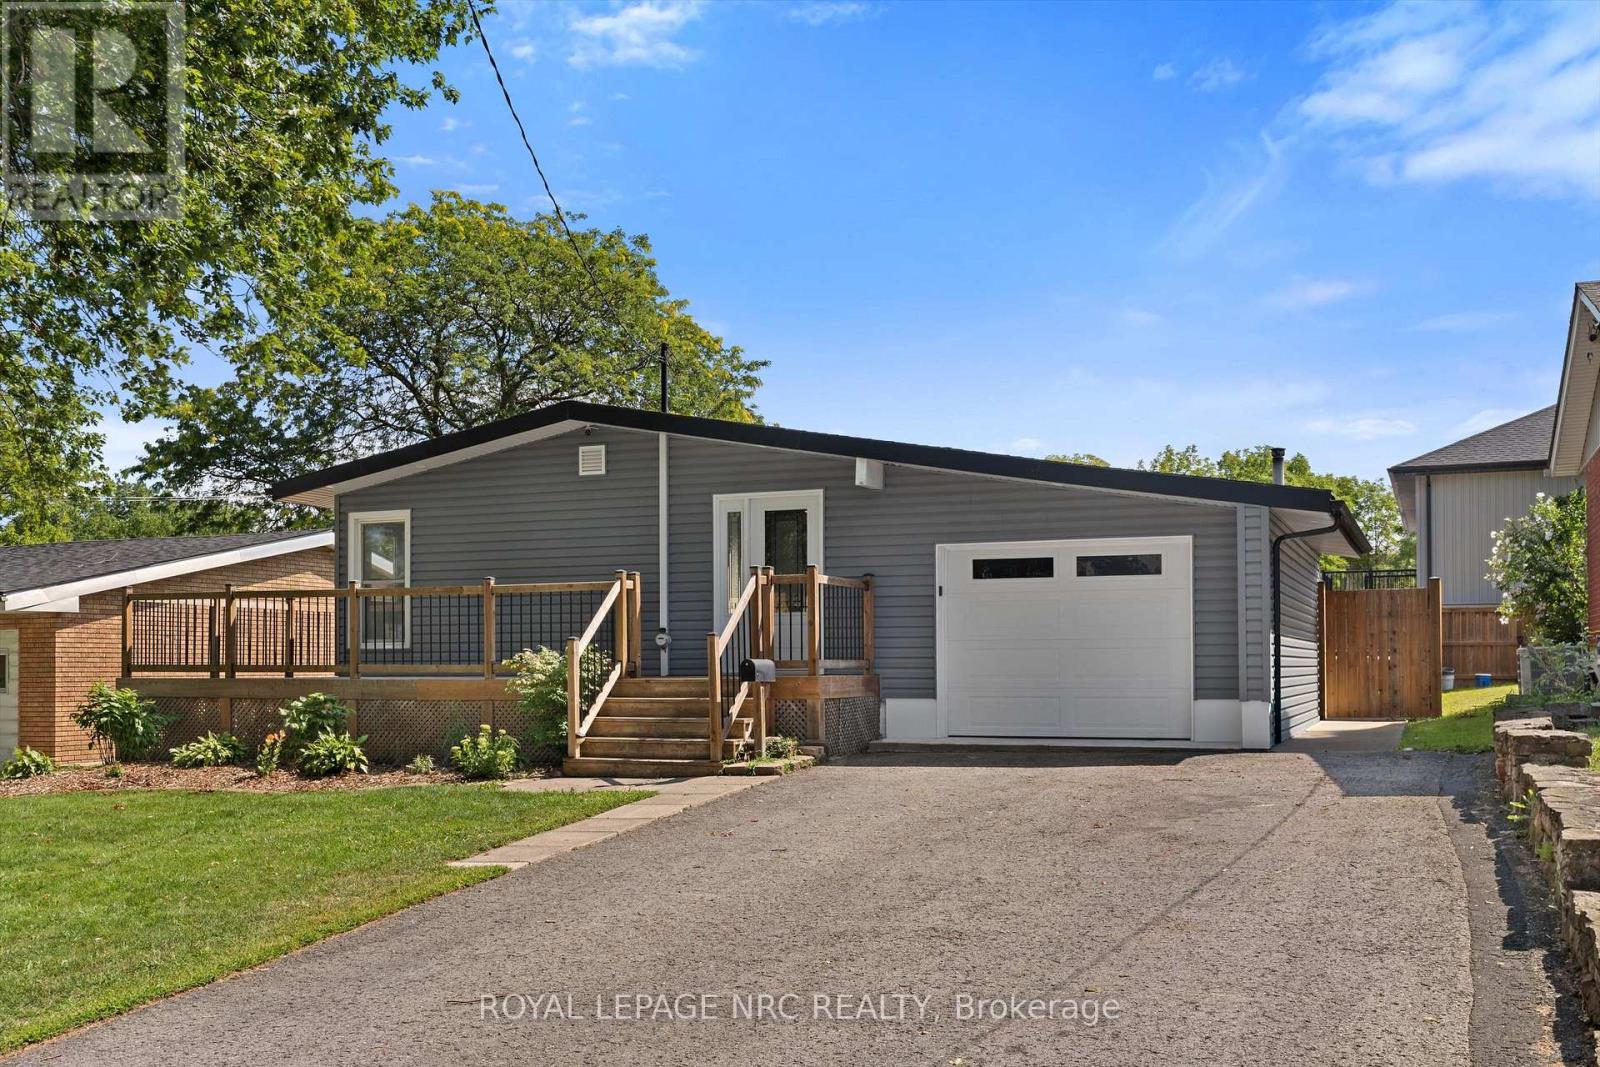
64 Welland Street N
Thorold (Thorold Downtown), Ontario
Move-in ready and thoughtfully updated, this Thorold bungalow offers a flexible 2+2 bedroom layout with plenty of space for family, guests, or additional living needs. The main floor features a renovated open-concept kitchen, updated bathroom, durable vinyl flooring throughout, and built-in entertainment speakers, creating a polished space that is ready to enjoy. The lower level adds an in-law suite, second bathroom, and additional living space, making it ideal for extended family, guests, or added flexibility. Outside, the fully fenced yard offers a unique backdrop where you can watch ships make their way through the Welland Canal. The Welland Canal Parkway Trails are also just a short walk away, providing easy access to scenic walking and cycling routes. Extensive updates include waterproofing (2011), siding, fascia and capping (2017), garage with 40-amp electrical panel (2017), main floor and basement bathrooms (2018), re-insulated attic (R44) and main floor walls (R14) (2019), kitchen (2019), built-in entertainment/speakers (2019), vinyl flooring throughout (2019), entry door (2019), and new A/C (2026). A move-in-ready home with an adaptable layout, substantial updates, and a backyard view that is anything but ordinary. (id:40227)
Royal LePage NRC Realty
2631 62 Highway
Prince Edward County (Sophiasburg Ward), Ontario
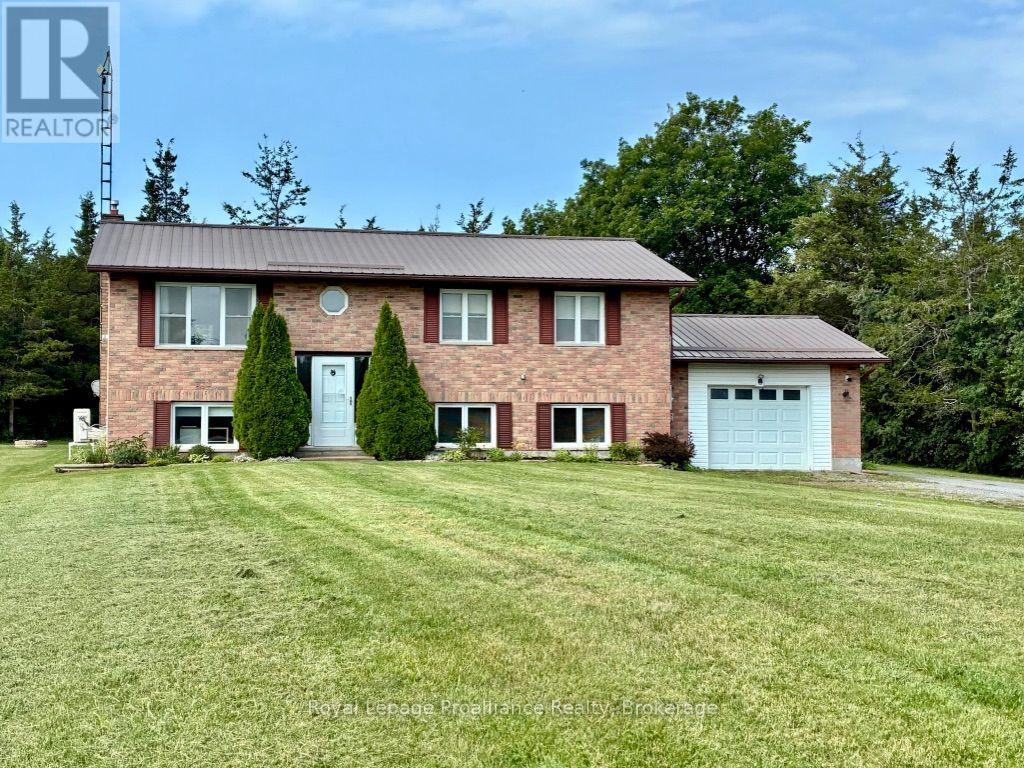
Step into peaceful country living with this well maintained 3 plus 1-bedroom bungalow, perfectly blending privacy and nature. Nicely set back on a spacious 1.7-acre lot, this warm and inviting home offers a terrific County location, never sacrificing the convenience of in-town amenities. The main level is bright, open, and airy with rich hardwood, walk-out to a rear deck and a cozy gas fireplace to warm those cool days. The lower level provides a great escape and is complete with a large family room, additional fireplace, and extra bedroom and bath. An attached single garage has convenient access to the lower level, and a detached single garage with carport might just double as your own workshop or "mancave". Many upgrades, affordability, and everything the County can offer makes this one a good choice. (id:40227)
Royal LePage Proalliance Realty
24 Hill Street
Hamilton, Ontario
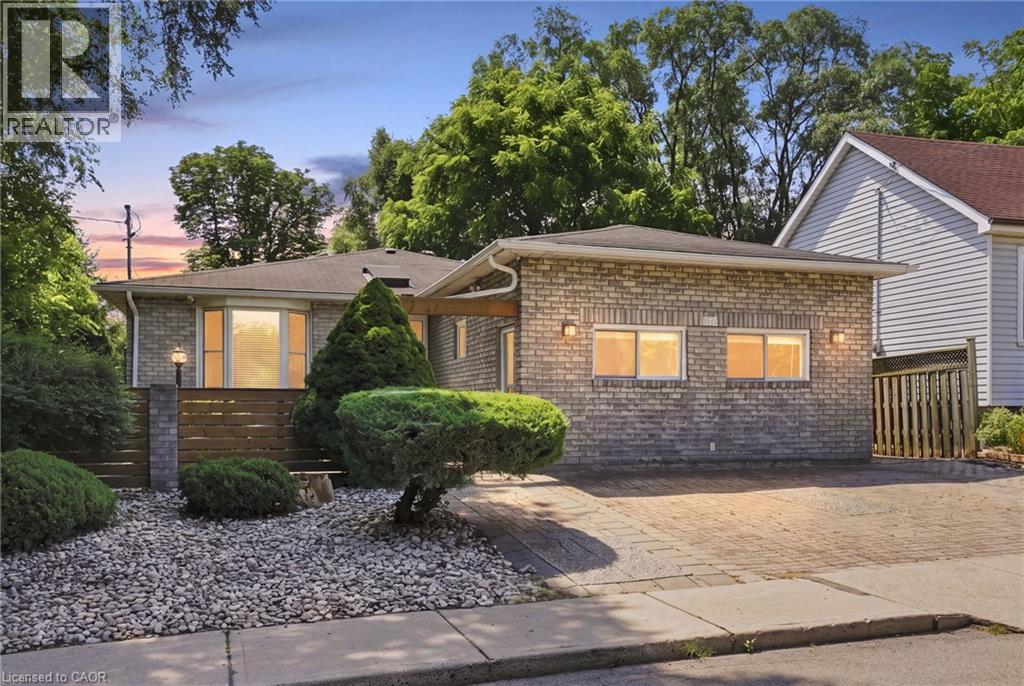
Welcome to 24 Hill Street, an ideally located Hamilton property featuring three self-contained units ADD ;WITH A POTENTIAL FOURTH AWAITING YOUR PERSONAL TOUCHES. An excellent opportunity for investors, families looking to offset mortgage costs, or those seeking a multi-generational living arrangement. Commuters will appreciate easy access to the Lincoln Alexander Parkway, Highway 403 and the QEW, providing convenient connections throughout Hamilton, Brantford and the GTA. Just minutes from vibrant Locke Street, enjoy popular restaurants, boutique shopping and neighbourhood amenities, with public transit and everyday essentials also close at hand. Directly across from a dog park and municipal park, and beside a community garden, this property offers a rare connection to green space in the heart of the city. A central hub for commuting, recreation and urban living, this location truly has it all! (id:40227)
Michael St. Jean Realty Inc.