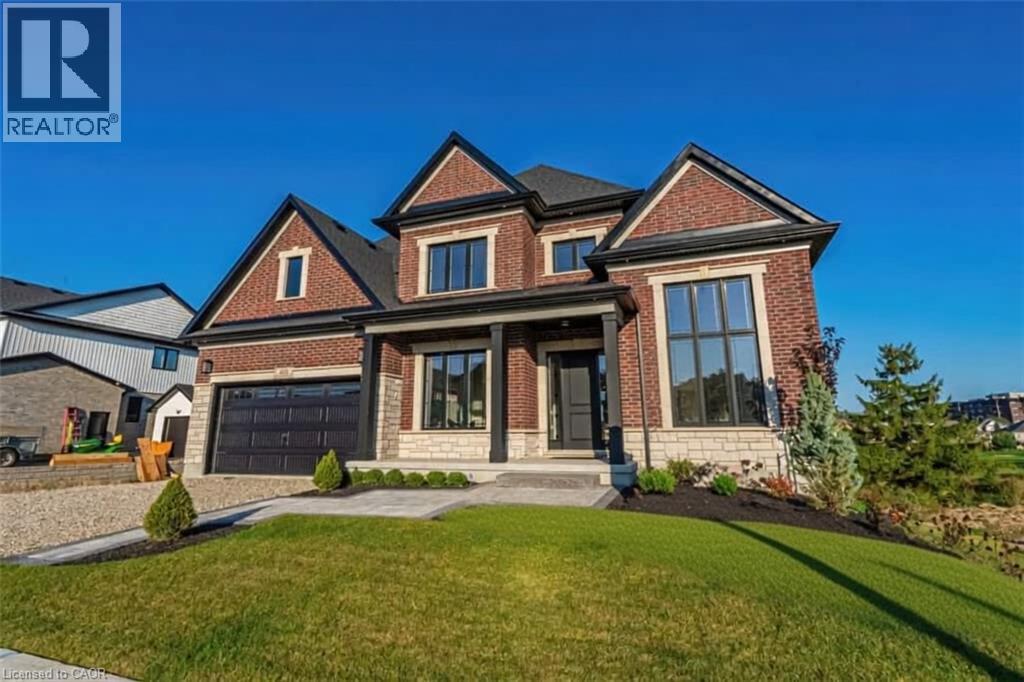
403 Masters Drive
Woodstock, Ontario
Welcome to 403 Masters Drive, where peaceful living meets stunning golf course views. Ideally situated just minutes from conservation areas, shopping, and convenient highway access, this exceptional home offers the perfect balance of nature and everyday convenience. Step inside and be greeted by thoughtfully designed living spaces and premium upgrades throughout the main floor. Features include a private home office, elegant dining room, and a walk-through servery with a spacious walk-in pantry leading to a chef-inspired kitchen. The kitchen is truly the heart of the home, highlighted by one of the largest centre islands you'll find in the area. The adjoining family room and rear deck provide breathtaking views of the surrounding green space and golf course, creating the perfect setting for relaxing or entertaining. Upstairs, you'll find four generously sized bedrooms, including a spectacular primary retreat featuring impressive proportions, a large walk-in closet with ample space for a dressing or folding area, and a beautifully appointed ensuite. Each bedroom enjoys convenient access to a bathroom, offering comfort and functionality for the entire family. The finished walkout basement extends your living space and provides direct access to the backyard, offering endless possibilities for recreation, entertaining, or multigenerational living. This is a rare opportunity to own a home that combines luxury, space, and an unbeatable setting. (id:40227)
Homelife Miracle Realty Mississauga
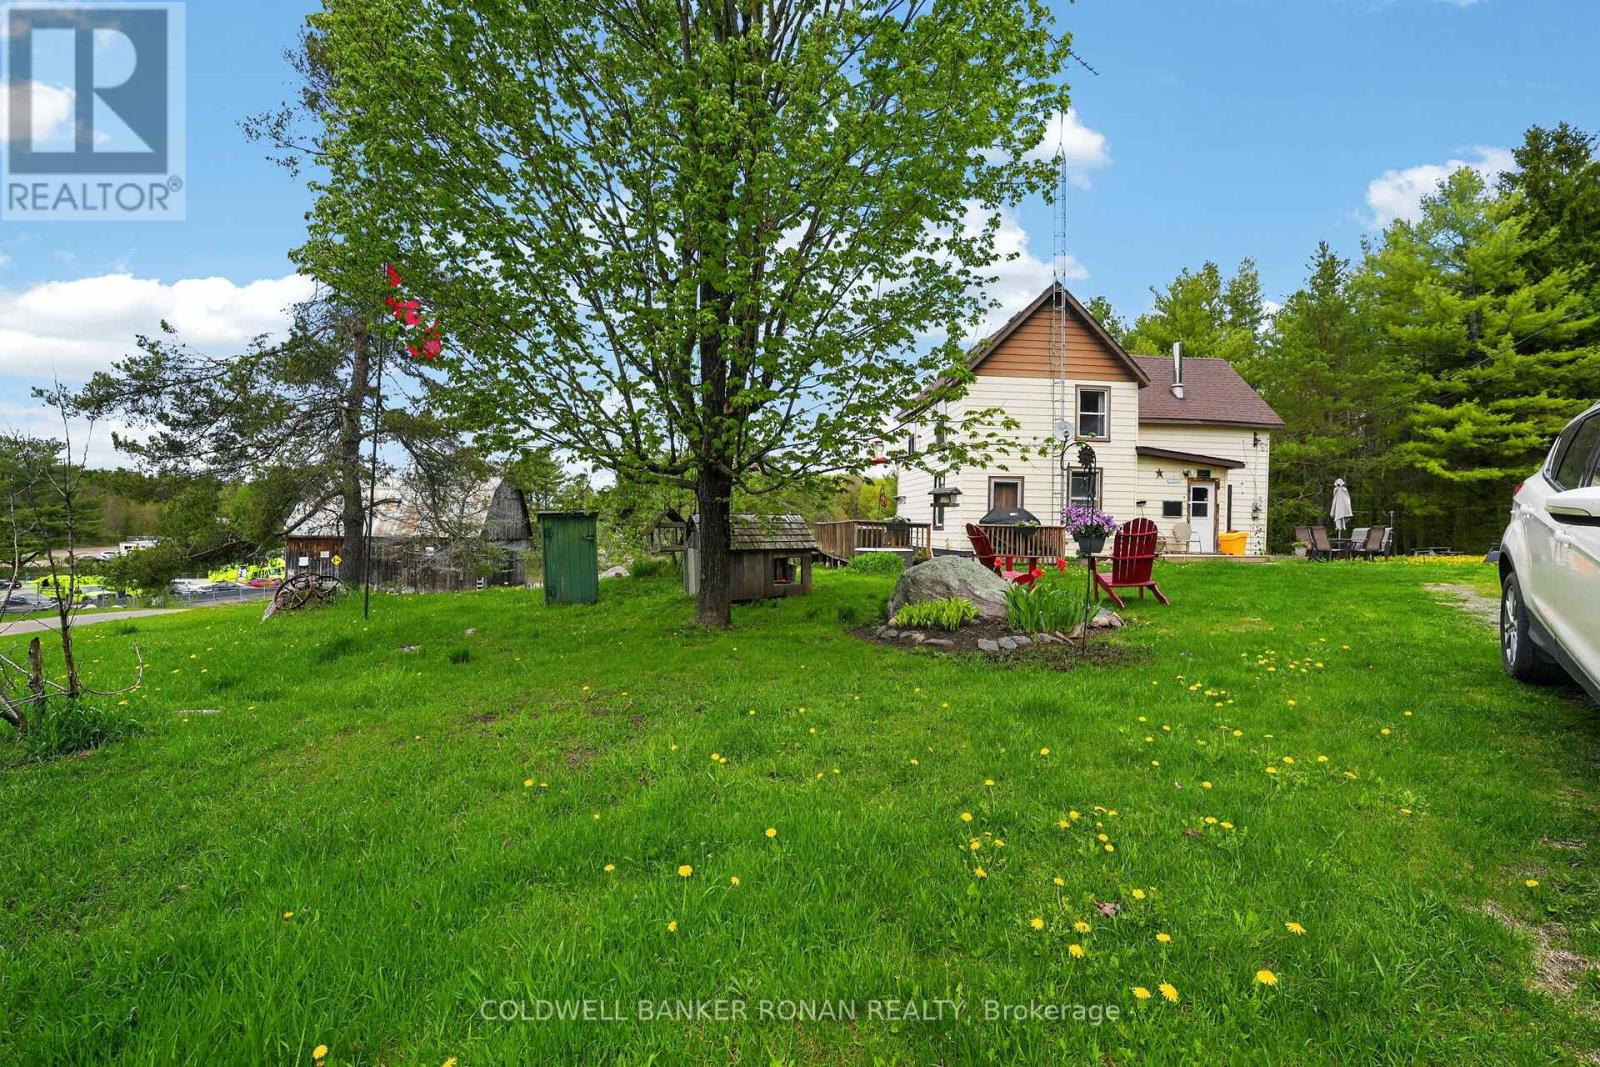
1043 Kirk Line East
Bracebridge (Macaulay), Ontario
59.07 Acres of Endless Possibilities in the Heart of the Countryside, located min. from the town of Bracebridge in Muskoka with all amenities. Calling all investors, escape to the country and discover the perfect blend of rural charm, natural beauty, and incredible investment potential. Situated on 59.07 picturesque acres, this remarkable property features a character-filled century home, a traditional bank barn, scenic forest, tranquil pond, and an extensive network of private trails & logging roads winding throughout the property with spectacular open pasture and forest. Set on a beautiful country road surrounded by nature, this Rural-zoned property offers endless opportunities for those seeking a peaceful lifestyle, hobby farm, recreational retreat, equestrian venture, or future income-generating investment. Enjoy morning walks through your own wooded trails, relax by the pond, and experience the privacy and serenity that only a property of this size can provide. A century home and bank barn adds versatility for storage, livestock, equipment, or business ventures. With ample acreage and diverse landscape features, the possibilities are limited only by your imagination. Whether you're looking to create your dream country estate, a hobby farm, secure a valuable long-term investment, or investors with a vision for this unique and exceptional property, it offers outstanding potential. There is a Rogers Tower on the property generating extra income.This outstanding property is a little piece of Heaven! (id:40227)
Coldwell Banker Ronan Realty
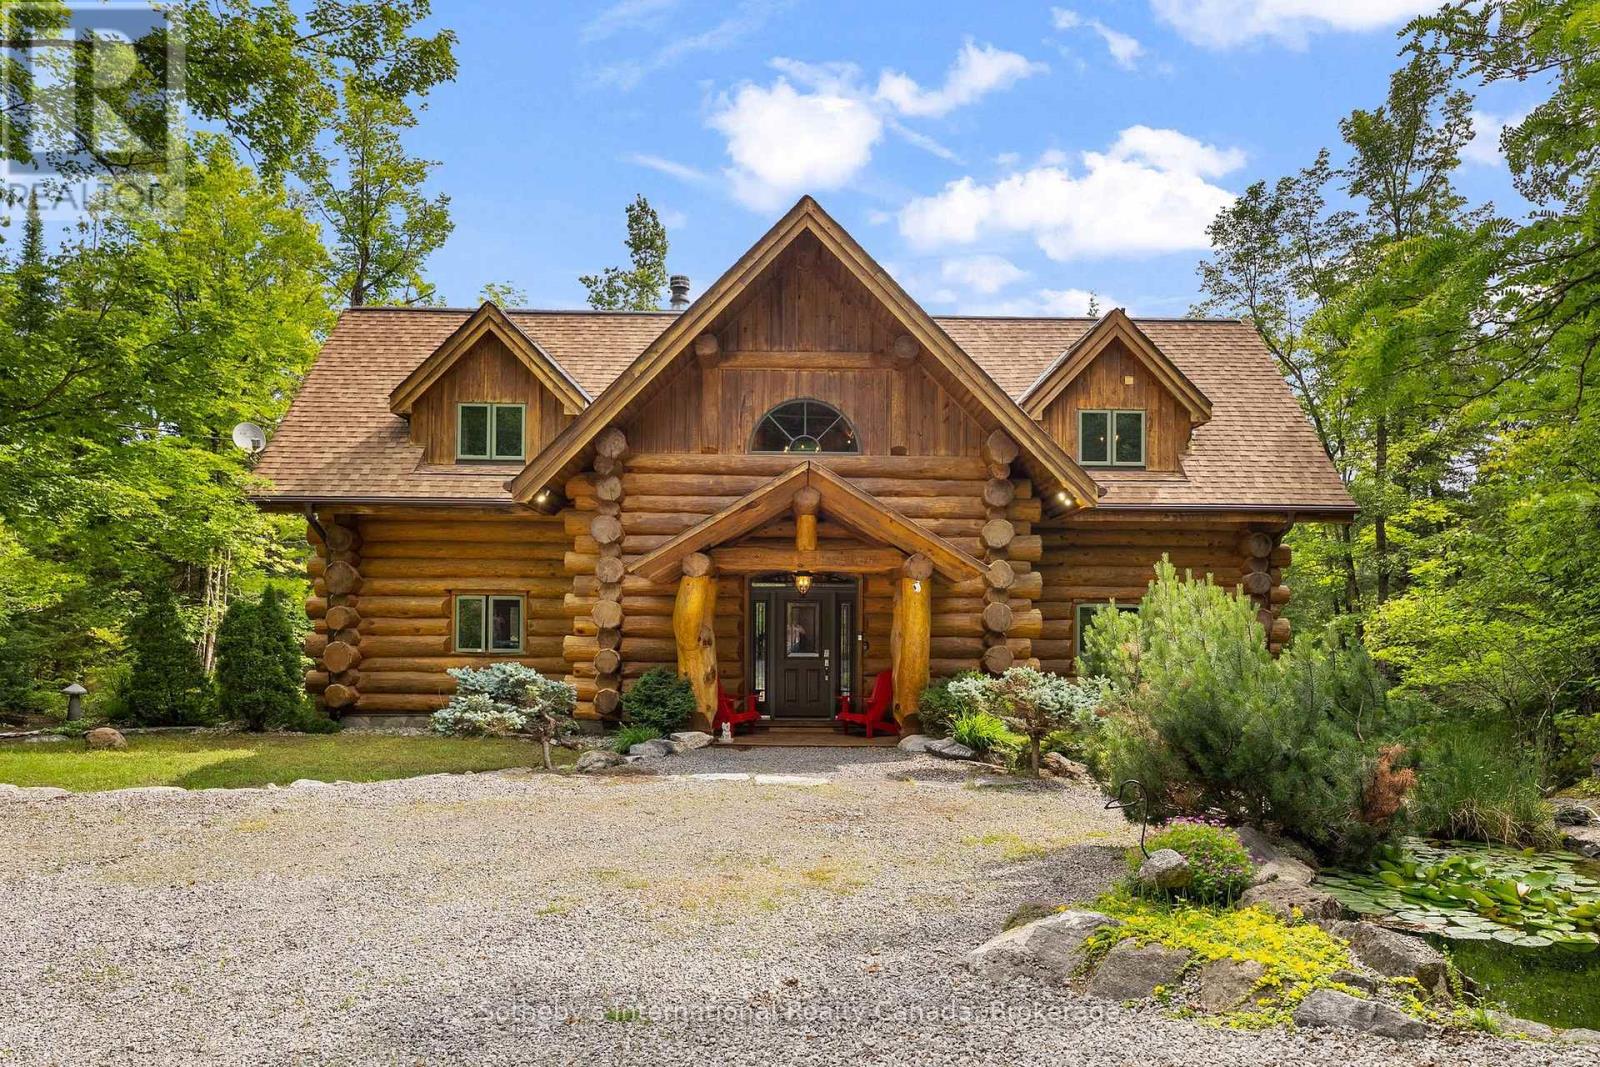
1014 Salmon Lake Road
Trent Lakes, Ontario
Set on more than 10 acres bordering Crown land, with approximately 1,500 feet of private shoreline on pristine Fortescue Lake, this custom Scott Hay log home offers a level of privacy and craftsmanship that has become exceptionally difficult to find. Built from massive hand-scribed logs, the home showcases remarkable craftsmanship throughout. Soaring ceilings, a striking double-sided stone fireplace connecting the great room and dining area, rich wood interiors and expansive windows create warm, inviting spaces while drawing the outdoors in. The shoreline is nothing short of remarkable. Stretching nearly a third of a kilometre, it offers countless places to swim, explore, or simply enjoy complete privacy while taking in the beauty of the lake. Whether you're relaxing on the dock, spending the day on the water, unwinding in one of the screened sunrooms, or entertaining on the expansive deck overlooking the lake, every space has been designed to make the most of this extraordinary setting. Designed with both everyday living and entertaining in mind, the home offers generous gathering spaces, four bedrooms, three bathrooms and a finished walkout lower level, providing plenty of room for family and guests. Lovingly maintained and accessed by a year-round municipal road, this is more than a waterfront home. It is a legacy property, offering an increasingly rare combination of exceptional privacy, expansive shoreline and enduring craftsmanship. This property is being offered turn-key. (id:40227)
Sotheby's International Realty Canada
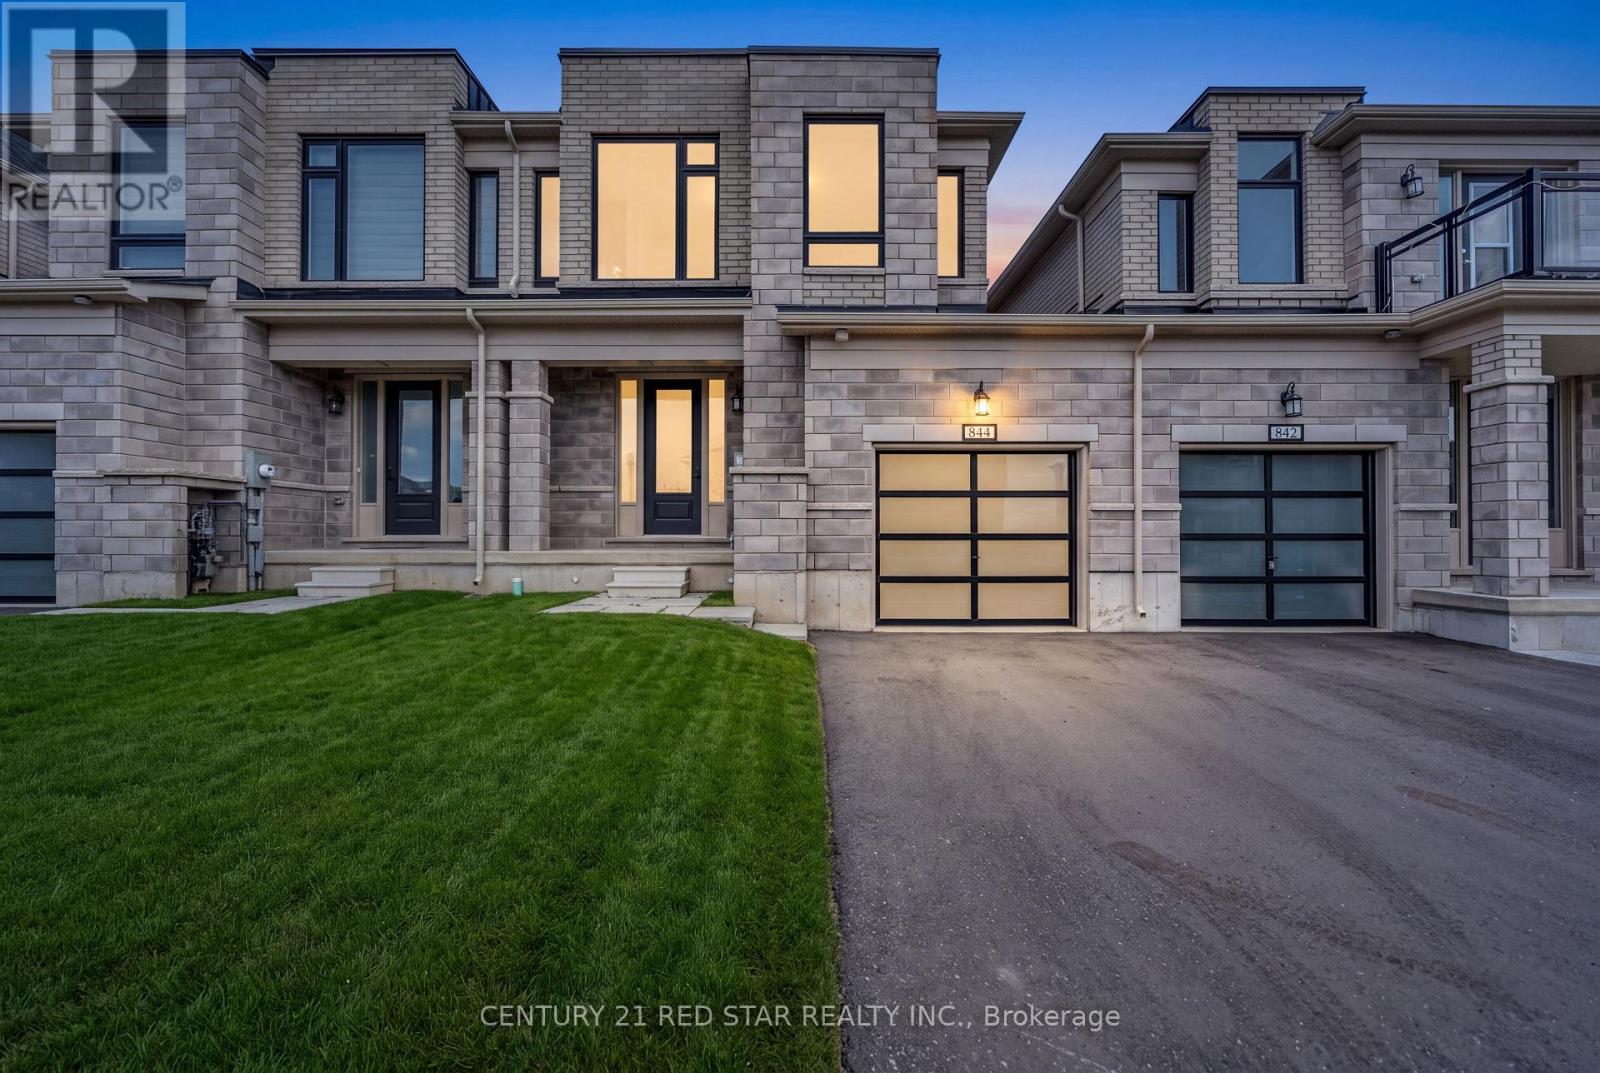
844 Sobeski Avenue
Woodstock (Woodstock - North), Ontario
Welcome to this modern freehold townhome built in 2022 with no condo fees. Offering 4 bedrooms and 2.5 bathrooms, this bright and functional home features an attached garage, unfinished basement with room to grow, and large windows throughout that flood the space with natural light. Ideally located near amenities and under 300m from the new Turtle Island Public School, making it a perfect choice for families. A move-in-ready home in the highly desirable and growing community in Woodstock. (id:40227)
Century 21 Red Star Realty Inc.
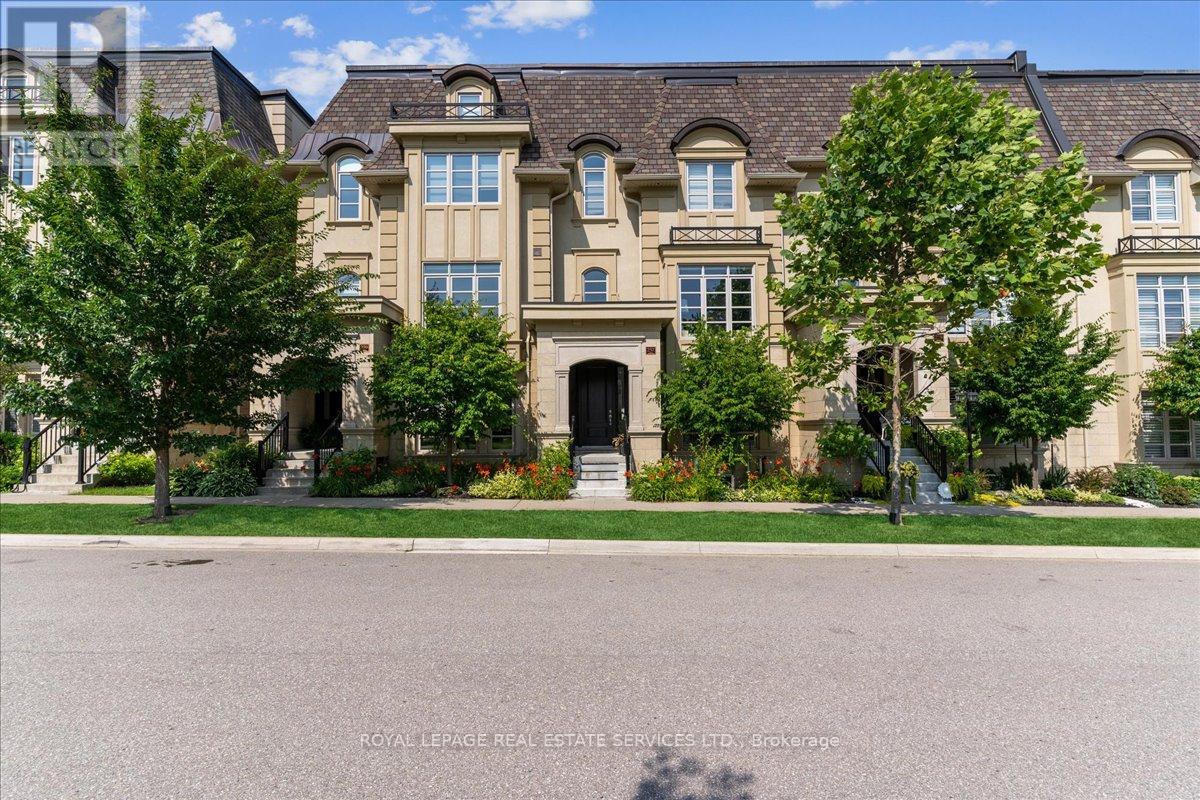
257 Hanover Street
Oakville (Wo West), Ontario
Location and luxury converge in central Oakville's prestigious Royal Oakville Club, where this exceptional Fernbrook-built designer townhome showcases sophisticated living space, complete with a private elevator, three walkouts, and an expansive rooftop terrace ideal for upscale entertaining. Superior craftsmanship is evident throughout, with hand-scraped hardwood flooring, 9' and 10' ceilings, deep baseboards, an elegant oak staircase with iron pickets, pot lighting, designer tiles, and stone countertops. The main level offers grand principal rooms, including an oversized formal living/dining room and an impressive family room that share a striking two-sided gas fireplace. Indulge in the chef-inspired kitchen featuring custom two-tone cabinetry with under-cabinet lighting, premium Sub-Zero and Wolf appliances, quartz counters, and a large island. The bright breakfast room opens to a partially covered terrace with composite wood flooring for effortless indoor-outdoor living. Upstairs comprises, three beautiful bedrooms, two full bathrooms, and a convenient laundry room. The luxurious primary retreat offers a private balcony, oversized walk-in closet, and spa-like 5-piece ensuite with freestanding soaker tub and a glass shower. The versatile ground level offers a fourth bedroom, new broadloom, wet bar, full 4-piece bathroom, and mudroom with inside access to the double garage. Enjoy sun-filled days and starlit evenings on the private rooftop terrace, all within walking distance to Lake Ontario, downtown Oakville, fine dining, cafés, and boutique shopping-an unparalleled blend of elegance, convenience, and lifestyle. (id:40227)
Royal LePage Real Estate Services Ltd.

422 - 77 Leland Street
Hamilton (Ainslie Wood), Ontario
Welcome To 77 Leland Street! This Stunning Boutique Building Is Conveniently Located Steps Away From McMaster University Offering Elevated & Modern Living. Gorgeous 1+1 Corner Suite.Very Bright & Airy. Beautifully Decorated With Tasteful Decor! Lovely Kitchen Boasts Granite Cntps, S/S Appls & Custom White Cabinetry. Spacious Living/Dining Area W/ Plank Laminate Flooring. Generous Primary Bedroom W/ Closet & Window. Oversized Den, Currently Used As Second Bedroom. Enjoy The Sunsets From Your Private Balcony With Spectacular Views! Incredible Bathroom. Impeccably Maintained. Walk To Shops, Restaurants, Cafes, Hospital And Transit. (id:40227)
Century 21 Leading Edge Realty Inc.

18250 Duffy's Lane
Caledon, Ontario
Extraordinary Caledon estate where privacy, a tranquil setting, natural beauty, and endless opportunity come together on approximately 86 spectacular acres. Tucked away among the rolling hills, this remarkable property offers an exceptional blend of open pasture, productive hay fields, mature hardwood forest, scenic trails, and breathtaking countryside views in every direction. The beautiful home is designed to embrace its surroundings, featuring soaring ceilings, expansive windows that flood the interior with natural light and an open-concept layout. The fully finished walkout lower level seamlessly extends your living space outdoors, leading to a resort-inspired backyard complete with a saltwater inground pool, spacious patios, and multiple areas to relax while taking in the peaceful landscape. For those seeking space to work, create, or operate a business from home, the impressive approximately 3,000 sq. ft. heated workshop offers exceptional flexibility with dedicated office space, generous storage, and room for countless uses. The property also features a traditional barn and fenced pasture with convenient livestock watering access, making it well suited for hobby farming, equestrian pursuits, or a variety of agricultural ventures. Whether you're dreaming of a family estate, multi-generational living, a home-based business, hobby farm, or simply investing in one of Caledon's most desirable rural settings, this property offers outstanding potential both today and for the future. Minutes from the amenities of Caledon and within easy commuting distance to Pearson International Airport and the GTA. Enjoy nearby golf courses, equestrian facilities, skiing, cycling, hiking trails, charming restaurants, boutique shopping, and excellent schools-all while coming home to a setting that feels worlds away. A truly rare offering where lifestyle, land, and limitless possibilities meet. (id:40227)
Coldwell Banker Ronan Realty
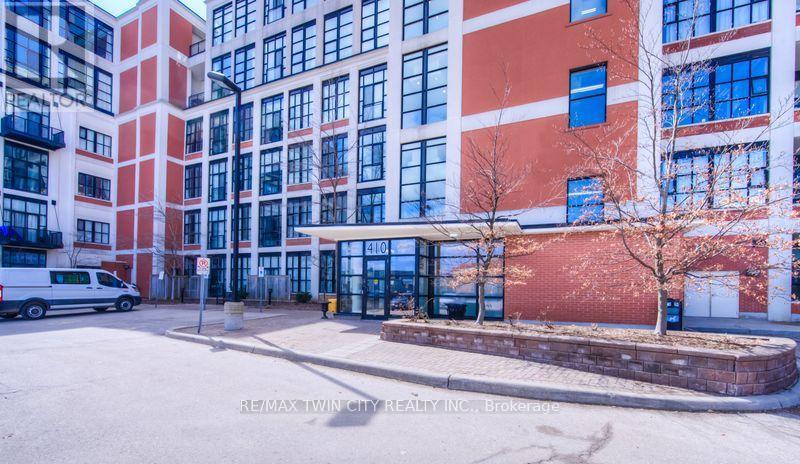
405 - 404 King Street W
Waterloo, Ontario
Experience authentic loft living at the iconic Kaufman Lofts, one of downtown Kitchener's most sought-after warehouse conversions. Designed by renowned architect Albert Kahn, this landmark building blends historic industrial character with modern urban living in the heart of the Innovation District. This stylish one-bedroom, one-bathroom loft showcases everything loft enthusiasts love, including soaring 14-foot exposed ceilings, polished concrete floors, oversized factory windows that flood the space with natural light, and an open-concept layout full of character and charm. Plus enjoy the convenience of in-suite laundry and one owned parking space! Step outside and immerse yourself in one of the region's most vibrant neighbourhoods. With the ION LRT right at your doorstep, you'll enjoy effortless access to downtown Kitchener, Victoria Park, Google, local tech companies, boutique shops, cafés, restaurants, festivals, entertainment, and major commuter routes. Residents also enjoy exceptional amenities, including a stunning rooftop terrace featuring a gas BBQ and fire table-an ideal space to relax, entertain, and take in the city skyline. Whether you're a professional seeking an exciting urban lifestyle, a downsizer looking for a low-maintenance home with personality, an investor, or someone hoping to leave the GTA without compromising on convenience or culture, this distinctive Kaufman Loft offers the perfect blend of history, style, and location. (id:40227)
RE/MAX Twin City Realty Inc.
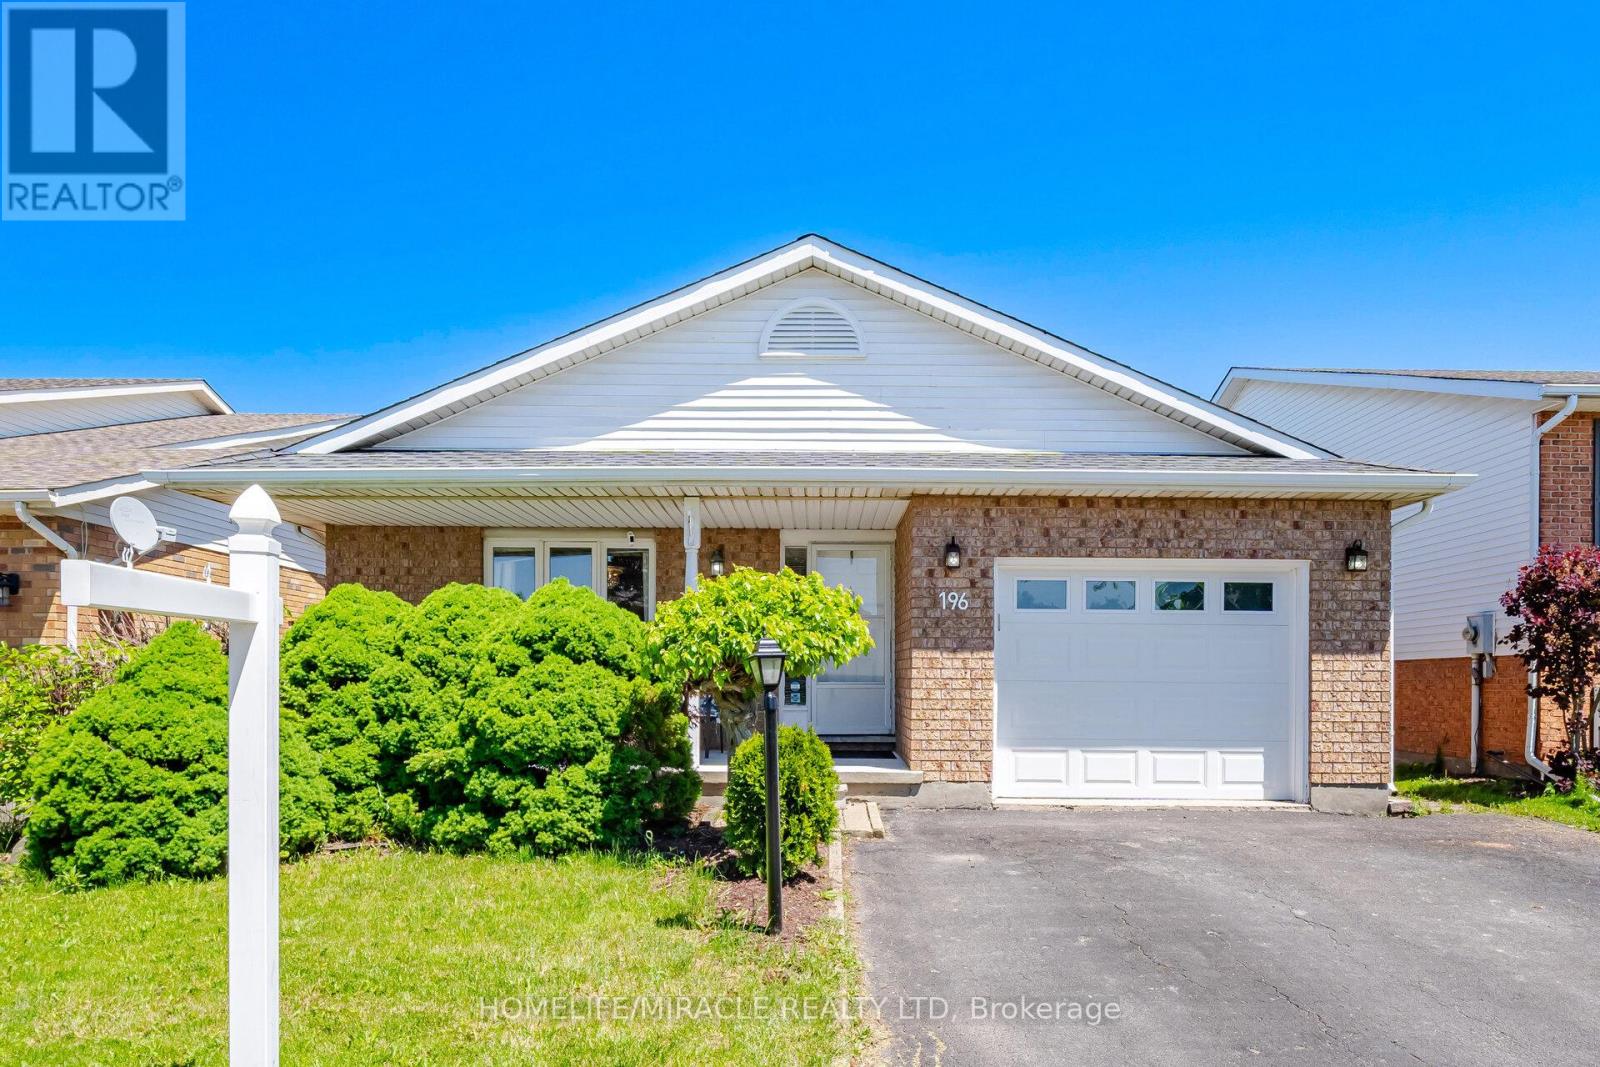
196 First St Louth
St. Catharines (Grapeview), Ontario
3 Bedroom 2 full washrooms 4 level backsplit approximately 2000 living space family room with gas fire place and 3 piece washroom in prime west end location very well kept . many upgrades over the time. very close to hospital, schools, shopping freshly painted. family room walkout to backyard, highly rated schools and much more. The cozy lower-level family room features a warm gas fireplace and a walk-out to the backyard, perfect for extending your living space. An additional lower level is thoughtfully set up with laundry and bonus living space. Sump Pumps, Central vacuum as is never used, Sprinkler system (id:40227)
Homelife/miracle Realty Ltd
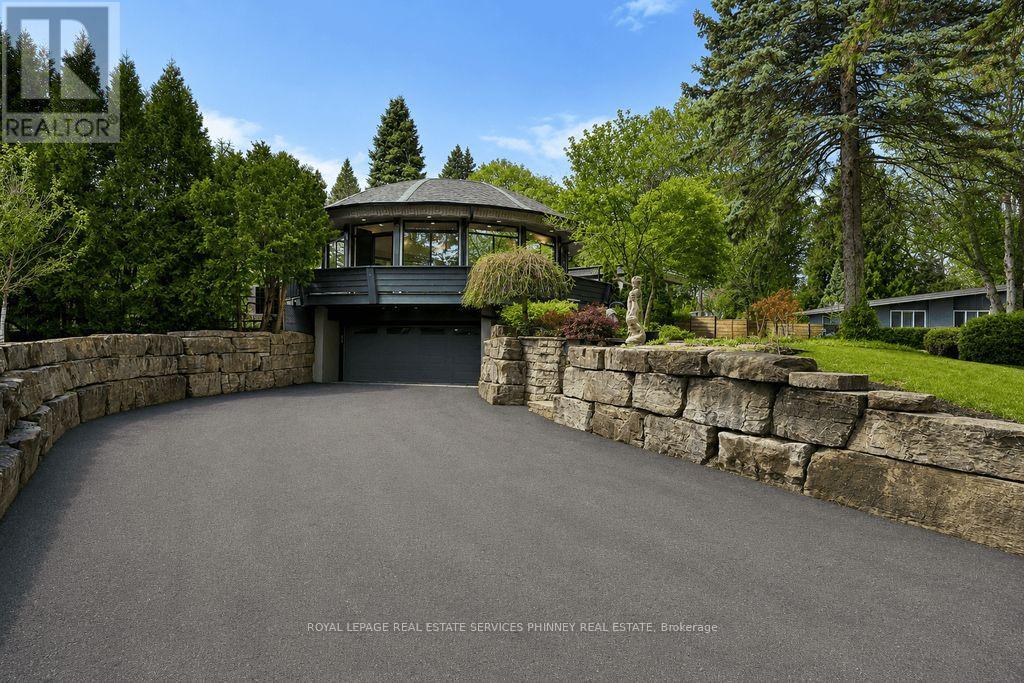
1352 Nocturne Court
Mississauga (Lorne Park), Ontario
Designed as an elevated private residence for distinguished guests, this exceptional LP home offers rare opportunity for luxury short-term living in one of Mississauga's most exclusive enclaves. The property delivers privacy, architectural distinction, and resort-level amenities tailored for comfort, performance, and discretion. Bold contemporary exterior sets the tone with refined modern lines, expansive Bauhaus-style sliding doors, and premium materials that integrate seamlessly with the surrounding greenery. The layout is intentionally open and light-filled, creating are fined yet relaxed environment ideal for both personal retreat and high-level entertaining. At the heart of the home is a chef-calibre kitchen crafted for those who appreciate precision and quality. Outfitted with a Gaggenau range, refrigerator, and oven, the space is anchored by a custom six-person island featuring waterfall quartz countertops & a built-in electric fireplace, blending functionality w/ understated elegance-perfect for casual dining, working meals, or hosting select guests. Primary suite offers a tranquil escape, complete with spa-inspired finishes and access to a private terrace-providing a peaceful setting. Resort-style backyard with a saltwater swimming pool, hot tub, and composite deck provide a private environment for relaxation and recovery, enhanced by mature trees and architectural lighting. Treehouse adds a unique design element while offering additional storage or flexible use space. A rare highlight is the fully climate-controlled Outdoor Dome Gym, purpose- built for year-round training and wellness. Featuring cork flooring, expansive glass, this space accommodates personal workouts, recovery sessions, yoga, or performance review. Offering privacy, prestige, and thoughtfully curated amenities, this residence is an ideal turnkey solution for executive relocations, professional athletes, or high-profile guests seeking refined short-term accommodation without compromise (id:40227)
Royal LePage Real Estate Services Phinney Real Estate
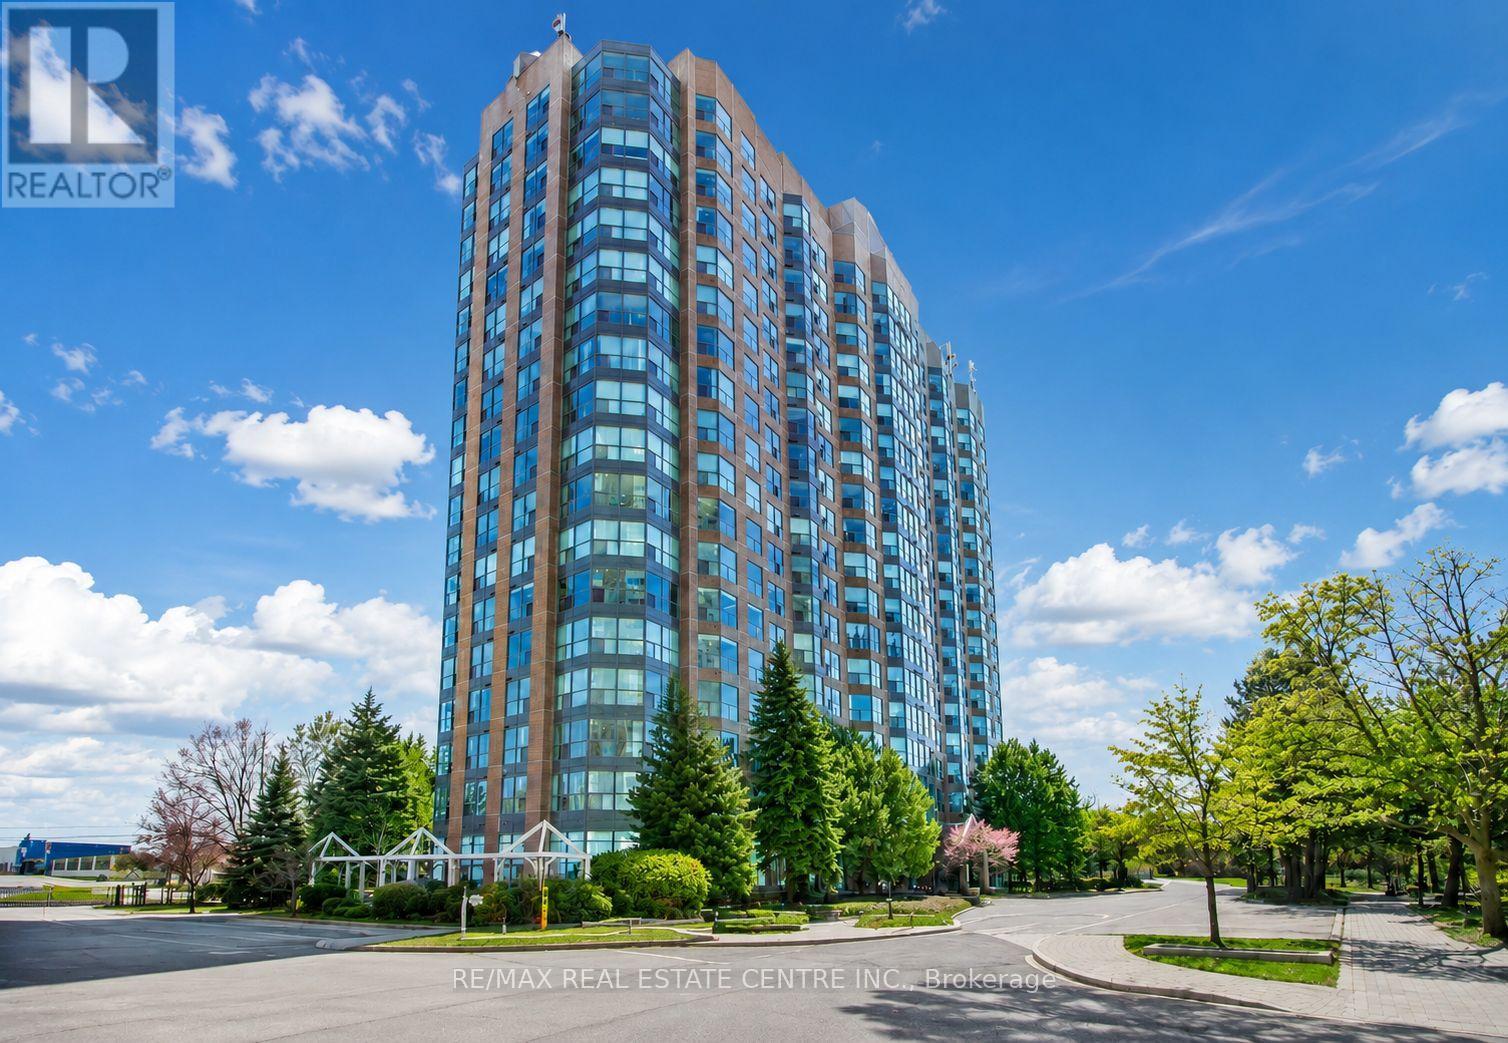
1007 - 2177 Burnhamthorpe Road W
Mississauga (Erin Mills), Ontario
Experience elevated living in this stunning bright One Bedroom +Den suite located in the highly desirable Erin Mills community. Offering 670 sq. ft. of thoughtfully designed living space, this residence features a spacious bedroom, a versatile den ideal for a home office or nursery, and an open-concept layout with expansive windows showcasing breathtaking views. The modern kitchen overlooks the living area and features a mirrored backsplash, breakfast bar, and appliances, while hardwood flooring flows seamlessly throughout. Includes underground parking. Maintenance fees are all-inclusive and cover all utilities, Rogers cable TV, and internet for added comfort and convenience. Residents enjoy a privately gated community with 24/7 security and exceptional resort-style amenities, including an indoor pool, fully equipped gym, sauna, squash court, billiards room, party room, clubhouse, ample visitor parking, and beautifully landscaped grounds. Ideally located steps to Erin Mills Town Centre, top-rated schools, restaurants, grocery stores, parks, and walking trails, with quick access to Highways 403, 407, and QEW, making downtown Toronto easily accessible. A perfect blend of style, comfort, and convenience in one of Mississauga's most sought-after neighbourhoods. (id:40227)
RE/MAX Realty One Inc.
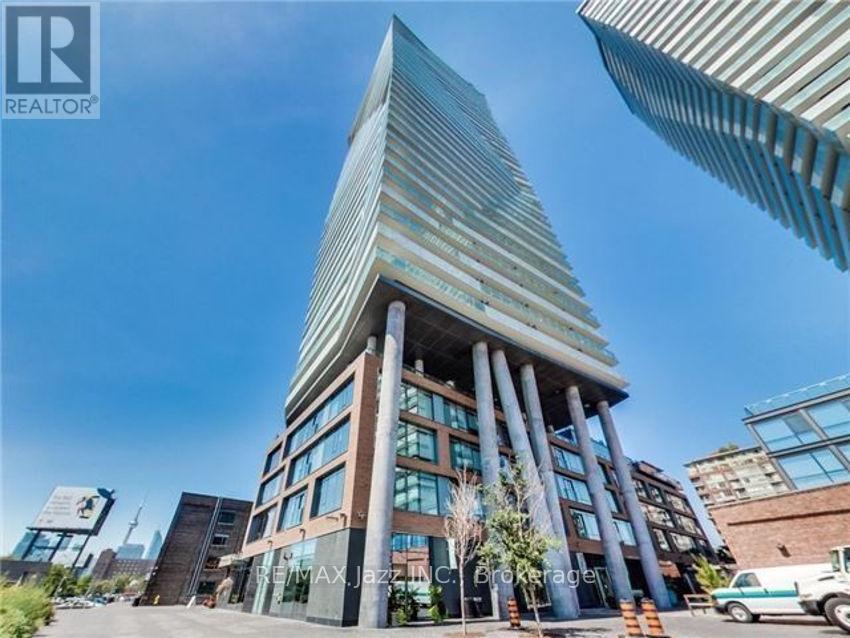
1409 - 70 Distillery Lane
Toronto (Waterfront Communities), Ontario
Bright and well-appointed 1-bedroom suite in the sought-after Clear Spirit Condos located in Toronto's historic Distillery District. This functional T05 layout offers approximately 538 sqft of efficient open-concept living space with floor-to-ceiling windows and a seamless walk-out to a private balcony. Enjoy a modern kitchen, spacious living/dining area, and a well-proportioned bedroom with ample storage. West-facing exposure provides abundant natural light throughout the day and beautiful sunset views with partial Lake Ontario sightlines from a high floor. Ideally located steps from transit, waterfront trails, cafes, restaurants, and boutique shops, this residence offers strong lifestyle appeal in one of Toronto's most vibrant neighbourhoods. Building amenities include a concierge, fitness center, outdoor pool, rooftop terrace, sauna, party room, and theatre room. Perfect for end-users or investors seeking a turnkey unit in a high-demand downtown location. (id:40227)
RE/MAX Jazz Inc.
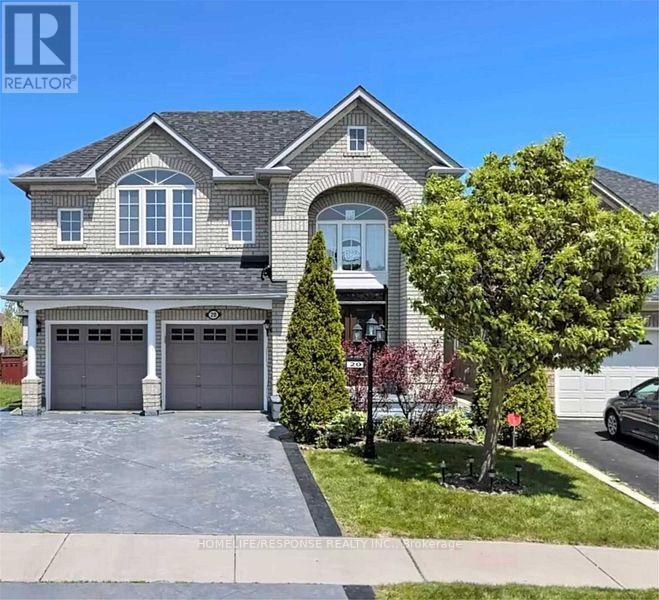
20 Himalaya Street
Brampton (Sandringham-Wellington), Ontario
Fantastic Family Home!! Extra Large Living Space a Must See!! Gourmet Kitchen!! Large Bedrooms!! Well Sought After Location!! (id:40227)
Homelife/response Realty Inc.
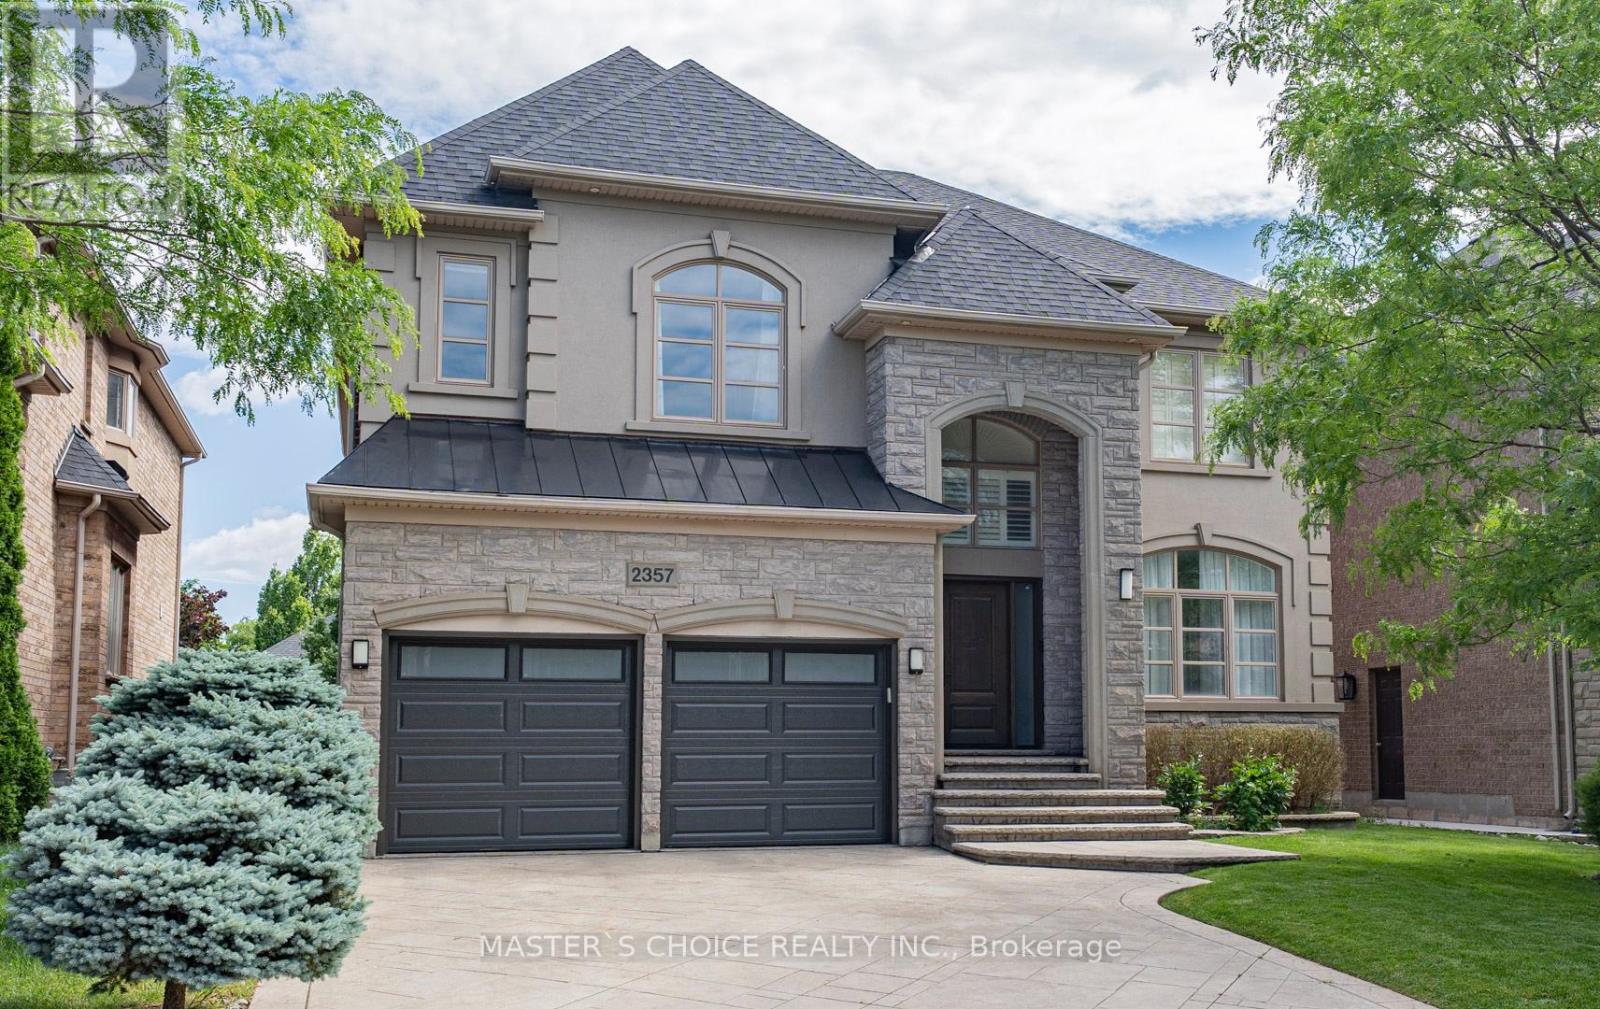
2357 Rideau Drive
Oakville (Jc Joshua Creek), Ontario
Exceptionally Renovated Fernbrook Kingswood home on a premium 50' x 118' lot with rare 3-car space garage and finished walkout basement featuring a second kitchen, office, and full bath. Steps to top-rated schools. Main floor offers 9-ft ceilings, hardwood flooring, crown moulding, formal living and dining rooms, a dramatic two-storey den, and a renovated island kitchen with quartz counters, upgraded appliances, and walkout to an upgraded deck. Upper level features 4 spacious bedrooms, 3 full baths, and a luxurious primary retreat with sitting area and renovated ensuite. Extensive upgrades include a new roof (2026), furnace, water softener, HRV/air filtration system, premium flooring, designer lighting, custom closets, and landscaped backyard. A turnkey family home combining style, comfort, and functionality. (id:40227)
Master's Choice Realty Inc.
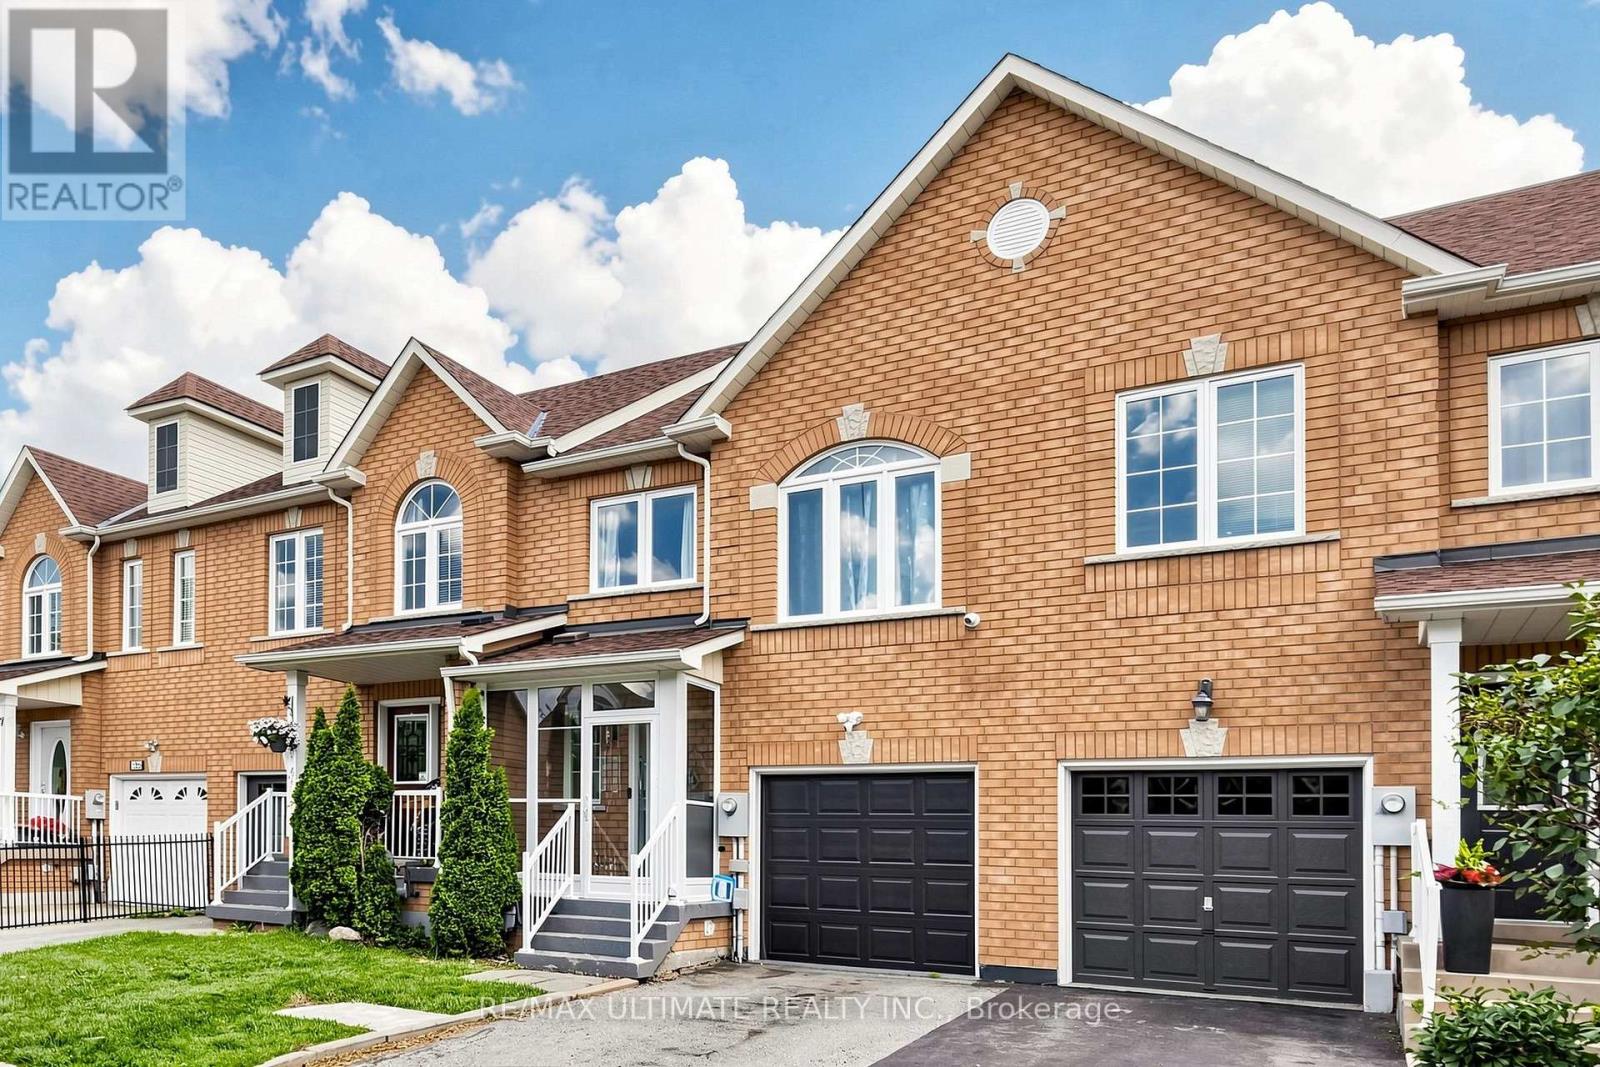
131 Foxchase Avenue
Vaughan (East Woodbridge), Ontario
Beautifully renovated 3-bedroom, 4-bathroom townhouse offering modern style and exceptional comfort throughout. Featuring gleaming hardwood floors on the main and upper levels, updated stairs with elegant new railings, coffered ceilings in the living and dining rooms with pot lights, a beautifully updated kitchen with built-in stainless steel appliances, and renovated bathrooms, including a luxurious primary ensuite with his-and-her vanities.The fully finished basement provides versatile additional living space, perfect for a family room, home office, gym, or recreation area. Step outside to your private, fully fenced backyard with a spacious deck-ideal for entertaining family and friends or enjoying quiet evenings outdoors.Nestled in the heart of highly sought-after East Woodbridge, this home is surrounded by established parks, scenic walking trails, top-rated schools, community centres, and everyday amenities. Enjoy the convenience of being just minutes from premier shopping, restaurants, cafés, grocery stores, movie theatres, and Vaughan's vibrant retail and entertainment destinations. Commuters will appreciate quick access to Highways 400, 407, and 7, making travel throughout effortless. Offering the perfect blend of family-friendly living, convenience, and modern comfort, this move-in-ready home is an exceptional opportunity in one of Vaughan's most desirable neighbourhoods. (id:40227)
RE/MAX Ultimate Realty Inc.
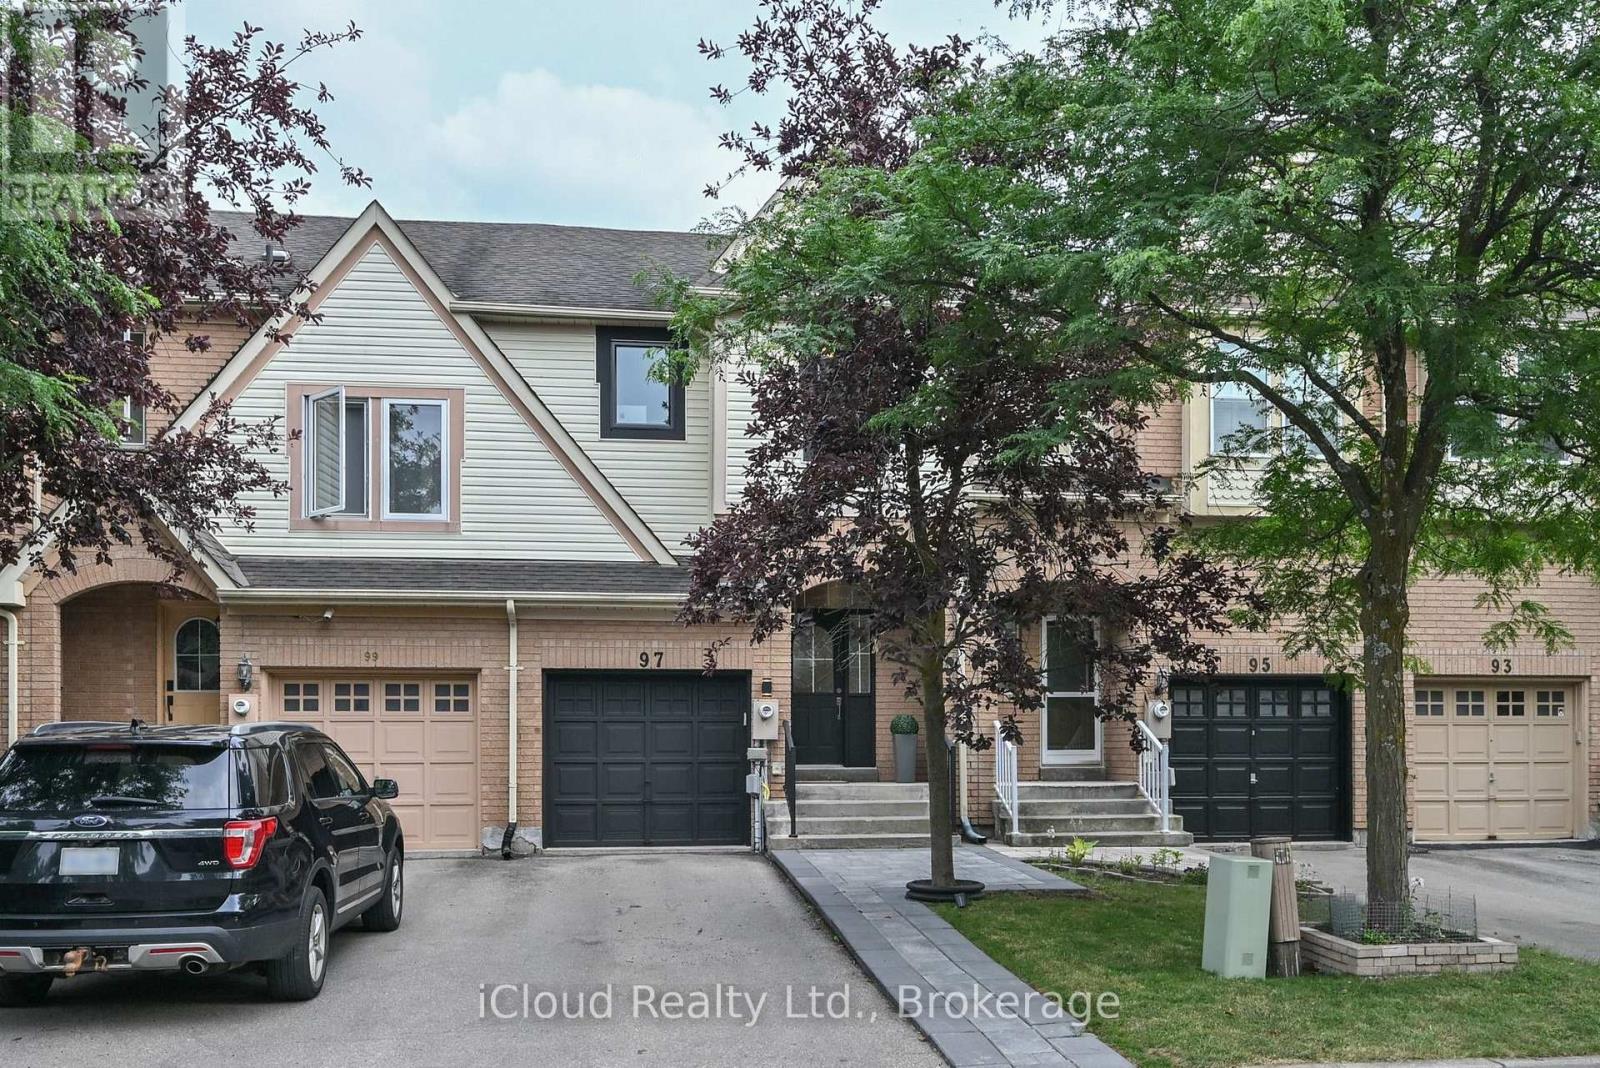
97 Mugford Road
Aurora (Bayview Wellington), Ontario
Welcome to 97 Mugford Rd. in Aurora! This well-maintained three-bedroom, three-washroom home is located in one of Aurora's sought-after, family and friendly neighbourhood. Offering a functional layout with comfortable living spaces, the home features a kitchen with stainless steel appliances, including a fridge and dishwasher updated in 2026. The primary bedroom includes a renovated ensuite and a walk-in closet with organizers. Additional updates include windows replaced in 2026 and a furnace upgraded in 2022. A finished basement provides additional living space for the whole family. Step outside to enjoy a large deck, perfect for relaxing or entertaining, along with an expanded front entrance walkway completed in 2024. Ideally located within walking distance to Aurora Shopping Centre, Lambert Willson Park, St. Jerome Catholic Elementary School, and Northern Lights Public School. Just minutes from the Aurora Community Centre, Aurora GO Station, St. Andrew's Valley Golf Club, as well as shopping, dining, and other everyday amenities. (id:40227)
Icloud Realty Ltd.
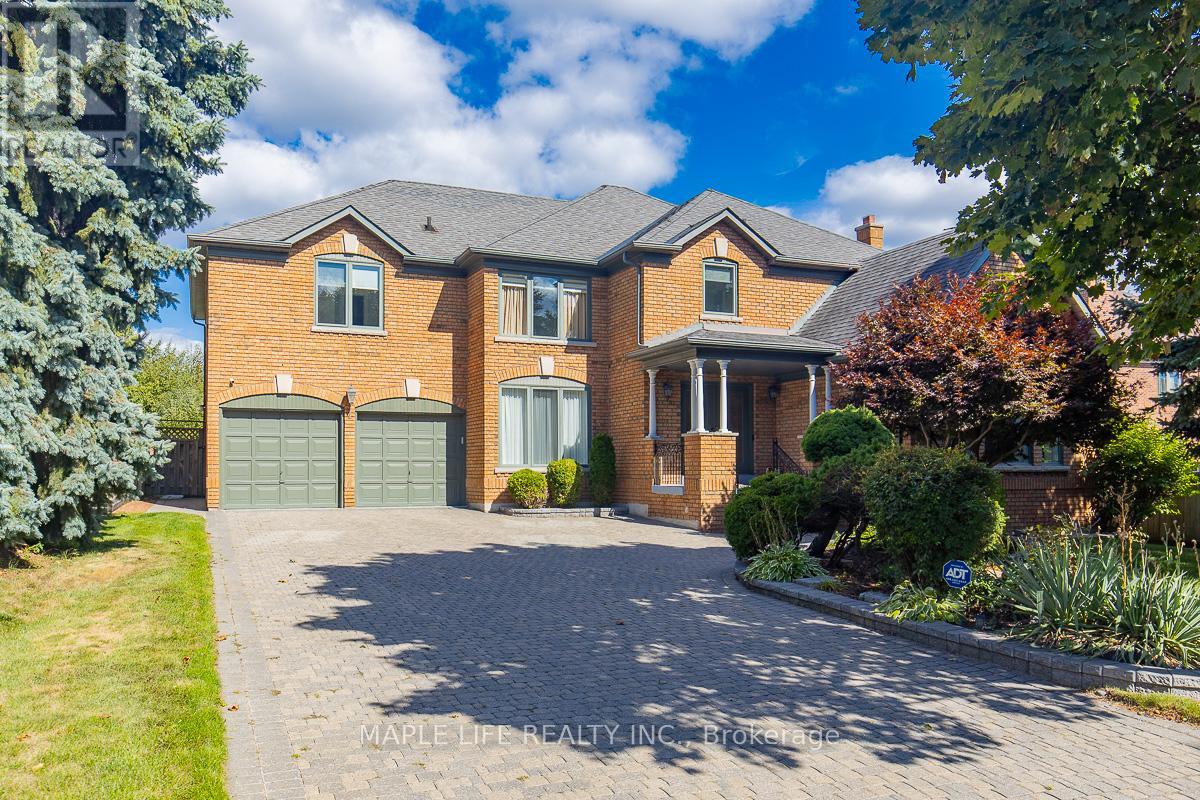
1 Elderwood Drive
Richmond Hill (Bayview Hill), Ontario
This stunning five-bedroom home offers exceptional comfort and privacy in the Prestigious Bayview Hill Neighborhood! Elegant crystal chandeliers and recessed pot lights illuminate the interior, while hardwood flooring flows seamlessly throughout. With First and Second Floor having 4,041 Sqft of spacious space and an Unfinished Basement of 2032 sqft that awaits your customization! The custom-designed kitchen features premium cabinetry, granite countertops, and high-end stainless steel appliances ideal for both everyday living and entertaining. Step outside to a professionally landscaped garden, complete with a spacious deck and a beautifully crafted stone patio. Conveniently located just steps from a charming park, top-rated schools, shopping plazas, and public transit. (id:40227)
Maple Life Realty Inc.

96 Sanford Street
Brighton, Ontario
This stunning new-construction bungalow is situated on a picturesque one-acre lot overlooking Butler Creek and is just a short stroll from the amenities of beautiful downtown Brighton.Custom-designed, this residence offers 1,953 sq. ft. of thoughtfully planned main-floor living and is currently under construction. Crafted with both elegance and functionality in mind, the home features 2 bedrooms and 2 bathrooms, with premium finishes throughout.The welcoming foyer makes a striking first impression with a 10 ft tray ceiling, while 9-foot ceilings throughout the main level enhance the sense of space and sophistication. At the heart of the home, the spectacular great room showcases a dramatic vaulted ceiling and a stunning stone fireplace, complemented by upgraded patio doors and a transom window that fills the space with natural light. The designer kitchen is both luxurious and functional, featuring quartz countertops, custom ceiling-height cabinetry, and an impressive island that serves as the focal point for gatherings. Sliding patio doors extend the living space to a vaulted covered deck, offering the perfect setting to relax and take in the peaceful creekside surroundings. Privately positioned, the primary suite offers a serene retreat with a tray ceiling, a walk-through closet, and an elegant ensuite complete with a custom vanity and a walk-in tiled shower. The second bedroom, also featuring a vaulted ceiling, is ideally suited for guests and is conveniently located beside a beautifully appointed four-piece bathroom.The lower level presents outstanding potential for additional living space and offers a walk-out to the private backyard, with scenic views of the surrounding landscape. Located just minutes from Brighton's walking trails and vibrant downtown core, this exceptional property offers offers a rare combination of quality craftsmanship, sophisticated design and natural beauty, in one of Brighton's most desirable settings. (id:40227)
Royal LePage Proalliance Realty
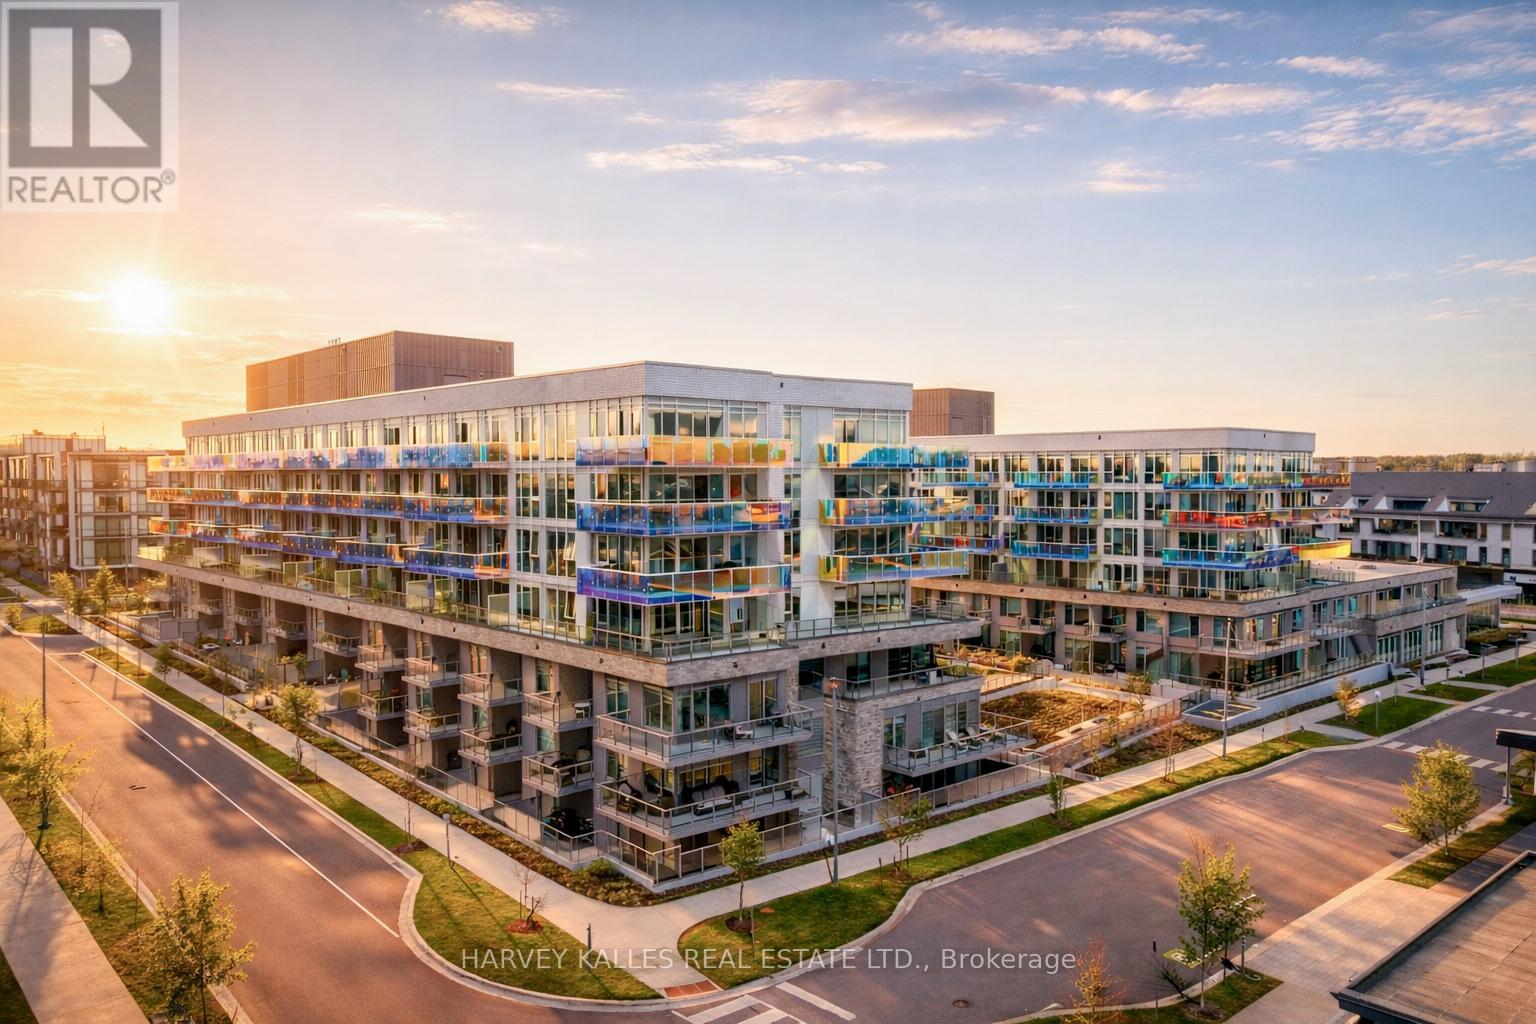
303 - 333 Sunseeker Avenue
Innisfil, Ontario
***SELLER WILL PAY 2% ENTRY FEE***Sunseeker is Friday Harbour's newest collection of marina-side luxury residences, offering boutique hotel-inspired design, custom finishes, and the ultimate four-season resort lifestyle. This beautifully appointed 2-bedroom, 2-bathroom suite with den features open-concept interiors, exquisitely crafted kitchens and bathrooms, and an oversized private terrace designed for effortless indoor-outdoor living.Set at the centre of it all, Sunseeker blends the energy of the Promenade with the tranquility of the Nature Preserve, Lake Club, marina, and resort amenities. Enjoy championship golf, the Beach Club, fitness centre, theatre, Starbucks, fine food grocery, walking and biking trails, and an extensive collection of indoor and outdoor amenities offering both vibrant recreation and peaceful retreats.From marina-side living to boutique luxury finishes, Sunseeker delivers one of Ontario's finest resort living experiences - all four seasons, all in one extraordinary waterfront community. This Unit shows a 10+ No Expenses Spared In Upgrades! Full List Of Upgrades Available (id:40227)
Harvey Kalles Real Estate Ltd.
69 Maple Street
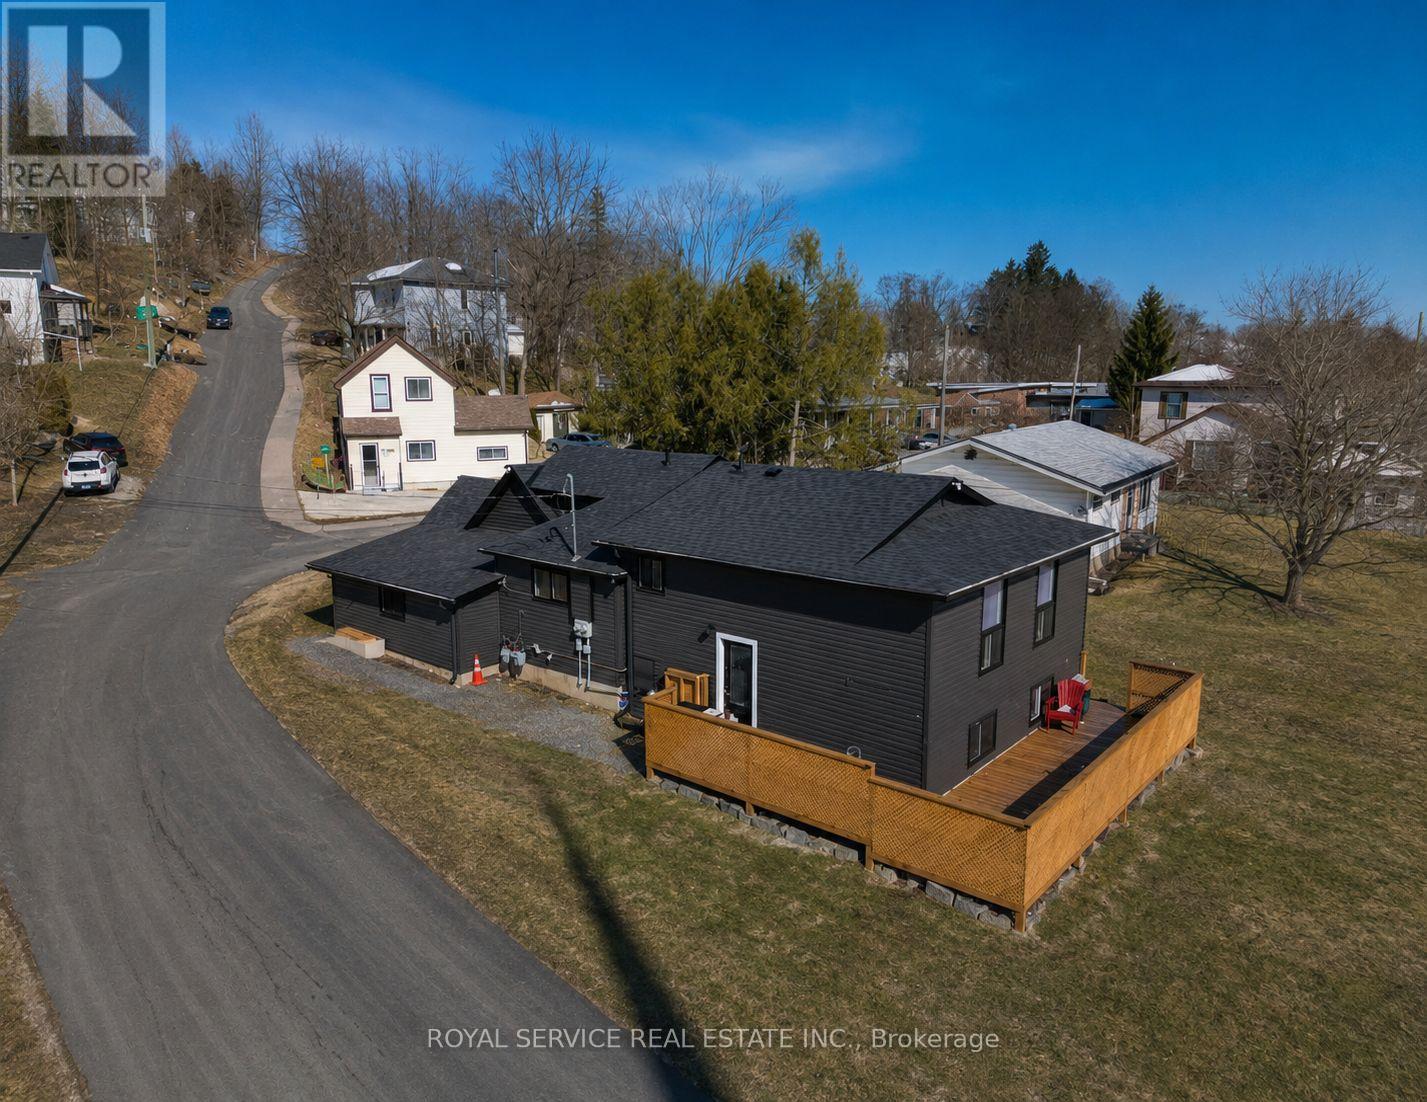
Trent Hills (Campbellford), Ontario
ATTENTION INVESTORS!!!! Welcome to your next great opportunity in the charming town of Campbellford! This fantastic duplex features two spacious units, each offering 3 bedrooms and 1 bathroom, making it perfect for first-time buyers or savvy investors. Live comfortably in one unit while the second helps pay your mortgage - a smart way to build equity! Ideally located within walking distance to schools, grocery stores, and downtown amenities, convenience is right at your doorstep. One unit showcases new hardwood floors, and the property also boasts a new deck, fresh paint, newer windows, newer siding, fascia, soffits, and eavestroughs. With separate meters and separate heating for both units, this property offers flexibility and independence for each side. Don't miss your chance to invest in lifestyle and income all in one! (id:40227)
Exit Realty Liftlock
2302 - 474 Caldari Road
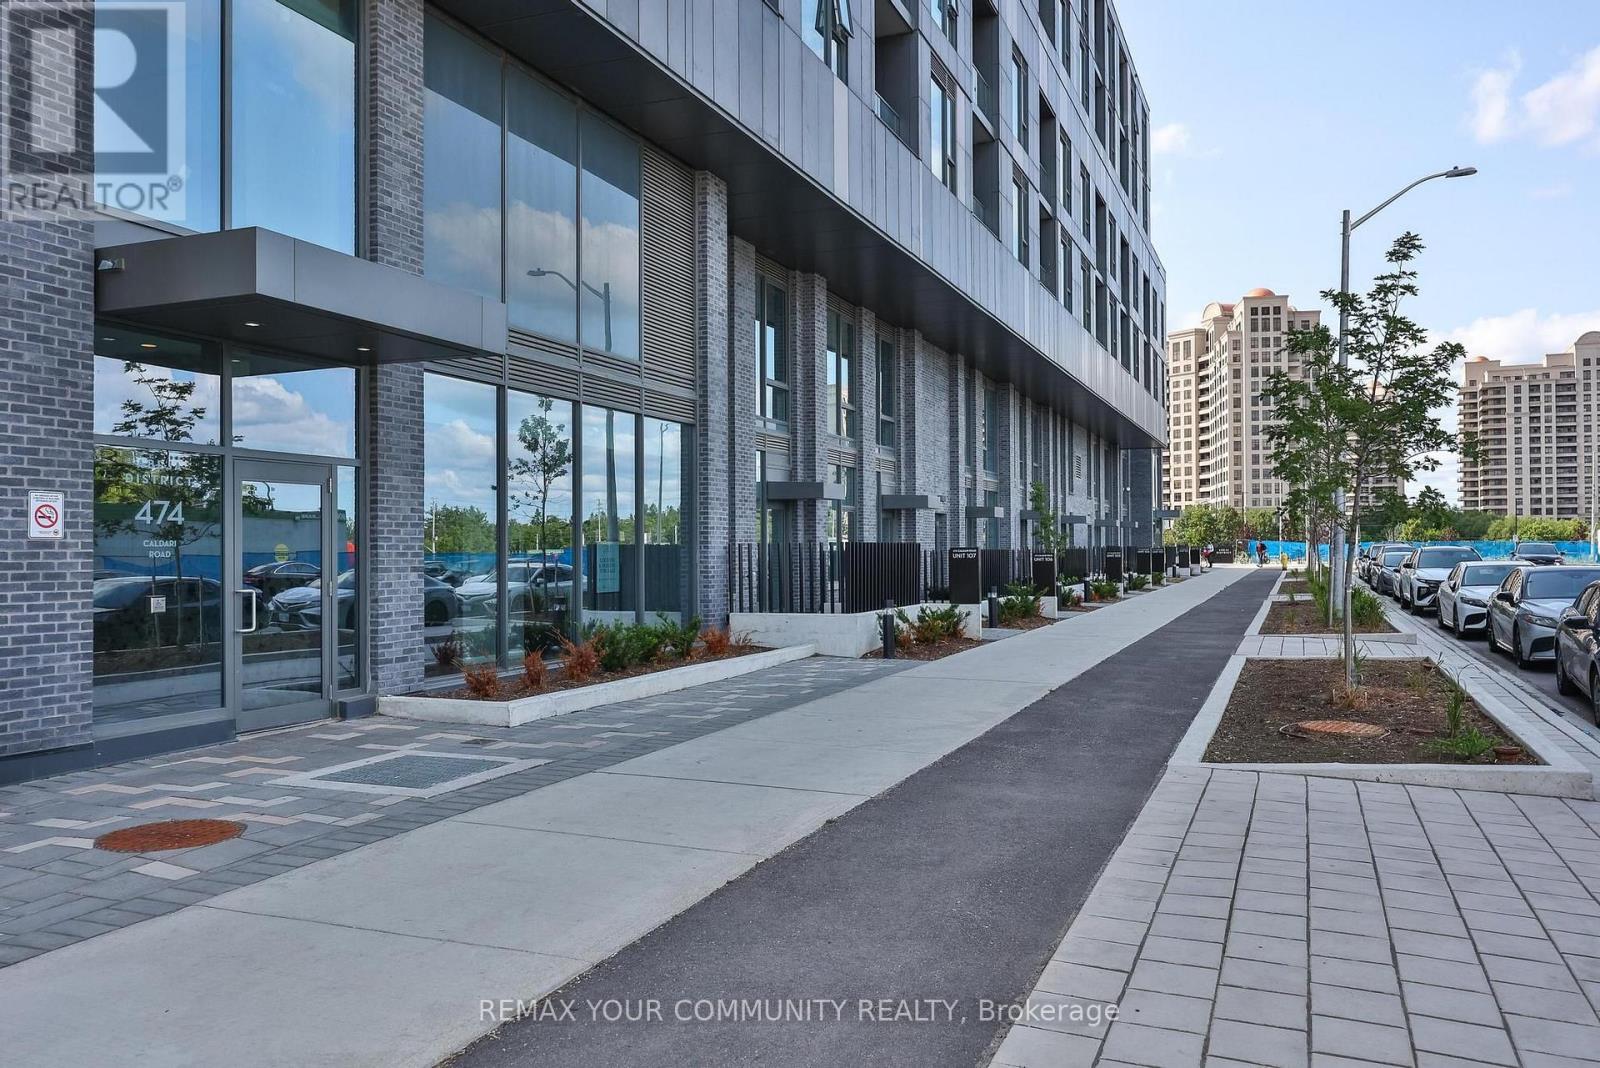
Vaughan (Concord), Ontario
One of the building's largest one-bedroom floor plans! This bright and generously sized suite offers an exceptional open-concept layout with abundant storage and virtually no wasted space. The functional kitchen flows seamlessly into the spacious living area while the generously sized primary bedroom features a walk-out to a private balcony. Residents enjoy an impressive collection of premium building amenities, including 24-hour concierge service, a fitness centre, yoga studio, wellness spa, theatre room, artist's studio, resident lounge, party room, co-working hub, and beautifully landscaped outdoor terraces. Ideally situated in one of Vaughan's most desirable communities, you'll enjoy effortless access to Highway 400, public transit, Cortellucci Vaughan Hospital, Vaughan Mills Shopping Centre, restaurants, cafes, and everyday conveniences. Rutherford GO Station, Vaughan Metropolitan Centre, the TTC subway, York University and downtown Toronto are all just minutes away, offering exceptional convenience, connectivity, and lifestyle. An outstanding opportunity for professionals, first-time buyers, or anyone seeking stylish, low-maintenance living in a vibrant, amenity-rich community. Move in, unpack, and start enjoying everything this exceptional neighbourhood has to offer! (id:40227)
Royal LePage Your Community Realty
19 Guelph Avenue Unit# 308
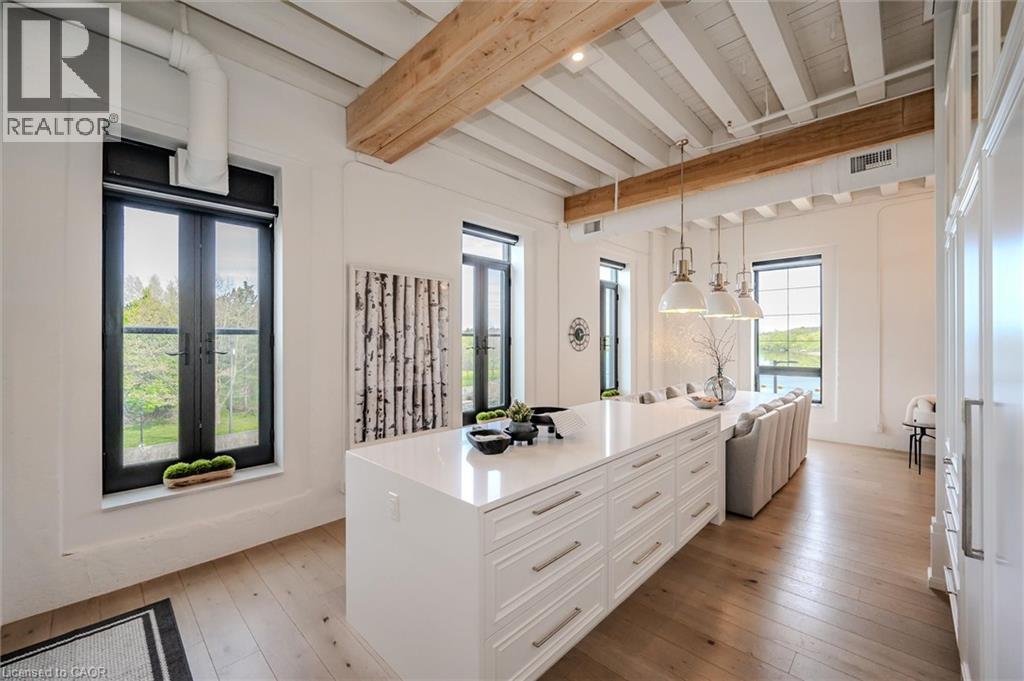
Cambridge, Ontario
OPEN HOUSE SUNDAY 2-4 pm Welcome to Riverbank Lofts, a boutique historic stone conversion on the Speed River in the heart of Hespeler Village. This rare corner unit offers luxury with 12’ ceilings, exposed beams, and oversized windows showcasing river and waterfall views. Featuring 2 bedrooms with private ensuites, a powder room, and a show-stopping 18’ island kitchen with built-in appliances, servery, and pantry. High-end finishes include European white oak flooring, heated floors in baths and laundry, custom built-ins, automatic blinds, and designer lighting. One of only three units with a private river-view balcony and a 2-car garage. Enjoy amenities like a fitness centre, common lounges, bike storage, and direct access to trails and the river. Steps to shops, restaurants, and cafes, with easy access to Hwy 401—this is elevated loft living in one of Cambridge’s most desirable locations. (id:40227)
Red And White Realty Inc.
33 Main Street E
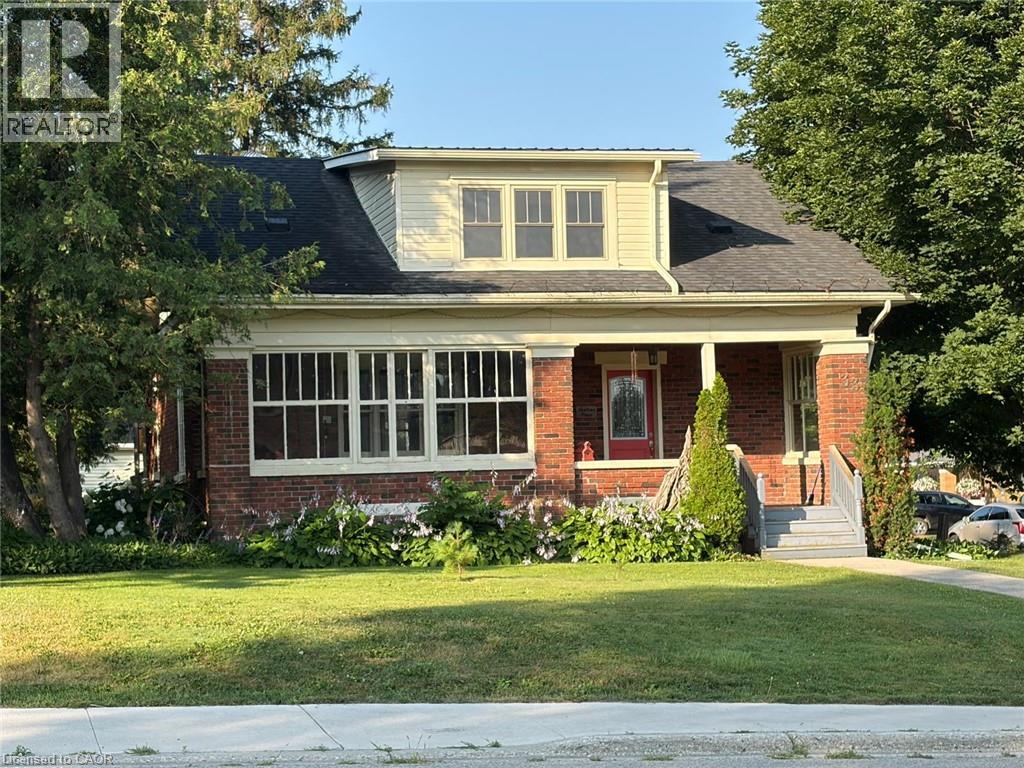
Drayton, Ontario
This 1928 two-story red brick beauty at 33 Main Street East is situated on a prime corner lot in the heart of downtown Drayton. The property blends timeless character with a massive future upside. Whether you're looking for a professional office location, a retail store, or a space that can once again function as both an attractive residence and an on-site business operating out of the large insulated heated garage/shop, there are some tremendous strategic investment opportunities here. The large rectangular lot, with access from two streets, offers potential to sever the back portion of the property into an additional building lot. Or conversely, the existing property could be redeveloped to accommodate additional on-site customer parking, as well as two completely separate commercial enterprises (one in the home, and one in the shop). Other options include transforming the shop into a comfortable two bedroom ARU (Accessory Residential Unit), offering rental income of $1,600 - $2,400+ per month. This makes an already attractive property that much more affordable. Or simply keep it as a residential property for the time being, knowing that these commercial possibilities can be exercised at a later date. In any case, this charming century home in a high visibility location is a special opportunity and a definite must see. (id:40227)
Home And Property Real Estate Ltd.
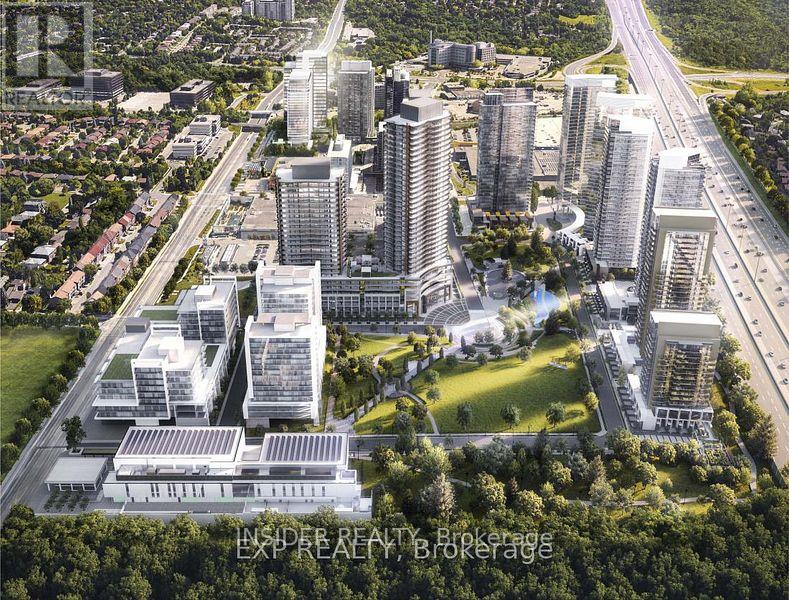
321 - 75 Billes Heights
Toronto (Bayview Village), Ontario
Experience the pinnacle of British-inspired elegance at King's Landing, the crown jewel of Concord Park Place. This stunning 900+ sq.ft total living space, 2-bedroom residence offers a rare blend of high-tech innovation and classic luxury, perfectly positioned in the heart of North York. Designed with an uncompromising eye for detail, the suite features a functional split-bedroom layout. through floor-to-ceiling windows onto your massive 186 sq. ft. covered terrace. Featuring premium composite wood decking and a rare West view, this expansive space acts as a true extension of your home-perfect for sunset cocktails or al-fresco dining. King's Landing offers a lifestyle reminiscent of a 5-star hotel, featuring: The Grand Ballroom and a majestic lobby with Canada's largest chandelier installation. State-of-the-art gym, yoga studio, Pool room and squash courts. Bowling alley, golf simulator, putting green, and a private cinema. Touchless car wash, and refrigerated parcel storage. Unit Includes a Private parking space and a Locker. (id:40227)
Insider Realty