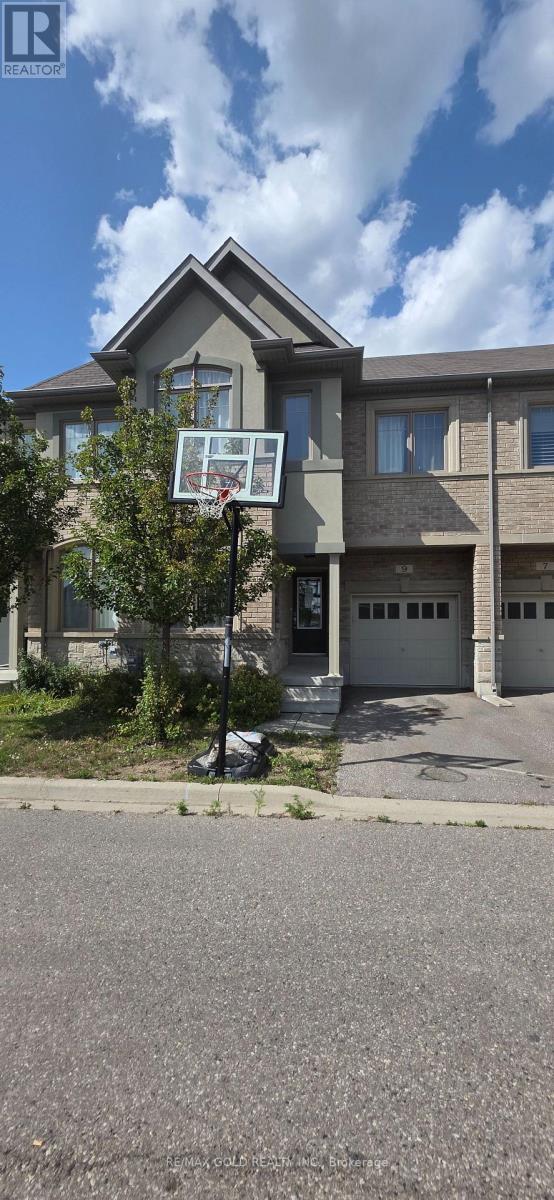
9 Oliana Way
Brampton (Bram West), Ontario
Welcome to this beautifully maintained 3+1 bedroom home in the sought-after Bram Westcommunity, ideally positioned against a peaceful greenbelt for added privacy and a beautifulnatural backdrop. Offering a blend of classic elegance and everyday functionality, this AshleyOak residence features a thoughtfully designed layout with plenty of space for both familyliving and entertaining. The main level showcases gleaming hardwood flooring, 9-foot ceilings,and tasteful ambient lighting, creating a warm and inviting atmosphere throughout. Thespacious kitchen is equipped with solid wood cabinetry, a breakfast bar, and a walkout to acustom-built deck, providing the perfect setting for morning coffee, outdoor dining, orrelaxing while enjoying the surrounding greenery. A versatile main-floor den adds valuableflexibility and can easily serve as a home office, study, or additional bedroom to suit yourfamily's needs. The well-proportioned bedrooms feature comfortable broadloom flooring, whilethe overall layout offers an excellent balance of open living space and private areas. Enjoythe best of both tranquil surroundings and convenient access to the city, with Highways 407and 401 just minutes away. The home is also close to highly regarded schools, parks, grocerystores, fitness facilities, and a wide range of everyday amenities. With its desirablelocation, functional floor plan, and serene greenbelt setting, this home presents an excellentopportunity for buyers looking for comfort, privacy, and convenience in Bram West. (id:40227)
RE/MAX Gold Realty Inc.
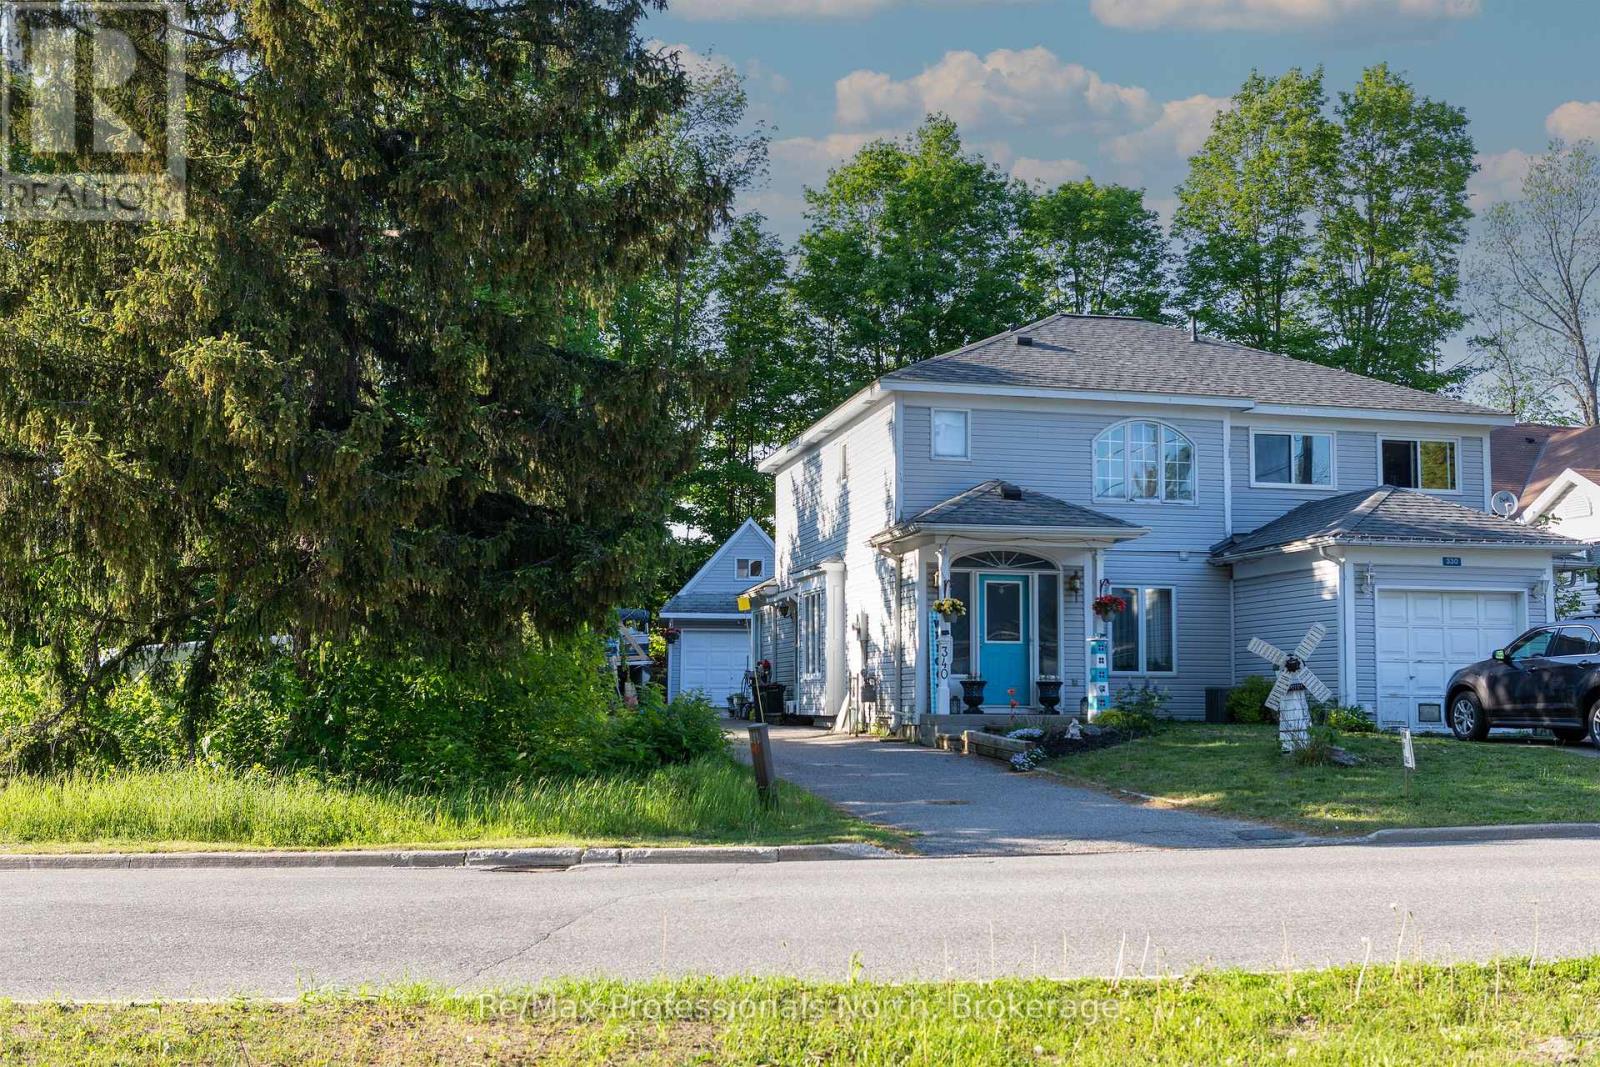
340 James Street W
Gravenhurst (Muskoka (S)), Ontario
End Unit town house with a separate detached Garage with loft , Great central location. This home is close to the Highschool and Public school for easy walking. Short walk to the waterfront amenities and the parks. Just a 5 minute walk to the main street. The home has 3 bedrooms 2 baths, deck at the back, vacant school land on one side and a school field behind it divided by trees. The garage is drywalled and has a loft for extra storage. large 15x13 rear deck off the great room . (id:40227)
RE/MAX Professionals North
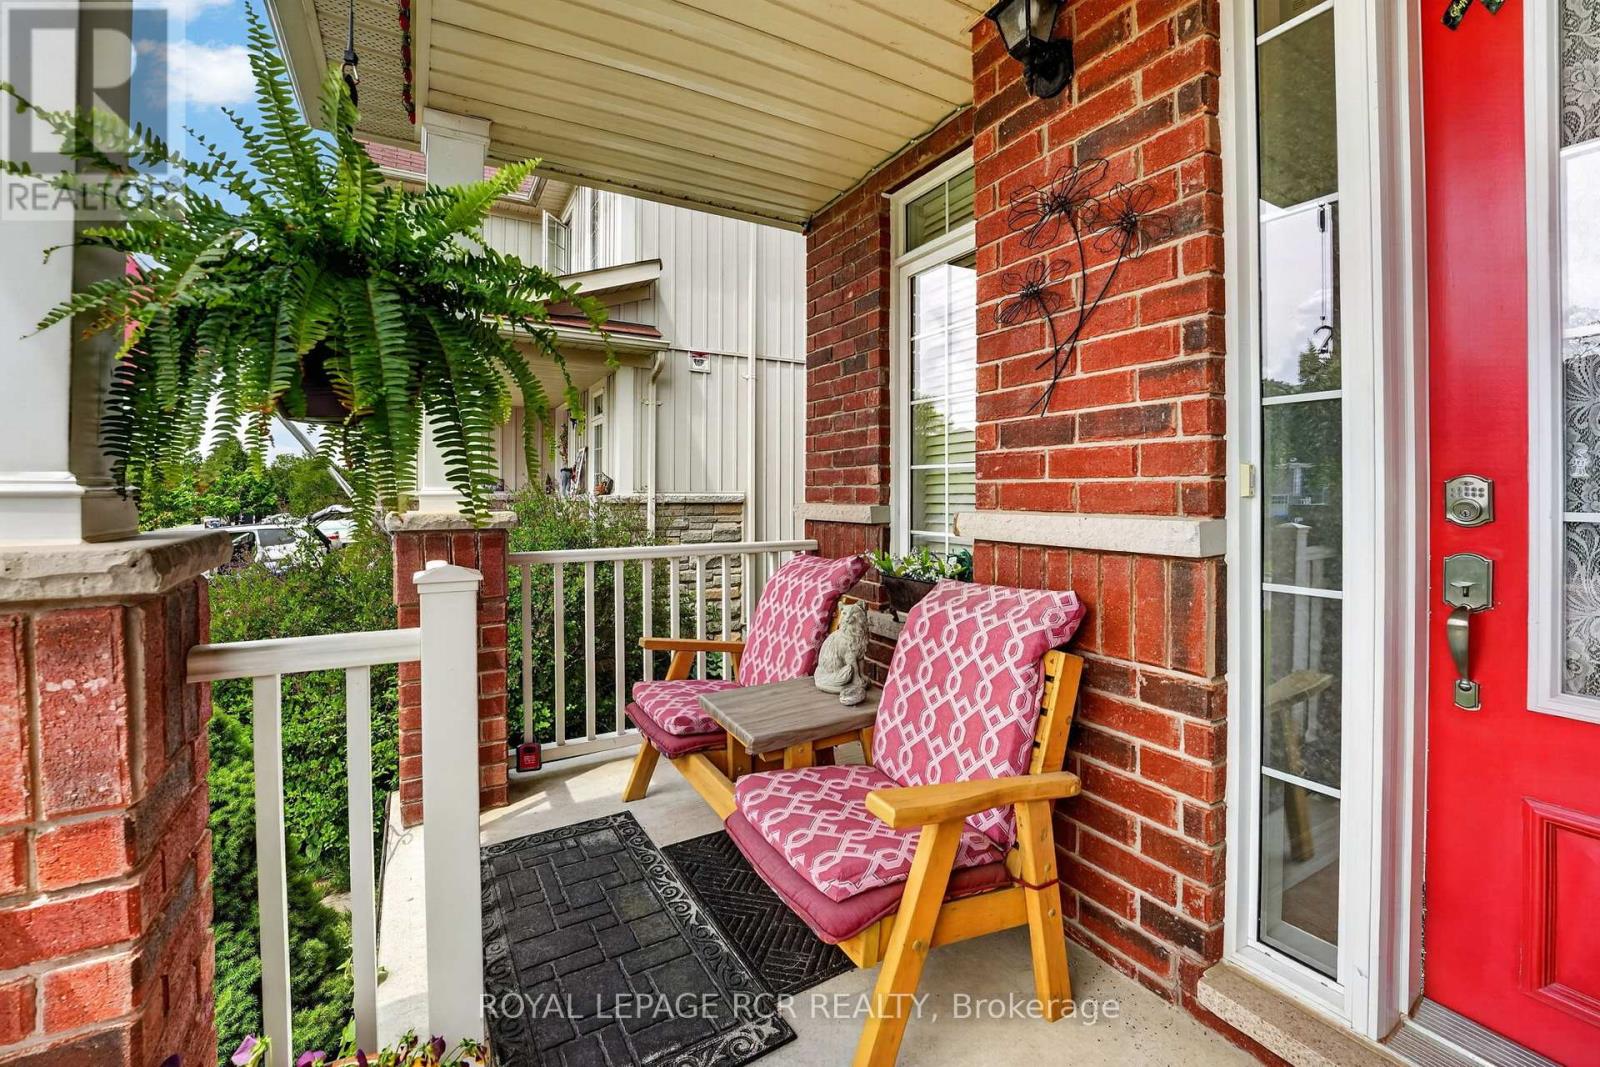
64 Legion Way
Essa (Angus), Ontario
First time on the market! This beautifully maintained (approx 2018 sq ft finished) home is finished top to bottom and is ready for it's next familly to move in and enjoy! Offering 3 spacious bedrooms and 2.5 bathrooms, this inviting property combines comfort, functionality, and is located on a street that has a true sense of community. The bright well appointed kitchen features a breakfast bar and eat-in area, creating the perfect space for everyday living. The fully finished basement adds even more living space with a nice sized recroom and a dedicated office - ideal for working from home, hobby space or a playroom. Step outside to a fully fenced backyard complete with perennial gardens, a charming gazebo, and a garden shed - perfect setting for relaxing or playing. What are the sellers going to miss most? The amazing neighbours they have, where everyone looks out for each other. This home and location is hard to beat! (id:40227)
Royal LePage Rcr Realty

207 Strathallan Boulevard
Toronto (Lawrence Park South), Ontario
Nestled on a quiet, tree-lined street in Lytton Park, 207 Strathallan Blvd is a bespoke 5+ bedroom residence offering over 6,500 sq.ft. of elegantly crafted total living space. Built in 2019 by Teddington Homes & realized with uncompromising craftsmanship & a refined palette of luxury materials, the home was conceived under the architectural direction of Limor Benmor-Mizrahi (formerly of Peter Higgins Architect) & finished with interiors by Debra Salmoni, embodying a balance of modern sophistication & enduring comfort. A monumental front door opens into a refined foyer with a custom marble-inlay floor. A powder room is conveniently located off the foyer, across from the executive office. White oak & heated stone flooring, soaring ceilings & abundant natural light create an atmosphere of calm refinement. At the front, the executive office is anchored by a sleek see-through gas fireplace that also serves the open-concept formal living & dining areas, where French doors walk out to a flagstone terrace. The centre hall leads into the sun-filled family room with floor-to-ceiling windows & oversized sliders extending the space to the backyard. The south-facing breakfast area enjoys another walk-out. The kitchen, both a design statement & a culinary workspace, features integrated pro-grade appliances, custom Bellini cabinetry, marble countertops & backsplash, an oversized limestone island with seating, extended-height cabinetry & a fully outfitted butler's pantry with access to the mudroom & garage. Upstairs, the primary suite is a private retreat with a gas fireplace, balcony, soaring ceiling & spa-inspired 5pc ensuite. Three additional bedrooms each offer a private ensuite & custom walk-in closet. The 3rd level provides a flexible 5th bedroom suite with a 3pc ensuite & balcony. The lower level features a large entertainment room with kitchenette & walkup, a glass-enclosed fitness studio, a 6th bedroom with 3pc ensuite, the main laundry room, a 2pc bath & a cold room. (id:40227)
Royal LePage Signature Realty
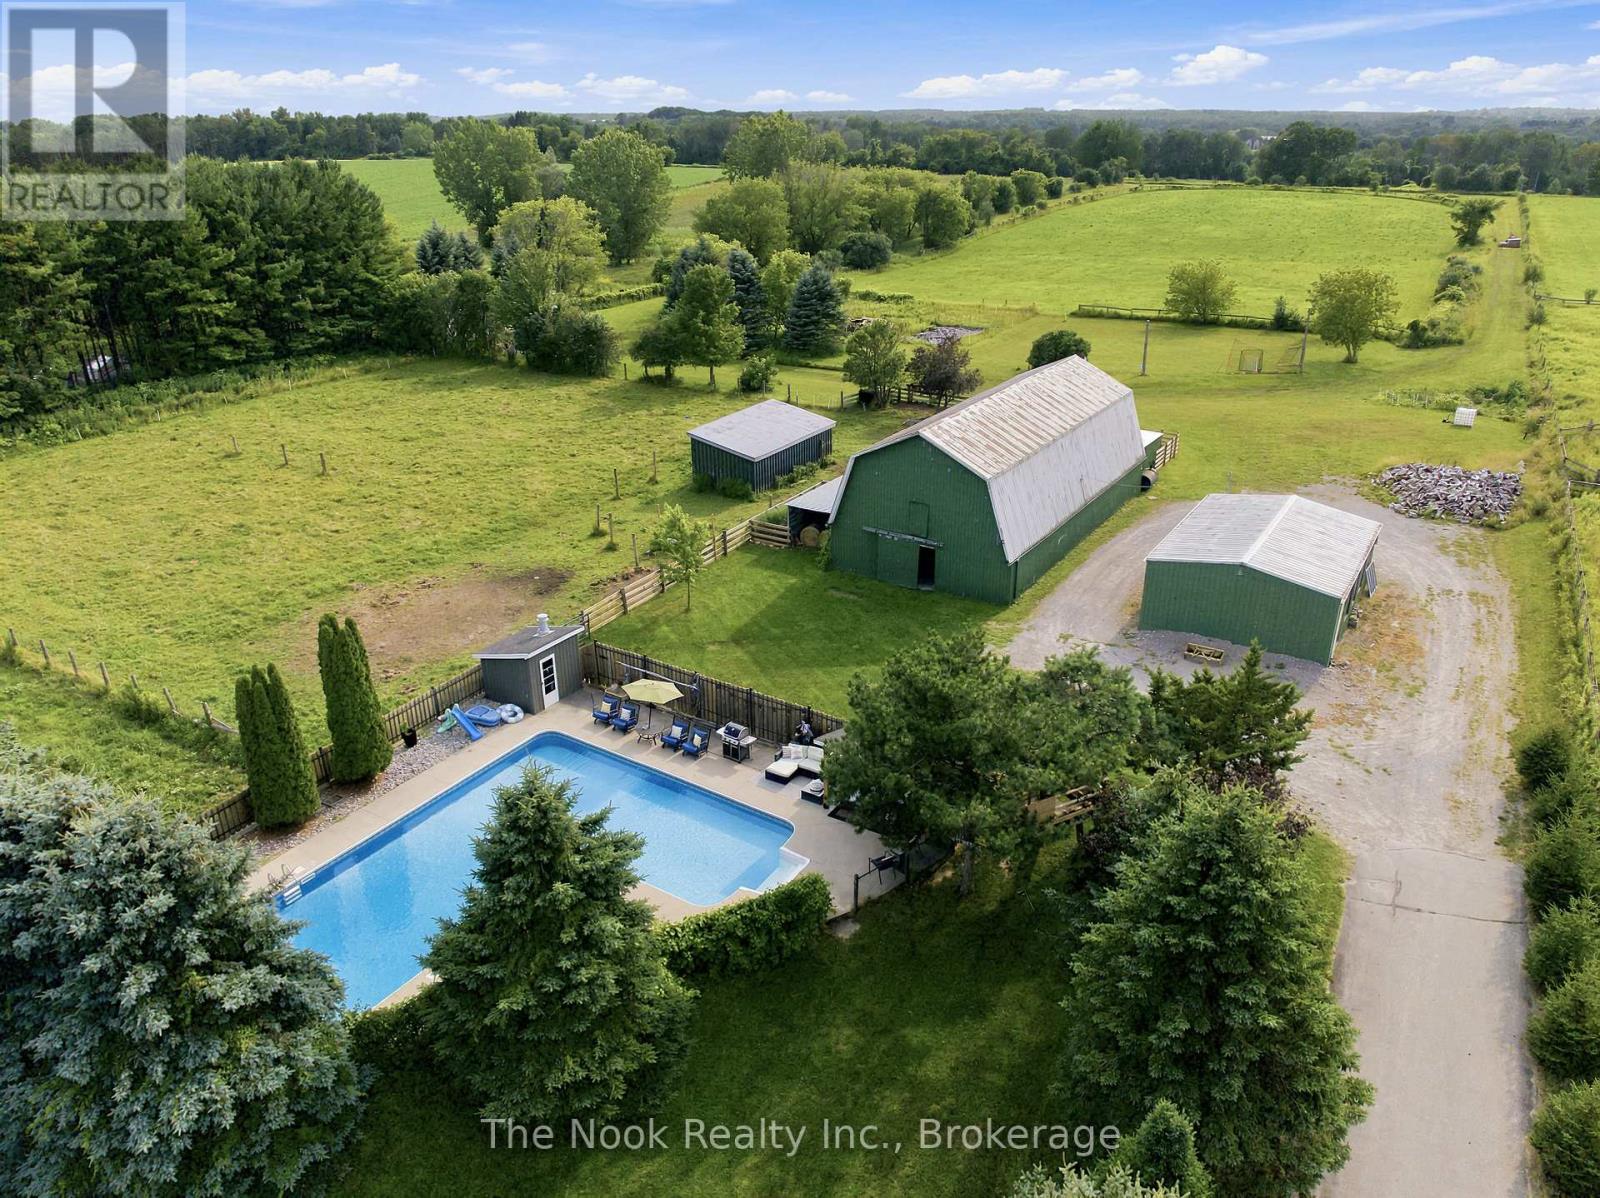
4386 Middle Road
Clarington, Ontario
Finding 10 Private Acres In Bowmanville Is Rare Enough, But Finding One With A 4 Bed/4bath Home, Beautiful Inground Pool, 10-Stall Barn, Paddocks, Workshop & So Much Usable Land Makes This Property Something Truly Special! Set Right On The Outskirts Of Town, It Offers A Genuine Country Lifestyle With Everyday Conveniences Only Minutes Away. The Oversized Inground Pool Is Surrounded By Its Own Fully Fenced Area With A Cabana And Plenty Of Space To Spend Summer Days Outside! The 10-Stall Barn Features A Loft, Hydro, Water/Heated Lines & Wash Station. There Are 2 Fenced Paddocks With Frost-Free Water Lines, A Separate Workshop/Converted School Portable With Hydro, A Sports Field & 4-Acre Hay Field! This Property Is Private, Versatile And Beautifully Set Up For Animals, Hobbies, Recreation Or Simply Enjoying The Freedom That Comes With 10 Acres. The 4-Bed Home Has Been Renovated, Including A Bright, Open-Concept Main Floor With A Large Living Room Flowing Into The Dining Area, Where A Built-In Barn-Door Feature Wall Conceals An Impressive Amount Of Hidden Storage. The Spacious Custom Kitchen Features A Large Island & Beautiful Hand-Hammered Copper Sink! A 2-Pc Bath, Interior Mudroom With Built-Ins And Bonus Enclosed Exterior Mudroom With Access To The Double Garage & Backyard Add Exceptional Function. Upstairs, The Primary Suite Features A Built-In Closet Wall With Electric Fireplace, Separate Walk-In Closet & Huge Ensuite With Dual Vanities, Soaker Tub With Its Own Fireplace & Glass Walk-In Shower. 3 Additional Bedrooms & Another 4-Pc Bath Complete This Level. The Renovated Finished Basement Offers Even More Space With A Wood-Detailed Ceiling, Wood-Burning Fireplace, Home Gym, Laundry & 4-Pc Bath. This Property Offers Country Living In All The Ways That Matter: Acreage, Privacy, Outdoor Space And Room To Do More, All In An Absolutely Prime Location! (id:40227)
The Nook Realty Inc.
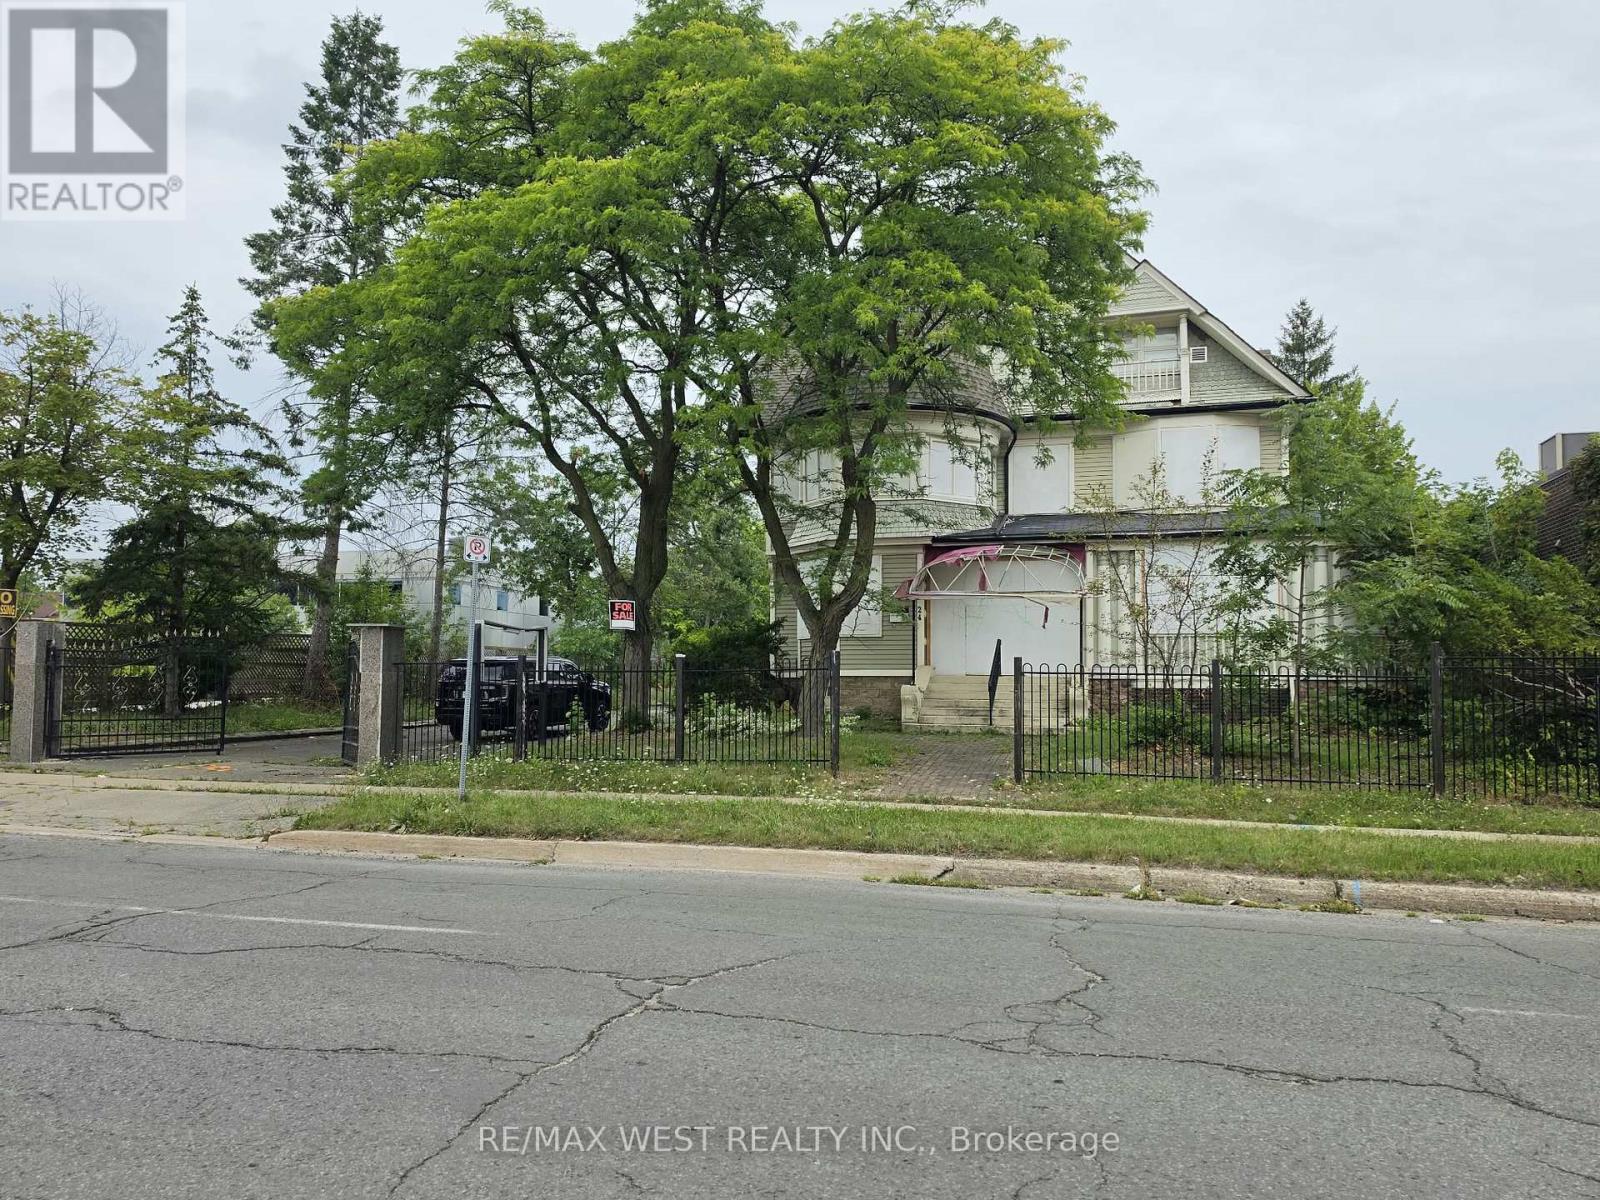
24 Burgar Street
Welland (Welland Downtown), Ontario
Prime Downtown Welland Mixed-Use Opportunity! Unlock the potential of 24 Burgar Street, a unique commercial property located in the heart of Downtown Welland. Zoned for **retail or office uses with residential unit(s) this property offers an excellent opportunity for an entrepreneur, investor, or owner-occupier looking to establish a business while benefiting from residential potential.The property is ideal for a buyer with vision who is looking for a renovation project and the opportunity to transform the space to suit their business and investment goals. Whether you envision a retail storefront, professional office, service-based business, or a mixed-use concept with residential accommodation, this property provides the flexibility and location to bring your ideas to life.Situated in a central downtown location, the property is close to local shops, restaurants, services, transit, and other amenities. Downtown Niagara Falls is approximately a 20-minute drive away, with St. Catharines, major highways, and other Niagara Region destinations also within easy reach.A compelling opportunity for investors and entrepreneurs seeking commercial space with residential potential in Downtown Welland. Bring your vision, creativity, and renovation plans and unlock the possibilities at 24 Burgar Street! (id:40227)
RE/MAX West Realty Inc.
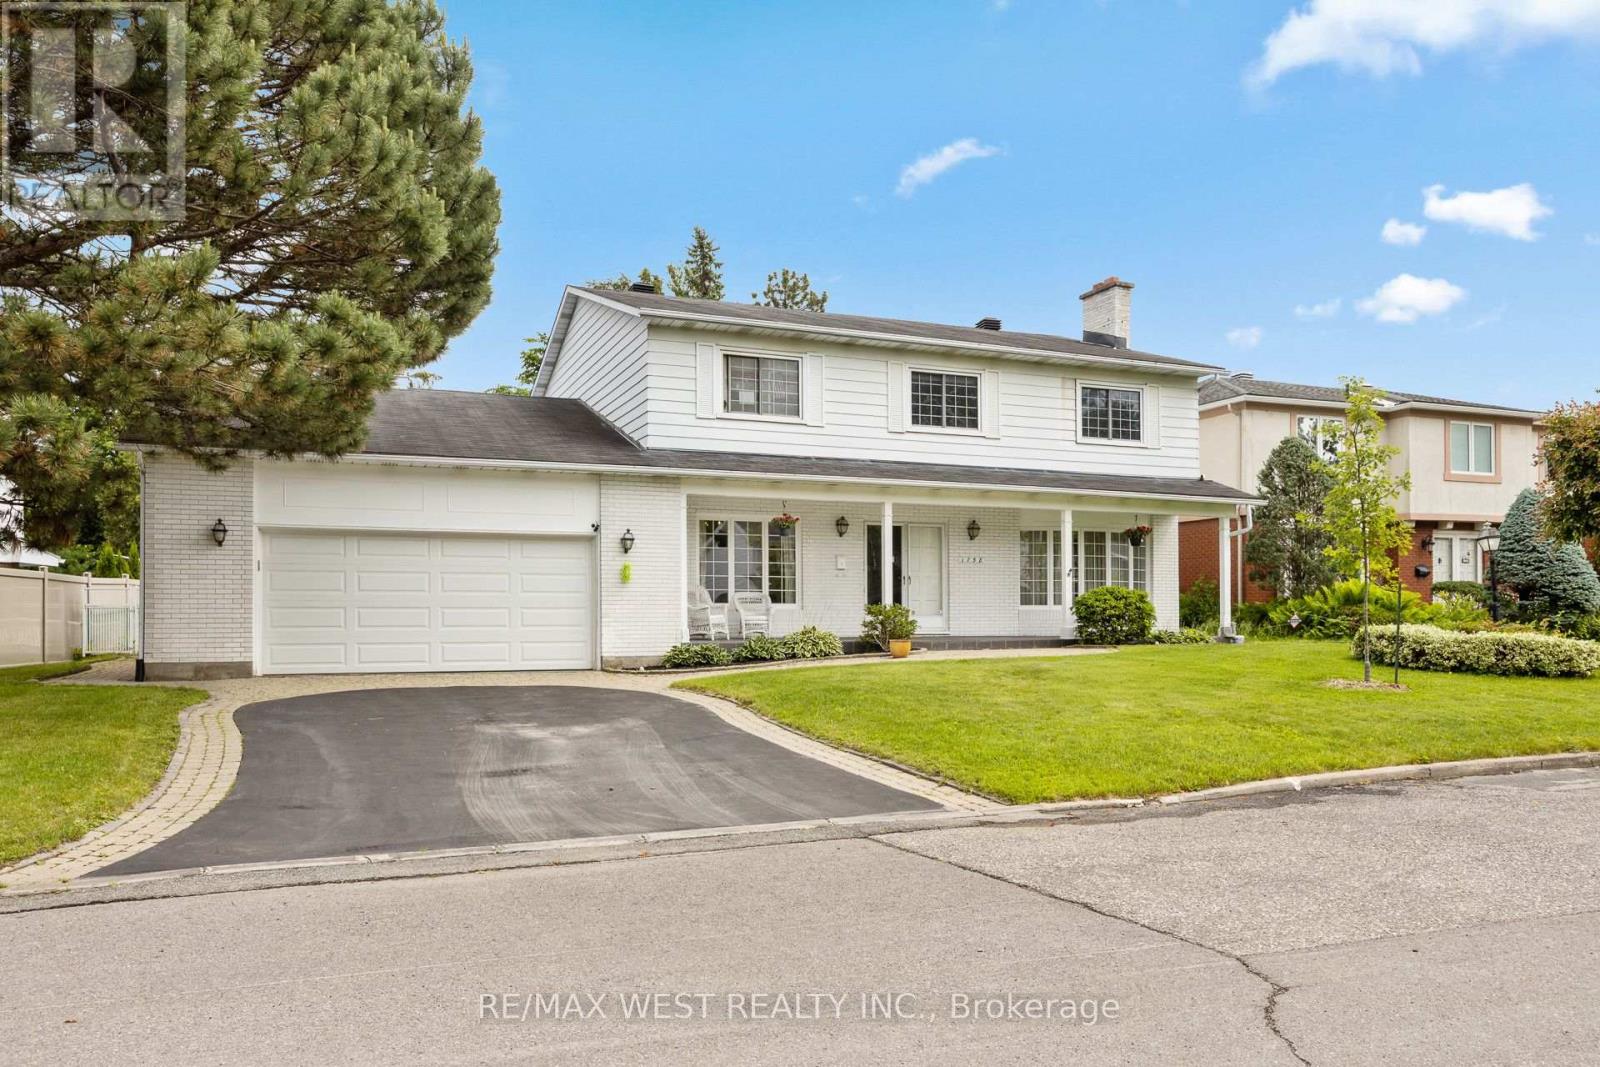
1758 Rhodes Crescent
Ottawa, Ontario
Imagine quiet evenings beneath mature trees, morning walks along one of Alta Vista's most peaceful crescents and the rare feeling of being tucked away without leaving the city. Set on an impressive 87.6 x 110 ft. lot, this substantial 4-bedroom, 4-bathroom home offers more than 3,000 sq. ft. above grade, a large double garage and the kind of space that is increasingly difficult to find. Rhodes Crescent is one of a select few secluded crescents in this prestigious pocket, known for exceptional privacy, minimal traffic and its calm, established atmosphere. Across the street, Pleasant Park Woods rises behind the neighbouring homes, creating a lush natural backdrop, while nearby woodland trails connect with Grasshopper Hill Park and the Poets' Pathway. Inside, the scale makes an immediate impression. Expansive principal rooms and three fireplaces create inviting spaces for family life and entertaining. The main level includes generous living and dining rooms, an open concept eat-in kitchen, family room and dedicated office; upstairs, four spacious bedrooms provide room for everyone. The finished basement area adds a separate walk-up and sauna, with exciting flexibility for recreation, guests or future multigenerational living. Outside, the private backyard offers space to relax and entertain, complete with an in-ground pool. The location adds another layer of distinction, with Pleasant Park Public School offering bilingual kindergarten and Early French Immersion, plus additional public, Catholic and French-language options nearby. CHEO and the Ottawa Hospital General Campus are only minutes away, with parks, shopping, transit and downtown easily accessible. Parking for six completes the package. The scale, lot and setting are almost impossible to recreate. Update the home to your taste and make this exceptional address entirely your own. Some photos are virtually staged. (id:40227)
RE/MAX West Realty Inc.
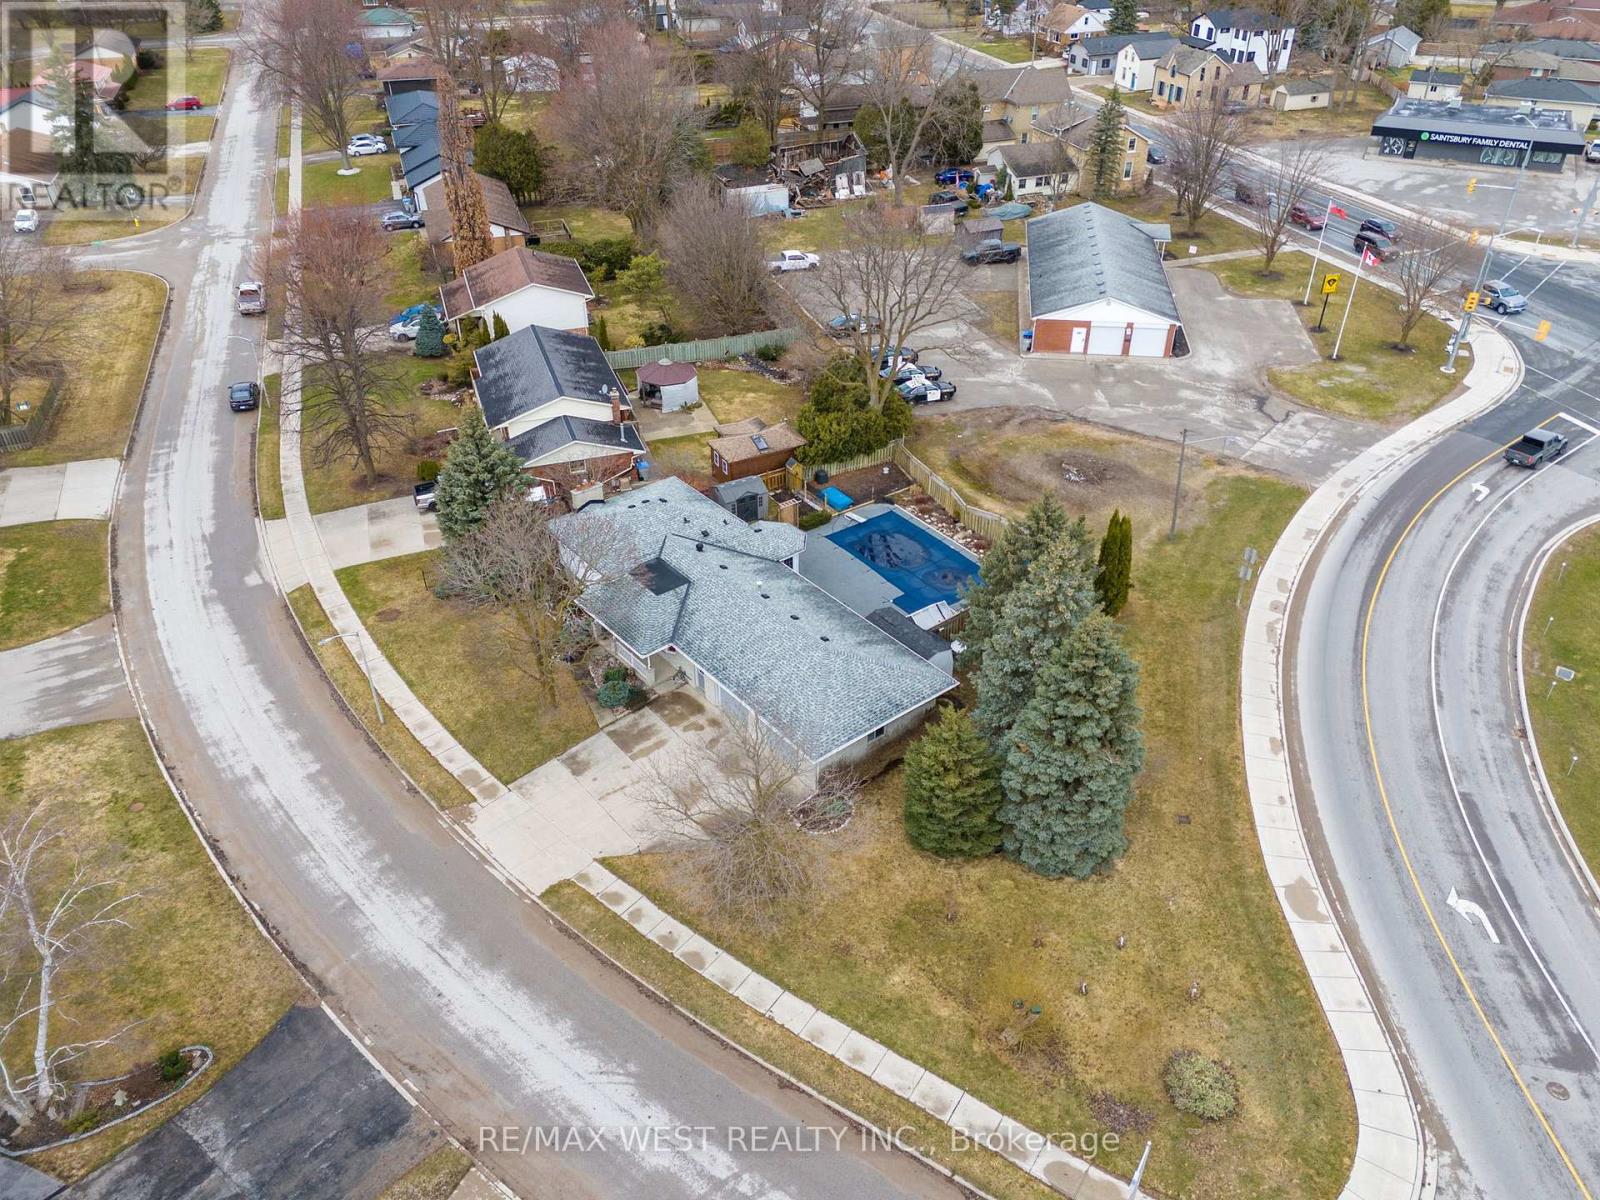
96 Langford Drive
Lucan Biddulph (Lucan), Ontario
Welcome To 96 Langford Drive. This Exceptional Home Is Located In Lucan, North Of London In A Growing Vibrant Community. The Home Features An Inground Heated Pool Perfect For Entertaining And Family Fun. Nestled In The Rapidly Growing And Sought-After Town Of Lucan, This Beautiful 3+1 Bedroom, 2-Bathroom Home Sits On A Large Sized Lot Just Under 0.3 Acres Offering Privacy, And A Fenced Backyard. The Upper Level Features Three Spacious Bedrooms And A Well-Appointed 3-Piece Bathroom. On The Main Floor, You'll Find A Recently Renovated Kitchen With Stone Counters And A Pantry And Breakfast Area With Lots Of Natural Light, Overlooking The Pool. The Kitchen Offers Two Walkouts One Leading To A Private Backyard, And The Other Opening To The Amazing Pool Area, A Fantastic Space For Entertaining Or Relaxing With Family And Friends. The Lower Level Includes A Home Office, An Additional Bedroom, And A 3-Piece Bathroom. The Basement Offers A Spacious Recreation Room And A Laundry/Utility Room With Access To The Oversized Heated Two-Car Garage, Perfect For Parking Or Use As A Workshop. This Well And Baseball Fields, An Arena For Lucan Irish Hockey, And New Amenities Like A Grocery Store, McDonald's, Dollar Store. Located Within Close Proximity To London, This Home Offers The Perfect Blend Of Small-Town Charm And Modern Convenience. New Furnace Installed In 2022. (id:40227)
RE/MAX West Realty Inc.
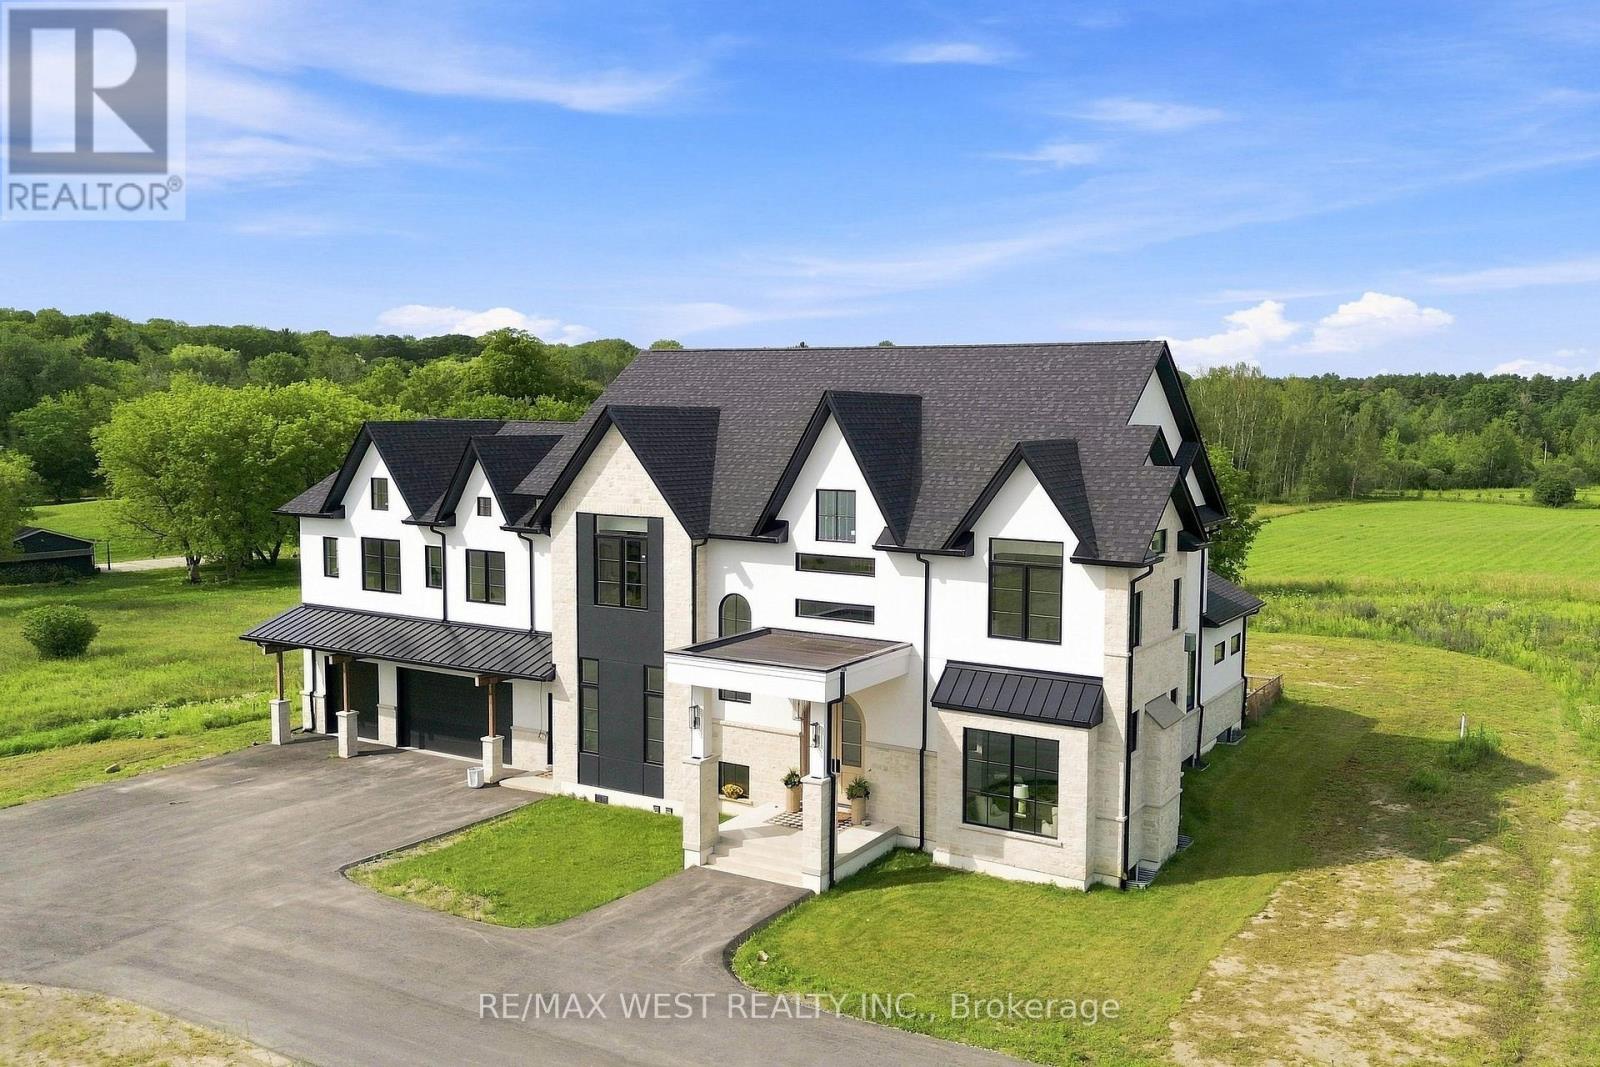
17050 Mccowan Road
Whitchurch-Stouffville, Ontario
A Rare Expression of Opulent Estate Living!! Set amidst over 6 picturesque acres, this newly built, custom-designed manor is an extraordinary testament to uncompromising craftsmanship and luxurious living. Boasting over 8,700 square feet above grade, this magnificent residence has been thoughtfully curated with no expense spared. Soaring 12' and 14' ceilings enhance the main level with exquisite custom hardwood flooring showcased in striking herringbone and chevron patterns throughout. Dream chef's kitchen appointed with two islands, built-in Miele appliances and an impressive butler's station and B/I pantry. The magnificent great room is a true showpiece, featuring an elegant custom fireplace and bespoke surround. Multiple gathering spaces provide an effortless sense of grandeur, including separate private office, spacious living room/parlour, and additional family room. Architectural detailing throughout with vaulted, tray, and coffered ceilings create an atmosphere of timeless elegance. The primary bedroom retreat is a sanctuary as a dramatic double-sided fireplace creates an intimate focal point between the bedroom and sitting area, while dual walk-in closets and a separate private den provide an extraordinary level of comfort and privacy. The opulent spa-inspired ensuite delivers a serene, resort-like experience. Each additional bedroom is generously proportioned and thoughtfully appointed with its own private ensuite and walk-in closet. Technology and convenience have been seamlessly integrated throughout the residence including custom automated lighting and heated floors throughout all tiled areas. For the discerning automobile enthusiast, the spectacular six-car garage features 12-foot doors and an EV charging station rough-in; offering an impressive combination of capacity, flexibility, and future-ready functionality. An incredible opportunity to own the home of your dreams. Truly must be seen to be fully appreciated!!! (id:40227)
RE/MAX West Realty Inc.
89 Cedar Beach Road
Brock (Beaverton), Ontario
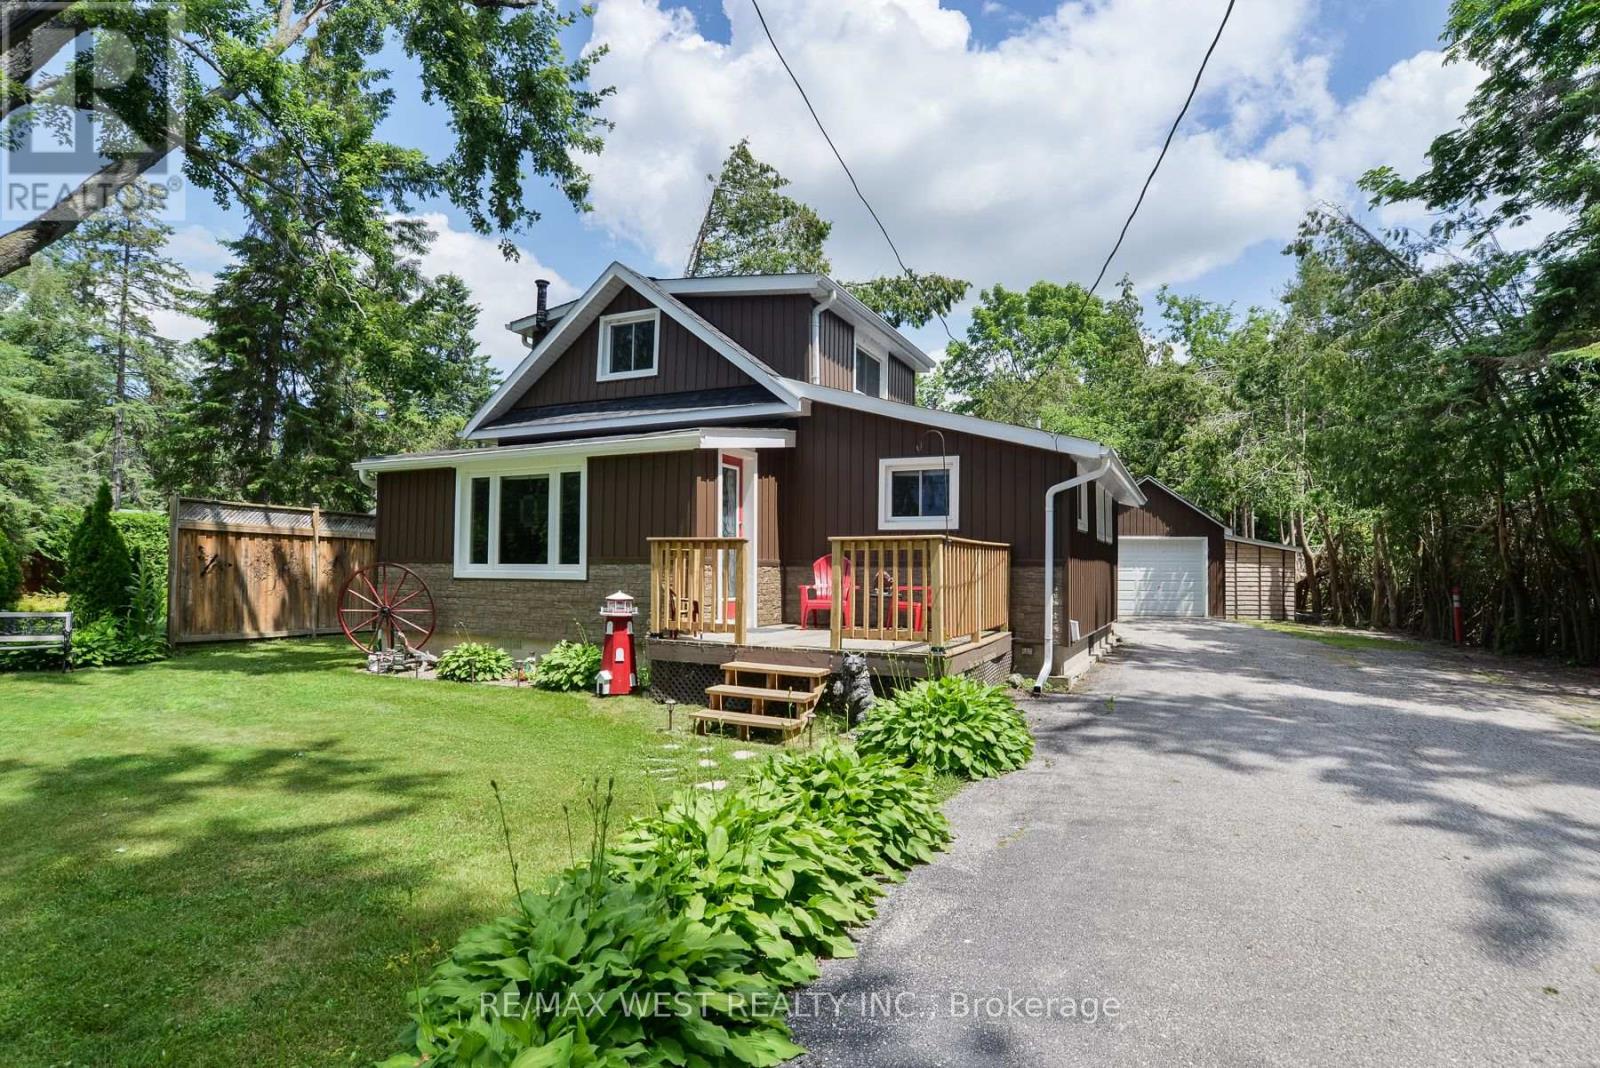
Welcome to 89 Cedar Beach Road, a beautifully maintained, solidly built home nestled on an expansive over half-acre steps from the lake on one of the area's most sought-after streets, this property offers the perfect blend of comfort, versatility, and peaceful country living. Step inside and be immediately impressed by the bright, open-concept main living space, featuring soaring ceilings, upgraded flooring, and an inviting layout designed for both everyday living and effortless entertaining. The tastefully updated kitchen is complete with recently upgraded stainless steel appliances, abundant cabinetry, and a functional design. The main floor also features a bedroom and a updated 4-piece bathroom. Just off the living room, you'll find an oversized sunroom filled with natural light, currently used as a craft room but equally suited as a home office, playroom, or additional entertaining space. A practical mudroom with a separate main-floor laundry. Upstairs, discover an expansive loft-style bedroom with generous closet space, whether you envision a luxurious primary retreat, additional guest accommodations, or a creative studio, the possibilities are endless. Outside is where this property truly shines. Set on a private lot, you'll enjoy endless outdoor possibilities with two Bunkie's, multiple storage sheds, and an oversized 1.5-car detached garage complete with hydro and a dedicated workshop-perfect for hobbyists, craftsmen, or additional storage. Enjoy the serenity of rural living without sacrificing modern conveniences, including municipal water, sewer, and natural gas. Significant recent updates provide peace of mind for years to come, including new siding, soffit, fascia, eavestroughs, shingles, and comprehensive foam board insulation (2020), enhancing both energy efficiency and curb appeal. Whether you're searching for a year-round family home, a weekend escape, or a property with room to grow, 89 Cedar Beach Road offers an exceptional lifestyle opportunity. (id:40227)
RE/MAX West Realty Inc.

831 Pape Avenue
Toronto (Danforth), Ontario
Rare Opportunity To Own A Fully Detached Home In The Heart Of The Danforth! Featuring 3+1 Bedrooms And 3 Washrooms. Bright & Spacious Open-Concept Main Floor With 9' Ceilings, Hardwood Flooring And A Functional Kitchen Featuring Granite Countertops, Large Centre Island & Breakfast Bar. Walk Out To The Rear Deck And Backyard, Perfect For Relaxing Or Entertaining. Finished Basement With Separate Entrance Is Currently Tenant-Occupied. Recent Updates Include Furnace & A/C (2022), Washer & Dryer (2025) And S/S Fridge (2026). Ideally Located Just Minutes To Pape Subway Station, With Easy Access To The Danforth's Restaurants, Cafés, Shops, Parks, Schools And Everyday Amenities. Enjoy The Space And Privacy Of A Detached Home While Staying Connected To Everything The City Has To Offer! (id:40227)
Jdl Realty Inc.
3812 - 115 Blue Jays Way
Toronto (Waterfront Communities), Ontario
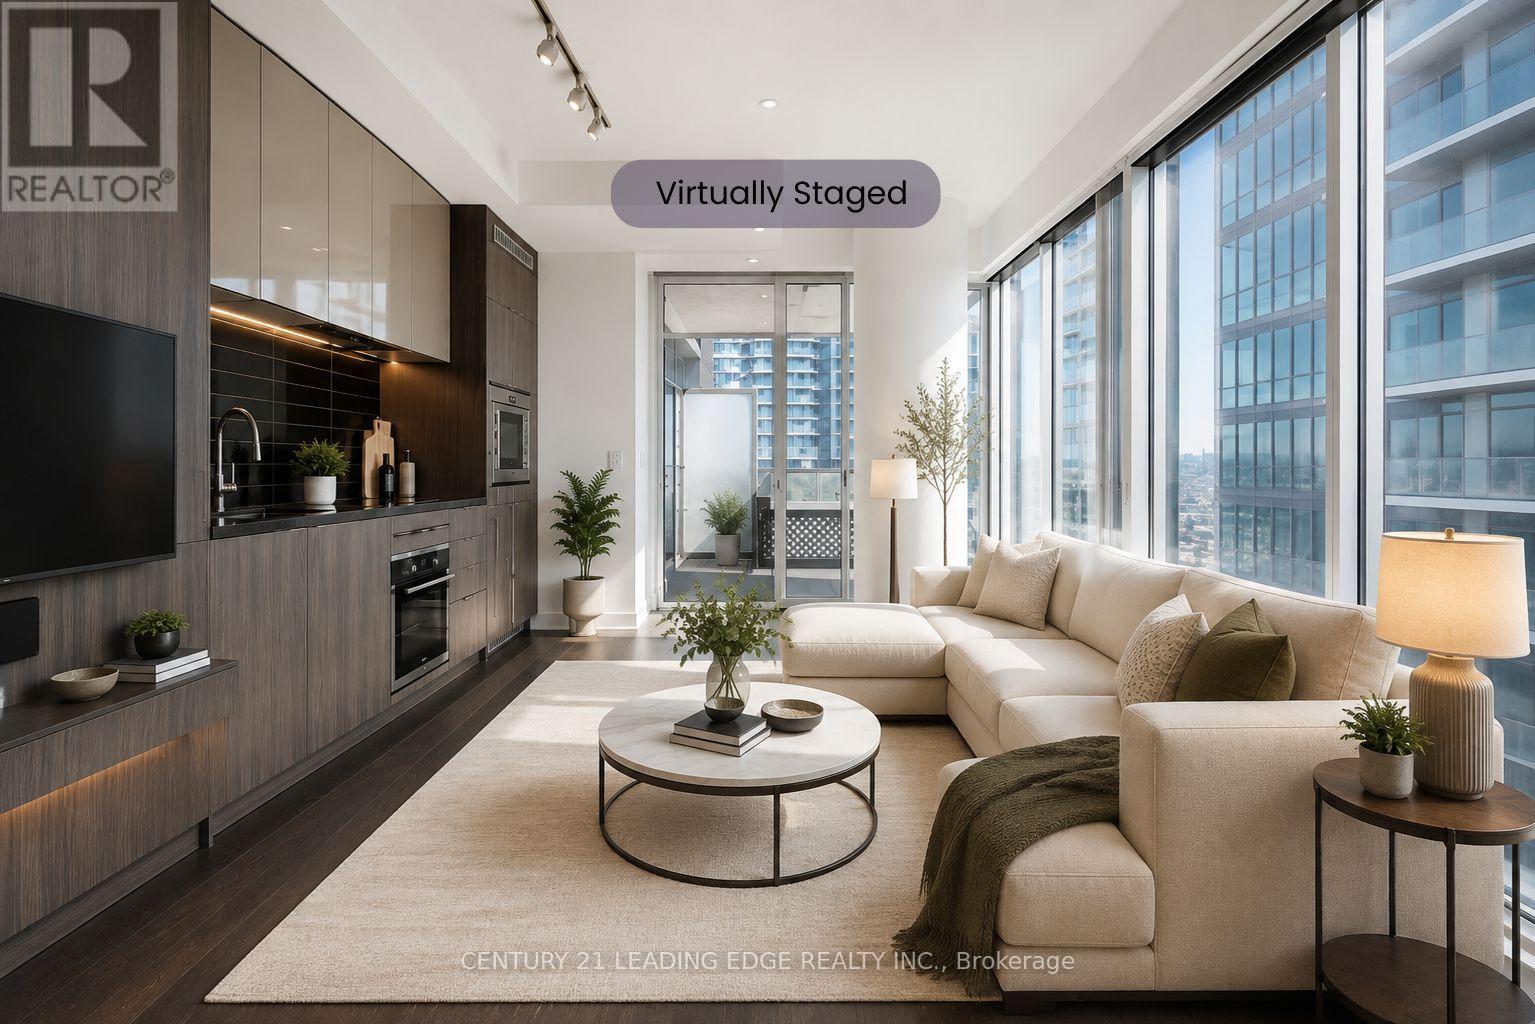
A Beautiful King West and Peter One-Bedroom One-Bathroom Suite with Open Balcony Offering Amazing and Breathtaking Downtown City View. Luxury Appliances, Large Space, Engineered Floor, Open Concept Kitchen and Full Bathroom. World-Class Amenities, Indoor Pool, Rooftop Lounge, Gym. Prime Location Closed to CN Tower, Rogers Centre, TFF Lightbox, Roy Thompson Hall and Vibrant King West District. Some pictures are Virtually staged. (id:40227)
Century 21 Leading Edge Realty Inc.