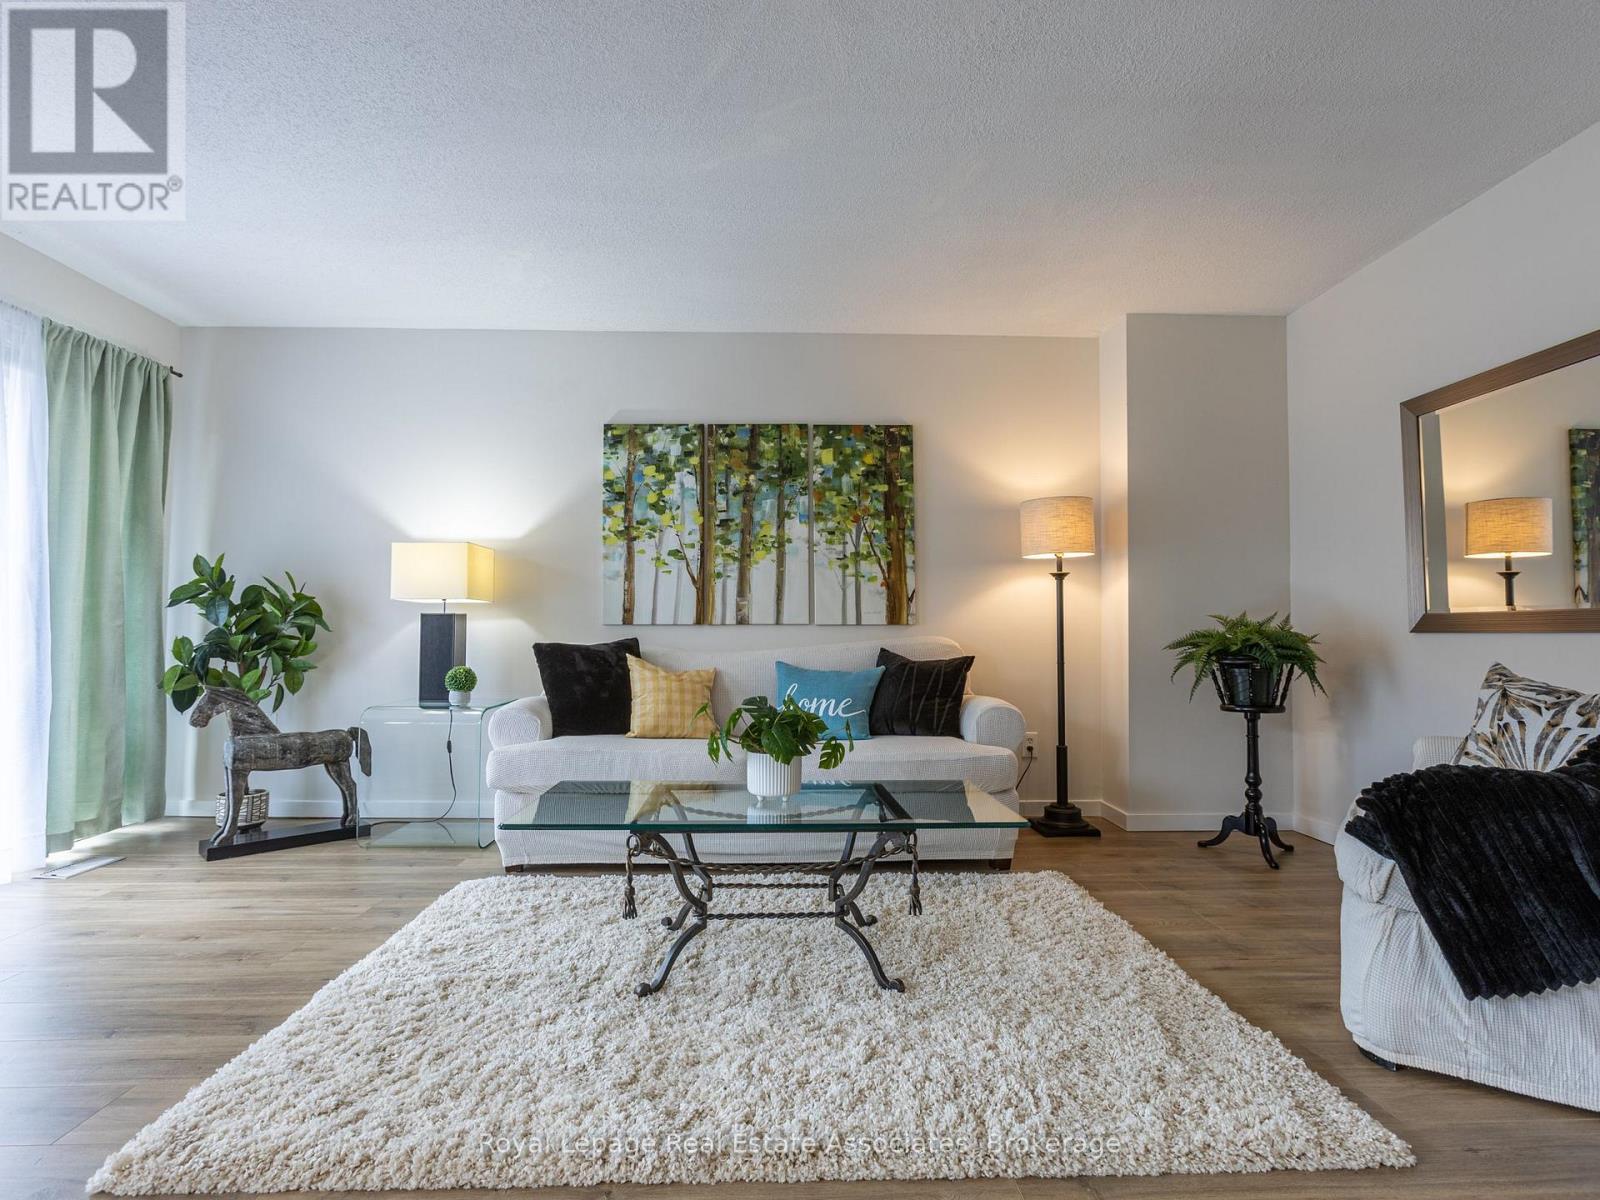
57 - 2605 Woodchester Drive
Mississauga (Sheridan), Ontario
Rare find! A fully renovated 4-bedroom townhouse at this price point, featuring an open-concept main floor and generously sized bedrooms-all accommodating queen beds, with room for a king in the primary.Say goodbye to yard work and snow removal and enjoy truly maintenance-free living. No mowing, no shoveling, and no clearing off your car in the winter, all while enjoying over 1,800 sq ft of beautifully updated living space.This home offers a bright, modern layout perfect for family living, complete with a finished basement for additional space to relax or entertain.The location is unbeatable-walk to grocery stores, banks, walk-in clinics, and more. You're also steps to great schools, parks, and scenic trails. Commuting is easy with transit nearby, including a quick bus ride to the GO.Extensively updated throughout with new flooring, modern light fixtures, a redesigned kitchen with new appliances, updated bathrooms with new vanities, tub, and fixtures, plus fresh paint and more.Maintenance fees include water, roof (exterior), and landscaping. Just move in and enjoy! (id:40227)
Keller Williams Real Estate Associates
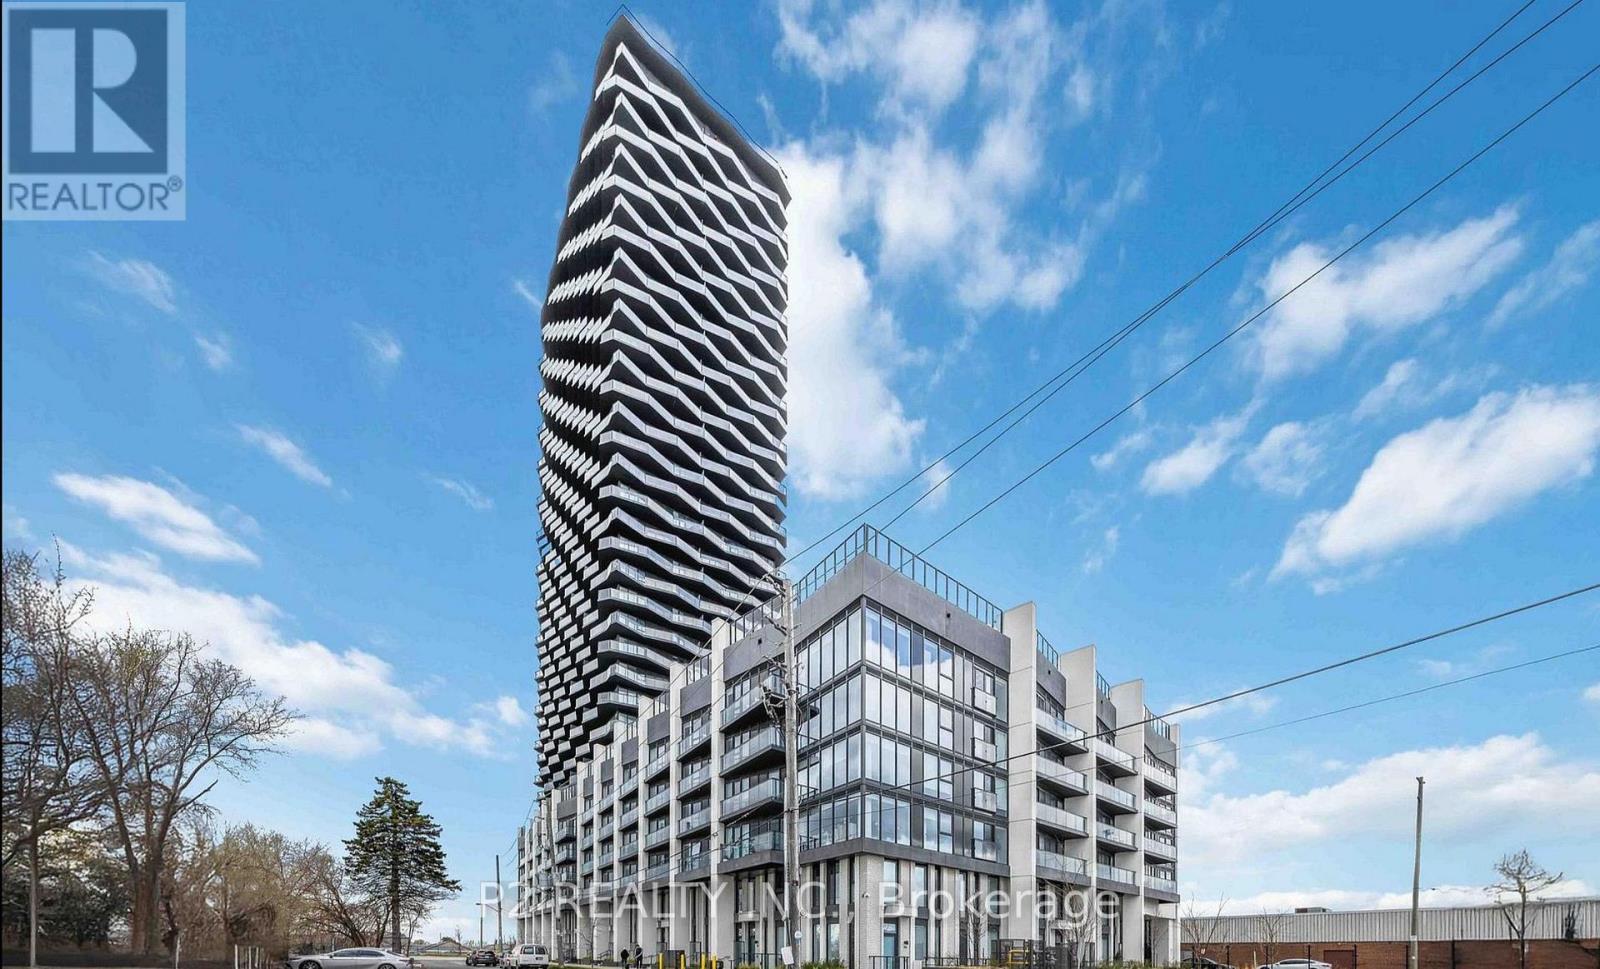
3510 - 36 Zorra Street
Toronto (Islington-City Centre West), Ontario
Welcome to 36 Zorra, The Ultimate In Urban Living. Amazing Opportunity To Live In The Heart Of The Vibrant South Etobicoke Community. Oversize Floor To Ceiling Windows, 9 Foot Smooth Ceilings, Ensuite Laundry, Spacious Bedrooms, & Beautiful Views. Incredible Building Amenities Include Rooftop Pool Deck, Sauna, Fitness Centre, BBQ Area, Games Room, 24/7 Concierge & Guest Rooms. (id:40227)
P2 Realty Inc.
Sutton Group-Admiral Realty Inc.
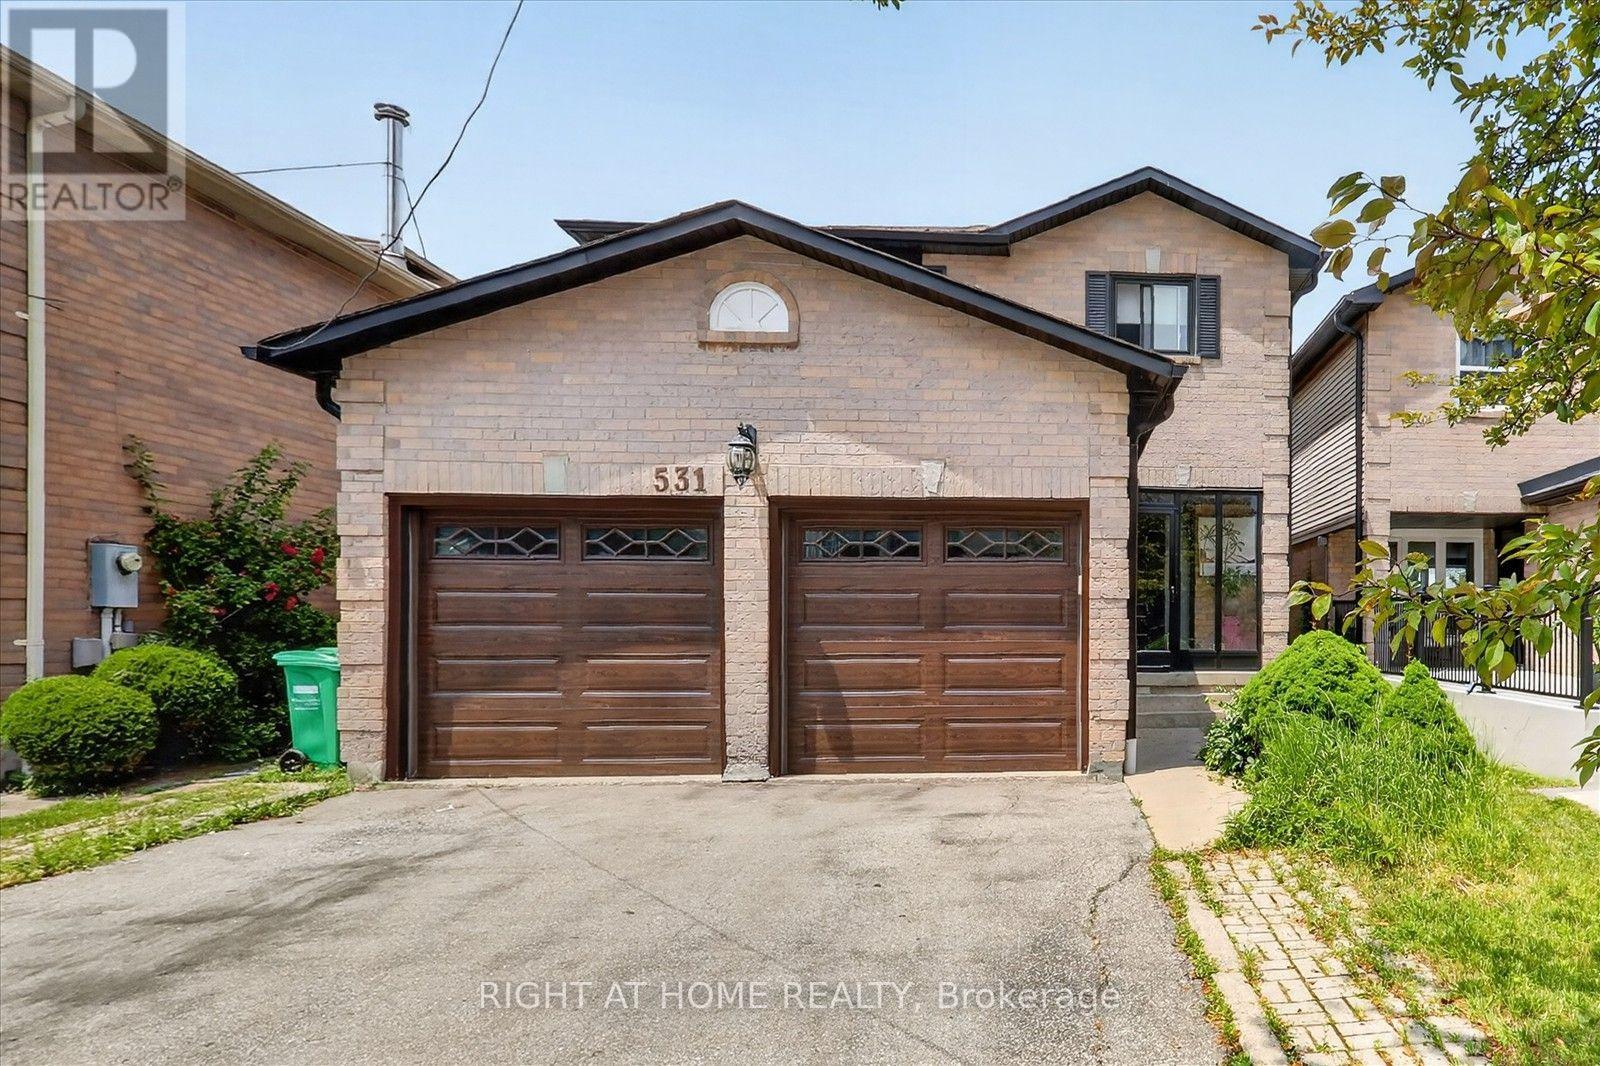
531 Wallenberg Crescent
Mississauga (Creditview), Ontario
Welcome to this beautifully renovated home in the heart of Mississauga 2000-2500 Sq ft.! Very close to squareone mall! 4+2bed 4wash, 2 kitchens!! 1 kitchen in first floor and 1 more kitchen in basement. Two laundry rooms. Conveniently located near schools, parks, transit, grocery stores, and Square One Shopping Centre, this move-in-ready home offers modern upgrades and exceptional living space. HUGE UPGRADE RENOVATED!! over $200,000 renovation done to this house!!! Offering the perfect blend of luxury, comfort, and convenience! This beautifully designed residence features spacious, sun-filled living areas, a gourmet kitchen with premium finishes.Situated within top-ranked school boundaries, including The Woodlands Secondary School 9.4/10 ratings!!You're just minutes from Square One Shopping Centre, Sheridan College, Highway 403, the LRT, and public transit. The fully finished basement adds approximately 800 sq. ft. of living space with a new kitchen, living area, two bedrooms , laundry room and full bathroom-ideal for extended family or additional living space. Additional features include a double-car garage, all appliances, updated light fixtures, window coverings, and a garage door opener with remote. A perfect blend of style, comfort, and convenience-don't miss this exceptional. Laundry and drier is located in basement and also in 1st floor! Do not miss this opportunity!! must show!-Brand new AC 2 years-Brand new Furnace 2 years-Brand new Garage 3 years-Brand new Main door and front glass cover 2 years-Brand new Roof drainage system (eavestroughs and downspouts) replaced in 2024 -All windows replaced 2 years ago.-Over $200k renovation done to this beatiful house!! Basement(2bed 1kitchen 1full washroom bsmt). New buyer can assume tenant Or tenant can leave without problem! (id:40227)
Right At Home Realty Inc.
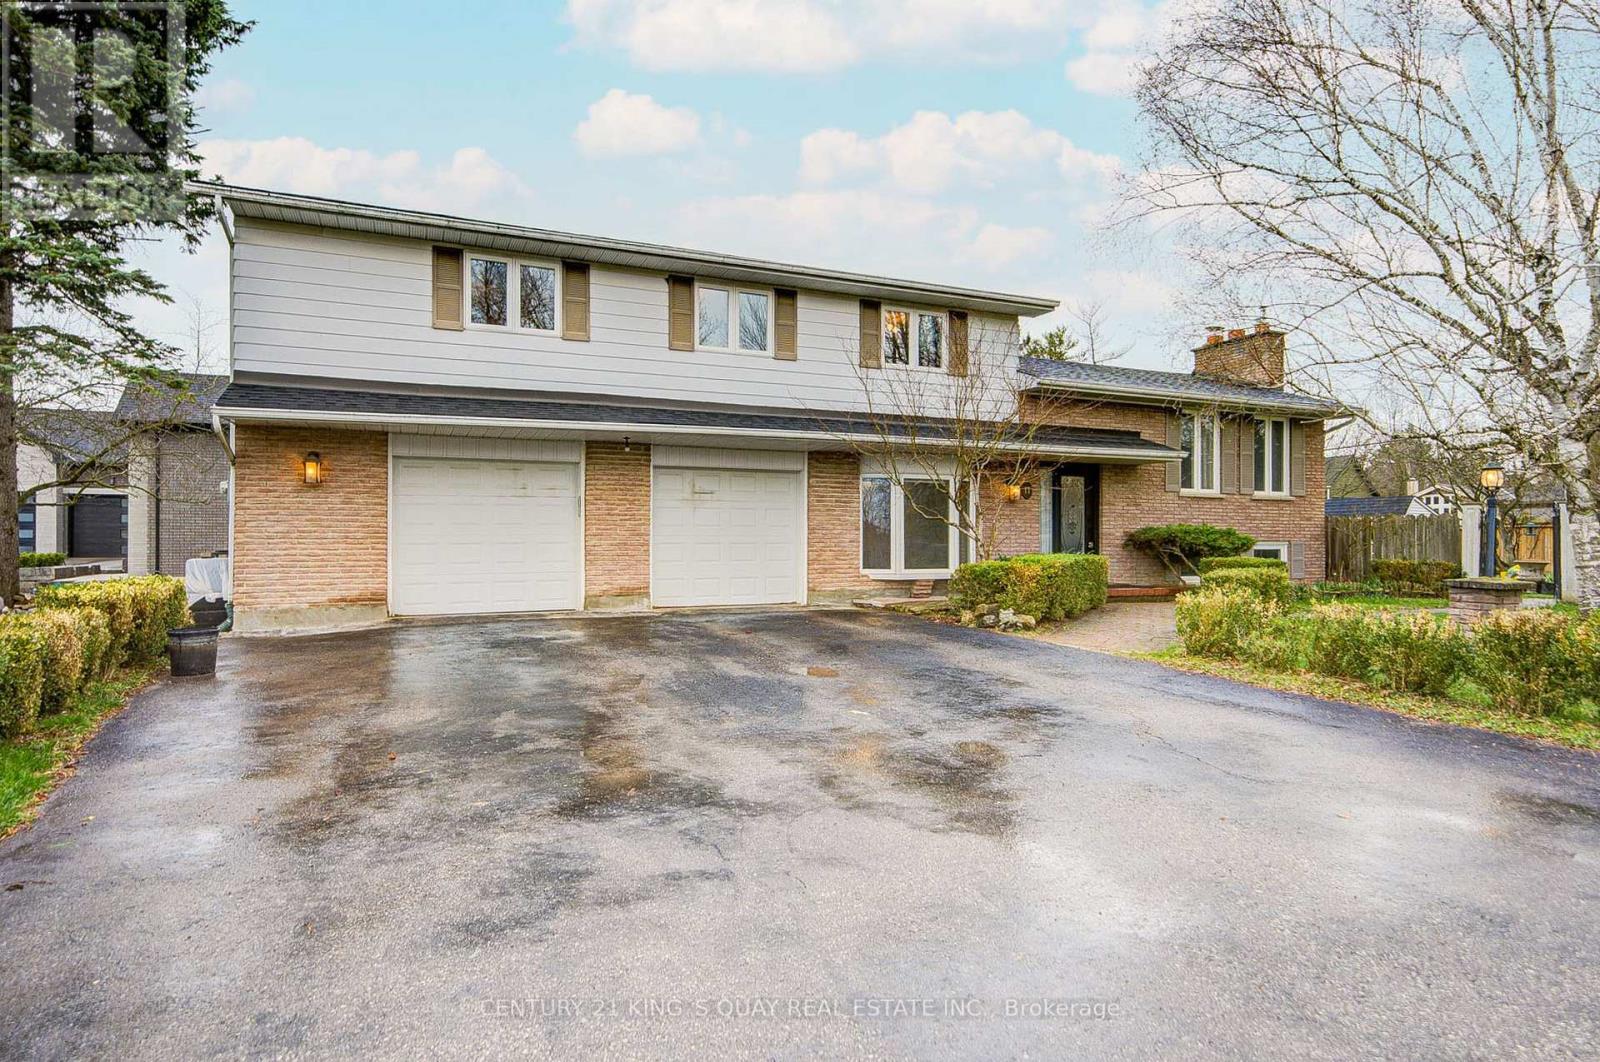
11 George Street
East Gwillimbury (Sharon), Ontario
Welcome to this beautifully upgraded family home located in the highly sought-after Sharon community. Featuring a modern chef-inspired kitchen with elegant granite countertops, the space flows seamlessly into a spacious dining area overlooking mature landscaping and a private in-ground pool-perfect for entertaining and everyday family living. The open-concept living room offers a cozy fireplace, while the expansive main floor family room provides additional space to relax and gather. Upstairs, you'll find four generously sized bedrooms and two fully renovated designer bathrooms, filled with natural light. The finished basement adds exceptional versatility with a second fireplace and large windows, creating a bright and inviting space ideal for recreation, guests, or extended living. Extensively upgraded with approximately $180,000 in renovations, including all-new windows, a newer roof, updated flooring, tiles, and custom built-ins, this home has also been meticulously maintained with the septic system last pumped in 2025, the swimming pool liner replaced in 2022, and the pool pump replaced in 2022. Pool heater is included in "as is" condition. A rare opportunity to own a beautifully upgraded home in one of Sharon's most desirable neighbourhoods-don't miss it! (id:40227)
Century 21 The One Realty
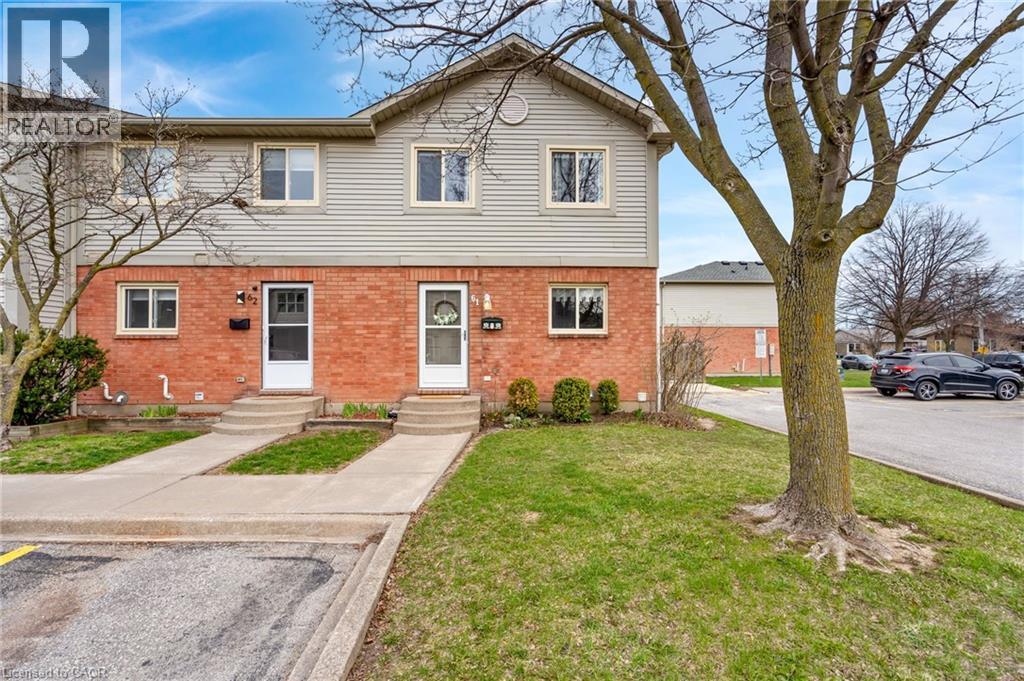
65 Dorchester Boulevard Unit# 61
St. Catharines, Ontario
Ideal for first-time home buyers or anyone looking to downsize, this quiet end-unit condo townhome offers an exceptional blend of space, privacy, and low-maintenance ease with a monthly mortgage payment that is less than a similar rental! Say goodbye to outdoor chores-the property management company handles all grass cutting and snow shoveling, while your condo fees conveniently include your water bill. As an end unit, the home enjoys extra peace, natural light, and a sense of retreat. Inside, a welcoming foyer with a double closet introduces a layout that flows effortlessly. The bright kitchen, updated in 2015, is thoughtfully designed with barstool seating and lazy Susans in both corner cupboards. The adjoining dining and living area creates a comfortable setting for everyday living, with sliding glass doors opening to an extra-large deck within a private, fully fenced yard. A back gate leads straight to the shared green space beyond, giving you a lush outdoor extension without any lawn care hassle. A main-floor 2-piece bath adds extra convenience. Upstairs, the spacious primary bedroom features a large double closet and bright windows, accompanied by two additional bedrooms-each with double closets-offering perfect flexibility for family, guests, or a home office, alongside a central 4-piece bathroom. Moving downstairs, the partially finished basement provides incredible future potential, complete with laundry, a workshop area, rough-in plumbing access for a future bathroom, and abundant room for storage or expansion. The sale includes 1 portable A/C unit, with the flexibility for the new owners to install a heat pump or full air conditioning system (with board approval) as other units in the complex have already done. Perfectly positioned just minutes from Berkley Park, quick highway access, schools, grocery stores, restaurants, and shopping plazas, this move-in-ready home delivers effortless comfort and total lifestyle convenience in a connected community. (id:40227)
Keller Williams Complete Realty
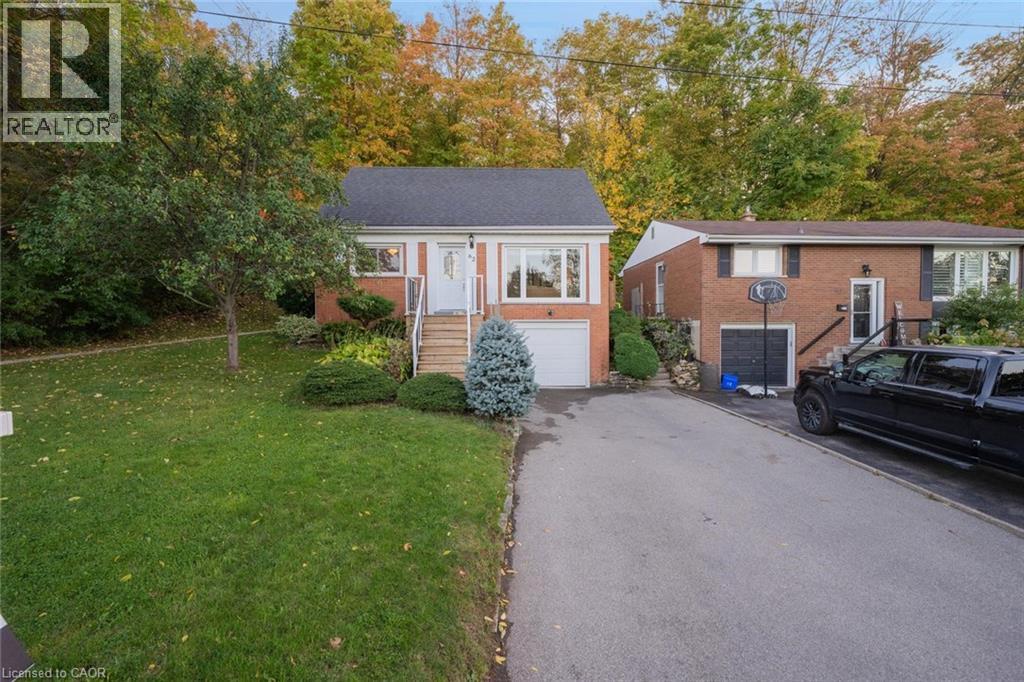
62 Brentwood Drive
Stoney Creek, Ontario
Nestled at the base of the Niagara Escarpment in one of Stoney Creek's most sought-after neighbourhoods, this beautifully maintained family home offers privacy, comfort, and easy access to top-rated schools. The lot extends into the forest, giving a serene backyard setting with only one neighbour. Inside, the home features two main-level bedrooms and an open, light-filled layout. Recent updates include a modern kitchen, refresed interior finishes, rear deck, and exterior stairs-perfect for entertaining or relaxing with family. Enjoy the convenience of nearby parks, shopping, and dining, with quick access to the QEW via Centennial Parkway and Fruitland Road. Located in the scenic Cardinal Heights area-known for its beautiful cardinal birds - this home offers a rare blend of natual surroundings and neighbourhood amenities, making it a must-see for families and anyone who enjoys privacy and serenity. (id:40227)
Royal LePage State Realty
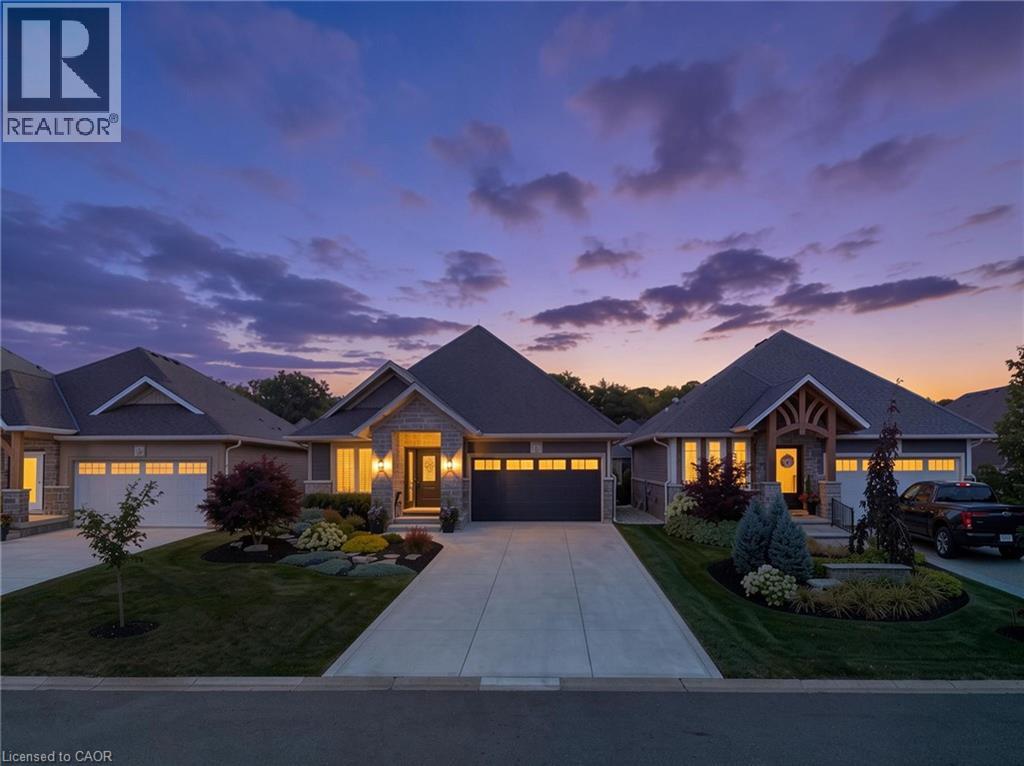
47 Bluenose Drive
Port Dover, Ontario
Experience refined living in this custom-built Craftsman-style home, set within a private enclave surrounded by nature. Residents share ownership of 14 acres of protected old-growth Carolinian forest with scenic walking trails, plus 2,000 feet of private riverfront featuring a kayak launch, fishing platform, and boat dock with access to Lake Erie. Offering 2,424 sq. ft. of finished living space, this home features 2+2 bedrooms, 3 bathrooms, and a fully finished walkout basement. The stone, brick and hardiboard exterior, concrete driveway, and leaded glass front door create timeless curb appeal. Inside, 10-foot ceilings, pale oak flooring, pot lighting, crown moulding and solid-core doors showcase quality craftsmanship. The custom kitchen features stacked cabinetry, quartz countertops, Jenair professional grade stainless steel appliances and built-in coffee bar. The living room offers an upgraded Montego gas fireplace, coffered ceiling, and a wall of windows with custom blinds. Sliding doors from both levels open to covered outdoor living spaces with retractable privacy screens. The lower patio includes a hot tub, while professionally landscaped front and rear yards provide privacy and a park-like setting. The primary suite includes a custom walk-in closet, private balcony, and ensuite with custom vanity, quartz counters, and storage tower. A well-equipped main-floor laundry room offers custom cabinetry, high-end appliances, large storage closet and a solar tube. Low monthly common element fees include weekly lawn maintenance and snow removal for the driveway and front walkway, providing easy, low-maintenance living. Combining luxury, privacy, thoughtful design, and exceptional access to nature, this remarkable Lake Erie property offers a lifestyle that is difficult to match. Schedule your private viewing today. (id:40227)
RE/MAX Erie Shores Realty Inc Brokerage
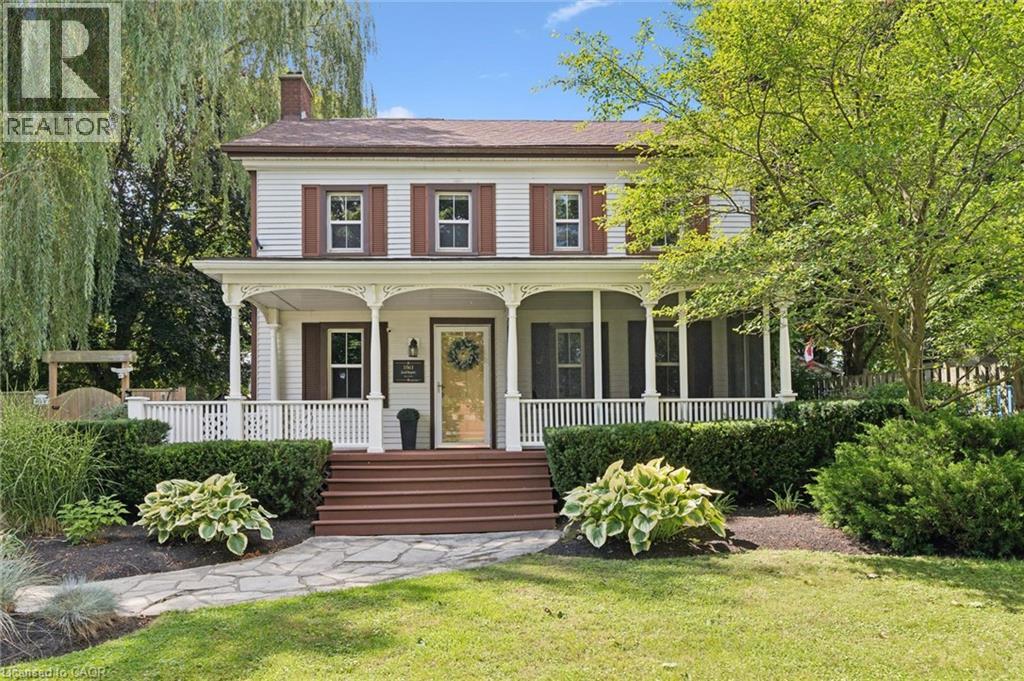
318 Guelph Avenue
Cambridge, Ontario
Welcome home to 318 Guelph Avenue, acknowledged as a former home of Jacob Hespeler, making it truly a one-of-a-kind property where history, character, and everyday family living come together on a rare 0.53-acre fully serviced lot. With origins dating back to the 1830s, this remarkable home stands as a meaningful piece of Cambridge history, once part of an early farmstead and connected to the roots of the former village community. Set proudly among mature trees, established gardens, and a deep private yard, the property offers a sense of space and presence that is incredibly hard to find today. Inside, the home blends timeless charm with modern comfort, featuring generous principal rooms, warm character details, a spacious kitchen, formal dining area, inviting living room, main-floor office, convenient main-floor laundry, pantry, 4 bedrooms, 3 bathrooms, a second-floor family room, and a charming third-floor loft that can be used as a bedroom which offers even more flexible living space. From morning coffee on the covered front porch to quiet evenings tucked into one of the home’s many inviting spaces, this is a property that feels both impressive and welcoming. Whether you need room to work from home, host family gatherings, create a quiet reading retreat, or simply enjoy the feel of a home with a story, this property delivers something special at every turn. The private saltwater pool adds a rare summer lifestyle feature, perfect for relaxing, entertaining, and making memories right at home. Outside, the large lot provides beautiful green space, privacy, mature landscaping, and plenty of room to enjoy the changing seasons, while the long driveway offers parking for multiple vehicles. Located in an established Hespeler neighbourhood close to parks, schools, shopping, public transit, and 401 access, 318 Guelph Avenue is a rare opportunity to own a piece of local history with the space, warmth, and character to create lasting memories for years to come. (id:40227)
Peak Realty Ltd.
9 - 237 Steel Street
Barrie (Codrington), Ontario
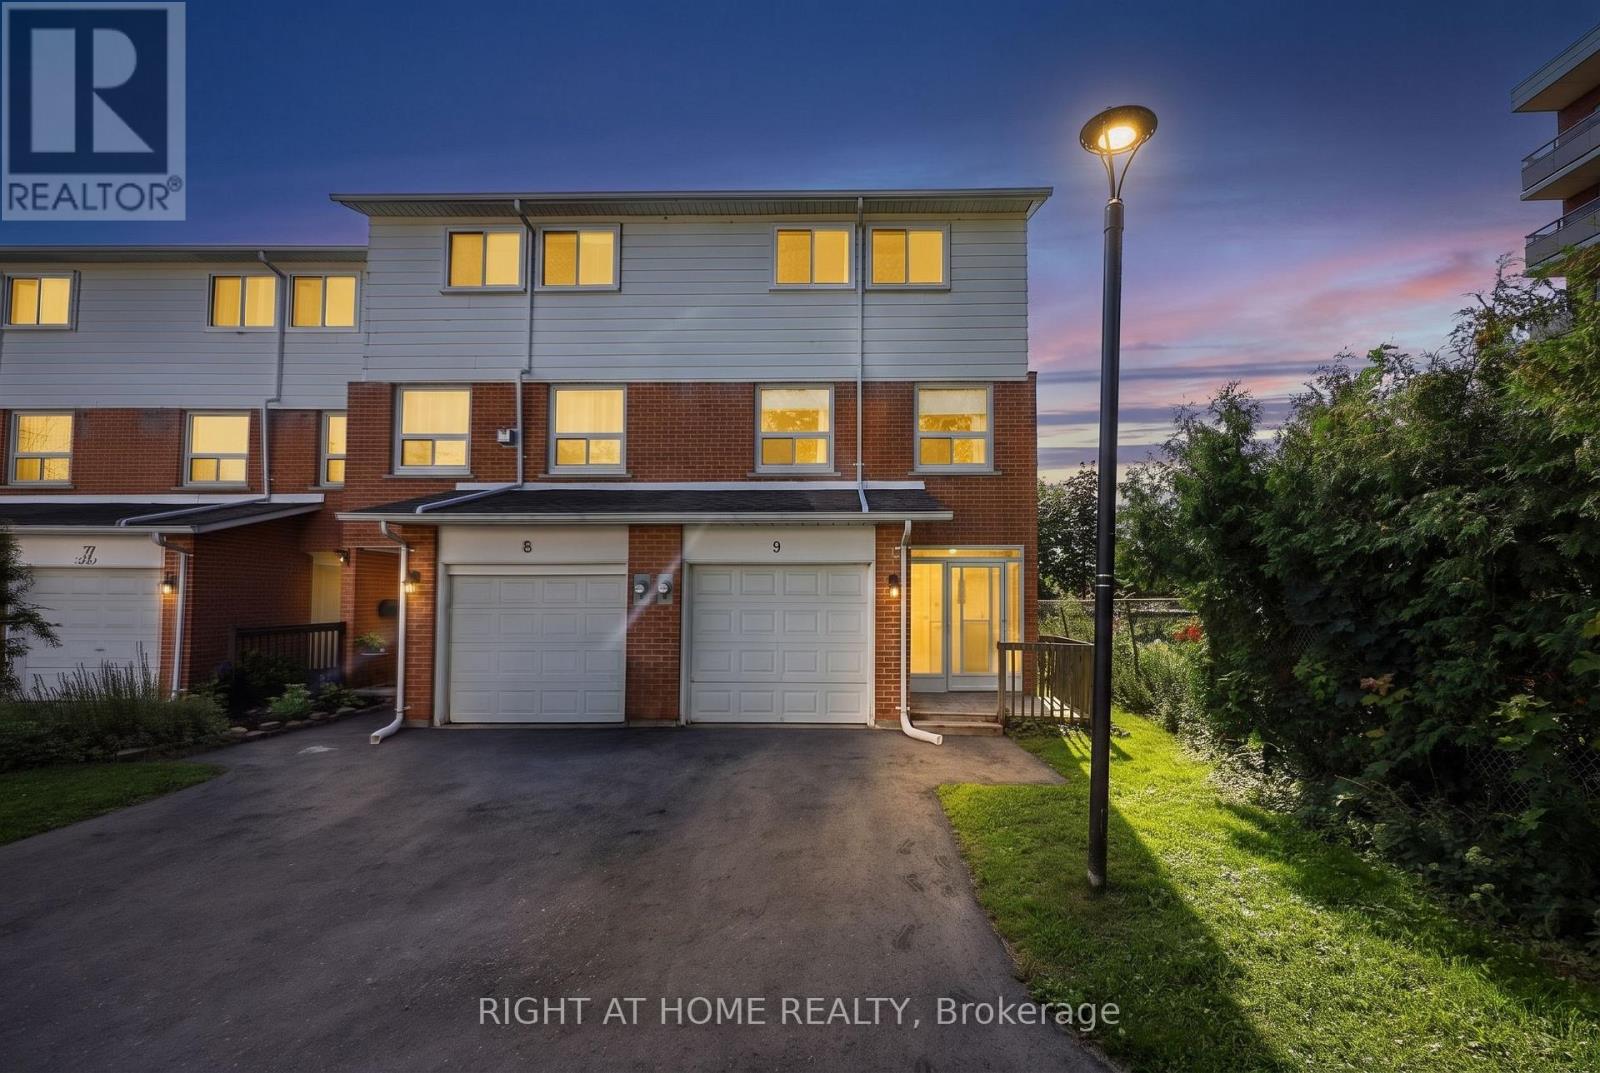
Move-In Ready & Beautifully Cared For in Barrie! Welcome to a home that makes moving easy. This well-maintained condo townhouse is Ready! Newer paint and truly move-in ready, offering the perfect opportunity for first-time buyers, downsizers, families or anyone looking for a home without a lengthy to-do list. Step inside to a bright, comfortable layout featuring laminate flooring throughout and a spacious family room that gives you plenty of room to relax, entertain or simply enjoy everyday life. The inviting kitchen offers generous cabinetry and granite countertops, creating a practical space that is both functional and stylish. Convenient in-suite laundry is located just off the kitchen, adding to the everyday ease of this home. The main level also offers a convenient powder room, while the full bathroom provides everything you need upstairs. Step outside and you'll find a backyard that has been thoughtfully cared for, complete with a new deck, attractive gardens and a handy shed for storage. It's a welcoming outdoor space for morning coffee, summer evenings or simply enjoying your own little piece of the outdoors. And then there's the complex itself. This is a community where pride of ownership is evident-not only in this home, but throughout the surrounding units. The grounds and neighbouring properties are exceptionally well kept, creating a pleasant setting you'll be proud to come home to. Located in Barrie's desirable Codrington neighbourhood, you're close to parks, schools, shopping, transit and the waterfront, while still enjoying the comfort and privacy of your own home. Fresh paint. Newer flooring. Granite countertops. New deck. Beautiful gardens. Move-in ready. Pride of ownership. Nothing to renovate before you settle in-just unpack, make yourself at home and start enjoying it. (id:40227)
Exp Realty
122 Thicketwood Avenue
Barrie, Ontario
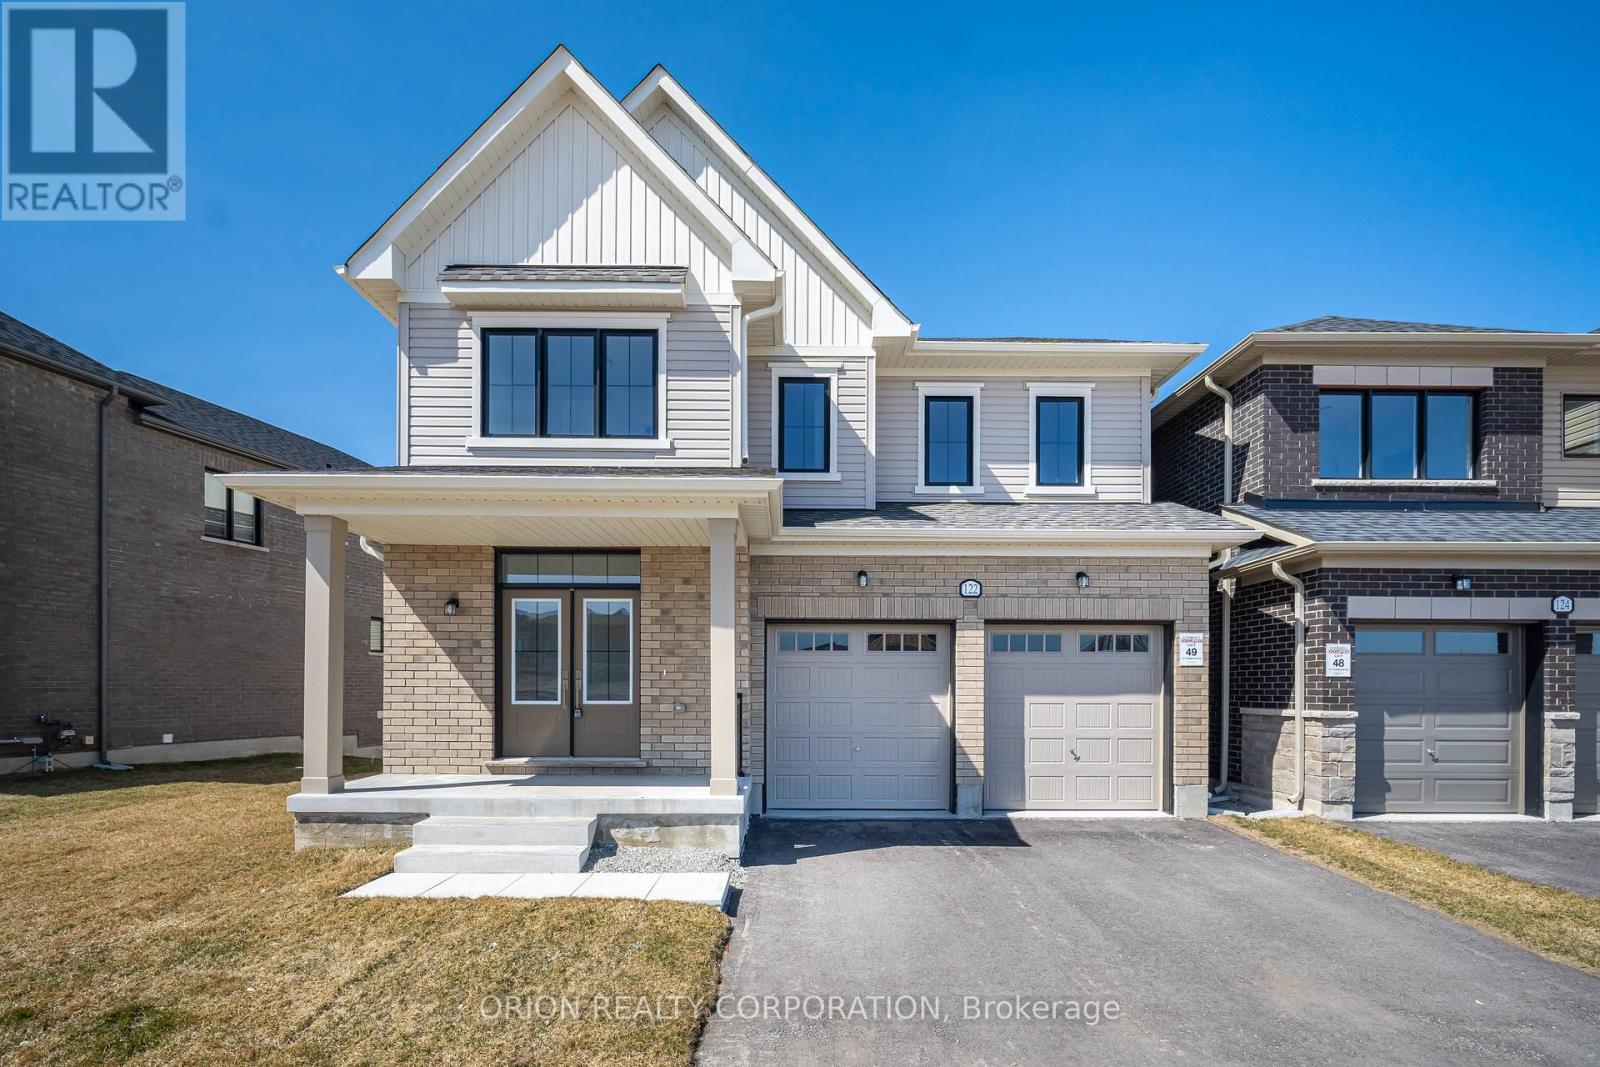
Welcome to Everwell South Barrie, an exclusive community on the city's southern edge. This luxury 2,943 sq. ft. detached home by Sorbara is move-in ready and thoughtfully designed for modern living. Featuring five spacious bedrooms, 3.5 bathrooms, and a walkout basement, this home sits on a premium lot backing onto protected greenspace. The main floor offers a bright eat-in kitchen with deck access, a generous great room with a marble-surround fireplace, a private home office behind elegant French doors, and an open-to-above staircase. Upstairs, you'll find five well-appointed bedrooms, including a guest suite with its own private 3-piece ensuite. The expansive primary retreat features a walk-in closet and a luxurious 4-piece ensuite with a separate water closet. Bedrooms two and three share a thoughtfully designed 3-piece bath with a separate water closet for added functionality. High-end finishes throughout include stone countertops, hardwood flooring, stained oak stairs, smooth main-floor ceilings, and a glass-enclosed shower in the primary ensuite. Enjoy the perfect balance of convenience and tranquility, with easy access to Toronto via Highway 400 and the Barrie GO Station just minutes away. Shopping, dining, entertainment, and the redeveloped Barrie waterfront are all nearby. This is the home and community you've been waiting for. Price is exclusive of all HST. Any HST payable on the purchase price, less any rebate validly assigned to the Vendor in accordance with sections 4-9 of Schedule "B" attached to the Agreement of Purchase and Sale, will be payable to the Vendor in addition to the purchase price as adjusted, on closing. The Vendor shall not be liable for any failure of proposed legislation relating to an HST rebate to become or remain available to the Purchaser. Areas are approximate and subject to change without notice. Prices, figures, and incentives are subject to change without notice.E. & O.E. August 13, 2026 (id:40227)
Orion Realty Corporation
619 - 286 Main Street
Toronto (East End-Danforth), Ontario
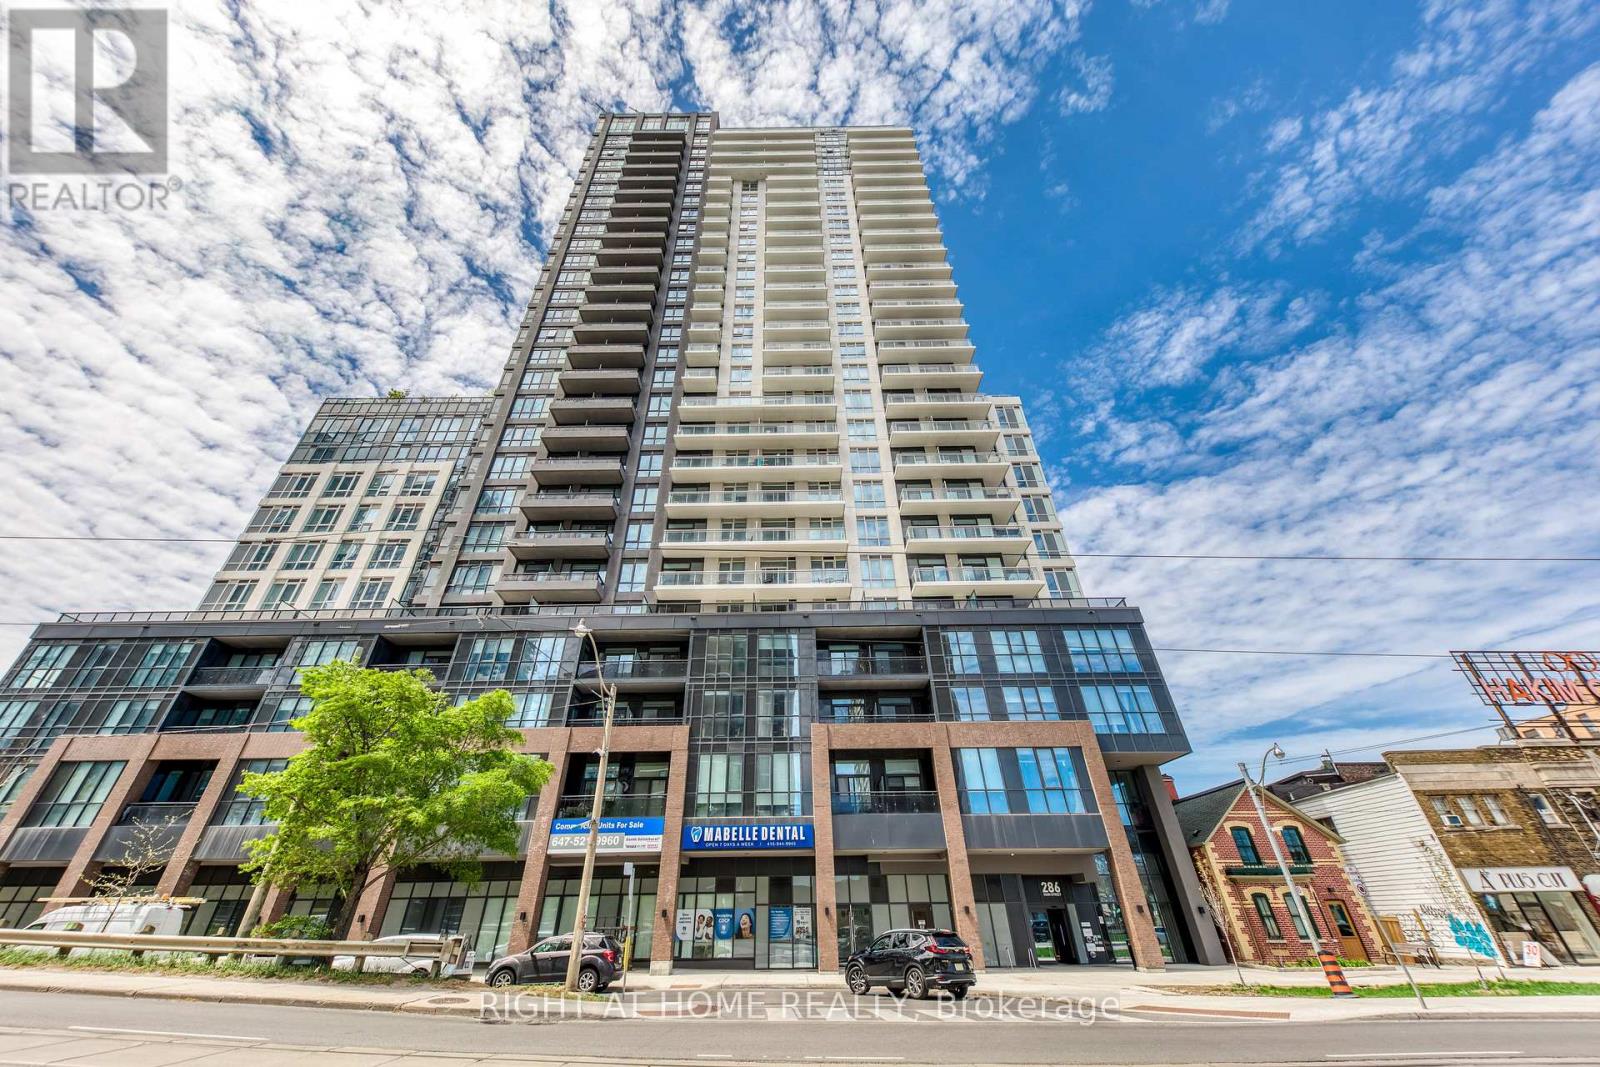
Welcome home to your luxury two bedroom two bathroom condo with spectacular unobstructed city skyline and park views! This bright and sun filled suite features a functional open concept layout with 9 foot ceilings, a modern contemporary kitchen with quartz countertops, full size stainless steel appliances, plenty of cabinet space, and a large island perfect for entertainment! Spacious primary bedroom with its own ensuite bathroom. The second bedroom is ideal for guests, a home office, or additional living space. Enjoy the evening sunset and breathtaking panoramic views from your large balcony. Newer building, located in a vibrant multicultural east end community, steps to Danforth GO station and TTC Main subway station, making your short commute to downtown or anywhere in the city seamless! Close to trendy restaurants, cafes, shopping and entertainment. Great building amenities include full size gym, yoga studio, kids play area, party room, outdoor terrace with BBQs and dining areas, pet washing station, 24 hours concierge, guest suites, and more! One locker on same floor for added convenience is includes! (id:40227)
Right At Home Realty Inc.

11107 Devils Lake Road
Minden Hills (Lutterworth), Ontario
Escape to your own private waterfront retreat on beautiful Devils Lake. Tucked away at the quiet end of the lake, this charming 3-bedroom, 1-bath cottage offers exceptional privacy, breathtaking sunset views, and level, flat waterfront with easy access to the water. The solid, well-maintained cottage is bright, clean, and comfortably sleeps 4-6 people, making it the perfect family getaway or recreational escape. Recent updates include fresh interior paint, new flooring, new lower kitchen cabinets, countertop, sink, updated electrical outlets and light fixtures, water treatment system, composting toilet, and shower (all completed in 2024), along with upgraded dock boards in July 2025. The property also includes several accessory buildings, providing excellent storage for recreational equipment and outdoor gear. Located within the spectacular Queen Elizabeth II Wildlands Provincial Park, the property is surrounded by over 60,000 acres of protected wilderness offering exceptional hiking, camping, canoeing, wildlife viewing, and outstanding fishing opportunities. Devils Lake is a deep, clean lake with approximately 40 cottages, creating a peaceful and uncrowded waterfront experience. The cottage is just a 5-10 minute boat ride from the public boat launch, where your personal boat slip is included, and only a 10-minute drive to the Town of Minden Hills for shopping, dining, and amenities. (Township of Minden Hills)If you're looking for privacy, pristine waterfront, and a true cottage experience surrounded by nature, this is a rare opportunity to own a slice of Haliburton paradise. (id:40227)
Century 21 B.j. Roth Realty Ltd.