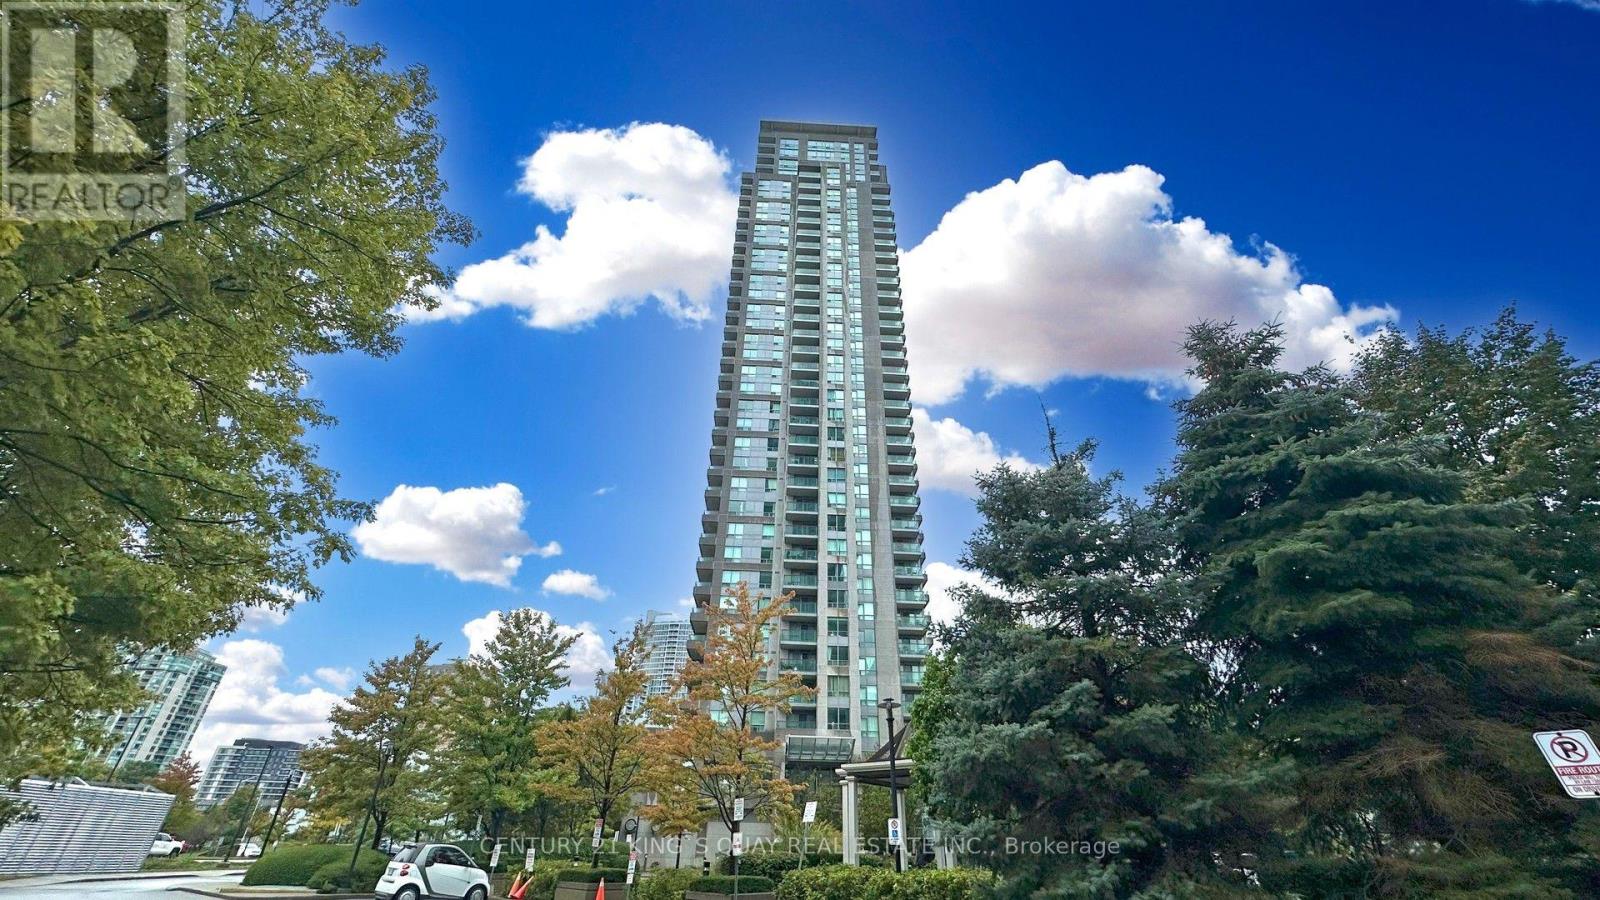
Ph3803 - 50 Brian Harrison Way
Toronto (Bendale), Ontario
Welcome to this beautifully renovated penthouse offering 2+1 bedrooms and 2 full bathrooms in the heart of Scarborough. This brand-new flipped condo showcases quality finishes and modern upgrades throughout. Freshly painted and featuring new luxury vinyl flooring, the bright, open-concept layout is both stylish and functional. The contemporary kitchen has been completely refreshed with solid wood cabinetry, new countertops, and a newer range hood, providing both elegance and practicality. Both bathrooms have been tastefully updated with new vanities, mirrors, and light fixtures, creating a clean, modern feel. Additional updates include a newer washer and dryer for added convenience. The spacious den offers flexibility as a home office, study, or guest room. Situated in a highly desirable location with easy access to Scarborough Town Centre, TTC, Highway 401, parks, schools, and everyday amenities, this move-in-ready penthouse presents an exceptional opportunity for homeowners and investors alike. (id:40227)
Century 21 The One Realty
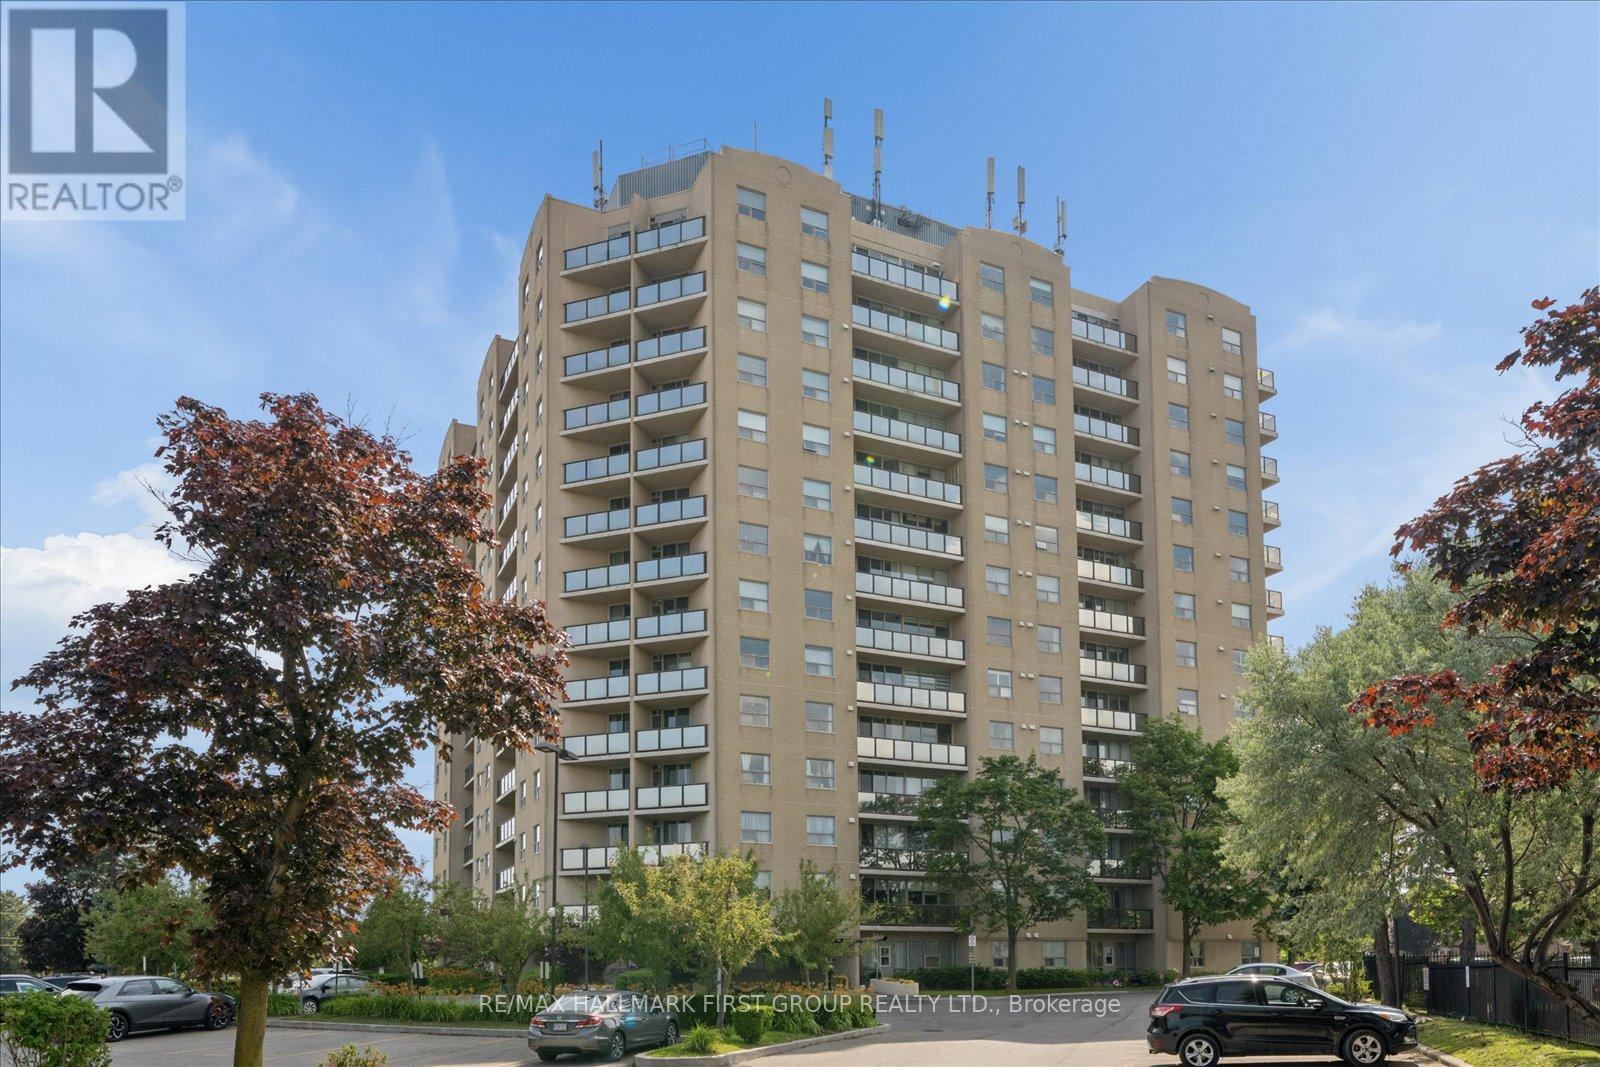
206 - 2 Westney Road N
Ajax (Central West), Ontario
Welcome to Top of Westney Condominiums, where comfort, convenience, and exceptional value come together in the heart of Ajax's highly desirable Central West community. Perfect for first-time buyers, downsizers, or investors, this spacious 1-bedroom, 1-bathroom condo offers an inviting open-concept layout with 680 sq. ft. of bright, functional living space. The generous living and dining areas are filled with natural light and feature laminate flooring with a walk-out to a private west-facing balcony. The spacious bedroom features a large closet and oversized window. Enjoy the convenience of in-suite laundry, an exclusive parking space, and a private storage locker. Maintenance fees include heat, hydro, water, central air conditioning, parking, building insurance, and common elements, offering outstanding value and worry-free living. Residents also enjoy excellent building amenities including an outdoor pool, fitness centre, sauna, visitor parking, and a secure entry system. Ideally located just minutes to Ajax GO Station, Highway 401 and 407, transit, parks, schools, community centres, shopping, restaurants, Sobeys, Shoppers Drug Mart, banks, and every everyday convenience. An incredible opportunity to own a beautifully maintained condo in one of Ajax's most convenient locations. (id:40227)
RE/MAX Hallmark First Group Realty Ltd.
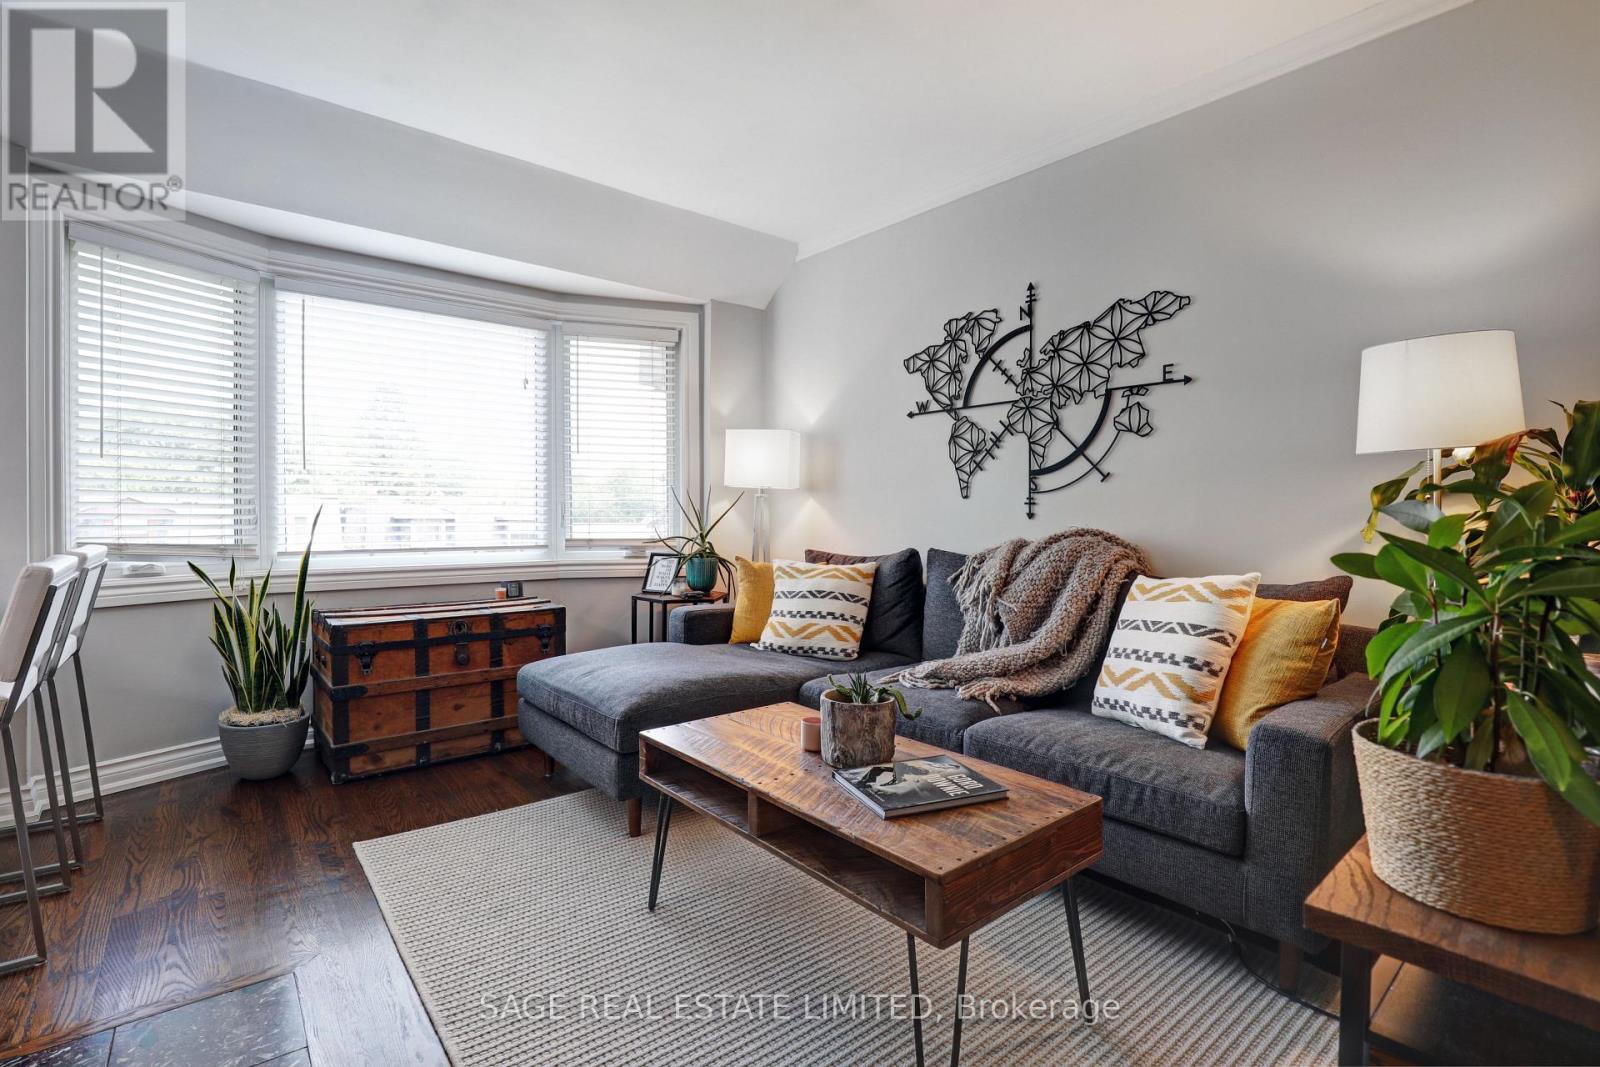
301 - 60 Kippendavie Avenue
Toronto (The Beaches), Ontario
Home is where the hearth is..and this one has just that! Nestled on enviable Kippendavie Avenue, south of Queenand within steps to the tranquil beach and boardwalk, Suite 301 epitomizes what a home should truly feel like.Featuring hardwood floors throughout, an open concept kitchen with island and stunning skylight, an updatedbathroom, and a living space bathed in beautiful natural light. The oversized master suite features a walk in closetand large picture window overlooking the stunning beach homes on Kippendavie and mature trees/greenery. Theicing on the cake? The cozy wood burning fireplace, perfect for those cool summer nights. No neighbours aboveadds to peaceful living and comfort. Within steps to all that the Beaches has to offer including great restaurants andshops and really the perfect location to support your active lifestyle. Brand new a/c! It doesn't get better than this! (id:40227)
Sage Real Estate Limited
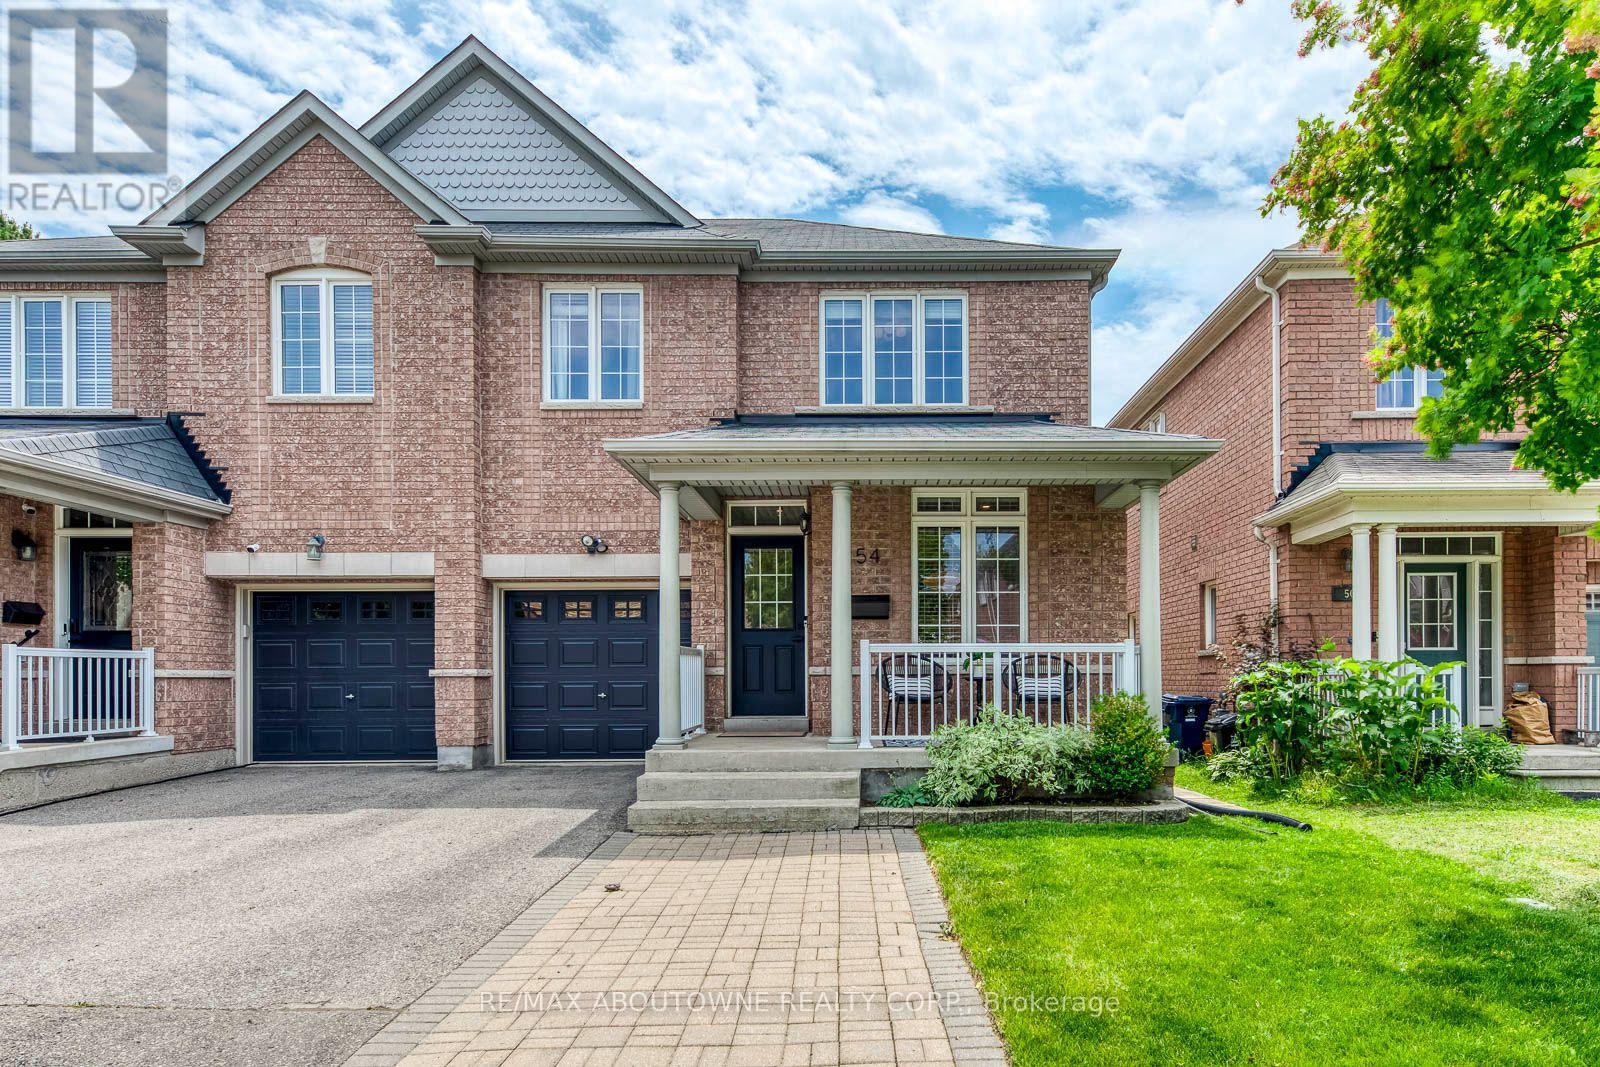
54 Dairy Drive
Toronto (Clairlea-Birchmount), Ontario
Meticulously maintained 3-bedroom semi-detached home in a highly desirable location. This bright property features gleaming hardwood floors on the main level and an open-concept kitchen with a dedicated breakfast area. Enjoy ultimate convenience with an upstairs laundry room, direct garage access, and a private driveway with no sidewalk for maximum parking. The main floor steps out to an oversized deck perfect for outdoor entertaining. Bring your imagination to the full, unfinished basement-a blank canvas ready for your personal touch. Unbeatable location: walk to Warden Station or take a quick drive to Victoria Park Station. Minutes from the Shops at Don Mills, Woodbine Beach, and downtown Toronto. (id:40227)
RE/MAX Aboutowne Realty Corp.
139 Dunvegan Road
Toronto (Forest Hill South), Ontario
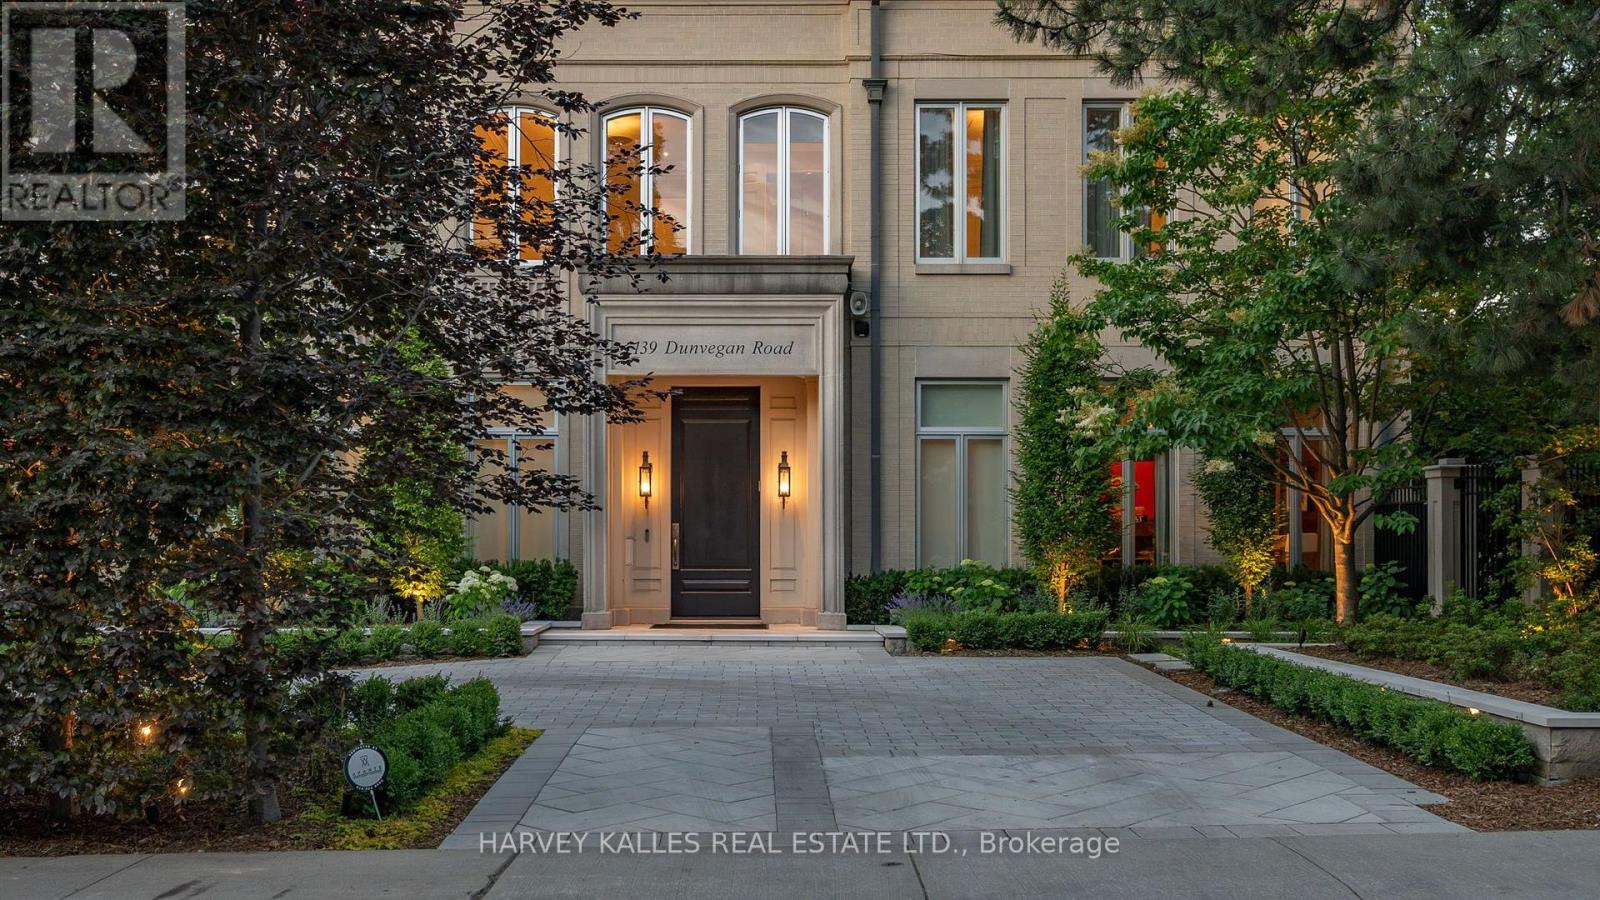
A rare commission in Forest Hill's most coveted enclave, this custom-built estate is a masterclass in enduring construction and considered design. Engineered with commercial-grade steel and concrete, the residence has undergone a comprehensive renovation executed with uncompromising attention to detail. The grand foyer's floor-to-ceiling windows and doors flood the space with light, while 12-foot ceilings carry across the main floor, giving scale to principal rooms that are massive by any measure. Multiple walk-outs connect the interior seamlessly to the grounds.The newly renovated kitchen, with its oversized breakfast table and family area, anchors daily life. The formal dining room impresses with intricate crown moulding and walls of windows. A panelled office with fireplace offers a refined work retreat. Upstairs, the primary suite occupies its own private wing with a fireplace, his-and-hers separate ensuites, dual walk-in closets, and views overlooking the pool. A secondary wing offers four oversized bedrooms. A heated circular driveway leads to a 2,000-sq-ft, six-car underground garage with direct access to the lower-level mudroom. The Basement features a professional-grade home gym and theater and 500 bottle wine cellar as well as nanny's quarters with walk-in closet and oversized ensuite. A commercial-grade roof and windows crown the exterior. Outdoors, the recently refinished pool is the estate's centre piece, complemented by a private cabana with two-piece bath and a summer kitchen with built-in BBQ. A 6-person outdoor sauna nestled gently into the garden completes the wellness offering. 139 Dunvegan Road is a legacy address on the best block in Forest Hill, offered for the family ready to make it their own. (id:40227)
Harvey Kalles Real Estate Ltd.
Forest Hill Real Estate Inc.
182 Remi Crescent
Timmins (Ts - Trailer Parks), Ontario
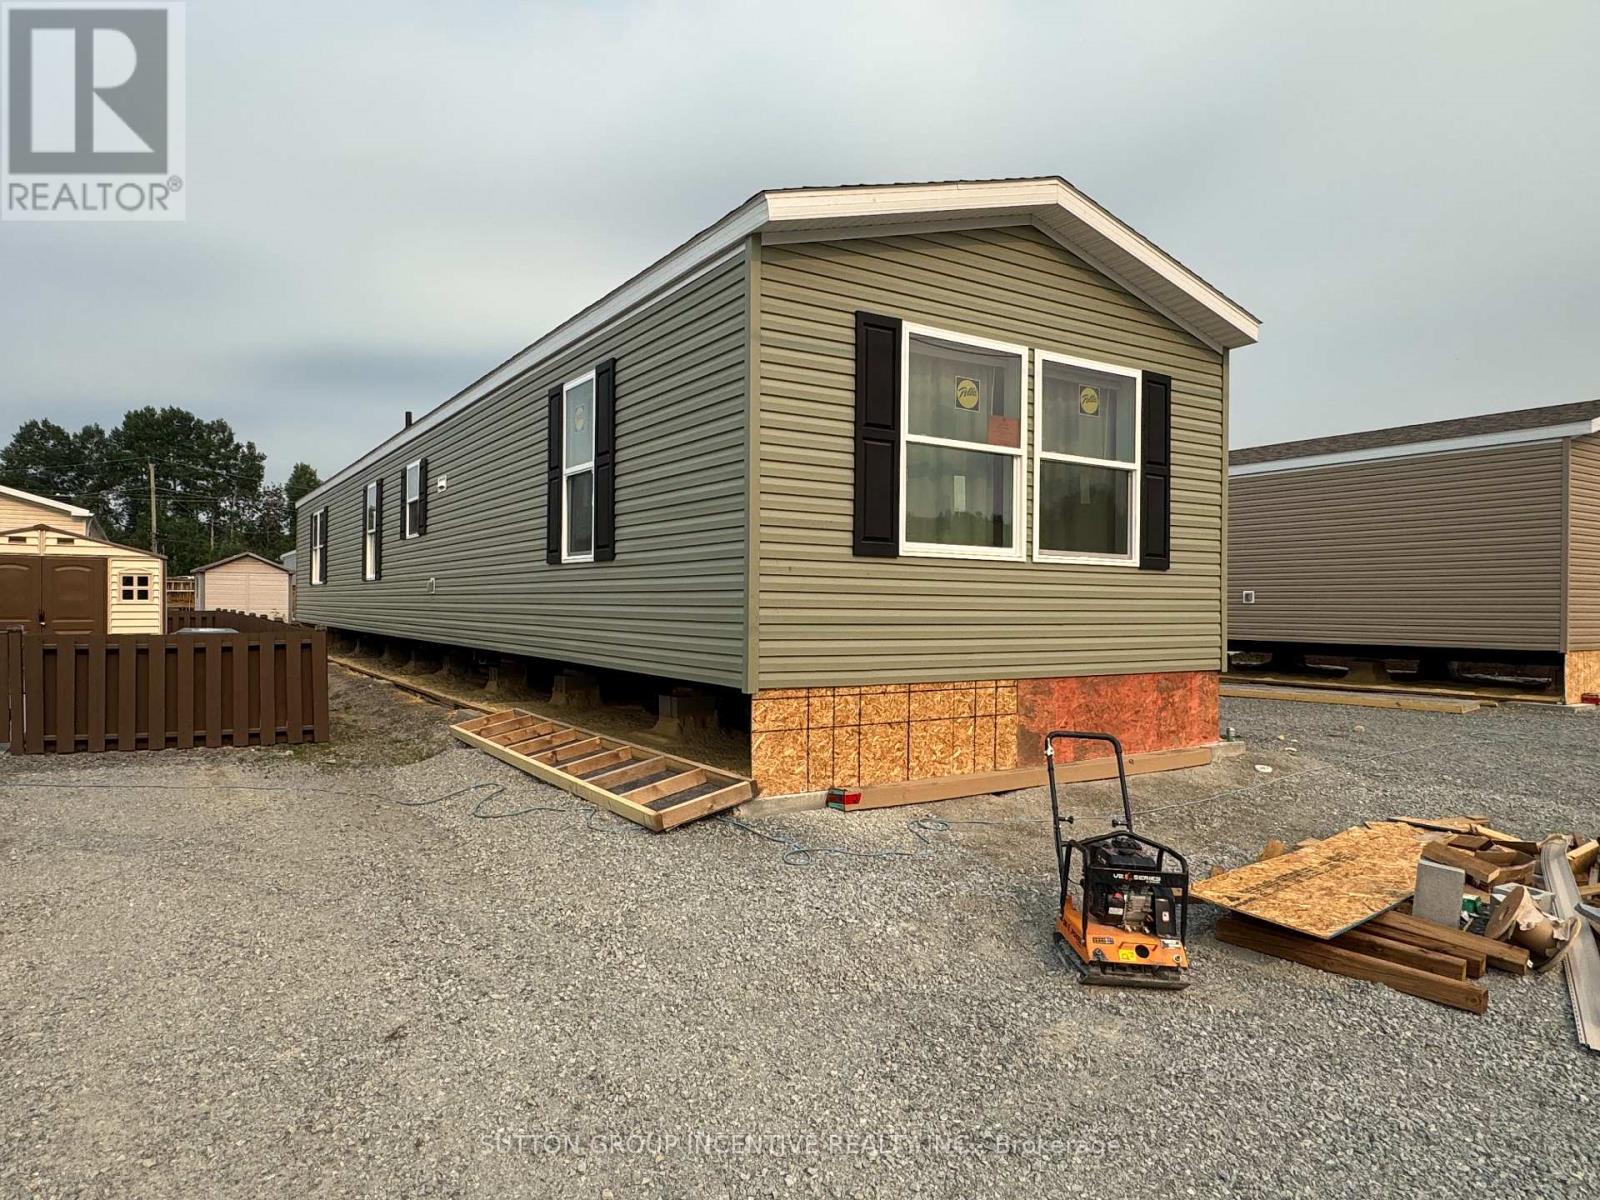
Brand new, comfortable, energy efficient homes are being installed on Remi Cr. in True North Estates during August and September 2026. These affordable and thoughtfully designed 2026 mobile homes are built for Northern Ontario's demanding climate, the attic/ceiling has R60 insulation, the floors have R31 and the walls are R24, the perimeter skirting is insulated, and the gravel pad under the mobile home will be covered with hard foam insulation, offering energy savings that truly sets these homes apart from older homes that were built before energy efficiency became important. This affordable approximately 1100 square foot, open concept, 2-bedroom, 2-bathroom mobile home shows very well and will be ready for August 15 possession. You will enjoy the natural wood-finish kitchen cabinets, crown mouldings, LED lights and stainless steel appliances. You will enjoy the spacious living room and other features including high efficiency furnace, central air conditioning, storage for linens and clothes, a built-in dishwasher, a built-in microwave, a Heat Recovery (HRV) ventilation system and lots of natural light. Come see our community and book your new home. (id:40227)
Sutton Group Incentive Realty Inc.
Uph 03 - 8 Rean Drive
Toronto (Bayview Village), Ontario
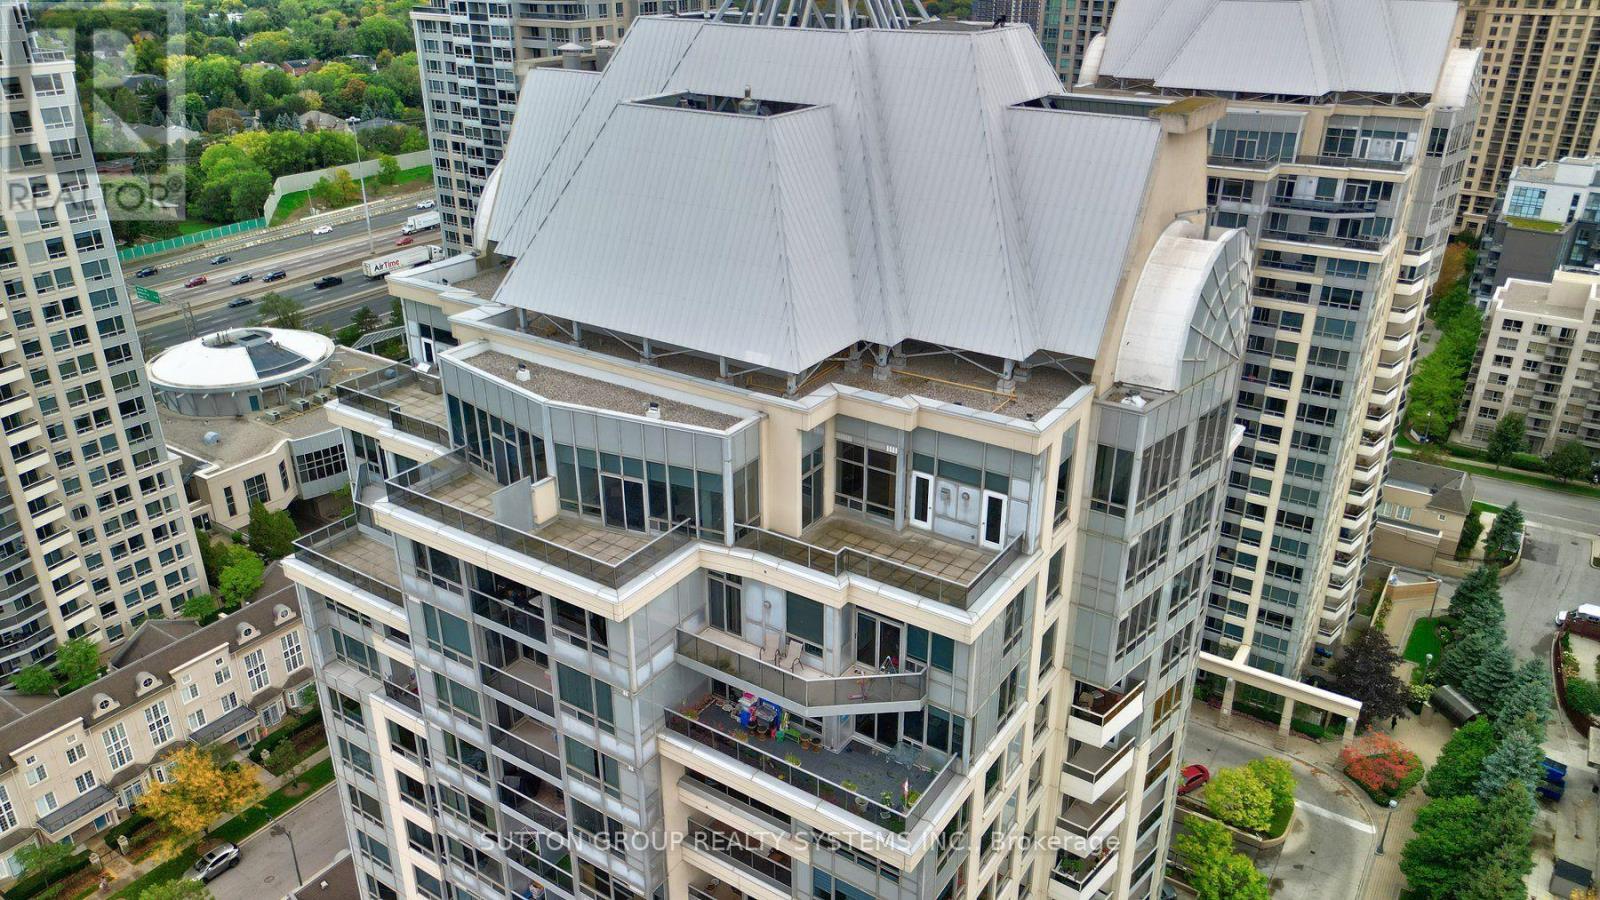
Experience elevated living in this 1931 sq ft corner penthouse at New York Towers, a true "bungalow in the sky" featuring soaring ceilings, an open and flowing layout, two spacious bedrooms with private ensuites, an opened up sitting room, and a large den that functions as a third bedroom; the expansive open-concept kitchen offers abundant storage and new stainless steel appliances, while south-facing panoramic views and two generous open-air terraces provide exceptional natural light and rare private outdoor space; perfectly located steps from Bayview Village and the subway, this residence offers an effortless lock-and-leave lifestyle with 24-hour concierge service and all utilities included in the maintenance fees, plus exclusive access to the Liberty Club's indoor pool, fitness centre, and virtual golf; complete with two premium parking spaces and a private locker, this penthouse delivers luxury, scale, and convenience for the discerning buyer. (id:40227)
Sutton Group Realty Systems Inc.
2008 - 2 Rean Drive
Toronto (Bayview Village), Ontario
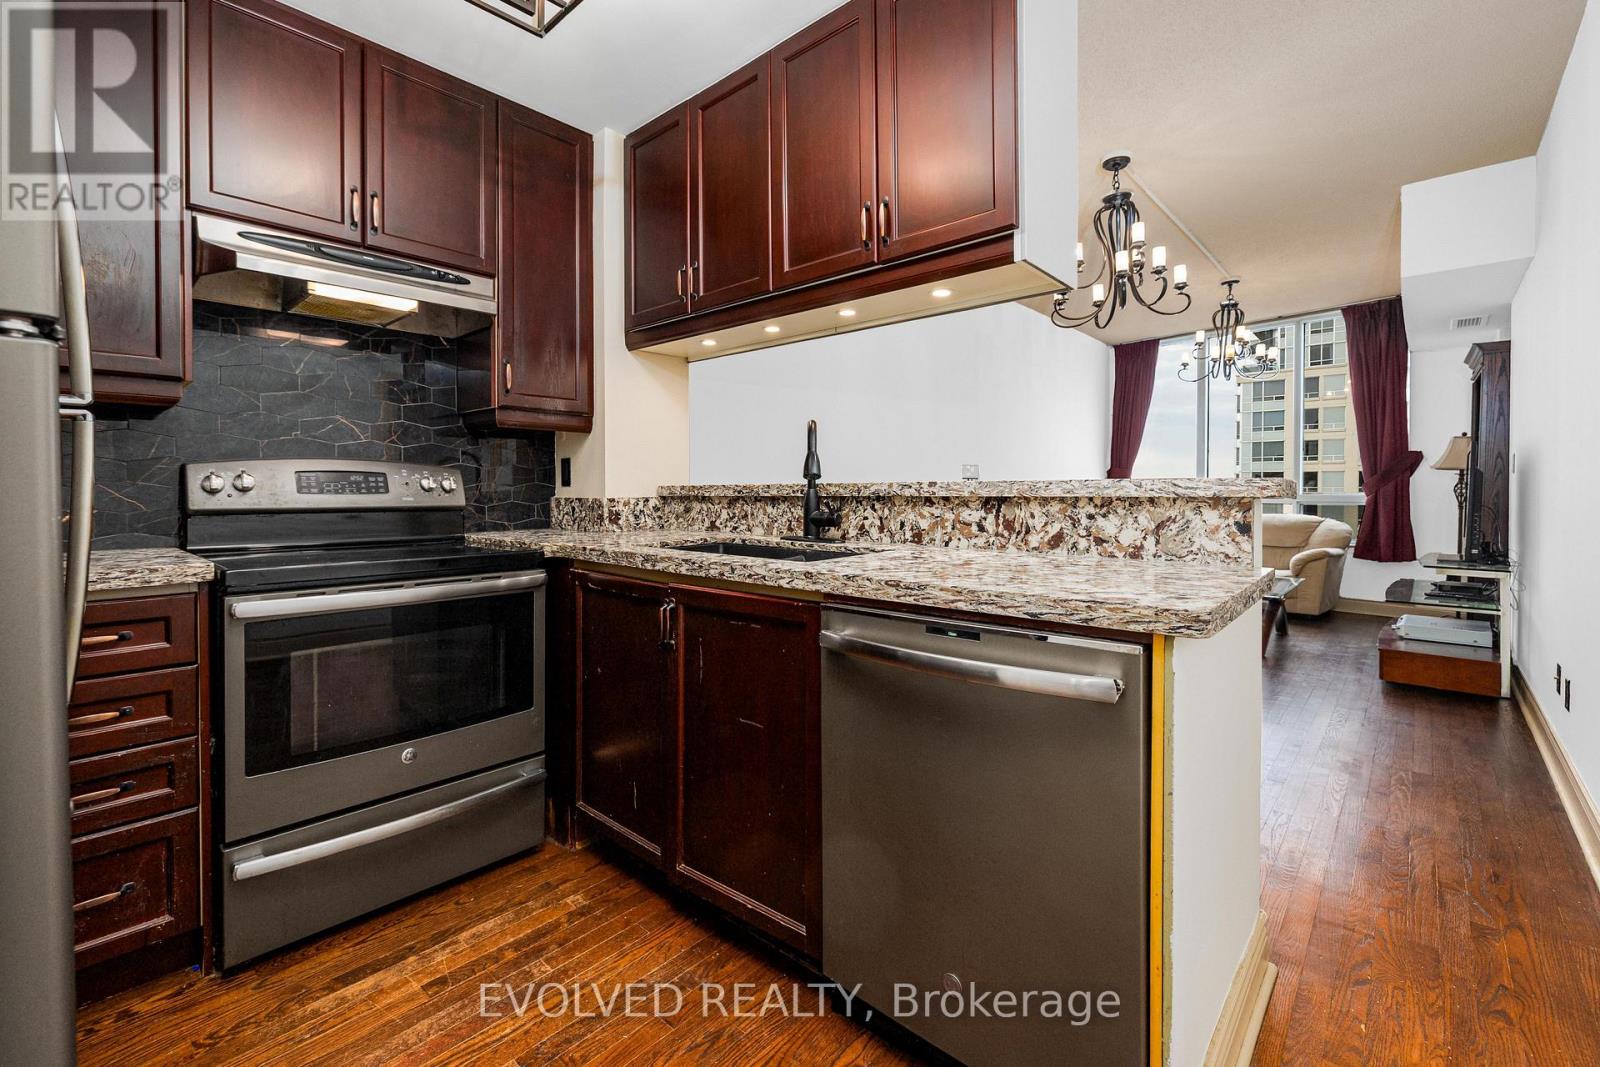
Welcome to a charming 1plus 1 unit in Toronto's sought-after Bayview Village. Thoughtfully upgraded, this lower penthouse reimagines the original solarium by integrating it into a large, flexible bedroom space. The spacious bedroom now offers a serene retreat with a renovated 4-piece ensuite, complete with a jacuzzi bathtub. In addition, a separate den-enhanced with French doors-can easily serve as a second bedroom. With 9-foot ceilings and hardwood floors in living room and dining room, the home is bright and inviting with functional layouts. The kitchen has been upgraded with extra cabinets and new appliances , all bathroom fixtures have been replaced with new ones. The home is well-maintained, offering plenty of closet storage. Enjoy beautiful south-facing views that fill the space with natural light. Plus, you're just a short walk from Bayview Village's shops, restaurants, parks, and the Bayview subway station, making commuting effortless. With fantastic amenities-including an indoor pool, sauna, gym, and more, This is a fantastic opportunity to make this prime location your home. Parking and locker is very close to Elevator lobby. Maintenance fee includes all utilities :)This unit is bigger than all comparable units; Unit is 792sqf per mpac.(Seller added main solarium to the master bedroom to have a larger bedroom) (id:40227)
Evolved Realty
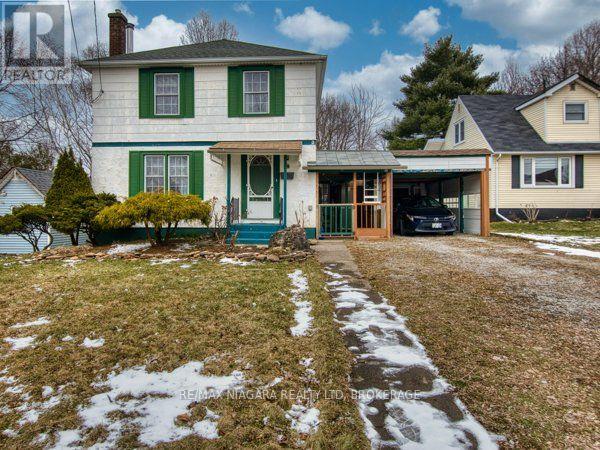
6159 Toby Crescent
Niagara Falls (Arad/fallsview), Ontario
Welcome to 6159 Toby Crescent, a beautifully maintained home nestled in a quiet, family-friendly neighbourhood in the heart of Niagara Falls. Set on a generous lot with a deep backyard, this property offers the perfect balance of space, comfort, and future potential-ideal for families, investors, or multi-generational living.Step inside to discover a bright and functional layout designed for everyday living and effortless entertaining. The home features spacious principal rooms, large windows that fill the space with natural light, and a warm, inviting atmosphere throughout. The well-appointed kitchen flows seamlessly into the dining and living areas, creating a perfect setting for gatherings.Upstairs, you'll find generously sized bedrooms offering comfort and privacy for the whole family. The lower level provides additional living space with great flexibility-ideal for a recreation room, home office, or potential in-law suite.Outside, enjoy a private backyard oasis with ample space for outdoor entertaining, gardening, or simply relaxing. The wide frontage and deep lot (approx. 15.88m x 56.69m) provide excellent usability and long-term value.Located in a desirable residential pocket, this home is just minutes from schools, parks, shopping, and all the amenities Niagara Falls has to offer, while still maintaining a peaceful suburban feel.Whether you're looking to move in, invest, or add your personal touch, 6159 Toby Crescent is a fantastic opportunity in a growing community. (id:40227)
RE/MAX Garden City Explore Realty
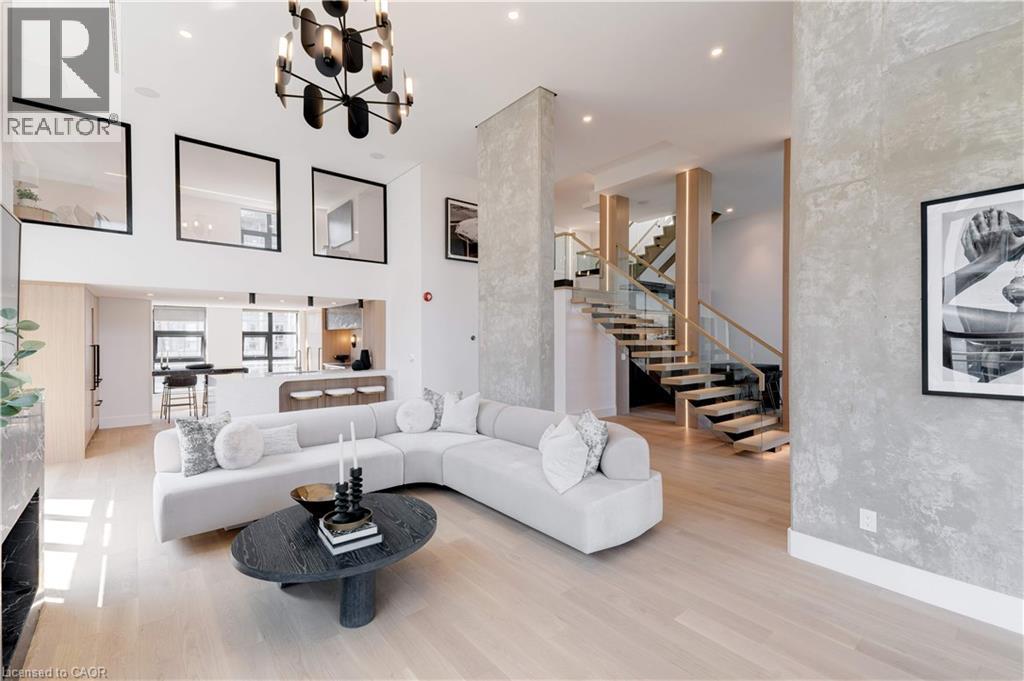
20 Niagara Street Unit# Ph1
Toronto, Ontario
Discover the essence of luxury living in the heart of Toronto's King West neighbourhood with this stunning penthouse condo, offered fully furnished and meticulously renovated from top to bottom- allowing the ease of moving right in. Spanning just under 2,700 square feet of exquisite indoor space, this residence boasts soaring 16-foot ceilings on the main level, adding to its grandeur. The two spacious bedrooms each feature their own luxurious ensuite and walk-in closets, providing the ultimate in comfort and privacy. The chefs kitchen is a culinary masterpiece, with custom cabinetry, double fridges, a full induction range stove, a walk-in pantry, and a convenient eat-at island. Step outside to nearly 1,500 square feet of outdoor living spaces, including a private rooftop terrace with an outdoor kitchen, barbecue and ample space for the perfect outdoor retreat. Enjoy the warmth of a unique wood-burning fireplace and the convenience of a private elevator. With two additional private balconies offering park and city views, and two car parking spaces, this penthouse is a true urban oasis. (id:40227)
RE/MAX Escarpment Realty Inc.
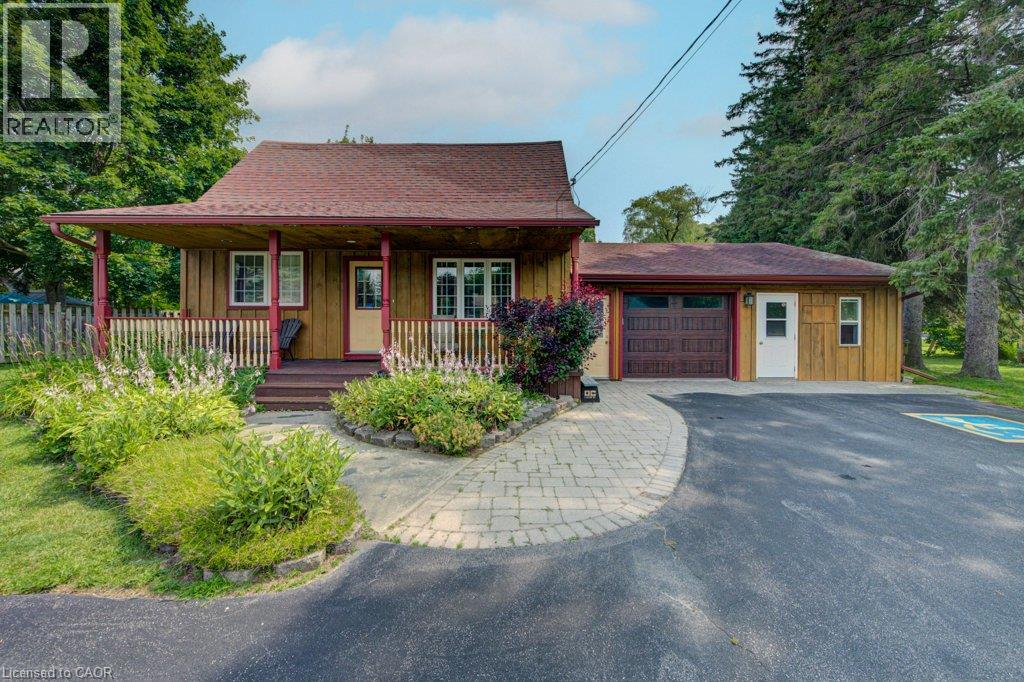
1249 Notre Dame Drive
Petersburg, Ontario
Country charm meets city convenience on over an acre! Discover this unique 4-bedroom, 2-bath home set on a picturesque approx. 1.1-acre property in the welcoming community of Petersburg, just minutes to Kitchener-Waterloo, The Boardwalk, and Highway 7/8. Rich in character, the home features beautiful wide-plank pine flooring throughout most of the main and upper levels, a spacious front living room that could also serve as a main-floor bedroom or office, and a large country eat-in kitchen with maple cabinetry, stainless steel appliances, and a gas stove. The renovated main-floor 4-piece bath (2023), convenient main-floor laundry, and mudroom with backyard access add to the home's functionality. Upstairs offers four bedrooms, including a generous primary with a large closet, plus a 3-piece bath. The partially finished basement provides a comfortable rec room, cold cellar, and plenty of additional storage. Step outside to your own private retreat featuring a heated above-ground pool with wraparound deck, mature trees, expansive green space, a large firepit, and endless room for family activities. The detached barn with steel roof is perfect for storing recreational equipment, lawn tractors, or creating a workshop. A unique bonus is the garage space that used to be the former Petersburg Post Office, offers an ideal space for a home office, studio, or workshop space. Additional features include a 200-amp electrical service with copper wiring, city water, reverse osmosis system, water softener, sump pump (approx. 6 years), septic tanks replaced in 2013, roof updated approximately 10-15 years ago, and parking for 7+ vehicles in the driveway. Offering the tranquility of country living with the convenience of nearby schools, parks, trails, golf, shopping, and an easy commute to Waterloo Region, this is a rare opportunity to own a property full of character, flexibility, and space to grow. (id:40227)
Mcintyre Real Estate Services Inc.
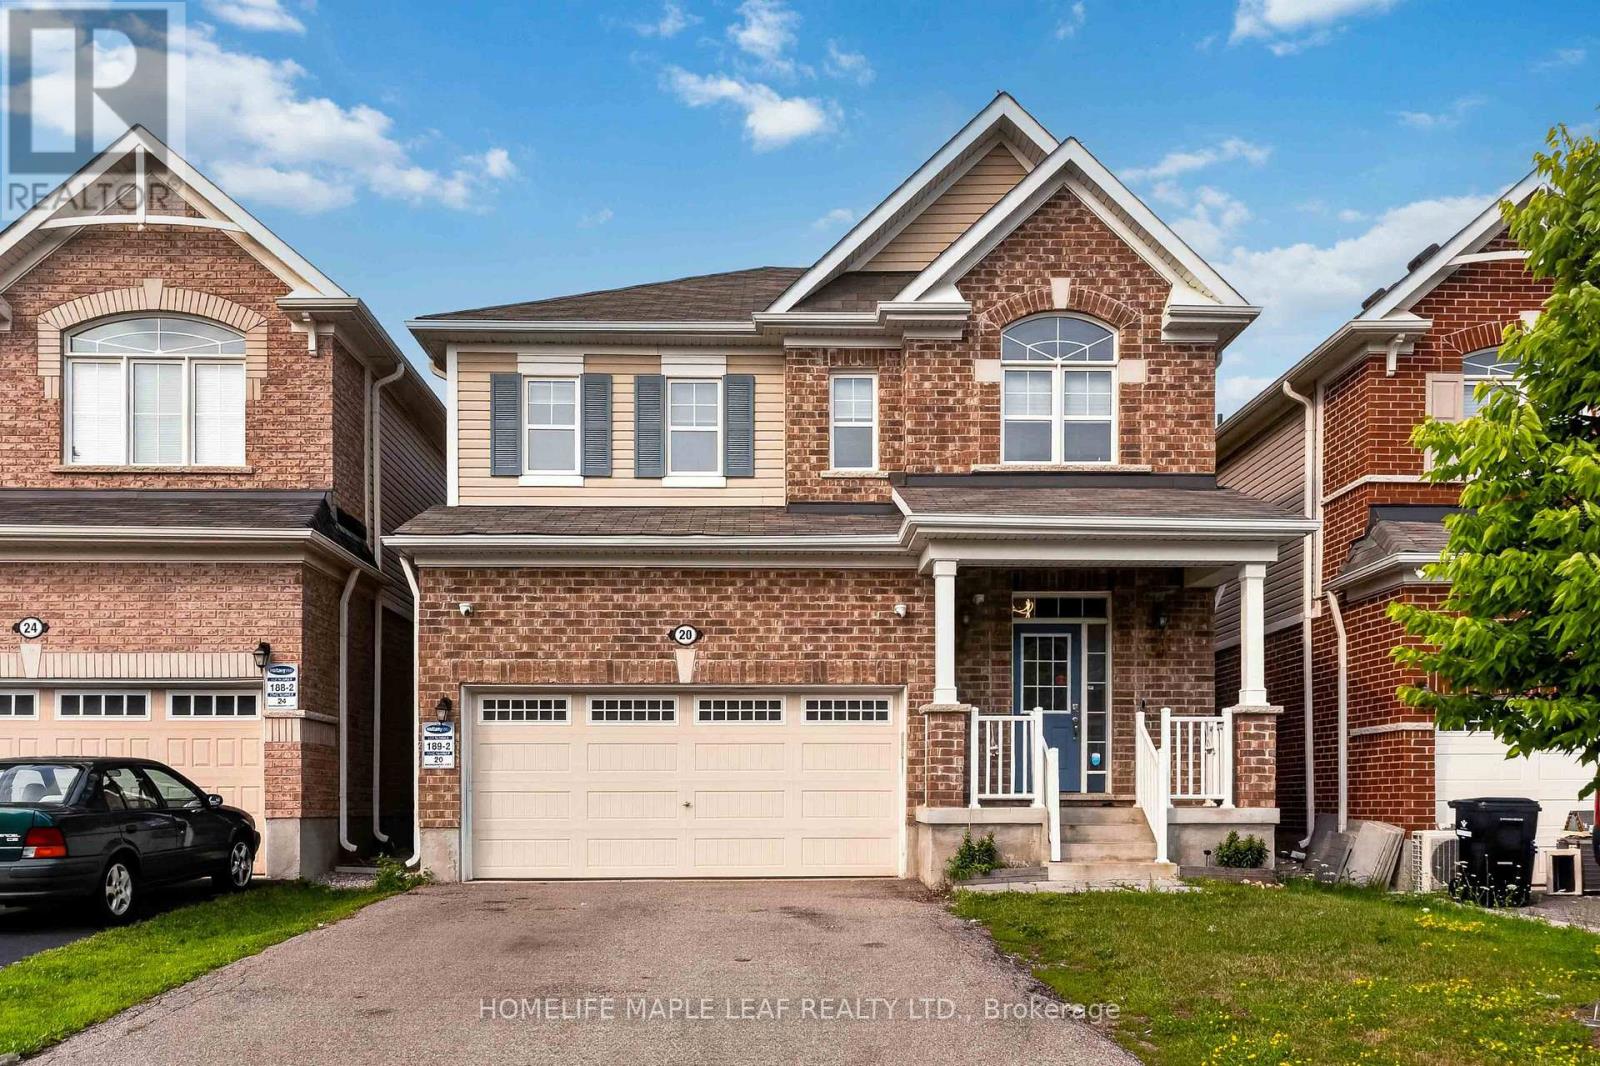
20 Wannamaker Crescent
Cambridge, Ontario
Beautiful 4-Bedroom, 2.5-Washroom Home on a Premium Lot built in 2019. Fully renovated from top to bottom with nearly $100,000 spent on premium upgrades. Stunning custom kitchen featuring quartz countertops, built-in stainless steel appliances, designer backsplash, extended cabinetry, and a large island. Brand-new hardwood flooring throughout, new hardwood stairs, luxury fireplace, elegant false ceiling in the dining area, smooth ceilings, and freshly painted throughout. 9-ft ceilings, separate living, dining & family rooms, double car garage with 220V EV charging, and located just minutes from Hwy 401, the University of Waterloo, shopping, schools, and all major amenities. Truly move-in ready! (id:40227)
Homelife Maple Leaf Realty Ltd.
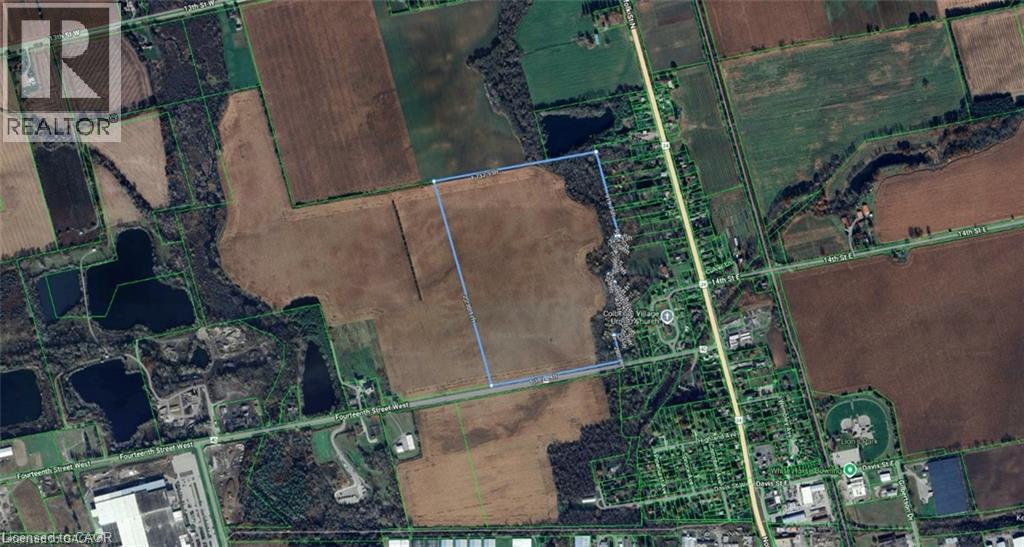
Pt Lt 1-2 14th Street W
Simcoe, Ontario
Prime agricultural property offering 82 acres with approximately 70 workable acres. Predominately loam and sands. Approximately 20% of the acreage is randomly tiled, with the balance benefiting from good natural drainage. Gently rolling topography throughout makes this an efficient and productive farm operation. Ideal opportunity for expansion or long-term land investment. (id:40227)
Century 21 People's Choice Realty Inc. Brokerage
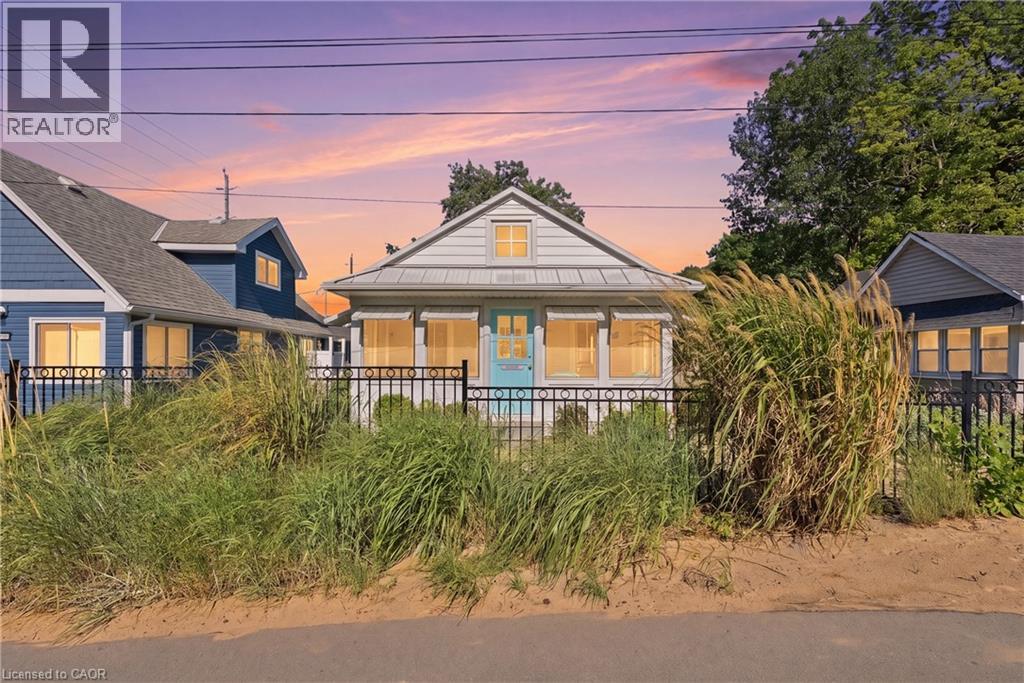
436 Ashwood Avenue
Crystal Beach, Ontario
Welcome to your dream cottage in the sand, just 25 steps from the beach! This fully renovated, top-to-bottom transformation is a one-of-a-kind three-season cottage offering modern comfort and effortless beach living.Over the past few years, the property has undergone a complete interior and exterior renovation. Nearly every component has been upgraded, including reinforced and replaced underpinnings, all new windows and doors, upgraded insulation, shiplap interior walls, a redesigned kitchen and bathroom, new flooring throughout, and a rebuilt front porch. Exterior improvements include durable Hardie Board siding, a maintenance-free metal roof, and custom magnetic winter shutters for added charm and off-season protection. Truly turnkey-nothing left to do but enjoy.The cottage features two bedrooms and a bright open-concept living, dining, and kitchen area, thoughtfully designed with high-quality finishes that maximize comfort and functionality in a true three-season setting.Outside, enjoy two dedicated parking spaces plus additional gated parking for one or two vehicles. Relax around the fire pit, entertain guests, or unwind with partial lake views.Located in world-famous Crystal Beach, you are steps from shops, restaurants, ice cream, and all local amenities.This property is part of an exclusive enclave of only 43 homes with shared ownership of the tidal lands, providing private beach access reserved for owners and guests. Even in peak summer, there is always space to enjoy the shoreline.Annual property taxes are approximately $1,500, with a monthly fee of about $150 covering access to this private beachfront community. This is a rare opportunity to own a fully renovated, turnkey cottage in one of Canada's most desirable beach destinations.Please note: conventional mortgage financing can be challenging for three-season cottages; however, RBC may offer specialized financing options for qualified buyers unable to purchase with cash. (id:40227)
RE/MAX Niagara Realty Ltd.
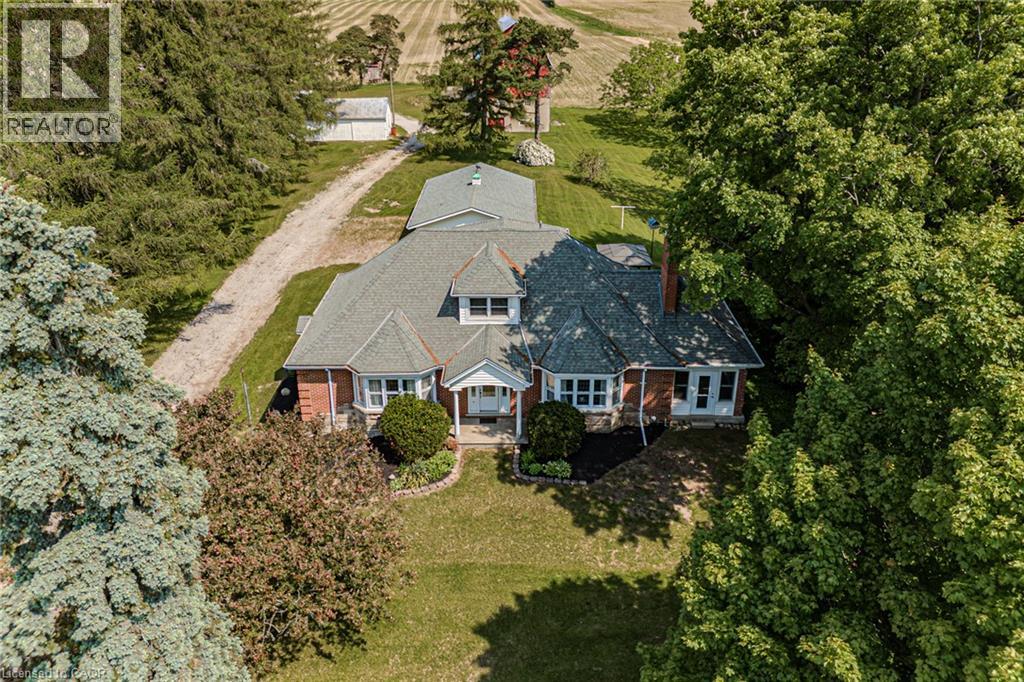
573 Highway 6
Port Dover, Ontario
Charming country property on 2.6 acres featuring a historic 3-storey 50’ x 30’ barn and multiple outbuildings. Well-maintained 3-bedroom home with one bedroom on the main floor, ideal for guests or multigenerational living. Spacious main level includes large family room, living room, and dining room with scenic rural views. Upper level offers two oversized bedrooms and a 2-piece bath. Unfinished basement with walk-up entrance and additional 2-piece bath provides excellent potential for future living space or in-law setup. Recent updates include new septic system (2024) and new Navien boiler (2024). Outbuildings include 2-car garage with storage, 30’ x 20’ workshop with garage door, and 30’ x 20’ shed—ideal for hobbyists, small business use, or additional storage. Located minutes to schools, amenities, local vineyards, breweries, and Port Dover Beach. Solid home ready for personal touches and modernization. (id:40227)
Century 21 People's Choice Realty Inc. Brokerage
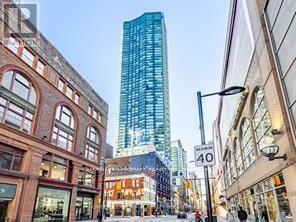
4211 - 197 Yonge Street
Toronto (Church-Yonge Corridor), Ontario
1+1 Luxury Massey Tower On Yonge Street, Den Can Be The Second Bedroom, Steps To Subway, Eaton Centre, TTC. Shopping, Beautiful City Skyline Views, Close To Ryerson University & St Michael's Hospital. U Of T, OCAD, Financial & Entertainment District. Master Bedroom With Semi-Ensuite Bathroom. Three Large Built-In Closets. Modern Kitchen With Center Island. 24 Hour Concierge. (id:40227)
Homelife Landmark Realty Inc.

108 Fassett Court
Hamilton (Rolston), Ontario
Welcome to 108 Fassett Court, located on west Hamilton mountain in a quiet Court with few neighbours. This property offers 1839 square feet of living space. Close to major highways, shopping, dinning, public transit and much more. Pool in rear yard for those hot summer days offers relaxing spot to entertain. This three bedroom two bath has so much potential. Just requires a little TLC. (id:40227)
Modern Solution Realty Inc.
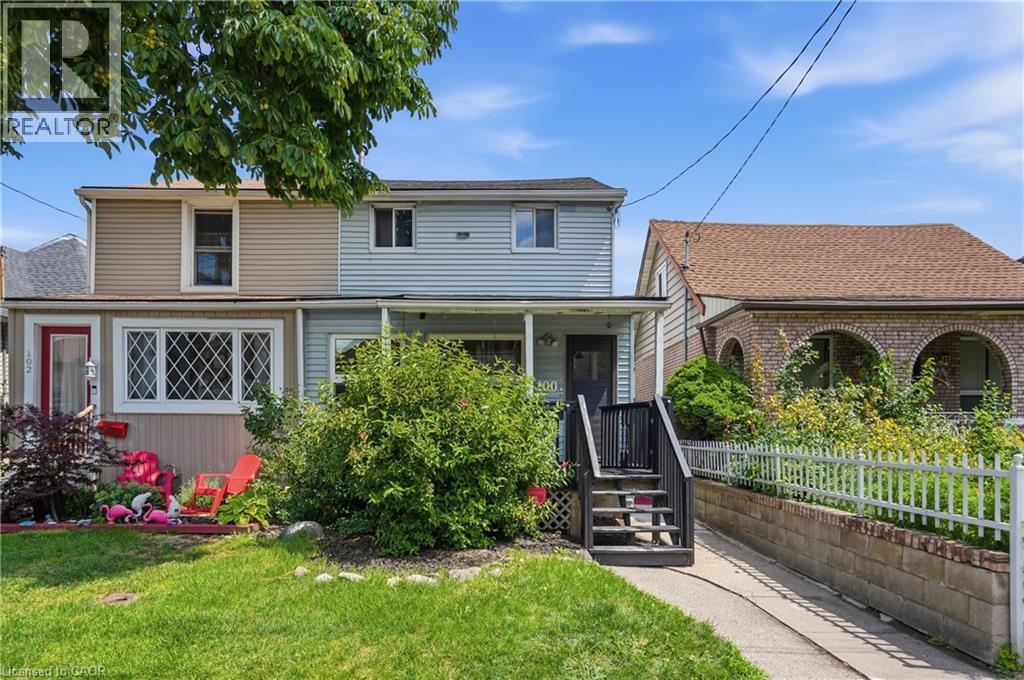
100 Chestnut Avenue
Hamilton, Ontario
Welcome to 100 Chestnut Avenue in Hamilton! This charming two-storey semi-detached home is the perfect opportunity for first-time buyers, downsizers, or anyone looking for a move-in-ready property in a convenient location. Offering 3 spacious bedrooms and 2 bathrooms, this home features an updated kitchen, newer flooring, and a bright, functional layout designed for comfortable everyday living. Step outside to enjoy the added convenience of a detached garage with rear alley access, providing excellent parking and storage options. Situated close to shopping, schools, parks, public transit, and a wide range of everyday amenities, you'll love the accessibility and lifestyle this neighbourhood has to offer. Whether you're entering the market, looking to simplify, or searching for a great place to call home, 100 Chestnut Avenue is a fantastic opportunity you won't want to miss! (id:40227)
RE/MAX Escarpment Golfi Realty Inc.
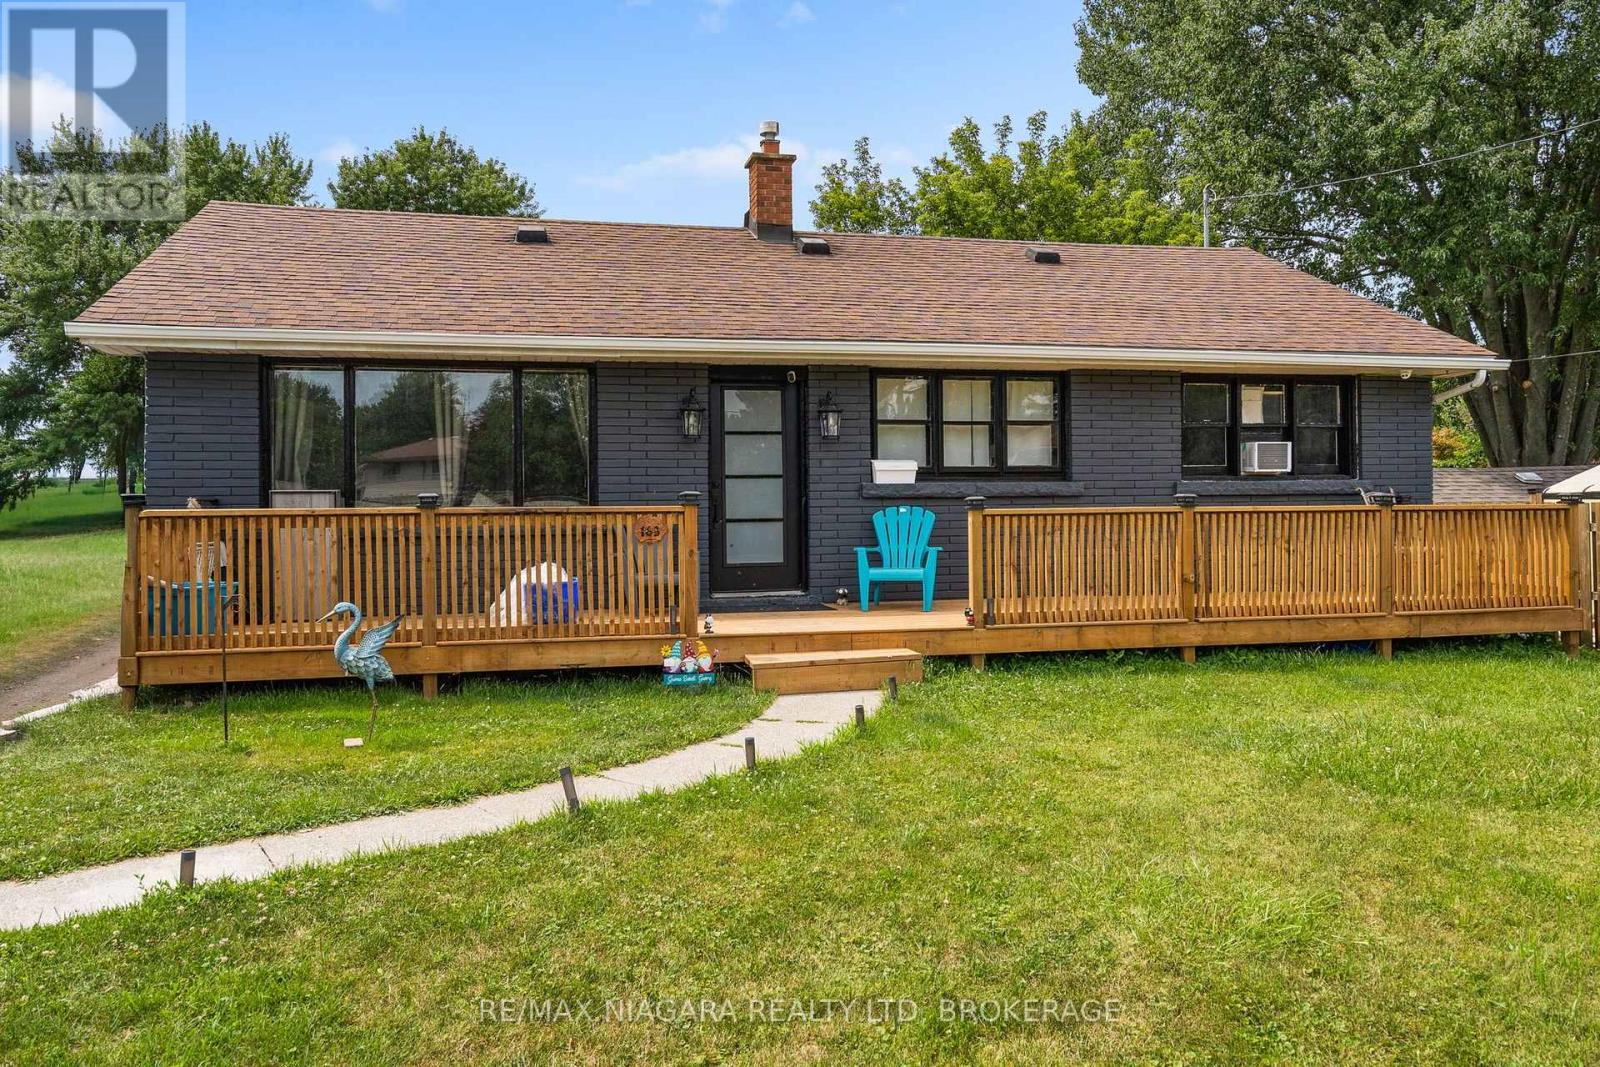
163 Rice Road W
Welland (N. Welland), Ontario
Welcome to 163 Rice Road, a beautifully updated 3-bedroom home for sale in Welland offering the perfect combination of comfort, style, and outdoor living. Ideal for first-time home buyers, growing families, downsizers, or investors, this move-in-ready property features numerous recent upgrades and exceptional value in one of Welland's established neighbourhoods. Step inside to discover new flooring throughout (2026), complemented by new windows (2025), doors (2026) and trim (2026) that give the home a fresh, modern feel. The inviting living room is centred around a cozy gas fireplace. The functional kitchen comes complete with stainless steel appliances, including a fridge and stove, while the bright sunroom provides the perfect place to enjoy your morning coffee or unwind while overlooking the backyard. The home offers three bedrooms, a well-appointed 4-piece bathroom, and a partially finished basement that provides flexible living space for a family room, home office, gym, or more bedrooms. Additional updates include a new water heater (2025) offering added peace of mind. Step outside and discover your own private backyard oasis. The large fully fenced yard offers plenty of space for children, pets, and outdoor entertaining, while the above-ground pool is perfect for cooling off on warm summer days. Relax and unwind in the hot tub (2025) on the backyard patio, creating the perfect setting to enjoy every season. A spacious front deck (2026) adds even more outdoor living space, making this home ideal for hosting family gatherings or enjoying quiet evenings outdoors. Conveniently located close to schools, parks, shopping, restaurants, public transit, and major highways, 163 Rice Road offers the perfect blend of convenience and lifestyle. Whether you're searching for a move-in-ready home in Welland, your first property, or a smart Niagara real estate investment, this home is an opportunity you won't want to miss. (id:40227)
Keller Williams Complete Niagara Realty
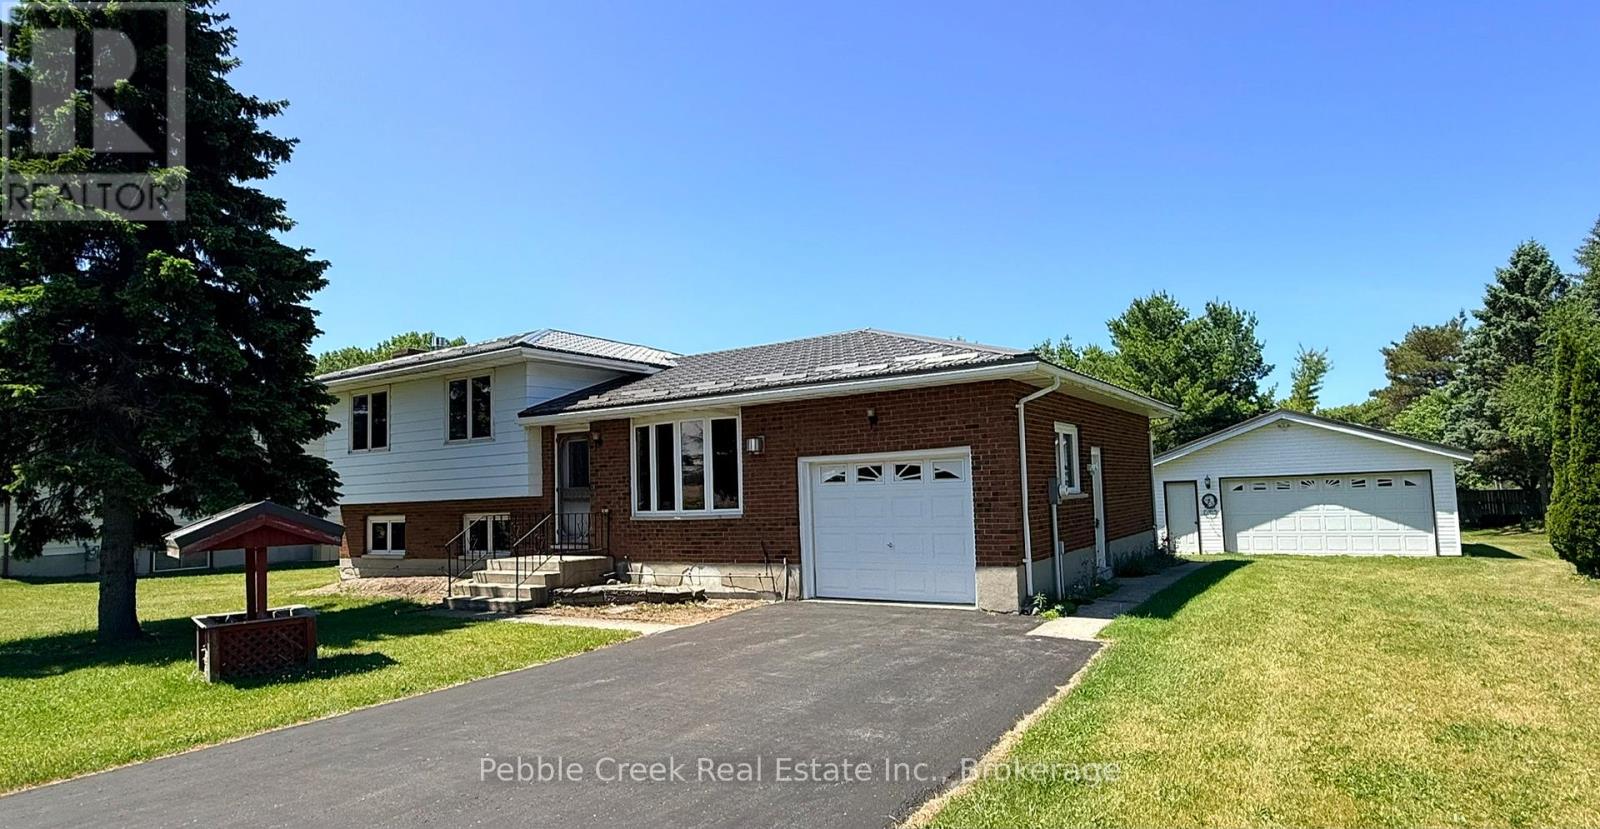
79927 Orchard Line
Central Huron (Goderich), Ontario
Welcome to the best of both worlds - country living with town convenience! This terrific family home is set on a half acre lot on the edge of Goderich, close to shopping and the shores of Lake Huron! With over 2300 sq ft of finished living space and 4 bedrooms, there will be plenty of space for everyone! The bright kitchen has a large window over the sink and patio doors leading to a spacious rear deck. There's a main level living room with gas fireplace as well as a family room on the lower lever with brick fireplace and wall to wall built in cabinets! The upper level offers 3 bedrooms and large 5 pc bathroom. There's an additional bedroom and two-piece bath/laundry room on the lower level. On the second lower level there's a huge finished bonus room and storage room with stairs leading to the attached 1 car garage. For those needing more garage space, there's a detached 2 car garage on the property as well! Don't miss out on your chance to move to the country while maintaining the convenience of town living you have become accustomed to! Bonus - 5 appliances included! (id:40227)
Pebble Creek Real Estate Inc.
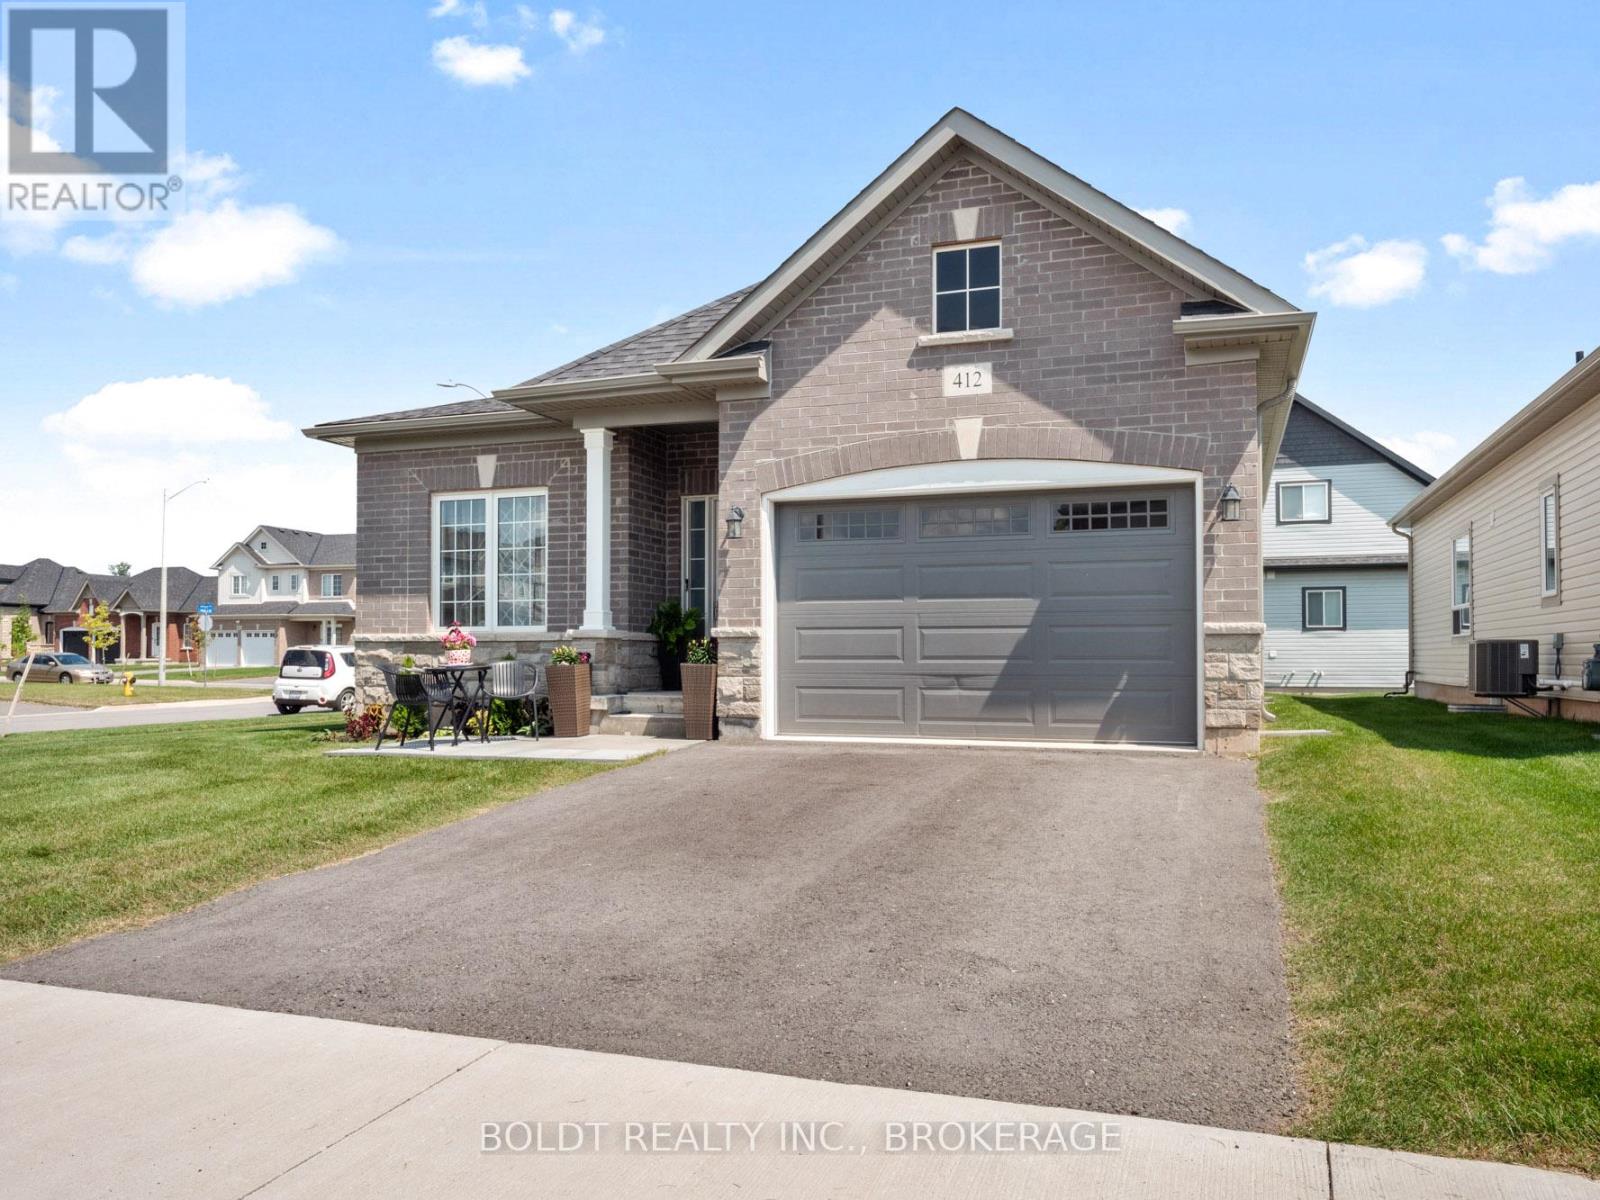
412 Hummel Crescent
Fort Erie (Lakeshore), Ontario
Welcome to 412 Hummel Cres! Executive, 4 yr-old oversized bungalow, truly a gem in a desirable Fort Erie community. Situated proudly on impressive corner lot, home is guaranteed to leave a lasting impression. Spacious main floor features two generously sized bdrms, each equipped w/ large closets for ample storage. Large 3-pc bath, convenient main floor laundry facilities, & spacious eat-in kitchen that seamlessly flows into open concept living & dining area. All rooms boast newer vinyl flooring & are flooded w/ natural light, from large windows throughout. Large unfinished basement offers endless possibilities for new owners, making it the perfect space for those looking to downsize or for growing family in need of additional living space. A 1.5 car garage offering extra storage capabilities, & room for parking in double wide driveway. Located on tranquil street, ideally situated near schools, walking & biking trails, Peace Bridge, parks, beach, & grocery stores. (id:40227)
Boldt Realty Inc.
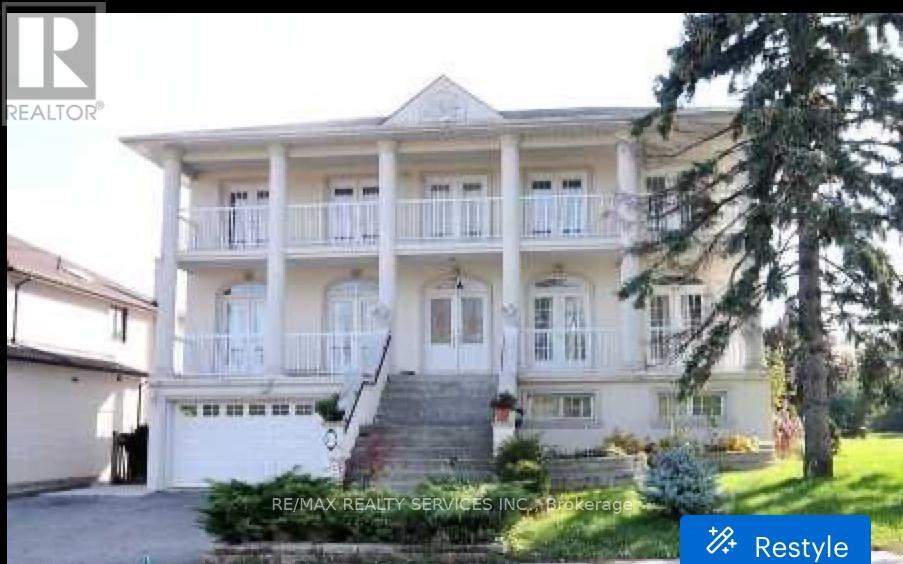
135 Spruce Avenue
Richmond Hill (South Richvale), Ontario
YONGE & 16th *** TOP 5 reasons to BUY *** Premium High Demand "SOUTH RICHVALE" neighbourhood surrounded by EXPANSIVE Multi-Million $$$ Mansions *** "CORNER" LOT 77 'FEET WIDE *** 3000 + SQ FEET Above Ground *** 4 Bedrooms plus 3 FULL Bathrooms on 2nd floor *** Living/ Dining/ Family or OFFICE on main floor *** 2 WALKOUT Basement units each with their own private Living/ Kitchen/ Bedroom & Bathroom *** TOTAL 6 Bedrooms/ 7 Bathrooms (id:40227)
RE/MAX Realty Services Inc.
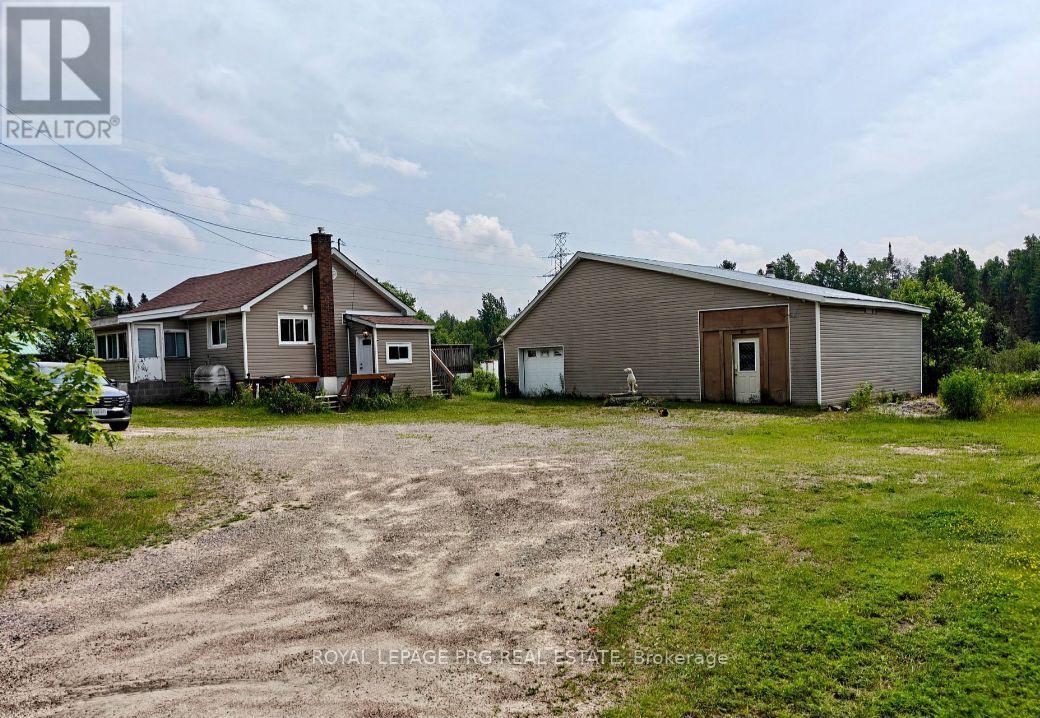
1521 Four Mile Lake Road
North Bay (Airport), Ontario
Welcome to 1521 Four Mile Lake Road, a Detached Bungalow Nestled on Approximately 2.8 Acres in North Bay's Desirable Four Mile Lake Area. Surrounded by Mature Trees and Natural Privacy, This Property Offers a Peaceful Northern Ontario Lifestyle With Plenty of Space to Live, Work, and Enjoy the Outdoors. Featuring 4 Bedrooms, 2 Bathrooms, and a Functional Layout, This Home Is Well Suited for Families, Those Seeking More Space, or Anyone Looking to Embrace Country Living Without Sacrificing Convenience. a Detached Garage With Loft Space Adds Versatility and Potential for Storage, a Workshop, or Hobby Area. Located Near Four Mile Lake and the Airport Area, This Unique Property Offers the Perfect Blend of Privacy, Space, and Everyday Convenience in One of North Bay's Most Scenic Settings. (id:40227)
Royal LePage Prg Real Estate
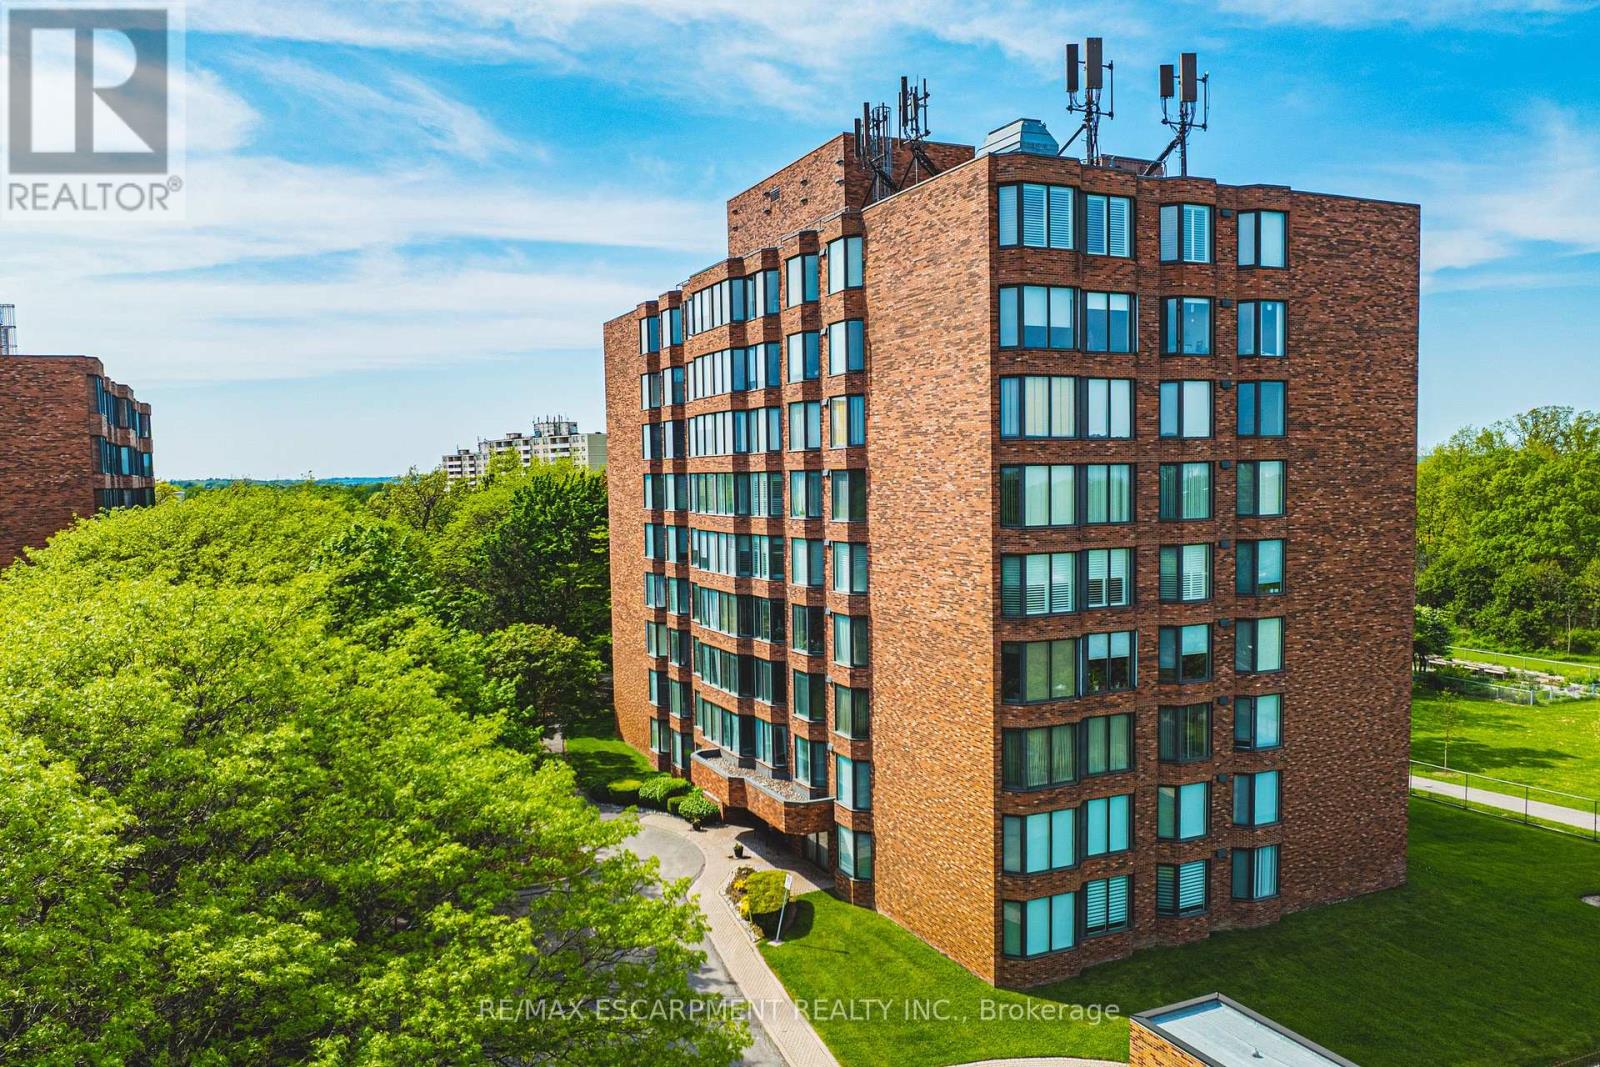
103 - 180 Limeridge Road W
Hamilton (Rolston), Ontario
Welcome to this beautifully updated, turnkey condominium on the Hamilton Mountain. Perfect for first-time buyers, downsizers, or professionals, this spacious 1-bedroom, 1-bathroom ground-floor unit offers 778 square feet of bright, functional living space. Step inside to an inviting open-concept layout featuring a generous living room with a new custom floating mantel (2025) and a dedicated dining area. The kitchen boasts a modern refresh with repainted cabinets, new countertops, a new sink, faucet, and hardware (all 2026), as well as a newer stove and fridge (2024). The oversized primary bedroom serves as a true retreat with new accordion blackout blinds (2025). The 4-piece bathroom has been fully upgraded with a new vanity, medicine cabinet, sink, faucet, mirror, toilet, and shower fixtures (2024-2026). Enjoy modern light fixtures (2025) and updated interior doors, handles, and hinges (2025). This home includes ultimate conveniences like in-suite laundry, central air, an exclusive locker, and dedicated parking. Your monthly condo fee covers heat, water, building insurance, and ground maintenance. Incredible location close to transit, highways, parks, and shopping! Note: WCP installed new windows in 2026. (id:40227)
RE/MAX Escarpment Realty Inc.