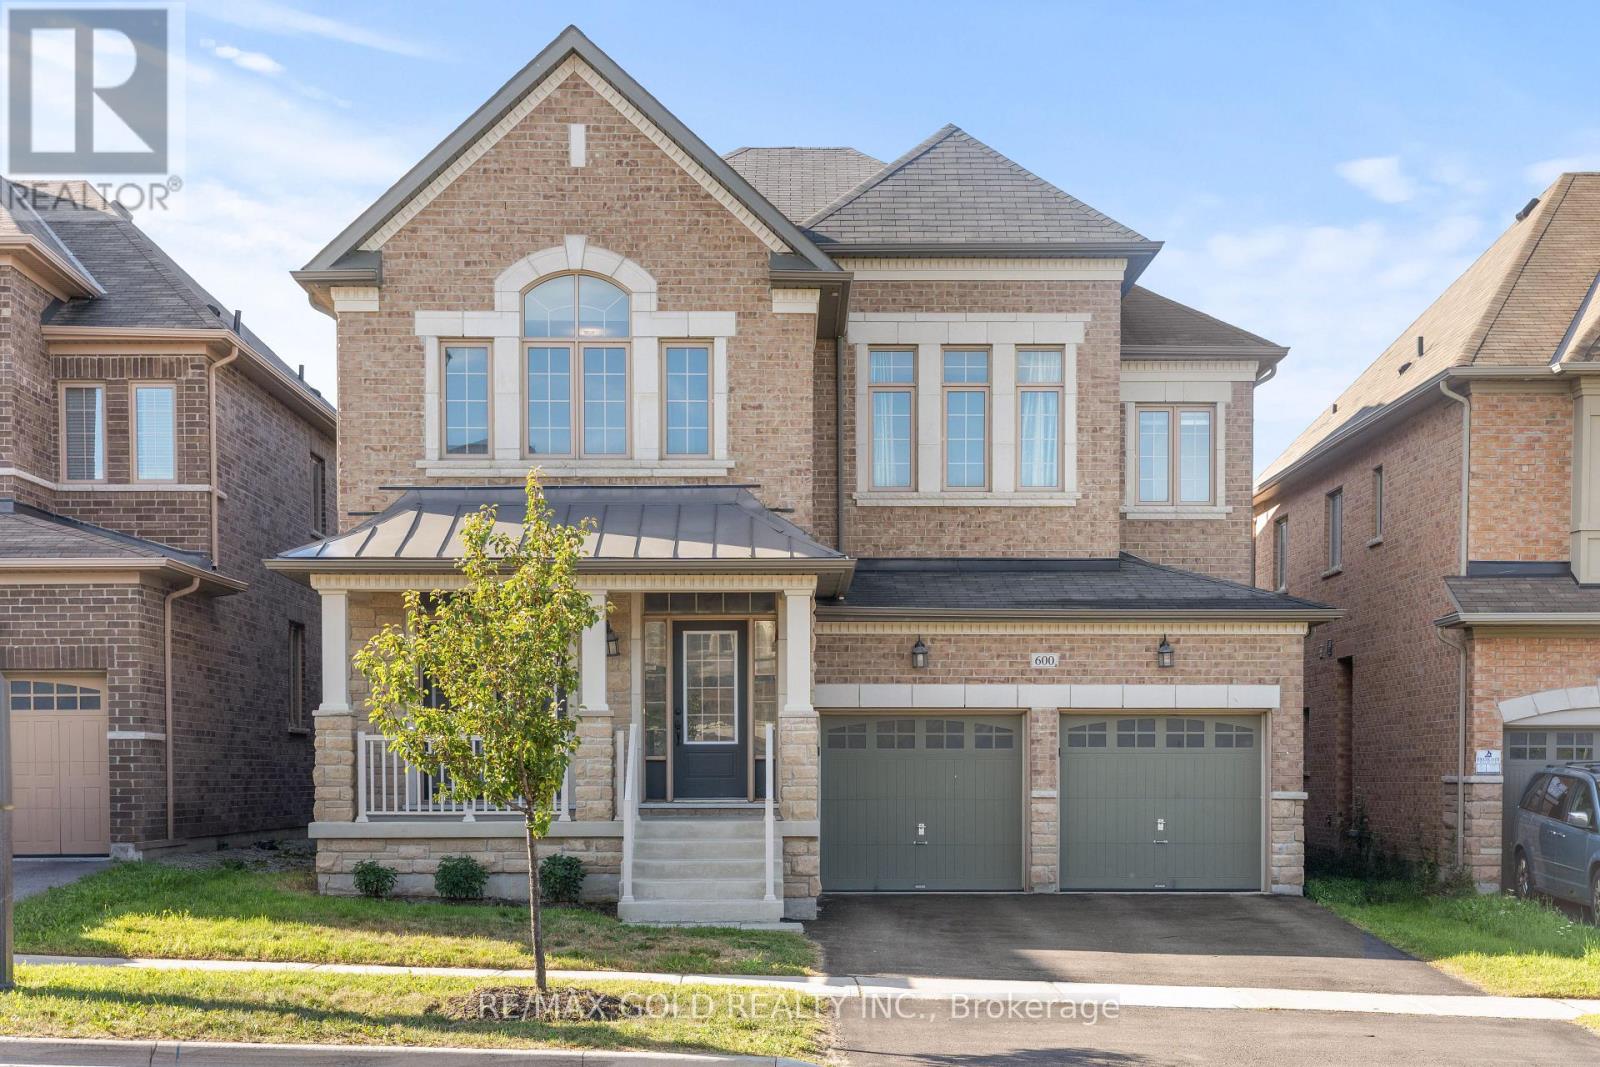
600 Mactier Drive
Vaughan (Kleinburg), Ontario
Welcome To An Exceptional Residence In Kleinburg, Offering 3,600 Sq. Ft. Of Thoughtfully No-Wasted-Space Layout. The Main Floor Features A Rare Bedroom With A Full Washroom, Perfect For Guests, Extended Family Or Multi-Generational Living. At The Heart Of The Home Is A Beautifully Designed Kitchen Complete With A Walk-In Pantry & Convenient Servery, Offering The Perfect Blend Of Style, Storage & Functionality. Upstairs, Generously Sized Bedrooms Are Complemented By A Versatile Loft, Ideal For A Home Office, Lounge Or Additional Family Space. Step Outside To A Beautifully Finished Backyard Featuring Elegant Stone Interlocking, Creating The Perfect Setting For Outdoor Entertaining. Located In One Of Kleinburg's Most Desirable Family-Friendly Communities, Surrounded By Beautiful Homes, Parks, Trails & Everyday Conveniences. A Rare Opportunity Offering Exceptional Space, Functionality & Location - This Is Kleinburg Living At Its Finest! (id:40227)
RE/MAX Gold Realty Inc.

2 Noel Street
Markham (Markham Village), Ontario
Location! Location! Location! Fully Renovated home. Upgraded Eat-In Kitchen, Spiral Staircase with Crystal Chandliers above stairs, in Family room, and Breakfast area. Pot lights present throughout with Timer controlled Exterior Pot lights, and Main Floor LED lights. Freshly Painted with uograded Kitchen and Appliances. The exterior features concrete Walk-way with a 2nd level deck featuring a Privacy Gazebo for family gatherings. Beautiful tiles in the Main Hallway and Kitchen, Hardoowd throughout the Main floor and First Floor. 2 Go stations within a 5 KM radius, bus stops on 3 High schools, 2+ Elementary schools within a small radius. Corner Lot surrounded by 5 nearby Parks, Markville Mall, Markham Stoufville Hospital, and Cornell Community centre. FREE Markham swimming POOL for the summer, 2 Tennis Crts, Church's, Lawn Bowling, Pottery classes, and Baseball Diamonds for Public, all accompanied by Markham Main st North within a short walking distance. ** This is a linked property.** (id:40227)
Central Home Realty Inc.
RE/MAX Metropolis Realty
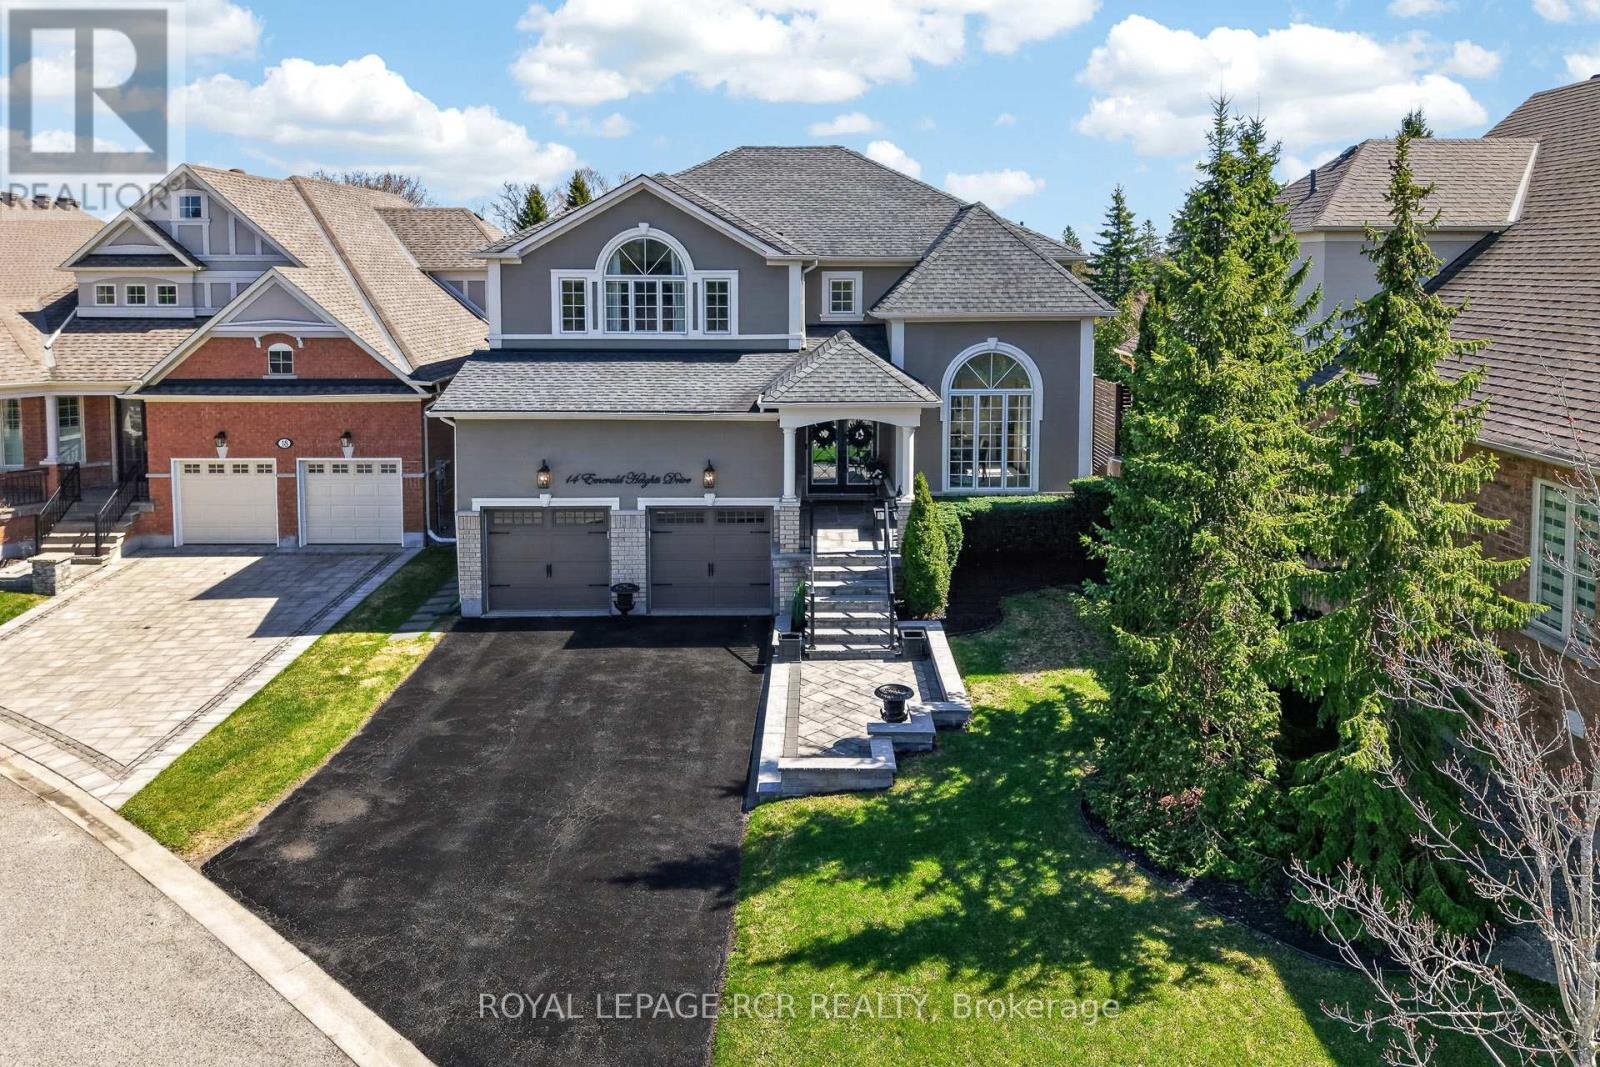
14 Emerald Heights Drive
Whitchurch-Stouffville, Ontario
Experience luxurious upgrades and meticulous maintenance in this stylish two-story home, offering approx. 3,300sf of vacation living. Perfectly situated in a prestigious and safe gated enclave, this home offers breathtaking front and back golf course views of the desirable Emerald Hills Golf Course. It is conveniently located in a luscious country setting within minutes to Hwy 404, Bloomington Go Train Station and all amenities. This upgraded residence features: 1. RENOVATED INTERIOR: New windows, a remodeled kitchen with a large island and an updated primary bathroom. 2. THOUGHTFUL LAYOUT: A main floor office and laundry room, formal living and dining rooms, and a great room open to the kitchen. 3. SPACIOUS BEDROOMS: Four upstairs bedrooms, each featuring a walk-in closet and ensuite access. The primary suite offers a 5-piece ensuite, large walk-in closet and overlooks the golf course. 4. KEY UPGRADES: New windows, a new back door, a composite back deck with glass railings, a whole-home generator, and professional landscaping. 5. PREMIUM LOT: Parking for four cars on the extra long driveway and one of the best and largest community south facing lots with spectacular back and front views. 6. VACATION STYLE AMENITIES: Residents and guests of this high-end gated community enjoy access to amenities at the community center, including an outdoor pool, hot tub, sauna, exercise room, party room, tennis courts, conference room and parkette. These extensive facilities are covered by a monthly condo fee of $1038.02, which additionally includes water, sewage, secure gated entrance and all common area maintenance. Welcome home to prestigious and safe, vacation style living! Please see attached floor plans and video of community and home. (id:40227)
Royal LePage Rcr Realty

18 Sprucewood Court
Toronto (L'amoreaux), Ontario
Welcome to this totally upgraded 4+1-bedroom townhouse ideally located in the heart of Scarborough, at the corner of Finch Ave E & Pharmacy Ave. Renovated from top to bottom, this move-in-ready home features extensive upgrades throughout. Enjoy 10-year-new vinyl casement windows throughout, including a newer patio door, and a beautifully renovated L-shaped kitchen featuring newer white cabinetry, marble backsplash and countertops, upgraded ceramic flooring, stainless steel KitchenAid cooktop/stove, Fridge & Rangehood, plus pot lights. Upgraded hardwood flooring and newer baseboards throughout the main and second floors. All bathrooms have been updated with marble countertops and upgraded fixtures. Major recent improvements include a NEW central air conditioning system (2026), NEW furnace (2026) and newer roof (2024). The professionally finished basement offers a spacious open recreation room, 5th bedroom and 3-piece bathroom, providing excellent additional living space for a growing family, guests or home office. Step outside to enjoy the deep 123-ft backyard, offering plenty of room for outdoor entertaining, gardening and family activities. The 20-ft-wide lot also features an extended, newer paved driveway with no sidewalk, providing parking for up to 3 cars. A fantastic opportunity to own a extensively upgraded home in a convenient Scarborough location, close to schools, parks, shopping, transit and everyday amenities. (id:40227)
Power 7 Realty

21 Mccullock Crescent
Ajax (Northwest Ajax), Ontario
Discover modern living in this beautiful 3-bedroom townhouse, perfectly situated in one of Ajax's most sought-after and family-friendly neighborhoods. Boasting gorgeous contemporary finishes and countless upgrades throughout, this home is move-in ready.The inviting upper level features a wonderfully sized primary bedroom complete with a spacious walk-in closet, alongside two additional well-proportioned bedrooms. Whether you are a first-time homebuyer, a young couple, or a growing family, this functional and stylish layout is the ideal place to call home.Nestled on a private street, you are just steps away from public transit, Mullen Park, great schools, and local shopping. With too many upgrades to list and quick access to Highway 401, this is an absolute must-see. (id:40227)
Right At Home Realty Inc.

1 Elgin Street
Clearview (New Lowell), Ontario
Rare Opportunity! Beautifully Upgraded 3-Bedroom, 3-Bath Side Split Bungalow (1838 sf. finished) Backing onto Conservation on a 94' x 165' Lot! Welcome to 1 Elgin Street, positioned on a mature, tree-lined street in the heart of New Lowell. Ideally located just 20 minutes from Barrie and 20 minutes from Collingwood, this charming community offers the perfect balance of small-town living with easy access to shopping, recreation, and everyday amenities. Situated on an impressive 94' x 165' in-town lot with dual street frontage, this home has been thoughtfully updated and is truly move-in ready. Pride of ownership, offering warm, inviting spaces designed for comfortable everyday living. The bright kitchen is the heart of the home, featuring a spacious island, newer appliances, gas stove and seamless flow into the dining and living areas-perfect for family gatherings and entertaining with patio doors leading directly to your own private outdoor retreat. Backing onto a conservation area, the spacious landscaped yard offers exceptional privacy and endless opportunities to enjoy nature. Whether it's morning coffee, summer barbecues, or evenings under the stars, this backyard is designed for making lasting memories. The finished lower level adds valuable living space with a cozy fireplace (Pacific Energy Woodstove/WETT Cert.~2010), spacious recreation room, -ideal for family movie nights, entertaining, or a home office. Welcome family~ Ample parking ~Over Sized Double Car Garage with Inside Entry to Laundry room and 2 pc bath~ perfect for recreational vehicles, workshop and additional storage. Nature lovers will appreciate having a conservation area just steps away, offering hiking, kayaking, swimming, and fishing right at your doorstep. Wasaga Beach, Collingwood, Barrie & Alliston are an easy commute with countless recreational opportunities. Enhancements~ Roof (2016~30 yr shingles), Electrical (2009), Upgraded Windows/Doors, Insulation, Flooring (2019), Kitchen (2019). (id:40227)
RE/MAX Four Seasons Realty Limited
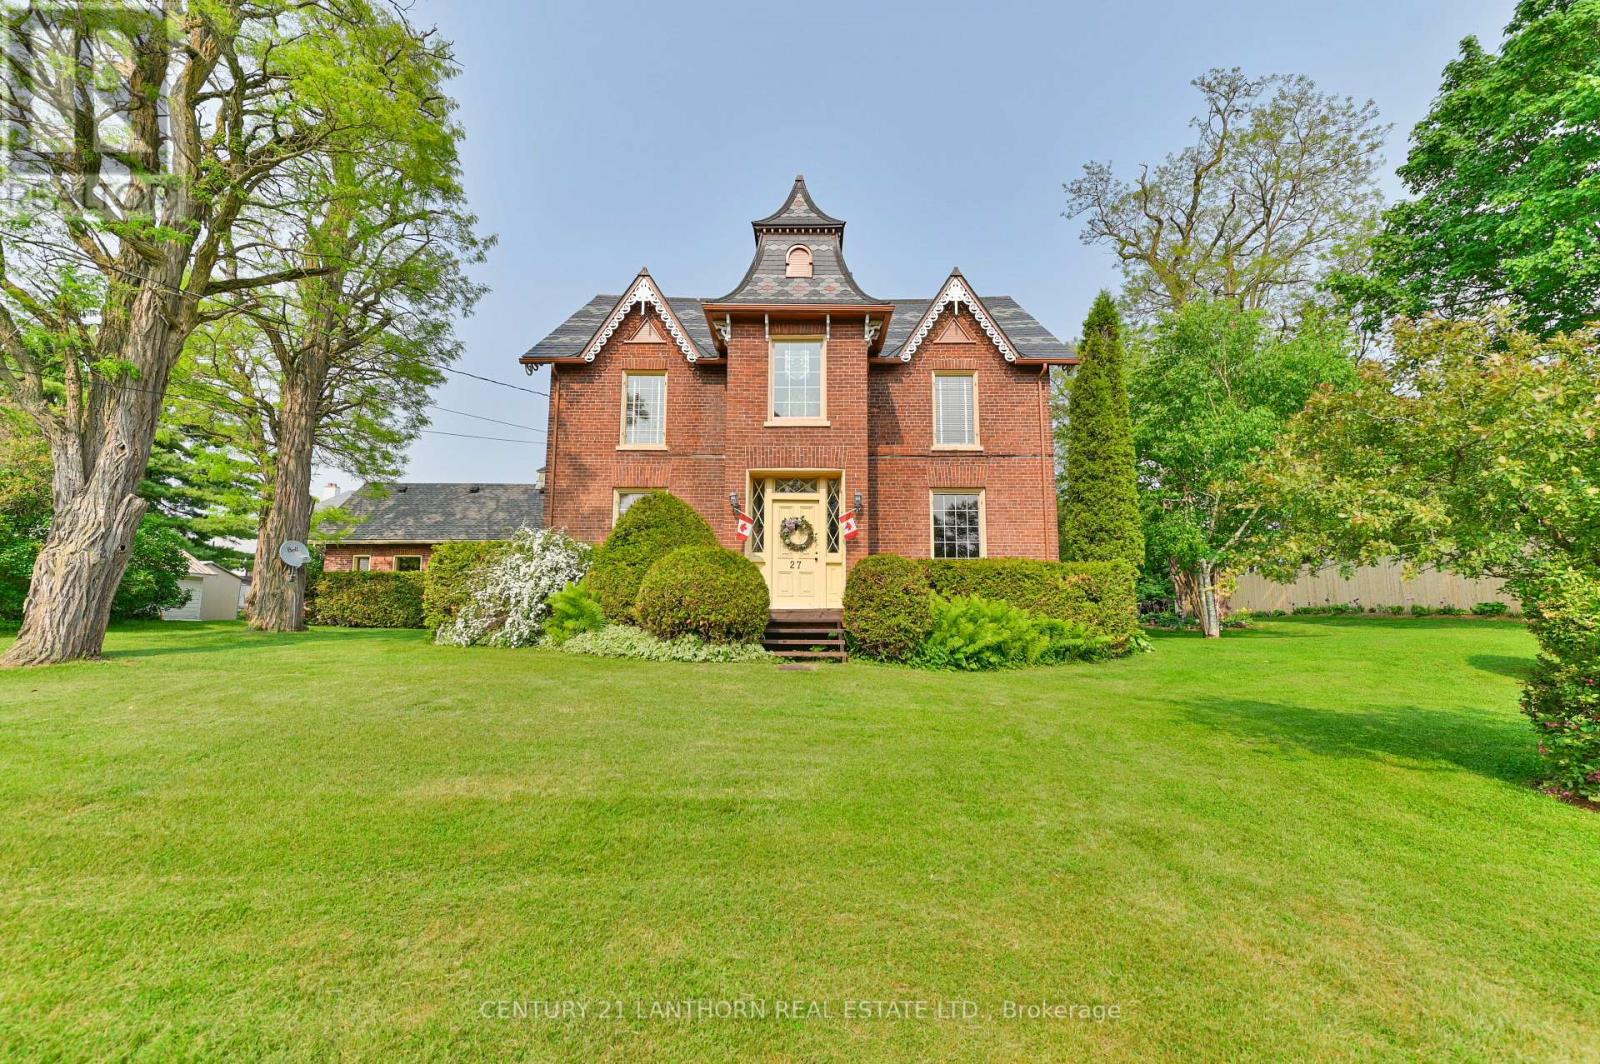
26 Nelson Street
Centre Hastings, Ontario
History comes alive in this exceptional estate property in the heart of Madoc Village. One of the town's signature residences, this hilltop home spans four town lots, with beautifully landscaped grounds extending across two streets. Built circa 1860 by the Orr family, the home blends timeless character with thoughtful updates. Its distinctive patterned slate roof was replaced just three years ago, preserving its original charm while providing modern durability. A paved drive leads to the former carriage house, now an attached double garage with a spacious loft for ample storage. Inside, original details, including baseboard trim, hardwood floors, and a grand staircase, showcase the home's rich heritage. The main level offers elegant formal living and dining rooms, a comfortable family room, 3-piece bath, and convenient laundry. The updated kitchen, renovated eight years ago, combines style and function with a large centre island, seating, and beautiful backyard views. Outside, manicured perennial gardens surround a striking locust tree, creating a tranquil and private setting. The secluded back deck is perfect for relaxing, while the private 14' x 28' in-ground pool, enclosed by a privacy fence, provides a refreshing summer retreat. Upstairs are four generously sized bedrooms and a full bathroom featuring a relaxing jacuzzi tub. Numerous updates have been thoughtfully completed, while the home's 165 years of history remain evident throughout. Ideally located within walking distance of the school, post office, pharmacy, medical centre, and Foodland, the property is also close to numerous lakes and recreational trails. Conveniently situated between Toronto and Ottawa, this remarkable home offers character, privacy, space, and an exceptional village lifestyle, beautifully maintained and ready for its next chapter. A quick closing is available if needed. (id:40227)
Century 21 Lanthorn Real Estate Ltd
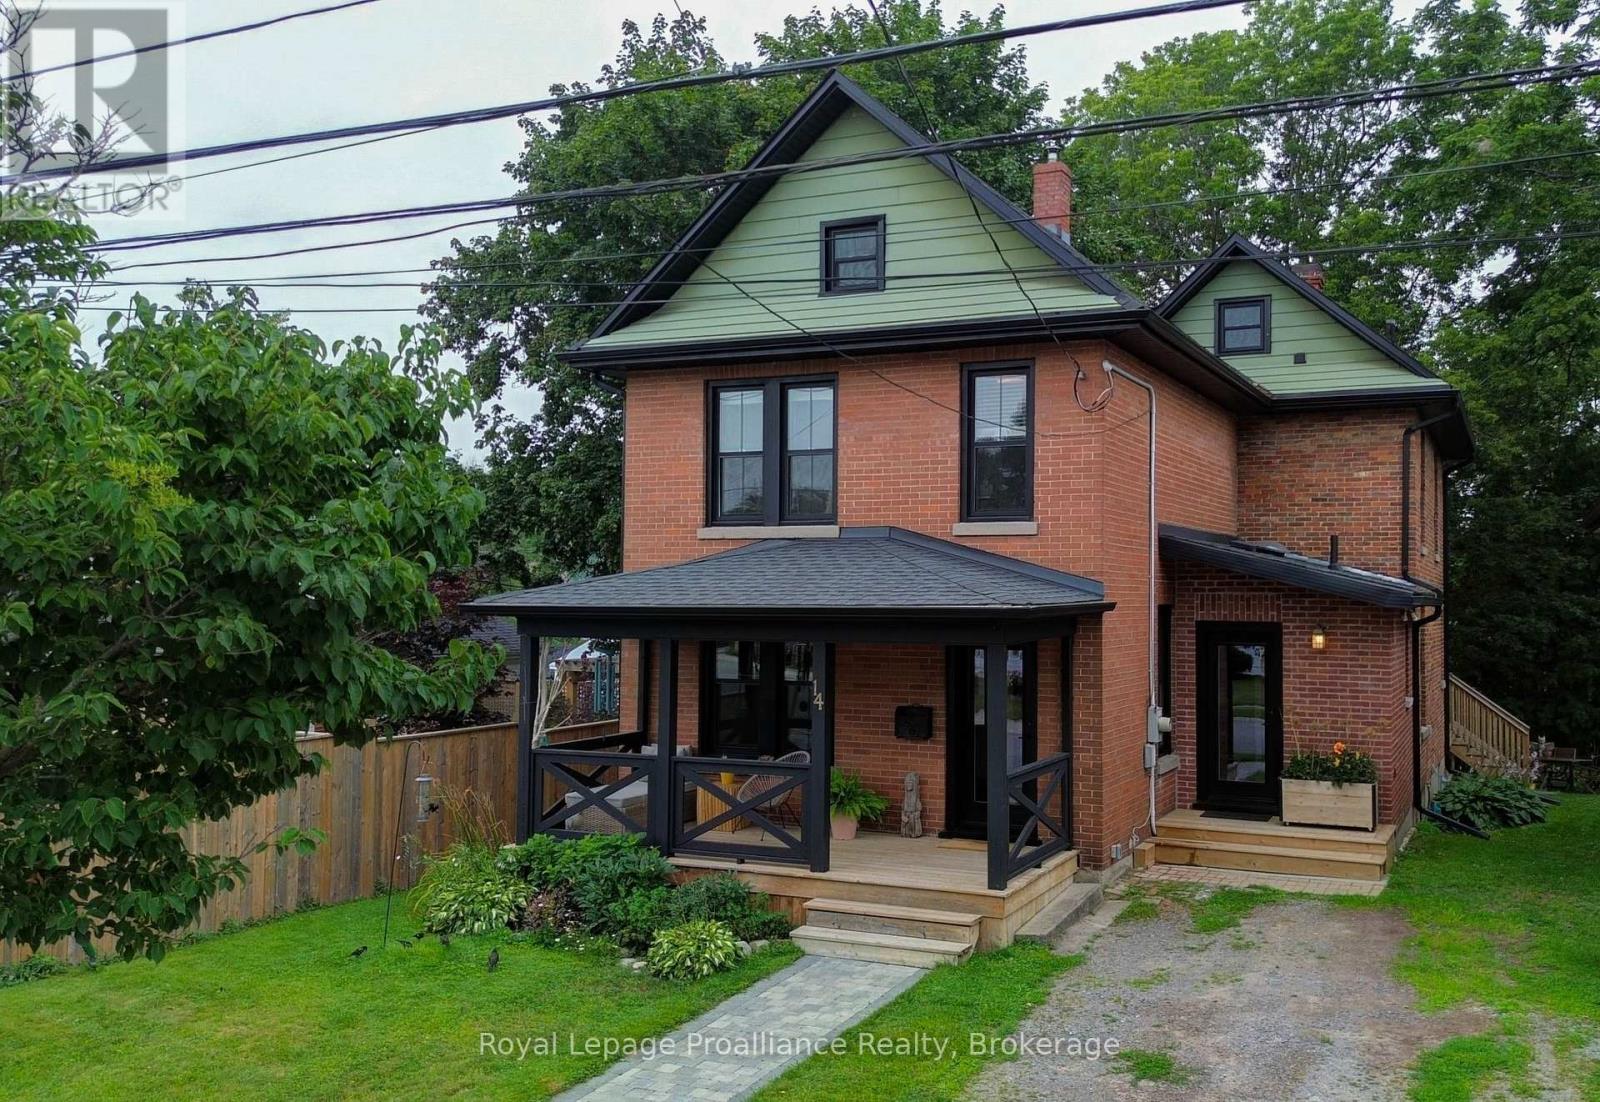
14 Ward Street
Port Hope, Ontario
Welcome to this charming century home, where timeless character meets modern comfort. Step inside to a bright, light-filled foyer that sets the tone for this inviting home. Just off the foyer, the spacious living and dining room offers an ideal setting for entertaining, complete with a cozy gas fireplace. The large rear addition creates a wonderful open-concept kitchen and family room, featuring ample custom built-in cabinetry and quartz countertops-perfect for the home cook and busy family alike. From the kitchen, step easily onto the back deck and into the spacious, fenced yard, creating a private outdoor retreat for relaxing, entertaining, or enjoying time with the family. Upstairs, you'll find four comfortable bedrooms and an updated four-piece bathroom. The basement provides plenty of storage space and convenient direct access to the backyard. Numerous recent upgrades provide peace of mind while preserving the home's original charm, including all-new windows and doors, updated wiring, and new roof shingles. A wonderful blend of character, functionality, and modern updates, centrally located with easy walking distance to down town shops and restaurants and Trinity College School. This is a home you'll be proud to call your own. (id:40227)
Royal LePage Proalliance Realty
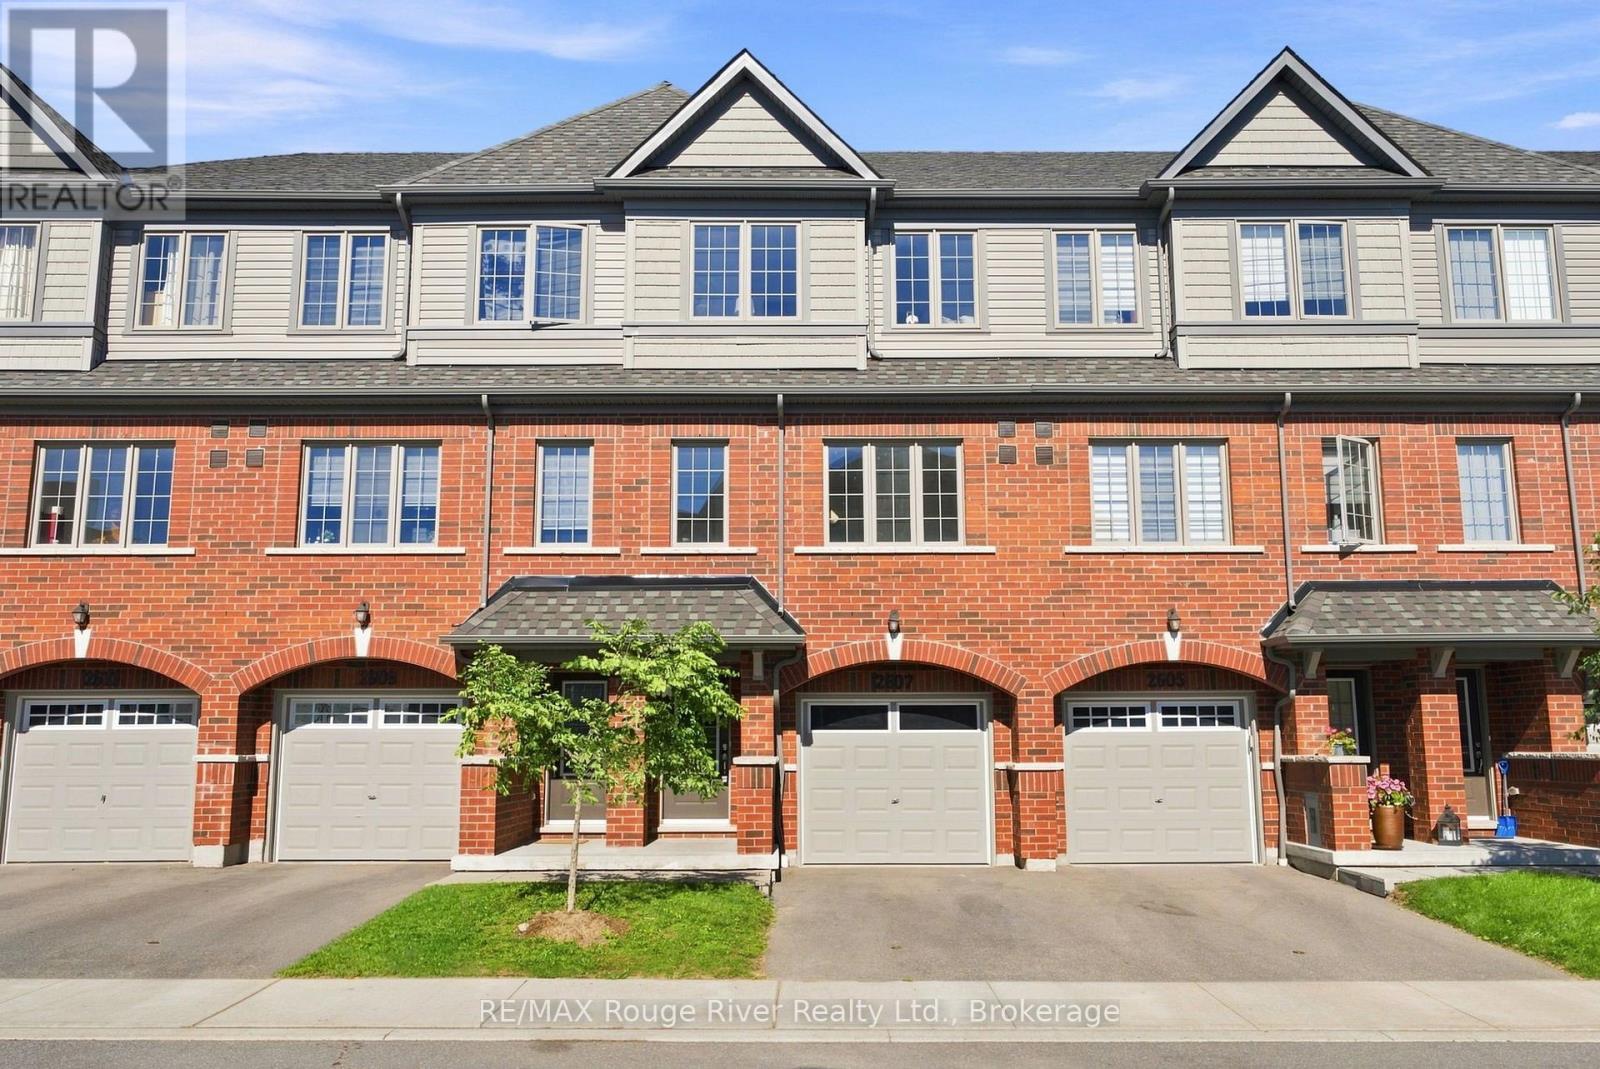
2607 Magdalen Path W
Oshawa (Windfields), Ontario
Welcome to this spacious four-bedroom townhouse in a sought-after North Oshawa community. The bright, open-concept main floor features laminate flooring throughout the living and dining areas, 5" Aristocrat trim with 3" combination casing, and a walkout to the balcony. The modern kitchen offers granite countertops, a stylish backsplash, taller upper cabinets, stainless steel appliances and ample storage. The main-floor fourth bedroom features a closet and 3-piece ensuite, while the upper level offers three additional bedrooms, including a spacious primary bedroom with a large window and closet. All bedrooms and the upper and lower halls feature Goodfellow Saxon Deluxe Imperial flooring. The primary 4-piece ensuite boasts an oversized oval tub with ceramic backsplash, separate ceramic-tiled shower with framed glass, and a granite-topped vanity. Additional bathrooms feature granite countertops, ceramic tile, full vanity mirrors and updated fixtures, with the third bathroom offering a ceramic-tiled shower and framed glass enclosure. A convenient upper-level laundry adds everyday functionality. The lower-level recreation room provides additional living space with a walkout to the backyard and access to the garage. Complete with a 2-ton, 13 SEER air conditioning system, this home combines comfort, functionality and thoughtful upgrades. Ideally located next to RioCan Shopping Centre and the new Costco, with UOIT and Durham College within walking distance and easy access to Highway 407. An excellent opportunity for first-time buyers, families or investors with strong rental potential. (id:40227)
RE/MAX Rouge River Realty Ltd.
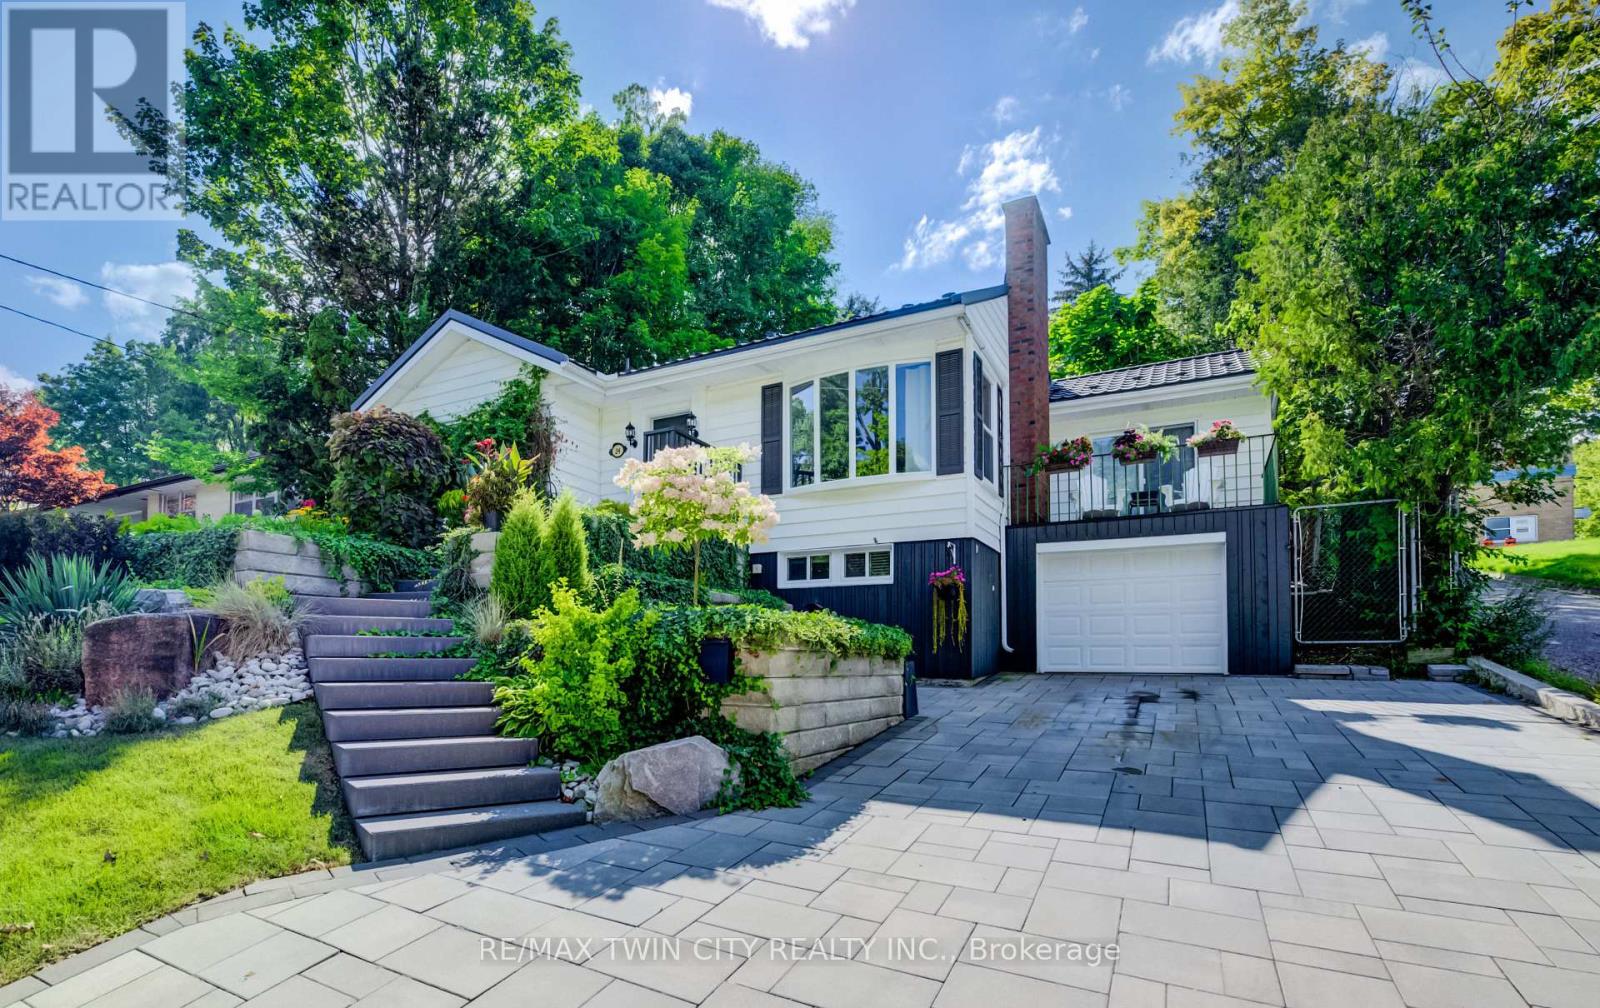
24 Forest Road
Cambridge, Ontario
Welcome to this charming 3-bedroom, 2-bathroom bungalow nestled in a highly desirable West Galt neighbourhood. Filled with warmth, character and natural light, the main floor features a bright and cozy living room with fireplace. The formal dining room is perfect for family gatherings and features direct access to the balcony, an inviting spot to enjoy your morning coffee or relax outdoors. The finished basement offers plenty of additional living space, including an ideal home office area, recreation space, exercise room or possible 4th bedroom. Step outside through the walkout patio doors to a truly stunning backyard retreat featuring an inground pool with a new liner, surrounded by beautiful gardens and exceptional landscaping-a gardener's dream and the perfect setting for relaxing or entertaining. The impressive curb appeal continues with extensive professional landscaping, interlocking concrete driveway and walkways, a metal roof, updated windows, single-car garage and spacious driveway. Located in a sought-after school district with French Immersion option and within walking distance to schools, transit, shopping, restaurants and more. Within steps of Victoria Park. A wonderful opportunity to enjoy bungalow living in one of West Galt's most desirable neighbourhoods. (id:40227)
RE/MAX Twin City Realty Inc.

216 Lone Tree Road
Parry Sound Remote Area (Hardy), Ontario
Enjoy the amazing scenery that Canada has to offer. This northern Ontario gem features stunning 4 season views of Lake Memesagamesing. Start your day off by sipping a coffee while waking up to a quiet picturesque morning sunrise as the call of the loons echo across the lake. Spend the day fishing, boating, swimming, ATV'ing, exploring. At night you are treated to a majestic sunset of vibrant colours, sometimes followed by a nighttime show of the northern lights and an endless view of the Milky Way. In August you may see the Persideos meteor shower. The cottage property is just over an acre, with a frontage of 275' on a point offering stunning views and depth of 326'. The cottage is winterized, it has 3 bedrooms (1 used as a sunroom and bedroom), one ensuite bathroom with a bathtub and shower and another full bathroom. Cottage also has laundry facilities. There is a 2 door garage, bunkie, and storage shed. Some of the more recent improvements include a furnace 8 years old, flagstone beach access sitting area, New front windows 4 years, eavestroughs and snow guard 2 years, and front entrance flooring. Lone Tree Road is a privately maintained road ($250 seasonal) plus winter maintenance shared by winter users. Lots of Crown Land in close proximity (WMU47). Easy access to the OFSC snowmobile trails at the end of lake. Ask about the details and advantages of owning in an Unorganized Township. (id:40227)
RE/MAX Parry Sound Muskoka Realty Ltd.
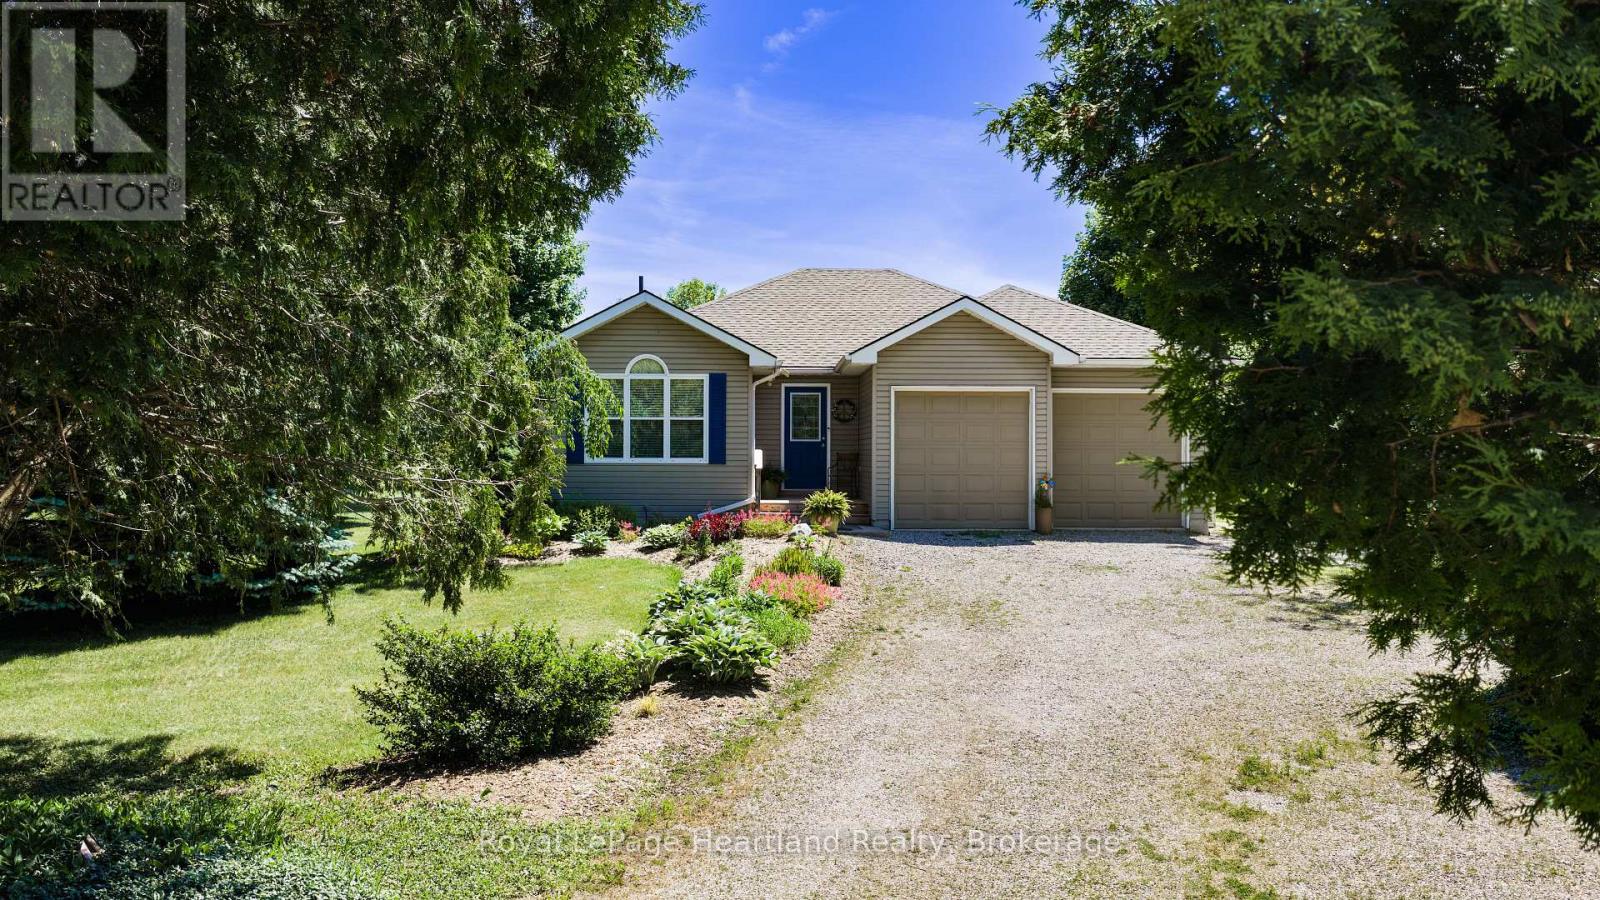
35095 Old River Road N
Bluewater (Bayfield), Ontario
Nestled along one of Bayfield's most scenic winding roads, this immaculate home is tucked back on a private driveway and set on just over half an acre of beautifully maintained property. Located in Bayfield's beautiful and historic Carriage Lane neighbourhood, surrounded by mature trees and peaceful surroundings, this is the kind of location that makes you slow down and appreciate where you live. This home offers over 2,800 sq. ft. of bright, thoughtfully designed living space. Pride of ownership is evident throughout, with updates completed over the years and a home that has been exceptionally cared for. The main floor features a spacious open-concept layout with hardwood flooring throughout, a bright and welcoming living room, three bedrooms, and two full bathrooms. Patio doors lead to a private back deck overlooking the expansive backyard, creating the perfect place to relax and entertain. The fully finished lower level adds incredible versatility for growing families, extended family visits, or overnight guests. Here you'll find a large rec room, games room, additional bedroom, full bathroom, oversized laundry room, luxury vinyl plank flooring, and in-floor heat throughout. The attached two-car garage offers plenty of storage, while the private yard provides ample room for kids, pets, gardening, or simply enjoying the outdoors. Just steps away are the often-overlooked Carriage Lane Park and scenic Sawmill Trail, adding even more to the lifestyle this sought-after neighbourhood offers. Located in one of Bayfield's most sought-after neighbourhoods, where neighbours become friends, you'll love being within walking distance to the marina and beach, and just a short bike ride to Bayfield's charming shops, restaurants, and vibrant downtown. Along this beautiful stretch of Lake Huron shoreline, you'll be treated to a different sunset every night. (id:40227)
Royal LePage Heartland Realty