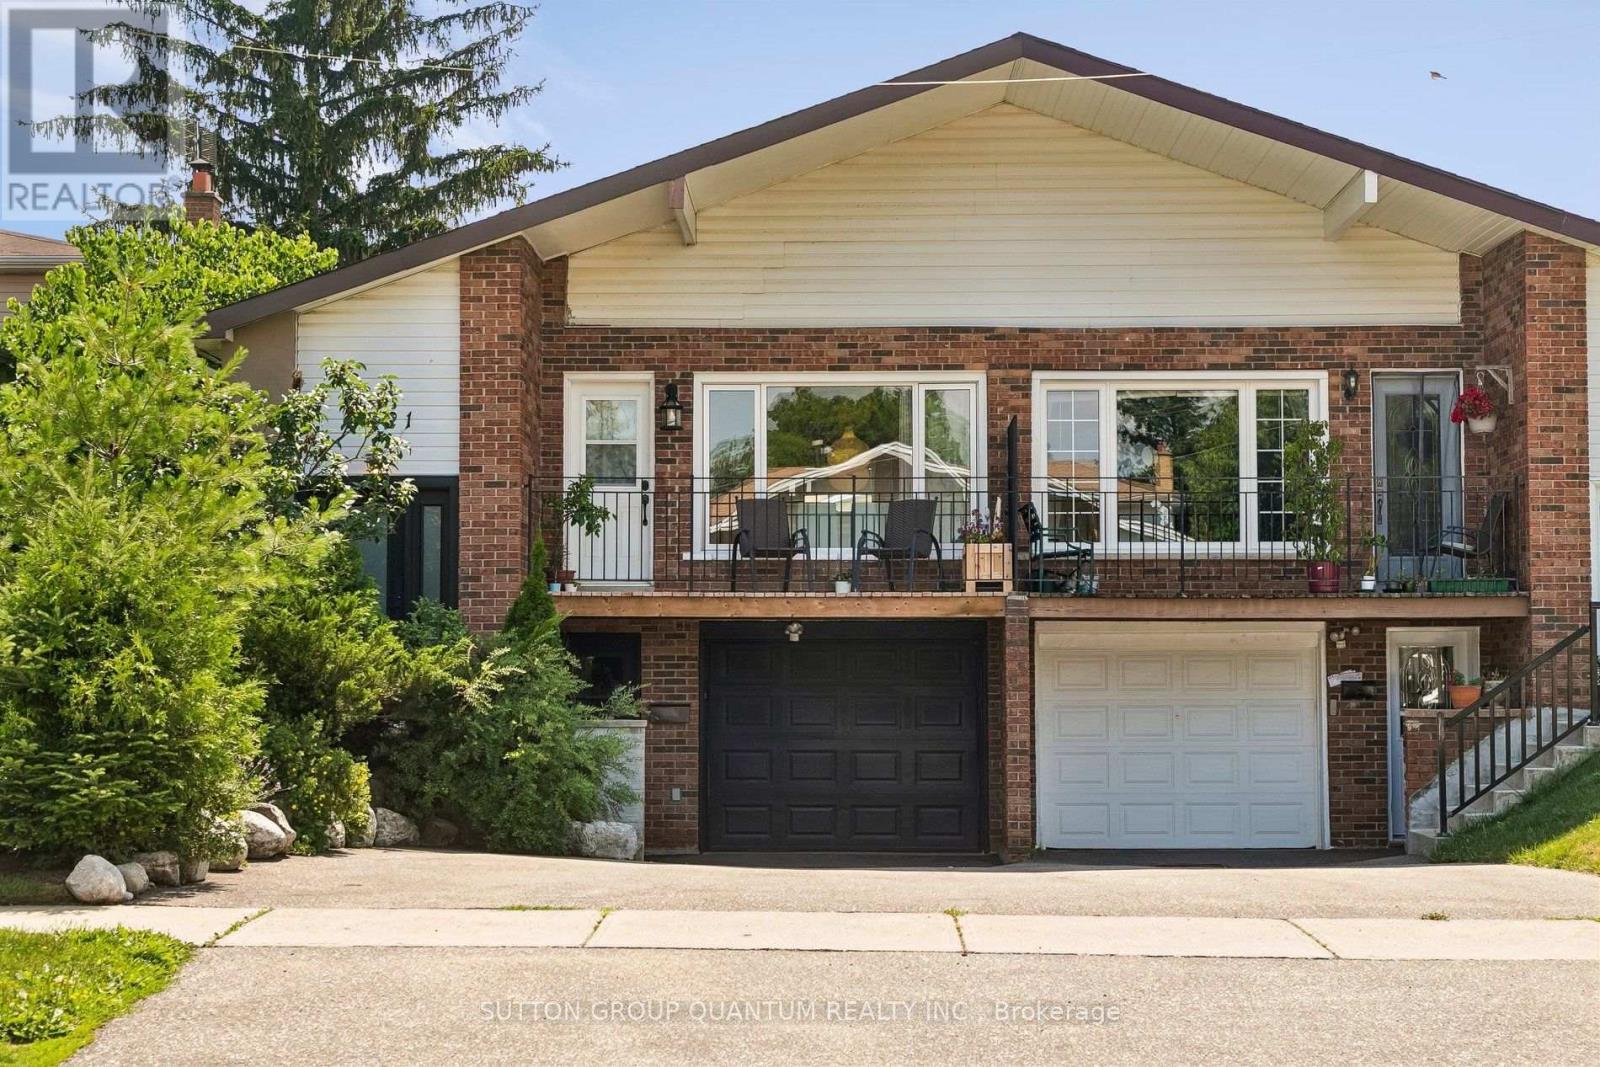
2621 Windjammer Road
Mississauga (Erin Mills), Ontario
PRIDE OF OWNERSHIP SHINES THROUGH! Beautifully maintained and thoughtfully updated semi-detached home in the heart of family-friendly Erin Mills. An exceptional home for first-time buyers, growing or multi-generational families, and savvy investors. Renovated and updated throughout, featuring a newer kitchen with high-end stainless steel appliances, a stunning main bath with skylight, newer windows and a bright, inviting layout. The spacious primary bedroom offers a rare walk-out to a gorgeous, private backyard surrounded by mature landscaping - your own little oasis! The finished basement adds incredible versatility with its own kitchen and separate entrance, ideal for extended family, guests or potential income. Fantastic curb appeal and standout landscaping make a memorable first impression. Raspberry, blackberry, red currants, strawberries, grapes, and peach and apple trees abound. All this in an ultra-convenient commuter location with quick access to Hwy 403/QEW, transit, shopping, schools, parks and everyday amenities. A truly move-in-ready home with space, flexibility and pride of ownership in every detail! (id:40227)
Sutton Group Quantum Realty Inc.
365 Blue Forest Drive
London North (North I), Ontario
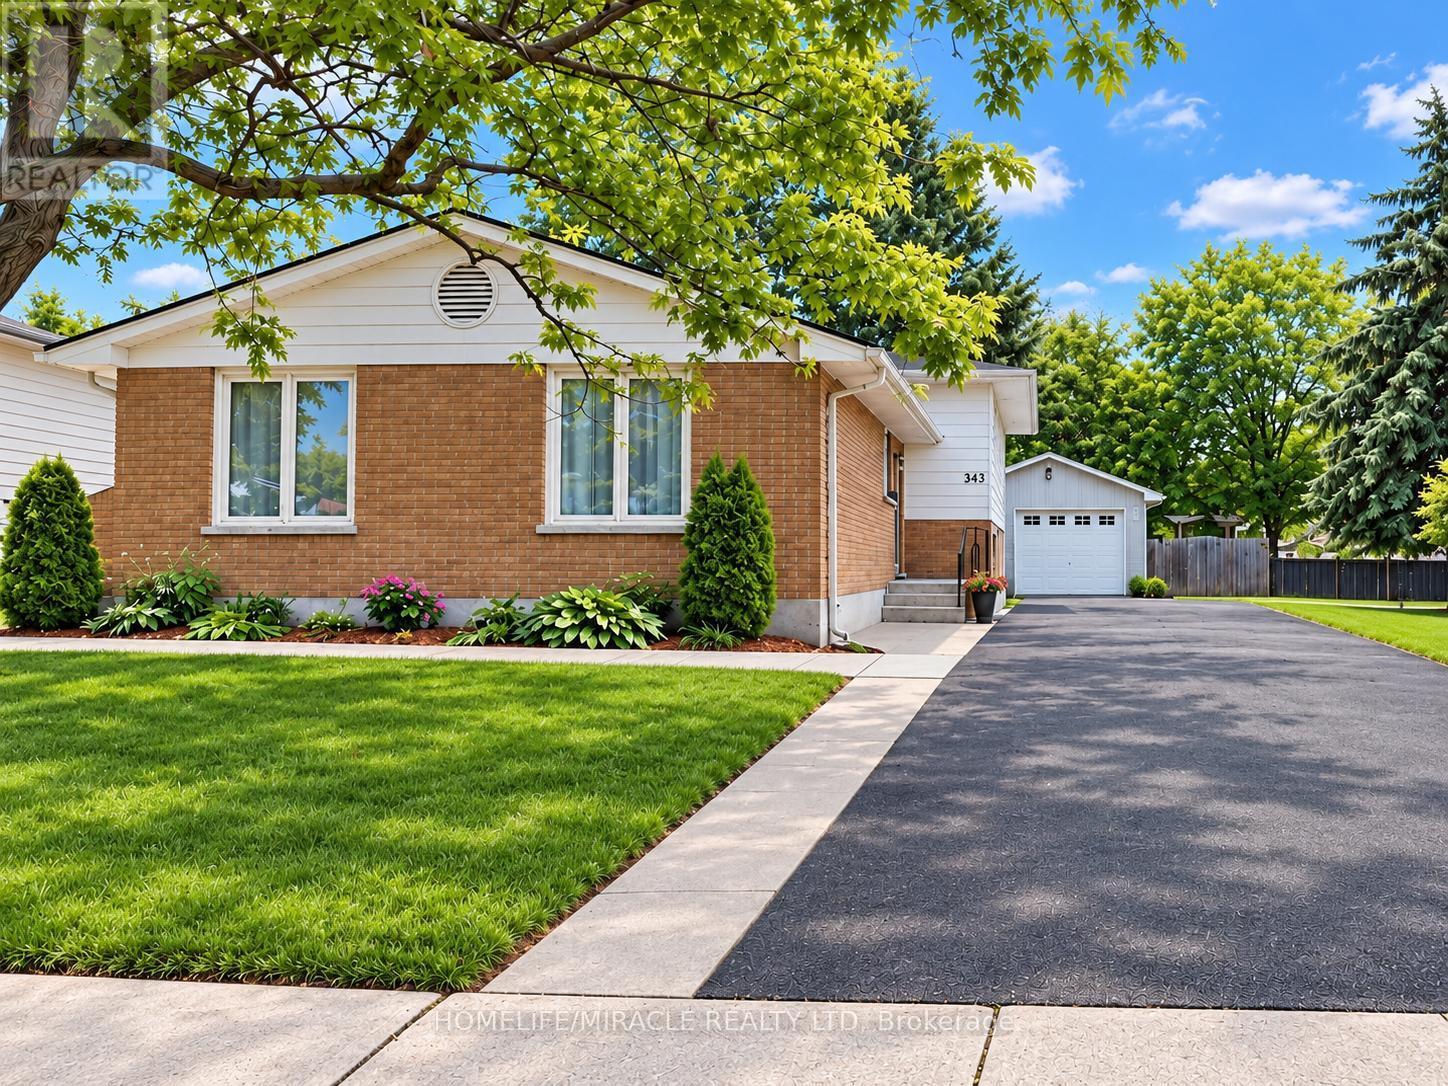
!!!!!!Welcome to this Beautifully Updated 4-level backsplit offering over 2,300 sq. ft. of Finished Living Space in a Highly Desirable North London neighbourhood!!!!!. This spacious home features 3 Bedrooms, 3 full bathrooms, and a flexible layout that works well for families, professionals, or multi-generational living. The Bright Interior has been thoughtfully refreshed with updated Flooring, fresh paint, pot lights, and a warm Gas Fireplace. The finished lower level has its own Separate Side Entrance, creating excellent options for extended family, a home office, a Recreation Area, or additional living space. Outside, enjoy a generous Private Backyard with a large deck, ideal for summer gatherings BBQs, and relaxing with family and friends. The oversized detached garage, wide driveway, and parking for up to 9 vehicles provide plenty of room for guests, hobbies, storage, and extra vehicles. Recent improvements include windows, furnace, basement bathroom, and concrete driveway strip completed in 2024, along with a sump pump for added comfort and peace of mind. Conveniently located near Western University, University Hospital, Hyde Park Shopping Centre, Costco, Walmart, parks, trails, restaurants, transit, and excellent schools. A spacious, well maintained home with great updates, exceptional parking, and a location that's hard to beat. Shows 10+++ (id:40227)
Homelife/miracle Realty Ltd
1943 Fairgrounds Road S
Clearview, Ontario
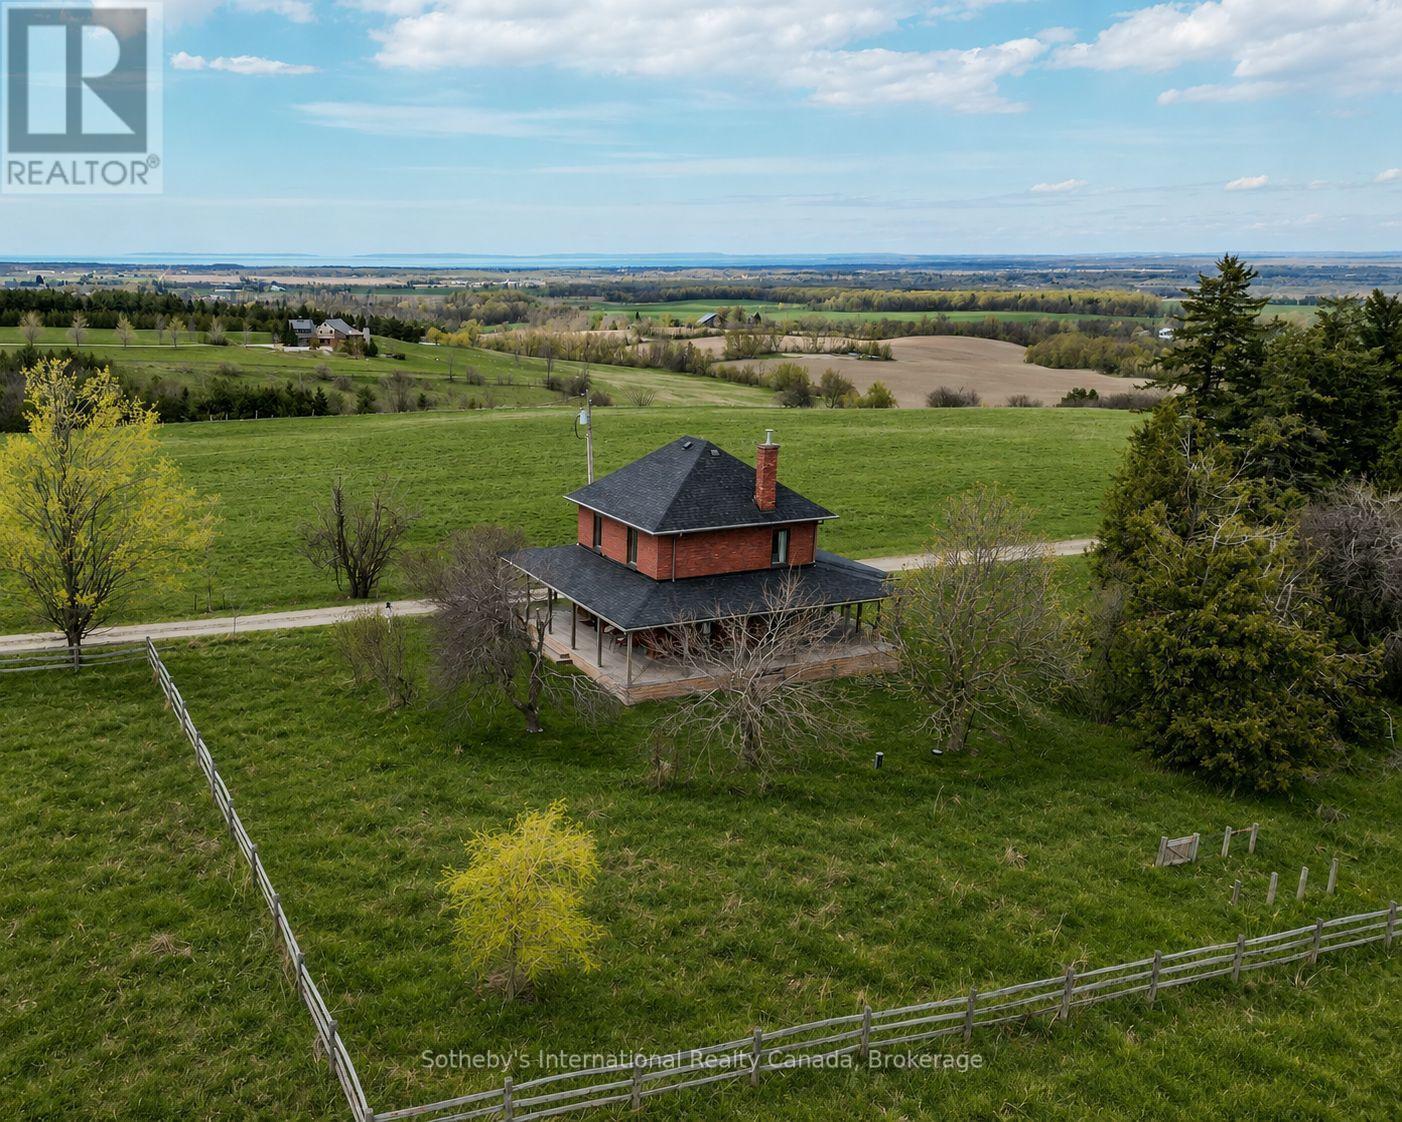
Perched on an elevated area along the scenic Fairgrounds Road this charming 130+ year-old country home sits on approximately 2.2 acres with remarkable views across the countryside and direct to the bay. Enjoy stunning sunrise and sunset vistas from the property's open setting. Set well back from the road and surrounded by beautiful farms, farmland and estate homes, the location is peaceful and private. The red brick farm home features an open concept layout on the ground floor with lovely pine floors, exposed brick accents, a bright, renovated kitchen with walkout to a wrap around verandah. The home has three bedrooms, and one modern bathroom. The property has a small apple orchard and fenced vegetable garden. The home is only a short drive away from Creemore and Collingwood, ski hills (Blue Mountain and Devil's Glen), golf (Mad River) and Wasaga/Georgian Bay beaches. A rare opportunity to own a manageable country acreage in one of Clearview's most desirable rural locations. (id:40227)
Sotheby's International Realty Canada
703 - 25 Neighbourhood Lane
Toronto (Stonegate-Queensway), Ontario
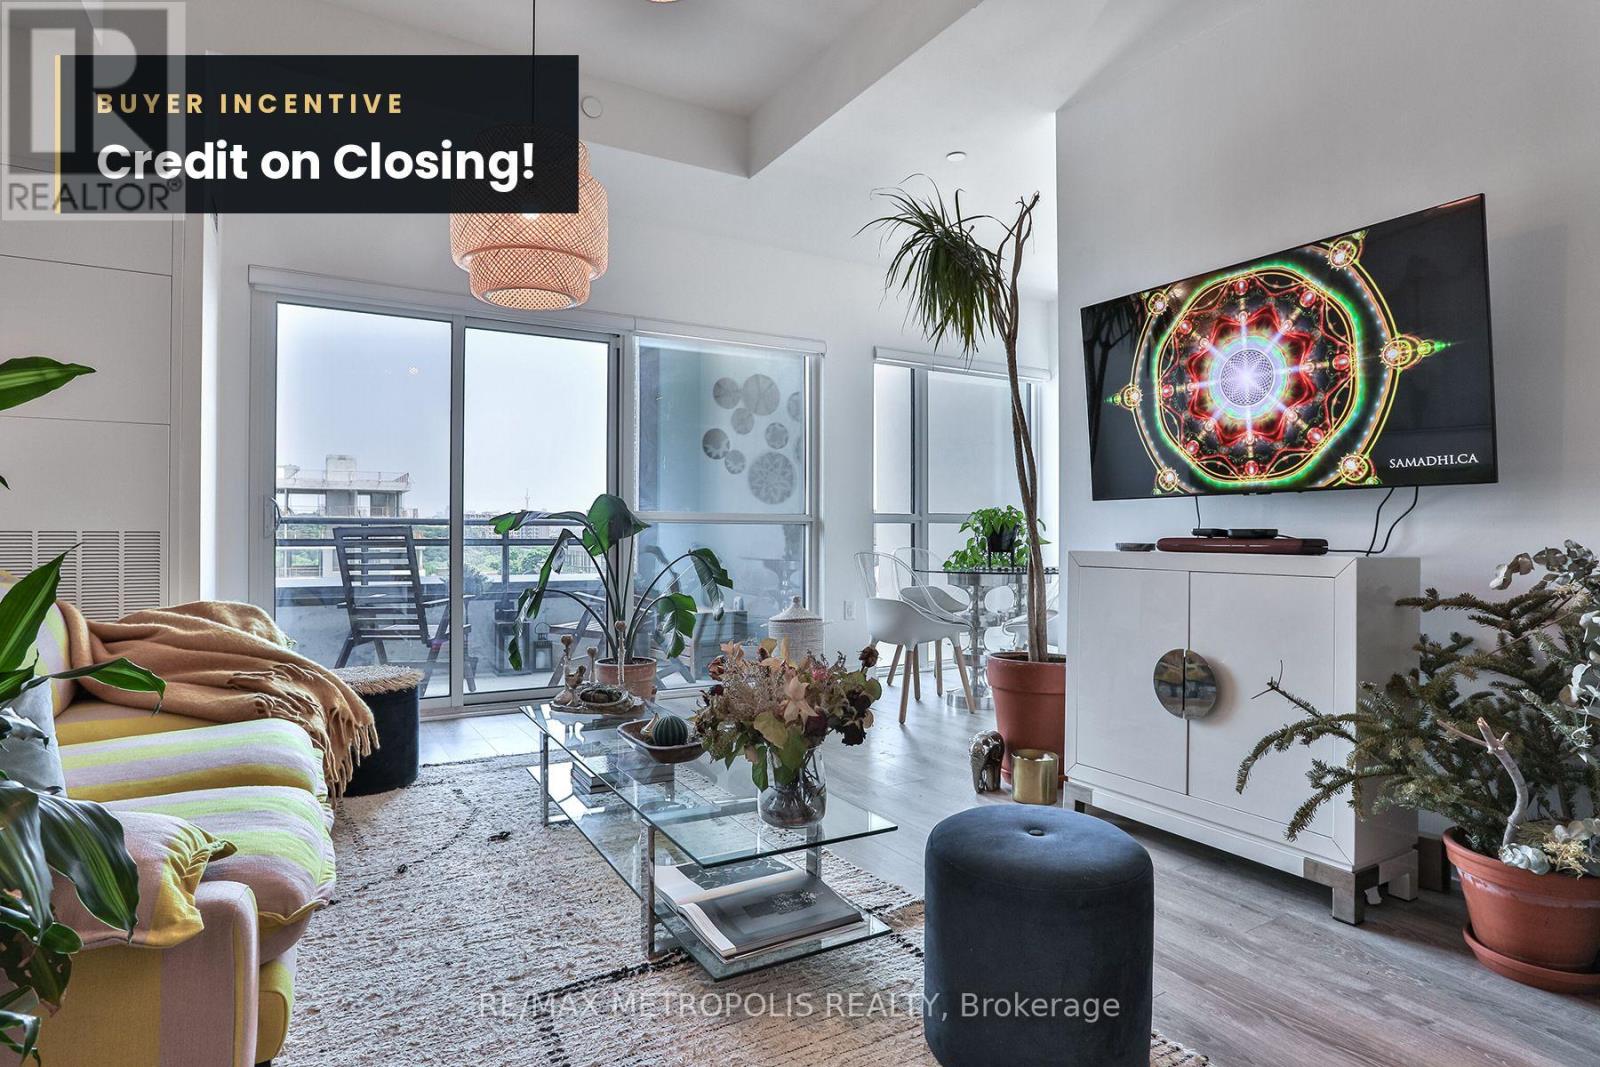
Experience urban living at its finest in this pristine 2-bed + den condo. Nestled at 25 Neighbourhood Lane, this gem offers a spacious layout of nearly 1,000 sq ft with 9 ft ceilings. Natural light floods the space, complementing the laminate floors and custom blinds, creating an inviting ambiance. The kitchen is a modern design masterpiece, featuring stainless steel appliances, sleek quartz countertops, and a stylish tile backsplash. The primary bedroom boasts an ensuite and walk-in closet, while the 2nd bedroom and den provide versatile spaces for work or relaxation. Building perks include a fully equipped gym, chic party room, guest suites, and outdoor BBQ area for summer enjoyment. With public transport, shops, dining, parks, and trails nearby, convenience is always within reach. Make this immaculate condo your urban haven. Great opportunity for professionals, up-sizers, down-sizers, and investors. The current tenants have maintained the property exceptionally well and have a track record of on-time rent payments. For investors seeking immediate income, tenancy details and payment records are available upon request. Vacant possession may also be available. BUYER INCENTIVE: Seller to credit Buyer $2,550 at closing (3 months' common expenses at $850/mo). Firm offers on or before October 31st 2026. (id:40227)
Dream Maker Realty Inc.
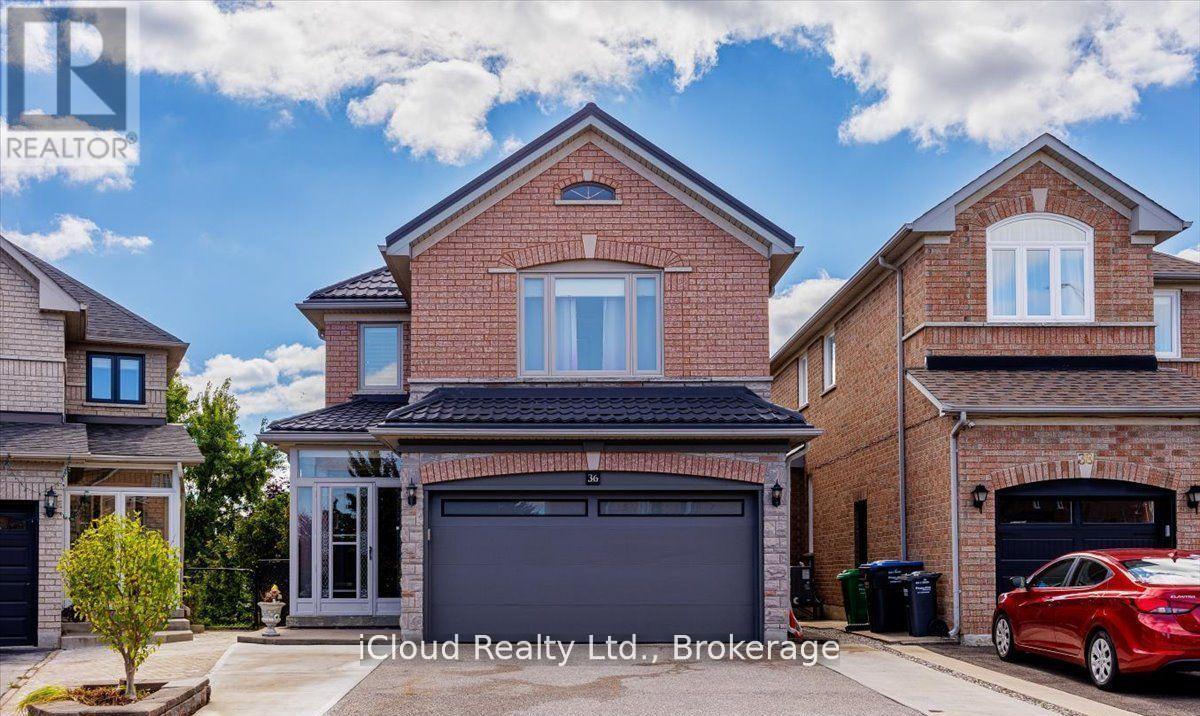
36 Pacific Wind Crescent
Brampton (Sandringham-Wellington), Ontario
Welcome to this beautifully maintained home offering nearly 3,000 sq. ft. of updated meticulously designed living space! Featuring a 2022 concrete driveway, metal roof, upgraded garage door, and no rear neighbors, this property combines privacy with style. Enjoy outdoor living on the covered composite deck with glass railings, planters, and 6-seat hot tub, surrounded by mature trees. Inside, the main floor impresses with herringbone tile, a modern low-profile gas fireplace, Illuminated ceiling with remote and a 4-season sunroom offering a serene retreat with heated floors and panoramic seasonal views. The show-stopping coffered ceiling 2022 eat-in kitchen dazzles with custom cabinetry including soft-close drawers, Silestone quartz counters, Bosch Black stainless steel appliance package, gas cooktop, pot filler, soap dispenser, Laundry closet equipped with Samsung machines (gas dryer) and storage. Kitchen also includes built-in office nook and utility closet for maximum convenience. Every detail reflects quality as Upstairs boasts angled hardwood flooring, a beautifully renovated main bath, and a luxury ensuite, while three spacious bedrooms include wall mounted shelving. Additional features include a Lennox furnace & A/C (2022), HEPA air filtration system, tankless water heater, and water softener. Finished basement with raised subfloor, versatile recreation space, Kitchenette, 3 pc washroom, media room that can double as a fourth bedroom. Garage wired for EV charging with direct interior access. This is a home that will impress at every turn, offering sophistication, comfort, and standout value in a fantastic Brampton location close to a major shopping center and a short distance to highway 410. (id:40227)
Ipro Realty Ltd
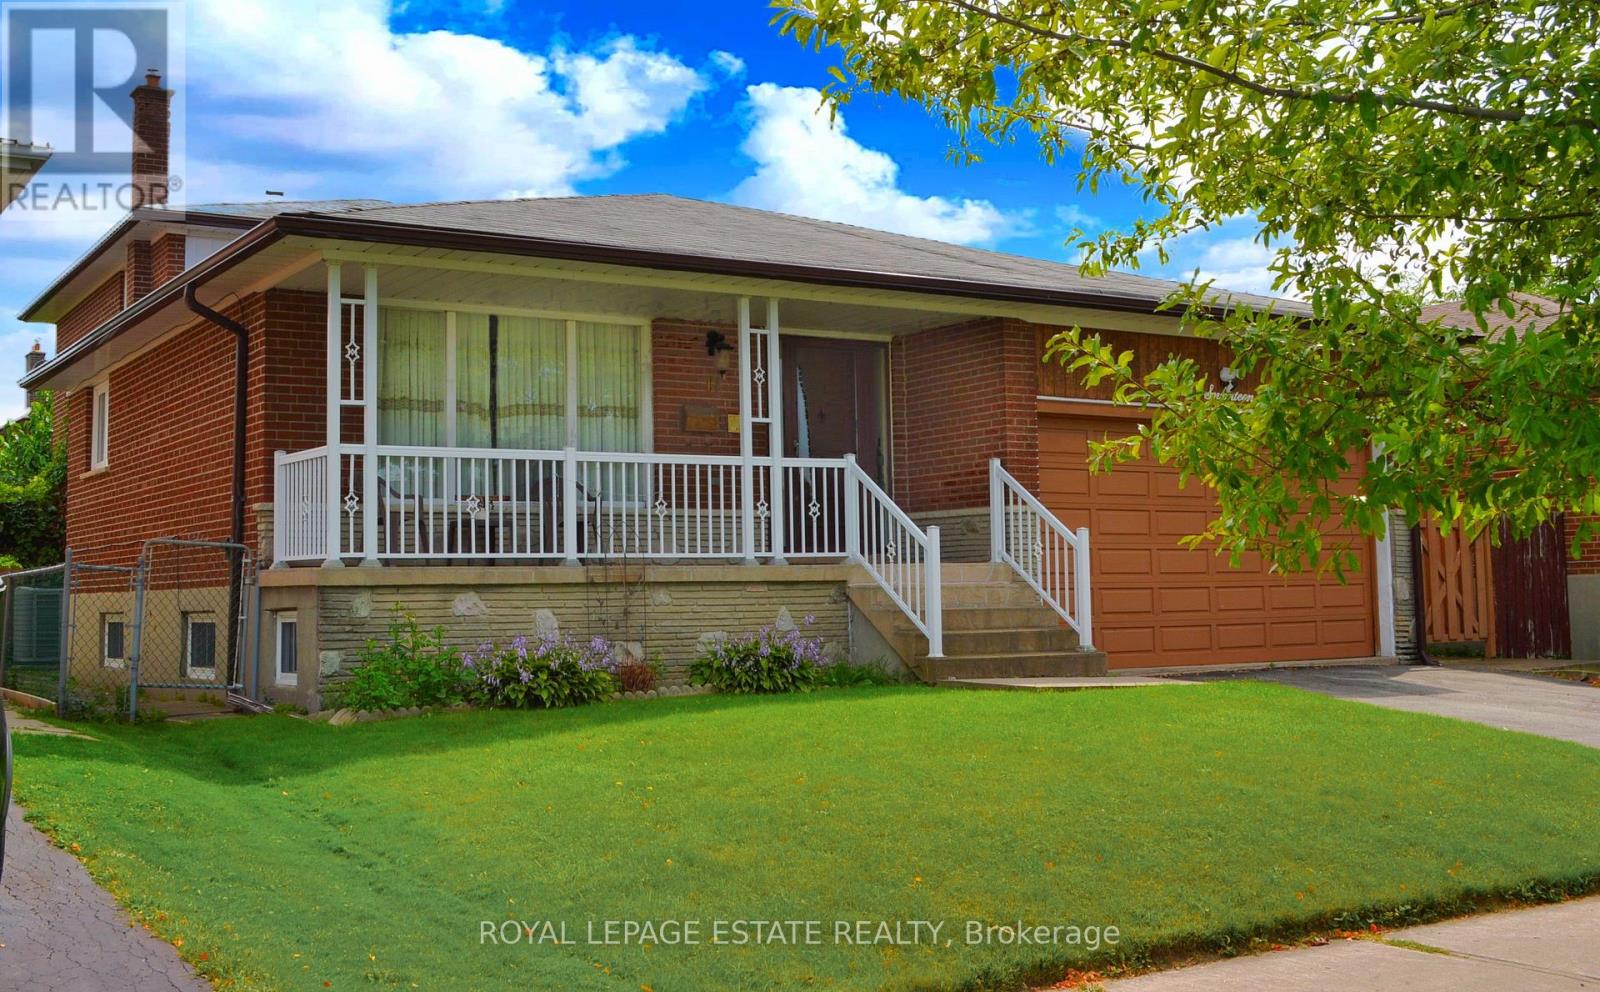
17 Altair Avenue
Toronto (L'amoreaux), Ontario
Welcome to this beautifully maintained detached 5-level backsplit, offering exceptional space, versatility, and comfort for the modern family. With 4 spacious bedrooms and 3 full bathrooms, there is plenty of room for family living, entertaining, and everyday enjoyment. The bright eat-in kitchen provides a welcoming space for casual family meals, while the separate dining room is ideal for holiday dinners and special occasions. The spacious family room features a cozy fireplace and walk-out to the garden, creating the perfect setting to relax or entertain. Adding even more flexibility is the separate entrance to a private 2-bedroom lower-level apartment. Ideal for extended family, personal use, or potential rental income, this additional living space offers valuable options for today's homeowners' A rare combination of generous living space, flexible accommodation, and long-term potential in a desirable neighbourhood. An excellent opportunity for families looking for a home they can enjoy today while investing in their future. (id:40227)
Royal LePage Connect Realty
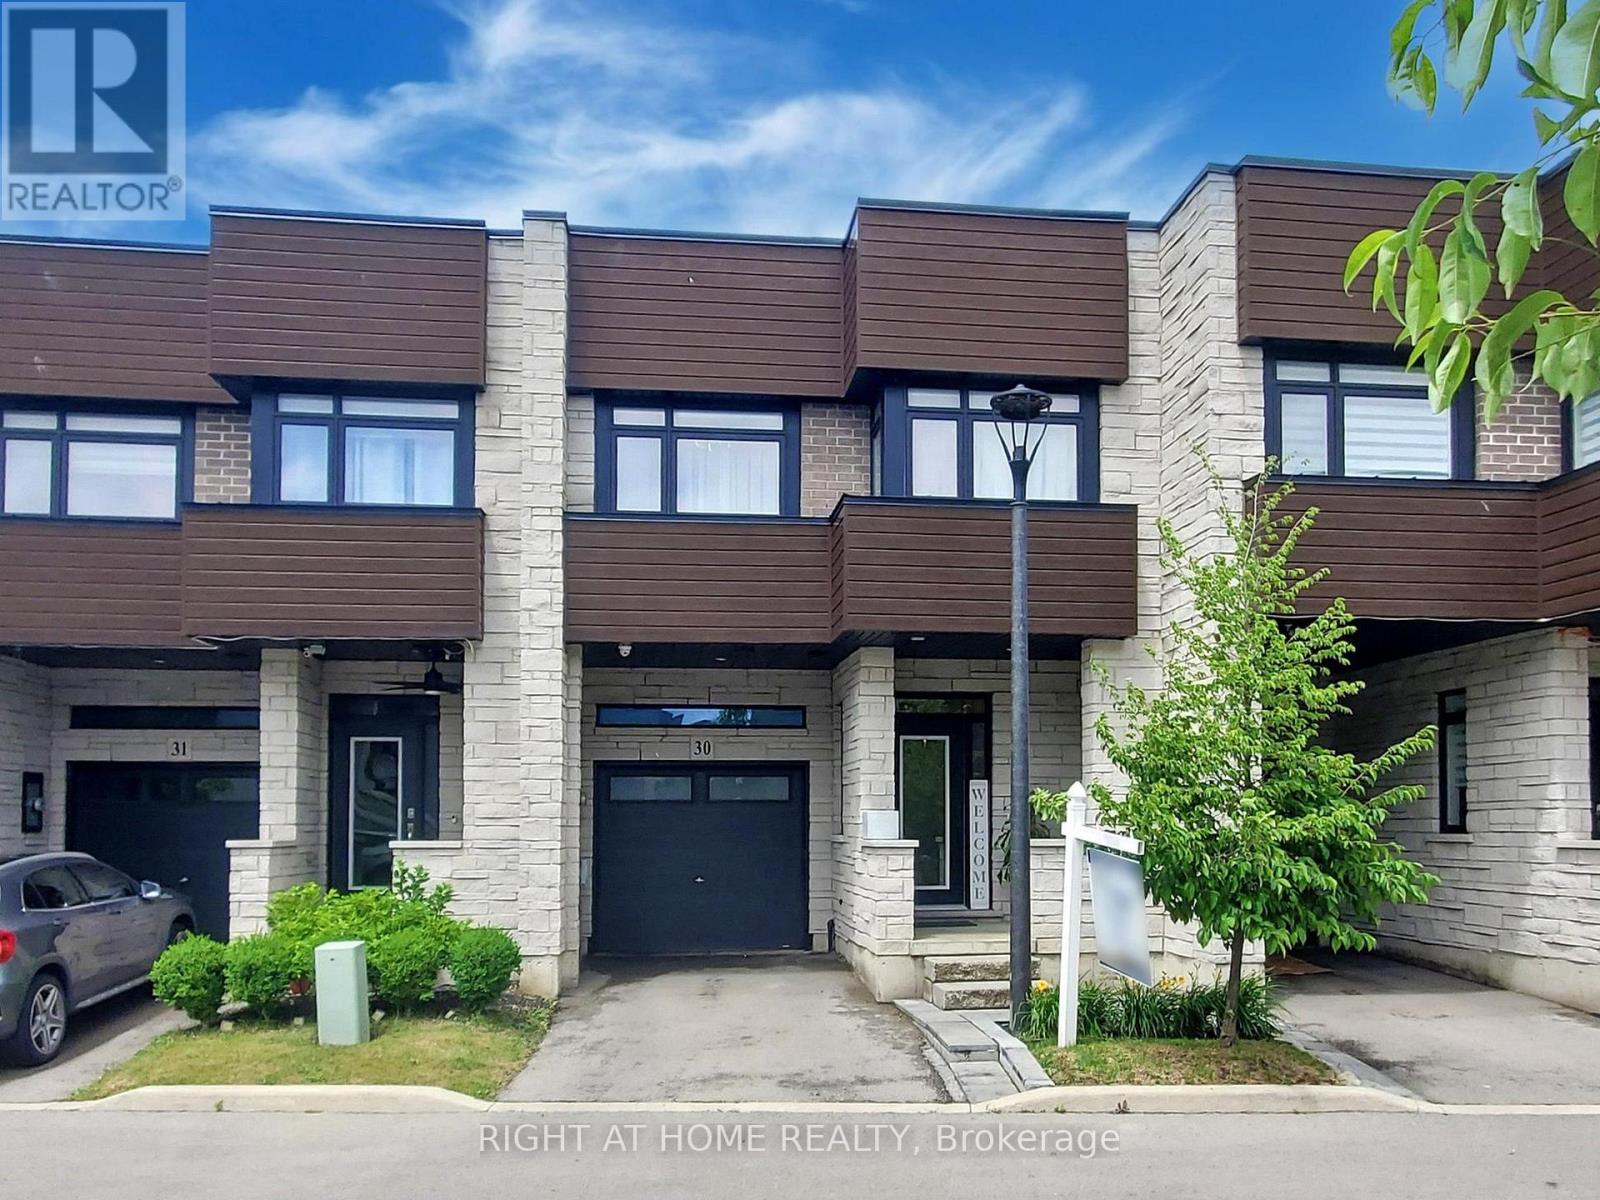
30 - 35 Midhurst Heights
Hamilton (Stoney Creek Mountain), Ontario
This exquisite executive townhome features 3 bedrooms and 4 bathrooms, combining modern luxury with functionality backing onto green space. The main floor offers an open-concept living area bathed in natural light. Elegant finishes throughout include a TV custom-built stone wall with an electric fireplace, 9-foot ceilings, pot lights, modern light fixtures, heavy duty vinyl flooring on all three levels, expansive wall-to-wall windows on main floor and a floating staircase that adds a dramatic touch. The gourmet kitchen is a chef's dream, boasting a large island with quartz countertops, newer high-end appliances, double oven/air fryer, and plenty of storage. A mudroom provides easy access from the garage. On the second floor, the spacious office can easily be converted into an additional bedroom if needed. The master suite is a true retreat, complete with a spa-like ensuite featuring a walk-in shower, a generous walk-in closet, and direct access to the 240 sq. ft. rooftop terrace, offering breathtaking views. A conveniently located second-floor laundry room completes this level. The fully finished basement adds even more living space, with a rec room, gym, full bathroom and a large storage room. The private backyard, overlooking a serene ravine, is perfect for relaxation and entertaining, with a large patio, a hot tub and green space. With countless upgrades throughout, this home is truly a must-see! (id:40227)
Right At Home Realty
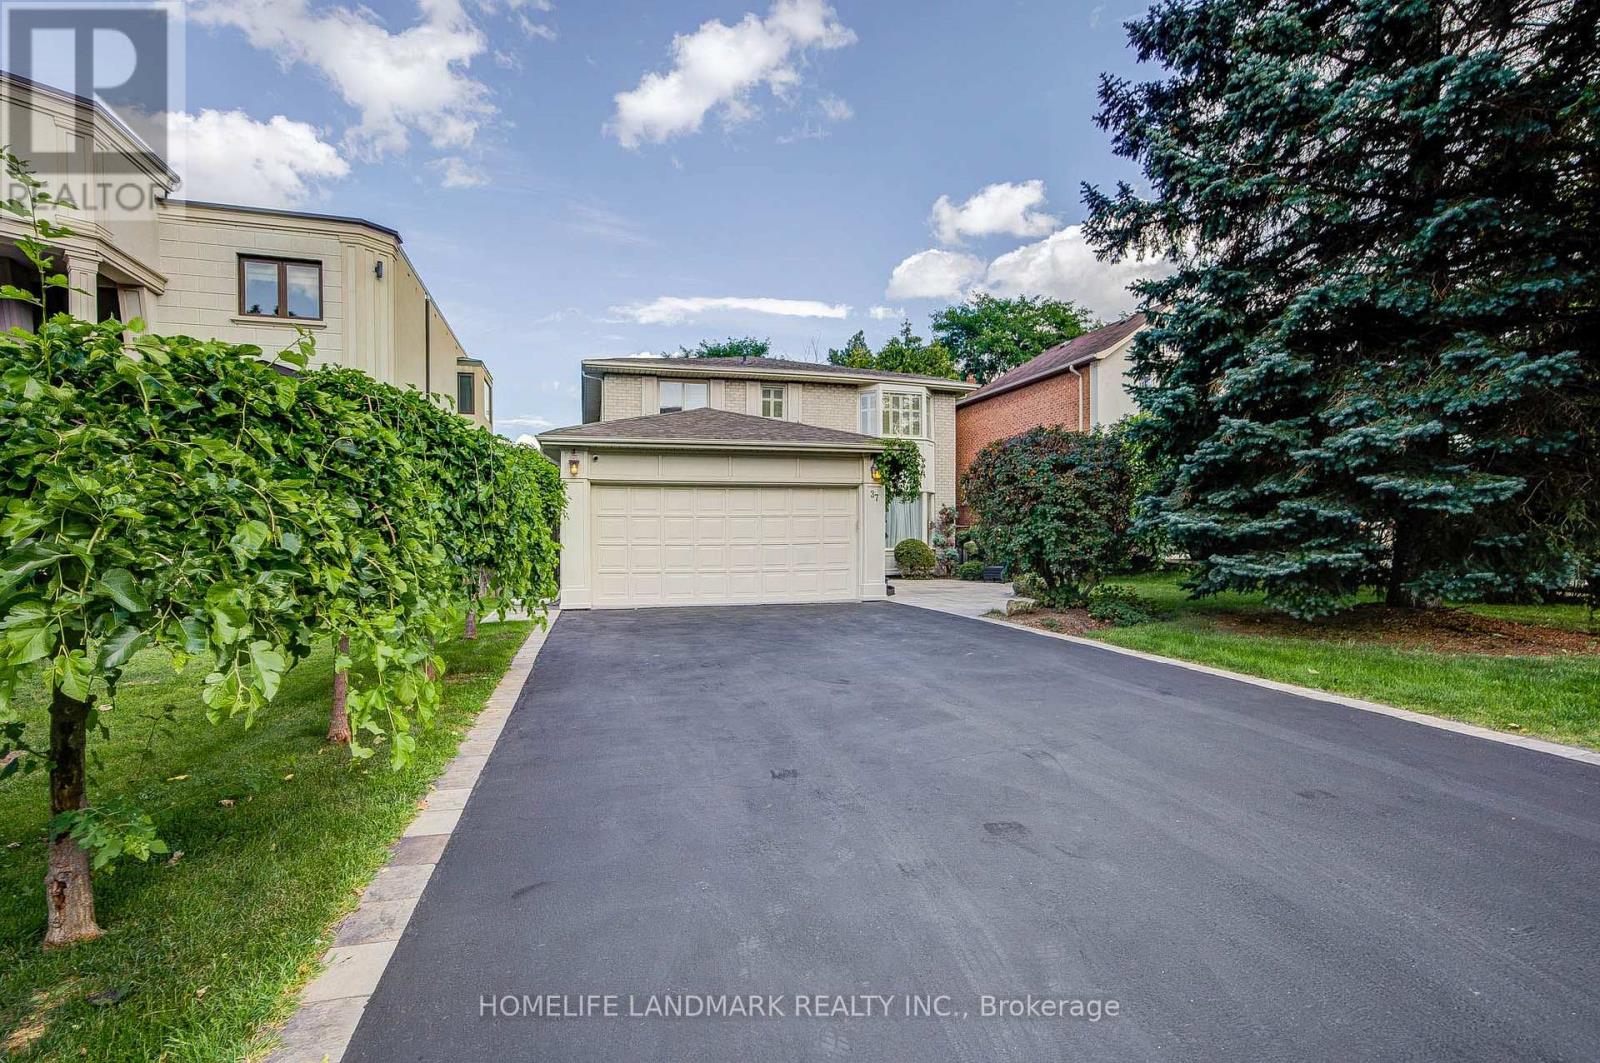
37 Maimonides Court
Vaughan (Crestwood-Springfarm-Yorkhill), Ontario
Stunning Home With High-Quality Custom Finishes On A Quiet, Desirable Cul-De-Sac! Offering 2,878 Sq. Ft. Above Grade (As Per MPAC), Plus A Fully Finished Walk-Out Basement. Beautifully Appointed With Marble And Hardwood Flooring, Wainscoting, Custom Kitchen And Bathroom Cabinetry, Brass Hardware, Vintage-Inspired Lighting, French Doors, And A Skylight Bringing In Abundant Natural Light. The Gourmet Kitchen Features Premium Appliances, Double Ovens, Gas Cooktop, Garburator, Dedicated Kitchen Water Heater, And Purified Drinking Water. Three Full Bathrooms Feature Heated Floors, While All Closets Are Equipped With Organizers. Additional Conveniences Include Central Vacuum, Humidifier, Water Softener, Water Purification System, 200-Amp Electrical Service, And A Tesla EV Charger. The Bright Walk-Out Basement Offers Two Additional Rooms, A Spacious Recreation Area, And A Full Bathroom With Heated Floors And A Jacuzzi Tub-Ideal For Extended Family, Guests, Or Great Income Potential. Enjoy A Large Deck With Modern Glass Railings Overlooking The Beautifully Landscaped Yard. Steps To Parks, Playgrounds, And Walking Trails; A Short Walk To Centre Street Pond. Minutes To Promenade Mall, Top-Rated Schools, Community Centres, Shopping, Dining, Major Highways, And Public Transit. (id:40227)
Homelife Landmark Realty Inc.
26 Mill Run Gate
Uxbridge, Ontario
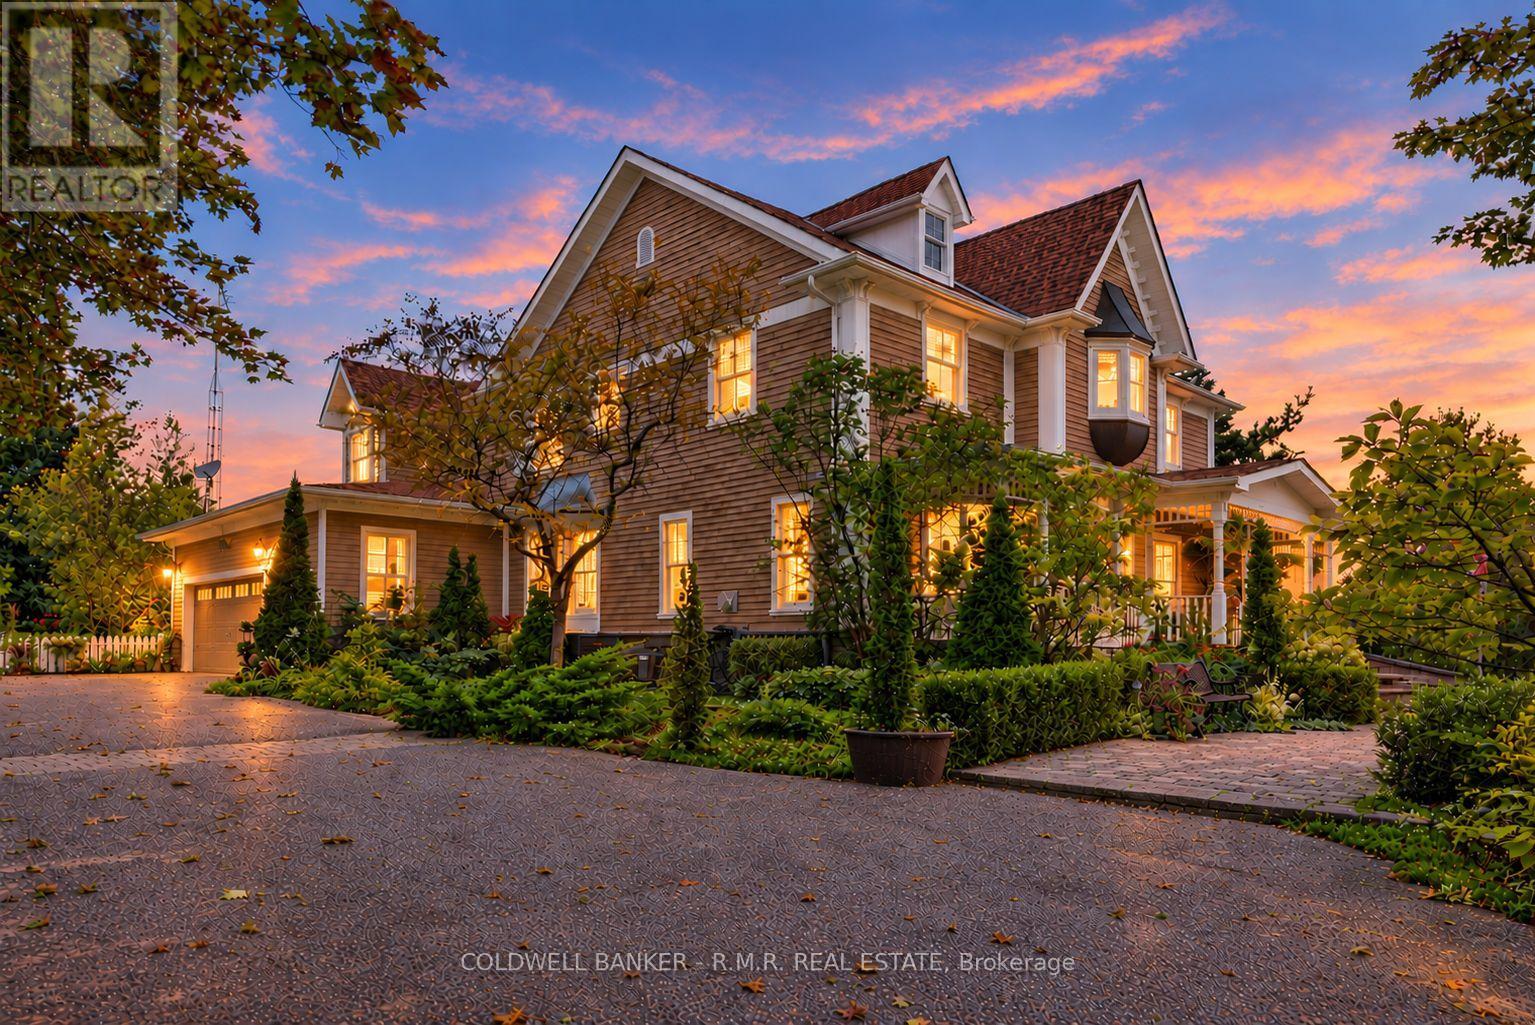
A distinguished custom residence where timeless elegance meets sophisticated country living next door to 27-hole championship Mill Run Golf Course, set against a peaceful backdrop with elevated vistas and privacy. From the moment you enter, the home reveals exceptional craftsmanship, with thoughtfully designed rooms and custom details, including 8-inch oak baseboards, intricate crown moulding, stained-glass transoms, wainscotting, decorative plaster ceilings, and refined formal entertaining spaces. The main level offers a spacious private office with calming views, along with a spectacular window-lined family room designed as a true retreat. Framed by nature and centred around a wood-burning fireplace, it provides a warm space to relax and enjoy the seasons. At the heart of the home, the open-concept kitchen combines character and functionality with a generous breakfast bar, custom mural backsplash, abundant pantry storage, and a walkout to an expansive deck overlooking the tranquil surroundings.Upstairs, accessed by either the main or secondary staircase, the primary retreat is truly exceptional. A gas fireplace creates a warm focal point, while French doors lead to a private balcony. A concealed room, highlighted by extraordinary stained-glass features and graceful bow windows. One additional bedroom offers a charming window-seat alcove and walk-in closet, while two further bedrooms feature their own walk-in closets and share a Jack-and-Jill 4-piece bathroom. The bright laundry room is nearby. The finished walkout lower level provides an impressive extension of the home's living and entertaining space. It includes a fifth bedroom, spacious recreation area, wet bar, wood-burning fireplace, built-in bookshelves, and direct walkout access to a generous patio. Landscaped gardens showcase colourful blooms, native plants, and perennials-a tranquil natural retreat filled with beauty and fragrance, enjoyed from the comfort of your own yard. (id:40227)
Coldwell Banker - R.m.r. Real Estate
2075 Appleby Line Unit# 102
Burlington, Ontario
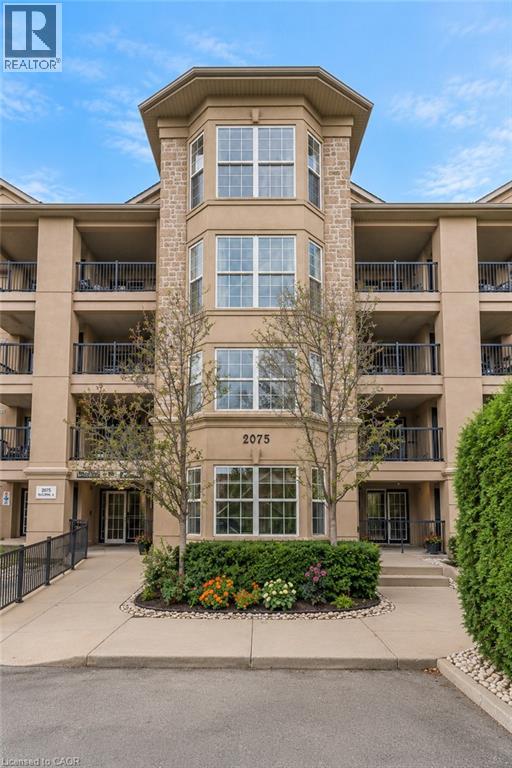
Welcome to 2075 Appleby Line, Unit 102, where sophisticated style and effortless convenience come together in one exceptional Burlington residence. This stunning main-floor corner suite offers an impressive sense of space and privacy, featuring 2 bedrooms, 2 bathrooms, and a thoughtfully designed layout ideal for refined everyday living. Beautiful scraped laminate flooring flows throughout the home, creating a warm and contemporary backdrop. The elegant kitchen is both stylish and functional, showcasing a striking glass and marble backsplash, breakfast bar, and like-new appliances. The open living space extends seamlessly to a spacious tiled balcony, offering a wonderful setting for morning coffee, outdoor dining, or quiet relaxation. The primary bedroom is a serene retreat complete with a private 4-piece ensuite, while the exceptionally generous second bedroom offers flexibility for guests, a home office, or additional living space. Every detail has been considered for comfort and convenience, including Hunter Douglas blinds, curtains and rods, mounted light fixtures, a balcony umbrella, stackable washer and dryer, and security wiring for added peace of mind. The suite also includes one locker and a highly convenient underground parking space located just steps from the building entrance. Residents enjoy access to desirable building amenities including a fitness centre and party room, enhancing the ease of condominium living. Perfectly positioned in central Burlington, this residence is directly across from Millcroft Shopping Centre and close to medical centres, dining, shopping, parks, transit, and everyday essentials. With quick access to the QEW, commuting throughout Burlington, Oakville, Hamilton, and the GTA is seamless. Elegant, spacious, beautifully finished, and exceptionally located, Unit 102 presents a rare opportunity to enjoy upscale condo living in one of Burlington’s most convenient neighbourhoods. (id:40227)
Real Broker Ontario Ltd.
RE/MAX Escarpment Realty Inc.
1646 Harriet Lane
Selwyn, Ontario
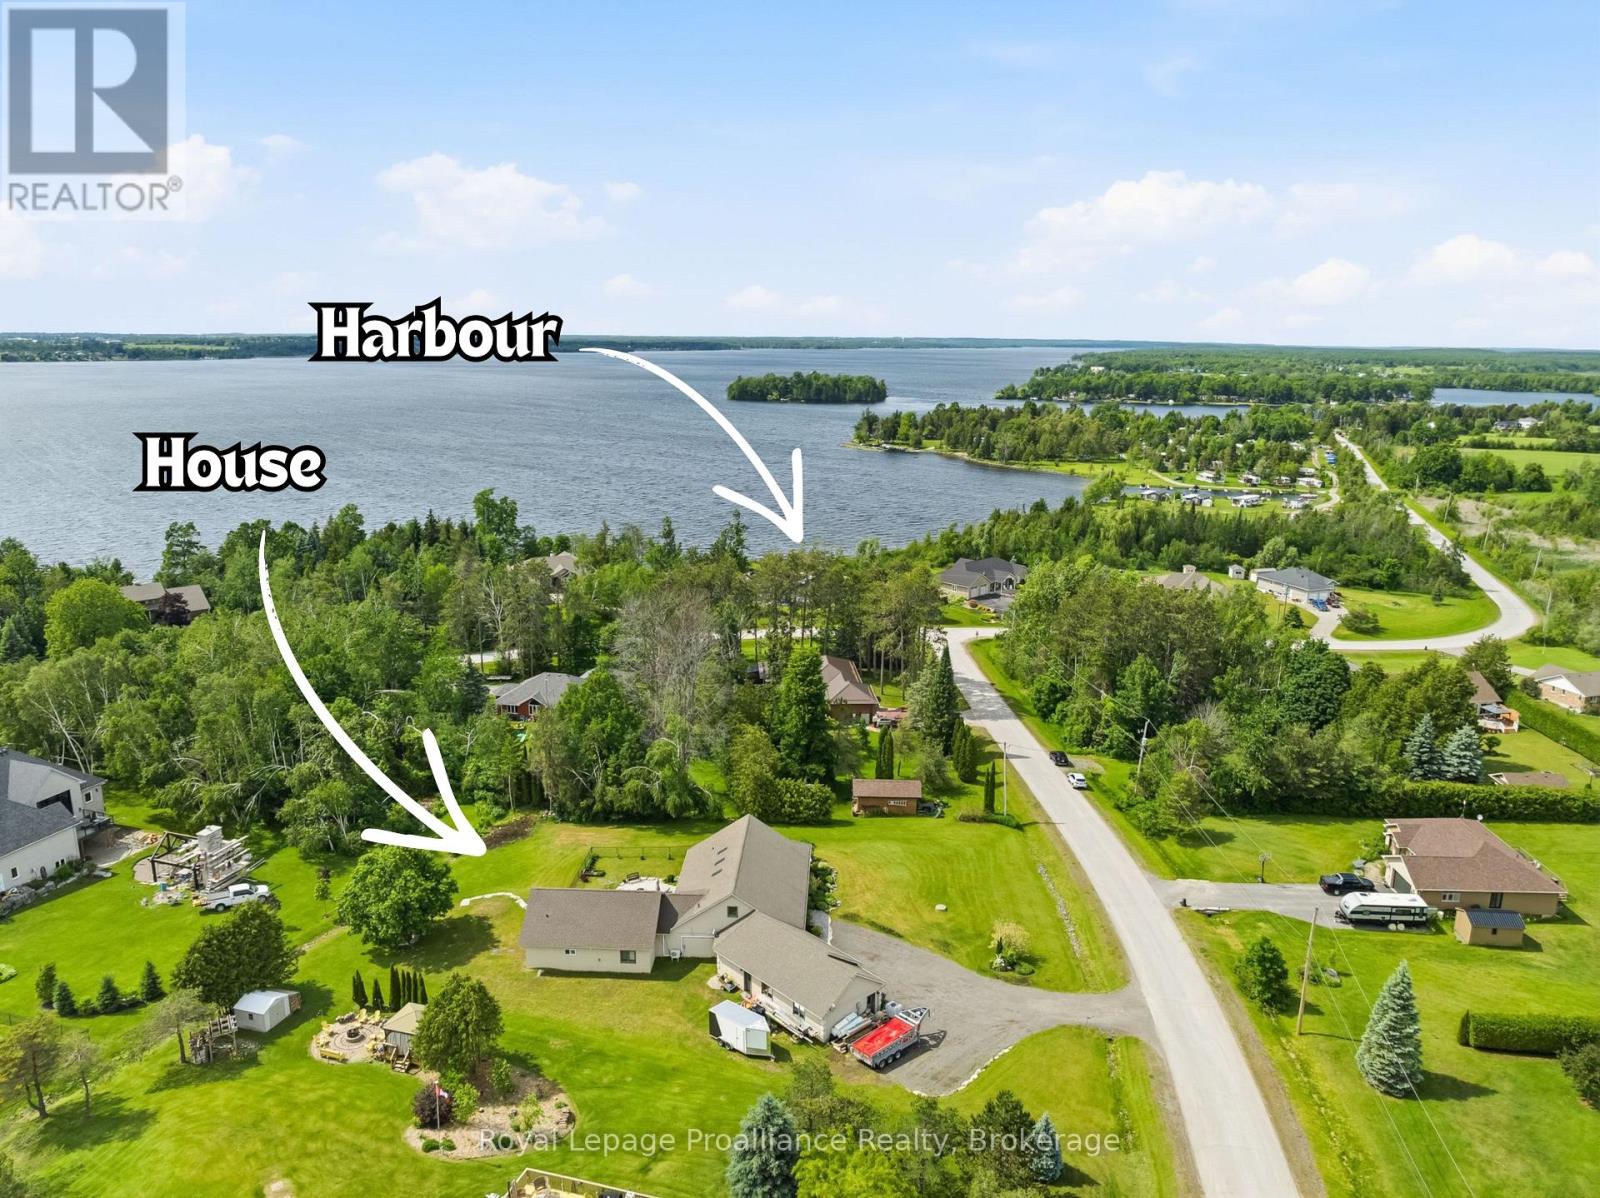
Welcome to Parkwood Shores, where thoughtful accessibility meets the Kawartha lifestyle. This custom-built ICF home offers over 3,500 sq. ft. of finished living space with 4 bedrooms and 5 bathrooms, designed with wheelchair accessibility and barrier-free living in mind. The main level provides convenient one-floor living with accessible main living areas, a spacious primary suite with walk-in closet, spa-inspired 5-piece ensuite and direct backyard access, plus a second bedroom with full bathroom, dedicated office and powder room. The open-concept living space showcases quality craftsmanship and high-end finishes throughout, including a floor-to-ceiling stone fireplace, gourmet kitchen with granite countertops and oversized island, radiant in-floor heating and acid-stained concrete floors. Garden doors open to a beautifully landscaped armour stone patio and sunken firepit. A self-contained approx. 1,000 sq. ft. addition completed in 2022 offers exceptional flexibility for extended family, guests, multi-generational living or a home-based business, with its own kitchen, living area, bedroom, bathroom, separate septic system and two walkouts to the patio. Upstairs, a versatile loft includes a third bedroom, additional bathroom and flexible space for a family room, studio, fitness area or office. A three-bay garage provides ample parking and storage. Enjoy owned waterfront access and private docking on Pigeon Lake, part of the Trent-Severn Waterway, with lock-free boating to Buckhorn, Chemong, Big and Little Bald Lakes. Excellent fishing, weekly garbage and recycling, and school bus service complete this unique offering. (id:40227)
Royal LePage Proalliance Realty
157 Dooley Crescent
Ajax (Northwest Ajax), Ontario
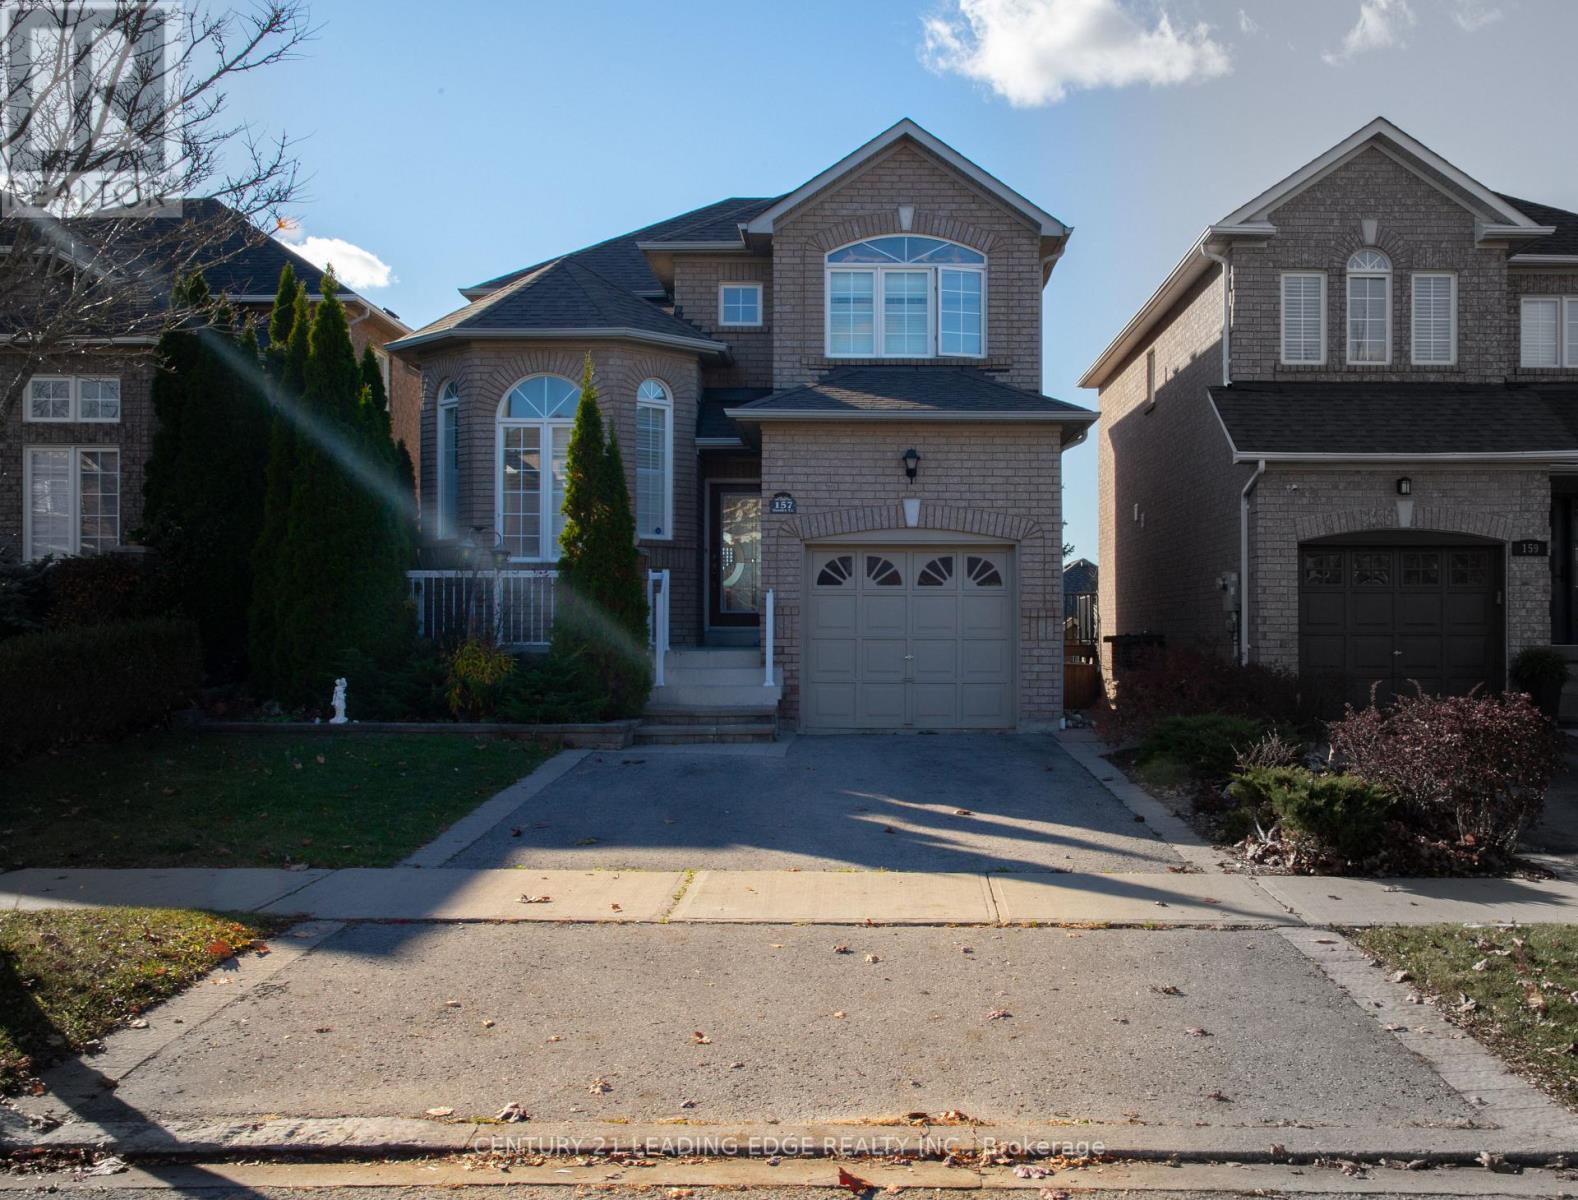
Welcome to this bright and spacious family home in the highly sought-after northwest Ajax community! Featuring a finished walkout basement, this well-maintained home offers hardwood flooring throughout the main and second levels, an inviting open-concept family room with pot lights and a cozy fireplace, and a functional kitchen complete with a breakfast bar and a sun-filled breakfast area with walkout to the deck. The generous primary suite includes a walk-in closet and a private 4-piece ensuite. The finished walkout basement provides additional living space with a recreation room, bedroom, and full bathroom-ideal for extended family, guests, or potential in-law accommodations. Major updates include a new roof (2020) and furnace and central air conditioning (2019). Perfectly situated within walking distance to Catholic and Public elementary and high schools, shopping, parks, and scenic trails, with convenient access to public transit and Highways 401 and 407. A fantastic opportunity to own a beautiful home in a family-friendly neighborhood! (id:40227)
Century 21 Leading Edge Realty Inc.
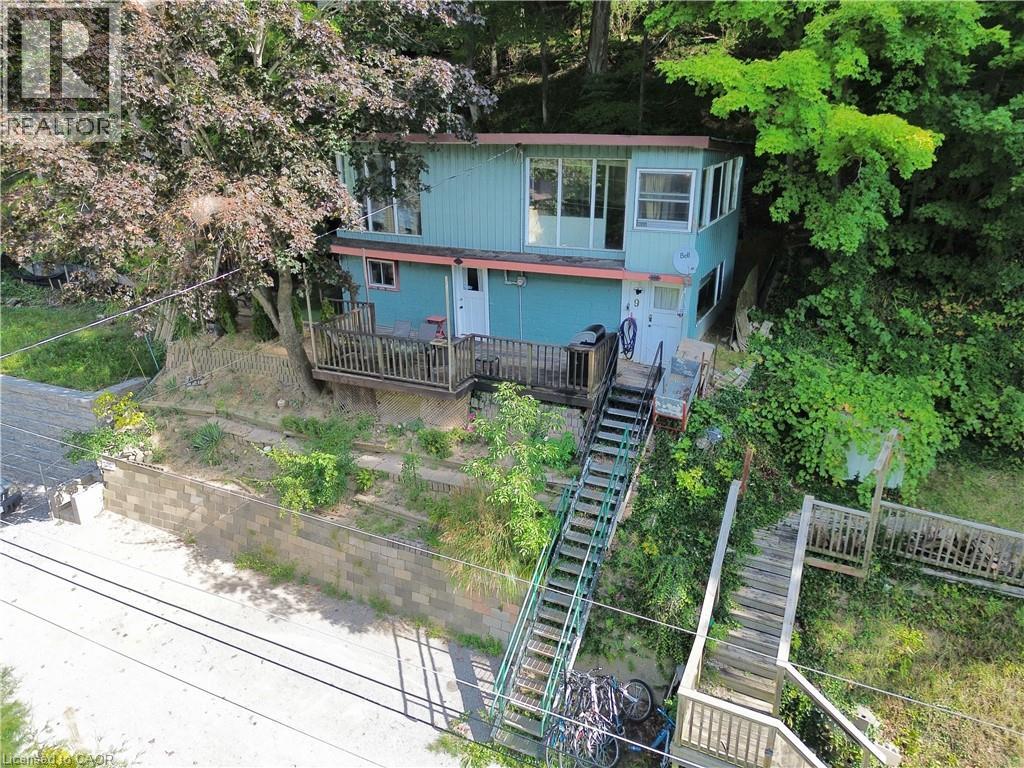
9 C Lane
Fishers Glen, Ontario
Welcome to 9 C Lane in the quaint lakeside hamlet of Fisher’s Glen. This unique property is tucked away on a private lane just steps away from Lake Erie. Go up the stairway and through the front door into the comfortable family room featuring a propane fireplace. The kitchenette is small but functional, while a 3-piece bathroom and mudroom/utility room complete the main level. Upstairs, you will find a living room with plenty of natural light from the west facing windows, along with two bedrooms. The property offers great potential as an Airbnb or vacation rental, attracting cottage-goers, birdwatchers, hunters, and nature enthusiasts throughout the year. Alternatively, enjoy it as a year-round residence and embrace the peaceful surroundings and natural beauty this property has to offer. Deeded access to the beach is located just steps away. Parking is available for two vehicles. A unique opportunity to enjoy Lake Erie living at an affordable price for a cottage getaway or a year-round residence with plenty of potential. (id:40227)
Royal LePage Trius Realty Brokerage
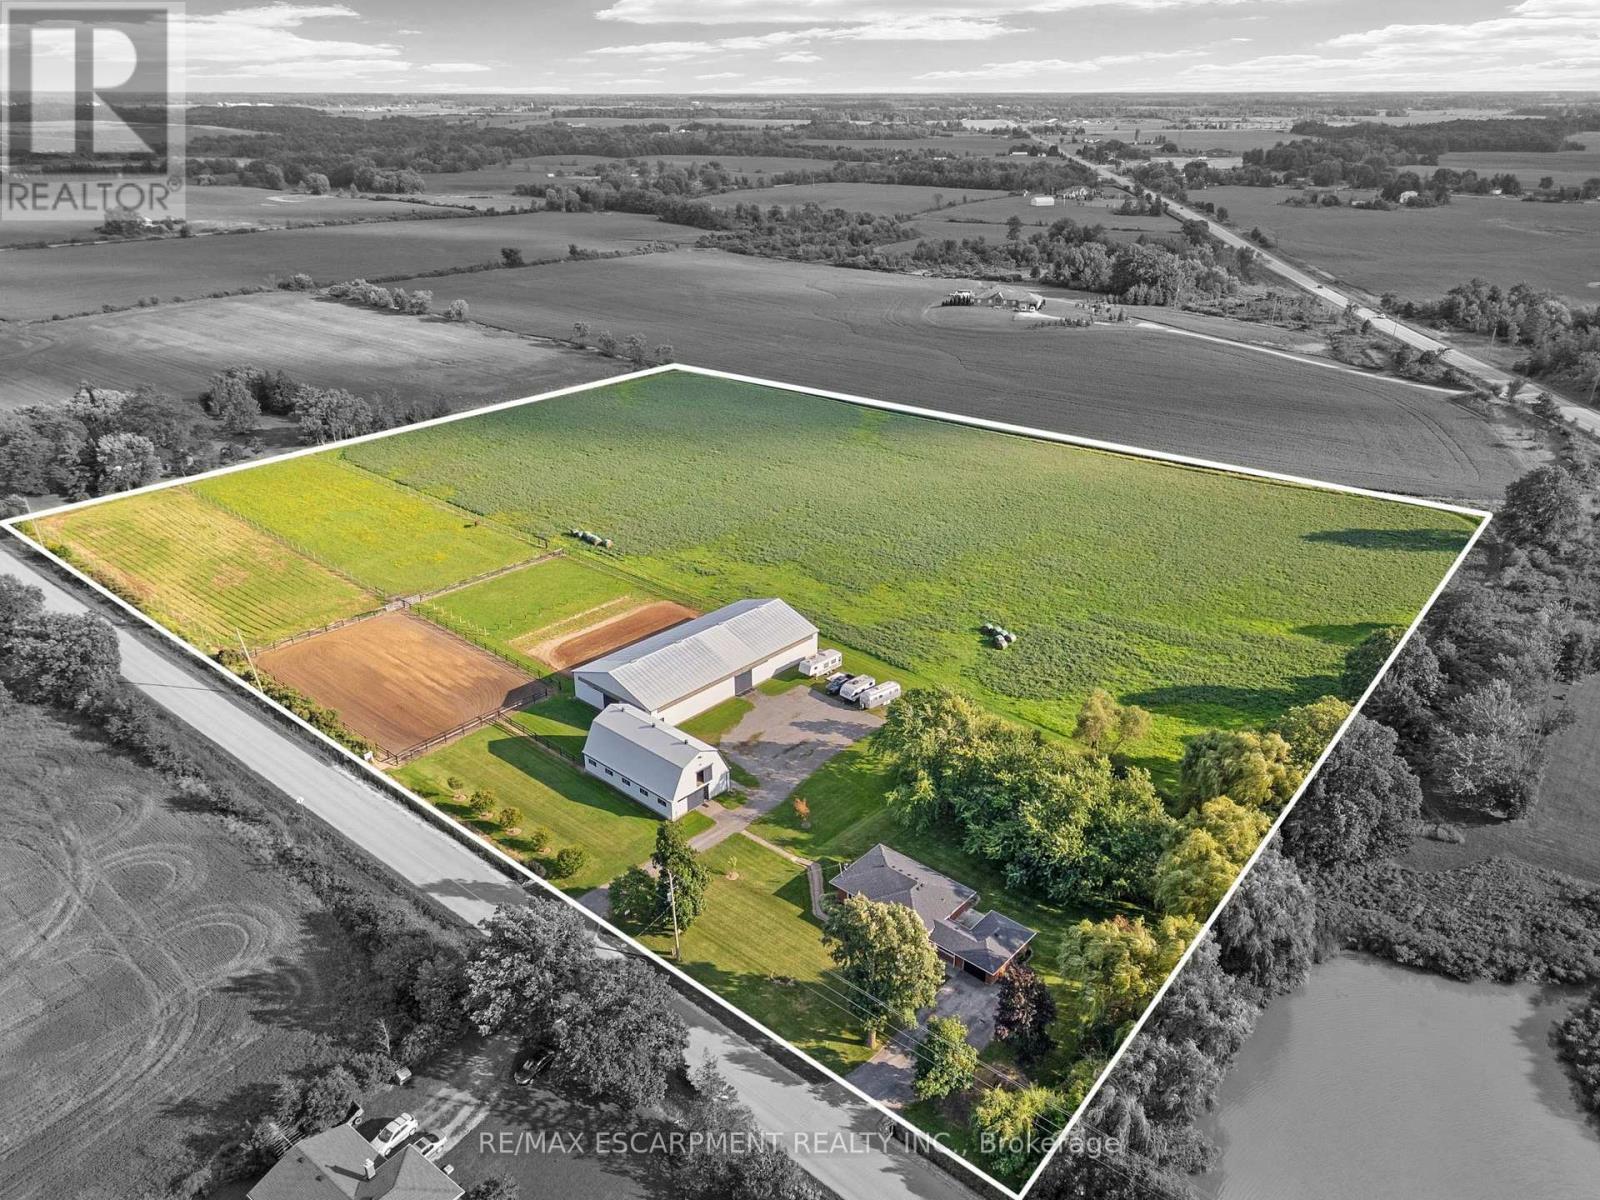
2223 Hall Road
Hamilton, Ontario
Escape to the country and embrace the equestrian lifestyle just minutes from Binbrook and nearby golf course. Set on approximately 12 acres, this picturesque property offers the perfect blend of rural charm and functional design for horse enthusiasts, hobby farmers, or those seeking a peaceful retreat with income potential. Approximately 8 acres are currently used for hay, complemented by three well-sized horse paddocks and a fully equipped 32' x 64' barn featuring 8 stalls, a tack room, feed room, hay mow, and its own cistern. A standout feature is the impressive 60' x 120' indoor riding arena-ideal for year-round riding, training, or operating a turn-key boarding business. A separate driveway with ample parking creates flexibility for clients or offers the opportunity to lease the equestrian facilities independently from the residence. The home itself is a solid brick bungalow offering comfortable, updated living. Featuring 3 bedrooms on the main level, fresh paint throughout majority of home, a spacious eat-in kitchen perfect for gathering, and carpet in the family room, entry room, stairs, and basement rec room. Step outside to enjoy your own private pond, adding to the tranquility and charm of the country setting. Whether you're looking to operate an equestrian business, enjoy a hobby farm, or simply take in the peace and privacy of country living, this unique property delivers space, versatility, and lifestyle all in one. Large family? Lots of space to add a secondary dwelling. (id:40227)
RE/MAX Escarpment Realty Inc.
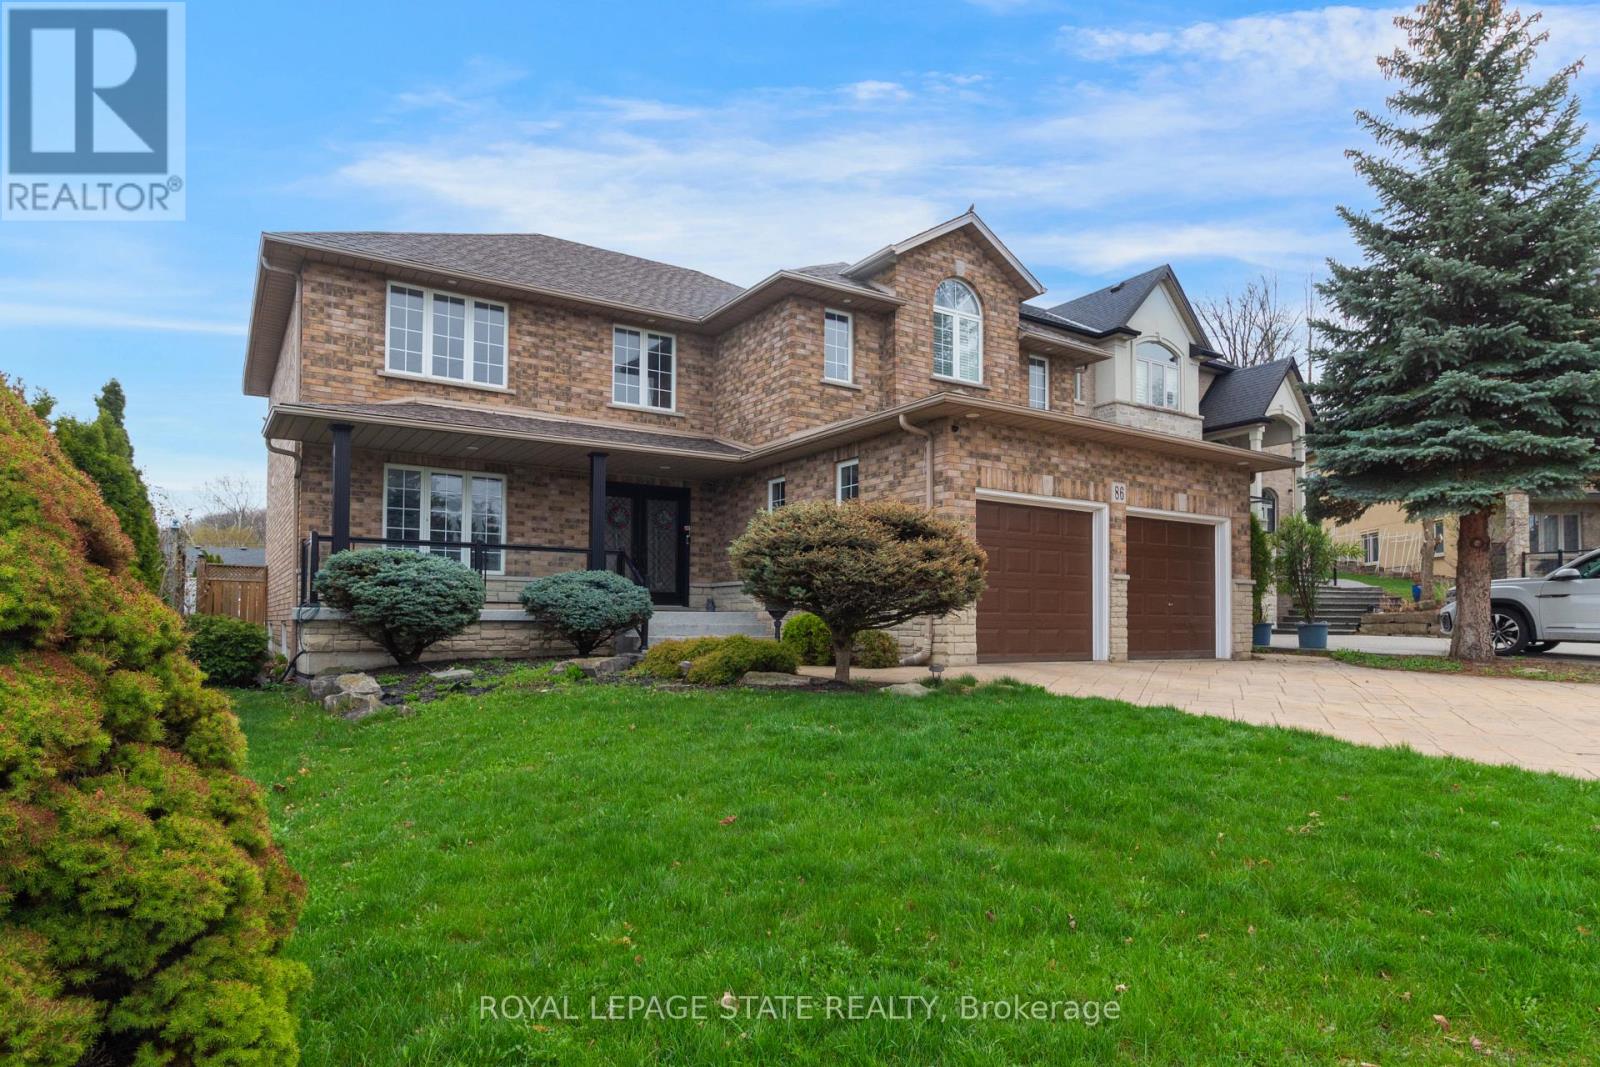
86 Margaret Avenue
Hamilton (Stoney Creek), Ontario
This custom-built, beautifully renovated family home is tucked beneath the Escarpment on aquiet street, offering privacy and breathtaking views. The backyard is a true oasis - designedfor entertaining and everyday enjoyment - featuring an in ground pool, hot tub, covered porch ,and a mini putting green that makes every day feel like a getaway.Inside, the thoughtfully updated interior offers spacious bedrooms, four bathrooms, and a fullyfinished basement with a separate entrance - ideal for extended family living or a potentialin-law setup. (id:40227)
Royal LePage State Realty
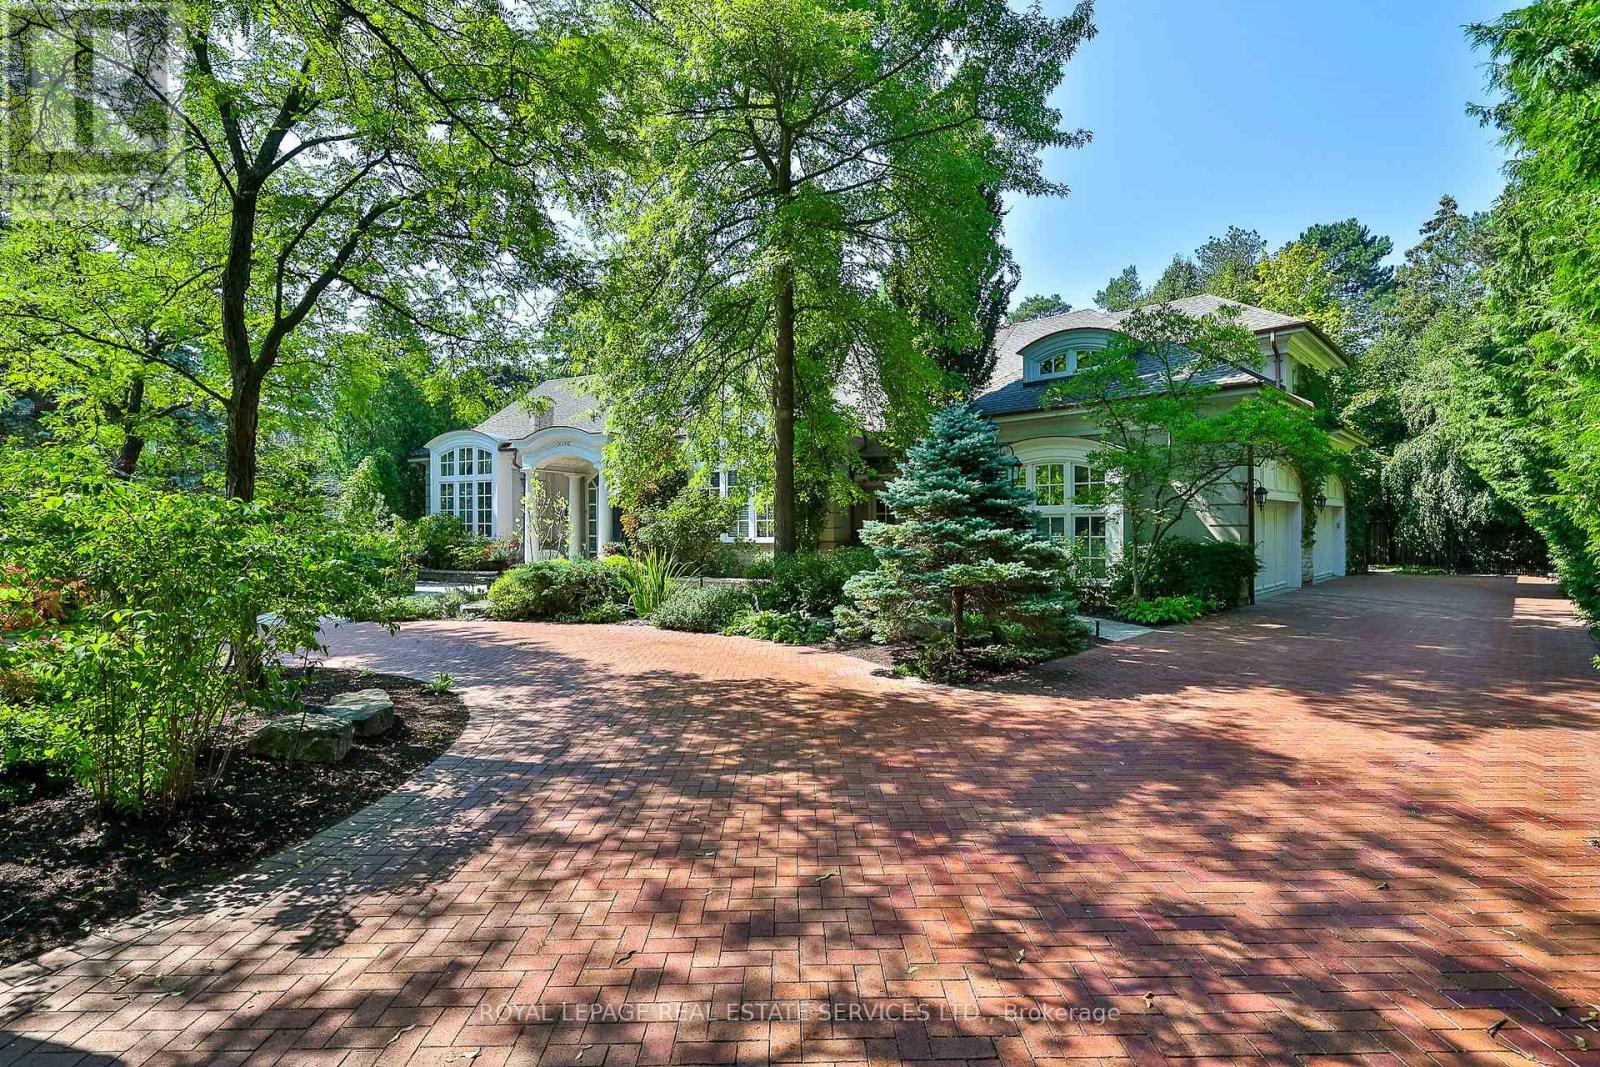
9 Seinecliffe Road
Markham (Bayview Glen), Ontario
An Architectural Masterpiece In Prestigious Bayview Glen - An Extraordinary Custom Estate By Renowned Luxury Builder Shane Baghai. Set within one of the GTA's most coveted & exclusive enclaves, this magnificent custom residence represents the pinnacle of timeless architecture, exceptional craftsmanship & uncompromising quality. Offering over 7,000 sq. ft. above grade & more than 11,000 sq. ft. of exquisitely finished living space, this spectacular estate has been conceived for the most discerning buyer. A breathtaking sun-filled atrium creates a dramatic first impression, bathing the interiors in natural light while establishing an atmosphere of grandeur, sophistication & warmth. Meticulously reimagined throughout, the main & 2nd levels showcase impeccably appointed principal rooms, refined architectural details & a spectacular designer chef's kitchen featuring bespoke white cabinetry, premium appliances & an impressive oversized centre island - an extraordinary setting for sophisticated entertaining & elevated everyday living. The resort-inspired lower level delivers an exceptional private retreat, featuring a professionally appointed fitness studio, hot tub, sauna, expansive media & billiards lounge with full wet bar & a climate-controlled wine cellar worthy of the finest collection. Beyond the interiors, professionally landscaped grounds create a remarkable sense of privacy & seclusion, with an expansive stone terrace overlooking a breathtaking backyard oasis featuring a sparkling inground pool & elegant cabana. Every element of this extraordinary residence has been meticulously curated to create an unparalleled living experience defined by luxury, refinement, comfort & prestige. A truly rare opportunity to acquire one of Bayview Glen's most distinguished estates - an extraordinary expression of architectural excellence & sophisticated luxury in one of the GTA's most prestigious enclaves. (id:40227)
Royal LePage Real Estate Services Ltd.
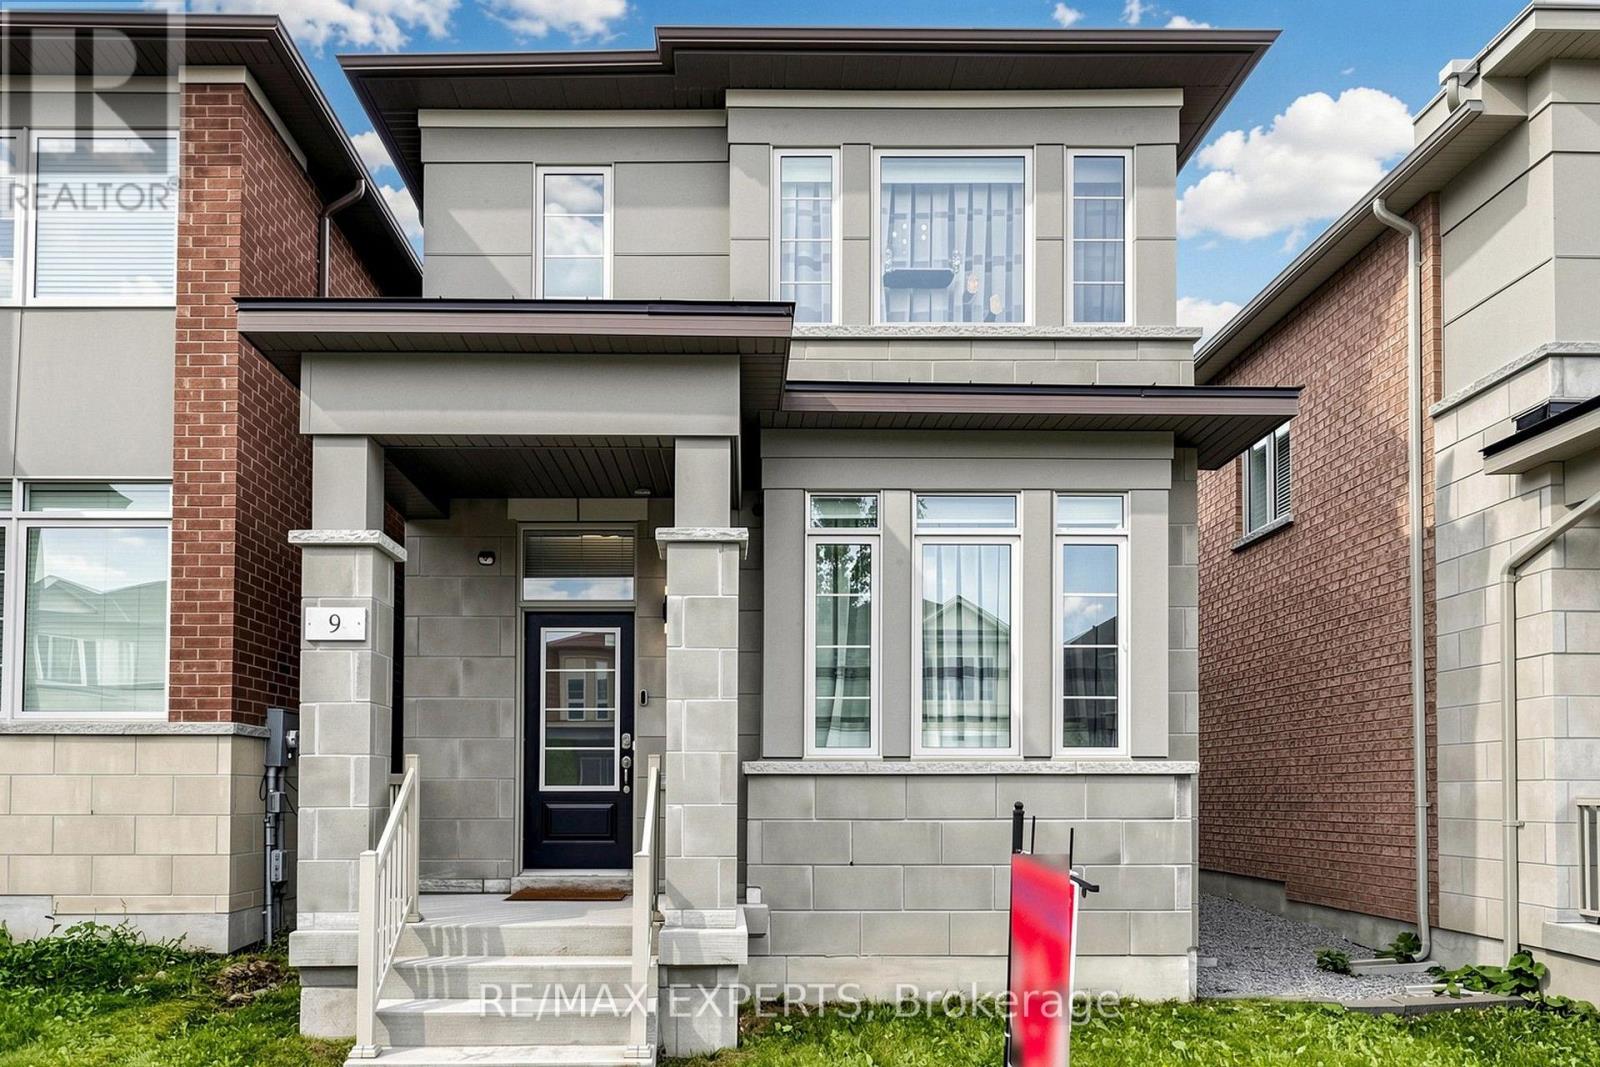
9 Applegate Drive
East Gwillimbury (Sharon), Ontario
Gorgeous 4 Bedroom, 4 Bathroom Family Home in the Growing Community of Sharon! Tastefully decorated, full of light, upgraded and energy-efficient home where no money was spared! Stunning custom kitchen featuring solid wood cabinetry, quartz countertops with matching backsplash, a built-in bench and an extra-large island with an integrated table seating 5+ people, is perfect for entertaining and everyday family meals. A unique chalkboard feature wall adds character and creativity to the space. The main floor features 9 ft ceiling, pot lights and upgraded LED lighting, while all light fixtures throughout the home have been updated to energy-saving LED. Beautiful recently renovated powder room. Upgraded laundry room, with custom cabinetry. The spacious primary bedroom contains a private sitting area, the luxurious 5-piece ensuite and separate his-and-hers walk-in closets with custom organizers. Other 3 bedrooms offer plenty of space and include custom closet organizers. Freshly painted throughout, this move-in ready property offers exceptional space, comfort, and style. Professionally landscaped patio and front yard are amazing for low-maintenance outdoor living. Smart home features include Nest smart thermostat, smart light switches and doorbell camera.Great location within minutes to Go Train, HWY 404, hospital, golf course and major shopping plazas. The nearby schools include Sharon Public School and Our Lady of Good Counsel Catholic Elementary School. (id:40227)
RE/MAX Experts
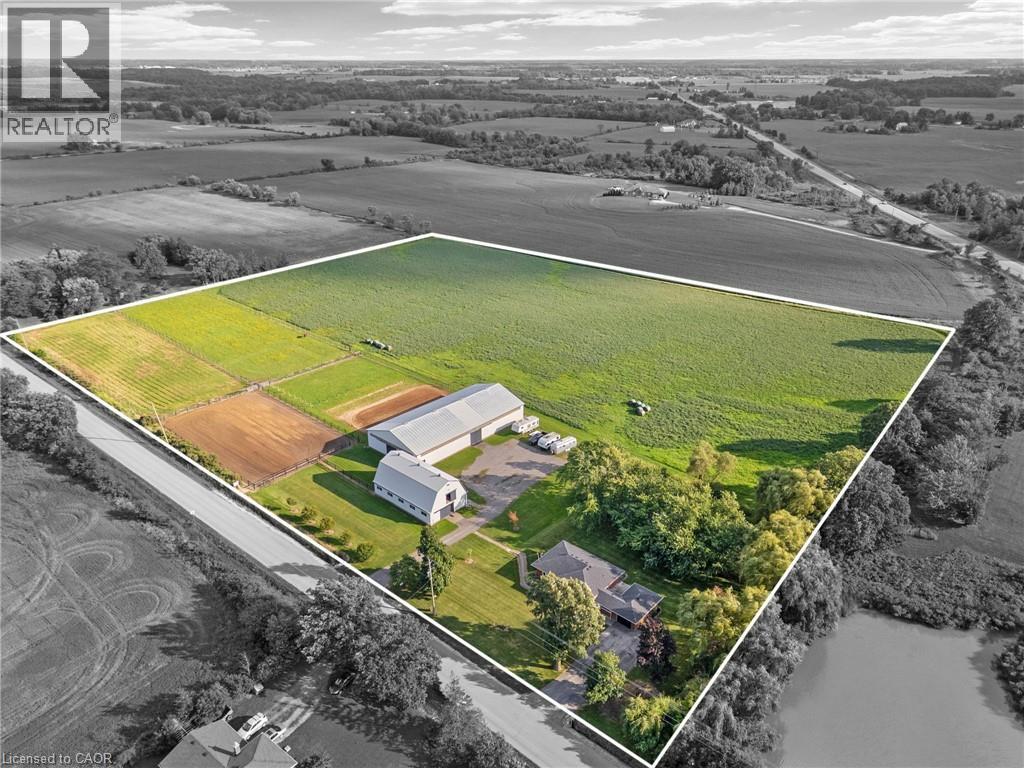
2223 Hall Road
Binbrook, Ontario
Escape to the country and embrace the equestrian lifestyle just minutes from Binbrook and nearby golf course. Set on approximately 12 acres, this picturesque property offers the perfect blend of rural charm and functional design for horse enthusiasts, hobby farmers, or those seeking a peaceful retreat with income potential. Approximately 8 acres are currently used for hay, complemented by three well-sized horse paddocks and a fully equipped 32’ x 64’ barn featuring 8 stalls, a tack room, feed room, hay mow, and its own cistern. A standout feature is the impressive 60’ x 120’ indoor riding arena—ideal for year-round riding, training, or operating a turn-key boarding business. A separate driveway with ample parking creates flexibility for clients or offers the opportunity to lease the equestrian facilities independently from the residence. The home itself is a solid brick bungalow offering comfortable, updated living. Featuring 3 bedrooms on the main level, fresh paint throughout majority of home, a spacious eat-in kitchen perfect for gathering, and carpet in the family room, entry room, stairs, and basement rec room. Step outside to enjoy your own private pond, adding to the tranquility and charm of the country setting. Whether you’re looking to operate an equestrian business, enjoy a hobby farm, or simply take in the peace and privacy of country living, this unique property delivers space, versatility, and lifestyle all in one. Large family? Lots of space to add a secondary dwelling. (id:40227)
RE/MAX Escarpment Realty Inc
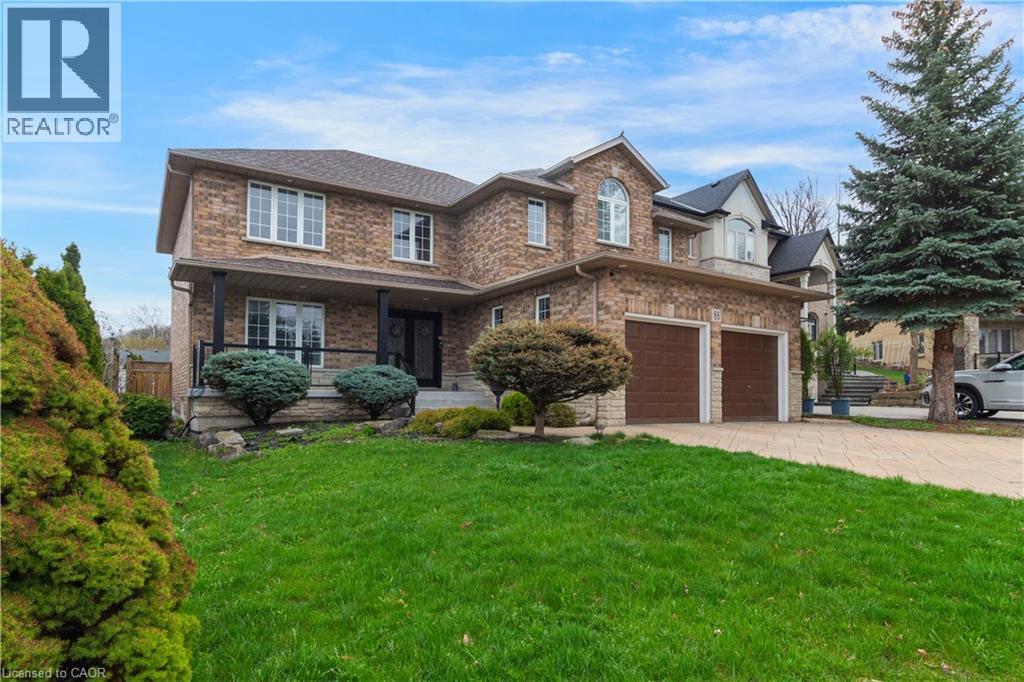
86 Margaret Avenue
Hamilton, Ontario
This custom-built, beautifully renovated family home is tucked beneath the Escarpment on a quiet street, offering privacy and breathtaking views. The backyard is a true oasis - designed for entertaining and everyday enjoyment - featuring an in-ground pool, hot tub, covered porch and a mini putting green that makes every day feel like a getaway. Inside, the thoughtfully updated interior offers spacious bedrooms, four bathrooms, and a fully finished basement with a separate entrance - ideal for extended family living or a potential in-law setup. (id:40227)
Royal LePage State Realty
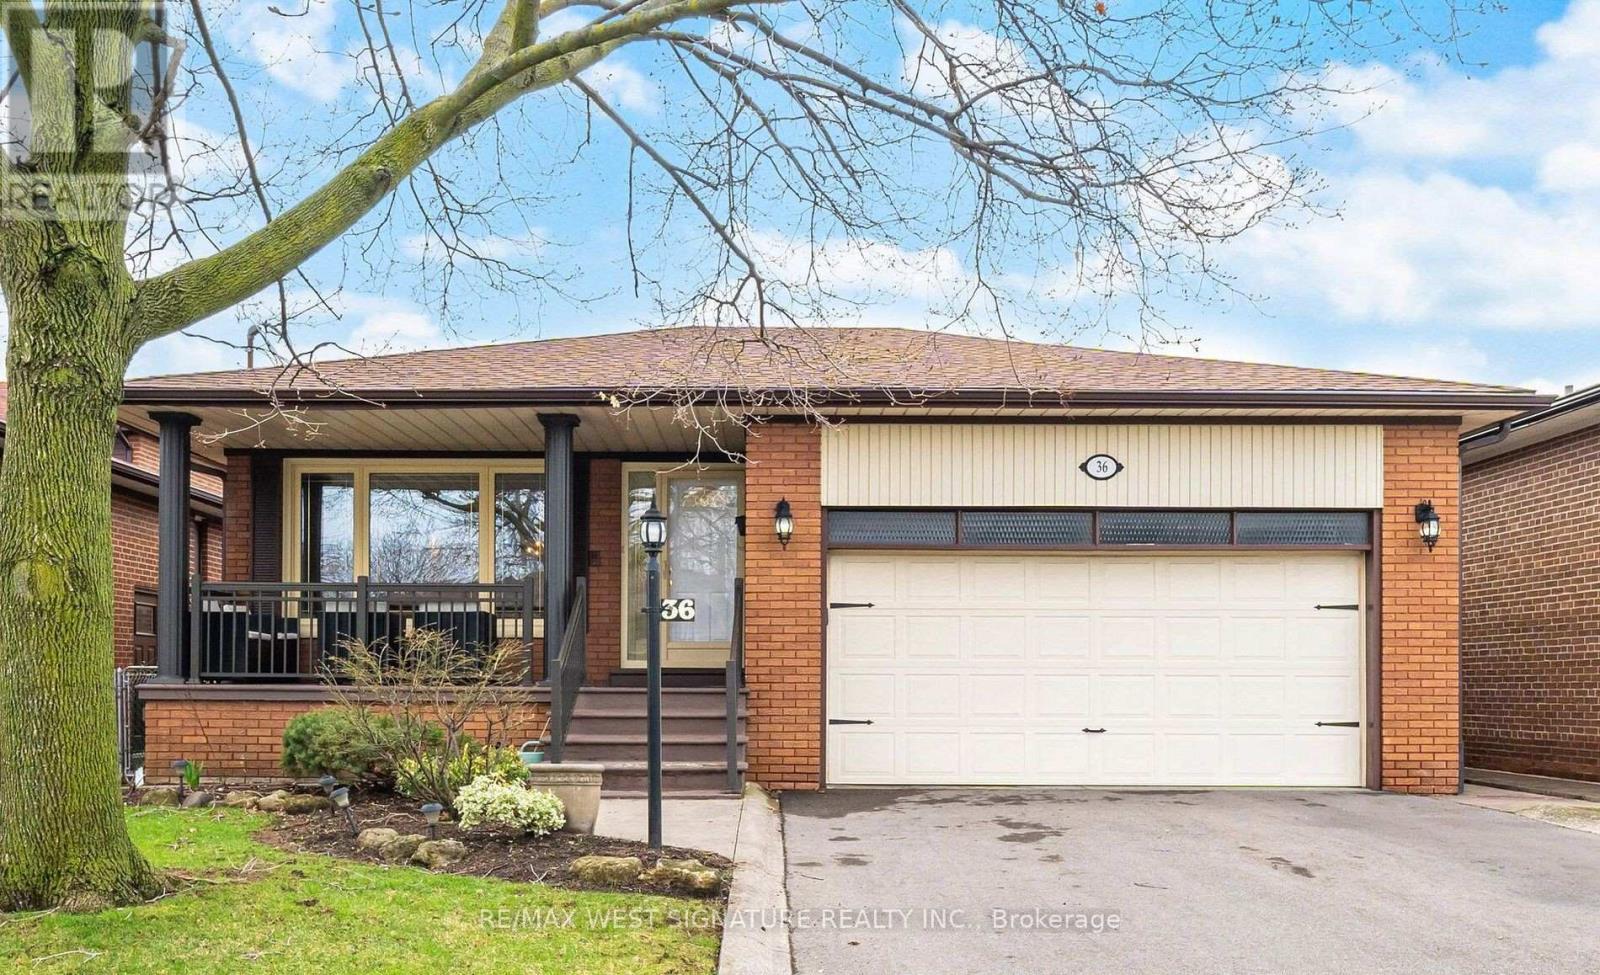
36 Windsor Road
Toronto (Kingsview Village-The Westway), Ontario
Lovingly cared for home and FIRST TIME ON THE MARKET!! Very well maintained solid brick bungalow on a highly sought after family friendly street in Etobicoke! Open concept living/dining room, with wide plank hardwood flooring. Beautiful updated main floor eat-in kitchen with custom cabinetry, Large main hallway and bedroom hallway skylights, spacious primary bedroom with rare 3pc ensuite, separate shower and soaker tub in main floor bathroom, large separate double door entrance with Italian marble staircase leads to professionally finished basement with large rec room, wet bar, gas fireplace, separate family eat-in kitchen, 3 piece bathroom, pot lights. Wainscotting finished laundry room and 2 separate rooms that can be used as bedrooms! Perfect for large/extended family or rental income$$$ freshly painted, newer thermal windows, doors, roof shingles, furnace, air conditioning, garage doors, tankless hot water, paved driveway, interlocking brick and concrete patio, close to all amenities, shopping and highways. This house is move in ready and a perfect family home! must be seen!! Do not Wait . Now is the time to buy- TODAY'S PRICES ARE TOMORROW'S PROFITS!! (id:40227)
RE/MAX West Signature Realty Inc.
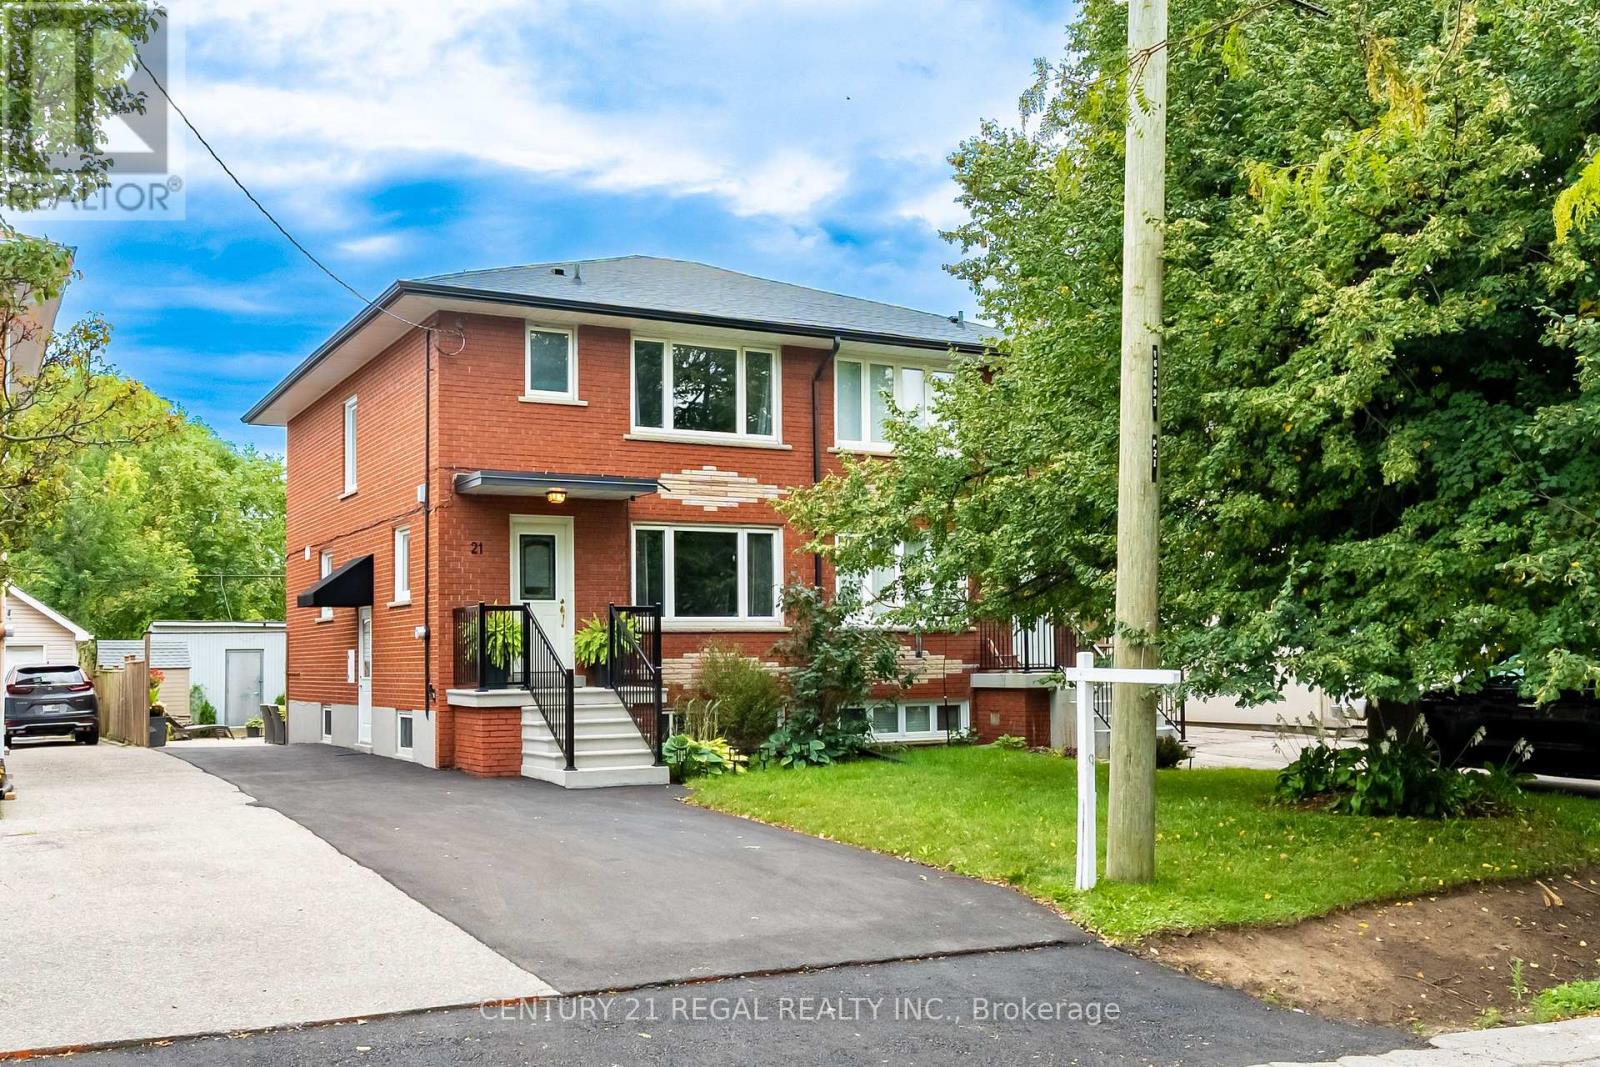
21 Burlingame Road
Toronto (Alderwood), Ontario
Welcome to 21 Burlingame Road, an exceptional property nestled in the highly sought-after, family-friendly pocket for Alderwood in south Etobicoke. This location offers a perfect blend of quiet suburban charm and rapid urban accessibility. It represents a premier opportunity for families looking to establish roots. This home is in a home in this family friendly area with great schools and close to shopping and dining. The home features a fully renovated first and second floor loaded with premium finishes. Quality hardwood floors and stairs flow seamlessly throughout both levels, creating a bright, warm, and cohesive living space. The heart of the home is a stunning updated chef kitchen, which boasts a spacious centre island with breakfast bar, quartz counter, pot lights and gas stove. Perfect for casual dining, meal prep, and entertaining. The basement is finished with a 16x9 and 6x6 garden/tool sheds entrance and 3 piece bathroom. Relax and create family memories on the landscaped patio. The surrounding neighborhood is famous for its mature tree-lined streets, excellent community centers, and top-tier local amenities. Commuters will love the unbeatable transit options, including being just minutes from the Long Branch Go Station and local TTC routes. The area provides effortless access to downtown Toronto, while quick proximity to the QEW, Gardiner Expressway, and Highway 427 makes driving a breeze. (id:40227)
Century 21 Regal Realty Inc.
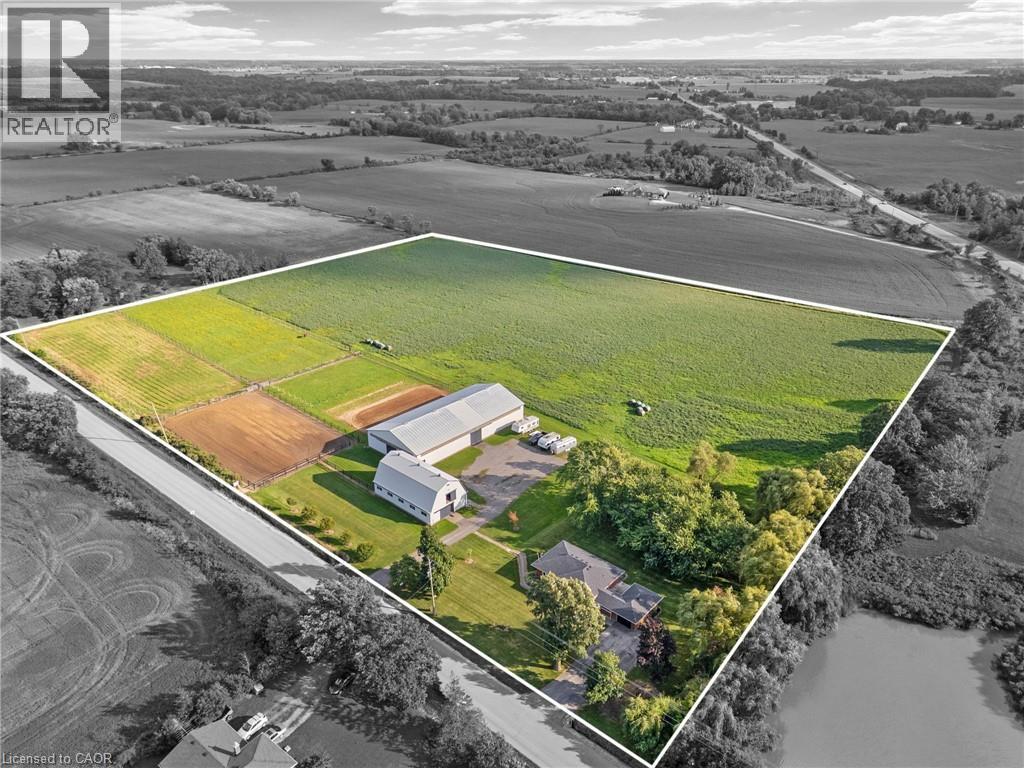
2223 Hall Road
Binbrook, Ontario
Escape to the country and embrace the equestrian lifestyle just minutes from Binbrook and nearby golf course. Set on approximately 12 acres, this picturesque property offers the perfect blend of rural charm and functional design for horse enthusiasts, hobby farmers, or those seeking a peaceful retreat with income potential. Approximately 8 acres are currently used for hay, complemented by three well-sized horse paddocks and a fully equipped 32’ x 64’ barn featuring 8 stalls, a tack room, feed room, hay mow, and its own cistern. A standout feature is the impressive 60’ x 120’ indoor riding arena—ideal for year-round riding, training, or operating a turn-key boarding business. A separate driveway with ample parking creates flexibility for clients or offers the opportunity to lease the equestrian facilities independently from the residence. The home itself is a solid brick bungalow offering comfortable, updated living. Featuring 3 bedrooms on the main level, fresh paint throughout majority of home, a spacious eat-in kitchen perfect for gathering, and carpet in the family room, entry room, stairs, and basement rec room. Step outside to enjoy your own private pond, adding to the tranquility and charm of the country setting. Whether you’re looking to operate an equestrian business, enjoy a hobby farm, or simply take in the peace and privacy of country living, this unique property delivers space, versatility, and lifestyle all in one. Large family? Lots of space to add a secondary dwelling. (id:40227)
RE/MAX Escarpment Realty Inc
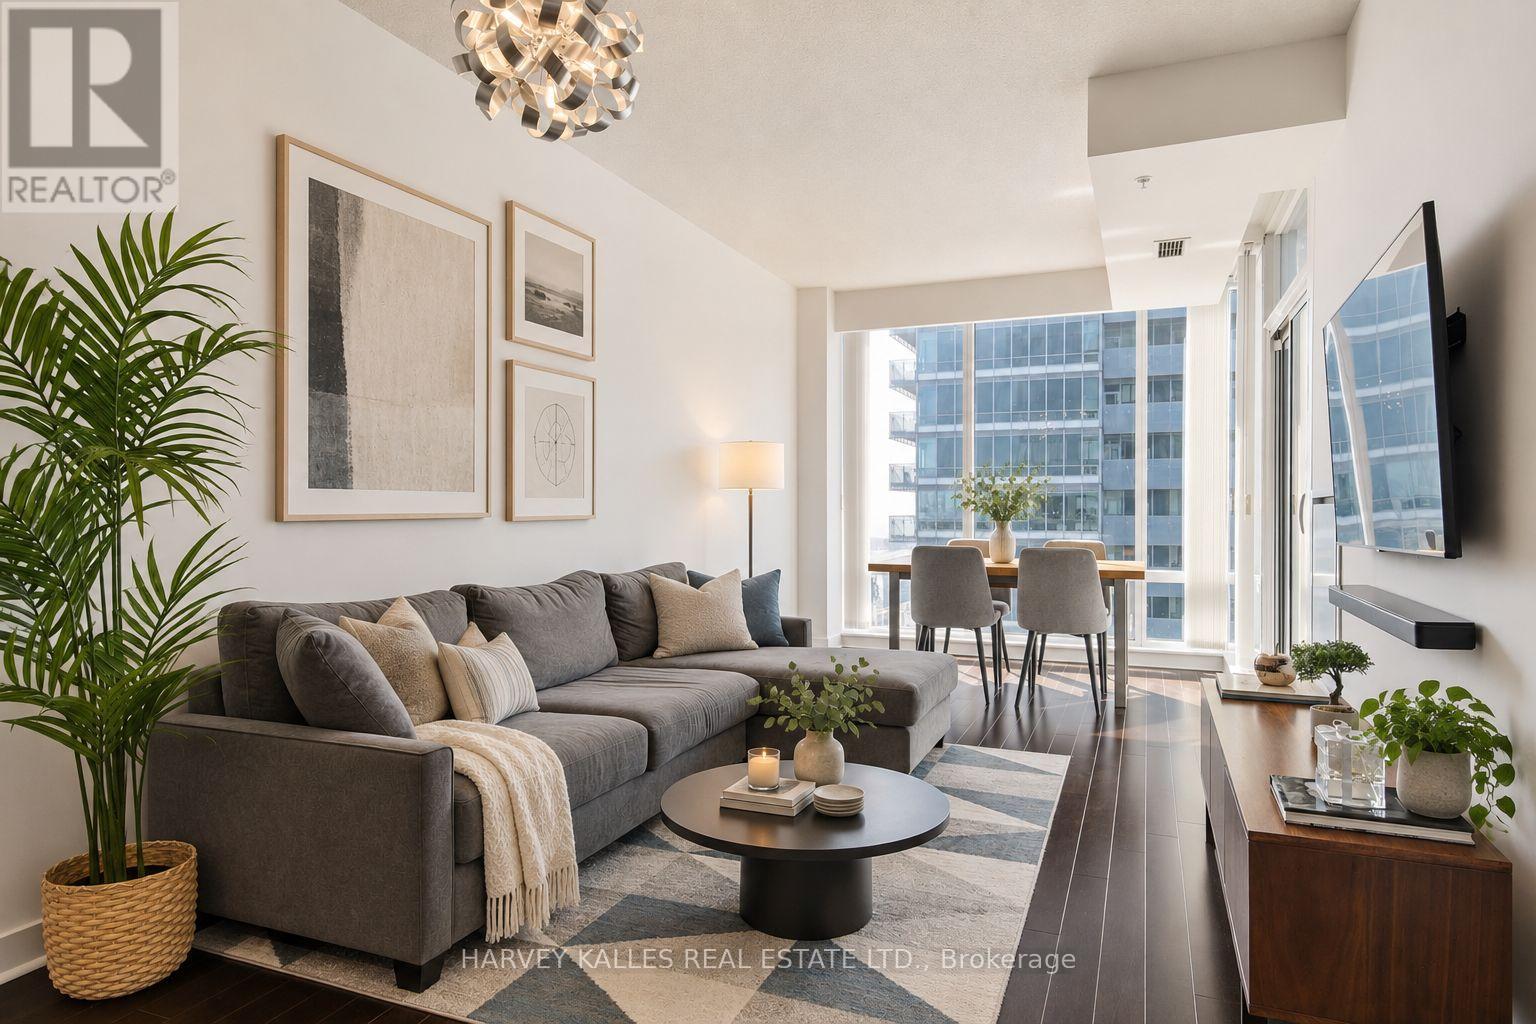
4208 - 295 Adelaide Street W
Toronto (Waterfront Communities), Ontario
Welcome to 295 Adelaide St W, ideally located in the heart of Toronto's vibrant Entertainment District. Enjoy gorgeous, unobstructed views from your private balcony, abundant natural light through floor-to-ceiling windows, and a carpet-free, open-concept layout designed for both comfortable everyday living and effortless entertaining. The unit features a highly desirable premium parking space - the first spot in the resident area with no adjacent parking spaces -as well as an above-grade locker. Owner-occupied and meticulously maintained, this exceptional suite is a must-see! (id:40227)
Harvey Kalles Real Estate Ltd.
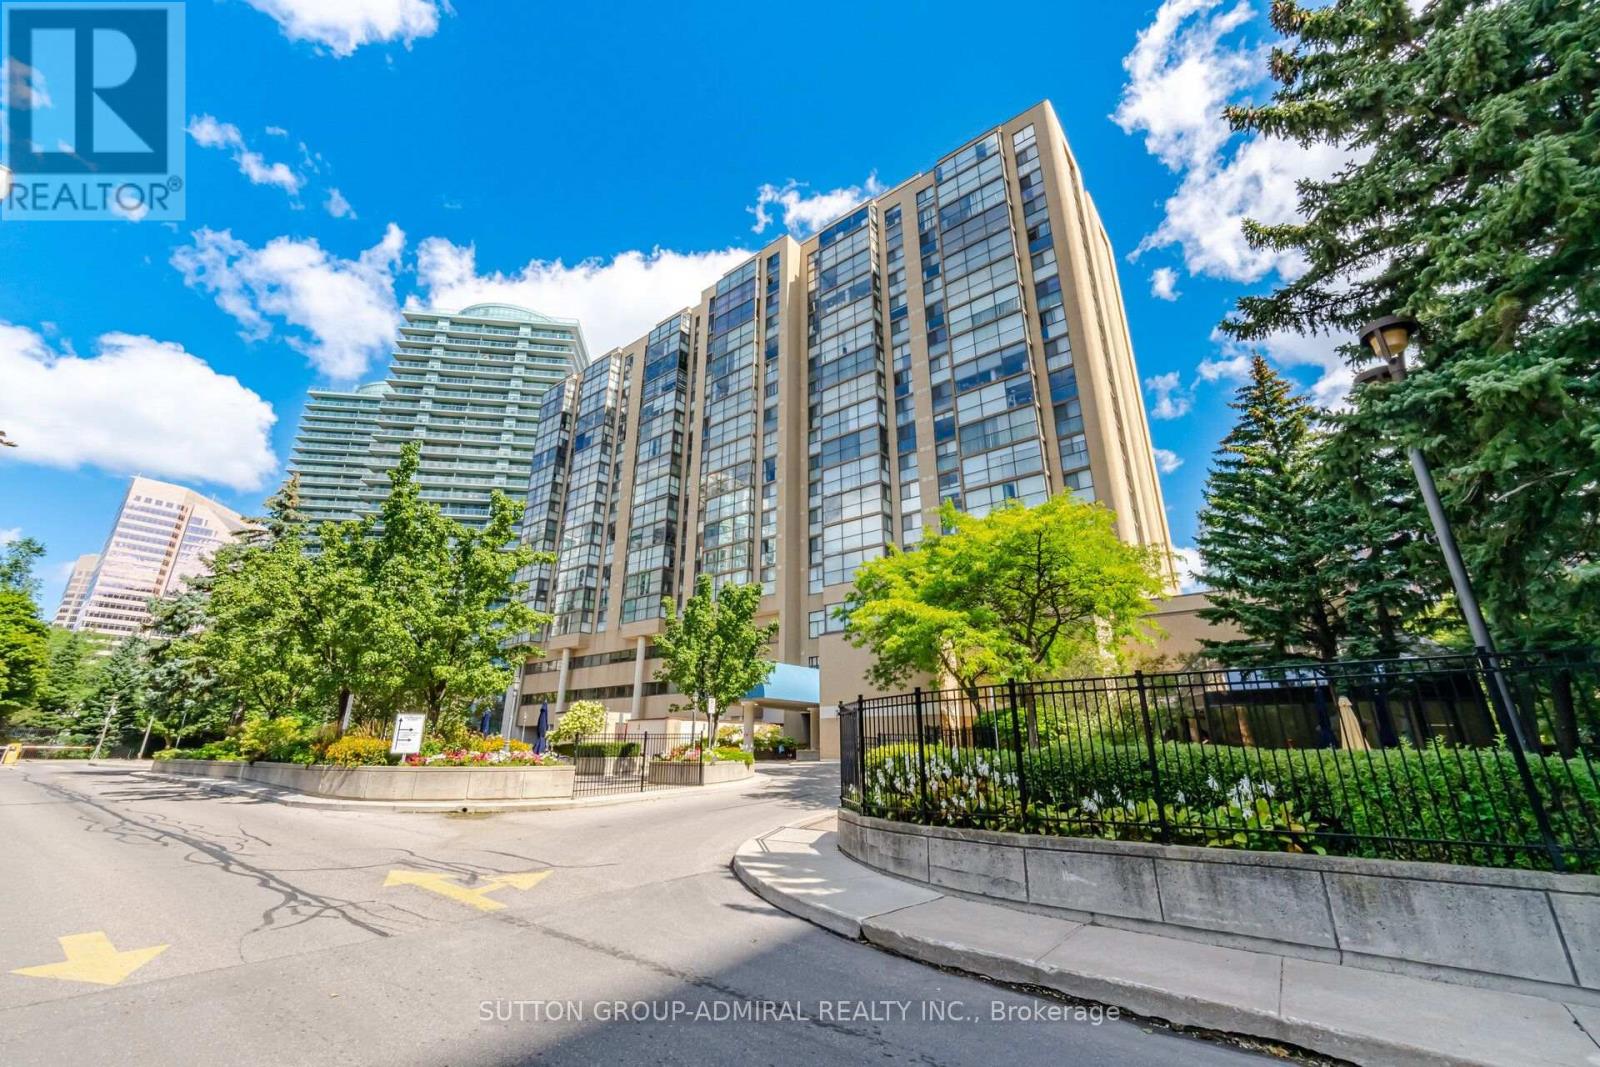
501 - 5460 Yonge Street
Toronto (Willowdale West), Ontario
Location, Location, Location. Rarely Offered 1,312 Sq. Ft. at Dynasty Tower, 2 + 1 bedroom unit. One of the largest layouts in the building, where space and comfort come together. Enjoy a beautiful, unobstructed west view, A large primary bedroom and a versatile solarium that can be used for many purposes or as a third room. The configured floor plan opens up the living and dining areas for effortless flow and everyday livability. New paint throughout the whole unit. Foyer closet is newly renovated. Both bathrooms and closets were renovated. This unit is one of only a few units with exclusive use of a fully paid locker, Unit 2030. The heating and cooling system inside the unit was replaced in 2025 and divided into two separate zones. Each zone can be controlled separately using an app for added comfort and convenience Great and very practical location steps to subway, shops. Close to schools. Extremely well maintained building with resort style amenities designed to enhance your lifestyle, Indoor pool, hot tub, sauna, gym, squash and basketball court, media/yoga room, outdoor bbq. both bathrooms and closets have been renovated. This unit is one of a few units that have the exclusive use of a locker that has been fully paid unit 2030. heating and cooling system exclusive use of a locker that has been fully paid unit 2030. heating and cooling system inside the unit have been changed in 2025, and divided into two separate zones that can be controlled with an app, as well. The building itself has kept pace: renovated lobbies and updated amenities including an indoor pool, fitness centre, sauna, squash court, guest suites, concierge, and 24-hr security. Maintenance fees cover heat, hydro, AC, water, and building insurance. Step outside and you're in the heart of Willowdale West a walker's paradise with a Walk Score of 96. TTC bus at your door and Finch Subway Station just a short walk north on Yonge. 24 hours Shoppers Drug Mart, Gas Station and Future Food Basic. (id:40227)
Sutton Group-Admiral Realty Inc.
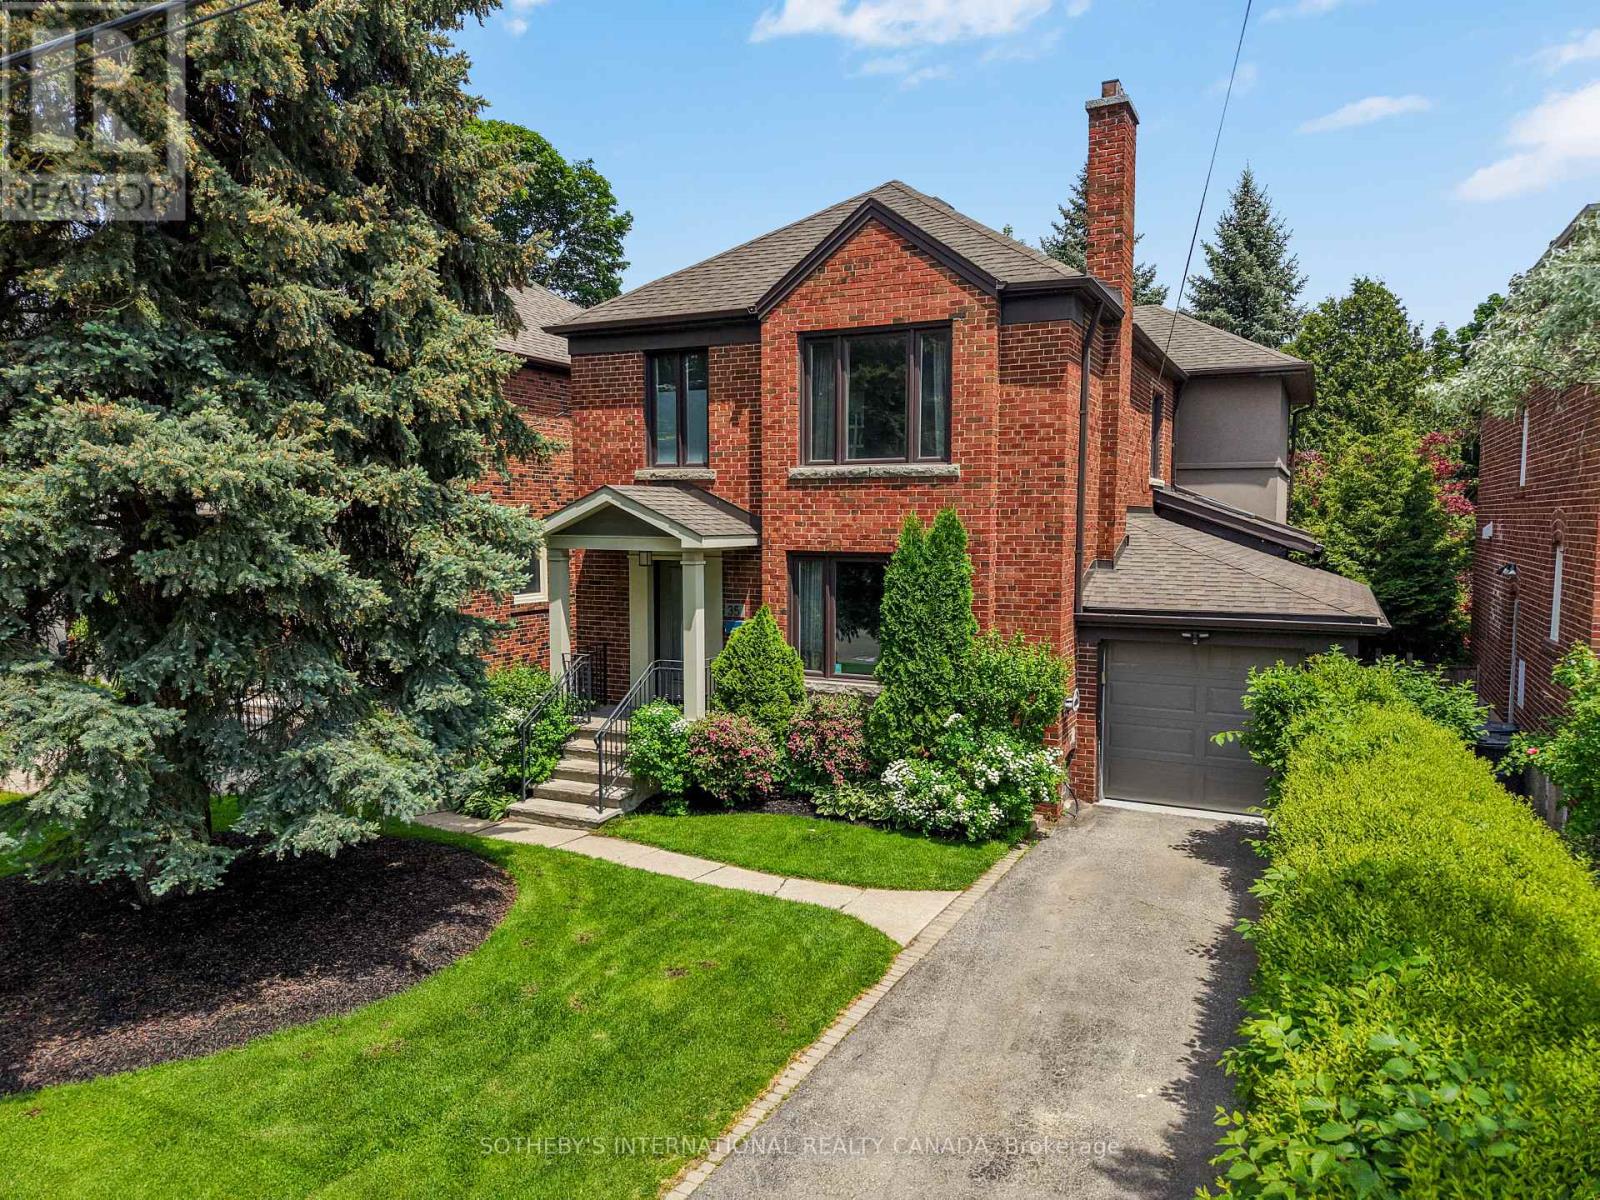
35 Belgrave Avenue
Toronto (Bedford Park-Nortown), Ontario
Welcome to this beautifully rebuilt and thoughtfully designed family home, where generous living spaces, abundant natural light, and an incredible private backyard come together in one exceptional property.Completely rebuilt and enhanced in 2014 with a large three-storey addition, the home offers impressive scale, high ceilings, and a wonderful sense of openness throughout. With 4 bedrooms and 4 bathrooms, there is plenty of space for a growing family, while the thoughtful layout provides comfortable spaces for both everyday living and entertaining.One of the home's most striking features is the abundance of natural light. Large windows and skylights fill the home with sunshine throughout the day, creating a warm and inviting atmosphere. The main floor is designed for effortless family living and entertaining. The combined living and dining room seamlessly flows into the spacious family room and stunning kitchen. The finished basement is an ideal family space, with high ceilings, a dedicated bedroom, and abundant storage. It's a fantastic area for children to play, relax, or spend time with friends.Beautifully tree-lined and exceptionally private, the backyard feels like a peaceful retreat in the city. The stunning patio is perfect for summer entertaining, relaxing with family, or enjoying a quiet morning surrounded by greenery. The swim spa adds another level of enjoyment, making the backyard a wonderful extension of the home's living space.Located in a welcoming neighbourhood with a growing community of young families, this home is ideally situated close to York Mills Station, the 401, and just two blocks away from the cricket club. It's a neighbourhood where families are putting down roots and neighbours enjoy a genuine sense of community.Bright, spacious, comfortable and surrounded by nature, this is a home designed for family living-with a backyard you'll never want to leave. (id:40227)
Sotheby's International Realty Canada
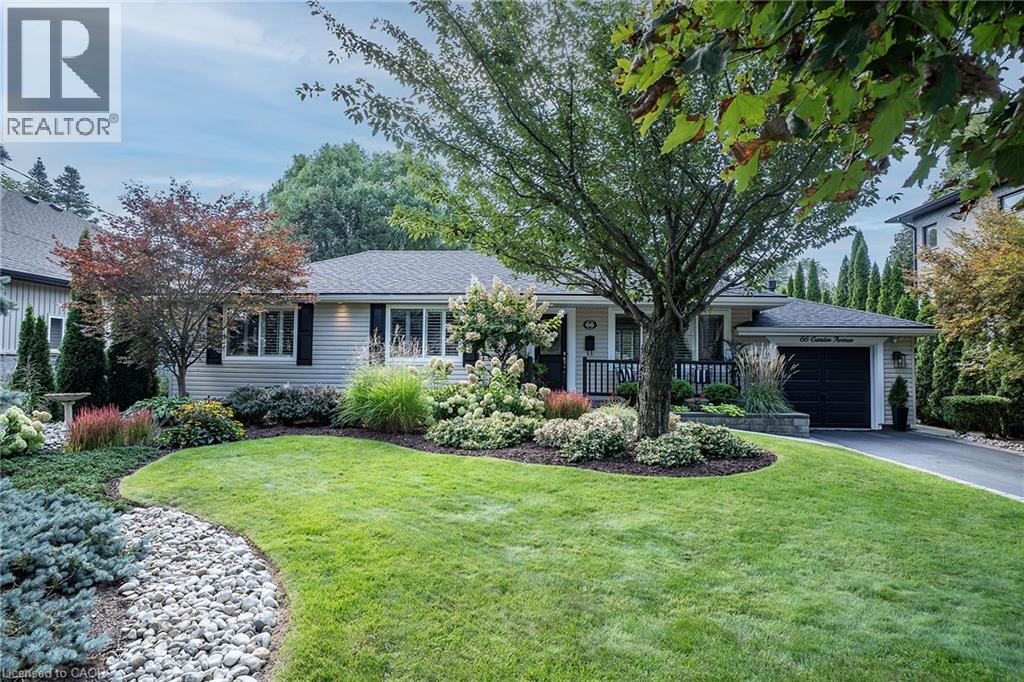
66 Garden Avenue
Ancaster, Ontario
PRIVATE RETREAT!!! Check out this beautifully landscaped meticulous home in an A+ neighbourhood on a large mature lot. Step inside to the spacious foyer and start your tour of this spacious bungalow with plenty of space, natural light, hardwood floors, California shutters and a great floor plan. The large Living Room with Gas FP is a perfect spot for family move and game nights and opens to the Dining Room making it ideal for entertaining. The Kitchen is sure to impress with large island offering extra seating and storage, Stainless appliances, modern/classic backsplash, stone counters offering plenty of prep space and warm toned cabinets for all your storage needs. The master retreat offers plenty of space to unwind at the end of your day and a large ensuite with his and her sinks and grand shower. There is also an additional spacious bedroom on this floor and a 4 pce bath with plenty of space and a vanity area to get ready. Bonus Sun Room with walk-out to the exceptional backyard. The lower level offers even more space with a finished Recreation room with gas FP and office space, 2 additional spacious bedrooms, grand 3 pce bath and a laundry room that will make laundry bearable. This home offers a spectacular outdoor private treed retreat with beautiful gardens and landscaping, spacious deck perfect for family dinners, partially covered so you can even enjoy listening to the rain, shed for all your outdoor storage needs and a single car garage. Call THIS ONE HOME TODAY!!! (id:40227)
RE/MAX Escarpment Realty Inc.
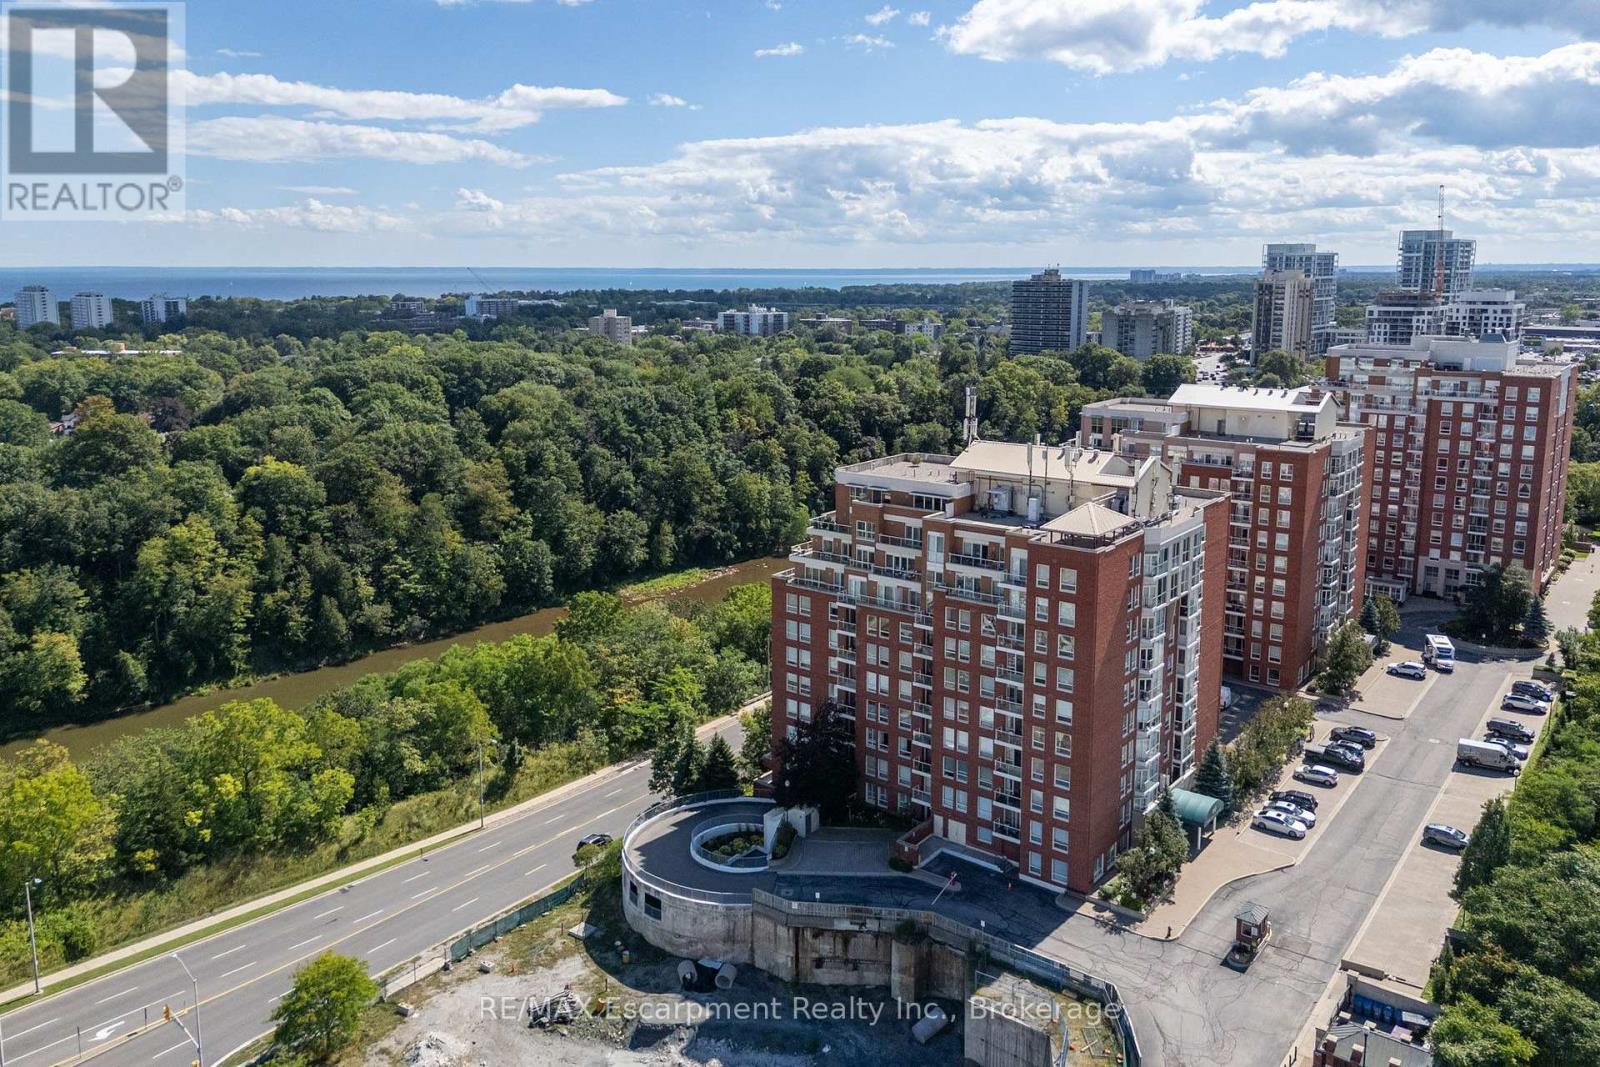
Ph1 - 60 Old Mill Road
Oakville (Oo Old Oakville), Ontario
Penthouse perfection with breathtaking views of Lake Ontario and the Toronto skyline. Welcome to Oakridge Heights, one of Oakville's most prestigious addresses. This beautifully renovated 1,984 sq. ft. penthouse offers three bedrooms, 2.5 bathrooms and an additional 486 sq. ft. of outdoor living space on a private wraparound balcony. Natural light fills the open concept layout, with South facing views over Sixteen Mile Creek toward Lake Ontario and east facing views of the Toronto skyline. Purchased in 2019, the suite was extensively renovated in 2020, with more than $372,000 invested in thoughtful upgrades and improvements. The kitchen and all three bathrooms were completely remodeled by Oakville Kitchen and Bath. Additional upgrades include new flooring, designer lighting, a custom entertainment centre, California Closets throughout, and automated blinds and curtains by Shades of Home. The primary bedroom features new carpeting, two walk-in closets, a built-in safe and a lockable jewelry drawer. The den's custom entertainment centre includes a 65-inch Sony television and Bose sound system, which will remain with the suite. Further improvements include new heat pumps in the den and living room and a new Samsung washing machine. Enjoy two side-by-side parking spaces conveniently located near the elevator, two storage lockers and easy access to the Oakville GO station and highways. Downtown Oakville is approximately a 15-minute walk away, with Whole Foods and other gourmet shopping just minutes from your door. Beautifully finished, exceptionally spacious and completely turnkey this is penthouse living at its finest. (id:40227)
RE/MAX Escarpment Realty Inc.
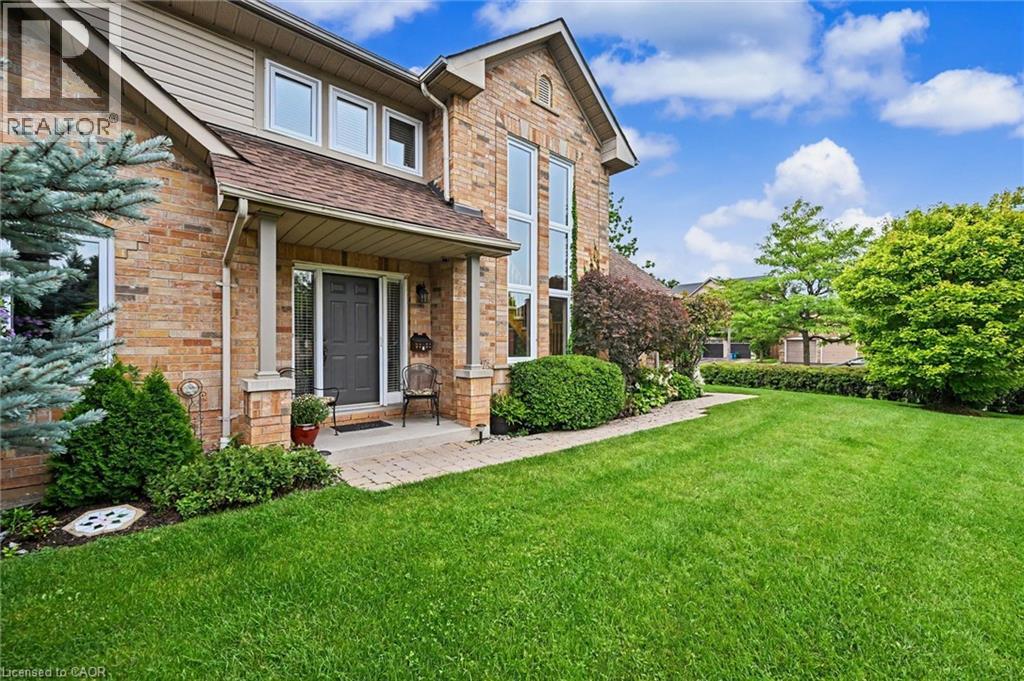
4275 Millcroft Park Drive Unit# 1
Burlington, Ontario
Effortless Living in Prestigious Millcroft - There comes a time when home should feel less like a list of responsibilities and more like a place to enjoy the life you’ve worked so hard to create. Welcome to this rare bungaloft corner-lot residence in prestigious Millcroft — a home offering comfort, privacy, generous space, and access to parks and walking trails. Soaring cathedral ceilings and dramatic two-storey windows fill the home with an abundance of natural light, creating an airy and elegant sense of space. Outside, the expansive front yard — the largest in the complex — provides an exceptional sense of openness and generous space to enjoy the outdoors. Or, unwind on the backyard terrace beneath the covered awning, creating the perfect setting for morning coffee, relaxation, or intimate evening gatherings in your own private haven. The thoughtfully designed bungaloft layout offers the best of both worlds — the convenience of main-floor living with the added versatility of a spacious loft above. The generously sized primary bedroom provides a peaceful sanctuary, complemented by an exceptional ensuite designed for comfort and relaxation. With vaulted ceilings, the spacious living and dining rooms open beautifully to the generous loft, an inviting space for a home office, den, library, or quiet sitting area. When family and friends come to visit, this home truly shines. The professionally finished basement offers an impressive gathering space, dining area, and bedroom — perfect for extended family, overnight guests, holiday celebrations, or evenings filled with laughter around the table. A coveted corner location, beautiful natural light, and flexible living space offer the perfect balance of effortless everyday living and exceptional entertaining. Come experience the light, the space, and the feeling of home in prestigious Millcroft. (id:40227)
Davenport Realty
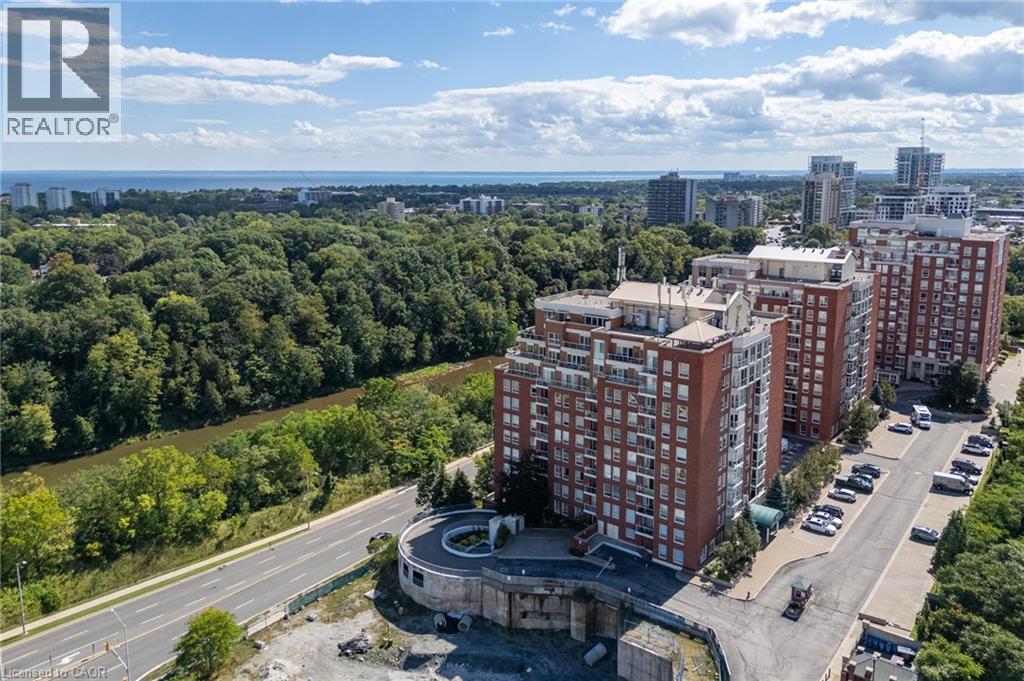
60 Old Mill Road Unit# Ph1
Oakville, Ontario
Penthouse perfection with breathtaking views of Lake Ontario and the Toronto skyline. Welcome to Oakridge Heights, one of Oakville's most prestigious addresses. This beautifully renovated 1,984 sq. ft. penthouse offers three bedrooms, 2.5 bathrooms and an additional 486 sq. ft. of outdoor living space on a private wraparound balcony. Natural light fills the open concept layout, with South facing views over Sixteen Mile Creek toward Lake Ontario and east facing views of the Toronto skyline. Purchased in 2019, the suite was extensively renovated in 2020, with more than $372,000 invested in thoughtful upgrades and improvements. The kitchen and all three bathrooms were completely remodelled by Oakville Kitchen and Bath. Additional upgrades include new flooring, designer lighting, a custom entertainment centre, California Closets throughout, and automated blinds and curtains by Shades of Home. The primary bedroom features new carpeting, two walk-in closets, a builti-n safe and a lockable jewelry drawer. The den's custom entertainment centre includes a 65-inch Sony television and Bose sound system, which will remain with the suite. Further improvements include new heat pumps in the den and living room and a new Samsung washing machine. Enjoy two side-by-side parking spaces conveniently located near the elevator, two storage lockers and easy access to the Oakville GO station and highways. Downtown Oakville is approximately a 15-minute walk away, with Whole Foods and other gourmet shopping just minutes from your door. Beautifully finished, exceptionally spacious and completely turnkey this is penthouse living at its finest. (id:40227)
RE/MAX Escarpment Realty Inc.
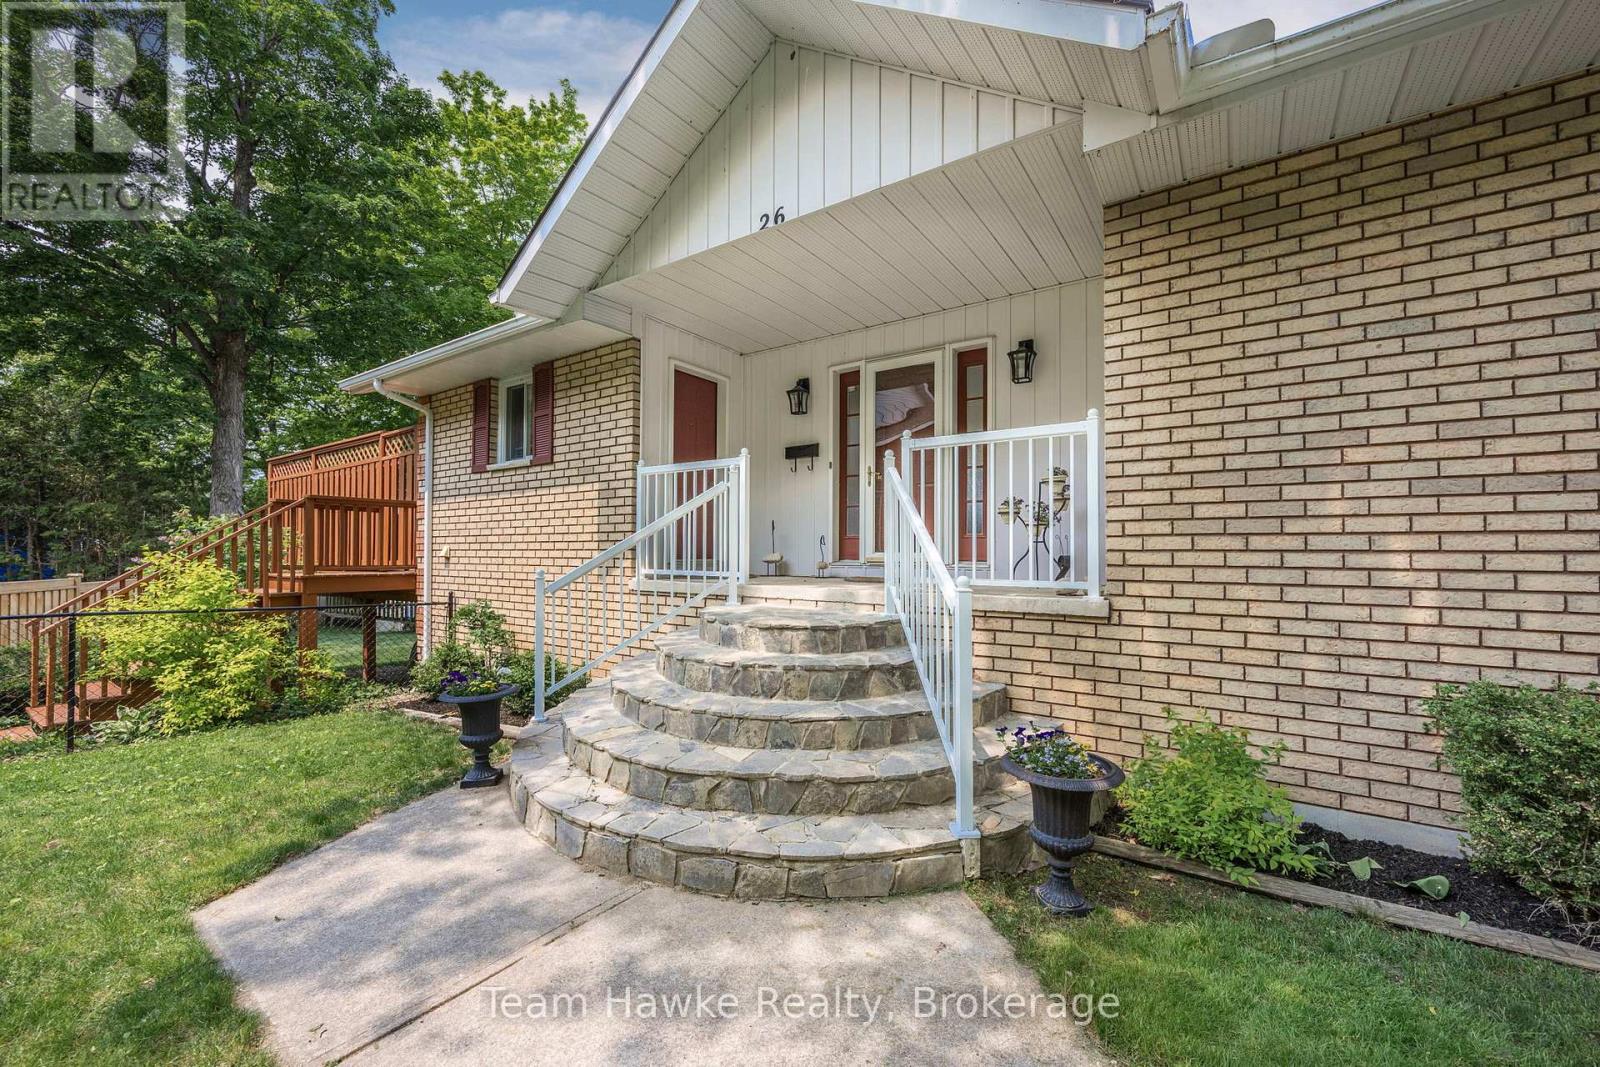
26 Jury Drive
Penetanguishene, Ontario
Welcome to your dream retreat by the bay, where panoramic water views, serene sunsets, and refined living come together in one of Penetang's most sought-after neighborhoods. This beautifully maintained 4-bedroom, 3-bathroom all-brick bungalow offers an ideal blend of comfort, elegance, and functionality, perfectly positioned on a quiet, low-traffic street. Step inside to a bright, open-concept main floor featuring vaulted ceilings, a cozy wood-burning fireplace, formal dining area, sun-room, and a stunning new Lindsay Schultz kitchen ideal for entertaining or simply soaking in the views. The main floor primary suite is a private escape with its own en-suite and walk-in closet. Downstairs, the fully finished lower level boasts a spacious family room with a new Napoleon gas fireplace, additional bedrooms, an office, and two walkouts to the beautifully landscaped backyard. Thoughtful updates include new AC (2026), new shingles (2025), a new gas hot water heater (2025), updated flooring, and modern light fixtures throughout. Enjoy the outdoors with a wrap-around deck, covered lower patio, and direct access to open green space and the bay, perfect for launching your kayak, paddle board, or simply enjoying a peaceful walk through the park. Just minutes to town, marinas, shops, restaurants, trails, and Discovery Harbour. This is a rare opportunity to embrace waterfront-adjacent living in a truly exceptional location. (id:40227)
Team Hawke Realty
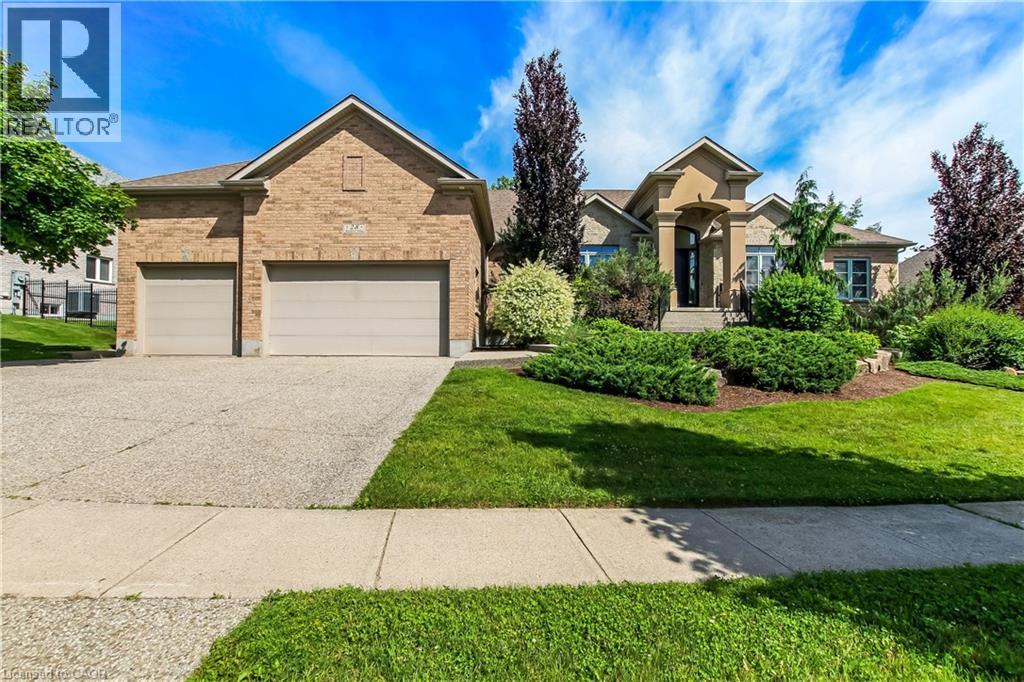
28 Rickert Way
Mannheim, Ontario
Custom executive raised bungalow with 4 car garage, almost half an acre lot in Mannheim Estates. 4 bedrooms, 5 baths, fully fenced yard. Over 6000 feet finished including your own golf simulator, media room, exercise room, and games room with built-in kitchenette including dishwasher, bar fridge, two beer taps, fireplace and granite counter top. Modern bath has steam and rain shower head. You must see this lower level to see the quality put in here in the 2020 renovation. The main floor has a gourmet kitchen with double ovens, modern fridge and island with prep sink. Great room has 18 foot ceiling and a limestone fireplace. Walkout to covered deck and patio area. Master has superb ensuite with soaker tub and glass shower, double sinks in granite vanity, plus a huge walk in closet. Close to the Expressway and shopping, park and the back way to Waterloo. Located on a road with a center island to distinguish this high end residential area. All stainless steel appliances in kitchen. (id:40227)
Century 21 Heritage House Ltd.

715 - 1625 Bloor Street
Mississauga (Applewood), Ontario
Fantastic Location. Extra Large Family Suite. Great Kitchen with Lots of Cupboard Space. Fantastic View. Bus at Door. Show and Sell! (id:40227)
Homelife/response Realty Inc.
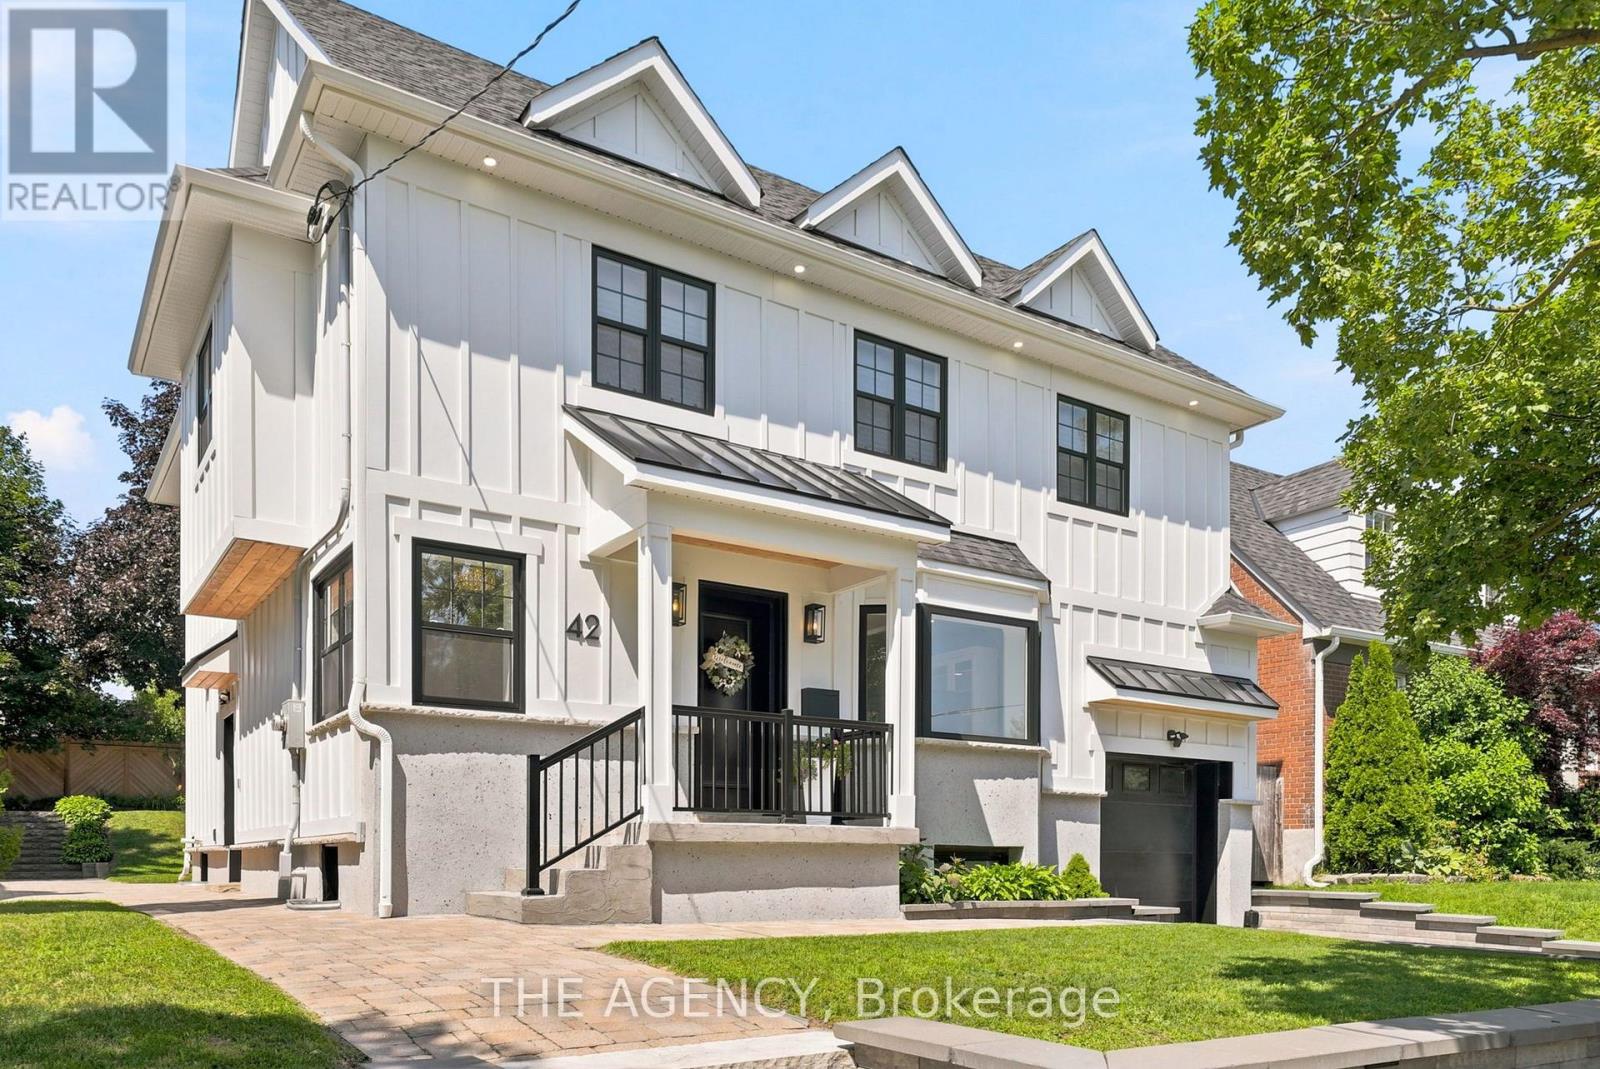
42 Berl Avenue
Toronto (Stonegate-Queensway), Ontario
No, this isn't the house from The Notebook, but if you've ever dreamed of owning a home that feels like it belongs in a movie, stop scrolling. Welcome to 42 Berl Avenue in Etobicokes. Stonegate - Queensway Neighborhood, where city life meets country feel.Tucked off The Queensway, you are steps to the ICONIC Tom's Dairy Freeze which is the BEST way to spend your weekends. The rest of your time? In your beautifully landscaped backyard with not only a deck, but gorgeous gardens, stone patio, and landscape lighting for those afternoons that turn late night. Whether you're hosting the holidays, celebrating life's milestones, or simply spending time with your family, the main floor is an entertainer's dream. On the second level, 4 family sized bedrooms await you with your private master retreat featuring a see-through fireplace and spa-like ensuite. Movie night is made easy in the basement with a rec room perfect for slouching on your sectional and watching your favourite flick.This home has it all. From every tiled floor, including the kitchen and the laundry room being heated, to heated towel racks in the bathrooms to an EV charger in the garage, all you need to do is turn the key and unpack. Your new life awaits you at 42 Berl Avenue. (id:40227)
The Agency
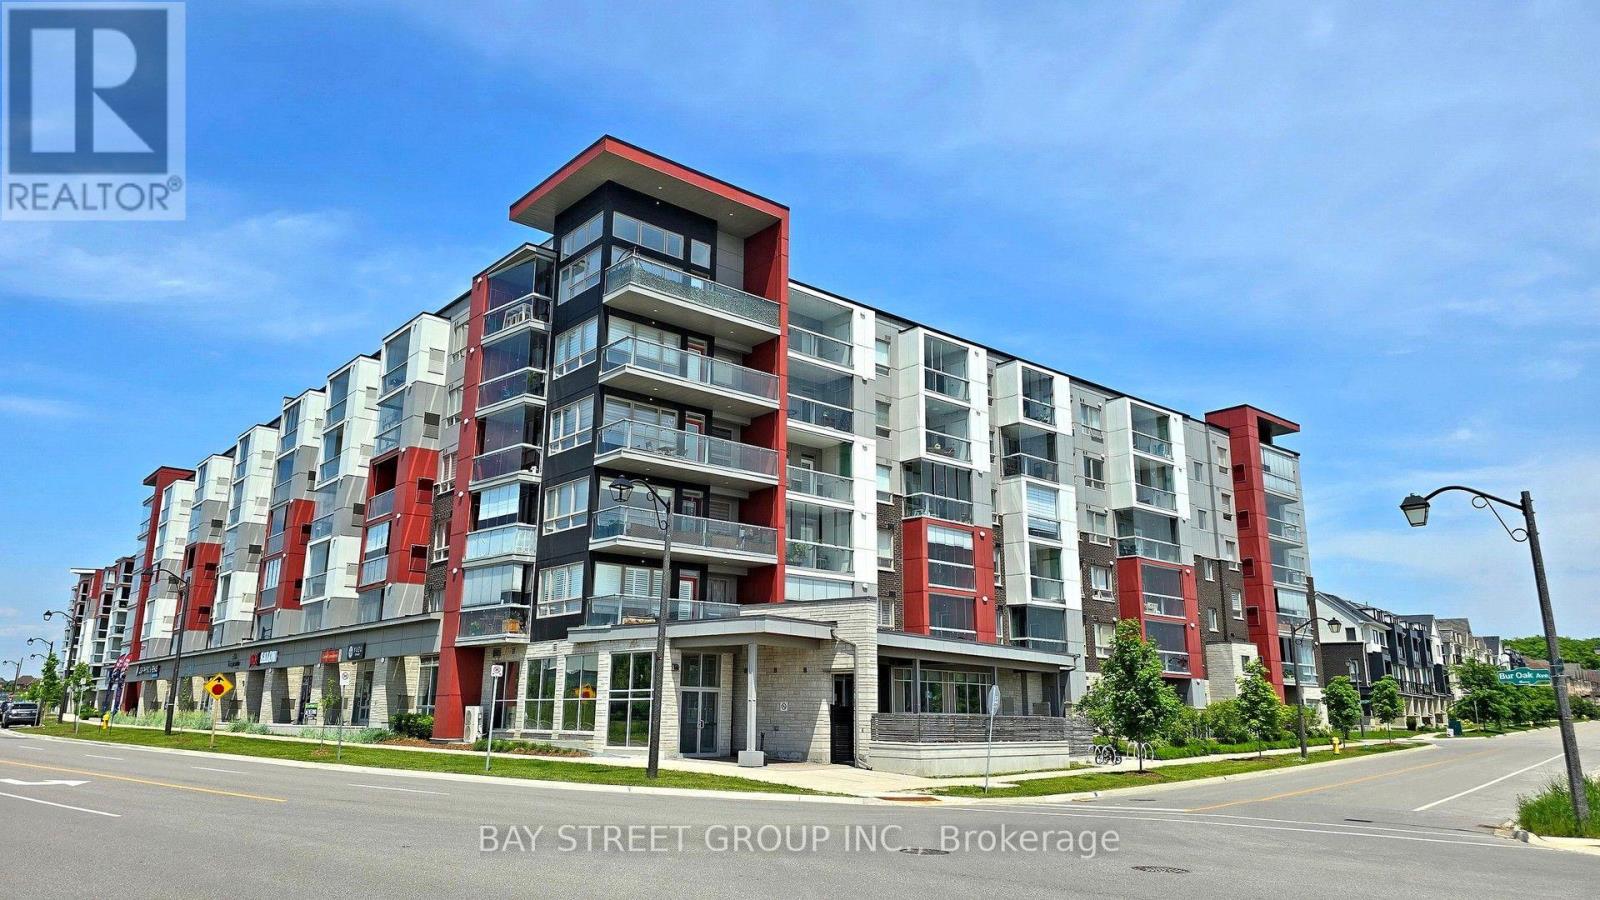
603 - 2 Adam Sellers Street
Markham (Cornell), Ontario
Bright & spacious 1,077 sq. ft. 2-bedroom + den, 2-bathroom home in desirable Cornell, built by Mattamy. Functional layout with 9-ft ceilings, two generous bedrooms, a versatile den with upgraded built-in storage & a relaxing private balcony. Modern kitchen features quartz countertops, centre island & stainless steel appliances. Includes 1 underground parking & 1 locker with low maintenance fees. Building amenities include a fitness room & party room. Beautiful family-friendly community, just minutes to Markham Stouffville Hospital, Cornell Community Centre, parks, schools, library, Viva transit, Walmart & Markville Mall. A perfect blend of space, comfort & convenience! (id:40227)
Bay Street Group Inc.
Homelife Landmark Realty Inc.
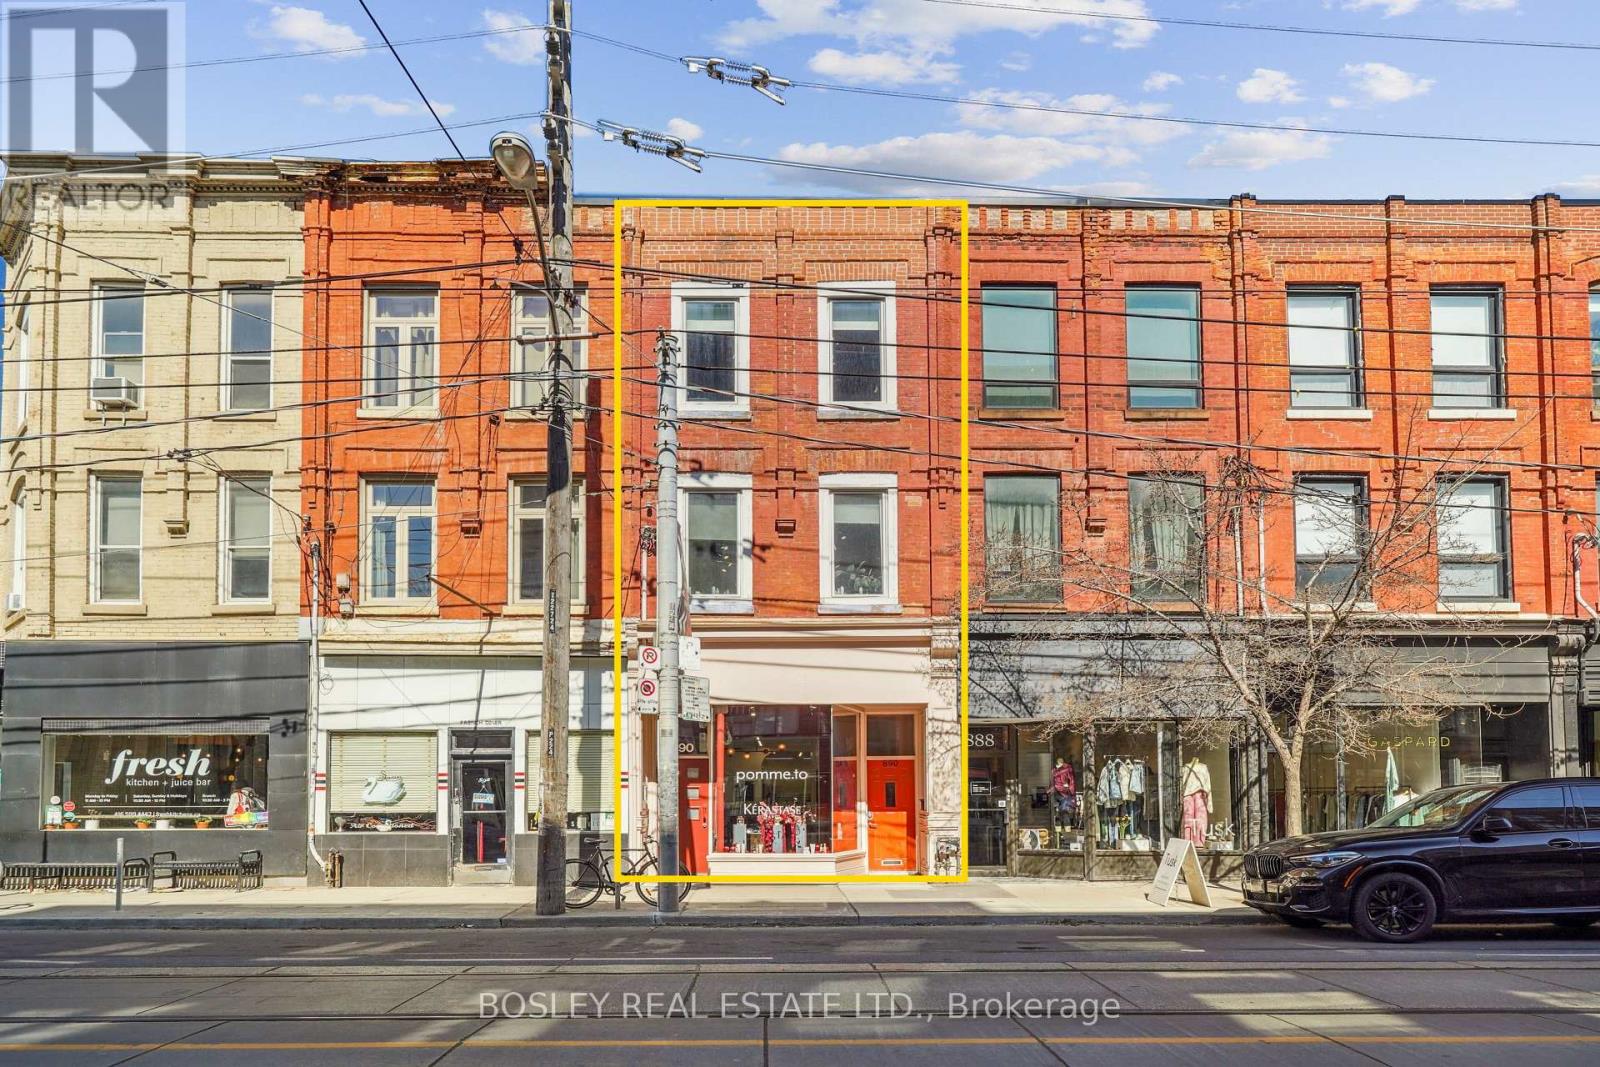
890 Queen Street W
Toronto (Trinity-Bellwoods), Ontario
A two-storey, two-bedroom residence with a private rooftop terrace overlooking Trinity Bellwoods Park, paired with two commercial tenancies generating income against the cost of holding it. The residence sits above a 2019 steel-constructed, double-fire-rated building on Trinity Park Lane at the rear of the property. The interiors are Scandinavian in feel, while the private terrace offers unobstructed views over the park and CN Tower. The tenant is in the final year of the lease, with the residence becoming available for owner or investor occupancy as of July 31, 2027.The commercial income comes with it. The Queen Street frontage is a classic Toronto brownstone, occupied in its entirety by Pomme T.O, a L'Oréal/Kérastase flagship boutique. The rear building holds a commercial unit at grade, currently leased month-to-month, providing flexibility for its future use-whether maintained as income-producing commercial space, repositioned, or potentially converted to private parking/garage space, subject to approvals. Together, the two structures total approximately 4,200 sf and are interconnected on the first and second floors. Consider what the alternative buys. A condominium in this pocket delivers comparable living space, a monthly maintenance fee, no land and no income. Here, a private buyer owns the land and both buildings freehold, collects income across all three tenancies in the interim, and from July 2027 can take over the residence and its terrace overlooking the park while commercial rent continues to offset carrying costs. Positioned on Queen and Shaw among Aesop, Le Labo, Mother and Fable, this is a rare long-hold opportunity combining freehold ownership, income, flexible commercial use and an irreplaceable Trinity Bellwoods location. Also listed in the commercial category under MLS# . Please see that listing for additional detail. (id:40227)
Bosley Real Estate Ltd.
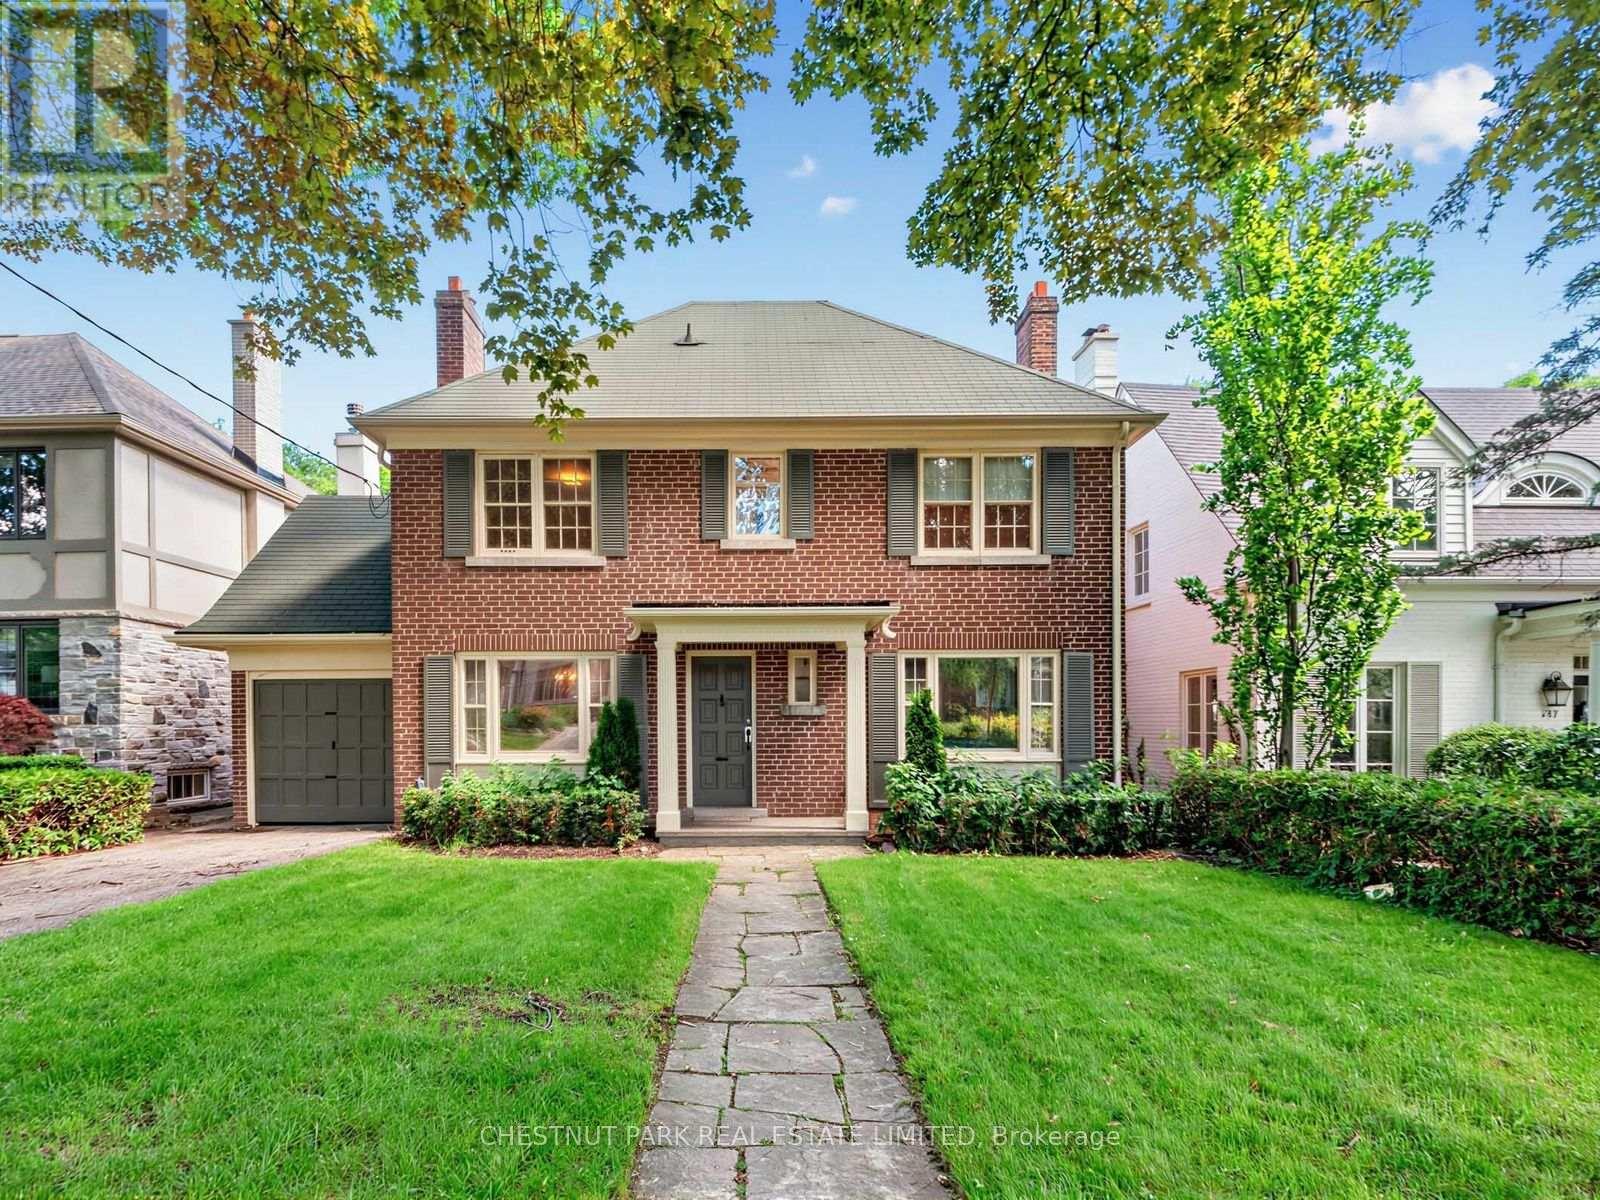
143 Mildenhall Road
Toronto (Bridle Path-Sunnybrook-York Mills), Ontario
AN EXTRAORDINARY RAVINE-SIDE SETTING. A LEGACY OPPORTUNITY. Offered for the first time in more than half a century, this cherished family home is gracefully positioned on an exceptional 50 x 159-foot lot with beautiful table land, backing onto the protected Teddington Park/Riverview Drive ravine corridor. Rarely does a property offer such a remarkable combination of exceptional table land and an extraordinary ravine-side exceptional tablesetting, creating a level of privacy, natural beauty and tranquillity that is increasingly difficult to find in Toronto. Surrounded by a magnificent canopy of mature trees and lush gardens, this is a property where nature and timeless elegance exist in perfect harmony. The protected ravine landscape becomes a natural extension of the backyard, a peaceful retreat where morning coffee, evening entertaining, and the changing seasons unfold against a backdrop of mature forest and birdsong. It feels wonderfully removed from the pace of the city, yet remains moments from the exceptional amenities that define this coveted neighbourhood. Toronto French School is just a short stroll away, while The Granite Club and Crescent School are within comfortable walking distance. Havergal College, Rosedale Golf Club, Sunnybrook Health Sciences Centre and the picturesque Glendon Campus of York University are all just minutes away. Nearby ravine trails offer an unparalleled connection to nature, whether walking the dog, enjoying a morning run, cycling through the valley or strolling beneath the canopy of mature trees. More than simply a property, 143 Mildenhall Road offers the opportunity to become part of an established community where families put down roots, friendships span generations and neighbours become lifelong friends. Some homes are purchased. Others become part of a family's story. After more than fifty years of cherished ownership, this remarkable residence awaits a new family to carry forward its legacy and write the next chapter. (id:40227)
Chestnut Park Real Estate Limited
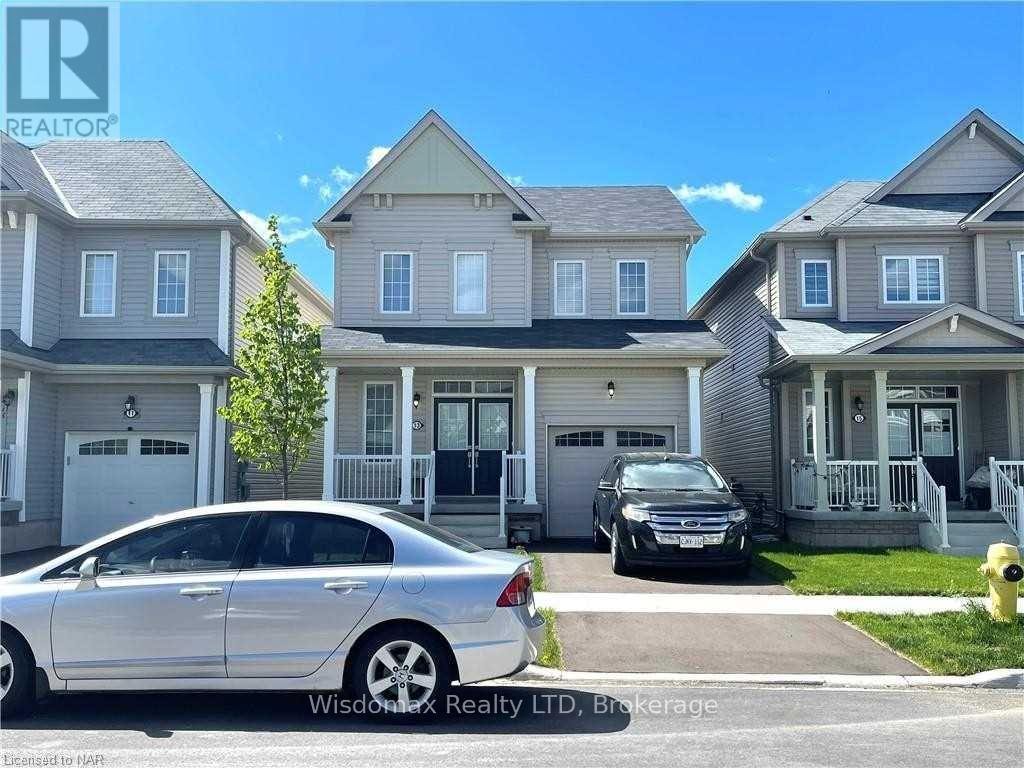
13 Beatty Avenue
Thorold (Hurricane/merrittville), Ontario
PRICE TO SELL ! Beautiful 3 Bedroom 2.5 Bathrooms 2 Cars Parking Detached Home In Growing Community, Carpet Free , Open concept , Three Sides Fenced back yard, new back deck. unfinished basement with extra space. Close To Highways 406 & Amenities, Empire Built (id:40227)
RE/MAX Dynamics Realty
12 Larkdale Crescent
Essa (Angus), Ontario
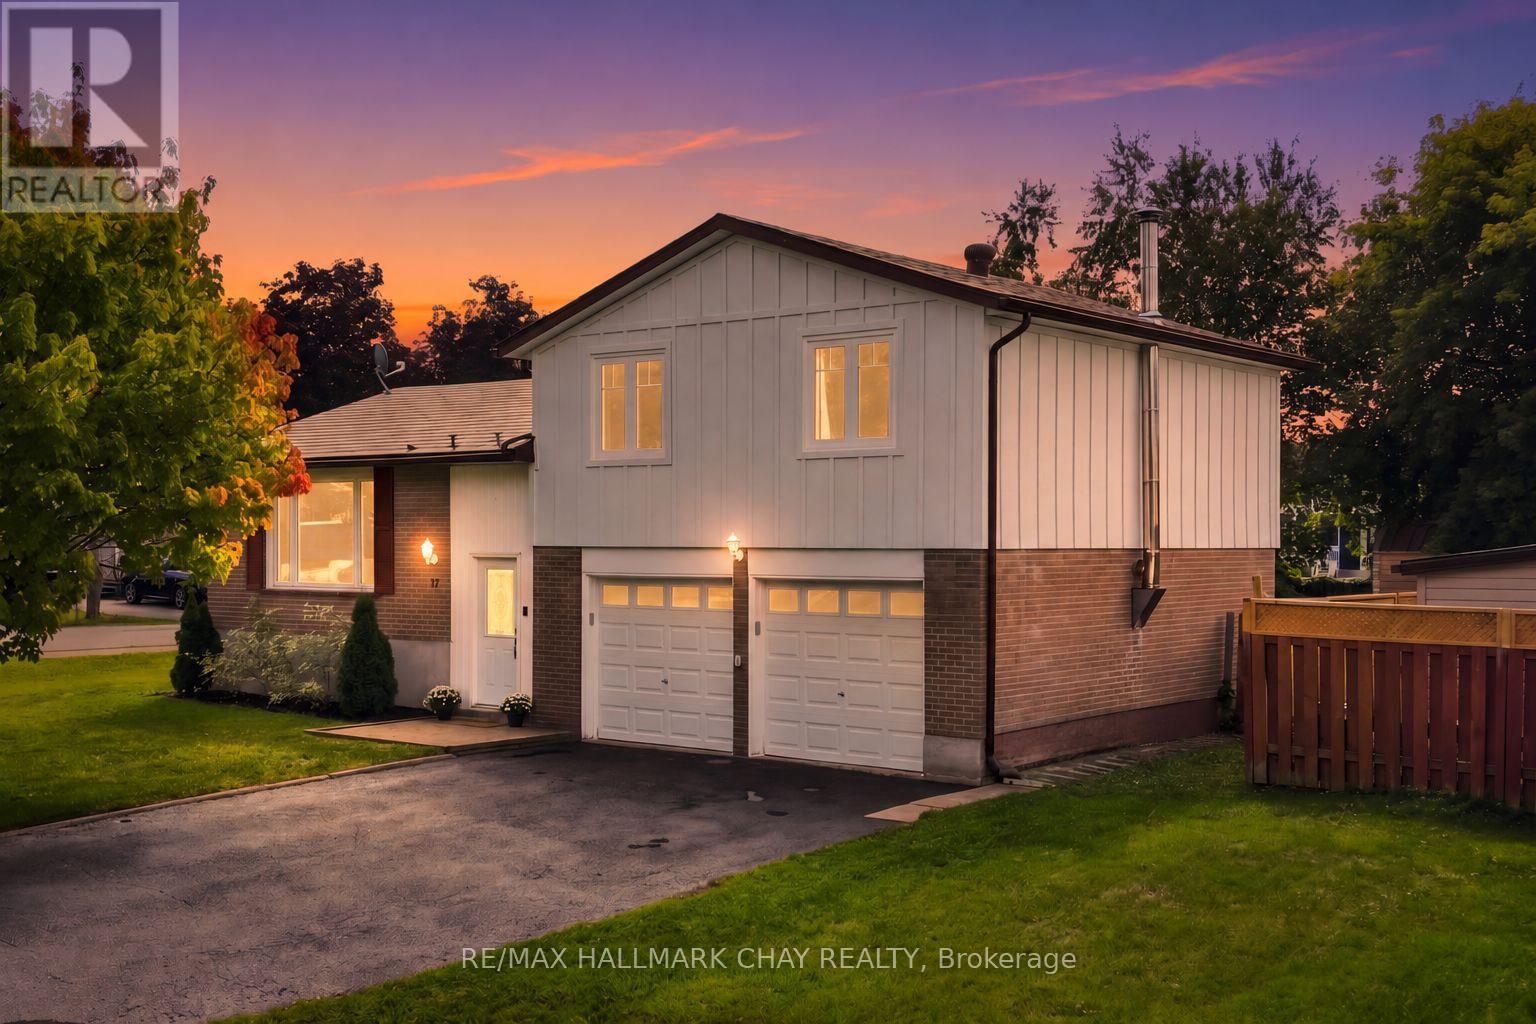
Renovated Family Home On A Premium Corner Lot! This Beautifully Updated Home Pairs An Established Neighbourhood With A Fresh, Modern Interior. At The Heart Of The Home, A Custom Kitchen Opens Into Bright, Connected Living Spaces Designed For Both Everyday Family Life And Entertaining. Out Back, The Spacious Fully Fenced Yard Becomes Your Own Summer Retreat, With A Pool, New Deck And Plenty Of Room For Kids, Pets And Evenings Spent Outside. A Separate Finished Basement Entrance Through The Garage Adds Valuable Flexibility, While The Oversized Driveway Provides Ample Parking. Just Minutes From Base Borden, The Location Is Especially Convenient For Military Families While Keeping Schools, Parks And Everyday Amenities Close By. Thoughtful Improvements Include The Kitchen (2023), Windows And Exterior Siding (2023), Furnace (2024), Owned Hot Water Tank (2024) And A Long-Lasting Aluminum Roof. A Move-In-Ready Home That Brings Together The Character Of A Mature Neighbourhood, Modern Finishes And An Outdoor Space Your Family Can Truly Enjoy. (id:40227)
RE/MAX Hallmark Bwg Realty
641 Limeridge Road E
Hamilton (Thorner), Ontario
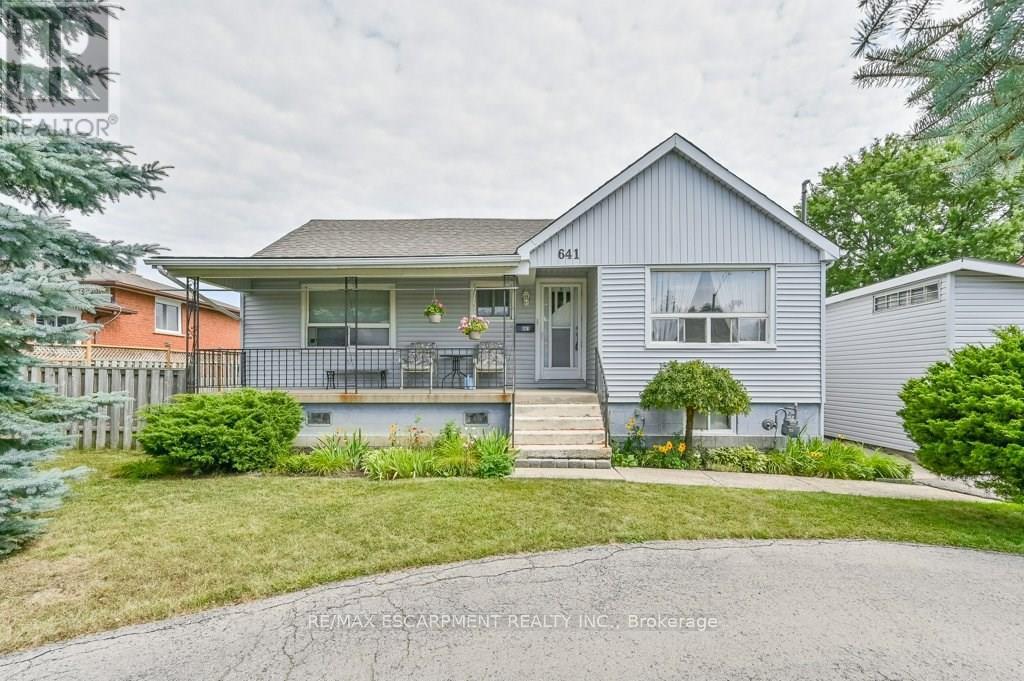
Discover a rare investment opportunity in a prime Hamilton Mountain location. Complete with drawings for three future triplexes for a total of 9 income producing units. This property combines immediate potential rental income with exceptional development potential, offering the best of both worlds for savvy investors or visionaries ready to build. The existing 4-bedroom home has been thoughtfully updated, blending functionality with inviting, contemporary charm. The bright, open layout includes a spacious living area, a well-equipped kitchen with generous cabinetry, and a finished loft perfect for a home office, studio, or creative retreat. With three-car parking plus a garage, there's no shortage of space for family or tenants alike. The lower level provides additional flex space, ideal for a potential second unit. Conveniently located just minutes from the LINC, public transit, schools, shopping, and major amenities, this property is perfectly positioned for both comfort and connectivity. Previously rented for $2,616.25 per month, it can deliver strong, steady cash flow while offering the exciting prospect of a multi-residential future. Whether you choose to hold, enhance, or build, this is an address where opportunity meets potential. (id:40227)
RE/MAX Escarpment Realty Inc.
46 Cherry Street
Kitchener, Ontario
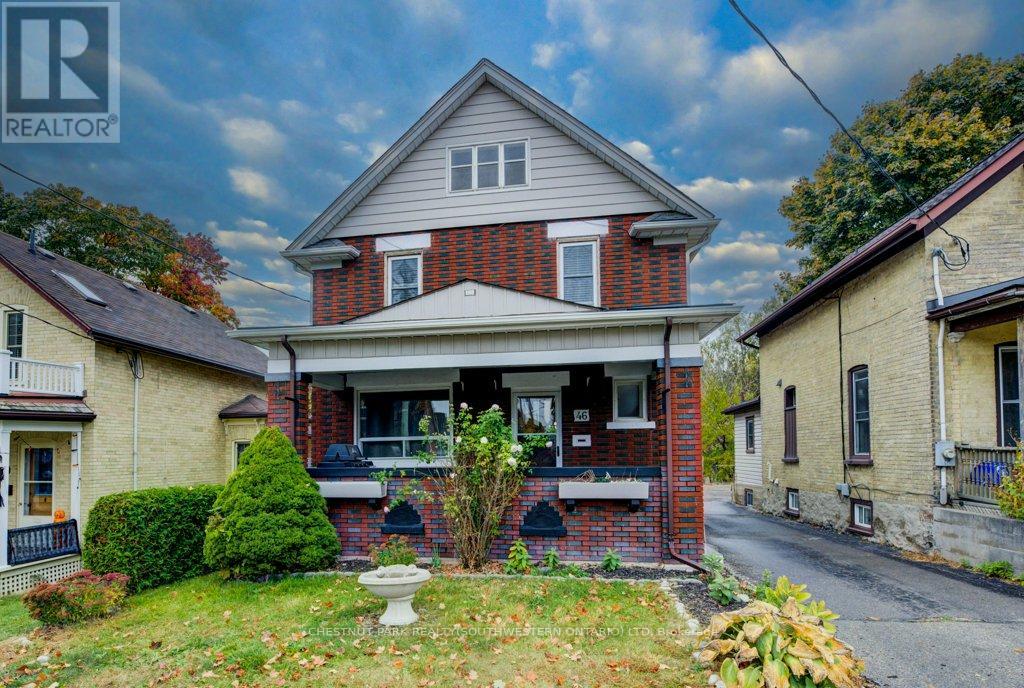
A rare opportunity in a highly convenient central location! Built in 1919, this charming century home combines timeless character with an impressive income-producing setup. With easy access to the 401, LRT, schools, shopping and the hospital, this property offers both convenience and versatility.Currently operating successfully as an Airbnb, the home features three separate, fully equipped units - two 1-bedroom suites and a spacious 2-bedroom unit. Each unit comes complete with appliances and furnishings, making this a truly turnkey investment opportunity.Outside, the beautifully landscaped and tiered backyard offers a peaceful retreat and backs directly onto scenic Cherry Park. Additional features include a unique two-storey garage and a separate cozy bunkie, providing excellent storage and added flexibility.Whether you're looking for a proven income property, a multi-generational home, or a residence with the potential for multiple living spaces, this one-of-a-kind property offers plenty of possibilities in a location that is hard to beat. (id:40227)
Chestnut Park Realty(Southwestern Ontario) Ltd
36 Kerr Street
Cambridge, Ontario
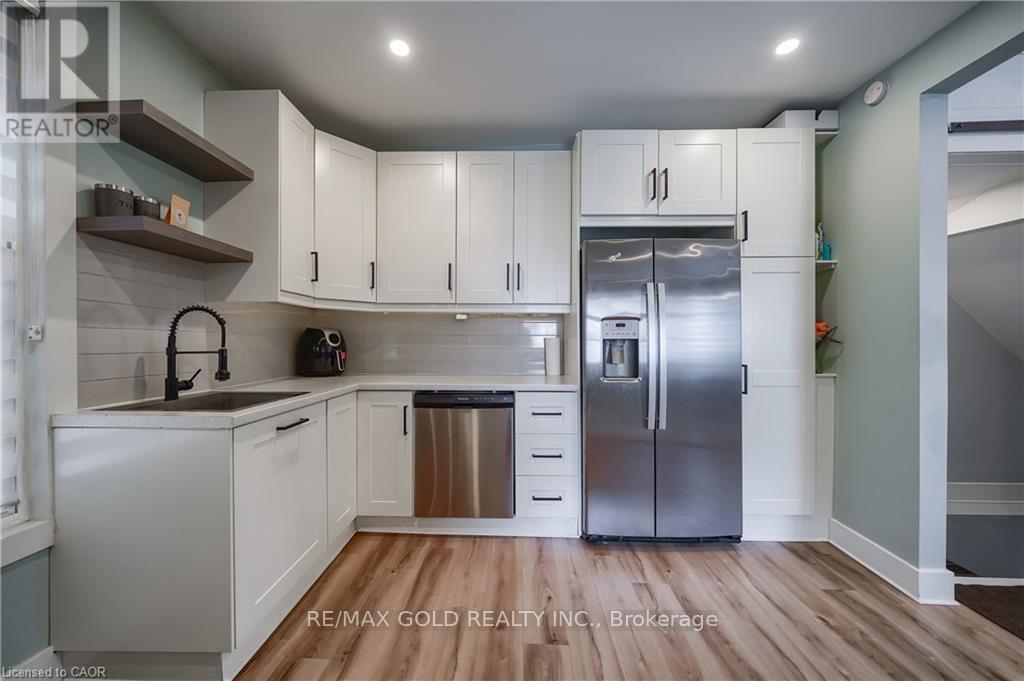
Welcome to this fully renovated Semi Detached Home. Renovated from top to bottom with high quality materials in 2020. Vinyl plank flooring in entire house. Spacious open concept main floor with large windows and LED pot lights throughout. Renovated kitchen has ample storage, quartz countertops, Pot Filler, Gas stove, subway tile, floating shelves and all stainless-steel appliances. Carpet free second floor has 3 spacious bedrooms, Laundry, Upgraded5-piece washroom with porcelain tiles & double vanity. The Finished basement with full washroom& separate entrance allowing for excellent in-law or income potential. The backyard includes a stone patio, a covered BBQ area and large fences (2022) surrounded by mature trees, providing extra privacy. Concrete Driveway (2023). Owned Water heater (2023). All new windows installed in 2020,as well as the front and back door. Copper wired 100-amp Electrical. New plumbing has been professionally installed throughout the entire house, as well as electrical wiring and a New Eco-Bee Lite thermostat. Minutes away from to shopping, restaurants and gorgeous river views. (id:40227)
RE/MAX Gold Realty Inc.
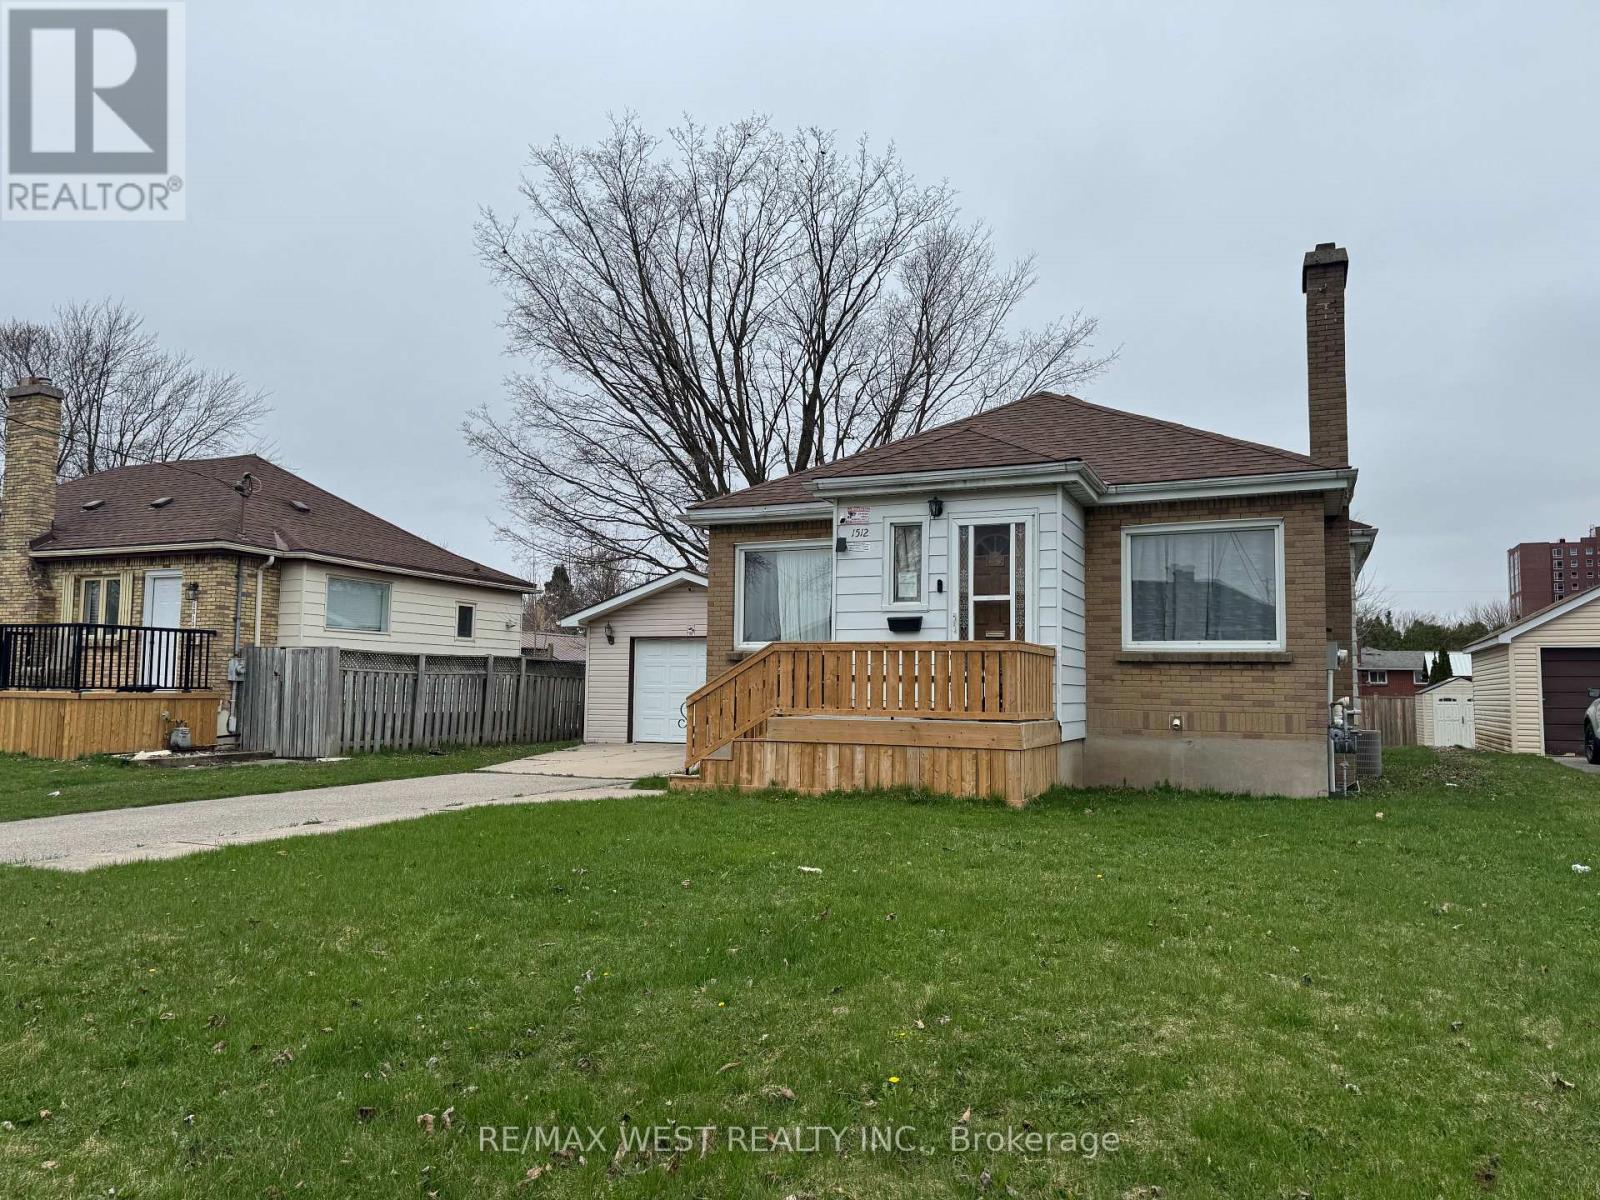
1512 Rushland Avenue
London East (East H), Ontario
Welcome to this well-maintained 3+3 bedroom detached bungalow located in one of London's most convenient and sought-after neighborhoods. Just steps from Fanshawe College, this versatile and move-in-ready home offers exceptional space and flexibility for growing families, multi-generational living, or buyers seeking additional room to suit their lifestyle needs. Licensed rental unit with the City of London, this property provides added value and peace of mind. The bright main level features an open-concept layout with three generously sized bedrooms, stylish, carpet-free flooring throughout, and a functional design that is both modern and low-maintenance. Two full bathrooms, one on each level, provide convenience for larger households. The fully finished lower level features a separate entrance, a kitchen area, three additional bedrooms, a full bathroom, and large above-grade windows that fill the space with natural light. Whether used for extended family, guests, home office space, or recreational use, the lower level offers incredible versatility. Situated on a large lot, the property boasts a spacious backyard perfect for entertaining, gardening, or enjoying time outdoors with family and friends. A detached garage and extended private driveway provide ample parking for multiple vehicles. For added peace of mind, there are no rental items-all major components are fully owned. The location is hard to beat. Combining space, flexibility, and an unbeatable location, this is a fantastic opportunity to own a well-maintained home in a highly desirable area. (id:40227)
RE/MAX West Realty Inc.
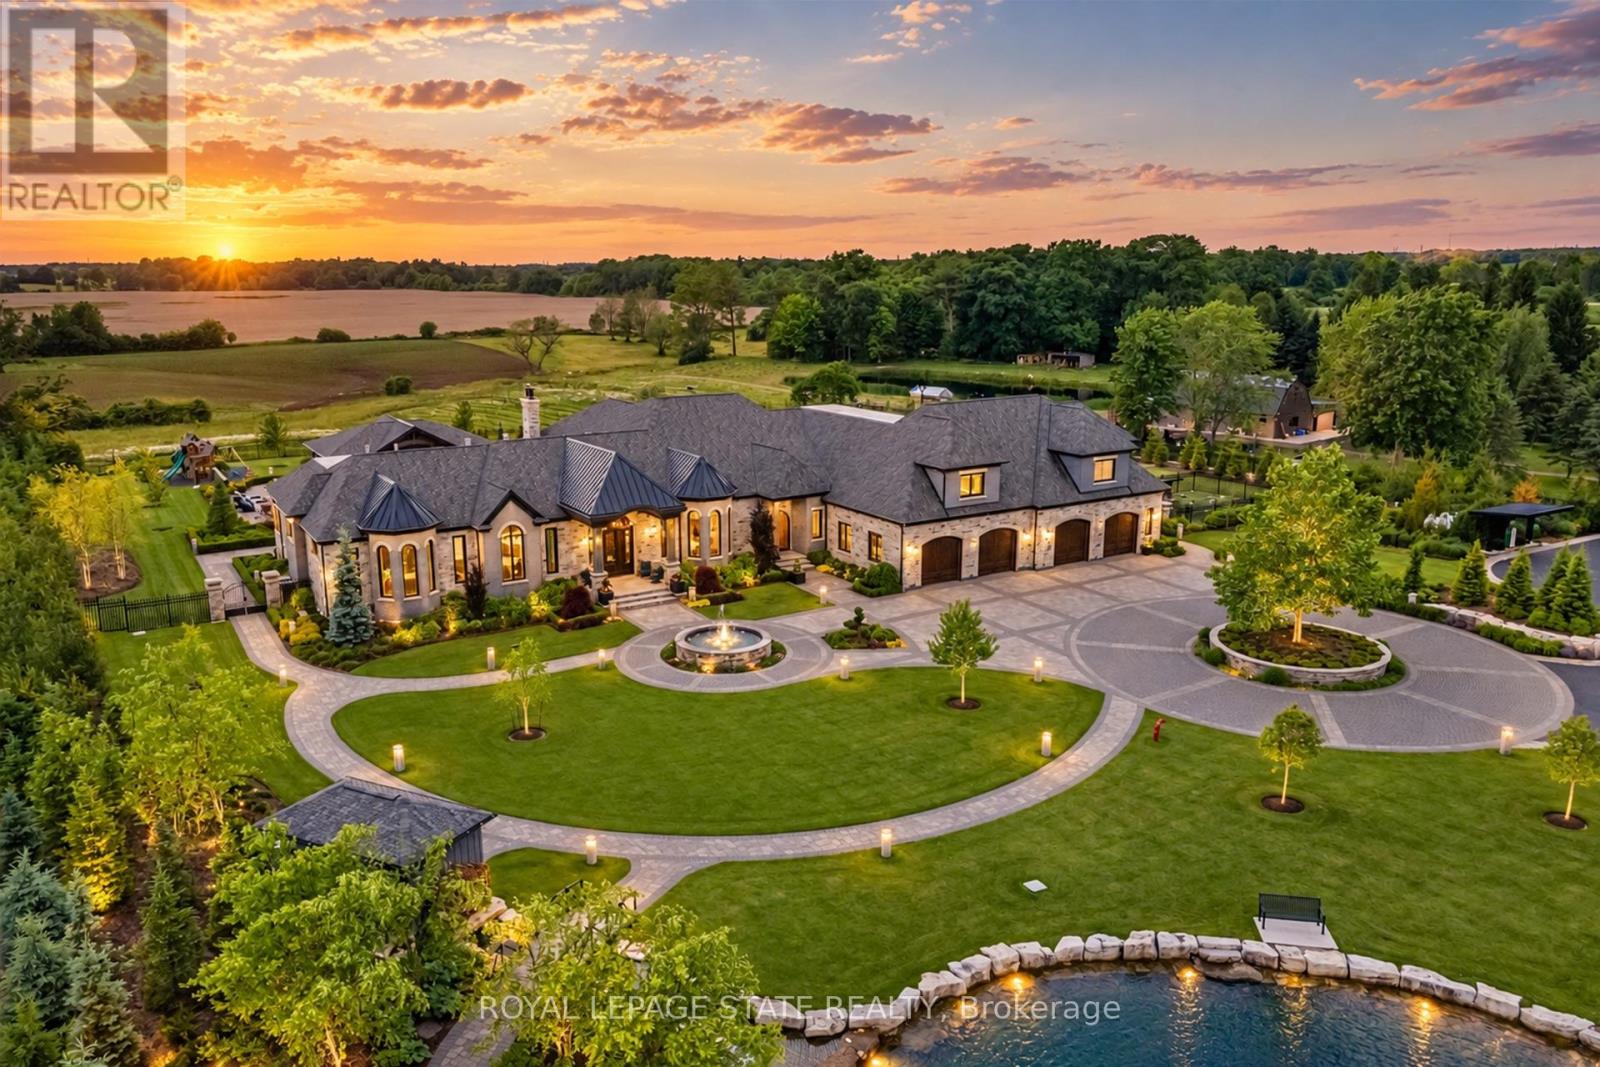
1272 Fiddlers Green Road
Hamilton (Ancaster), Ontario
Set amidst a 5.2-acre estate, this extraordinary 32,000+ sq ft mansion offers unparalleled luxury and privacy. The gated and secured property features a stunning 1/3-acre aerated pond leading to a sprawling contemporary bungalow with lofted in-law quarters and a 5,210 sq ft detached garage with lounge, wash bay, and private gas pump-ideal for car enthusiasts. Surrounded by serene countryside, yet minutes from the heart of Ancaster, the renowned Hamilton Golf & Country Club, and Highway 403, offering both seclusion and convenience. Inside, every room showcases soaring 14 to 18-foot custom moulded ceilings, 32-inch porcelain flooring, and the highest quality materials and craftsmanship. The state-of-the-art home features whole-home automation by Control4. Spacious living areas feature custom granite walls with Town & Country fireplaces. A gourmet kitchen is equipped with top-tier appliances, including Sub-Zero, Thermador, and Miele. The luxurious lanai is perfect for entertaining, with heated Eramosa flagstone, a full outdoor kitchen, 72" Woods gas fireplace, and phantom screens. The opulent primary suite includes a private patio with hot tub and an expansive dressing room. The ensuite features heated herringbone floors, a soaker tub with fireplace, towel warmer drawers and a digital rain shower. The opposite wing offers three additional bedroom suites, each with walk-in closets and ensuites. A Cambridge elevator provides access to the entertainer's dream basement, with a party room, full bar, professional gym with sauna and steam shower, games room, and a state-of-the-art home theatre. This 24-seat Dolby Atmos theatre features a 254-inch screen, 24-foot ceiling height, and a Kaleidoscope movie server for the ultimate cinematic experience. Outdoor amenities include a 35' x 75' heated pool, a 14-person hot tub, and an entertainment cabana with a media area and hosting bar. A regulation-size sports court and a children's playground complete this family friendly estate. (id:40227)
Royal LePage State Realty

15 - 415 Morgan Avenue
Kitchener, Ontario
Experience modern comfort in this meticulously maintained 2-story townhouse located at 15-415 Morgan Avenue, nestled within the serene and highly desirable Chicopee Foothills community. This 3-bedroom, 1.5-bathroom residence offers an exceptional living experience within a well-kept condo neighbourhood. As you arrive, you are welcomed by an upgraded porch that leads into a bright and inviting interior. The main floor features an expansive living area bathed in natural light through a stunning oversized window. The updated kitchen boasts elegant quartz countertops and a seamless transition through sliding doors to your private, fully fenced backyard. This outdoor retreat is perfect for relaxing or entertaining, while the property also provides the rare convenience of carport parking for two vehicles. Upstairs, you will find three spacious and sunlit bedrooms, each offering a peaceful escape with modern finishes. The large, open basement provides a versatile canvas, ready to be transformed into a home gym, media room, or additional storage space to suit your needs. Beyond the home itself, the location is unbeatable for commuters and outdoor enthusiasts alike. You are in close proximity to the 401 and Highway 7/8, as well as the Chicopee Ski Hill for winter fun. Daily conveniences are just minutes away at Chicopee Plaza and Fairview Park Mall, along with a variety of fantastic restaurants, top-rated schools, lush parks, and local hospitals. This property perfectly balances suburban tranquillity with urban accessibility. Don't miss your chance to join this vibrant Kitchener community. (id:40227)
Davenport Realty
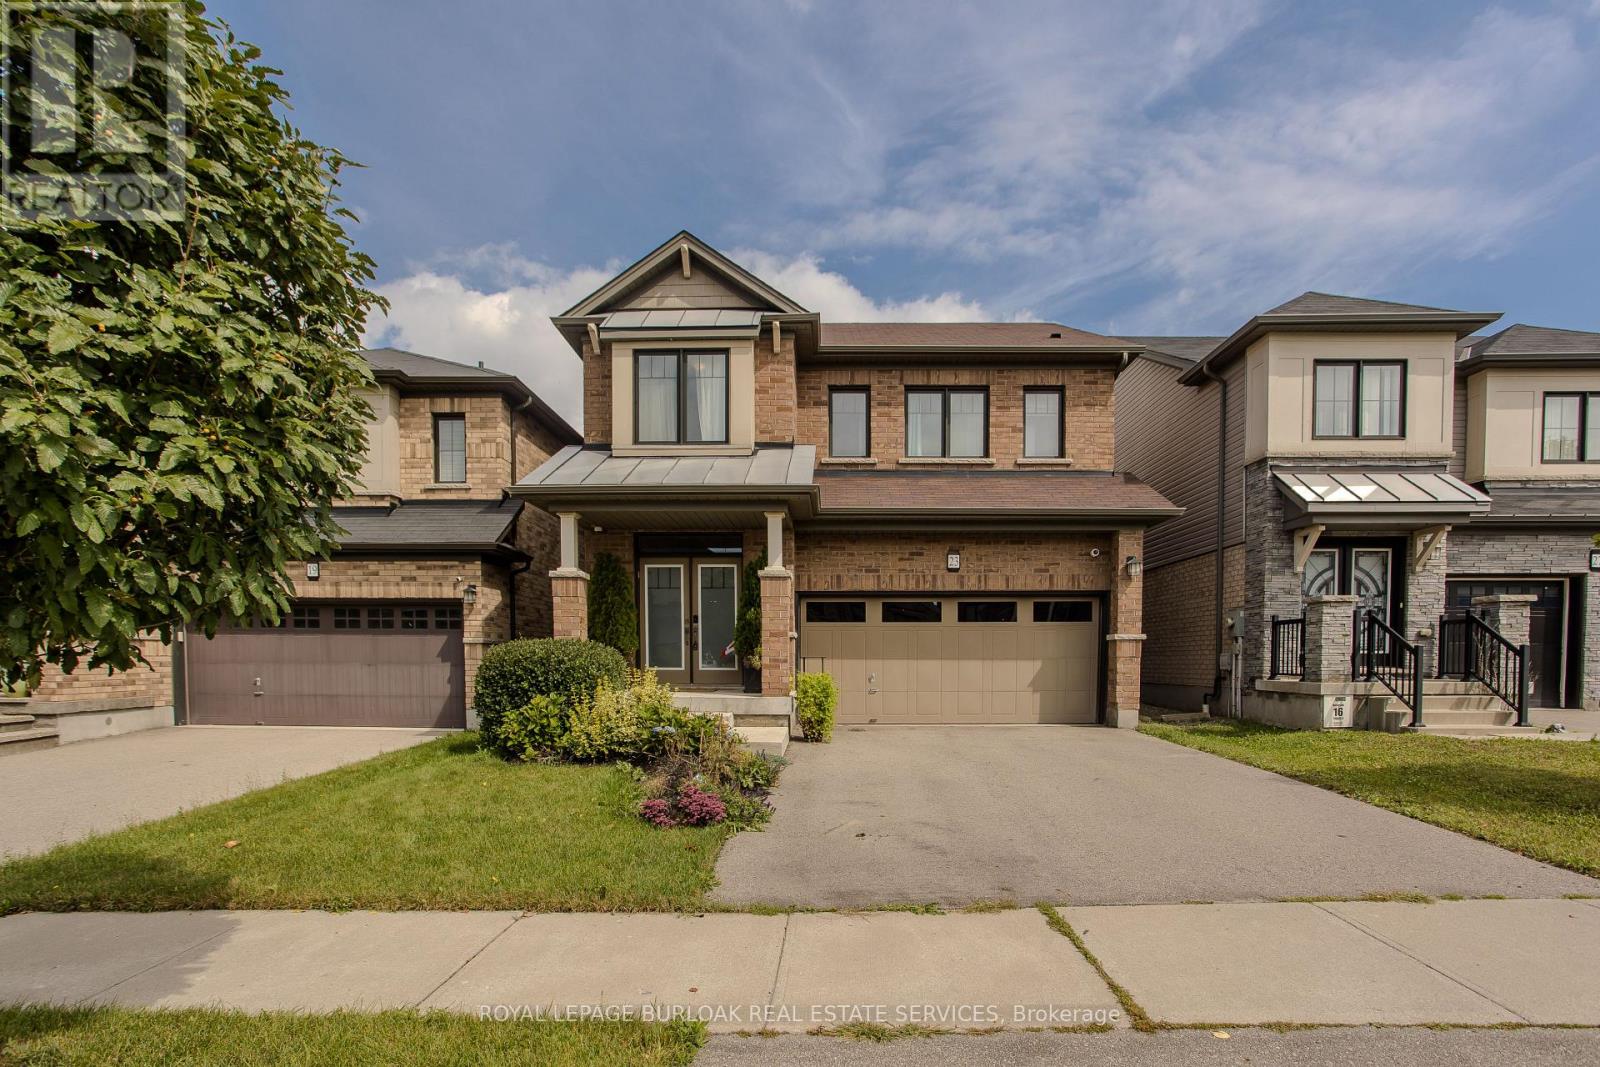
23 West Glen Avenue
Hamilton (Stoney Creek Mountain), Ontario
Located in a family-friendly Stoney Creek neighbourhood, 23 West Glen Ave offers an impressive combination of space, style & functionality with4 bedrooms, 4 baths, approx. 2,649 sf of living space and a double garage. The spacious open-concept design, hardwood flooring and generous principal rooms create a home perfectly suited to everyday family life & entertaining. The main level flows effortlessly from one space to the next, with hardwood flooring, pot lights & plenty of natural light. At the heart of the home, the impressive eat-in kitchen features extensive white cabinetry, quartz counters, s/s appliances, gas range, tile backsplash and a large centre island with breakfast bar. The adjoining dining area offers plenty of room for family meals, while the expansive family room is anchored by a contemporary fireplace and features French doors opening to the backyard. A 2-pc bath and inside access to the double garage complete the level. Upstairs, hardwood flooring continues throughout. The generous primary retreat features 2 W/I closets and a 5-pc ensuite with double vanity, soaker tub & separate glass shower. 3additional bedrooms provide excellent space for a growing family, including one with its own W/I closet and ensuite. A 4-pc main bath and convenient upper-level laundry complete this exceptionally functional floor. Outside, the fully fenced backyard offers a raised deck and generous lawn area with plenty of room for entertaining, children & pets. Ideally located close to several of Hamilton's waterfalls and an extensive network of nearby trails, while still convenient to schools, parks, shopping, restaurants and everyday amenities. Easy access to major routes adds to the convenience, offering an excellent combination of family living, nature and accessibility. (id:40227)
Royal LePage Burloak Real Estate Services
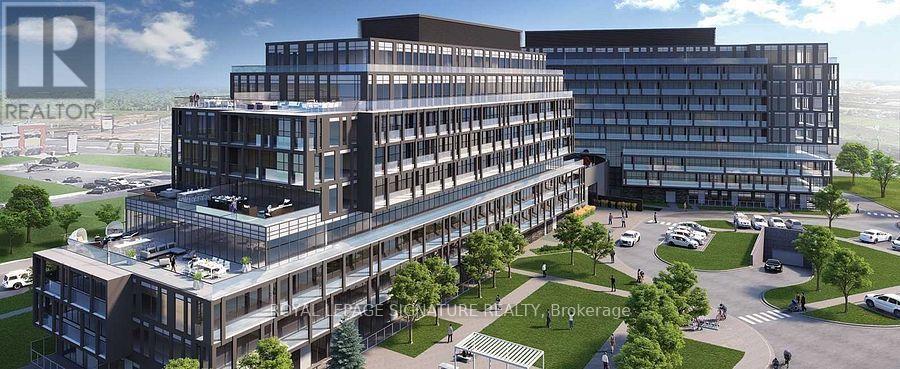
B311 - 3200 Dakota Common E
Burlington (Alton), Ontario
Welcome to this bright and modern 2-bedroom, 2-bathroom suite in the sought-after Valera Condos community in Burlington's Alton Village. Offering 719 sq. ft. of thoughtfully designed interior living space plus a generous 181 sq. ft. south-facing balcony, this home provides approximately 900 sq. ft. of combined indoor and outdoor living. The south-facing exposure fills the suite with natural light, while 9-foot ceilings, wide-plank laminate flooring, an open-concept layout, and convenient en-suite laundry add to the modern and functional design. Both well-proportioned bedrooms are complemented by their own full 4-piece bathrooms-an exceptional feature for a suite of this size. Lovingly maintained and owner-occupied by a single resident, the home has never been occupied by children or pets and showcases true pride of ownership throughout. Enjoy an impressive array of Valera amenities, including concierge service, fitness centre, yoga studio, sauna and steam rooms, outdoor pool, rooftop terrace, and beautifully designed indoor and outdoor social spaces.Ideally located close to major shopping, restaurants, parks, transit, and convenient 407/QEW access, this is an excellent opportunity for first-time buyers, investors, or downsizers looking for modern, low-maintenance living in a vibrant Burlington community. ** Offers welcome anytime .** (id:40227)
Royal LePage Signature Realty
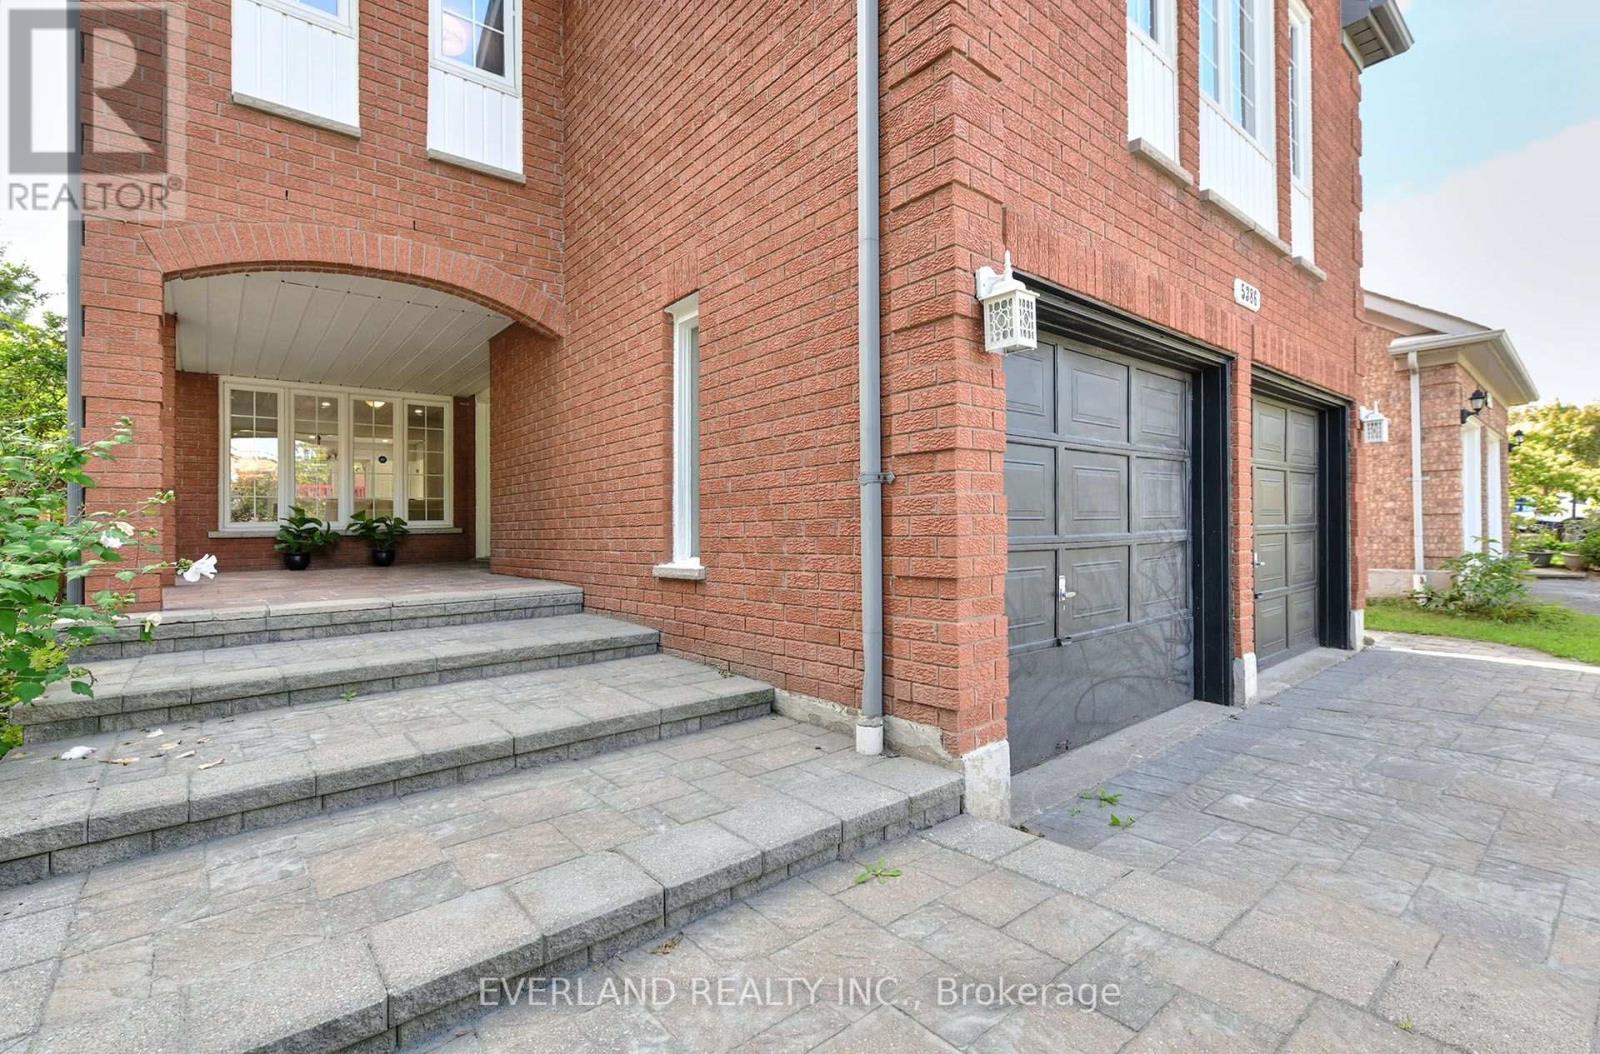
5386 Middlebury Drive N
Mississauga (Central Erin Mills), Ontario
Stunning And Upgraded HouseHome Situated In Highly Desirable Erin Mills Community. This Immaculately And Tastefully Upgraded Family Home Offers A Combination Living / Dining, Upgraded Eat-In Kitchen With Modern Backsplash And Stainless Appliances. Walk-Out To Fully Fenced Backyard With A Huge Deck. Fabulous Great Room On The Upper Level With Marble Fireplace And A Decorative White Mantel. Spacious Master Be Minutes Drive To Loblaws, Nations Fresh Foods, Highway (403,407), Credit Valley Hospital, Community Center & Library. Public Transit ,Go Train ( Streetville Go).10 Minutes Drive to Clarkson Go, Meadowvale Go and Meadowvale Business Park. 10 Minutes Drive to T & T Supermarket, 15 minutes Drive To Square One (id:40227)
Everland Realty Inc.
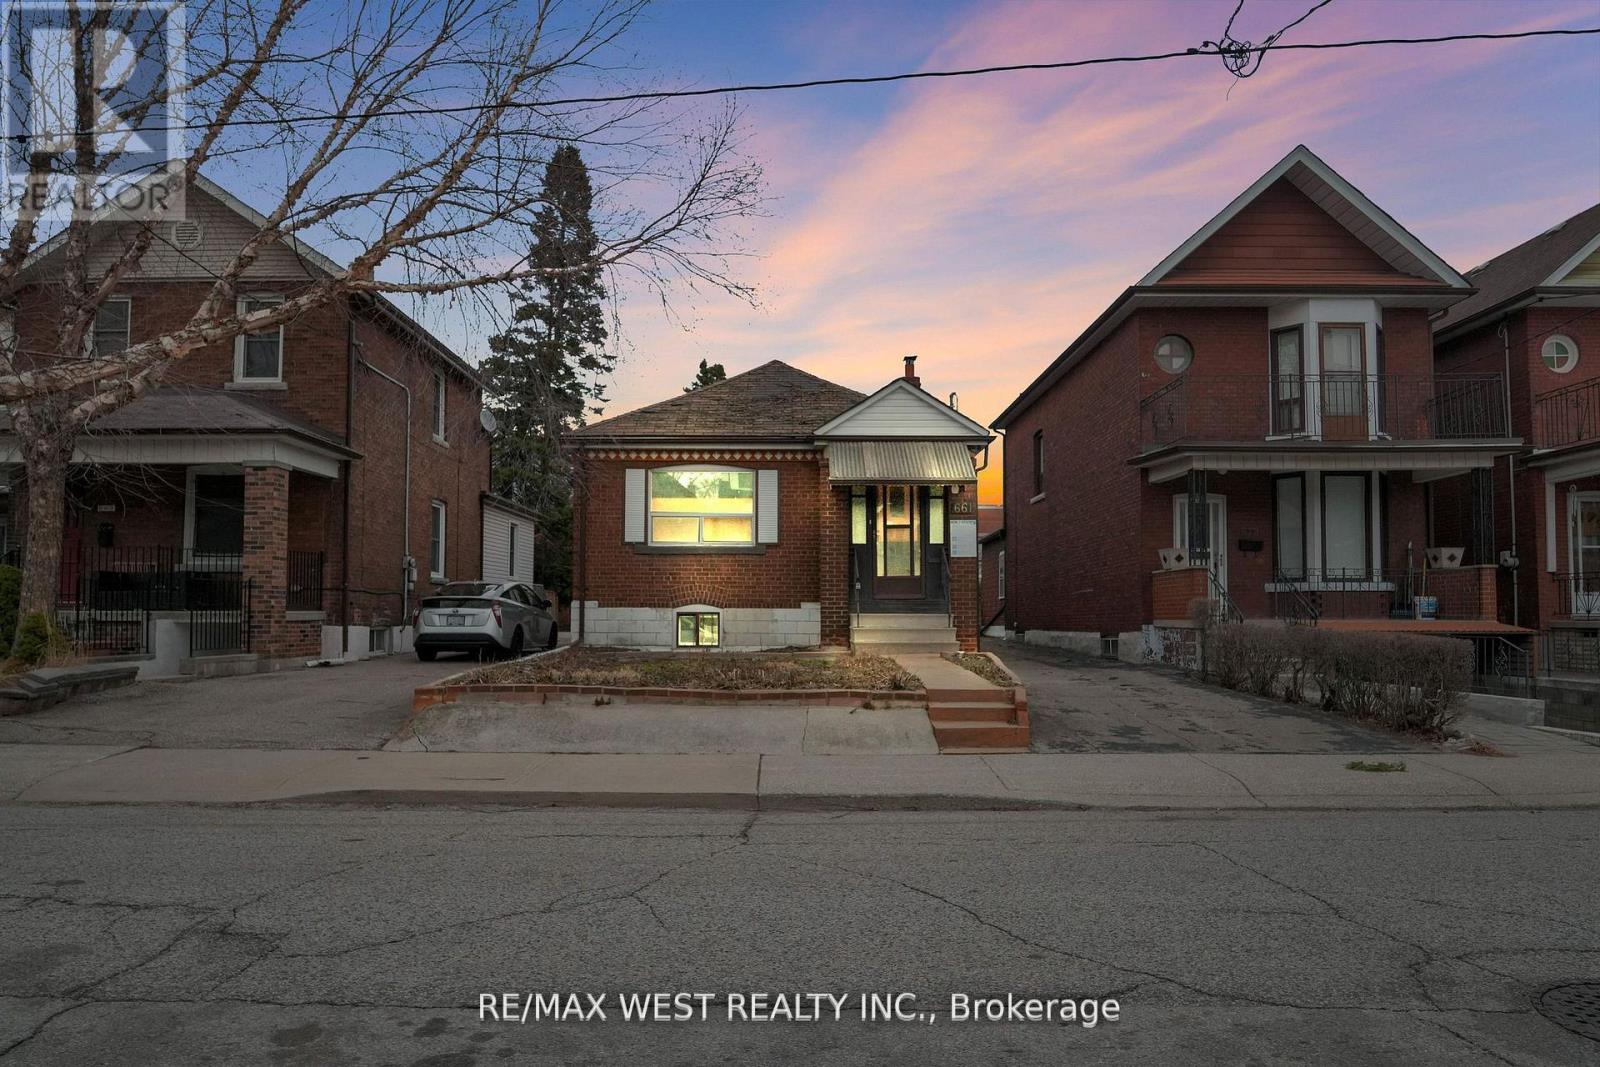
661 Beresford Avenue
Toronto (Runnymede-Bloor West Village), Ontario
Outstanding opportunity in prime Junction! **Approved and rare oversized lot with opportunity to build 2 fourplexes side by side on each 16 ft lot, with plans in place. Lots 661A and 661B severance approval notice of decision is complete** Spacious bungalow, great for handy end user or renovator/investor. Solid brick bungalow on 32' x 154' lot, offering rare oversized frontage and depth, along with a private driveway and a detached two-car garage. Ideal for investors or first-time home buyers. Ideal for builder to build to fourplex units side by side or go back in to city to modify plans to make single family homes side by side on 16 ft lots. Severance is approved by city. Seller has paid all planner cost, severance cost, survey and various other city fees. Buyer to pay development charges when build takes place *dwelling and property in as is condition. (id:40227)
RE/MAX West Realty Inc.