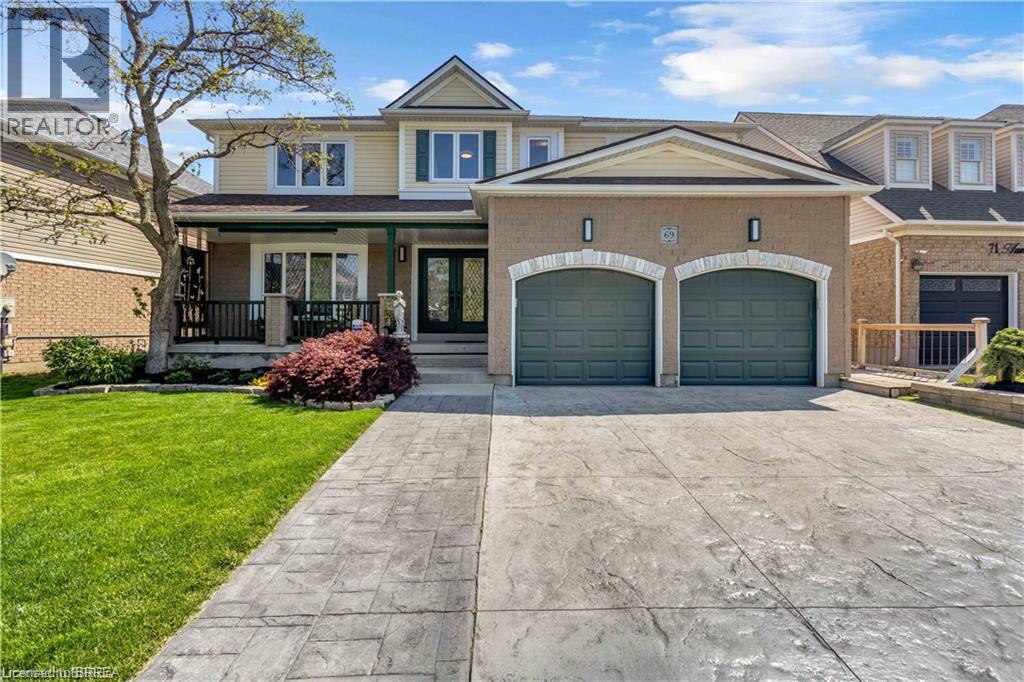
69 Hunter Way
Brantford, Ontario
Welcome to 69 Hunter Way, a truly exceptional residence located in the highly desirable West Brant community. Offering nearly 4,000 sq. ft. of beautifully finished living space, this detached 4+1 bedroom, 5 bathroom home seamlessly combines modern sophistication with distinctive architectural design. The impressive two-storey great room serves as the centerpiece of the home, showcasing soaring ceilings, expansive windows, and a striking fireplace that creates a warm yet dramatic atmosphere. The updated kitchen is thoughtfully designed with sleek finishes, generous storage, and an open-concept layout that flows effortlessly into the living and dining areas — ideal for both everyday living and entertaining. Upstairs, the spacious primary suite features a walk-in closet and private ensuite, while three additional bedrooms provide ample space for family, guests, or home office needs. The fully finished lower level offers exceptional versatility with a fifth bedroom, full bathroom, and a large recreation/media space perfect for extended family or teenagers seeking their own retreat. Step outside to a private backyard oasis designed for relaxation and entertaining, complete with multiple seating areas, mature landscaping, and a heated 400+ sq. ft. bunkie — an ideal space for a home office, studio, gym, or guest suite. With three fireplaces throughout and a layout that offers character and functionality at every turn, this home is truly one of a kind. Situated in a family-friendly neighbourhood close to schools, parks, shopping, and scenic walking trails, 69 Hunter Way is a rare opportunity to own a standout property in one of West Brant’s most sought-after locations. A must-see home that leaves a lasting impression. Home Buyer Protection Plan included. (id:40227)
Royal LePage Brant Realty
Sutton Team Realty Inc.
Century 21 Heritage House Ltd
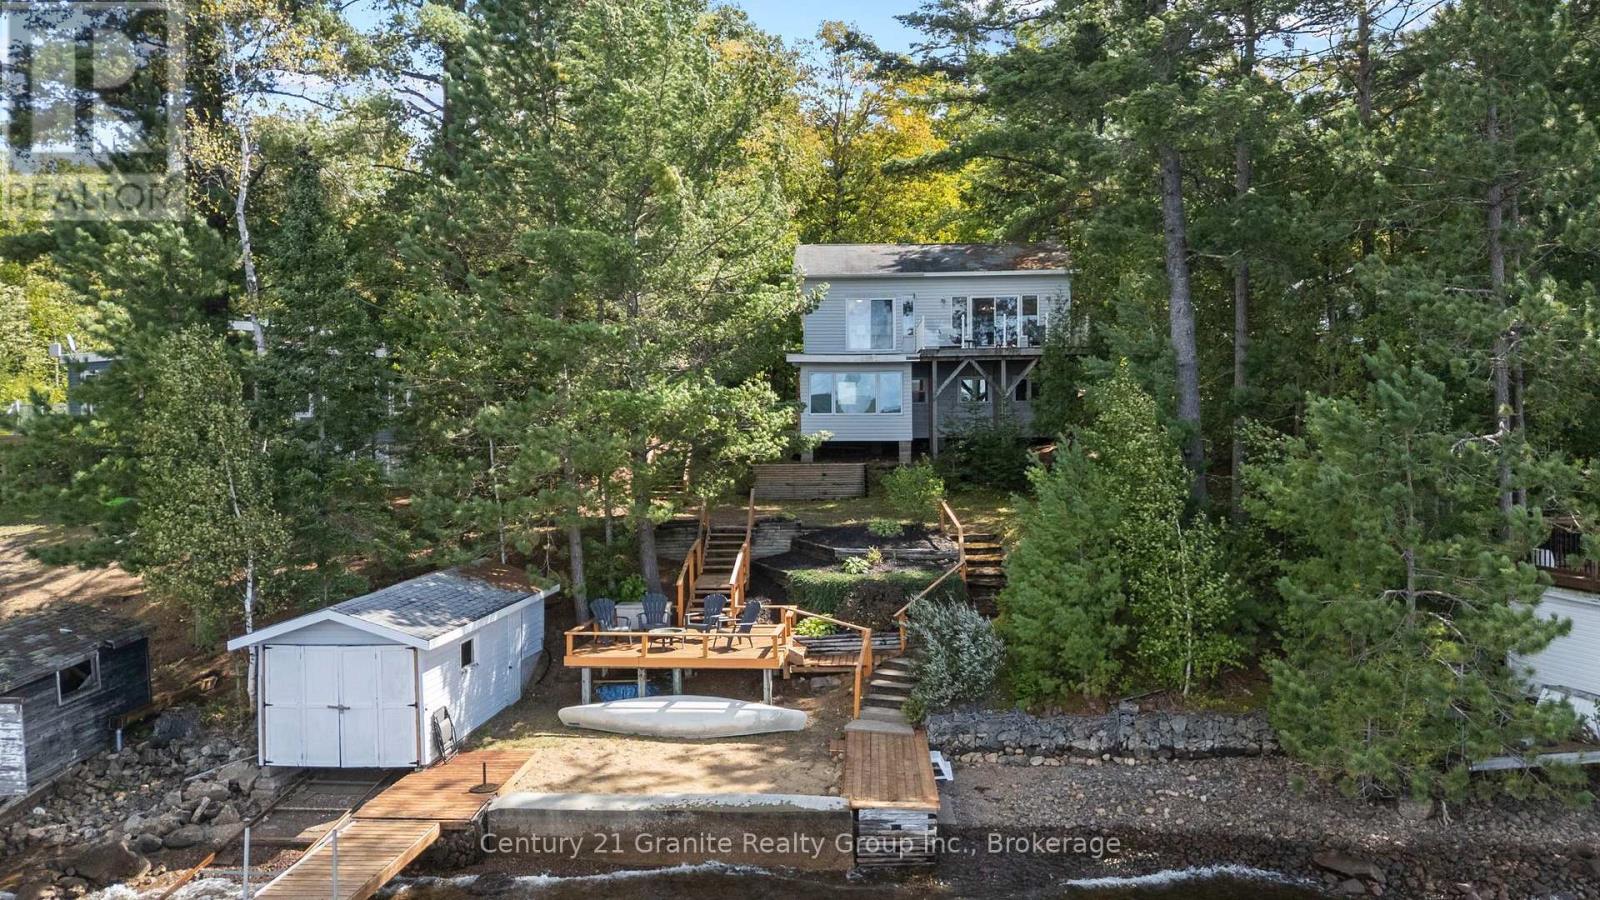
1335 Braeloch Road
Algonquin Highlands (Stanhope), Ontario
1335 Braeloch Rd offers a well-maintained, fully winterized 3-bedroom, 3-bath year round home or cottage on sought-after Halls Lake-known for some of the deepest, clearest water in Haliburton County. With western exposure, you'll enjoy afternoon sun and beautiful sunset views, plus the classic functionality of a dry boathouse. The lot is designed for easy access to both the cottage and the shoreline, making lake days simple and enjoyable.Inside, the layout is bright and practical for year-round use. The kitchen and dining area take in phenomenal lake views, and a lakeside deck off the dining room makes outdoor meals and entertaining effortless. A 3-season sunroom overlooks the water and offers a comfortable spot to unwind, rain or shine. Two bedrooms feature ensuite baths, and you'll appreciate the convenience of laundry, along with a workshop for storage and projects.Serviced by electric baseboard heat, a breaker panel and a dug well with UV treatment, the property also includes a shed for additional storage and multiple deck spaces for entertaining and enjoyment. Set on a municipal road for reliable four-season access and close to trails for recreation, it's also just minutes to Carnarvon for restaurants and everyday amenities-very well maintained throughout, with pride of ownership evident. (id:40227)
Century 21 Granite Realty Group Inc.
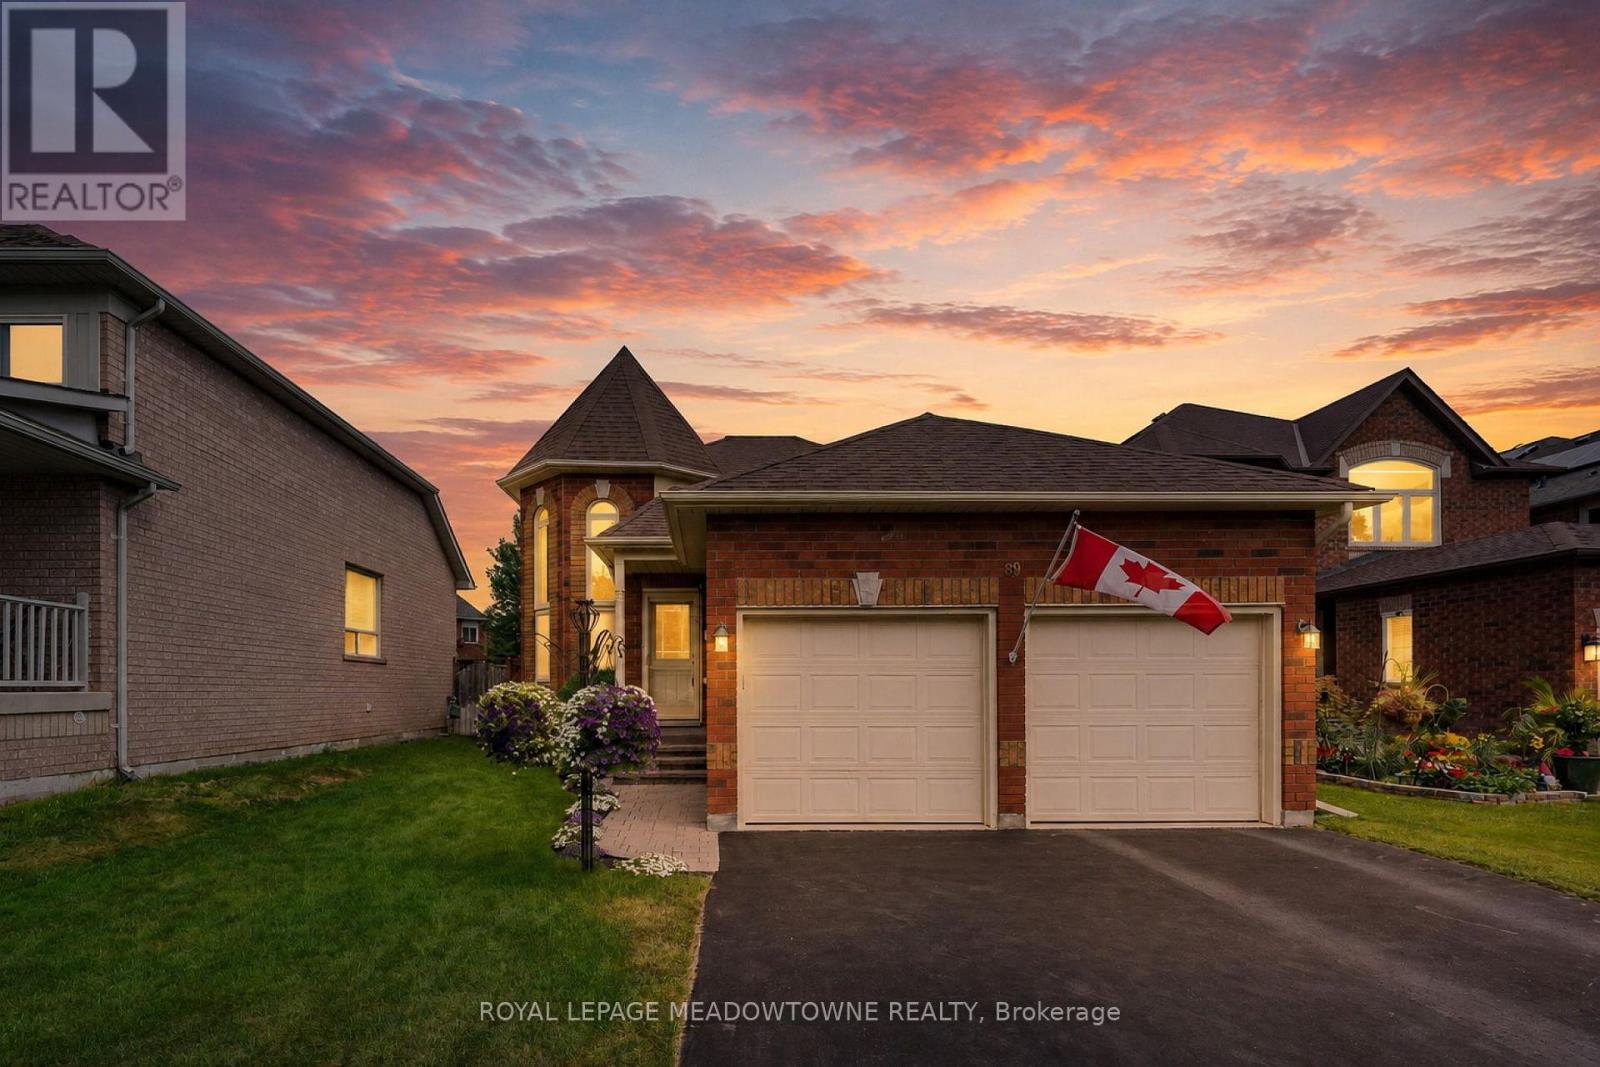
89 Standish Street
Halton Hills (Georgetown), Ontario
Wow!! Great value here!! Welcome to this beautifully maintained detached raised bungalow in one of South Georgetown's most sought-after family neighbourhoods. Offering exceptional curb appeal and true pride of ownership, this move-in ready home combines comfort, style, and functionality. The main level features hardwood flooring throughout and a soaring cathedral ceiling in the cozy living room, creating a warm and inviting space. The updated U-shaped kitchen offers upgraded countertops, under-cabinet lighting, stainless steel appliances, and an efficient layout ideal for everyday living and entertaining. A walkout leads to the refurbished oversized deck overlooking the fully fenced backyard, perfect for summer barbecues, family gatherings, or quiet mornings. The main floor offers two generous bedrooms, including a primary suite with a private 4-piece ensuite, plus an additional 4-piece bathroom. The finished lower level provides valuable additional living space with impressive 9-foot ceilings, large above-grade windows, a cozy gas fireplace, dedicated office space, spacious storage, and a rough-in for a future bathroom. Perfect for a family room, home office, guest area, or hobby space, this versatile level adapts to your needs. Outside, enjoy a double car garage with garage door opener, sprinkler system, and private fully fenced backyard designed for easy outdoor enjoyment. Meticulously cared for and in absolutely move-in condition, this turnkey home offers an excellent opportunity in desirable South Georgetown, close to parks, schools, shopping, and everyday amenities. (id:40227)
Royal LePage Meadowtowne Realty
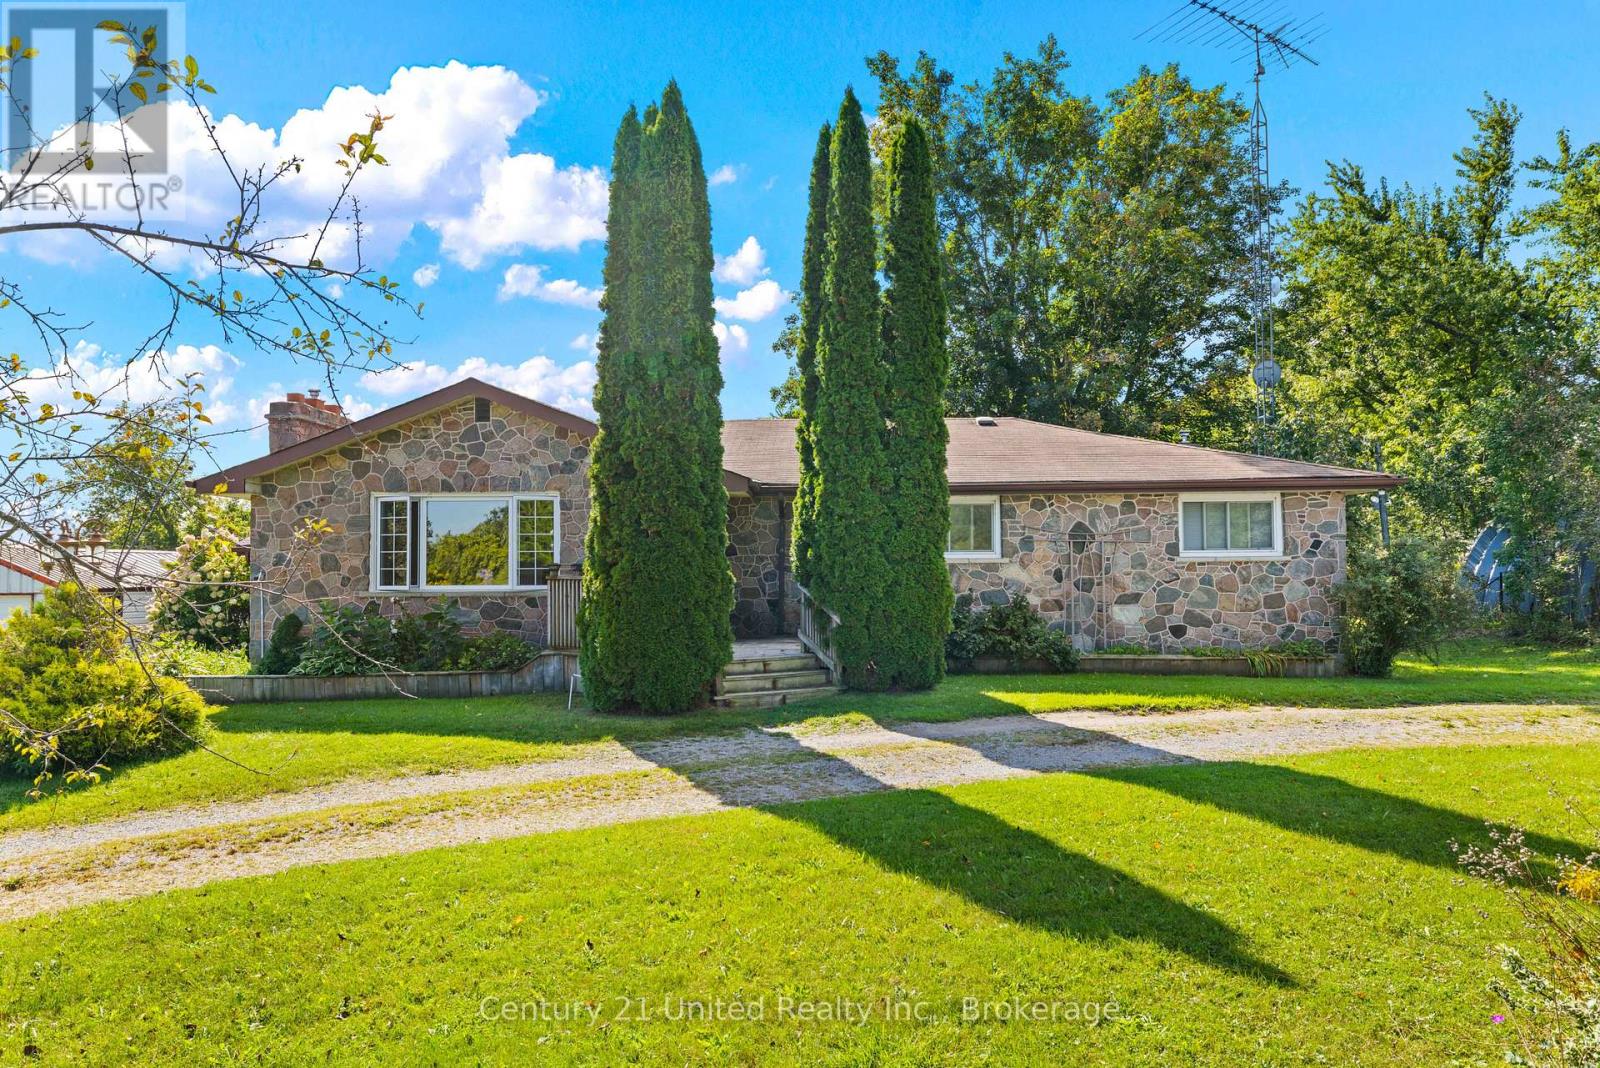
768 Cottingham Road
Kawartha Lakes (Omemee), Ontario
Welcome to 768 Cottingham Road in the picturesque Omemee countryside! Situated on a beautiful 1.6-acre lot with 200' of frontage and natural gas service, this spacious bungalow offers plenty of room to live, play and make your own. Built using fieldstone collected right from the surrounding area, the home has plenty of character, approximately 1,615 sqft and a great layout! The main floor consists of four generously sized bedrooms, two full bathrooms, including a primary 4PC ensuite, a bright living room with a stone gas fireplace, and a classic country kitchen with dining space and a great view overlooking the backyard and surrounding area. The basement, accessible from both the main floor and a separate side entrance, offers even more finished living space, including a large rec room, separate den with gas fireplace, fifth bedroom, rough-in for a third bathroom and plenty of storage, including a cold room. It's a great extension of the main floor, with space to accommodate growing families, guests or multi-generational living. Enough of the inside, let's head outside, where this property really starts to separate itself! The extra-wide lot offers a great mix of room to work and play, more than ample parking, mature trees and an absolutely beautiful setting. Need storage or workshop space? You've got that too! A roughly 25' x 40' Quonset hut plus two additional detached shops offer loads of room for vehicles, equipment, toys, hobbies and more. Beyond the property, the Omemee Rail Trail is just down the road and forms part of the Kawartha Trans Canada Trail, ready to enjoy year-round. Better yet, a short 10-minute drive gets you back to either Peterborough or Omemee for amenities and shopping. Recent updates include the well pump, water treatment equipment and hot water tank. This wonderful package is move-in ready, but also ready for your creative touch to turn it into something really special. All that's missing is you. Don't miss it! (id:40227)
Century 21 United Realty Inc.
19 Redgate Road E
South Bruce Peninsula, Ontario
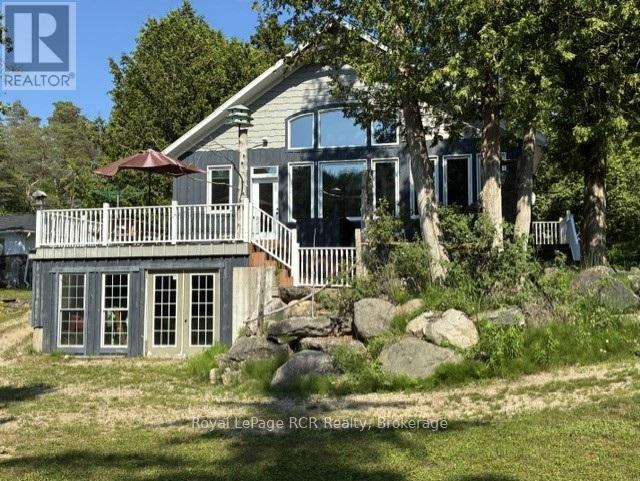
Escape the hustle and find the perfect blend of tranquility and seclusion in this stunning Sauble River real estate gem. Imagine falling asleep to the gentle sounds of nature and waking up to enjoy breakfast on your private deck, watching the water wash your tensions away. Surrounded by approximately 3,000 acres of Ontario Crown Land, this property is a nature lover's paradise, offering endless room to explore, hike, and connect with the great outdoors. For water enthusiasts, adventure starts right in your backyard. You can easily launch your kayak, canoe, or small boat from your own private boat launch for a scenic 30-minute paddle to the famous Sauble Falls Provincial Park, or get there in just 10 minutes by outboard motor.This beautifully maintained, 10-year-old custom-built bungalow offers 1,980 square feet of thoughtfully designed living space. As you step inside, you are welcomed by a bright and spacious open-concept great room that seamlessly combines the kitchen, dining, and living areas. Large, west-facing windows flood the space with natural light and offer breathtaking, panoramic views of the water and rear deck. The custom kitchen is a chef's delight, featuring ample classic oak cabinetry, expansive prep areas, and a large breakfast island that is perfect for entertaining.Designed for comfort and accessibility, this 3-bedroom home features a convenient main-floor primary bedroom located just steps from a 3-piece bathroom and the main-floor laundry room. The fully finished lower level is an incredible bonus space, boasting cozy in-floor radiant heating and a direct walkout to the rear yard. Downstairs, you will enjoy a large, inviting family room, two additional generous bedrooms, a full 4-piece bathroom, and an enclosed workshop and storage area that provides plenty of space to park your outdoor toys or create the ultimate man cave. (id:40227)
Royal LePage Rcr Realty
32 Pine Ridge Drive
Guelph (Pineridge/westminster Woods), Ontario
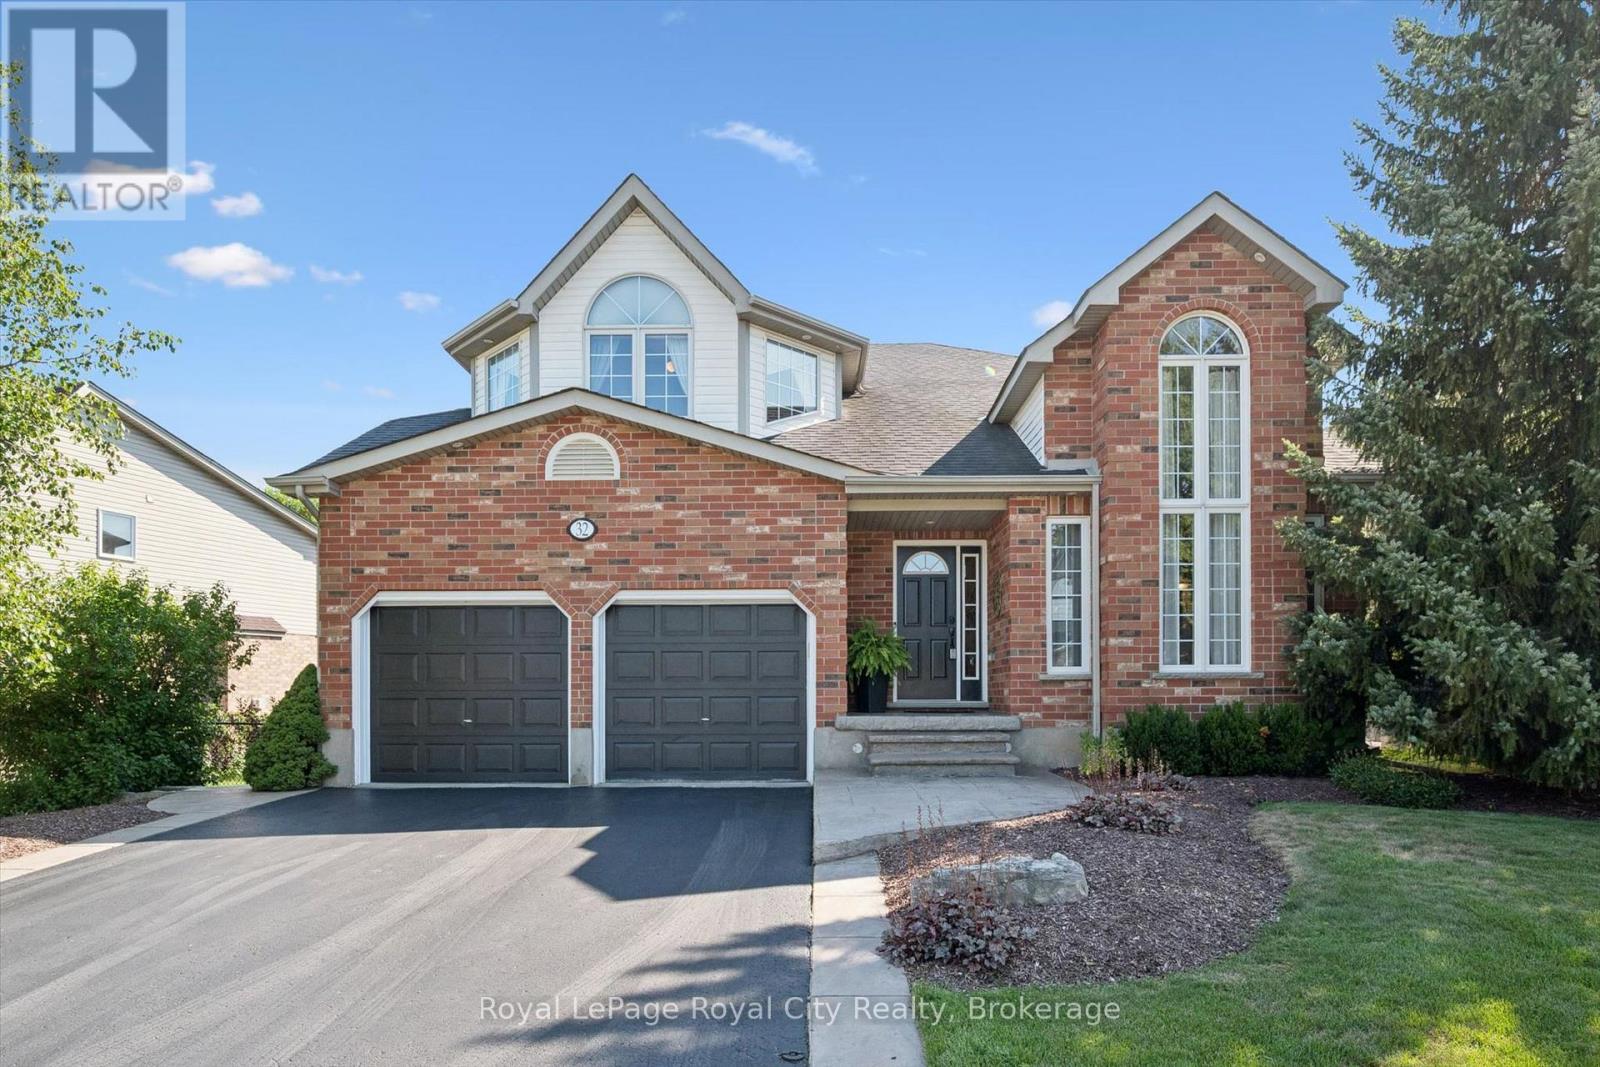
Welcome to 32 Pine Ridge Drive, an exceptional two-storey home in Guelph's highly sought-after Pine Ridge neighbourhood. Impeccably maintained and thoughtfully designed, this spacious family home offers the perfect combination of elegance, comfort, and functionality.Step inside to a sun-filled family room with soaring ceilings before flowing into the formal dining room, perfect for hosting family gatherings. The beautifully appointed kitchen features stainless steel appliances, under-cabinet lighting, and abundant cabinetry, while the adjoining breakfast area opens directly onto the expansive back deck for effortless indoor-outdoor living, complete with a remote-controlled awning. The cozy living room, centred around a gas fireplace, offers the perfect place to unwind. A convenient two-piece powder room and laundry/mudroom with direct access to the double-car garage add everyday practicality to this well-designed level.Upstairs, the spacious primary suite is a true retreat with approximately 280 sq. ft. of bedroom space, two closets, and a spa-inspired ensuite featuring a double vanity, soaker tub, and walk-in shower. Two additional generously sized bedrooms, a four-piece bathroom with a skylight, and a versatile loft area ideal for a home office or reading nook provide flexible space to suit your family's needs.The finished walkout basement provides even more living space with a large recreation room, two additional bedrooms, and a three-piece bathroom, perfect for guests, teenagers, or multi-generational living.Outside, enjoy a beautifully landscaped backyard featuring a patio, hot tub, garden shed, and mature gardens. With direct access to the Pine Ridge Trail beside the home and greenspace extending behind the property, you'll appreciate the added privacy and natural surroundings. Walking distance to excellent schools, parks, and scenic trails, this outstanding home offers an exceptional lifestyle in one of Guelph's most desirable family neighbourhoods. (id:40227)
Royal LePage Royal City Realty Brokerage
Coldwell Banker Neumann Real Estate Brokerage
247 Macnab Street S
Hamilton (Durand), Ontario
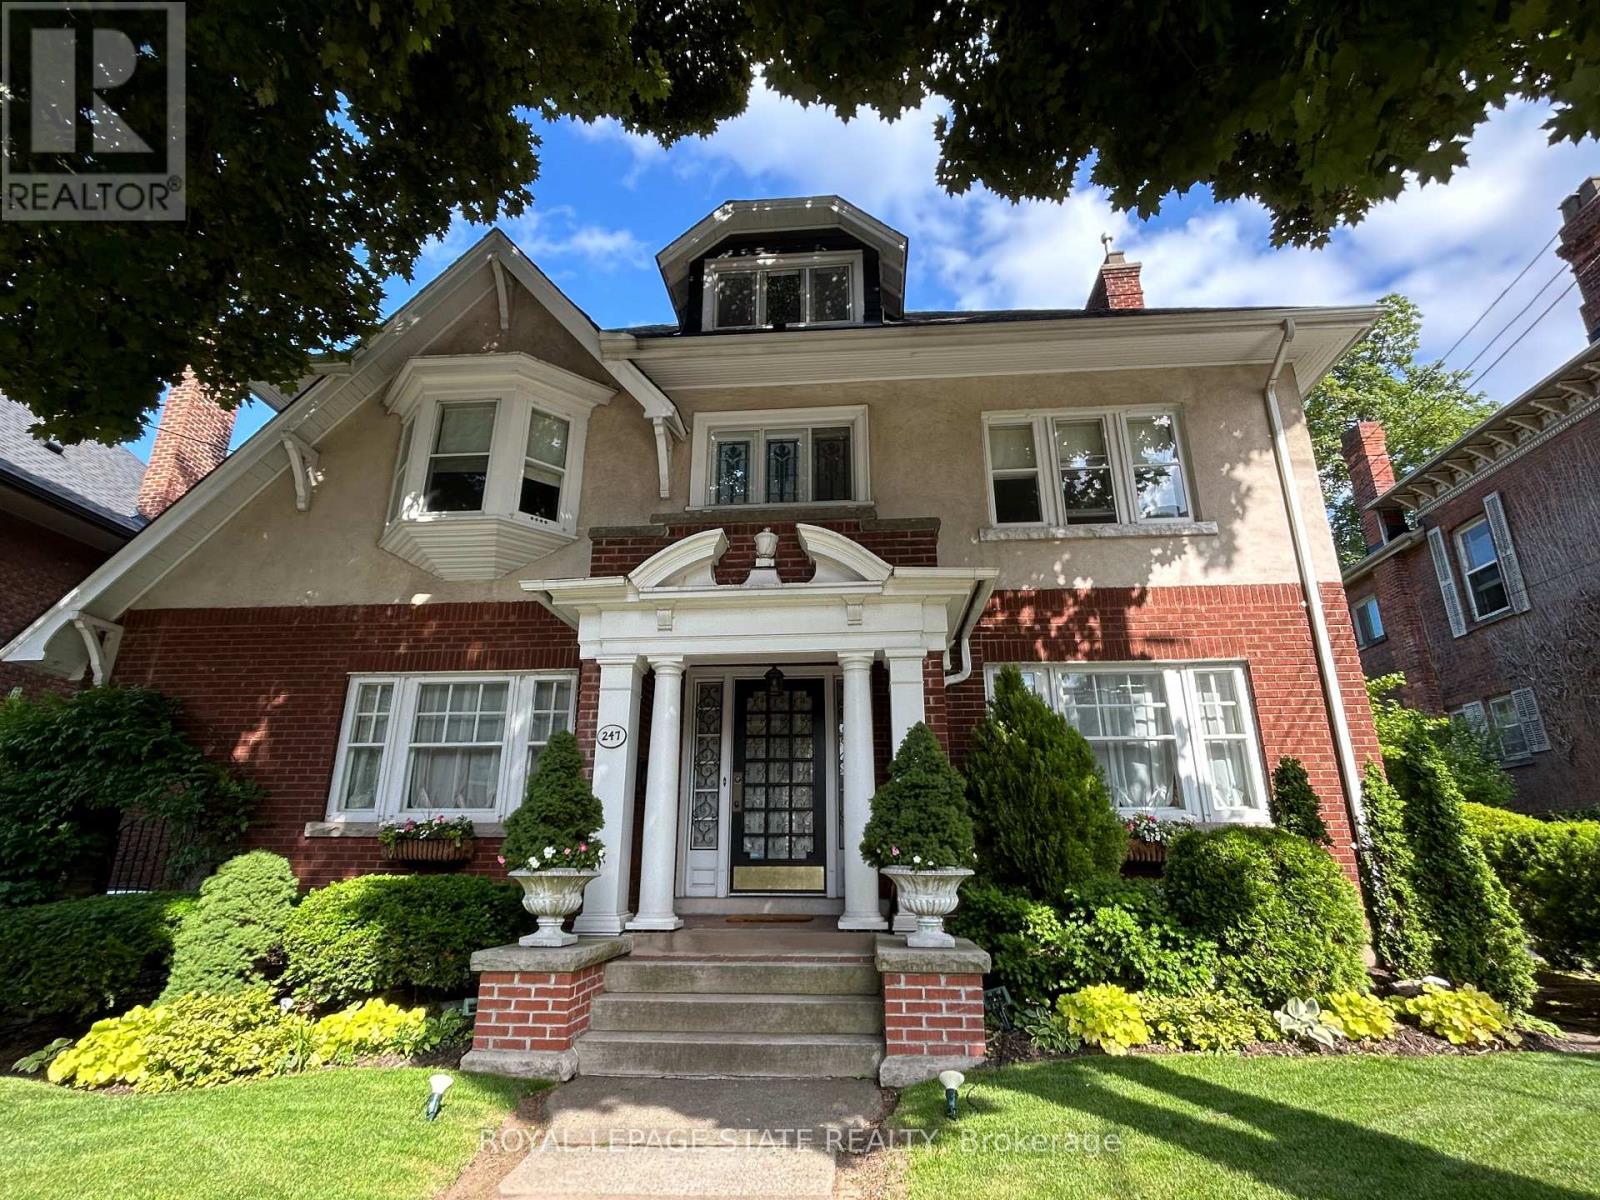
This stately 2.5-stry residence in the coveted Durand neighbourhood, blends timeless elegance w/ modern comfort. The covered porch is framed by classic Doric columns, setting the tone for the character & craftsmanship found throughout. Inside, a grand foyer w/ crown moulding, French doors & a sweeping staircase welcome you into beautifully appointed principal rooms. The formal liv rm feat a gas FP w/ an intricate mantle while large windows showcase the garden. Rich millwork, leaded stained glass & built-in cab add warmth & sophistication to the adjoining dining room. The kitch is a stunning blend of form & function feat heated limestone flrs, custom cab w/ bevelled glass, marble counters, undercab lighting, a pantry, & premium S/S apps. The kitchen flows seamlessly onto a covered porch, providing an effortless indoor-outdoor lifestyle. A handy mudroom completes the main lvl. Heading up the main staircase, a landing of stained glass welcomes you to the 2nd lvl. The primary retreat incl a sitting area, dual closets & access to a bright office/sunroom w/ heated flrs & built-ins. 2 add'l bdrms offer unique character - one w/ a bay window & ensuite, the other w/ garden views while a beautifully appointed 4-pc bath feat a jetted tub, stained glass windows & hand-painted wall murals. The 3rd lvl offers flex, feat a 3-pc ensuite, skylights, gas FP, storage & cozy sitting nook. The lower lvl provides practical convenience w/ int/ext access to the bsmt, custom laund cab, a 2-pc bath, workshop area & multi storage rms. Outside, the private backyard feat mature landscaping, a fountain, covered composite porch, awning, gas BBQ hookup, a det grg & dbl-wide drive for 2 additional cars; a rarity in this historic pocket. Updates incl custom window coverings, c/air, HEPA air purifier, a security sys & more. Walkable to Locke St, St. Joe's Hospital, GO Transit, parks & trails, this residence offers the opportunity for ownership in one of Hamilton's most distinguished neighbourhoods. (id:40227)
Royal LePage State Realty
226 - 575 Conklin Road
Brantford, Ontario
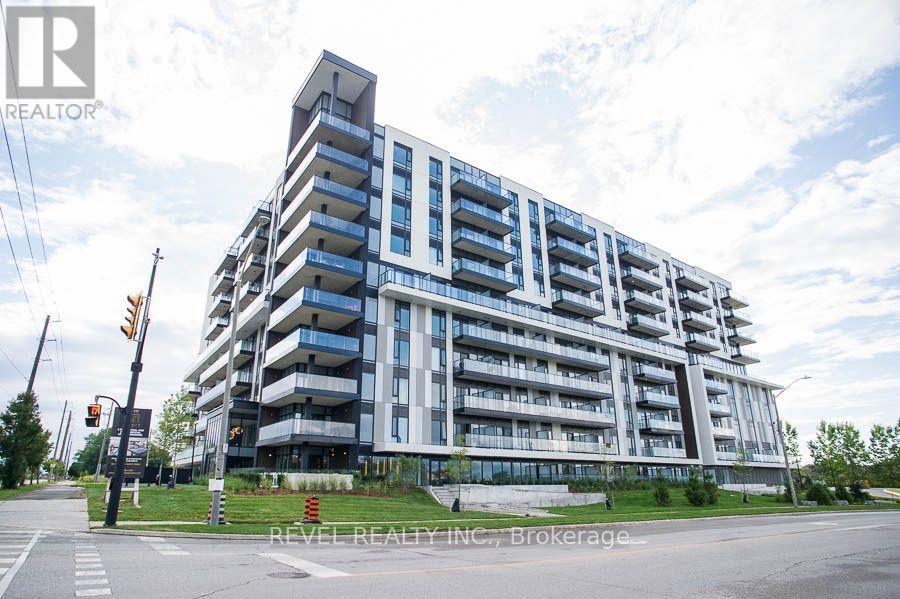
Welcome to The Ambrose Condos - an exceptional residence that seamlessly blends luxury, modern design, and effortless living. Ideal for first-time buyers, professionals, and those seeking to downsize without compromise, each thoughtfully designed suite supports a low-maintenance lifestyle tailored to today's busy schedules. Showcasing striking architecture, this is the first design of its kind in the West Brant community, delivering both sophistication and convenience. The meticulously designed foyer sets the tone, offering a refined and contemporary welcome that leaves a lasting impression on residents and guests alike from its porcelain tile floors, modern lighting and comfortable but sophisticated conversation areas. Residents enjoy an outstanding selection of amenities that set a new standard for condominium living in Brantford. A fully equipped fitness centre, outdoor track, and dedicated yoga studio provide convenient wellness options, while the elegant party room with beautiful views is perfectly suited for hosting larger gatherings. Each suite is appointed with premium finishes, including luxury vinyl plank flooring, quartz countertops in both kitchens and bathrooms, private outdoor terraces for seasonal enjoyment, and the convenience of in-suite laundry. Additional features such as covered parking and secure storage lockers further enhance everyday ease and functionality. The Ambrose Condos offer a superior blend of quality craftsmanship, elevated style, and lifestyle-focused amenities. This is a truly exceptional living experience. (id:40227)
Revel Realty Inc.
1010 - 575 Conklin Road
Brantford, Ontario
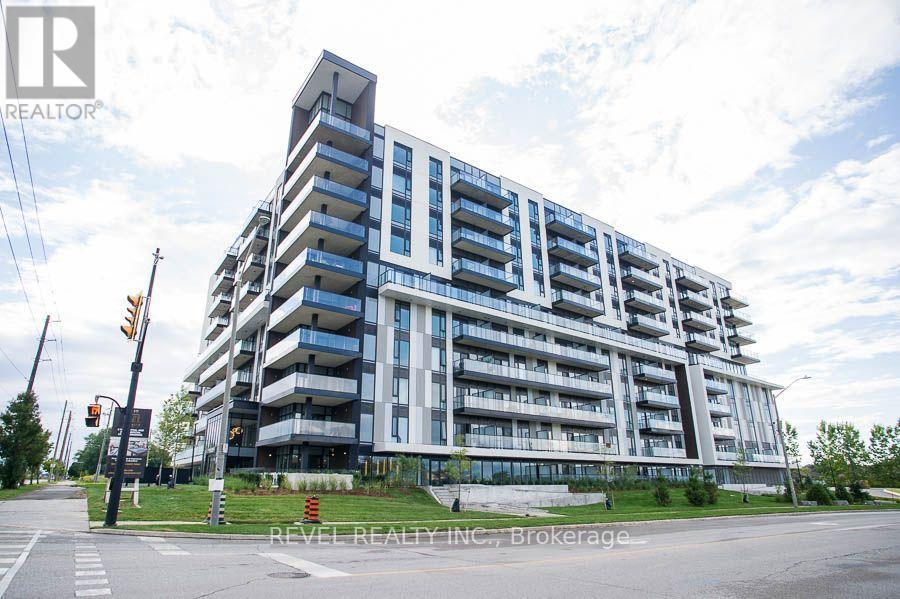
Welcome to The Ambrose Condos - an exceptional residence that seamlessly blends luxury, modern design, and effortless living. Ideal for first- time buyers, professionals, and those seeking to downsize without compromise, each thoughtfully designed suite supports a low-maintenance lifestyle tailored to today's busy schedules. Showcasing striking architecture, this is the first design of its kind in the West Brant community, delivering both sophistication and convenience. The meticulously designed foyer sets the tone, offering a refined and contemporary welcome that leaves a lasting impression on residents and guests alike from its porcelain tile floors, modern lighting and comfortable but sophisticated conversation areas. Residents enjoy an outstanding selection of amenities that set a new standard for condominium living in Brantford. A fully equipped fitness centre, outdoor track, and dedicated yoga studio provide convenient wellness options, while the elegant party room with beautiful views is perfectly suited for hosting larger gatherings. Each suite is appointed with premium finishes, including luxury vinyl plank flooring, quartz countertops in both kitchens and bathrooms, private outdoor terraces for seasonal enjoyment, and the convenience of in-suite laundry. Additional features such as covered parking and secure storage lockers further enhance everyday ease and functionality. The Ambrose Condos offer a superior blend of quality craftsmanship, elevated style, and lifestyle-focused amenities. This is a truly exceptional living experience. (id:40227)
Revel Realty Inc.

164 Morningside Avenue
Toronto (High Park-Swansea), Ontario
Rare opportunity in the heart of sought-after Swansea. Situated on the only cul-de-sac directly off South Kingsway, this beautifully updated detached two-storey home sits on an exceptional 48 x 150 ft lot with a rare ravine setting in both the front and rear, offering privacy and natural surroundings that are seldom found in the city. Offering nearly 3000 sq ft above grade, this spacious family home features 4 generous bedrooms, a main floor office, and 4 full bathrooms, providing an ideal layout for growing families. The renovated kitchen serves as the heart of the home, complete with a large centre island, ample storage, and a walk-in pantry with second oven, perfect for entertaining or extended family needs. A dedicated main floor office provides flexibility for work-from-home living. The finished basement with separate entrance offers excellent versatility with nanny or in-law suite potential, along with additional recreation space for family enjoyment. Step outside to your own private backyard retreat, featuring a heated swimming pool and a deep lot backing onto ravine greenery, ideal for relaxing or entertaining throughout the summer months. This home has benefited from recent renovations and continued care, reflecting pride of ownership throughout. The single detached garage and driveway parking for three vehicles provide added everyday convenience. Located in one of West Toronto's most desirable family neighbourhoods, close to top-rated schools, parks, transit, and the shops and restaurants of Bloor West Village, with convenient access to major routes including the Gardiner Expressway. A rare offering combining location, privacy, and family-friendly living in one exceptional property. (id:40227)
RE/MAX Professionals Inc.
70183 Zion Church Road
Georgian Bluffs, Ontario
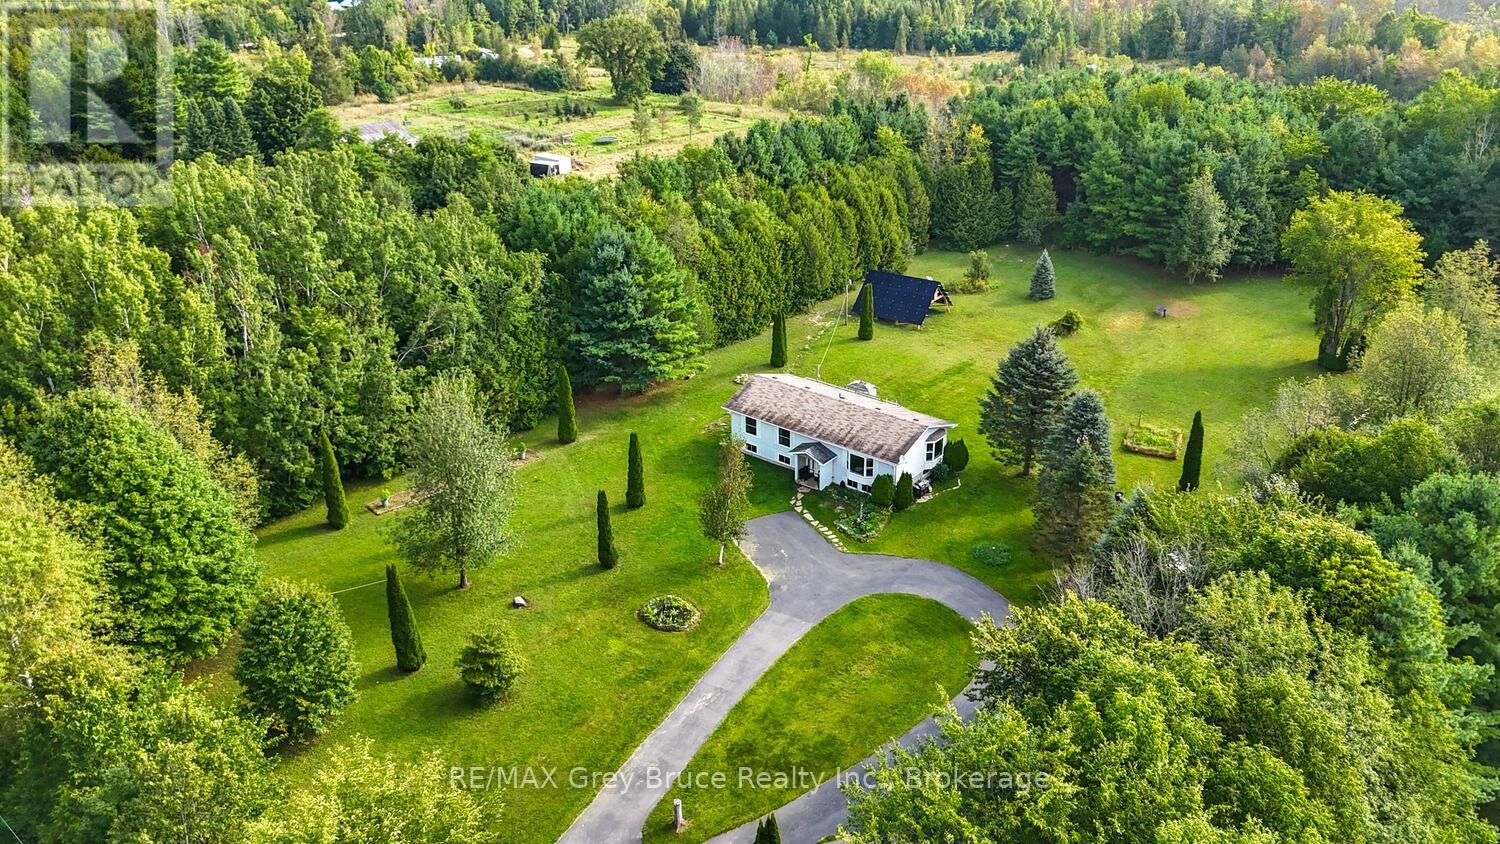
This home has the option to live off grid or sell generated electricity back! That means no Hydro bills, or heating bills. Picture living on 6 acres of land with mature apple, cherry, maple trees, and trails throughout the property.With this much yard space the options are endless, Grow Your own Garden, Build a Shop, create a relaxing oasis of your dreams. The home itself is a large 2,157 SqFt, 4 bedroom + Den, 2 bathroom home, with detached garage. This raised bungalow is in the perfect location with all the convenience of being just minutes from Wiarton, surrounded by trees for privacy creating the country living feel. Some of the property features are: High speed internet, large paved circular driveway, all new windows in 2022, large yard for entertaining, full basement with kitchen/wet bar area , one bedroom with Den/Office, its own bathroom, and Rec room ,making this home excellent for in-laws, kids or over night guests. (id:40227)
RE/MAX Grey Bruce Realty Inc.
68 Talbot Drive
Brock (Beaverton), Ontario
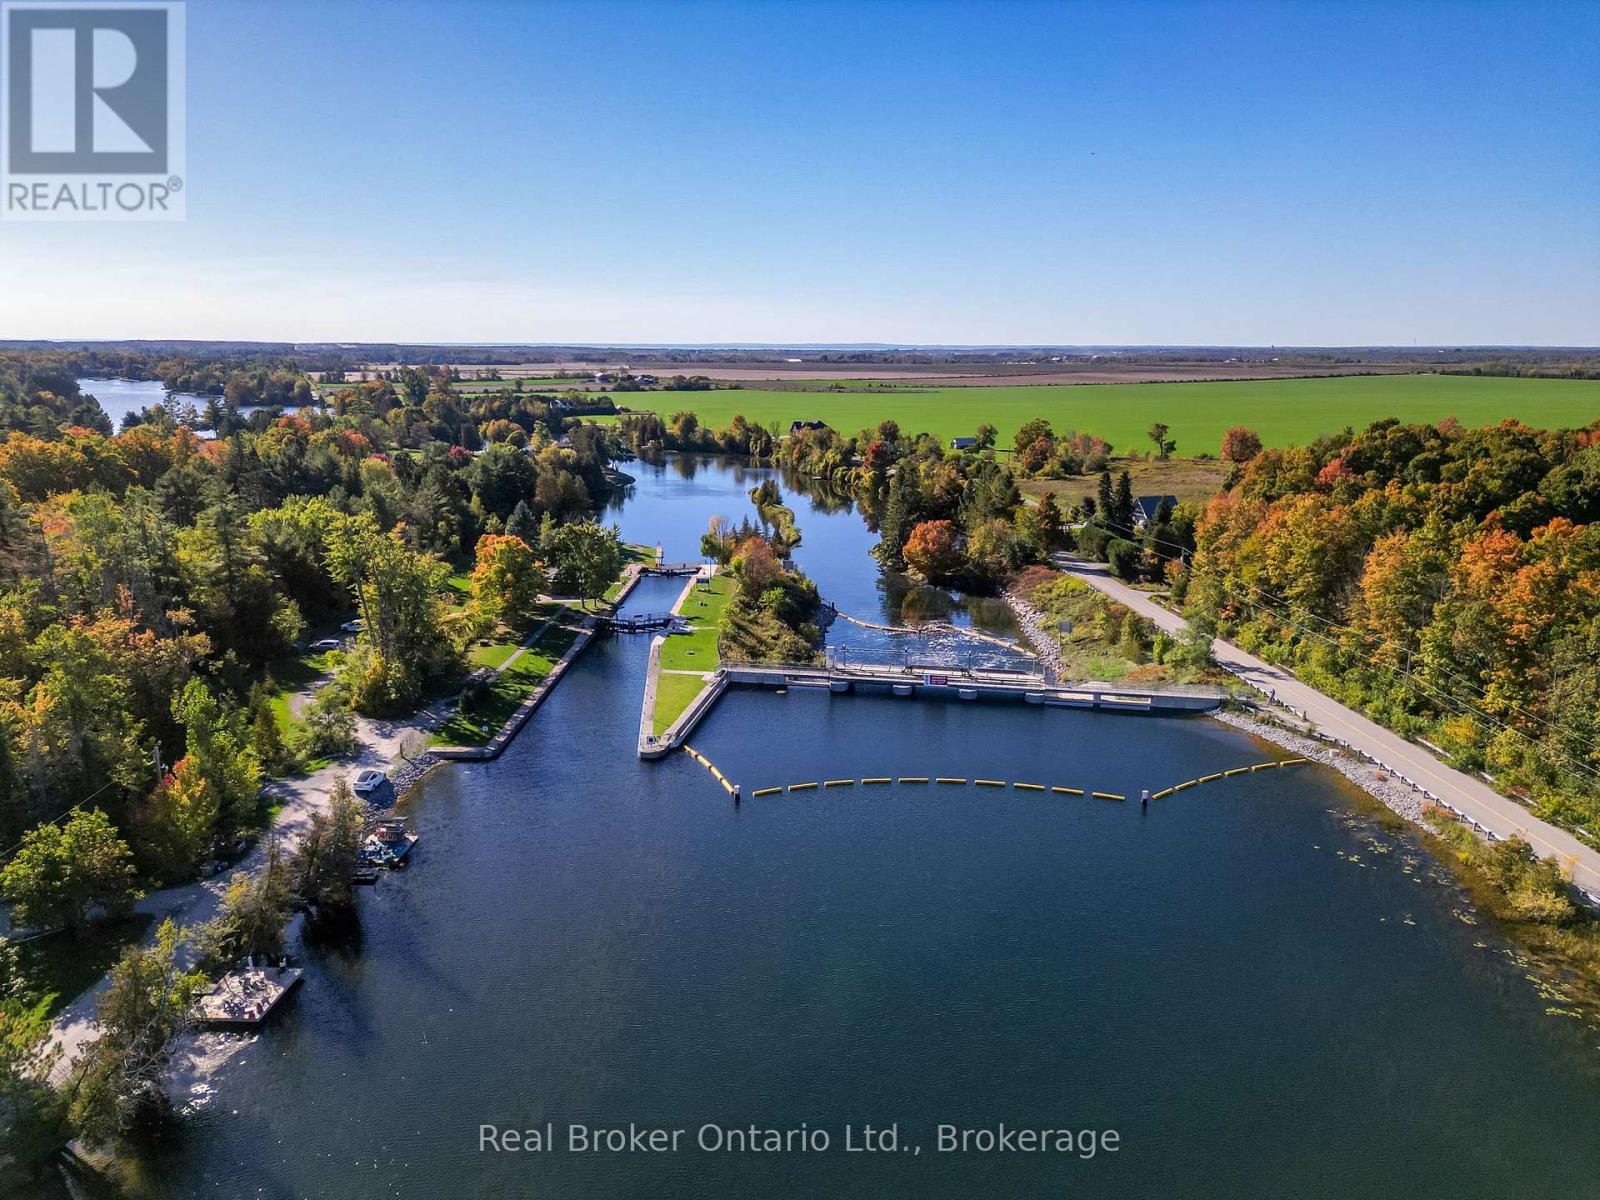
Welcome to 68 Talbot Drive where handcrafted luxury meets the beauty of waterfront living. Nestled on 100 feet of pristine frontage along the Trent-Severn Waterway, this extraordinary custom-built log home is unlike anything you've seen before. Every beam, every detail, and every space has been thoughtfully designed to create a home that's as breathtaking as the views surrounding it. From the moment you step inside, you'll be captivated by soaring ceilings, rich natural wood finishes, and an inviting open-concept design that perfectly blends rustic elegance with modern comfort. Sunlight pours through the windows, filling the home with warmth while showcasing stunning waterfront views from every angle.The heart of the home is made for gatheringwhether you're hosting family and friends, enjoying quiet evenings by the fire, or preparing meals in the spacious kitchen while overlooking the water. Upstairs, the expansive loft offers endless possibilities as a guest retreat, home office, artist's studio, or additional living space.Wake up each morning in the peaceful primary suite, where a private walkout leads you to the back deck. Unwind in the hot tub beneath the stars, listen to the gentle sounds of the water, and end your day in the beautifully crafted custom ensuite.Outside is where this property truly shines. Your private dock provides direct access to the renowned Trent-Severn Waterway, inviting endless days of boating, fishing, kayaking, paddleboarding, or simply enjoying the serenity of life on the water. Whether it's your full-time residence or the ultimate weekend escape, every day here feels like a vacation.Some homes are beautiful. Others create a feeling you'll never forget. 68 Talbot Drive is one of those rare properties that must be experienced in person to truly appreciate its craftsmanship, character, and unforgettable waterfront lifestyle. Parks Canada Lease In Effect (id:40227)
Revel Realty Inc.