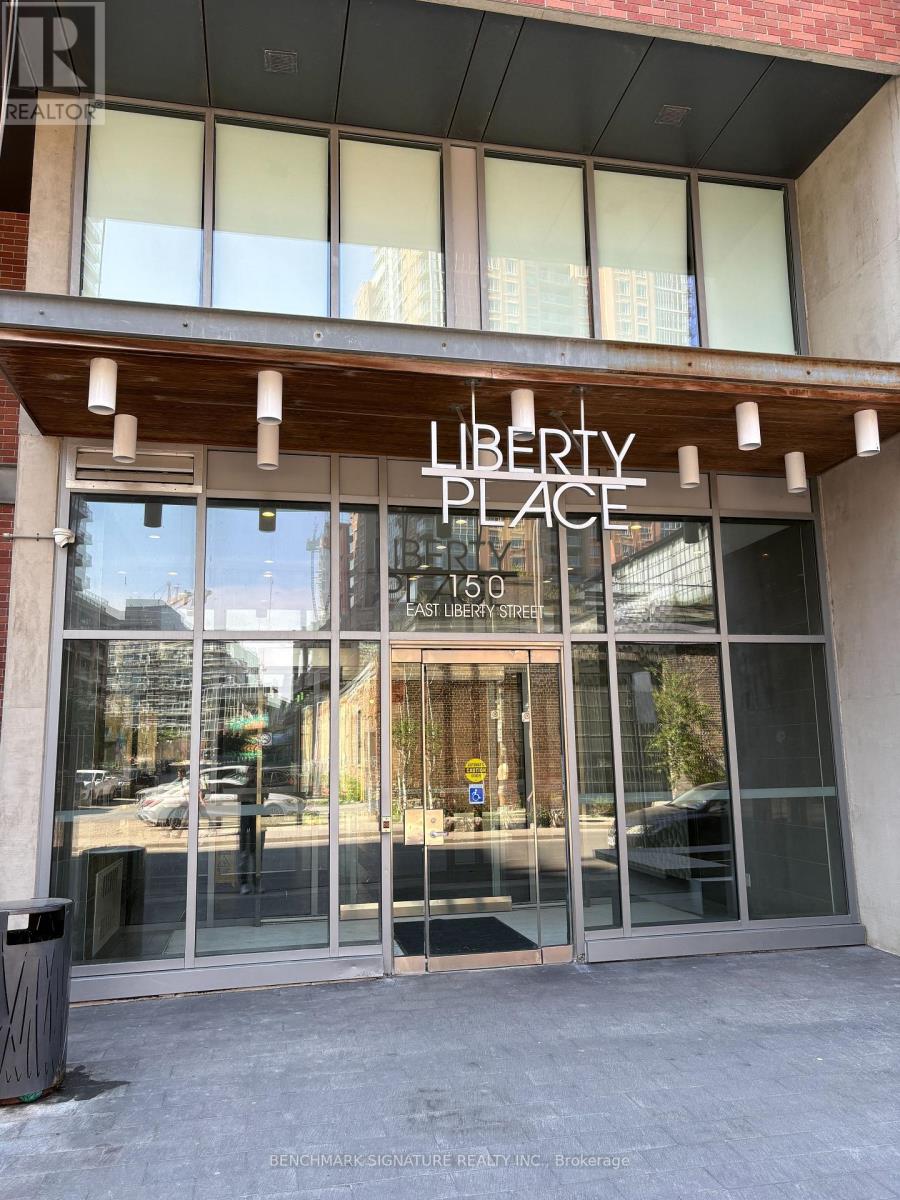
1216 - 150 East Liberty Street
Toronto (Niagara), Ontario
Welcome to iconic Liberty Place in the heart of vibrant Liberty Village! This bright & functional unit features an open-concept layout, floor-to-ceiling windows with abundant natural light, a sleek modern kitchen with granite counters, ensuite laundry & stainless steel appliances. Thoughtfully cared for and move-in ready, Steps to Metro, LCBO, restaurants, & cafes. Commuters dream: TTC at door & minutes to Exhibition GO & King streetcar. Enjoy 5-star amenities: gym, yoga studio, saunas, party room, BBQ terrace & concierge! A perfect blend of comfort, convenience and vibrant urban living. (id:40227)
Benchmark Signature Realty Inc.
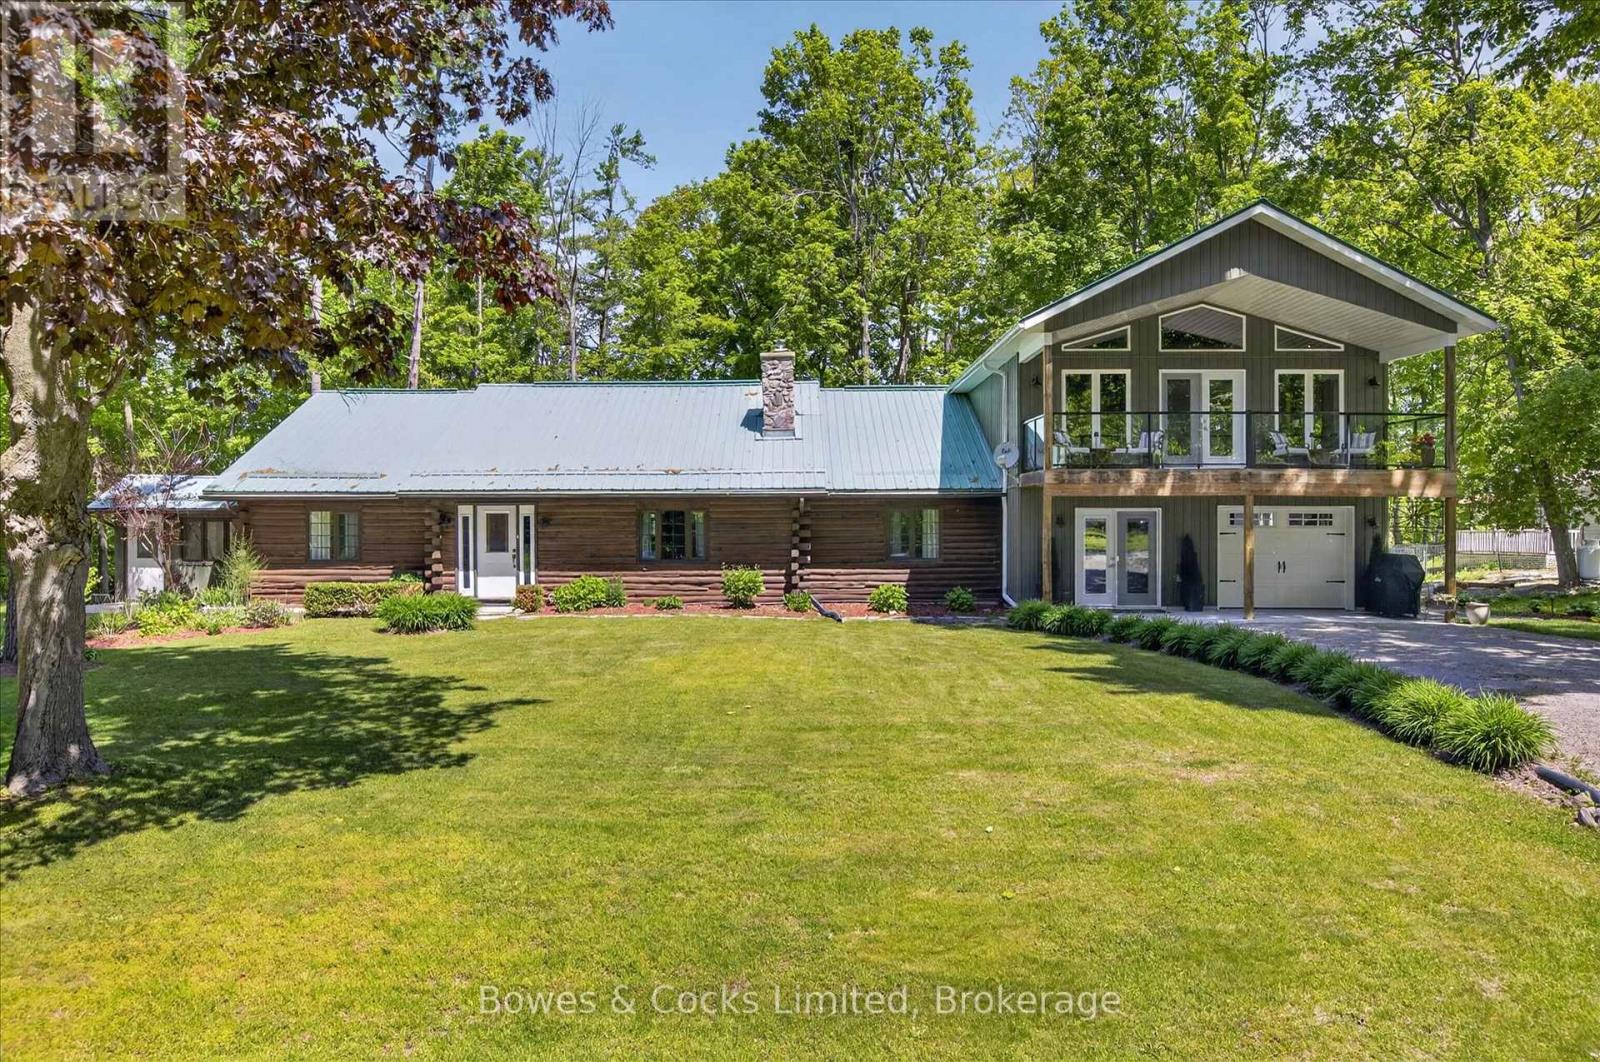
1 Graham Drive
Kawartha Lakes (Fenelon Falls), Ontario
A truly rare offering in the heart of Kawartha Lakes cottage country! This spectacular property offers access to the Trent Severn Waterway with frontage on Sturgeon Lake, over 4,000 square feet of finished living space and an exceptional setup for multi-generational living, extended family, or luxurious guest accommodations. The home features two separate but attached living spaces, each beautifully finished with upscale design, soaring vaulted ceilings, abundant natural light, and open concept layouts. The main residence showcases wood flooring, two fireplaces, spacious bedrooms, a stunning updated kitchen, and a full finished walk-up basement complete with a second kitchen-ideal for entertaining, in-law living, or additional flexibility. The attached second living space is equally impressive, offering a gorgeous kitchen with walk-in pantry, wood floors, vaulted ceiling, covered patio, and private second-floor balcony. Set on a breathtaking lot of over an acre, this property feels like your own private park, with mature trees, perennial gardens, and exceptional outdoor living spaces. Located in a small waterfront community between Fenelon Falls and Bobcaygeon, and only 1 km from Eganridge Resort, Golf Club & Spa, this home also includes part ownership in a private 1-acre Sturgeon Lake waterfront lot featuring a park, sandy beach, boat launch, docking, and lake access. Features also include a GenerLink backup generator system for peace of mind during power outages. A one-of-a-kind property offering space, flexibility, luxury, and an incredible lifestyle in one of the Kawarthas' most desirable areas. (id:40227)
Bowes & Cocks Limited
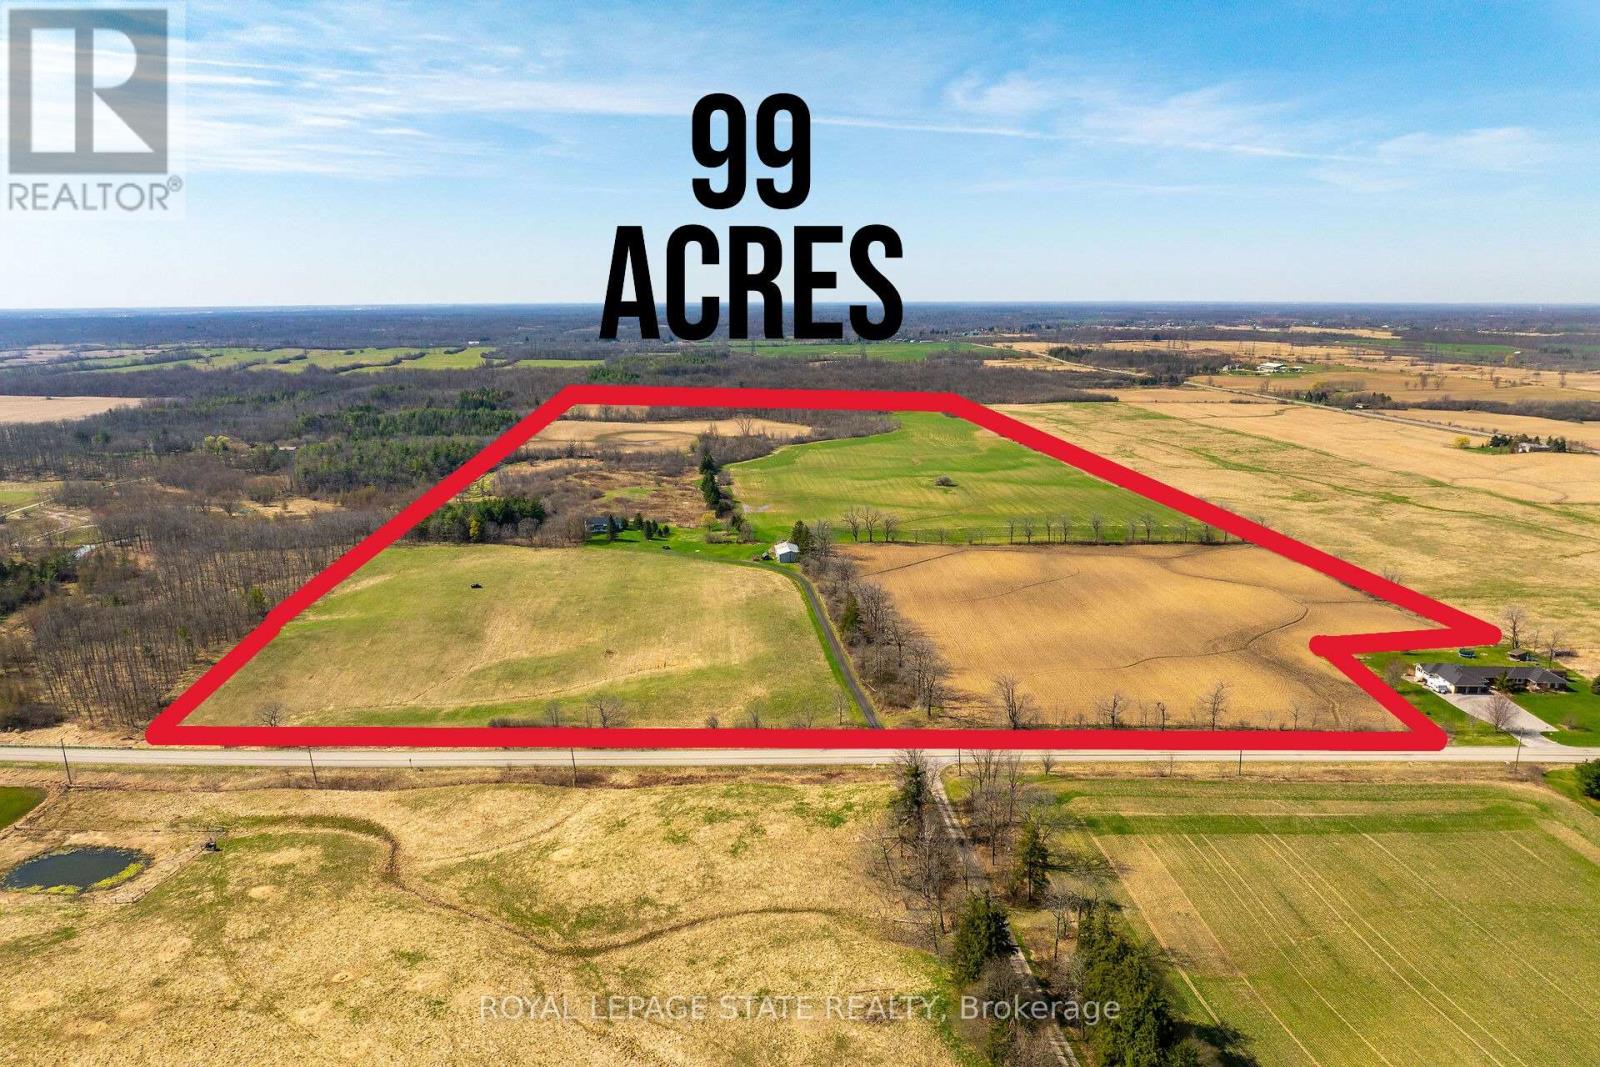
521 Baptist Church Road
Brant (Brantford Twp), Ontario
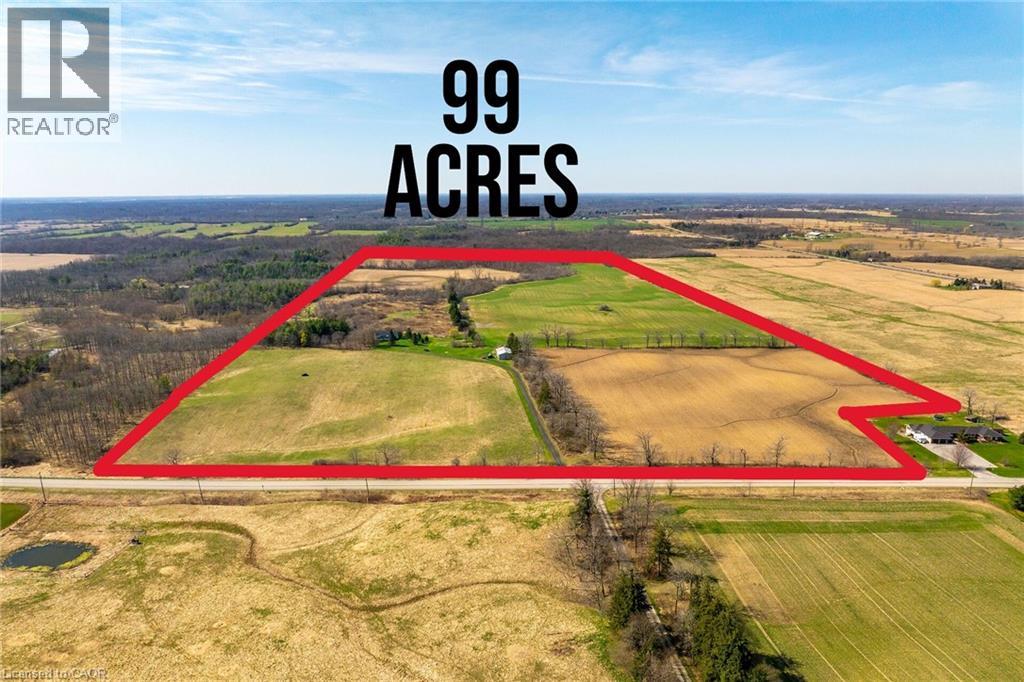
Discover the perfect blend of charm and functionality on this picturesque 99-acre hobby farm, featuring a delightful Century frame home. Approximately 75 acres of workable land are currently leased, offering both beauty and income potential. The gently rolling landscape is enhanced by a meandering creek and mature trees, including majestic blue spruce and white pine. A 30' x 50' implement shed provides ample space for equipment and storage. Nestled in a peaceful rural setting, this property enjoys a central location with easy access to Ancaster, Caledonia, and Brantford. (id:40227)
Royal LePage State Realty
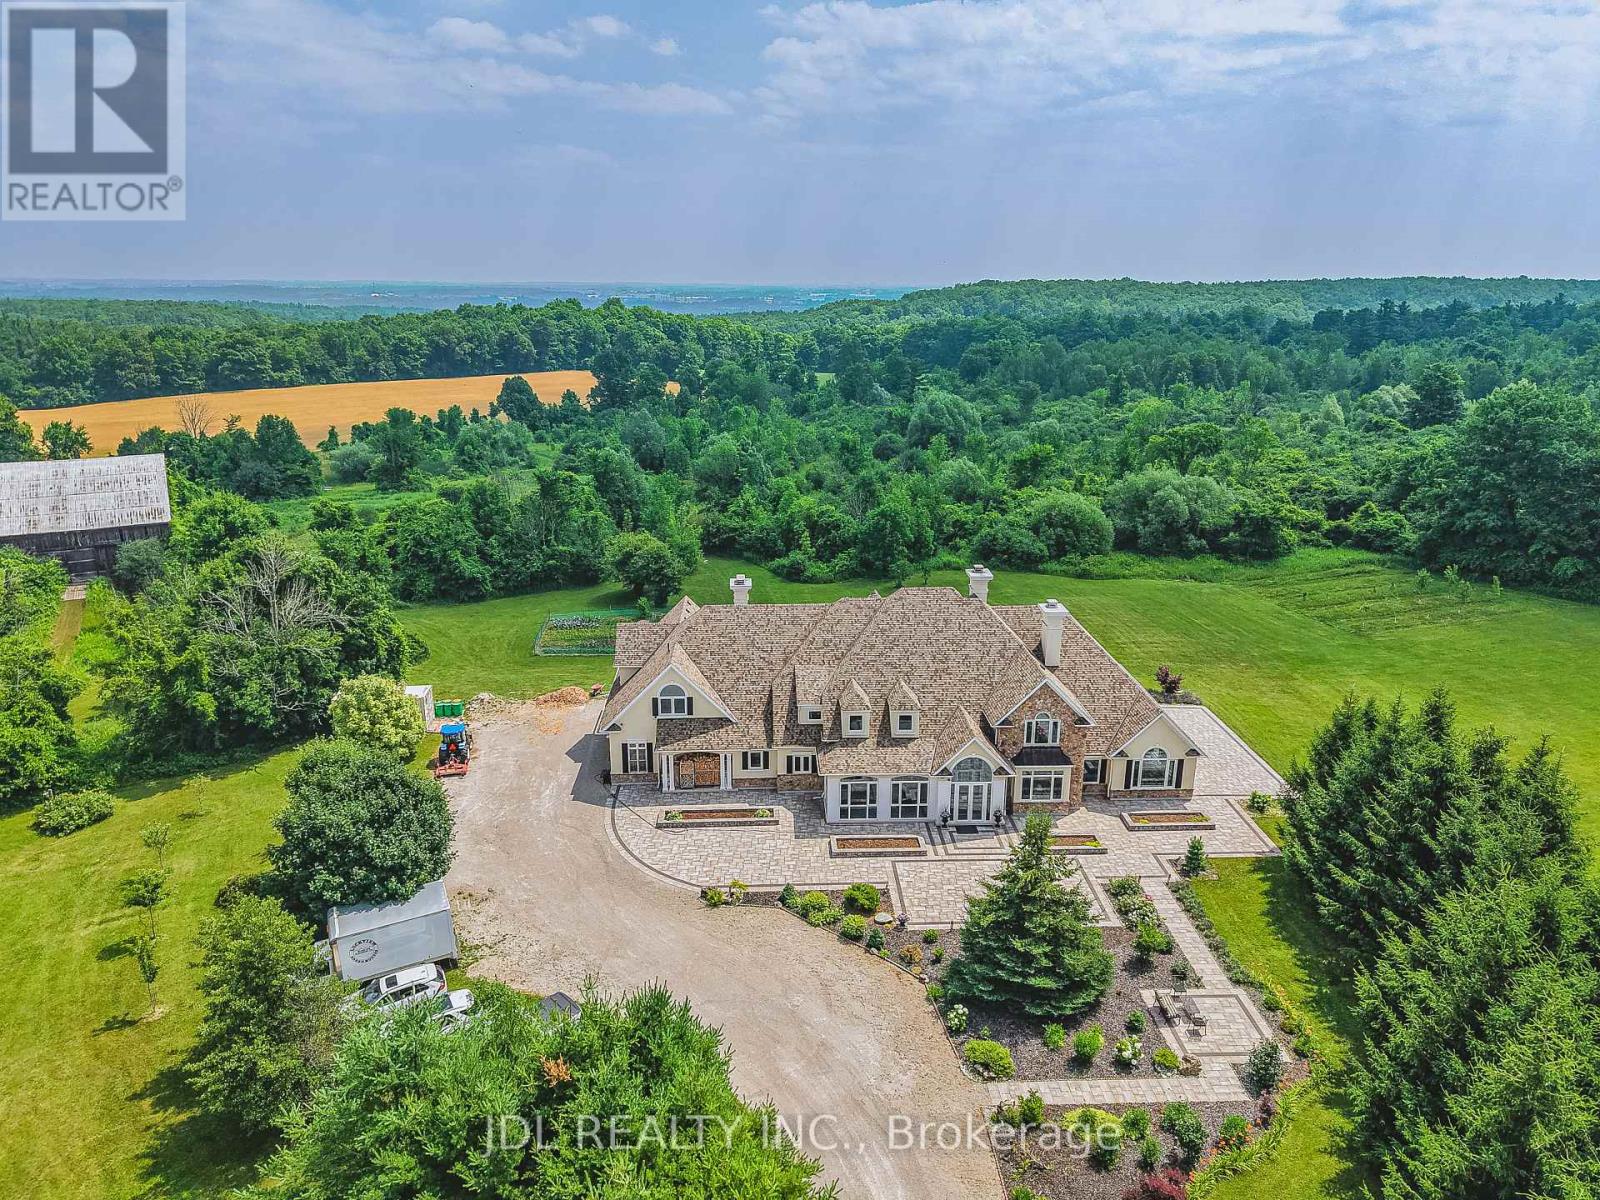
13951 Ninth Line
Halton Hills (Rural Halton Hills), Ontario
Set on over 96 acres of rolling countryside, this exceptional estate offers a rare blend of refined living and natural beauty. Thoughtfully designed for comfort and accessibility, the home features an elevator, a wheelchair-friendly layout, an inviting indoor pool, and a relaxing hot tub. A separate apartment above the garage provides ideal space for guests, extended family, or live-in staff. Each second-floor bedroom includes its own ensuite bath, providing comfort and privacy throughout. The lower level currently hosts a home theatre, with a recreation area. Sweeping views, serene surroundings, and timeless architectural charm make this estate a unique opportunity to own a true countryside retreat just minutes from modern amenities. This custom-built residence offers a total of over 10,000 square feet of living space, including approximately 4,320 sq ft on the main floor, 3,466 sq ft on the second level, and a spacious 1,111 sq ft attached garage. See additional details in attachments. (id:40227)
Jdl Realty Inc.
310 - 2 Toronto Street
Barrie (City Centre), Ontario
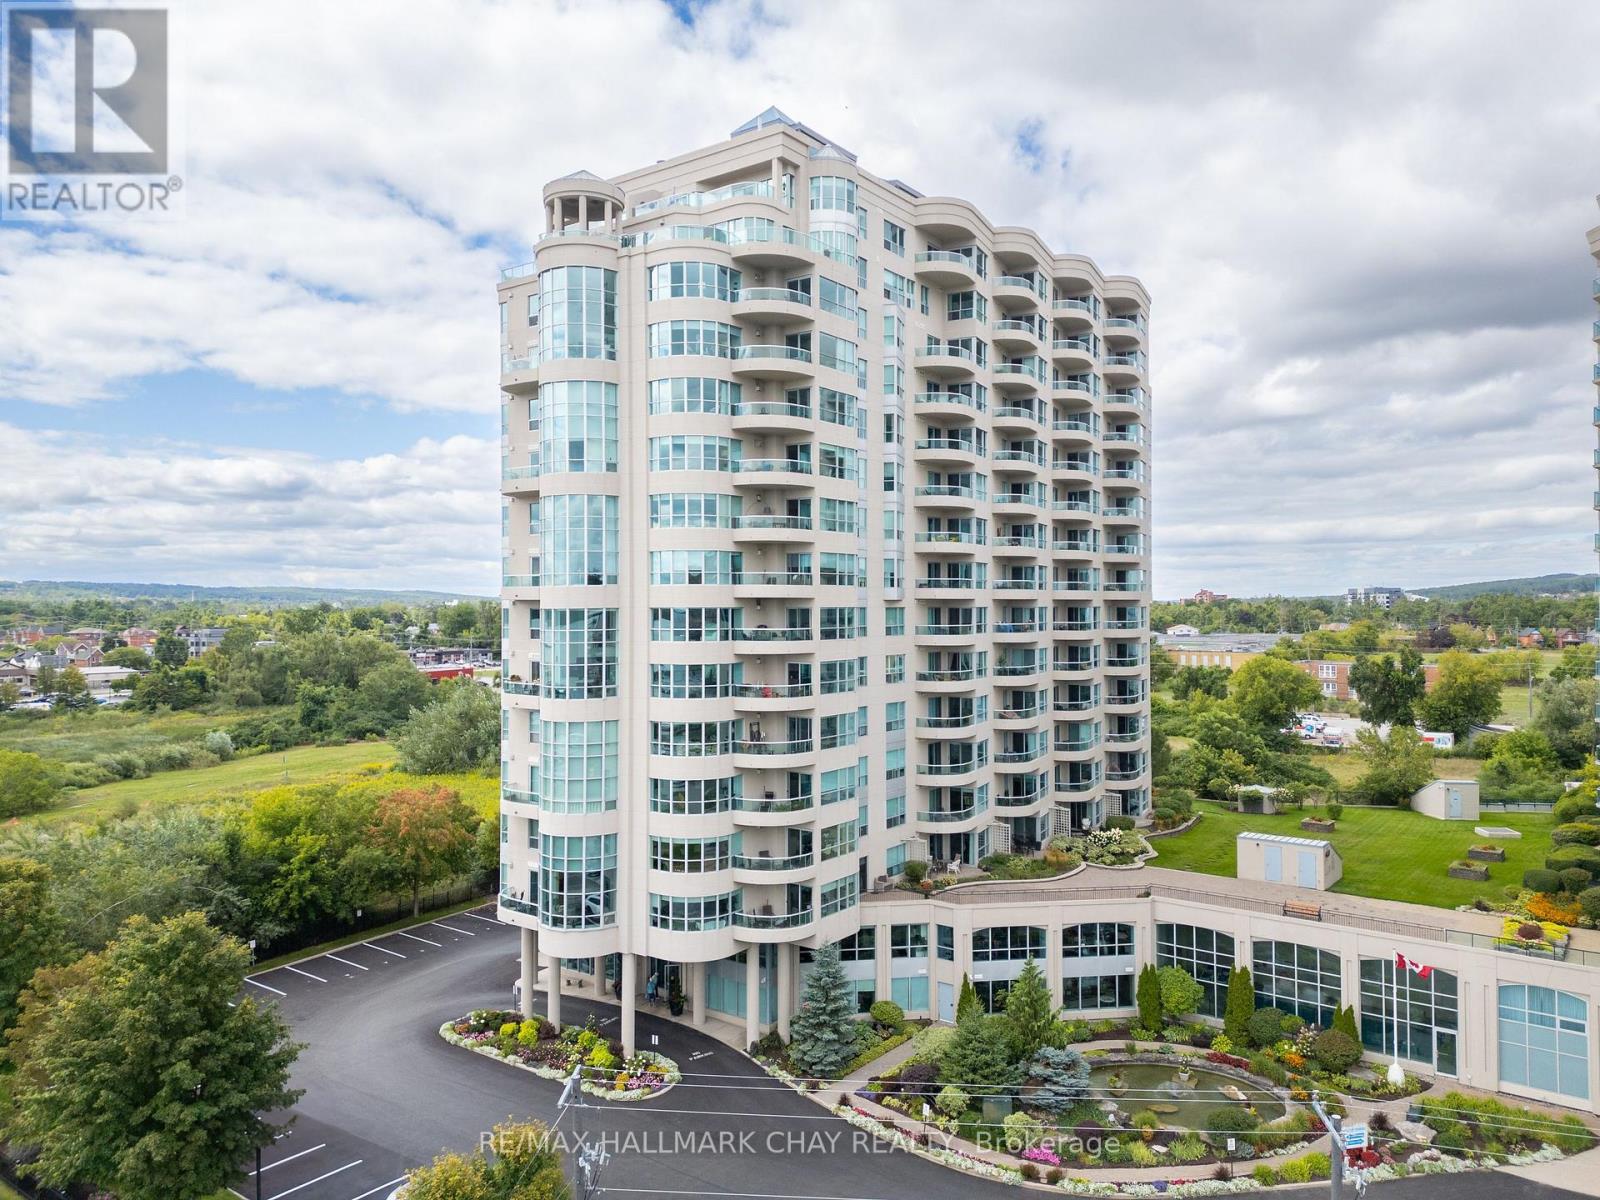
Welcome to this beautiful 2 storey waterfront condo located at Grand Harbour. This plan offers a soaring 18 ft window with direct lake views and beautiful city views, day or night. Grand Harbour is an impeccably maintained building with recent upgrades to common areas, a beautiful indoor pool, party room, gym/exercise room, plenty of visitor parking and guest suites for your overnight visitors. This bright unit offers over 1200 sf of living space including main floor living, dining, kitchen, half bath, laundry room and triple sided gas fireplace. A balcony to people watch or watch the boats come and go from the marina will be where you spend many warmer days. The upper level offers even more spectacular views with a den, perfect for a home office or guest area as well as a large primary bedroom with generous walk-in closet and primary bathroom offering a soaker tub and walk-in glass shower. Additional recent improvements of new light fixtures, window coverings and some new appliances can be viewed in person. Pets welcome, with restrictions. Underground parking and a locker complete the package for a carefree lifestyle. (id:40227)
RE/MAX Hallmark Chay Realty
599 Sandford Street
Newmarket (Armitage), Ontario
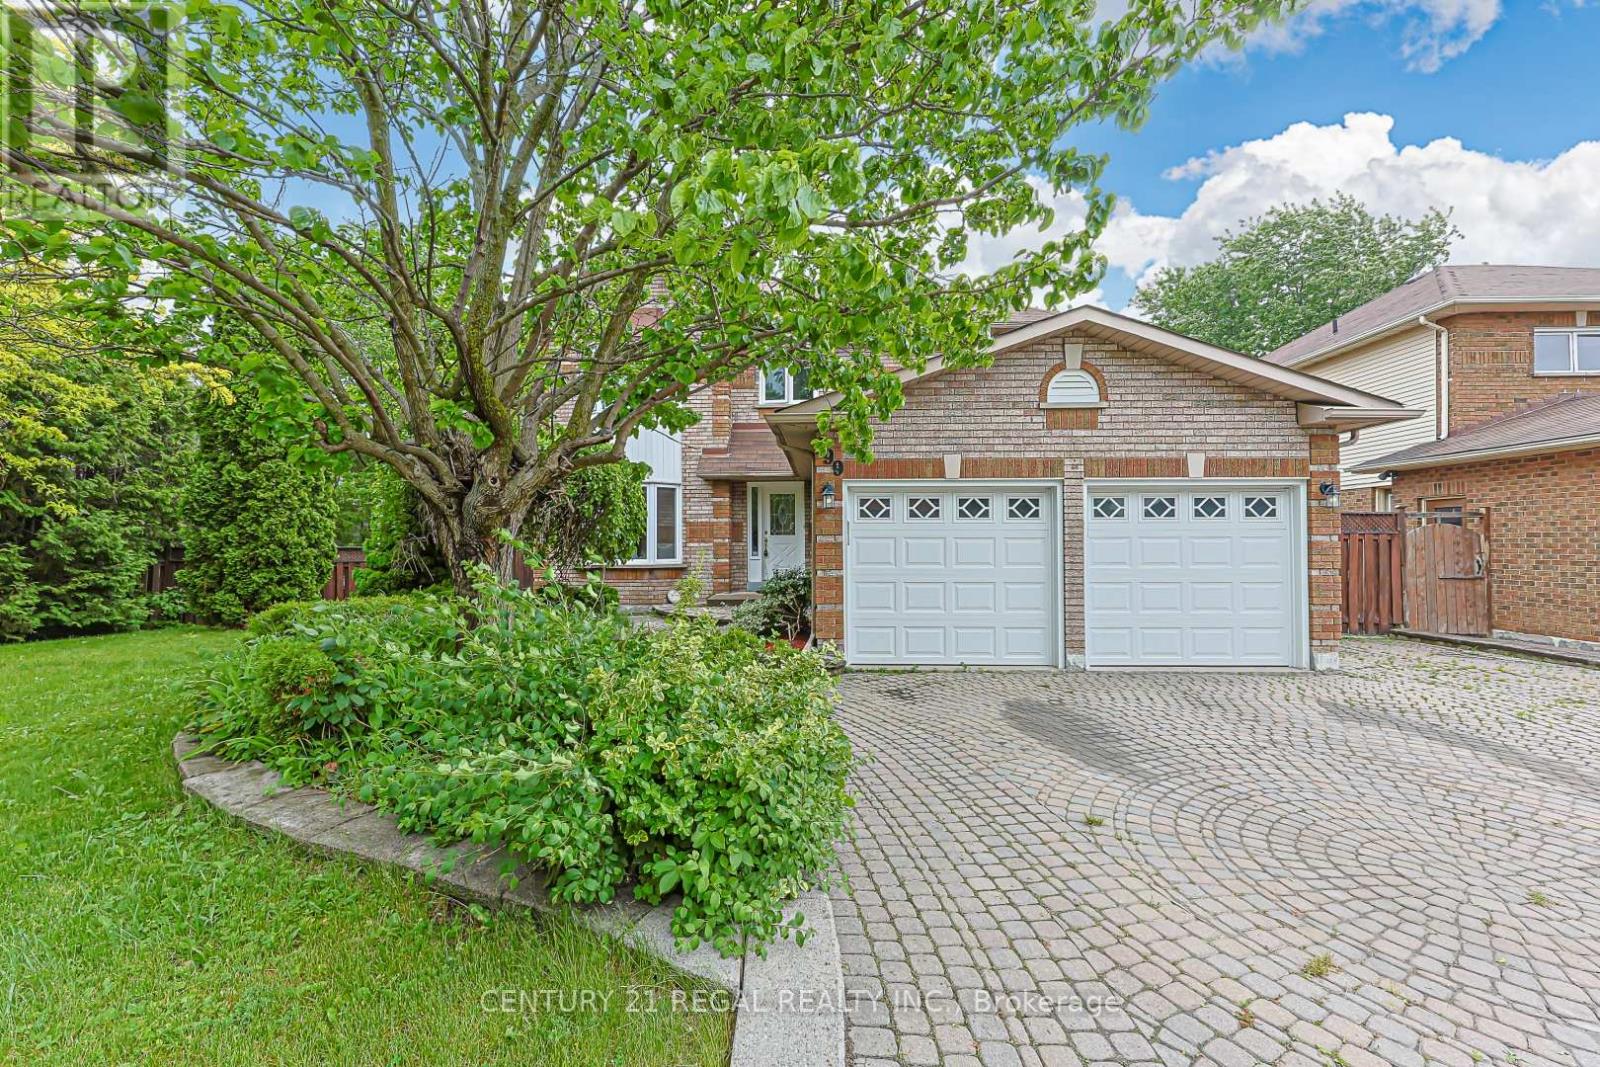
Welcome to this beautifully maintained 4-bedroom detached home situated on a unique 85' x 110' lot in one of Newmarket's most prestigious and sought-after neighbourhoods. Offering the perfect blend of space, comfort, and versatility, this property is ideal for families, investors, or multi-generational living. The main level features a spacious and functional layout highlighted by an updated eat-in kitchen with modern finishes, ample cabinetry, and plenty of space for entertaining. The inviting family room showcases a cozy fireplace, creating the perfect setting for relaxing evenings and family gatherings, while the walk-out from the main floor to a large deck creates the ideal indoor-outdoor lifestyle for entertaining and summer enjoyment. Convenient access to the garage adds everyday practicality. Upstairs, you'll find four generously sized bedrooms filled with natural light and ideal for a growing family. The spacious primary bedroom features a newly updated 3-piece ensuite and a walk-in closet. The fully finished basement offers incredible additional living space with a self-contained 1-bedroom apartment complete with a separate walk-out entrance - perfect for extended family, guests, or potential rental income. Situated on a rare oversized lot with mature landscaping and endless outdoor potential, this home is conveniently located just minutes from major highway (404), top-rated schools, parks, shopping, and some of the area's best restaurants and amenities. A rare opportunity to own in one of Newmarket's finest communities. (id:40227)
Century 21 Regal Realty Inc.
302 - 745 New Westminster Drive
Vaughan (Brownridge), Ontario
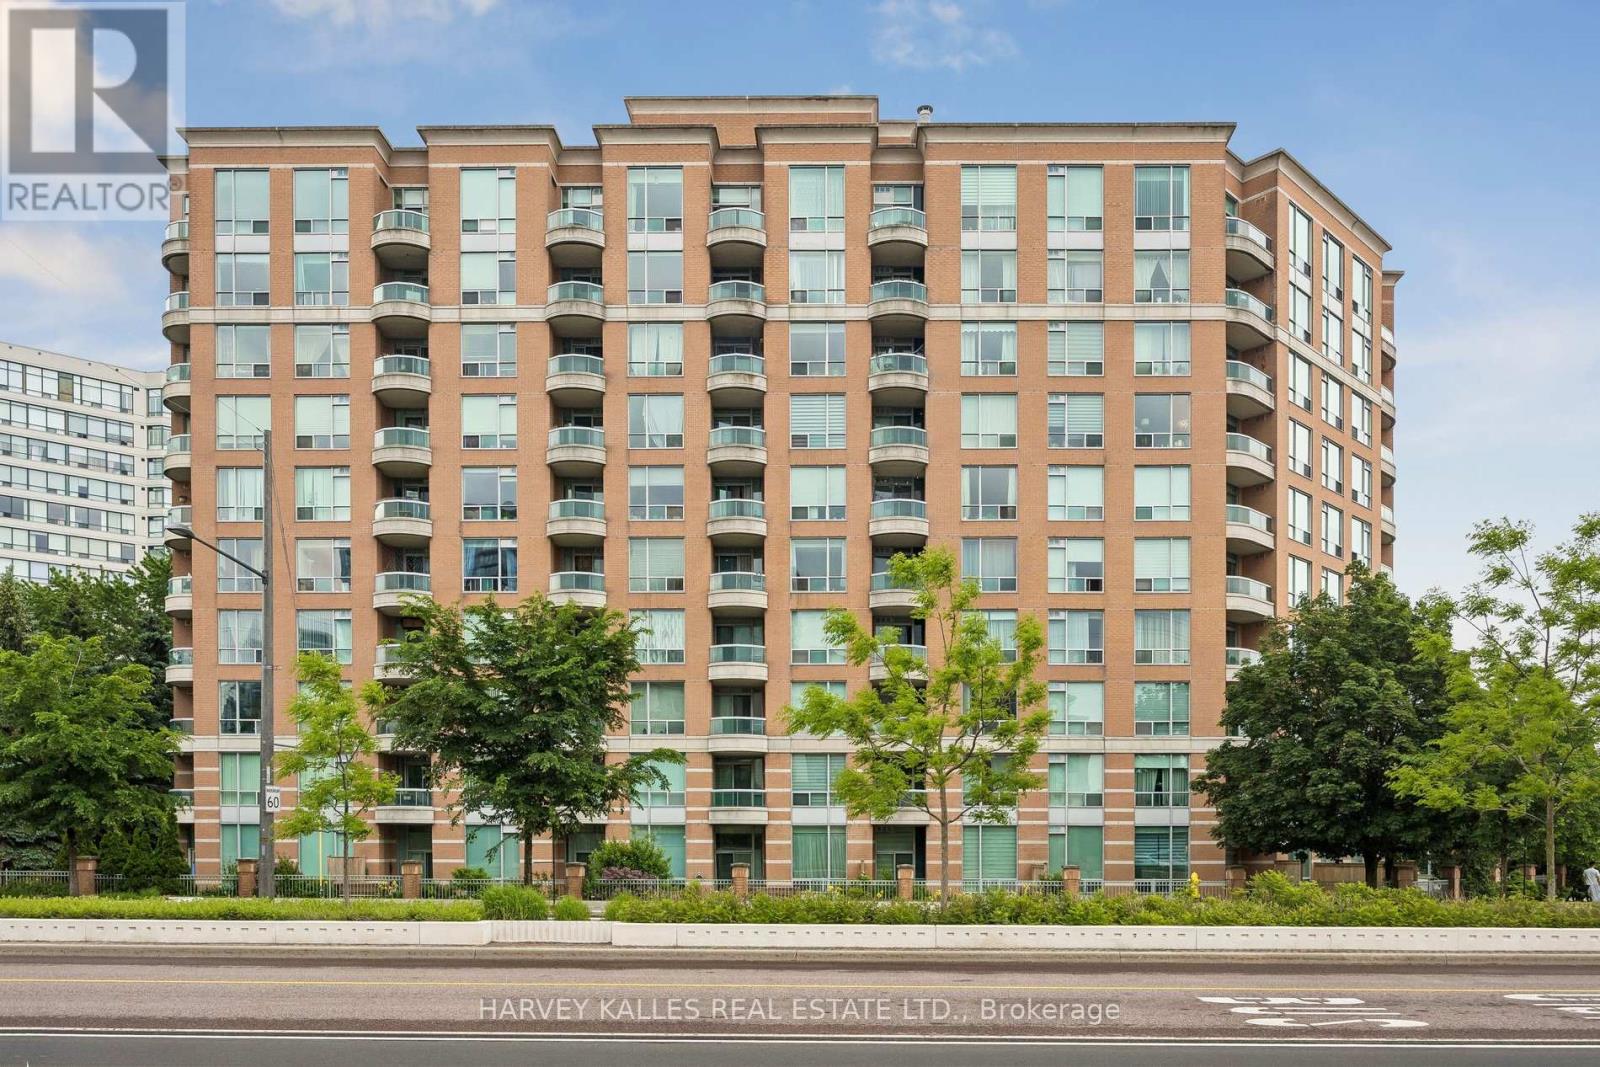
Very Well Maintained, Bright & Newly Painted Two Bedroom Suite With North Exposure. 1,045 Sq. Ft. Includes Two Bathrooms, En- Suite Laundry And A Split Bedroom Layout For Privacy. Kitchen with Breakfast Window Overlooking Dining Room w/Stainless Steel Appliances. Glass Door Walk-Out From The Living Room. Large Primary Bedroom with walk-in closet. New Double Door Mirrored Coat Closet And A Double Door Closet In The Second Bedroom. Pot Lights In Both Bedrooms. Includes One Parking Spot And One Locker, Both On The Same Level In The Underground Garage. Steps To Transit, Shops And Restaurants (Promenade Mall, Etc.), Schools And Parks. Shows Very Well. Move-In Condition. Beautifully Maintained Building That You Will Be Proud To Come Home To.** Undergoing renovation improvements (already paid for by Reserve Fund) to update decor to add value and prestige to building. (id:40227)
Harvey Kalles Real Estate Ltd.
1427 Spar Lake Road
Minden Hills (Lutterworth), Ontario
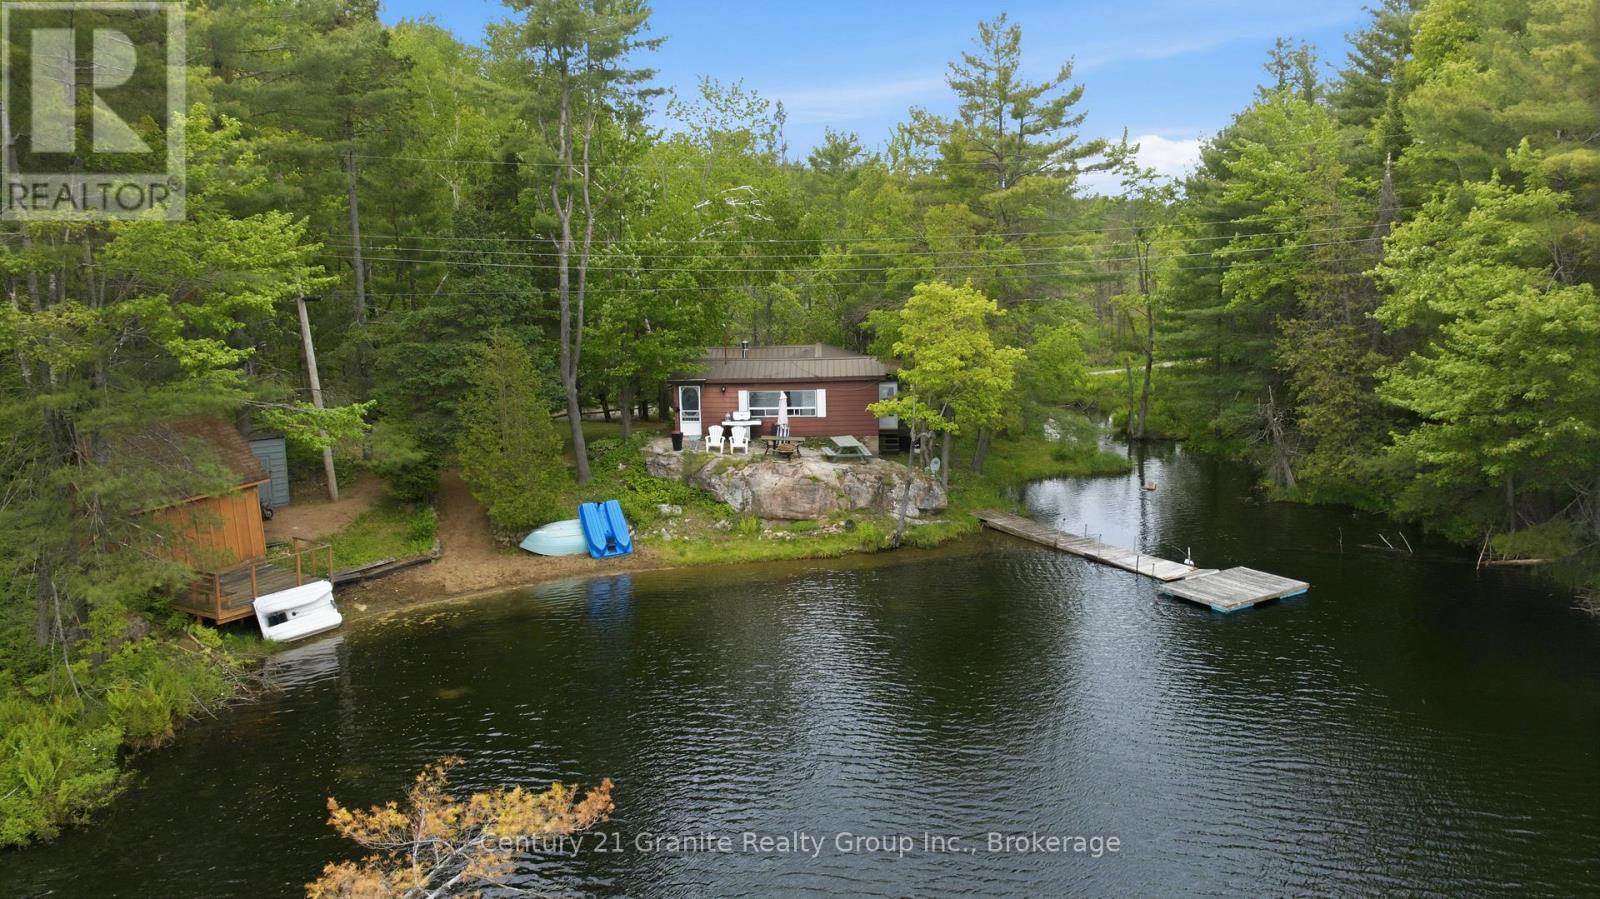
Rare Spar Lake waterfront opportunity! Enjoy approximately 320 feet of private shoreline, on crystal-clear, spring-fed waters, with almost 2 acres of privacy and loads of natural beauty. Spar Lake is a motor restricted lake to under 9.9HP. which only adds to the peace and serenity it offers. Great for young families and nature lovers of all kinds. The lake is excellent, for fishing (bass, trout) as well paddling and swimming! The waterfront features the best of both worlds with a sandy shallow entry to wade in or jump off the end of the dock into deep water. The spacious 3-bedroom seasonal cottage offers a comfortable kitchen, cozy family room, and stunning lake views throughout. Enjoy it today as a turnkey retreat, or unlock its full potential with renovations, upgrades, or future plans. With pristine water, expansive frontage, and an incredible setting, this is a property that's becoming increasingly difficult to find. Just minutes from Minden and only a couple of hours north of the GTA, this is a waterfront opportunity worth viewing! (id:40227)
Century 21 Granite Realty Group Inc.
136-160 Mechanic Street W
Waterford, Ontario
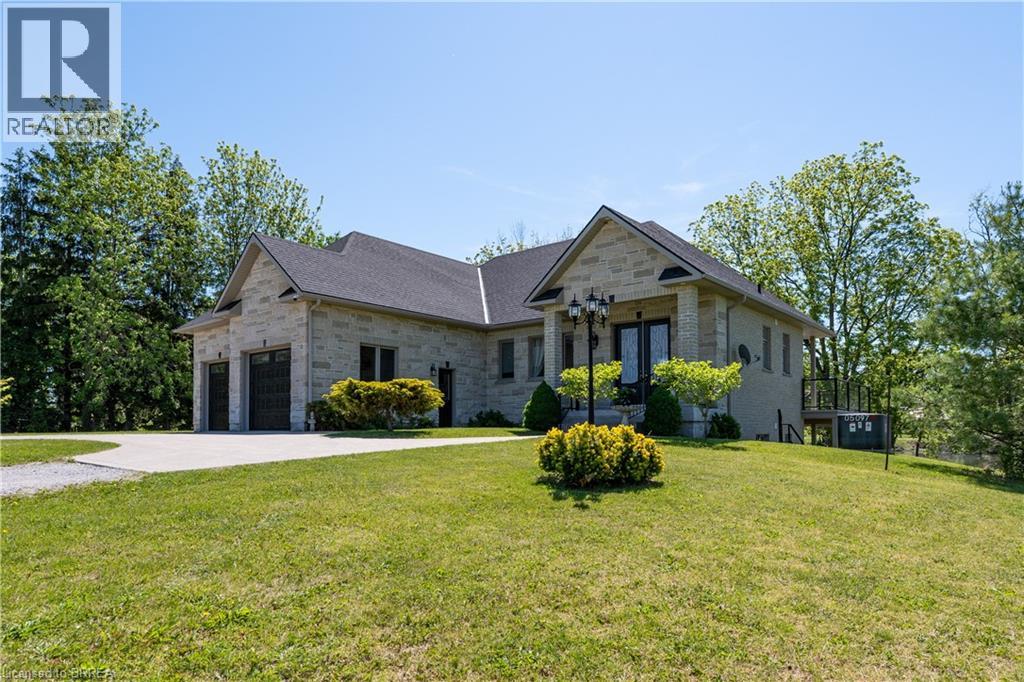
Residential Home with additional land which includes 2 parcels totalling 4.42 acres. The home was built in 2017 and is a 1,346sf executive home with walkout onto the pond. 3rd garage door to additional double deep garage bay. In-floor heating. Close proximity to schools, local restaurants, backing onto Waterford Ponds makes it a great choice to live. Future Residential townhouse development opportunity. Preliminary Site Plan available with potential for 32 townhouse style lots backing onto to Waterford ponds. Current plan incorporates the existing one story residence. Potential Site Plan includes an opportunity for 11 additional guest parking spaces. Property being sold “As Is, Where is”. (id:40227)
RE/MAX Twin City Realty Inc
8350 Young Street
Grimsby (Grimsby Escarpment), Ontario
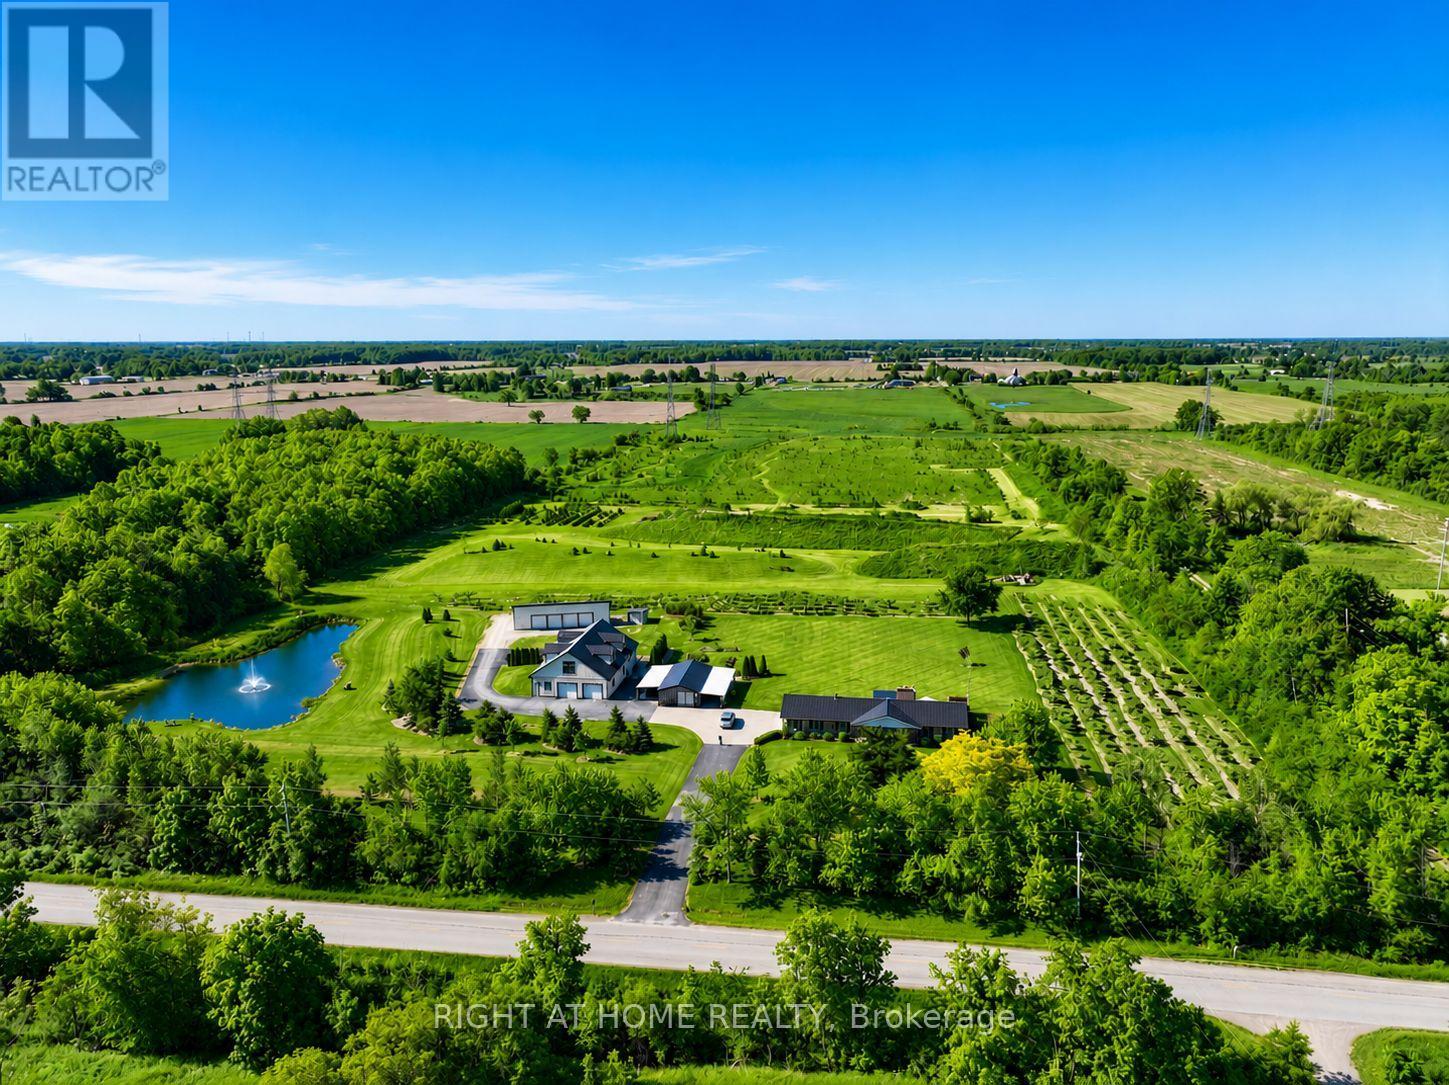
A Rare Opportunity to Own, Live & Thrive on 22+ Private Acres in the Heart of Niagara. This exceptional country estate offers the perfect blend of lifestyle, income potential, and long-term investment value. Meticulously maintained and proudly cared for, the property features a beautifully updated 3,400+ sq. ft. residence, an expansive heated shop with 12'6" clear height and hoist, a solar income building generating approximately $1,000-$1,100/month (contract to 2031), a picturesque private pond, and approximately 2.5 acres of orchard/tree farm. Tucked away in a peaceful setting yet strategically located just minutes from Highway 20, the QEW, Grimsby, Smithville, Hamilton and Niagara's renowned wine country, this property offers the rare combination of privacy and convenience. Whether you're seeking a multigenerational family compound, hobby farm, home-based business headquarters, automotive facility, income-producing investment, or simply a country retreat with room to grow, the possibilities are endless. Enjoy breathtaking sunsets by the pond, entertain family and friends on the expansive outdoor living areas, explore the rolling acreage, or capitalize on multiple revenue streams already in place. The versatile shop also offers excellent potential for an in-law suite, guest accommodation, workshop, or future business expansion. An alternate access point from the west road allowance provides convenient access to the rear acreage and further enhances future possibilities. Properties of this caliber, size, condition, and location rarely come to market. Experience the freedom of country living without sacrificing access to major transportation routes, urban amenities, and future growth opportunities. A truly one-of-a-kind Niagara estate where lifestyle, privacy, and investment potential come together. (id:40227)
Right At Home Realty
14 Wychwood Drive E
Kawartha Lakes (Fenelon Falls), Ontario
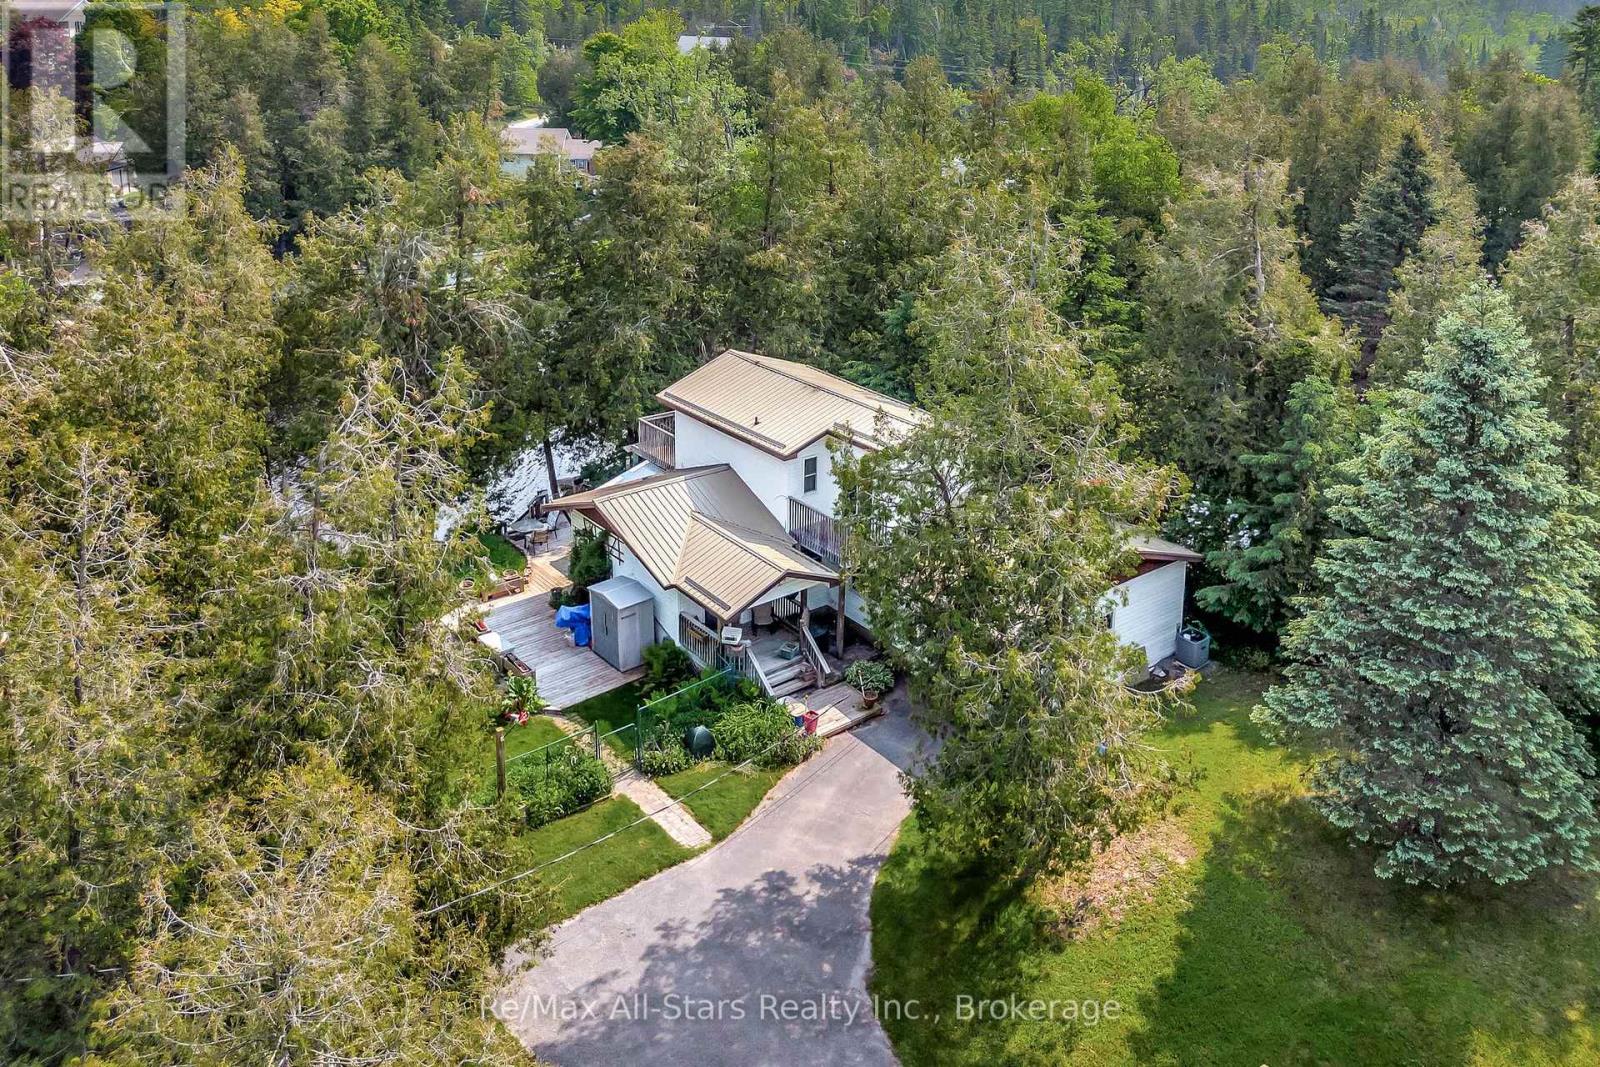
Welcome to this charming two story waterfront home nestled along a peaceful canal with direct access to beautiful Sturgeon Lake. Located in the sought after community of Fenelon Falls, this year round property offers the perfect blend of comfort, character, and waterfront living. The main level features a functional galley style kitchen, a spacious dining room and a cozy living room, both with walkouts to the inviting screened in porch, an ideal space to relax and enjoy the surrounding views. A third bedroom and a full four piece bathroom provide added flexibility for family and guests, while the convenient main floor laundry area offers access to the crawl space. A bonus games room with a separate side entrance presents endless possibilities for recreation, hobbies, a home office or additional living space. Upstairs, you'll find two generously sized bedrooms, each with its own private balcony. The primary bedroom overlooks the water, creating the perfect setting for morning coffee or peaceful evening relaxation. A three piece bathroom completes the upper level. Outside, the partially fenced and landscaped yard includes a garden shed and a stairway leading down to the waterfront. An additional shed with an attached carport provides ample storage and covered parking. Enjoy direct access to Sturgeon Lake from your private dock, along with the convenience of a dry single slip boathouse. This exceptional property offers a wonderful opportunity to embrace peaceful waterfront living while remaining just minutes from the shops, restaurants, and amenities of Fenelon Falls. (id:40227)
RE/MAX All-Stars Realty Inc.
187-189 Byron Street
Quinte West (Trenton Ward), Ontario
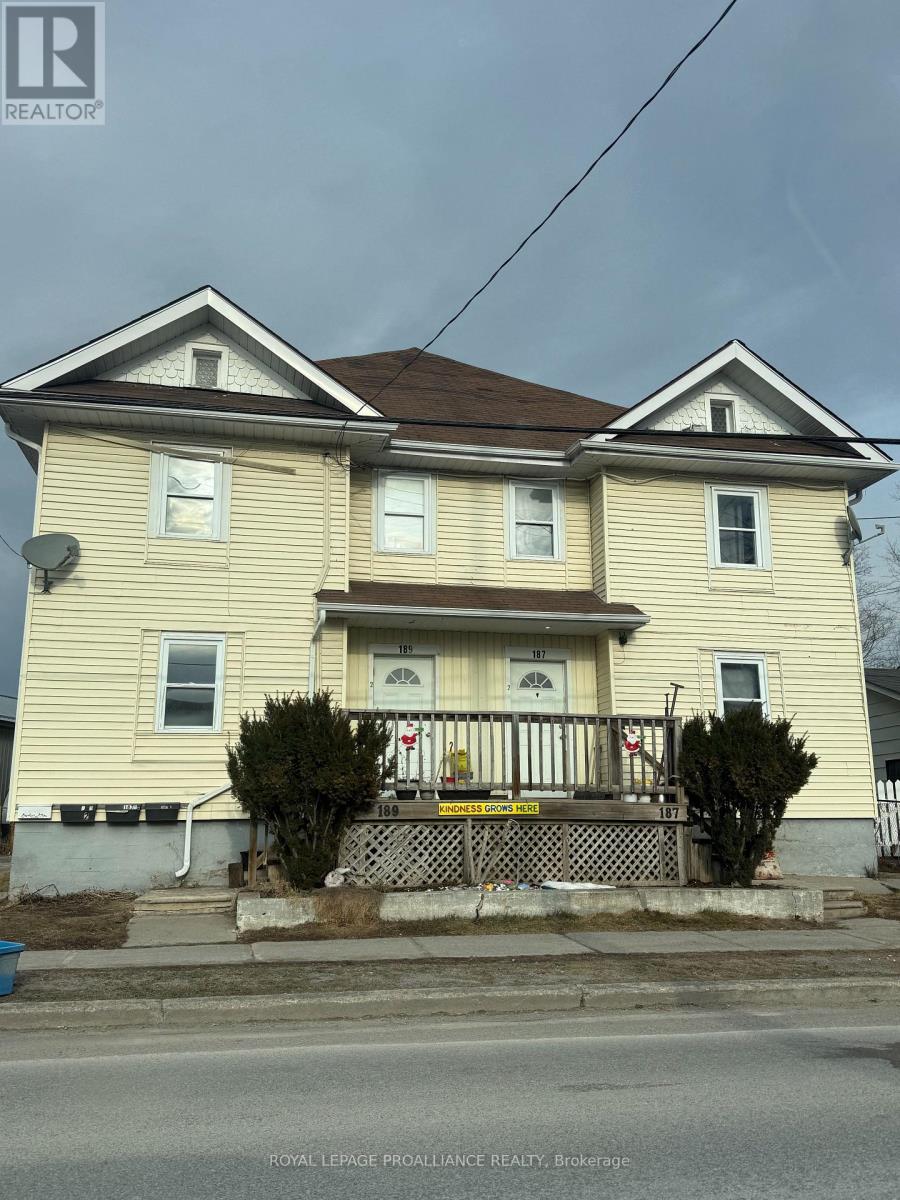
Excellent investment opportunity in the east end of Trenton. The location offers easy access to all amenities and close to the 401. This four-plex features separate entrances for each unit. The 2 main level units are 1 bedroom units and the 2 upper units are 2 bedroom units. All units are separately metered with 1 unit being all inclusive. There are 4 parking spaces at the rear of the property. The 4 hot water tanks are owned and the 4 gas wall heaters are owned. (id:40227)
Royal LePage Proalliance Realty
521 Baptist Church Road
Brantford, Ontario
Discover the perfect blend of charm and functionality on this picturesque 99-acre hobby farm, featuring a delightful Century frame home. Approximately 75 acres of workable land are currently leased, offering both beauty and income potential. The gently rolling landscape is enhanced by a meandering creek and mature trees, including majestic blue spruce and white pine. A 30' x 50' implement shed provides ample space for equipment and storage. Nestled in a peaceful rural setting, this property enjoys a central location with easy access to Ancaster, Caledonia, and Brantford. (id:40227)
Royal LePage State Realty
521 Baptist Church Road
Brantford, Ontario
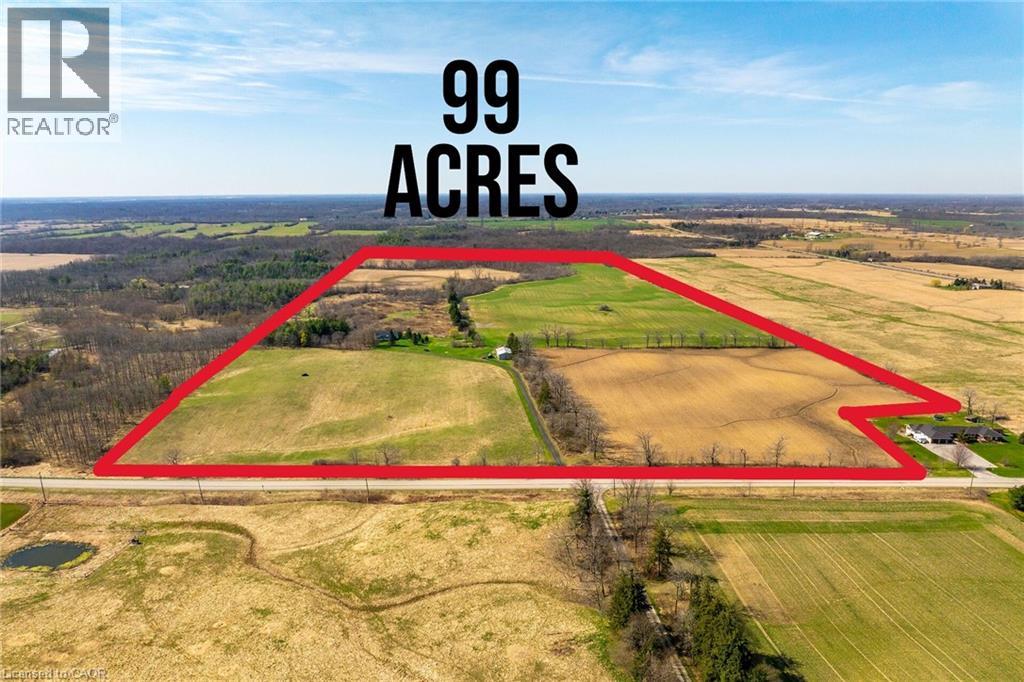
Discover the perfect blend of charm and functionality on this picturesque 99-acre hobby farm, featuring a delightful Century frame home. Approximately 75 acres of workable land are currently leased, offering both beauty and income potential. The gently rolling landscape is enhanced by a meandering creek and mature trees, including majestic blue spruce and white pine. A 30' x 50' implement shed provides ample space for equipment and storage. Nestled in a peaceful rural setting, this property enjoys a central location with easy access to Ancaster, Caledonia, and Brantford. (id:40227)
Royal LePage State Realty
8350 Young Street
Grassie, Ontario
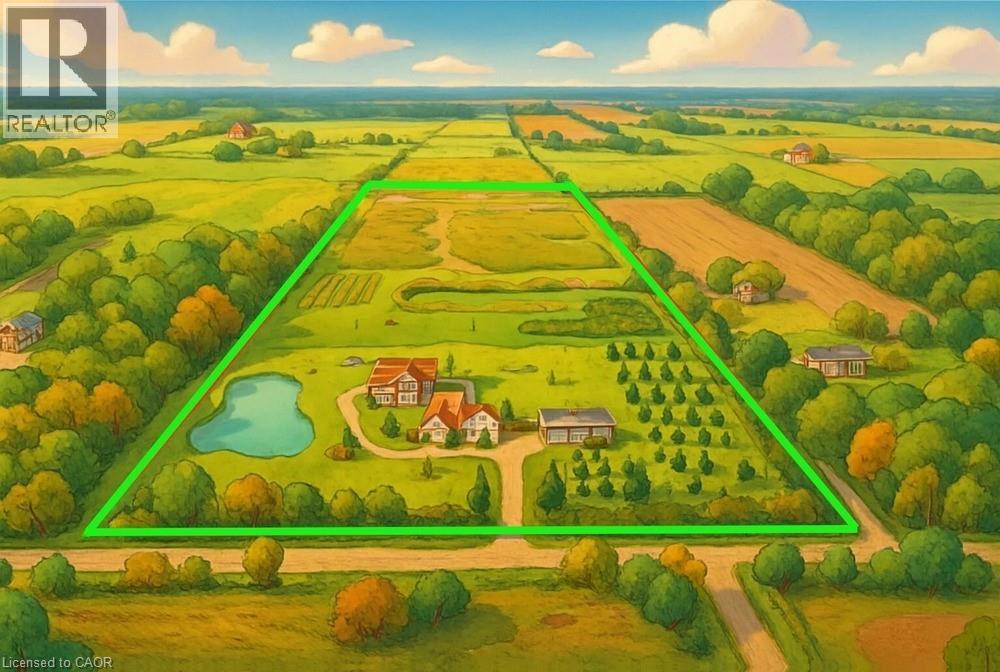
A Rare Opportunity to Own, Live & Thrive on 22+ Private Acres in the Heart of Niagara. This exceptional country estate offers the perfect blend of lifestyle, income potential, and long-term investment value. Meticulously maintained and proudly cared for, the property features a beautifully updated 3,400+ sq. ft. residence, an expansive heated shop with 12'6 clear height and hoist, a solar income building generating approximately $1,000-$1,100/month (contract to 2031), a picturesque private pond, and approximately 2.5 acres of orchard/tree farm. Tucked away in a peaceful setting yet strategically located just minutes from Highway 20, the QEW, Grimsby, Smithville, Hamilton and Niagara's renowned wine country, this property offers the rare combination of privacy and convenience. Whether you're seeking a multigenerational family compound, hobby farm, home-based business headquarters, automotive facility, income-producing investment, or simply a country retreat with room to grow, the possibilities are endless. Enjoy breathtaking sunsets by the pond, entertain family and friends on the expansive outdoor living areas, explore the rolling acreage, or capitalize on multiple revenue streams already in place. The versatile shop also offers excellent potential for an in-law suite, guest accommodation, workshop, or future business expansion. An alternate access point from the west road allowance provides convenient access to the rear acreage and further enhances future possibilities. Properties of this caliber, size, condition, and location rarely come to market. Experience the freedom of country living without sacrificing access to major transportation routes, urban amenities, and future growth opportunities. A truly one-of-a-kind Niagara estate where lifestyle, privacy, and investment potential come together. Don't miss your chance to secure this legacy property—opportunities like this are seldom available and even harder to replace. (id:40227)
Right At Home Realty

50 Piccadilly Road
Richmond Hill (Doncrest), Ontario
Location Truly sets this 4 Bedroom + Office/Library, 2 Car Garage, 3,152 SqFt Fully Detached Sun-Filled Home apart. Situated in Richmond Hill's highly desirable "Doncrest" community, you are just minutes from Top-Rated Schools including Doncrest Public School, Adrienne Clarkson Public School (French immersion), Thornlea Secondary School, Alexander Mackenzie High School (IB), Christ the King CES, within St. Robert CHS (IB). Major Shopping & Great Restaurants along Highway 7, and quick access to Highways 404 & 407. Whether you're commuting across the GTA, enjoying nearby King's College & David Hamilton Parks and Recreation, or taking advantage of the area's excellent schools and amenities, this location offers the perfect balance of convenience and family-friendly living. Inter Lock Double Driveway, Double Door Entry to Large Foyer Welcomes you to Spacious Living Room, Dining Room, Office/Library, Family Room, Bright Sunroom, Kitchen and Breakfast Area. Large Primary Bedroom with spacious Sitting Area, Large Walk-in Closet and 4-Pc Ensuite. 3 More Large Bedrooms with Windows & Closets. Main Floor Laundry Room, Direct Access from the Garage, Rough-in for 3-Pc Washroom in Basement, No Side Walk are few of the many convenient Features you may Enjoy! (id:40227)
Century 21 Millennium Inc.
12 Empire Street
Welland (Lincoln/crowland), Ontario
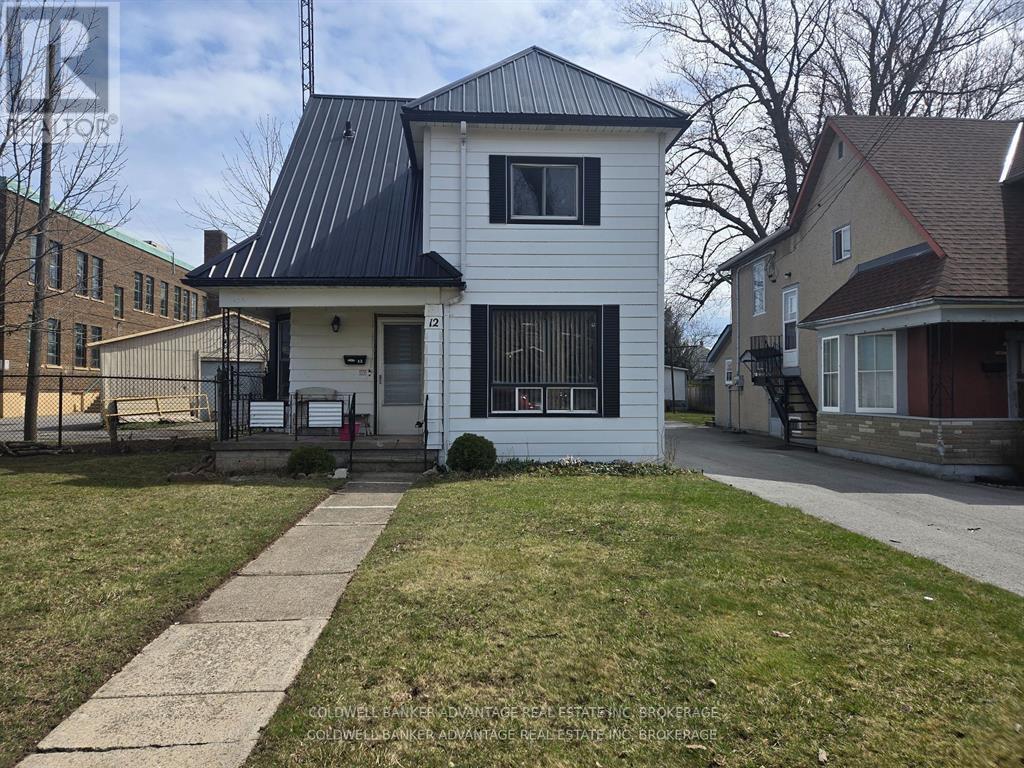
Welcome to this charming and energy-efficient home in the heart of downtown Welland. Built in 1928, this property sits on an expansive, deep lot, offering a private urban oasis. Enjoy the benefits of no gas bills thanks to the modern Carrier 3.0 ton air-source heat pump. Parking is never an issue with space for up to 7 vehicles. The home features two comfortable bedrooms, with a versatile basement area ready to be transformed into an additional bedroom, office, or bonus room. The main floor boasts a beautifully renovated washroom. Car enthusiasts and hobbyists will be impressed by the massive 1200 sq ft detached two-bay garage with dedicated workshop space. Both the house and garage feature durable steel roofs for long-term peace of mind. Additional storage is available in two on-site steel sheds. Inside, you'll find ample storage, including four convenient walk-in closet spaces. (id:40227)
Revel Realty Inc.

1079 John Laird Circle
Oakville (Jc Joshua Creek), Ontario
5 Elite Picks! Here Are 5 Reasons To Make This Home Your Own: 1. Stunning Gourmet Kitchen Boasting Espresso Maple Cabinetry with Upgraded Custom Features, Centre Island with Breakfast Bar, Granite Countertops, Stainless Steel Appliances, Convenient Servery Area with Bar Sink & Bright Breakfast Area with W/O to Balcony! 2. Spacious Principal Rooms... Gorgeous Great Room Featuring Large Windows & Gas Fireplace, Plus Open Concept Formal D/R & Separate Formal L/R. 3. 4 Generous Bedrooms, 3 Full Baths & Convenient Upper Level Laundry Room on 2nd Level, with 4th/Guest Bedroom Boasting Private 3pc Ensuite with Large Frameless Glass Shower. 4. Double Door Entry to Spacious Primary Bedroom Suite Featuring W/I Closet & Luxurious 5pc Ensuite with Double Vanity, Freestanding Soaker Tub & Large Glass-Enclosed Shower. 5. Bright & Beautiful W/O Basement with Spacious Open Concept Rec Room & Office Area with Large Windows & W/O to Backyard, Plus Good-Sized 5th Bedroom, Full 3pc Bath & Ample Storage! All This & More!! Gracious Dark Oak Staircase with Wrought Iron Pickets. Convenient Mud Room (with Ample Storage & Access to Garage) & 2pc Powder Room Complete the Main Level. 2nd & 3rd Bedrooms Share Access to Very Functional 4pc Semi-Ensuite (Each with Private Vanity Area) with Upgraded Frameless Glass Shower. Upgraded Porcelain Tile Flooring Thru Foyer, Kitchen & Servery Area, Mud Room & Powder Room. Engineered Hdwd Flooring Thru Main & 2nd Levels. 10' Ceilings on Main Level / 9' on 2nd Level & Basement. Upgraded 8' Interior Doors on 2nd Level. Upgraded Floor Tiles, Shower Floor Tiles & Shower Systems in 2nd Level Baths. Generous Fully-Fenced Backyard is a Blank Canvas for Your Design & Landscaping Ideas! Fabulous Location on Quiet Crescent in Desirable Joshua Creek Community Just Minutes from Many Parks & Trails, Top-Rated Schools, Rec Centre, Restaurants, Shopping & Amenities, Plus Easy Hwy Access. (id:40227)
Real One Realty Inc.
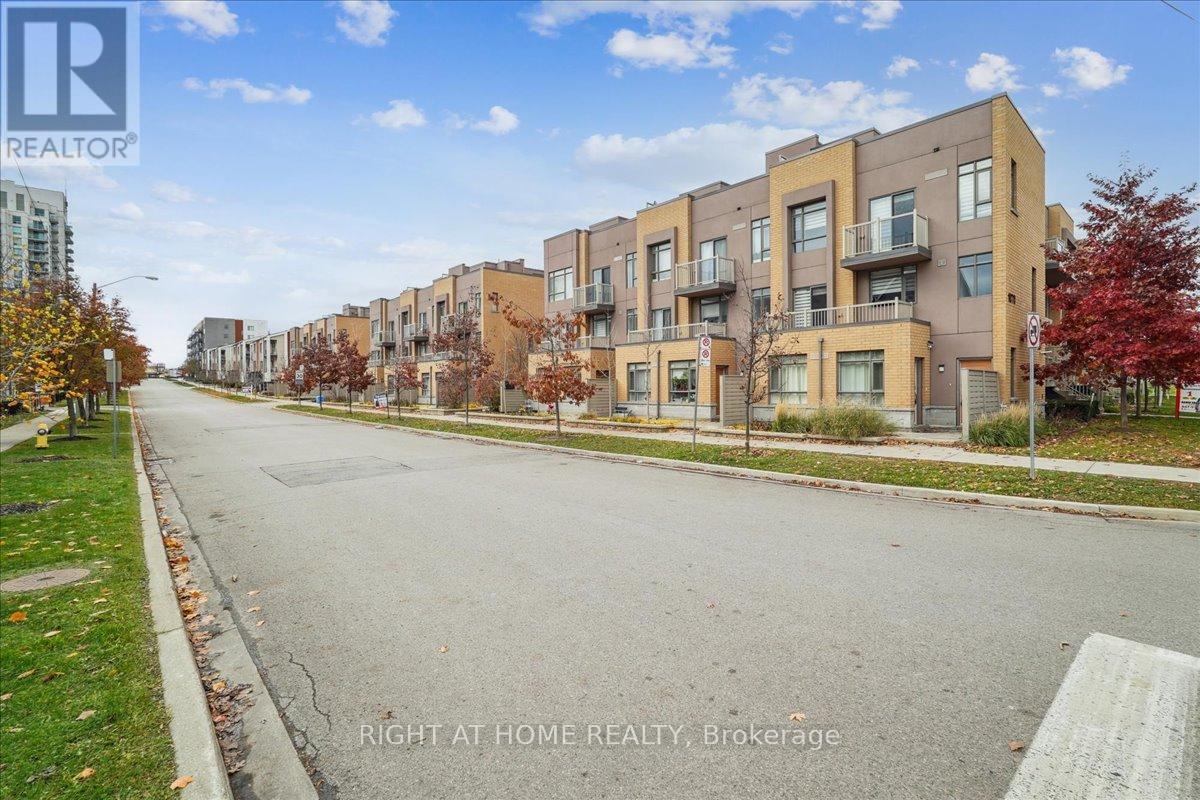
304 - 90 Orchid Place Drive
Toronto (Malvern), Ontario
Welcome to 304-90 Orchid Place Drive, a beautifully maintained stacked townhouse nestled in the heart of Malvern, Scarborough. This turnkey condo offers a terrific blend of comfort, convenience, and lifestyle ideal for first time buyers, young professionals, or savvy investors. Open Concept Living, the main level features a seamless flow between living, dining, and kitchen areas great for entertaining. Modern Kitchen equipped with stainless steel appliances, built-in microwave, and efficient layout.In-Suite Laundry, stacked washer/dryer included for your convenience. Comes with a private balcony or terrace, plus access to a rooftop deck excellent for BBQs, relaxing, or entertaining. Location Perks: Close access to major transit options, making commuting easier. Nearby, Centennial College, Scarborough Town Centre, supermarkets, restaurants, and a hospital are minutes away. Very walkable neighborhood, so you can easily get around without relying on a car. (id:40227)
Right At Home Realty
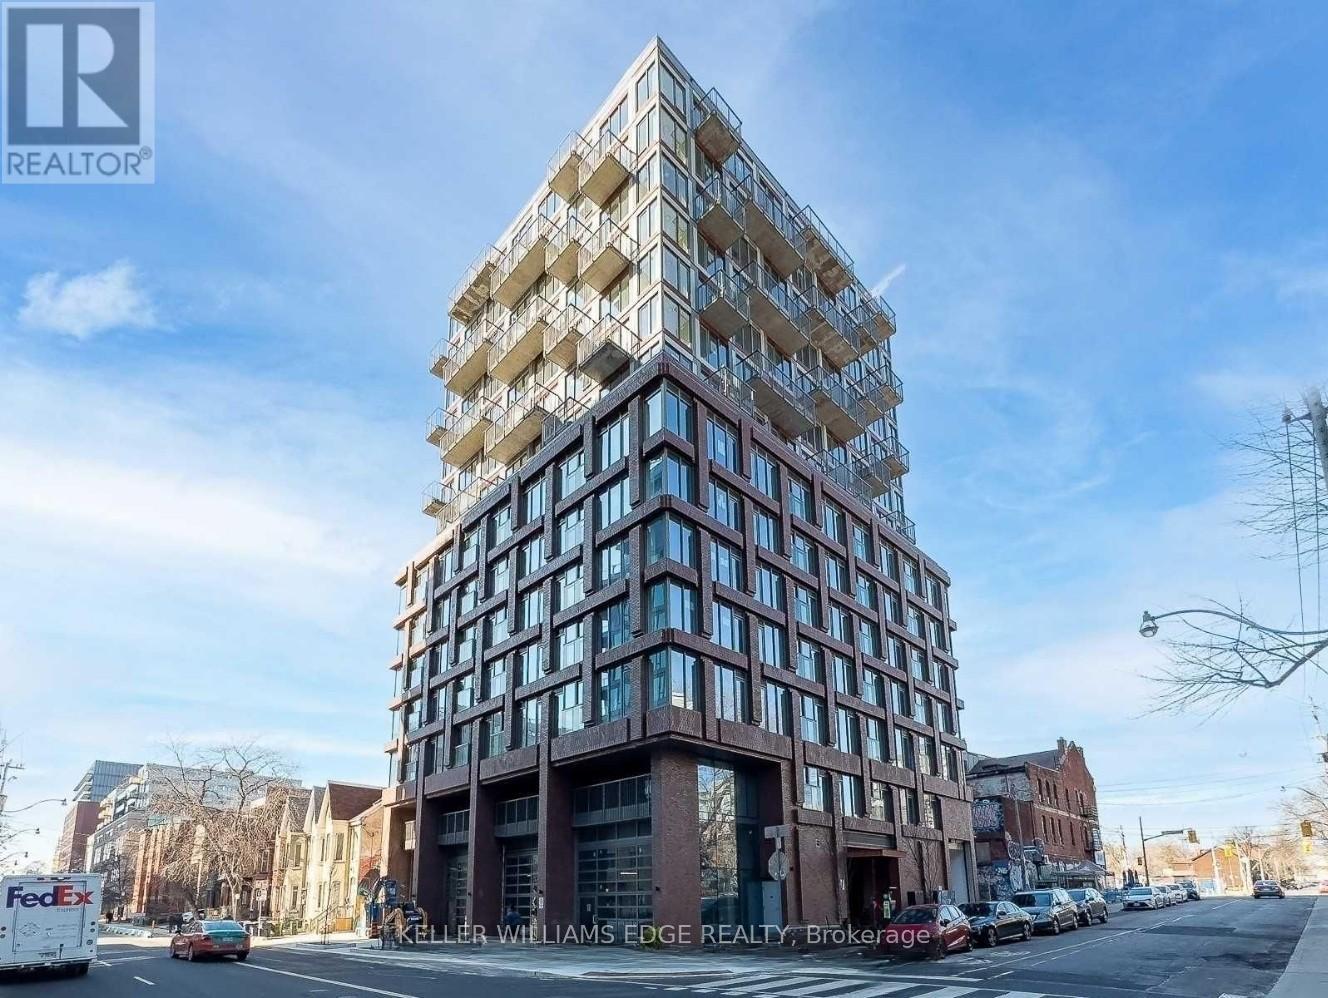
202 - 2 Augusta Avenue
Toronto (Waterfront Communities), Ontario
Welcome to boutique living in the heart of Toronto's vibrant Fashion District. This beautifully designed 1-bedroom suite is located in an intimate building with just 13 storeys and approximately 108 units, offering a sense of community while being surrounded by the energy of downtown living.The thoughtfully designed layout maximizes every square foot and features modern finishes, floor-to-ceiling windows, a spacious bedroom with a large closet, and a stylish bathroom. The contemporary kitchen is equipped with premium appliances, and in-suite laundry adds everyday convenience. A Juliette balcony and expansive east-facing windows flood the space with natural light throughout the day.Ideally situated steps from Queen Street West, Trinity Bellwoods Park, Kensington Market, and some of the city's best restaurants, cafés, and boutiques. Commuting is effortless with convenient access to both the Queen and Spadina streetcar lines.Building amenities include a fully equipped fitness centre and a party/meeting room, making this an exceptional opportunity to enjoy downtown Toronto living at its finest. (id:40227)
Keller Williams Edge Realty
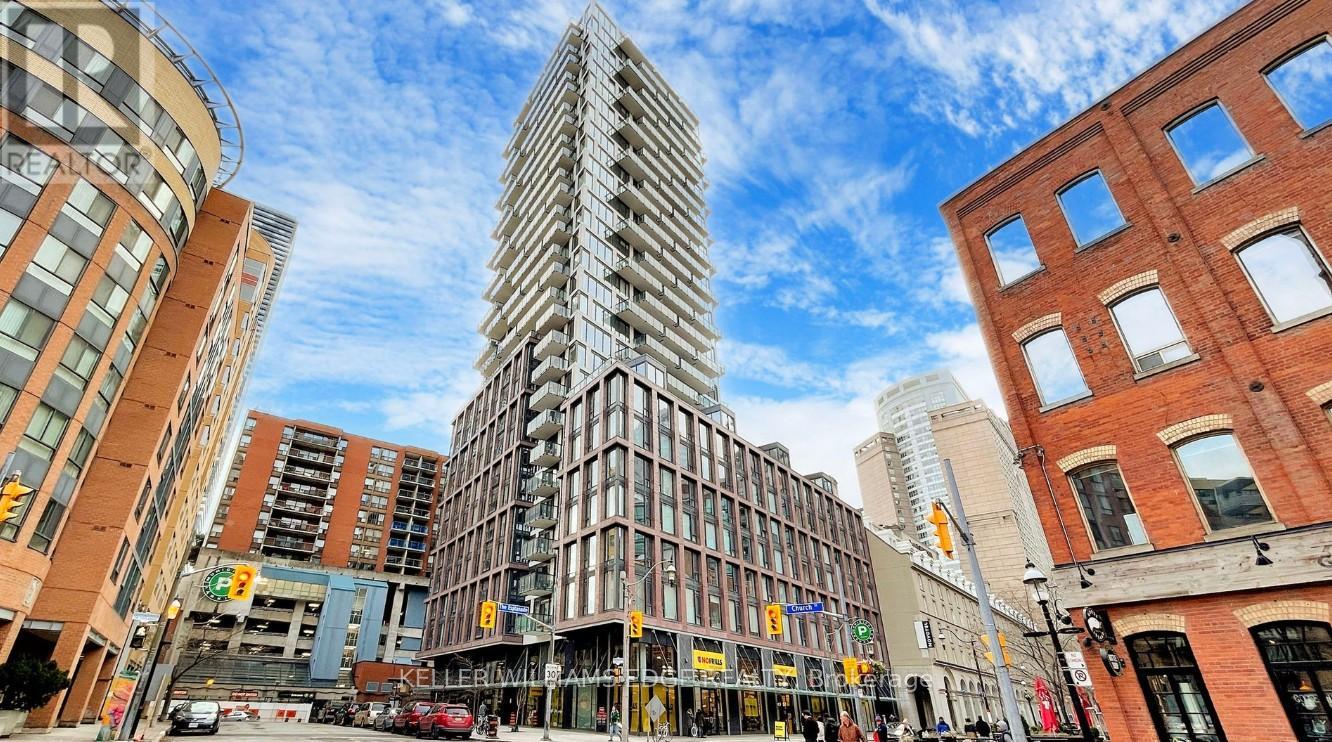
507 - 2a Church Street
Toronto (Waterfront Communities), Ontario
Welcome to 75 The Esplanade, where modern design meets the best of downtown Toronto living. This stylish 1-bedroom plus den suite features 9-foot ceilings, laminate flooring throughout, contemporary finishes, and a spacious balcony perfect for enjoying the city atmosphere.Residents enjoy an impressive collection of amenities including 24-hour concierge and security, a fully equipped fitness centre, outdoor pool, yoga studio, media lounge, and billiards room.Ideally located in the heart of the St. Lawrence Market neighbourhood, you're just steps from the waterfront, Union Station, the Financial District, grocery stores, restaurants, cafés, shops, and entertainment. Experience the convenience of downtown living while enjoying one of Toronto's most vibrant and historic communities. (id:40227)
Keller Williams Edge Realty
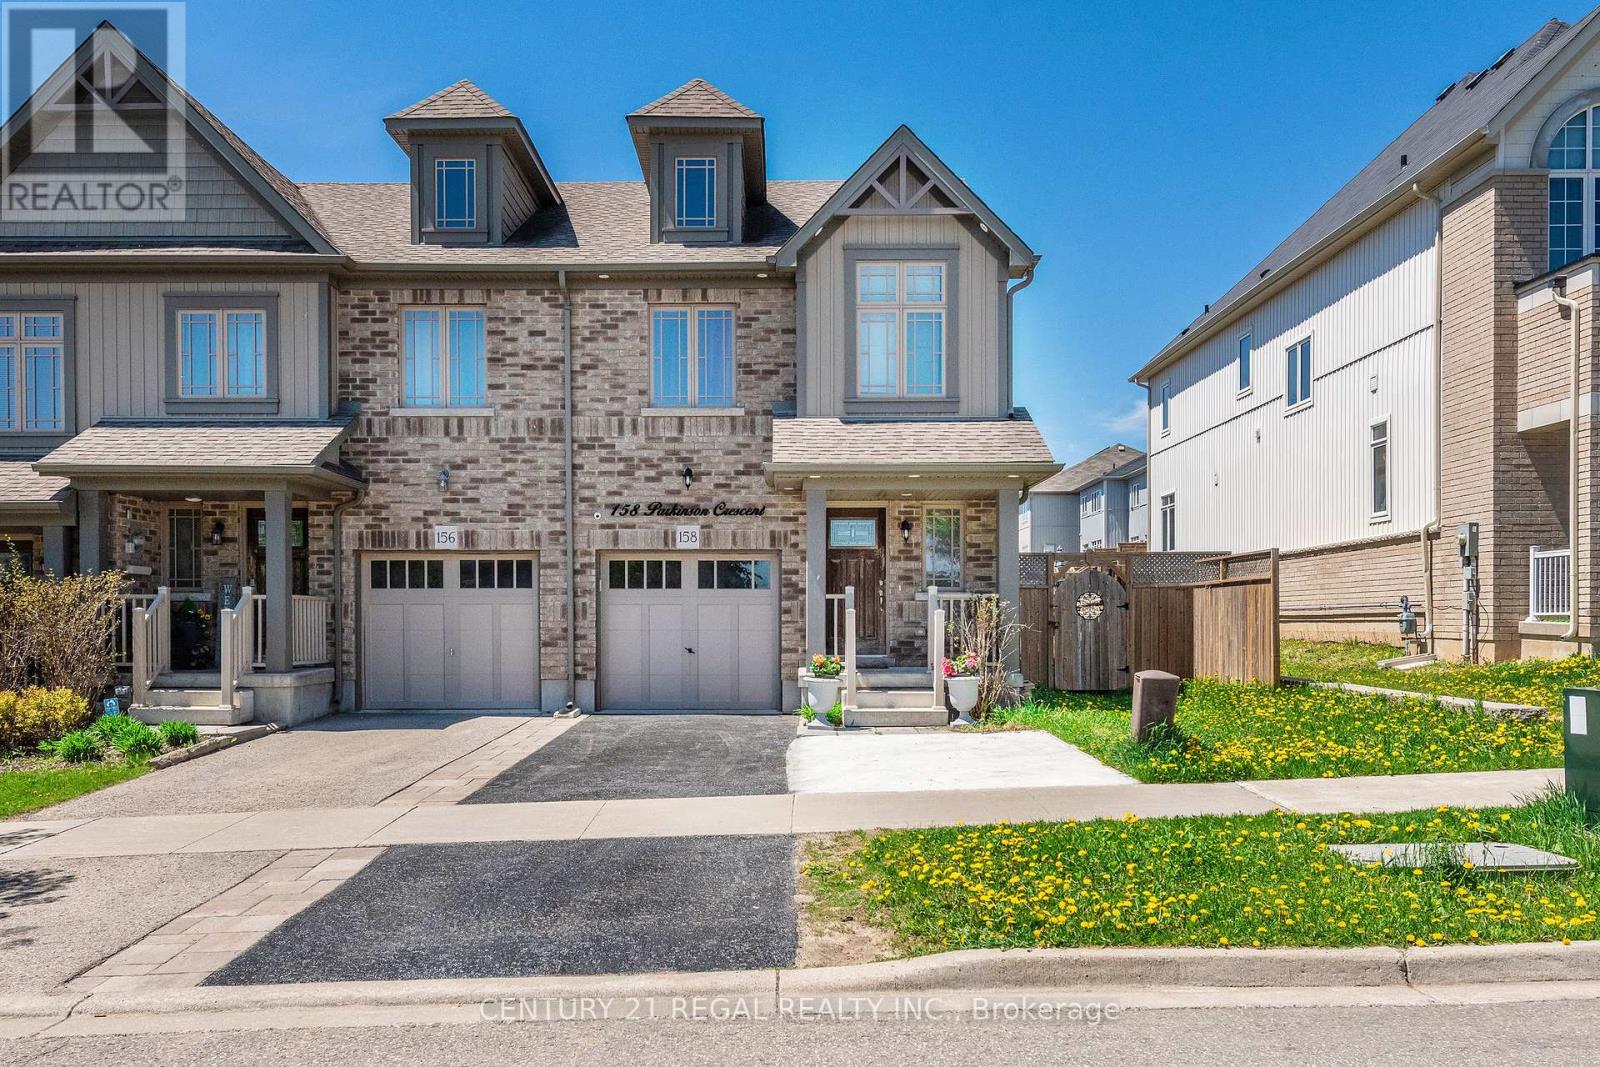
158 Parkinson Crescent
Orangeville, Ontario
Welcome To 158 Parkinson Crescent - A Beautifully Renovated And Meticulously Maintained 100% Freehold Corner-Unit Home, Proudly Owned And Cared For By The Original Owner Since Day One. Situated On An Oversized Lot, This Bright And Spacious Residence Is One Of The Larger Units In The Complex, Offering Added Privacy, Abundant Natural Light, And Exceptional Living Space Throughout. Featuring Tile, Hardwood, And Broadloom Flooring, The Open-Concept Main Floor Is Ideal For Both Everyday Living And Entertaining. Large Windows Flood The Home With Natural Sunlight, While Convenient Walk-Outs To The Backyard From Both The Interior And Side Entrance Provide Seamless Outdoor Access And Added Functionality. This Stunning Home Offers 3 Spacious Bedrooms, 3 Bathrooms, And Parking For 4 Vehicles. The Generous Primary Bedroom Features A Private Ensuite, Creating The Perfect Retreat. Freshly Painted And Move-In Ready, The Home Also Includes Professionally Cleaned Carpets For The New Owners' Convenience. Exterior Pot Lights Add Warmth And Curb Appeal In The Evening, While The Installed CCTV Security System Provides Added Peace Of Mind. With Countless Upgrades Throughout, This Newly Renovated Freehold Home Is A True Must-See. (id:40227)
Century 21 Regal Realty Inc.
58 Rutledge Road
Mississauga (Streetsville), Ontario
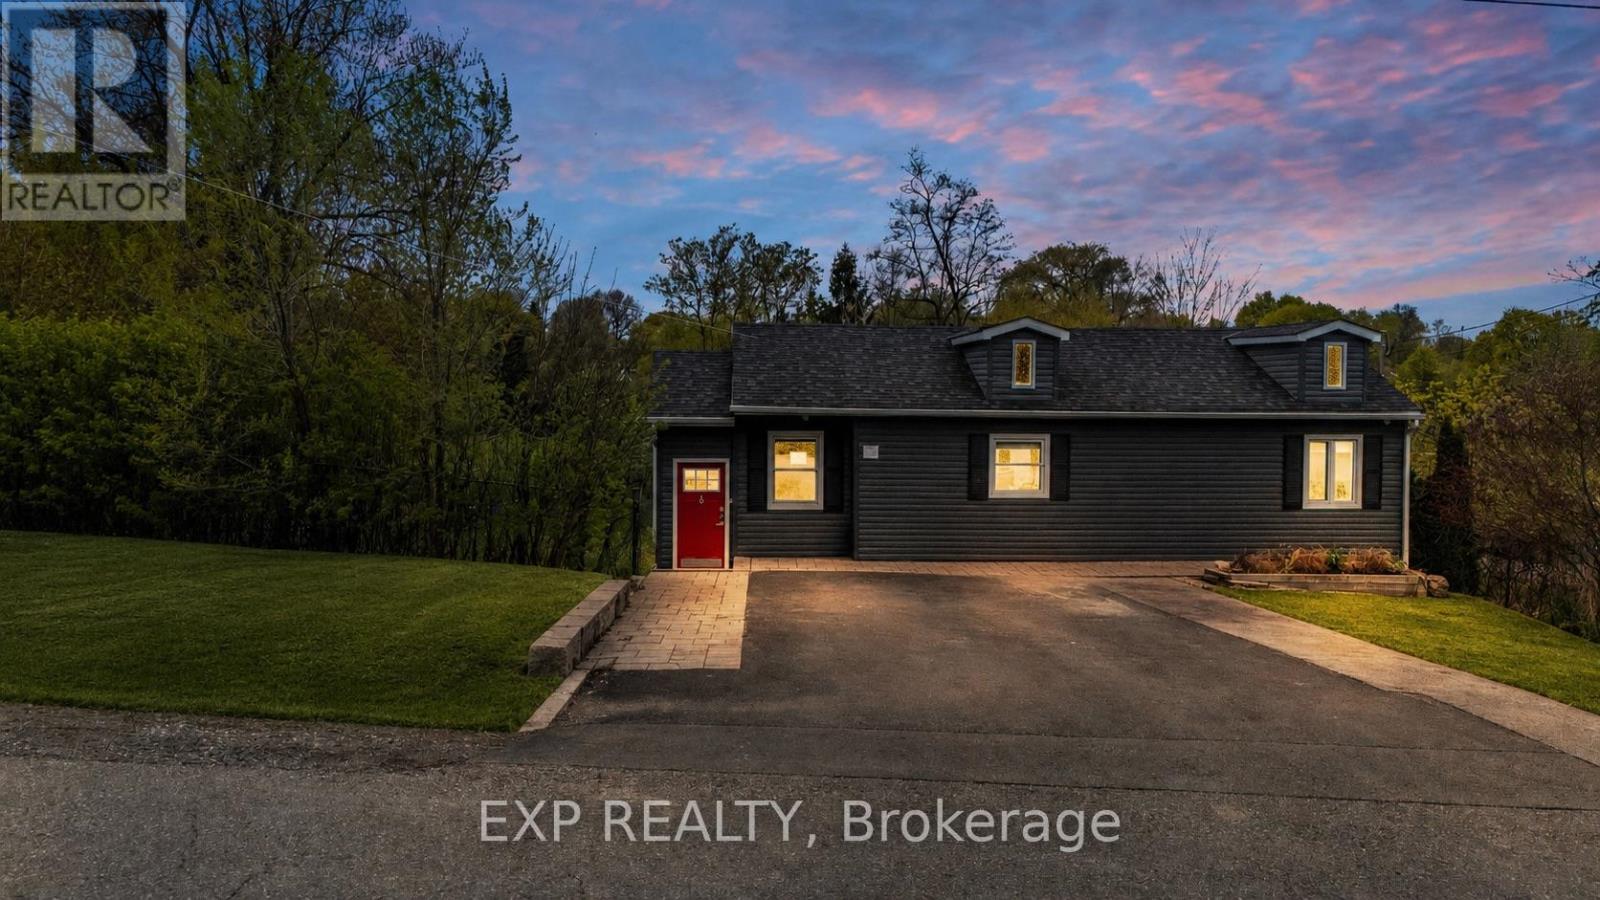
Rare opportunity in the heart of prestigious community, Streetsville in Mississauga! Situated on an exceptional approx. 95 x 133 ft lot in one of Mississauga's most sought-after and rapidly transforming neighbourhoods, this property offers outstanding potential for investors, builders, developers, and end-users alike. Surrounded by luxury custom homes and multi-million dollar residences, this unique offering presents the opportunity to live, invest, redevelop, or build your dream estate in a prime location. The existing 2+1 bedroom, 2 bathroom home offers approximately 1,200 sq ft of functional living space above grade, along with a valuable ***GARDEN SUITE*** with ***1 Bed, 1 Bath/Sauna and Potential Kitchen***, offering approx. 600 sqft additional space, creating excellent flexibility for multi-generational living, rental income, or future development planning. Seller has already invested in architectural drawings for multiple future possibilities including a potential fiveplex or sixplex, garden suite expansion done with permits, custom home concept with 3 car garage, and potential severance into 2 premium lots (buyer to conduct own due diligence) or a multiplex of five or 6 units. The expansive frontage and depth create a rare canvas for redevelopment opportunities increasingly difficult to find in Mississauga. Located next to top-rated schools, Streetsville Village, GO Transit, major highways, parks, trails, shopping, and all essential amenities. Whether you're looking to secure a premium land holding, build custom luxury homes, explore multi-unit redevelopment potential, or invest in one of the GTA's most desirable communities, this property offers exceptional upside in a location surrounded by continued growth and luxury transformation. A truly rare offering with endless future potential. (id:40227)
Exp Realty
33 High Street
Georgina (Sutton & Jackson's Point), Ontario
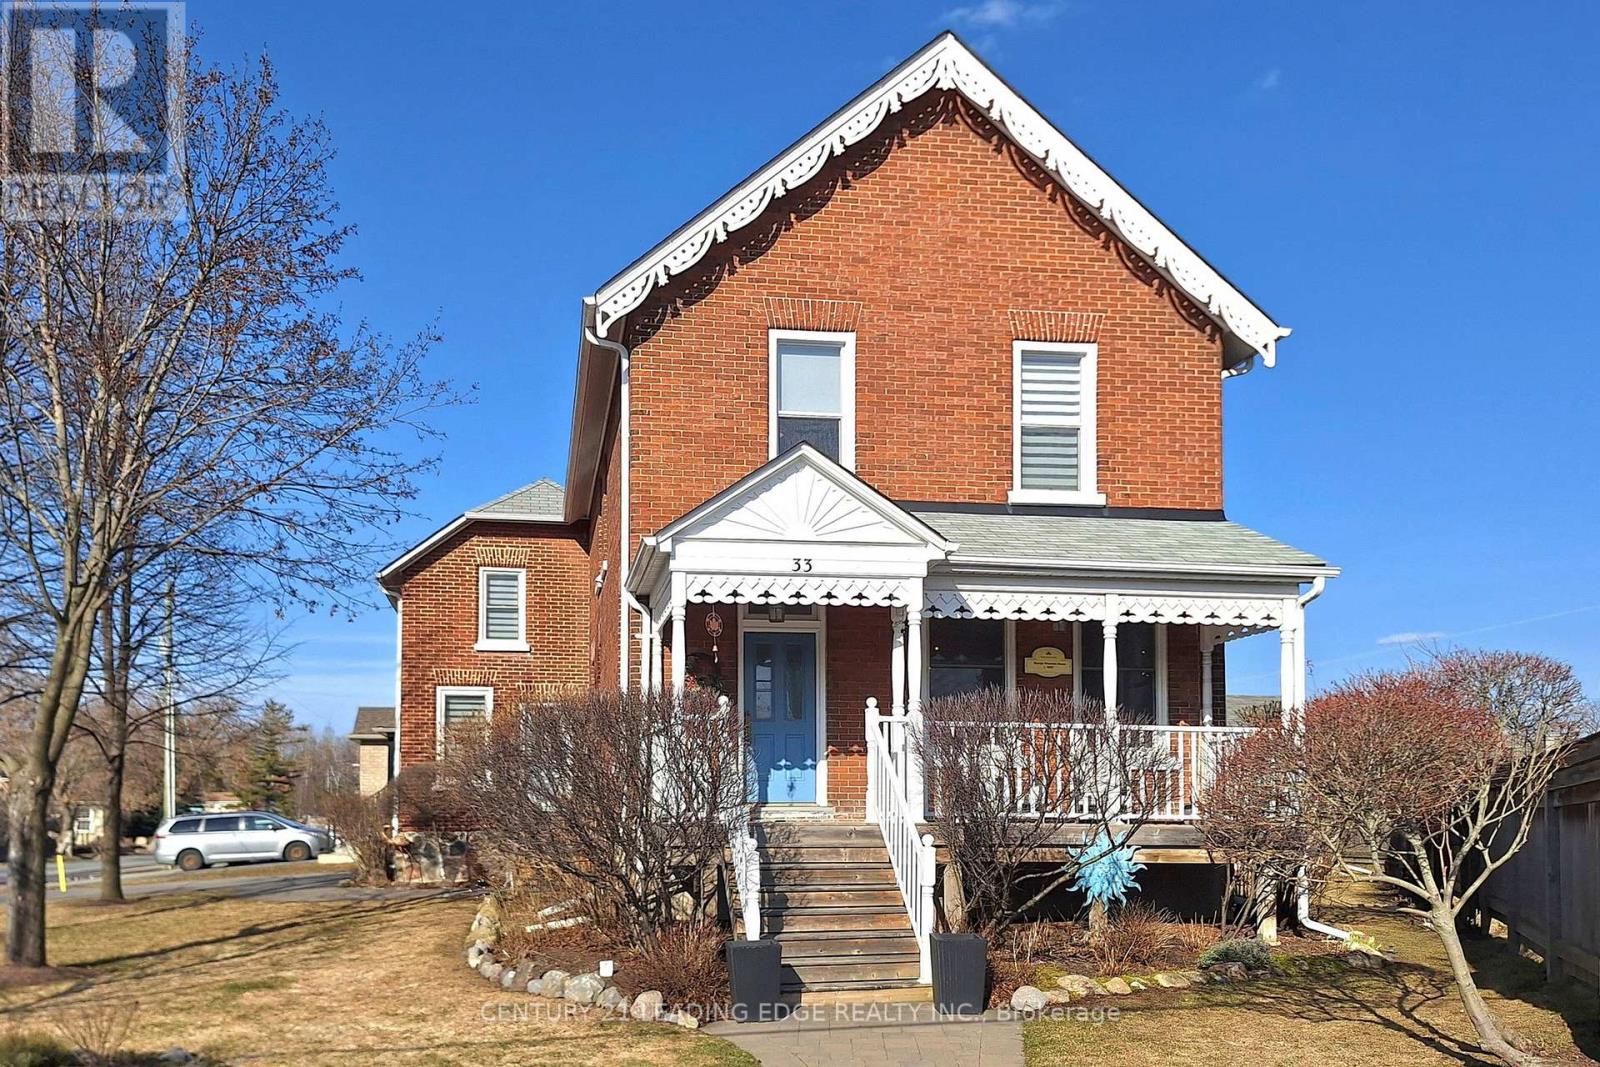
WELCOME TO A TIMELESS CLASSIC-BEAUTIFULLY RESTORED, FULL OF CHARACTER, AND THOUGHTFULLY MODERNIZED FOR TODAY'S LIFESTYLE! This stunning all-brick residence has been meticulously restored from top to bottom, offering the enduring quality of classic architecture paired with the benefits of modern living. Rich in character, yet not heritage-designated, this home has been fully renovated to modern building codes and standards-delivering the charm of the past with the reliability, efficiency, and comfort you expect today. Set on a modern poured concrete foundation, the home immediately impresses with soaring ceilings - 10' on the main floor and 9' on the second-creating a bright, open, and airy atmosphere throughout. Upstairs, the thoughtfully designed second level offers four spacious bedrooms, perfect for growing families. The primary suite is a true retreat, featuring a beautifully appointed 5-piece ensuite with a classic clawfoot soaker tub and a glass walk-in shower. A separate 4-piece bathroom and a versatile study or nursery add flexibility and function to suit your lifestyle. At the heart of the home, the kitchen is designed to bring people together-featuring a large statement island with seating, premium granite countertops, and the perfect layout for both everyday living and effortless entertaining. Timeless details such as 10" baseboards, 5 1/2" wood casings, and original solid wood doors beautifully honour the home's heritage, while top-quality materials and exceptional craftsmanship elevate every space. Located just minutes from the shores of Lake Simcoe, enjoy easy access to beaches, boating, kayaking, and all the best of summer living-without the long drive to the cottage. Set within a vibrant and growing community, with small-town charm, marinas, beaches, and convenient access to Highways 48 and 404, this is a rare opportunity to own a home that truly has it all-history, style, and modern comfort. YOUR NEXT CHAPTER STARTS HERE. (id:40227)
Century 21 Leading Edge Realty Inc.
54 Highland Park Boulevard
Markham (Grandview), Ontario
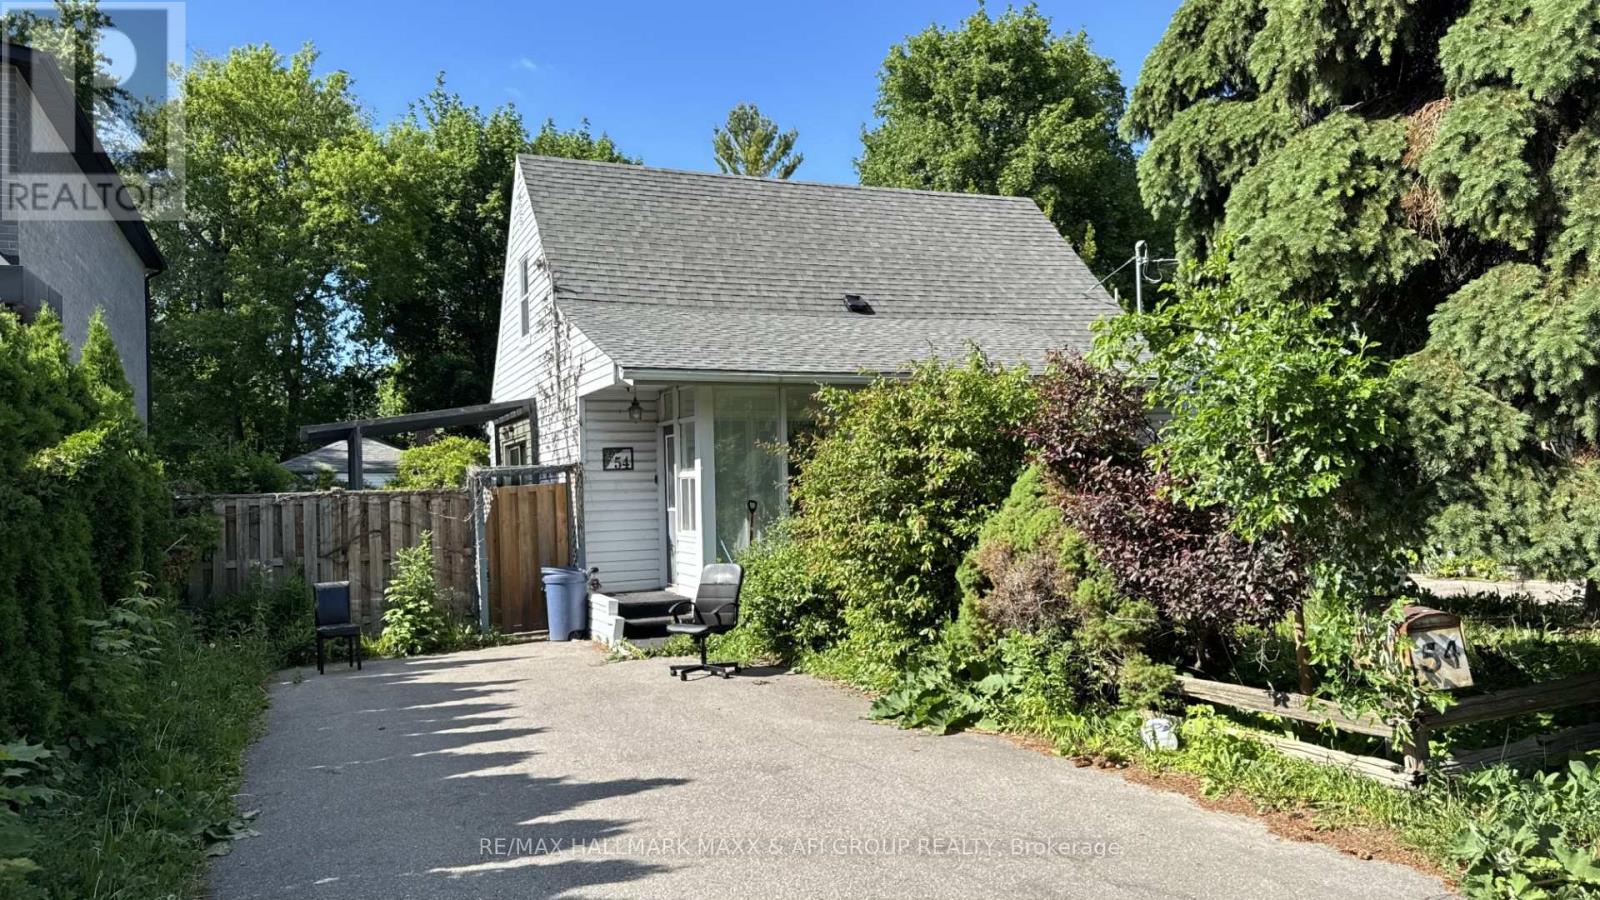
Nestled In One Of Thornhill's Most Prestigious And Established Enclaves, This Rare Opportunity On Highland Park Blvd Offers Endless Possibilities On A Spectacular 50 X 140 Ft Mature Lot Surrounded By Luxury Custom Homes. Lovingly Maintained By Long-Term Owners, This Charming Detached Home Exudes Warmth, Character And Pride Of Ownership While Offering Incredible Future Potential For End Users, Investors Or Builders Looking To Create A Dream Residence In A Highly Desirable Neighbourhood. The Property Features A Spacious Private Driveway, Detached Garage, Beautiful Mature Trees And Exceptional Backyard Privacy. The Existing Home Is Filled With Natural Light And Comfortable Living Spaces, While The True Showstopper Is The Resort-Style Backyard Oasis Complete With A Stunning Inground Pool, Expansive Decking, Lounge Areas And Exceptional Entertaining Space Perfect For Summer Gatherings Or Peaceful Relaxation. For Builders And Luxury Home Developers, The Value Here Is Exceptional - The Huge Existing Inground Pool And Backyard Layout Could Save Tens Of Thousands In Future Construction Costs While Creating The Ultimate Luxury Custom Home Experience. Located In The Heart Of Royal Orchard/Old Thornhill, Steps To Parks, Golf Courses, Top Ranked Schools, Shopping, Restaurants, Transit And Future Growth Opportunities. Minutes To Yonge Street, Highway 407, Finch Subway, Langstaff GO, Centerpoint Mall And The Upcoming Yonge North Subway Extension. Surrounded By Mature Tree-Lined Streets And Multi-Million Dollar Estate Homes, This Is A Location That Continues To Experience Strong Demand And Long-Term Value Growth. Whether You're Looking To Move In, Renovate, Invest Or Build New, This Property Offers Incredible Flexibility In One Of Markham's Most Coveted Communities. A Rare Chance To Secure A Premium Lot With Endless Potential In A Neighbourhood Undergoing Significant Luxury Transformation. (id:40227)
RE/MAX Hallmark Maxx & Afi Group Realty
Ph1027 - 55 Stewart Street
Toronto (Waterfront Communities), Ontario
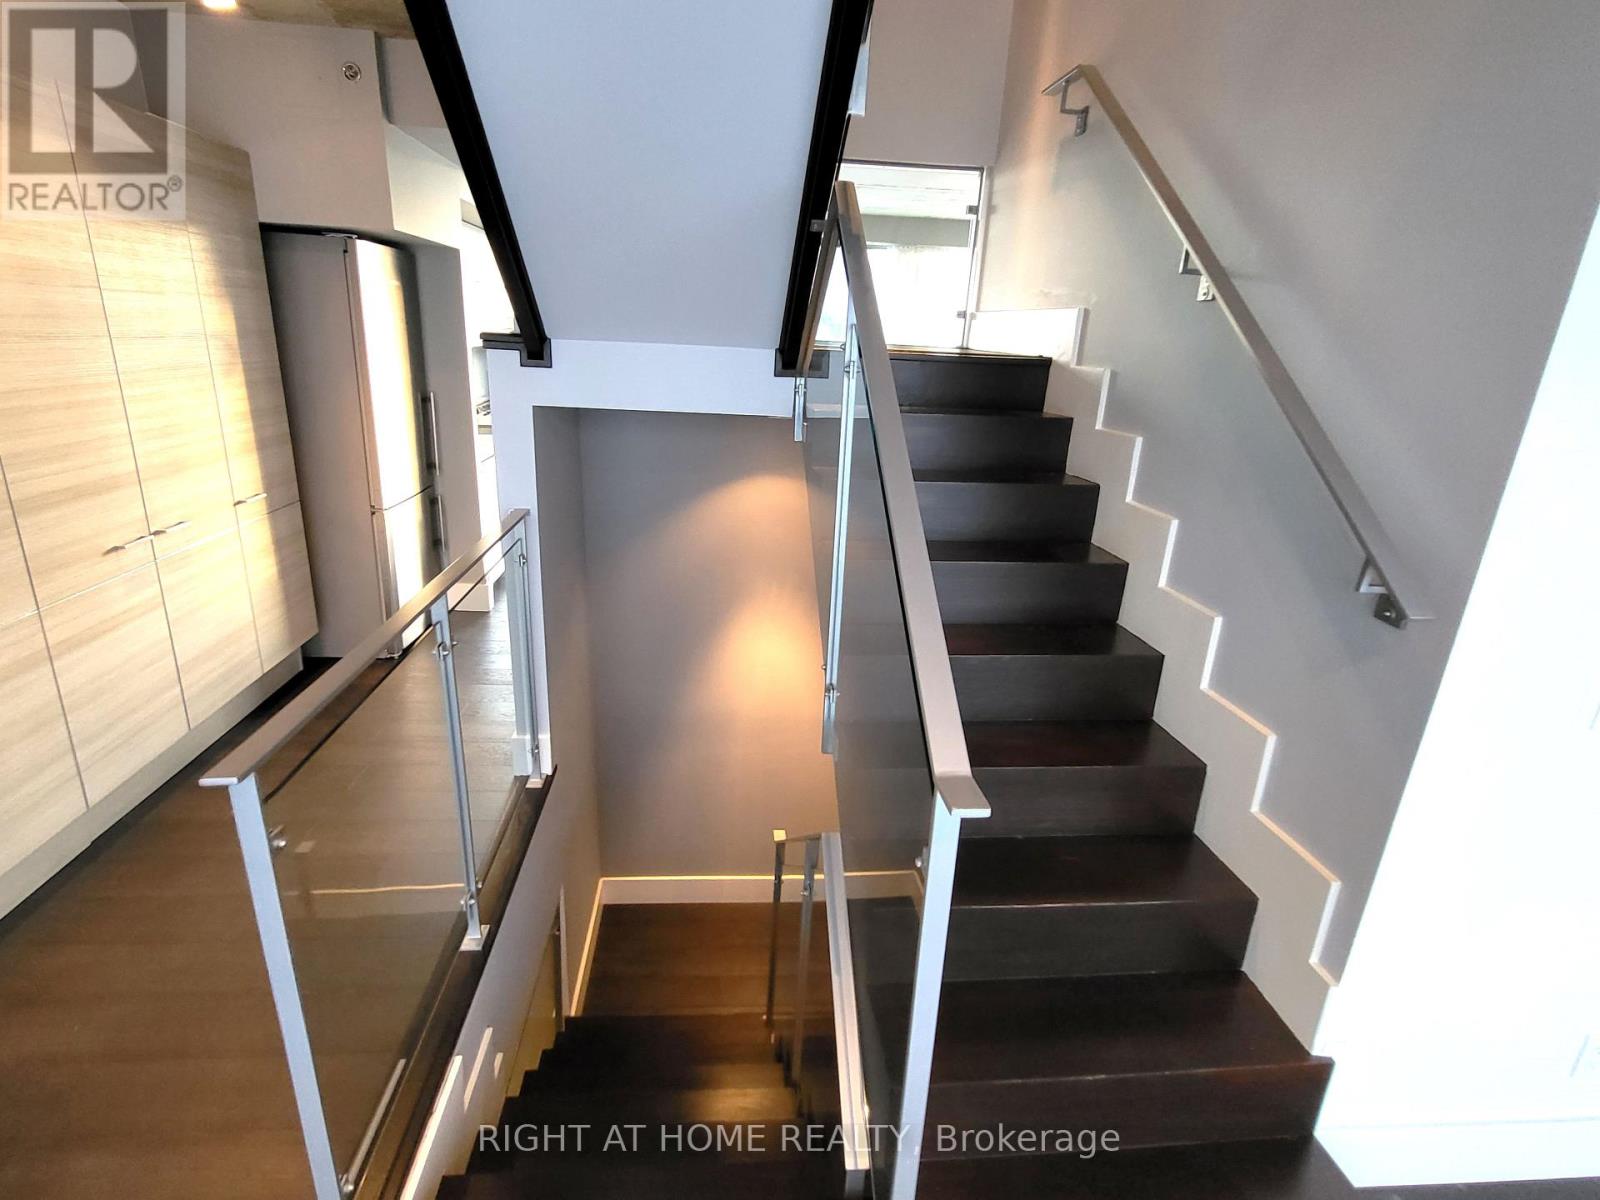
Rare Opportunity For This One-Of-A-Kind 3-Storey Condo Unit (2713Sf) In 1 Hotel Residences. Famous For Its Rooftop Amenities, This Penthouse Has Its Own 500Sf Rooftop Patio And Gas Bbq Line. Modern Kitchen With Open Concept Main Level, Exposed Concrete Ceilings. Enjoy East And West Views With Ceiling To Floor Windows. Two Huge Bedrooms With Ensuite On The Second Floor. Located In Chique King West, Urban Convenience Is A Given. Comes With Parking & Locker. (id:40227)
Right At Home Realty Inc.
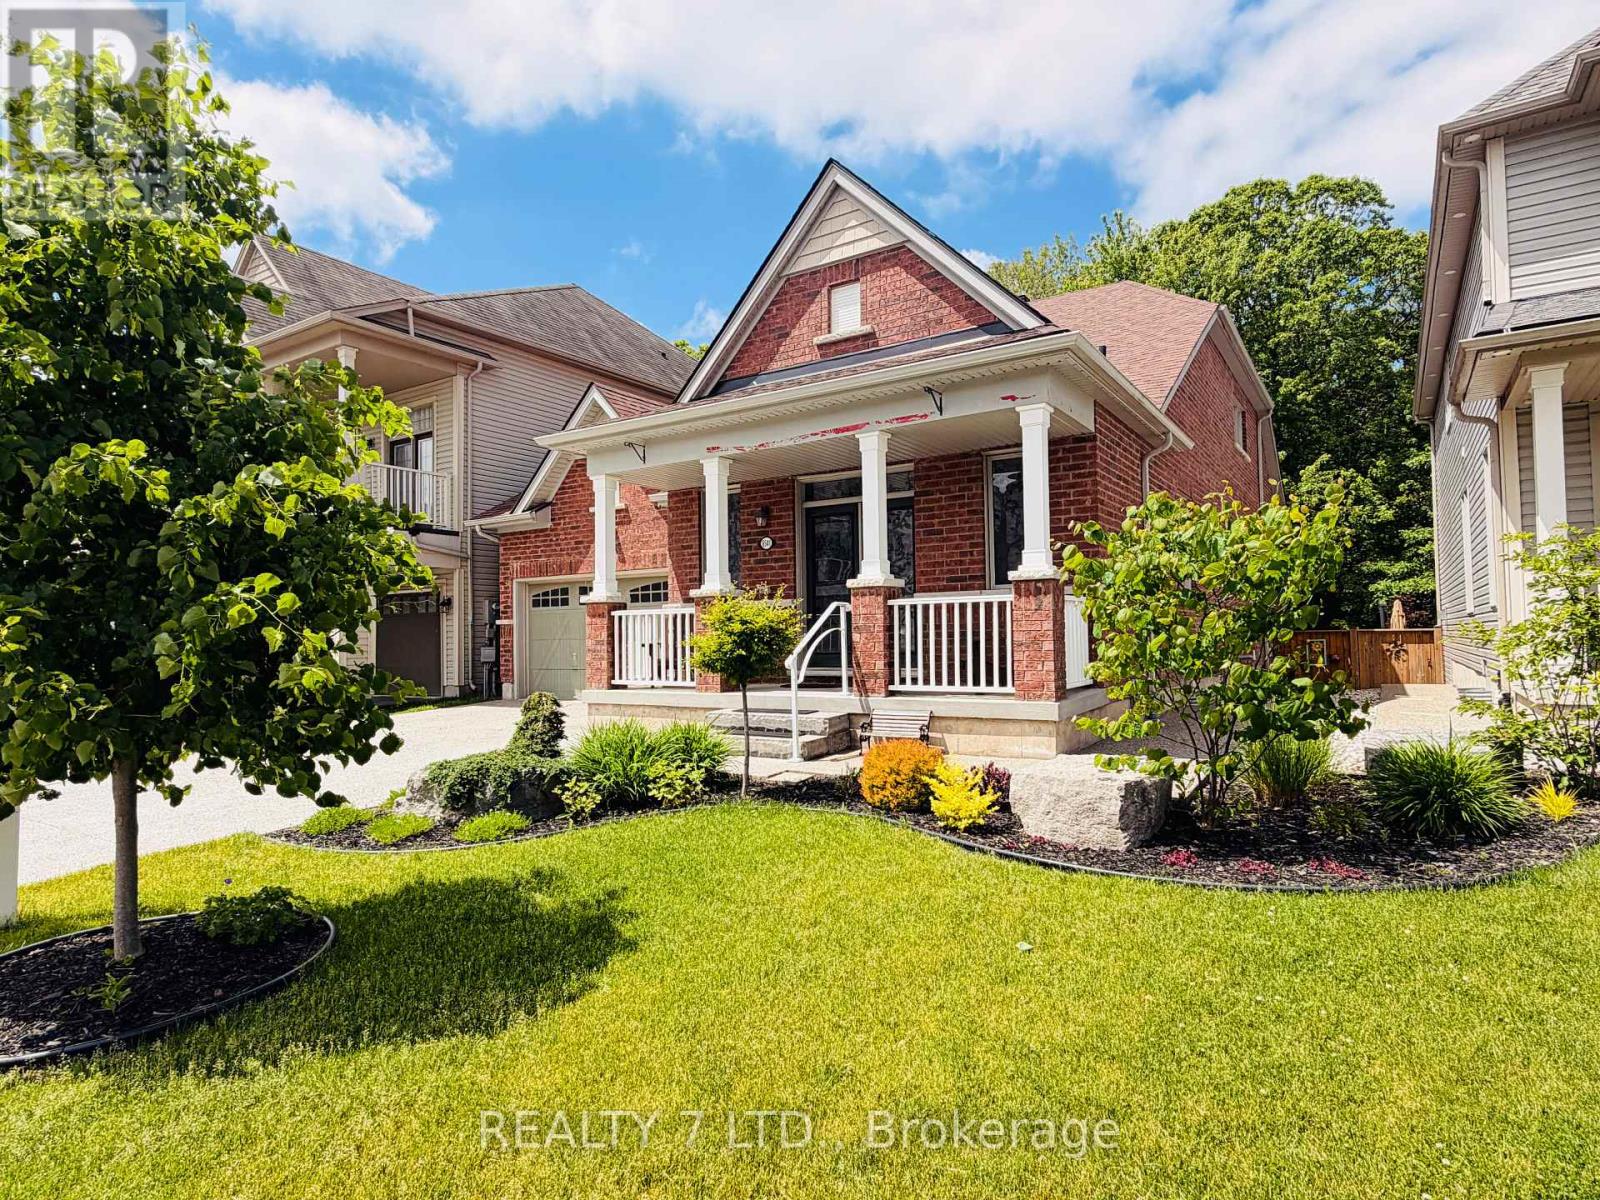
8541 Sweet Chestnut Drive
Niagara Falls (Brown), Ontario
Rare luxury bungaloft backing onto forest with no rear neighbours.Set on a premium, private lot backing onto mature woodland and just steps from the trails at Heartland Forest Nature Experience, this exceptional all-brick bungaloft offers over 2,500 sq. ft. of refined living space, blending elegance, comfort, and nature.Located in a quiet, family-friendly neighbourhood close to everything - walk-in clinic, medical offices, healthcare services, Costco, and a new hospital, anticipated within the next few years - plus walking distance to two schools, a community centre, major retail, and three municipal bus routes for effortless daily convenience. Designed for both everyday living and entertaining, the home features a formal dining room, a grand family room with vaulted ceilings and expansive windows, a private main-floor primary suite, and two spacious upper bedrooms with a shared ensuite - ideal for family or guests. Extensive upgrades include: fresh paint throughout (2025), professionally landscaped yard with aggregate concrete driveway & entrance, custom stone pathways & fire pit lounge with natural stone steps, custom deck by TimberStone Outdoor Construction (2021), gemstone architectural lighting by Niagara LED Lighting (2024), gutters (2024), roof by Noble Roofing with transferable warranty (2024), smart lock system, designer front door with wrought iron insert (2025), laminate flooring (2025), fully fenced backyard (2021). A rare opportunity to enjoy privacy, nature, and upscale living in one of the area's most desirable settings. (id:40227)
Realty 7 Ltd.
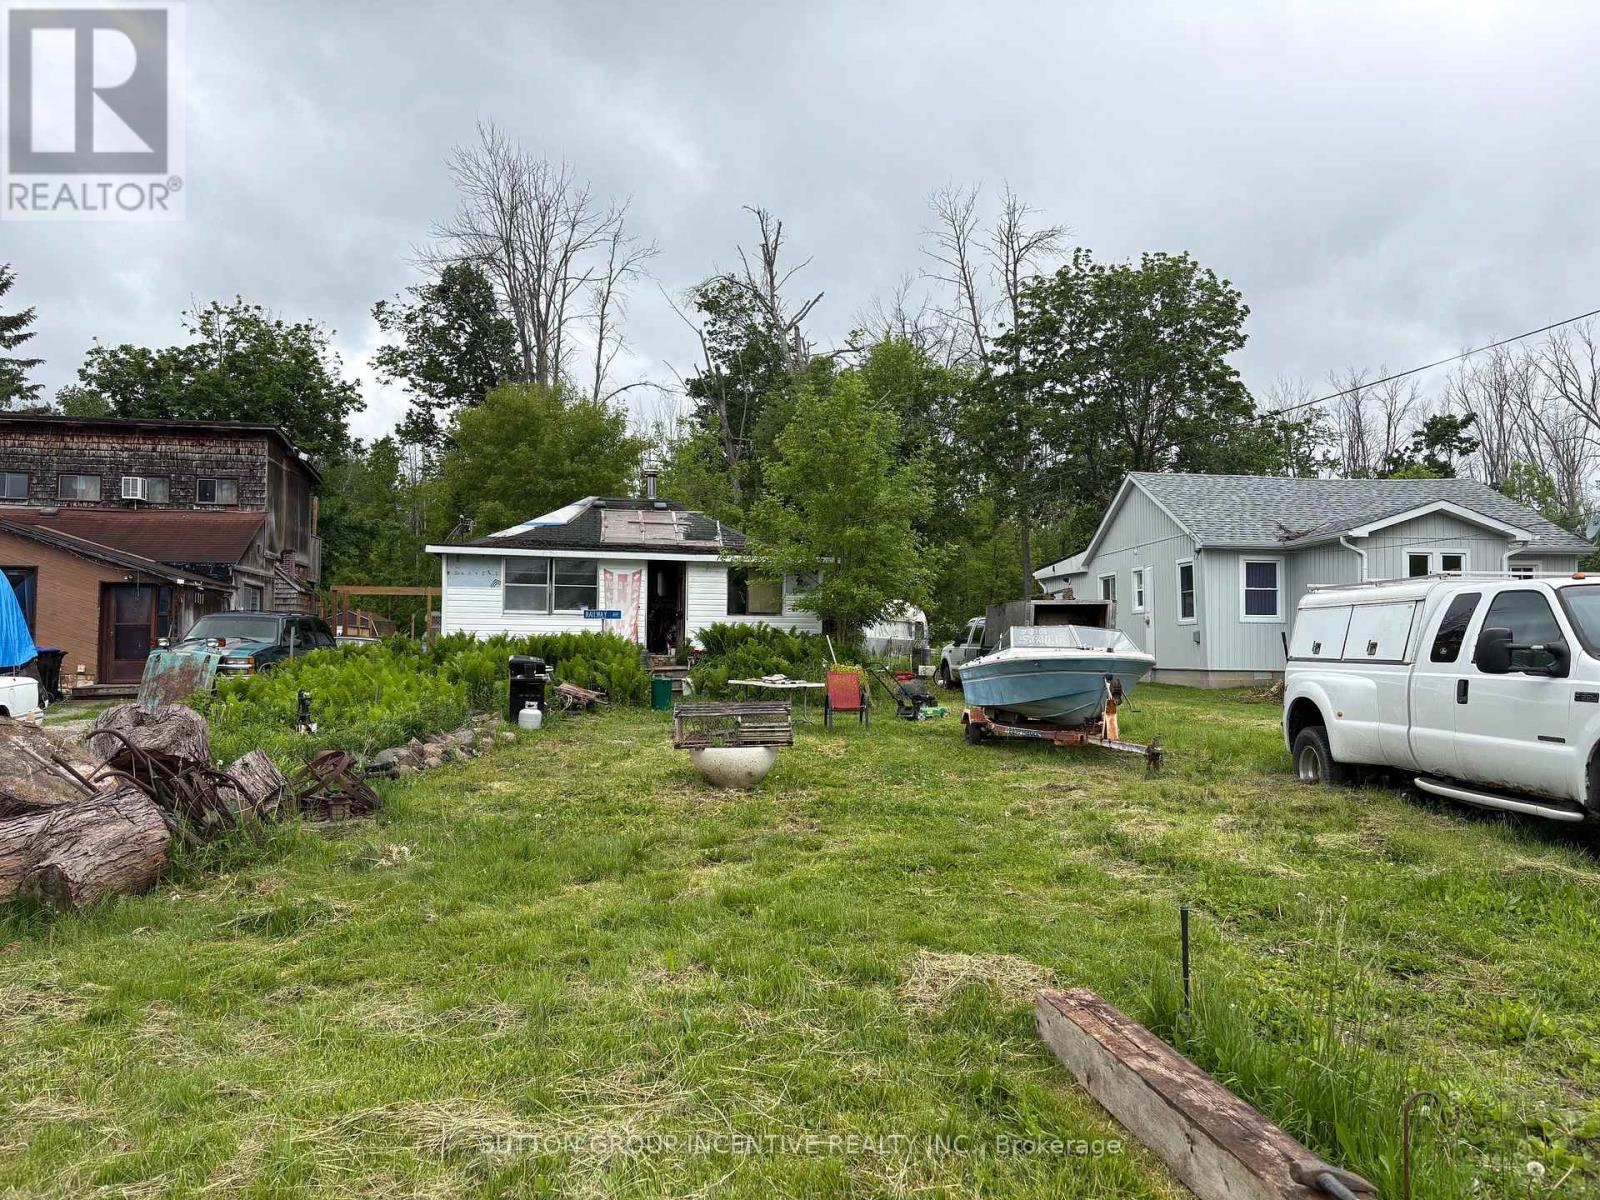
2766 Ireton Street
Innisfil, Ontario
Reduced Price!! Incredible opportunity to build your dream home or cottage retreat on a premium lot just steps from one of Innisfil's most beautiful beaches. This expansive 50 ft x 340 ft property offers exceptional potential, with added privacy from environmentally protected land at the rear. The lot allows for the construction of a single-family home and up to two accessory buildings, covering a total of up to 6,000 sq. ft., offering flexibility for a detached garage, studio, guest suite, or workshop (subject to municipal approvals). The existing cottage on the property presents a significant advantage, offering a savings of over $123,000 in development charges, as per the Town of Innisfil, adding tremendous value for future development. A unique double-wide culvert allows for the creation of a full double driveway, making parking easy for residents and guests. Located under an hour from Toronto and close to schools, beaches, parks, restaurants, shopping, and the GO Station. (id:40227)
Sutton Group Incentive Realty Inc.
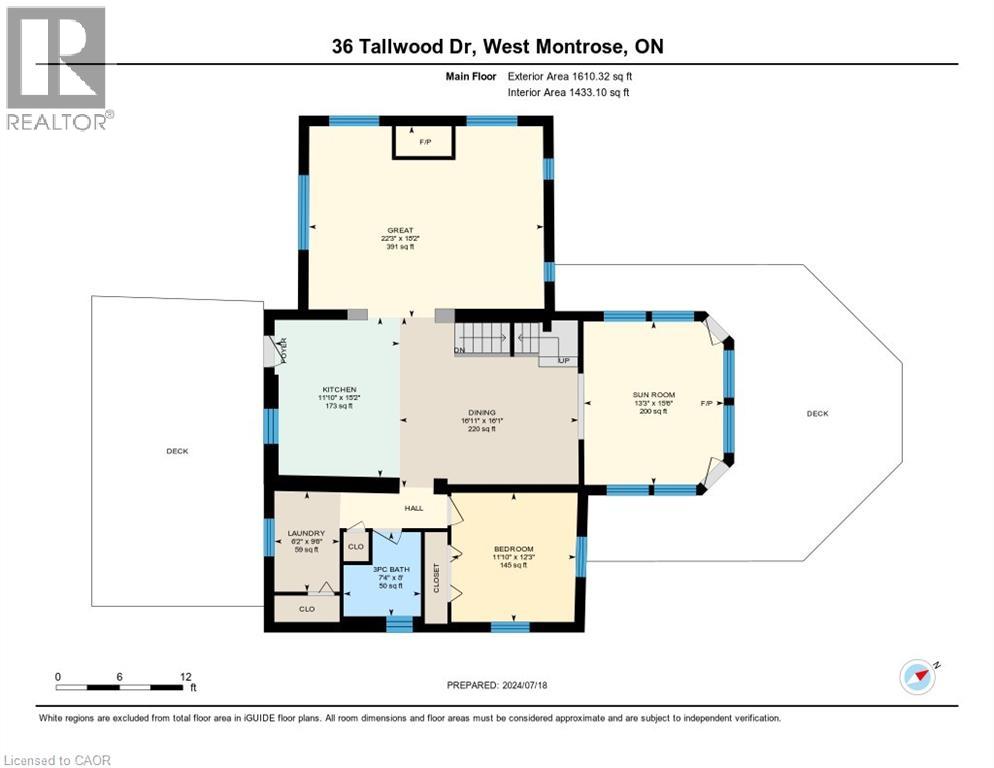
36 Tallwood Drive
West Montrose, Ontario
2491 square foot two storey 4 bedroom log home with attached 4 season sunroom (heated floor) with permanent lifetime ornamental steel roof located in secluded cottage like setting in the exclusive West Montrose subdivision. 6.13 acre manicured site includes approximately 2 acres of professionally landscaped areas , gardens , with landscape lighting with 2 acres of woodlot and 2 acres of sodded lawn areas adjacent to the banks of the Grand River (320 feet of riverbank frontage). Scenic views of (atesian well fed) 1/2 acre cold water private pond, private woodlot with 200+ year old oak trees,professionally landscaped lawns and gardens. Private cul de sac location. Stocked (rainbow trout) cold water (atesian well) pond with water fall and stream. Newly contructed steel roof covered gazebo with composite decking dock. Newly renovated freestanding 1000 sq.ft four season building (gas furnace) with 40 feet of glass sliding doors facing pond with finished kitchen and dining area available for entertaining. Solar array with MicroFit contract in place generates annual income. Emergency back up generator (Generac). Elmira stove retro red appliances (fridge,stove(gas) with range hood, dishwasher and microwave. oversized front and rear outdoor (composite surface) decks with natural gas outdoor fireplace . Inground sprinkler system. 2 acres of manicured lawns adjacent to the banks of the Grand River with views of the covered bridge. (id:40227)
Citimax Realty Ltd.
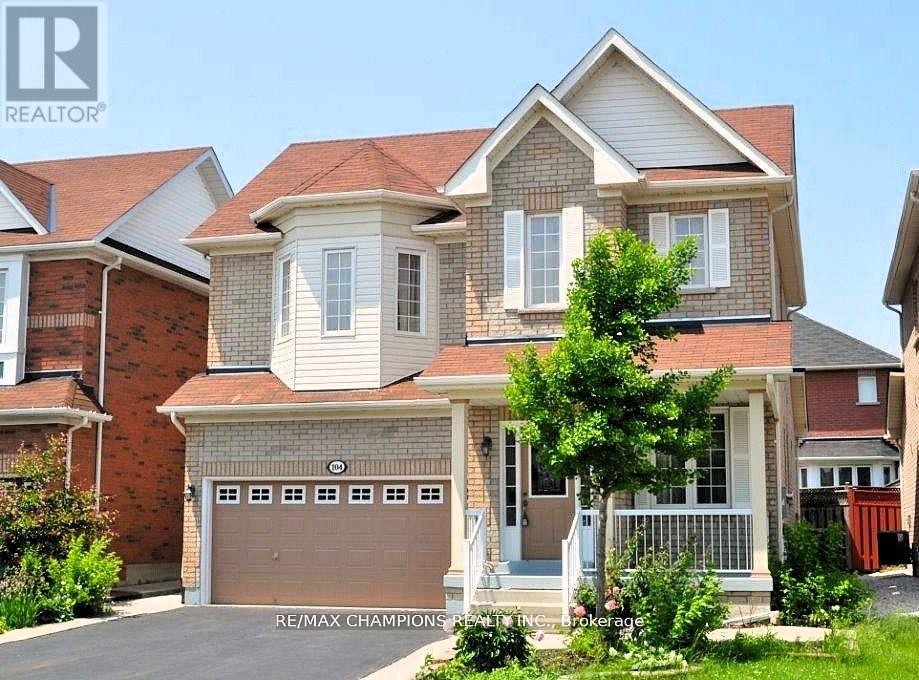
104 Masters Green Crescent
Brampton (Snelgrove), Ontario
Bright & Beautiful 4+2 Br, Detached Home In Sought After Neighborhood. Main Flr Features 9Ft Ceilings, Beautiful Hardwood Flrs, Stained Oak Staircase, Main Flr Laundry, Large Kit . 2 Bedroom Basement Apartment W/ Separate Entrance. Concrete Patio & Walkway. Close To All Amenities, Schools, Park, Public Transport, Medical, Shops. Don't Miss This One! (id:40227)
RE/MAX Champions Realty Inc.
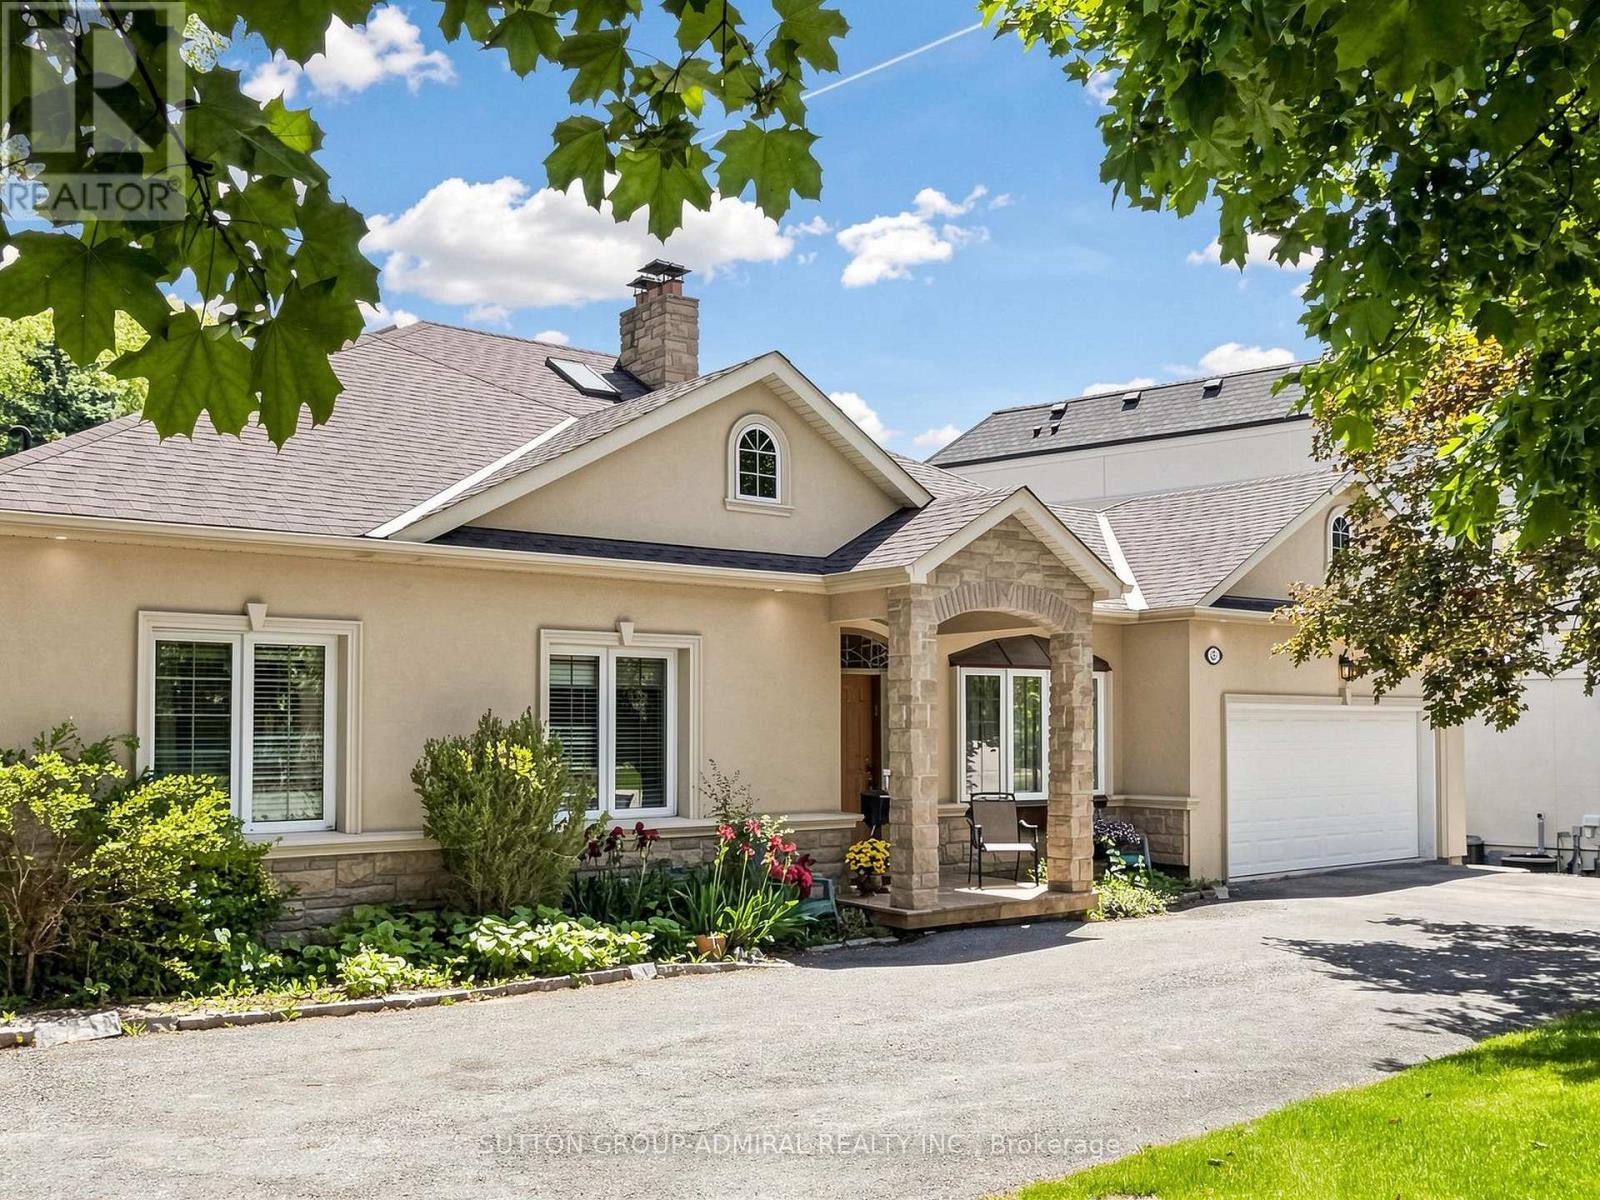
3 Raymond Drive
Vaughan (Crestwood-Springfarm-Yorkhill), Ontario
Welcome To 3 Raymond Drive, Thornhill .This Exceptional Residence Situated On An Extraordinary 100 x 283 Ft Premium Lot In One Of Thornhill's Most Prestigious And Sought-After Neighbourhoods. Surrounded By Mature Trees And Prestigious Custom Homes, This Property Offers A Rare Blend Of Space, Privacy, And Long-Term Potential For Families, Investors, And Builders.This Well-Maintained 4-Bedroom, 4-Bathroom Bungalow Features A Spacious Open-Concept Family Room And Kitchen, Highlighted By Oversized Windows That Fill The Home With Natural Light And Offer Beautiful Views Of The Private Backyard Oasis. The Seamless Indoor-Outdoor Flow Creates An Inviting Space Ideal For Everyday Living And Entertaining.Step Outside To An Expansive Private Backyard-A True Green Sanctuary With Ample Space For A Resort-Style Pool, Outdoor Entertaining, Future Expansion, Or Simply Enjoying As A Family Retreat. The Exceptional Depth And Privacy Of This Lot Make It A Rare Offering In The Area.Enjoy The Tranquility Of This Prestigious Setting While Being Just Minutes From Top-Rated Schools, Parks, Transit, Shopping, Restaurants, And All Amenities.Rarely Offered, This Is A Unique Opportunity To Own A Spacious Family Home On A Spectacular Lot In The Heart Of Thornhill. (id:40227)
Sutton Group-Admiral Realty Inc.
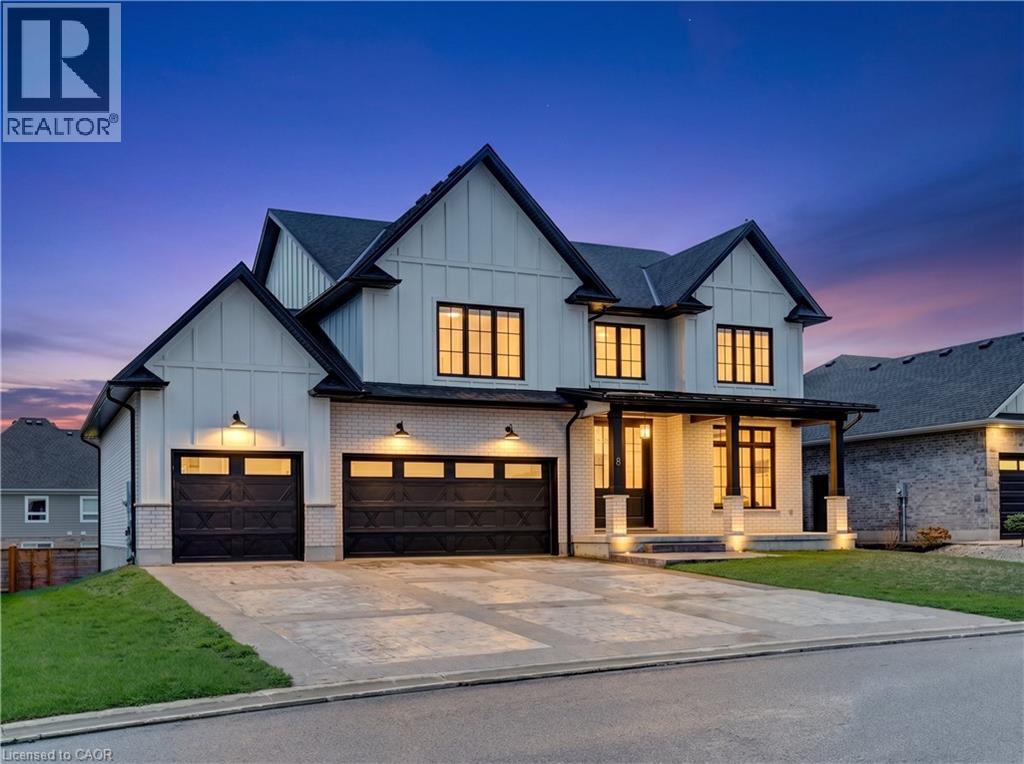
8 Edgeview Crescent
Komoka, Ontario
Welcome to 8 Edgeview Crescent, an exceptional 2020-built residence in the sought-after Kilworth/Komoka area, finished with quality, scale, and elegance throughout. Designed with no expense spared, this impressive home offers over 3,400 sq. ft. above grade, plus a spacious lower level, creating an ideal layout for luxury family living and entertaining. The second floor features four generous bedrooms, each with its own ensuite and walk-in closet, including a beautiful primary retreat with a large 5-piece ensuite. The main floor offers a stunning open-concept kitchen and living area, high-end appliances, elegant finishes, formal dining, a private office, mudroom, and convenient access to the covered patio and deck. The oversized garage provides exceptional space for vehicles, storage, and lifestyle needs. The lower level includes a large rec room, additional bedroom, utility/storage areas, and a cold room. A rare opportunity to own a newer, high-end home with thoughtful design, premium finishes, and outstanding functionality in one of the area’s most desirable communities. (id:40227)
Keller Williams Innovation Realty
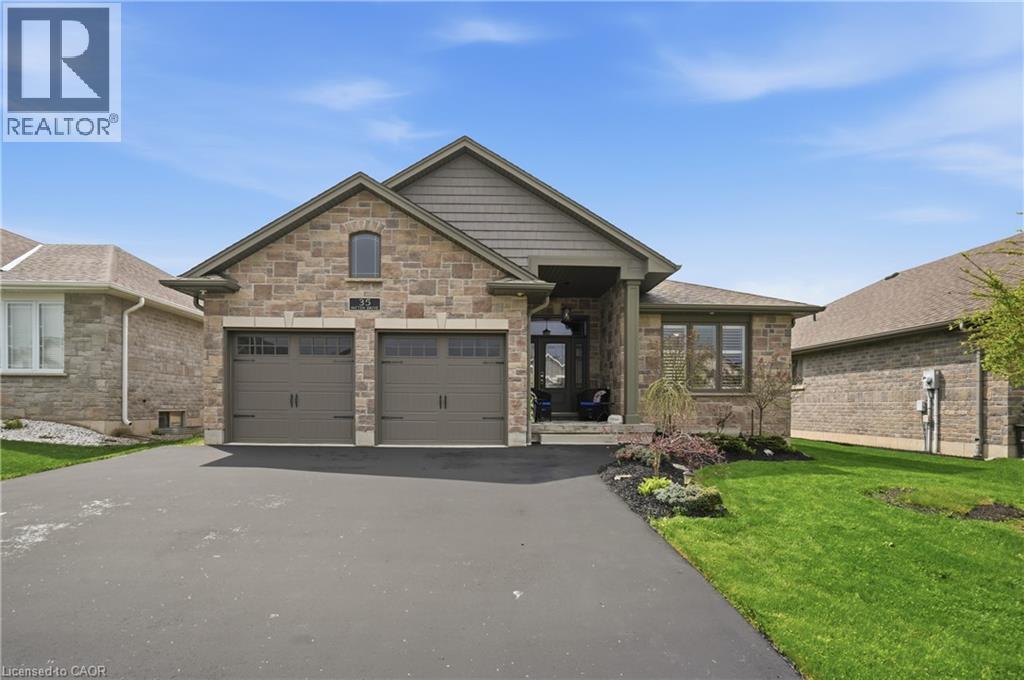
35 Patten Drive
St. George, Ontario
Welcome to this beautifully appointed high efficiency bungalow in the sought after community of St. George, where small town charm meets modern comfort. Built in 2018 by Brant Star Homes, this “Brunswick” model offers a thoughtfully designed open concept layout with impressive 11’ ceilings that create a bright, airy living space. The main level features engineered white oak hardwood flooring throughout, a spacious living room anchored by a gas fireplace, and expansive windows dressed with California shutters. The kitchen is both stylish and functional, complete with quartz countertops, extended cabinetry, and newer appliances, flowing seamlessly into the dining and living areas for easy entertaining. This home offers 2+2 bedrooms and 3 full bathrooms, providing flexibility for families or guests. The fully finished basement expands the living space with a large recreation area, additional bedrooms, and a full bath. Outside, enjoy a well-maintained yard with a shed equipped with hydro, while the insulated and heated garage adds everyday convenience. Located in a picturesque and growing town known for its strong sense of community and excellent schools, this home presents an exceptional opportunity to enjoy quality construction, modern finishes, and comfortable living in St. George. (id:40227)
RE/MAX Escarpment Golfi Realty Inc.
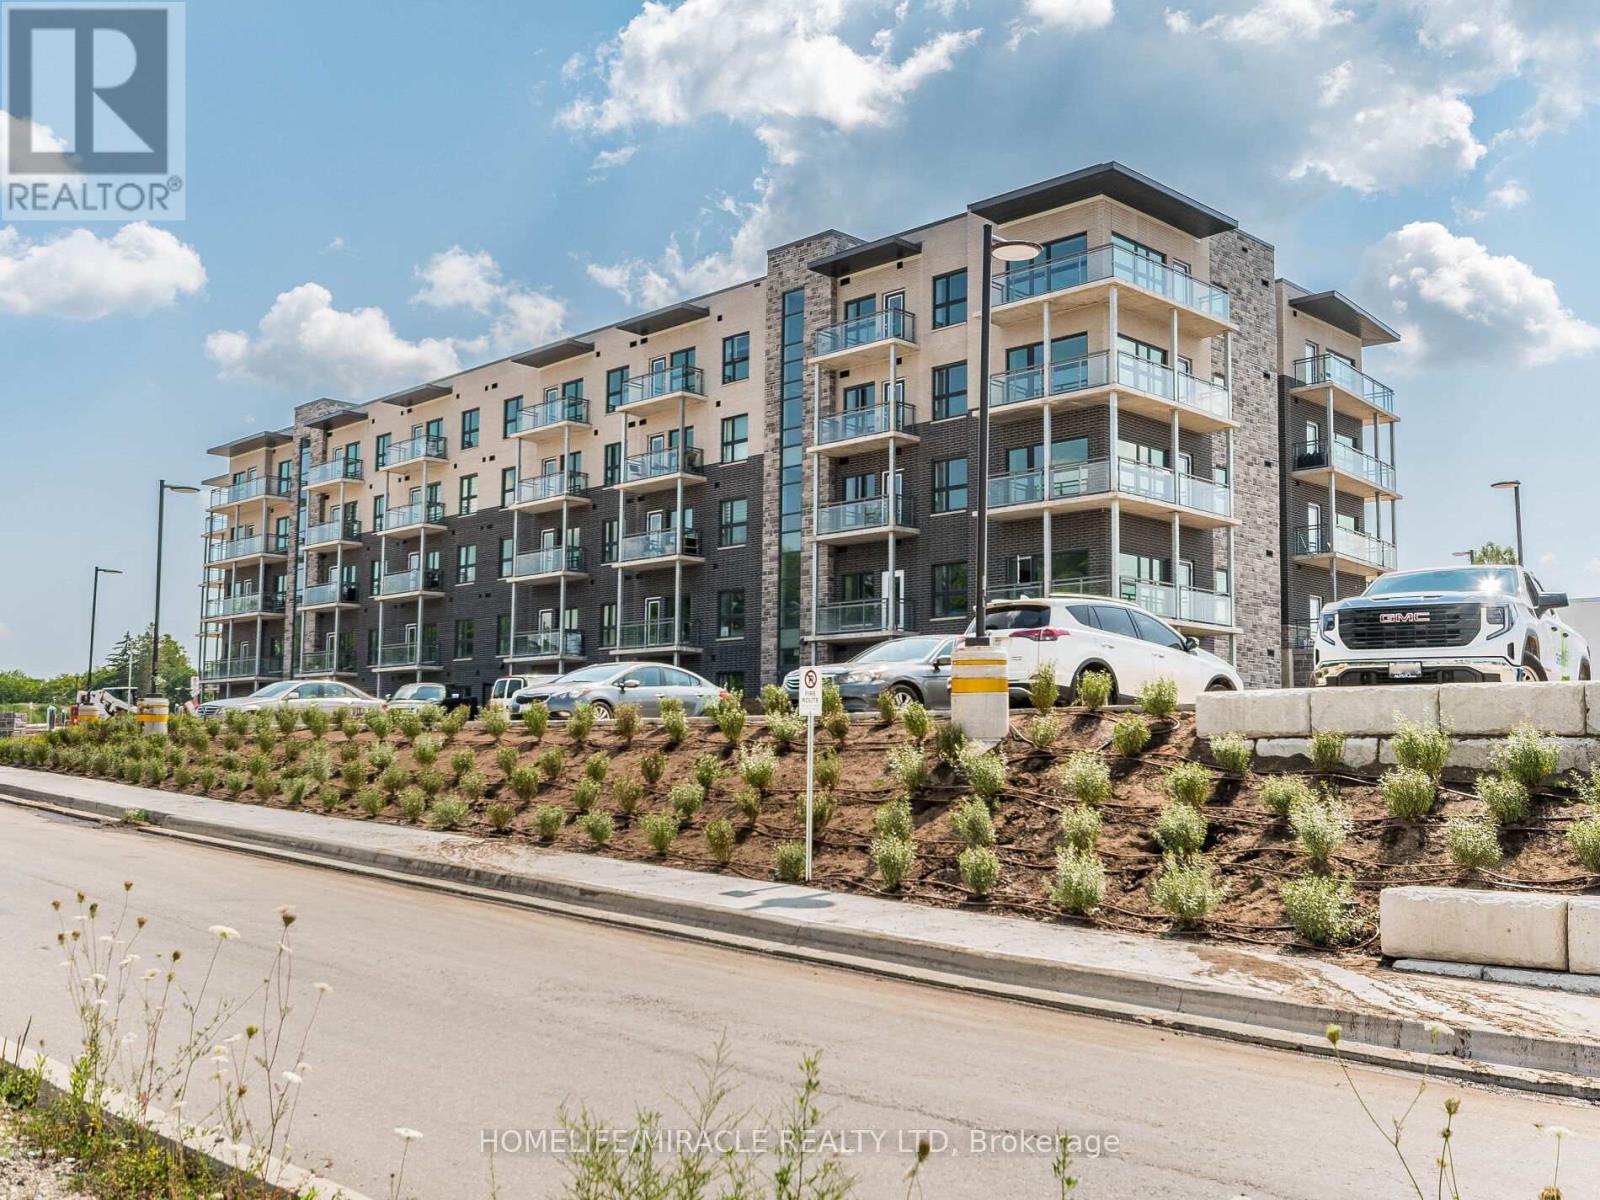
T2 - 1101 Lackner Place
Kitchener, Ontario
Welcome to 1101 Lackner Place, a beautifully designed newer-build walk out unit offering 1 bedroom plus a spacious den, ideal for a home office or guest space. This bright, open-concept home is filled with natural light and features a thoughtfully designed layout for modern living. The inviting living area offers walkout access to a private patio, perfect for enjoying your morning coffee or unwinding while taking in stunning sunset views. The contemporary kitchen is equipped with quartz countertops and new stainless steel Whirlpool appliances. The generously sized primary bedroom features a walk-in closet, providing ample storage space. Additional highlights include a stylish 4-piece bathroom, in-suite laundry, one owned parking space, and a private storage locker. Conveniently located just steps from Food Basics, Rexall, parks, walking trails, and public transit, and only minutes from Highway 401, the University of Waterloo, and Wilfrid Laurier University, this exceptional home offers the perfect balance of urban convenience and natural surroundings. (id:40227)
Homelife/miracle Realty Ltd
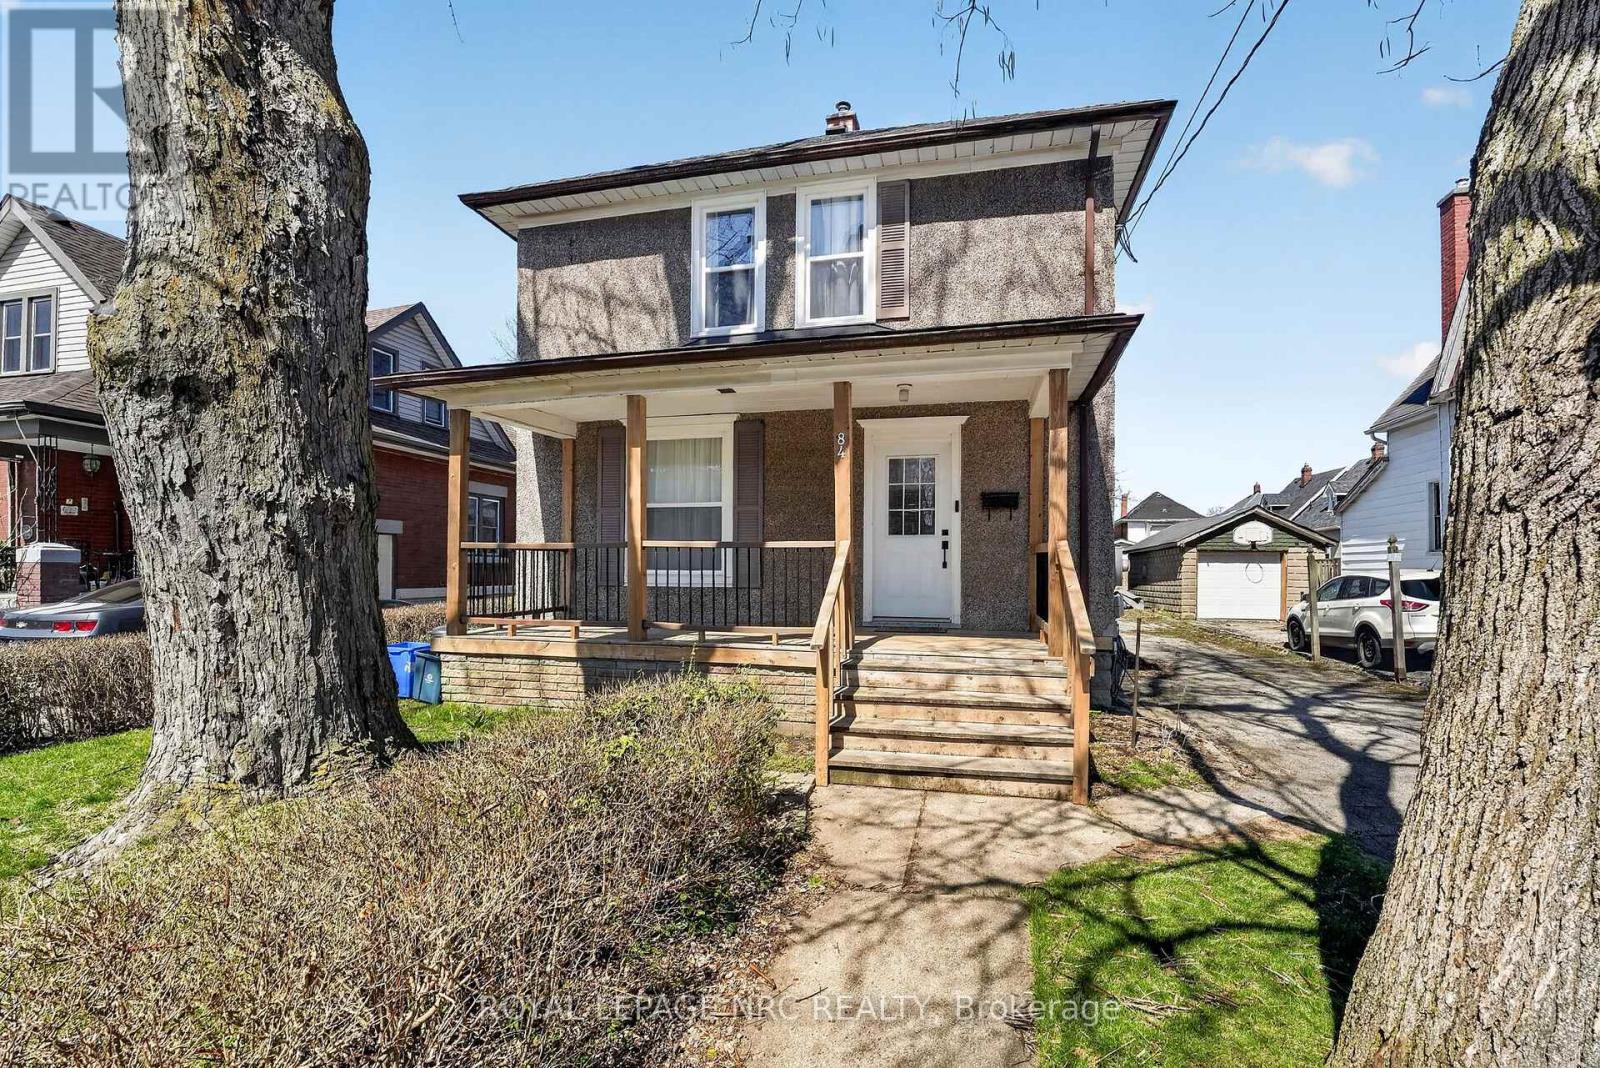
84 State Street
Welland (Welland Downtown), Ontario
Welcome to 84 State Street, a stunning two-story residence in the heart of Welland. This beautifully updated home offers a bright, open-concept main floor, featuring a modern kitchen, spacious living area, and a dining space perfect for entertaining. A convenient half-bath completes the main level. Upstairs, you'll find four generously sized bedrooms and an additional full bathroom. The home also includes a detached double-car garage and ample parking for up to six vehicles. Situated just moments from shopping, schools, and all essential amenities, this home is truly move-in ready, with key updates including a new roof, windows, furnace, ac unit and hot water tank. Don't miss your chance-book a private viewing today! (id:40227)
Royal LePage NRC Realty
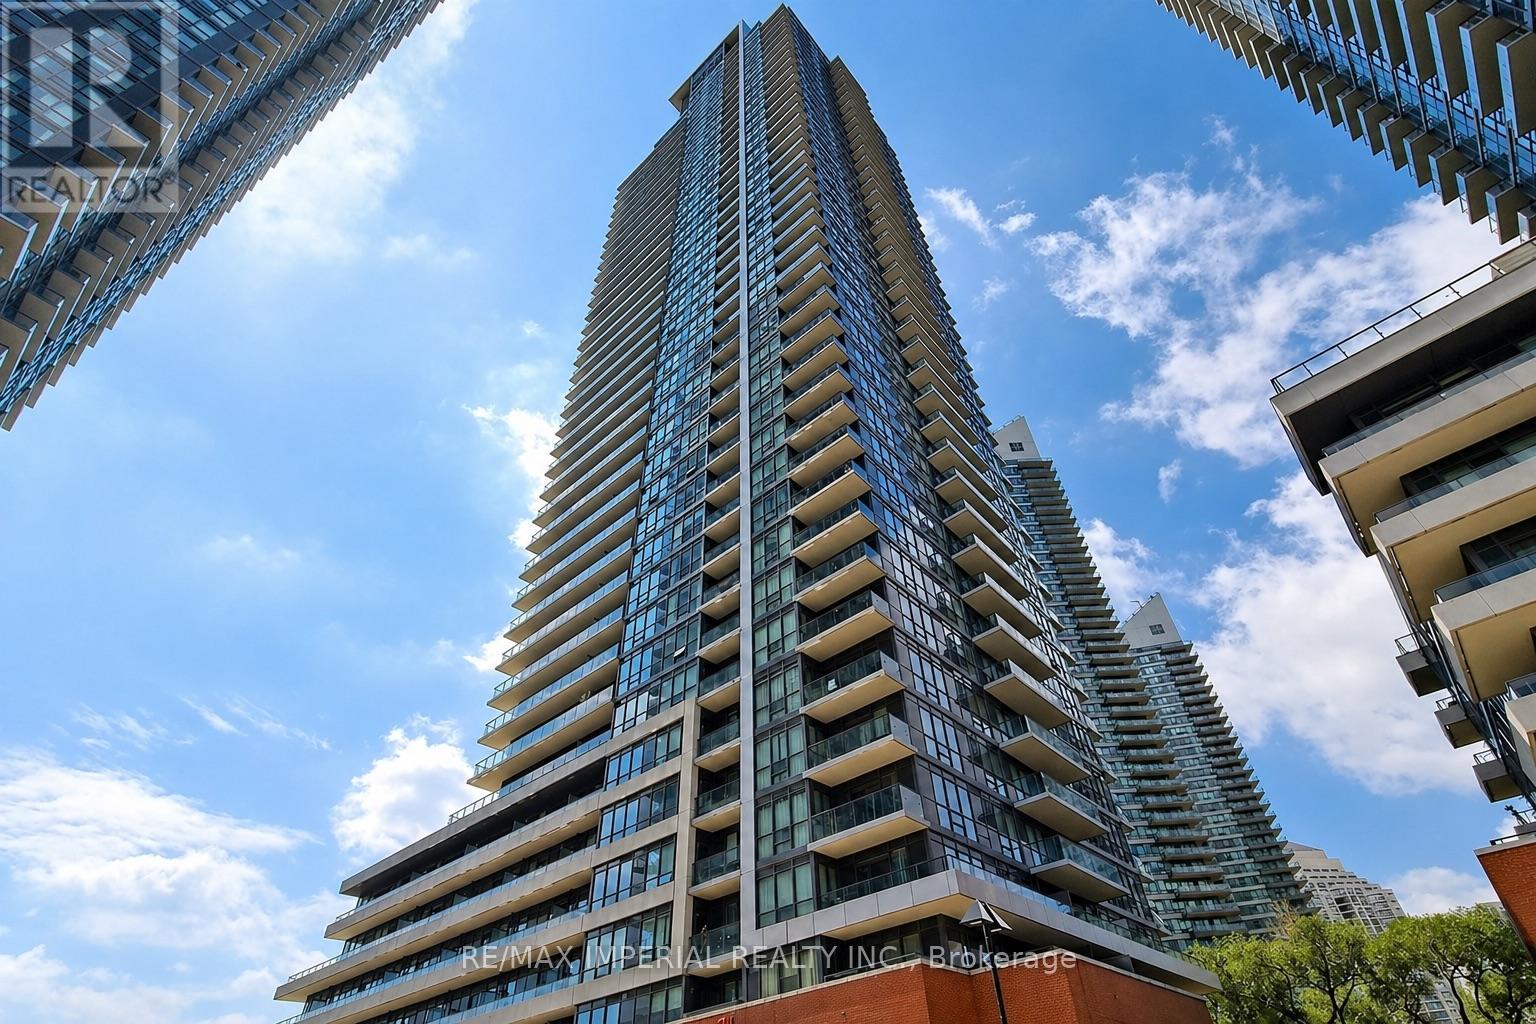
3001 - 2212 Lake Shore Boulevard W
Toronto (Mimico), Ontario
Welcome to this rare corner unit in the highly sought-after Humber Bay Shores community, offering 2b2b with a functional split-bedroom layout. This bright and spacious suite features floor-to-ceiling windows throughout, filling the home with natural light and showcasing unobstructed panoramic views of Lake Ontario. Enjoy outdoor living at its finest on the large wrap-around balcony, a standout feature perfect for entertaining or relaxing while taking in breathtaking lake views. Residents enjoy access to premium amenities including a fitness centre, indoor pool, sauna, party room, guest suites, 24-hour concierge, and visitor parking. Steps to grocery store, restaurants, banks, waterfront trails, parks, and transit, with easy access to downtown Toronto and major highways. Includes 1 parking space and 1 locker. (id:40227)
RE/MAX Imperial Realty Inc.
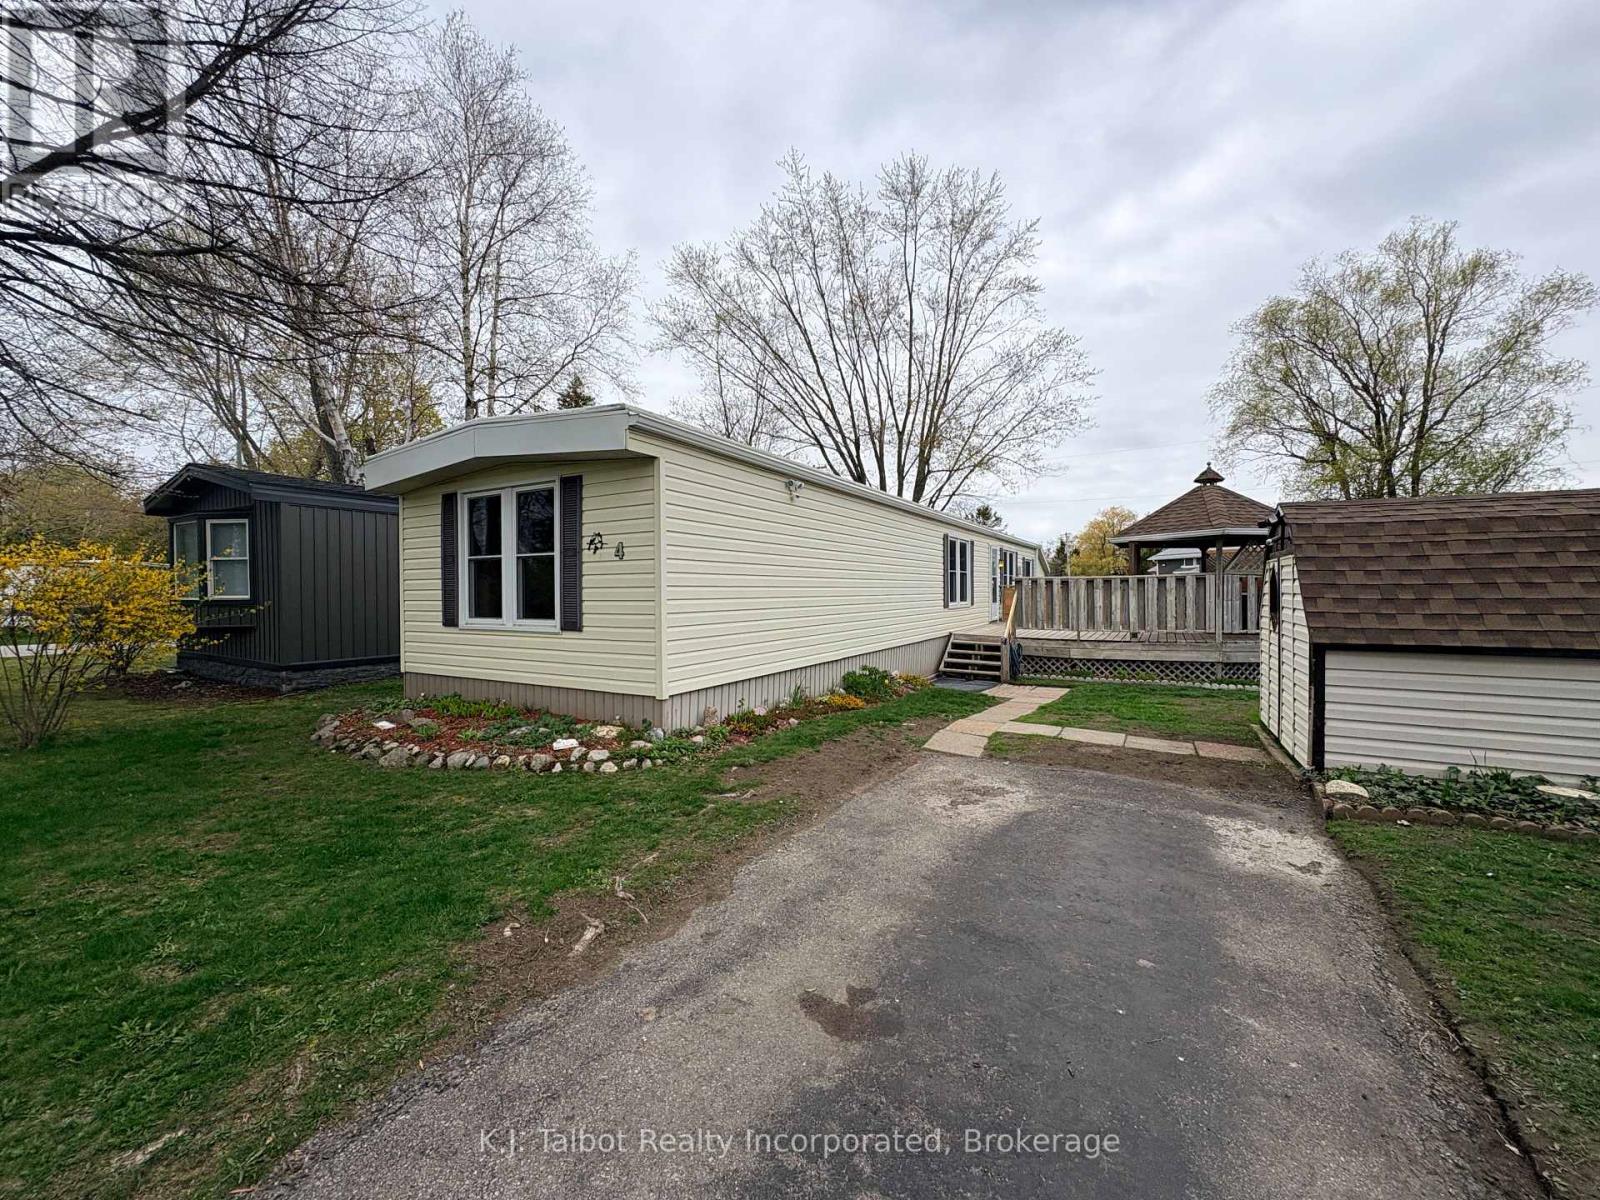
4 Poplar Lane
Ashfield-Colborne-Wawanosh (Colborne), Ontario
Welcome to Huron Haven Village, a professionally managed Parkbridge community just 5 minutes north of Goderich. This bright, airy, and well-maintained 848 sq. ft. mobile home offers a functional main-floor layout perfect for families or retirees seeking an affordable, year-round lifestyle. The home currently offers 1 bedroom located at one end of the home with the potential for a 2nd bedroom being converted back at the front of the home and opening directly from the living room, creating a flexible and functional floorplan. Everything is conveniently located on one level, including laundry, making this an ideal home for easy living. Enjoy peace of mind with notable updates including vinyl windows and a new furnace (2025). This home backs onto peaceful open space and is just steps away from the outdoor inground pool and the brand-new Community Centre. Relax on the lovely large side deck equipped with a gazebo, or utilize the convenient back storage shed. Residents enjoy access to the existing community hall and a vibrant social atmosphere. Move in and enjoy the quiet charm of Huron Haven-where comfort meets community! (id:40227)
K.j. Talbot Realty Incorporated
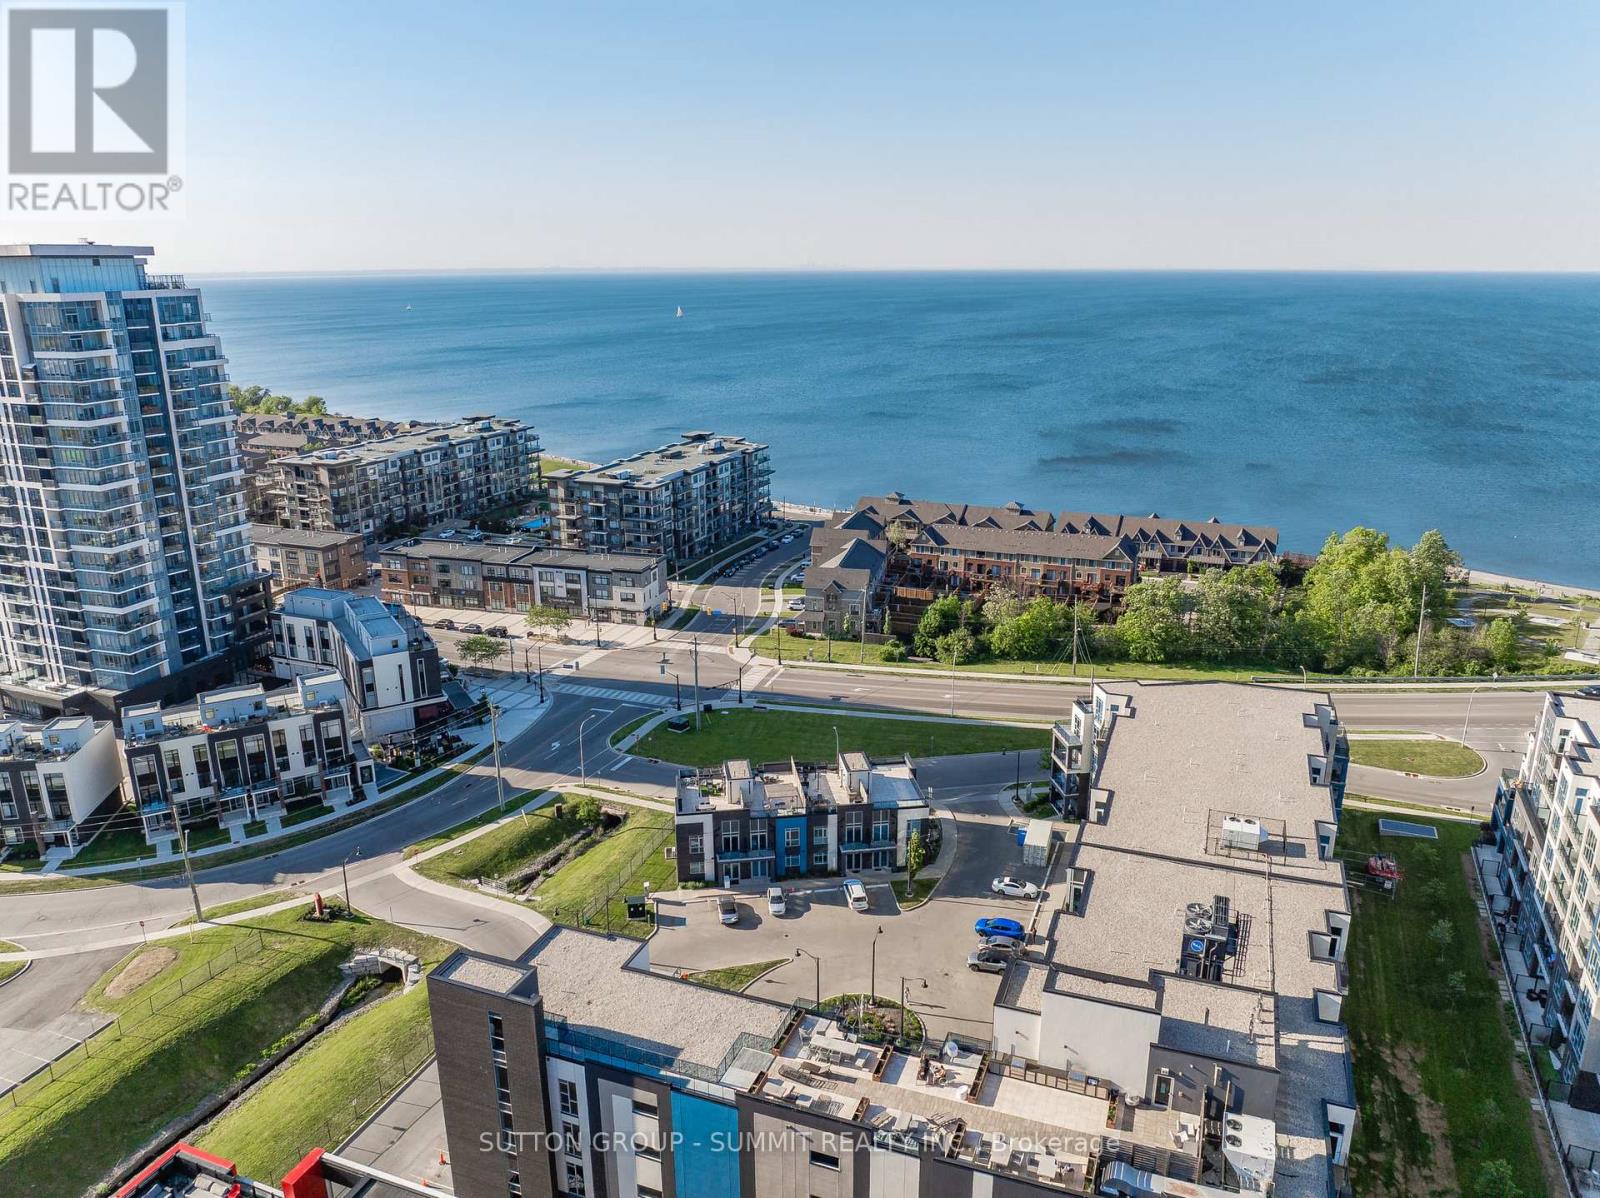
2 Concord Place
Grimsby (Grimsby Beach), Ontario
Experience elevated waterfront living in the heart of Grimsby-on-the-Lake with this exceptional corner residence offering over two levels of beautifully designed living space. Surrounded by natural light thanks to expansive windows throughout, this rare home features three bedrooms, three bathrooms, two dedicated parking spaces, and multiple outdoor retreats to enjoy every season. The main floor is designed for both everyday comfort and effortless entertaining, showcasing a stylish chef-inspired kitchen complete with premium stainless steel appliances, elegant quartz countertops, a statement island, and timeless cabinetry. The open-concept layout flows seamlessly into the living and dining areas, creating a bright and welcoming atmosphere. Upstairs, the spacious primary retreat offers a walk-in closet, a spa-like ensuite. From the hallway access a private balcony with views toward the water. Two additional bedrooms provide flexibility for family, guests, or a home office, including one with its own balcony overlooking the Niagara Escarpment. A full bathroom completes the upper level. The crown jewel of this home is the spectacular rooftop terrace, where panoramic views of Lake Ontario and the Escarpment create the ultimate backdrop for entertaining, dining under the stars, or simply unwinding in your own private oasis. The lower level adds valuable living space with a cozy recreation room, convenient wet bar, abundant storage, 12' ceilings, and direct interior access to the underground parking. Perfectly positioned just moments from the waterfront, boutique shops, restaurants, and everyday conveniences, with quick access to the QEW, Costco, and downtown amenities. Thoughtfully upgraded throughout, this one-of-a-kind residence offers the ideal blend of luxury, lifestyle, and location. Life Really Is Better At The Lake! (id:40227)
Sutton Group - Summit Realty Inc.
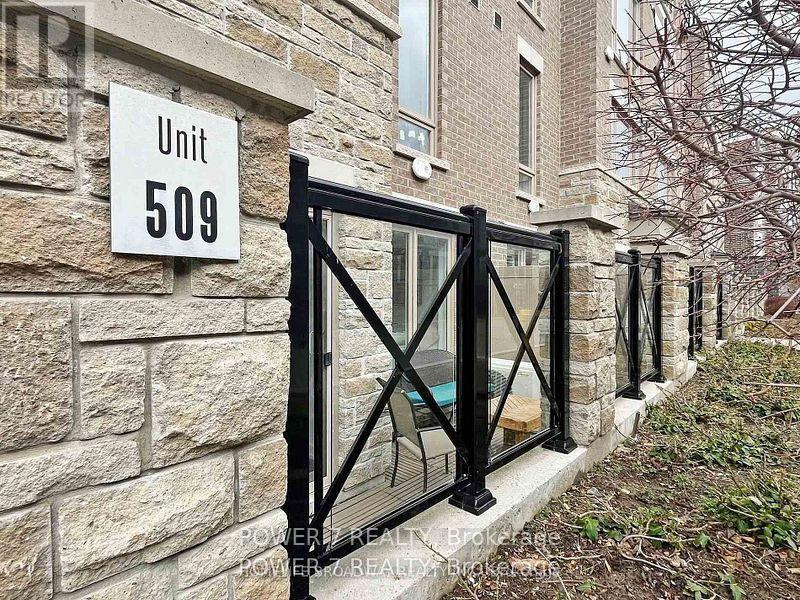
509 - 30 Dunsheath Way
Markham (Cornell), Ontario
Beautiful 2 Bedrooms With 2 Baths Townhouse Located In High Demand Area, Excellent Layout And Open Concept, Bright And Clean With Move-In Condition, Modern Kitchen With Stainless Appliances And Backsplash, Spacious Primary Bedroom With 4Pc Ensuite And W/I Closet, Laminate Floor Throughout, Low Maintenance Fee, Only Few Steps To Ground Level, Not Like A Basement Level, Close To Cornell Bus Terminal, School, Park, Community Centre, Markham Stouffville Hospital, Markville Mall And Hwy407. (id:40227)
Power 7 Realty
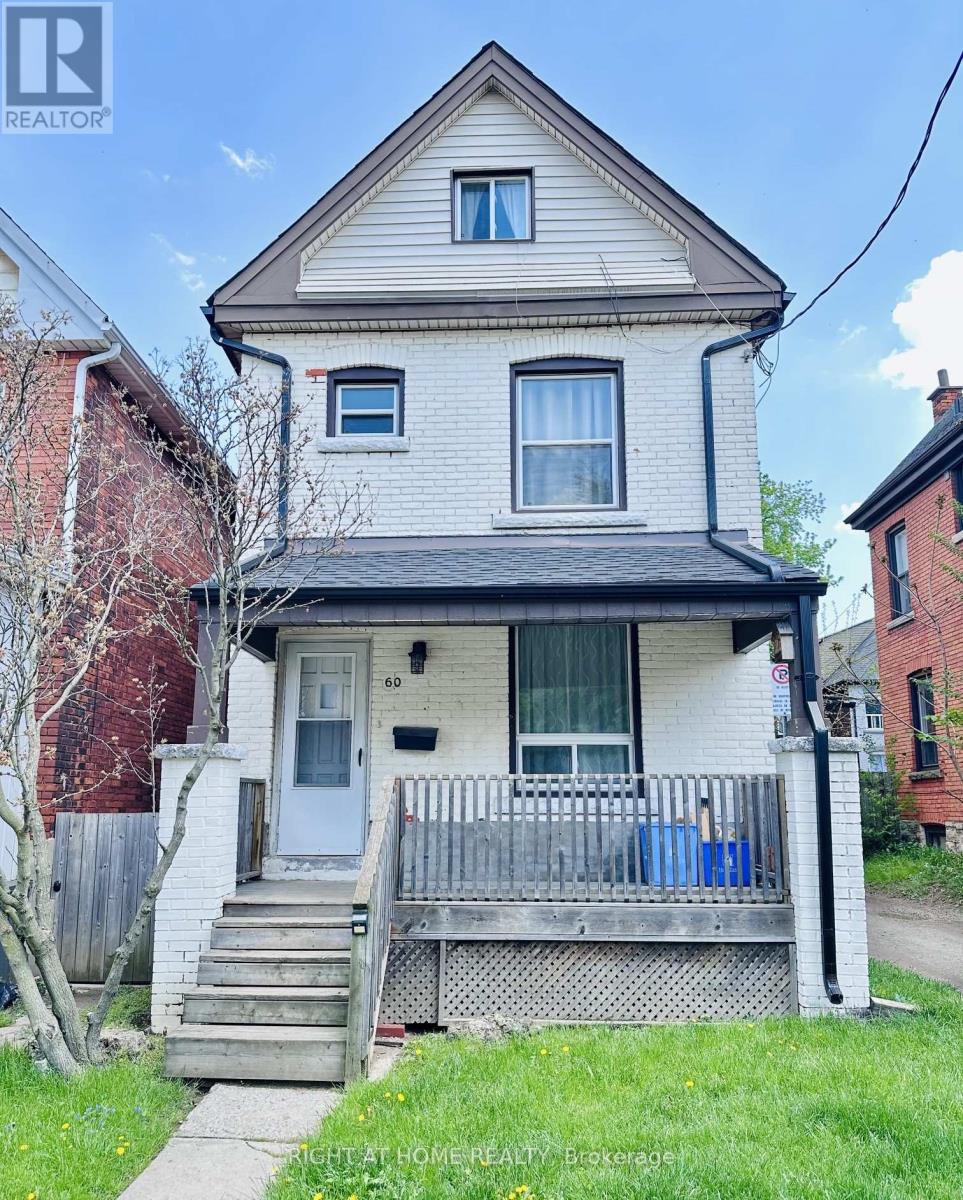
60 Arthur Avenue N
Hamilton (Gibson), Ontario
Charming 2.5 Story detached family home in the heart of Gibson! Close to schools, parks, and major bus routes. New roof installed 2025, new light fixtures throughout! Open Concept main floor and large windows. The Eat-In Kitchen offers plenty of storage with direct access to the fenced yard and rear Lane parking. 3 Bdrms plus 2 finished rooms in the attic. Sold as is. (id:40227)
Right At Home Realty Inc.
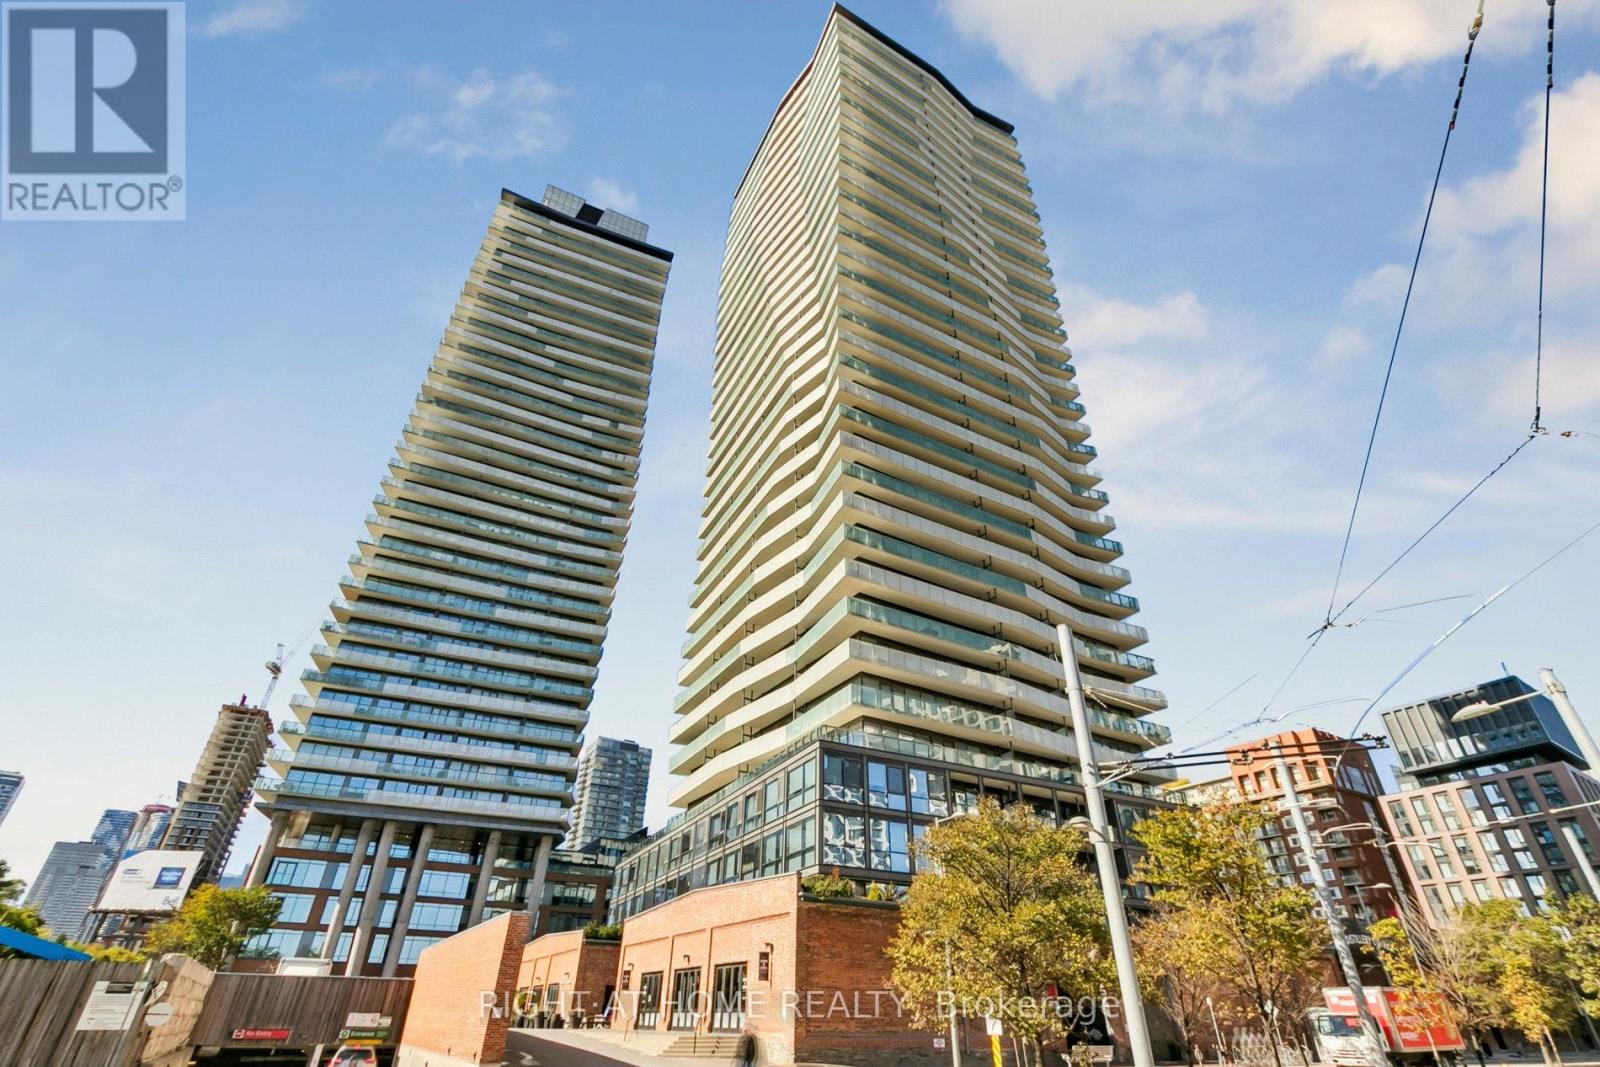
3207 - 390 Cherry Street
Toronto (Waterfront Communities), Ontario
Welcome to this stunning two-bedroom, two-bathroom suite perched on the 32nd floor, offering breathtaking south-facing views of Lake Ontario. Located in the heart of the iconic Distillery District, this sun-drenched unit features floor-to-ceiling windows that flood the space with natural light. With 971 sqf. of open-concept living space, this is the most desirable layout in the building no wasted space with pillars or hallways. Enjoy seamless indoor-outdoor living with an oversized 180 sqf. balcony featuring two walkouts, perfect for entertaining or relaxing with panoramic views. Private secured bike rack. The modern kitchen boasts a large island, ideal for casual dining and gatherings. Included is one parking space and a rare, extra-large storage locker (65 sqf.).Building Amenities Include: Fully equipped fitness centre, Yoga studio & sauna, 24-hour concierge, Guest suites, Outdoor pool, Rooftop terrace with BBQs and lounge areas. Step outside to discover charming cobblestone streets lined with boutiques, restaurants, art galleries, and theatres. You're just steps to the Cherry Street streetcar, and within walking distance to St. Lawrence Market, the waterfront, and the Beach. Enjoy quick access to the DVP and Gardiner Expressway for easy commuting. Live in one of Toronto's most vibrant and historic neighborhoods famous for its year-round events and the beloved Christmas Market. Experience the perfect blend of culture, convenience, and downtown lifestyle. Efficient layout with no hallway or pillars. (id:40227)
Right At Home Realty Inc.
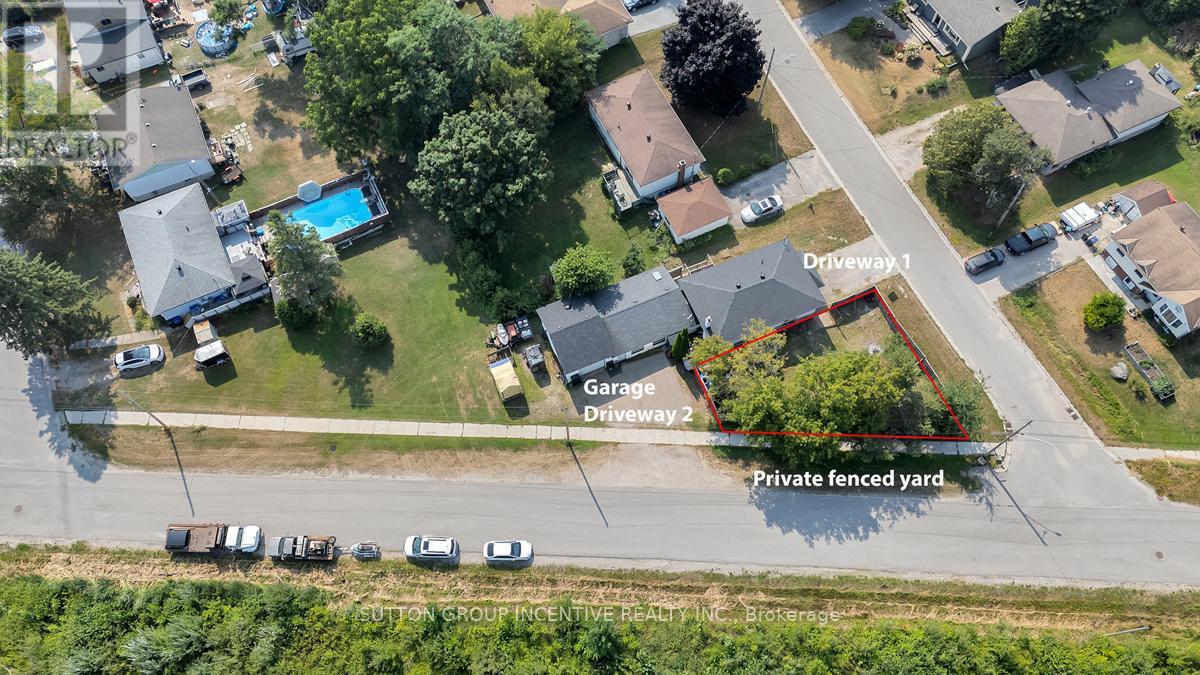
856 Ney Avenue
Tay (Port Mcnicoll), Ontario
Opportunity, Lifestyle, and Versatility all in one! Nestled in the charming waterfront community of Port McNicoll, this spacious raised bungalow offers exceptional flexibility for families, multi-generational living, first time buyers, retirees, or investors. 3 separate living spaces, 6 bedrooms, 3 kitchens and 3 bathrooms this opens the door to endless possibilities. Steps to Georgian Bay beaches, trails, swimming & fishing. Garage is complete with a car hoist! Private fenced yard and endless potential to customize. Direct access to Trans Canada Trail/Simcoe Country Loop. Just 12 minutes to Midland and approximately 25 minutes to Hwy 400. A location that blends nature, recreation and convenience. Exceptional lifestyle opportunity waiting to be realized. (id:40227)
Sutton Group Incentive Realty Inc.
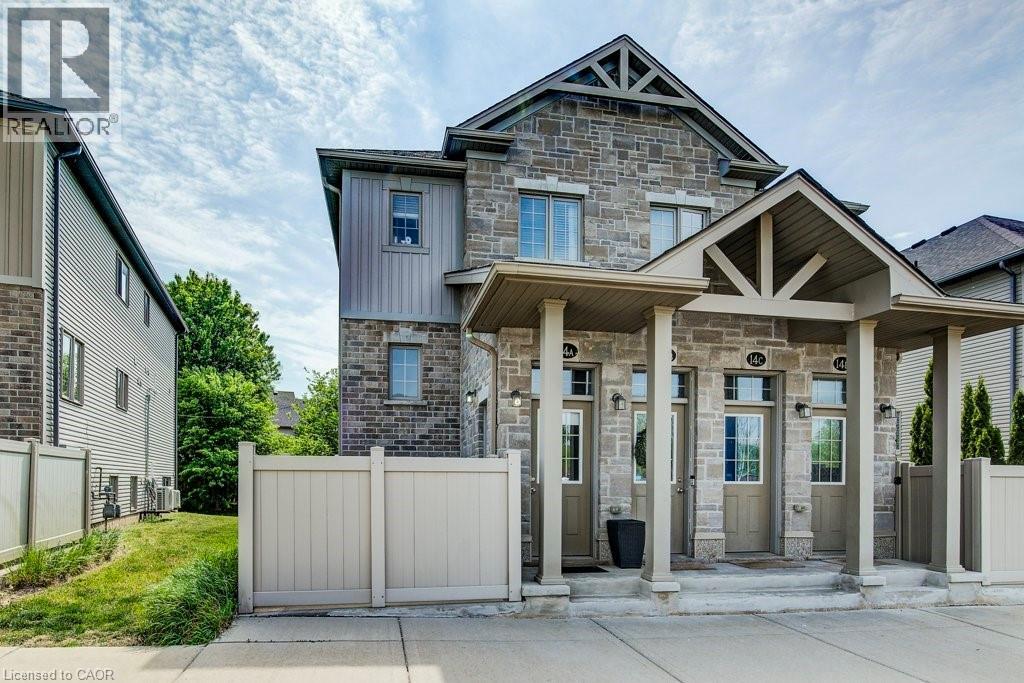
388 Old Huron Road Unit# 14a
Kitchener, Ontario
Bright spacious condominium! Prime location 10 minute drive to the Hwy 401 & minutes from Huron Conservation Park. This 1 Bedroom, 1 Bathroom unit is carpet free. The spacious open concept features a quality custom kitchen with a kitchen island & breakfast bar, dining area and a large living room. Walk through to the full bath with ceramic tiles and soaker tub, with acrylic surround, in-suite laundry and large Master Bedroom with wall to wall closets. This unit is spotless, well maintained, laminate flooring for easy maintenance. The unit is equipped with all appliance including Stainless Steel Stove, Dishwasher, over the range Microwave and Fridge. Stacked Washer & Dryer, Central Air, Water Softener owned and Air Exchanger. And there is more, this condo comes with a Private, fenced in 9 x 12 patio with lockable gate where you can BBQ, set up a patio set & store your bike. Additional storage under the stairs. Parking is right outside the unit at the front door Parking # 53. Visitor parking also available close by. Window coverings included. Low Condo Fee! A Must See! Book your appointment today. Available for immediate occupancy! (id:40227)
RE/MAX Twin City Realty Inc.
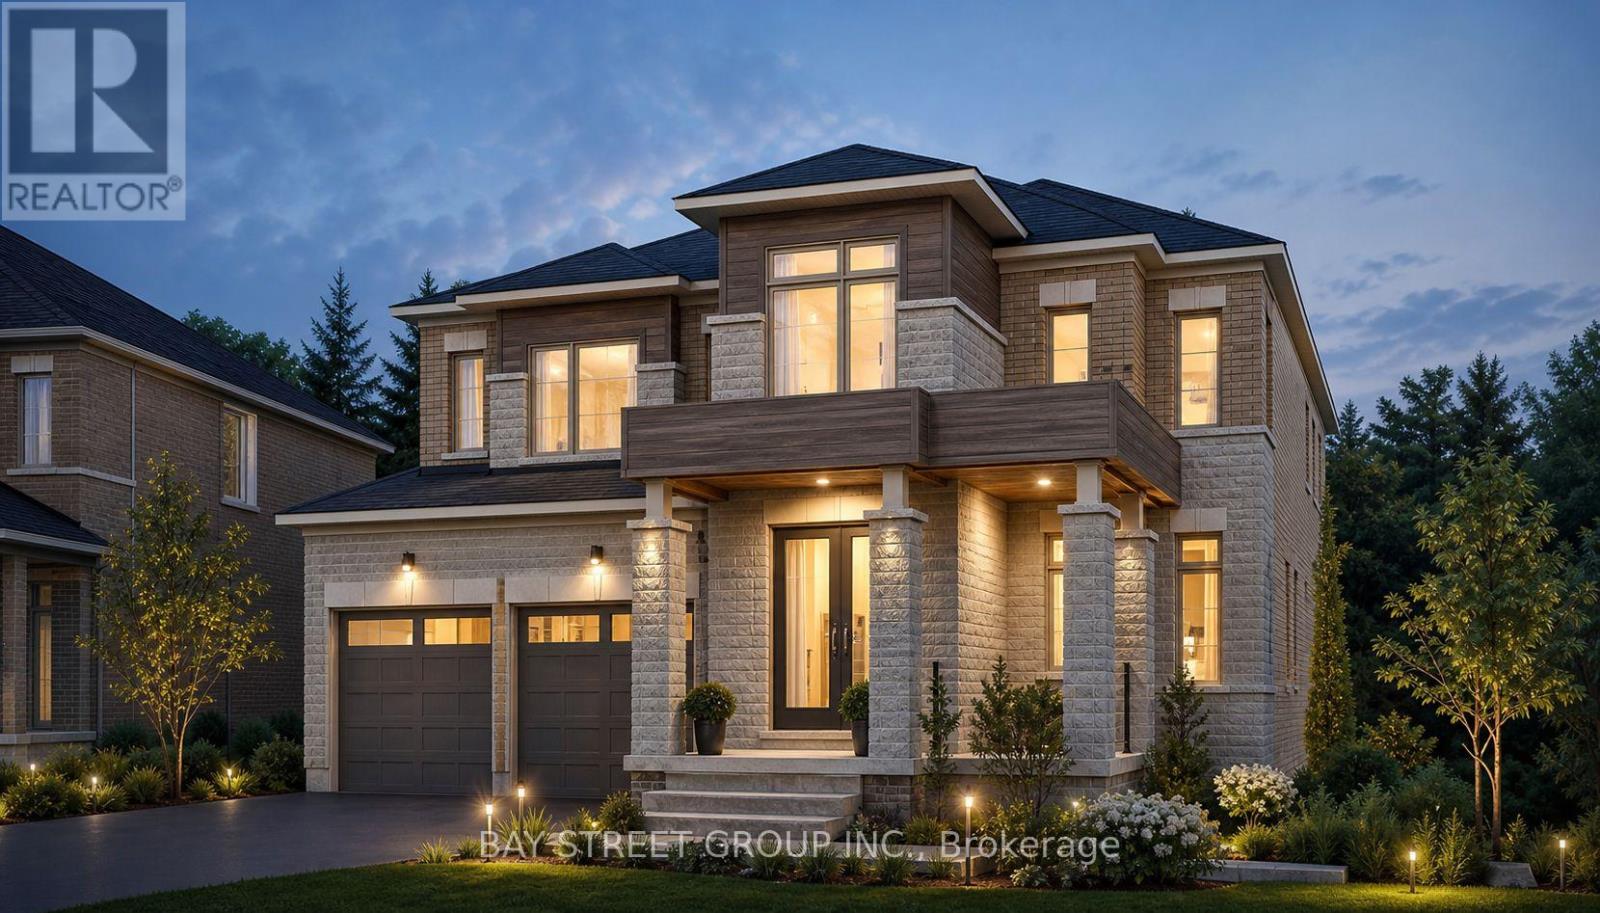
42 Big Willow Crescent
Richmond Hill, Ontario
Stunning luxury detached home offering approximately 4,092 sq. ft. of elegant living space on a premium ravine lot with a walk-out basement. This spacious residence features 5 bedrooms, 3-car garage, and a highly functional layout with a main floor full washroom and potential for an in-law suite, ideal for multigenerational living. Enjoy beautiful ravine views and abundant natural light throughout. The home is loaded with upgrades, including hardwood flooring, premium tiles, and quality finishes throughout. The walk-out basement provides excellent future potential for additional living space or income opportunity. A perfect blend of luxury, space, and functionality in a highly desirable setting. Artist's renderings and conceptual images are for illustration purposes only. (id:40227)
Bay Street Group Inc.
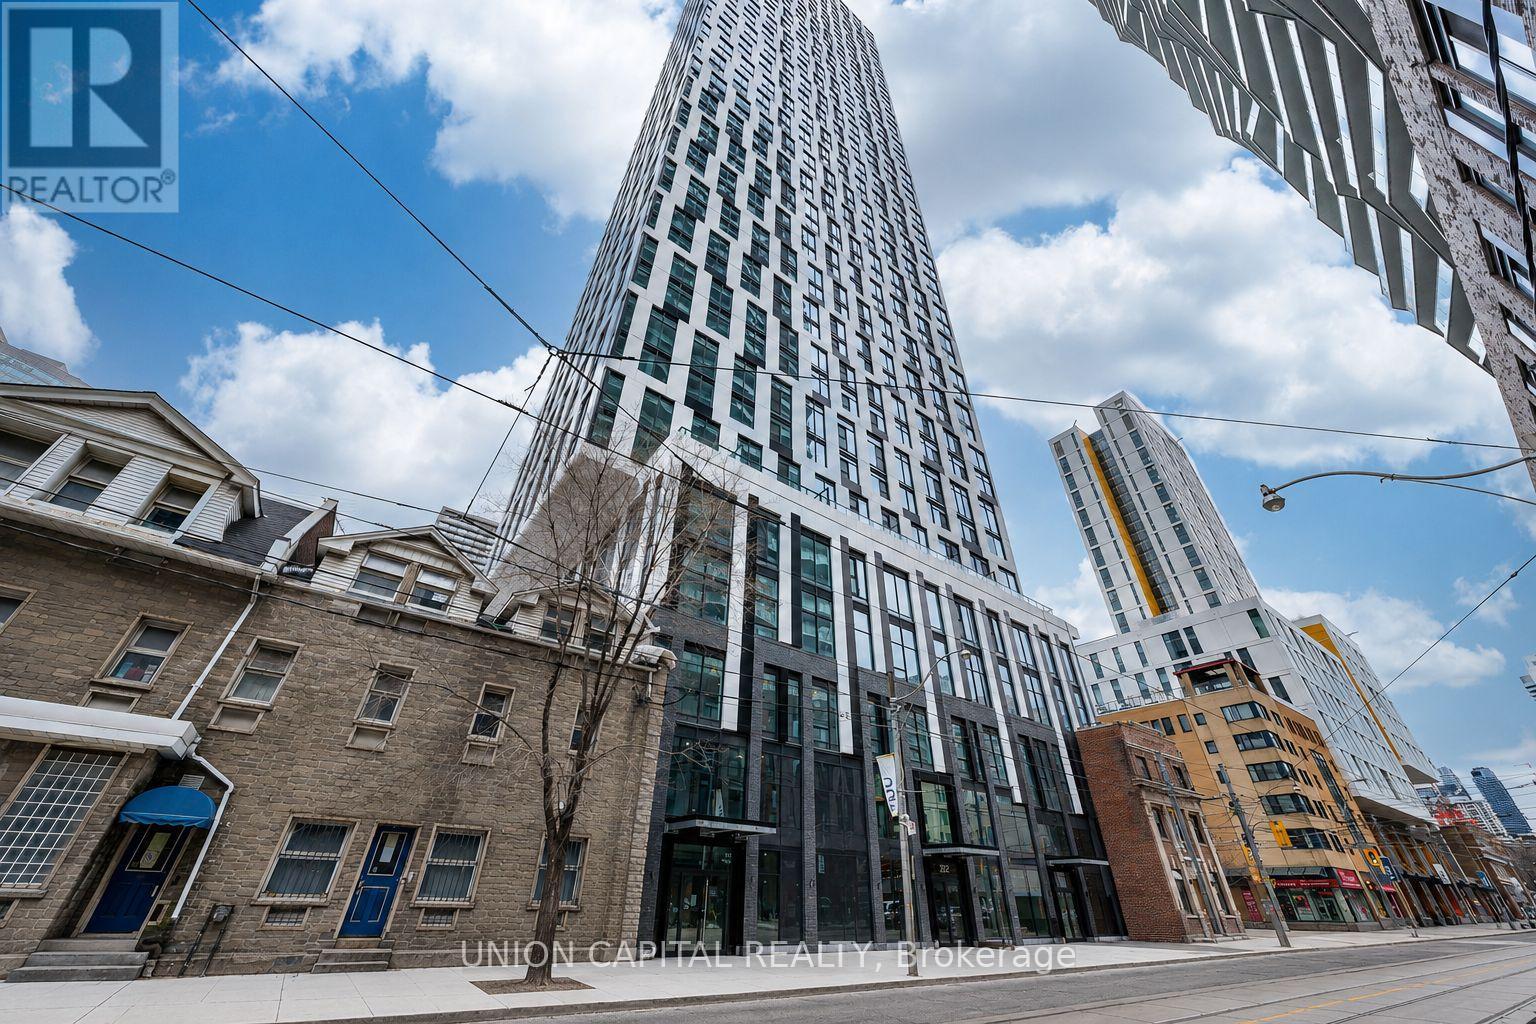
5511 - 252 Church Street
Toronto (Church-Yonge Corridor), Ontario
One Parking Spot Included. One-Year-New, This High-Floor Corner Unit Offers The Best South-East Exposure In The Heart Of Downtown Toronto, Featuring Breathtaking City Views From The 55th Floor. Located In A Luxury Condo Building, The Suite Showcases A Stylish Open-Concept Layout With Modern Finishes And Abundant Natural Light Throughout. Ideally Situated Just Steps From Toronto Metropolitan University (TMU), CF Toronto Eaton Centre, Yonge-Dundas Square, And Countless Restaurants, Shops, And Entertainment Options, This Location Offers Exceptional Urban Convenience. Subway And Streetcar Access Are Right Around The Corner, Making Commuting Across The City Effortless. (id:40227)
RE/MAX Elite Real Estate

13 - 423 Avenue Road
Toronto (Yonge-St. Clair), Ontario
Rare Full-Floor Residence with Spectacular 360 City Views at Yonge, Avenue & St. Clair.An exceptional opportunity to own a full-floor suite in one of Toronto's most established and coveted neighbourhoods. Private direct elevator access opens into approximately 1,823 square feet of beautifully appointed living space, surrounded by breathtaking panoramic views stretching across the city skyline in every direction.Designed for both elegant entertaining and comfortable everyday living, this unique residence features 2 spacious bedrooms, 2.5 bathrooms, and a versatile den/sunroom perfectly suited as a home office, reading lounge, or tranquil retreat. Encased in floor-to-ceiling windows, the sunroom offers a remarkable vantage point from which to enjoy the ever-changing cityscape.Expansive principal rooms are enhanced by rich parquet flooring, custom built-in bookcases, pot lighting, and walls of glass that flood the suite with natural light. The renovated kitchen is both stylish and functional, featuring granite countertops, quality appliances, and generous workspace.The primary suite offers a beautifully appointed 5-piece ensuite and ample closet space. A spacious second bedroom enjoys its own private 3-piece ensuite, providing comfort and privacy for family or guests.With just one suite per floor, residents enjoy an unparalleled level of privacy and exclusivity. Additional features include ensuite laundry, one underground parking space, and an out-of-suite locker.Ideally located steps to Yonge & St. Clair's vibrant collection of shops, restaurants, cafés, parks, transit, and some of the city's most respected schools. A rare offering that combines sophisticated urban living, exceptional privacy, and unmatched convenience.Some photographs have been virtually staged. (id:40227)
Sotheby's International Realty Canada
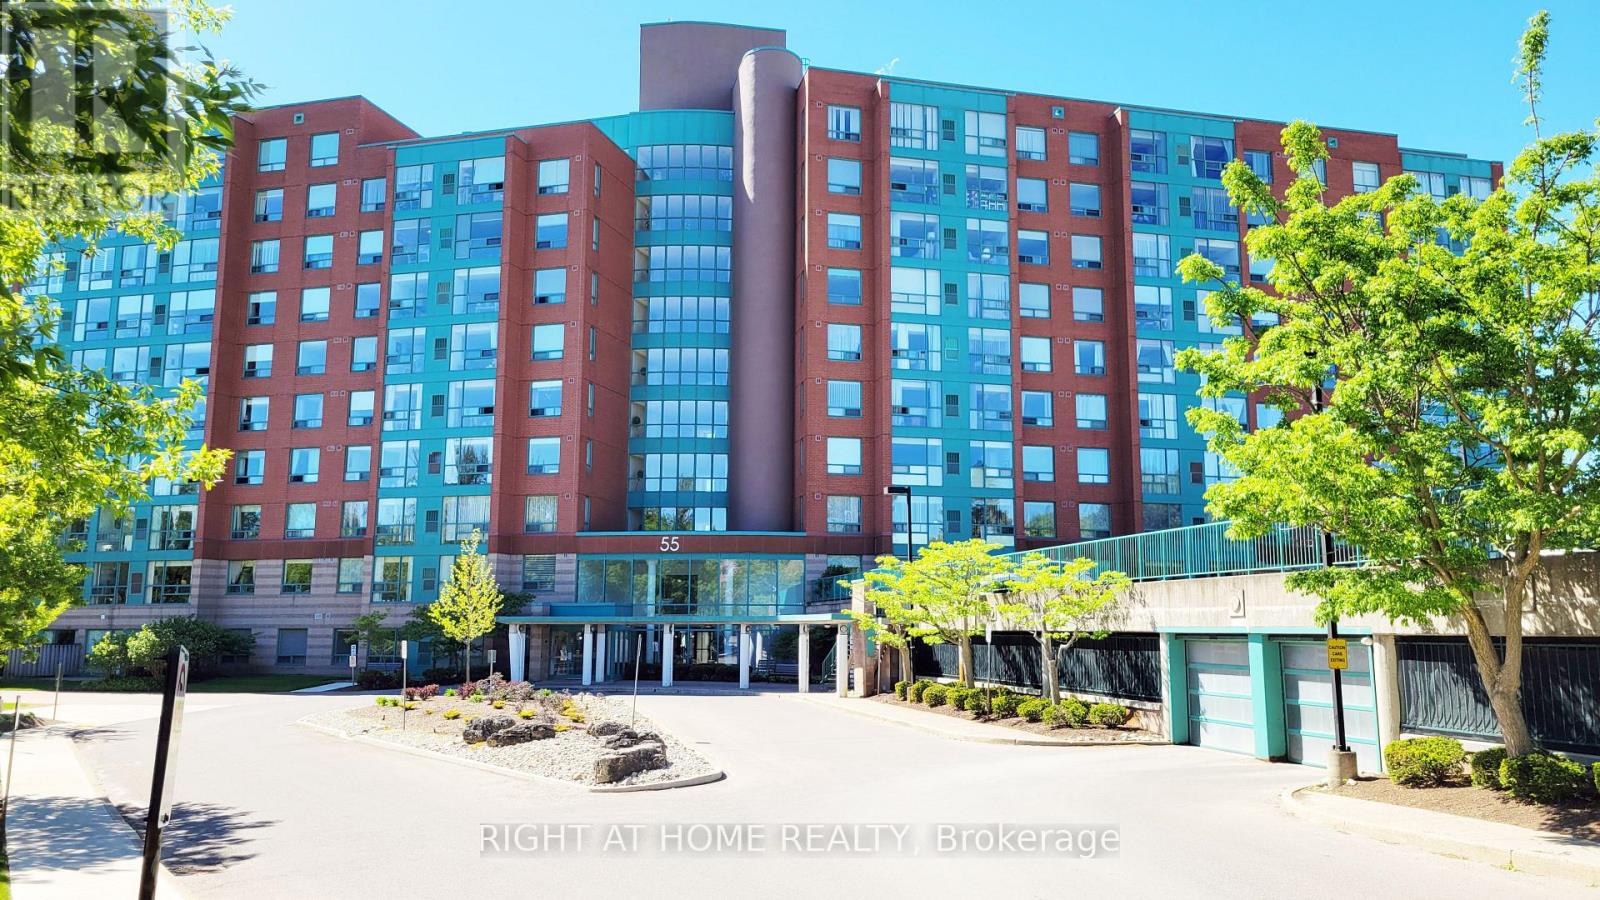
302 - 55 Blue Springs Drive
Waterloo, Ontario
Welcome to "The Atriums" - condo living at its best! Tucked away at the end of a quiet cul-de-sac and surrounded by scenic walking trails, ponds, and lush green space, this location offers a peaceful and serene lifestyle. This exceptionally spacious 1,156 sq. ft. unit is highly recommended for seniors and downsizers seeking comfort and convenience on a single level. Featuring 2 generously sized bedrooms and 2 full 4-piece bathrooms, the functional layout provides a large living room designed for relaxation and ease of movement. Large windows throughout the home allow for incredible natural light to fill the space. The building and unit offer excellent wheelchair accessibility, featuring a secure elevator, wide common areas, step-free access from the secure underground parking space to the unit, and an owned storage locker for easy utility. This well-managed building provides a fantastic array of amenities tailored for a vibrant community lifestyle, including a cozy library, a giant party room with a kitchen, a games room, a guest suite for overnight visitors, a rooftop terrace with amazing views, and plenty of visitor parking. For ultimate convenience, the unit includes in-suite laundry and central air conditioning. Ideally situated in a prime urban location within walking distance to groceries, shops, and restaurants, and just minutes to Uptown Waterloo and Conestoga Mall. This address also offers unbeatable access to the expressway, transit, local schools, and major universities. Flexible possession is available! (id:40227)
Right At Home Realty
Right At Home Realty Inc.
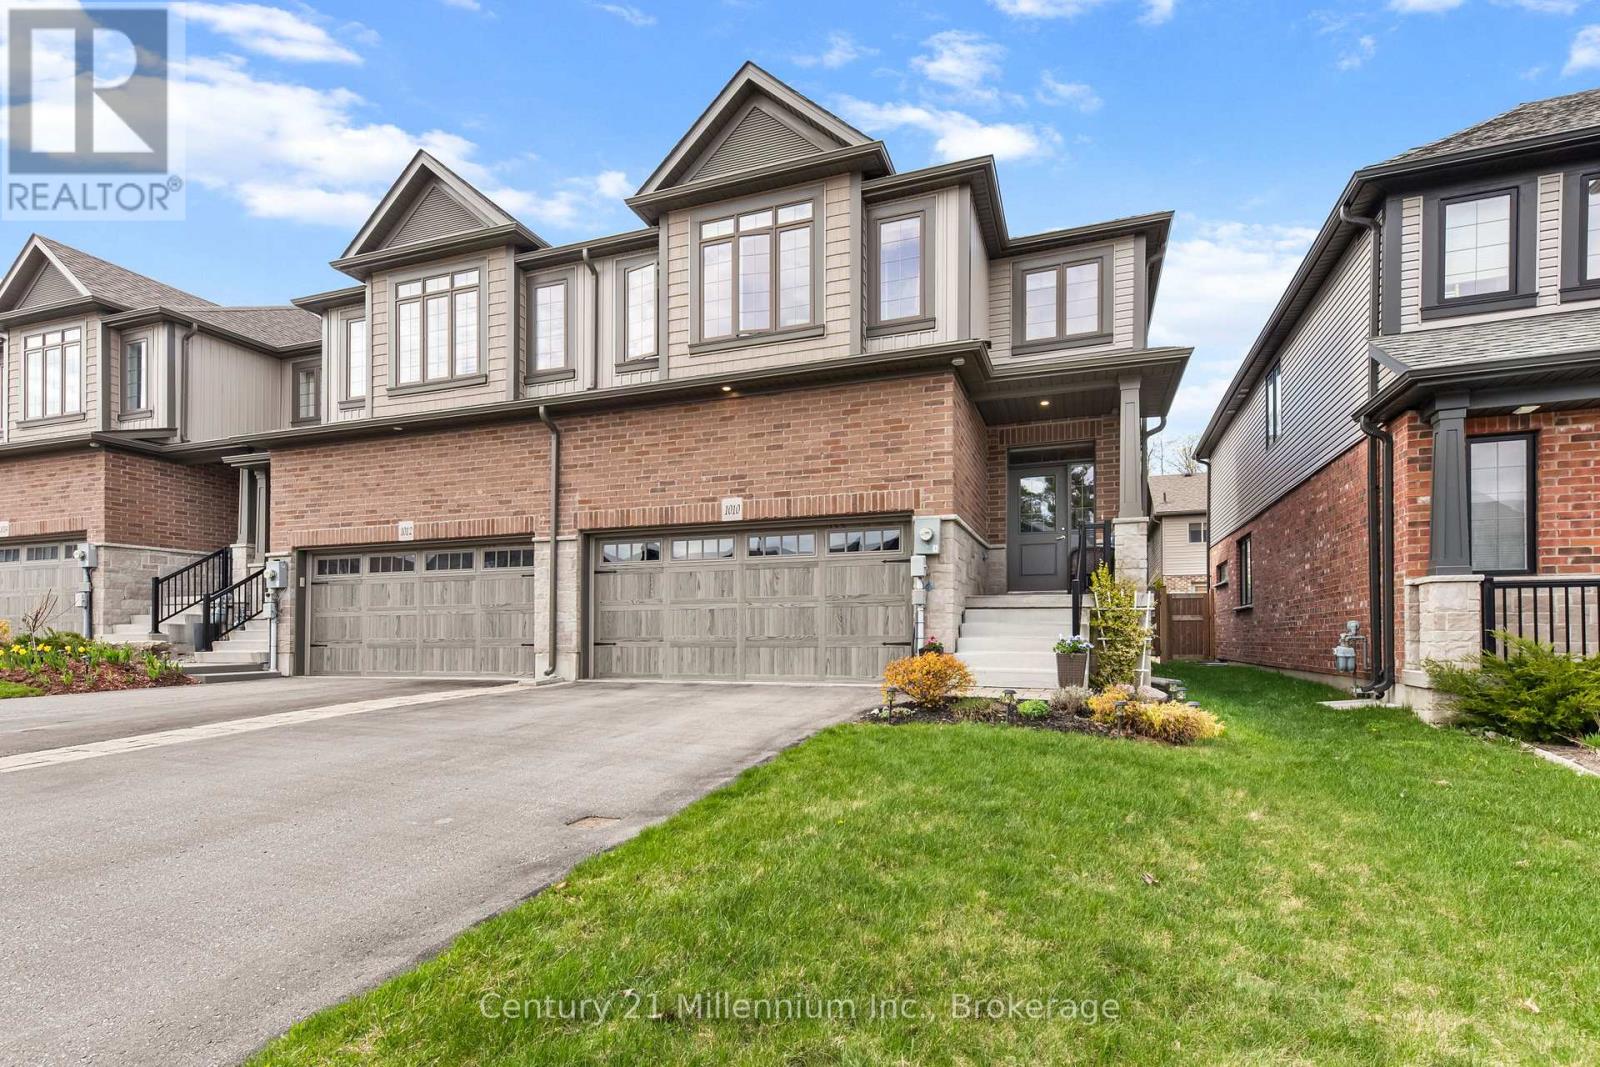
1010 Wright Drive
Midland, Ontario
Welcome to 1010 Wright Drive, a warm and inviting home nestled in one of Midland's most sought-after newer neighbourhoods. This beautifully maintained full-brick end-unit townhome offers the perfect blend of space and low-maintenance living, making it ideal for families, professionals, or anyone looking to enjoy a relaxed lifestyle in a wonderful community. From the moment you arrive, you'll appreciate the attractive curb appeal, complete with a double car garage and spacious paved driveway. Step inside and you're greeted by a bright, airy main floor filled with natural light from the large windows throughout. The open-concept layout creates an effortless flow for both everyday living and entertaining, while thoughtful features like main floor laundry and a convenient 2-piece powder room. Upstairs, you'll find generously sized bedrooms, offering plenty of room for the whole family. The spacious primary suite serves as a peaceful retreat, featuring a large walk-in closet and a private ensuite bathroom. The unfinished basement offers endless possibilities and is ready for your personal touch whether you envision a cozy family room, recreation space, home gym, or additional living area tailored to your lifestyle. Step outside to your private backyard oasis, where a lovely deck and pergola create the perfect setting for morning coffee, summer gatherings, or simply unwinding after a long day. With easy upkeep and a welcoming atmosphere, this outdoor space is made for enjoying life's quieter moments. (id:40227)
Century 21 Millennium Inc.