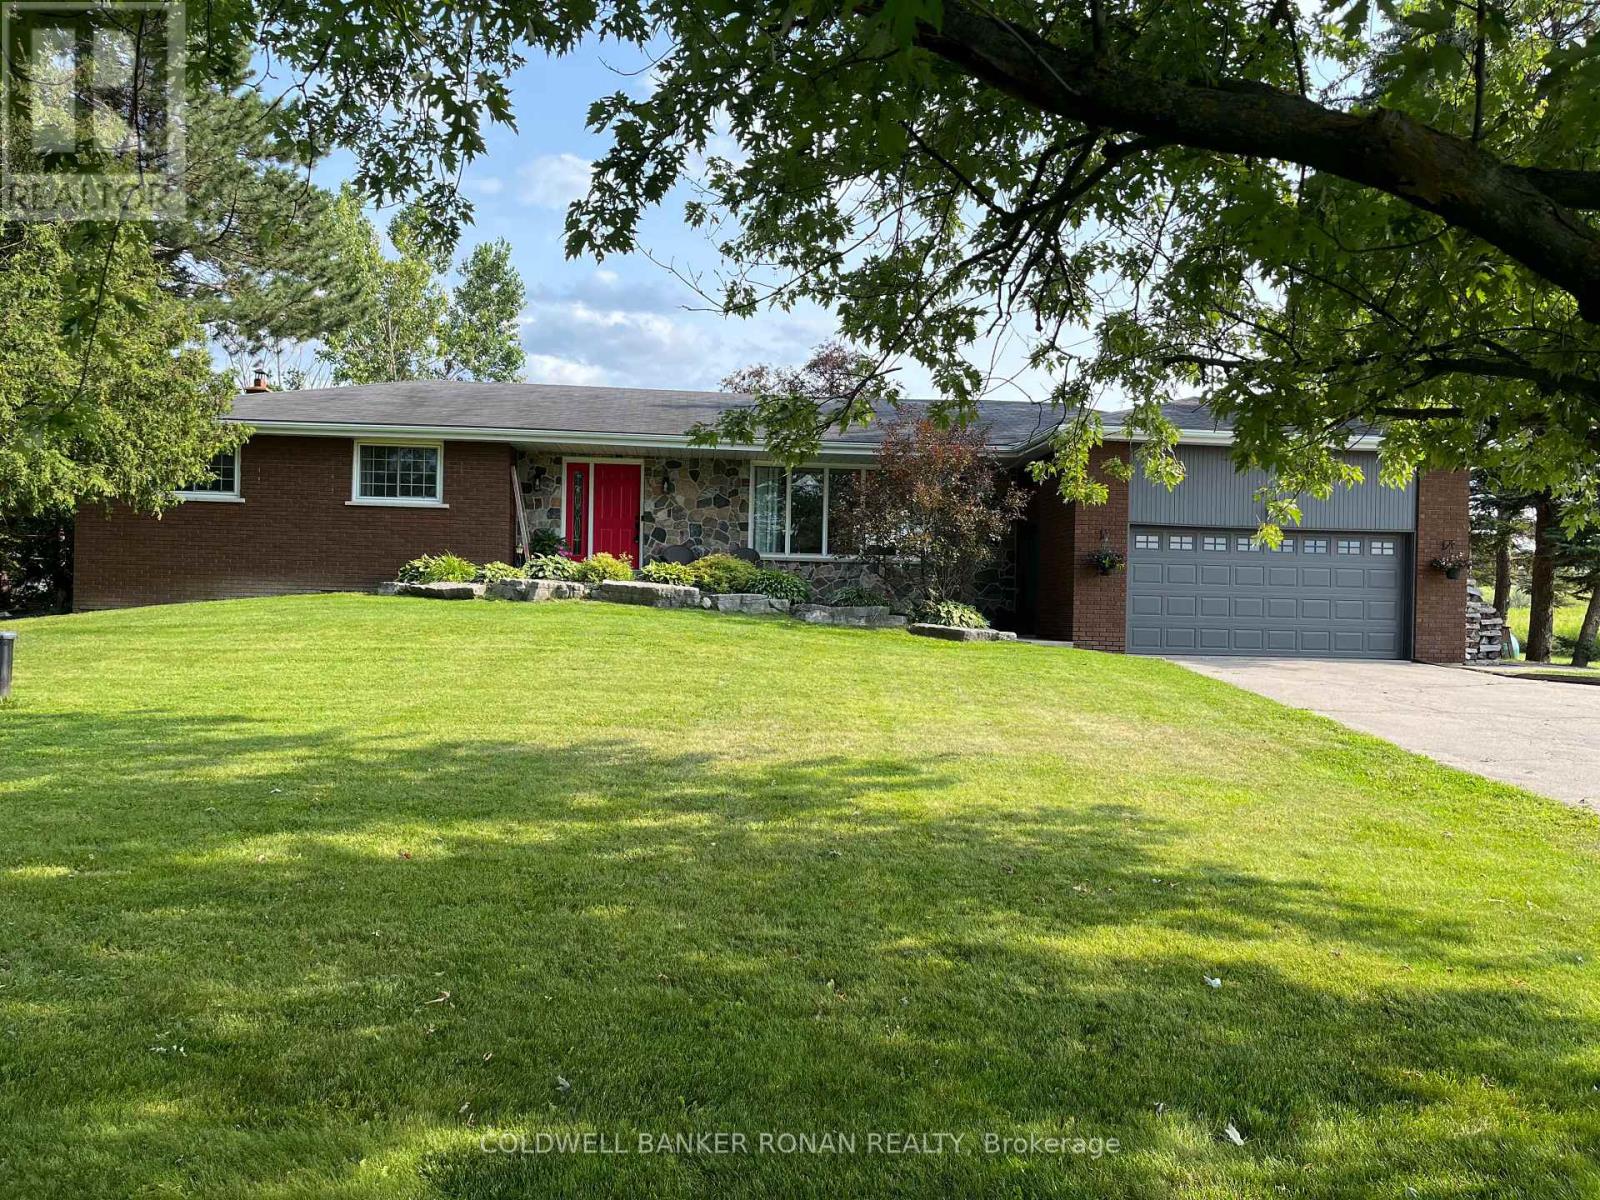
7157 5th Line
New Tecumseth, Ontario
This beautifully updated 3,100 SQFT home offers the perfect blend of rural charm and modern living. Set on a serene country lot that backs directly onto a pristine golf course, this property provides the tranquillity of nature with the convenience of nearby amenities. Step inside to find a bright, tastefully renovated interior featuring a spacious open-concept layout. Hardwood and laminate flooring (new flooring in living, dining, kitchen, foyer, and hallway areas) runs seamlessly throughout the home, adding warmth and style to every room. The expansive primary bedroom serves as your private retreat, offering ample space to relax and unwind. The heart of the home boasts an inviting living area, ideal for both entertaining and family gatherings, with natural views from every window. Whether you're preparing meals in the updated kitchen or enjoying your morning coffee on the back deck overlooking lush fairways, you'll appreciate the peaceful surroundings. Located just minutes from schools, shopping, and essential amenities, this home also offers easy access to Highways 9, 27, 50, and 400, making commuting a breeze. Don't miss this rare opportunity to own a slice of country paradise with urban convenience. Schedule your private showing today! **Extra insulation in attic, propane line to deck, Ironator, water softener, and wood stove in basement as is* (id:40227)
Coldwell Banker Ronan Realty
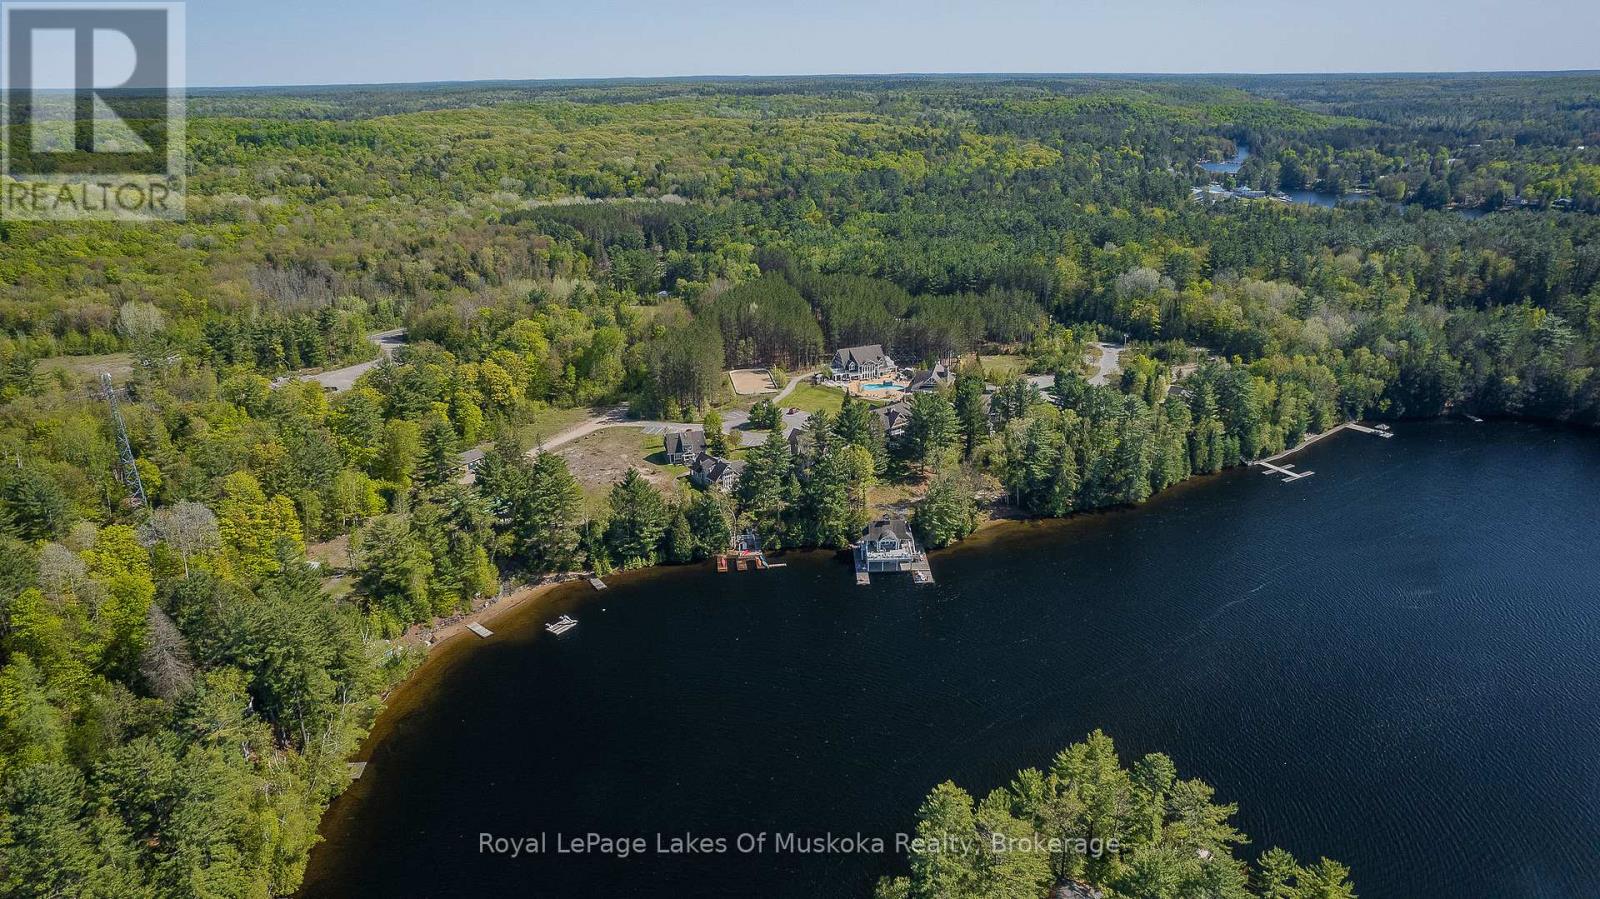
V 3, W 5 - 1020 Birch Glen Road
Lake Of Bays (Mclean), Ontario
Enjoy Muskoka at its finest with this beautiful 3-bedroom Villa 3, Week 5 at The Landscapes. This sought-after early summer week is the perfect time to relax and unwind as the season begins-warm days, quiet surroundings, and everything in full bloom. This spacious villa offers all the comforts of home, featuring an open-concept living area, fully equipped kitchen, and plenty of room for family and friends. Step out onto your private deck to take in the natural surroundings, or enjoy all the amenities The Landscapes has to offer, including the clubhouse, pool, waterfront, and walking trails. Whether you're looking for a peaceful getaway or a place to create lasting summer memories, this is a fantastic opportunity to own your slice of Muskoka. Remaining 2026 weeks May 31, July 26th and September 6th, perfect to catch the fall colours (id:40227)
Royal LePage Lakes Of Muskoka Realty
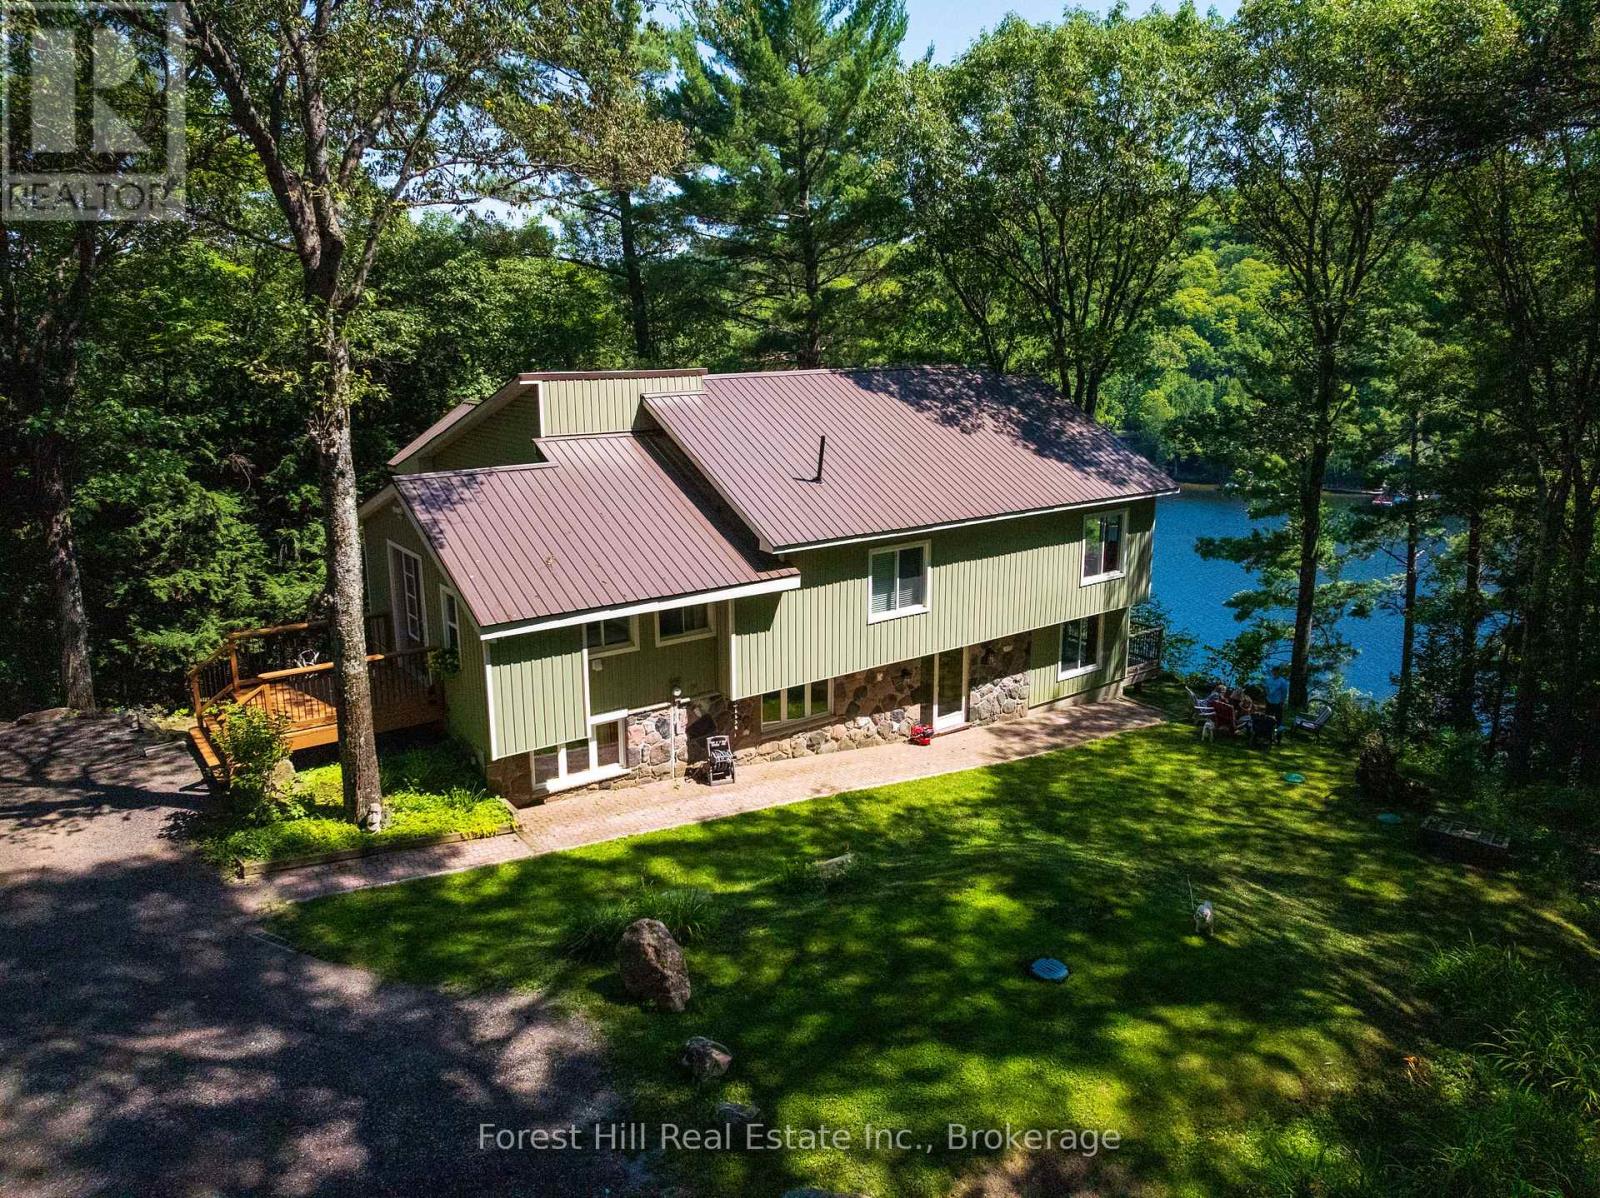
1289 Delbrooke Road S
Lake Of Bays (Ridout), Ontario
Lake Of Bays five bedroom Cottage recently renovated and upgraded. You'll love being totally private at the end of the road with absolutley no highway noise! surrounded by tall mature Oaks and Pines bathed in nature, the views are incredible! over one of Ontarios most beautiful lakes. The layout of the cottage is meticulously planned to bring nature in with large windows as part of the open concept living room kitchen dining room all around the fireplace creating an ideal family space for generations of memories!! Not too mention all the decks are covered so you can enjoy that morning coffee anytime in any weather, and from both levels of the cottage! Ok, theres also a detached Triple Car Garage not too far from the cottage for all your vehicles and toys. Also you'll love all the options for your family that the ground floor level gives you, with a second partial kitchen, second family room, sun room and three other bedrooms and its own entrances from the side or from the deck, great potential to create a seperate unit for Air bnb or family. as your heading down to the lake your surrounded by mature tall Oaks and Pines then on to your dock at the edge of the clean waters of Lake of Bays! OPEN TO OFFERS. (id:40227)
Forest Hill Real Estate Inc.
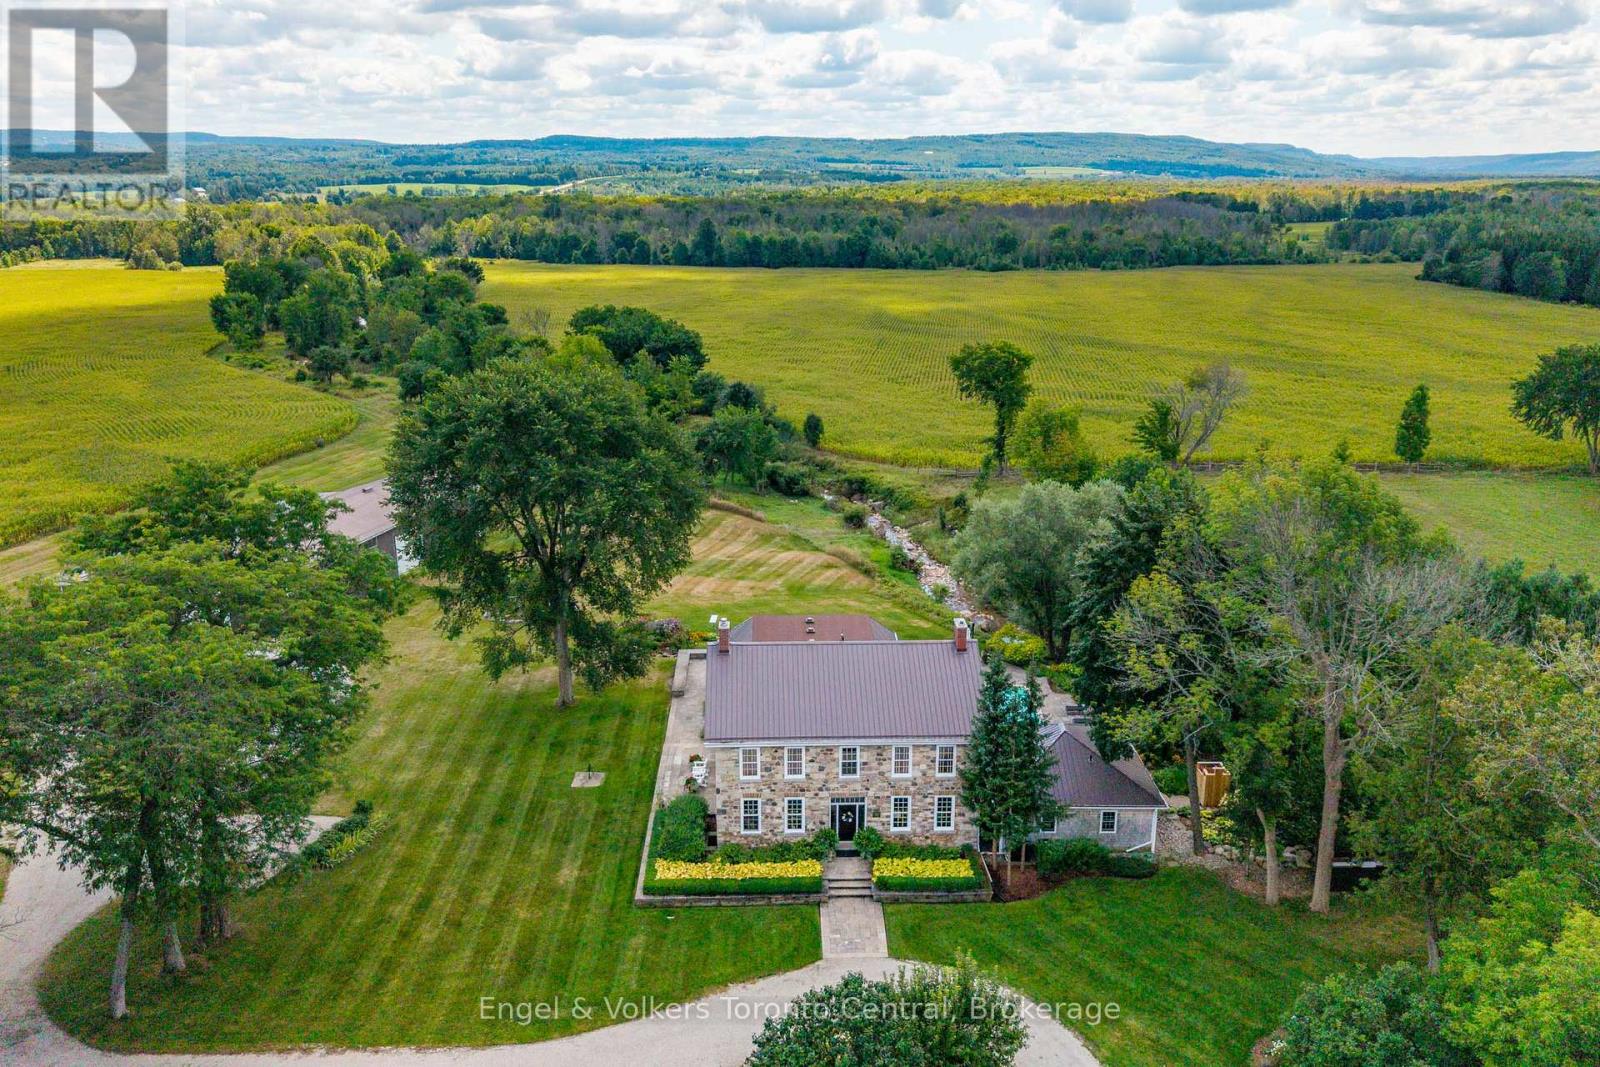
727070 Side Rd 22c Side Road W
Grey Highlands, Ontario
A River Runs Through It - A Once-in-a-Lifetime Estate on 244 Acres. Every once in a lifetime, a property comes along that defies comparison. Set on an awe-inspiring 244 acres with the Beaver River flowing gracefully through, this extraordinary estate is where nature, heritage, and modern luxury live in perfect harmony.The centerpiece is a beautifully restored circa 1840 stone home, meticulously renovated to the highest standards while preserving its timeless charm. Offering over 4,100 square feet, the residence features five bedrooms, a parlor and living room each with gas fireplaces, and a stunning sunroom addition that captures the surrounding landscape in every season. The gourmet kitchen is a chef's dream, outfitted with Miele and Sub-Zero appliances and designed for both entertaining and everyday comfort.Step outside to experience an outdoor paradise - 5,700 square feet of terrace and patio space encircle a luxurious in-ground pool and sunroom, ideal for gatherings under the open sky. The pool house offers its own kitchen, bath, and a cozy bunkroom with four beds, perfect for guests or family getaways. A 6,400 sq. ft. barn completes the estate, providing ample storage and parking for vehicles, equipment, and toys, plus a professional office, and a dedicated sports and billiards room.But it's the river that truly sets this property apart - winding through the land in tranquil beauty, offering an escape into pure nature. Here, you can unplug, grab your fly rod, and wade into the current as the world slows down around you.This is more than a property; it's a legacy estate - a place to reconnect with nature, family, and the simple joys of life.Come see for yourself. Opportunities like this don't come twice in a lifetime. (id:40227)
Engel & Volkers Toronto Central
3952 Loop Road
Highlands East (Cardiff Ward), Ontario
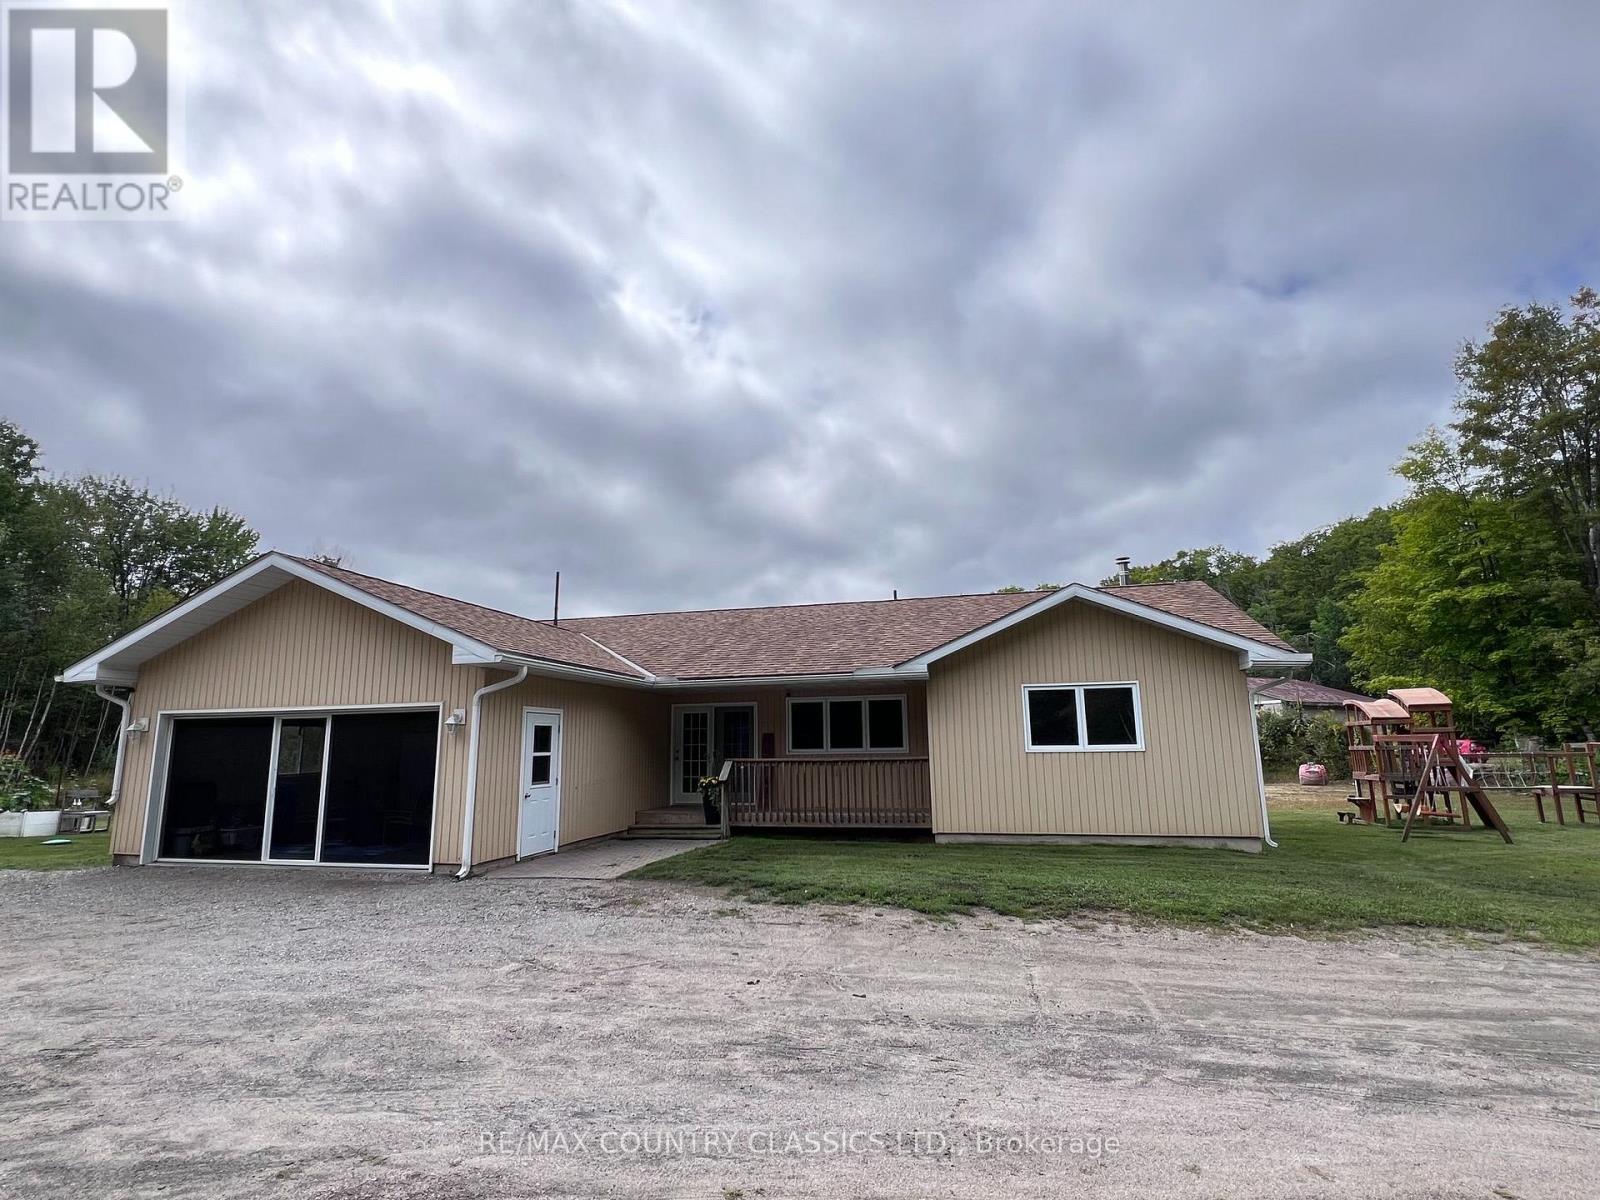
Harcourt - LIVE. WORK. INVEST. PLAY. Rarely does a property offer this much flexibility & opportunity. This exceptional multi-use property on 60 acres combines comfortable country living, substantial commercial space, income potential & endless recreational possibilities. The well-maintained 3 bedroom bungalow offers comfortable one-level living with numerous recent upgrades. Inviting kitchen features an attached pantry, the spacious living room offers flexibility for a dining area or home office. Main-floor laundry& two bathrooms add convenience. The fully insulated basement awaits your finishing touches. A covered front porch & rear deck provide inviting spaces to relax & enjoy the private setting. Home is economical to heat with a newer propane furnace & basement wood stove. The attached double garage features a floor-to-ceiling screen door, offering excellent ventilation & flexibility for seasonal use .For the entrepreneur or investor, the approximately 6,000 sq. ft. commercial garage & warehouse space is currently home to a successful operational automotive shop, providing immediate rental income. Retain the existing tenant or utilize the space for your own business. A natural berm separates the commercial& residential areas, while separate driveways-including a circular driveway at the home provide convenient access & added privacy. With 60 acres to explore, there is plenty of potential to create your own private trail system for ATVs, side-by-sides, snowmobiles, hiking & more. ATV & snowmobile trail access is also conveniently located just across the road. Whether you choose to live here & operate a business, collect rental income, create a private recreational retreat or simply enjoy acres of space & privacy, this property offers possibilities rarely found in one package. Live. Work. Earn. Play. The possibilities are yours to explore. LIVE. WORK. INVEST. PLAY. SEE DOCUMENTS FOR ZONING INFORMATION AND RECENT UPDRADES (id:40227)
RE/MAX Country Classics Ltd.
504 Wiley Road
Quinte West (Murray Ward), Ontario
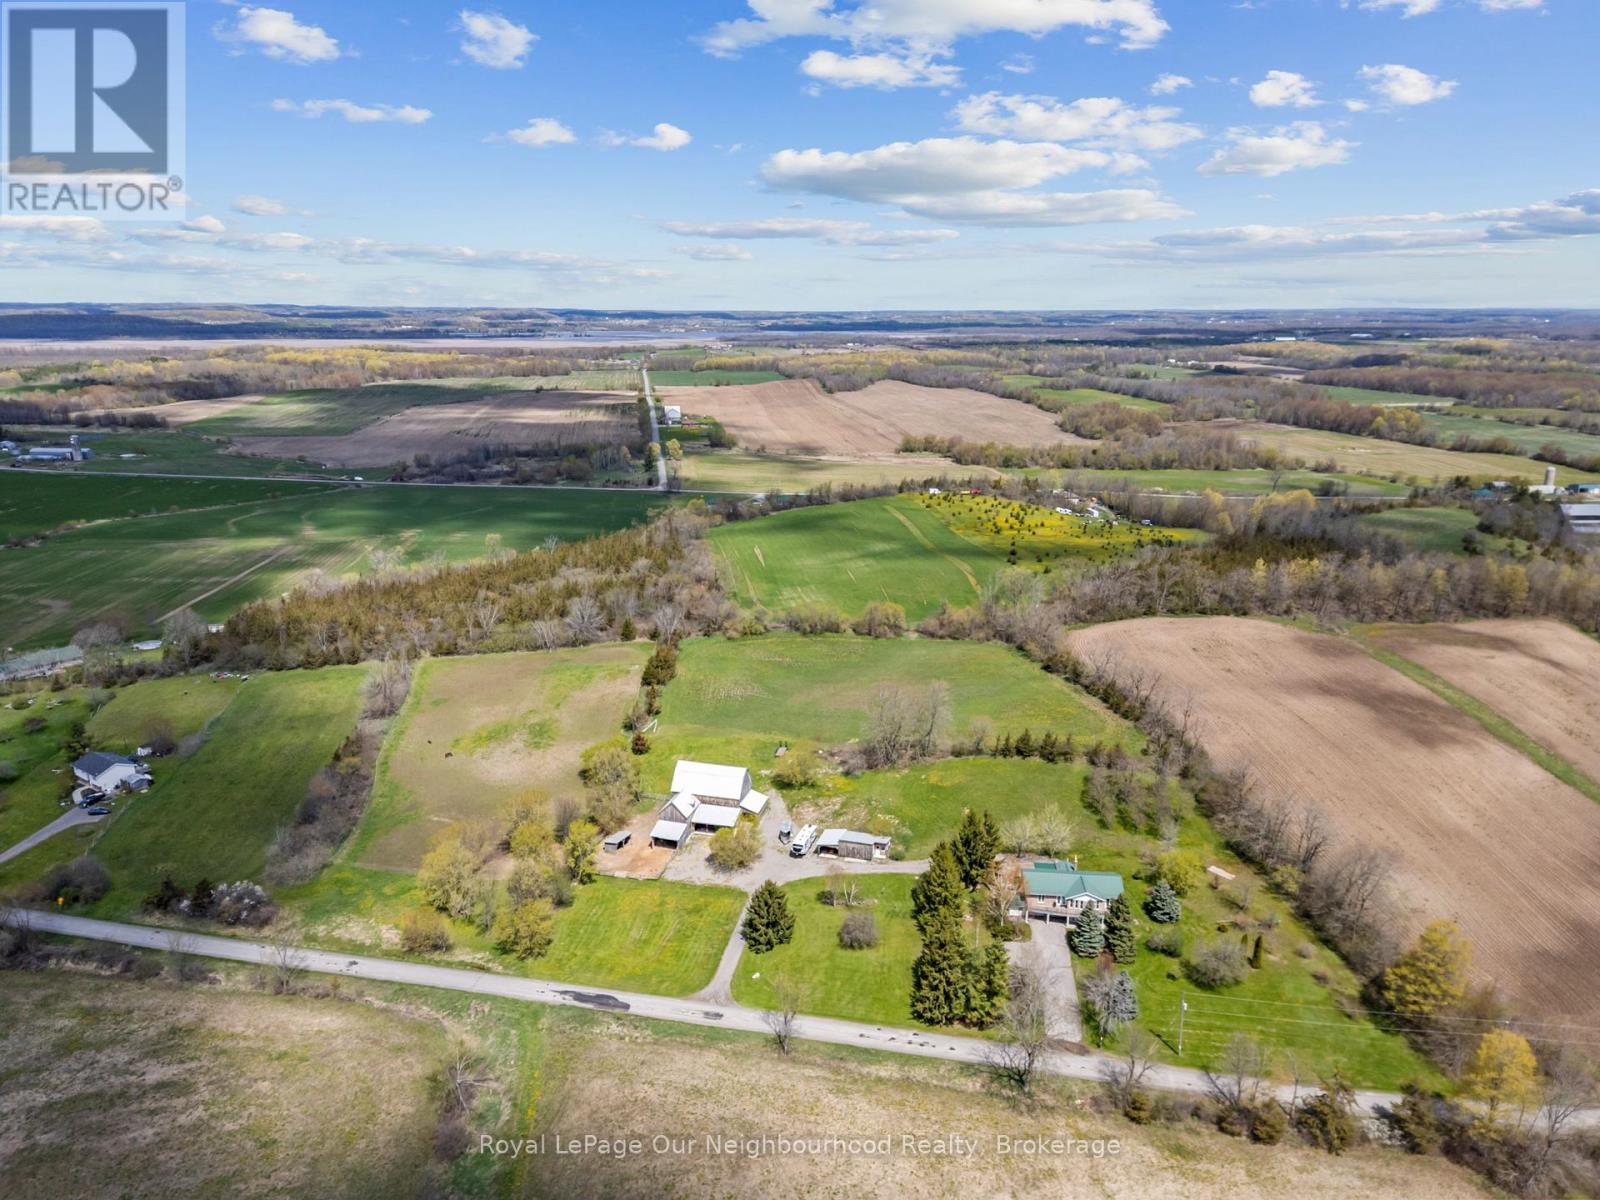
Set on nearly 9 acres of scenic countryside, this horse & livestock ready property offers the perfect blend of rural charm and modern conveniences. This spacious 5 bedroom, 3 washroom home offers a versatile layout that's ideal for families of all sizes or multi-generational living. The bright, open-concept upper level features 3 bedrooms and large windows that showcase stunning countryside views. The walkout lower level includes a fully equipped 2 bedroom in-law suite, providing excellent space for extended family, guests, or additional living flexibility. Enjoy peaceful mornings on the deck and experience the serenity of rural life, all while being just a short drive from town amenities. The home with its steel roof (2012) was extensively renovated in 2021, with every detail thoughtfully considered. Designed with equestrians and hobby farmers in mind, the property includes fenced pastures, an impressive 1880 bank barn beautifully restored by Amish craftsmen in 2020 with four stalls, additional outbuildings with hydro and water, and strategically placed frost-free water hydrants for added convenience. The hay fields were replanted in 2020, while the sunny south-facing hillside presents an exciting opportunity for possible hobby vineyard or other agricultural pursuits. Located on a quiet paved road, this lovely property is approx 10 min to Trenton, 20 min to Brighton and 1.5 hr to GTA. (id:40227)
Our Neighbourhood Realty Inc.
62 Bettys Bay Road
Kawartha Lakes (Fenelon), Ontario
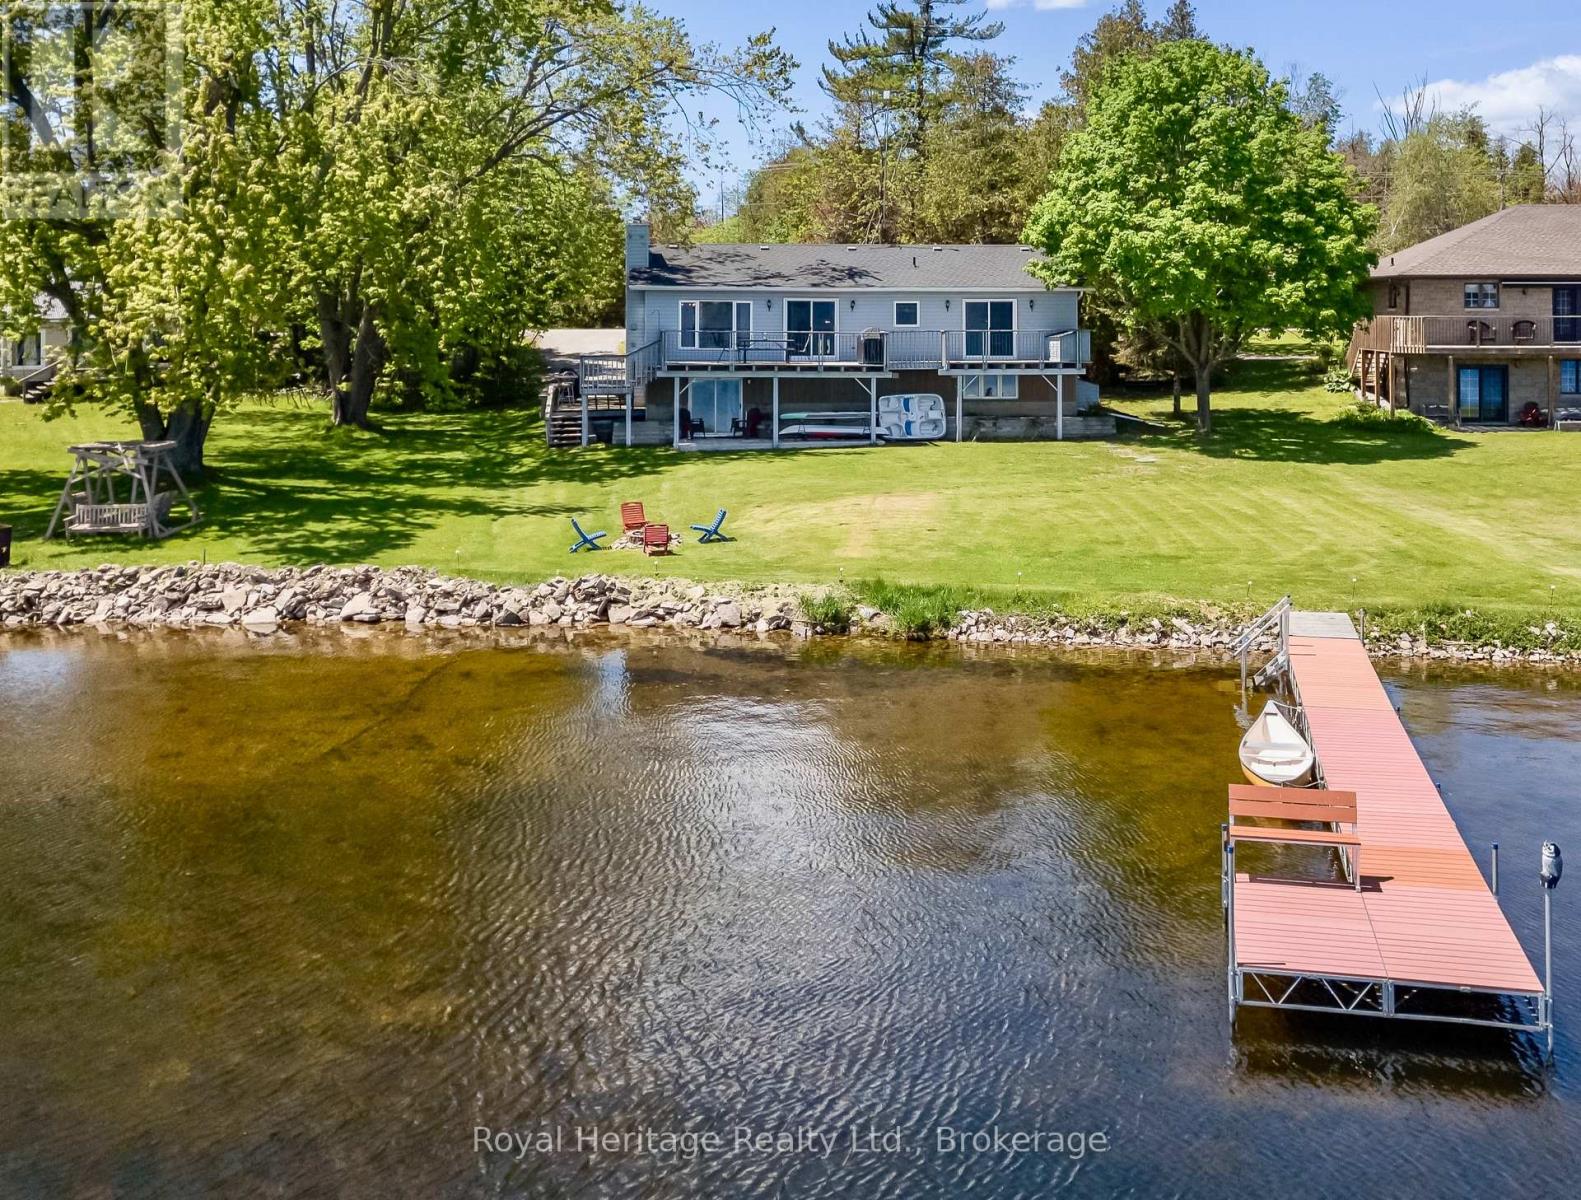
Experience panoramic waterfront views and discover everything lake life has to offer from this newly updated year-round home on beautiful Sturgeon Lake. Enjoy endless boating along the renowned Trent-Severn Waterway and incredible walleye and bass fishing right from your own dock. Inside, the bright open-concept design creates the perfect gathering space with a kitchen flowing into the welcoming living room featuring a cozy fireplace for cooler evenings. Step outside to the spacious deck and soak in the peaceful waterfront setting. The main level offers a primary bedroom with en-suite and a walkout access to the deck, allowing you to wake up to stunning lake views each day, along with an additional bedroom, full bath and convenient main floor laundry. The fully finished lower-level features two private bedrooms, a large modern 3-piece bathroom, and an expansive family room designed for entertaining with a walkout to the backyard-perfect for hosting family and friends or enjoying outdoor games by the lake. Additional features include many resent updates thru out, laminate flooring, California ceilings with pot lights, roof shingles, pump with hotline, aluminum dock, concrete walkway, propane furnace and central air for year-round comfort and efficiency. More than a home... this is the Kawartha lifestyle. (id:40227)
Royal Heritage Realty Ltd.
26733 Highway 62
Bancroft (Dungannon Ward), Ontario
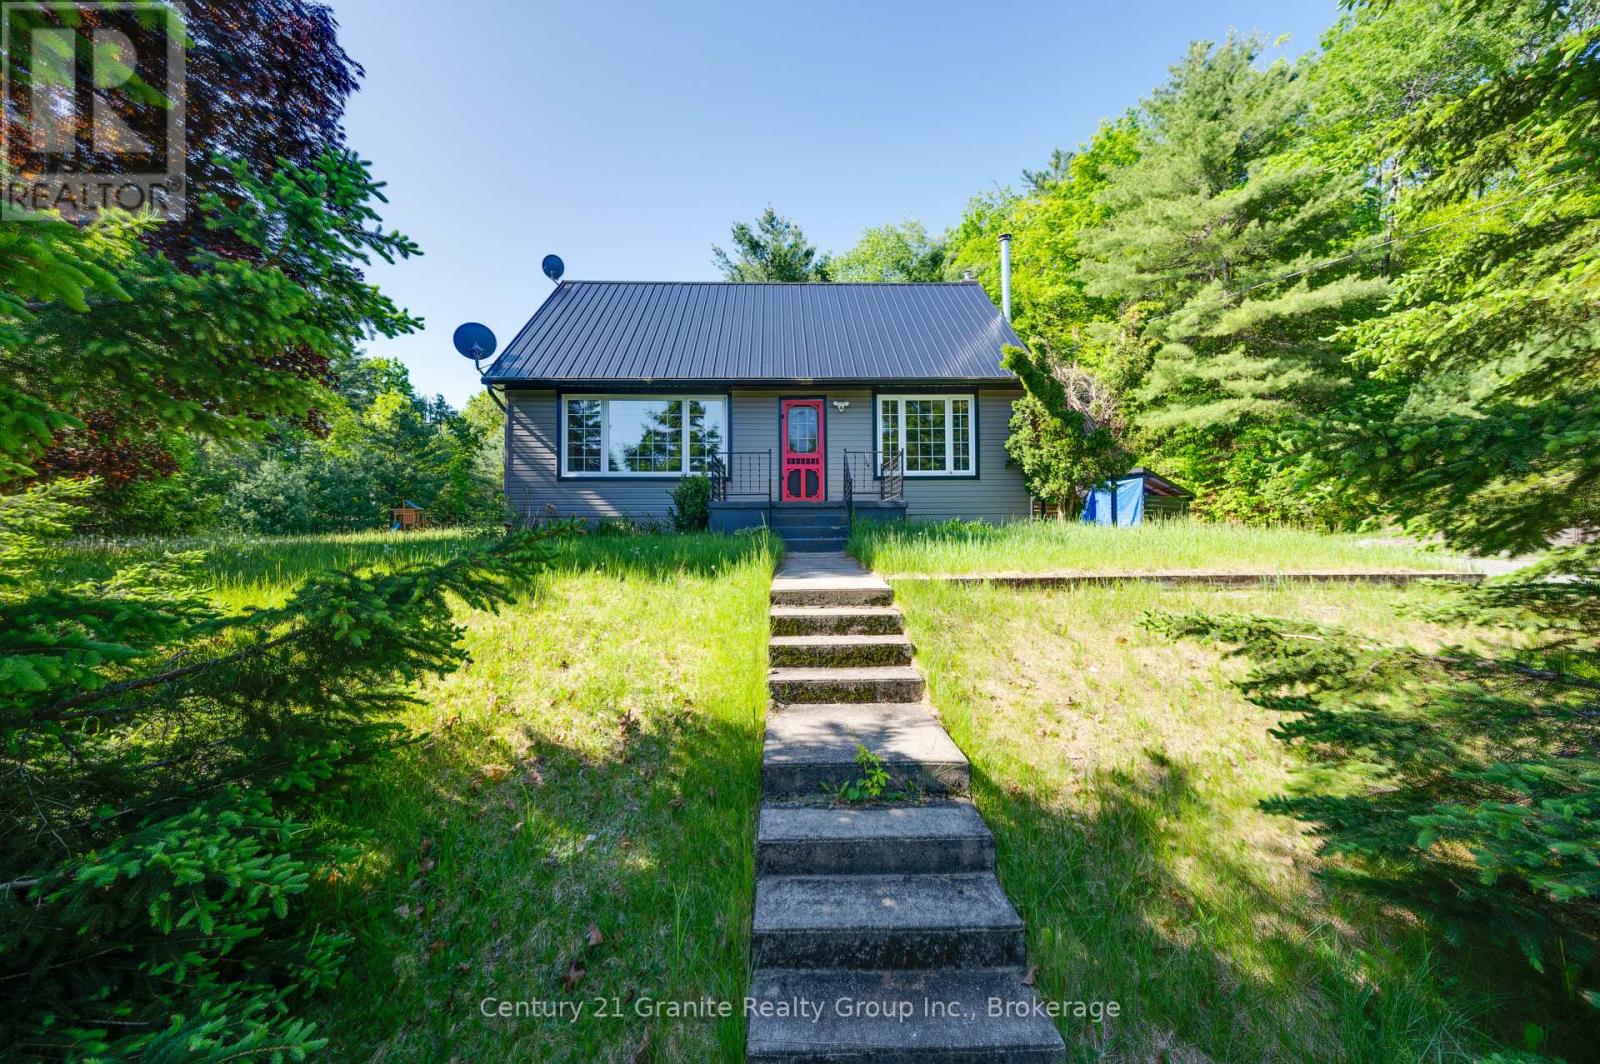
Escape to Bancroft! Just minutes from town and perfectly positioned between two beautiful lakes. Set well back from the road, this private 2.7-acre property offers the ideal blend of tranquility and convenience. The beautifully landscaped, level lot features raised garden beds, a playground, exposed rock outcroppings, a woodshed, and a spacious two-storey shop for all your projects and storage needs.This move-in-ready home offers 4 generously sized bedrooms and 2 full bathrooms, with numerous updates including windows, flooring, siding, a durable metal roof, a forced-air propane furnace, and central air conditioning. The unfinished basement provides excellent potential to create additional space tailored to your needs.Completing the package is a two-storey, insulated 1.5-car garage with 100-amp service, making it the perfect space for hobbies, a workshop, or extra storage. Enjoy the peace and privacy of rural living without sacrificing easy access to all the amenities Bancroft has to offer. (id:40227)
Century 21 All Seasons Realty Limited
R2-1123 Homestead Road
Highlands East (Cardiff Ward), Ontario
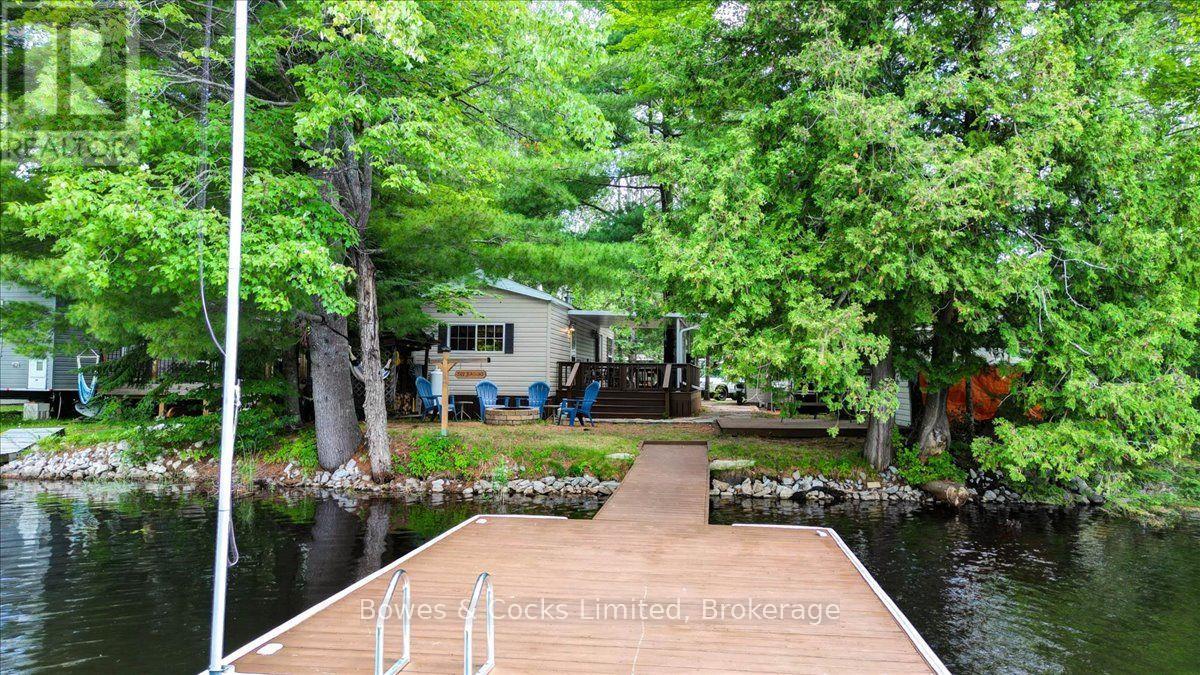
Enjoy all the cottage joy with none of the cottage chores at Homestead Trailer Park on beautiful Eels Lake. This turnkey 2012 Quail Ridge by Forest River sits on its own waterfront lot and offers two bedrooms, a four-piece bathroom with skylight, and a bright open-concept kitchen and living area with cathedral ceiling. Features include a propane stove, propane wall furnace, central air conditioning, new main-area flooring in 2021, built-in closets in the primary bedroom, bunk beds in the second bedroom, and a pull-out couch for extra guests. Outside, enjoy a 12' x 30' deck with a 12' x 20' covered section, custom flagstone pathway, fire pit, woodshed, and a 12' x 12' gazebo base ready for finishing. The 12' x 16' dock was updated in 2016 and offers approximately 6 to 8 feet of water depth in normal summer conditions, with peaceful forest views across the lake. The trailer includes two 100-pound propane tanks and parking for three vehicles. Park amenities include a sandy beach, laundry, shower houses, full-service store, children's play areas, pickleball, volleyball, horseshoes, organized events, and direct access to area ATV trails. Approximate annual hydro costs are $175 to $225, with a winter maintenance fee of approximately $175. A perfect three-season family retreat where you can arrive, unpack, and start making summer memories. BONUS - Park Fees are paid for 2026! Pack your bags :) (id:40227)
Bowes & Cocks Limited
9 Williams Drive
Bancroft (Bancroft Ward), Ontario
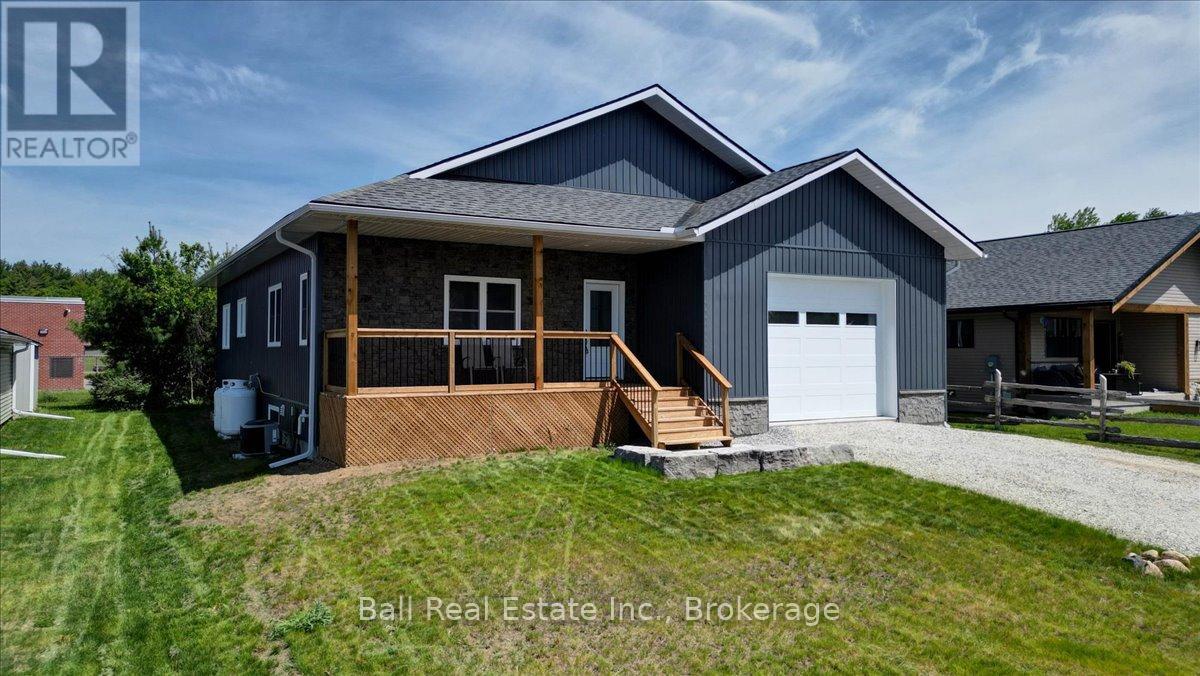
Built new is 2024! 9 Williams Drive in Bancroft - a beautifully crafted home built in 2024 with exceptional attention to detail including high ceilings, the perfect floor plan and high end fixtures. Nestled in a quiet subdivision on a peaceful cul-de-sac. The main floor welcomes you with a spacious foyer featuring double closets, providing ample storage right at the entrance. The heart of the home is the bright, open-concept living space with a walkout to the back deck - perfect for entertaining or relaxing. The custom kitchen is a standout, showcasing quartz countertops, stainless steel appliances, and a large island with additional seating. Convenient main floor laundry includes built-in cabinetry and a laundry sink. The primary bedroom is a true retreat, offering generous space and a luxurious four-piece ensuite complete with a soaker tub and a separate shower. A second bedroom and two piece bath completes the main level. Downstairs, the fully finished lower level features a massive rec room, two additional large bedrooms, a full four-piece bathroom with double vanity, utility area, and plenty of storage throughout! Heated with a propane furnace and equipped with central air, this home ensures year-round comfort. Attached garage, high-speed internet, full cell service, municipal garbage and recycling, and walking distance to all Bancroft amenities, this is a fantastic opportunity to enjoy modern living in a family-friendly neighborhood. (id:40227)
Bancroft Real Estate.com
17100 Highway 41
Addington Highlands (Addington Highlands), Ontario
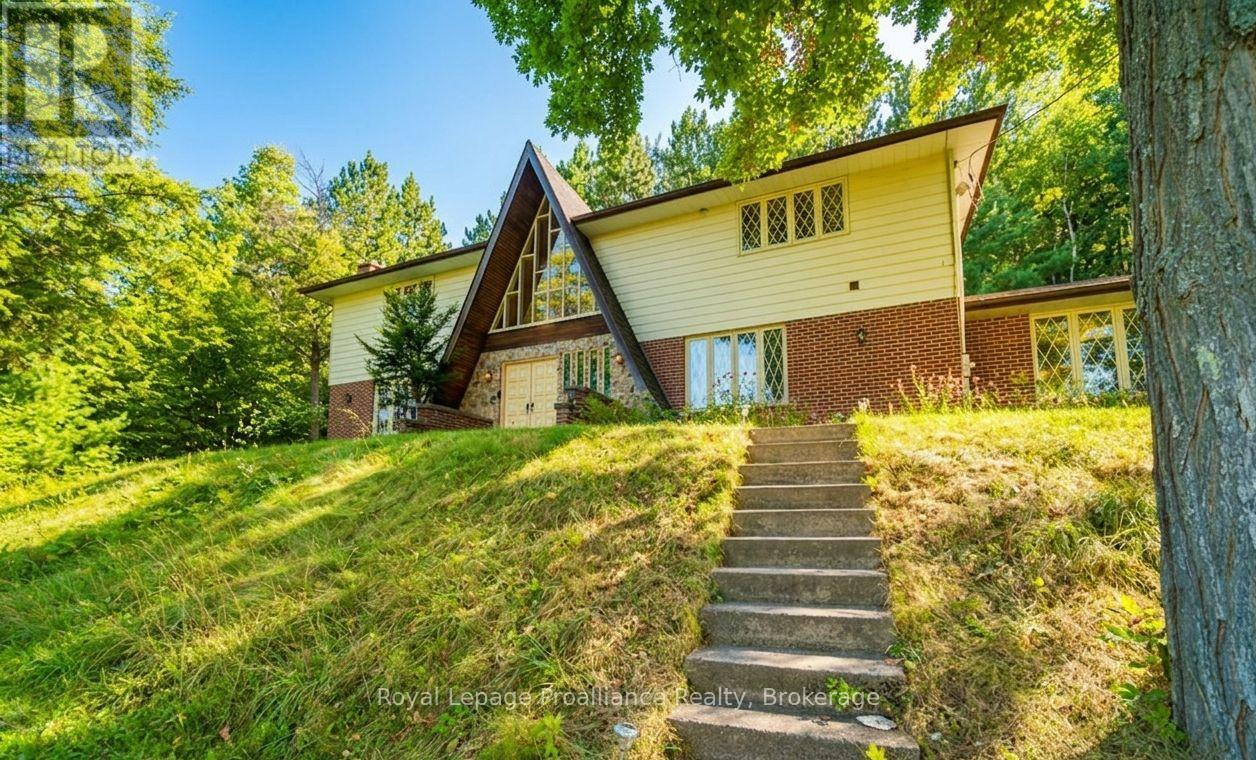
Introducing our classic waterfront recreational home, situated on the breathtaking Mazinaw Lake. As you step inside, the panoramic windows will greet you with stunning views of the lake, creating a seamless connection between nature and your living space. This 4 bedroom, Tudor style retreat offers the perfect blend of luxury and functionality, making it an ideal choice for both year-round living and unforgettable getaways. With three levels of live/work/play areas, there is ample space for you and your extended family to create lasting memories together and is perfect for both relaxation and productivity. With 400 feet of pristine waterfront right at your doorstep, you;ll have endless opportunities to spend your days swimming, fishing, or simply basking in the serenity that waterfront living offers. One of the highlights of this property is its breathtaking view of "The Rock" a landmark known for its awe inspiring beauty. The property also features an attached private two-car garage, ensuring convenience and security for your vehicles. With year-round access, you won't have to worry about seasonal restrictions or limited accessibility-your dream home is available whenever you desire an escape from the hustle and bustle of everyday life and you;ll be able to appreciate the changing seasons and engage in various seasonal pursuits such as hiking through colorful autumn foliage or ice skating. A classic waterfront recreational home nestled on the picturesque Mazinaw Lake. (id:40227)
Royal LePage Proalliance Realty
2794 County Road 48
Kawartha Lakes (Bexley), Ontario
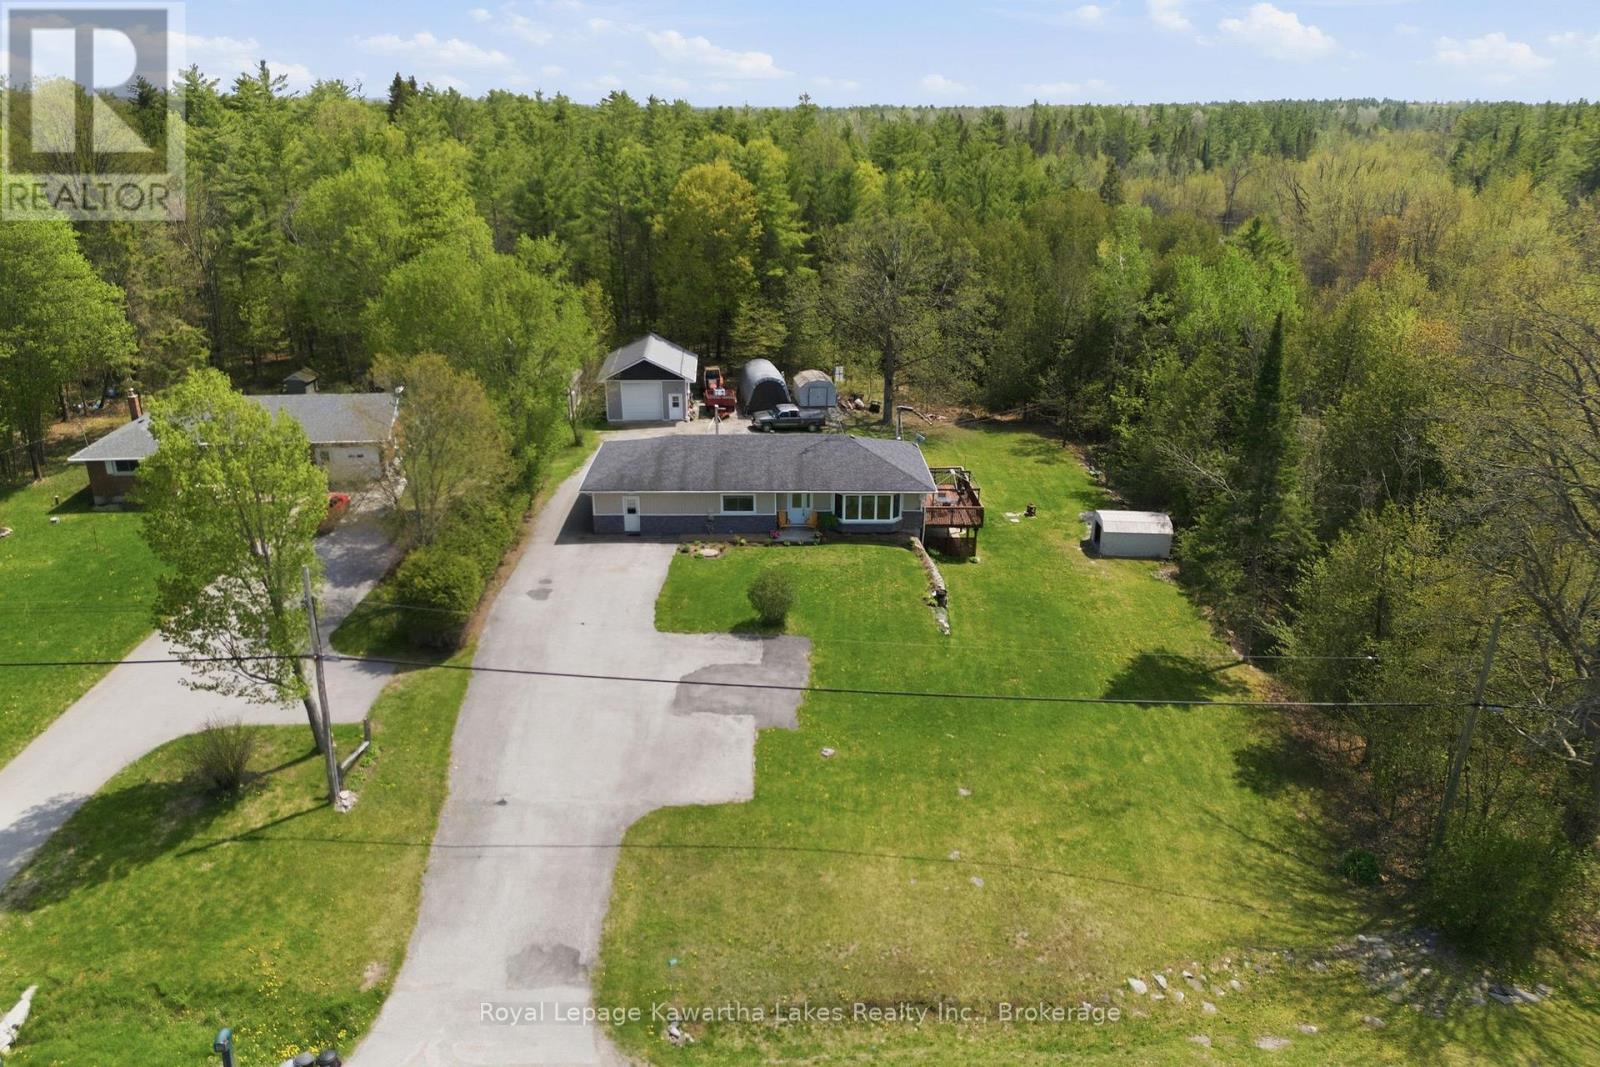
Some homes hold a life. This one helps build one. Freshly updated and quietly clever, this Coboconk bungalow was made for people who think differently about what a home can do. The main floor flex space - currently a home bakery with its own dedicated entrance - could just as easily become a home daycare, an in-law suite, or, for buyers with a longer view, the bones of a true primary suite with walk-in and ensuite. Two comfortable main floor bedrooms anchor a thoughtfully refreshed main level - move-in ready as it stands, with room to evolve when you're ready. The walkout basement adds a finished rec room, wet bar, full bath, and hobby space. Room to entertain. Room to retreat. Room to actually use. Out back, a fully outfitted heated shop with hot and cold water stands ready for the tradesperson, the maker, or the side hustle quietly becoming a main one. For many buyers, the shop alone is the reason they'll write the offer. Just over half an acre, with mature treed privacy behind the property line. The kind of backyard that feels like yours alone. And the address? A short drive to Balsam Lake Provincial Park, in a town locals quietly hope stays a secret. Built for what comes next. Every Address. (id:40227)
Royal LePage Kawartha Lakes Realty Inc.