203 - 80 9th Street E
Owen Sound, Ontario
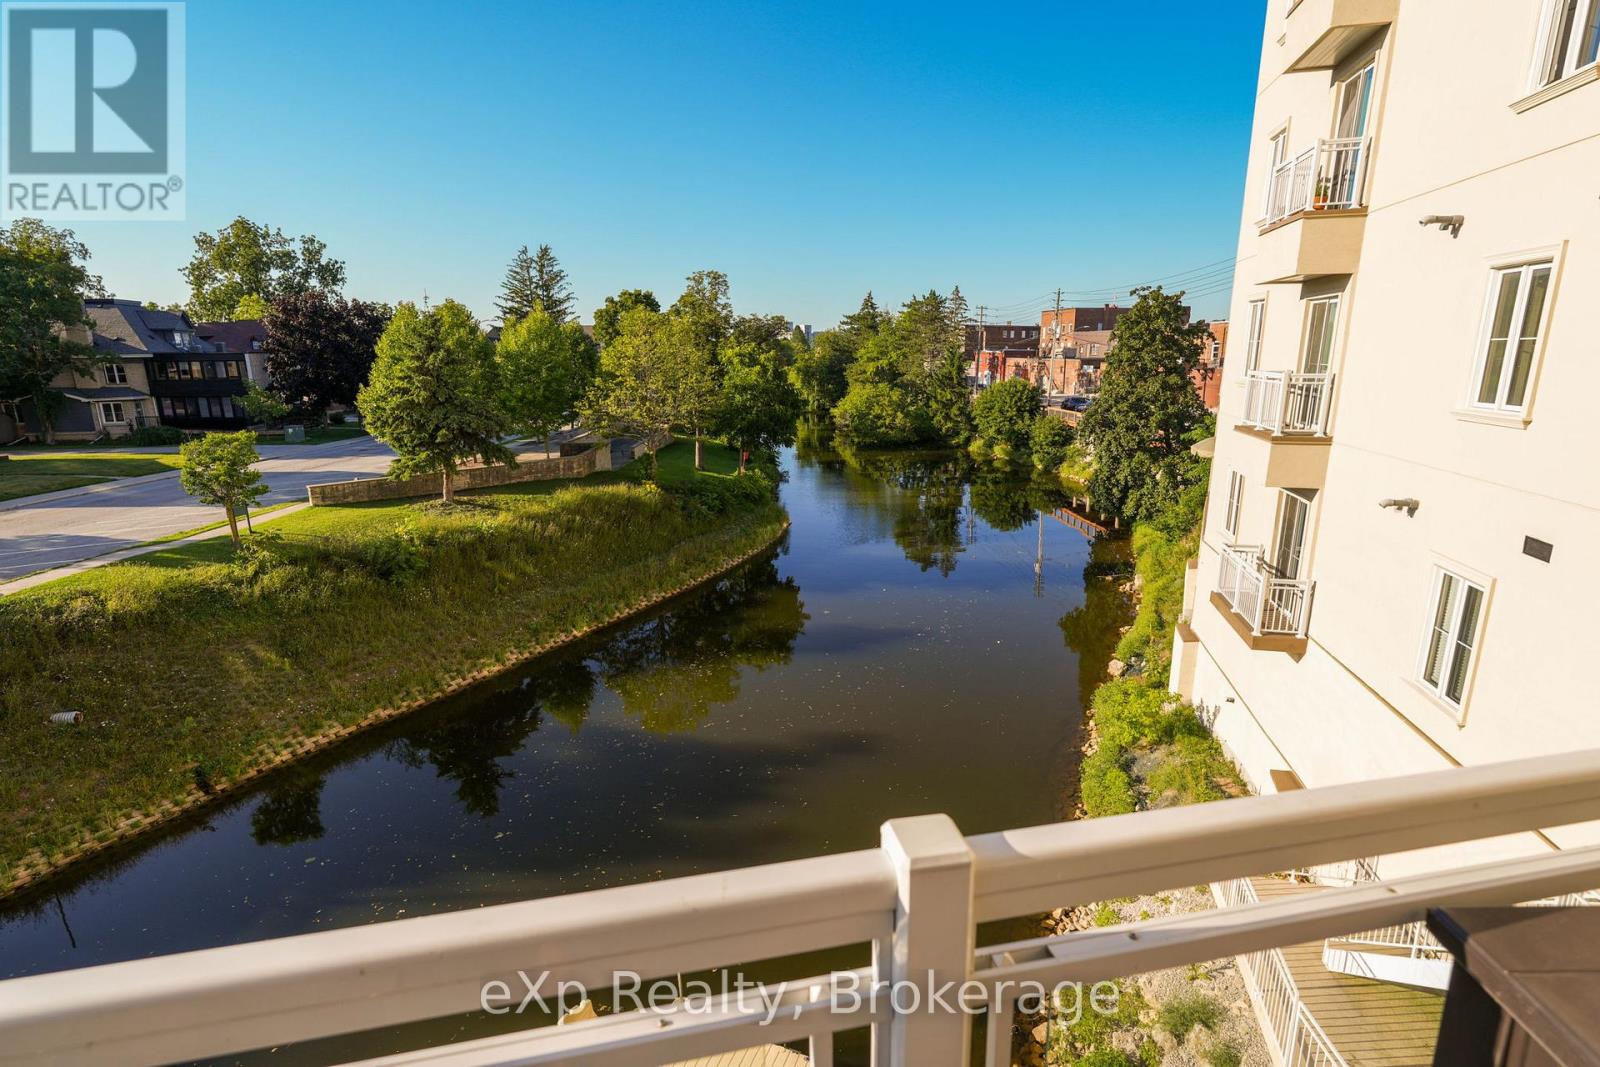
Perched on the second floor in the heart of Owen Sound, this striking condominium pairs refined design with effortless livability. A private elevator opens directly into the residence, lending an immediate sense of exclusivity and arrival.The open-concept living, dining, and kitchen area is finished with hardwood flooring, crown moulding, crisp white trim, and a soothing, modern palette. The kitchen is well-appointed with built-in appliances and granite countertops, while the living area centres around a gas fireplace flanked by floor-to-ceiling built-ins, opening onto a generous balcony with sweeping views of the Sydenham River.The primary suite offers its own balcony access, a walk-in closet with a custom organizer, and a private four-piece ensuite. At the opposite end of the home, the second bedroom enjoys a walk-in closet and easy access to a full bath - a thoughtful layout for guests or family. Spanning the full width of the home, the main balcony offers generous space for dining and unwinding against an unobstructed river backdrop, while a second, more intimate balcony off the dining area provides a quieter outdoor retreat. Building amenities include a kayak dock and storage, secure entry, and underground parking with an EV-ready dedicated space, plus a spacious storage locker. Situated within a sought-after building, the location offers a walkable lifestyle just steps from the theatre, library, and downtown's shops and restaurants. A polished riverfront residence with the energy of urban living. (id:40227)
Exp Realty
64 Front Street E
Kawartha Lakes (Bobcaygeon), Ontario
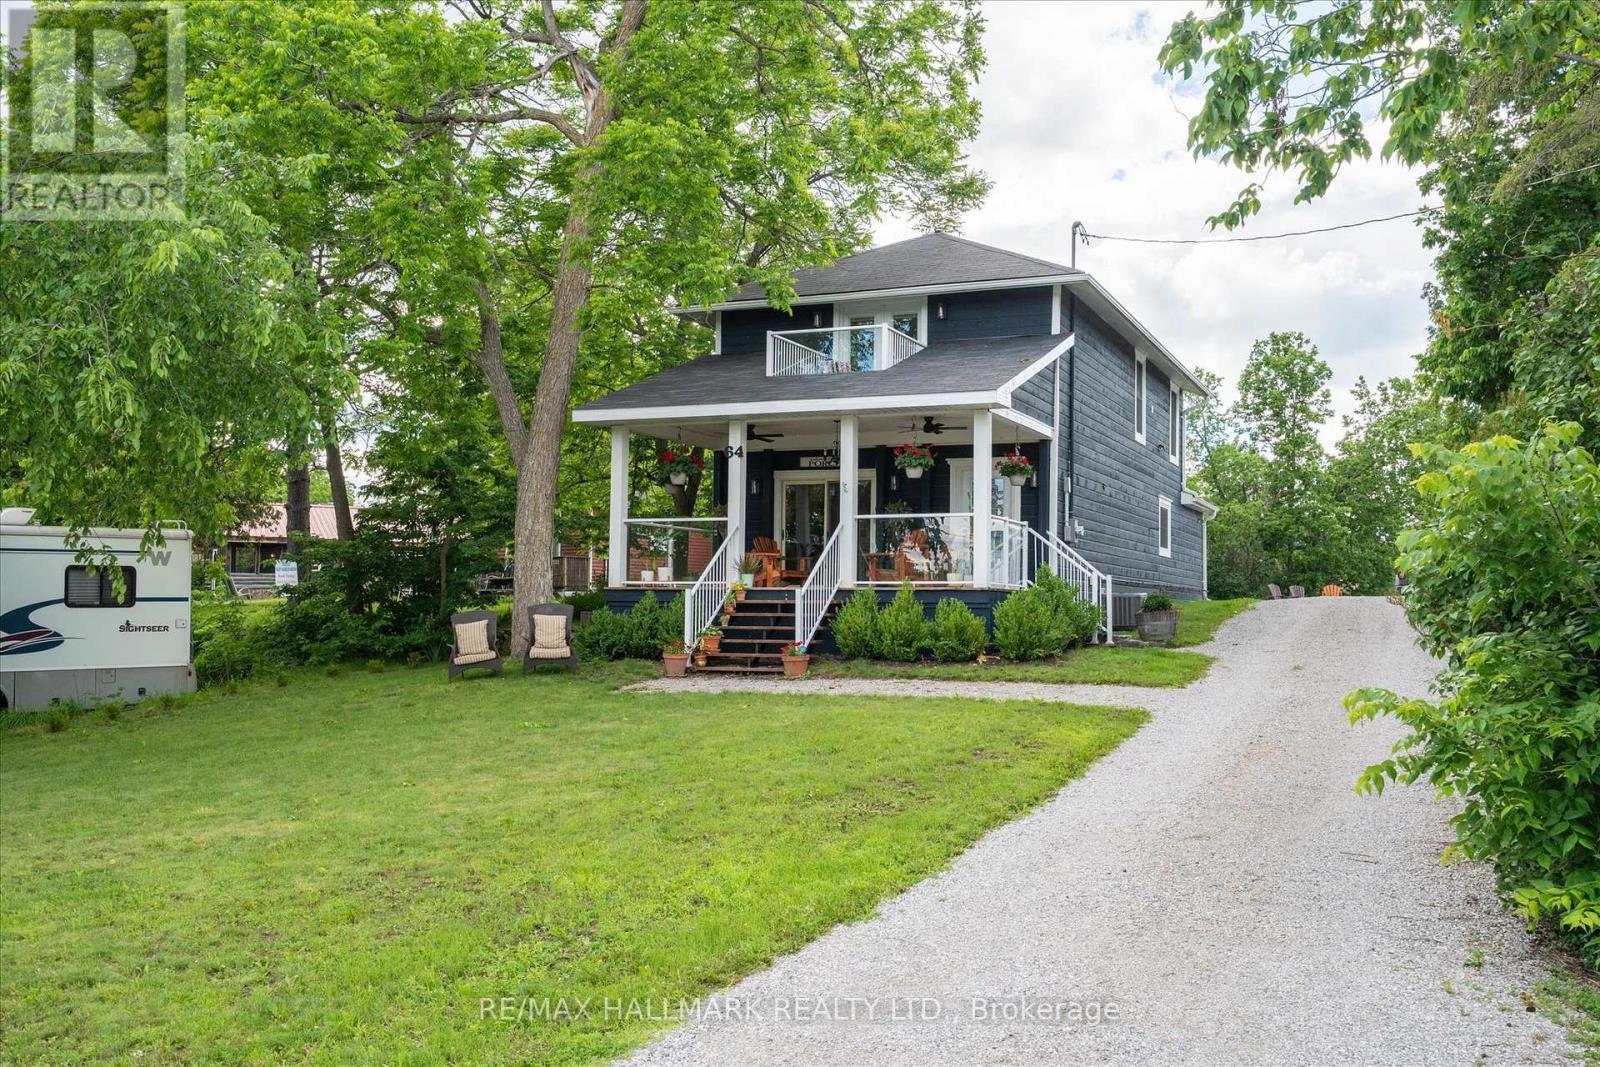
Experience the ultimate in lakeside living with this stunning, 4-bedroom turnkey home in the heart of Bobcaygeon. Fully renovated from top to bottom in 2022 with high-end finishes, this property is perfectly suited as a year-round residence, a luxury cottage getaway, or a high- potential investment opportunity. Property Highlights: - Modern Interior: Features an open-concept layout anchored by a floor-to-ceiling stone propane fireplace. - Chef's Kitchen: Equipped with five stainless steel appliances, premium quartz countertops, and a massive 124" island that seats eight. - Upper Level Luxury: Includes a convenient laundry area and two full bathrooms featuring marble floors and granite vanities. - Primary Suite: A private retreat featuring a Juliet balcony with exceptional views of the water and the Trent Severn waterway. Renovated Excellence (2022 Updates): Rest easy knowing every mechanical system was replaced with permits and plans, including: - New Infrastructure: 100% new electrical, plumbing, HVAC, furnace, and air conditioning. - High-End Finishes: New windows, doors, flooring, drywall, and cabinetry throughout. - Exterior: Cedar porch with glass inset railings, pine columns, and premium curb appeal. Location & Lot: Situated on a .32-acre lot with municipal water and sewer, the property offers ample parking and is just steps from the municipal boat ramp at Gordon's Marina. Enjoy a short 5-minute walk to downtown Bobcaygeon's vibrant restaurants, boutiques, and local brewery. With a rear storage room ready for conversion into a four-season sunroom and space for a future garage or addition, this home offers endless potential. Contents can be negotiated in the sale! (id:40227)
RE/MAX Hallmark Realty Ltd.
4 Clover Court
Kawartha Lakes, Ontario
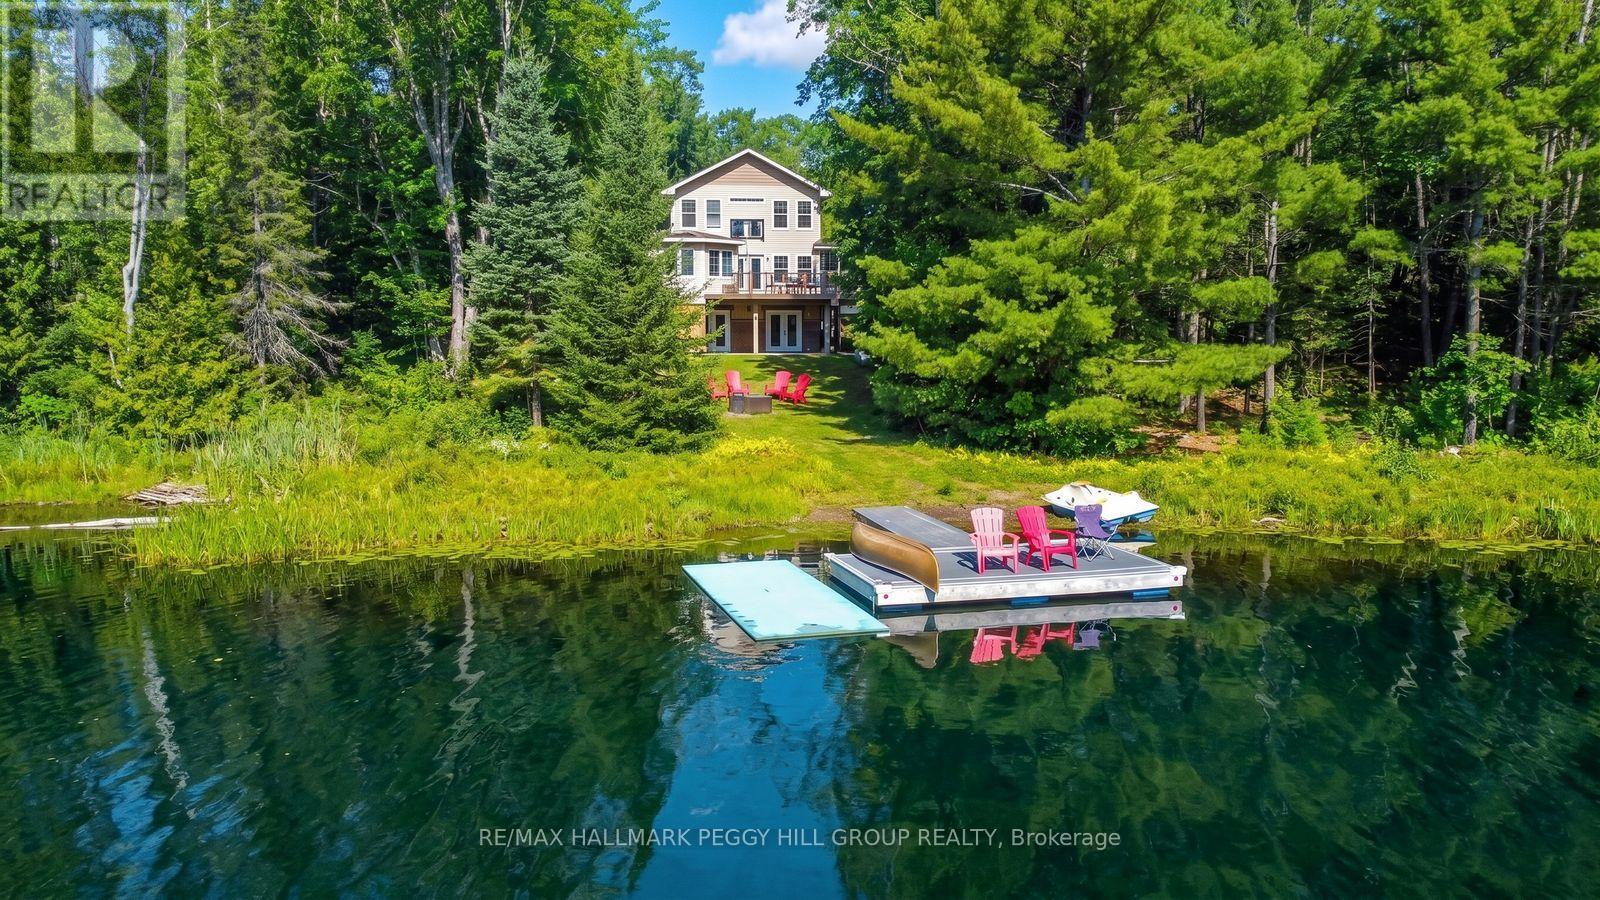
140 FT OF DIRECT WATERFRONT & 4-SEASON LIVING ON 1.6 ACRES! 2009-built 4-season south-facing direct waterfront home or cottage approximately 2 hours from the GTA. Offers 140 ft of water frontage on 1.6 acres, a garage, workshop, and a basement with a games room and kitchenette. Plenty of room for family and friends with 7 bedrooms and 5 bathrooms. Enjoy nearby access to 600 acres of wilderness with trails for hiking and cross-country skiing. Set on a quiet lake with a 9.9 HP limit, peaceful loon calls, and well-spaced cottages that preserve the sense of privacy. No steps from the driveway to the main floor or the lake. (id:40227)
RE/MAX Hallmark Peggy Hill Group Realty
2 - 1100 Hewitt Street E
Gravenhurst (Muskoka (S)), Ontario
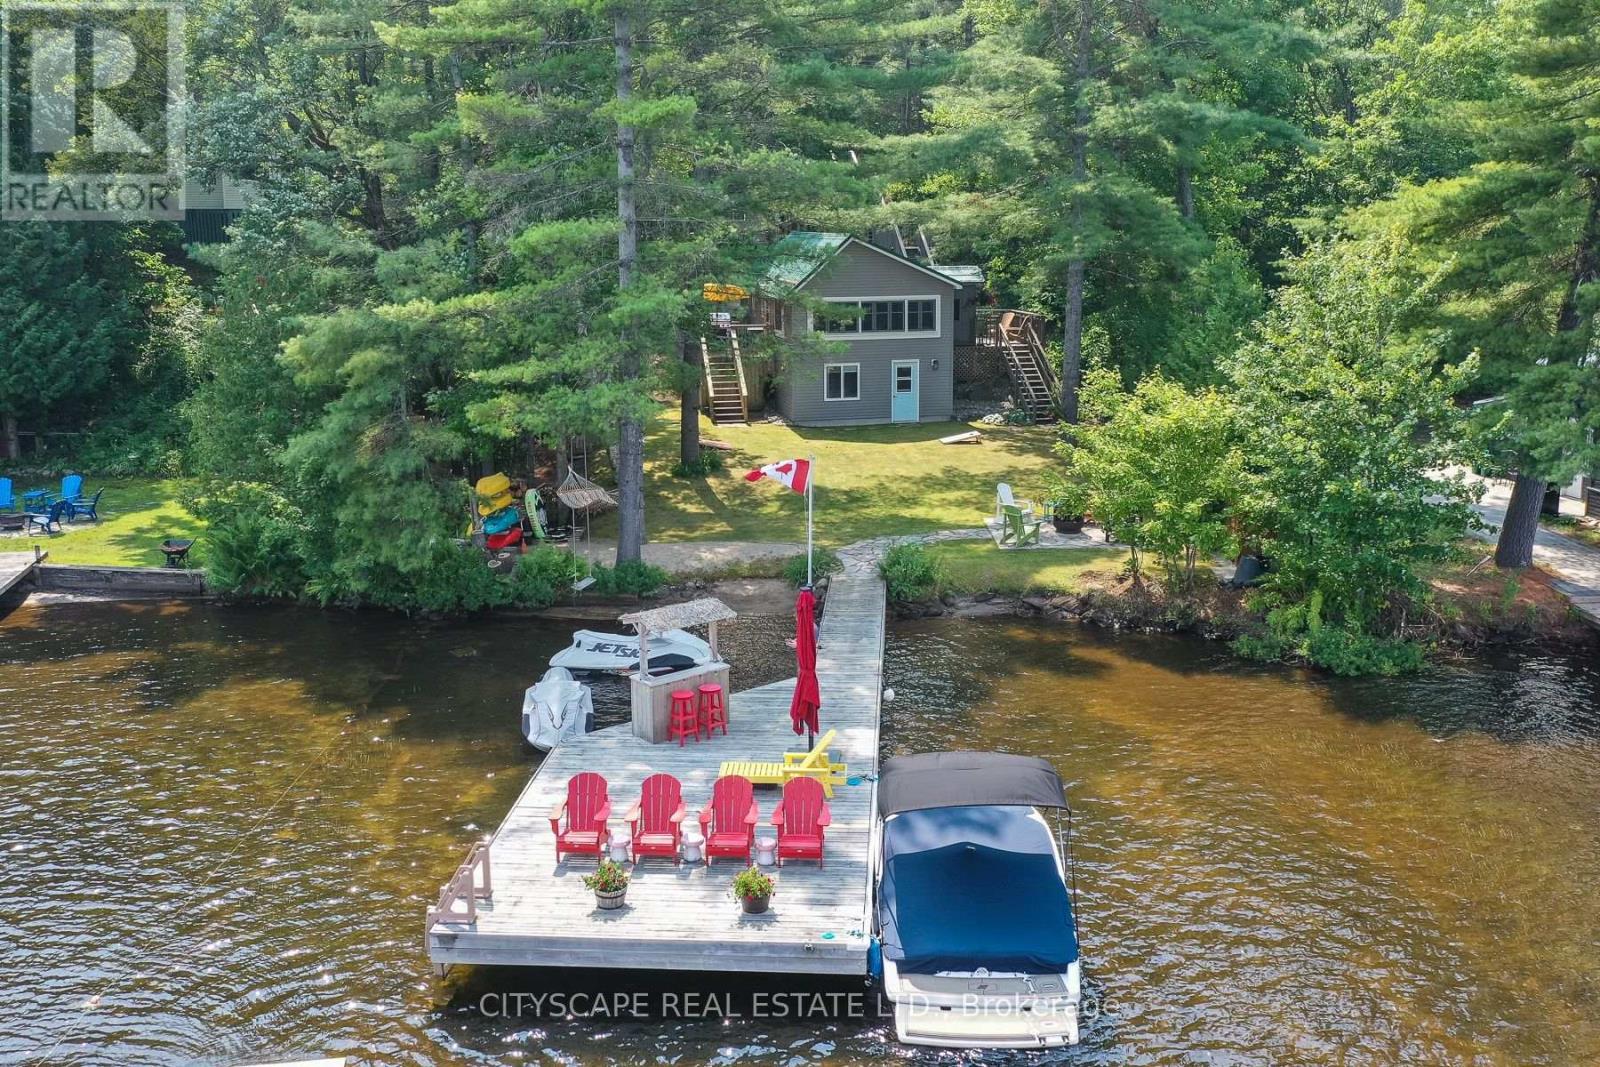
Beautifully maintained and upgraded FOUR-SEASON year round cottage or full time residence. Set on gorgeous, professionally landscaped level water front yard, this property offers effortless access from cottage down only a few steps to the water/dock from the house for convenient summer entertaining. Pristine sandy shoreline with clean, non-weedy lake bottom. Ideal for swimming, paddling, and family enjoyment all summer long. Includes a Rave water trampoline and lily pad and some other water toys, perfect for the kids to enjoy this summer! Includes a $50,000 permanent dock with tiki bar. Eliminating the annual hassle and expense of seasonal dock removal and maintenance. Includes full electrical power outlet at the dock for added convenience. This truly turnkey property is being sold fully furnished, including kitchen equipment, linens, and most decor. Laundry hookup in bathroom. Allowing you to move in and enjoy right away. The main cottage features a newer updated kitchen, bathroom, updated PEX plumbing, a propane fireplace with remote and a durable metal roof, newer bbq decking and stairs. A charming bunkie accommodates up to four children or two adults, equipped with a bunk bed, creating additional space for overnight guests. Whether you're searching for a family cottage or an investment property on gorgeous Gull Lake with famous The Music On The Barge stage for live concerts during summer weekends by boat, easy boating into town restaurants, this Muskoka gem offers a rare opportunity to own a fully move in ready retreat in one of Ontario's most sought-after destinations. (id:40227)
Cityscape Real Estate Ltd.
613 Long Lake Road
Perry, Ontario
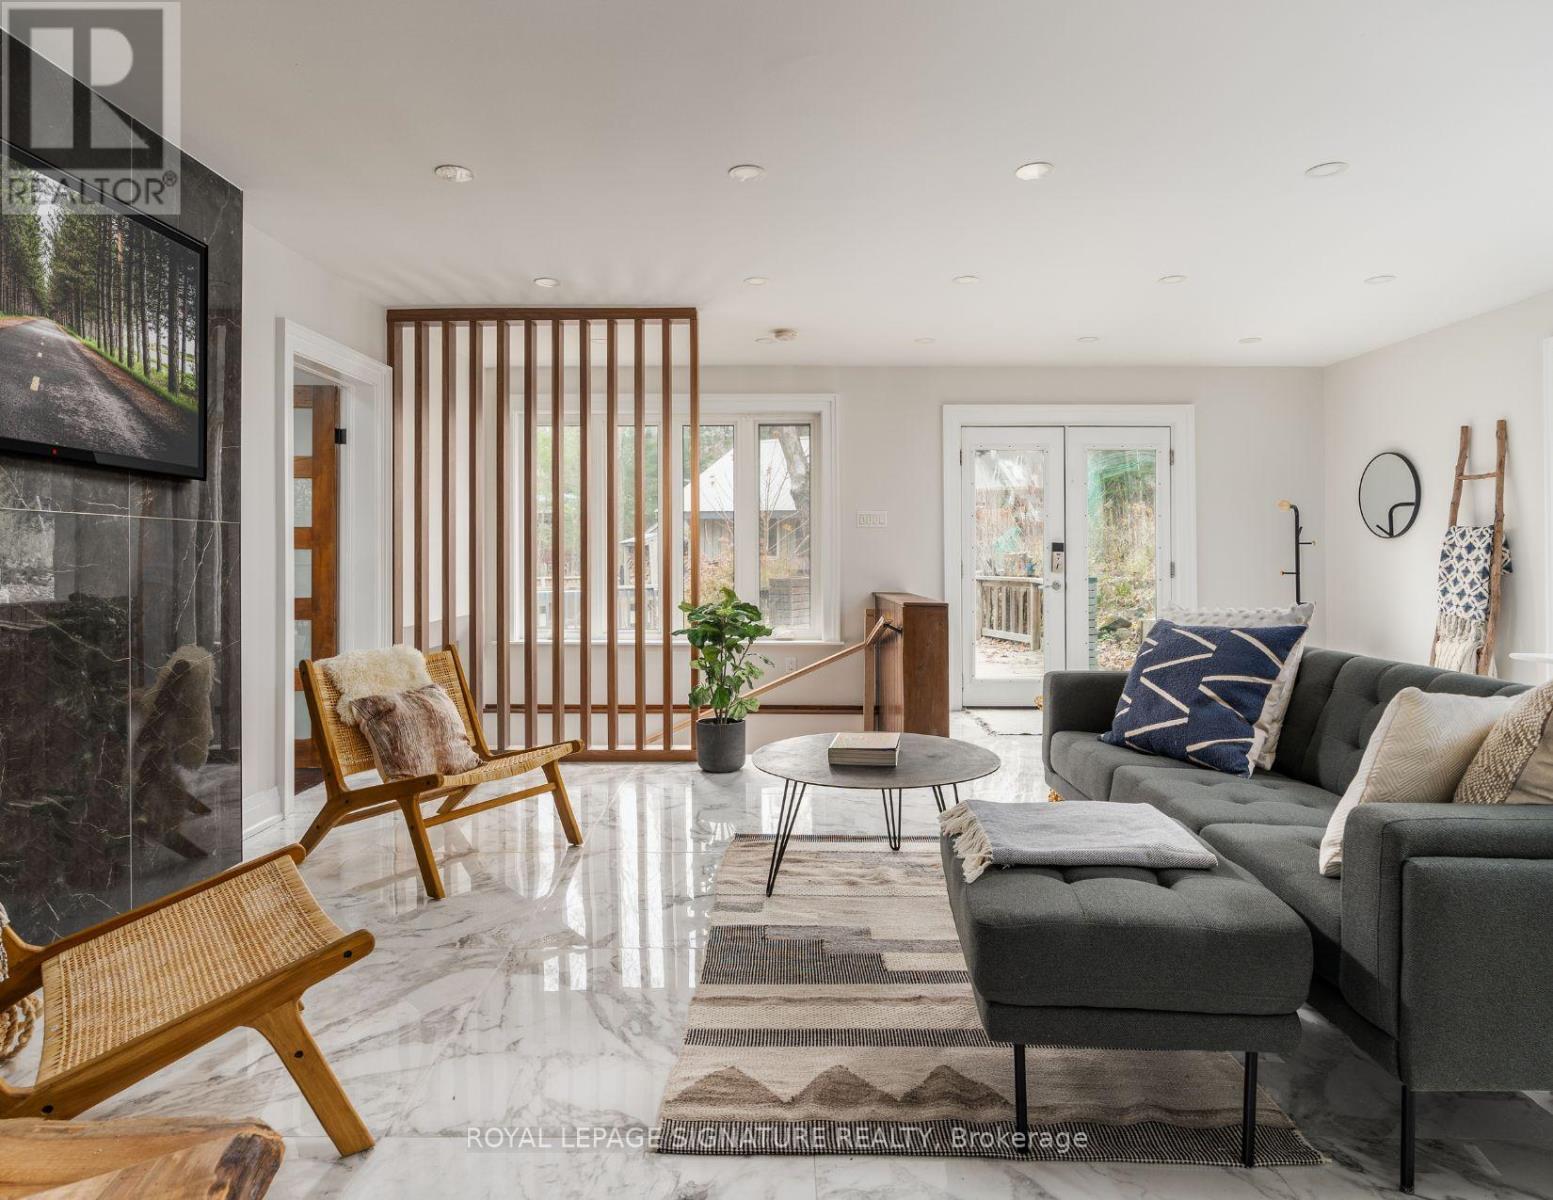
LANGFORD LAKE RETREAT: A Self-Sustaining Family Compound & $80K+ Income Generator Imagine owning a private 4-season lakeside getaway that pays for itself. Situated on a beautifully treed 0.95-acre lot just north of Huntsville, this turn-key property is currently operating as a highly successful Airbnb, bringing in $80,000+ in annual revenue. Keep it as a lucrative hands-off investment, or use it as a family retreat funded by short-term rentals when you aren't there! The Lakeside Lifestyle (Without the High Waterfront Taxes): Enjoy all the perks of waterfront living without the heavy tax burden. Just steps from your door, you have exclusive access to a municipally permitted private dock and sandy beach area on beautiful Langford Lake-ideal for summer swimming, fishing, and boating. This Modern, Open-Concept Design: An entertainer's dream featuring a gourmet kitchen with built-in appliances, a breakfast bar, soaring ceilings, and large windows with peaceful forest and lake views. Spacious & Adaptable: 4+1 bedrooms and 2 full bathrooms. The primary suite serves as a private oasis with an ensuite and sun drenched sunroom. Exceptional Outdoor Space: Multi-tiered wrap-around decks are perfect for morning coffee or summer BBQs. Bonus Structures: A large detached 2-car garage/workshop, wood shed, and garden house provide ample storage and endless possibilities for a future multi-generational compound. Whether you're looking to expand your real estate portfolio or secure a family legacy property that generates impressive cash flow, 613 Long Lake Road is a must-see. Occupancy Report, ESA Approval, Architectural Drawings and Floor Plans Available. Newly installed heat pump with A.C. (id:40227)
Royal LePage Signature Realty
9 Moraine Place
Caledon (Palgrave), Ontario
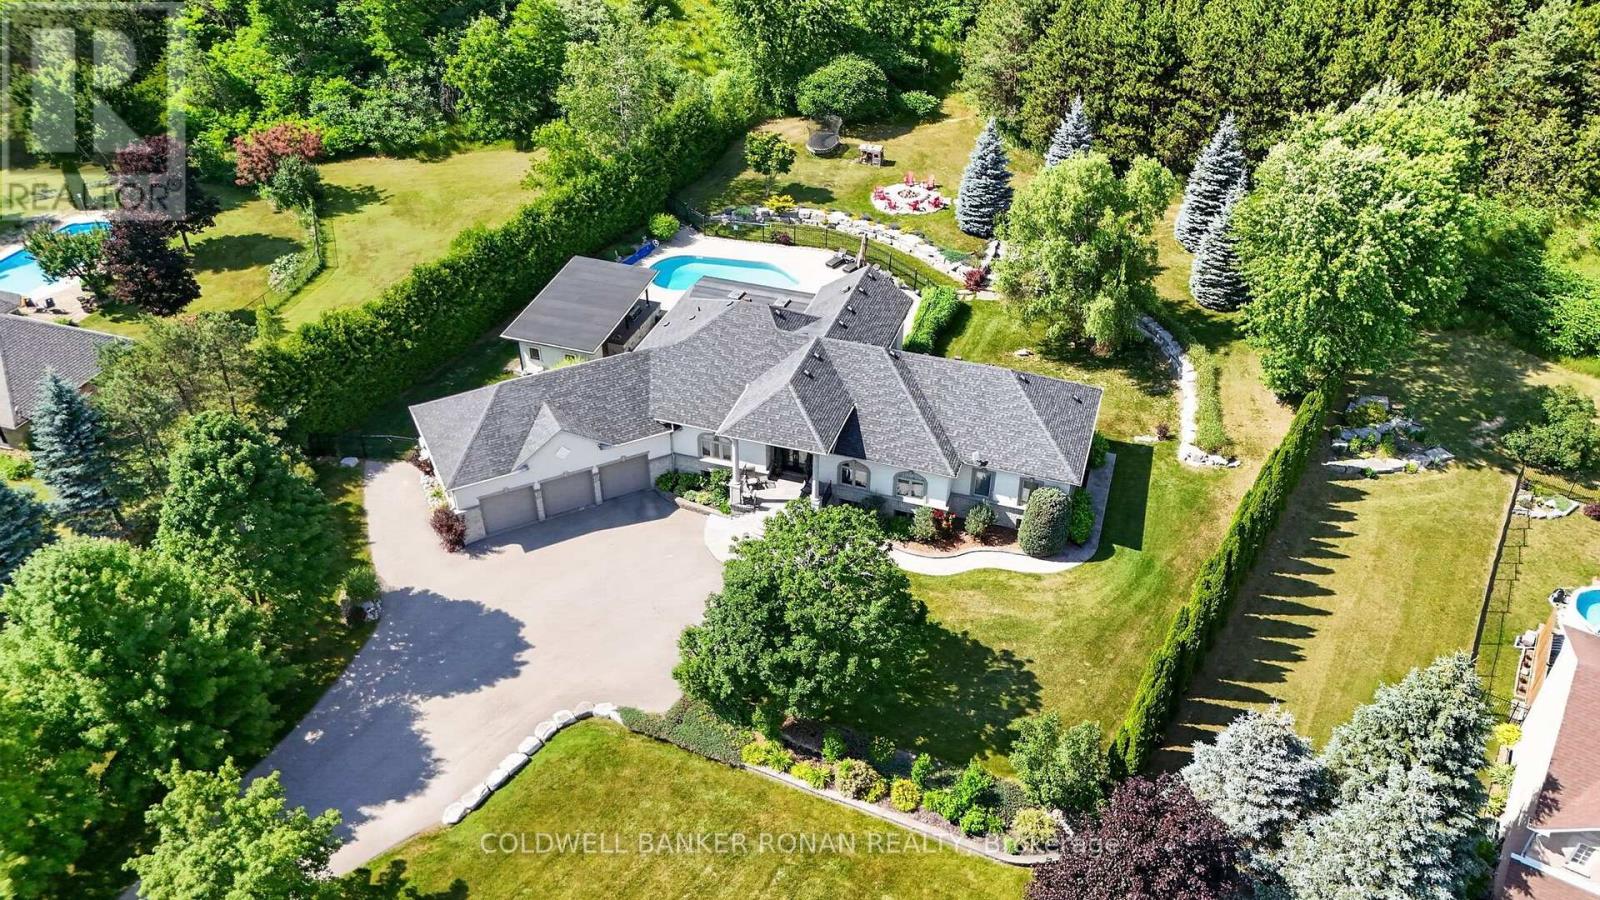
Exceptional custom bungalow nestled on nearly 2 acres in one of Caledon's most prestigious executive enclaves. Set back from the road with a long private driveway, this remarkable property offers the perfect blend of luxury, privacy & convenience, just moments from HWY 50. Step outside & discover your own private resort. The beautifully landscaped grounds are designed for exceptional outdoor living, featuring a stunning saltwater inground pool, expansive patio, and an impressive covered outdoor kitchen that creates the ultimate space for entertaining all summer long. Mature trees & lush landscaping provide outstanding privacy, making this property feel like your own retreat. From the moment you enter, you'll be impressed by the cathedral ceilings that create a bright, open atmosphere throughout the grand foyer & elegant living room. The spacious eat-in kitchen, thoughtfully designed with an abundance of cabinetry & generous prep space for everyday living & effortless entertaining. The adjoining solarium is filled with natural light & offers the perfect setting to enjoy meals, unwind with a book, have your morning coffee or take in the peaceful views of the landscaped backyard. The thoughtfully designed main floor features a primary retreat with a walk-in closet & ensuite, along with spacious secondary bedrooms, a main floor laundry rm, and a functional mudroom with access to the backyard. The partially finished basement offers endless possibilities for additional living space, a rec room, home gym, or in-law potential, allowing you to customize it to suit your family's needs. Completing this incredible offering is an oversized three-car garage & ample parking. Rarely does a property combine executive living, resort-style amenities, and such a coveted Caledon location. Experience the tranquility of country living without sacrificing convenience, all tucked away in an exclusive neighbourhood just mins to major commuting routes, amenities, golf & conservation lands. (id:40227)
Coldwell Banker Ronan Realty
1058 Jasmine Road
Dysart Et Al (Harcourt), Ontario
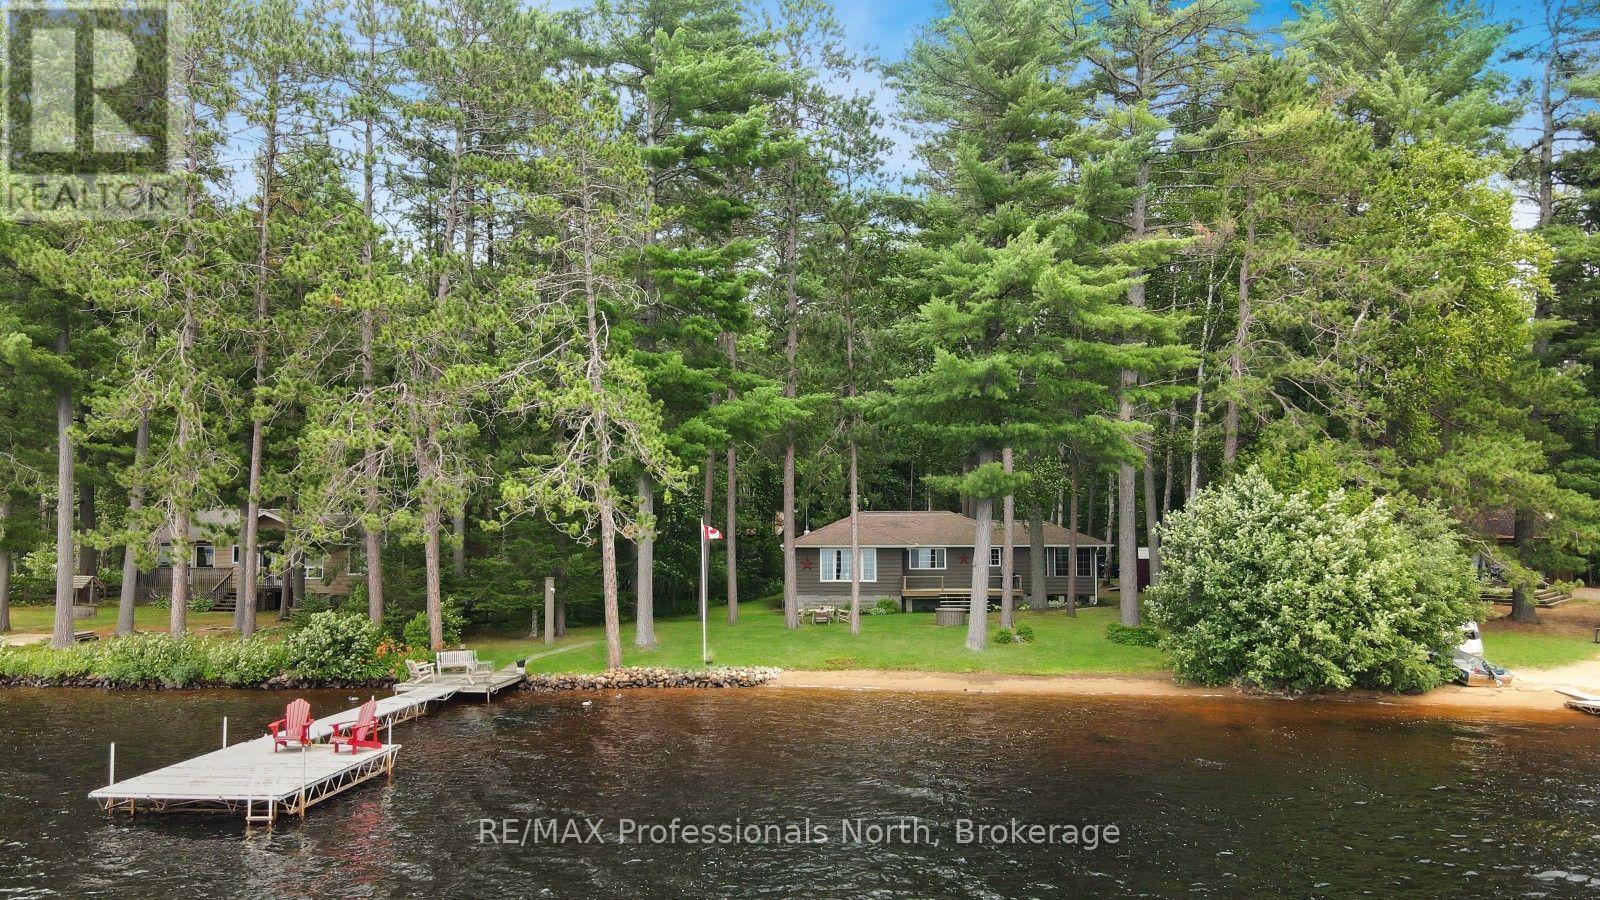
You've found your "Family Cottage"!!! This 3 bedroom, 1 bath cottage is located on Benoir Lake offering a 3 lake chain with Elephant and Baptiste Lakes and 35 miles of boating. Load the family into the pontoon and head out for the day on the boat or stay at the cottage and enjoy this totally flat lot with loads of room for kids and pets to roam and play and especially at the water where you'll find a golden sand beach. The sunsets here will take your breath away while the cottage is a pride of ownership, clean, tidy and so well kept building with so much to offer including open concept KT/LR/DR, a large screened in porch to get away from those pesky bugs and a very large front deck to enjoy a glass of wine and watch the sunset. If that isn't enough you can access the cottage on a flat, year round township maintained road, take advantage of the ATV and snowmobile trails surrounding this area or try your hand at canoeing/kayaking up the York River in to Algonquin Park! This family cottage has it all with plenty of room to expand as well. (id:40227)
RE/MAX Professionals North
60 Pineridge Gate
Gravenhurst (Muskoka (S)), Ontario
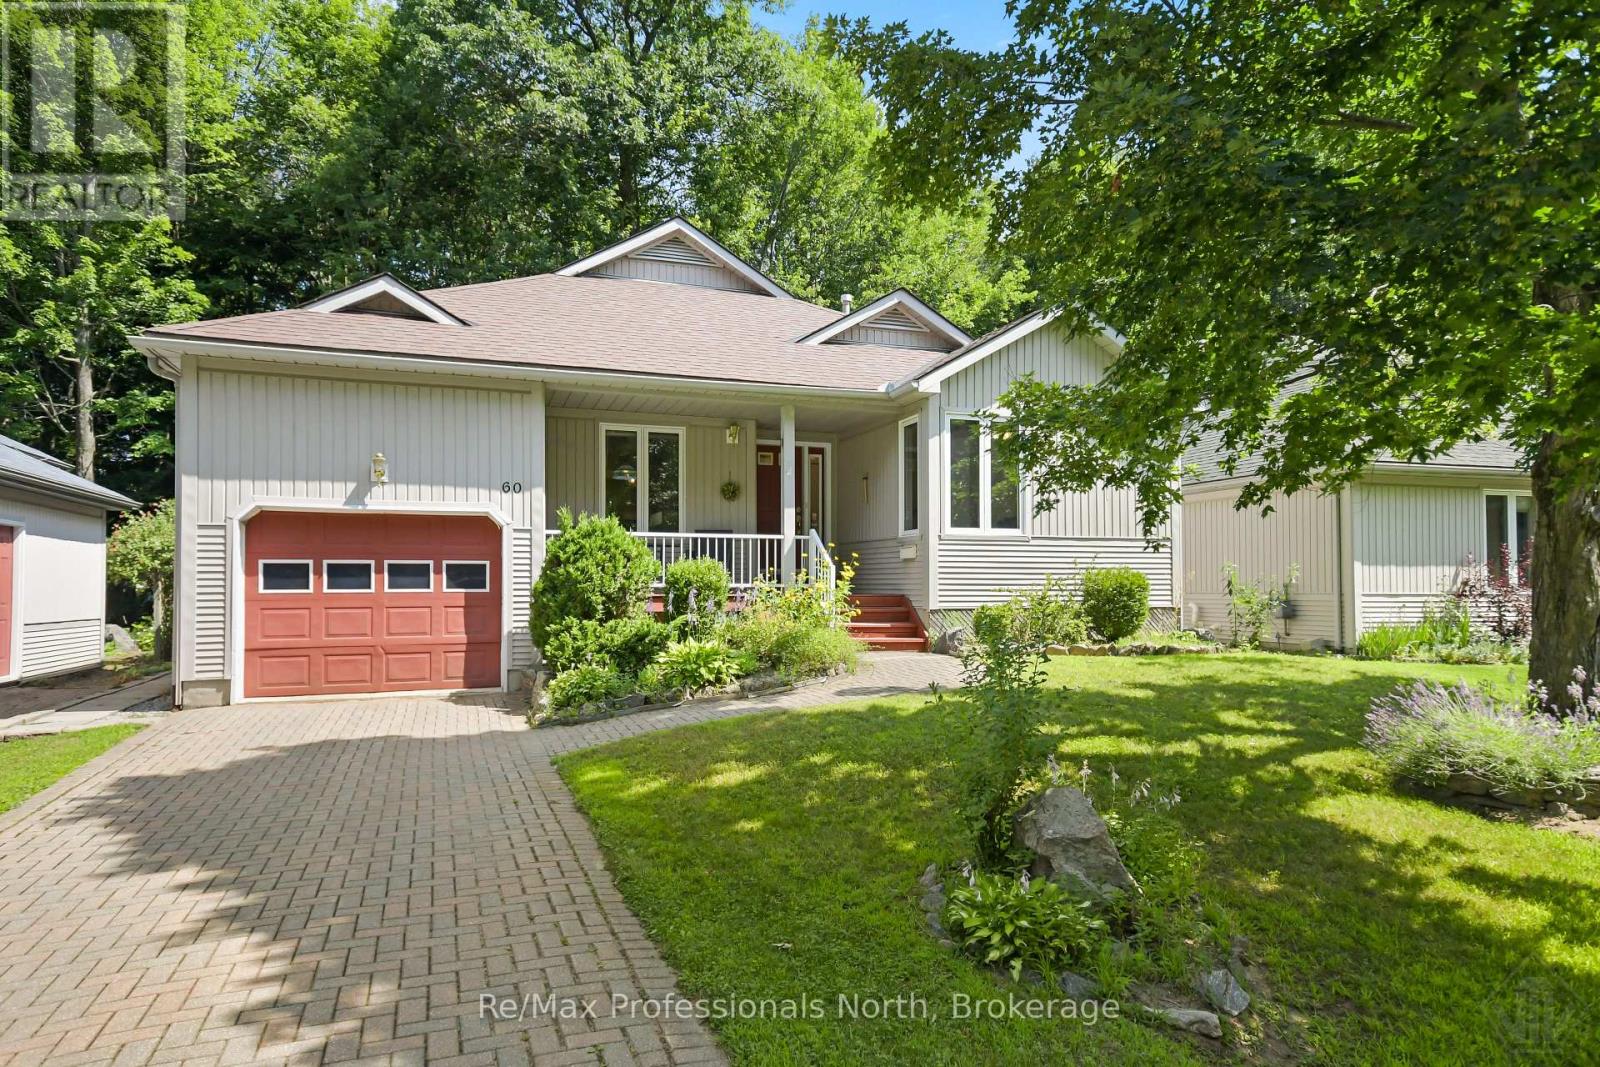
Welcome to Pineridge, one of Gravenhurst's most desirable adult lifestyle communities, offering peaceful living in the heart of Muskoka. This well maintained bungalow, is ideally situated on a beautifully landscaped lot with mature trees providing exceptional privacy in both the front and backyard. Designed for comfortable one-level living, the home features 2 bedrooms, 2 bathrooms, convenient main floor laundry, and an attached single-car garage with inside entry. The interlock driveway provides parking for two vehicles, while the inviting covered front porch is the perfect place to relax and enjoy the morning coffee and tranquil surroundings. The bright, functional layout offers a spacious kitchen with a cozy dining nook that flows into the open-concept living and dining areas, creating an ideal space for entertaining. Downstairs, the full basement (6'6" ceiling height) is cozy and three-quarters finished, featuring carpet, drop ceilings, and distinctive smooth metal-clad walls. A generous utility and workshop area provides excellent space for storage, hobbies, and tinkering. Residents enjoy a short stroll to Hahne Hall, the community clubhouse, where neighbours gather for social activities and events. The annual clubhouse fee is $380. Conveniently located close to shopping, restaurants, medical services, and all of Gravenhurst's amenities, with quick access to Highway 11, this home offers the perfect blend of privacy, convenience, and low maintenance living in a welcoming Muskoka community. (id:40227)
RE/MAX Professionals North

1028 Cowbell Lane
Gravenhurst (Morrison), Ontario
Welcome to 1028 Cowbell Lane, an exceptional waterfront property on the picturesque Severn River. This charming 3-bedroom, 1.5-bathroom home offers the perfect blend of comfort, convenience, and year-round waterfront living.The bright and functional layout is designed for family living! The spacious primary bedroom features a private walkout to the deck, where you can enjoy your morning coffee while taking in peaceful water views. The main living spaces are warm and inviting, creating the ideal atmosphere for both everyday living and entertaining. Outside, the newly finished dock provides the perfect place to boat, fish, swim, or simply relax and enjoy life on the water. With direct access to the renowned Trent-Severn Waterway, endless opportunities for recreation are right at your doorstep. Additional features include an attached single-car garage with convenient inside entry, offering practicality and extra storage throughout the seasons.Whether you're searching for a year-round residence or a Muskoka waterfront escape, this property offers an incredible opportunity to experience one of Ontario's most desirable waterfront lifestyles. Don't miss your chance to own this beautiful Severn River property-book your private showing today! (id:40227)
Century 21 B.j. Roth Realty Ltd.
1314 Winhara Road
Gravenhurst (Muskoka (S)), Ontario
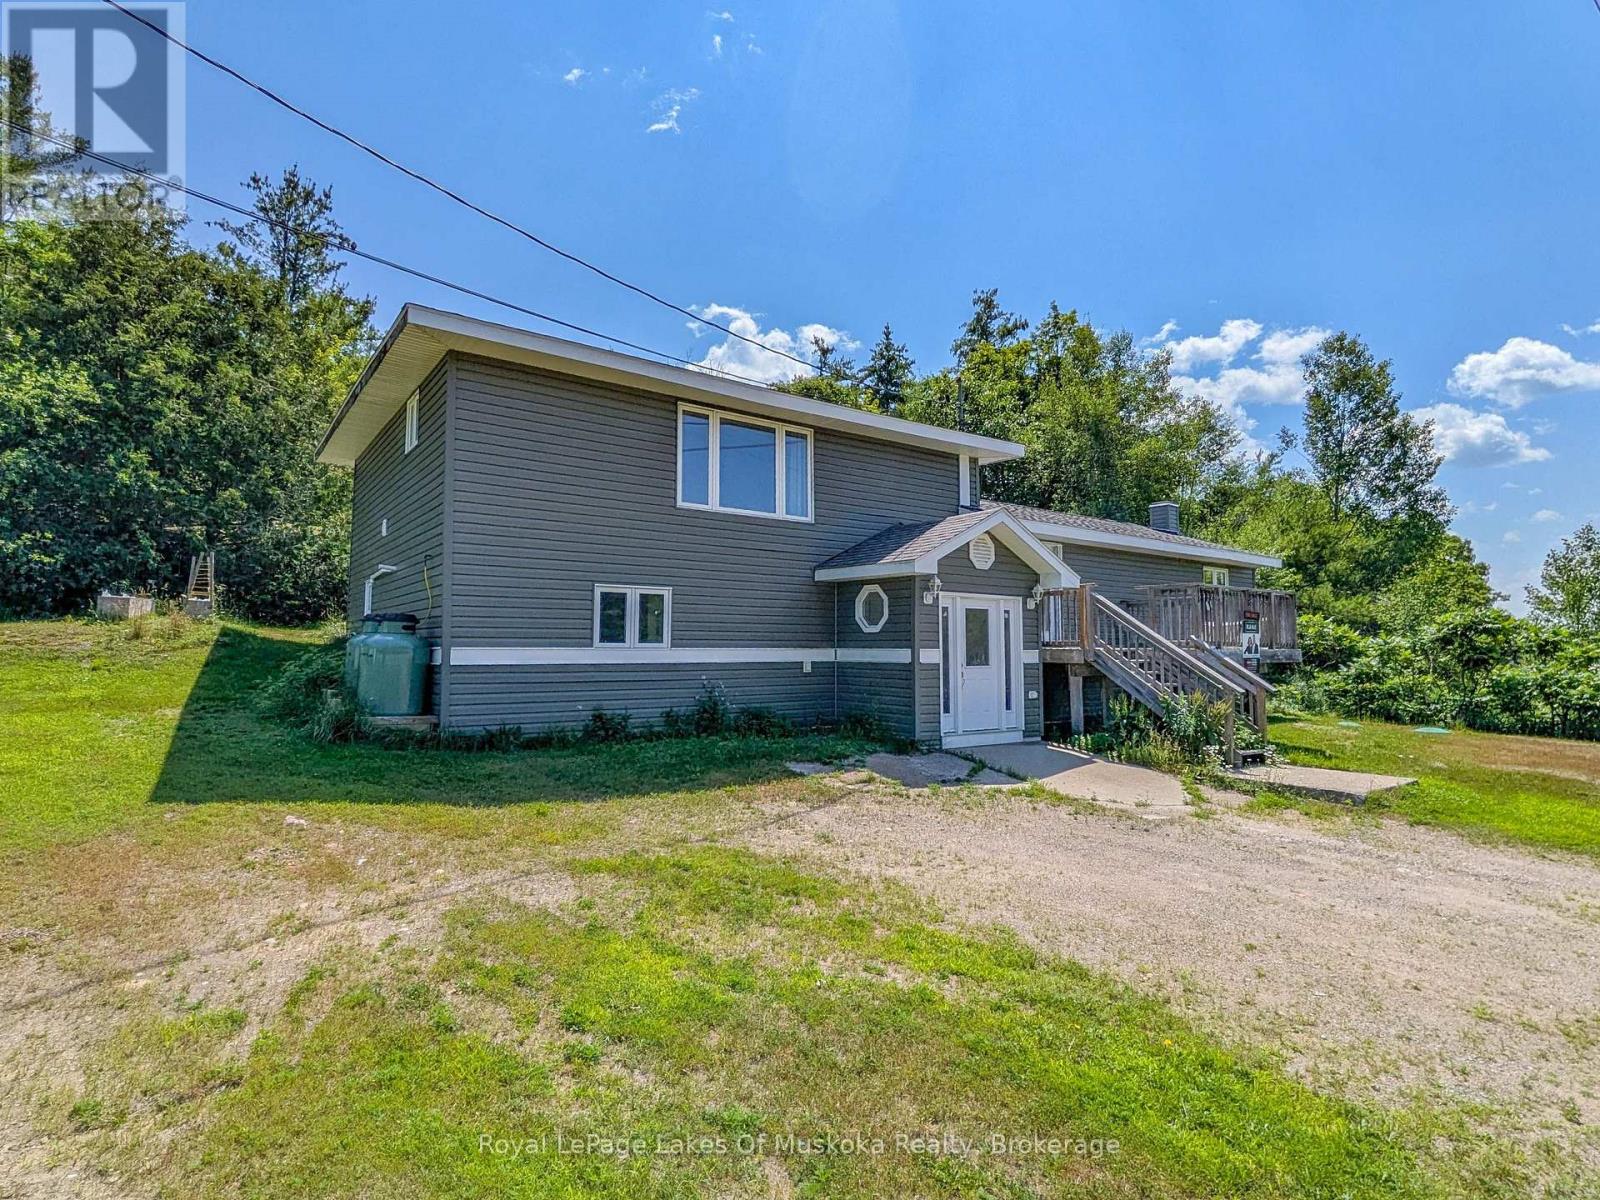
Ideally positioned between Bracebridge and Gravenhurst, this 2,150 sqft side-split home sits on a 1/2 acre forested lot featuring a natural Canadian Shield backdrop. The property has seen extensive high-value infrastructure upgrades, including a new septic system (2026), forced-air propane furnace (2021), replacement windows and siding (2020/2021), an updated roof (2018), partial laminate flooring, and Cogeco high-speed internet service. The functional multi-level layout begins at the ground-level entry, which houses a mudroom, foyer, family room, 4th bedroom, and a separate den or office. The main level offers an open-concept kitchen and dining area with walkout access via patio doors to a raised front deck, alongside two recently updated bedrooms, a 3PC bathroom, and main-floor laundry. The upper level features a spacious living room and the primary bedroom suite, complete with a 6' x 6' walk-in closet, French doors to a private back deck, and a 4PC bathroom across the hall that offers simple potential to enclose as a private primary suite. With the major capital investments already completed, the home allows a buyer to focus on final interior cosmetic touches. Positioned centrally for easy commuting, the address is just 4-minutes north of Bethune Drive, and 5-minutes south of Ecclestone Dr in Bracebridge. Historical propane utility costs were $2,872 in 2024 and $2,914 in 2025. Note: Some photos are virtually staged. CLICK ON THE VIDEO/VIRTUAL TOUR FOR THE SELF-GUIDED EXPERIENCE! (id:40227)
Royal LePage Lakes Of Muskoka Realty
1311 Wonderland Road
Dysart Et Al (Dysart), Ontario
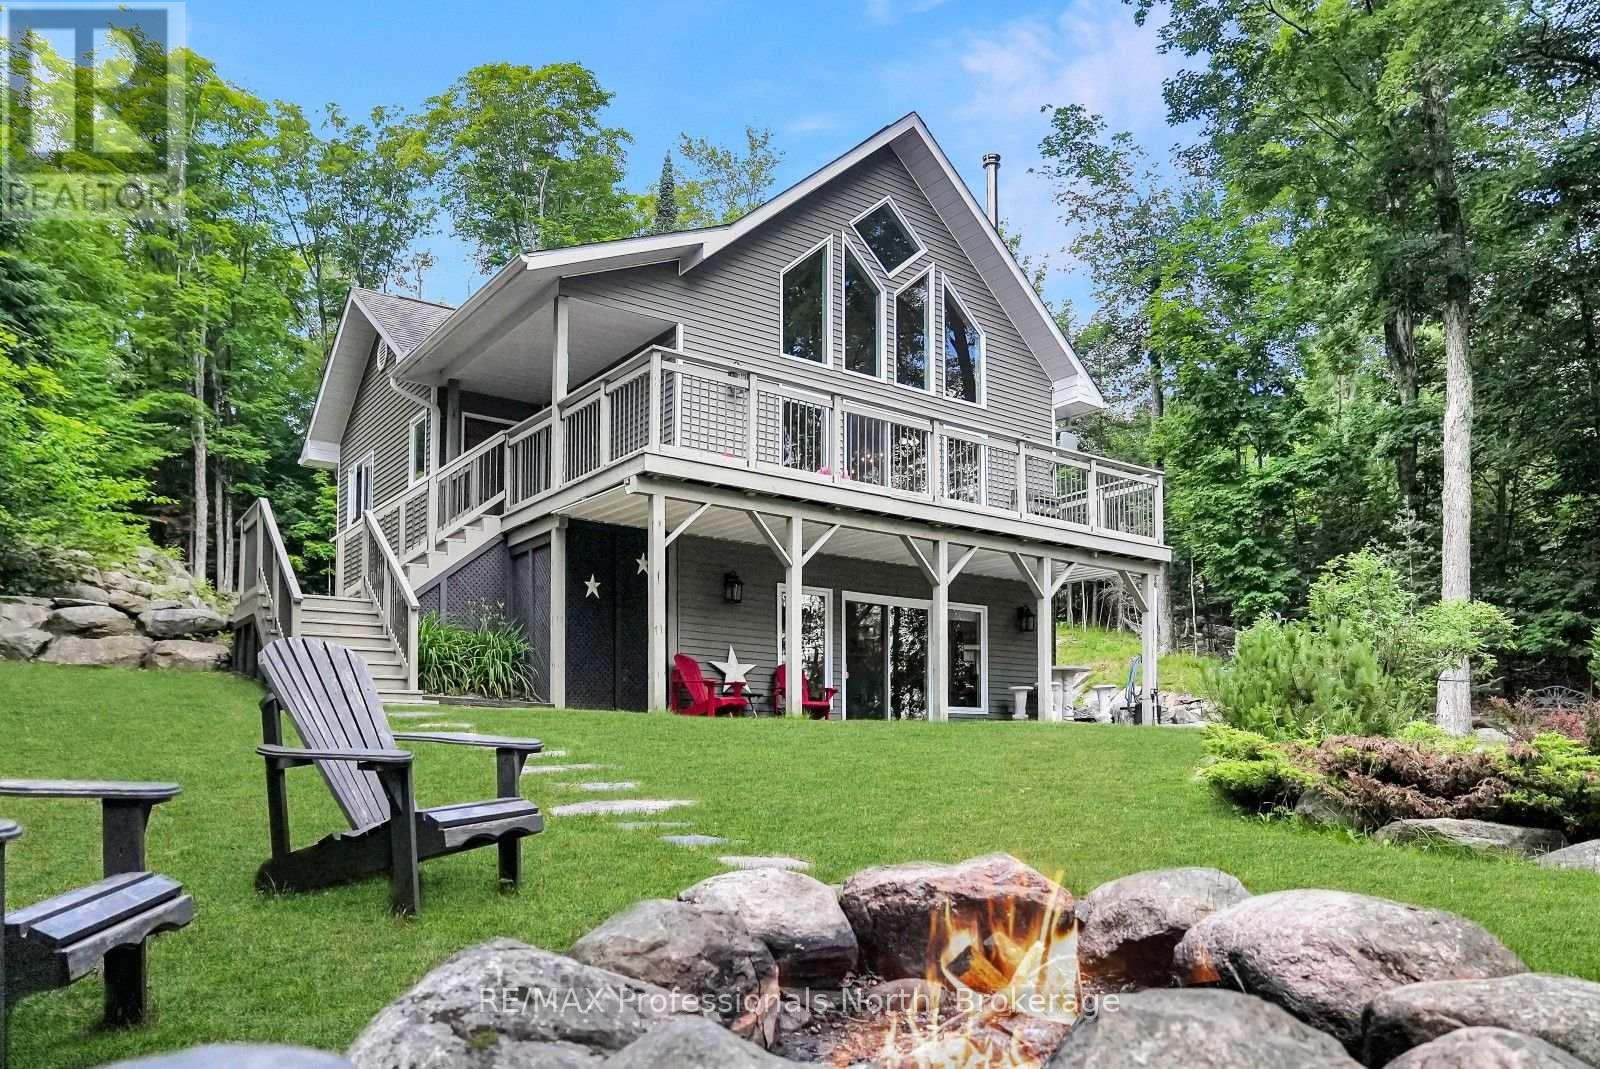
Welcome to this beautifully designed chalet-style home on Wonderland Road, where modern comfort meets the natural beauty of the Highlands. Set on a private 1.57-acre lot with views of Kashagawigamog Lake, this 4-season property offers the perfect balance of privacy and convenience. Located on a year-round municipally maintained road, you're just minutes from the Village of Haliburton, with easy access to grocery stores, restaurants, shopping, schools, Hospital, and year-round recreation, including nearby Sir Sam's Ski. Public access to Kashagawigamog Lake is just down the road, making it easy to enjoy the 5 lake chain. Property features soaring cathedral ceilings, expansive windows, and an open-concept layout filled with natural light. The inviting main living area has a wood-stove, creating the perfect place to gather after a day on the lake or ski hill. Patio doors lead to an elevated deck overlooking the lake, offering a peaceful setting for morning coffee or evening entertaining. The main floor also features a spacious primary bedroom, a 4-piece bathroom, and a convenient laundry room with direct access to the rear deck, where you'll find a hot tub-ideal for relaxing in every season. The bright walkout lower level expands the living space with a large recreation room featuring patio doors that open to a covered patio beneath the front deck. Two additional bedrooms and a 3-piece bathroom provide comfortable accommodations for family and guests. Designed for efficient year-round living, the home is serviced by municipal sewers, a private drilled well, a high-efficiency furnace with a Nest thermostat, and high-speed internet. A spacious storage shed provides plenty of room for outdoor equipment and seasonal gear.Whether you're searching for a full-time residence or a weekend escape, this chalet-style home offers modern amenities, beautiful lake views, and an exceptional location close to everything the Haliburton Highlands has to offer. (id:40227)
RE/MAX Professionals North
206 Lindsay Road 30
Northern Bruce Peninsula, Ontario
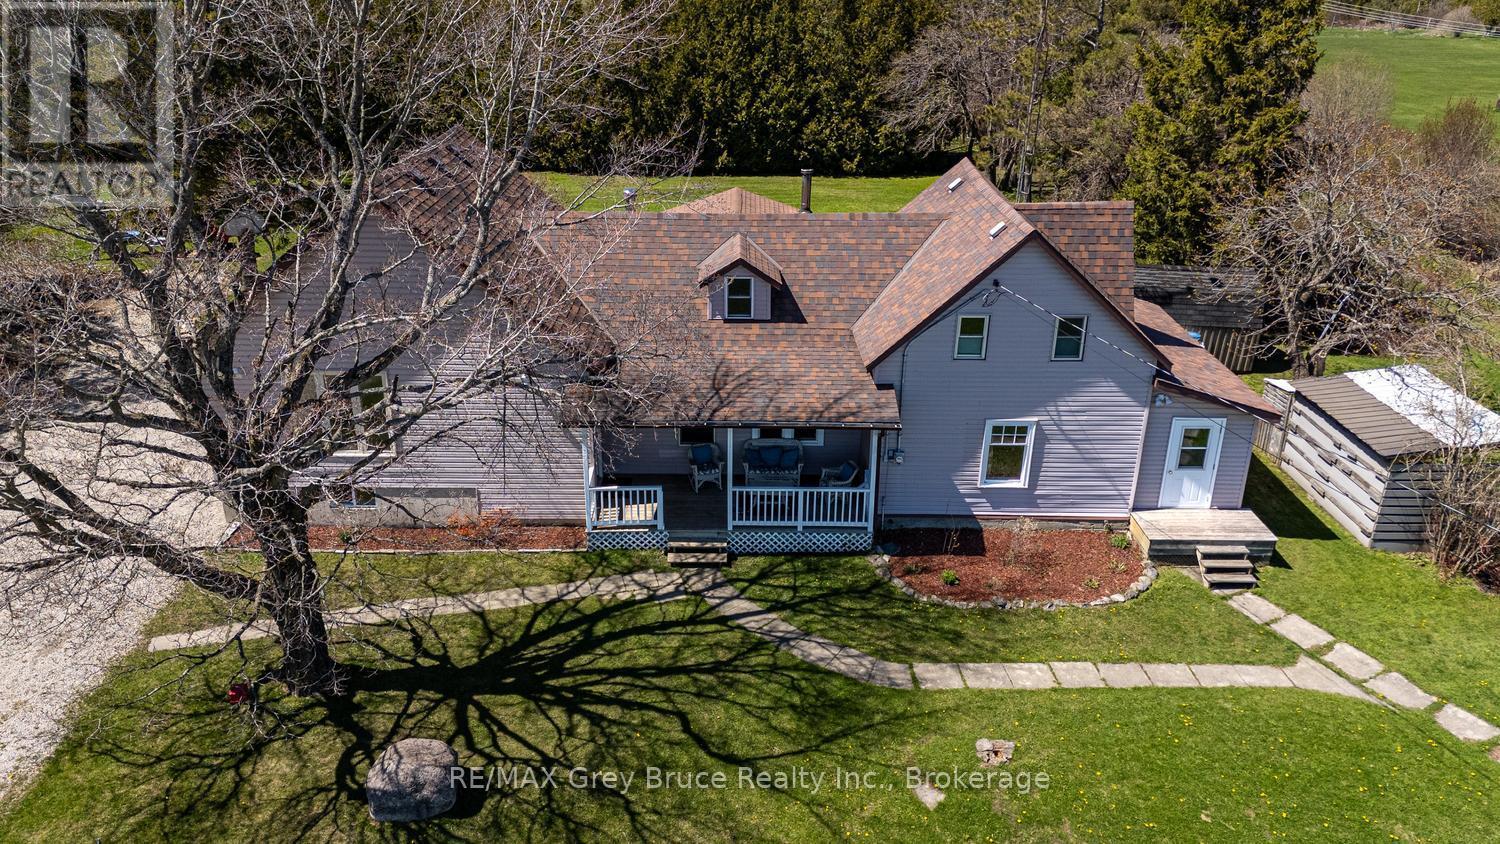
Welcome to the Country! If you imagine a life of modern comforts, enjoyment of the outdoors with your family, and access to the lake as well as amenities nearby... look no further! This family home or cottage property is sited only a short drive to Lake Huron and public water access along with a boat launching area - perfect for recreational activities and cooling off in the summer-time. Enjoy access to Lindsay Tract hiking trails or the Bruce Trail nearby. On your own property, the spacious back yard offers plenty of privacy and a great place for children or pets to safely play. Partially shaded by tall cedar trees, and offering plenty of open area the back yard is a haven. Enjoy dining on the deck, or a campfire. Beautiful apple, snow ball and lilac trees add to the appeal of this country-side property, while two 8'x12' storage sheds and the attached woodshed offer a place to tuck away toys, equipment, and dry firewood. This 2200sq.ft. home offers plenty of space for growing families with 4 bedrooms and 1.5 baths. As you enter, you are met with a large coat closet. An upper level family room offers a large space to entertain, with access to the deck. Separately, the living room features a wood stove to keep you cozy warm during winter months, in addition to the propane forced air heating. The layout provides for two main-level bedrooms, one being a primary bedroom with WIC, along with a 4Pc bathroom. The second level is unique with two separate bedrooms, each with their own staircase, closet and country farm-house charm. The lower level recreational room adds another 283sq.ft. of living space. While the original home was built in 1885, additions in 1997 and 2004 modernize the home and provide plenty of opportunity for a large family. Located a short drive to Lion's Head, where you can find a JK-12 school, hospital, grocery store, marina and further amenities, this property offers central location to enjoy all that Northern Bruce Peninsula has to offer! (id:40227)
RE/MAX Grey Bruce Realty Inc.