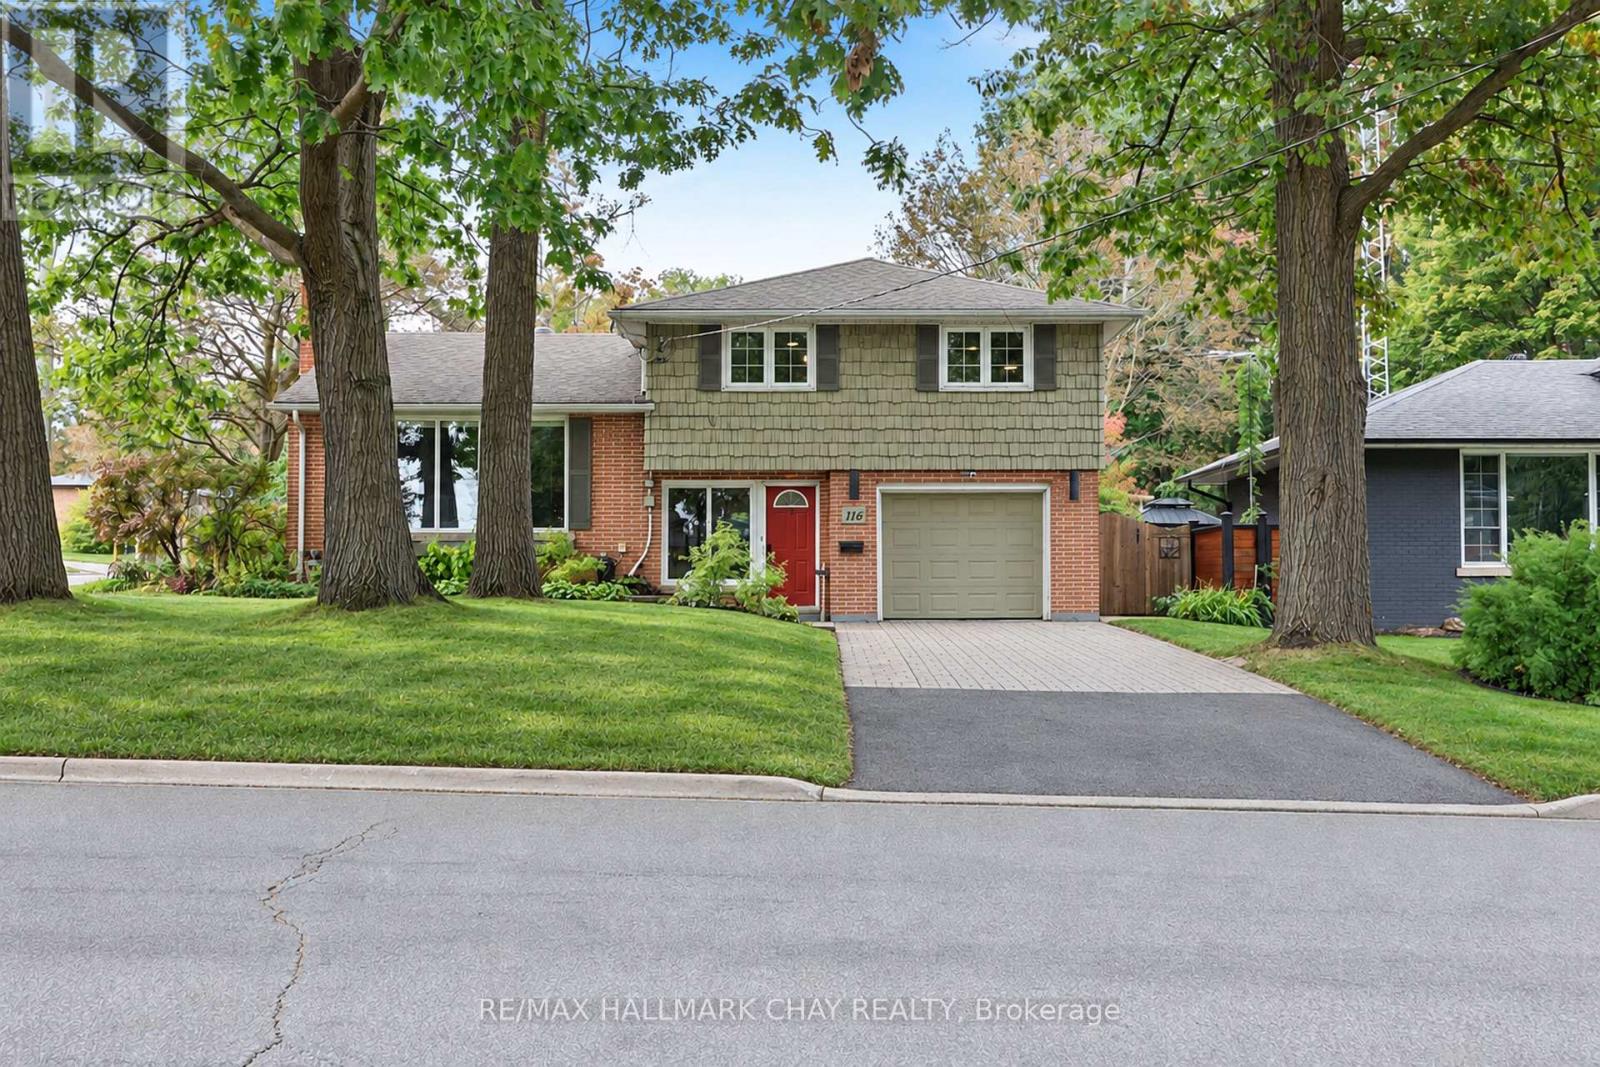
116 Shirley Avenue
Barrie (Sunnidale), Ontario
Well Maintained Side Split Nestled On Premium 60 x 120 Ft Corner Lot In Barrie's Mature & Desirable Sunnidale Community. With Over 1,600+ SqFt Of Available Living Space, Welcoming Foyer Includes Tile Flooring, Large Window, Closet, & Access To Garage. Plus 2 Piece Bathroom & Laundry Room For Extra Convenience. Upper Level Features New Vinyl Flooring & Massive Windows Allowing For Tons Of Natural Lighting To Pour In Throughout. Spacious Living Room With Gas Fireplace & Leads To Combined Kitchen & Dining Area, Perfect For Hosting Family & Friends On Any Occassion! Kitchen Boasts Stainless Steel Appliances, Lots Of Cabinet Space For All Your Cooking Supplies, & Dining Area With Ceiling Fan & Window Overlooking The Backyard! 2 Bedrooms On The 2nd Level, Primary Bedroom With Cozy Broadloom Flooring, Large Walk-In Closet With Organizers & 3 Piece Ensuite With Heated Flooring & Quartz Countertops! Second Bedroom Includes Vinyl Flooring, Ceiling Fan, Double Closet, & Large Window! Perfect For Guests Or Family To Stay With Additional 4 Piece Bathroom. Lower Level Features Cozy Family Room With Electric Fireplace, Vinyl Flooring, & Access To Separate Workshop With Full Industrial Table & Dust Collection System, A Handy-Man's Dream Room! Outside, Private & Fully Fenced Backyard Is Perfect For Unwinding After A Long Day With Jaccuzzi Hot Tub & Gazebo (2021) Or For Spending Summer Days Gardening With Lush Greenery & Additional Garden Shed For Extra Storage! Ideal Location Minutes From All Major Amenities Including Sunnidale Park, Golfing, Rec Centres, Shopping, Schools, Restaurants, Downtown Barrie, Georgian Mall, Lake Simcoe & Easy Access To Highway 400! (id:40227)
RE/MAX Hallmark Bwg Realty
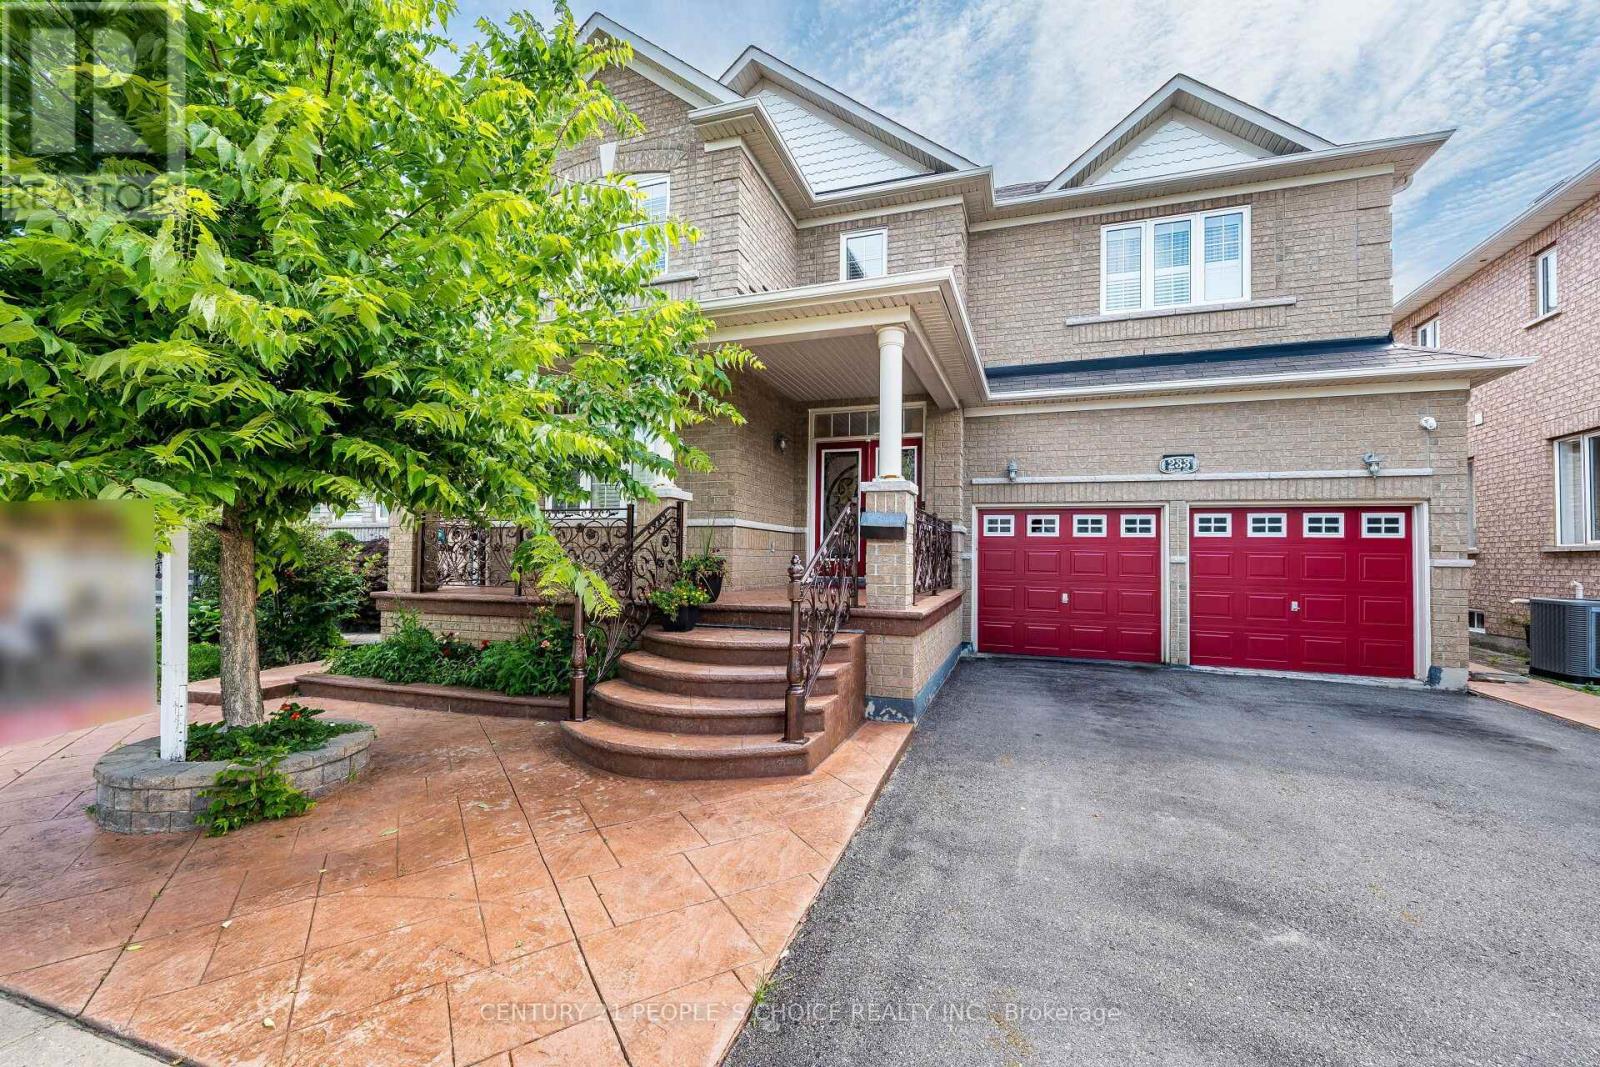
233 Vellore Avenue
Vaughan (Vellore Village), Ontario
Welcome To 233 Vellore Ave!! First Time On Sale!! Dare To Compare!! Cheapest House On Sale In Vellore Village!! Spacious 2800Sqf Detached 4 Bedrooms And 5 Washrooms In Total With Finished Basement On Sale In Family Friendly Vellore Village!! Extended Stamped Concrete Driveway And backyard!! Huge Porch To Sit And Enjoy!! Double Door Entry Welcome You To 9ft Main Floor Ceiling!! Hardwood In Spacious Living And Dinning Room!! Quartz Countertops In Spacious Kitchen With Matching Island In Huge Breakfast Area And Stainless Steels Appliances!! Hardwood In Family Room With Gas Fireplace!! Hardwood Staircase Leads You To Spacious Second Floor With Computer Niche/Meditation Room Over Look The Front !! Huge Master Bedroom With 6Pcs Ensuite And Large Walk In Closet!! 2 Huge Bedrooms Share Semi Ensuite!! Carpet Free House!! Upgraded Marble Tiles In Huge Finished Basement With Full Washroom!! Come In With Your Vision And Finish The Way You Want!! (id:40227)
Century 21 People's Choice Realty Inc.
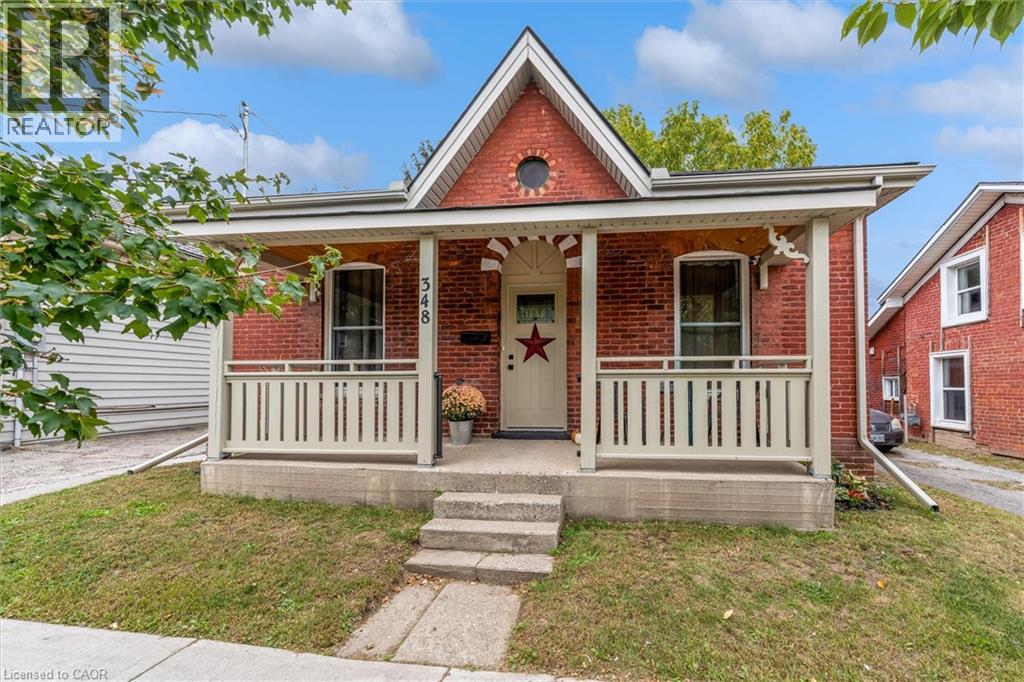
348 Dalhousie Street
Brantford, Ontario
Calling all first time buyers and empty nesters! Come view this tastefully renovated Bungalow with 3 bedrooms, ample closets and almost 10' ceilings. One floor living with plenty of closet storage in each bedroom, no carpets, pot lighting and sun-drenched windows keep it bright and airy. The spacious eat-in kitchen has 3 stainless appliances and fanhood, plenty of storage with ample tasking spaces and immediate access to the back yard for outdoor entertaining. Appreciate a fully fenced yard with mature trees that provide shade on hot days and privacy when you need to soothe your soul. Enjoy friends, family or fido on the patio while you bbq or watch the kids play! The handy garden shed provides storage for tools and a south sun in the yard is perfect for gardeners. Parking for 2 cars in the private driveway (3 if compact cars) with street parking available for guests. Sit on your covered porch and enjoy a morning coffee before you venture out in this walkable central neighbourhood full of parks, trails, shops, services, restaurants, schools or take public transit. Downtown has many other amenities, casinos, markets, take in some theatre, listen to music, walk Mohawk Park, enjoy plenty of family-friendly water parks and activities and exciting entertainment nearby. Upgrades include: 2024-Roof, soffit, fascia, upgraded insulation, moved side door to backyard, AC Ducting, Heat pump, Electrical, Plumbing, Flooring, Kitchen, Bathroom, Laundry Windows, Doors, Walls, Trim, added potlights, painted 2025-levelled and cleared yard, removed tree, landscaped 2026-Rebuilt porch, added Patio (id:40227)
Royal LePage State Realty

42 Saturn Road
Port Colborne (Main Street), Ontario
Welcome to this spacious freehold townhome in the heart of Port Colborne! Featuring 3+1 bedrooms, 2 full bathrooms, and approximately 1,900 sq. ft. of livable area, this home offers plenty of room for a growing family. Enjoy abundant natural light, laminate flooring throughout, and a functional layout designed for comfortable everyday living. The main floor offers a bright and welcoming living space, while the lower level features an additional bedroom and convenient kitchenette, providing excellent flexibility for extended family, guests, or additional living space. Additional features include a built-in microwave, paved asphalt driveway, and outdoor space. A fantastic opportunity for first-time buyers, families, or investors looking for an affordable freehold home with versatility and potential. Don't miss your opportunity to make this Port Colborne property your own! (id:40227)
Right At Home Realty
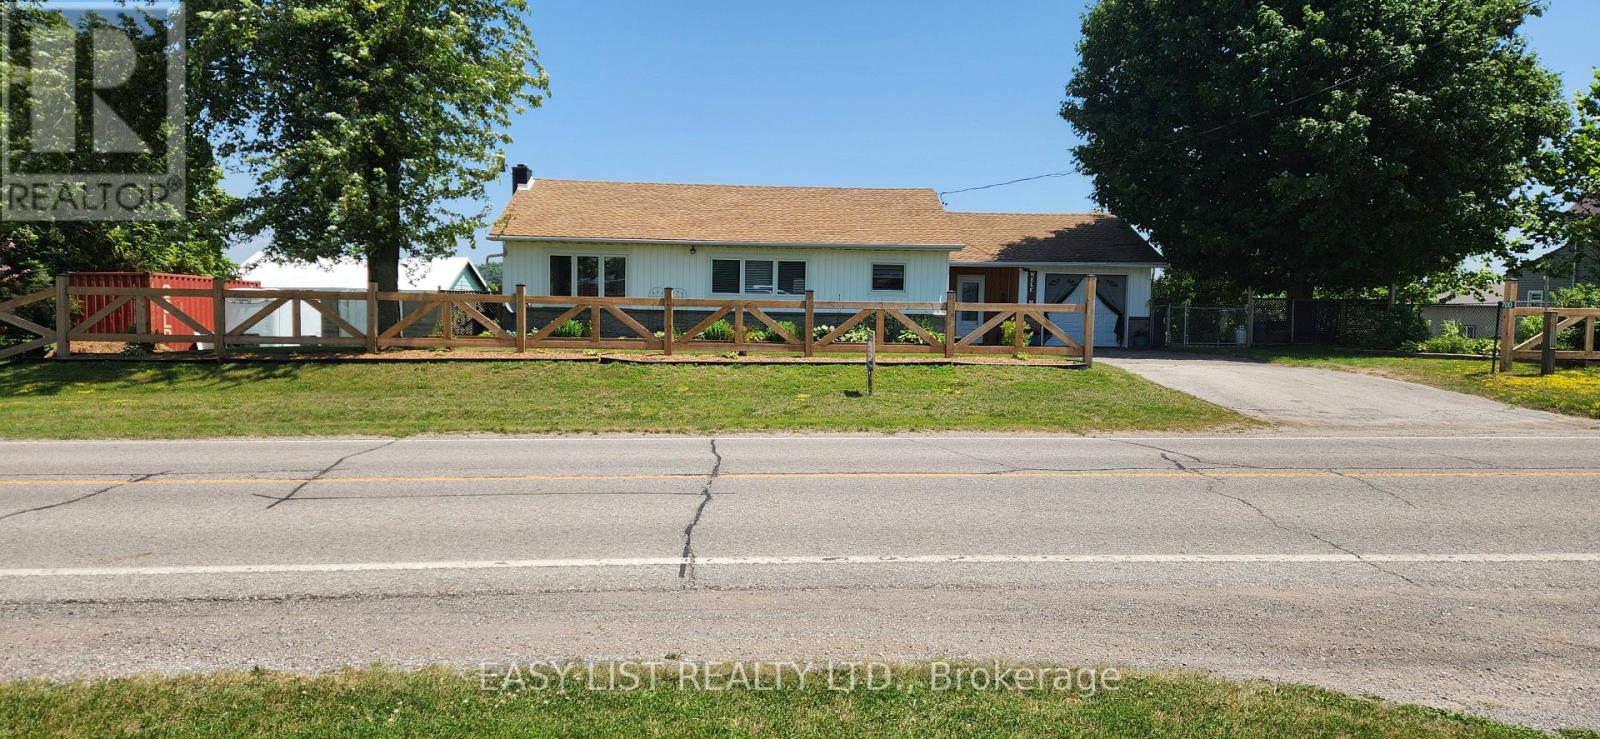
700 Norfolk County Road 28
Norfolk (Fairground), Ontario
Visit the REALTOR website for further information about this Listing. Welcome to this lovely updated bungalow with attached garage that sits on 1.12 acres located in the Hamlet of Fairground, combining perfect country charm with the small town convenience. This home offers a peaceful rural feeling while still being within walking distance of a school, playground and a corner grocery store/gas station. Recent updates since 2022 include several windows, kitchen cabinets, flooring throughout, plumbing, mechanical (gas furnace, HWT). Main floor has 2 bedrooms and 2 bathrooms. The primary bedroom with walk in closet and 3pc ensuite. Separate dining and living room area with patio door leading to beautiful large deck overlooking your rear property. The basement has 2 bedrooms, 2pc bathroom, laundry room, rec room and a walk out to yard. There is a detached 2 car garage/shop/barn that needs TLC which opens the opportunity for a small business. This is a beautiful home that delivers a true country feeling with the amenities of town just steps away. (id:40227)
Sutton Group-Admiral Realty Inc.
182 Nestor Crescent
Vaughan (East Woodbridge), Ontario
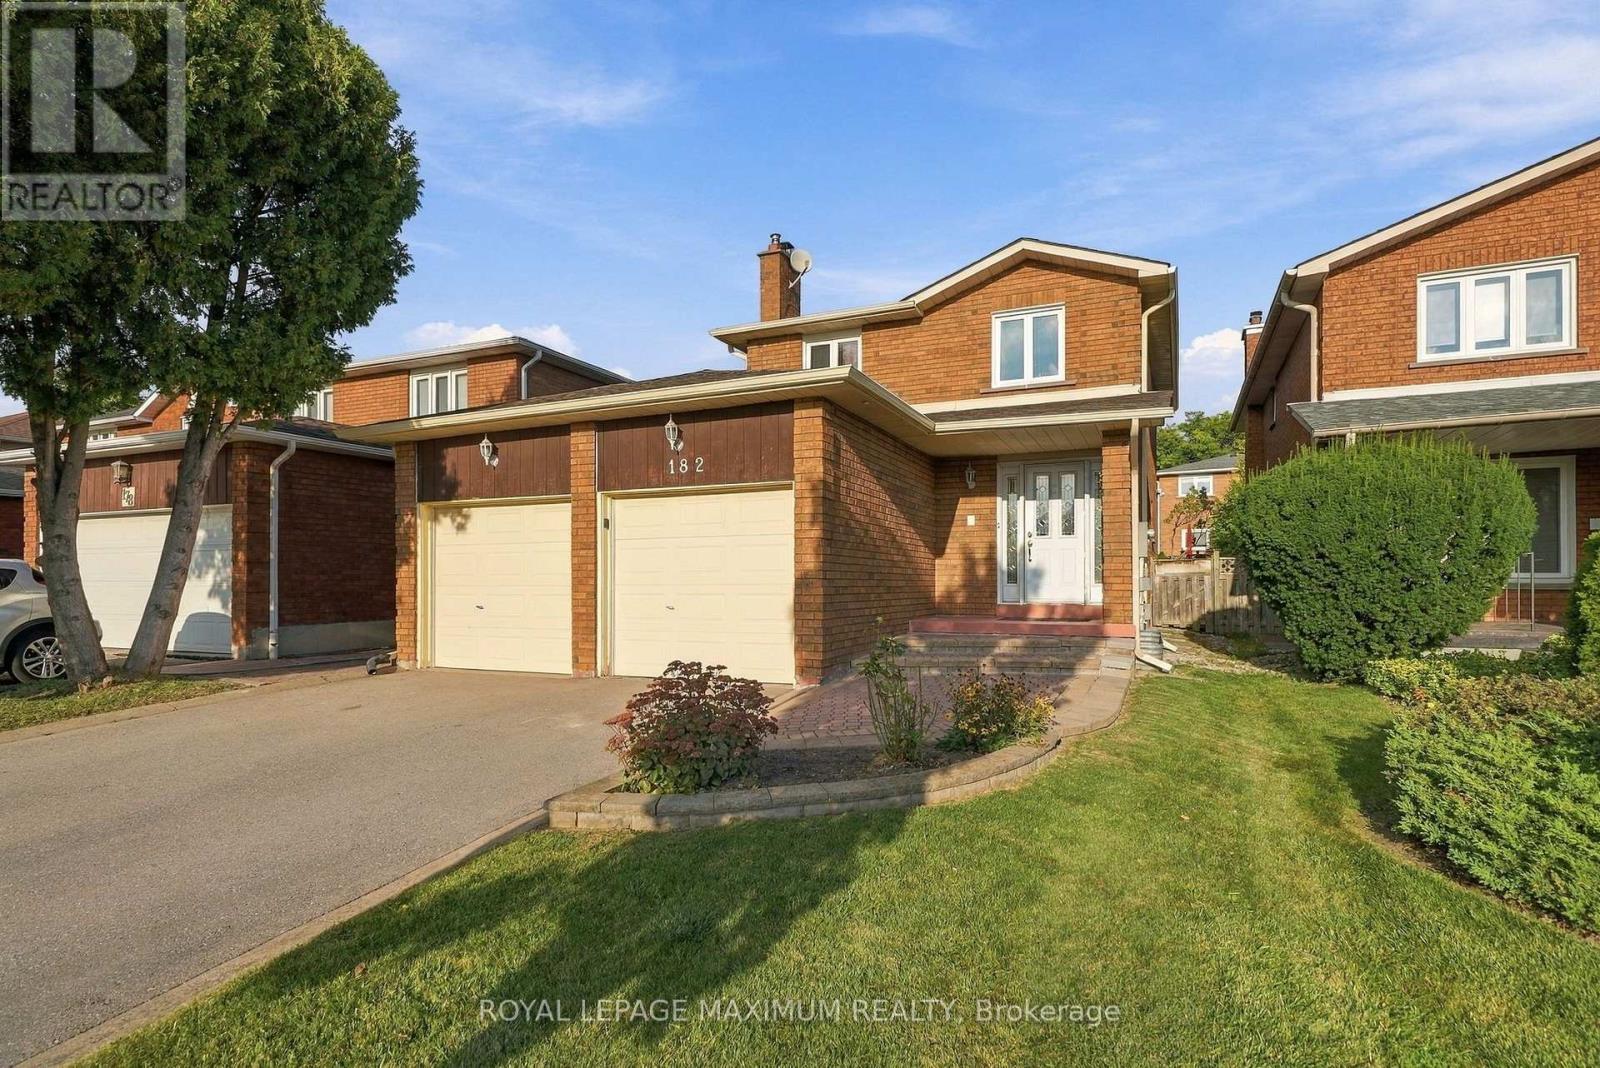
Welcome to 182 Nestor Crescent! Located in the highly desirable East Woodbridge community, this 2-storey detached home is nestled on a quiet, family-friendly street. Sitting on a spacious 37 x 119' lot, this fabulous home that boasts 3 bedrooms, 4 bathrooms, plus a finished basement! Featuring a fantastic layout: large living and dining room flows into the kitchen with stone counters, backsplash, and large breakfast area, and walks out to the spacious backyard. Entertaining is easy with a large recreation room in the basement complete with a 3-piece bathoom, wet-bar, cold-cellar, and laundry. On the upper level, the 3 bedrooms are bathed in ample natural light. Classic wood trim throughout. The primary bedroom features a large, walk-in closet and private 4 piece ensuite. Perfectly positioned for growing households and active lifestyles, this address connects residents to major arterial commuter routes including Highway 7, Highway 407, and Highway 400, while remaining just minutes from public transit, the Vaughan Metropolitan Centre (VMC), scenic neighbourhood parks, top-rated regional schools, shops, and more! No sidewalk, ample driveway parking! Must See! (id:40227)
Royal LePage Maximum Realty
5 King Court
Clarington (Newcastle), Ontario
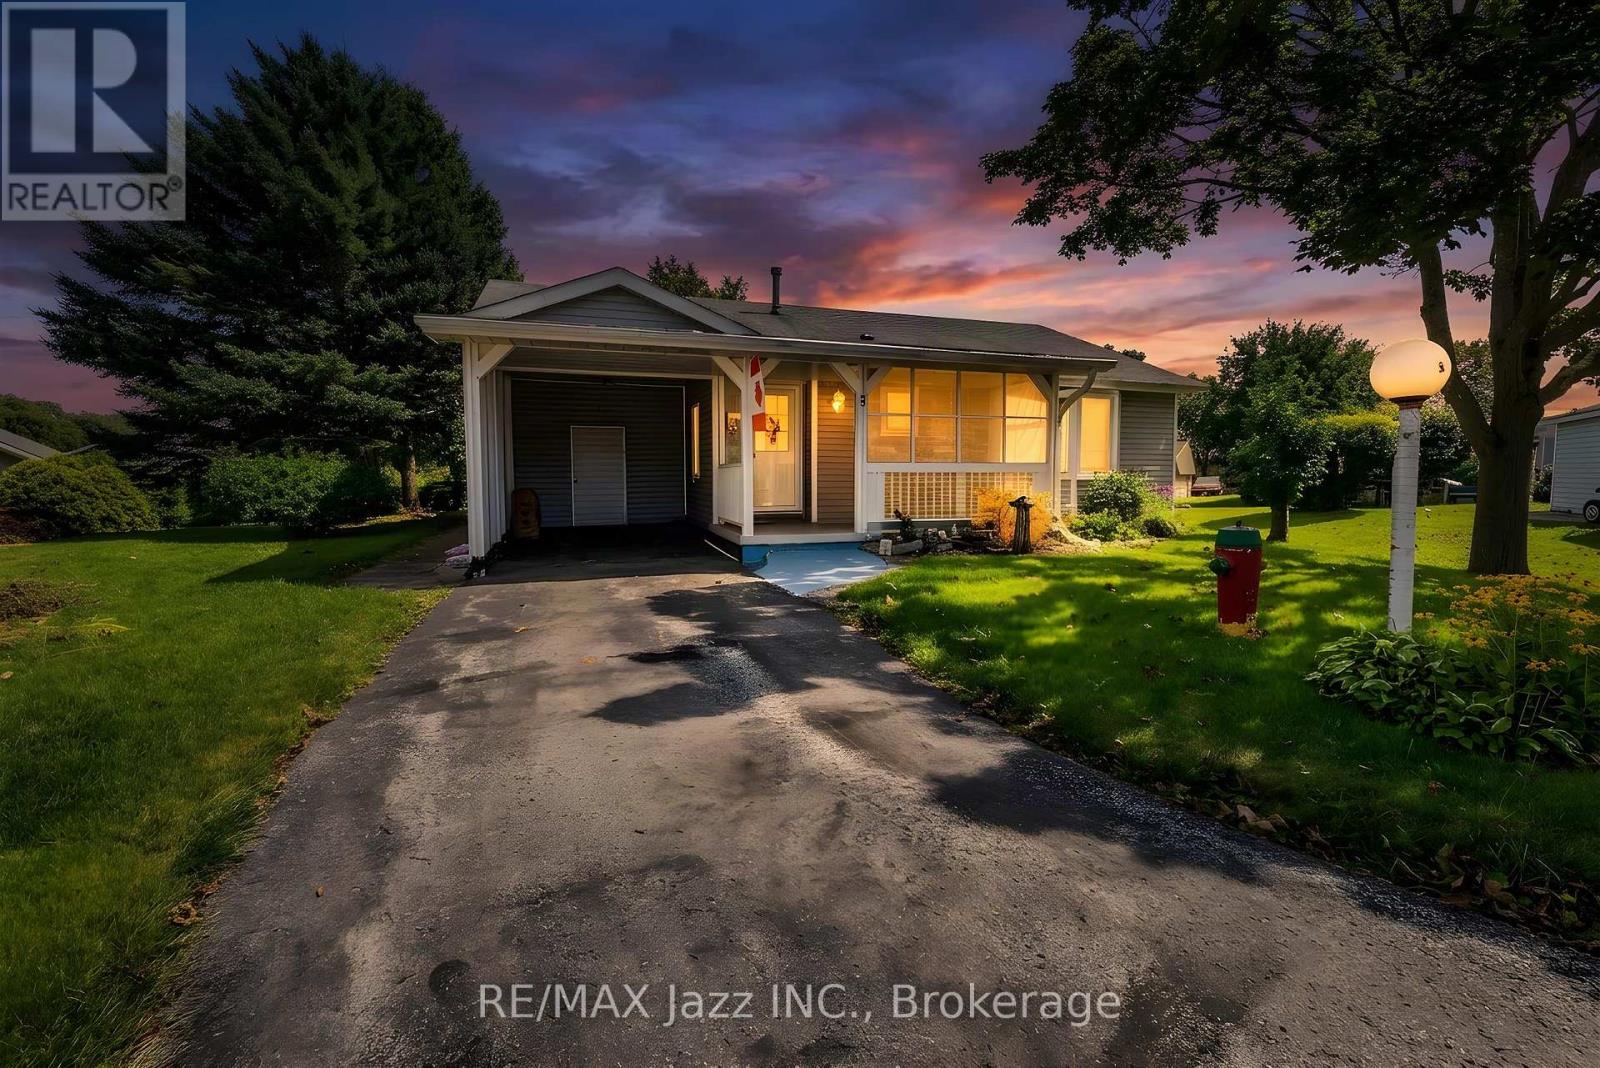
Opportunity Knocks! Welcome to this 2-bedroom, 2-full-bathroom bungalow in the highly sought-after Wilmot Creek Adult Lifestyle Community. Rarely offered, this Windjammer model presents a wonderful blank canvas for someone looking to add their own personal style and make it truly their own. Featuring a covered front porch and carport with parking for 3 vehicles, this bright home offers a spacious foyer with ample storage, open-concept living and dining areas with vaulted ceilings, and large windows providing an abundance of natural light. The living room features a walkout to the patio and private backyard, while the spacious eat-in kitchen offers ample cabinetry, generous counter space and a convenient walkout. The primary bedroom includes a large walk-in closet and 3-piece ensuite, while the spacious second bedroom offers a large double closet. Additional highlights include ensuite laundry and plenty of storage throughout. Clean and bright, this home offers an excellent opportunity to personalize and update over time while enjoying the incredible Wilmot Creek lifestyle. The monthly fee includes water, sewer and snow removal, along with access to an exceptional array of amenities including The Wheelhouse, 100+ clubs and activities, fitness facilities, tennis, pickleball, lawn bowling, scenic trails, private 9-hole golf course, indoor and outdoor saltwater pools, hot tubs, sauna, library, woodworking shop and more. An 800-seat auditorium hosts dances, theatre productions and community events, with a pharmacy and hair salon also on site. Surrounded by nature and close to the waterfront, shopping and dining, this is an excellent opportunity to create a home that's uniquely yours while enjoying everything Wilmot Creek has to offer. 2 Bedrooms | 2 Bathrooms | Windjammer Model | 3-Car Parking | Private Backyard | Vaulted Ceilings | 3-Piece Ensuite | Ensuite Laundry | 9-Hole Golf Course | Indoor & Outdoor Pools | 100+ Clubs & Activities (id:40227)
RE/MAX Jazz Inc.
154 Holborne Avenue
Toronto (Danforth Village-East York), Ontario
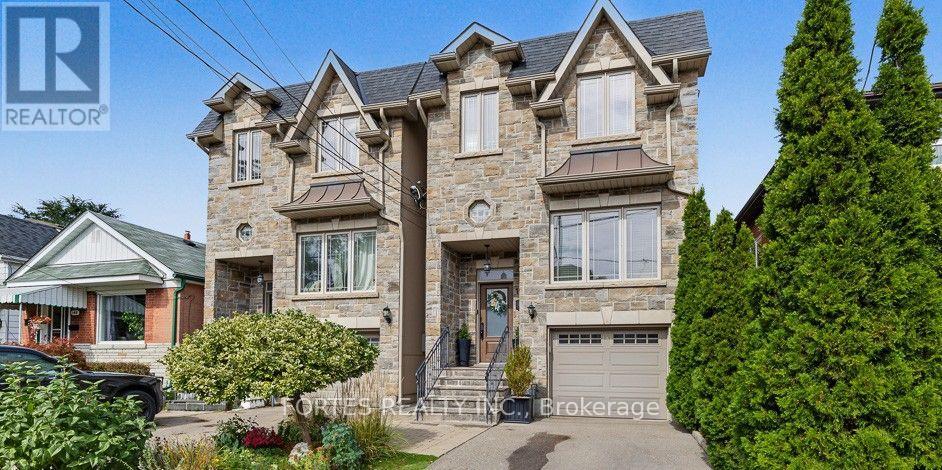
Fantastic, Custom Detached Home offering spacious interiors & exceptional indoor-outdoor living! Main floor features Large Open concept Living & Dining Rooms, High ceilings, modern light fixtures, hardwood floors, crown mouldings and Wainscoting. Oversized Windows & Skylight Provide a Bright, Airy, Laid-Back Aesthetic To this Open Concept Layout. Family Size Kitchen with S/S Appliances, Gas Stove, Double Sink, Hardwood Floors, Ceramic backsplash, Granite Counters & functional Island, Seating area w/ Fireplace, double door walkout to outdoor large dining Deck for living & entertainment. Primary Br. with Hardwood Floor, Large Window, Pot lights, His & Her Ensuite (with Shower ) and Walk-in Closet, 10Ft Ceilings On Main Floor. Spacious Lower Level with high Ceilings, Above Grade Windows & 13 Feet Of Closed Storage Wardrobes. (id:40227)
Fortes Realty Inc.
14 Belsey Lane
Clarington (Newcastle), Ontario
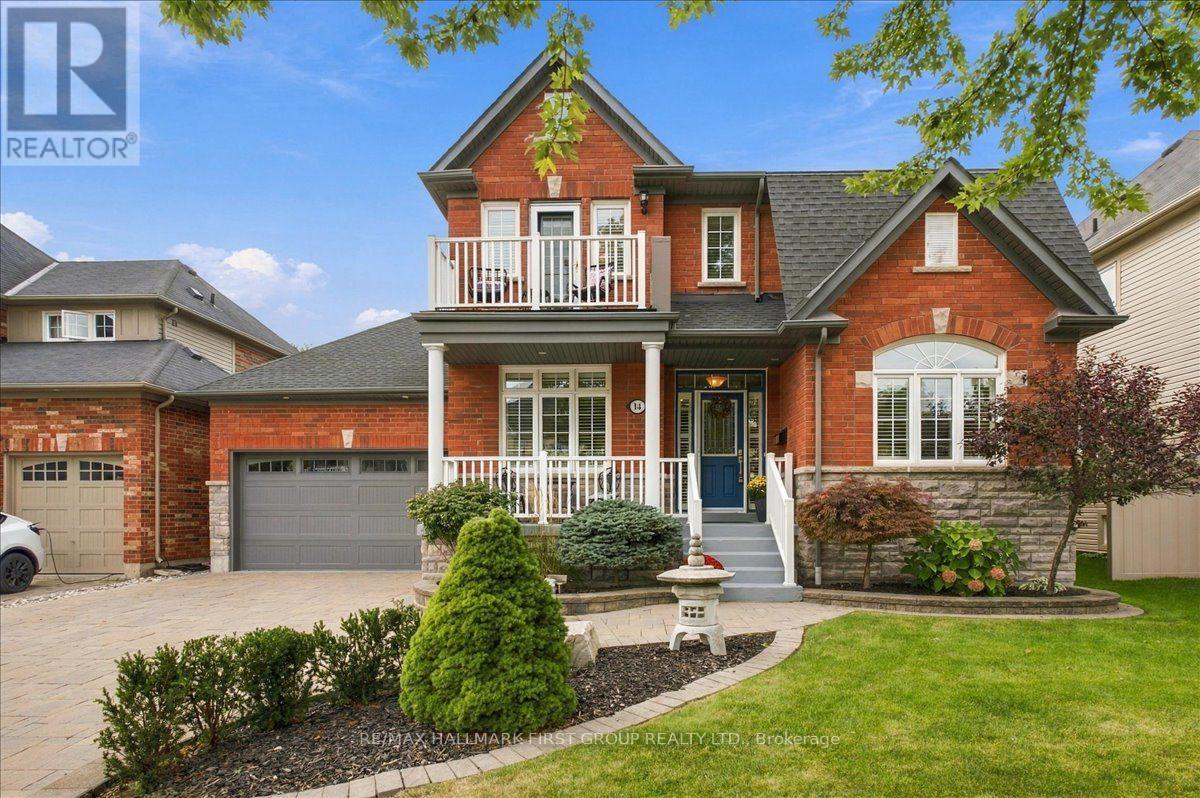
Welcome to 14 Belsey Lane in the Port of Newcastle! From the moment you arrive, the stunning curb appeal and picturesque setting make a lasting impression, only 4 houses from the lake with gorgeous lake views from the covered front porch. This beautiful red-brick Kylemore home features 3 bedrooms, 3 bathrooms, and an inviting layout designed for both everyday living and entertaining. A welcoming foyer leads to a well-appointed living room and oversized dining room offering the perfect setting for family gatherings. The dining room flows seamlessly into the spacious kitchen, complete with plenty of cabinetry and counter space, stainless steel appliances, and an oversized island with seating. The bright eat-in area features a walkout to the landscaped backyard, where you'll find a hot tub, patio, and plenty of green space for kids and pets to enjoy. The family room is warm and inviting, highlighted by a focal-point fireplace, large bow window, and peaceful views of the backyard. Convenient direct access to the two-car garage completes the main level. Upstairs, the spacious primary retreat offers a private balcony with stunning lake views, a 5-piece ensuite, and his-and-hers closets, one of which is a walk-in. Two additional bedrooms are generously sized and share a 4-piece Jack-and-Jill bathroom. The second-floor laundry room adds ease to your daily routine. The finished basement offers even more versatile living space, featuring a recreation room, a games room with bar fridge, pot lights and above-grade window, a workshop, den, and an abundance of storage. Ideally located just steps to the lake, scenic walking trails, and parks, with easy access to Highway 401, this exceptional Port of Newcastle home offers the perfect blend of comfort, space, and lifestyle. Don't miss your opportunity to make it yours! (id:40227)
RE/MAX Hallmark First Group Realty Ltd.
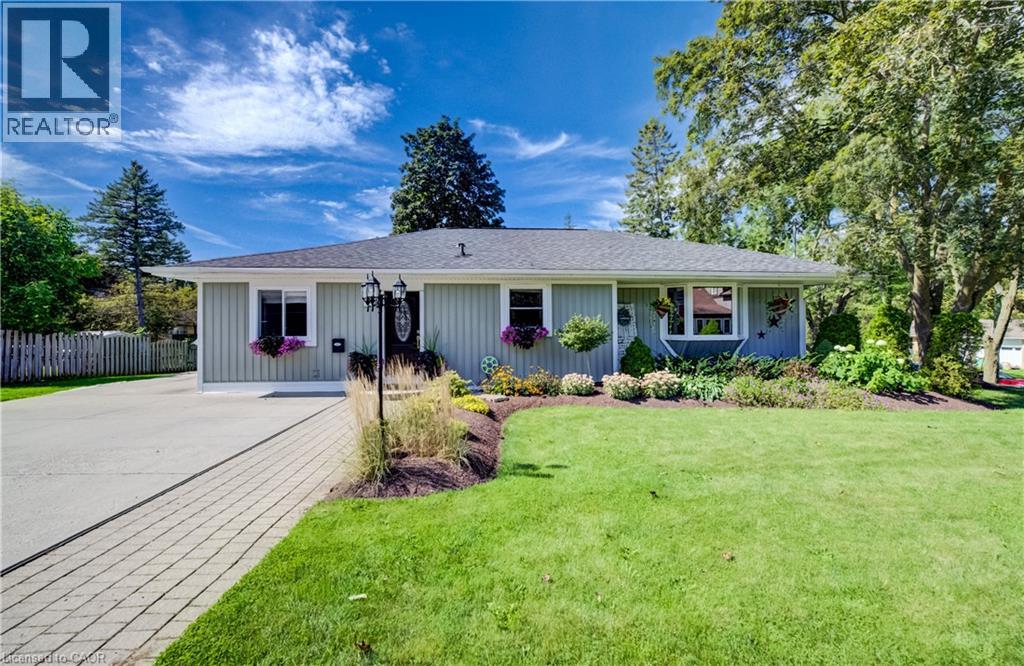
4 James Wilson Street
Bloomingdale, Ontario
Welcome to 4 James Wilson Street, a 3-bedroom, 3-bathroom detached bungalow offering comfortable one-level living and a beautifully finished lower level. Set on an impressive 107.30' x 123.57 lot with $70,000 worth of landscaping done, this home combines inviting interiors with outstanding outdoor living. Inside, hardwood flooring flows through the bright, open-concept kitchen and living space. The kitchen features crisp white cabinetry, stainless-steel appliances, a farmhouse-style sink, tile backsplash and a generous peninsula with plenty of room for casual seating. Large windows bring natural light into the adjoining living area, while recessed lighting and crown moulding add a polished finish. Downstairs, the finished lower level expands your living space with a spacious recreation area anchored by a fireplace, ideal for movie nights, entertaining or simply unwinding. Outside may become your favourite place to spend time. The substantial covered deck creates an inviting outdoor room, complete with a warm wood ceiling, recessed lighting, ceiling fan and decorative privacy screens. Whether you're hosting dinner or enjoying a quiet summer evening, it's a space designed to be enjoyed. With 3 bedrooms, 3 bathrooms, versatile finished living space and a generous lot, this Bloomingdale bungalow is ready for its next chapter. (id:40227)
Exp Realty
Keller Williams Innovation Realty
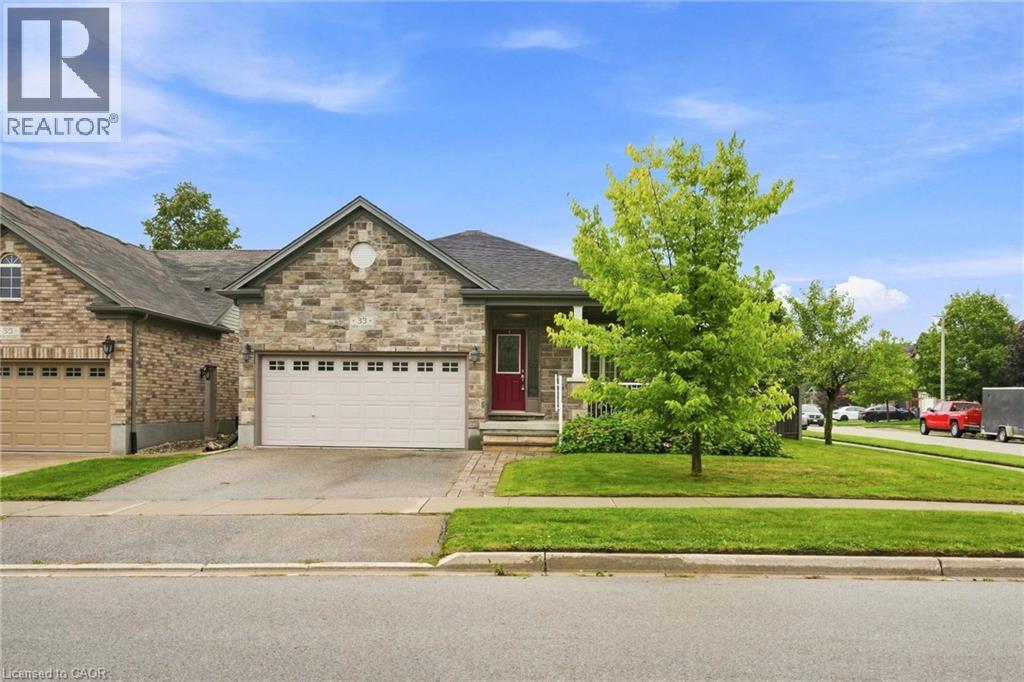
33 Norma Crescent
Guelph, Ontario
Welcome to 33 Norma Crescent — a beautifully maintained 1,416 square foot bungalow offering two plus two bedrooms and three full bathrooms in one of Guelph's greatest neighbourhoods. Built in 2010, this home has great bones and was designed for easy, single-level living. The main floor features a spacious primary bedroom with a three-piece ensuite, a second bedroom and a four-piece family bathroom. A large den offers flexible space that could easily convert to a third main-floor bedroom. The open dining/living room provides plenty of room to entertain, while the generous eat-in kitchen walks out through sliding doors to a large, fully fenced backyard with deck — perfect for summer gatherings. The finished basement adds two more generously sized bedrooms, a large three-piece bathroom, and a huge rec room centred around a cozy gas fireplace, with a brand new carpet (2026)— ideal for a growing family, guests, or multi-generational living. Outside, enjoy the convenience of a two-car garage with parking for four vehicles total. Move-in ready and built for comfortable everyday living — this one checks all the boxes! *Some photos are virtually staged* Don’t be TOO LATE*! *REG TM. RSA. (id:40227)
RE/MAX Escarpment Realty Inc.
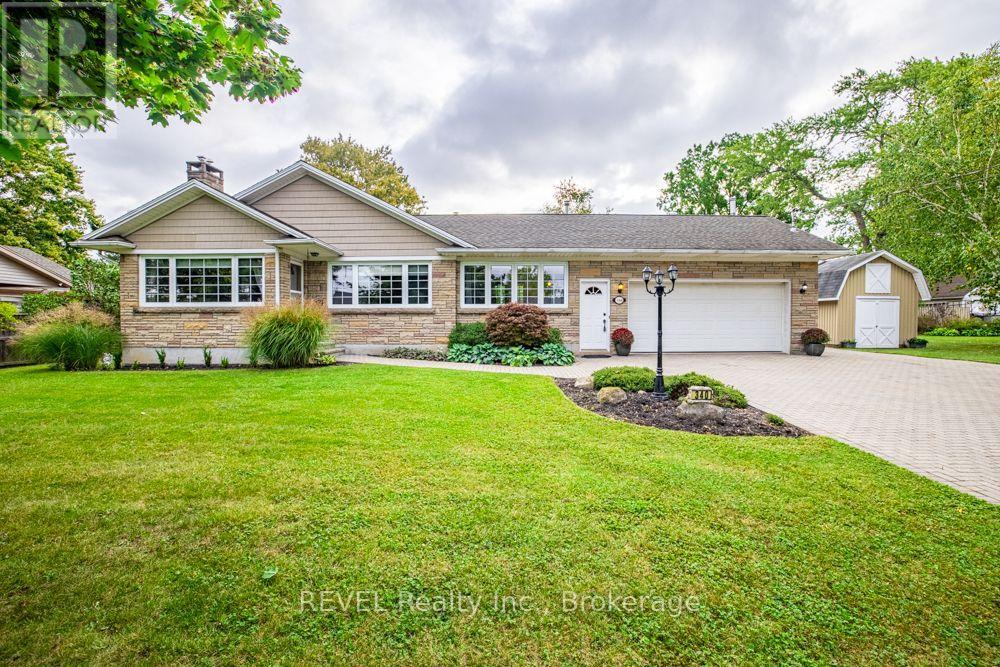
340 Thornwood Avenue
Fort Erie (Ridgeway), Ontario
Welcome to 340 Thornwood! For the first time ever, this beautiful bungalow is being offered for sale in the heart of Ridgeway. Ideally located within easy walking distance of the village, you'll enjoy convenient access to groceries, shops, restaurants, parks and all the amenities Ridgeway has to offer. The beautiful sandy beaches of Crystal Beach are also just a short drive away. This inviting home offers four bedrooms, quality finishes and two gas fireplaces, creating a warm and comfortable atmosphere throughout. The spacious family room features soaring cathedral ceilings, providing an impressive gathering space for family and friends.The heated attached garage adds year-round convenience, while the full basement provides plenty of additional space for storage, hobbies, recreation or future possibilities. A Generac generator offers added peace of mind and convenience, ensuring your home is prepared when you need it most.Outside, you'll find separate outdoor storage sheds, providing plenty of room for gardening equipment, tools, recreational gear and more. Adding to the appeal is the potential opportunity to sever an additional building lot, offering exciting possibilities for the future. Whether you explore the severance potential or simply enjoy the additional space for your growing family, this property offers flexibility and room to grow. A rare opportunity to own a well-appointed home in the heart of Ridgeway, close to village amenities and just minutes from beautiful Lake Erie beaches. (id:40227)
D.w. Howard Realty Ltd. Brokerage