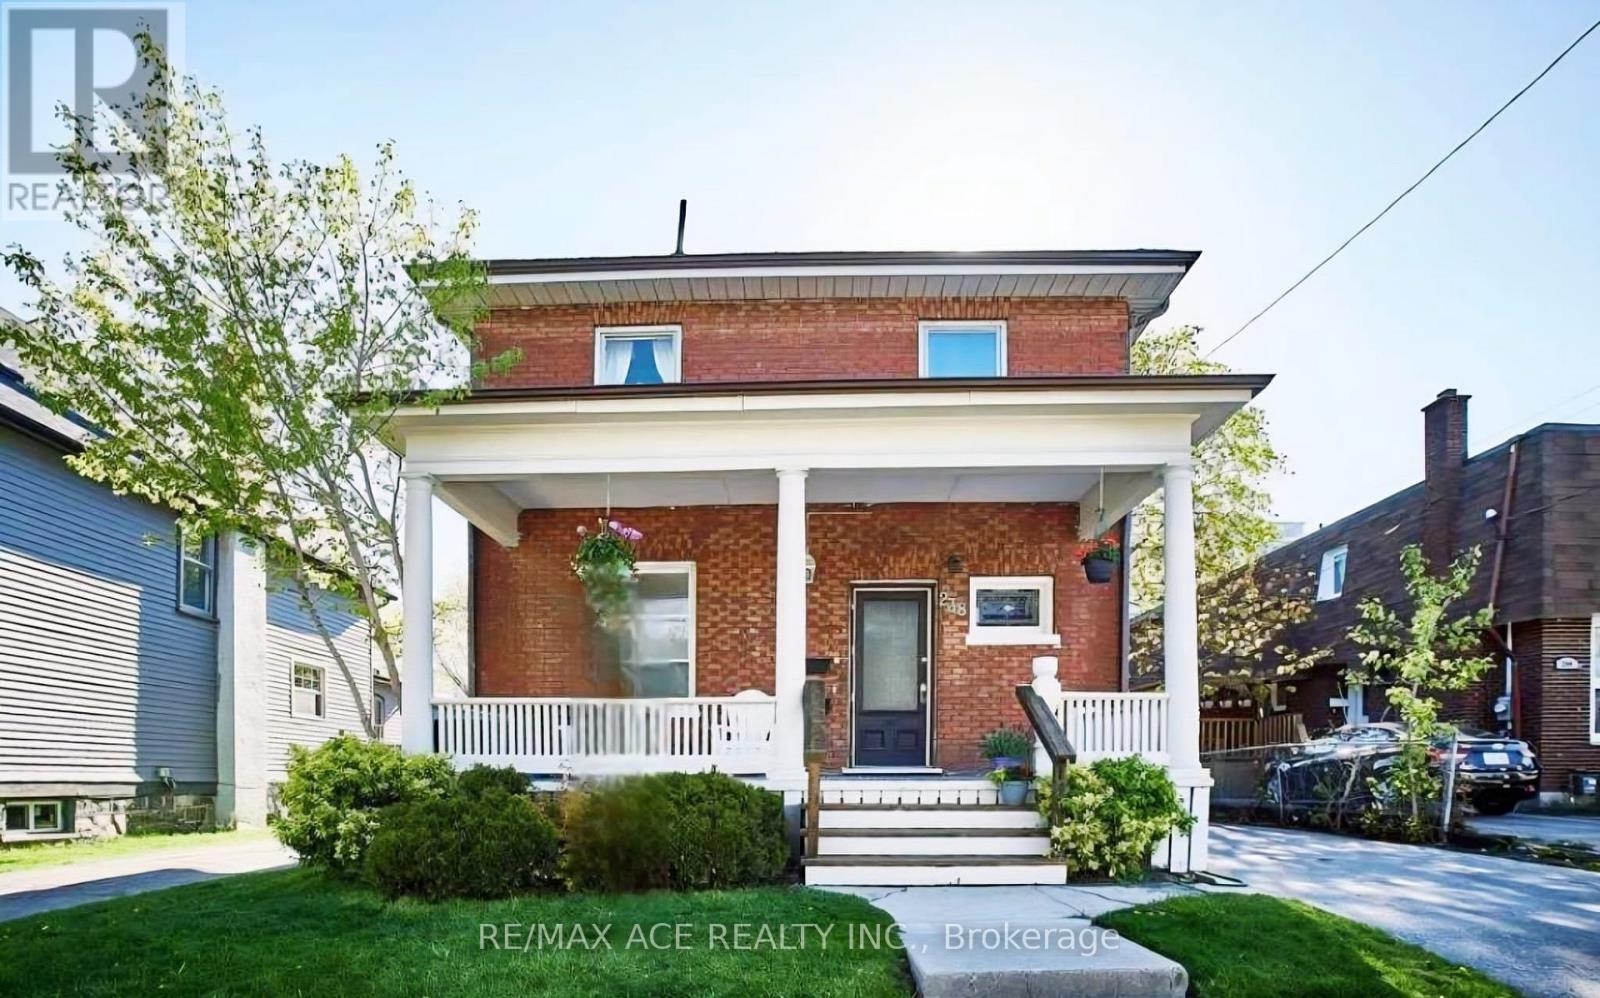
238 Mary Street N
Oshawa (O'neill), Ontario
Legal two-storey duplex located in Oshawa's sought-after O'Neill neighbourhood, offering a prime investment property or ideal owner-occupied income opportunity. This legal two-unit home features two self-contained units, each with separate entrances, separate driveways, private kitchens with dishwashers, and in-suite laundry. The main floor unit includes 1 bedroom plus den and one full washroom, while the upper unit has been recently upgraded and offers 2 bedrooms plus den and one full washroom, featuring new laundry appliances, new dishwasher, upgraded LED light fixtures, and new bedroom closet doors. Both units are equipped with central air conditioning and forced-air heating with individual heat sensors, providing efficient climate control. A turnkey duplex in a high-demand rental area, close to schools, transit, shopping, and amenities, making it an excellent opportunity for investors, first-time buyers with rental income, or multi-generational living in Durham Region. (id:40227)
RE/MAX Ace Realty Inc.
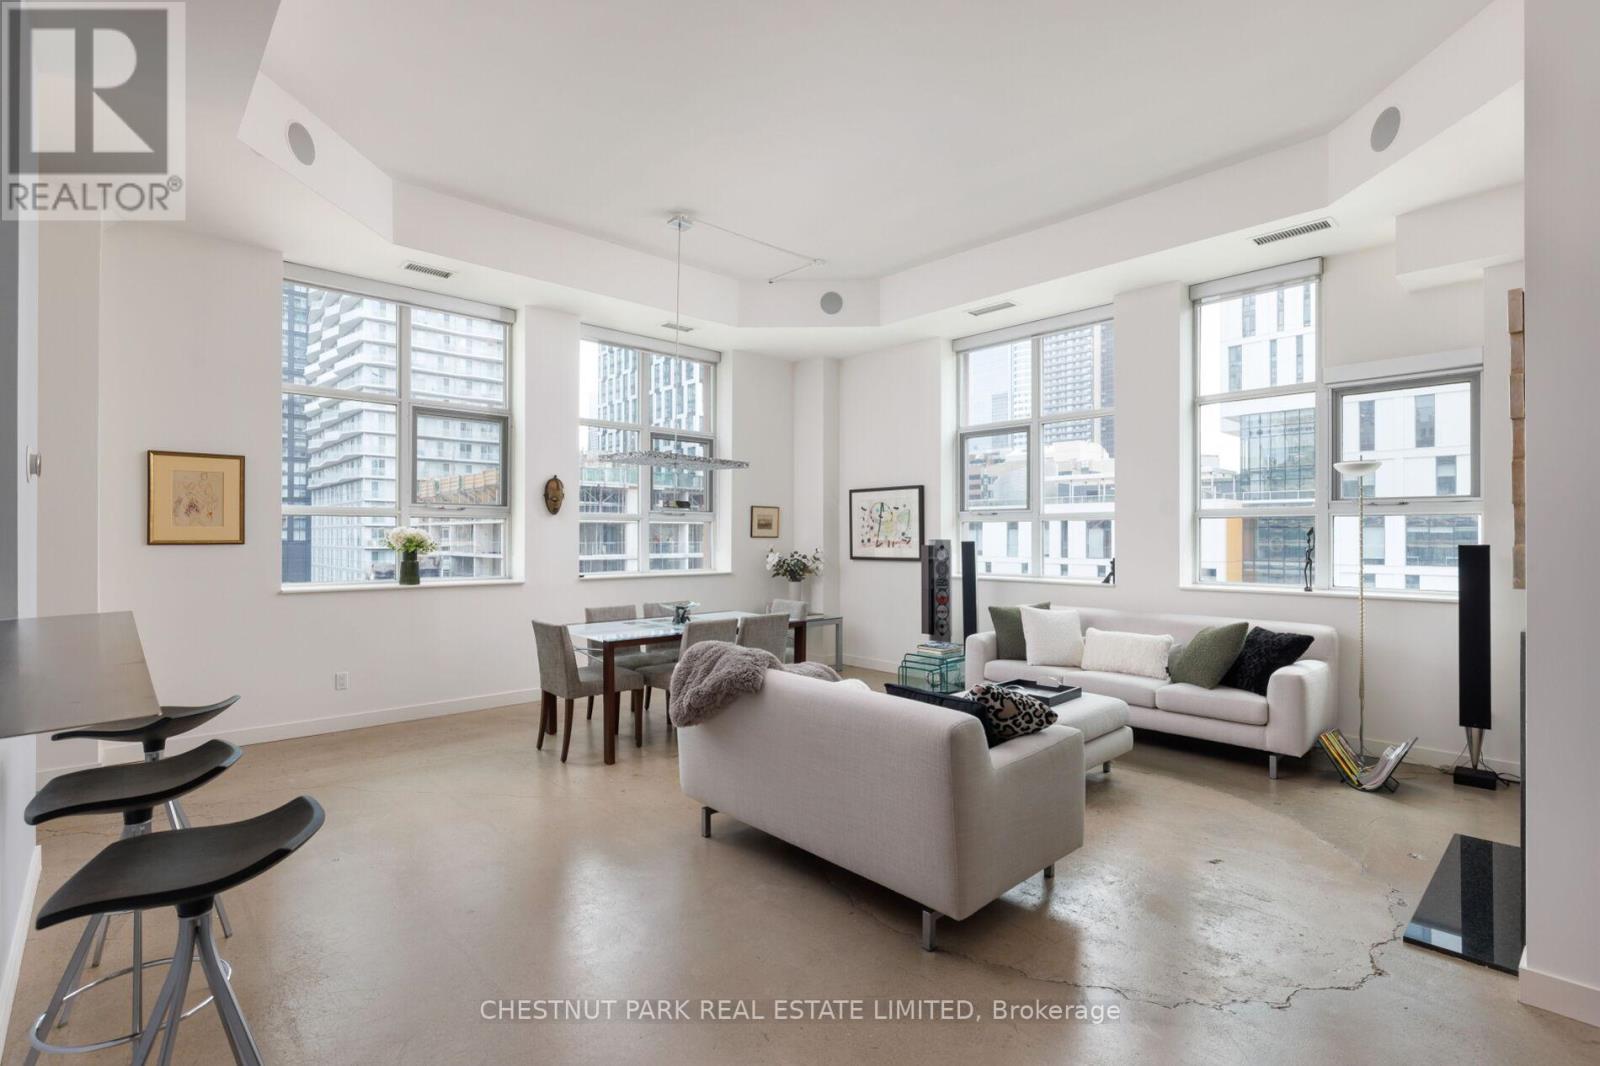
801 - 155 Dalhousie Street
Toronto (Church-Yonge Corridor), Ontario
This loft is rare in every sense. An unforgettable space, in a building with endless amenities, just steps from the pulse of downtown Toronto. Welcome to The Merchandise Lofts. Few buildings in this city carry the presence of 155 Dalhousie. Originally built in 1910 as the Simpson's warehouse and converted into lofts in 2000, this is one of Toronto's largest and most storied hard loft conversions - a Chicago School landmark, heritage-designated, and utterly irreplaceable. The scale alone is something to behold. This coveted '01' corner plan is among the building's most sought-after. Two bedrooms, two baths, and an abundance of natural light pouring through walls of warehouse-scale windows. Twelve-foot exposed concrete ceilings, signature fluted mushroom columns, and a renovated kitchen that earns its place in the open plan. Thoughtfully updated and designed for real living - equally suited to quiet mornings or elevated entertaining. This is the floorplan people wait for. The amenities are, simply put, exceptional. A rooftop terrace with lap pool and barbecue terrace. An indoor basketball court, fully equipped gym, sauna, yoga studio, games room, party room, 24/7 concierge and rooftop dog run. A Metro supermarket on the ground floor. The building functions as a community unto itself - and that's before you step outside. When you do, the city is at your door. Steps to the Dundas subway, the Eaton Centre, TMU, restaurants, and green space. Transit score of 100. Walk score of 97. Getting anywhere is effortless. Staying home is even easier. Authentic. Iconic. Unmistakable. (id:40227)
Chestnut Park Real Estate Limited
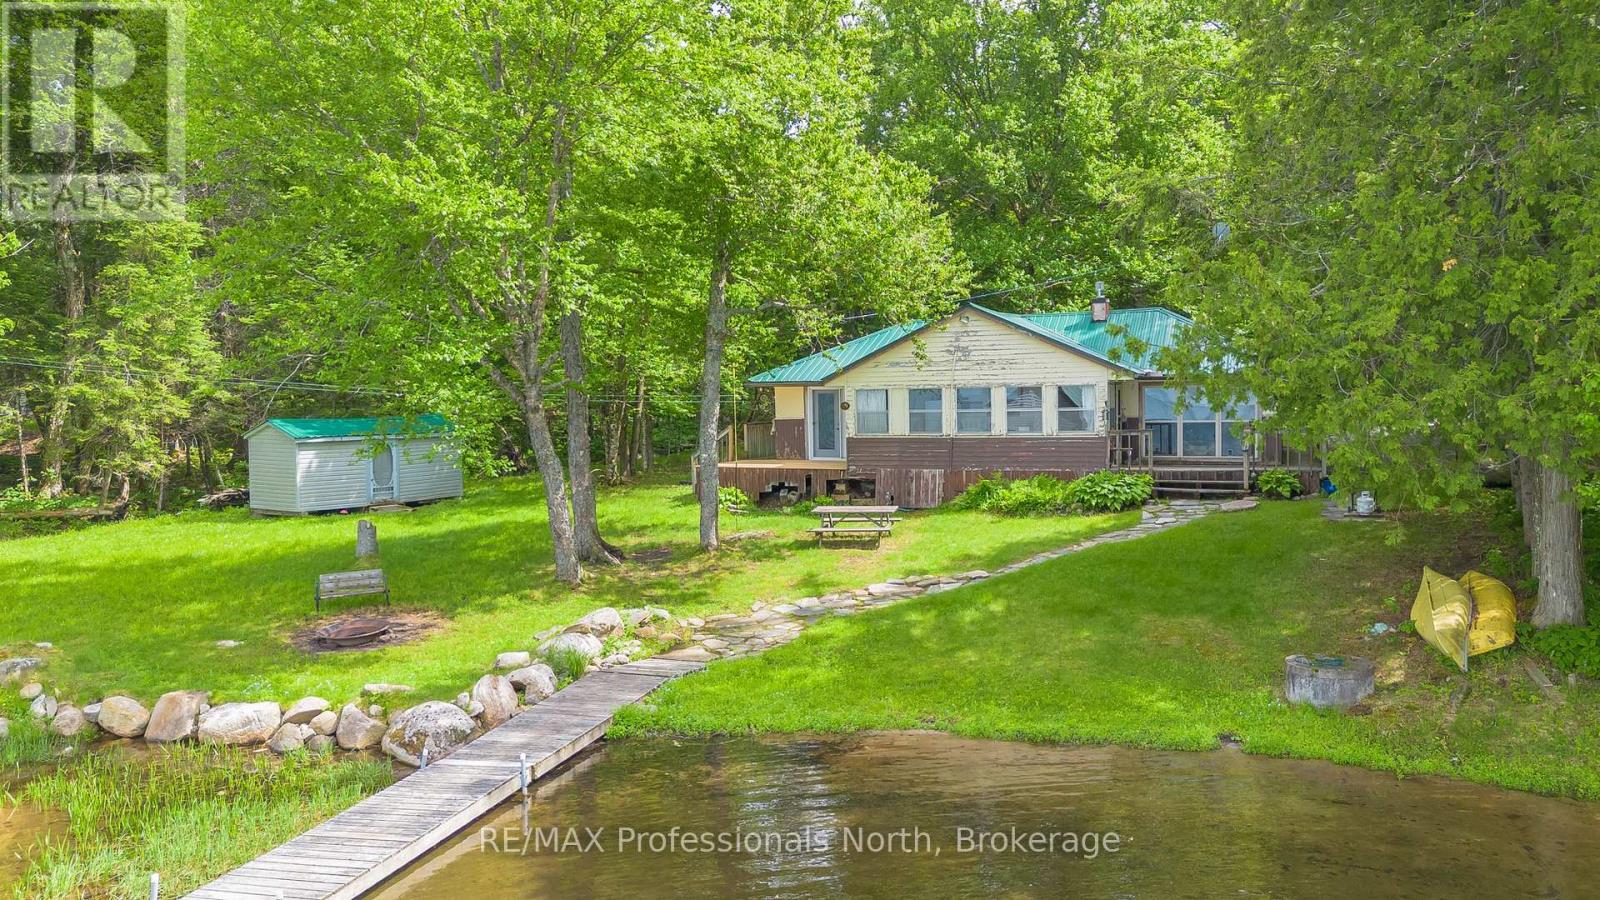
339 Sunnylea Avenue
Armour (Katrine), Ontario
There is a distinct magic to a classic cottage that modern builds just can't replicate. It's found in the gentle creak of the floorboards, the way the afternoon sun streams through the windows, and the immediate peace that washes over you the moment you pull into the driveway. 339 Sunnylea Ave is exactly that kind of place-a timeless waterfront retreat featuring a spacious four-bedroom layout that has spent decades hosting laughter, summer barbecues, and quiet morning coffees. Bound by a picturesque, winding creek on a level lot, this property feels less like a standard piece of real estate and more like your own private sanctuary.For years, life here has revolved around the water. The day begins with a cup of coffee on the dock, watching the mist rise off the lake while casting a line into the glassy water. As the afternoon heats up, the rare, level sandy beach becomes the focal point for family fun-whether that means building sandcastles with the kids, launching a kayak into the lake, or simply wading into the cool, clear water. It is the kind of effortless waterfront living where you don't have to trek down steep stairs or navigate difficult terrain; the lake is quite literally at your doorstep. Inside, the four bedrooms offer ample space for family and weekend guests, making it an ideal haven for creating lifelong memories together.While the cottage itself is older and gently showing its age, it is absolutely brimming with character and possesses a soul with plenty of life left to give. It stands as a beautiful canvas awaiting its next chapter. You can comfortably enjoy it exactly as it is for rustic weekend escapes this summer, or you can bring your design ideas and a toolbelt to breathe modern life into its classic footprint. Whether you choose to lovingly restore its vintage charm or renovate it into a contemporary lakeside masterpiece, 339 Sunnylea Ave offers a rare foundation to build the ultimate family legacy. (id:40227)
RE/MAX Professionals North
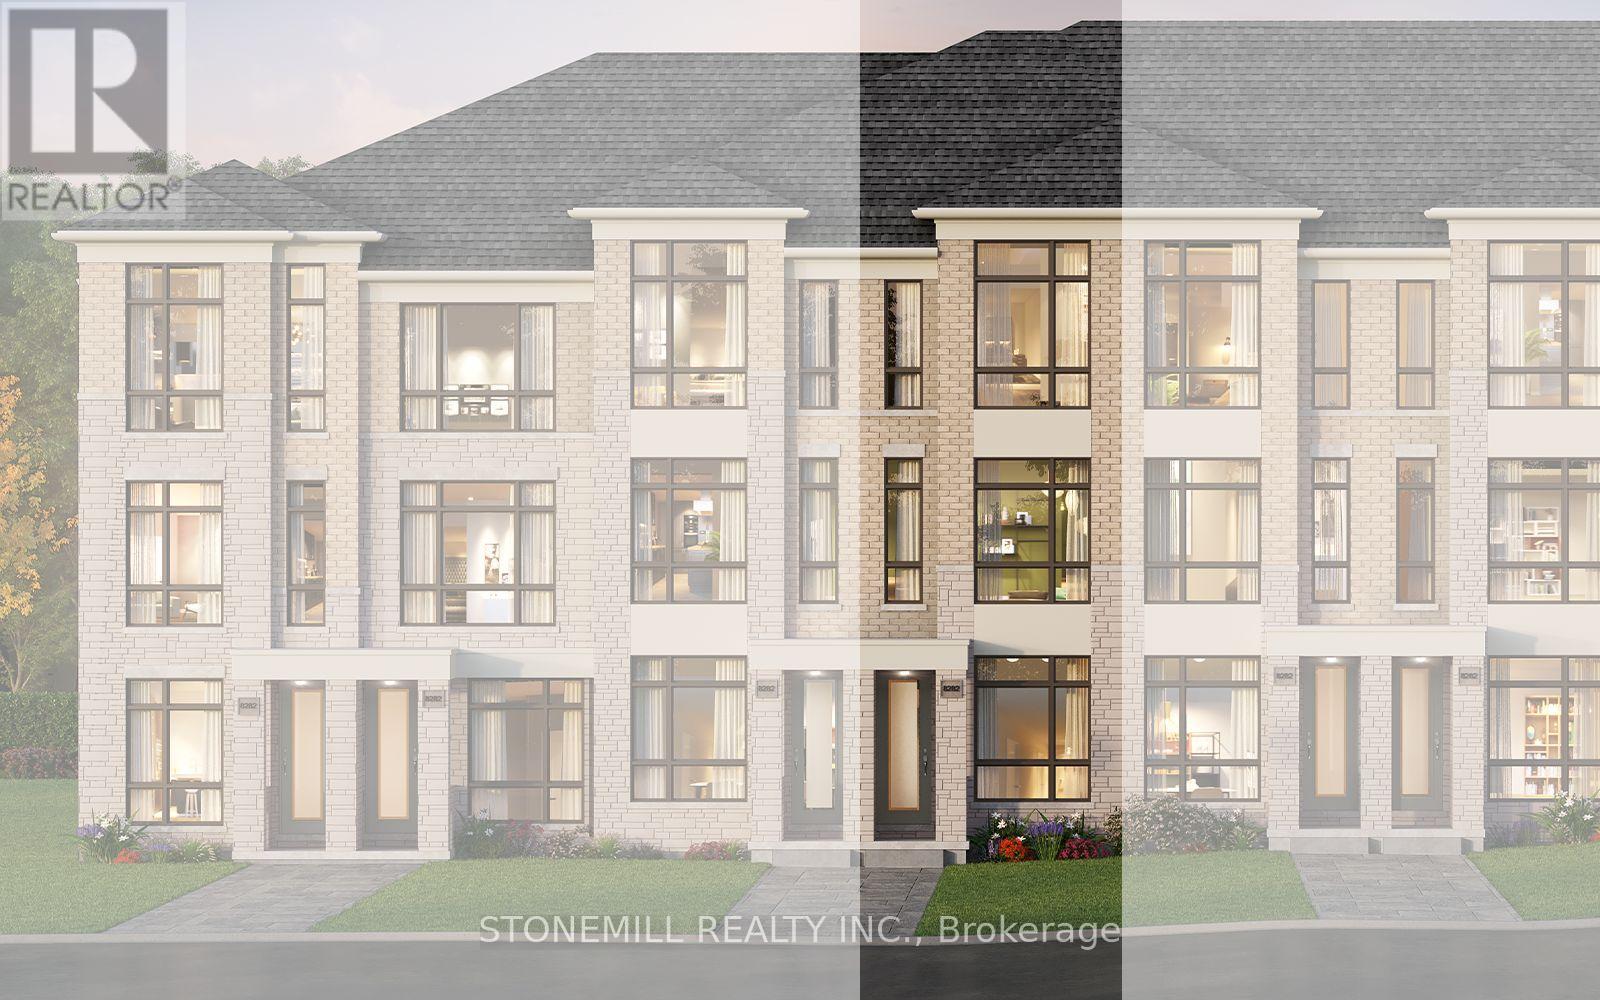
2956 Grey Fox Lane
Pickering, Ontario
Freehold 3 bedroom, 3 bath townhome to be built in master planned New Seaton community by award winning builder Brookfield Residential. This home includes hardwood on the main, full oak staircase from lower to main and main to upper. Quartz countertops in kitchen with waterfall side for kitchen island. With MyCommand technology, control home automation with your favourite smart devices. Bonus features include 6 appliances: stainless steel fridge, stove, dishwasher and OTR, white washer and dryer and $10,000 decor dollars for you to customize the home. (id:40227)
Stonemill Realty Inc.
728529 21st Side Road
Blue Mountains, Ontario
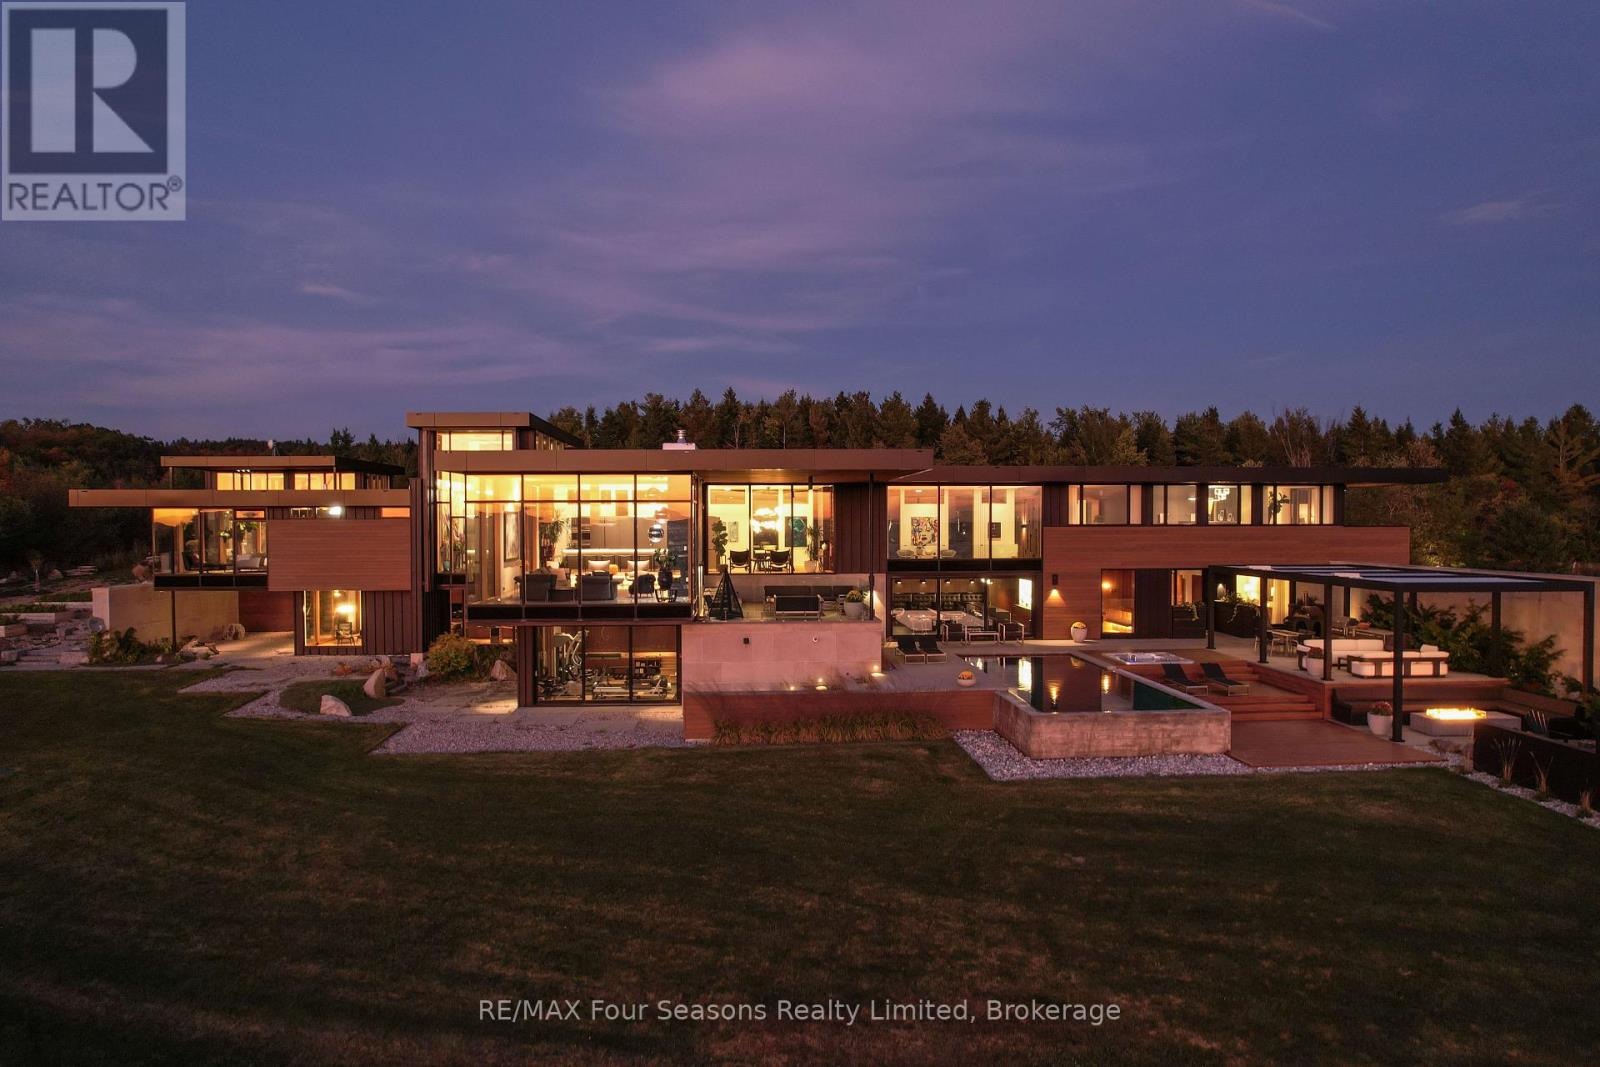
Majestically positioned upon eighty pristine acres within Clarksburg's most distinguished countryside enclave, this Frank Lloyd Wright-inspired architectural tour de force represents the pinnacle of luxury residential design. Approached through monitored gates and a winding driveway, this extraordinary five-bedroom, seven-bathroom estate exemplifies uncompromising craftsmanship, where the masterful fusion of Corten steel, cedar, and metallic exterior elements creates a striking modern silhouette set against a magnificent natural backdrop, enhanced by dramatic landscape lighting that elevates the estate's grandeur through twilight hours. The palatial interior reveals soaring eighteen-foot ceilings and resplendent marble floors, culminating in an open-concept masterpiece with polished concrete flooring and 12.5 ft. floor-to-ceiling windows framing the serene landscape. The Varenna Poliform kitchen impresses with a 20.5 ft. island, Sub-Zero and Wolf appliances, 11 ft. ceilings, and bespoke walnut cabinetry that flows with architectural harmony throughout. The lavish two-storey primary suite offers polished plaster walls, custom walnut built-ins, a marble ensuite with chronotherapy rain shower, and a private retreat lounge. Additional bedrooms include terraces or balconies, with two guest suites offering luxurious ensuites-one serving as a secondary primary with service bar. Entertainment abounds with a professional theatre, custom gym, and stunning two-storey lounge bar overlooking a 22 ft. infinity pool. A heated five-car garage and radiant flooring ensure year-round comfort. A separate two-storey guest house includes a full kitchen, loft bedroom, and soaring ceilings. A pristine barn provides premium equestrian facilities. Landscaped grounds feature a fire pit, hot tub, and pergola, all enhanced by elegant lighting. With Loree Forest nearby and a Generac generator, this estate blends architectural brilliance with modern sophistication. (id:40227)
RE/MAX Four Seasons Realty Limited
221 - 30 Inn On The Park Drive
Toronto (Banbury-Don Mills), Ontario
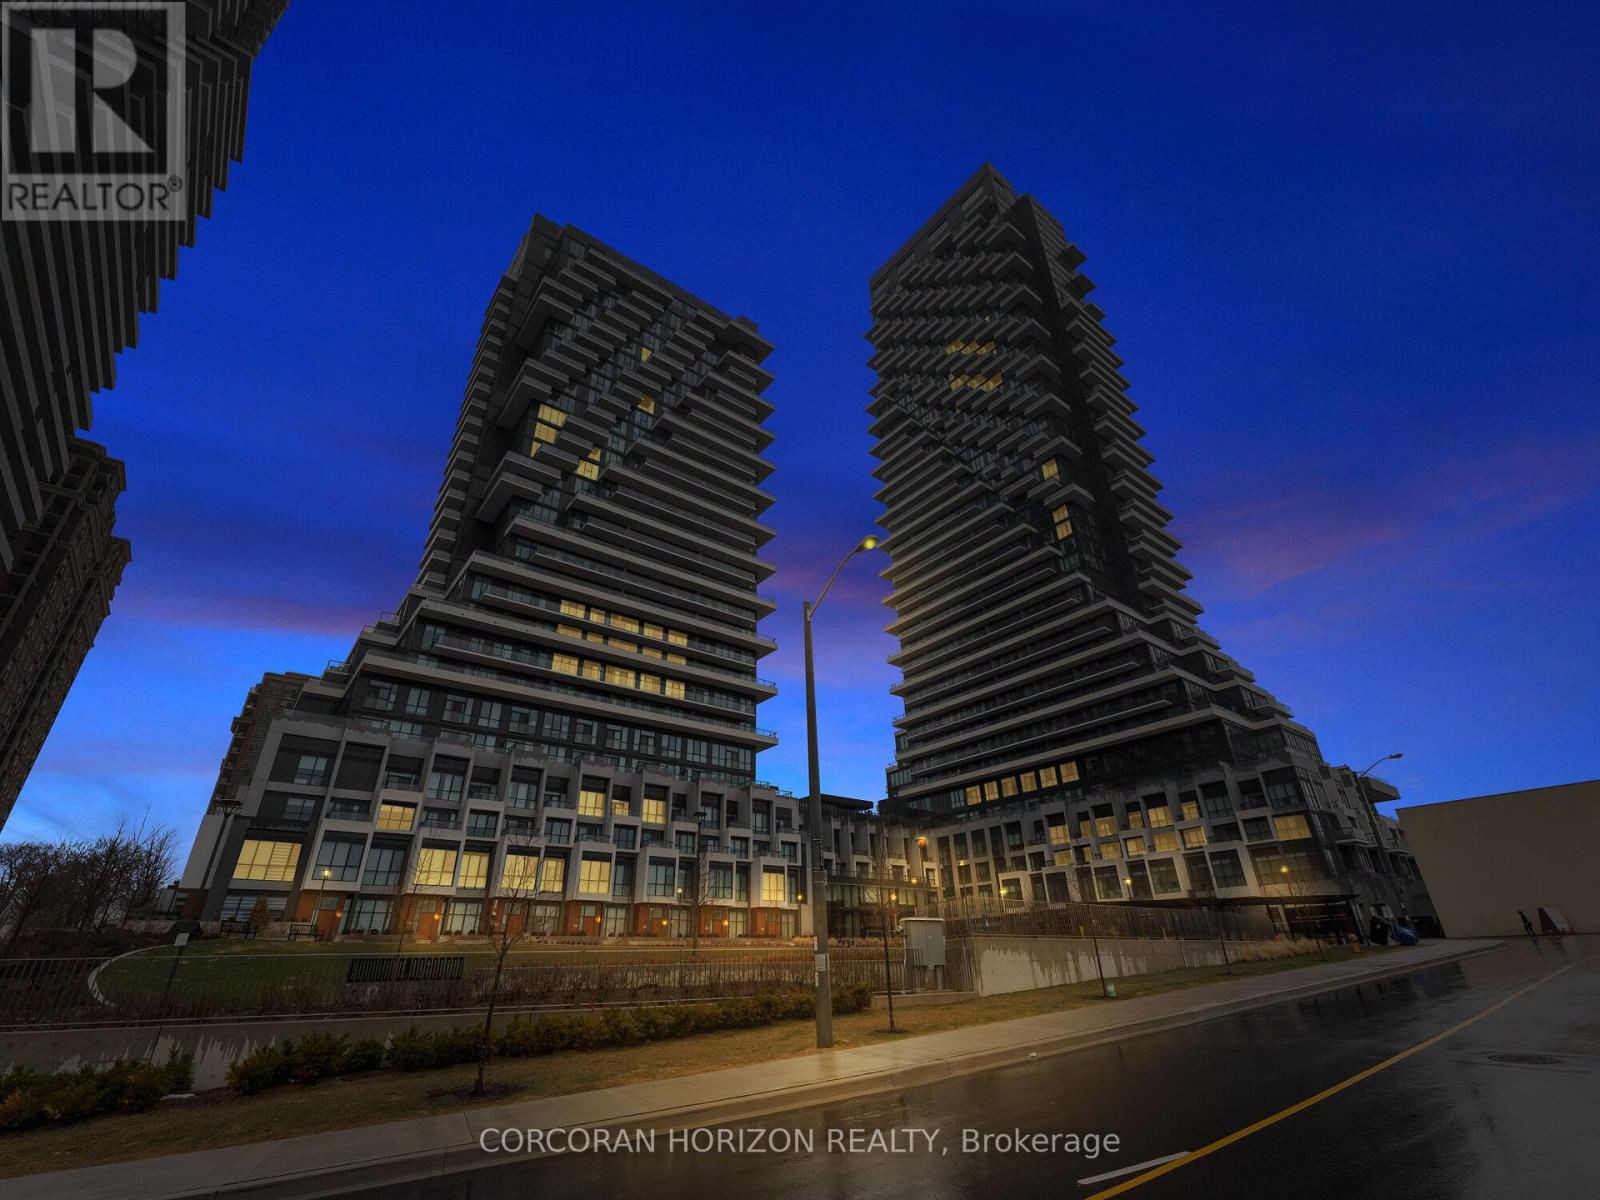
Experience elevated living at Auberge on the Park, Tridel's premier luxury community overlooking the natural beauty of Sunnybrook Park. This exceptional 3-bedroom + den, 3-bathroom residence offers nearly 1,500 sq. ft. of thoughtfully designed living space, ideal for move-up buyers seeking more space or downsizers who refuse to compromise on quality, comfort, or convenience.Filled with natural light, this bright suite boasts unobstructed views through expansive windows, creating an inviting atmosphere throughout. Soaring 9-ft ceilings, premium finishes, and an open-concept layout make everyday living and entertaining effortless.The designer kitchen features stainless steel appliances, custom cabinetry, generous storage, and flows seamlessly into the spacious living and dining areas. The primary retreat offers a custom walk-in closet and a spa-inspired ensuite with a double vanity and walk-in shower. Two additional bedrooms, a versatile den perfect for a home office, remote-controlled blinds throughout, in-suite laundry, a walk-in linen closet, and abundant built-in storage complete this exceptional home.Rarely offered, the suite includes two separate premium parking spaces plus a private locker conveniently located on the same floor.Residents enjoy world-class amenities, including an outdoor pool, fitness centre, elegant lounges, concierge, dog park and wash stations, and beautifully landscaped grounds. Steps to the trails of Sunnybrook Park and Don Valley, and minutes to the Eglinton LRT, DVP, Shops at Don Mills, Costco, restaurants, and everyday conveniences, this is luxury living that perfectly balances nature, connectivity, and sophisticated urban living. (id:40227)
Royal LePage Signature Realty
223 - 170 Snowbridge Way
Blue Mountains, Ontario
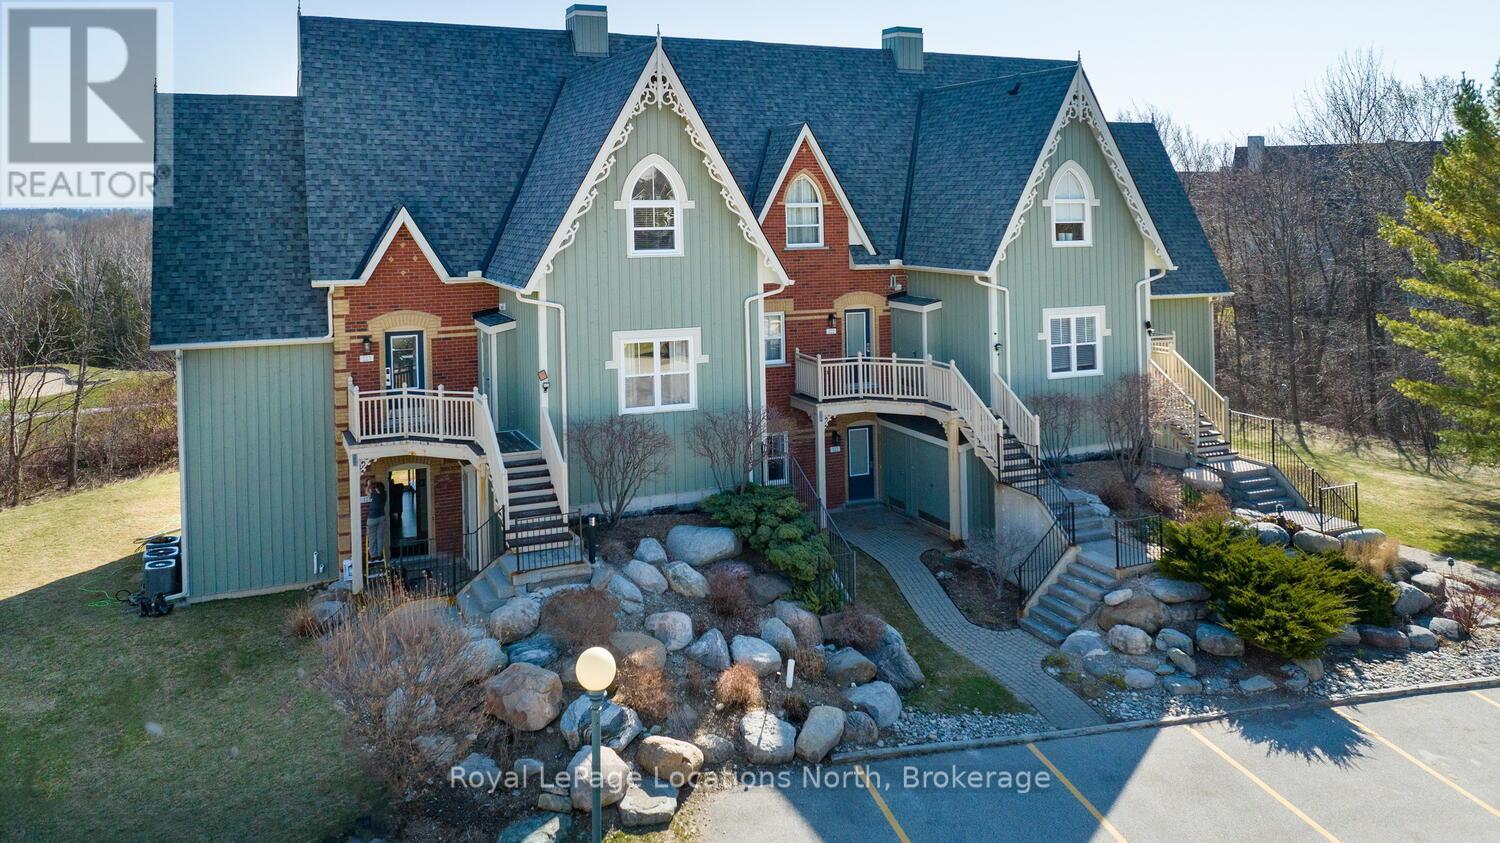
Welcome to Historic Snowbridge! This beautifully updated & fully furnished 3-bed, 2-bath end-unit condo offers stunning views of Blue Mountain, the golf course, & Georgian Bay. Zoned for Short-Term Accommodation (STA) & already a successful Airbnb with glowing reviews, this turnkey property is ready for the summer season; ideal as a vacation retreat, income-generating investment, or both. Inside, the unit showcases chalet-inspired charm with tasteful pine accents, vaulted ceilings, & a warm, inviting ambiance that makes it feel like a true home away from home. The open-concept main floor features a spacious living room with a cozy gas fireplace, a well-appointed kitchen, & a generous dining area perfect for entertaining. Also on the main level is a full bath & a comfortable guest bedroom. Upstairs, you'll find the oversized primary suite with a luxurious ensuite bath, as well as a 3rd bed, perfect for families or groups. As an end unit, this condo benefits from extra natural light & a thoughtful layout that enhances privacy & flow. With sleeping accommodations for 8+ guests & a track record of strong rental income, this property checks all the boxes for savvy buyers. Located in one of Blue Mountains most prestigious communities, you'll enjoy seasonal access to a private outdoor pool, beautifully maintained walking trails, & convenient shuttle service to the Village; just a 10-min stroll away. Owners also benefit from exclusive Blue Mountain Resort privileges. This is a rare opportunity to own a piece of the 4-season lifestyle at its finest. Whether you're hitting the slopes, playing a round of golf, or enjoying the bay views with your morning coffee, Snowbridge offers a perfect blend of relaxation, recreation, & revenue potential. Just bring your suitcase; everything else is already here! Currently licensed for short-term rentals. Used recreationally by current owners & also in a rental program to offset ownership costs. Don't miss out on this exceptional property!! (id:40227)
Royal LePage Locations North (Collingwood)

550 Queen Street E
Gananoque, Ontario
New Price. Exceptional Opportunity. Your waterfront dream is now within reach. Imagine owning your own private paradise in the heart of the Thousand Islands, where breathtaking waterfront views, scenic trails, pristine beaches, and an incredible lifestyle await. Welcome to 550 Queen Street, Gananoque - an exceptional custom-built waterfront estate offering over 5,000 sq. ft. of luxury living on the tranquil Gananoque River. Set on more than 4 private acres, this remarkable 4+1 bedroom home was designed for families who value space, comfort, and unforgettable moments. The open-concept layout seamlessly connects the chef's kitchen, dining, and family room, creating the perfect setting for everyday living and entertaining. Host summer gatherings on the expansive patio, relax beside your inground pool, or launch your next adventure with direct waterfront access for boating, fishing, kayaking, and paddle sports. Inside, the impressive 1,158 sq. ft. recreation room offers possibilities for entertaining, games, and fitness. Every window captures stunning views of the surrounding landscape, bringing nature indoors. Car enthusiasts, hobbyists, and outdoor lovers will appreciate two garages with parking for over five vehicles, plus a separate workshop offering exceptional storage and workspace. Located just a short stroll to downtown Gananoque, schools, parks, the marina, restaurants, and a vibrant arts and culture scene, this property offers the perfect balance of peaceful waterfront living and everyday convenience. Ideally situated within easy driving distance of Kingston, Ottawa, and the GTA. Whether you envision expanding, developing, or simply enjoying this extraordinary estate as it is, the possibilities are as impressive as the setting itself. Opportunities like this are rare. Don't just dream of waterfront living - make it your reality. Book your private showing today and experience one of Eastern Ontario's most exceptional waterfront properties. (id:40227)
Right At Home Realty
218 - 2785 Baseline Road
Ottawa, Ontario
Cozy, quiet and conveniently located, but best of all: totally affordable. This Studio/1 bedroom apartment is carpet free and well maintained. A retractable frosted glass door adds flexibility to living space, walk out to balcony with gas jet for BBQ use, which is rear facing and away from street traffic noise if any. Close to hospital, public transit, recreation and shopping. Stainless steel appliances, including a full size fridge, in suite laundry, on demand tankless water heater, storage locker, heated garage parking... and the list goes on. (id:40227)
Sutton Group-Admiral Realty Inc.
1368 Tansley Drive
Oakville (Wo West), Ontario
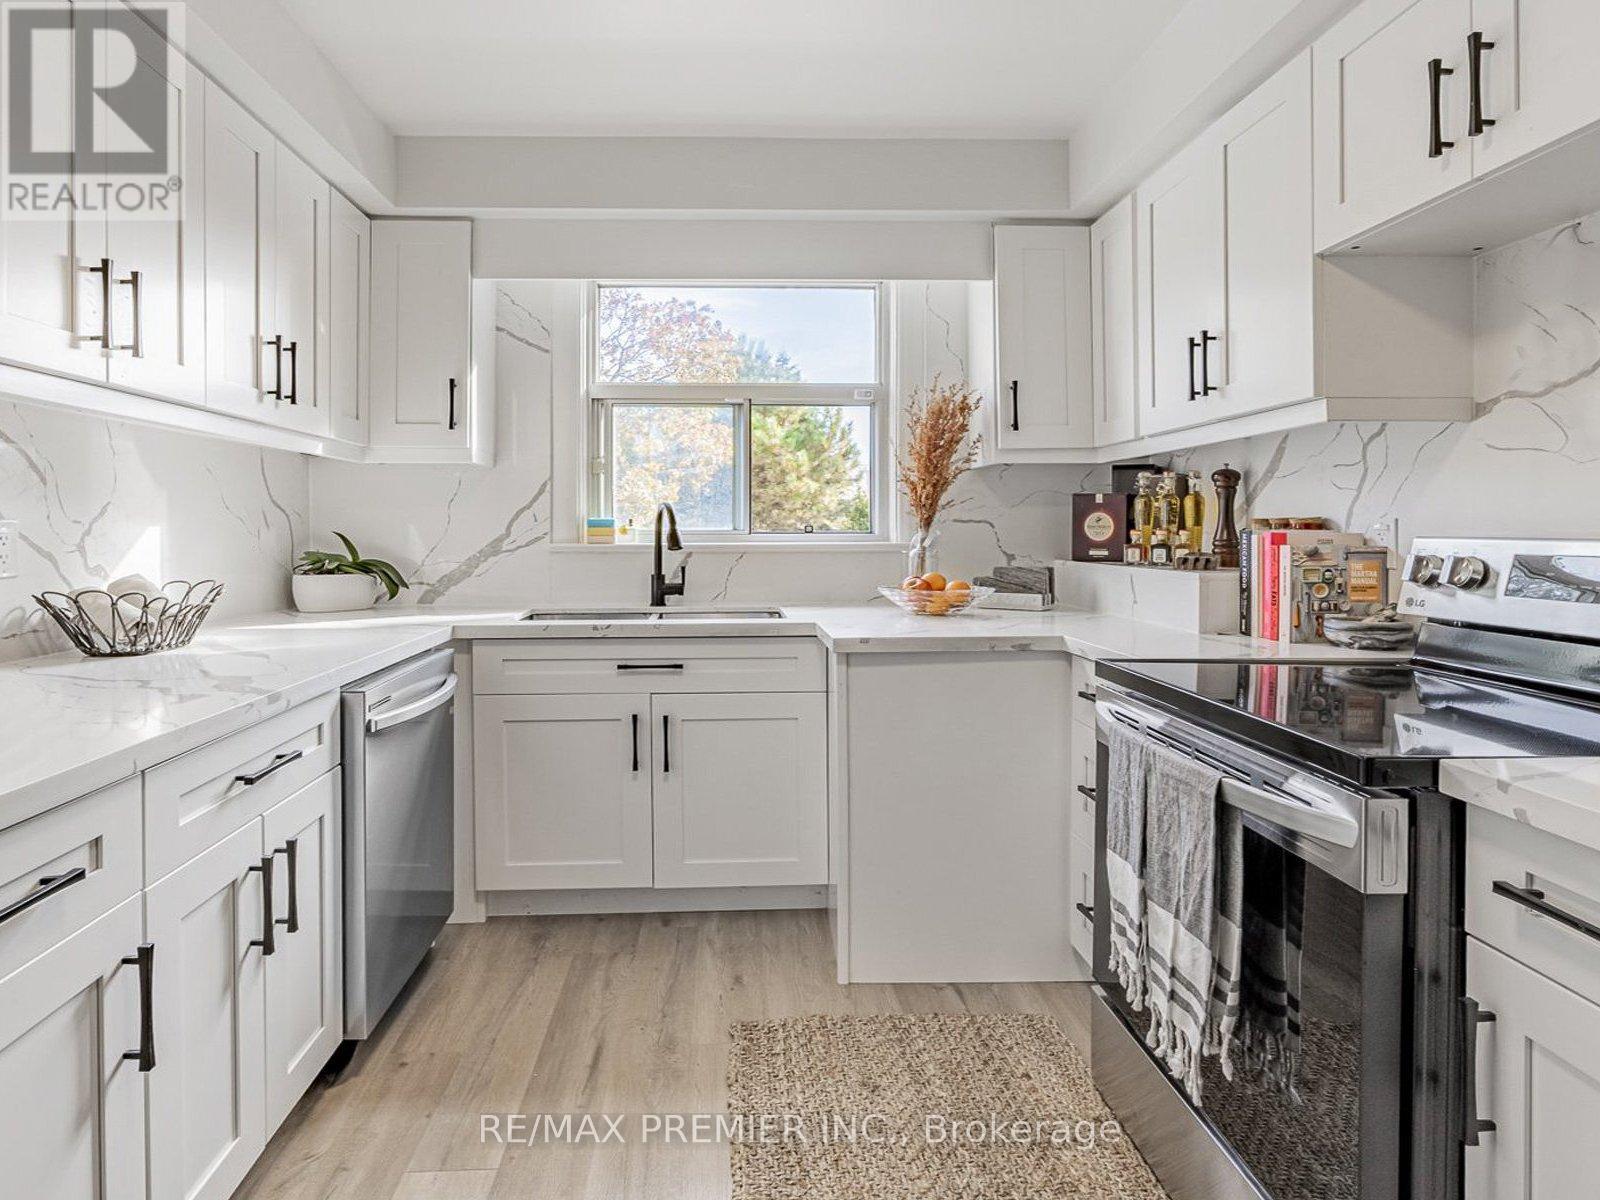
Prestigious South West Oakville Bungalow - Live, Lease, or Build. Discover refined living in this beautifully maintained four-bedroom bungalow, gracefully situated in one of South West Oakville's most distinguished and established neighbourhoods. Surrounded by mature trees and bespoke multi-million- dollar estate homes listed as high as $4.69 million-this residence is set on a generous, oversized lot boasting RL3-0 zoning and impressive frontage (61.59 x 128.57 x 123.46 x 60.60 ft), offering an unparalleled opportunity for discerning homeowners, investors, or builders. Exuding warmth and understated elegance, the home presents a harmonious blend of comfot, character, and versatility. The interiors are thoughtfully arranged to maximize functionality, featuring a modern kitchen, well-defined living areas, and tasteful finishes throughout. The current design encompasses two separate living units, ideal for extended families, rental income, or interim occupancy while preparing for a custom redevelopment. An updated estimate was provided recently, confirming that expanding to six bedrooms, alongside further enhancements, can be accomplished for under $10,000, underscoring the property's exceptional potential. This unique offering allows buyers the flexibility to move in immediately, lease one or both units, or redevelop within a pretigious enclave renowned for its collection of luxury custom residences. The current owner is amenable to remaining as a tenant, ensuring a seamless transition and immediate income stream. For builders and investors, the opportunity to lease during the permitting process provides valuable holding income while unlocking the fullpromise of this coveted parcel. (id:40227)
RE/MAX Premier Inc.

81 Shuter Street
Toronto (Moss Park), Ontario
Where Heritage Charm Meets Modern Sophistication. This two-storey executive townhome seamlessly blends the timeless elegance of a heritage home with the convenience and luxury of modern condo living, all while offering full Tarion warranty coverage. Boasting 3 spacious bedrooms + den, 1361 sq ft, soaring 10'5" ceilings on main floor & 9'5" on second floor, and expansive principal rooms, this residence is an entertainer's dream. Every detail has been thoughtfully upgraded with bespoke luxury finishes, including custom cabinetry, integrated appliances, and rich hardwood flooring throughout. Enjoy a host of premium building amenities such as a state-of-the-art fitness room, a stylish party, a sprawling terrace, a kids' playroom, and even a pet spa. Situated in the heart of the city, this location is unbeatable! Steps to the Eaton Centre,Financial District, St. Michaels Hospital, TMU, and TTC. Discover city living at its finest! **EXTRAS** Indulge in the ultimate luxury with this exquisitely designed property featuring > Bespoke luxury finishes creating a seamless blend of sophistication and modern living. (id:40227)
Royal LePage Signature Realty
545 Oxbow Park Drive
Wasaga Beach, Ontario
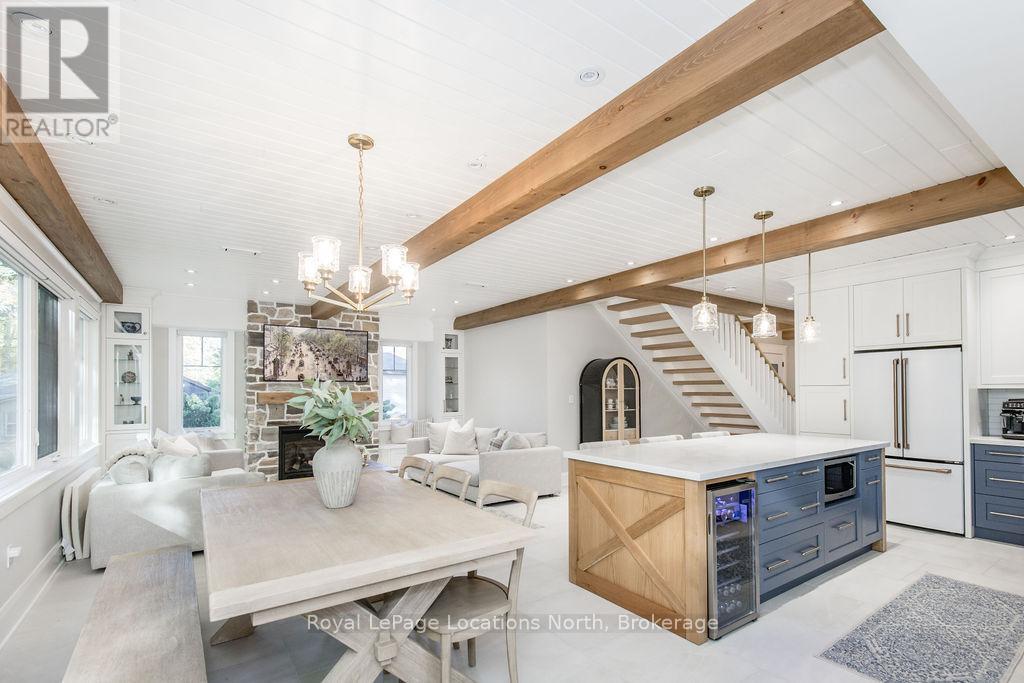
LUXURY LOW-MAINTENANCE LIVING WITH HEATED DRIVEWAY & WALKWAYS - A rare offering in beautiful Wasaga Beach, this stunning custom-built 2023, 3 bed, 3 bath home showcases exceptional craftsmanship, backing onto protected land & sitting directly across from the river. Designed w/ a mix of modern luxury & timeless century-home character, this home is built for effortless year-round living. The heated driveway & walkways mean no shovelling or salt, while hydronic in-floor heating, spray-foam insulation, a high-efficiency boiler system, motorized blinds, smart home system, security cameras, & a hard-wired generator deliver true energy efficiency & peace of mind.Inside, the bright open-concept layout features wall-to-wall windows overlooking the forest, flooding the space w/ natural light. Large mouldings, custom doors, aged wood ceiling beams, tongue-and-groove ceilings, wide-plank white oak hardwood, & a custom-built stone fireplace bring warmth & texture throughout. The dining area sits beside large windows, while the custom kitchen is a true showpiece, featuring a large quartz island, blue & white cabinetry, full quartz backsplash, mini wine fridge, & a high-end signature line of Wi-Fi-enabled appliances, combining elegance & smart convenience.Upstairs, hardwood stairs lead to spacious bedrooms, each w/ shiplap ceilings, skylights, designer wallpaper accents, custom walk-in closets, & built-in desks. The primary suite feels like a retreat, w/ a cozy fireplace, luxurious ensuite featuring a floating tub, double quartz sinks, black cabinetry, & a walk-in closet w/ custom cabinetry & make-up desk perfect for getting ready for the day.Storage is everywhere - inside entry to the garage w/ epoxy flooring, custom built-ins, & extra-high ceilings that allow for a mezzanine for additional storage.Outdoors, enjoy a built-in BBQ, rubberized patio surfacing w/ hot tub hook-up, sprinkler system, & tranquil forest backdrop w/ cedar trees surrounding the patio for privacy. (id:40227)
Real Broker Ontario Ltd. Brokerage (Toronto)
196 Benninger Drive
Kitchener, Ontario
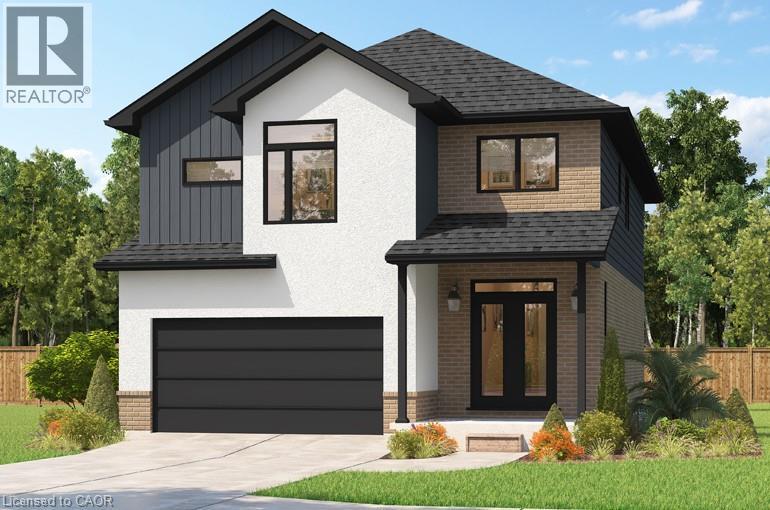
***FINISHED BASEMENT INCLUDED**** Fraser Model Generational Living at Its Finest. Step into the Fraser Model, a 2,280 sq. ft. masterpiece tailored for multi-generational families. Designed with high-end finishes, the Fraser features 9 ceilings and 8 doors on the main floor, engineered hardwood flooring, and a stunning quartz kitchen with an extended breakfast bar. Enjoy four spacious bedrooms, including two primary suites with private ensuites and a Jack and Jill bathroom for unmatched convenience. An extended 8' garage door and central air conditioning are included for modern living comfort. The open-concept layout flows beautifully into a gourmet kitchen with soft-close cabinetry and extended uppers. Set on a premium walkout lot and HRV system, the Fraser offers endless customization potential. (id:40227)
RE/MAX Real Estate Centre Inc. Brokerage-3
393 Second Street
Collingwood, Ontario
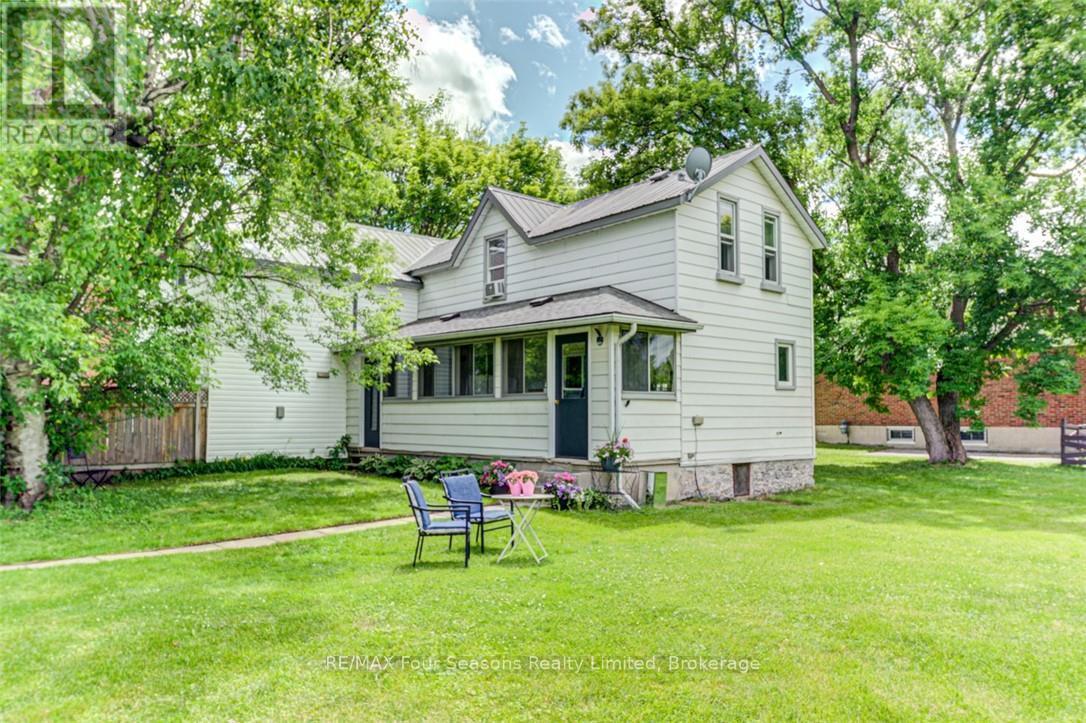
EXCEPTIONAL TRIPLEX INVESTMENT Opportunity in Collingwood! Discover a prime investment opportunity with this well-maintained triplex generating an impressive annual rental income of $61,800 ($5,150/month). Tenants pay all utilities and snow removal, maximizing your return. This property features three self-contained units, each offering 2 bedrooms and a 4-piece bathroom, all separately metered for convenience and efficiency. Situated on a generous 97 x 133 ft lot in a highly desirable location, this property offers incredible potential for future development. Under current Town of Collingwood guidelines there is potential for *Severance to create 2 lots *Development of up to four units on each lot *Construction of a garage or coach house. *Building two homes on newly created lots *Conversion to a single-family residence or custom dream home (Buyer to complete due diligence to confirm their intended use). The property has had numerous upgrades, including: *Durable metal roof and asphalt roof on porch 2025 (Apartment 3 ) *Updated electrical (breakers for two units) *Some newer windows and vinyl siding *Updated flooring *Newer appliances *Three owned hot water heaters *Stylish designer paint throughout. With A++ tenants already in place, this is a turnkey investment ideal for both seasoned investors and those entering the market. Located within walking distance to historic downtown Collingwood, you'll enjoy easy access to shops, restaurants, theatres, and the beautiful shores of Georgian Bay. Plus, you're just a short drive to Blue Mountain Village, Thornbury, and the world's longest freshwater beach. A rare opportunity in a thriving rental market-don't miss out! (id:40227)
RE/MAX Four Seasons Realty Limited

1038 Wellington Street
Saugeen Shores, Ontario
Don't miss out on this stunning 4 bedroom home, situated in a great mature neighbourhood in the town of Port Elgin, you can easily walk to the sand beaches and admire the famous sun sets, shop the downtown core or walk the beautiful nature trails. Along with the 4 bedrooms there is also 2 bathrooms, formal dining room, living room, kitchen with a generous amount of kitchen cabinets. The lower level offers a finished rec room with a newer gas fireplace insert, this is a perfect spot to cozy up in and enjoy a movie. From the kitchen area there is an exit to the large side patio and fully fenced yard. Metal roof applied in Nov. 2020, newer bay window, front and side doors replaced recently as well. Double asphalt drive, 6'x 19.6' front porch to sit on and enjoy the outdoors. Home shows great pride of ownership. (id:40227)
Coldwell Banker Peter Benninger Realty
401395 Grey Rd 4
West Grey, Ontario
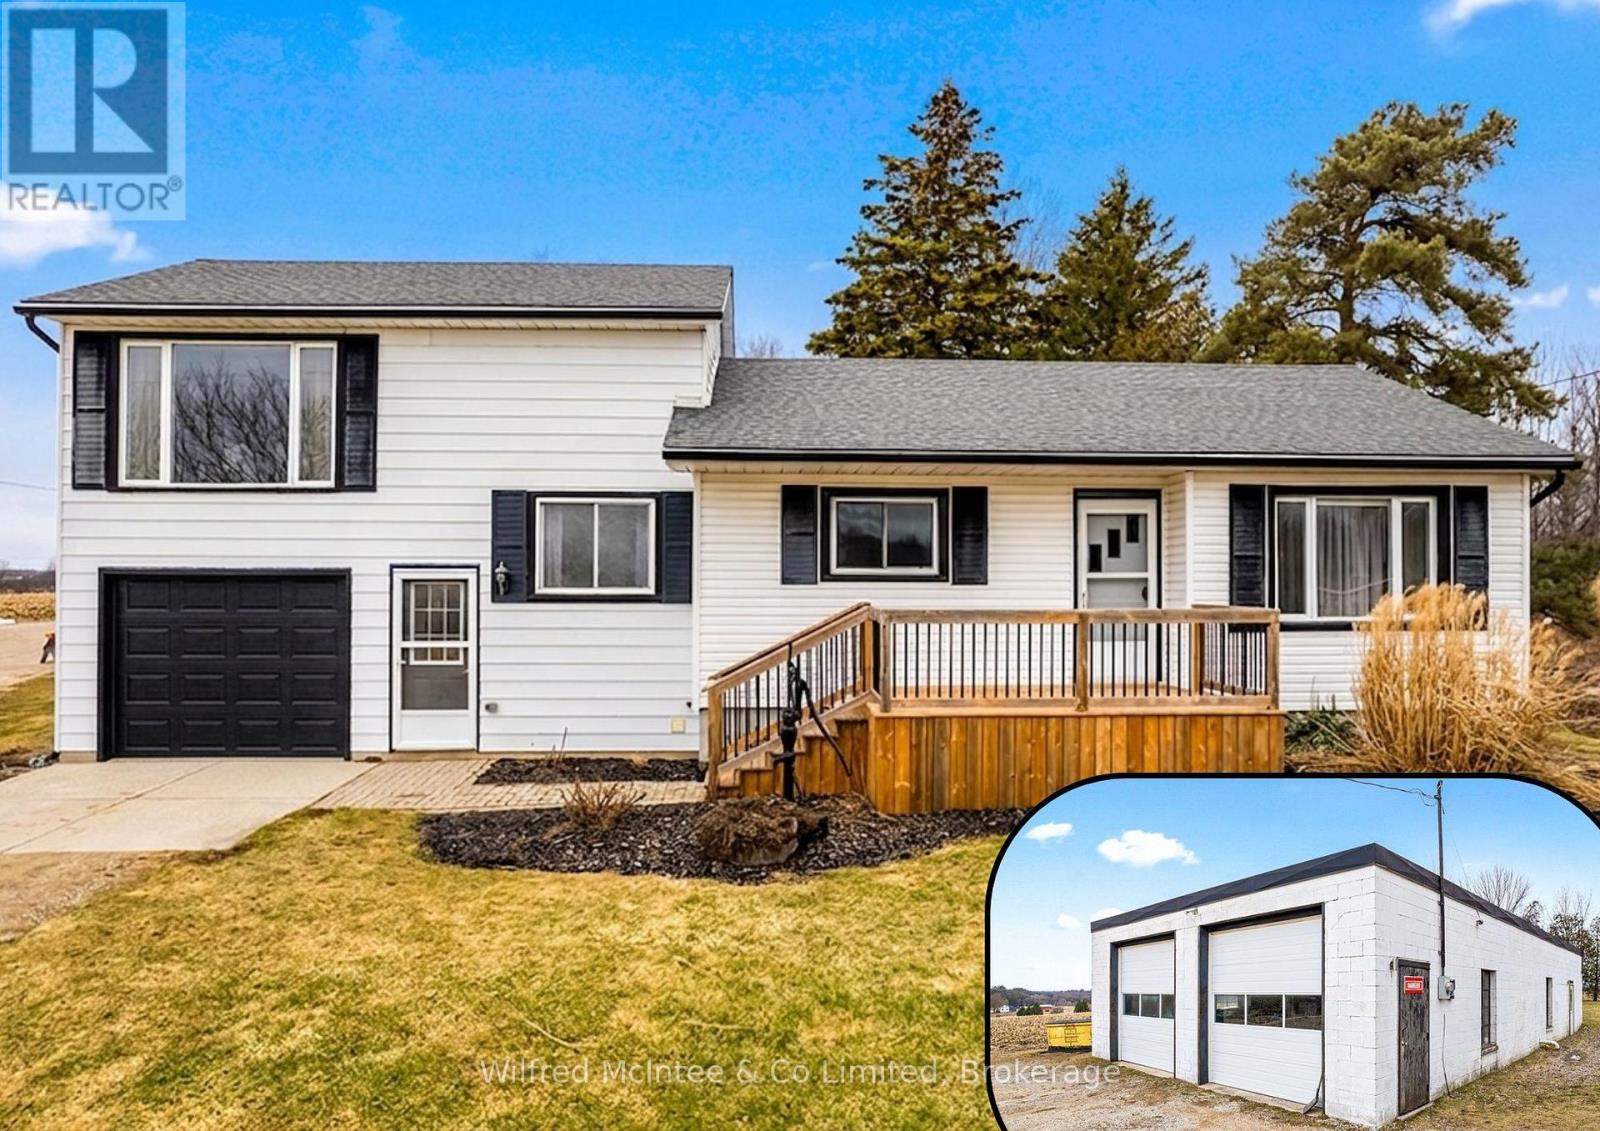
Family Home & Commercial/Industrial M3 Shop, mere minutes to Hanover. Lovingly owned and operated by same couple since 1974! This 3 bedroom, 1 bathroom split level home has a 1 car 11' x 20' attached garage with workbench storage, front and rear decks, mudroom breezeway with laundry and front & rear walk-outs, and a partially finished basement with above grade windows (ample potential for additional living space and 2nd bathroom install). Well maintained and with tasteful upgrades completed throughout. The bright airy rooms were designed for both comfort and the flexible functionality of a growing family through the generations. The 1800sqft purpose built auto body shop has many inclusions available, and its own nat gas furnace, septic, and hydro. Additional 10'x16' shed for yard or material storage. This 1.1acre property brings to the table both high traffic exposure for a business on Grey Rd 4, plus a private large rear yard shielded from the road and complete with a charming orchard for rural family life. Both a peaceful family sanctuary and a productive workhorse. (New House garage door May 2026) (id:40227)
Wilfred Mcintee & Co Limited
110 Ling Road Unit# 7
Toronto, Ontario
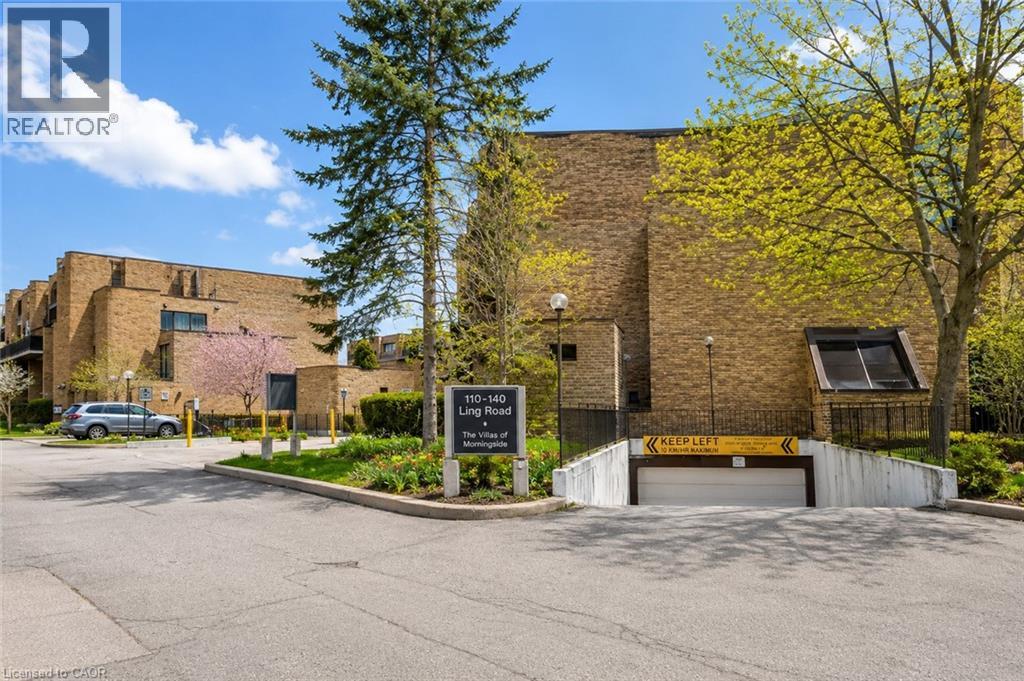
Welcome to this beautifully upgraded 3-bedroom, 2-storey townhouse in a prime, convenient location. This bright and inviting home features an open-concept living and dining area, a custom upgraded kitchen, in-unit laundry, generous storage space, and a private yard with patio for outdoor enjoyment. The updated washroom and practical layout make the home move-in ready, with potential for a main-floor bathroom. Walking distance to shopping, schools, transit, parks, places of worship, dining, a community centre, and close to U of T. Ideal for first-time buyers or investors. A must-see opportunity in an unbeatable location. (id:40227)
RE/MAX Escarpment Realty Inc.
204 - 1316 Kingston Road
Toronto (Birchcliffe-Cliffside), Ontario
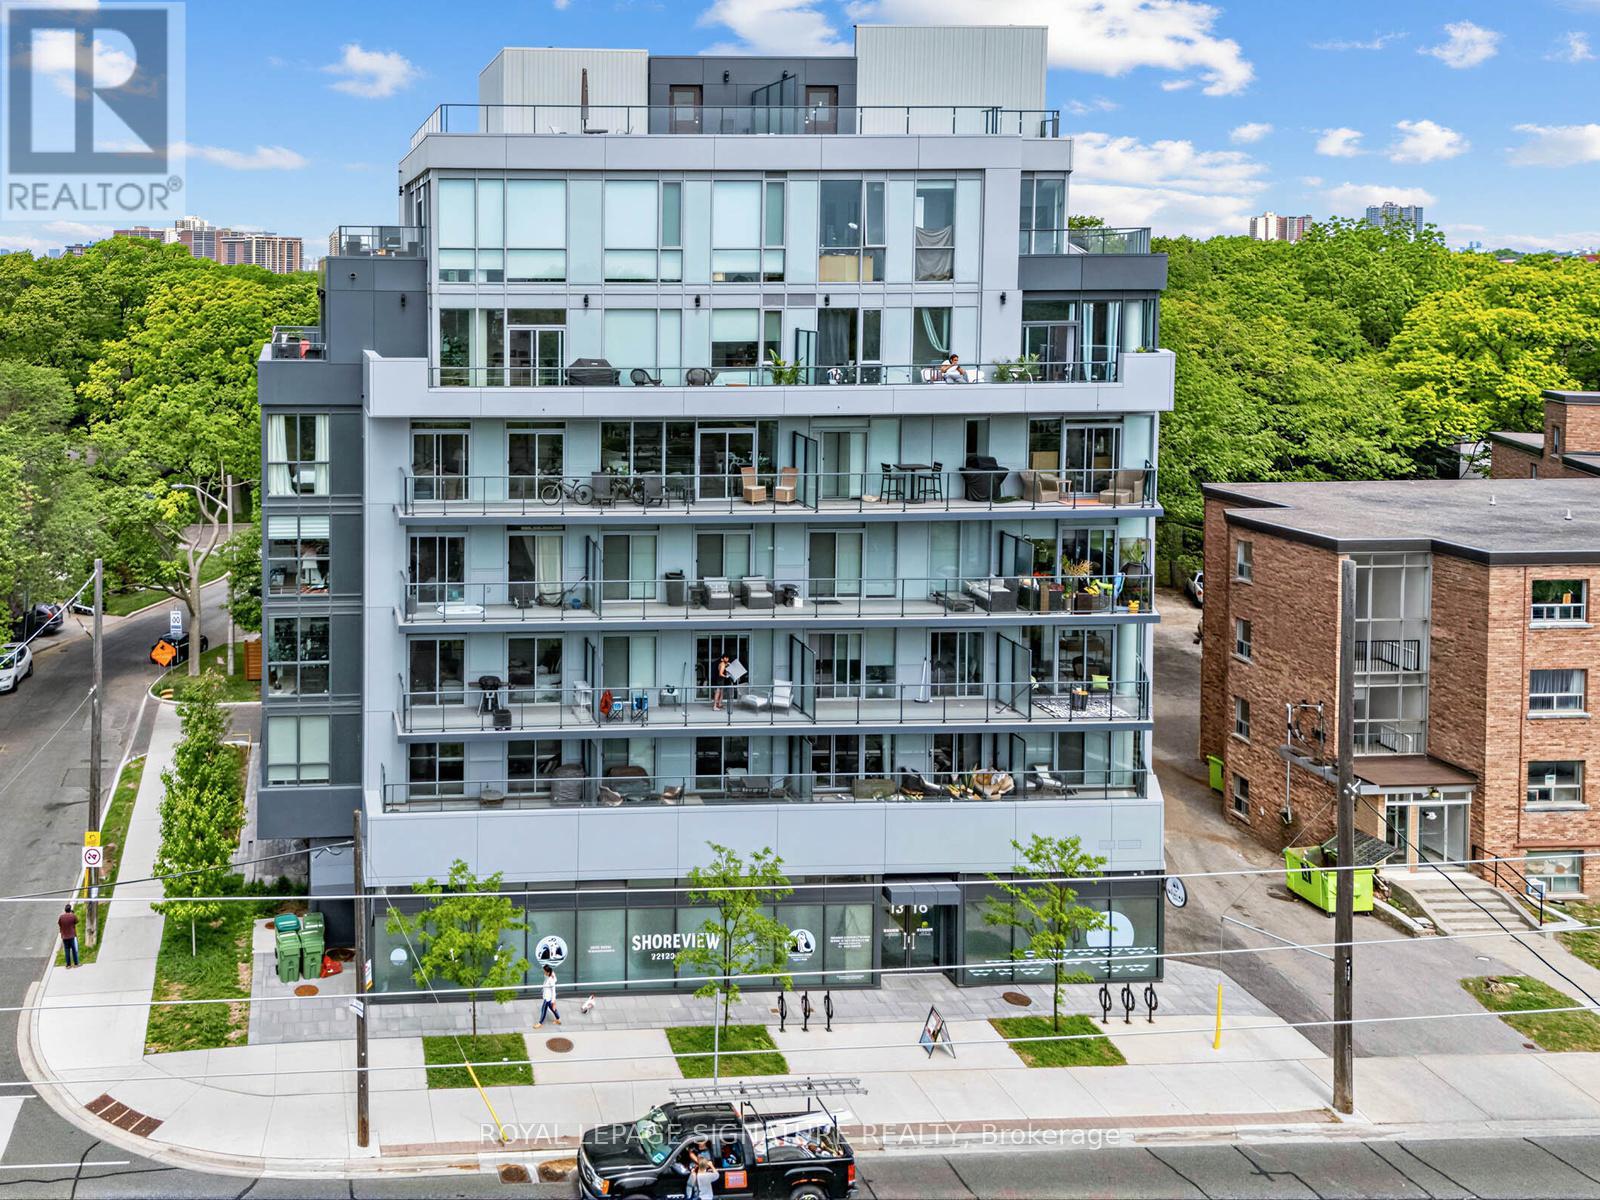
"Terrasse at The Hunt Club" Boutique building. This is not your average 1bdrm condo. This Suite boasts approx 750 sq ft of practical living space across from "The Hunt". Features include extended upper cabinets, center Island, extended Marble counters, and backsplash, pendant lighting, pot lights, premium vinyl floors, custom Hunter Douglas Blinds, built in appliances, stackable washer/ dryer, BBQ line on balcony, large bdrm closet with organizers, flex space for work at home and additonal closet space. (id:40227)
Royal LePage Signature Realty
12c Sonnet Crescent
Ottawa, Ontario
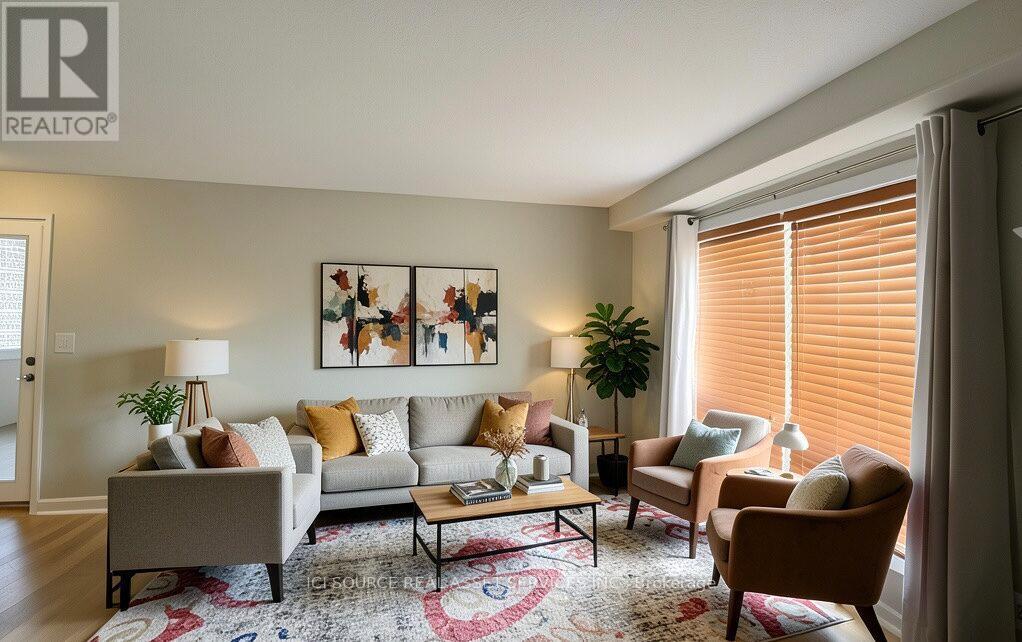
Welcome to this 2+1 bedroom townhome with updated kitchen, central AC, and tons of storage including pantry from kitchen. Two bedrooms upstairs along with renovated main bath with rainfall showerhead and European marble tiles; downstairs has a large bedroom or use as home office or play room, half bath, and laundry utility room. Featuring a versatile layout with lots of natural light, easy walking distance to schools and convenient shopping like Freshco, Loblaws, Dollarama, and Canadian Tire. Own patio and garden area to relax and bbq. So great to be across the street from greenbelt trails/TCT access for running or biking adventures or to de-stress with a ramble. Low-maintenance living with strata fees covering water, common landscaping and snow removal. Indoor and outdoor security cameras with (cancelable) cloud storage, including built-in outdoor motion-activated floodlight. Perfect for families or investors as DND and upcoming Moodie O-train station just down the road; with easy 417/416 access quick 20min drive east to downtown or 10min west to Kanata. Includes 1 assigned parking space, and buses are 1 min walk away. *For Additional Property Details Click The Brochure Icon Below* (id:40227)
Ici Source Real Asset Services Inc.
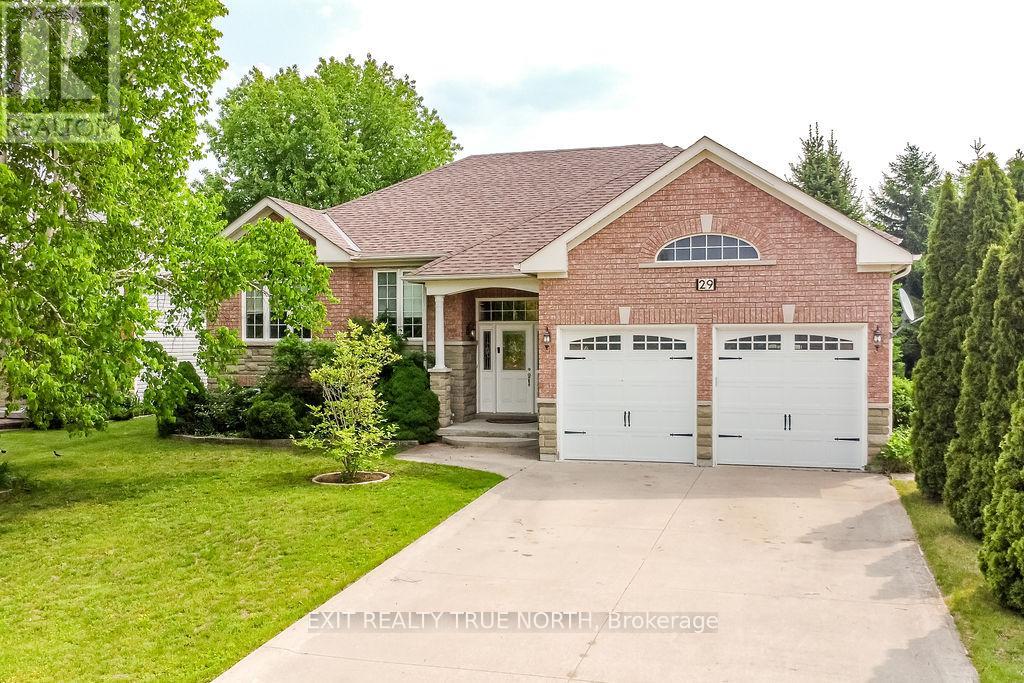
29 Old Hickory Lane
Wasaga Beach, Ontario
Welcome to 29 Old Hickory Lane, a beautifully kept raised bungalow in one of Wasaga Beach's most desirable neighbourhoods. Here, you're just minutes from shops, restaurants, trails, and of course the beach-making it easy to enjoy everything this vibrant, growing community has to offer. Step inside and you'll find a bright, open-concept main floor that feels welcoming the moment you walk in. The spacious kitchen connects seamlessly to the living area, while the separate dining room is perfect for family dinners, holidays, and gathering with friends. The main level also features two generous bedrooms and two full bathrooms, offering both comfort and privacy. The fully finished basement adds even more space to enjoy, with a cozy rec room complete with a gas fireplace, an additional bedroom, a full bathroom, and a custom bar that's ready for game nights, celebrations, or relaxing after a day at the beach. Outside, the well-maintained yard with a full irrigation system makes it easy to keep everything looking great all season long. Whether you're looking for a full-time home, weekend escape, or a smart investment in Wasaga Beach, this property is a rare find in a prime location. (id:40227)
Exit Realty True North
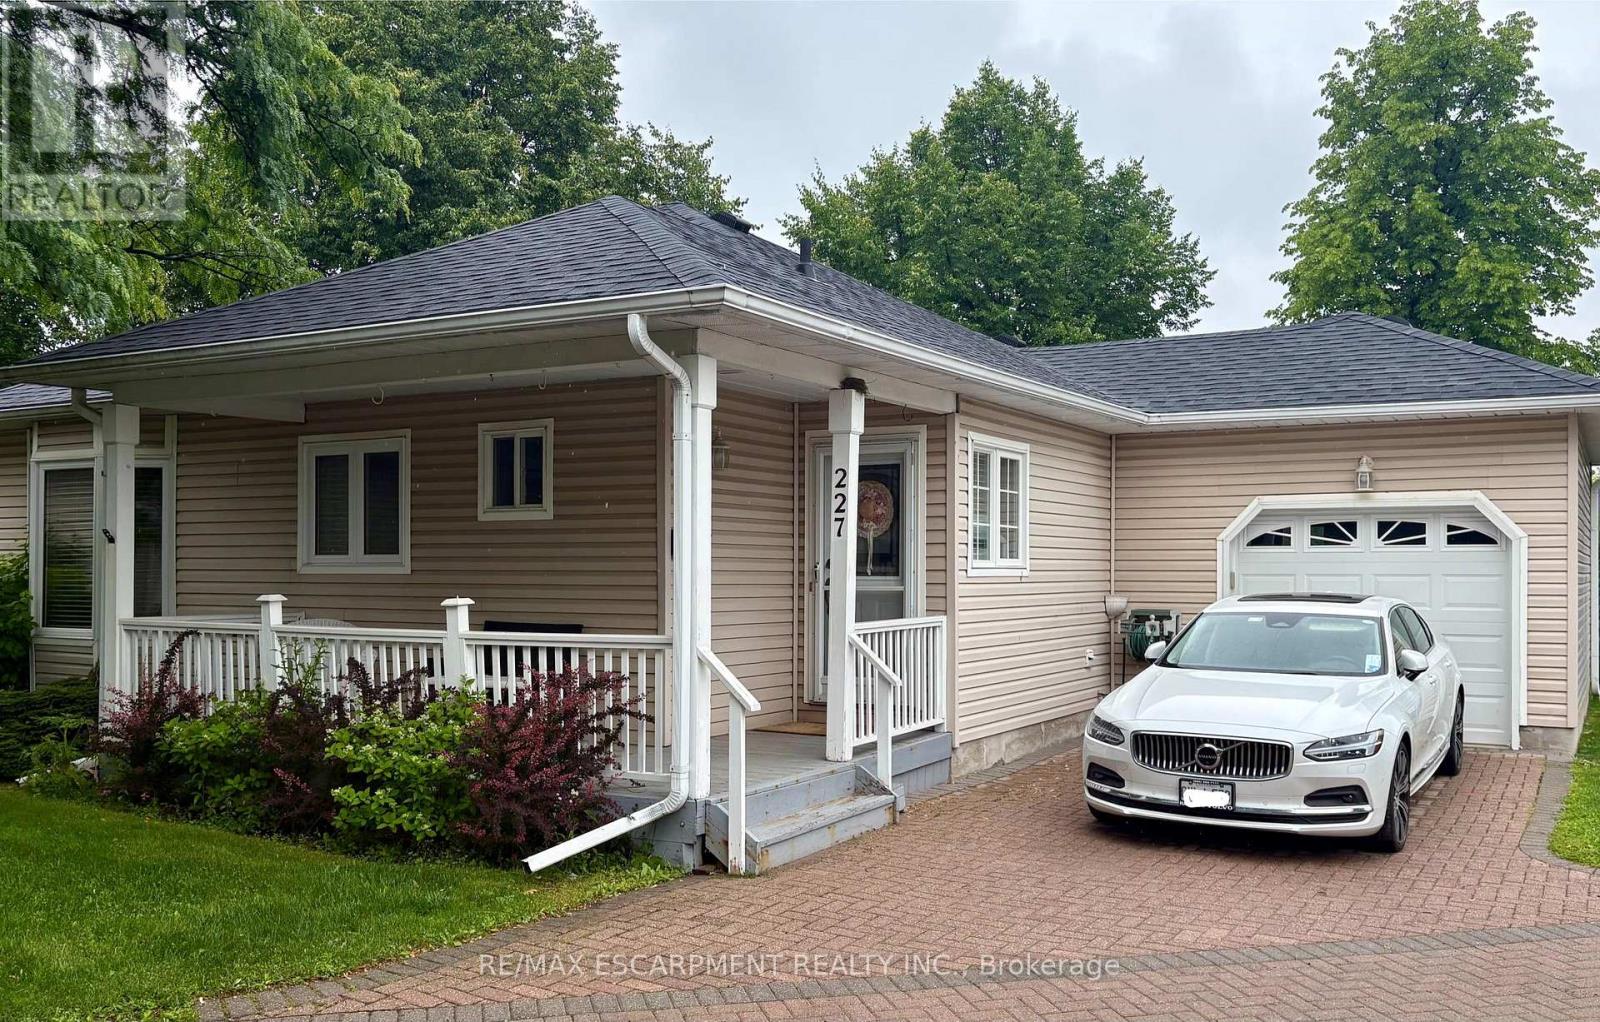
227 Silverbirch Boulevard
Hamilton, Ontario
Welcome to this beautifully maintained 2-bedroom, 3-bathroom bungalow in the sought-after Villages of Glancaster. Relax on the spacious front porch and enjoy the peaceful sounds of nature or connect with friendly neighbors in this welcoming community. Inside, you'll find a bright and inviting interior featuring newer hardwood flooring, fresh paint throughout, and two tastefully updated bathrooms. The newly renovated kitchen offers modern style and functionality, while the sun-filled living room showcases a cozy gas fireplace and large windows that fill the space with natural light. A versatile sunroom, ideal as a dining area or additional living space, opens onto a newer composite deck overlooking the tennis and pickleball courts-perfect for enjoying your morning coffee or entertaining guests. The unfinished basement provides endless potential for customization and already includes a convenient 2-piece bathroom. Additional highlights include an attached garage with inside entry and separate access to the basement. This exceptional home combines comfort, convenience, and lifestyle in one desirable package. Don't miss your opportunity (id:40227)
RE/MAX Escarpment Realty Inc.
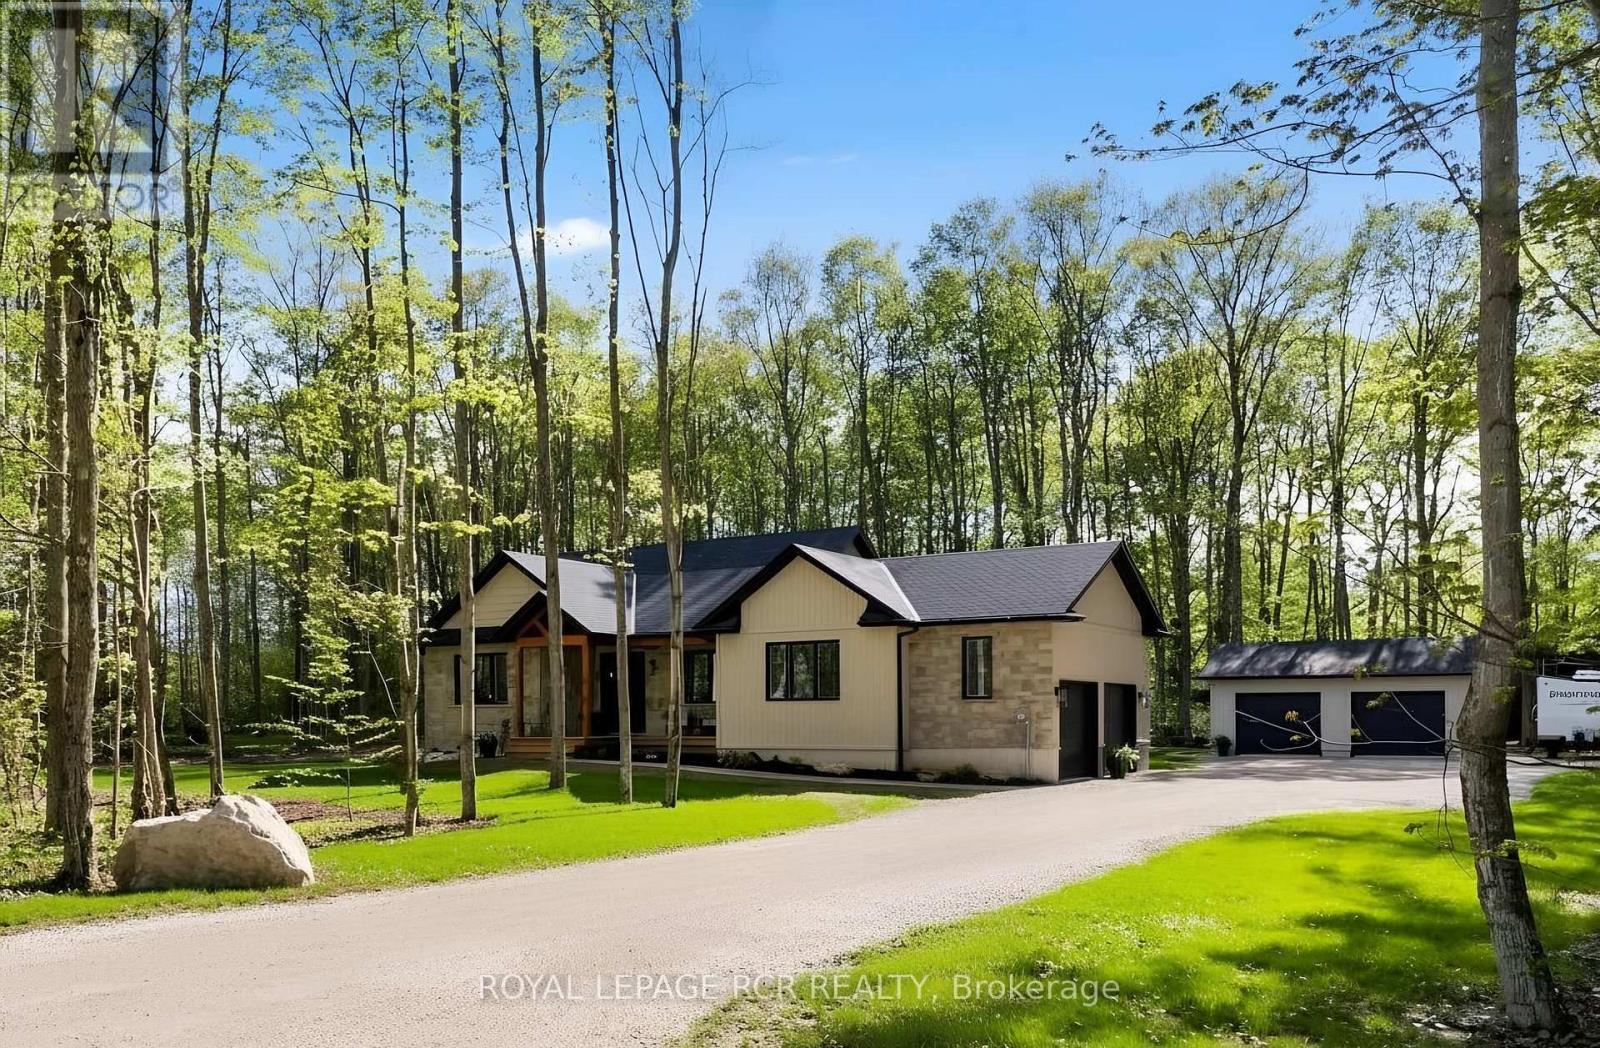
110 Beau Lane
Grey Highlands, Ontario
Welcome to 110 Beau Lane! Built in 2025, this pristine custom bungalow offers over 3,400 sq. ft. of finished living space, a detached insulated 30'x26' shop with 240V power & 30A RV hookup, and a turn-key lifestyle on a private 0.86-acre lot with 165' of frontage. Perfectly designed with premium finishes & modern efficiency, this exceptional home offers the perfect balance of luxury, comfort, and 4-season recreation near Lake Eugenia & Beaver Valley. This home is perfect if you LOVE peace, privacy, & natural surroundings in a sought-after recreational community. You WANT an open-concept main level designed for effortless entertaining. The chef-inspired kitchen features quartz counters, built-in Bosch appliances, walk-in pantry, & a walk-out to a covered timber-frame rear deck overlooking wooded views. You APPRECIATE exceptional craftsmanship & the peace of mind of a newly built home with Tarion warranty. Highlights include a timber-frame front porch, Shouldice stone accents, cathedral ceiling, & Napoleon gas fireplace. The private primary retreat features a walk-in closet & 5pc ensuite with heated floors, glass shower, & soaker tub. You NEED space & flexibility. The 2+2 bed, 3 bath layout offers 9' ceilings, main floor laundry, mudroom, & inside entry to the attached double garage. A secondary staircase provides direct access from the garage to the lower level. You DREAM OF premium features & a 4-season lifestyle. The fully finished lower level offers 8.5' ceilings, above-grade windows, radiant in-floor heating, & ample storage. The detached shop provides incredible versatility for hobbyists, while the massive driveway fits 12+ vehicles. Walk to Lake Eugenia public beach/boat launch, or enjoy nearby Beaver Valley Ski Club, hiking, & Flesherton shops. Whether searching for a full-time residence or refined retreat, 110 Beau Lane offers the best of Grey Highlands living. Book your private showing today! An extensive list of features & upgrades available (id:40227)
Royal LePage Rcr Realty
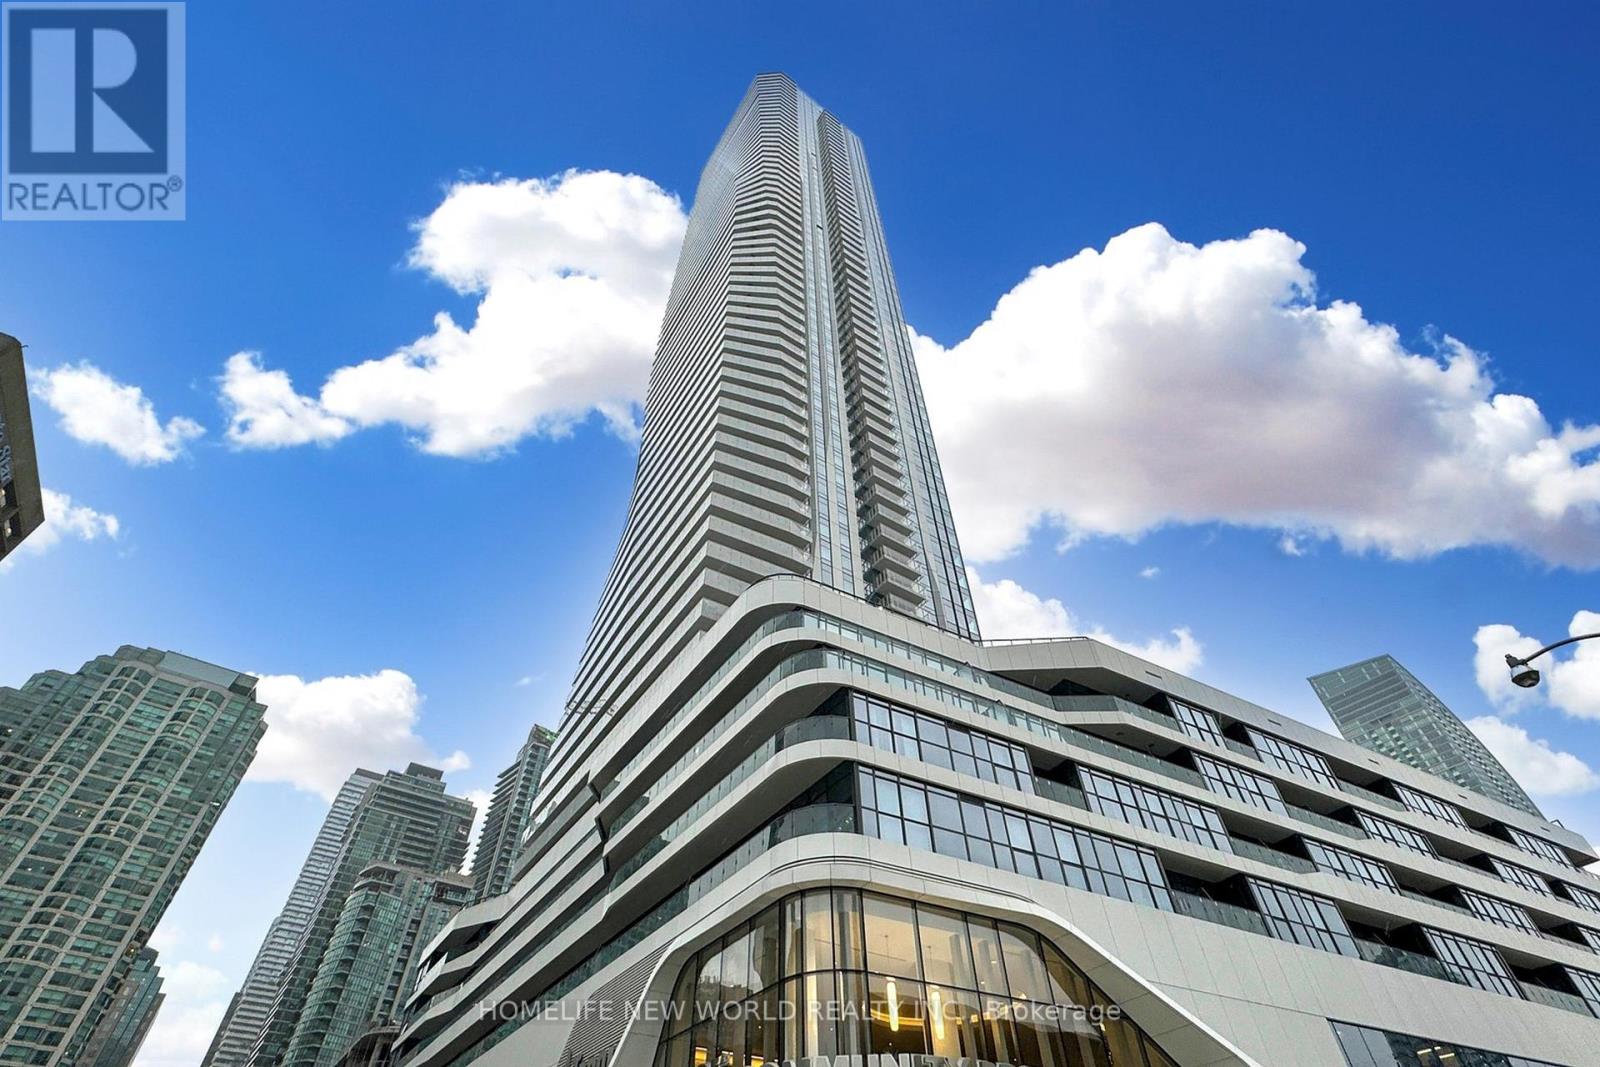
1504 - 28 Freeland Street
Toronto (Church-Yonge Corridor), Ontario
Luxury 3 Year New, bright & spacious 1+1 Corner Unit At Prestige One Yonge for sale! Unit offers 696 sq.ft + large balcony 217sq.ft!. of interiorspace plus a large wraparound balcony! Functional split-bedroom layout, den can be used as a second bedroom. 9' FeetSmooth Ceiling. TopTo Ceiling Windows, laminate Flooring Thru-Out, S/S Appl W/Quartz Countertop Kitchen, Large Balcony! Steps To UnionStation, GardinerExpress, Financial And The Entertainment Districts, Restaurants, Supermarkets, Eaton Centre...Walkers Paradise: WalkingScore 97! See 3D virtual tour! (id:40227)
Homelife New World Realty Inc.
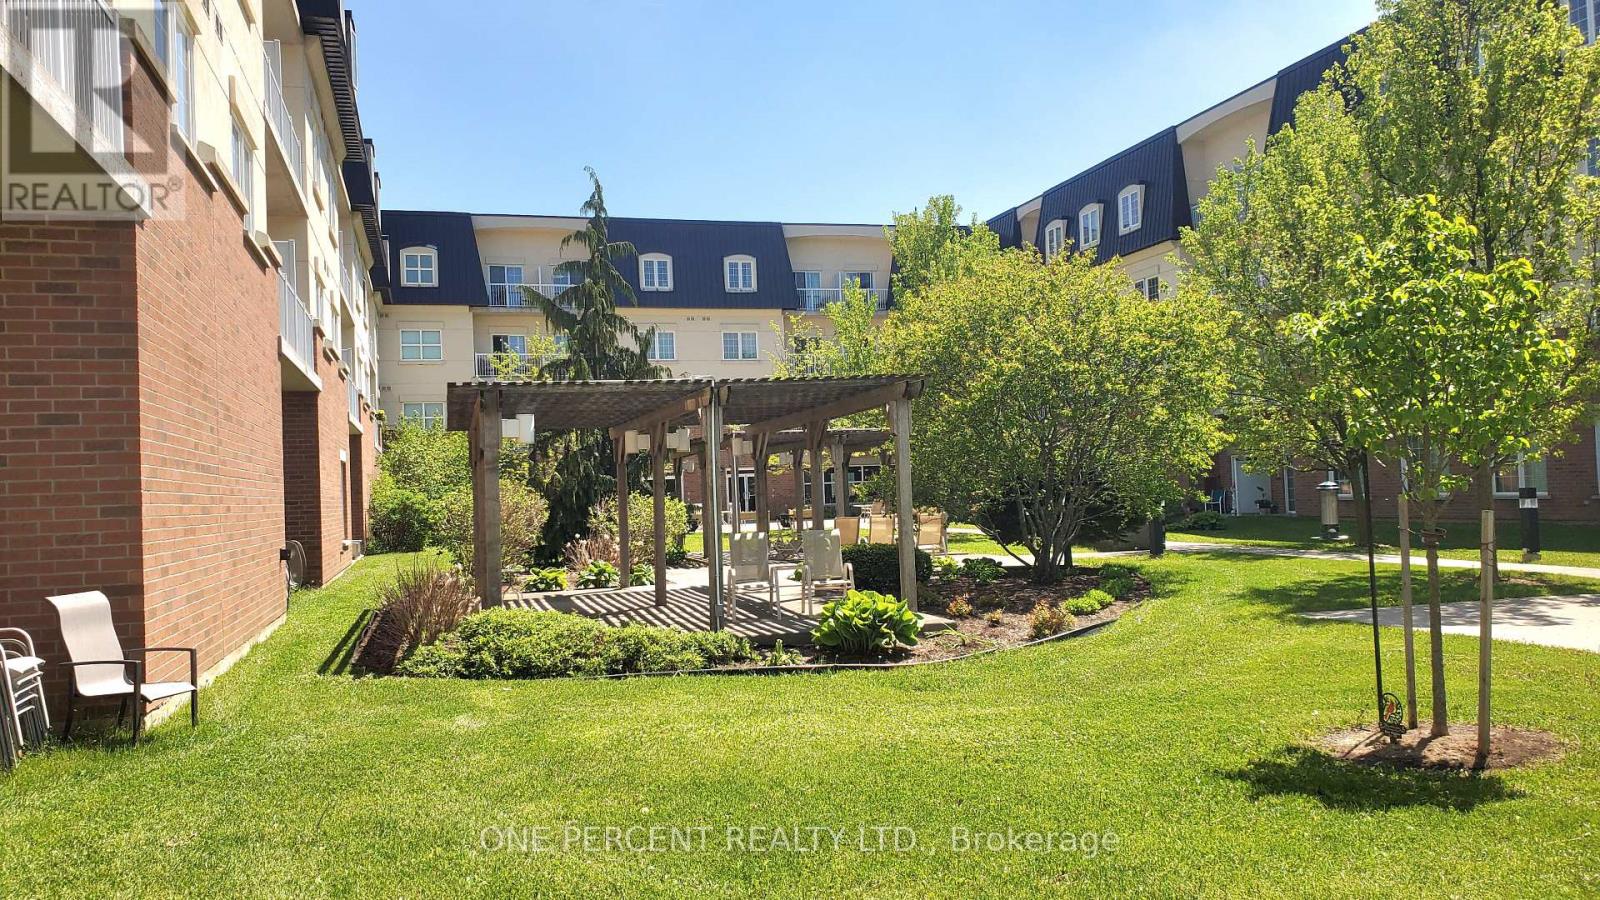
164 - 200 Mccarthy Road
Stratford, Ontario
Welcome to McCarthy Place Retirement Community and enjoy comfortable living in a beautiful hotel-style facility. This main floor, west facing condo suite was custom designed to provide a generous primary bedroom with a 3 pc ensuite and walk-in closet while offering spacious open-concept living and dining areas. The 11 foot ceilings and large windows fill the space with lots of natural light. In the evening, enjoy gorgeous sunsets on the walk out patio. The well appointed full kitchen featuring granite countertops, generous cabinet space and all appliances along with the large dining area is perfect for hosting family and friends and enjoying your own peaceful meals. Additional features include laminate and tile flooring throughout, laundry with stacked washer/dryer, 2 pc quest bath, ample storage throughout, including a separate dedicated storage locker and a personal deeded parking space located beside the rear entrance door. Resident benefits are provided through the required Basic Care Service Plan including 24hr emergency response service, access to daily social, recreational and cultural programs, games rooms], library, all other amenities and 8 meals per month. Additional services may be added at any time to meet your specific needs including dining, healthcare support and housekeeping. Don't miss this unique opportunity to maintain ownership in your home to keep your equity working and provide reasonable monthly costs, while enjoying all the comforts and security of retirement living. (id:40227)
One Percent Realty Ltd.
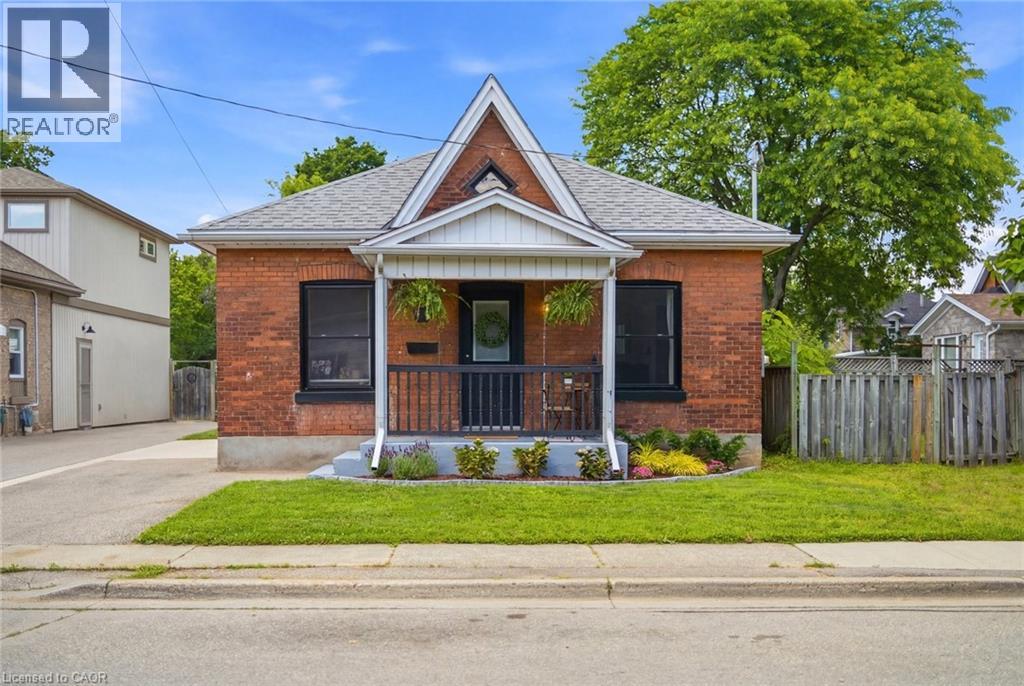
112 Sydenham Street
Brantford, Ontario
Step inside one of the cutest bungalows in Terrace Hill. This charming cottage circa 1905 welcomes you with a classic red brick exterior and darling covered front porch. Through the main entrance you’re welcomed into the foyer leading into the open-concept living & dining area. The hardwood floors have been beautifully maintained and the ornamental fireplace sits perfectly upon a trendy yet classically styled accent wall. The large windows & upgraded lighting make this room feel airy and bright, day or night. The main part of the home also offers 3 bedrooms & a 4pc bath. The two front bedrooms (one currently set up as an office) offer views onto Sydenham, a quiet one-way street. The primary bedroom, nestled at the centre of the home, is your private retreat at the end of a long day, tucked away from goings-on of the town beyond. At the rear of the home is the generously sized kitchen. With ample cabinetry and prep space, you’ll be able to plan and create meals at ease. Clean-up is a breeze with the gorgeous farmhouse sink. Off the kitchen is a quaint mudroom/laundry area with pantry shelving for additional storage. From the kitchen through French doors, you’ll find the delightful and spacious covered patio, the ideal spot to enjoy your morning coffee, Summer BBQs, or curl up with a good book. Working from home? Grab your laptop and make this your Summer office; Quiet and private and shaded from the sun. The fully fenced backyard is your blank canvas, ready for whatever you want it to be. The private single drive offers parking for two vehicles with additional street parking available for guests. Loaded with character, this home offers modern conveniences, a great layout, and fabulous outdoor space, all while being close to many amenities and the Brantford General Hospital. Whether you’re looking for your first home, planning to downsize, or simply wanting to enjoy the benefits of one-floor living, this charming bungalow could be your perfect fit. (id:40227)
Judy Marsales Real Estate Ltd.

36 - 43 Taunton Road E
Oshawa (Centennial), Ontario
3 Bedroom, 3 Bathroom Stacked Townhouse with balcony and functional layout. Located right on Taunton and Simcoe st N, 10 Mintues Bus ride to UOiT and 8 min to Durham college Shopping , parks facilities etc within 5 minutes walk. Large L Shaped Living And Dining Room With Walkout To Private Balcony. 3 spacious Bedrooms On The 2nd Floor with Exclusive Private huge Laundry Room On lower level with Bathroom. Low maintenance fees include Water, garbage collection, landscaping and snow removal, insurance for common elements. Power of Sale. Check 3D Tour. Some pictures virtually staged (id:40227)
Keller Williams Empowered Realty
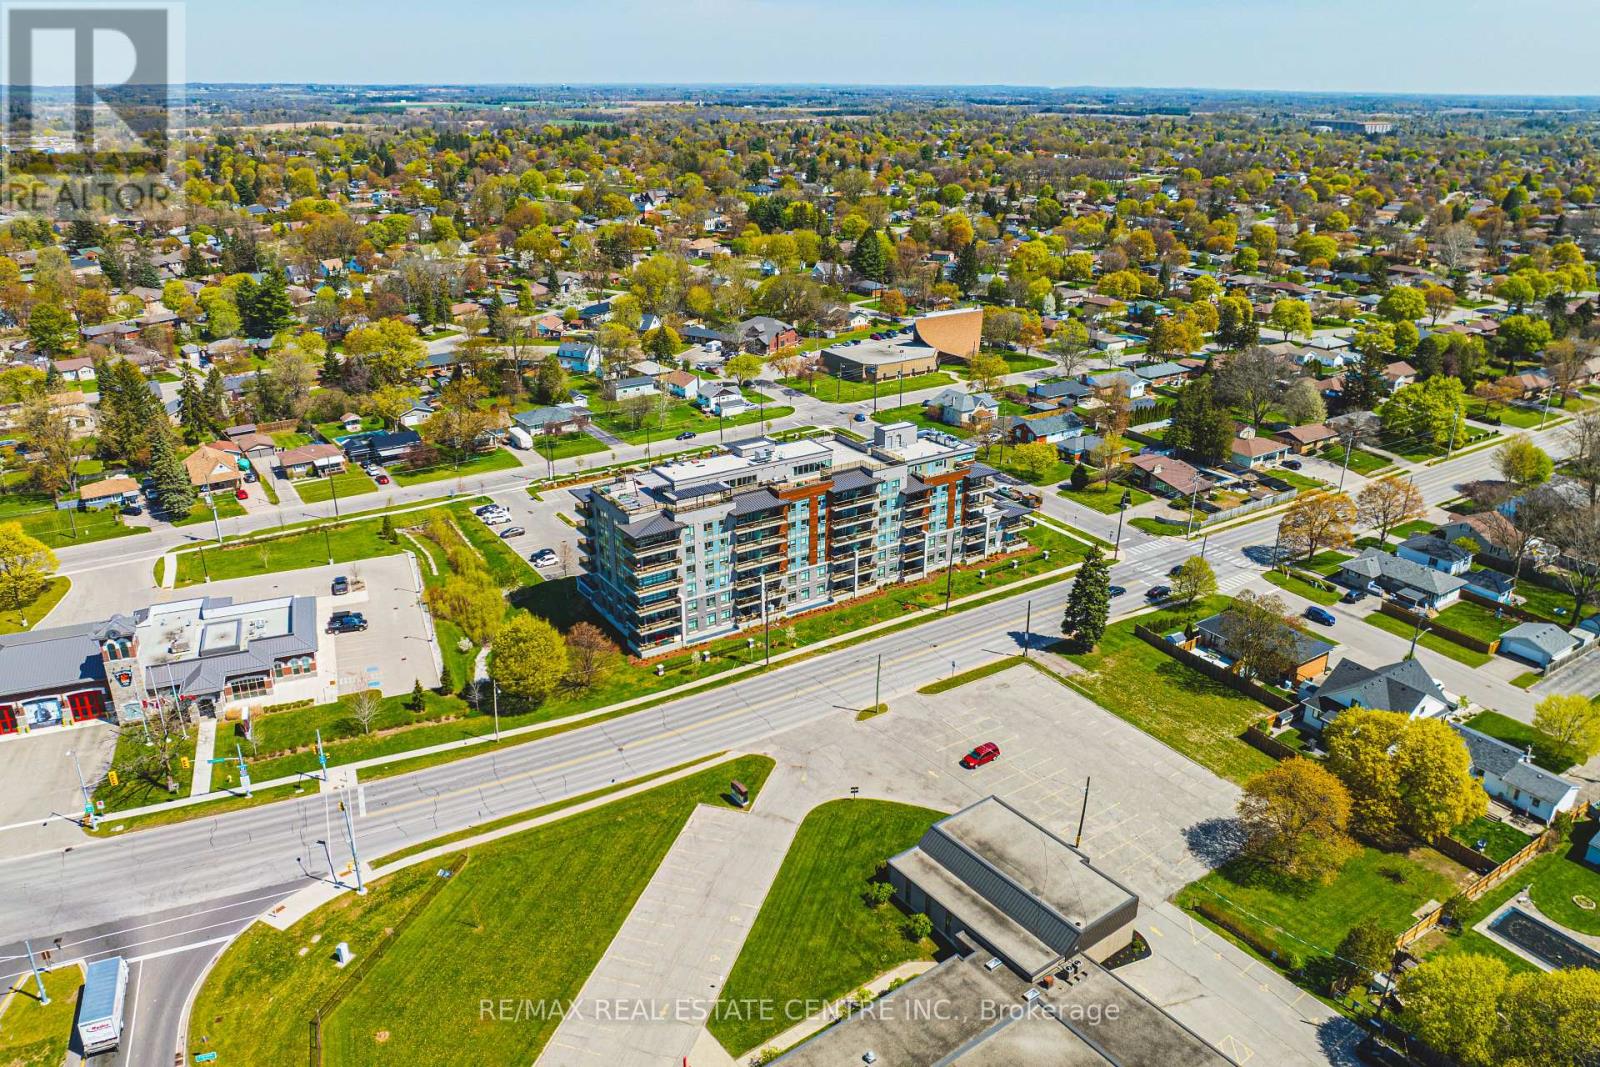
111 - 34 Norman Street
Brantford, Ontario
Welcome to this stylish and well-appointed 1-bedroom suite in the heart of Brantford. Perfect for first-time buyers, downsizers, or investors, this bright and functional unit offers modern living with added convenience.The open-concept layout features a spacious bedroom, a well-designed kitchen, and a comfortable living area ideal for relaxing or entertaining. Enjoy the added value of 1 parking space and a private locker for extra storage.Residents of this sought-after building have access to a fantastic selection of amenities, including a fully equipped fitness room, quiet library, and a stunning rooftop patio-perfect for unwinding or hosting guests. The stylish Speak Easy lounge adds a unique and inviting space for social gatherings. (id:40227)
RE/MAX Real Estate Centre Inc.
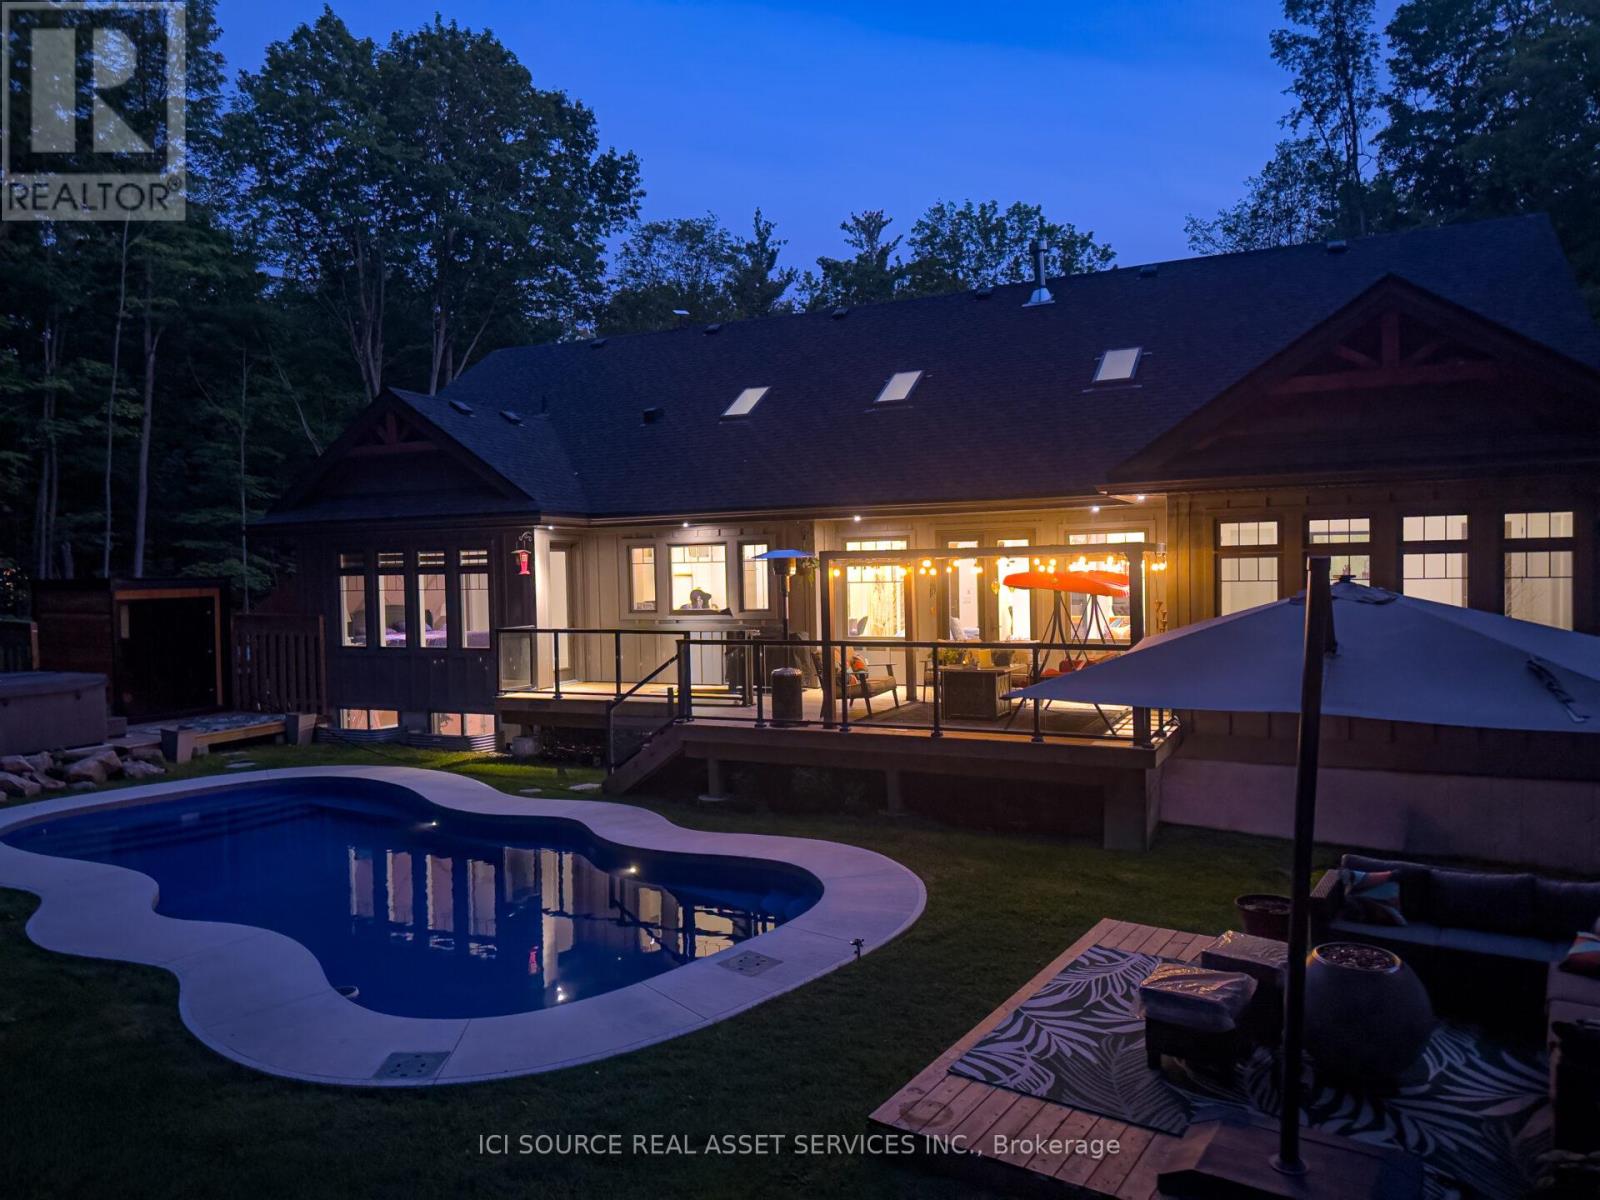
13 Timberrun Court
Hamilton, Ontario
A rare Luxury Retreat on the Halton-Flamborough Border! Minutes to Guelph, KW, Hamilton and Toronto. Nestled on its own private 2-acre ravine cul-de-sac within an exclusive enclave developed by Country Green Homes in early 2000's, This NEW (2024-2025) built with Tarion warranty, energy-efficient bungalow offers timeless estate living with modern craftsmanship in this Muskoka style setting. Extremely challenging to obtain new build permits inside the protected Greenbelt! Boasting apx. 3,300 sq ft on the main level and loft plus potential 2,500 legal sq ft in high ceiling, multi-walkout lower level with rough-ins, ready for an in-law suite or investment space. Showcases 10-15ft vaulted ceilings, 8ft solid core doors, 5 skylights, a 2-way fireplace, and a built-in speaker system. Offers 4 spacious main-floor bedrooms, including a primary bedroom with a 5-pc ensuite and air-jet jacuzzi plus a guest loft suite with a full bath. Enjoy premium living spaces, including a formal dining room, family room, and a sunlit 4-season room. The resort-style backyard oasis features $300K in professional landscaping, large evergreens, a pond with waterfall, a UV-treated large fiberglass inground pool, an 8-seater Jacuzzi, and a 8' red cedar sauna. Includes a 3-car garage equipped with an EV charger. Powered by high-speed Starlink internet, a dual heat pump furnace for low utility bills, certified well water quality and a premium grade solid construction that crafted this forever family home. *For Additional Property Details Click The Brochure Icon Below* (id:40227)
Ici Source Real Asset Services Inc.
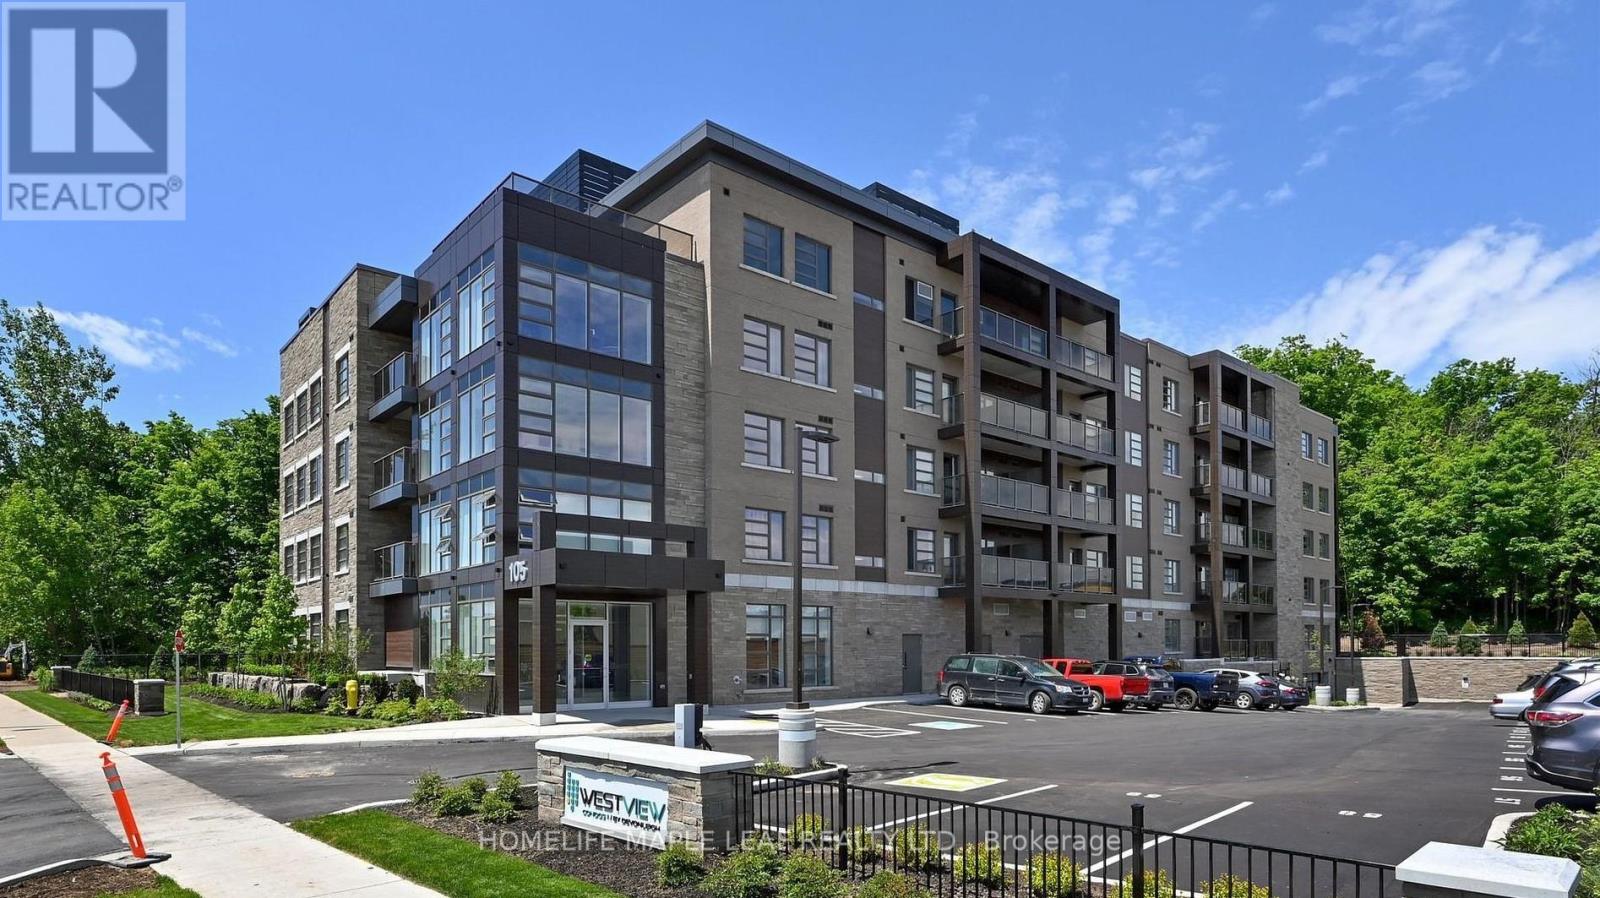
105 Spencer Avenue
Orangeville, Ontario
Westview Condos - High-Demand Location, Spacious 1 Bedroom, 1 Bathroom condo featuring 1 parking space and locker. Enjoy an open-concept kitchen and living area, ensuite laundry, a 4-piece bathroom, and a private balcony with quality finishes throughout. Conveniently located steps from parks, shopping, restaurants, transit, and other amenities. (id:40227)
Homelife Maple Leaf Realty Ltd.
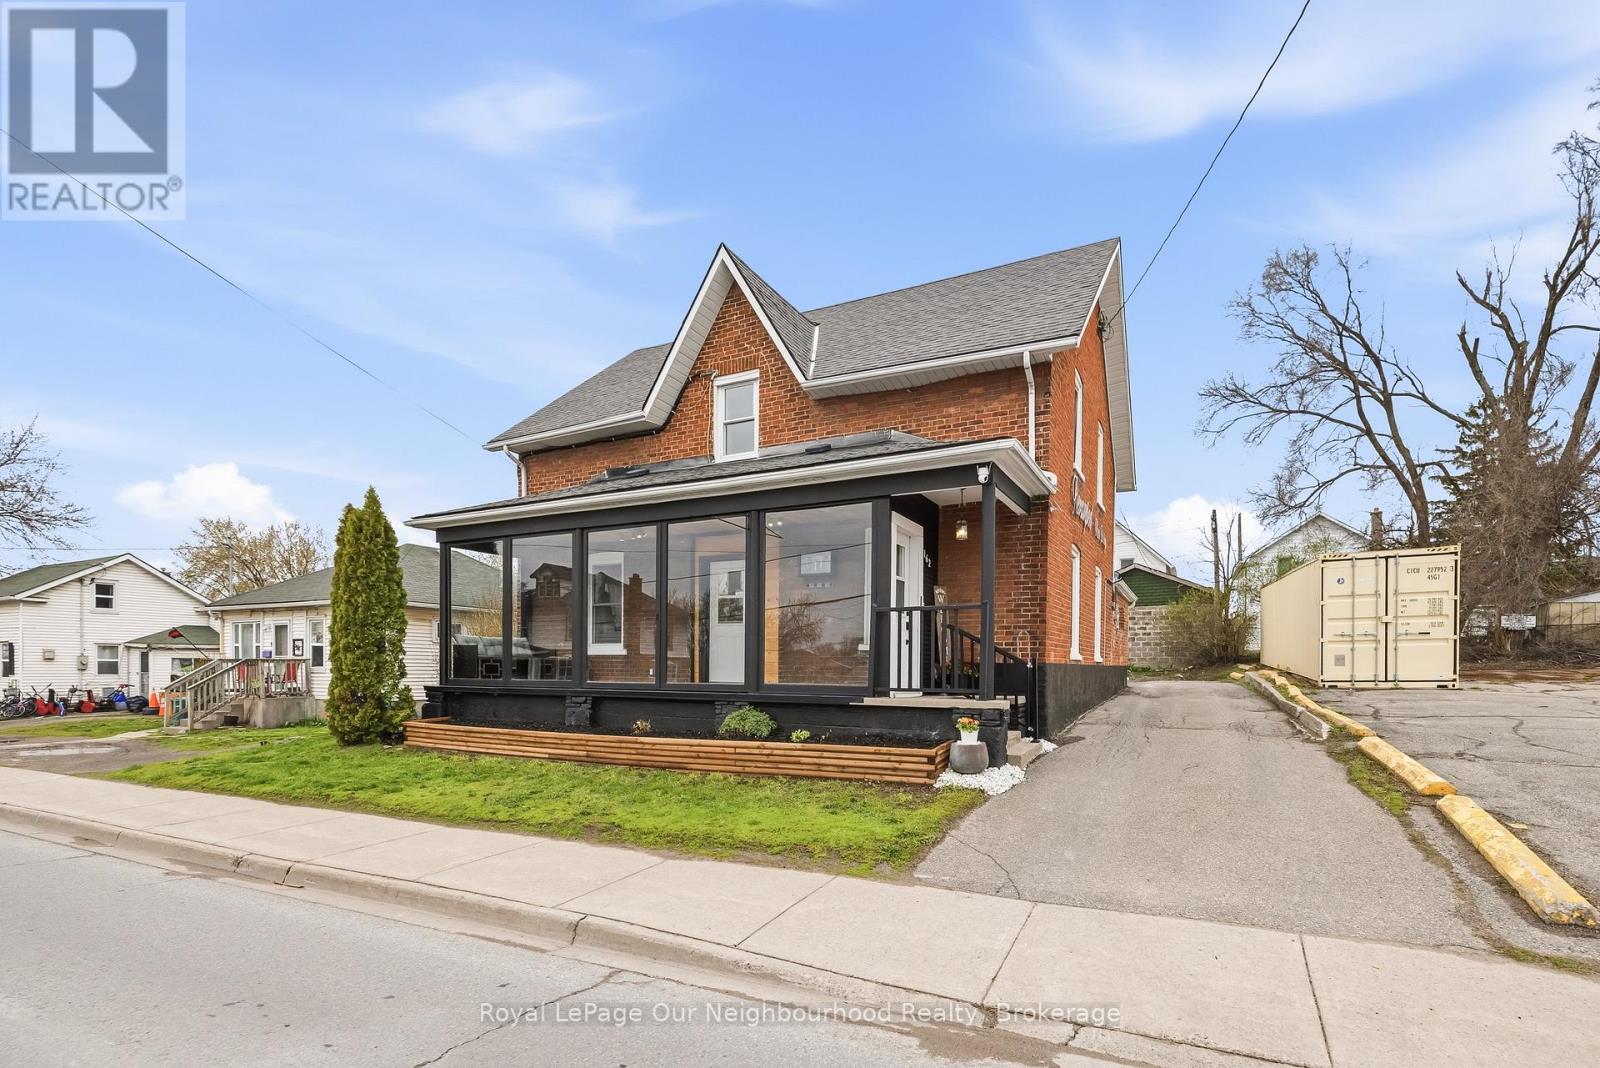
162 Dundas Street E
Quinte West (Trenton Ward), Ontario
This two storey brick century home sits on a prime main road in Trenton, featuring a timeless exterior and a gorgeous three season sunroom stretching across the front. Bright, welcoming, and the first thing clients see when they arrive.The main floor is currently operating as a hair salon with its own separate entrance, a kitchenette that could easily be restored to a full kitchen, and a bedroom plus two piece bath tucked in the back. Corridor commercial zoning opens the door to a wide range of permitted uses, from retail and professional offices to personal services and more, making this a genuinely flexible asset in a growing market. For those who want to scale back the commercial footprint, the main floor could just as easily be converted back into a full living and dining space, giving you a completely residential layout if that's the direction you want to go.Upstairs, completely private and accessed through its own entrance, is a two bedroom apartment with a full kitchen, bathroom and living room. Comfortable, self contained and entirely separate from whatever is happening below.For the small business owner tired of paying rent in two places, this is the one. Work on the main floor, live upstairs and put down real roots in a community that's growing. Opportunities like this don't come around often. (id:40227)
Exp Realty
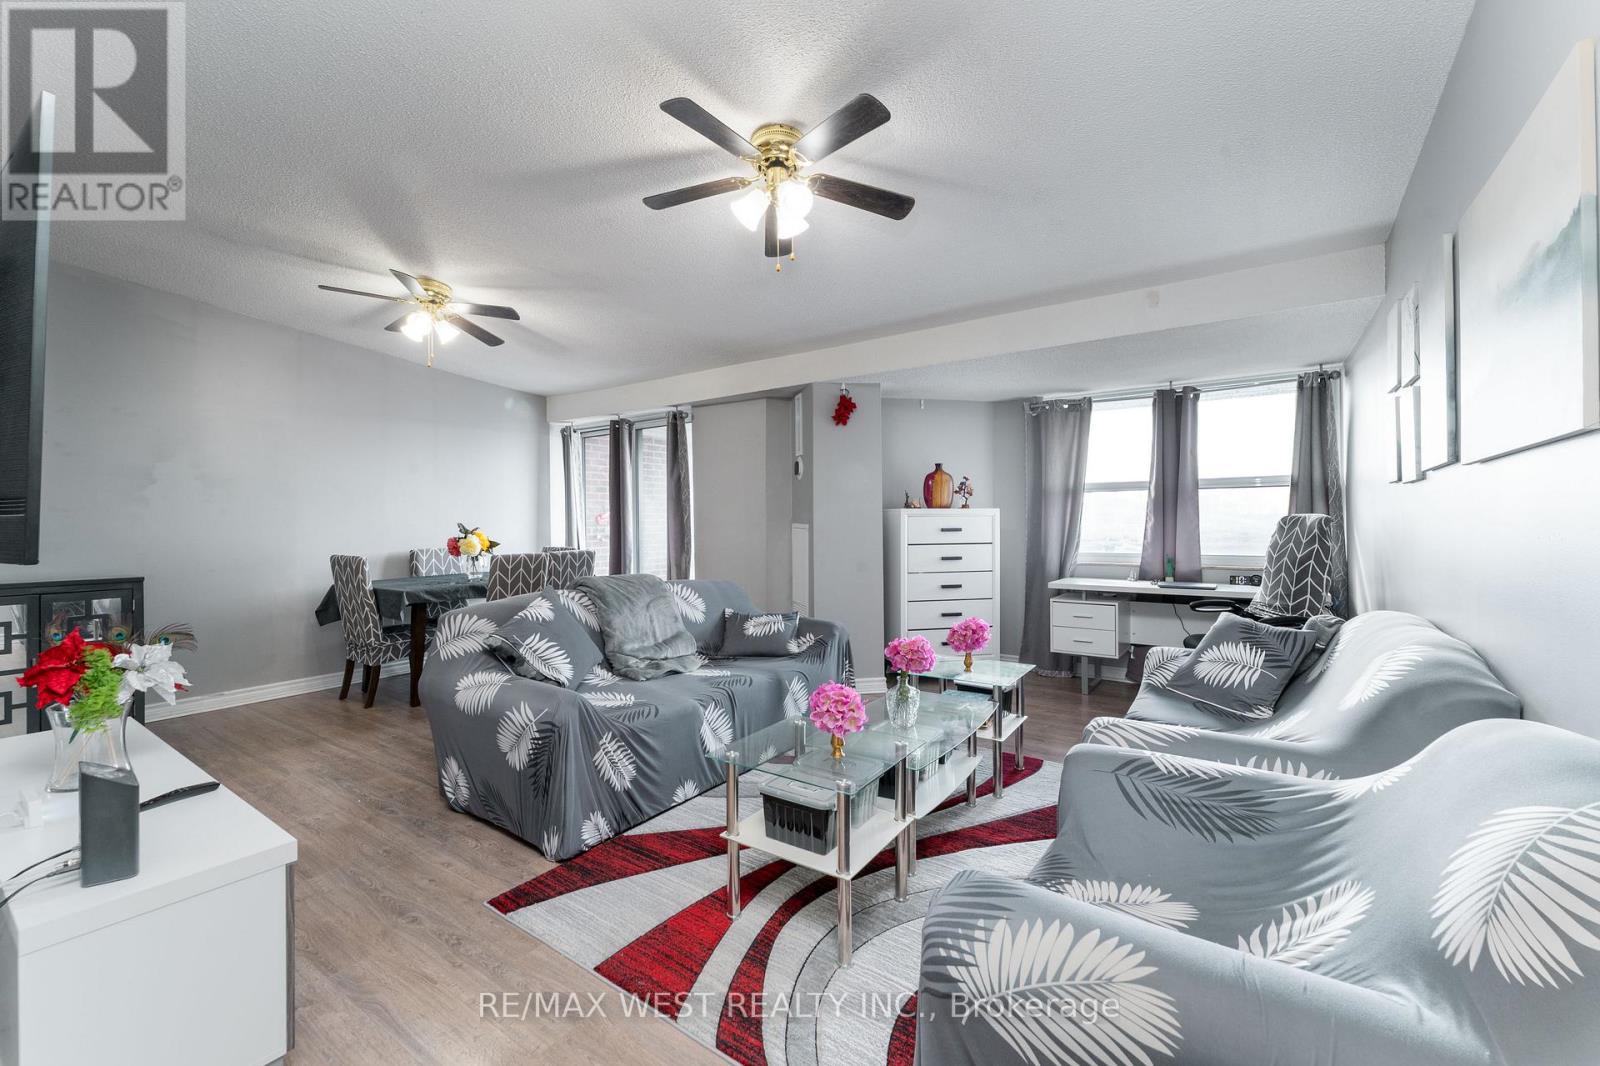
612 - 4062 Lawrence Avenue E
Toronto (West Hill), Ontario
Welcome To The Penthouse Suite At The Hyland! This Three Bedroom 1285 Sq/Ft Penthouse Has A South Facing Balcony That's Sundrenched All Day Long. Large Principle Rooms And One And A Half Baths Make For Family Sized Comfort. It Boasts A Remodeled Kitchen With Stone Counters, A Primary Walk-In Closet And Fresh Laminate Throughout. It Has A Roomy Ensuite Laundry With Storage And A Generous Linen Closet. New Furnace In 2025. Great Amenities Include An Indoor Pool And Workout Room That Have Been Updated Along With The Interior Of The Building. The Windows Have Also Been Replaced In the Last Several Years. (id:40227)
RE/MAX West Realty Inc.
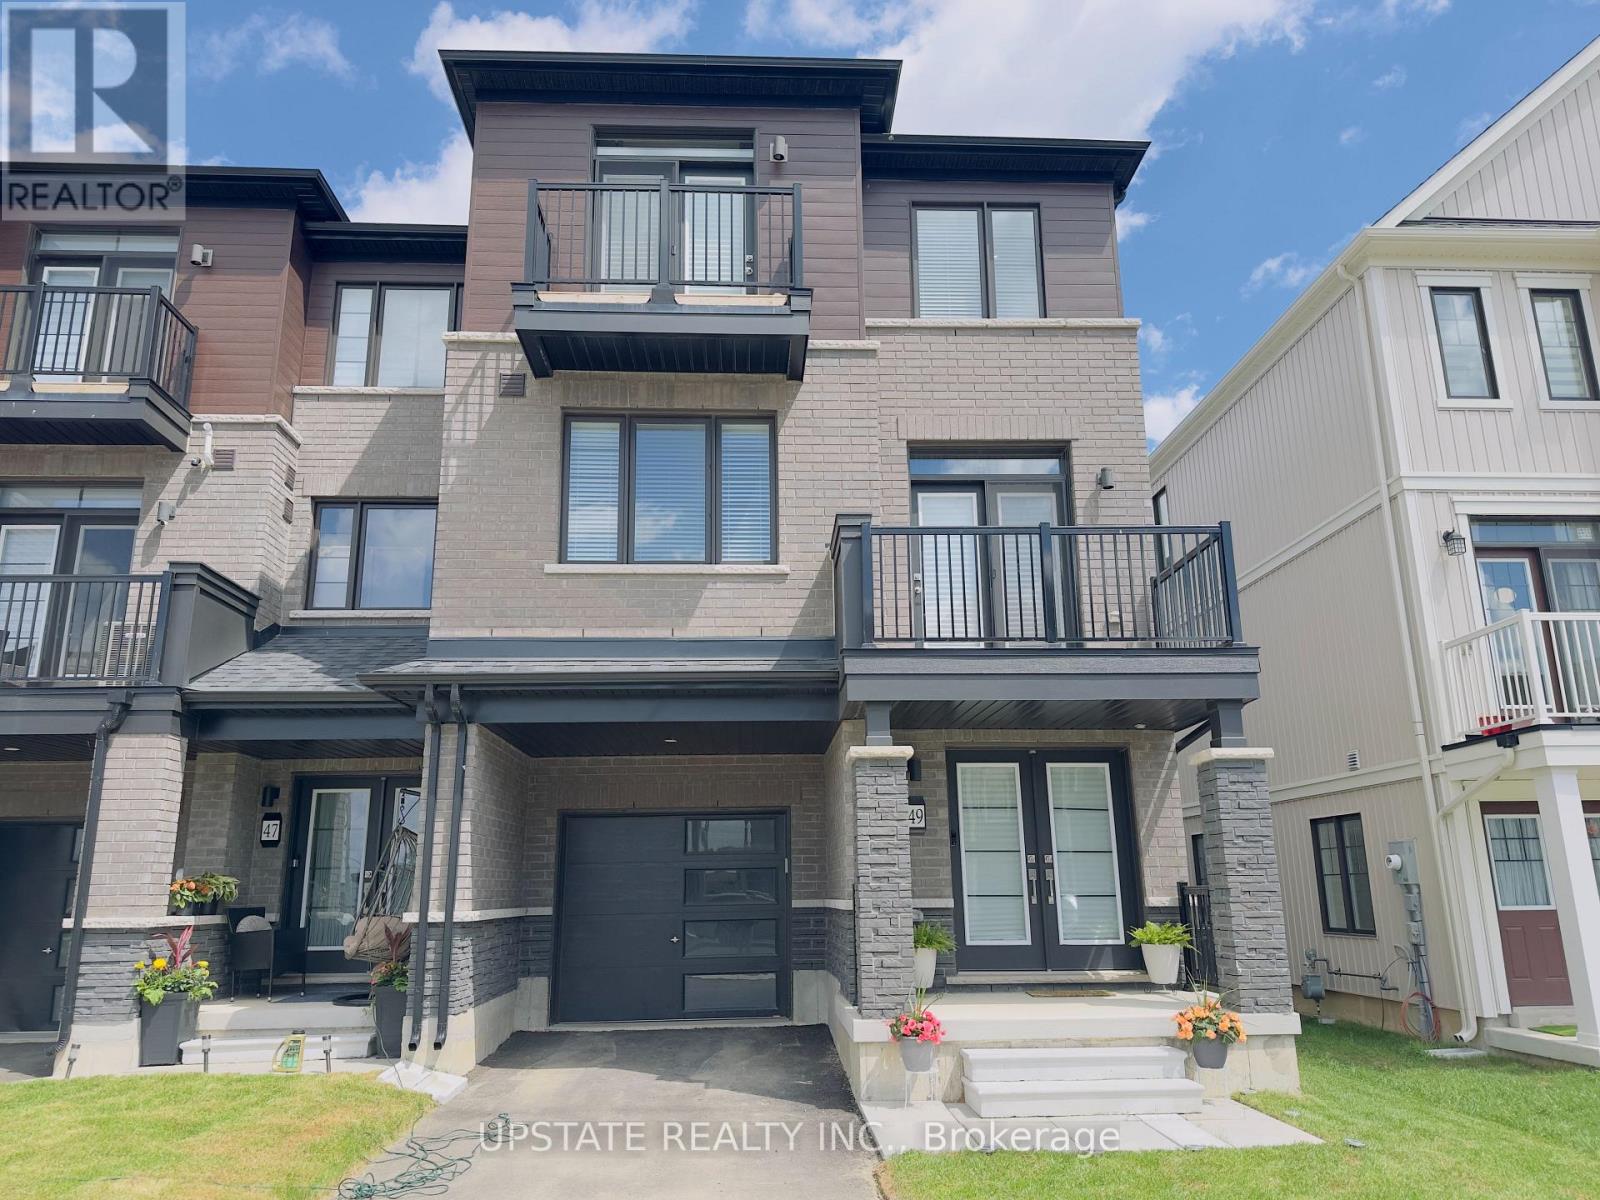
49 Norwich Crescent
Haldimand, Ontario
Welcome to 49 Norwich Crescent, a beautifully upgraded freehold townhouse offering modern design, premium finishes, and the space today's buyers are looking for. Built in 2024 by Empire Communities, this sought-after Paris model features a spacious three-storey layout with 3 bedrooms, 3 bathrooms, and two private balconies.Loaded with builder upgrades, this home showcases hardwood flooring throughout the main and second levels, a stained oak staircase with elegant metal pickets, upgraded interior doors, and double swing closet doors in the foyer and Bedrooms 2 and 3. The stylish kitchen is equipped with upgraded cabinetry, cabinet hardware, a modern sink, quartz countertops, a capped water line for a future refrigerator, and two capped ceiling boxes above the island on separate switches for custom lighting installation. The expansive second-floor living area serves as the heart of the home, seamlessly connecting the living, dining, and kitchen spaces in an open-concept design perfect for everyday living and entertaining. Large windows flood the home with natural light, creating a bright and inviting atmosphere throughout. Additional upgrades include quartz countertops and upgraded vanity cabinetry in both the ensuite and main bathroom, as well as a shower pot light in the main bathroom. The third floor offers a private bedroom retreat with three generously sized bedrooms, including a comfortable primary suite and thoughtfully designed bathrooms for added convenience. Located in Avalon, Caledonia's growing master-planned community, this home is close to parks, shopping, schools, and everyday amenities, including a brand-new public school just minutes away. Conveniently situated only 6 minutes south of John C. Munro Hamilton International Airport, this exceptional property offers the perfect combination of modern living, accessibility, and community charm. (id:40227)
Upstate Realty Inc.
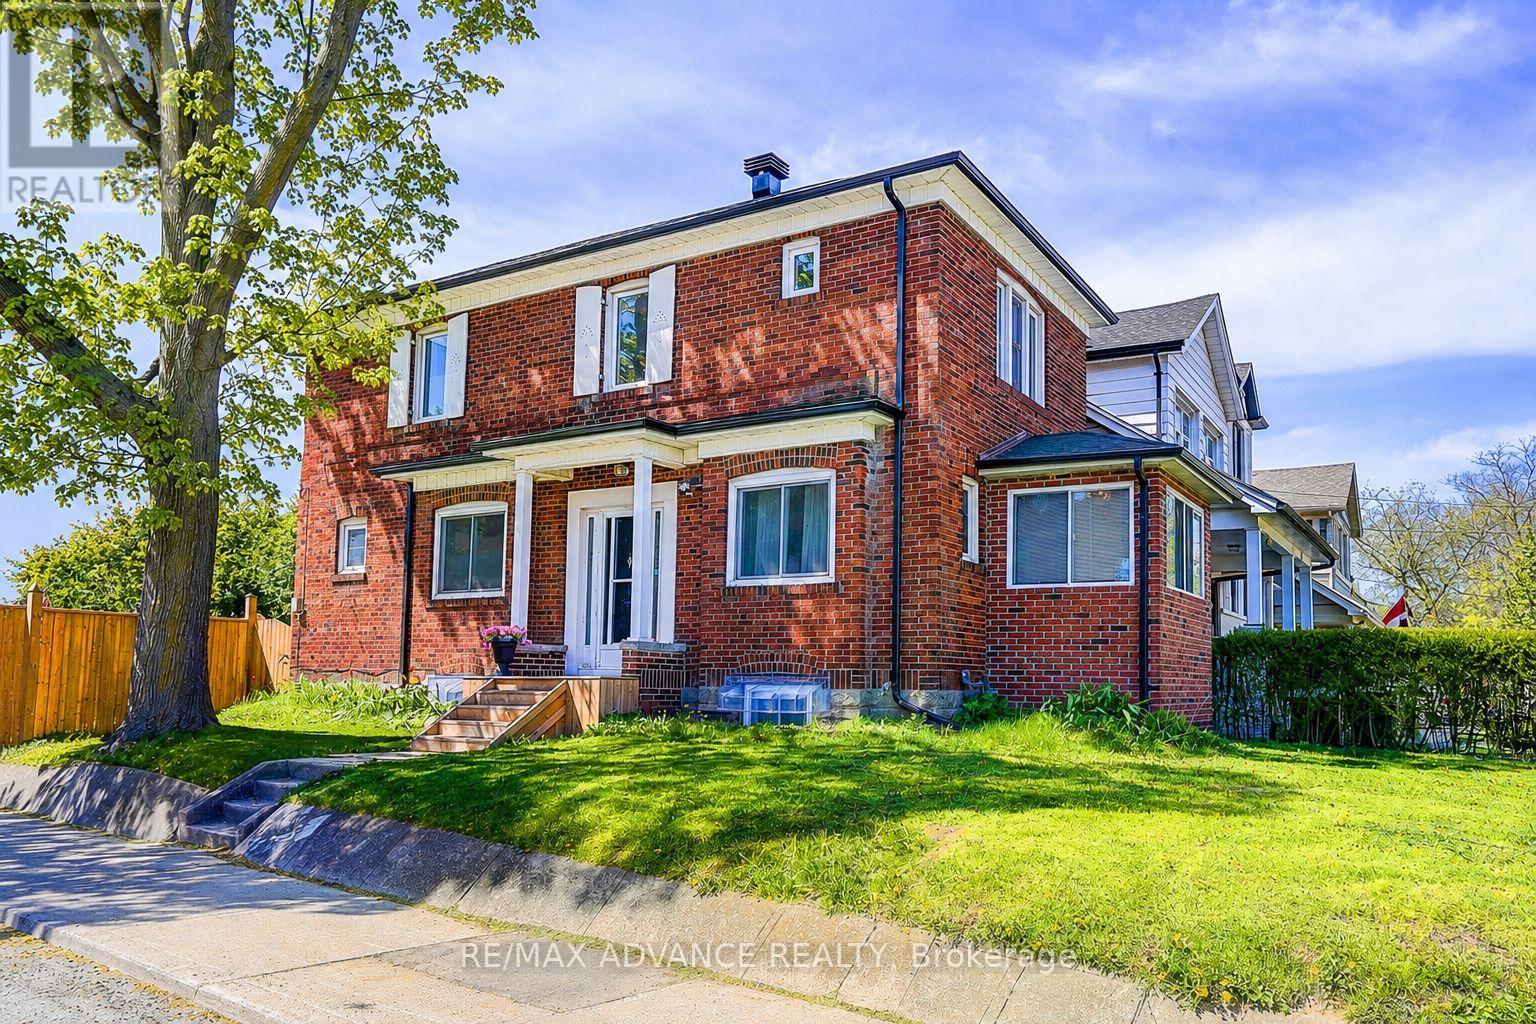
33 Castlefield Avenue
Toronto (Yonge-Eglinton), Ontario
Exceptional opportunity in the highly desirable Yonge & Eglinton neighbourhood! in one of Toronto's most sought-after communities. Flexible zoning allows for a variety of residential building options and select commercial uses, offering outstanding long-term potential. Property qualifies under Toronto's Garden Suite Program with potential for a rear garden suite up to approximately 1,291 sq. ft. Included are valuable planning resources such as the Planner's Building Potential Report, Laneway Housing Advisors Garden Suite Report, and 2022 survey. Conveniently located steps to shops, restaurants, cafes, transit, parks, and top-ranked schools. Upgrades & Improvements: Newer flooring, stairs, windows, and kitchen, New washer & dryer on the main floor, New basement kitchen range hood, washer & dryer, Updated roof, gutters, and roof insulation Replaced water heater, A/C system (id:40227)
RE/MAX Advance Realty
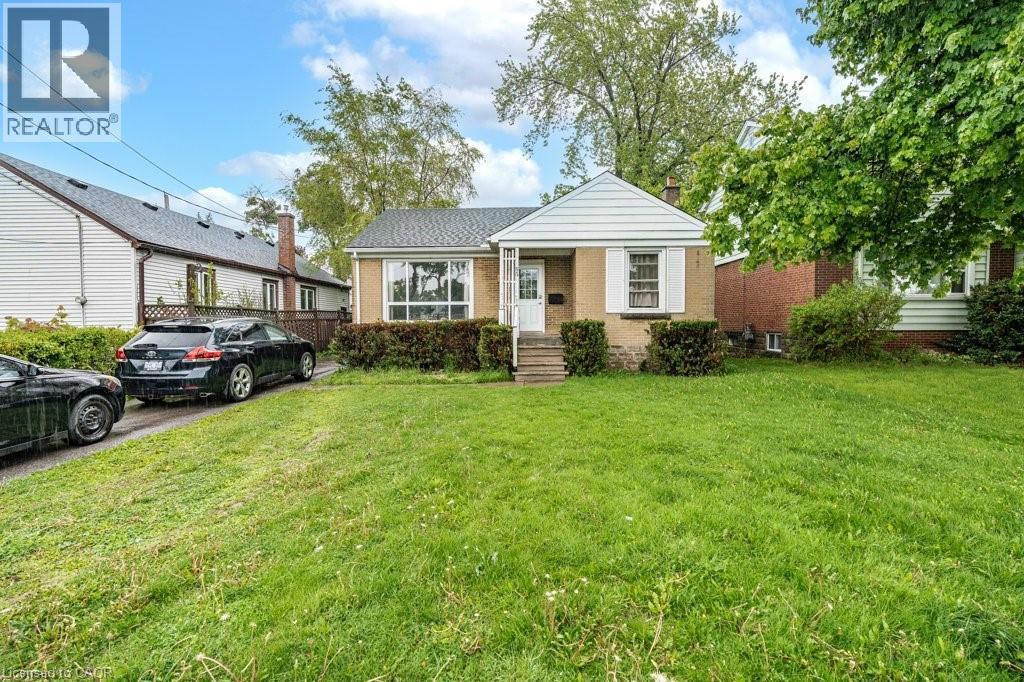
55 West 5th Street
Hamilton, Ontario
Investment Alert!!! Fully Licensed, fully tenanted, 7 bedroom/2 kitchen/2 bath Student Rental! This all brick bungalow is just steps from Mohawk College and St. Joe's Healthcare (West 5th Campus). Offering 7 bedrooms, 2 kitchens, and 2 full bathrooms, this home provides endless opportunities for homeowners, investors, and multi-generational families alike. The main level features 3 bedrooms, a large/bright living room, updated kitchen and bathroom. The fully finished lower level is conveniently accessible through the separate rear entrance, and features 4 additional bedrooms, a 2nd full kitchen, laundry and second full bathroom. Great private lot with 2 driveway parking spaces. Located just a 5-minute walk to Mohawk College, St. Joseph's West 5th campus, parks, schools, shopping, public transit, and more, this home offers multiple options as either a multi-generational home, single family home, or as the perfect turn-key investment property offering immediate income and positive cashflow. (id:40227)
Rock Star Real Estate Inc.
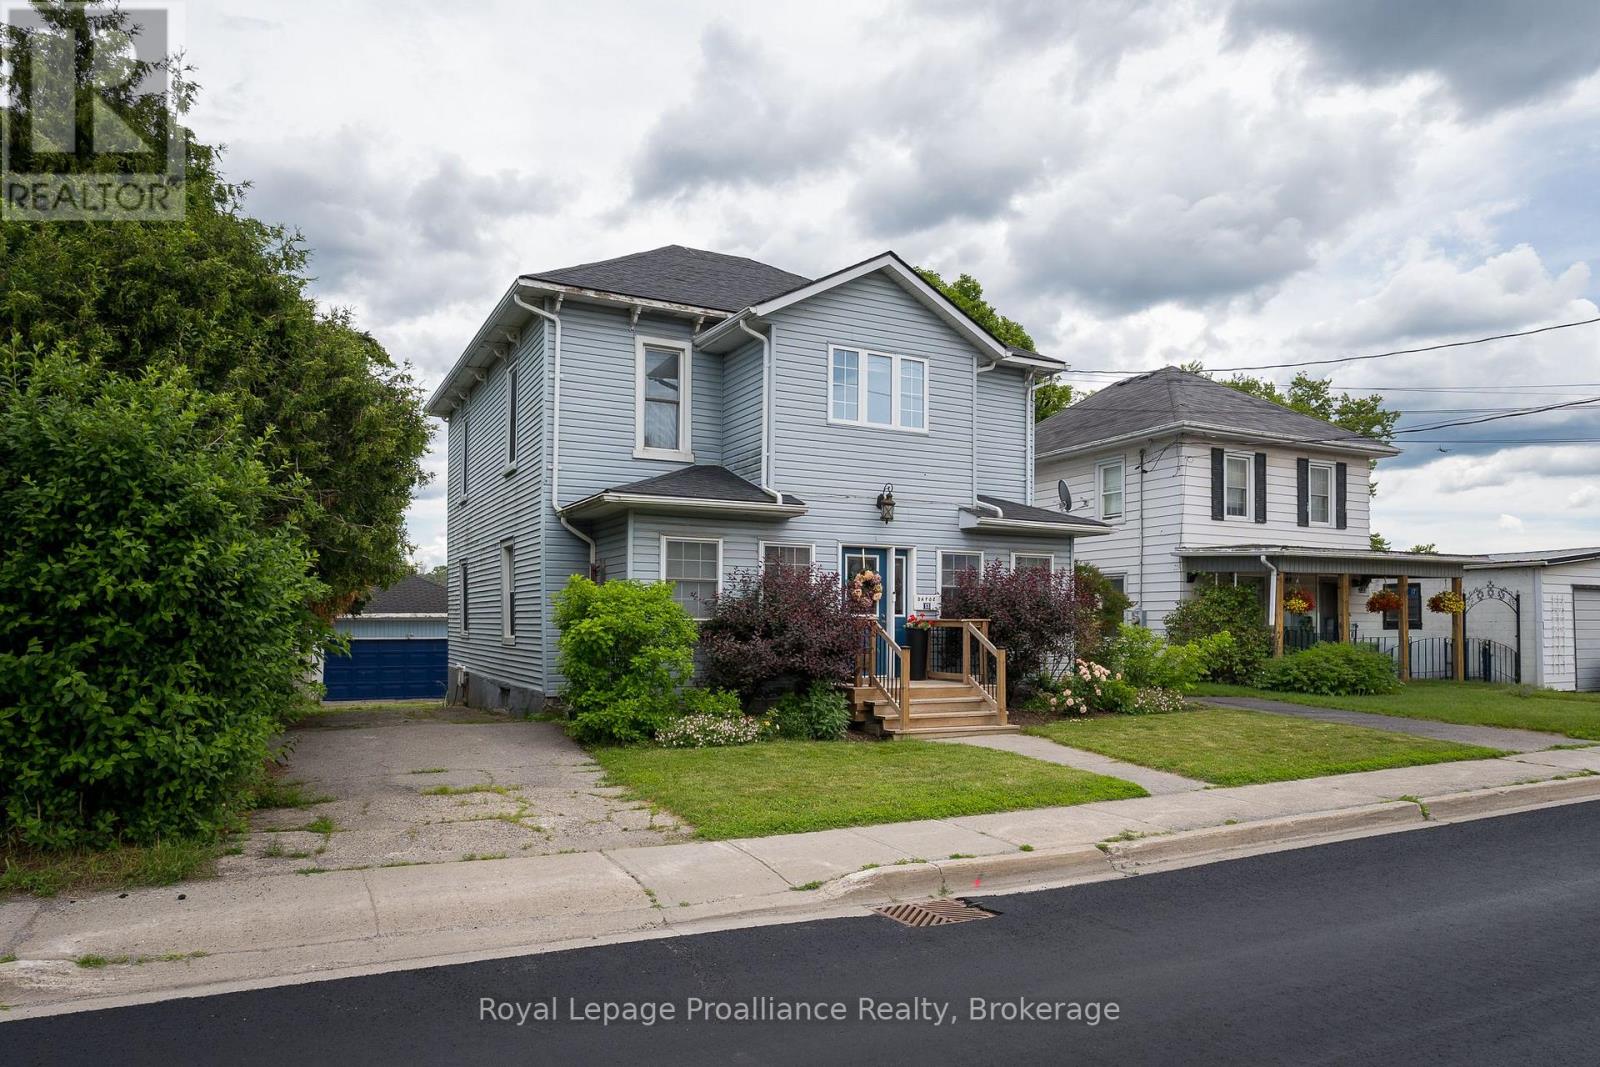
13 South Trent Street
Quinte West (Frankford Ward), Ontario
WATERFRONT LIVING IN THE HEART OF FRANKFORD! This lovingly maintained waterfront home is ideally located within walking distance to the grocery store, library, restaurants, shops, and other amenities of downtown Frankford. This well-cared-for property provides a lifestyle that's hard to beat. The main level, which offers a flexible living space designed for families or potential income opportunities, features 2 bedrooms, a 3-piece bathroom, a spacious living room, dining area, kitchen, and both front and rear sunrooms that showcase the home's inviting atmosphere, charm and beautiful surroundings. Upstairs, you'll find a self-contained "granny suite" complete with 2 additional bedrooms, a 4-piece bathroom, kitchen, living room, and dedicated laundry, perfect for extended family, guests, or independent living arrangements. The basement offers excellent storage space, while outside you'll appreciate the detached garage, fully fenced yard, two separate driveways, and beautifully maintained gardens. Major updates have already been completed for your peace of mind, including a new roof, air conditioning, heat pump, and tankless hot water heater (all 2022).Whether you're fishing, swimming, or simply enjoying the waterfront views from your own backyard, this property offers an exceptional opportunity to embrace waterfront living while remaining close to all the conveniences of Frankford. (id:40227)
Royal LePage Proalliance Realty
Exit Realty Group
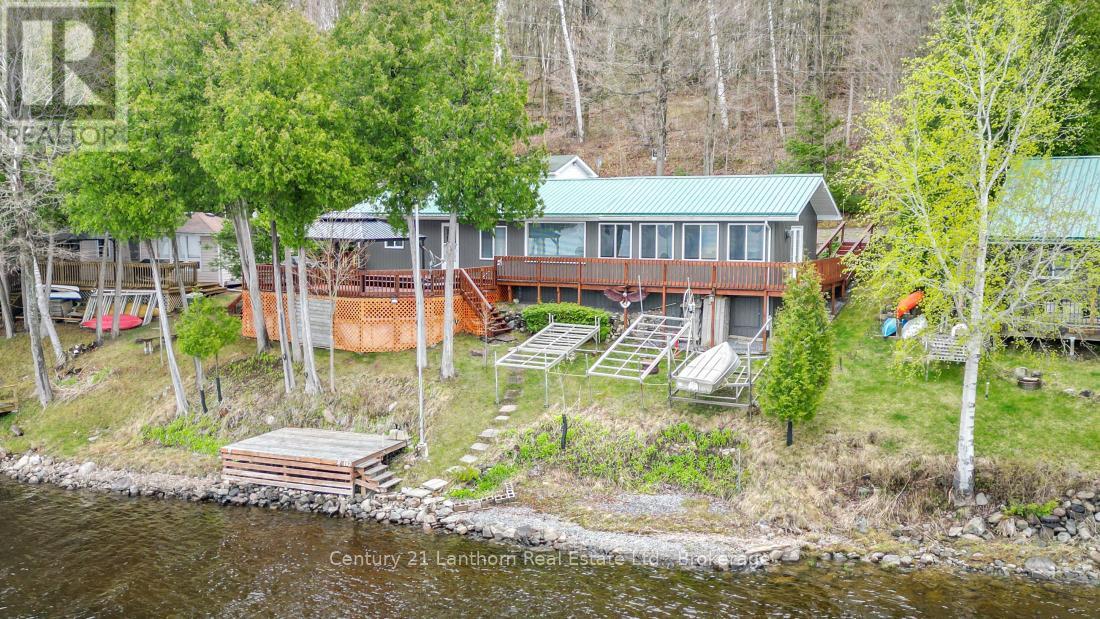
192 Blakely Lane
Centre Hastings, Ontario
Waterfront season is here! Discover this turnkey cottage on beautiful Moira Lake, conveniently accessed by a private year round road. Enjoy spectacular sunset views across the lake from your spacious deck, the perfect setting for relaxing or entertaining. With over 1,250 sq. ft. of living space, this inviting property features a large family room, an open-concept kitchen and dining area, and two comfortable bedrooms. Step outside to embrace lakeside living with a waterfront deck and dock right at the water's edge. Whether you're boating, fishing, swimming, or simply soaking up the scenery, Moira Lake and the Moira River offer endless recreational opportunities. The 12' x 24' detached garage provides excellent storage and workspace, complete with a workbench. Low-maintenance features include a metal roof, vinyl siding, drilled well, and natural gas service is available. Located just 5 minutes from Madoc for all amenities and approximately 2 hours from both Toronto and Ottawa, this property offers the ideal balance of convenience and getaway appeal. Ownership is through a 1/16 share of Morlac Corporation, helping keep property taxes low while saving thousands in land transfer tax. Best of all, the property is being sold fully furnished-including appliances, furniture, and even kitchen cutlery-so you can move in and start enjoying lake life immediately. Quick closing available! (id:40227)
Century 21 Lanthorn Real Estate Ltd
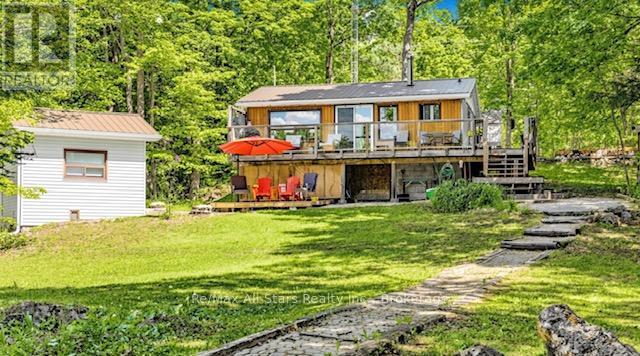
286 Edwina Drive
Trent Lakes, Ontario
Discover the perfect waterfront escape! This charming cottage offers the flexibility to be enjoyed as a 2+1 bedroom retreat. Extensive updates provide peace of mind, including a durable steel roof, maintained septic system, updated windows and refreshed flooring. Inside, you'll appreciate stylish shiplap feature walls, tasteful dcor, and furnishings that create a warm, inviting atmosphere. The crawlspace has been professionally upgraded with spray foam insulation, a vapour barrier and an electric baseboard heater. Additional improvements include baseboard heating in the bedrooms and bathroom, a new pressure tank, UV filtration system, and a cozy wood stove for cooler evenings. Take in breathtaking lake views from the expansive wraparound deck featuring sleek glass railings, or relax on the newly built lower deck by the water. The bunkie provides extra sleeping space, making it ideal for family and guests . Launch you boat from your private dock were you can enjoy swimming in spa like water, kayaking or canoeing down the lazy river. Close proximity to The Trent Severn Waterway were you can access 5 lakes. Conveniently located less than two hours from the GTA. Enjoy fine restaurants and shopping within minutes. The property offers the perfect blend of relaxation and adventure. (id:40227)
Ball Real Estate Inc.
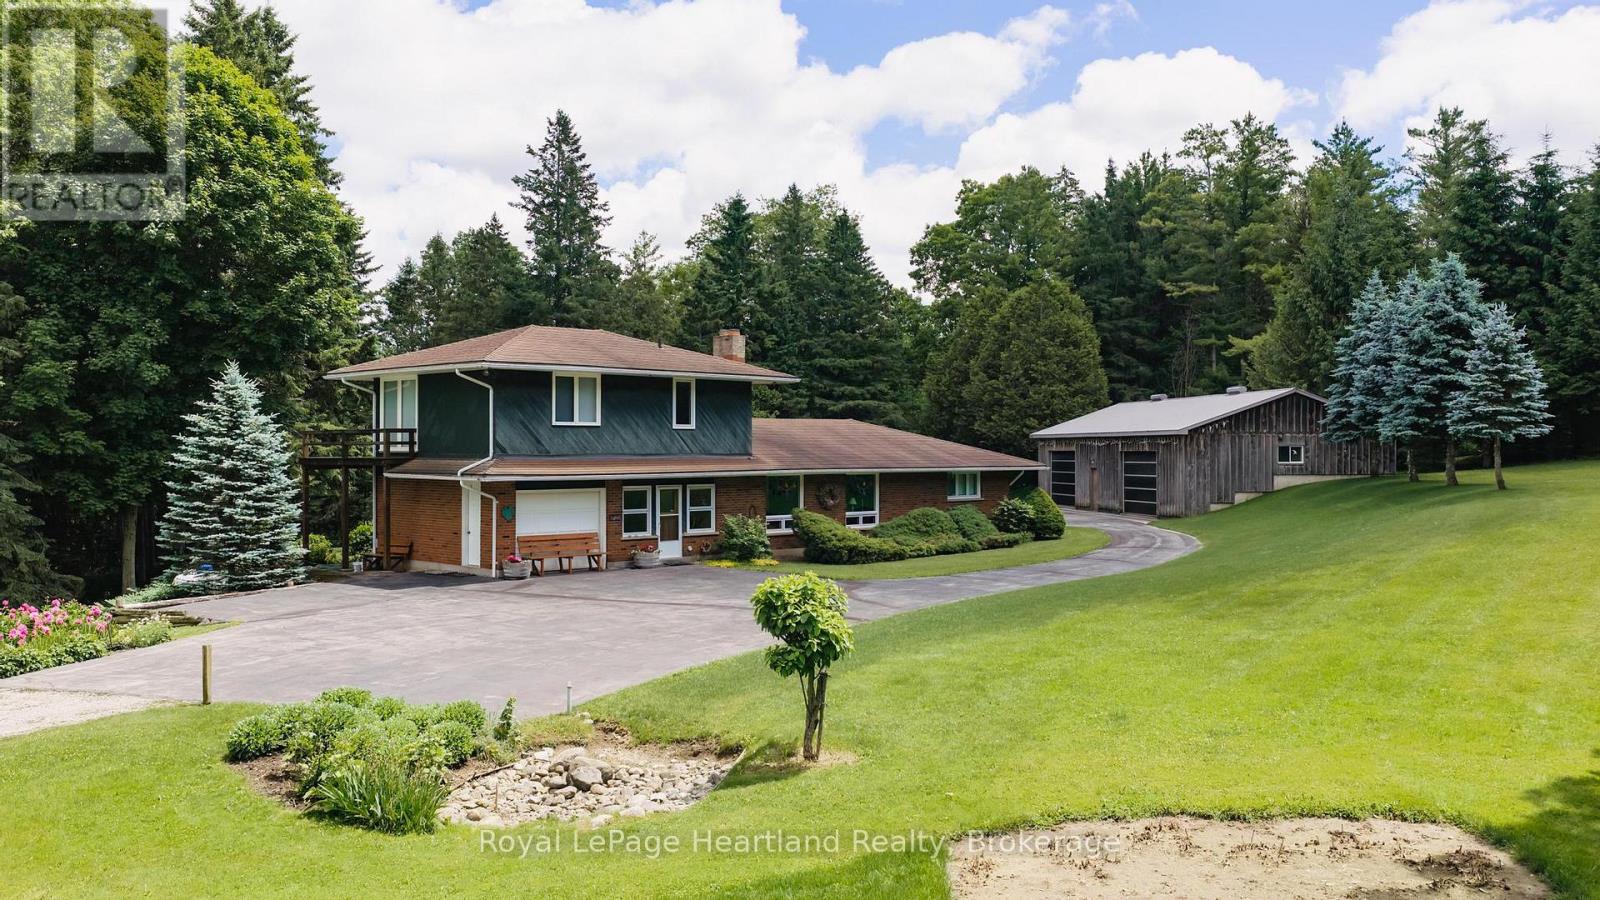
81833 London Road
Central Huron (Hullett), Ontario
This is a once in a lifetime opportunity to own a piece of history along the Lower Maitland River. With 71.8 acres of bush, and the river winding throughout, it is the site of a historic dam and a former mill. A unique home was built in 1966 overlooking the river with 3 bedrooms and 2 bathrooms, and has been meticulously cared for over the years. Visitors can stay in the 2 bedroom guest cottage, and enjoy the 18' x 36' in-ground outdoor pool. There is a 60' x 30' shed with 2 bays that was built in 1997. Truly a unique property! (id:40227)
Royal LePage Heartland Realty
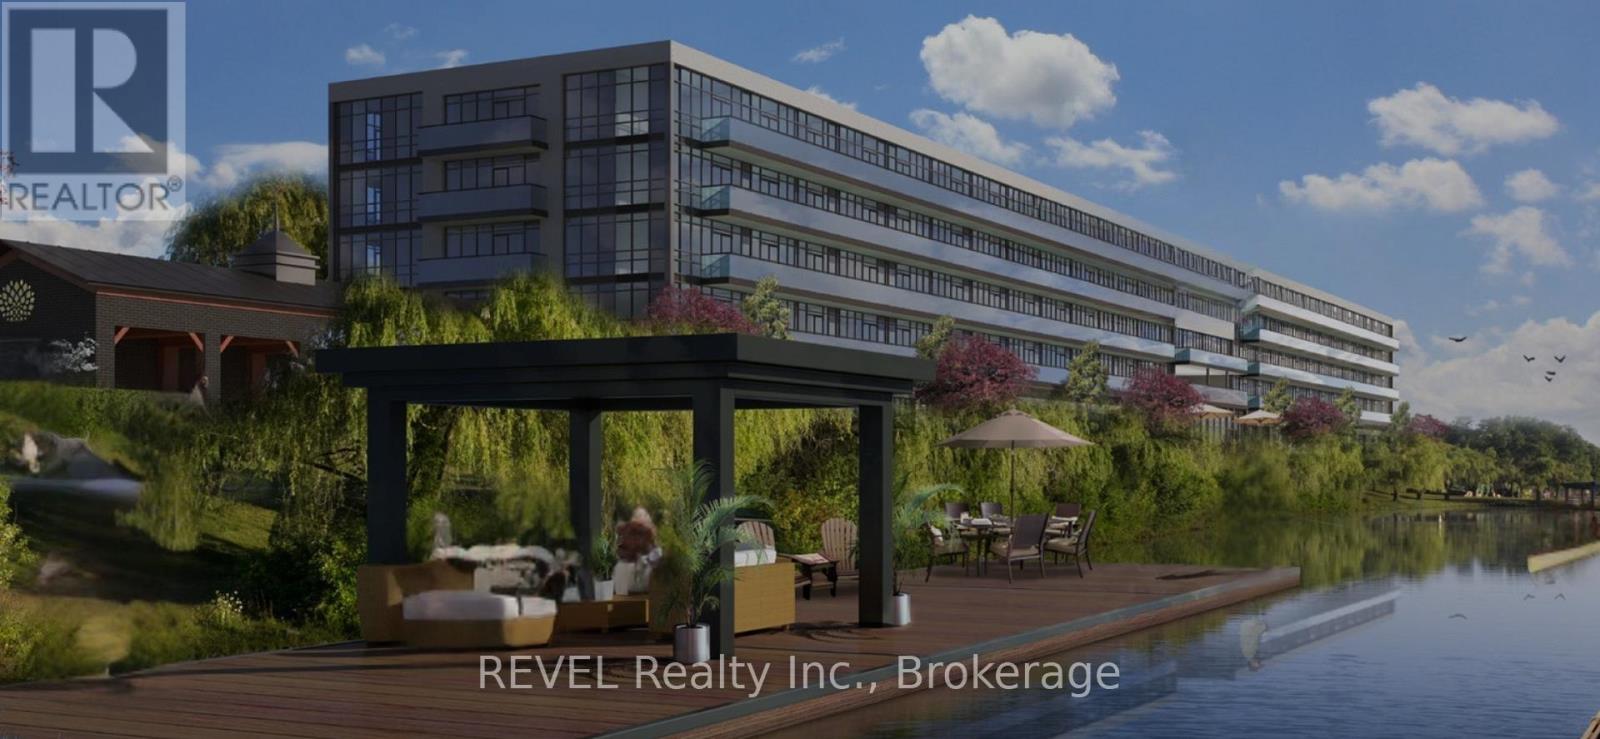
125 - 350 Prince Charles Dr Drive S
Welland (Broadway), Ontario
Condo fees and taxes are included for TWO YEARS in purchase price!! Enjoy serene waterfront living in this bright and efficiently designed studio suiteThe Flatwater at Upper Vista Welland, located at 350 Prince Charles Drive. This open-concept space seamlessly blends a combined living, dining, kitchen, and bedroom area, creating a functional flow ideal for everyday comfort or entertaining. Offering 422 square feet, the suite delivers a minimalist and cozy retreat, complete with in-suite laundry and one parking space for added convenience. Step out onto your private patio, the perfect place to unwind and take in peaceful water views. Set along Welland's scenic waterfront and close to trails, parks, and local amenities, this suite combines comfort, convenience, and an enviable location. Appliances included. (id:40227)
Revel Realty Inc.
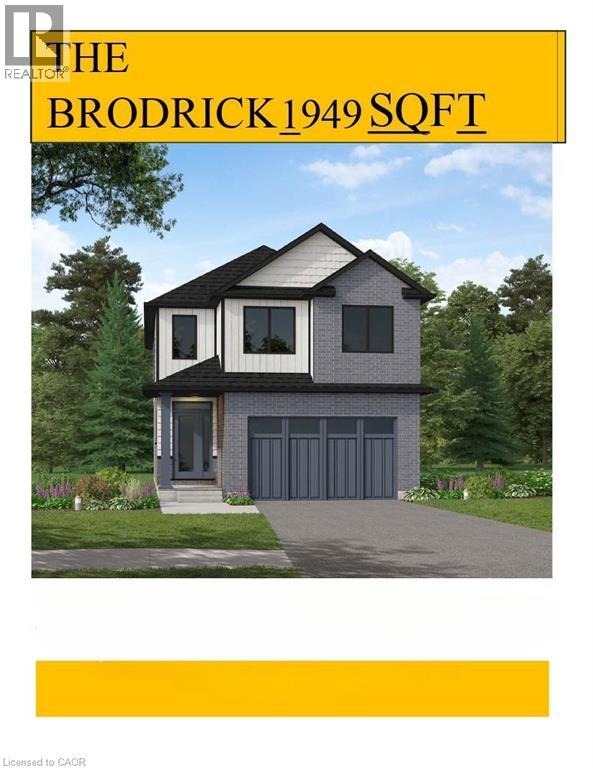
95 Maple Street
Drayton, Ontario
Designed for Modern Family Living. Welcome to the Broderick, a 1,949 sq. ft. two-storey home designed with family living in mind. The open-concept living room and kitchen are beautifully finished with laminate flooring and 9 ceilings, creating a warm and spacious feel. The kitchen is the heart of the home, enhanced with quartz countertops for a modern touch. Upstairs, you'll find four bedrooms, including a primary suite with a laminate custom regency-edge countertops with your choice of colour and a tiled shower with acrylic base. Additional thoughtful features include ceramic tile in all baths and the laundry room, a basement 3-piece rough-in, a fully sodded lot, and an HRV system for fresh indoor air. Enjoy easy access to Guelph and Waterloo, while savoring the charm of suburban life. (id:40227)
RE/MAX Real Estate Centre Inc. Brokerage-3
314844 6 Highway
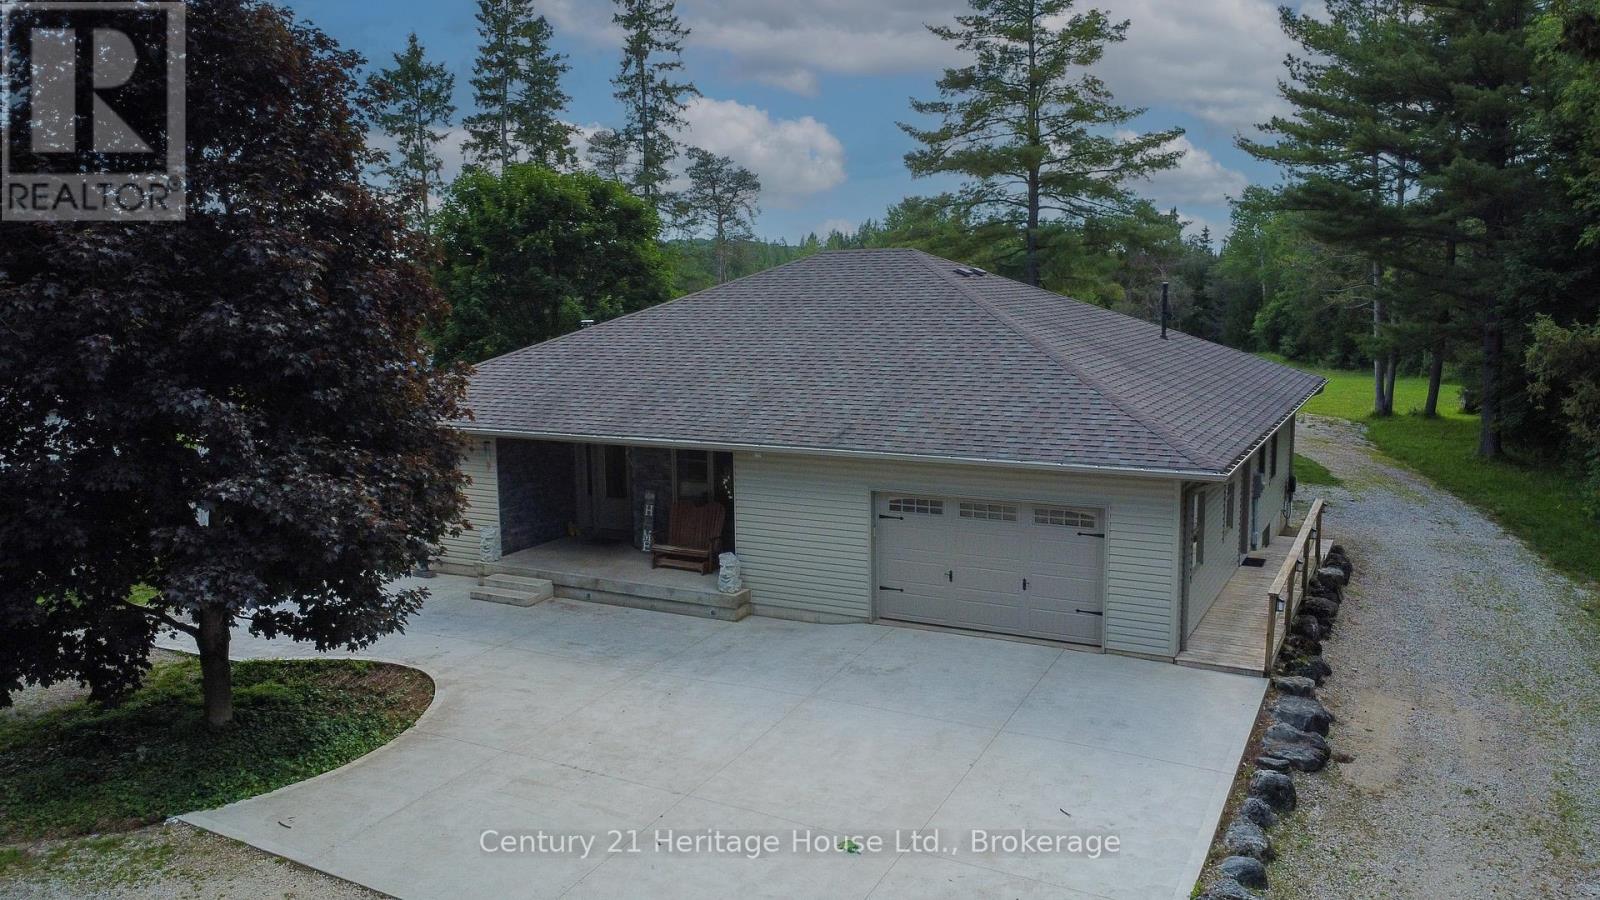
West Grey, Ontario
Nature, privacy and space come together on this beautiful 79.25-acre property with the Styx River winding through. The gorgeous 12 year old bungalow offers a comfortable and functional layout with 3+1 bedrooms, giving plenty of room for family, guests or work-from-home needs. The home features propane forced-air heating, central air, a woodstove for added warmth and comfort, plus in-floor piping already in place for potential future heating options. A standout feature is the impressive heated garage/shop, currently converted into excellent office/workspace, offering great flexibility for a home-based business, studio, hobby space or the option to convert back to garage/shop use. The acreage provides a wonderful mix of natural beauty and recreational opportunity, with the current owner enjoying a tax benefit through participation in the Managed Forest Program. A rare opportunity to own a well-kept rural property with acreage, river frontage, privacy and versatile outbuilding space, all in the Municipality of West Grey (id:40227)
Century 21 Heritage House Ltd.
146 Village Gate Drive
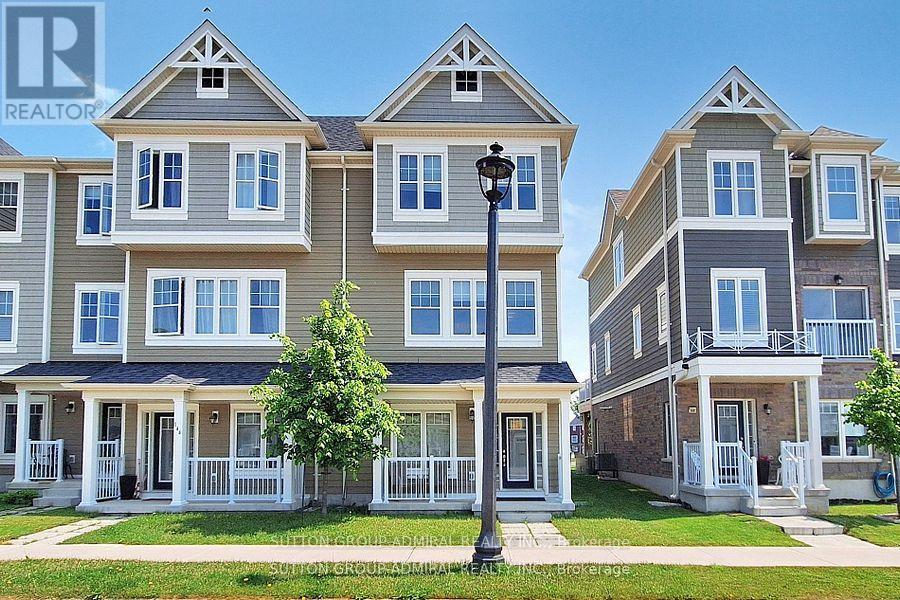
Wasaga Beach, Ontario
Bright and spacious 4 bedroom, 3 washrooms, townhome. Laminate floors on main level. Large deck from the great room, 2nd floor laundry . 1 car attached garage, plus 2 parking drive way. Located close to arena, library, beaches, trails. Great community. (id:40227)
Sutton Group-Admiral Realty Inc.

409 - 172 Eighth Street
Collingwood, Ontario
Welcome to The Galleries! This bright, spacious and freshly painted fourth floor 2-bedroom, 1-bathroom condo located in a sought after building which is perfect for the retiree lifestyle. Nestled in the heart of Collingwood, this unit offers Easterly views of town providing the perfect place to enjoy your morning coffee from the large, covered balcony. No more snow to brush off your vehicle during the winter months with the convenience of one owned underground parking space (#80) in addition to a generously sized main floor locker (#409) for extra storage space. On-site amenities abound including a fully equipped fitness & games room, saunas, and a communal event room which is also available for private bookings to host your family gatherings and celebrations. In addition, the monthly condo fees include heat, air conditioning, and water, providing hassle free monthly budgeting. Other notable features include secure building access, concierge service, convenient mailboxes in lobby, additional ground floor guest suite available at a nominal fee for visiting friends and family, small pets permitted, convenient access to public transit as well as ample visitor parking. Call today to book your viewing in one's of Collingwood's most desirable mature lifestyle developments! (id:40227)
RE/MAX Four Seasons Realty Limited

442 Silver Birch Drive
Tiny, Ontario
Welcome to "The Cove"-a place where relaxed waterfront living meets refined comfort. Built in 2013 and meticulously maintained, this inviting bungalow offers over 2,100 square feet of beautifully finished living space. Inside, you'll find sun-drenched rooms, thoughtful design, and a long list of upgrades that elevate both style and functionality.Step outside and the lifestyle truly shines. The gently sloping, flat waterfront yard is perfect for everything from quiet afternoon lounging to lively family games. Down by the water, a solid break wall and private dock set the stage for effortless days on the bay-whether you're boating, swimming, or simply soaking it all in. A shared sandy beach adds yet another layer of charm, ideal for barefoot summer days and evenings spent watching truly unforgettable sunsets.With its coveted northwestern exposure, this property delivers sweeping, year-round views across Georgian Bay, creating a peaceful, ever-changing backdrop in every season. And when adventure calls, you're just a quick 10-minute boat ride from the natural beauty of Beckwith Island and Giant's Tomb Island.This is more than a home-it's a getaway, a gathering place, and a front-row seat to some of the best waterfront living Ontario has to offer. (id:40227)
Right At Home Realty
519 Hancock Way
Mississauga (Lorne Park), Ontario
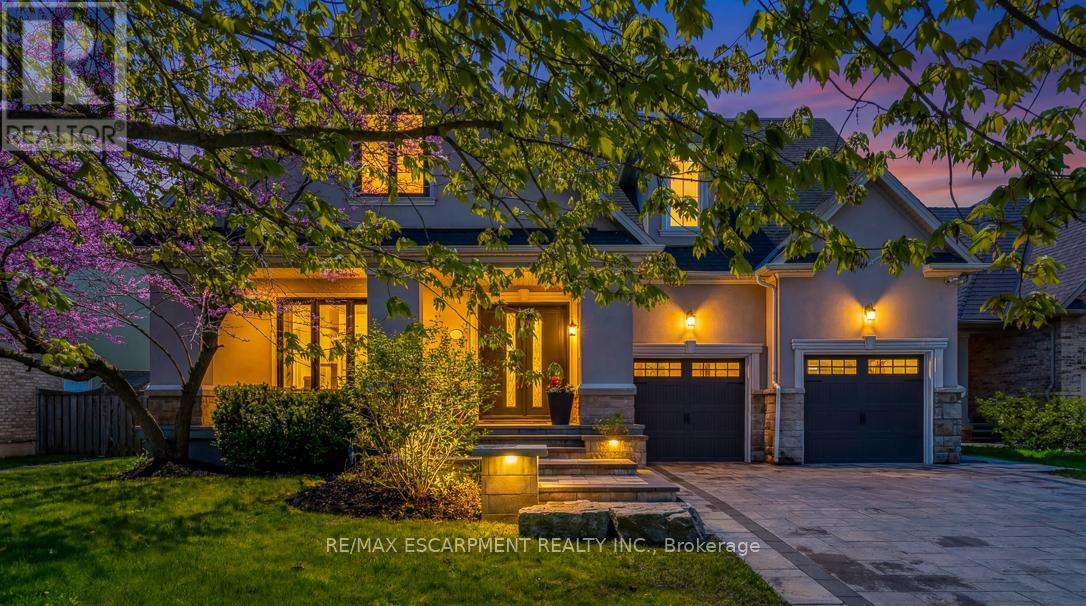
Welcome to refined family living in Watercolours, one of Lorne Park's most sought-after executive communities. Nestled on a quiet dead-end cul-de-sac in the prestigious Lorne Park school district, this beautifully renovated upscale residence offers timeless elegance, exceptional craftsmanship, and resort-style outdoor living. A stately façade and impeccable curb appeal set the tone, while rich new walnut flooring welcomes you into a thoughtfully designed interior. The formal living room, complete with a classic fireplace, flows seamlessly into the spacious formal dining room-perfect for elegant entertaining. The heart of the home is the stunning designer kitchen, expertly renovated with premium Wolf appliances, a Sub-Zero fridge, and a sunlit breakfast area overlooking the backyard oasis. Expansive windows frame lush landscaping like living artwork, filling the home with natural light and serene privacy.Adjacent to the kitchen, the inviting family room features a striking stone-tiled fireplace, creating the perfect gathering space. A private main floor office, beautifully renovated laundry room, and direct garage access complete the main level. Upstairs, five generous bedrooms provide exceptional family comfort.The luxurious primary retreat is truly magazine-worthy, showcasing a spa-inspired ensuite and an oversized custom W/I closet. Three additional bedrooms include a stylish 3-piece ensuite and a fifth bedroom, ideal as a nursery, office, or private guest suite. The fully finished lower level is designed for elevated entertaining and multigenerational living, featuring soaring ceilings, a dramatic two-sided fireplace, custom wet bar, B/I speakers, bench seating, a sixth bedroom with private3-pc ensuite, plus an additional powder room. Step outside to your private backyard sanctuary, complete with a sparkling inground pool, professionally landscaped gardens, multiple sitting areas, and full fencing for privacy and peace of mind. Walk to the Lake. Luxury Certified. (id:40227)
Royal LePage Real Estate Services Regan Real Estate
RE/MAX Escarpment Realty Inc.
RE/MAX Aboutowne Realty Corp.
28 Deerview Drive
Quinte West (Murray Ward), Ontario
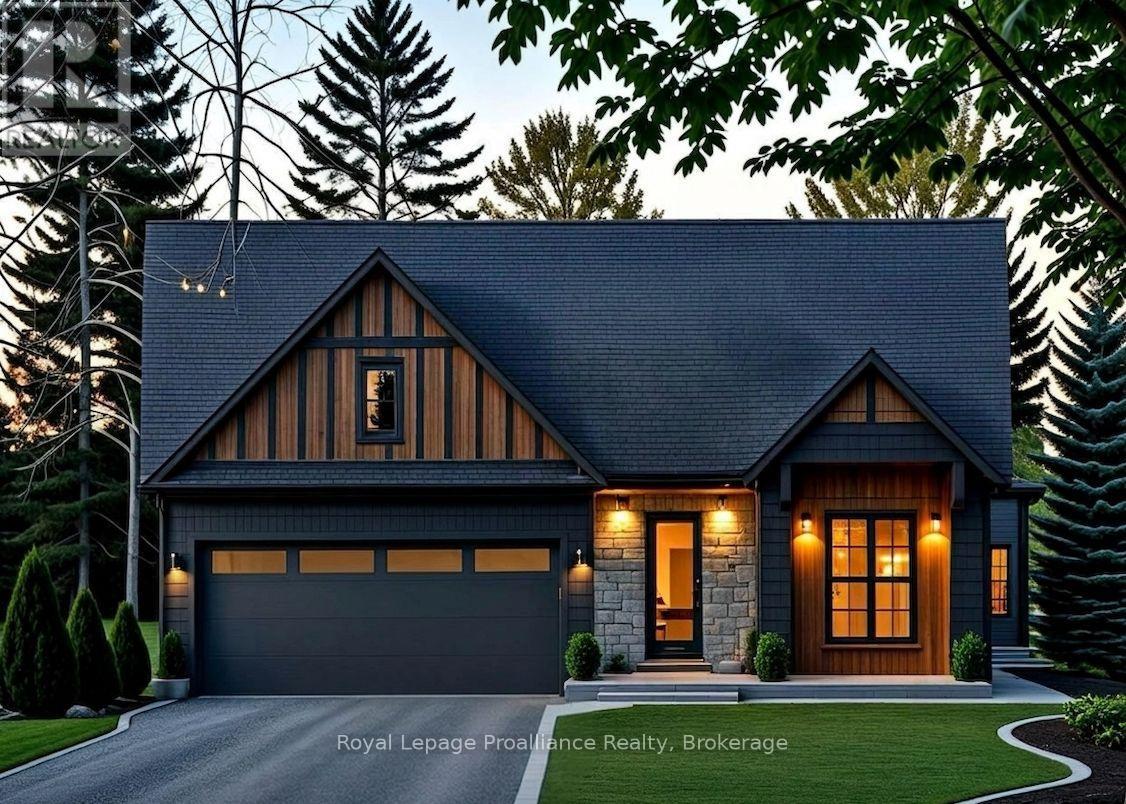
Customize your next home with Van Huizen Homes in the new community of Woodland Heights! This beautifully designed model features 2 spacious bedrooms on the main floor, plus two 4 piece baths. The primary bedroom also boasts a large walk-in closet, offering plenty of storage. The open-concept living area is perfect for entertaining and includes a stunning tray ceiling in the living room that adds a touch of elegance. The kitchen is equipped with custom cabinetry and quartz countertops. Convenience is key with a mud and laundry room just off the attached two-car garage, offering an ideal space for coats, shoes, and other items. Step outside to the10' x 12' rear deck, perfect for enjoying the outdoors or for that perfect BBQ. For those who need more space, the basement can be finished at an additional cost, adding two more bedrooms, a third bathroom, a recreation room, creating the ultimate space for relaxation and entertainment. Visit the model home at 37 Deerview Drive and experience the quality craftsmanship and thoughtful design for yourself! Price reflects new HST Rebate. (id:40227)
Royal LePage Proalliance Realty
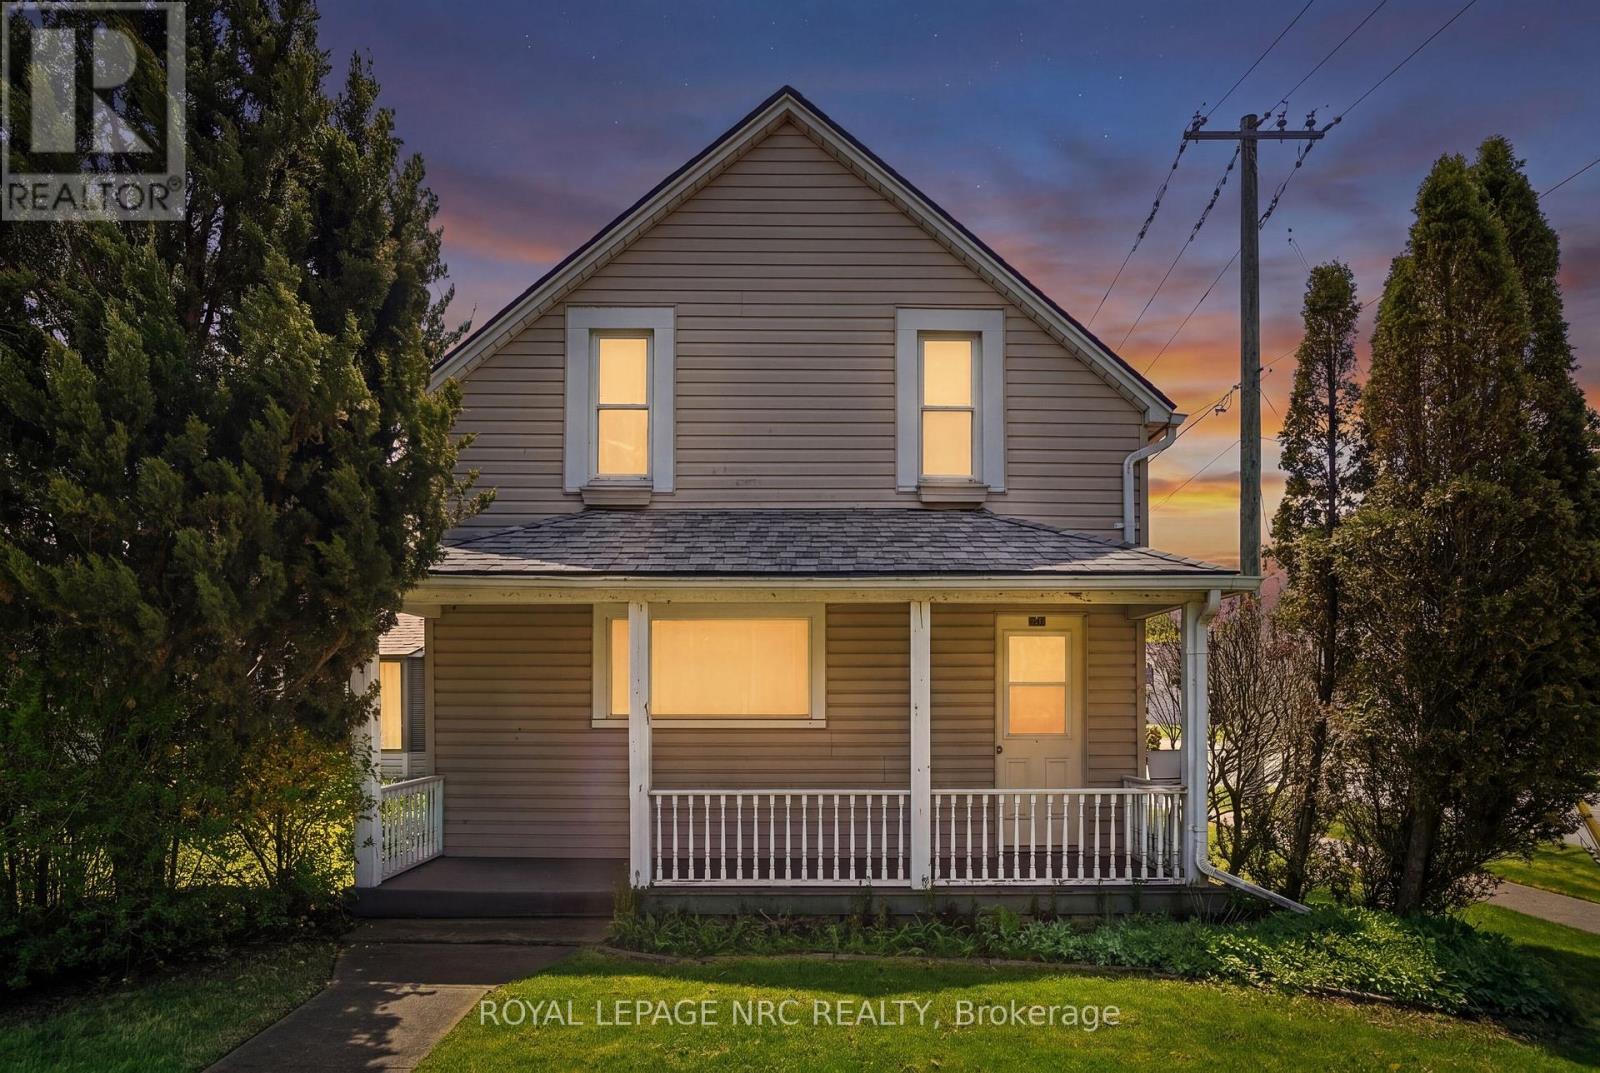
3721 Dominion Road
Fort Erie (Ridgeway), Ontario
LOCATION IS KEY TO THIS WELL MAINTAINED 2 BEDROOM 1.5 STOREY HOME WITHIN A BLOCK TO DOWNTOWN RIDGEWAY. THIS HOME WAS GUTTED IN 1999 WITH UPDATED INSULATION AND ELECTRICAL . THE HOME SHOWS MUCH CHARACTER INSIDE AWAITING YOUR OWN PERSONAL TOUCH. TWO UPPER BEDROOMS BOTH OF GOOD SIZE WITH A MAIN FLOOR DEN/OFFICE (WHICH COULD BE USED AS A 3RD BEDROOM IF NEEDED). ENJOY THE LARGE LIVING ROOM WITH A FREE STANDING GAS FIREPLACE . THE DINING ROOM OFF KITCHEN HAS SLIDING PATIO DOORS LEADING TO A PEACEFUL FENCED BACKYARD WITH BEAUTIFUL PERENNIAL GARDENS AND A SMALL POND. THE ONCE SEPARATE GARAGE BEING USED AS A HOBBIE/GARDEN WORKSHOP CAN EASILY BE TURNED BACK INTO A GARAGE . THIS LOCATION IS PERFECT FOR THAT HOME BASED BUSINESS OR A WORK FROM HOME SPACE. BACK DOOR LEADS INTO A GOOD SIZED MUD/LAUNDRY ROOM . ACCESS FOR CRAWL SPACE IS IN LAUNDRY ROOM . ROOF WAS FULLY DONE WITH NEW PLYWOOD AND SHINGLES 2024; UPPER SIDING ON HOME WAS DONE 2021. ** This is a linked property.** (id:40227)
Royal LePage NRC Realty
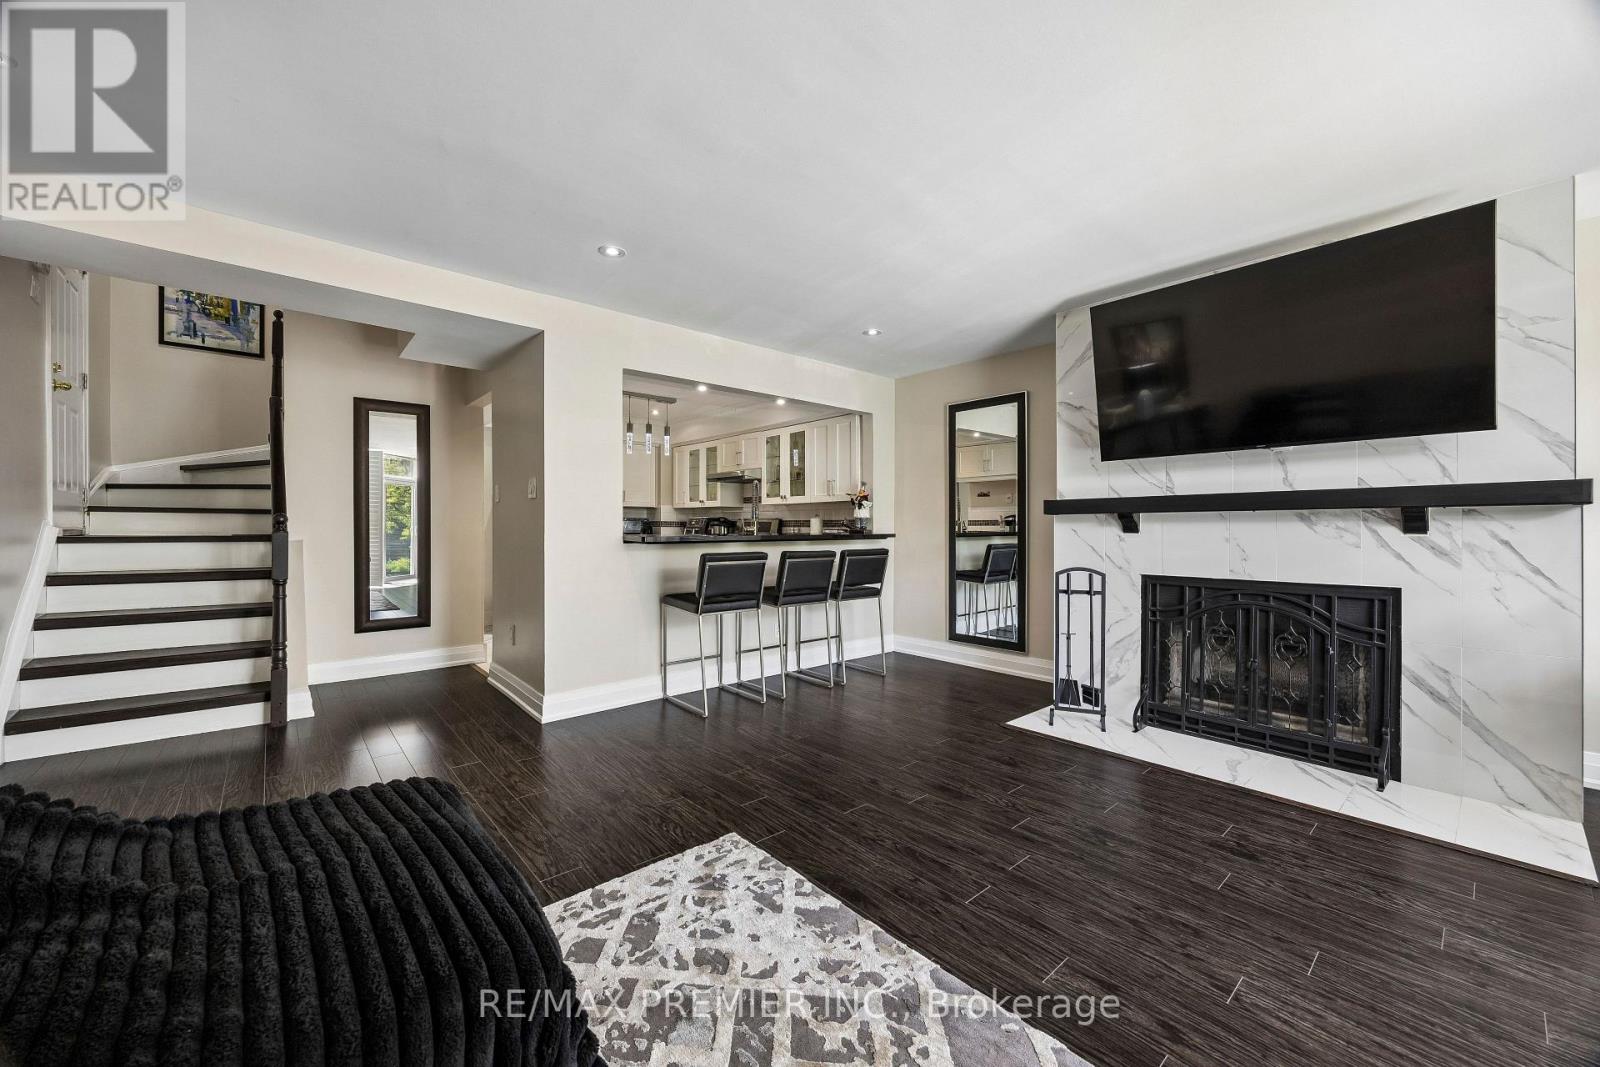
8 - 100 Arbors Lane
Vaughan (West Woodbridge), Ontario
Welcome to 100 Arbors Lane, where style, comfort, and convenience come together in the heart of Woodbridge. This beautifully upgraded 3-bedroom, 3-bathroom townhouse offers approximately 1,745 sq. ft. of thoughtfully designed living space, perfect for families, professionals, or savvy investors.Move right in and enjoy a stunning renovated kitchen, spa-inspired bathrooms with elegant granite countertops, rich hardwood flooring, pot lights throughout the main level, and the added convenience of a central vacuum system. Every detail has been carefully updated to create a modern, turnkey home you'll be proud to own.Rarely offered features include two underground parking spaces and a built-in wine fridge, while numerous upgrades completed within the last five years provide both style and peace of mind.Enjoy a maintenance-free lifestyle with condo fees that cover exterior upkeep and access to exceptional resort-style amenities, including an indoor pool, sauna, fitness centre, party room, library lounge, and car wash.Ideally located in a sought-after Woodbridge community, this is an outstanding opportunity for first-time buyers, growing families, downsizers, or investors looking for a move-in-ready home with incredible value. Don't miss your chance to make this exceptional property yours. (id:40227)
RE/MAX Premier Inc.