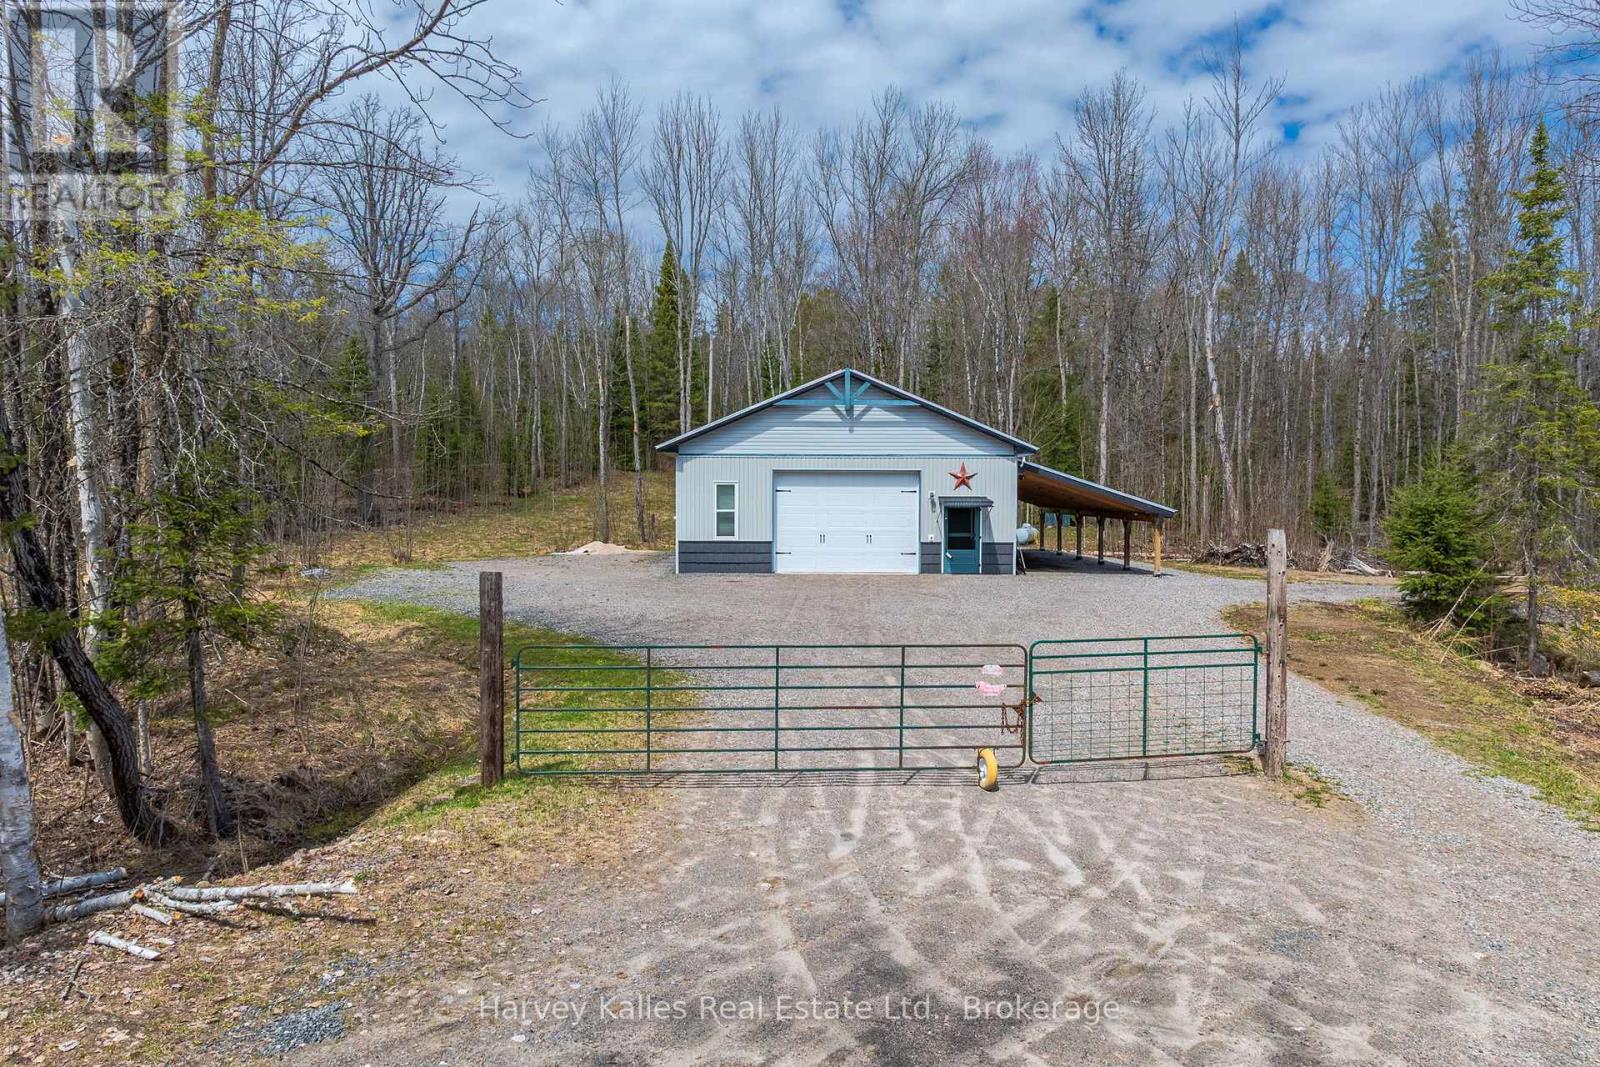
40 Sunset Cove Road
Seguin, Ontario
An incredible opportunity to own approximately 12+ acres of versatile land, featuring an impressive 32' x 50' heated garage/shop, in a desirable recreational area. Whether you are looking for a private storage compound, workshop space, future development potential, or the ideal base for your recreational lifestyle, this property offers endless possibilities. The massive garage/shop is equipped with propane heating, upgraded insulation and 200-amp electrical service, making it well-suited for storing boats, vehicles, trailers, and equipment, or for creating the ultimate hobby or workspace setup. Additionally, the attached 16' x 50' carport expands the covered storage space. With sizeable acreage and excellent accessibility, there is plenty of room to expand, explore, or simply enjoy the privacy and flexibility this property offers. Located in an area known for exceptional outdoor recreation, this parcel is perfect for those seeking space, functionality, and long-term potential. Seller may be willing to offer a VTB (Vendor take back mortgage). (id:40227)
Harvey Kalles Real Estate Ltd.
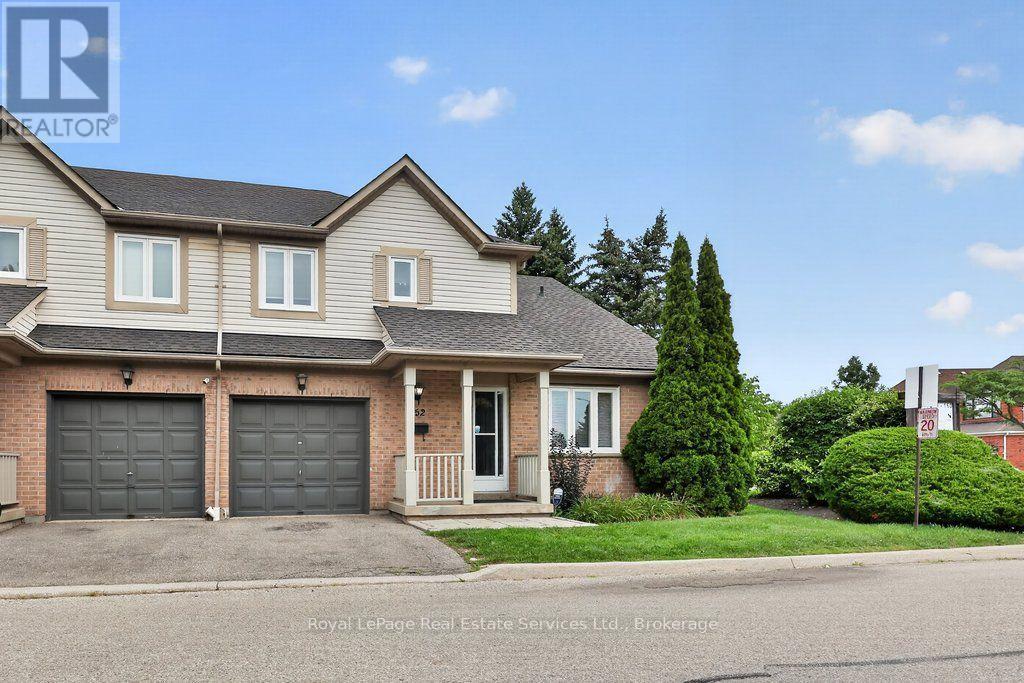
152 - 5910 Greensboro Drive
Mississauga (Central Erin Mills), Ontario
Stunningly renovated end unit townhome offering over 1,700 sq ft above grade in a beautiful complex in desirable Central Erin Mills. Features include a spectacular brand new kitchen with white cabinetry, quartz countertops and stainless steel appliances overlooking the living room/dining room area, a spacious main floor family room, luxury vinyl flooring, 4 renovated bathrooms and a fully finished lower level complete with a rec room, laundry, 2-piece and study /potential 4th bedroom. Roof and windows recently replaced by condo corp, furnace and AC new in approx 2016. Conveniently located close to shopping, transit, highway access, parks and schools. (id:40227)
Royal LePage Real Estate Services Ltd.
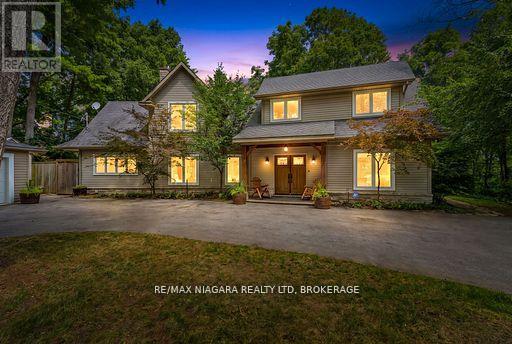
429 Ridge Road E
Grimsby (Grimsby Escarpment), Ontario
Enjoy spectacular seasonal views of Lake Ontario and the Toronto skyline from this private Niagara Escarpment estate. Mature trees provide lush summer privacy, while fall and winter reveal breathtaking panoramic lake vistas. Set on approximately two acres, with no neighbour on one side and more than 200 acres of adjoining forest, this property offers exceptional privacy. Be sure to view the property video to experience the spectacular setting, views, and grounds by pressing the multi media button below the property description. The Bruce Trail runs through the bottom of the property, providing direct access to nature. Inside, soaring ceilings, pristine hardwood flooring, and beautifully renovated 2026 kitchen and bathrooms create an elegant, modern home. Additional features include a wine cellar and separate outdoor office, ideal for working from home with potential as an in-law or guest suite. A large deck, gazebo, and fire pit complete the property. A setting offering this level of privacy, natural beauty, and proximity to the Bruce Trail is a rare find on Ridge Road East. (id:40227)
RE/MAX Niagara Realty Ltd.brokerage
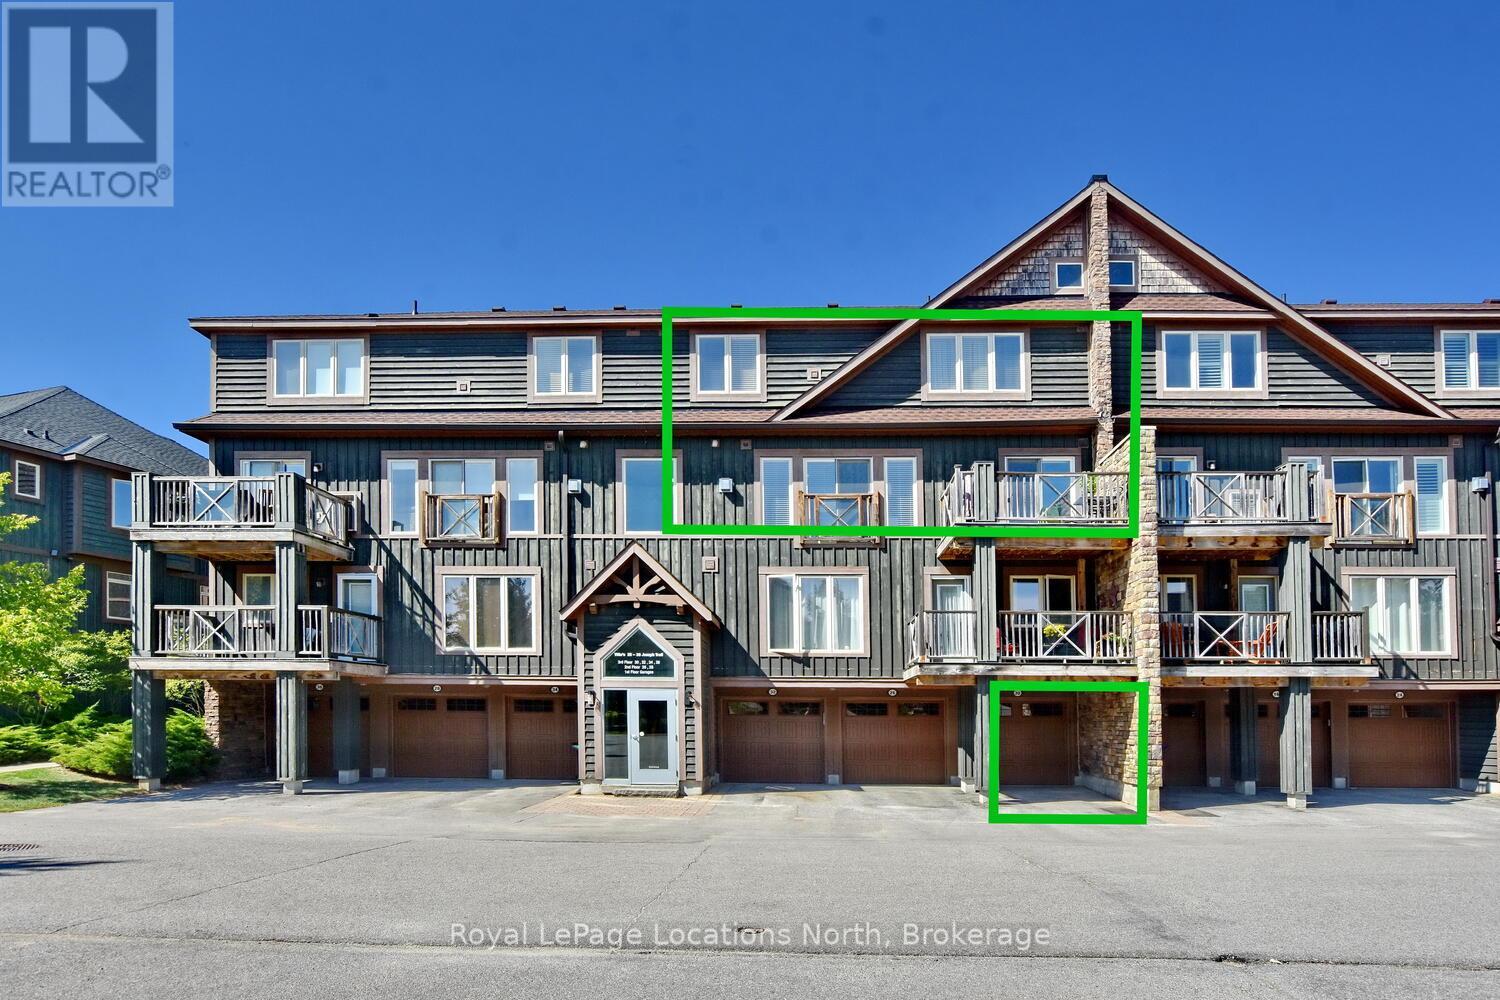
30 Joseph Trail
Collingwood, Ontario
Welcome to 30 Joseph Trail in the sought-after Tanglewood community of Collingwood! This exceptionally well-cared-for 2-bedroom, 2-bathroom townhouse offers the perfect blend of comfort, style and four-season living-ideal as a full-time home, weekend retreat or seasonal getaway.The bright open-concept main living area features generous natural light, a cozy gas fireplace and a walkout to a private balcony with beautiful views toward Blue Mountain and Cranberry Golf Course. The stylish kitchen offers newer stainless-steel appliances, ample cabinetry, a breakfast bar and granite waterfall countertop-perfect for entertaining or relaxed family meals.The spacious primary bedroom features a luxurious ensuite with double sinks, separate shower and soaker tub. The second bedroom includes bunk beds and works beautifully for guests or as a home office, with a 4-piece guest bathroom nearby. Convenient upper-level laundry adds to the thoughtful layout.Enjoy a private south-facing deck, an oversized single garage with newer door and interior entry, plus driveway parking for a second vehicle. A new air conditioner was installed in 2023.Tanglewood offers a maintenance-free lifestyle with exterior and grounds maintenance, snow and garbage removal, common-element maintenance/repairs and visitor parking included in the monthly fees. Residents also enjoy a private seasonal inground pool just steps from the home. Hot water tank rental is $50.45/month; estimated utilities are approximately $235/month.Located close to ski hills, hiking and biking trails, golf, Georgian Bay, restaurants, shopping and downtown Collingwood, this is your opportunity to enjoy the best of Southern Georgian Bay living. (id:40227)
Chestnut Park Real Estate
5 Leith Drive
Bradford West Gwillimbury (Bradford), Ontario
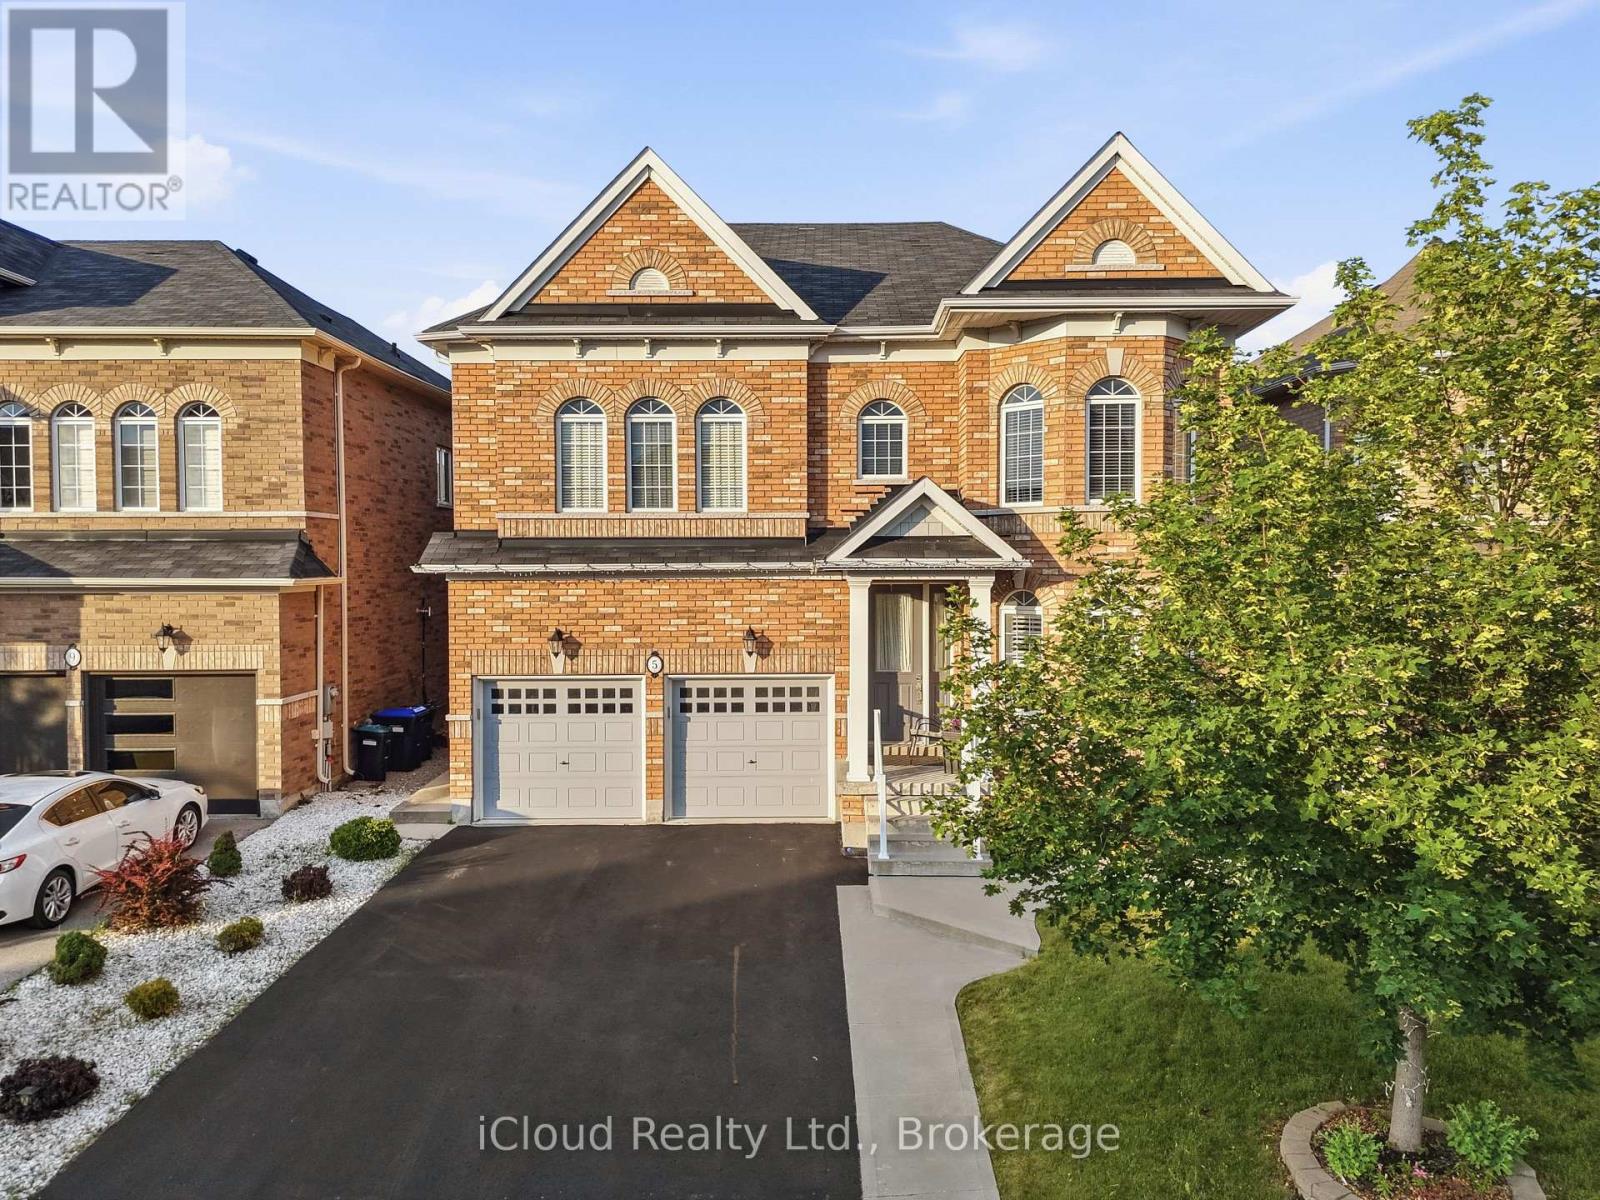
Welcome to 5 Leith Road, in exceptional Dreamfields Area offering over 3,000 sq. ft. of elegant above-grade living space, complemented by a beautifully finished basement designed for both entertaining and everyday comfort. This distinguished residence showcases quality craftsmanship, timeless finishes, and the spaciousness today's families desire. From the moment you arrive, you'll appreciate the home's impressive curb appeal and thoughtfully designed interior. Rich hardwood flooring flows throughout the home, while expansive principal rooms and an abundance of natural light create an inviting atmosphere that is both sophisticated and welcoming. The professionally finished basement is a true extension of the home, featuring a stunning custom built-in media wall, an elegant wet bar perfect for entertaining, an additional bedroom, and a luxurious 4-piece bathroom-offering the ideal space for overnight guests, extended family, or a private retreat. Upper Level Hosts 4 Bedrooms and 3 Full Bathrooms along with a Massive Great Room that could be Converted to a 5th bedroom if needed. The Master Bedroom offers his/hers walk in closets and a luxurious 5 piece Ensuite Bathroom. Step outside to your own backyard oasis. Beautifully landscaped and designed for low-maintenance enjoyment, the outdoor living space features an large concrete patio, mature fruit trees, a garden shed, and plenty of room to entertain or relax in your own private sanctuary. Built by the renowned Rosehaven Homes and located in one of Bradford's most sought-after family neighbourhoods, this residence offers an outstanding combination of luxury, comfort, and functionality. With premium finishes, generous living space, and impeccable attention to detail throughout, 5 Leith Road presents a rare opportunity to own a move-in-ready home that exceeds expectations. Conveniently Located minutes off Hwy 400, the future Bradford Bypass and a Harvest Hills Public School Plus a Brand New Catholic Elementary School. (id:40227)
Royal LePage Ignite Realty

99 Colston Avenue
Whitby (Brooklin), Ontario
Where timeless character meets modern luxury in the heart of Brooklin.Set on an expansive 75' x 200'+ lot in one of Brooklin's most prestigious neighbourhoods, this exceptional century home seamlessly blends the warmth and character of its heritage with the sophistication and comfort of a thoughtfully updated contemporary residence.A generous addition creates an impressive amount of living space, while wide-plank hardwood floors and refined finishes bring warmth and character throughout. The chef-inspired kitchen features premium Fisher & Paykel appliances, including a gas range and refrigerator, making it equally suited for everyday living and entertaining.The thoughtfully redesigned second level offers three spacious bedrooms, converted from the original four to create a truly impressive primary retreat. The large primary bedroom features a spacious four-piece spa-inspired ensuite complete with a soaker tub and separate shower. Designed to function as both a luxurious ensuite and convenient upper-level main bathroom, it offers exceptional comfort and practicality. A versatile loft space adds even more living flexibility-ideal as a media room, home office, reading area or peaceful retreat.Outside, the possibilities are exceptional. The expansive backyard offers room for virtually any pool, outdoor entertaining space, gardens or private retreat you can envision. A new detached 2.5-car garage with EV charger provides ample space for vehicles, recreational toys, storage and hobbies, while the widened driveway adds convenience and parking.Just steps from downtown Brooklin's charming shops, restaurants, parks and pathways, with top-ranked schools, Highway 407, Longo's, and proposed future hospital and recreational amenities all just minutes away.More than an updated century home, this is a rare opportunity to own a property with history, personality, space and modern convenience in one of Brooklin's most desirable locations. (id:40227)
Revel Realty Inc.
413 - 10 Deerlick Court
Toronto (Parkwoods-Donalda), Ontario
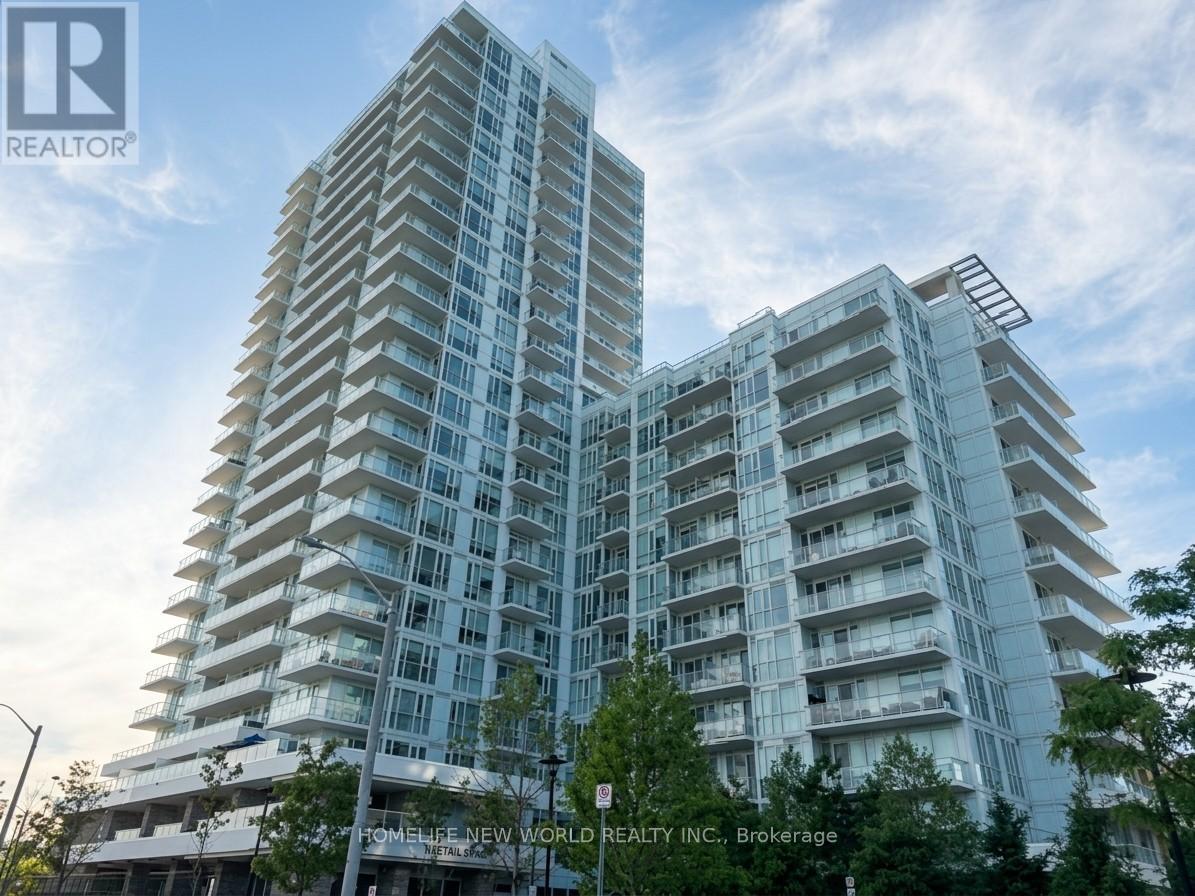
**The Ravine Residence - York Mills & Don Valley Natural Corridor**A Bright & Beautifully Designed 1+1 Condo Unit**EV PARKING**Floor To Ceiling Windows**Fill The Home With Abundant Natural Light**Enjoy Breathtaking Unobstructed Views From Your Private Balcony & Bedroom**Perfect Setting Blend With Harmony & Tranquility**A Versatile Den Perfect For Remote Work-Second Bedroom-Hobby Rm**A Spacious Primary Ensuite Bedroom For Added Comfort & Convenience**The Kitchen Flows Seamlessly Into The Living & Dining Areas**An Ideal Space For Entertaining Or Relaxing**Includes 1 >EV CHARGING>Parking Space - A Rare & Highly Desirable Preminium Feature**Impressive Amenities: Fully Equipped Fitness Centre - Stylish Party & Lounge Spaces - Kids Play Room - Study Lounge - Outdoor Terraces - BBQ Area - Landscaped Courtyard - Pet Wash Station - Bike Storage - Visitor Parking**Unbeatable Access To TTC and DVP and Hwy 401**Virtually Staged Photos Are Included For Visualization Purposes Only** (id:40227)
Homelife New World Realty Inc.
3506 - 16 Brookers Lane
Toronto (Mimico), Ontario
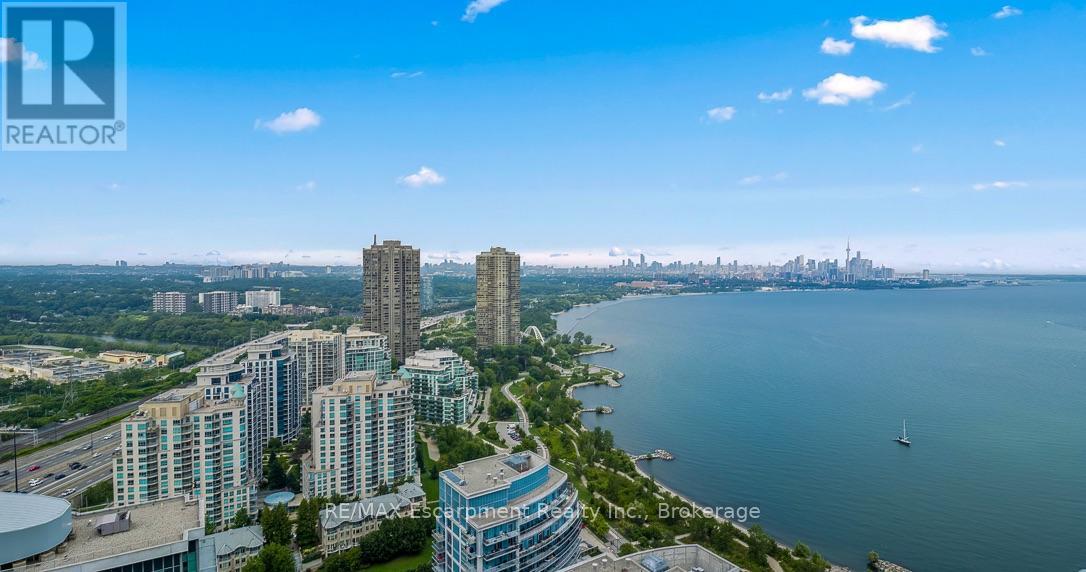
Rarely offered south-facing two-bedroom suite on the 35th floor of Nautilus at Waterview, featuring unobstructed panoramic views of Lake Ontario and the Toronto skyline. The open-concept living and dining area is framed by floor-to-ceiling windows and opens to two balconies offering approximately 368 sq. ft. of outdoor space-perfect for enjoying spectacular sunsets and lakeviews. The renovated chef's kitchen features stainless-steel appliances (2025), a large quartz-topped island, marble backsplash and pendant lighting. Replaced laminate flooring, 9-foot ceilings and abundant natural light enhance the suite's modern, airy feel. The desirable split-bedroom layout provides excellent privacy. The primary retreat offers a private ensuite, walk-in closet, and balcony access. The spacious second bedroom also includes a private walkout to the balcony. Concealed laundry includes a full-size stacked washer and dryer with additional storage. Includes two premium side-by-side parking spaces. Exceptional amenities include a gym, indoor pool, hot tub, sauna, movie theatre, outdoor terrace with BBQs and 24-hour concierge. Steps to the Martin Goodman Trail, waterfront bike paths, restaurants, cafés, shopping and LCBO. Convenient access to TTC, GO Transit, downtown Toronto, major highways and airports. An exceptional waterfront residence offering a luxurious resort-inspired lifestyle. (id:40227)
RE/MAX Escarpment Realty Inc.
Sotheby's International Realty Canada
521 Barton Street E
Hamilton (Gibson), Ontario
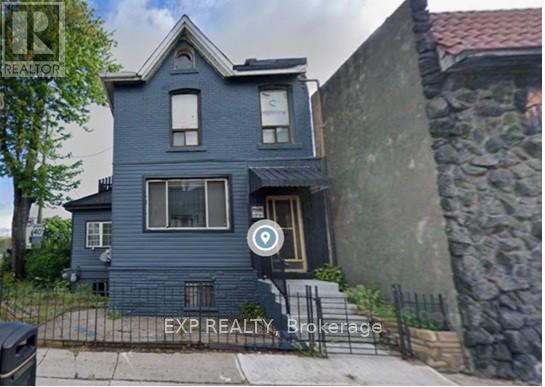
521 Barton Street E Hamilton is an investment property. Corner-lot duplex with a renovated 2-bedroom main-floor unit (re-renting at $1,800 + hydro) and a four-room upper unit sharing kitchen and bath. Two hydro meters. Unfinished basement with development potential. Growth opportunity: A corner-lot property with genuine value-add upside in addition to in-place income. The main-floor 2-bedroom unit is freshly renovated and stabilizing at $1,800 + hydro, while four month-to-month rooms above allow rents to be reset to market. The unfinished basement is counted as a sixth door and is currently vacant: finishing and leasing it adds a new income stream immediately, and the corner-lot position offers a further, longer-term path to add density and value. Net operating income: $44,158, Doors: 6 (5 occupied / 83%) Configuration: Renovated 2-bed main floor + 4-room upper unit + unfinished basement (6th door, vacant)Metering: Two hydro meters (id:40227)
Exp Realty
3 Myrtle Avenue S
St. Catharines (Carlton/bunting), Ontario
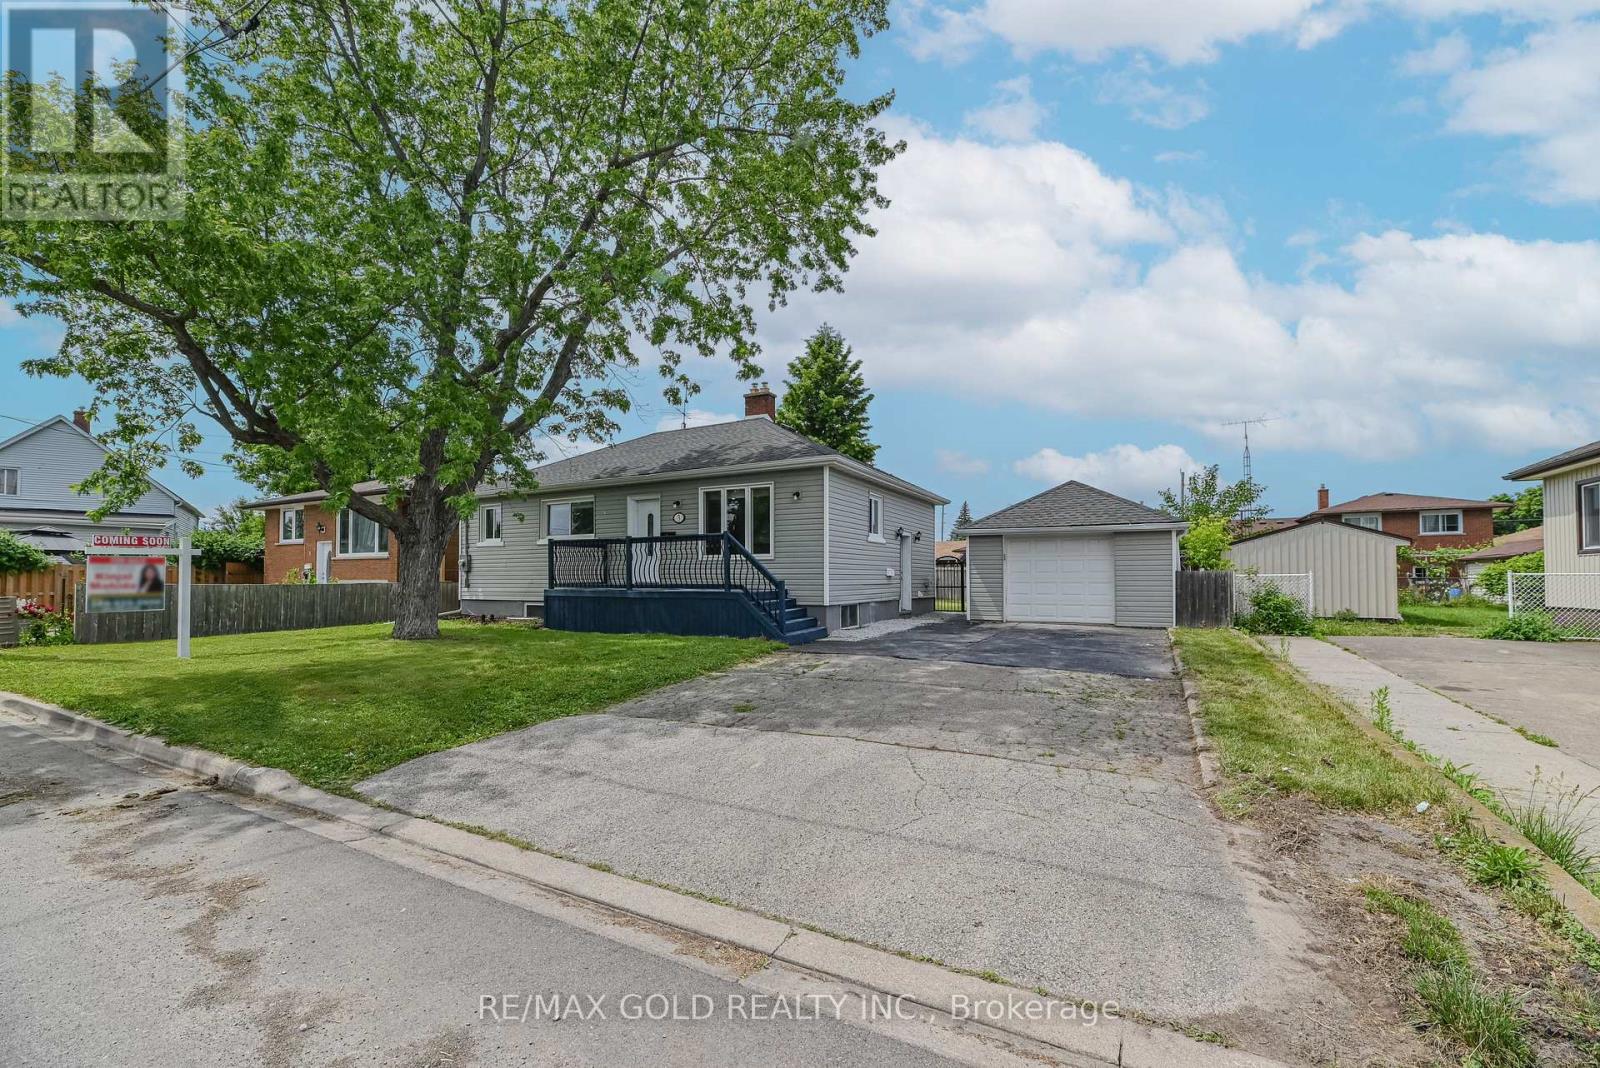
ATTENTION FIRST-TIME HOME BUYERS, INVESTORS & MULTI-GENERATIONAL FAMILIES! Welcome to this beautifully maintained legal duplex bungalow in the heart of St. Catharines ,situated on a generous 66' x 91.57' lot. This move-in-ready property offers exceptional value ,flexible living options, and excellent income potential. Conveniently located just minutes from the QEW, public transit, schools, shopping, parks, and everyday amenities, this home is ideal for both homeowners and investors. The main floor features a bright and spacious living room with hardwood flooring, pot lights ,crown moulding, and stylish accent walls. The updated eat-in kitchen boasts quartz countertops, a quartz backsplash, stainless steel appliances, and plenty of cabinet space. You'll also find2 spacious bedrooms and a large 4-piece bathroom with a separate shower and relaxing Jacuzzi tub. The main floor has been freshly painted in July 2026 and offers direct access to a large, fully fenced backyard-perfect for entertaining family and friends. The legal 2-bedroom basement apartment has its own separate entrance and features a spacious living area, modern kitchen with quartz countertops and stainless steel appliances, a 3-piecebathroom, luxury vinyl flooring, pot lights, and has been freshly painted in July 2026. A shared laundry room is conveniently located in the basement. Outside, enjoy a detached garage offering parking and additional storage, plus an extra-long double driveway with space for 4 vehicles, along with 1 garage parking space. Major updates include new plumbing (2021), new HVAC system (2021), upgraded electrical panel(2021), new hot water tank (2021), and complete exterior waterproofing (2022).Excellent income potential with estimated rents of approximately $2,000/month plus utilities for the main floor and $1,800/month plus utilities for the legal basement apartment. The large lot also offers exciting future potential for a garden suite (subject to municipal approvals). (id:40227)
RE/MAX Realty Specialists Inc.
Homelife/miracle Realty Ltd
76 - 76 Spadina Road
Brampton (Brampton West), Ontario
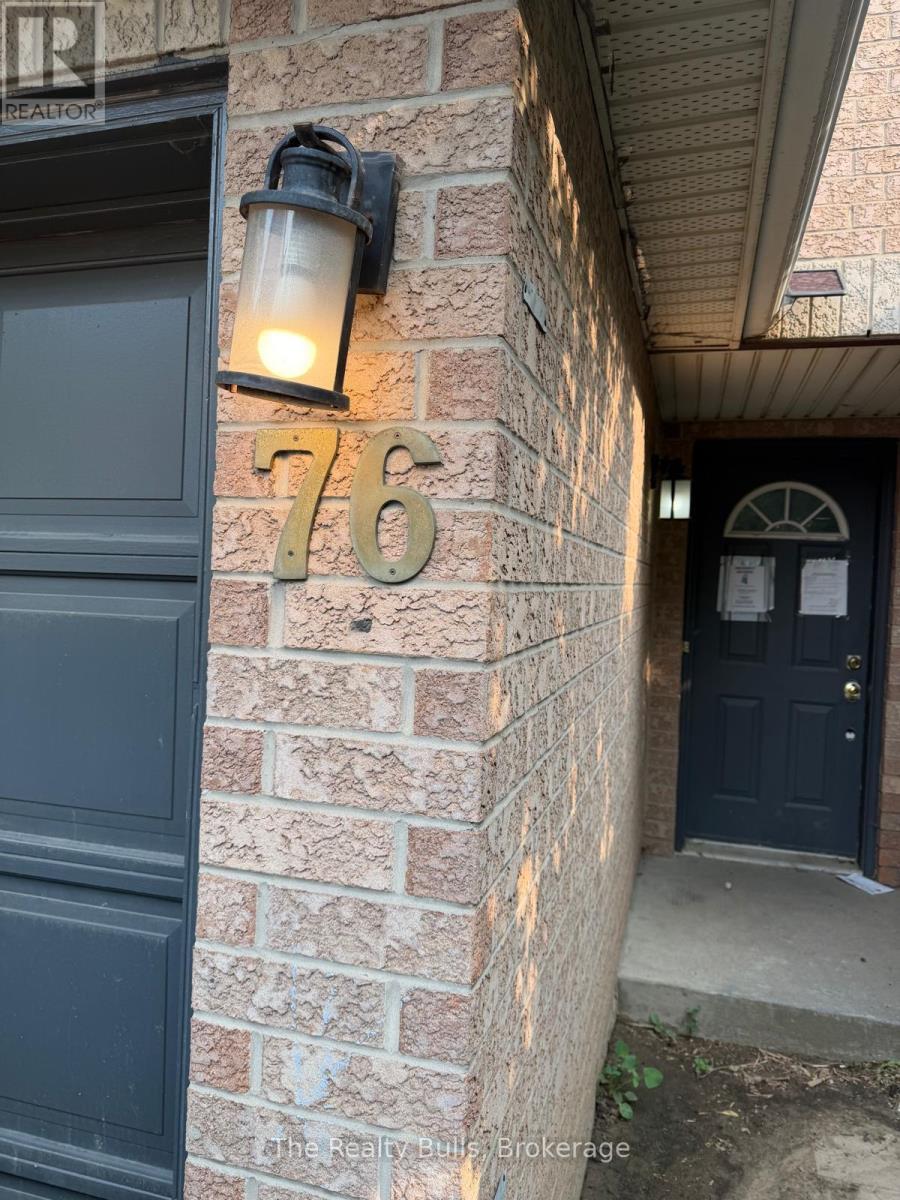
Attention Investors, Renovators & Contractors! Fantastic opportunity to transform this spacious 3-storey end-unit townhouse in a highly desirable Brampton location. Offering approximately the feel of a semi-detached home, this property features 3 bedrooms, 3 bathrooms, and a large ground-floor bonus room that can be used as a family room, home office, recreation room, or potential 4th bedroom. The home requires extensive renovations and is being offered as an excellent fix-and-flip, renovation, or value-add investment opportunity. With its generous layout, end-unit design, and strong after-repair value potential, this property is ideal for investors, contractors, or buyers looking to customize a home to their own taste. Conveniently located close to Walmart, GoodLife Fitness, schools, parks, public transit, shopping, restaurants, and all major amenities, with easy access to major highways. Low maintenance fees add to the long-term appeal. Bring your vision and unlock the full potential of this rare opportunity in one of Brampton's established neighbourhoods. Property is being sold in "as is, where is" condition without any representations or warranties by the Seller. (id:40227)
Save Max Bulls Realty
917 County 10 Road
Cavan Monaghan (Cavan Twp), Ontario
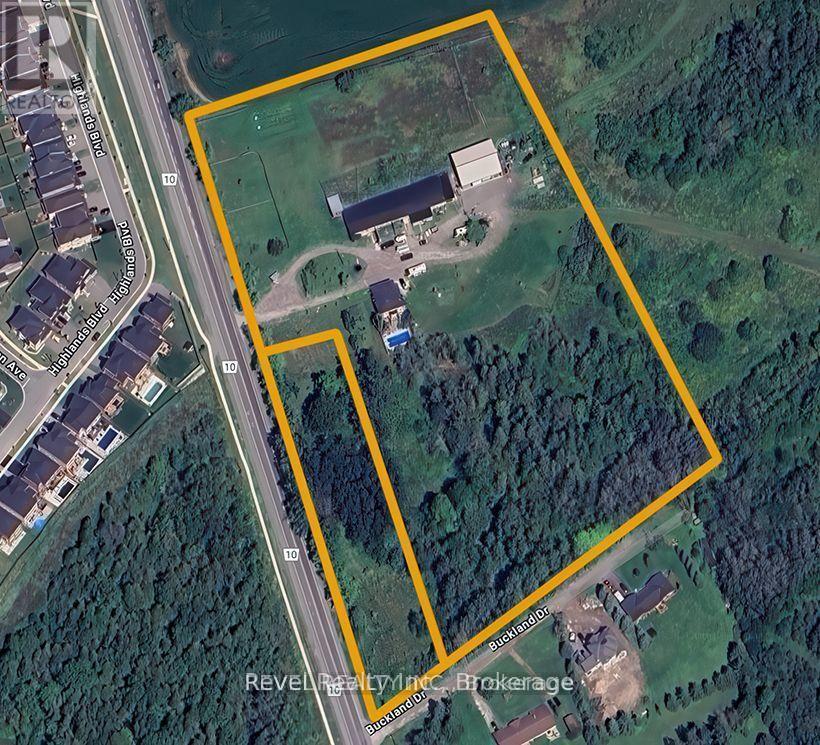
Rare 10.5-acre residential and commercial development opportunity in the rapidly growing community of Millbrook. Comprised of two adjoining parcels and surrounded by ongoing development, this exceptional property offers outstanding potential for future residential, commercial, or mixed-use projects.The property features a well-maintained approximately 2,700 sq. ft. century brick home with 4 bedrooms, 2 bathrooms, updated windows, a new roof, high-efficiency natural gas boiler heating, and a private inground pool. Also included is a 6,400 sq. ft. commercial building (160' x 40') with natural gas heat, three-phase power, and a partial basement, plus a newer 54' x 60' commercial building featuring 16-foot ceilings and four 12' x 14' overhead doors.Ideally located just 3 km from Highway 115, only 10 minutes to Highway 407 and Peterborough, with direct access from both County Road 10 and Buckland Drive. Existing buildings and infrastructure provide immediate utility while offering tremendous long-term redevelopment potential.A rare opportunity to acquire a prime development parcel in one of the region's fastest-growing areas-ideal for developers, investors, or businesses looking to capitalize on Millbrook's continued growth. (id:40227)
Revel Realty Inc.
455 Harkin Place
Milton (Sc Scott), Ontario
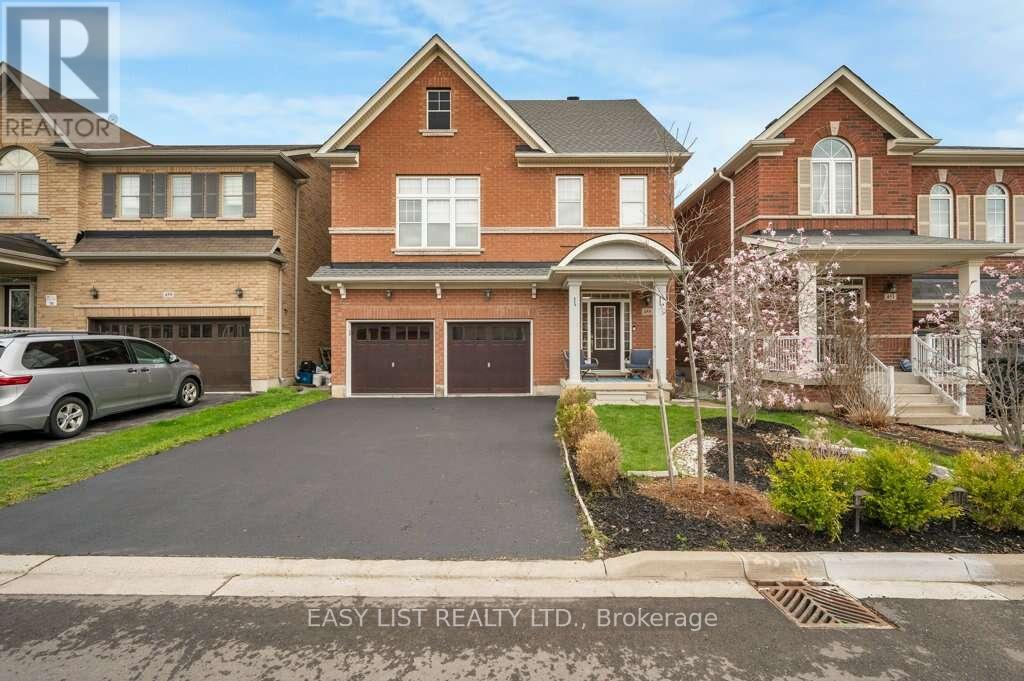
*** Visit the REALTOR website for further information about this Listing ***Beautifully maintained 4-bedroom family home in one of Milton's most desirable neighbourhoods. The open-concept main floor features hardwood flooring, custom wainscoting, and a spacious living area with a gas fireplace. The separate kitchen and dining areas provide excellent functionality. Upstairs includes quality 12mm laminate flooring, a rare second-floor family room with 12-foot ceilings, a convenient laundry room, and four generously sized bedrooms. The primary suite features a 4-piece ensuite and two walk-in closets. The private backyard offers a wood deck, pergola, and full privacy fencing-ideal for summer gatherings. Additional highlights include a new roof (2022), double car garage with parking for six vehicles, and a location within walking distance to schools, parks, shopping, and local transit. Conveniently located within a short driving distance to the Milton hospital, community centres, nature trails, GO transit and hwy 401. (id:40227)
Sutton Group-Admiral Realty Inc.
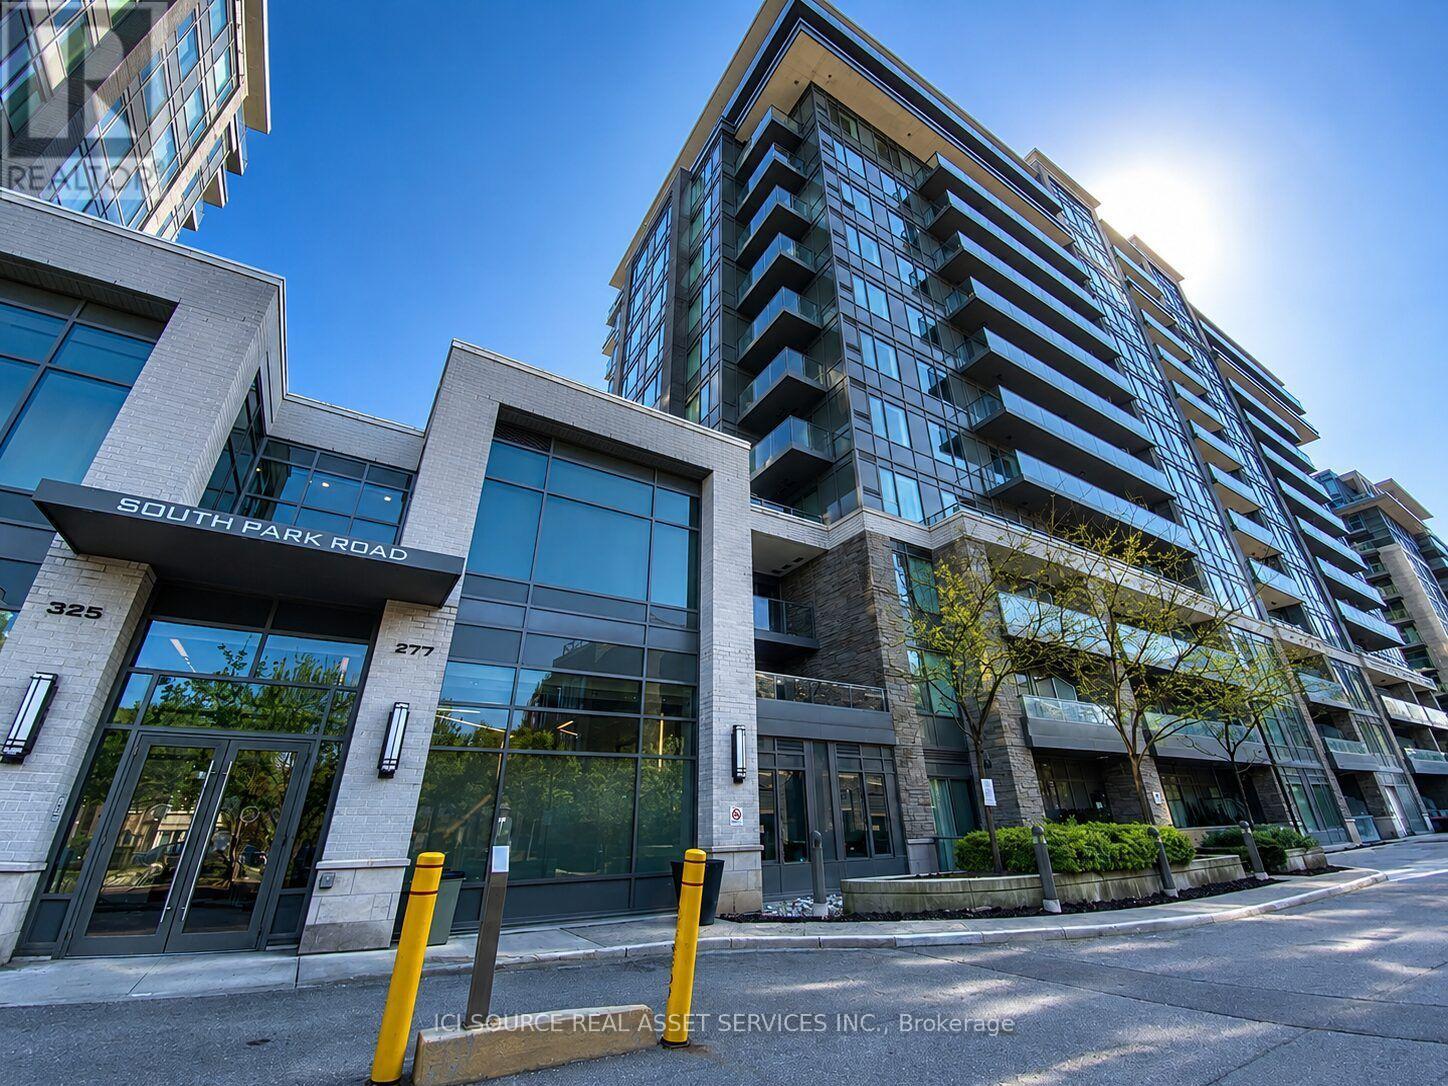
920 - 277 South Park Road
Markham (Commerce Valley), Ontario
Welcome to Eden Park Towers! Don't miss this opportunity to own a beautifully maintained condo by the award-winning Times Group Corp. Offering luxury living in the heart of Markham, this bright and spacious suite features 9-foot ceilings, an unobstructed view, and a walkout balcony. The modern kitchen boasts stainless steel appliances, granite countertops, a centre island with additional storage, custom pull-out cabinet organizers, and organized closets throughout. Recent upgrades include newly installed Moen and Kohler faucets and showerheads, as well as modern dimmable lighting throughout the suite. Enjoy exceptional amenities in this well-managed building, including 24-hour concierge, a fitness centre, a newly renovated indoor swimming pool, sauna, library, media lounge, party room, guest suites, and ample visitor parking. Located in one of Markham's most sought-after communities, you're just minutes from Highways 404 and 407, GO Transit, public transit, restaurants, shopping, and everyday conveniences. One parking space and one locker are included. *For Additional Property Details Click The Brochure Icon Below* (id:40227)
Ici Source Real Asset Services Inc.
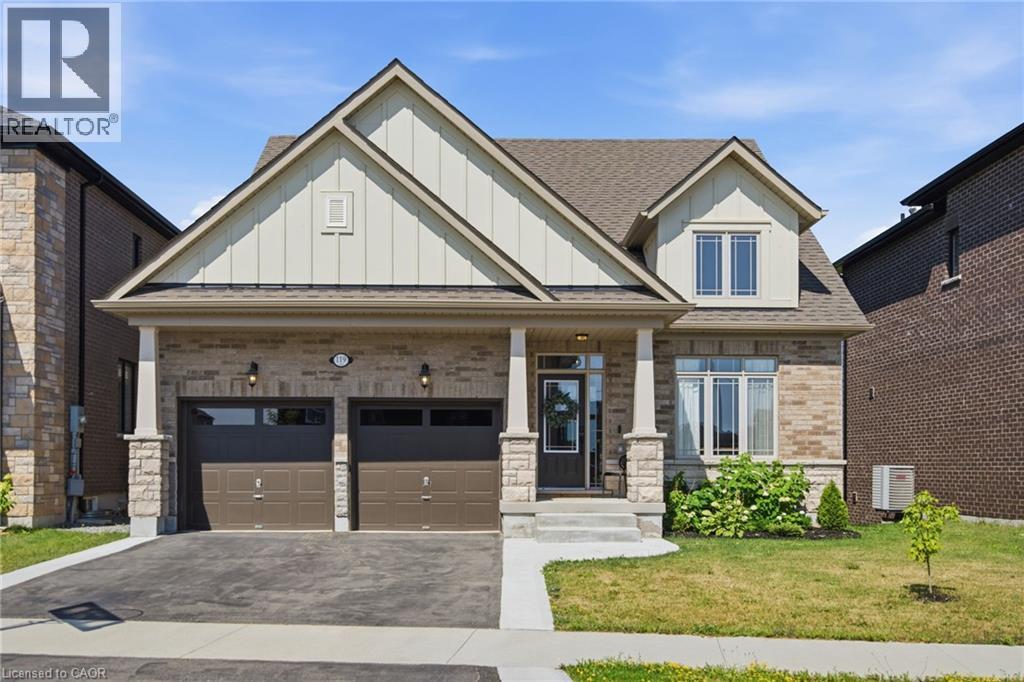
119 Midland Place
Welland, Ontario
Welcome to 119 Midland Place, a stunning 2024 Ballantry-built bungaloft offering over 3,400 sq. ft. of finished living space in one of Welland's most sought-after communities. Ideally located minutes from Hwy 406, this premium home backs onto picturesque green space and features soaring floor-to-ceiling tinted windows that flood the great room with natural light while showcasing breathtaking panoramic views. The chef-inspired kitchen boasts quartz countertops, soft-close cabinetry, and a large island with additional storage, while the formal dining room provides an elegant space for entertaining. The spacious primary suite features a custom walk-in closet and spa-like ensuite with a soaker tub and glass shower. Main-floor laundry offers direct access to the double garage. Upstairs you'll find two generous bedrooms, a full bath, and a versatile loft. The newly finished walk-out basement adds exceptional living space with a family room featuring a custom fireplace surround, wet bar, fourth bedroom, office or potential fifth bedroom, 3-piece bath, abundant storage, and excellent in-law suite potential. Outside, enjoy a composite deck with glass railings, a new concrete patio, and spectacular sunset views over the peaceful greenspace. Conveniently located near Niagara Street, Niagara College, shopping, restaurants, parks, and everyday amenities, this exceptional home offers luxury finishes, flexible living space, and an unbeatable location. (id:40227)
RE/MAX Escarpment Golfi Realty Inc.
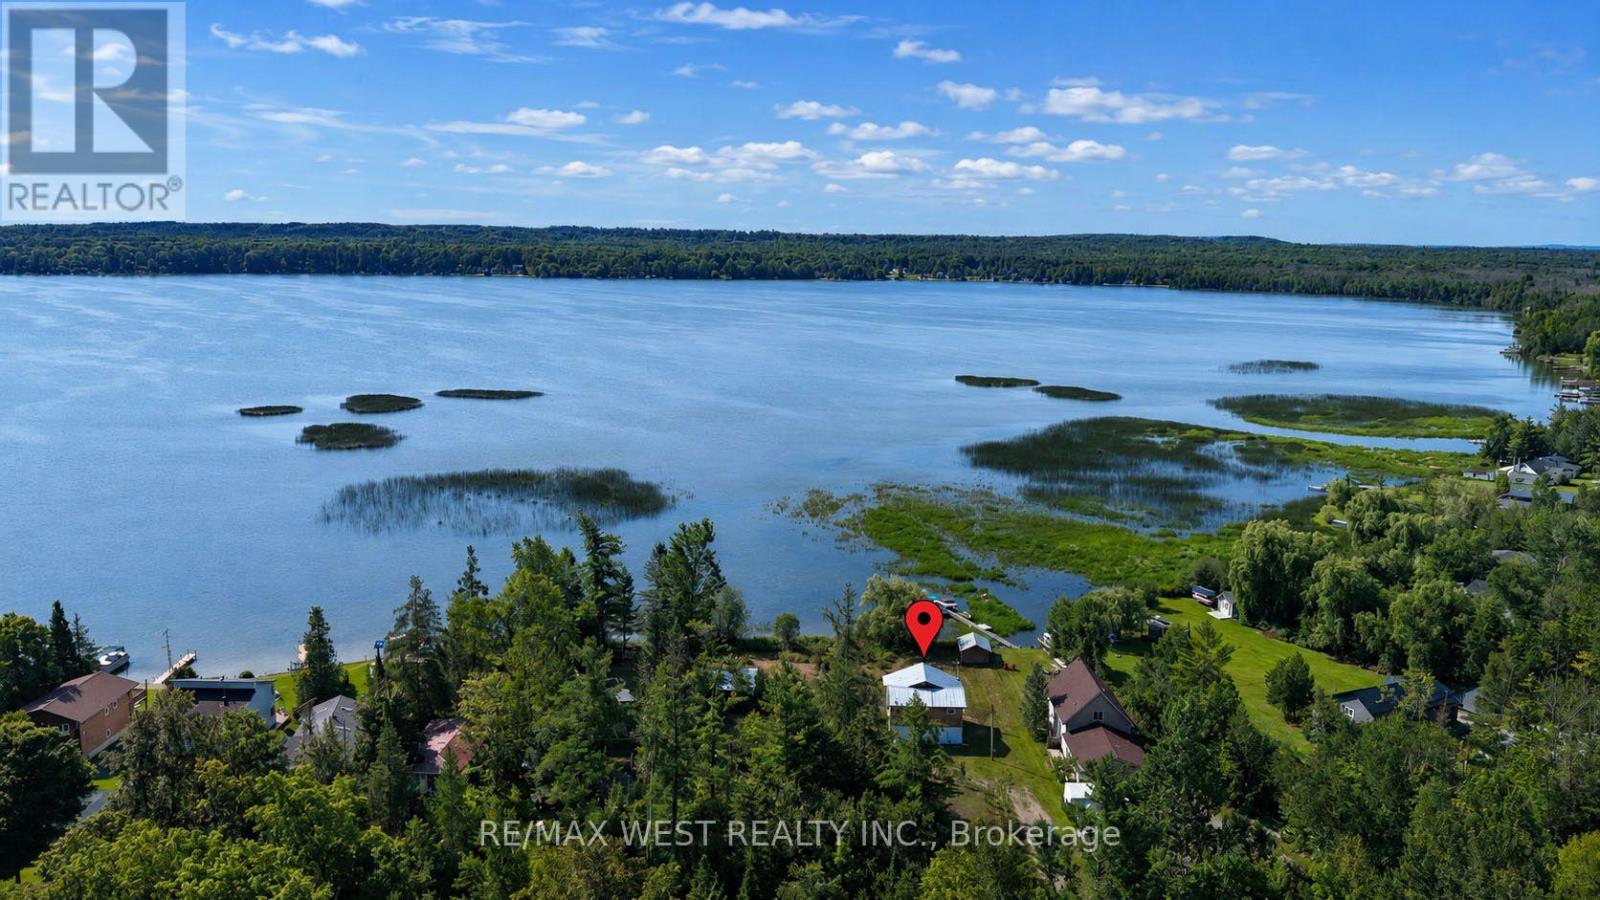
2137 North Orr Lake Road N
Springwater (Elmvale), Ontario
Welcome to life on beautiful Orr Lake, where peaceful mornings begin with spectacular sunrises over the water and evenings are best spent watching the sky transform with stunning sunsets. Set on a desirable waterfront lot, this property offers the charm of a classic family 3 bedroom cottage with endless potential to renovate, rebuild, or simply enjoy as your lakeside escape.With calm waters ideal for children, exceptional boating, and an easy drive from Barrie and the GTA, Orr Lake has become one of Simcoe County's most sought-after waterfront communities. A truly unique opportunity awaits those with a larger vision-the neighbouring property, owned by the same Seller, is also available for purchase, offering the rare potential to create an extraordinary multi-generational family compound or private waterfront retreat.Whether you're searching for a weekend getaway, year-round residence, or a legacy property to enjoy for generations, this is a rare opportunity to own on one of the area's most desirable lakes.Property is being sold in "as is, where is" condition, with no representations or warranties by the Seller. (id:40227)
RE/MAX West Realty Inc.

6 - 6767 Thorold Stone Road
Niagara Falls (Stamford), Ontario
BEAUTIFULLY RENOVATED 2-STOREY TOWNHOME IN SUMMERLEA ACRES! This beautifully updated 2-storey condo townhome offers an affordable opportunity to own in a convenient and desirable location in the North end of Niagara. The main floor features an updated kitchen with wood cabinetry, stainless steel appliances, built-in microwave/vent and a dedicated coffee bar. The dining room offers built-in cabinetry for additional storage, while the bright living room has sliding doors leading to the fully fenced backyard. A convenient 2-piece bathroom completes the main floor. Upstairs you'll find 3 bedrooms and a 4-piece bathroom. The full, unfinished basement provides plenty of room for laundry and storage, with potential for additional living space, rec room, office or craft room. All kitchen appliances, plus the washer and dryer are included. As another great bonus, this is one of the less common units in the complex with its own private driveway. The fully fenced backyard is already nicely landscaped with a patio area, creating a private, low-maintenance outdoor space that's ready to enjoy. The already affordable condo fees include a temporary special assessment for window replacement which is scheduled to end in January 2029 and be removed from maintenance fees. Located in the established Summerlea Acres community, close to public transit, schools, parks, restaurants and Stamford Centre for groceries and shopping. Quick and easy access to the QEW for easy commuting to Toronto, Fort Erie and the US. AFFORDABLE, LOW-MAINTENANCE, UPDATED AND MOVE-IN READY, IN A GREAT NORTH NIAGARA FALLS LOCATION. THIS ONE IS DEFINITELY WORTH A LOOK! (id:40227)
Royal LePage NRC Realty
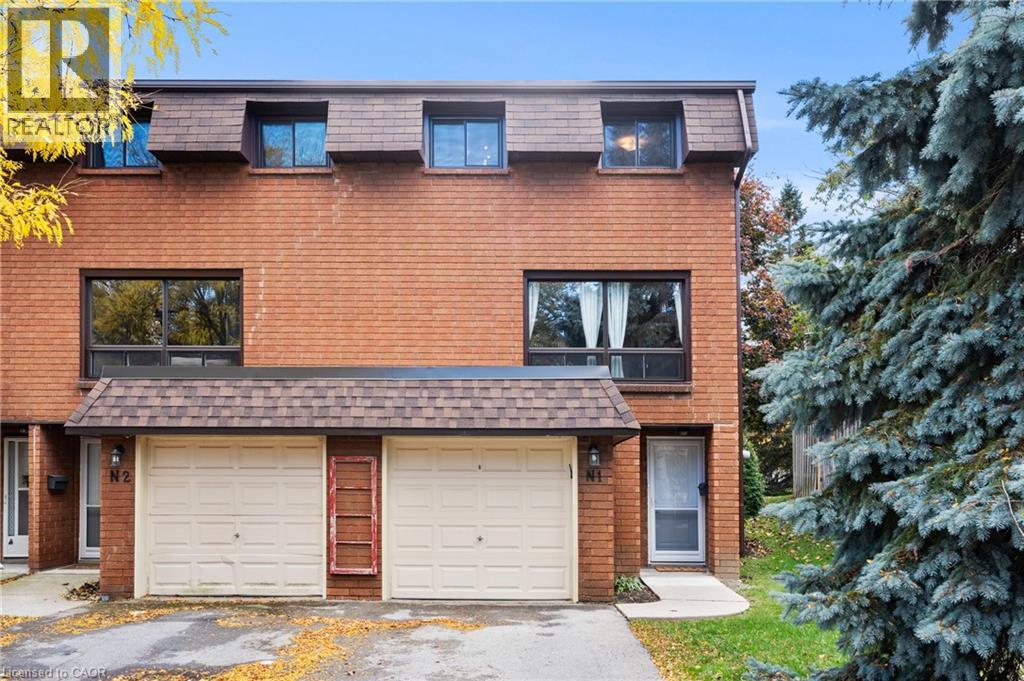
444 Stone Church Road W Unit# N1
Hamilton, Ontario
Most townhomes make you choose between space, privacy, or location — this one quietly delivers all three. Welcome to this beautifully maintained end-unit townhome in one of Hamilton’s most desirable West Mountain communities, tucked into a family-friendly condo complex with its own on-site park and a surprisingly comprehensive condo fee that covers Cable TV, High Speed Internet, Water, Building Insurance and Maintenance, Common Elements, and Ground Maintenance/Landscaping. Inside, the unique split-level design creates a natural separation between living spaces while still feeling open and connected — a layout that just works for real life. The welcoming foyer leads up to an eat-in kitchen and dining area with updated cabinetry and direct access to the fenced, low-maintenance yard — ideal for morning coffee or effortless weekend BBQs. Just above, the bright living room is filled with natural light from large windows. Upstairs, the primary bedroom feels like its own retreat, complete with an updated 4-piece bathroom. Two additional bedrooms sit on their own level, offering flexibility for family, guests, or a home office without sacrificing privacy. Outside, a double-deep driveway and garage provide parking for three vehicles — a rare and practical bonus. The unfinished basement offers laundry and plenty of storage, with room to grow. Recent updates include attic and basement insulation (2023), new windows and doors (2025), a furnace replaced 4 years ago, and a whole-home humidifier installed this past November. Set close to parks, shopping, schools, and highway access, this is a home that blends comfort, convenience, and long-term value in a neighbourhood buyers consistently look for. (id:40227)
RE/MAX Escarpment Realty Inc.
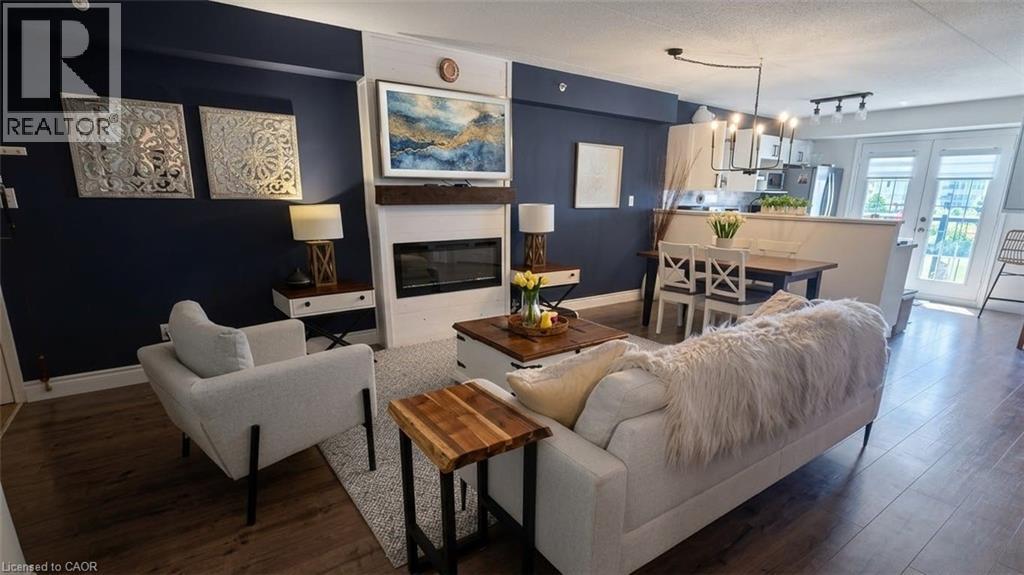
2045 Appleby Line Unit# 305
Burlington, Ontario
Stunning 1 Bedroom PLUS spacious den, 1 Bath unit in the Uptown Orchard Condo’s. The beautiful Hampton model boasts nearly 900 square feet of living space. Completely upgraded throughout with dark flooring, trim, stainless steel appliances(1-year-old), new lighting, laminate flooring in bathroom, new water heater (‘24), zebra blinds throughout. The spacious Kitchen includes all of the modern touches, quartz countertop, stone backsplash, stainless steel farmhouse sink with black matte pull-down faucet sprayer, and patio doors to the balcony. The south-facing view fills the space with an abundance of natural sunlight. The spacious living and dining room area offers enough room for lounging and entertaining complete with newly built fireplace adding a warm focal point to the space. The large primary bedroom offers a double closet, bonus office/sitting area. Freshly updated and functional 4 piece bath features in-suite laundry. The den is perfect for a home office & extra storage. Amenities include a beautiful party room, fitness centre/sauna, and underground parking. One parking space underground #100 is owned with plenty of additional parking for a second vehicle in the parking area above/visitor parking. Locker #37. Unbeatable location walking distance to shops, grocery stores,restaurants, gym, and easy highway access. Low condo fees!! Nothing to do, but move in and enjoy! (id:40227)
Bradbury Estate Realty Inc.
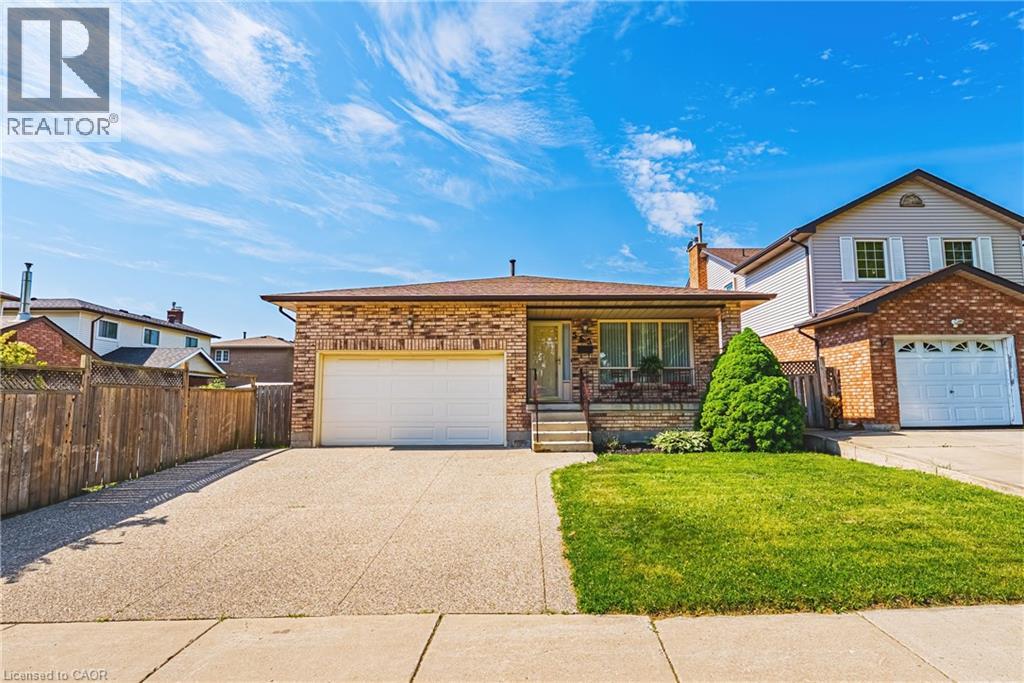
565 Stone Church Road W
Hamilton, Ontario
Welcome to 565 Stone Church Road West, a beautifully maintained 4 bedroom, 3 bathroom home with in-law suite potential, on the desirable West Hamilton mountain. This exceptional, move-in ready home provides endless features such as; newer shingles (2025), most windows replaced, aggregate double-car driveway, freshly painted double-car garage, private side entrance leading to a potential in-law suite, and newer awning over the back patio. Entering this bright and spacious home, you will find the living and dining rooms accented by hardwood flooring (2019), an updated kitchen showcasing refaced cabinetry and newer countertops (2023), providing a fresh and modern feel. The expansive family room features a walk- out to a generous rear yard. The basement includes a large recreational space with endless opportunities, cold cellar, sizeable laundry room, and a large storage space with spray foam insulation (2026) for increased energy efficiency. Find yourself minutes from the Lincoln M. Alexander Parkway, Highway 403, and public transit. Enjoy easy access to Ancaster Meadowlands shopping, excellent schools, parks, recreation centres, and everyday amenities. This clean and well-cared for home offers outstanding value in a highly sought-after neighbourhood. Don’t miss your opportunity to make this West Hamilton mountain gem your new home! (id:40227)
Royal LePage Macro Realty
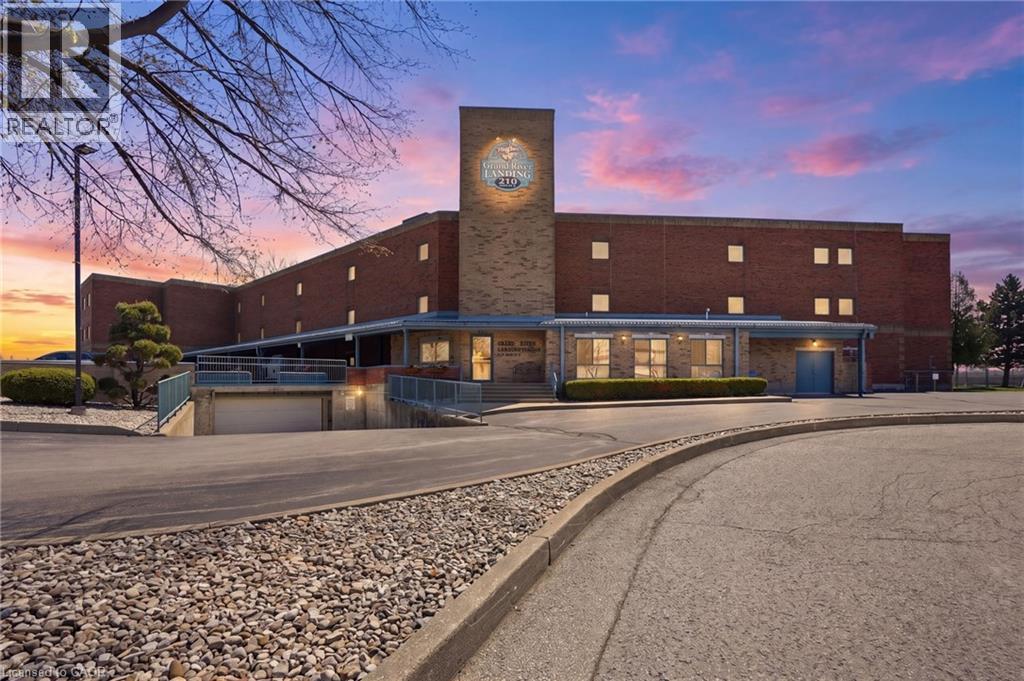
210 Main Street E Unit# 202
Dunnville, Ontario
Introducing waterfront living in this beautifully appointed 712 square foot condo, perfectly positioned right beside the Grand River. Step out onto your private balcony and take in incredible, unobstructed river views — the kind of backdrop that turns morning coffee and evening wind-downs into something special. Inside, a smart, functional floor plan makes the most of every square foot, offering a bright and comfortable space that lives larger than its footprint. The kitchen is outfitted with sleek stainless steel appliances, blending style and everyday practicality. The spacious bedroom and full bath round out a layout designed for easy, low-maintenance living. Whether you're a downsizer, or looking to get out of the busy city, this riverfront retreat offers a rare combination of location, lifestyle, and value. Opportunities on the Grand River don't come along often — come see it for yourself. Don’t be TOO LATE*! *REG TM. RSA. (id:40227)
RE/MAX Escarpment Realty Inc.
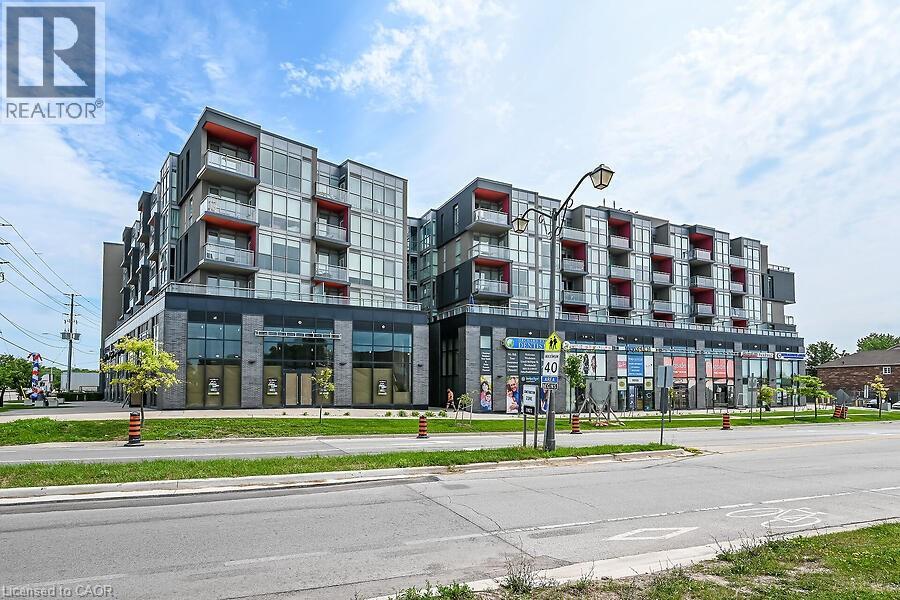
5220 Dundas Street Unit# 508
Burlington, Ontario
Welcome to this 2-bedroom, 2 full bathroom condo in a fantastic location close to all amenities, including shopping, dining, transit, and parks. This bright and spacious unit offers a functional layout perfect for professionals, downsizers, or investors.The modern kitchen features quartz countertops and ample cabinetry, flowing into the open-concept living and dining area. Enjoy your morning coffee or unwind in the evening on the private balcony overlooking the peaceful courtyard. Features include in-suite laundry for added convenience and a primary suite with its own 4 piece bathroom. A perfect blend of comfort, style, and location — don’t miss this opportunity! No Representations or Warranties are made of any kind. Rental equipment, parking fees, and other fees are unknown. (id:40227)
Royal LePage State Realty
470 Dundas Street E Unit# 503
Waterdown, Ontario
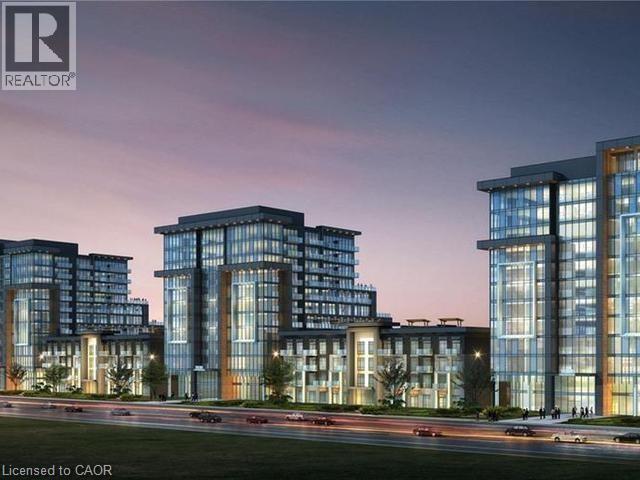
Brand New Condo 470 Dundas St E, Waterdown. Upgraded vinyl floors throughout, upgraded tile in bathroom. Kitchen upgrades: brand new stainless steel appliances, breakfast bar, tile backsplash. Large bedroom with floor to ceiling window. In-suite laundry with washer/dryer. Private Juliette balcony with escarpment view. One owned parking space, storage locker plus allocated bike storage. Trend 1 by award-winning New Horizon. Ultimate blend of modern comfort and convenience with open concept design. Fabulous amenities including party rooms, fitness facilities and rooftop patios with BBQs. Near quaint downtown Waterdown, shops, restaurants, local trails for biking/hiking. Only 10 min from Aldershot GO Station, 15 min from downtown Burlington and 18 min to Hamilton. (id:40227)
RE/MAX Escarpment Realty Inc
85 Duke Street W Unit# 1511
Kitchener, Ontario
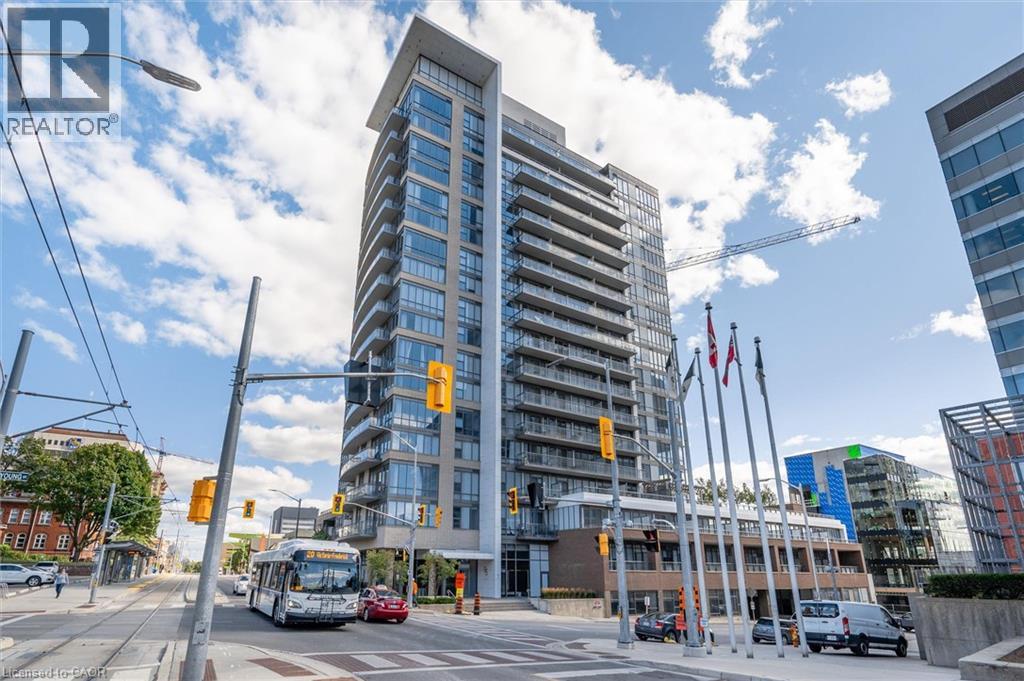
Don’t miss this exceptional opportunity to own a stylish one-bedroom plus den condo in the heart of Downtown Kitchener. This bright, move-in-ready suite offers a functional open-concept layout with gleaming hardwood floors, expansive windows, abundant natural light, and convenient in-suite laundry. The contemporary kitchen is perfect for everyday living and entertaining, featuring granite countertops, stainless steel appliances, ample cabinetry, and a custom island that provides additional preparation and dining space. The generously sized bedroom offers a comfortable retreat, while the versatile den is ideal for a home office, study area, or additional storage. Step outside onto your private west-facing balcony and relax while enjoying beautiful sunset views over the downtown skyline. The unit also includes a conveniently located first-floor locker, Locker #57, and an underground parking space on P2, Parking #95. Enjoy an unbeatable downtown lifestyle just steps from the LRT, Victoria Park, Centre In The Square, restaurants, shopping, entertainment, and Kitchener’s growing technology hub. Residents also enjoy access to shared amenities at 55 Duke Street. The amenity spaces are located on the third floor, while the fitness centre is conveniently located on the ground floor. A building fob is required for access. Whether you are a first-time buyer, investor, or looking to simplify your lifestyle, this impressive condo offers outstanding convenience, comfort, and value. The Seller is motivated and ready to make a deal—book your private showing today and bring your offer! (id:40227)
RE/MAX Twin City Realty Inc.