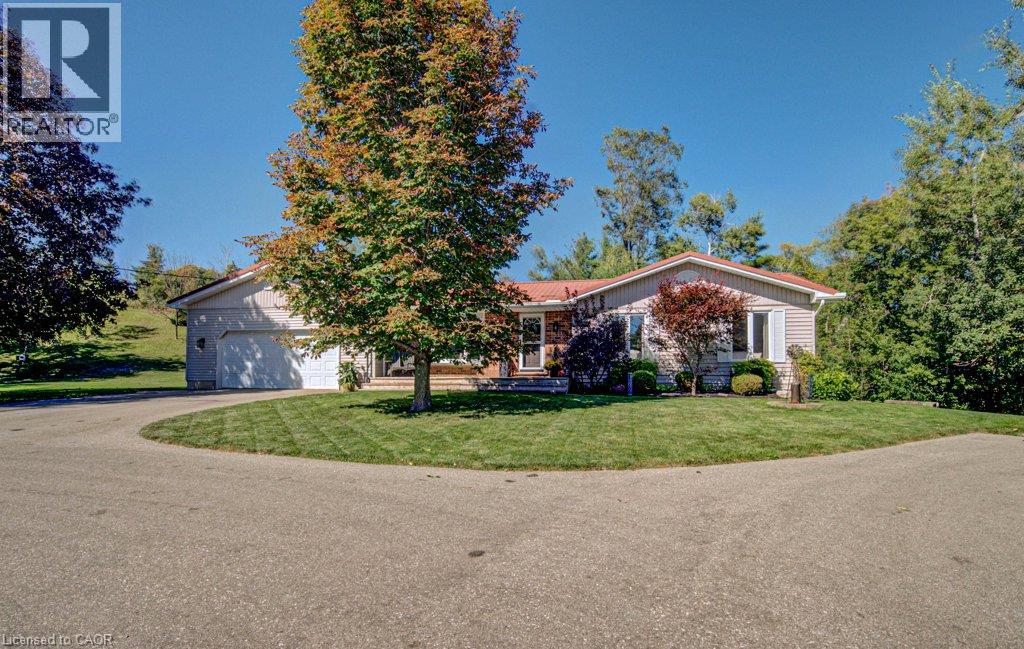
108 Lake Road
Puslinch, Ontario
Country space, city convenience and more versatility than you might expect — this one packs a lot into its four-plus acres! Just minutes from Cambridge, steps from Puslinch Lake and with incredibly easy 401 access, this beautifully maintained 1,300 sq. ft. bungalow offers a full in-law suite, oversized double garage, pool and an outdoor setting made for enjoying life at home. Bright, beautifully kept and thoughtfully updated, the main level feels fresh, welcoming and easy to live in. The oversized double garage offers plenty of room for vehicles and storage, while a fantastic mudroom provides the practical everyday entrance every country property needs. Downstairs, a complete one-bedroom in-law suite adds wonderful flexibility, with its own walkout to a private outdoor area offering space for a patio, gardens and a little piece of the property to call its own. Outside is where this property really shines. A circular driveway provides loads of parking, while a fenced area creates a secure space for kids and pets. Spend summer days around the above-ground pool, then head to the expansive green space for horseshoes, family picnics and evenings around the fire pit. Multiple sheds provide additional storage, and there may even be potential for a future shop, subject to applicable approvals. Beyond the maintained grounds, treed and environmentally sensitive lands add privacy and a connection to nature. Meticulously cared for by its current owners, this is a property with room for family, hobbies and outdoor living — all with Puslinch Lake nearby, Cambridge minutes away and the 401 around the corner. (id:40227)
Royal LePage Wolle Realty
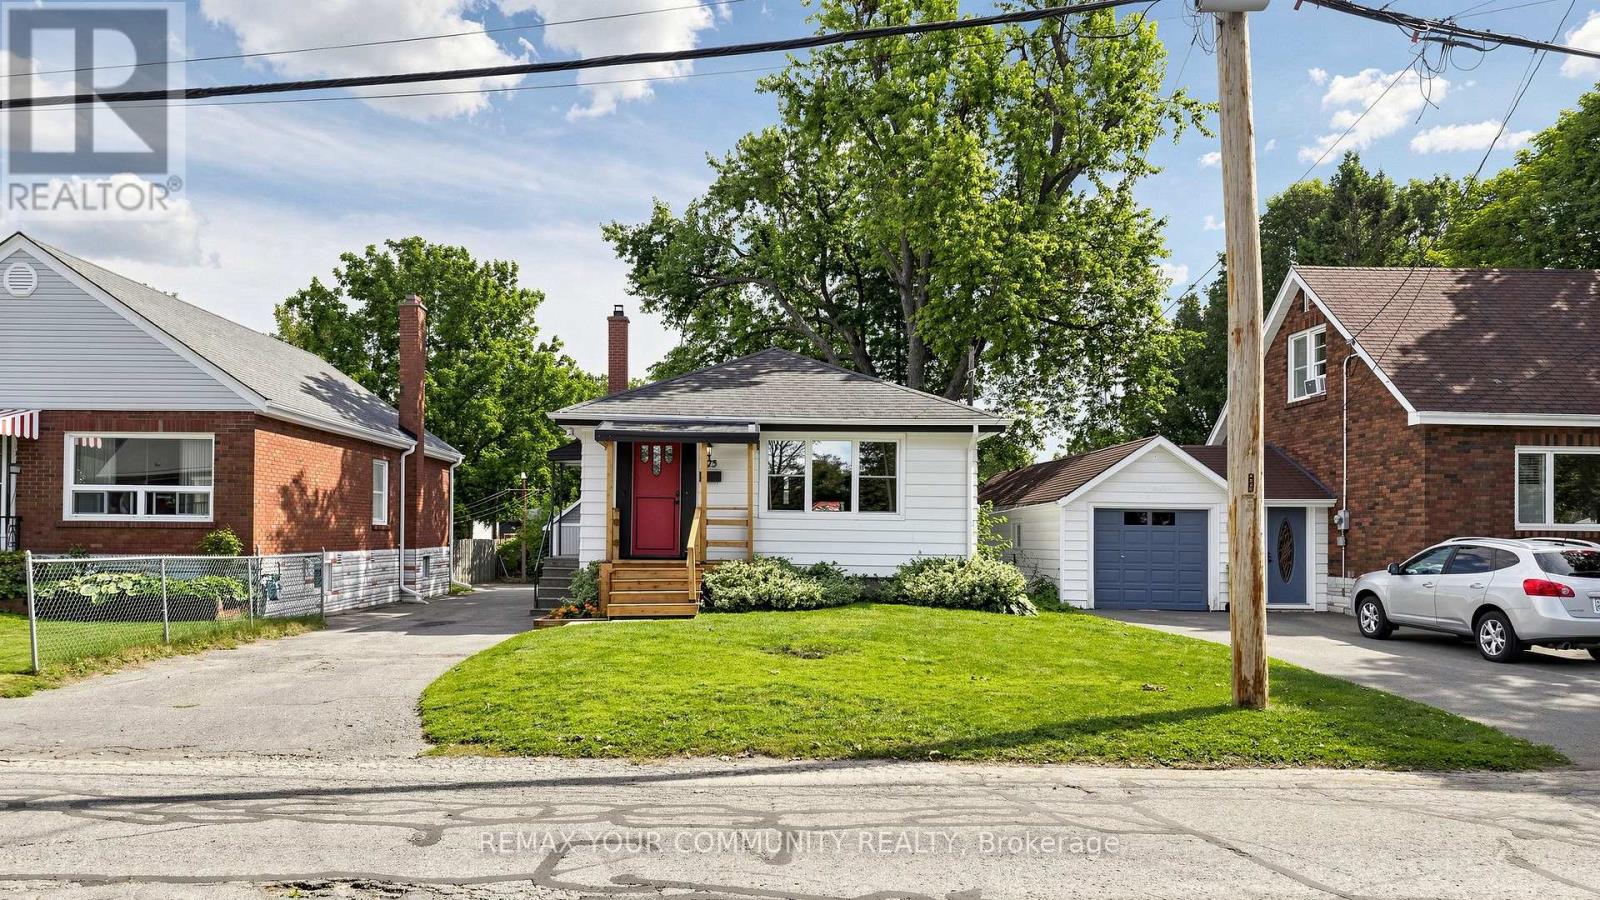
675 Lundys Lane
Peterborough (Otonabee Ward 1), Ontario
Welcome To 675 Lundys Lane, A Charming 3-Bedroom Bungalow Nestled On A Beautiful, Exceptionally Deep Lot In A Desirable Peterborough Neighbourhood. This Well-Maintained Home Offers Comfortable One-Level Living With A Spacious Finished Basement With An Additional Bedroom, Providing Plenty Of Living And Recreation Space For The Growing Pamily.Recent Updates Include Fresh Paint (2026), Water Heater (2026), Basement Flooring (2025), Washer And Dryer (2025). The Kitchen Appliances Were Updated In 2022. The Home Is Situated On A Beautiful, Deep Lot Offering Plenty Of Outdoor Space And Endless Possibilities.Enjoy The Convenience Of Being Close To Shopping, Restaurants, Schools, Parks, Transit Andoutdoor Space And Endless possibilarks, Transit AndEveryday Amenities, While Being Tucked Into A Welcoming And Established Neighbourhood. A Fantastic Location And An Excellent Opportunity For Pirst-Time Buyers, Families And Downsizers.Don't Miss The Opportunity To Make This Lovely Bungalow Your Own! (id:40227)
Royal LePage Your Community Realty

657 Cargill Path
Milton (Co Coates), Ontario
Welcome to 657 Cargill Path, a spacious 3-bedroom, 4-bathroom freehold townhome in Milton's sought-after Coates community. Thoughtfully designed across three levels, this home offers the ideal combination of generous living space, practical family functionality and everyday convenience.The main level welcomes you with a spacious living area, a convenient mudroom with direct access to the attached double garage, and a 3-piece bathroom - a layout designed with busy family life in mind. Upstairs, the bright and open-concept main living space becomes the heart of the home, featuring a generous kitchen with granite countertops, stainless-steel appliances and ample room for family meals and entertaining. Hardwood flooring adds warmth and continuity throughout the living areas, while the kitchen walkout opens onto a private 350 sqft deck - perfect for morning coffee, summer BBQs or relaxing outdoors.The upper level offers three well-proportioned bedrooms, including a spacious primary retreat with its own ensuite, plus a 4-piece family bathroom. With four bathrooms across the home, there is plenty of convenience and flexibility for a growing family.And then there's the location. Set in the family-friendly Coates neighbourhood, you're surrounded by parks, schools, trails and recreation, with everyday essentials including grocery stores, restaurants, pharmacies and professional services all close at hand. Milton Sports Centre provides year-round recreation, while Milton District Hospital is just minutes away.Commuters will appreciate the convenient access to Highway 401 and Milton GO, connecting you easily to the wider GTA.With its generous room sizes, three-storey layout, double attached garage, multiple bathrooms and highly convenient family-oriented location, 657 Cargill Path offers the space to grow and the convenience to enjoy. A home that makes everyday family living feel just a little easier. (id:40227)
The Canadian Home Realty Inc.
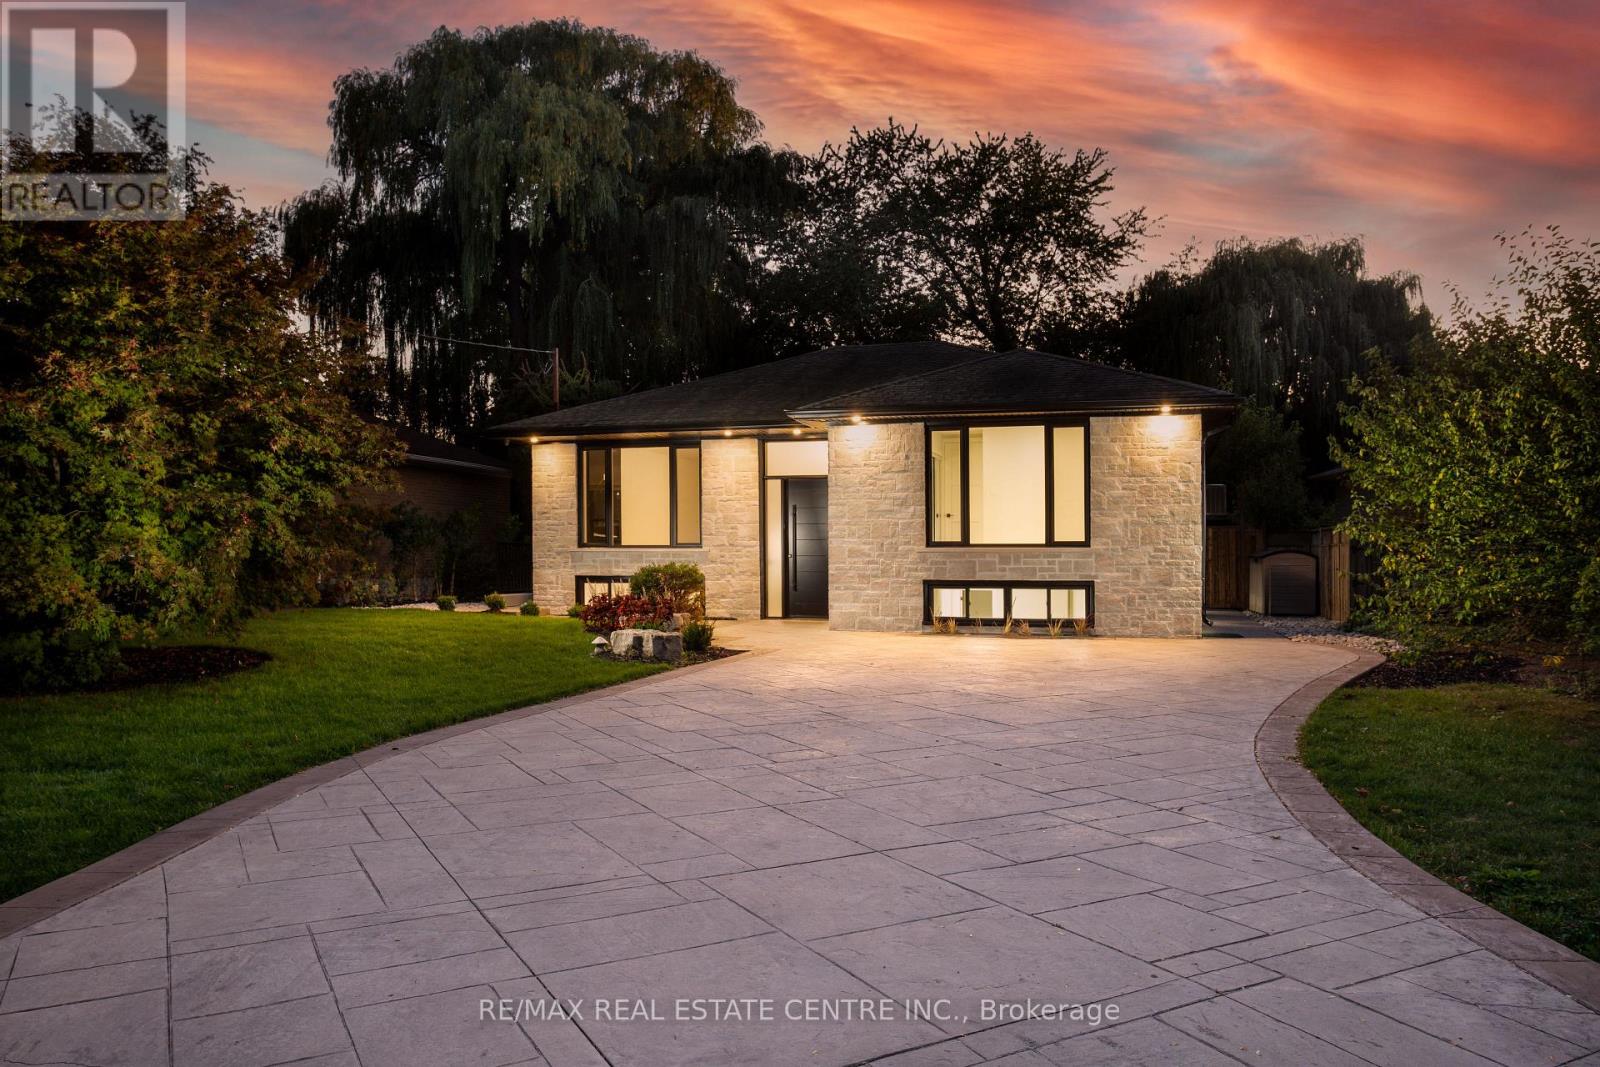
446 Willis Drive
Oakville (Wo West), Ontario
Nestled in prestigious Oakville residences just moments from top-rated schools, parks,lakefront trails, this beautifully renovated bungalow sits on an exceptional 62 x 180 ftprivate, tree-lined lot. The stunning exterior showcases lush landscaping, a double-wide stonedriveway with no sidewalk, new fencing, and an oversized deck. The resort-style backyardfeatures a newly installed inground pool with upgraded pebble-finished concrete surround,creating the ultimate setting for outdoor entertaining and relaxation.Inside, sophisticated design meets everyday comfort. White oak flooring flows throughout thebright open-concept main level, while elegant finishes and thoughtfully curated details createa refined yet welcoming atmosphere.At the heart of the home is a chef-inspired kitchen featuring custom cabinetry, marblecountertops with a matching full-height backsplash, and upgraded Frigidaire Professionalstainless steel appliances-seamlessly blending luxury, style, and functionality.The spacious primary retreat offers double closets and tranquil views of the front gardens,while two additional generously sized bedrooms and a beautifully renovated full bathroomcomplete the main level.The fully finished lower level offers exceptional versatility with a fully permitted separateentrance. Ideal for extended family, guests, or multi-generational living, this space alsopresents excellent potential for a future in-law suite or supplemental rental income.Featuring three additional bedrooms, a full bathroom, laundry, and expansive recreation andliving areas, the lower level delivers flexibility and comfort.Adding to its long-term appeal, the property is surrounded by luxury custom homes valued inthe $4-5 million range, making it an exceptional opportunity for both end-users and investors.Whether enjoyed as a move-in-ready family home or held as a future building lot, this premiumproperty offers outstanding potential to design and construct a masterpiece. (id:40227)
RE/MAX Real Estate Centre Inc.

72 Prennan Avenue
Toronto (Islington-City Centre West), Ontario
Architectural character, solid custom construction & exceptional space define this beautifully maintained 4+1-bedroom, 5-bathroom family home. A dramatic circular painted-oak staircase makes a striking first impression, while soaring ceilings and 2 gas fireplaces plus an ethanol fireplace add warmth throughout. Separate living & dining rooms bring sophistication and privacy when entertaining, while a main-floor office provides a quiet, dedicated workspace. At the heart of the home, the open-concept kitchen, eat-in breakfast area & family room create an inviting space for everyday living. Spectacular 18-ft vaulted ceilings rise above the family room, while the breakfast area is surrounded by floor-to-ceiling solarium windows & sloped architectural skylights overlooking the landscaped backyard & saltwater in-ground pool. Remote-controlled blinds in the family room & breakfast area offer added comfort & convenience. The kitchen features a 6-burner gas stove, appliances & an impressive pantry. Walk out to the deck with built-in BBQ & remote-controlled retractable awning for covered outdoor dining & entertaining. Upstairs, the primary retreat offers a 5-pc ensuite, walk-in closet & Juliet balcony overlooking the breakfast area. The 2nd bedroom has its own ensuite, while bedrooms 3 & 4 share a 3 PC bath. The finished lower level features a professionally built, temperature-controlled wine room with fitted racks & glass entry door, a gym/5th bedroom, a media/entertainment area, a pool table & built-in wet bar/serving area. Custom sectional, pool table & gym equipment included. Two staircases, including direct garage-to-lower-level access, add outstanding functionality. Set on a 50 x 129.58-ft lot with landscaped front & rear grounds, pool shed/storage, double garage & parking for 4 additional vehicles. A solid, exceptionally well-maintained home ready for its next owners to personalize & make their own. (id:40227)
Berkshire Hathaway Homeservices West Realty
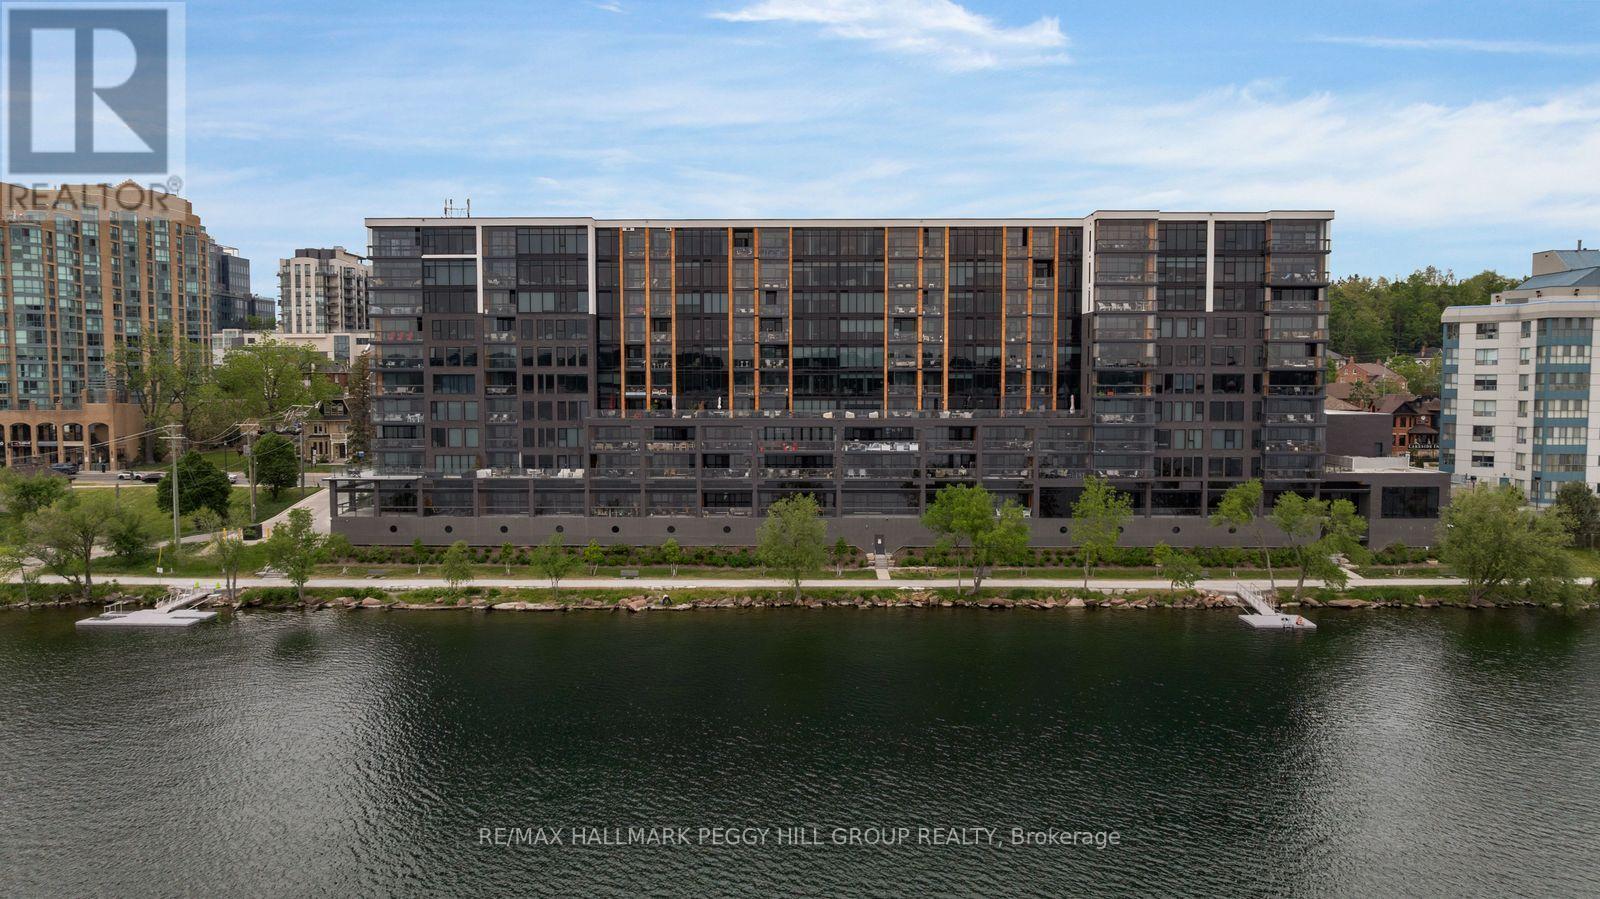
623 - 185 Dunlop Street E
Barrie (Lakeshore), Ontario
1,700+ SQ FT WATERFRONT LUXURY CONDO WITH 2 ENSUITES, 2 PARKING SPOTS, LOCKER & PREMIER AMENITIES! Sunset views over Kempenfelt Bay, a front-row seat to Barrie's waterfront, and the prestige of one of the city's most coveted luxury condominiums. This never-lived-in residence at Lk House offers over 1,700 square feet of beautifully finished living space, where an open-concept layout, floor-to-ceiling windows, and a large west-facing balcony capture sparkling views of Kempenfelt Bay and the downtown skyline. The designer kitchen features full-height cabinetry, quartz countertops, a large island with seating, a tile backsplash, and integrated stainless steel appliances. Both bedrooms feature two double closets, with the generous primary suite offering a luxurious 5-piece ensuite and the second bedroom enjoying its own private 4-piece ensuite. A versatile den provides space for a home office, reading room, or guest retreat, while a convenient powder room is ideal for visitors. Thoughtful details continue with a dedicated laundry room complete with a sink, two parking spaces, including above-ground garage parking on the same floor as the unit, and a storage locker. Beyond your front door, enjoy an exceptional collection of resort-inspired amenities including concierge service, a fitness studio, steam room, sauna, whirlpool, pet spa, guest suites, a party room, and spectacular rooftop terraces with BBQs and panoramic lake views. Located steps from downtown Barrie's restaurants, boutiques, beaches, parks, waterfront trails, and year-round attractions, this is luxury waterfront living in one of the city's most sought-after addresses. (id:40227)
RE/MAX Hallmark Peggy Hill Group Realty
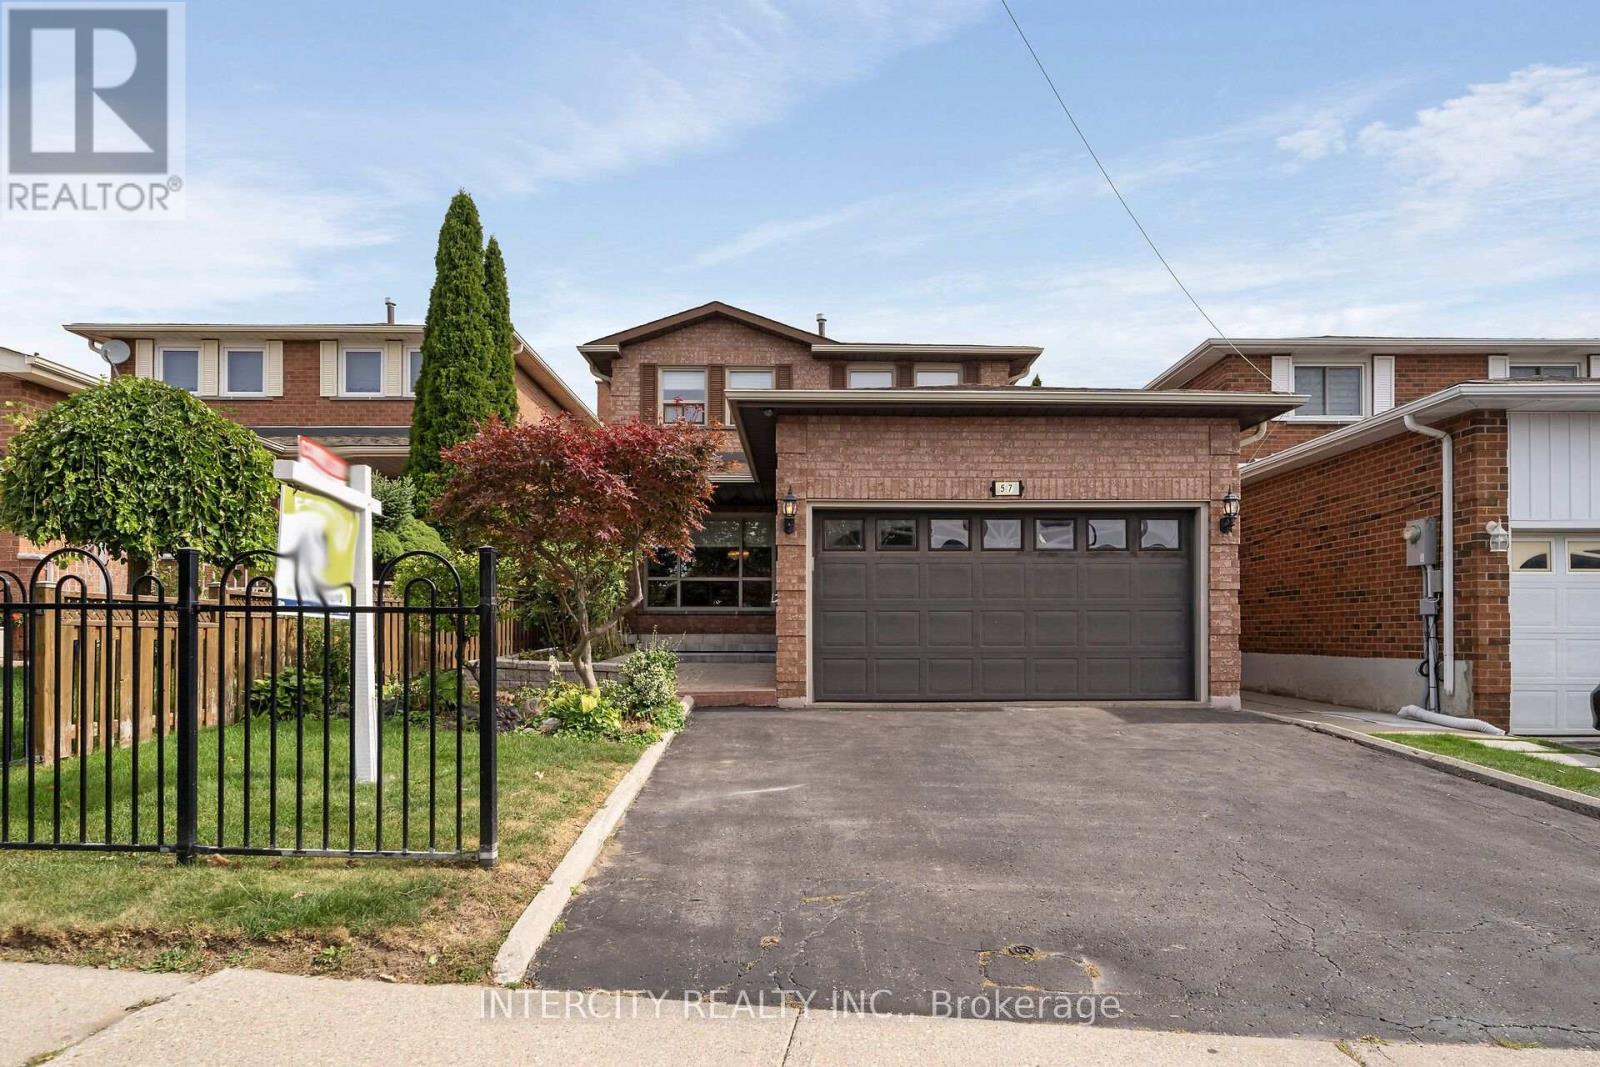
57 Kaiser Drive
Vaughan (West Woodbridge), Ontario
Welcome to 57 Kaiser Dr., facing West, backing onto ravine, situated in the desirable area of west Woodbridge, a short distance from the shops, restaurants & cafés of Market Lane. Enjoy the close proximity to schools, parks, community center, places of worship and access to hwy #7, 27, 407, 427.This spotless 4 Bedroom, 4 Bathroom home has an enviting foyer with a walk-in closet, spacious living/dining rooms, a family room with wood burning fireplace and walk out to covered deck, spacious Primary bedroom with 4-piece ensuite, other 3 bedrooms also Spacious with walk out to private deck From 4th bedroom.The finished basement with private side entrance offers additional space with spacious recreation room, gas fireplace, a large utility room, 4 piece bathroom and laundry room. Enjoy the convenience of walk-up stairs connecting to the garage and walk-up stairs from the basement to the backyard. (id:40227)
Intercity Realty Inc.
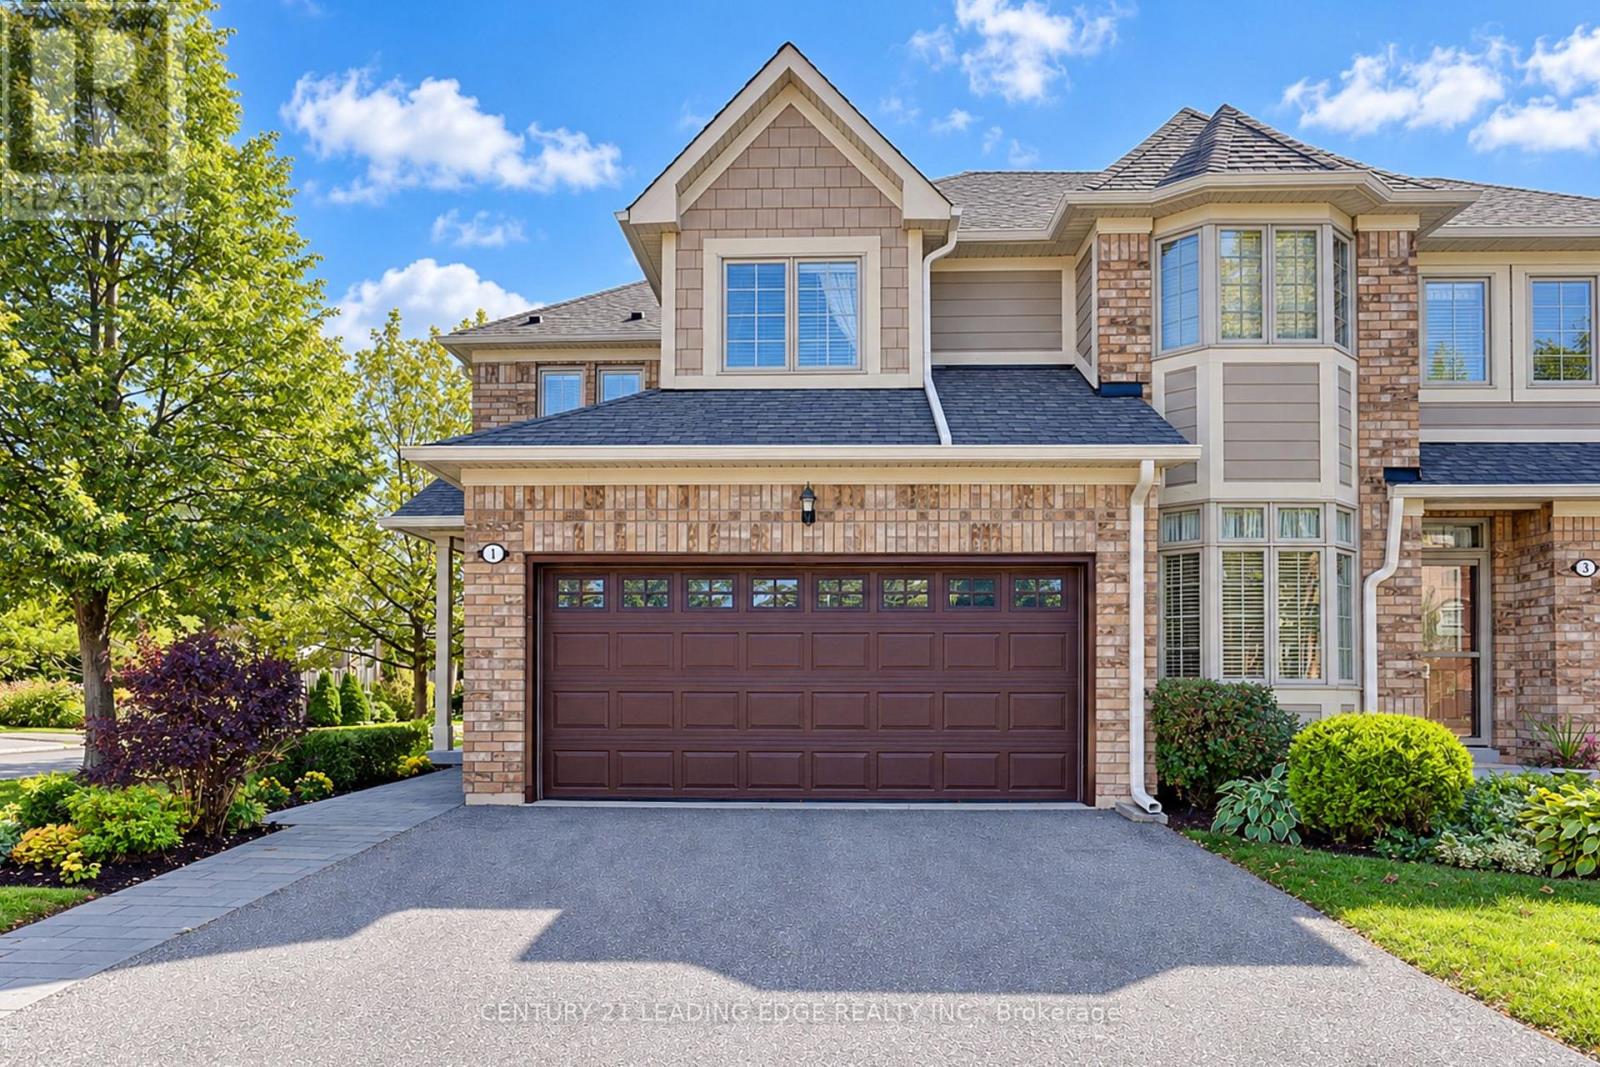
1 Althorp Way
Markham (Greensborough), Ontario
Welcome to Swan Lake, a community inside the Markham community. An Adult community where everything is at your fingertips with low maintenance fees you live a life without worry, with a 24 hour security gated house, no more cutting your grass, or shovelling snow. This little community offers tons of Adult entertainment and activities for everyday living and enjoying your life without worry. The fun and excitement never stops here, between the beautiful picturesque scenery surronding by trees. The club houses that are available to rent out for family events, also included fitness centre, indoor & outdoor pools, pickleball, bocce, tennis, gym, shufflleboard, walking trails, library & an active social scene with clubs & activities. All the beauty and serenity continue when you step into 1 Althorp Way, a 2 storey end unit no another garage beside, approximately 1,755 Sq ft, upgraded home.The main floor features hardwood flooring mixed with porcelain flooring in the bright open concept kitchen, lots of storage space and eco-friendly stainless steel appliances. Looking over the sink you have the option of watching TV or your pet playing in the fully fenced in backyard. An entertainer's delight with the fireplace, the patio doors and the dining area all at arms reach away.The primary bedroom features a walk-in closet and a 5 piece spa like ensuite bath. The second spacious bedroom offers large closets and a 3 piece ensuite bath. Laundry on the second floor for added convenience.The newly finished basement with vinyl flooring, 3 piece bath and either a 3rd bedroom or an office, adds room for family visits. The large rec room can be transformed into a dream space of your own. This house is designed for long term living and has stacked storage rooms on each level that can be turned into an elevator. Please find attached some information about how & where to install the elevator. (id:40227)
Century 21 Leading Edge Realty Inc.
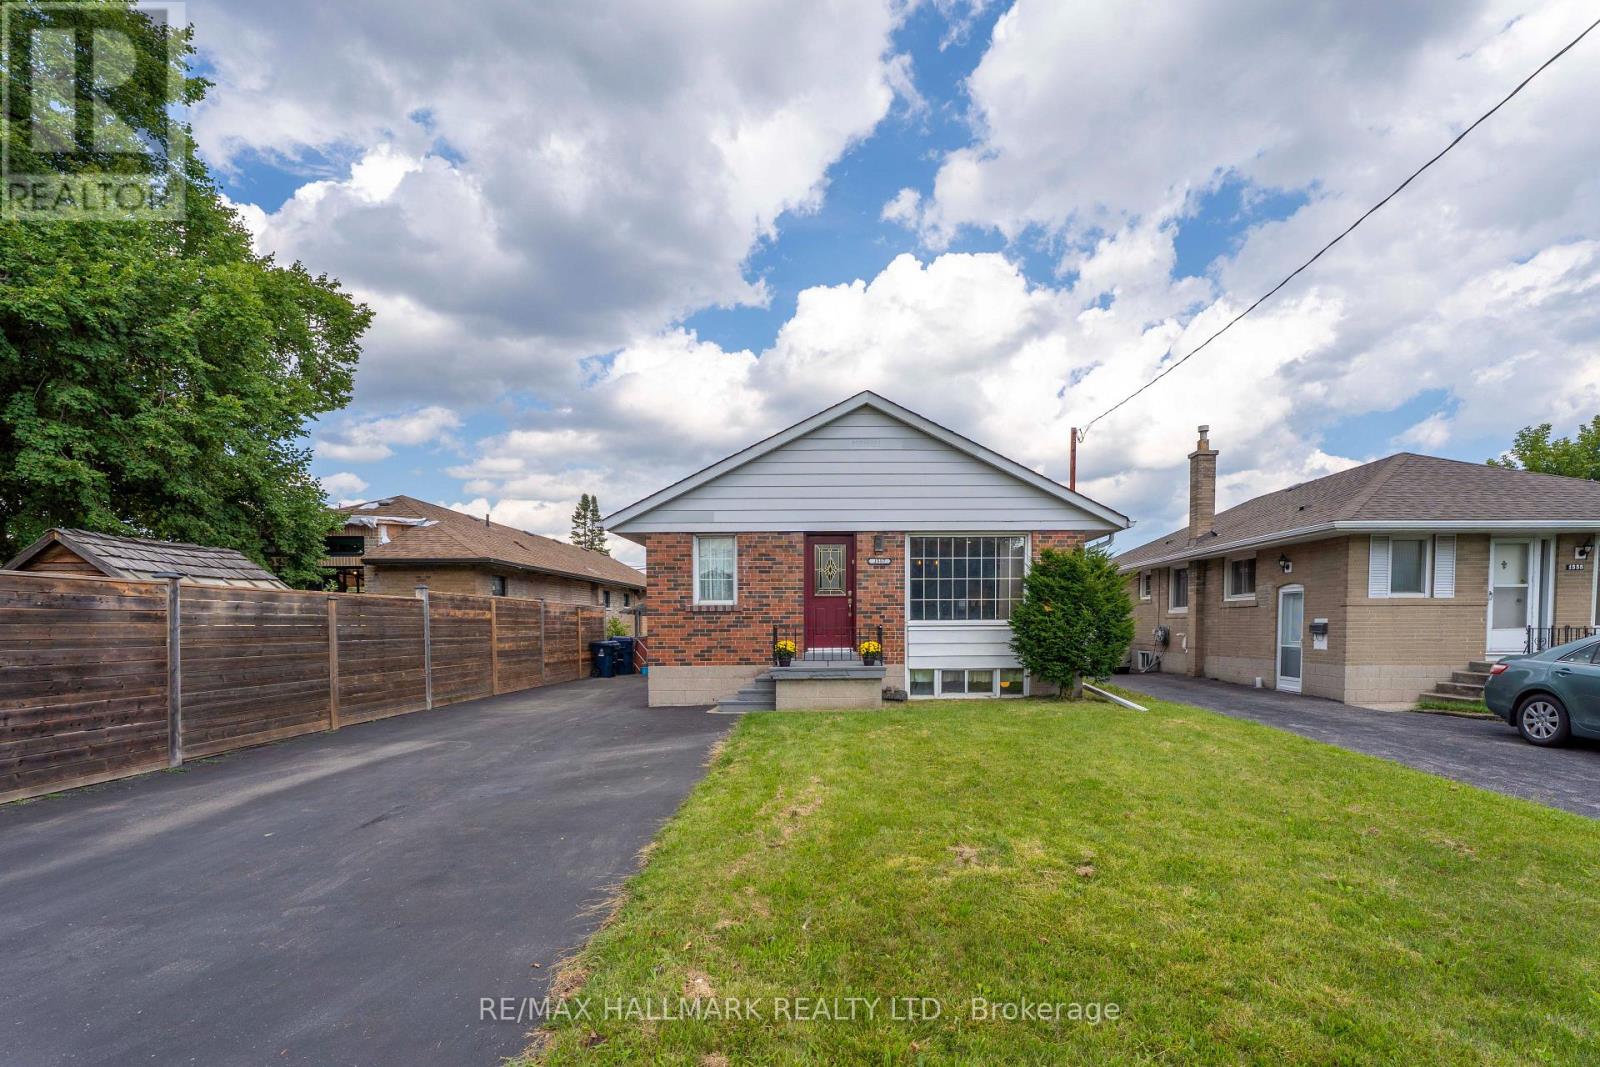
1557 Pharmacy Avenue
Toronto (Wexford-Maryvale), Ontario
Welcome to 1557 Pharmacy Ave, a rare opportunity to own a detached bungalow offering the space, flexibility, and convenience today's buyers are looking for. Featuring three bedrooms and a practical layout, this home is an excellent option for families, first-time buyers, downsizers, or anyone looking for a detached property with room to grow and adapt.The finished basement with a separate entrance adds another level of versatility, providing valuable additional living space with the flexibility for a recreation area, home office, guest space, or an additional room where the existing office is located, depending on the buyer's needs.The home has also benefited from several important improvements, including a hot water tank replaced in January 2024, along with updates to the gas furnace, roof, and top-floor bedroom and bathroom windows. The hot water tank and furnace are owned, with no rental contracts to assume.Set within the established Wexford-Maryvale community, the location brings everyday convenience close to home. Enjoy easy access to TTC service, Highway 401, Parkway Mall, grocery stores, Scarborough Costco on Warden Avenue, schools, restaurants, neighbourhood parks, and a wide range of shopping and daily amenities.Whether you are looking for a comfortable family home, valuable additional living space, or the opportunity to personalize a detached property over time, 1557 Pharmacy Ave offers an appealing combination of location, functionality, and flexibility. A rare opportunity in an established Toronto neighbourhood that deserves to be experienced in person. (id:40227)
RE/MAX Hallmark Realty Ltd.
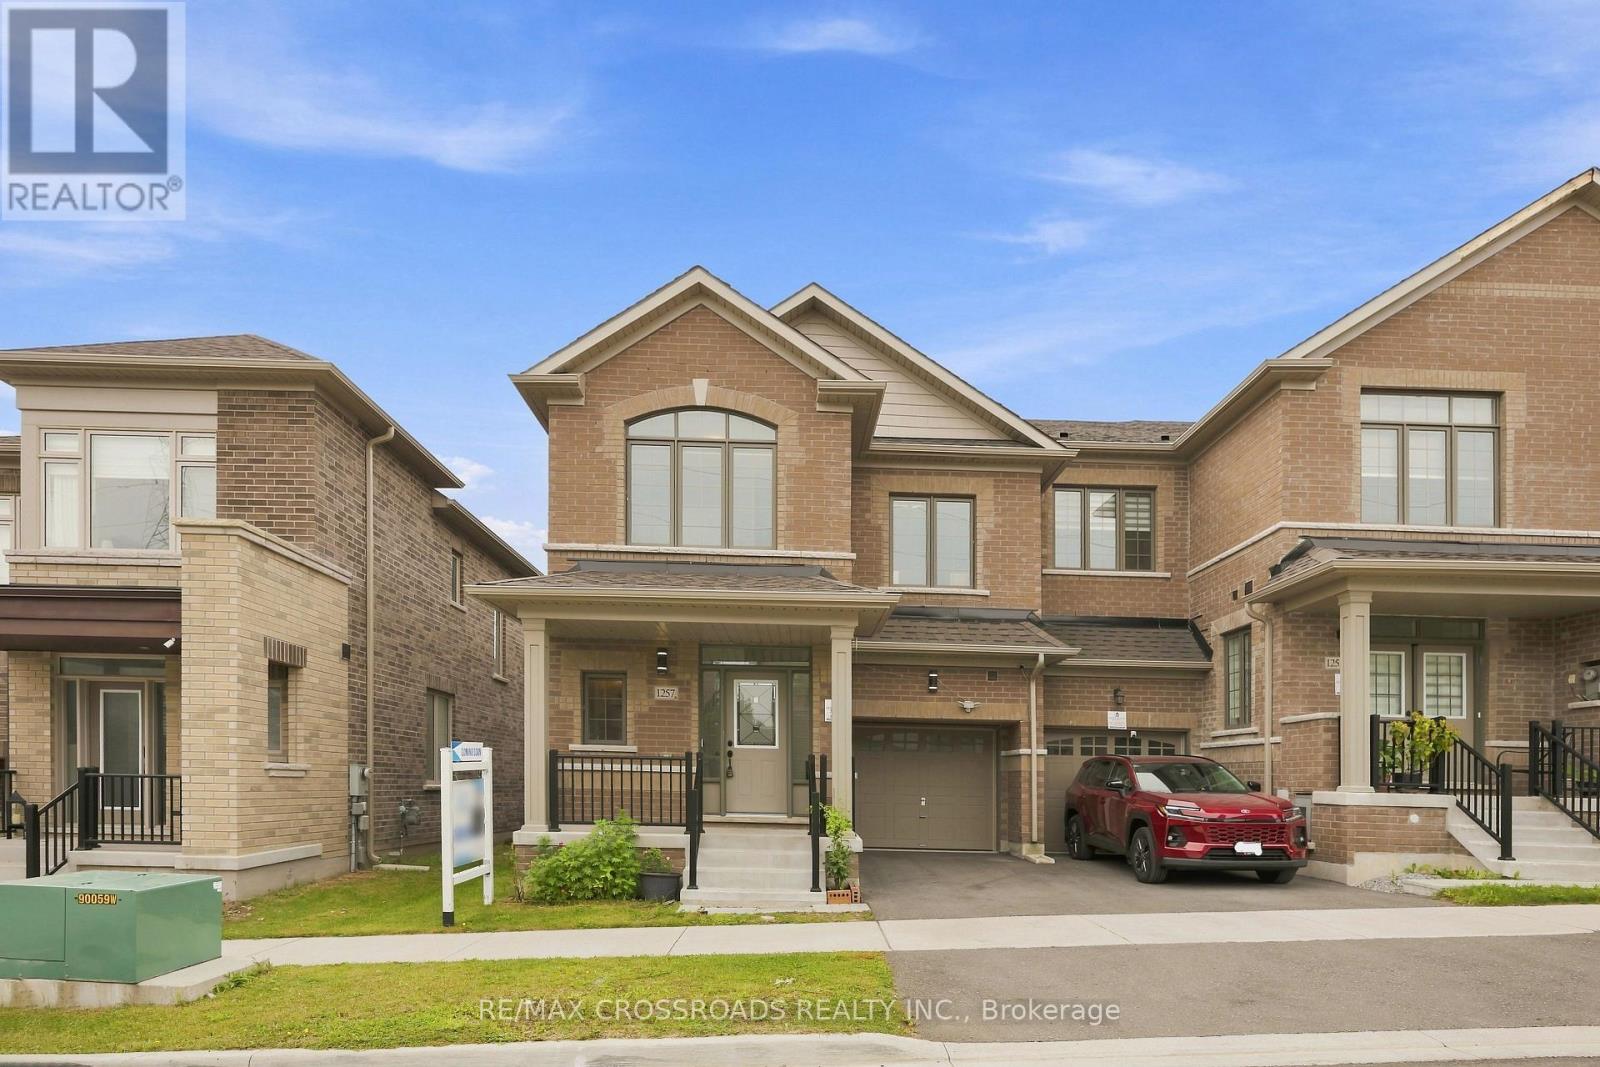
1257 Aquarius Trail
Pickering, Ontario
Welcome to 1257 Aquarius Trail, a stunning end-unit freehold townhouse in the sought after New Seaton community of Pickering! Built in 2023, this move-in ready 4-bedroom, 2.5-bathroom home offers an impressive 2,040 sq. ft. above grade, 9-ft ceilings throughout, approximately $60,000 in builder upgrades, and an upgraded 200-amp electrical panel. With its exceptional size, premium finishes and versatile layout, this home truly stands apart from other townhomes and semis in the area.The main floor features beautiful hardwood flooring, a bright and spacious open-concept layout, and a freshly painted interior. The upgraded kitchen showcases quartz countertops, stainless steel appliances, upgraded cabinetry, backsplash and upgraded floor tiles, creating a stylish and functional space for everyday living and entertaining. The exceptionally large primary bedroom is a true retreat, featuring a spacious walk-in closet and luxurious 6-piece ensuite with his-and-hers sinks, freestanding soaker tub and rainfall shower. Three additional generously sized bedrooms provide plenty of room for family, guests or a home office. The approximately 965 sq. ft. basement offers incredible future potential for additional living space, recreation, a home office or potential income-generating space, subject to applicable approvals. The basement already features a separate entrance and larger builder-installed windows, providing an excellent foundation for future finishing. As a premium end-unit, the home offers added privacy and natural light. Parking includes one attached garage and one private driveway space. Located in New Seaton, a growing Pickering community surrounded by parks, trails, schools, shopping and recreation, with convenient access to Highways 401/407 and GO Transit. A rare opportunity to own a move-in ready, upgraded end-unit with exceptional living space and future potential. Come see why this home stands above the competition! (id:40227)
RE/MAX Crossroads Realty Inc.
146 - 1995 Royal Road
Pickering (Village East), Ontario
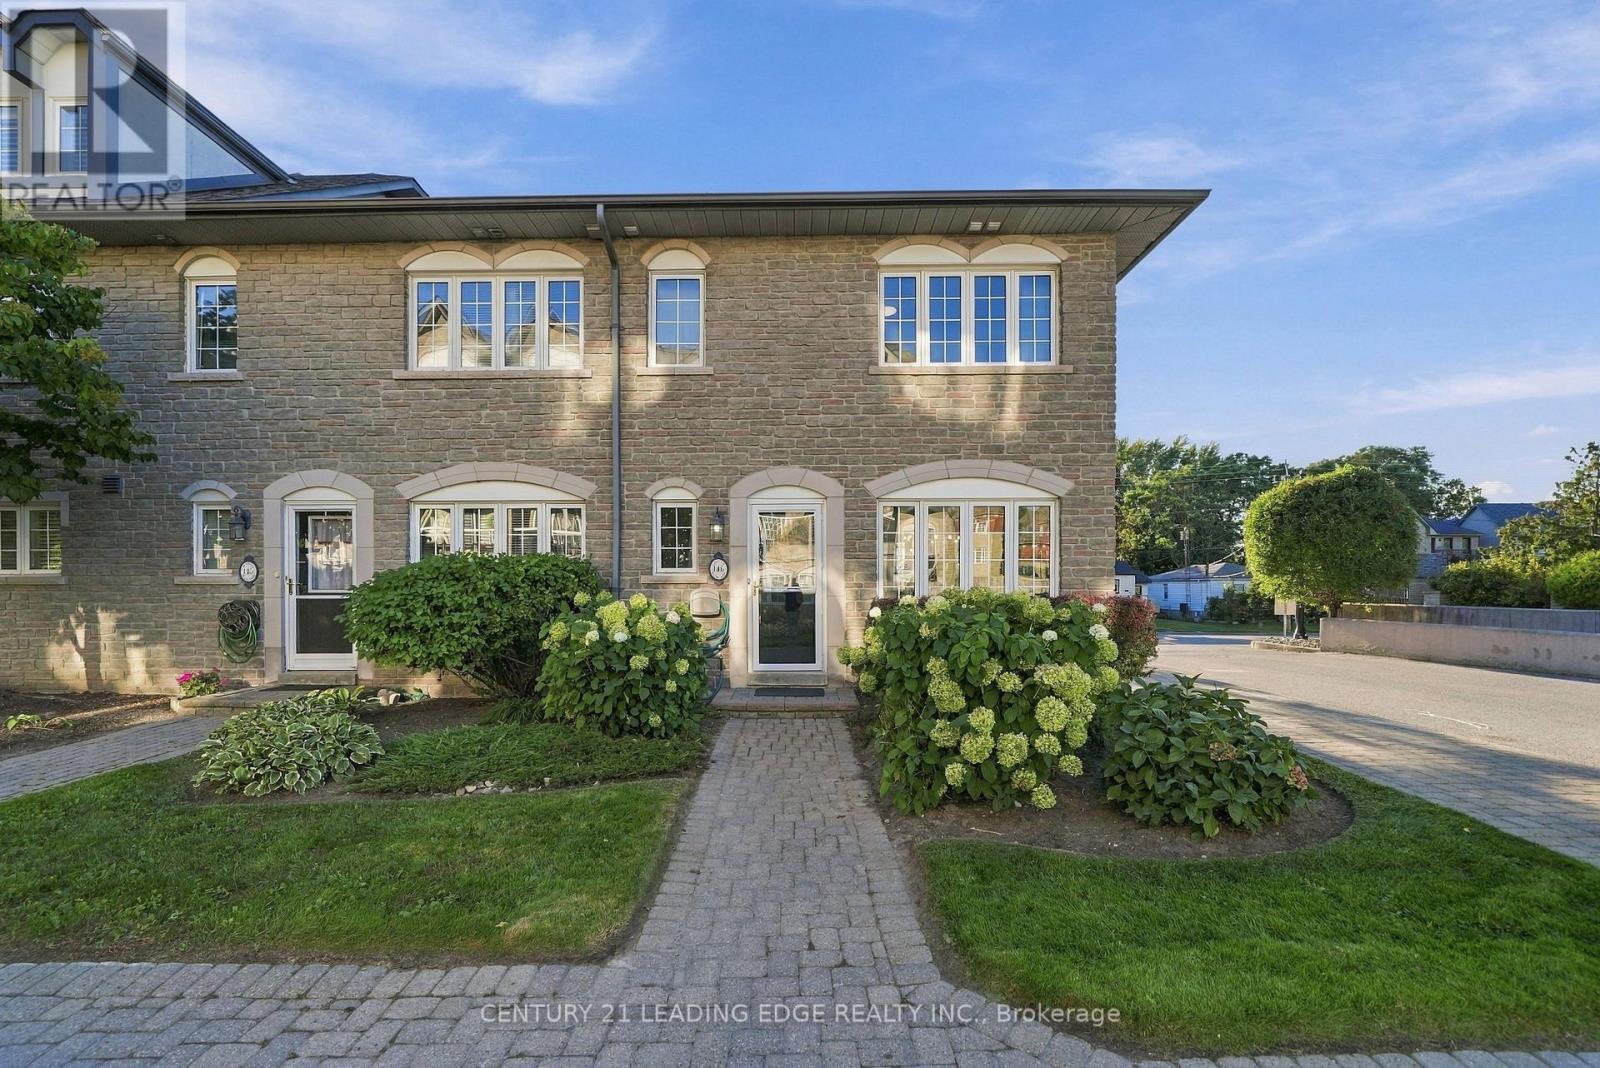
Welcome to Chateaux by the Park by Coughlan Homes! This spacious end unit 3-bedroom, 4-bath condo townhouse offers an exceptional combination of comfort, functionality and low-maintenance living in a prime Pickering location. With generous living space plus a professionally finished basement, this home is ideal for families, professionals, downsizers or anyone looking for the feel of a house with the convenience of condominium living. The bright and inviting main level features a functional layout designed for everyday living and entertaining. The family room offers a walkout through sliding glass doors to a private rear deck surrounded by mature trees-an inviting outdoor retreat with plenty of room for a BBQ, patio set and summer gatherings. Enjoy your morning coffee, dine outdoors or simply relax Upstairs, three well-proportioned bedrooms provide comfortable private spaces, while fouramong the greenery. bathrooms throughout the home add exceptional convenience for busy households and guests. The finished basement expands your living options even further and is room, home office, gym, media room, play area or additional family space.perfect for a recreation Set within the established Le Chateau of the Park community, this attractive condo townhouse offers a wonderful lifestyle in one of Pickering's convenient locations. Enjoy easy shopping, restaurants, parks, schools, recreation, transit and major commuter routes whileaccess to coming home to a quiet residential A fantastic opportunity to own a spacious 3-bedroom townhouse with a finished basement, foursetting surrounded by mature landscaping. bathrooms and usable outdoor living space. Move in and make it your own-this is the space, location and lifestyle you've been waiting for! (id:40227)
Century 21 Leading Edge Realty Inc.
30 Birchmount Road
Toronto (Birchcliffe-Cliffside), Ontario
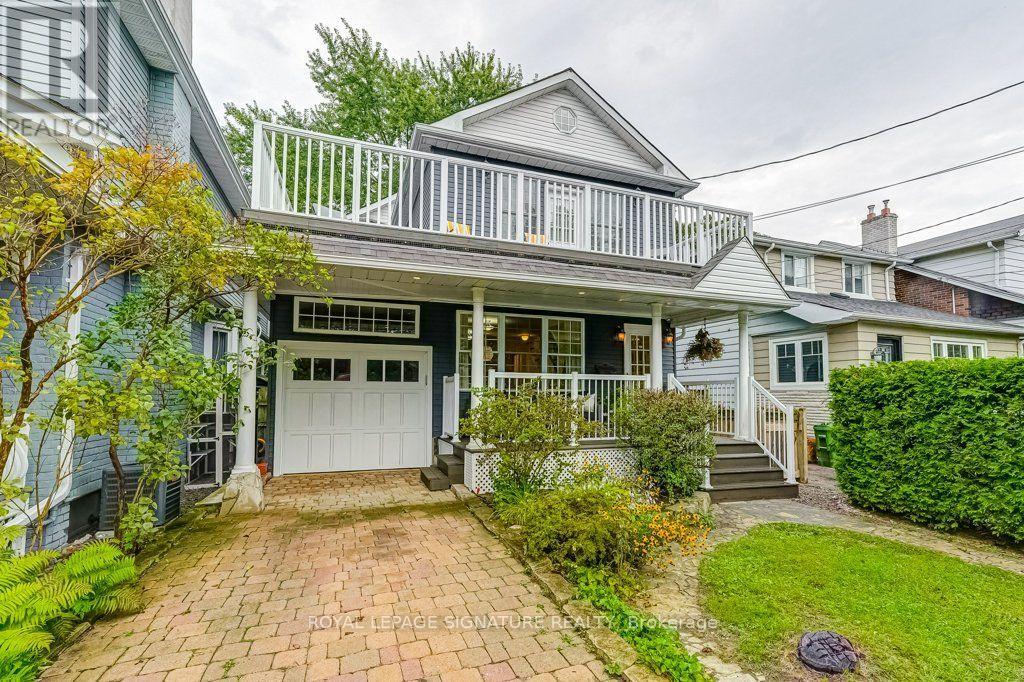
Welcome to 30 Birchmount Road, a distinctive family home with a GARDEN SUITE located in a quiet highly sought after neighbourhood south of Kingston Road, defined by mature gardens, tree-lined streets & well appointed homes. A 10-minute stroll takes you through Harrison Properties Park along the Waterfront Trail to Rosetta McClain Gardens, with beautiful views over Lake Ontario.A 5-minute walk takes you to shops and restaurants, primary and secondary public school along and a community centre. Inside, the home delivers the space and versatility for modern living and a growing family. Inviting curb appeal opens to a welcoming front porch, while a 2nd floordeck, accessed directly from two bedrooms, provides an outdoor extension with beautiful views of the area. The well designed floor plan offers 4 bedrooms, 3 washrooms, family room, an open-concept living and dining area with a large eat-in kitchen, welcoming fully finished basement and 3 gas fireplaces throughout the property providing invitingly warm spaces for daily enjoyment and is an entertaining dream. An additional top-floor attic space with vaulted ceilings can be used as an office, children's playroom, creative space, storage or additional bedroom. * MUST SEE *201 sqft DETACHED GARDEN SUITE* - a wonderfully versatile extension of the home, equipped with gas fireplace, ceiling fan and skylight. Currently enjoyed all 4 seasons asa private garden lounge, it could equally be your creative studio, dedicated home office, yogaspace or workshop. The backyard garden creates a private and lush backdrop to the flagstone outdoor entertaining area designed for enjoying summer evenings with family and friends. With an attached garage, private 2-car driveway and an exceptional combination of indoor and outdoor living spaces, 30 Birchmount offers something increasingly uncommon in Toronto: A welcoming family home with room to grow, spaces to retreat to and a beautiful connection to the neighbourhood . (id:40227)
Royal LePage Signature Realty