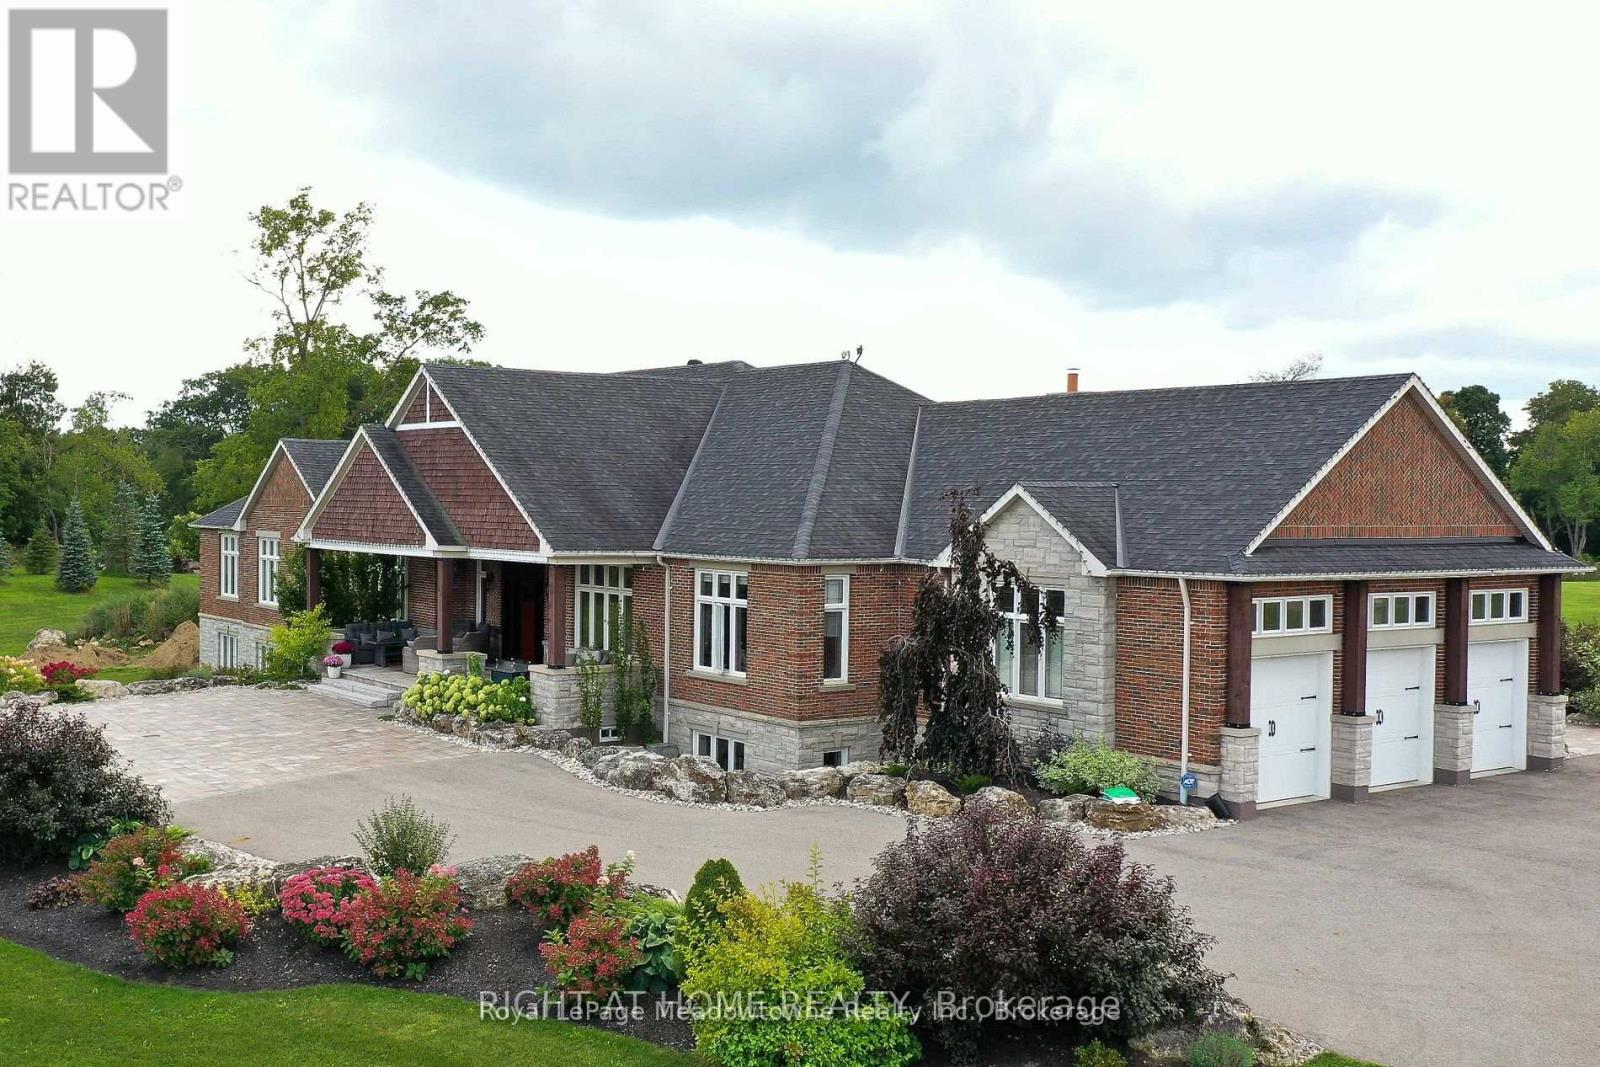
7686 Appleby Line
Milton, Ontario
Presenting 7686 Appleby Line - A custom-built estate set on approximately 45 acres in a private and picturesque Niagara Escarpment setting, surrounded by mature trees and close to walking trails and conservation areas. This one-of-a-kind bungalow offers close to 10,000 sq. ft. of living space across two levels, with 7 bedrooms and 8 bathrooms.The main level showcases quality finishes and workmanship throughout, with hardwood and ceramic flooring, a gourmet kitchen featuring a centre island and granite countertops, and generous living spaces designed for both everyday living and entertaining.The professionally finished lower level adds an impressive amount of additional living space, including a recreation room, media room, two kitchens, and a nanny suite. With its flexible layout and extensive finished space, the home offers plenty of room for family, guests, and extended living arrangements.The paved driveway continues to a large detached barn/outbuilding with extensive space for vehicles, equipment, storage, and hobbies, making it an ideal addition for car enthusiasts, contractors, or anyone needing room for their toys.A private treed drive leads to this highly desirable Escarpment property, offering a peaceful country setting while remaining conveniently located with easy access to Milton and the 401 and 407 highway corridors. (id:40227)
Royal LePage Meadowtowne Realty Inc.
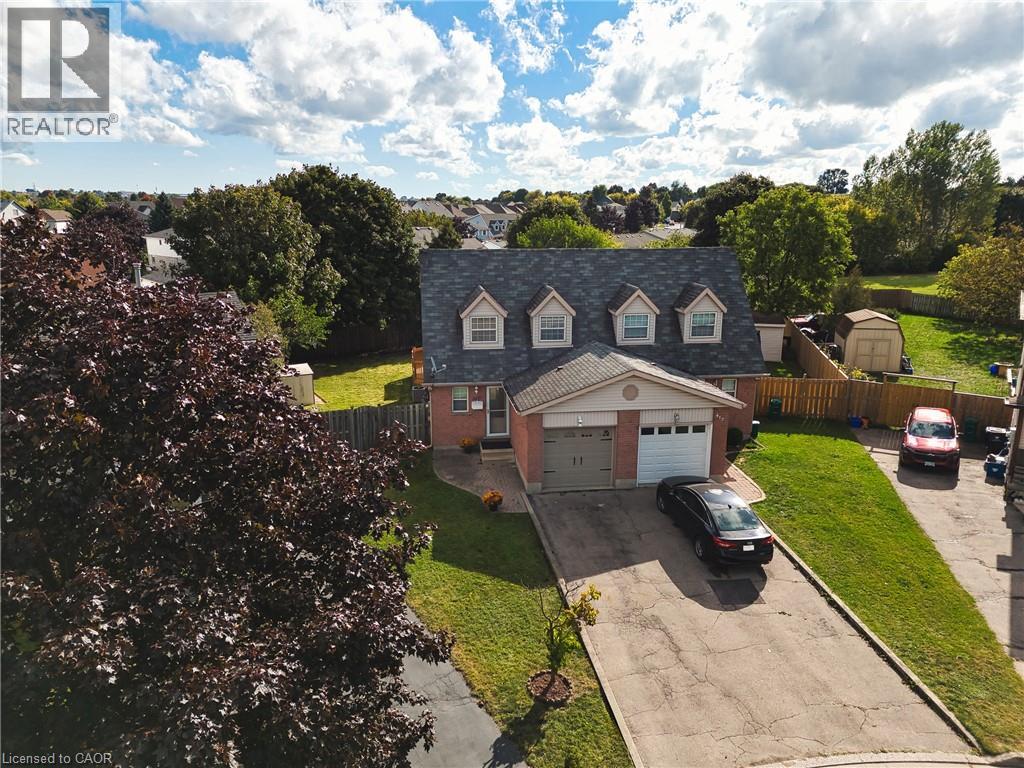
415 Hadfield Court
Cambridge, Ontario
Welcome to this bright and spacious 3-bedroom, 2.5-bath semi-detached home tucked into a quiet cul-de-sac in a beautiful Preston neighbourhood. The main floor offers a comfortable layout with a bright living room, a powder room, wood flooring, a kitchen with white cabinetry and a separate dining room just off the kitchen. Sliding doors from the dining room lead to a large deck and fully fenced private yard, creating a great space to enjoy the outdoors. Upstairs, you'll find three well-sized bedrooms and a family bathroom. The finished basement adds even more living space with a spacious rec room and full bathroom. Freshly painted throughout and complete with an attached garage, this home offers a practical layout with plenty of room for a family to settle in and make their own. Set in a quiet Preston neighbourhood just minutes from the 401, this is a comfortable home in a convenient location with easy access to Cambridge and surrounding amenities. (id:40227)
R.w. Dyer Realty Inc.
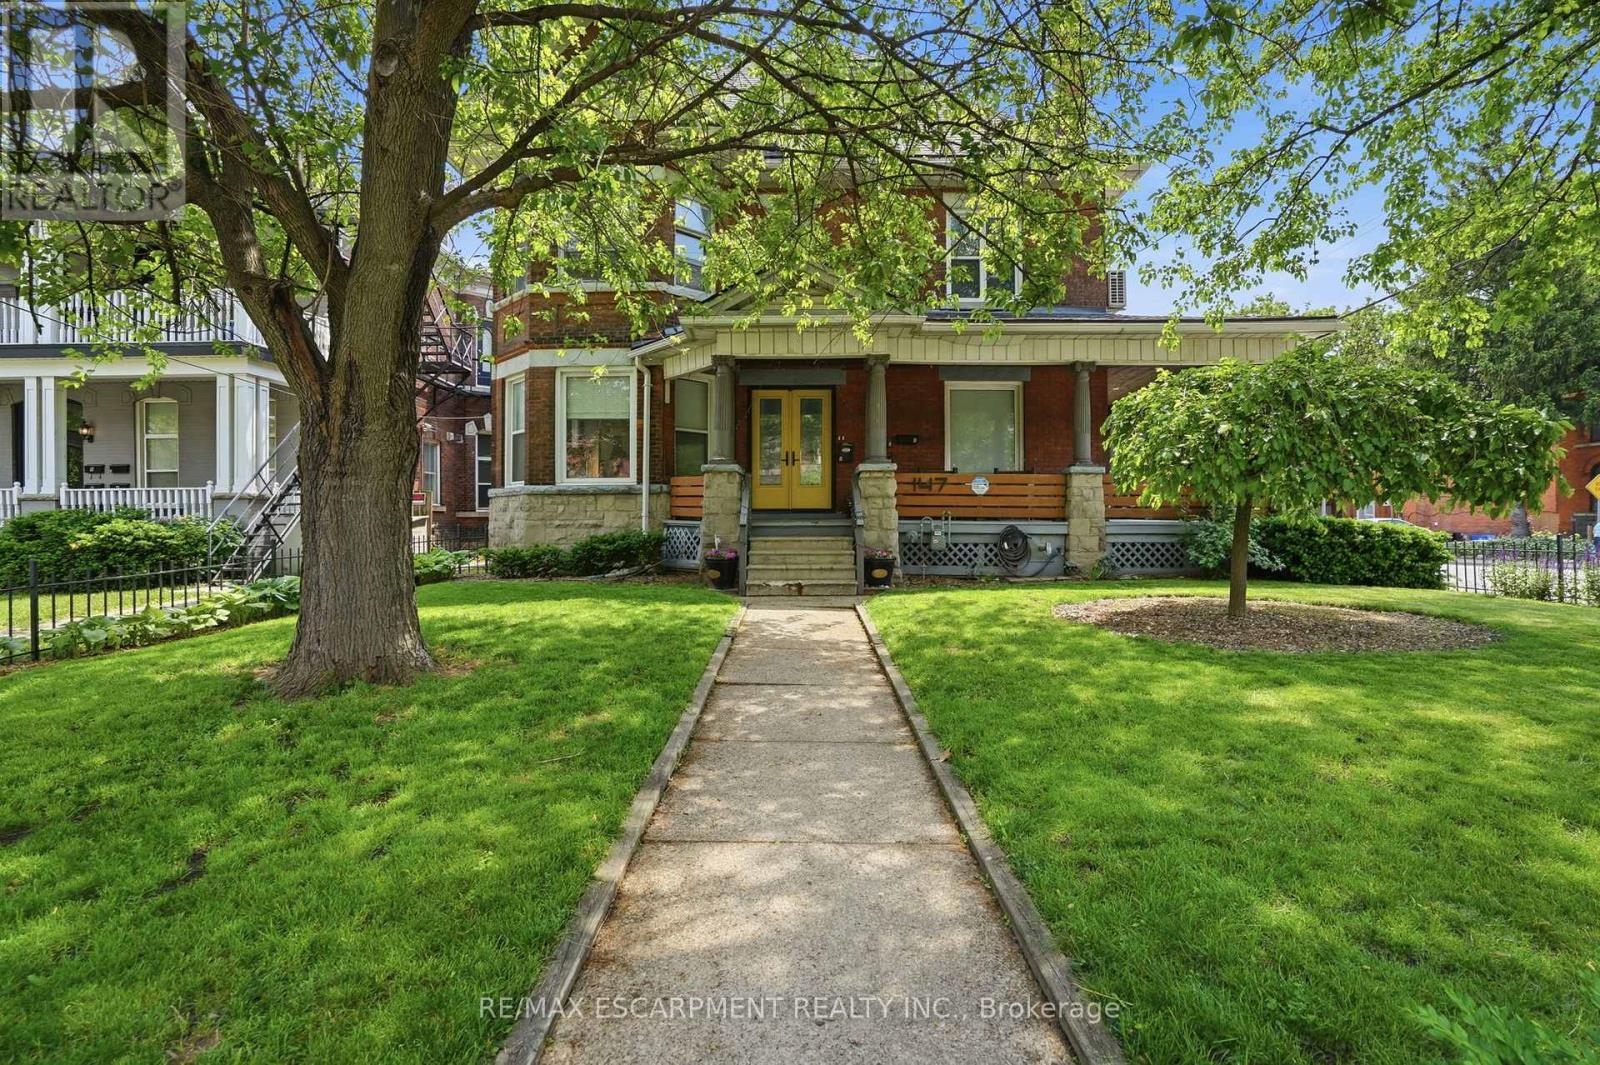
147 Emerald Street S
Hamilton (Stinson), Ontario
Investor Opportunity in Prime Central Hamilton Stinson neighbourhood! This beautifully maintained Victorian-style fourplex offers the perfect blend of historic charm and modern convenience in a highly desirable location just below the escarpment. Each self-contained unit has been thoughtfully updated and well cared for, featuring in-suite washer and dryer unit 2-3, units 1/basement share laundry in the lower level, Units 1-3 equip with split system wall unit AC, functional layouts, and character details that reflect the timeless architecture of the home.The property offers three surface parking spaces plus a detached double-car garage with hydro, providing excellent convenience for tenants and additional potential uses for storage or workspace. Pride of ownership is evident throughout, making this a turnkey addition to any investment portfolio.Ideal for investors seeking strong long-term value or owner-occupants looking to live in a spacious, character-filled unit while generating rental income from the additional suites to help subsidize the mortgage. Located close to downtown amenities, transit, parks, and escarpment access, this property offers both lifestyle and investment appeal (id:40227)
RE/MAX Escarpment Realty Inc.
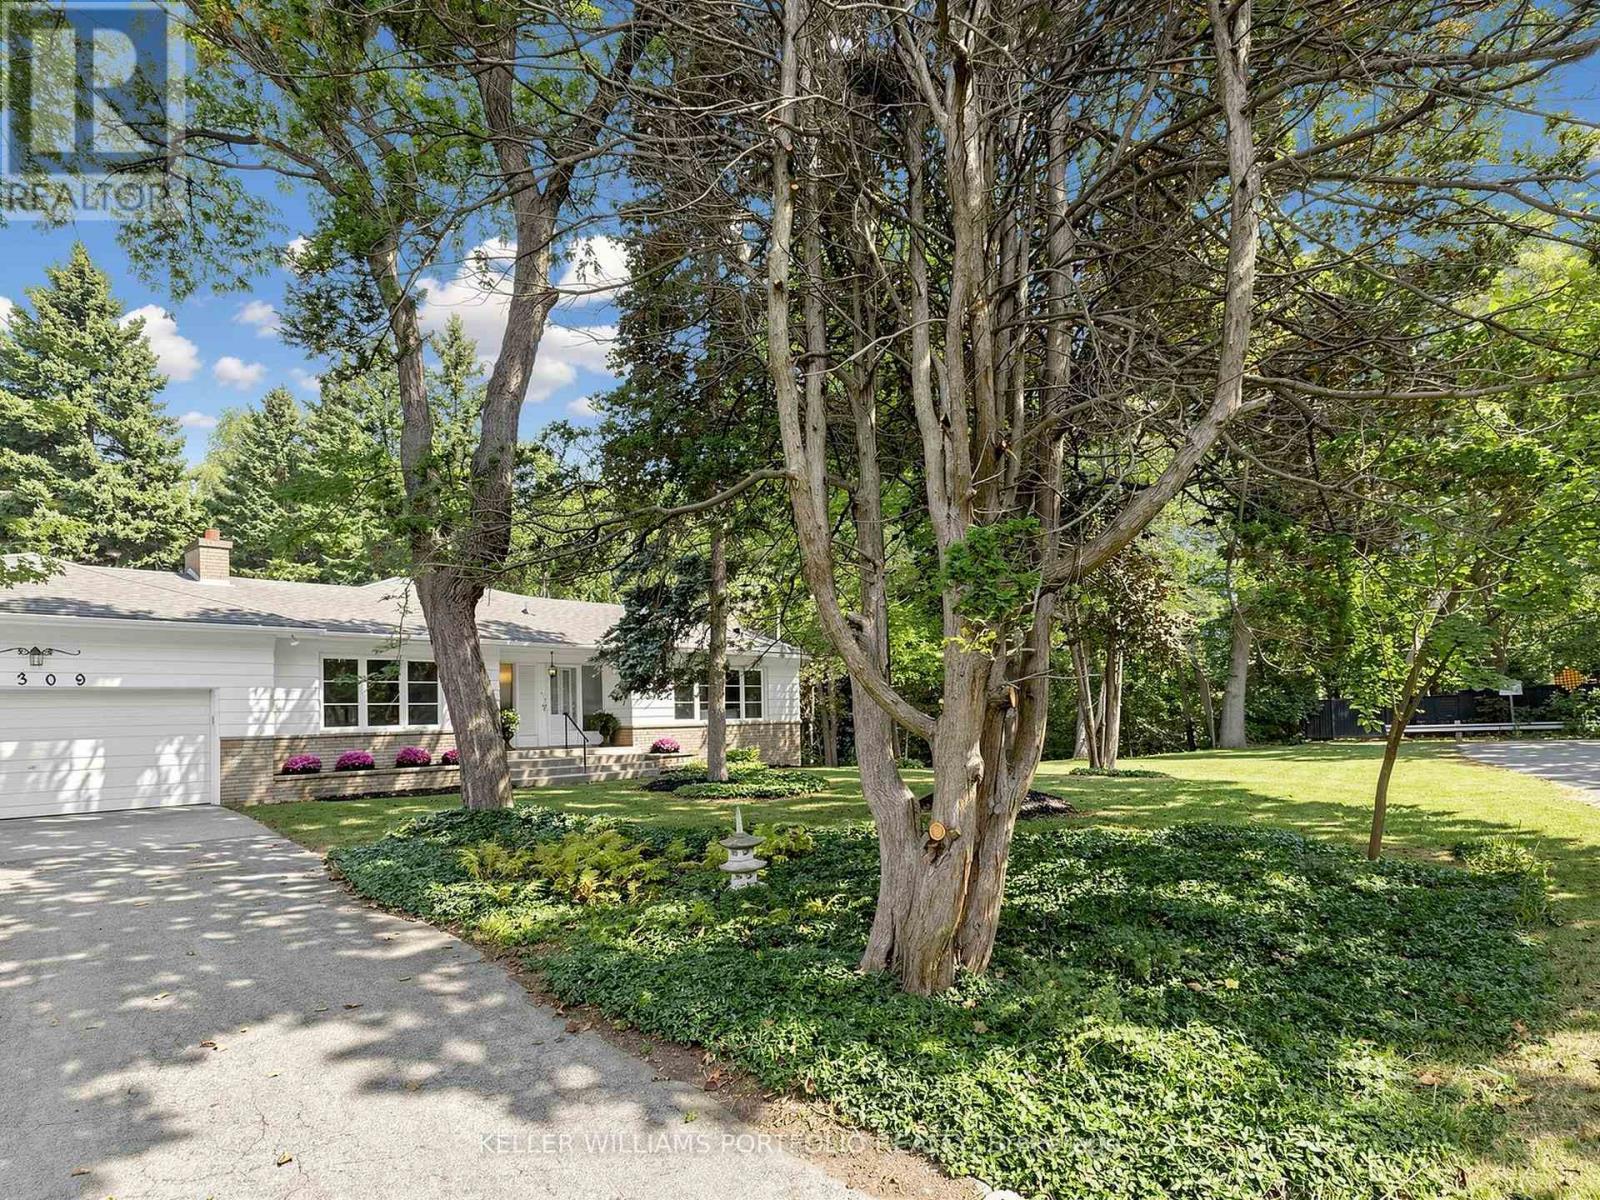
1309 Martley Drive E
Mississauga (Lorne Park), Ontario
2 SIDE BY SIDE MAGNIFICENT RAVINE LOTS tucked away in prestigious Lorne Park, South Mississauga. ALMOST 1 ACRE. LOCATED RIGHT AT THE END OF A QUIET DEAD-END STREET. WOW! This extraordinary estate property offers a HUGE LAND component, exceptional privacy and natural beauty. At the heart of it proudly sits a RANCH BUNGALOW WITH PRESENCE, built, owned and loved by the same family, backing & siding on to a breathtaking ravine setting. Two separate walkouts provide easy access to the outdoors, including one from the bright, full lower level, which features an oversized rec room with a cool bar - what a great spot for parties and family gatherings! Large windows flood the home with natural light, framing the gorgeous views. This home offers comfortable living for you to enjoy or the potential for rental income while you plan the next chapter. Let your imagination run wild! THE COMBINED LOTS HAVE A POTENTIAL ZONING ALLOWANCE FOR A 9,600+ SF CUSTOM HOME. You have the flexibility to move in, rent out, renovate, expand or build new. Whether you are downsizing looking for easier bungalow living, a builder envisioning a luxury custom residence, an investor seeking a premier landholding opportunity, or an end user ready to create a dream estate, 1309 Martley Dr. represents a truly rare opportunity in the heart of Lorne Park. Enjoy the best of Lorne Park living, with Lake Ontario's waterfront trails and beaches, Jack Darling Park, Port Credit's vibrant restaurants and cafés, excellent schools (including one just down the street) and convenient access to the QEW and GO Transit. An architect's preliminary report complete with conceptual renderings offers just one exciting example of the property's potential, including a stunning second-storey addition. Conceptual photos are AI-generated. All proposed development is subject to applicable local regulatory approvals. (id:40227)
Keller Williams Portfolio Realty
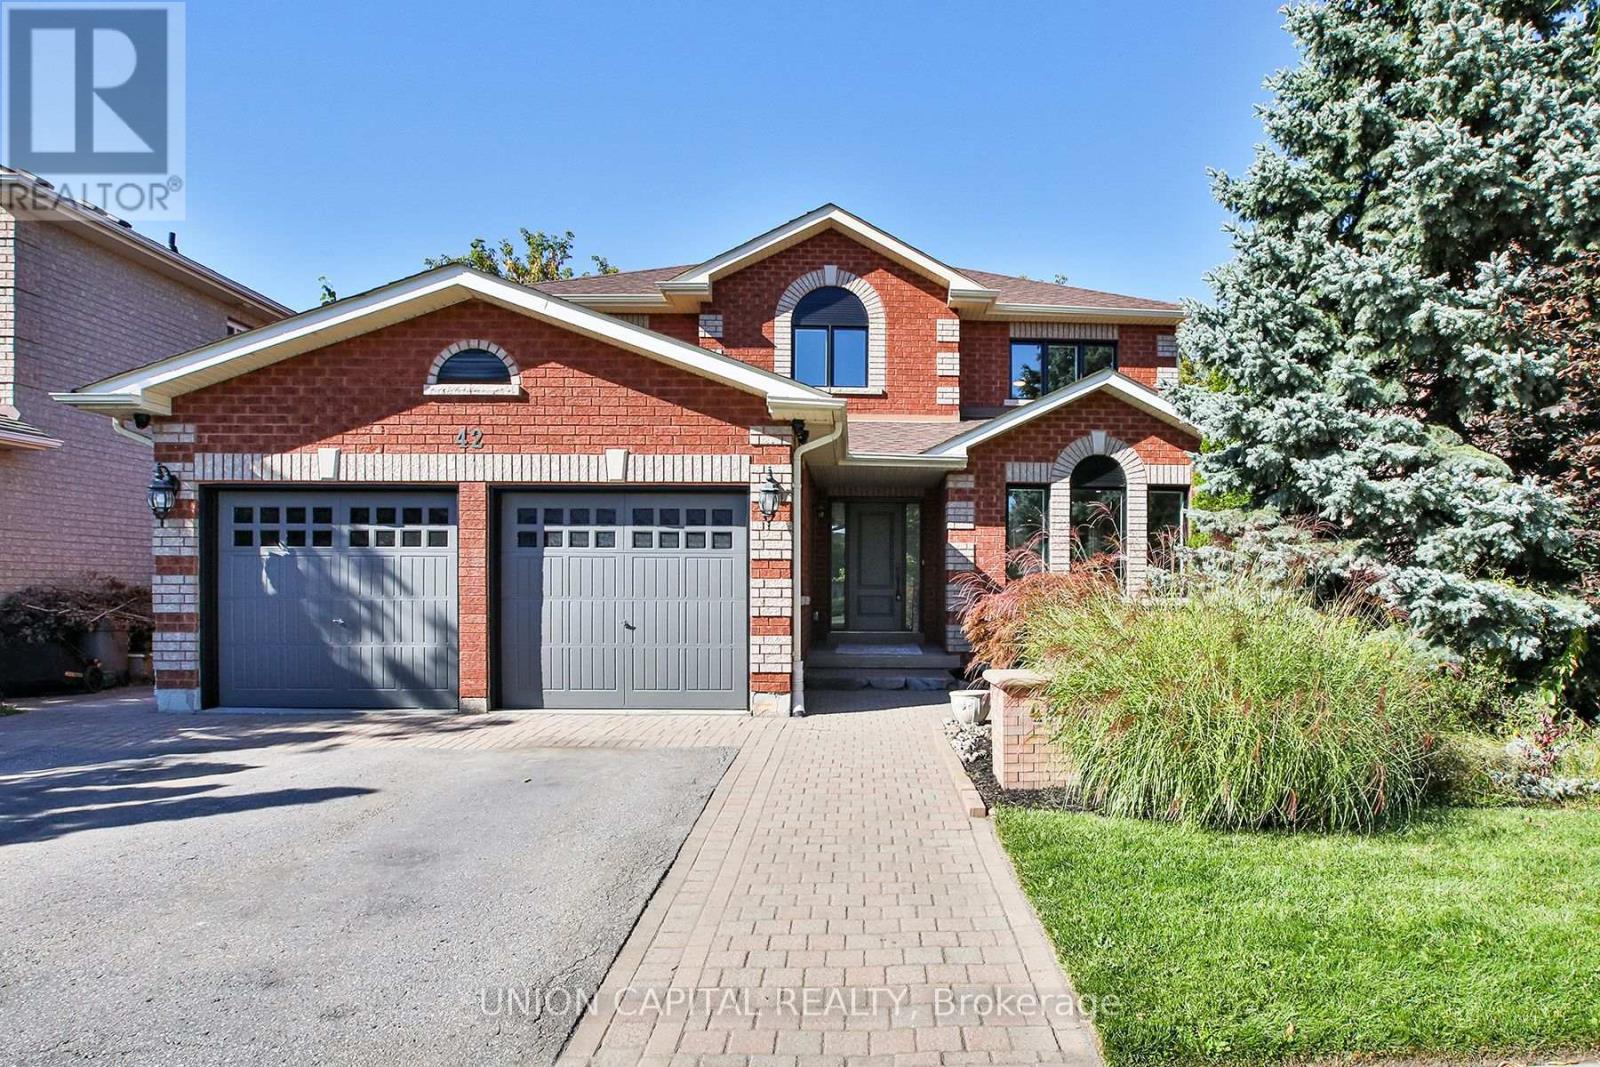
42 Bambi Crescent
Georgina (Keswick South), Ontario
Say Hello to 42 Bambi Crescent- the quintessential home of Keswick South in Georgina, and truly the home you didn't know you needed. Featuring over 2200 sq ft of comfortable living space, this stunning four bedroom, three bathroom home has received the makeover of a lifetime and is ready to be shared with its new owner(s). Inside, you will find beautiful hardwood flooring and a bright open-concept main floor that makes the home feel modern, spacious and incredibly functional. The updated stair railings add a modern touch and fresh appeal to the home. The kitchen is complete with quartz countertops, brand new stainless-steel appliances, a custom built island, and tons of pantry space- perfectly designed for everyday family living and effortless entertainment. With just the flick of the switch, the pot lights throughout can also give you the perfect ambiance to wind down. Also, whether you are cooking or entertaining away, you can also count on the built-in ceiling speakers to set the mood...AND play your favourite tunes! The luxurious resort-inspired bathrooms upstairs cannot be missed as well- because once you've had heated bathroom floors, you will not be able to live without it. Basement is finished with rental or in-law capabilities, or simply transform it to your own oasis. To be minutes away from Lake Simcoe, different beaches/parks, great schools and being accessible to all your essential needs? You need to come check this one out! (id:40227)
Century 21 Heritage Group Ltd.
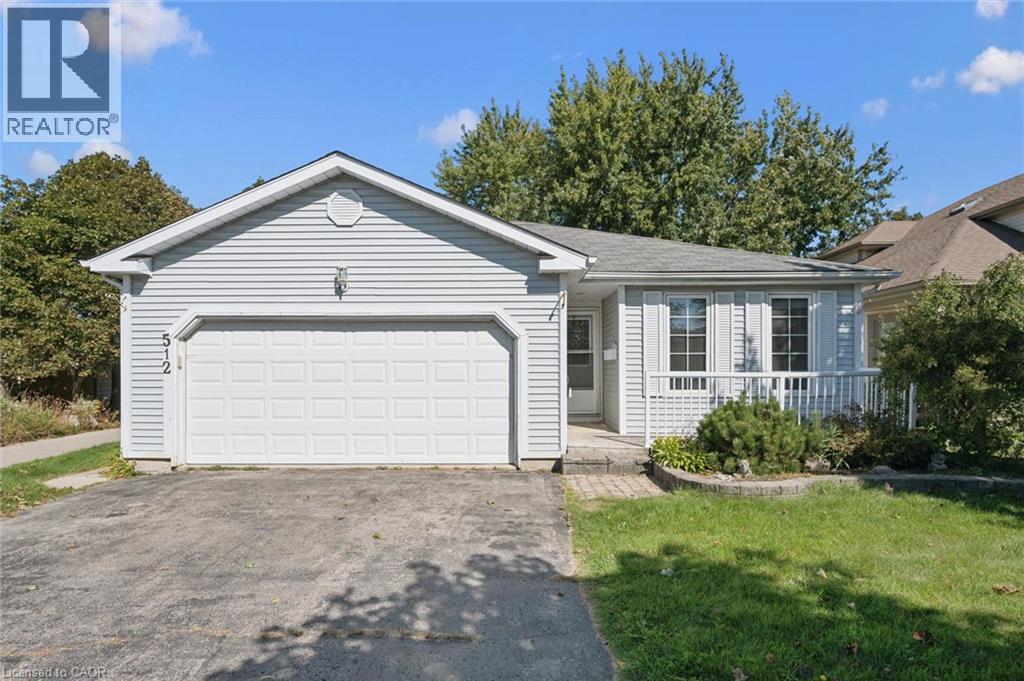
512 Thorndale Drive
Waterloo, Ontario
OPPORTUNITY KNOCKS!!! 3 bedroom bungalow complete with a lower-level apartment, conveniently located with Waterloo's Westvale neighbourhood. The main floor offers a full kitchen opening onto the dining area and living room, with walk-out to deck. The three good sized bedrooms are well situated on the main-floor along with the full bathroom. This unit is completed with the 2-car garage and in-suite laundry. The lower level walk-out unit offers its own entrance with a mud-room area, an open concept and well sized kitchen and living room, two large bedrooms, a full bathroom, in-suite laundry and an additional storage room. This home is ideal for the home buyer looking for a mortgage helper, the multi-generational family, or the investor. 512 Thorndale is situated within walking distance to the Ira Needles Boardwalk amenities and still just a short drive to Uptown Waterloo and both Universities. (id:40227)
Mcintyre Real Estate Services Inc.
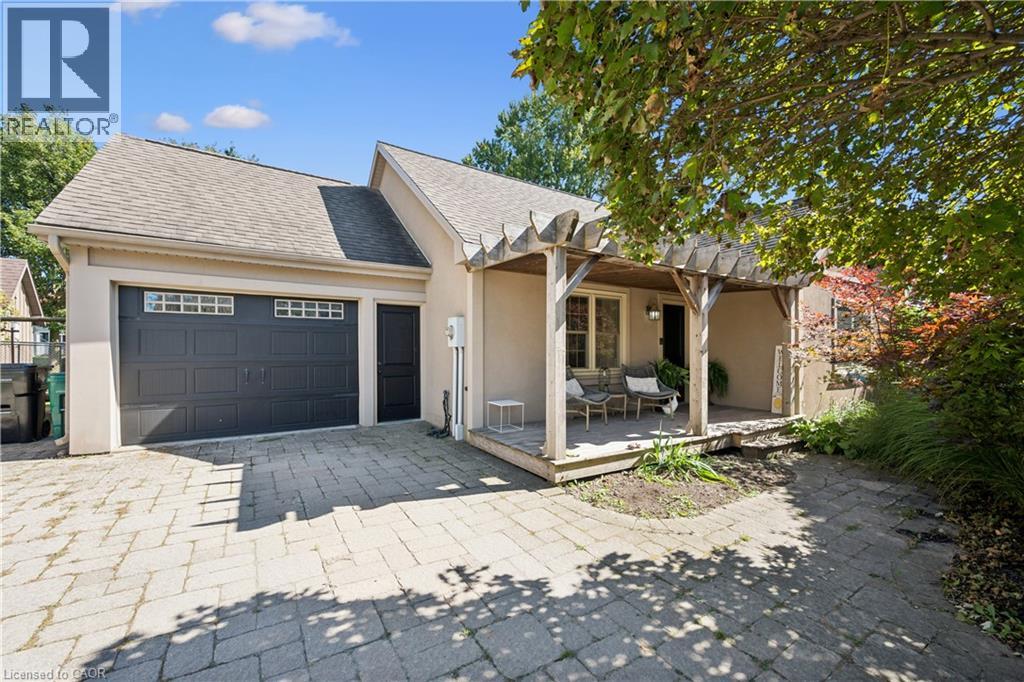
1039 Molesworth Street
Wellesley, Ontario
Beautifully updated, thoughtfully designed, move-in ready and located in a community you'll be proud to call home, 1039 Molesworth St. is Wellesley living at its best. This quaint 1 1/2 storey home offers the perfect blend of style, comfort and functionality. With thoughtful updates throughout, there is nothing left to do but move in and enjoy. The main floor features two bedrooms and full bathroom with heated floors. The heart of the home is the bright, open-concept kitchen and living area, complete with built-ins that add both character and functionality. Patio doors lead directly to an incredible outdoor living space, where you'll find a large deck with a generous covered area, the perfect spot for morning coffee, summer dinners or entertaining friends and family. Upstairs, you'll find a private primary retreat that feels like your own personal getaway. The spacious bedroom is complemented by a beautiful ensuite featuring a soaker tub, heated floors and skylights that fill the room with natural light. A large dressing room provides exceptional storage and completes this impressive upper level. The finished lower level has even more living space with a rec room and convenient washroom, perfect for movie nights, a home gym, playroom or a comfortable hangout area. The fully fenced, backyard includes an above-ground pool, bonfire area and plenty of room to relax and play. And then there's Wellesley. Known for its strong sense of community and small-town charm, Wellesley is the kind of place where neighbours become friends and community events bring everyone together. Wellesley has almost every amenity you could ask for without the hustle and bustle of the city while being only 15 minutes from Waterloo. Once you experience the tranquility of living in Wellesley, you may never want to return to the city again. (id:40227)
Royal LePage Wolle Realty
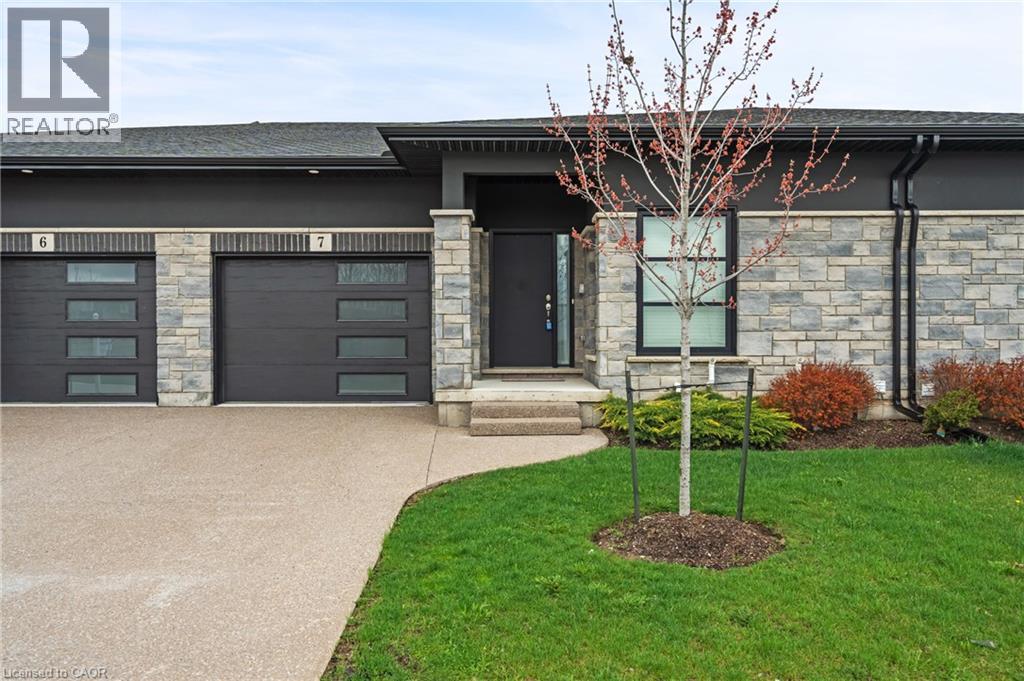
7138 Parsa Street Unit# 7
Niagara Falls, Ontario
Welcome to this beautifully maintained bungalow in the heart of Niagara Falls, offering the perfect blend of comfort, convenience, and accessibility. With approximately 1,700 sq ft of thoughtfully designed living space, this home is ideal for downsizers, retirees, or anyone seeking easy one-level living without compromising on space.Featuring 2 generously sized bedrooms and 2 full bathrooms, this home provides both functionality and privacy. The spacious primary bedroom offers ample closet space and a relaxing retreat, while the second bedroom is perfect for guests, a home office, or hobby space.The bright and inviting main living area flows seamlessly, creating a warm and welcoming atmosphere. Large windows bring in natural light, enhancing the home's airy feel. The layout is designed with accessibility in mind, making everyday living comfortable and convenient.Step outside to enjoy the covered deck-perfect in a fully fenced backyard for morning coffee, evening relaxation, or entertaining family and friends in any season.The home also boasts a spacious basement with endless potential-ideal for additional living space, a recreation room, or ample storage.Location is a standout feature. Situated just minutes from major amenities including shopping, grocery stores, schools, and dining. You're close to Costco, Metro, and a local high school, making daily errands effortless. Commuters will appreciate the quick and easy access to the QEW, providing seamless connectivity to surrounding areas. This is a rare opportunity to own a well-appointed bungalow in a highly desirable and convenient location. Whether you're looking to simplify your lifestyle or invest in a practical and comfortable home, this property checks all the boxes. (id:40227)
Revel Realty Inc.
106 - 49 Raglan Street
Collingwood, Ontario
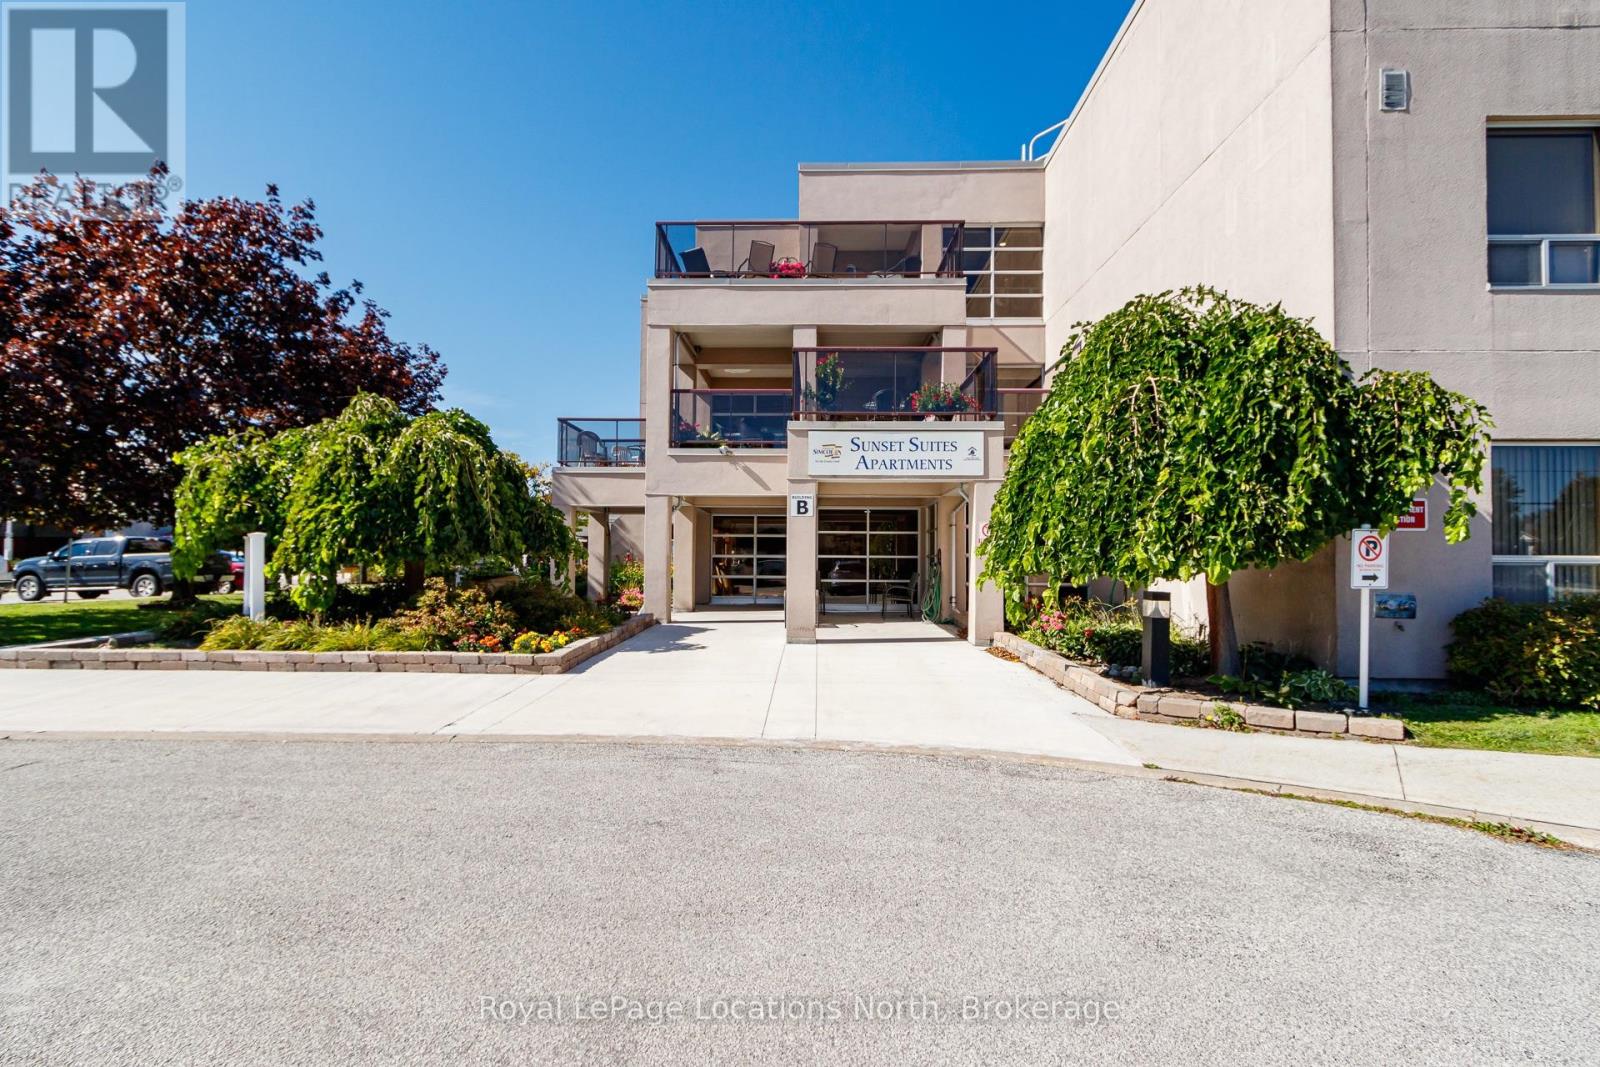
Here is a wonderful opportunity to enjoy an affordable, carefree lifestyle in Sunset Suites! This popular 60+ senior living community operates under a Life Lease. This ground floor, two bedroom unit offers comfortable open concept living. Walk-out to your own patio from the living room and enjoy escarpment views and beautiful sunsets. A designated parking space is available for drivers. The bathroom has been updated with a convenient walk-in shower! This unit has been repainted through-out and has newer hardwood floors installed. There is ample storage and an in-suite stackable washer/dryer. The monthly occupancy fee is $885.24 which includes heat, hydro, water, sewer, property maintenance and taxes. Sunset Suites, owned by the County of Simcoe, offers a secure foyer with controlled access and maintenance free living. There are gathering areas and common balconies on each floor, a recreation room with kitchen facilities, a movie room and private mailboxes in the front foyer. Enjoy social functions arranged by the Activity Coordinator. Close to all the amenities Collingwood has to offer! (id:40227)
Royal LePage Locations North (Collingwood)
393 Second Street
Collingwood, Ontario
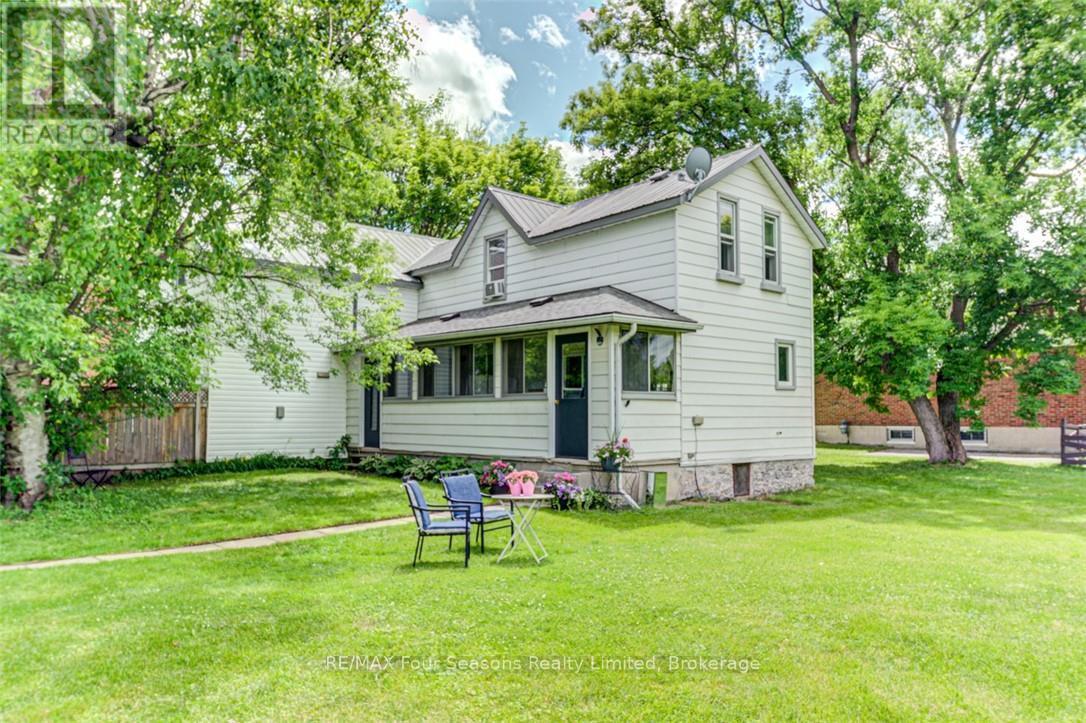
EXCEPTIONAL TRIPLEX INVESTMENT Opportunity in Collingwood! Discover a prime investment opportunity with this well-maintained triplex generating an impressive annual rental income of $61,800 ($5,150/month). Tenants pay all utilities and snow removal, maximizing your return. This property features three self-contained units, each offering 2 bedrooms and a 4-piece bathroom, all separately metered for convenience and efficiency. Situated on a generous 97 x 133 ft lot in a highly desirable location, this property offers incredible potential for future development. Under current Town of Collingwood guidelines there is potential for *Severance to create 2 lots *Development of up to four units on each lot *Construction of a garage or coach house. *Building two homes on newly created lots *Conversion to a single-family residence or custom dream home (Buyer to complete due diligence to confirm their intended use). The property has had numerous upgrades, including: *Durable metal roof and asphalt roof on porch 2025 (Apartment 3 ) *Updated electrical (breakers for two units) *Some newer windows and vinyl siding *Updated flooring *Newer appliances *Three owned hot water heaters *Stylish designer paint throughout. With A++ tenants already in place, this is a turnkey investment ideal for both seasoned investors and those entering the market. Located within walking distance to historic downtown Collingwood, you'll enjoy easy access to shops, restaurants, theatres, and the beautiful shores of Georgian Bay. Plus, you're just a short drive to Blue Mountain Village, Thornbury, and the world's longest freshwater beach. A rare opportunity in a thriving rental market-don't miss out! (id:40227)
RE/MAX Four Seasons Realty Limited
393 Second Street
Collingwood, Ontario
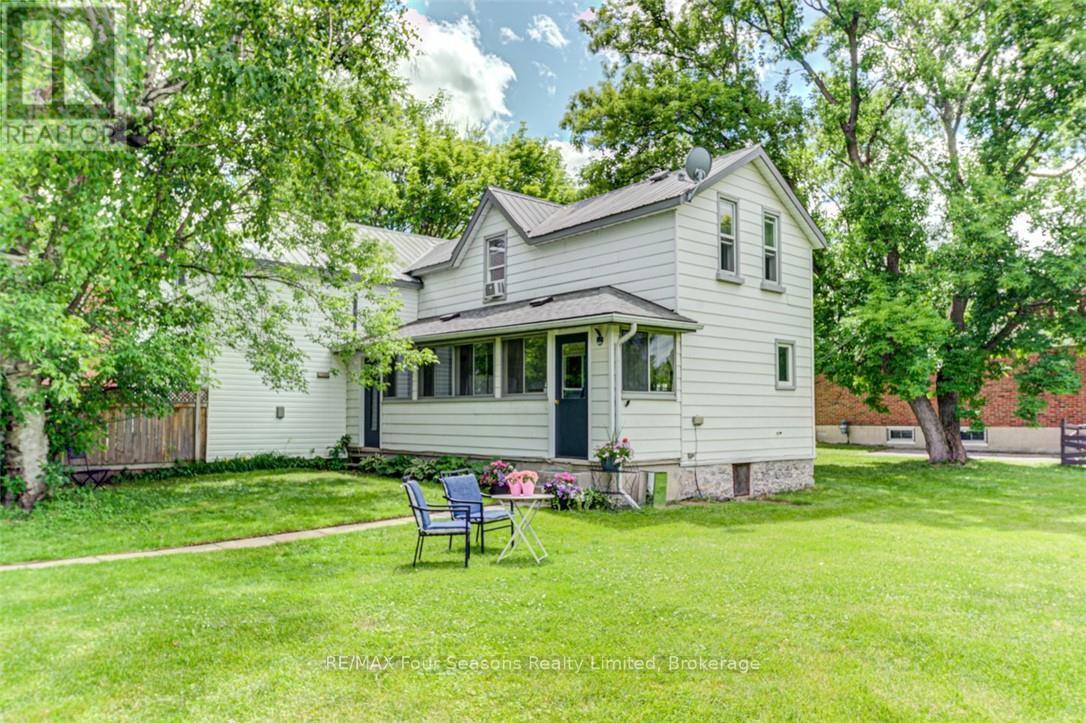
EXCEPTIONAL TRIPLEX INVESTMENT Opportunity in Collingwood! Discover a prime investment opportunity with this well-maintained triplex generating an impressive annual rental income of $61,800 ($5,150/month). Tenants pay all utilities and snow removal, maximizing your return. This property features three self-contained units, each offering 2 bedrooms and a 4-piece bathroom, all separately metered for convenience and efficiency. Situated on a generous 97 x 133 ft lot in a highly desirable location, this property offers incredible potential for future development. Under current Town of Collingwood guidelines there is potential for *Severance to create 2 lots *Development of up to four units on each lot *Construction of a garage or coach house. *Building two homes on newly created lots *Conversion to a single-family residence or custom dream home (Buyer to complete due diligence to confirm their intended use). The property has had numerous upgrades, including: *Durable metal roof and asphalt roof on porch 2025 (Apartment 3 ) *Updated electrical (breakers for two units) *Some newer windows and vinyl siding *Updated flooring *Newer appliances *Three owned hot water heaters *Stylish designer paint throughout. With A++ tenants already in place, this is a turnkey investment ideal for both seasoned investors and those entering the market. Located within walking distance to historic downtown Collingwood, you'll enjoy easy access to shops, restaurants, theatres, and the beautiful shores of Georgian Bay. Plus, you're just a short drive to Blue Mountain Village, Thornbury, and the world's longest freshwater beach. A rare opportunity in a thriving rental market-don't miss out! (id:40227)
RE/MAX Four Seasons Realty Limited
96 Macdonald Crescent
Milton (Dp Dorset Park), Ontario
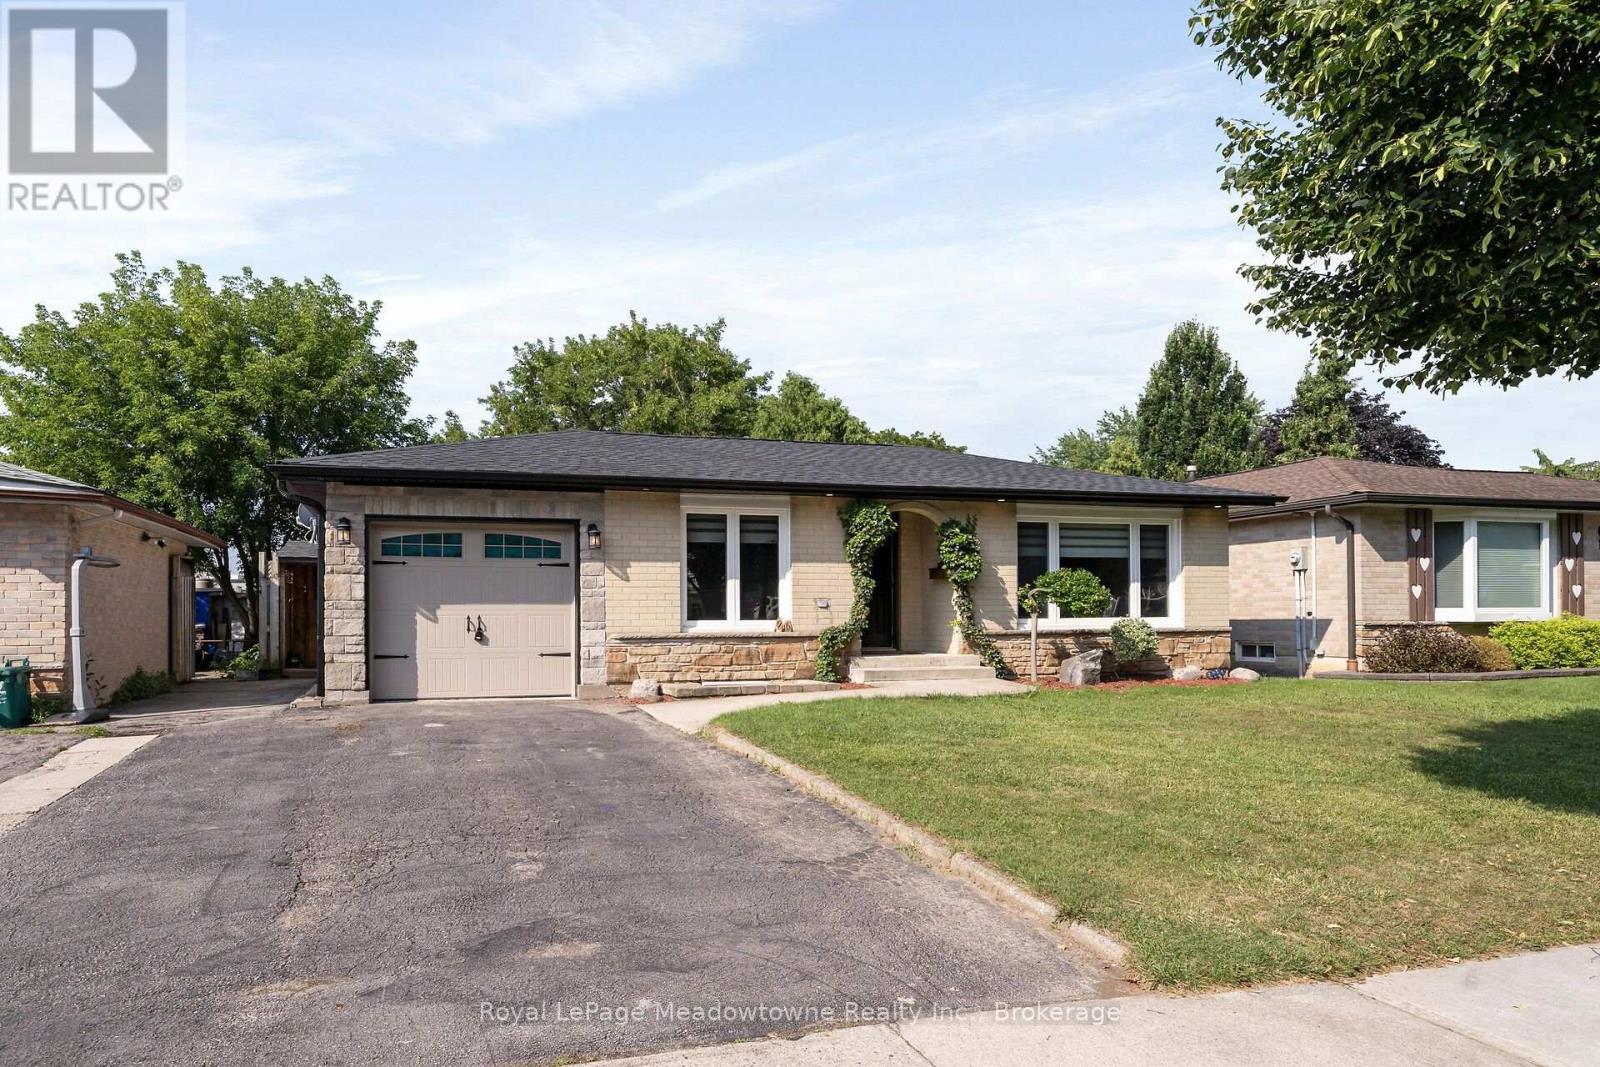
Beautifully renovated 2+1-bedroom bungalow in mature, family-friendly Dorset Park.! "Major renovations complete! Enjoy all new high-ticket updates throughout, with just a few cosmetic finishing touches (trim, light hardware) left for the buyer to personalize. Walking distance to parks, schools, downtown, shopping, transit & GO station. Situated on a 50' x 120' lot with a private backyard, no homes directly behind, single-car garage & double driveway. Incredible backyard features an outdoor building with two functional spaces: a screened enclosure with a newer 56-jet hot tub featuring captain's chairs, speakers & waterfall, plus a fully enclosed room with private entrance, electrical service, insulated walls & flooring-ideal for a home office or man cave. The interior has been thoughtfully renovated with modern decor & an open-concept layout. Spacious living room is perfect for entertaining. Chef-inspired kitchen features an eat-in area, breakfast bar with prep sink, custom shaker-style cabinetry, quartz countertops, built-in microwave & gas line for the stove. Renovated bathrooms feature modern tile & stylish standalone showers. Spacious primary bedroom boasts an impressive walk-in closet with wall-to-wall cabinetry & organizers. Soundproofed basement offers excellent additional living & entertaining space, featuring large windows, recreation room with room for a pool table, large bar with seating for eight, second kitchen, bedroom with walk-in closet & renovated 3-piece bathroom with standalone shower & slate tile. Upgrades include newer furnace & A/C, soffits, eavestroughs, brand-new roof with new plywood, new attic insulation, shaker-style interior doors, pot lights, surround sound, central vacuum & newer high-end washer & dryer. 200-amp electrical service with ESA approval for basement & workshop. Updated windows & oversized basement window well provide safe emergency escape, gas hookup for main floor stove and outdoor BBq. (id:40227)
Royal LePage Meadowtowne Realty Inc.