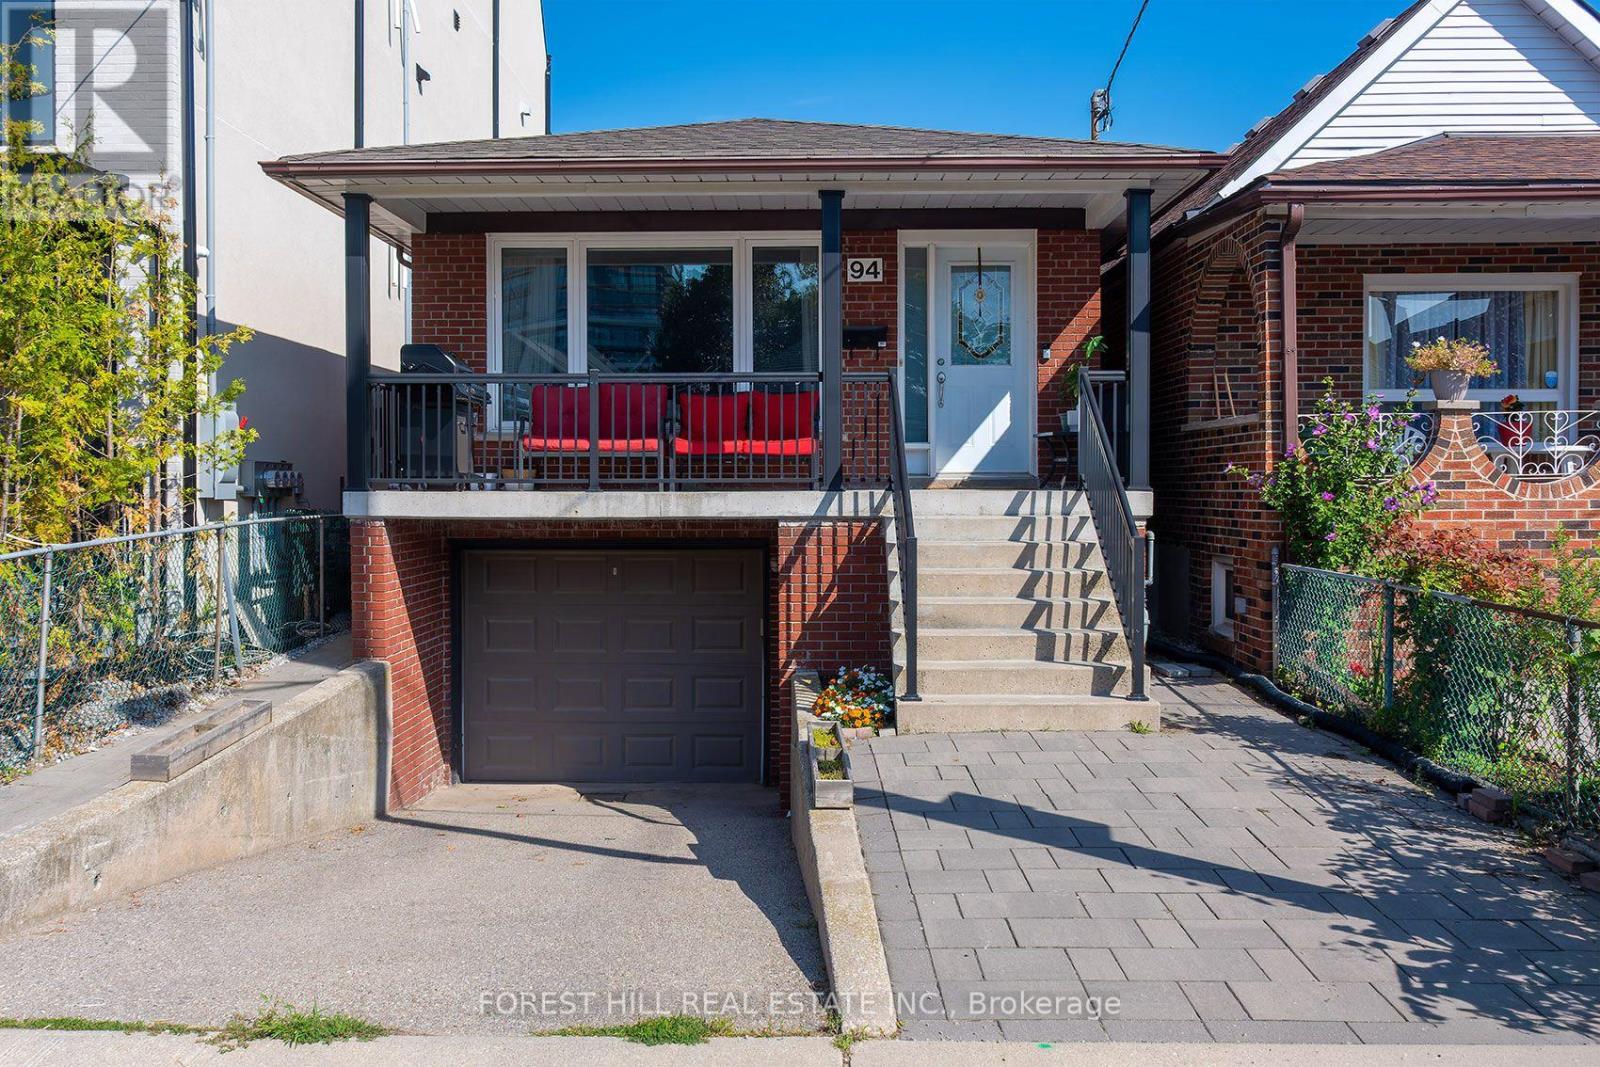
94 Belgravia Avenue
Toronto (Briar Hill-Belgravia), Ontario
This is a home that truly must be experienced in person. Deceptively understated from the street, this rarely available all-brick detached home with built in garage and private drive, is remarkably spacious, well-proportioned and filled with unexpected possibilities. The 3 bedroom main floor suite offers an effortless sense of flow, with generous principal rooms, abundant natural light and ample space for both relaxed family living and entertaining. The lower level is equally impressive: high, bright and far removed from the feel of a typical basement, it features two large bedrooms, excellent ceiling height and exceptional flexibility for extra income, teens or extended family.Located in a highly sought-after established neighbourhood, the home places the subway, Beltline trails, parks, excellent schools, shops, cafes and everyday conveniences all within easy reach. No compromising on space here. Look beyond the understated exterior and discover a bright, substantial and remarkably versatile residence with far more living space than you might expect. Step inside and experience it for yourself. (id:40227)
Slavens & Associates Real Estate Inc.
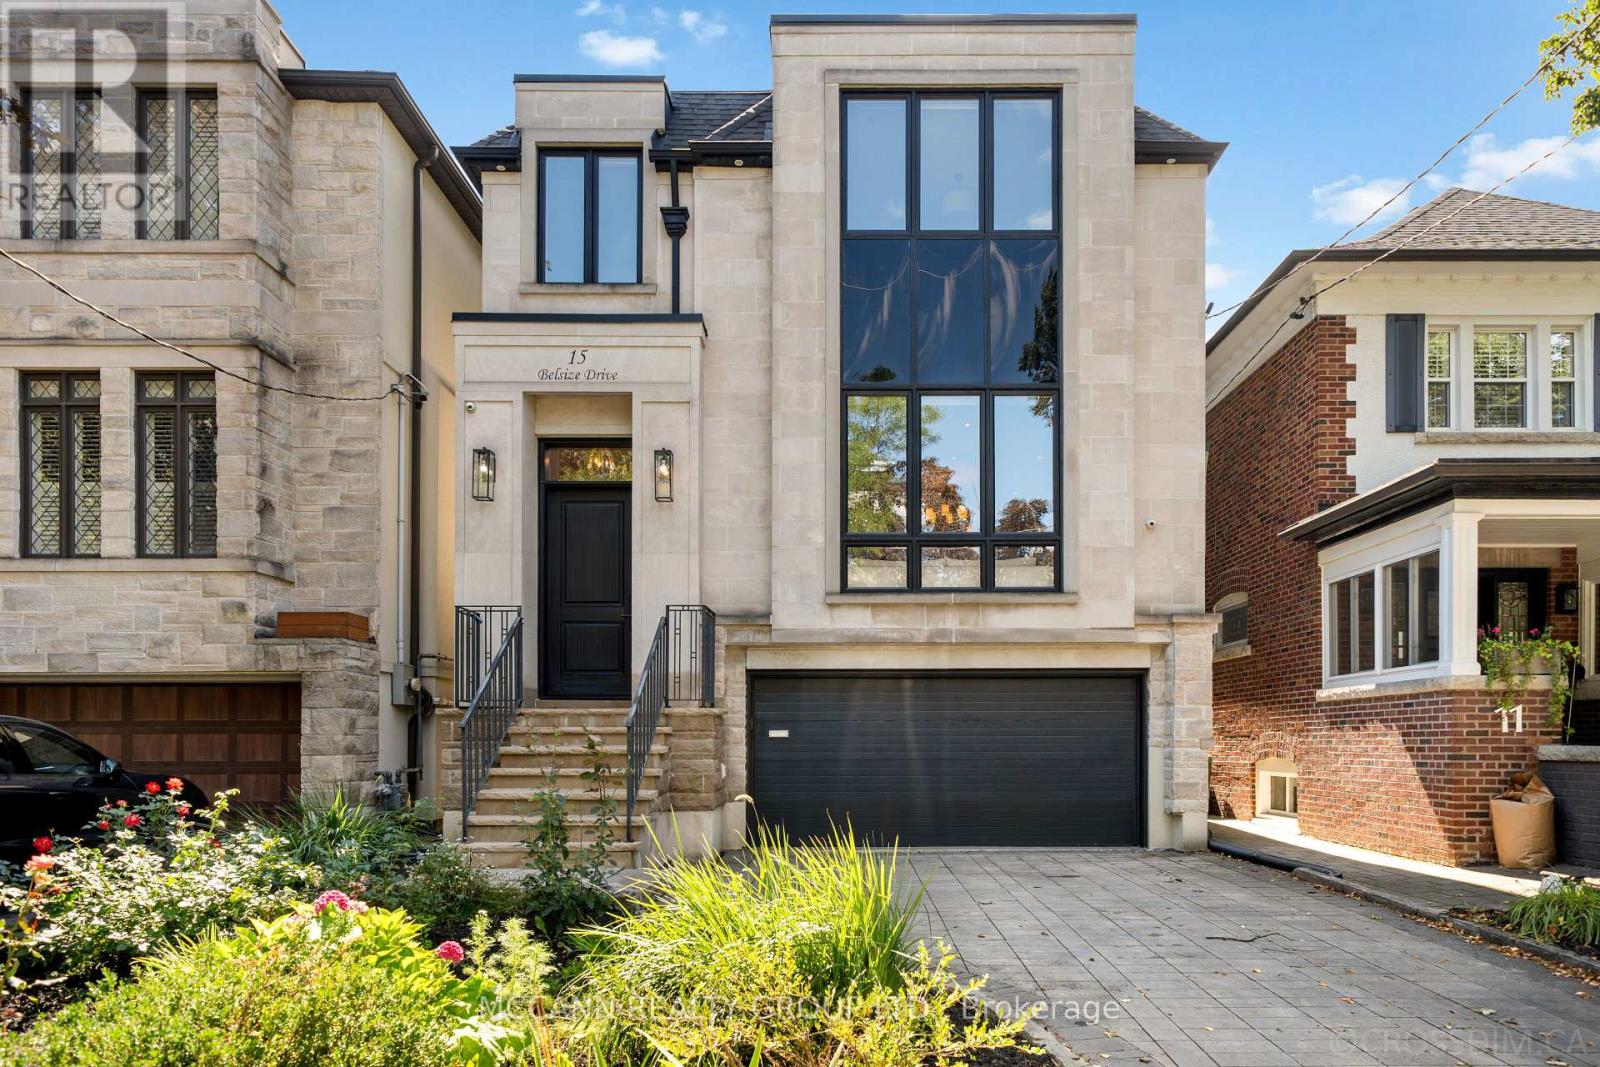
15 Belsize Drive
Toronto (Mount Pleasant West), Ontario
Welcome To This Stunning Custom-Built Home Situated On A Wide 31ft x 126ft Lot, Offering 2,894 Sqft Of Thoughtfully Designed Living Space In The Heart Of Davisville Village. Boasting A Highly Functional, Open-Concept Layout With Hardwood Flooring Throughout The First and Second Flr, This Exceptional Home Features 4+1 Bedrooms & 5 Bathrooms. The Main Level w/ Pot Lights Throughout, Showcases A Living Room w/ An Impressive Picture Window And A Porcelain Gas Fireplace. The Living Room Opens To The Dining Room, Beautifully Wrapped In Wainscoting. The Open-Concept Eat-In Kitchen Features An Oversized Stone Island, Top-Of-The-Line Sub-Zero & Wolf Appliances, Beautifully Appointed Custom Cabinetry, & An Open Flow Into The Family Room, Perfect For Entertaining. The Light-Filled Family Room Is Equipped w/ Built-In Cabinetry & A Gas Fireplace. Large Windows Fill The Room With Natural Light, While A W/O Leads To The Expansive Two-Tier Deck, Offering A Seamless Indoor-Outdoor Living Experience. The Second Level Features A Spacious Primary Suite with a His & Her Walk-In Closet & a Beautifully Designed 5-Piece Ensuite w/ Elegant Porcelain Tiles & A V-Shaped Freestanding Soaker Tub, That Creates A Spa-Like Retreat. The Second Floor Also Holds A Large Skylight That Fills The Hallway With Natural Light, 3 Additional Spacious Bedrms, One w/ a 3-Piece Ensuite & Skylight, And A Washer/Dryer On The Second Flr For Added Convenience. The Lower Level Offers An Additional Bedrm, Private Sauna, Wine Cellar & Spacious Recreation Rm, Along With A Convenient Lower-Level Entrance Providing Direct Access To The Backyard & Garage. Don't Miss This Rare Opportunity To Own A Beautifully Designed Home In The Heart Of Davisville, Nestled On A Quiet, Family-Friendly Street. Close To Top Schools, Parks, Shops, Dining, Cafés & Transit. A Wonderful Opportunity To Enjoy The Best Of Midtown Living! (id:40227)
Mccann Realty Group Ltd.
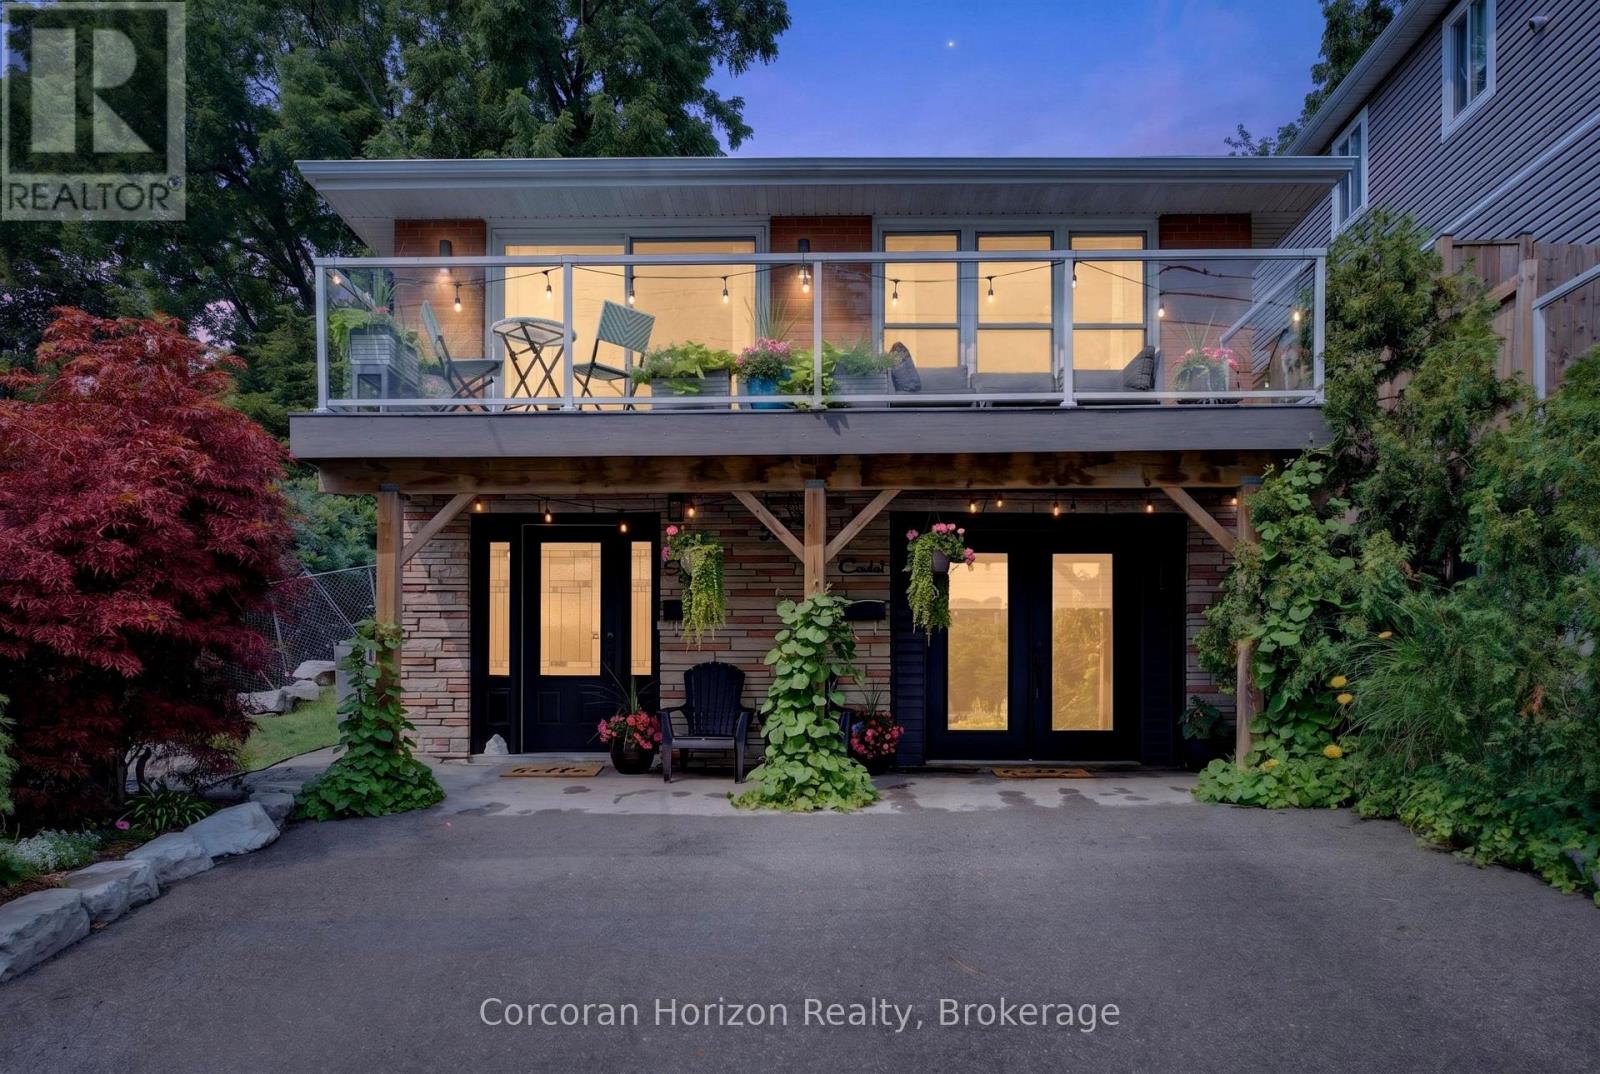
592 Aberdeen Avenue
Hamilton (Kirkendall), Ontario
Welcome to 592 Aberdeen Avenue, a stunning mid-century modern raised ranch offering panoramic views of Chedoke Golf Course and the escarpment!! Situated in a premier Hamilton neighborhood, this meticulously maintained two family home features separate hydro meters, 200 amp service and over 2,000 sq. ft. of versatile living space. Used only by family. Ground floor has 2 bedrooms, eat in kitchen with quartz island with a waterfall feature and quartz countertops. Stunning Italian subway tile for the backsplash and 4 piece bathroom. Primary bedroom has an extra large walk in closet. Large laundry room/storage are. Upstairs there are 3 bedrooms, two are oversized with their own sitting rooms and garden views. Walk out to stone patio and private garden area surrounded by large mature trees. Spacious eat in kitchen with granite island and countertops opens through sliding doors to a glass paneled balcony to enjoy your morning coffee or sunset glass of wine . Enjoy an exceptional lifestyle just steps to trails, public transit, local stairs and bike share, minutes to highway access, and a quick walk to the vibrant shops and restaurants of Locke Street and Westdale. Additional highlights include a double-wide driveway and appliances included for both units. Private backyard with garden steps, stone patio and landscaping 2023. Secondary suite was added in 2023. The house runs very efficiently with gas for the entire house costing only $900/year. Secondary suite was spray foam insulated. A perfect set up for a multi generational family or own and rent. A rare find in the South West!! (id:40227)
Sotheby's International Realty Canada
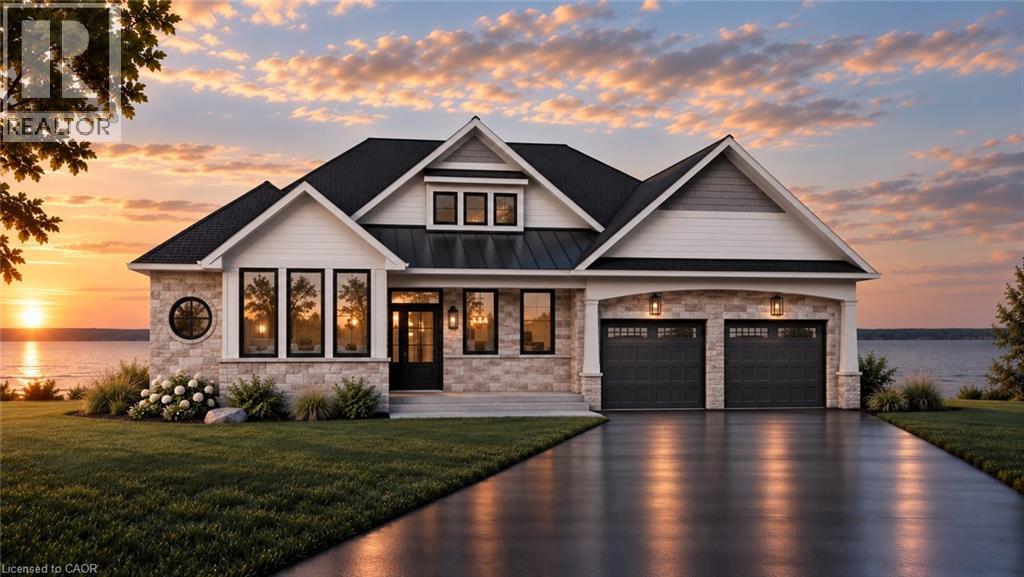
100 Watershore Drive Unit# 19
Stoney Creek, Ontario
Lakefront Bungalow on the Shores of Lake Ontario in the Project of the Year award-winning cThe Residences at Watershore! An exceptional opportunity to own a brand-new 2,608 sq. ft., 3-bedroom plus den, 3-bathroom bungalow positioned along the shoreline, offering breathtaking lake views and lakeside lifestyle. This thoughtfully designed floor plan has been crafted to maximize lake views featuring 10’ ceilings, 8’ solid-core interior doors, hardwood floors, upgraded tile throughout, and an elegant oak staircase. The open-concept main living area connects the spacious living room, dining area and chef-inspired kitchen. The living room features a beautiful fireplace, creating a warm focal point overlooking the spectacular waterfront setting. The stunning kitchen features extended-height cabinetry w crown moulding, premium quartz countertops, backsplash and a generous island. A large walk-in pantry provides storage, the adjoining laundry/mudroom offers added convenience. Expansive lake-facing windows fill the main living spaces with natural light and step outside to the covered rear deck, where you can relax and take in the beauty of Lake Ontario throughout the seasons. The primary suite is thoughtfully positioned to capture the lake views and features a spacious walk-in closet and spa-inspired ensuite complete with a freestanding soaker tub, custom glass shower, dual vanities, quartz countertops. Two additional bedrooms with shared bath provide comfortable accommodations for family or guests, a separate den offers the perfect space for a home office. A 2-pce powder room complete the main floor. The property also offers the security of a sloped, granite-capped revetment wall designed by a coastal engineer—a premium shoreline upgrade. As a purchaser, you’ll have the opportunity to choose your finishes at our award-winning design studio. Enjoy peaceful waterfront living while remaining conveniently located near the QEW, top-rated schools, shopping, restaurants, amenities! (id:40227)
Royal LePage State Realty

18 Heritage Drive
Guelph (Kortright East), Ontario
Welcome to 18 Heritage Drive, Guelph! This beautifully maintained home offers the perfect blend of comfort, convenience, and investment potential. Featuring 3 spacious bedrooms, 2.5 bathrooms, and parking for up to 3 vehicles, this property is ideal for growing families and savvy investors alike. A standout feature of the home is the legal 1-bedroom basement apartment, providing an excellent opportunity for rental income or additional living space for extended family members. Ideally situated on Gordon Street in Guelph, this home is just minutes from the University of Guelph and offers the convenience of a bus stop right at your doorstep. Enjoy easy access to grocery stores, walk-in clinics, shopping centres, restaurants, schools, parks, and all major amenities. Located in the catchment area of some of Guelph's top-rated schools and within walking distance of a beautiful children's playground, this property is perfectly positioned for families seeking quality education and an exceptional lifestyle. Whether you're looking for a family home, an income-generating property, or both, 18 Heritage Drive presents an outstanding opportunity with appx.$4500/month in combined rental income from the upstairs and downstairs,in one of Guelph's most desirable and convenient neighbourhoods. (id:40227)
RE/MAX Real Estate Centre Inc.

42 Abbotsbury Drive
Brampton (Credit Valley), Ontario
Corner Ravine Lot: Well-Kept: Fully Renovated: 4+1 Bedroom Detached Home, finished walk-out basement with a separate entrance. Spacious Living/Dining room, Family Room with Gas Fireplace, Pot Lights, Smooth Ceiling. Family Size Kitchen with New Quartz Countertop, Backsplash, Kitchen Sink, and Faucet: Stainless Steel Appliances, and Breakfast Area with a walkout to Custom-made deck. Solid Oak Staircase with Metal Pickets. New Zebra Blinds on all windows and patio door. All Good Size Bedrooms: New light fixtures: All new Quartz countertops on the upper level: Custom Made New 20-foot Deck with glass enclosure. Lower-level Concrete Pad and concrete pathway and steps added to the front and side of the house for easy access to the backyard. (id:40227)
RE/MAX Champions Realty Inc.
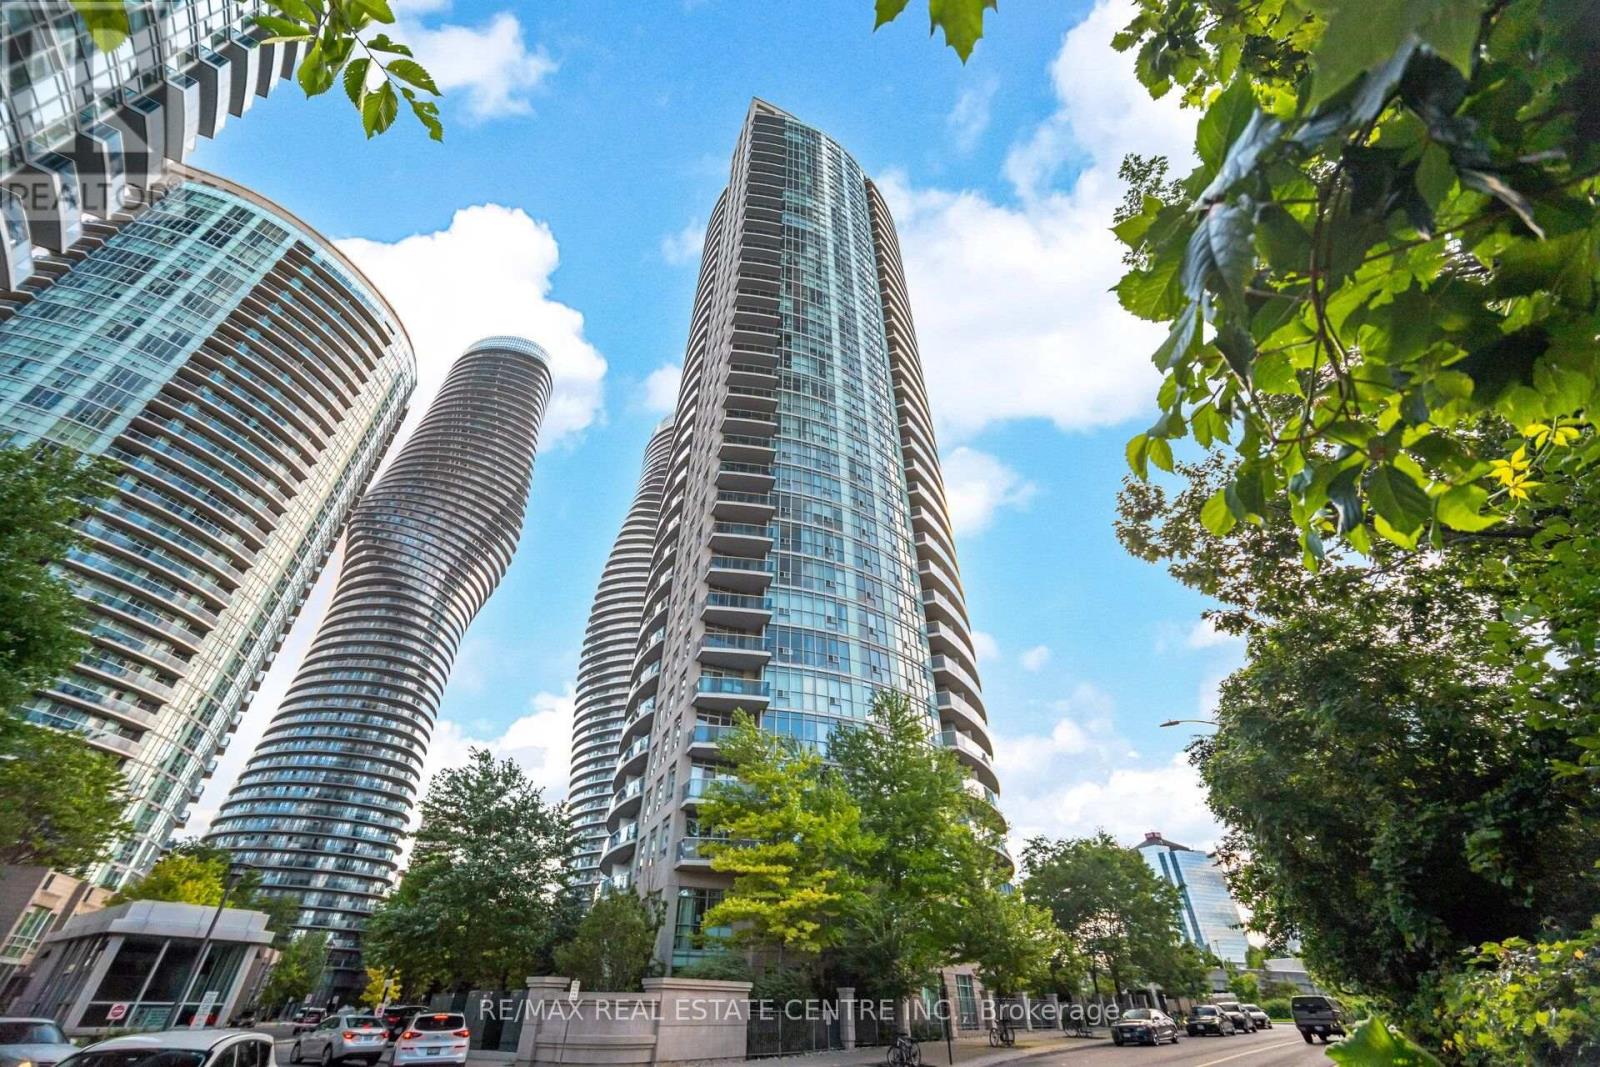
607 - 80 Absolute Avenue
Mississauga (City Centre), Ontario
Welcome to this beautifully maintained and move-in-ready 1-bedroom plus enclosed-den suite in the sought-after Absolute Vision community, offering 700 sq. ft. of thoughtfully designed living space, 1.5 bathroom and a convenient powder room. Brand new laminate flooring throughout, brand new paint throughout! The functional open-concept layout maximizes every square foot, while the spacious enclosed den provides excellent flexibility as a private home office, guest room or additional sleeping area. Soaring 9-foot ceilings and floor-to-ceiling windows fill the carpet-free interior with natural light, and the oversized balcony is the perfect place to unwind while enjoying the spectacular views. Residents enjoy access to more than 30,000 sq. ft. of resort-inspired amenities, including indoor and outdoor pools, a fully equipped fitness centre, basketball, tennis and squash courts, a running track, theatre, party rooms, guest suites and 24-hour concierge service. Ideally situated in the heart of Mississauga City Centre, just minutes from Square One Shopping Centre, Celebration Square, the Living Arts Centre, Sheridan College's Hazel McCallion Campus, restaurants, cafes, parks and the City Centre Transit Terminal, with convenient access to Highways 403, 401 and the QEW. An exceptional opportunity combining space, comfort, convenience and outstanding value! (id:40227)
RE/MAX Real Estate Centre Inc.
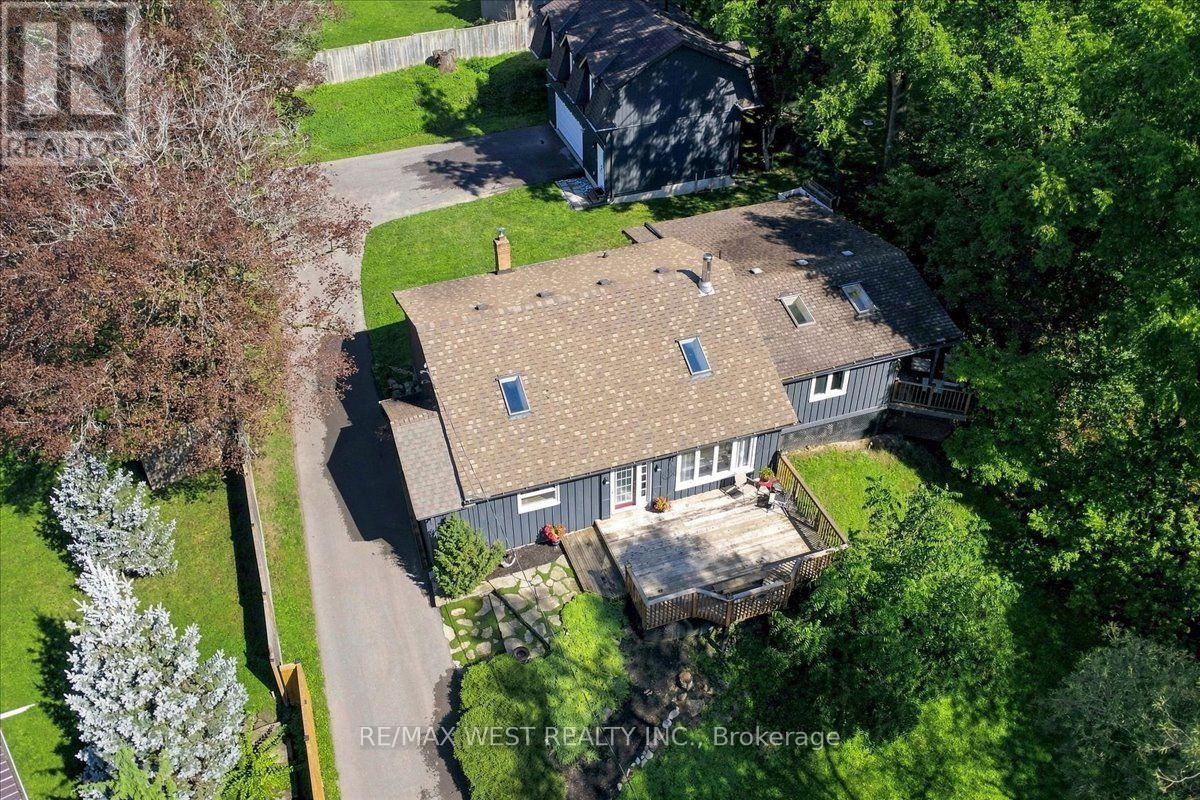
48 Jackman Road
Clarington (Bowmanville), Ontario
Truly one-of-a-kind! Discover the possibilities at 48 Jackman Road, a remarkable "2 homes in 1" property set well back from the road on an impressive estate-sized lot surrounded by mature trees and nature. Offering exceptional privacy, peaceful views and plenty of room to enjoy the outdoors, this unique property is ideal for families, multi-generational living, home-based professionals or those seeking additional space and income potential .The main residence features a bright, inviting layout with a stunning family room showcasing soaring pine cathedral ceilings, skylight and cozy woodstove. The spacious eat-in kitchen offers a breakfast bar and walkout to a generous deck, creating an ideal setting for entertaining. The open-concept living and dining areas provide plenty of natural light, while the primary bedroom features skylights and a private deck overlooking the tranquil surroundings. Additional bedrooms offer flexible options for family, guests or a home office. Adding tremendous versatility is the approximately 700 sq. ft. loft above the detached double-car garage, built in 2024 and featuring its own separate entrance, laundry and utility space. Perfect for extended family, guests, a private workspace, additional living accommodations or an income producing suit. Enjoy the outdoors from multiple expansive decks while taking in the peaceful setting and views of the meandering stream framed by mature trees. The newly paved driveway provides abundant parking. A rare opportunity to own a truly special property offering privacy, flexibility and an exceptional connection to nature, all within Bowmanville. (id:40227)
RE/MAX West Realty Inc.
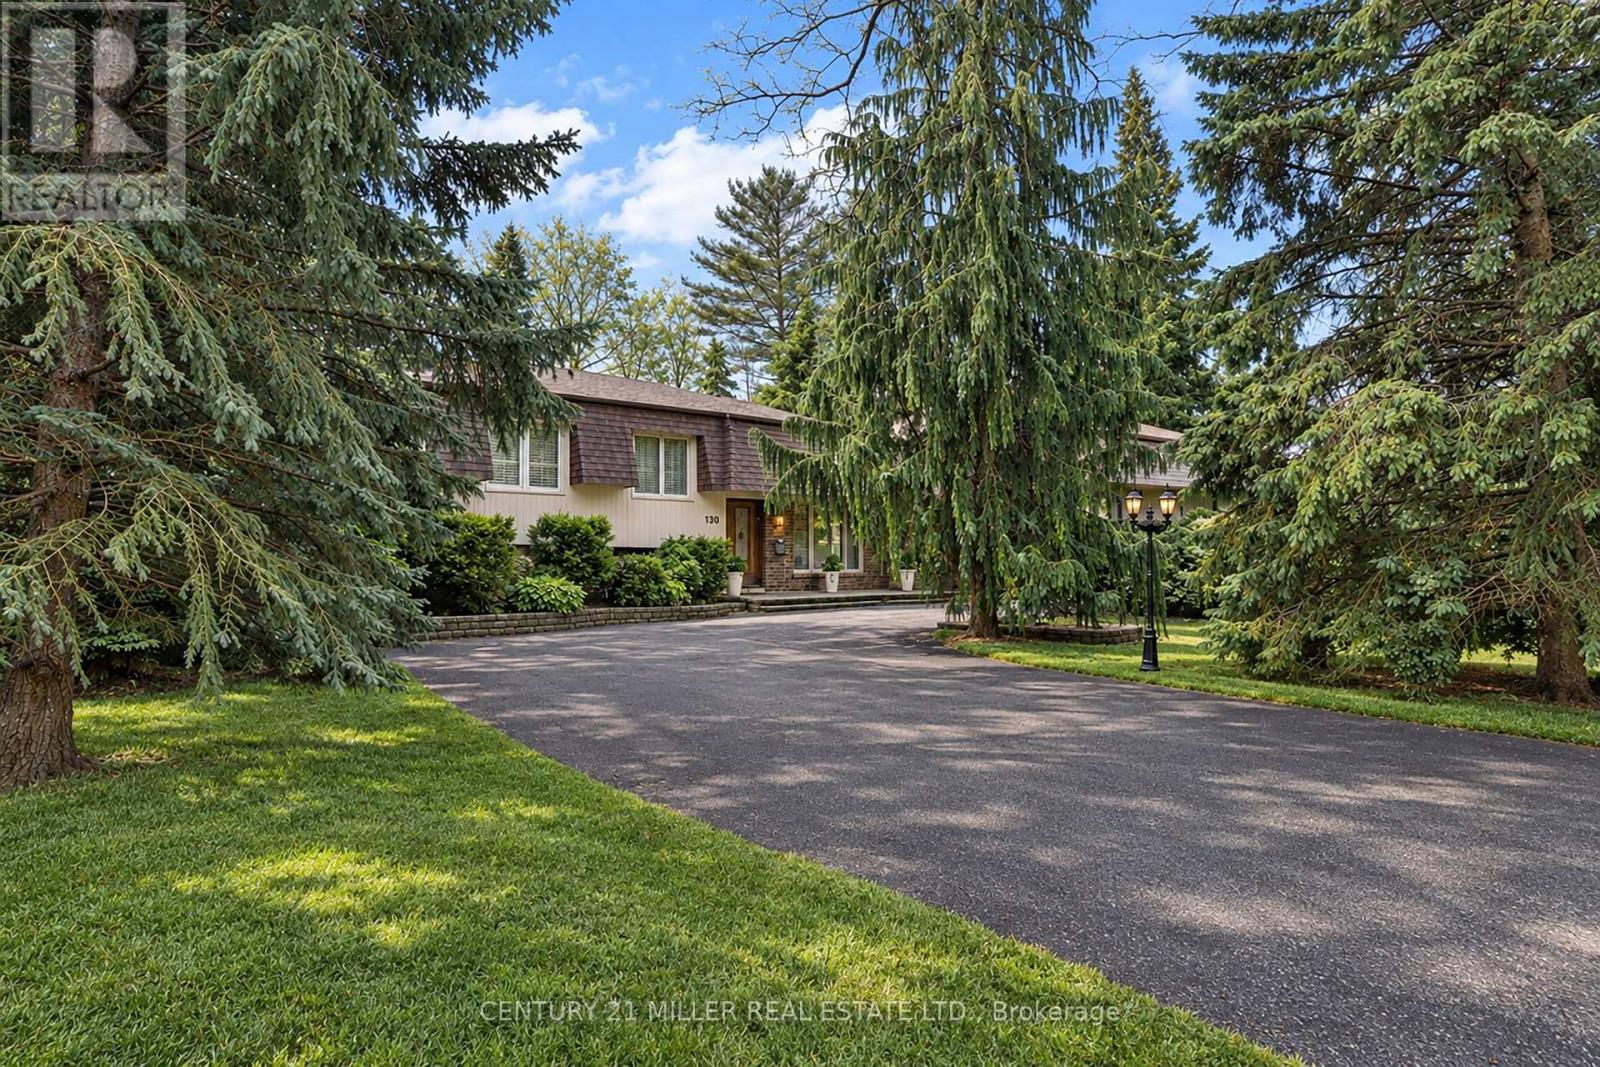
130 Tavistock Square
Oakville (Sw Southwest), Ontario
How do you have it all for under $2M in downtown Oakville? Answer: Buy Smart! In this price range there are four key items that should be at the top of your list: LOCATION, GARAGE, LIVING SPACE, FINISHES. Finding all four in one home? That's the challenge and this is where Tavistock delivers. LOCATION: Nestled on a private cul-de-sac just steps from downtown and the lake, on a generous 102' x 124' west-backing lot. Add mature trees, quality neighbours and top nearby schools and the location becomes difficult to improve on.GARAGE: A double garage is a very rare find in this price range and an absolute must for protecting one's investment and joy! LIVING SPACE: With more than 2,400 sq ft above grade Tavistock delivers. The 20' x 20' family room is a standout; a space that truly sets Tavistock apart! While the four-bed layout offers flexibility. There's even a separate entrance should you want to create a private living arrangement for someone in your life. FINISHES: Completely renovated throughout with updated mechanicals, electrical, windows, appliances, flooring, trim, fixtures, cabinetry and more. In other words, the expensive work has already been done. And that's really the point.Location, Living Space, Double Garage and Quality Finishes remarkably difficult features to find under $2M Fortunately 130 Tavistock delivers on them all! (id:40227)
Century 21 Miller Real Estate Ltd.
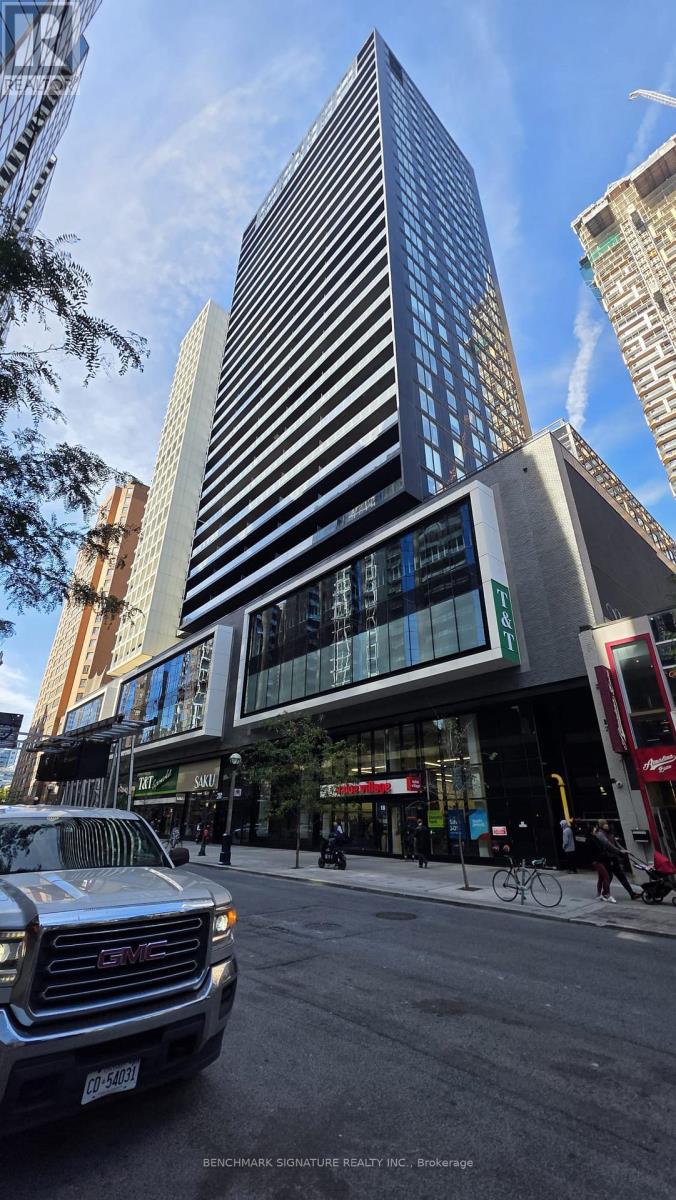
2513 - 20 Edward Street
Toronto (Bay Street Corridor), Ontario
Prime Downtown Location at the highly sought-after Panda Condos! This bright and modern 2-bedroom suite features an exceptionally functional open-concept layout. The spacious interior second bedroom offers fantastic flexibility, serving beautifully as a quiet guest room or a dedicated WFH office. Enjoy the ultimate urban lifestyle with unbeatable convenience with T&T Supermarket and top-tier restaurants are now open right on the ground floor! Boasting a perfect 100 Walk & Transit Score, you are just steps to the Eaton Centre, Yonge-Dundas Square, the PATH, TMU, U of T, and Dundas Subway Station. Exceptional building amenities include a state-of-the-art gym/yoga studio, outdoor lounge, party room, prep kitchen, and private theatre. A must-see in the heart of the city! Note: Photos were taken prior to the current tenant moving in. (id:40227)
Benchmark Signature Realty Inc.
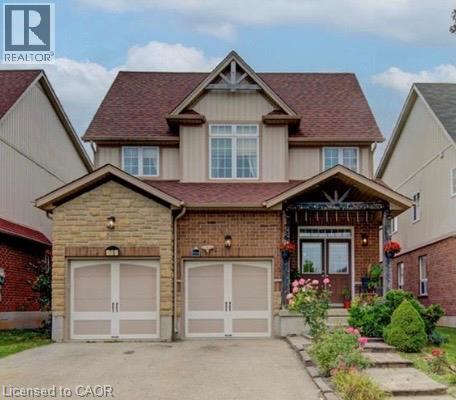
78 Stuckey Avenue
Baden, Ontario
Welcome to this impressive and spacious family home in the charming town of Baden! Offering generous living space, a thoughtful layout, and room for the entire family to live, grow and entertain. This carpet-free home features new flooring throughout the main level (2022) and upper level (2026), along with fresh paint throughout, including the staircase (2026), creating a bright and move-in-ready feel. The expansive main floor offers multiple living areas, including a formal dining room, spacious family room, separate living room, and a generously sized kitchen with abundant cabinetry, granite countertops, gas stove, breakfast counter, and room for a kitchen table. Sliding doors lead to the fully fenced backyard with a large deck and gazebo—ideal for outdoor dining and entertaining. Upstairs, four generously sized bedrooms provide plenty of room for a growing family, along with a spacious laundry room. The partially finished basement adds valuable flexibility with a three-piece bathroom, large cold cellar, ample storage, and space for a recreation room, home gym, theatre or additional living area. Located in a quiet, family-friendly neighbourhood just around the corner from Baden Public School, with easy access to New Hamburg, Stratford, Kitchener, Waterloo, Ira Needles Boulevard and Sunrise Shopping Centre. A substantial home with exceptional living space, four spacious bedrooms, multiple living areas and room to grow—perfect for those looking for a larger family home in Baden. (id:40227)
Red And White Realty Inc.
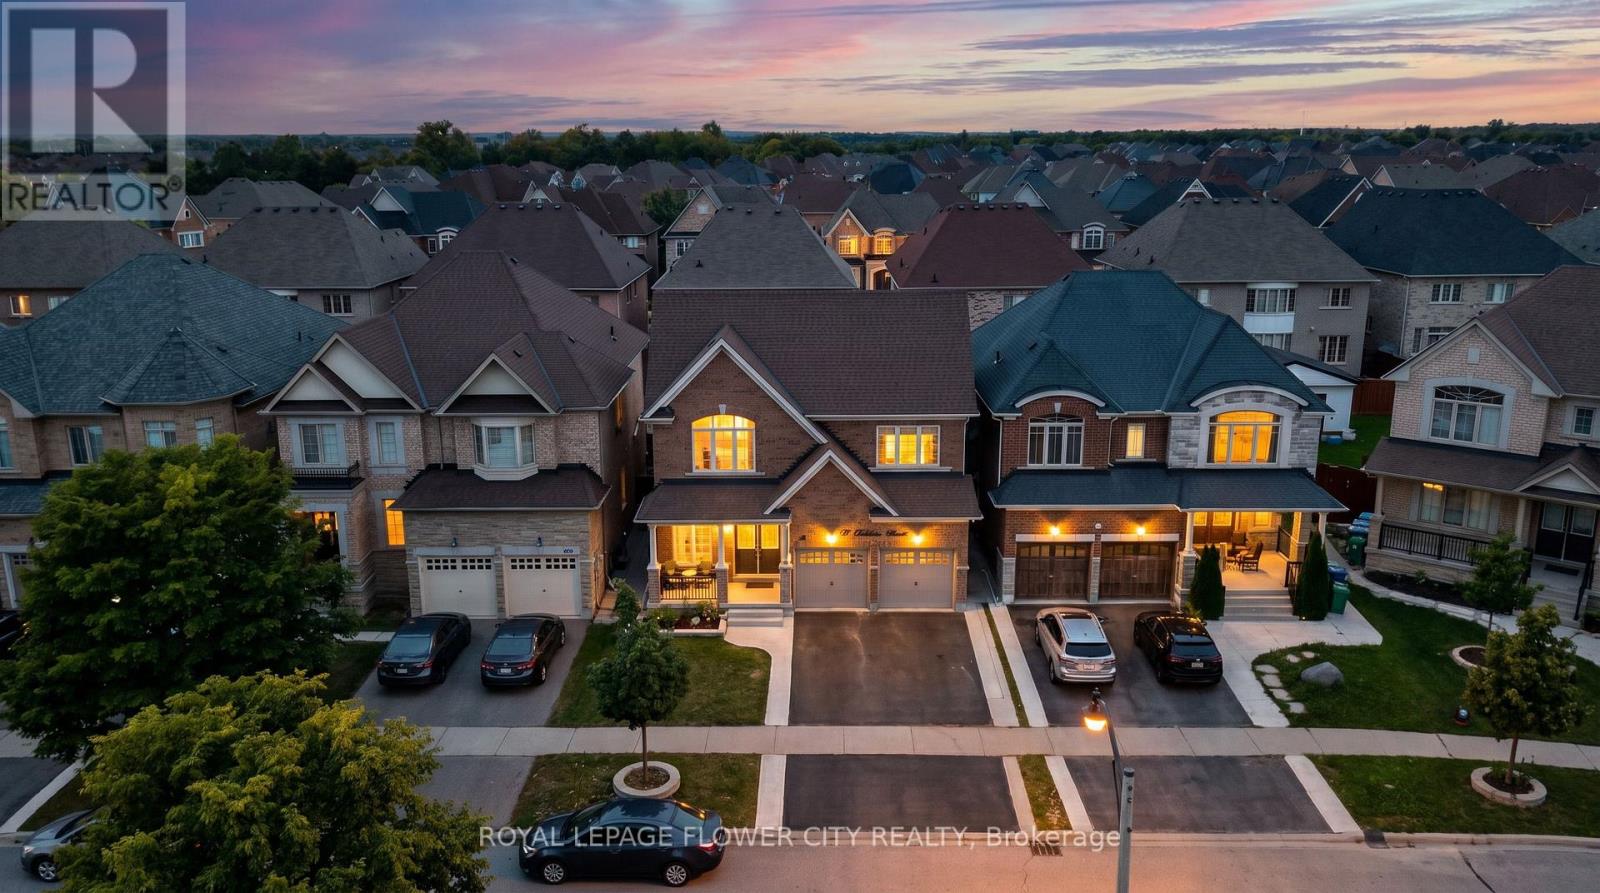
19 Solstice Street
Brampton (Brampton East), Ontario
**Stunning Detached Home in Prestigious Bram East!** Situated in a prestigious neighborhoodsurrounded by multi-million-dollar estate homes, this impressive property offers **over 3,000sq. ft. of above-grade living space** with exceptional flexibility for large or extendedfamilies.Featuring a **double-door entry, 6 bedrooms and 6 bathrooms**, including a **main-floor denthat can be used as a bedroom** and a **full bathroom on the main floor**, making it ideal forfamilies with seniors or multi-generational living.The home also features a convenient **laundry room with closet and direct access to thegarage**. The property includes **two basement units**, offering excellent income potential.The **legal 2-bedroom basement** and additional **1-bedroom basement** each feature their **ownkitchen and separate laundry facilities**. A **legal separate entrance from the backyard**provides added privacy and convenience.The basement unit generate great rental income, providing a strong opportunity for homeownersseeking additional income while enjoying a spacious family home. A rare combination of**luxury, space, functionality and income potential** in one of Bram East's sought-aftercommunities. (id:40227)
Royal LePage Flower City Realty