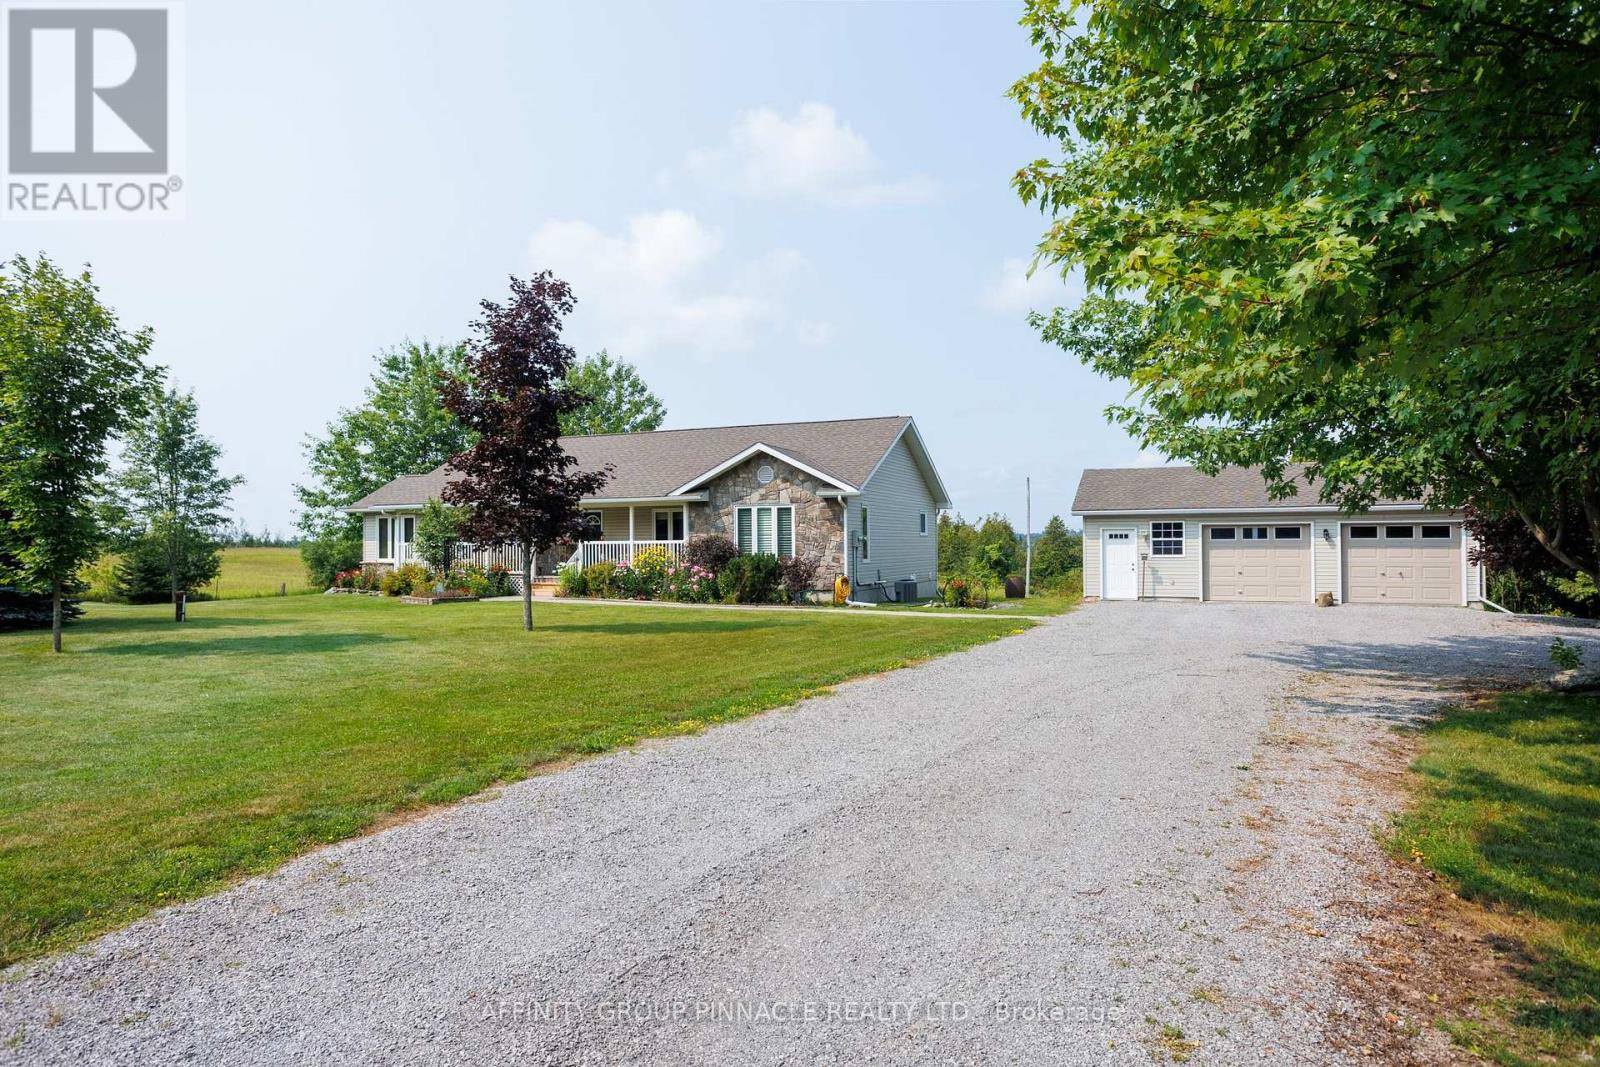
243 Fairbairn Road
Kawartha Lakes (Bobcaygeon), Ontario
First time offered! Welcome to one of the nicest roads in the Kawarthas. As you travel along the canopy-lined, rolling road, you will immediately feel that this is a special area. At the top of the hill, the property appears starting with the beautiful gardens and the well-maintained landscape of this custom-built home on a private acre. The ideal bungalow design, finished in vinyl siding and stone, is simply charming and inviting. The original family takes great pride in the peaceful setting they have created, which can be enjoyed from the full-length front porch or the cozy back deck. This 3+2 bedroom home has ample natural light and is ready for a new chapter-come make it your own. This home features lovely wood flooring, luxury vinyl in the spacious bedrooms, a corner stone fireplace, an open-concept kitchen with a pantry and granite countertops (2020), The main bathroom has been renovated. The basement offers high ceilings, custom-built shelving, a workbench area and two additional large rooms with flexible uses. The oversized 2-car garage with hydro also as a work room Other notable upgrades include roof shingles (2019) and a furnace (2022). Don't miss this wonderful location and solid foundation to expand upon. (id:40227)
Affinity Group Pinnacle Realty Ltd.
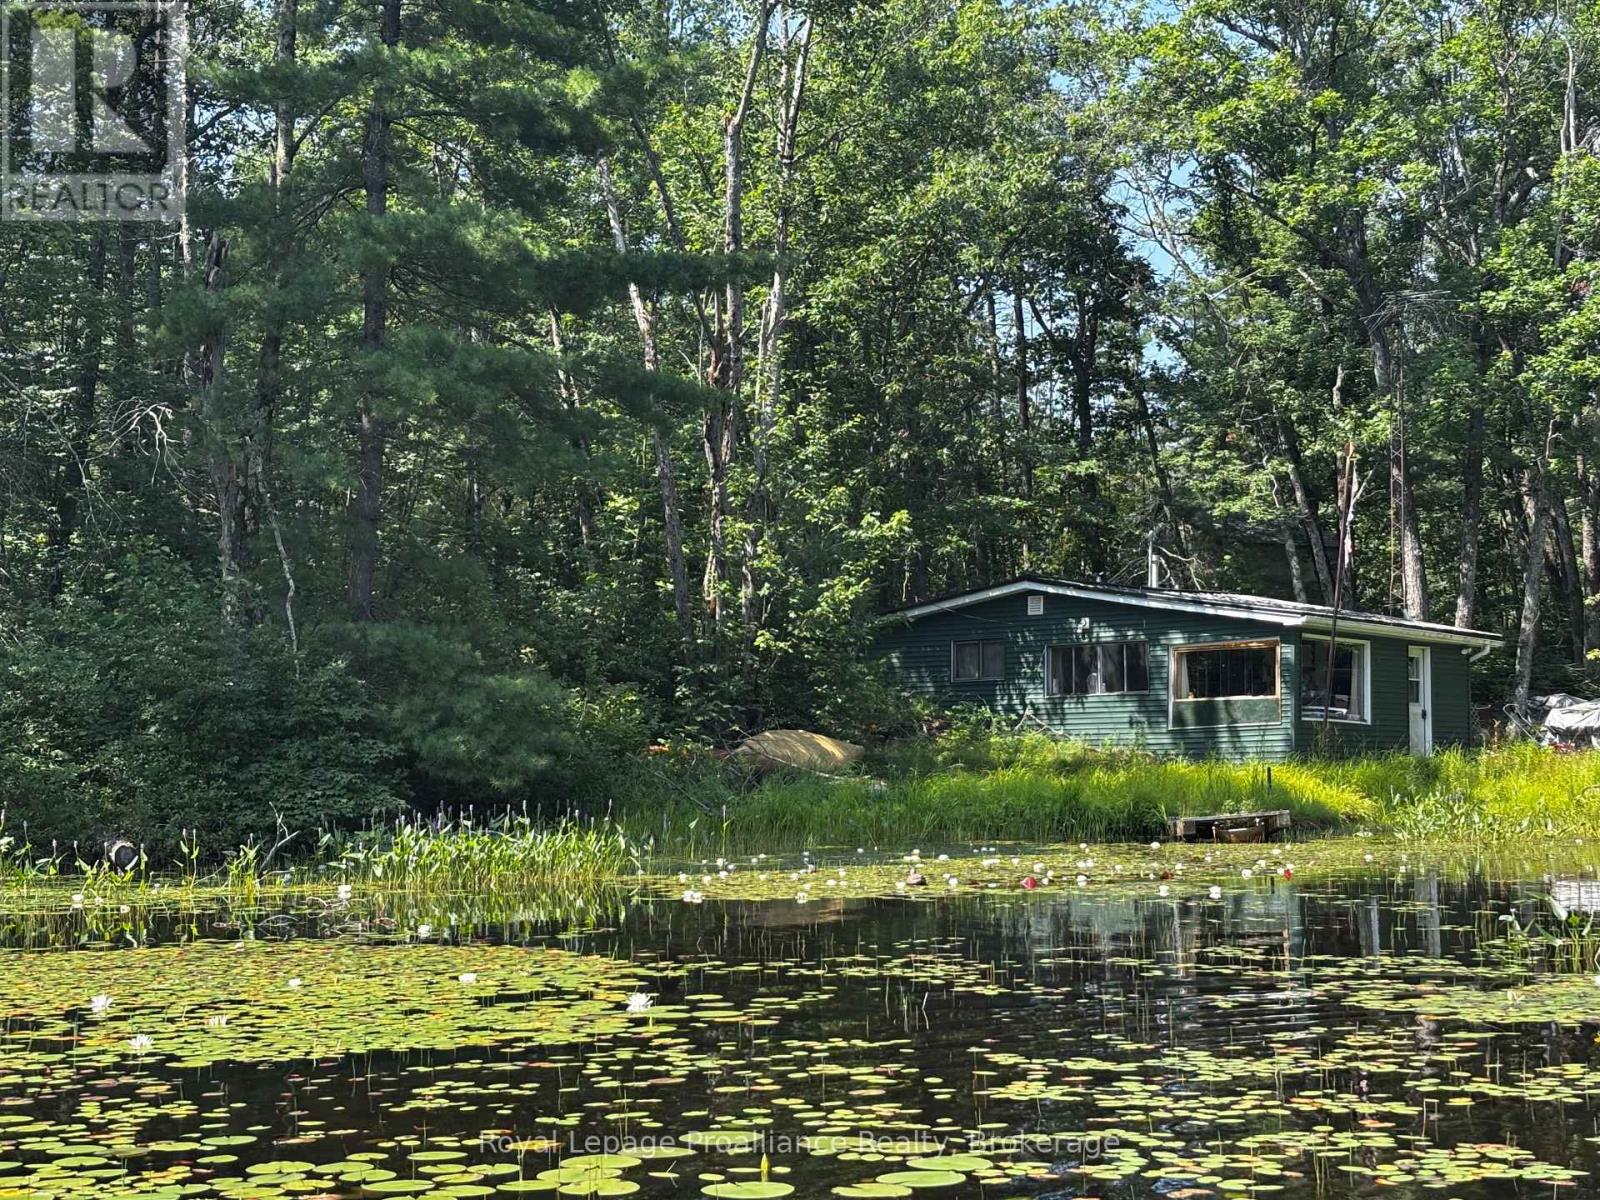
224 Fire Route 91
Havelock-Belmont-Methuen, Ontario
Your opportunity to get on Kasshabog Lake, affectionately known as "Kosh Lake"! A scenic, land-locked lake featuring clear spring-fed water, and incredible rocky formations of the Precambrian Shield. This property offers a direct shoreline with views of islands, mature pine trees, and rocky points. Excellent community with friendly, helpful neighbours. Incredible fishing for bass and muskie! Both sides of the property are sections of crown land, adding to the seclusion and privacy. Very quiet and beautiful surroundings. Being offered "as is", this is a rare chance to acquire waterfront property on a very sought after location of Kosh Lake. All showings must be accompanied with a Realtor. (id:40227)
Royal LePage Proalliance Realty
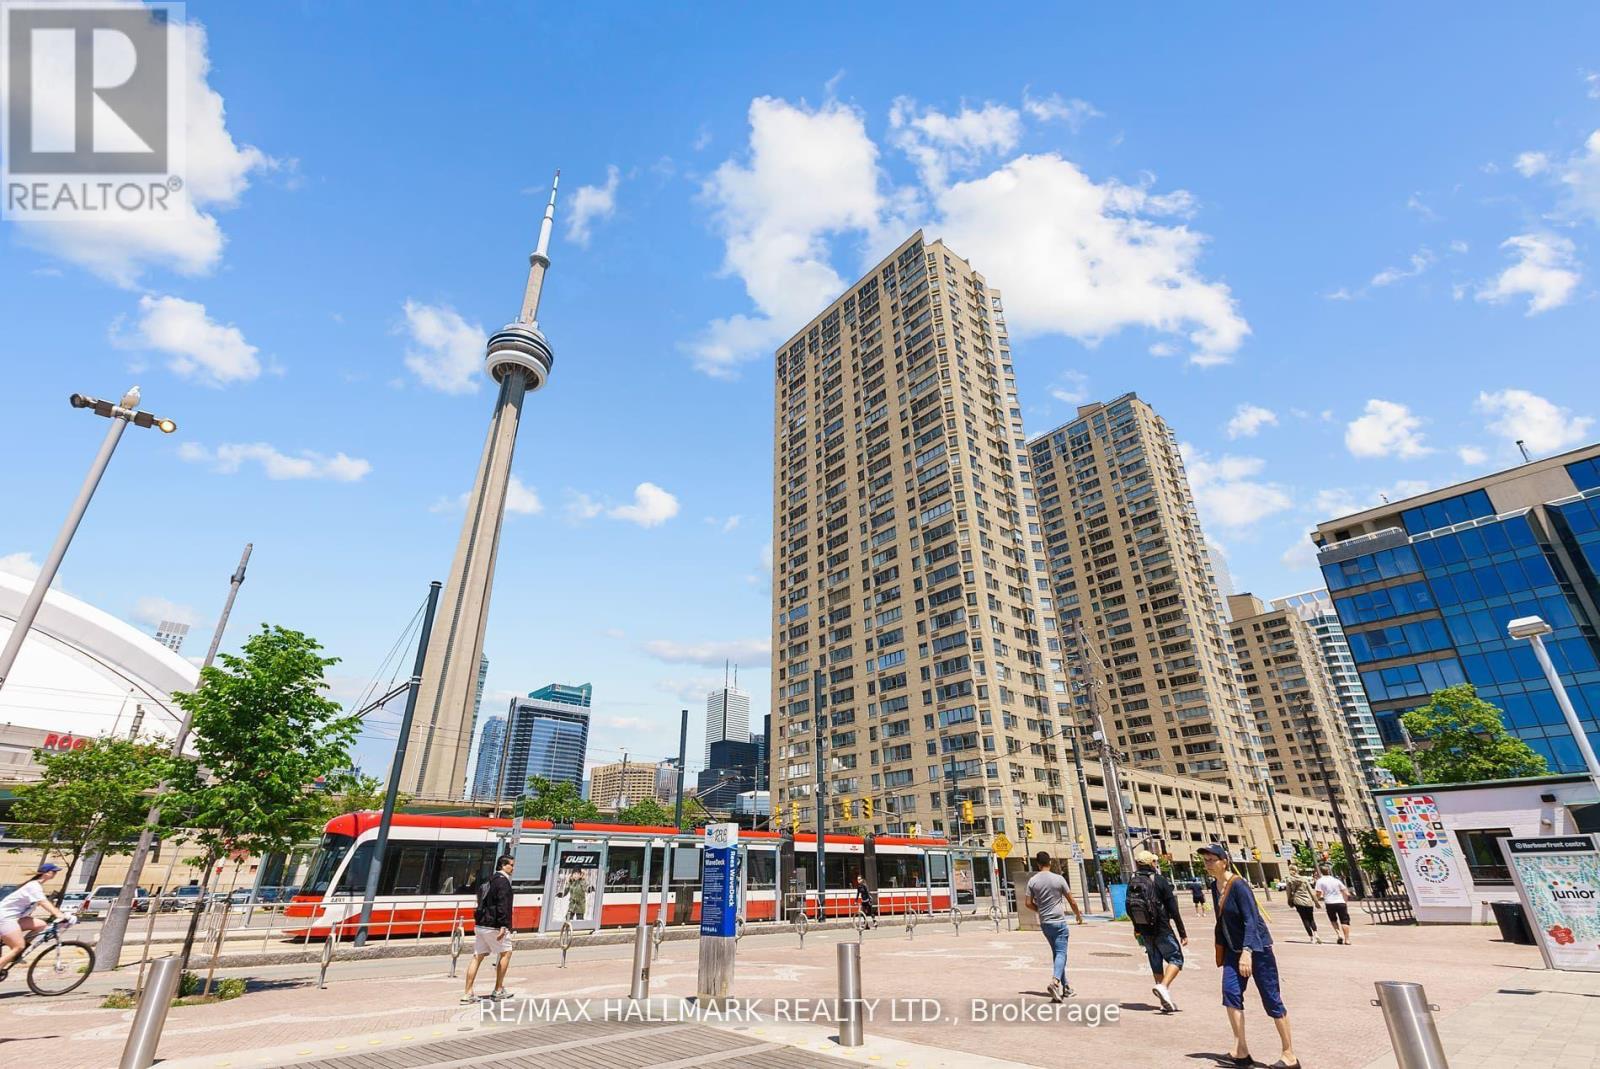
2903 - 270 Queens Quay W
Toronto (Waterfront Communities), Ontario
Enjoy the best of downtown waterfront living at 270 Queens Quay W! A renovated, bright and spacious unit with southwest views and solarium den. 1 locker unit included. Ideally situated steps from Lake Ontario, the waterfront promenade, parks, scenic walking and cycling trails, and Harbourfront Centre. This exceptional location puts you just minutes from the CN Tower, Rogers Centre, Scotiabank Arena, Entertainment District, Financial District, and an array of restaurants, cafés, and shopping. Convenient TTC streetcar service along Queens Quay provides easy access to Union Station, GO Transit, the subway, and VIA Rail, while the Gardiner Expressway and Billy Bishop Airport are also nearby. With the lake at your doorstep and downtown Toronto just moments away, this is a truly connected and vibrant waterfront lifestyle. Welcome Home. (id:40227)
RE/MAX Hallmark Realty Ltd.
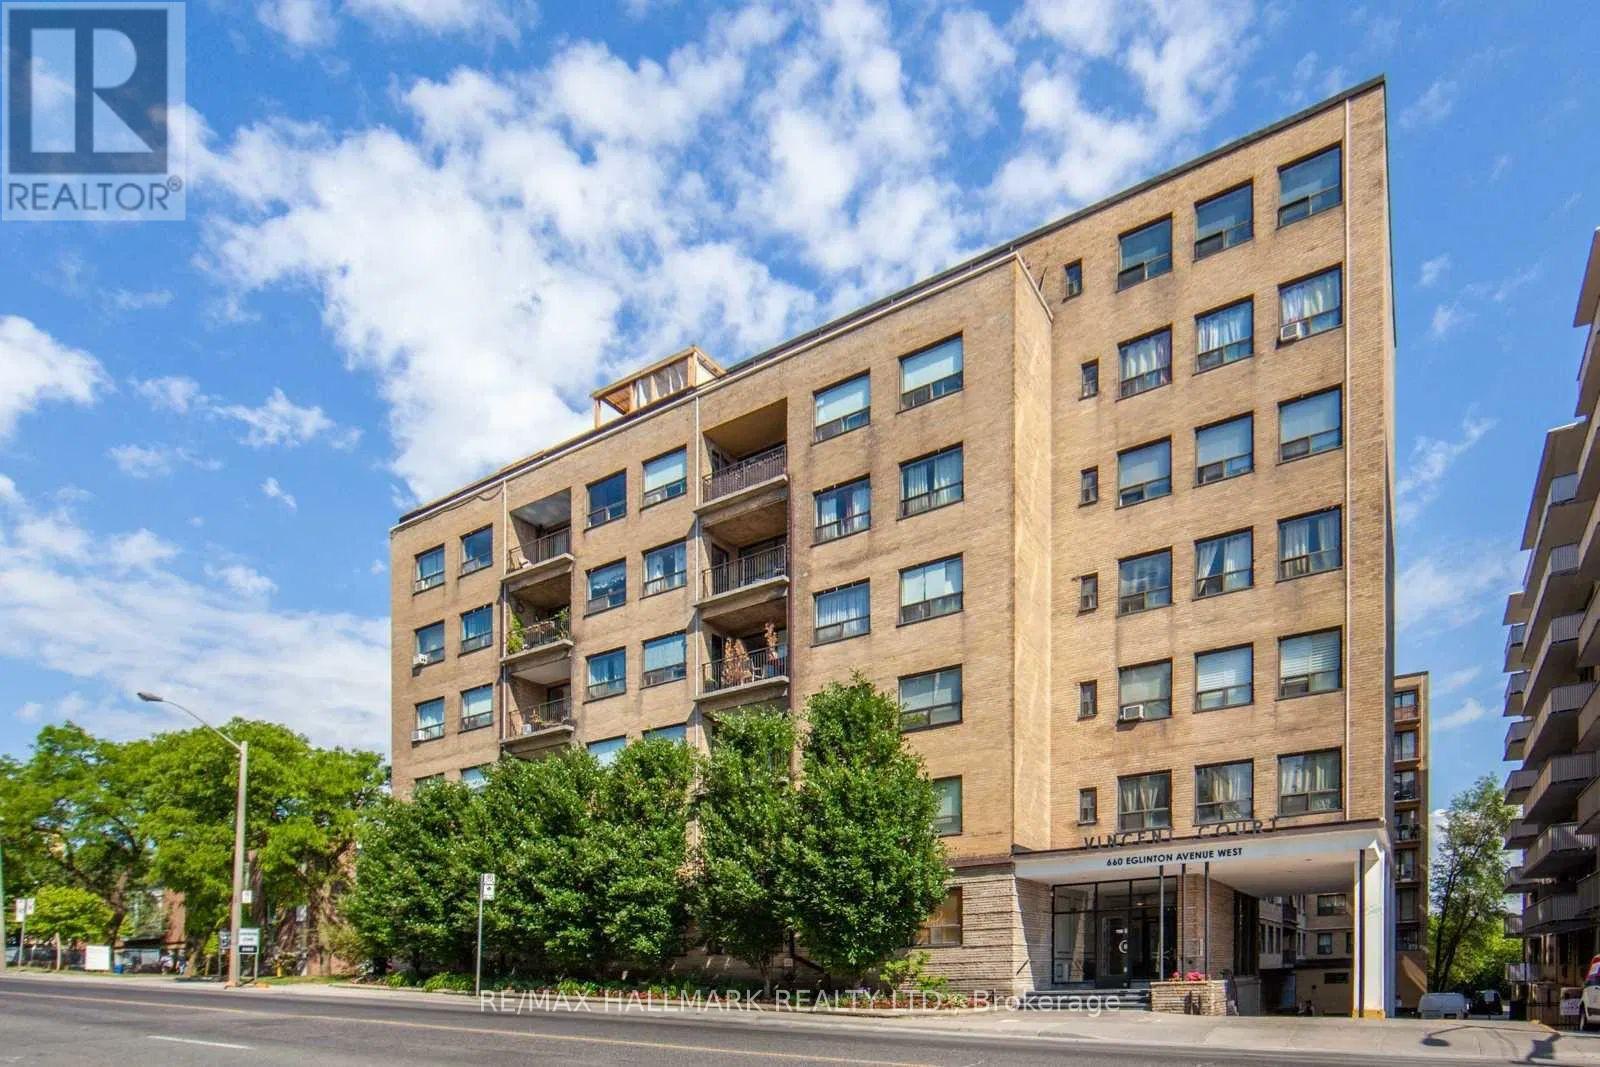
408 - 660 Eglinton Avenue W
Toronto (Forest Hill North), Ontario
Welcome to 660 Eglinton Ave W #408, a beautifully renovated 1-bedroom, 1-bath suite in a sought-after Forest Hill co-ownership building. This bright and spacious unit offers modern finishes throughout, featuring a stylish eat-in kitchen, dedicated workspace nook, and a private balcony perfect for morning coffee or evening relaxation. Enjoy the convenience of parking and a locker, plus ample in-suite storage. Residents have access to a large common terrace with BBQs, ideal for entertaining outdoors. Steps to TTC, the upcoming LRT, shops, cafes, dining, and the Beltline Trailyoull love the unmatched lifestyle this location offers. Exceptional value in one of Torontos most prestigious neighbourhoods! (id:40227)
RE/MAX Hallmark Realty Ltd.
2321 - 352 Front Street W
Toronto (Waterfront Communities), Ontario
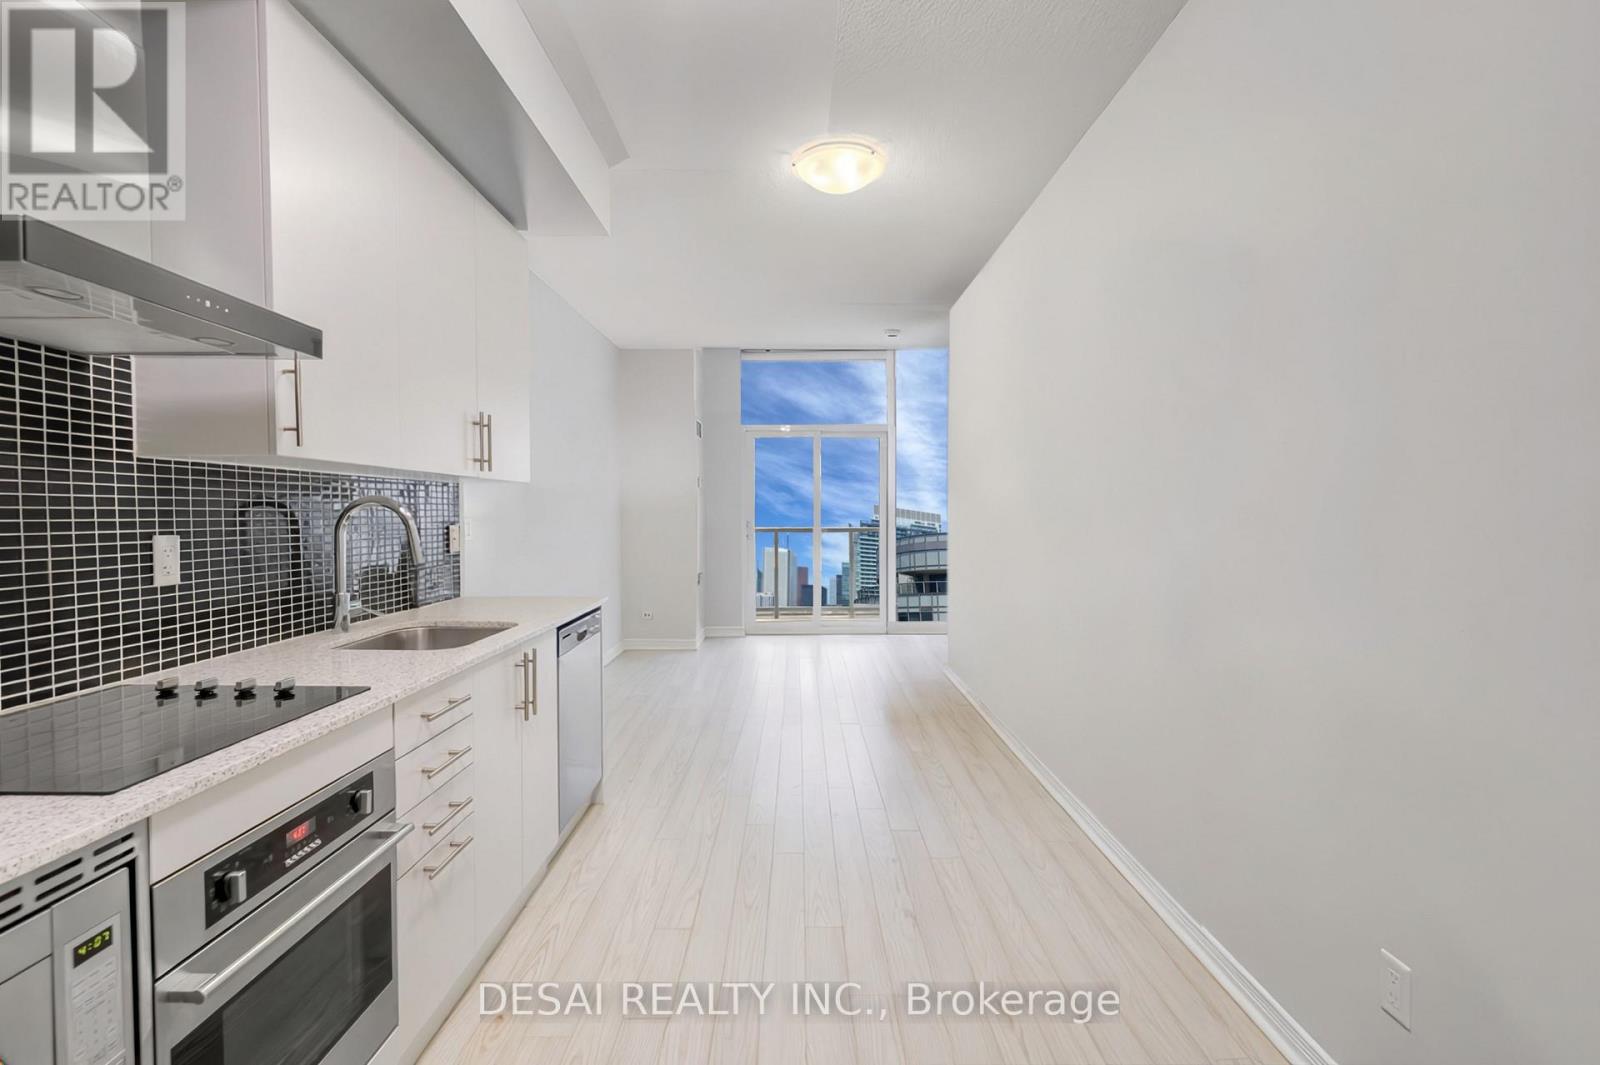
We're excited to present this stunning 585 sq ft 1-bedroom condo with parking and a locker in the heart of Toronto's Entertainment District. Located in the prestigious Fly Condo building, this unit offers the perfect blend of luxury and convenience. ***Parking and Locker** Included! Breathtaking Views, Enjoy unobstructed views of the CN Tower from your private 90 sq ft balcony on the 23rd floor (Total Unit Space: 675 sq ft).The floor-to-ceiling windows throughout the unit provide amazing, romantic sunsets with the CN Tower lighting illumination. Modern Design, The bright, sun-filled layout features a separate bedroom with a full wall window and a double-wide closet. The modern kitchen includes stainless steel appliances, a brand-new dishwasher, and a ceramic cooktop. Upgrades, The condo features new hardwood floors throughout, a 4-piece modern bathroom with a soaker tub and a new toilet, and a deep laundry closet with a stacked washer and dryer. Incredible Amenities, Take advantage of the state-of-the-art gym, cardio, in/out door fitness & yoga decks, sauna, Zen garden, juice bar, lounge, library, rooftop party room & terrace, business center with WIFI, media room with theatre, 24-hour concierge, guest suites, and visitor parking. Prime Location: You'll be within walking distance of Rogers Centre, CN Tower, Union Station, The Well Shopping Centre, parks, the harbor front, great shops, and restaurants. Don't miss the opportunity to own a unit with the best views of the city from every room. (id:40227)
Desai Realty Inc.
305 Pleasant Avenue
Toronto (Newtonbrook West), Ontario
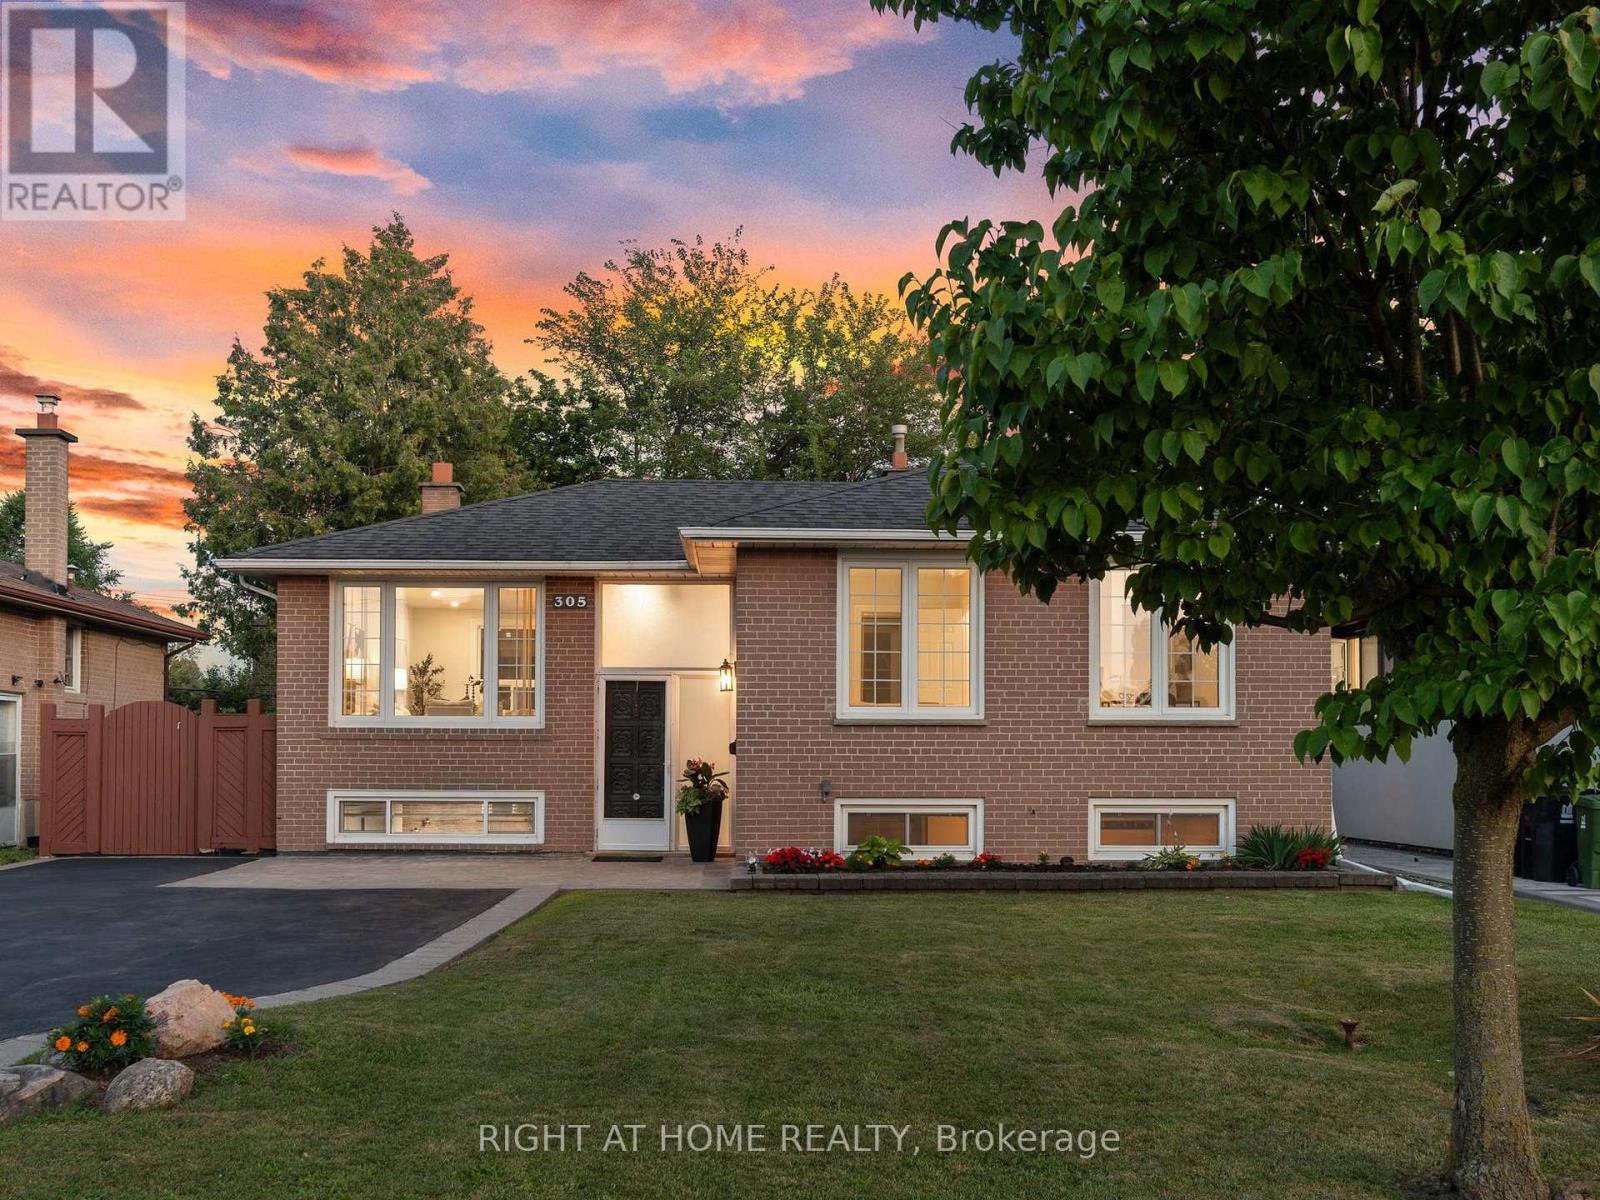
Welcome to 305 Pleasant Ave. Set on an impressive 50 x 132 ft lot in the heart of North York's Newtonbrook West, this home offers endless opportunities - move in and enjoy, or build your dream home. A newly renovated kitchen and new flooring throughout mean the work is already done for you. The deep, south-facing backyard is a true relaxation oasis, with a balanced mix of sun-filled and shaded areas for morning coffee, summer entertaining, or quiet evenings outdoors. Situated on a quiet, tree-lined street within walking distance of schools, parks, transit and shopping - an excellent opportunity to enter one of North York's most established and well-connected neighborhoods, with strong long-term value. Enjoy quick access to Finch Station, the Finch Bus Terminal, TTC and Viva routes, Highways 401 and 407, plus Centerpoint Mall and the shops and restaurants along Yonge Street. Don't miss this one - book your showing today. (id:40227)
Right At Home Realty Inc.
112 - 120 Huron Street
Guelph (St. Patrick's Ward), Ontario
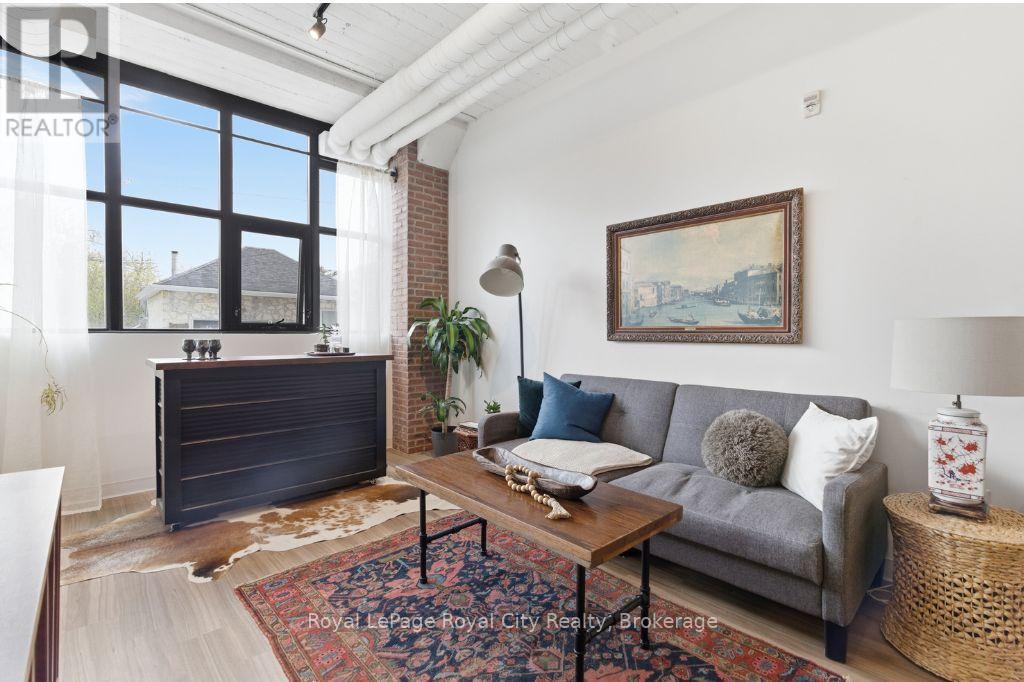
Welcome to Alice Block, 112-120 Huron Street, one of The Ward's most celebrated heritage conversions, originally built in the early 20th century and thoughtfully restored to preserve its character while delivering contemporary condo living at its finest. The Ward has fully entered her whimsy era, with evening markets, independent businesses investing in their communities, and a creative arts scene that truly shows up for each other, Alice Block sits right at the centre of it all. Unit 112 is the Tomlin floor plan, a 1-bedroom plus den suite that feels anything but builder-basic, conveniently situated on the 1st floor for easy access and effortless dog walks. Thoughtful upgrades throughout include exposed brick veneer, statement pendant lighting in the kitchen, soft-close cabinetry, and acoustic insulation in the interior suite partitions for an extra layer of peace and quiet. Stepping outside onto your private balcony, you're treated to a front-row seat of Alice Street and a stunning mural painted directly opposite, a backdrop that shifts beautifully with the light and the seasons. Rounding it all out, an owned locker, 1 parking spot. Live where Guelph's history meets its future, right in the heart of The Ward! (id:40227)
RE/MAX Real Estate Centre Inc Brokerage
58 Edinburgh Avenue
Hamilton, Ontario
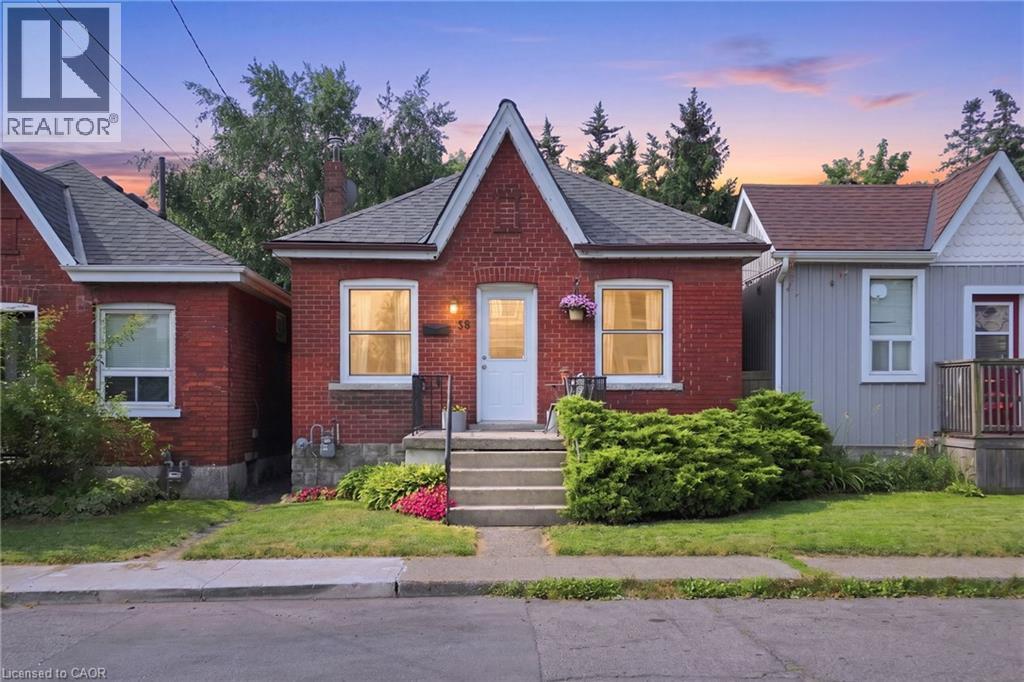
Welcome to 58 Edinburgh Avenue, a solid brick bungalow in the heart of Hamilton's sought-after Crown Point neighbourhood. Just steps from the shops, cafes, restaurants and local favourites of vibrant Ottawa Street North, this is an opportunity to own in one of the city's most walkable communities. Inside the home offers a functional layout with bright principal rooms, and a full basement. Whether you need exceptional storage today or have plans to create additional living space in the future, the lower level offers plenty of flexibility. Outside, the private fully fenced backyard is a true retreat complete with a large deck and perennial gardens. Whether you're a first time buyer looking for a home you can make your own for less than the cost of rent, a downsizer seeking one-floor living, or an investor searching for a property with long-term potential, 58 Edinburgh offers a solid foundation in a location that's hard to beat. Close to Gage, park, schools, transit and Ottawa Street you will love the possibilities. (id:40227)
Royal LePage State Realty
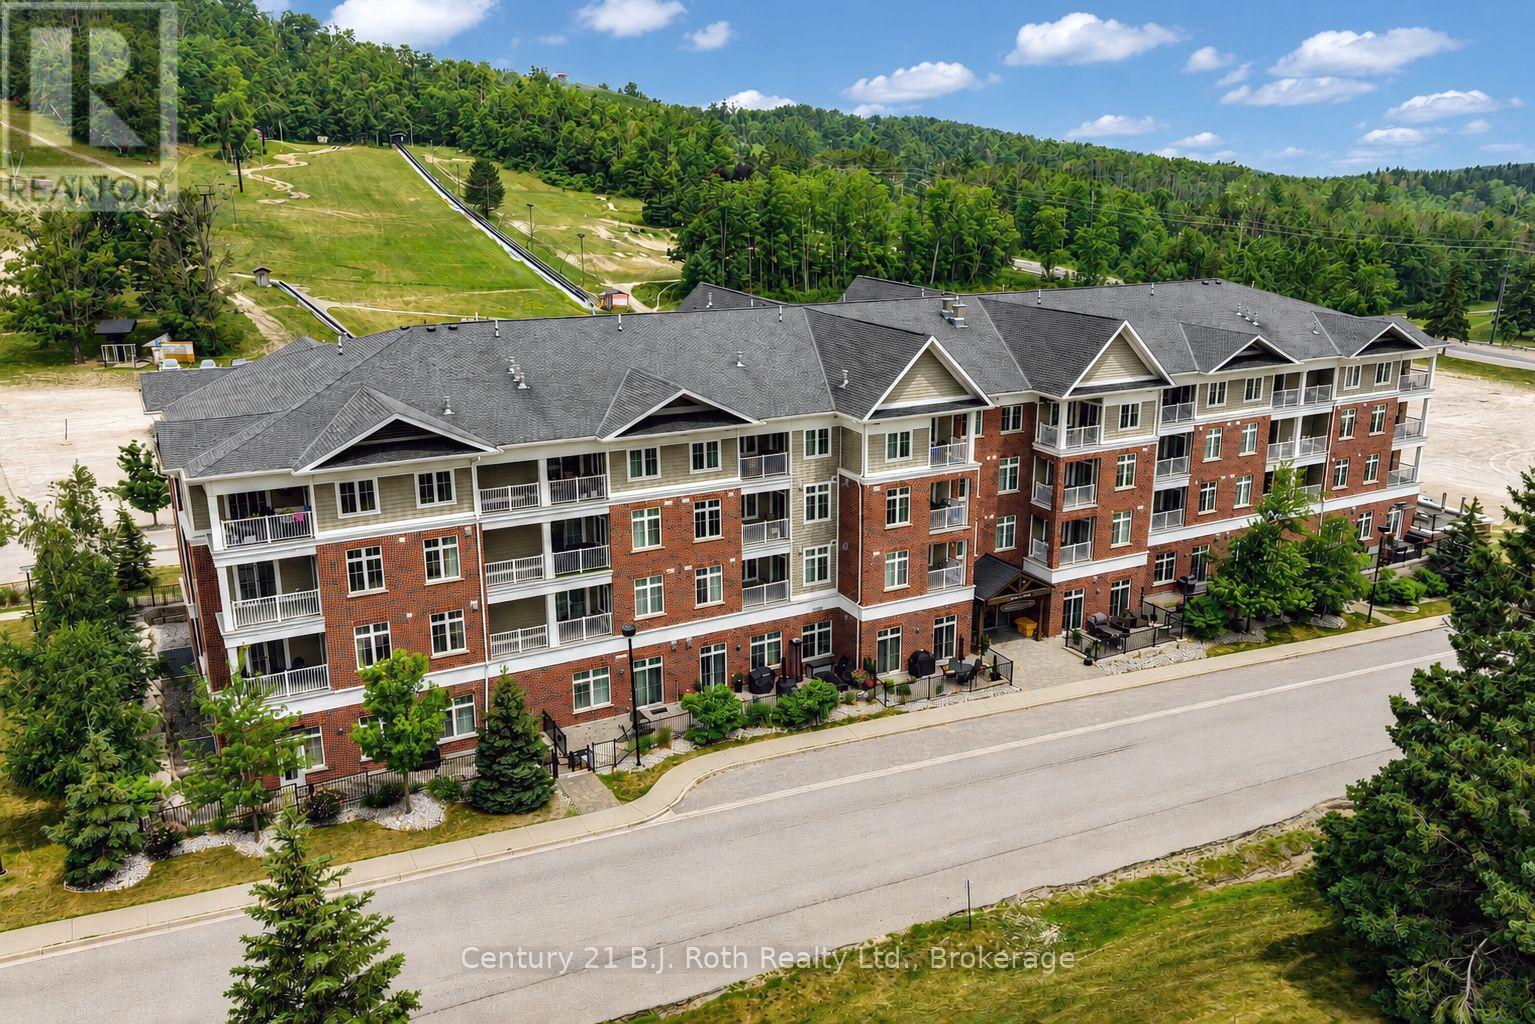
Suite 206 - 40 Horseshoe Boulevard
Oro-Medonte (Horseshoe Valley), Ontario
Welcome to your Four Seasons Get-Away in Fabulous Horseshoe Valley! Live and Play here all year or simply use this as your Vacation Destination! This condo apartment is located in Copeland House and features open flowing floor plan, Living room with Gas Fireplace, primary bedroom with Ensuite Bath, Den/guest room, second bath, Stainless Steel kitchen appliances, In-suite Laundry and 2 doors to the Balcony where you will enjoy Fabulous Views! There is Underground Parking and Storage Locker. As a Homeowner, you will also enjoy the Perks of using numerous Hotel Amenities, the Pools, Fitness Centre, Lake, Homeowner's Discount at the Restaurants, Golf, Skiing, Tubing! Isn't It Time you gave yourself a Treat Like This? Welcome Home! (id:40227)
Century 21 B.j. Roth Realty Ltd.
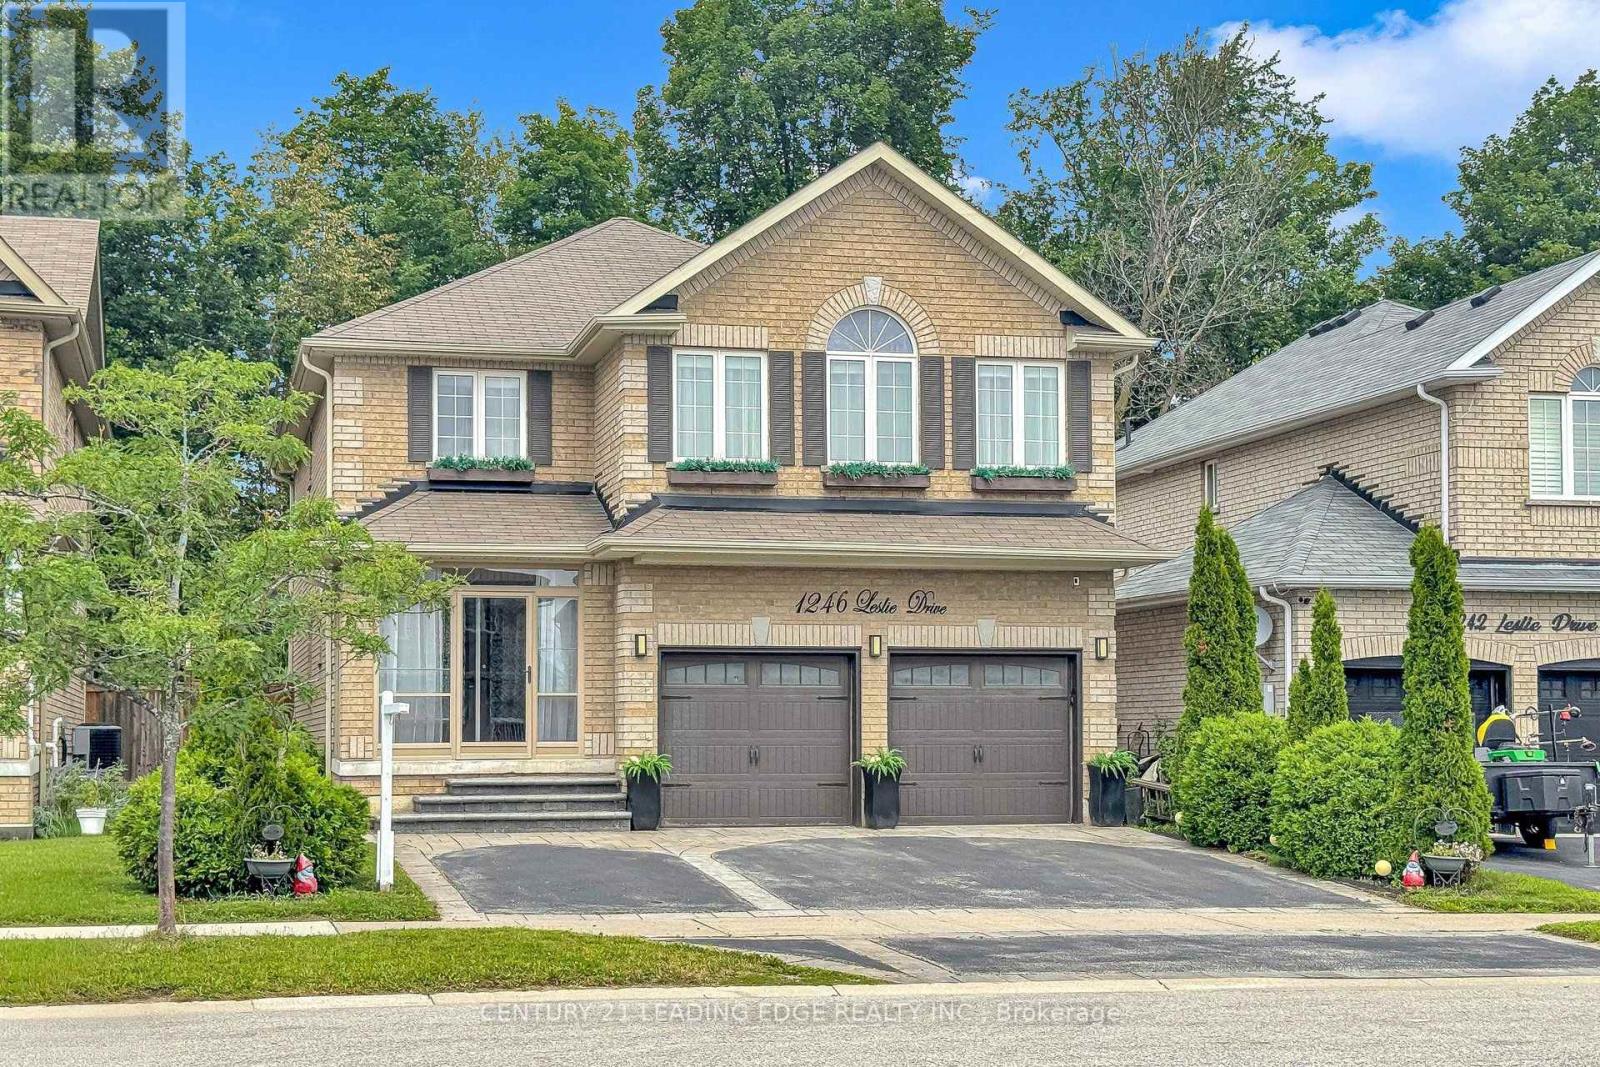
1246 Leslie Drive
Innisfil (Alcona), Ontario
Ready for the pages of a magazine, this executive home delivers city luxury and country serenity in one complete package. Enjoy exceptional curb appeal, a double-door entry, smooth ceilings, and recessed pot lights throughout the main level. The massive family room is anchored by a custom stone electric fireplace and big-screen TV mount. The updated gourmet kitchen boasts quartz countertops, a 36" stove, an oversized refrigerator, ample pantry storage, and a large movable island. Walk out to a private backyard oasis featuring a two-tier deck, an above-ground pool, a private hot tub inside a gazebo, a firepit, and a garden shed.Main floor laundry room with access to garage & basement. Upstairs features four spacious bedrooms with custom accent walls. The massive primary suite is highlighted by a gabled window vault, a walk-in closet, and a luxurious 5-piece ensuite with a deep soaker tub. The lower level offers a complete, private in-law suite featuring its own quartz kitchen, living room, and bedroom. Residents enjoy free boat launch access and parking privileges at nearby Innisfil Beach Park-a spectacular 27-hectare waterfront destination on Lake Simcoe. Minutes from schools, shopping, the library, the community centre, and more. This pristine, turn-key home is completely ready to go, just place your furniture and enjoy! (id:40227)
Century 21 Leading Edge Realty Inc.

415 - 1435 Celebration Drive
Pickering (Bay Ridges), Ontario
Welcome to this bright and spacious 2-bedroom, 2-bathroom condo offering 790 sq. ft. of well-designed living space. This thoughtfully laid out suite features 5 total rooms, an open-concept kitchen, two full bathrooms, and two open balconies, providing the perfect blend of indoor and outdoor living. Enjoy the convenience of one owned parking space and one owned locker for added storage. Located in the heart of Pickering, this home is just minutes from Pickering Town Centre, SmartCentres Pickering, restaurants, cafés, grocery stores, and everyday amenities. Commuters will appreciate easy access to Highways 401 and 407, Pickering GO Station, Durham Region Transit, and nearby public transit options. The area also offers excellent schools, parks, walking trails, recreation centres, and is just a short drive to Frenchman's Bay, the Pickering Waterfront, and scenic Lake Ontario trails. (id:40227)
Union Capital Realty

79 Garinger Crescent
Hamilton (Binbrook), Ontario
Absolutely stunning, move-in ready family home backing onto the Binbrook Fairgrounds with no rear neighbours and a bright walk-out basement. Offering approximately 2,553 sq. ft. above ground of beautifully designed living space, this home features 4 spacious bedrooms plus a versatile loft, upper-level laundry, and California shutters throughout. Thousands spent on quality upgrades, including newer appliances, new roof (2024), pot lights, fresh paint, and many more thoughtful improvements that make this home truly turnkey. The main floor boasts 9-ft ceilings, a welcoming foyer, separate living and family rooms, a formal dining room with walkout to a large deck featuring a pergola, and an inviting family room with a gas fireplace. The spacious eat-in kitchen offers custom cherrywood cabinetry, pantry, granite countertops, breakfast bar, and a generous dinette with picturesque views. Upstairs, the primary Bedroom features a walk-in closet and a luxurious 5-piece ensuite with double sinks, separate shower, and corner soaker tub, complemented by three additional spacious bedrooms and a loft ideal for a home office or play area or a Baby bedroom. The bright walk-out basement provides excellent additional living space with a finished recreation room, two bedrooms, a 3Peice bathroom rough-in, and direct access to a large patio and a private, good-sized backyard, perfect for family gatherings and entertaining. Beautifully landscaped, a backyard shed, double asphalt/aggregate driveway, and an attached two-car garage. Ideally situated on a family-friendly street within walking distance to parks, schools, shopping, and everyday amenities. A rare opportunity to own an upgraded home with exceptional indoor and outdoor living space in one of Binbrook's most desirable locations. (id:40227)
Ipro Realty Ltd.
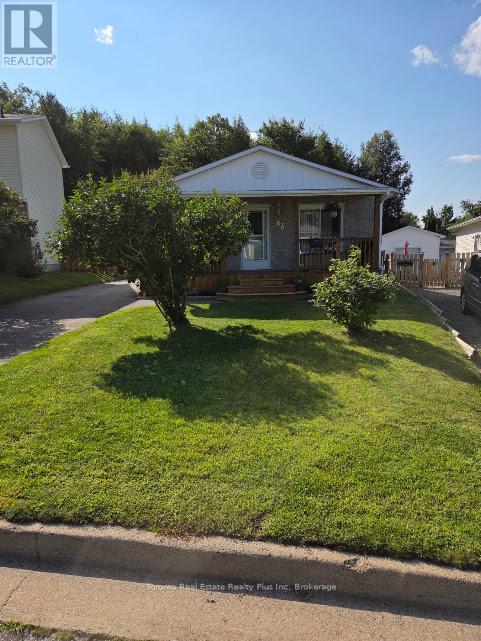
83 Laurier Road
Elliot Lake (West), Ontario
Beautiful bungalow offering a spacious design, re-configured as a generous 2-bedroom layout with a walk-in closet/storage room. The bright, open-concept kitchen flows seamlessly into the living room, where a walk-out leads to the front deck (2023). The finished basement features a third bedroom, a 2-piece bathroom, and new vinyl flooring, providing excellent space for guests, a recreation room, or a home office. Major updates include the roof (2022), furnace (2019), front deck (2023), and basement flooring. Long private driveway offers plenty of parking. Enjoy the private backyard with a large raised deck overlooking a peaceful forest and beautiful lake, creating a serene setting for relaxing or entertaining. Situated in a desirable neighbourhood close to shopping, public transit, schools, and everyday amenities, this property offers the perfect blend of comfort, convenience, and nature. (id:40227)
Toronto Real Estate Realty Plus Inc
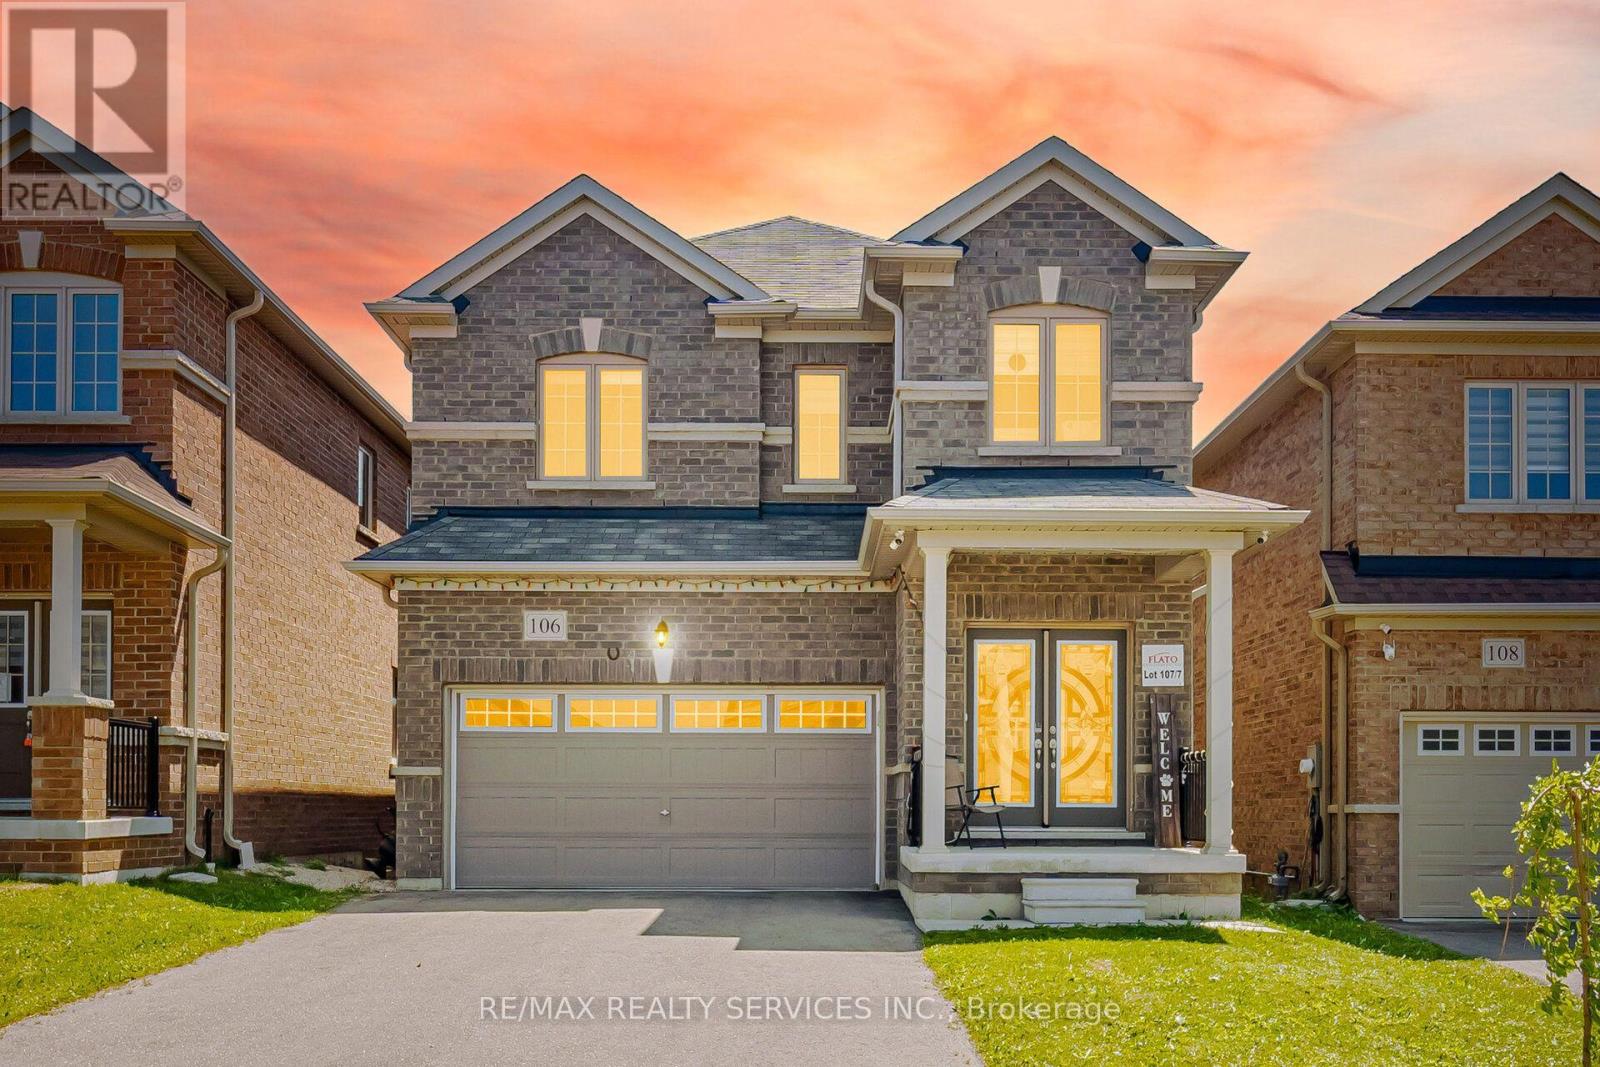
106 Seeley Avenue
Southgate, Ontario
Welcome to this gorgeous detached home at 106 Seeley Avenue, located in the fast-growing community of Dundalk! This beautiful 4-bedroom detached home sits on a huge deep lot with no houses behind, offering exceptional privacy and stunning ravine views.The main floor features a separate living room and a spacious family room, perfect for everyday living and entertaining. The family-sized eat-in kitchen boasts granite countertops, stainless steel appliances (2024), and abundant cabinetry for ample storage. Enjoy 9-foot ceilings, large windows, and patio doors that fill the home with natural light. Convenient inside access to the garage adds to the home's functionality.The second floor offers four generously sized bedrooms. The primary bedroom features a large walk-in closet, a private ensuite bathroom, and breathtaking ravine views from the window. The additional bedrooms each include double-door closets, large windows, and ceiling fans (2024), providing comfort and plenty of natural light.The lookout basement features large windows and offers endless possibilities for additional living space, a recreation area, or the perfect place for family gatherings and entertaining. The home is equipped with a 200-amp electrical panel.Ideally located close to parks, schools, grocery stores, shopping, gas stations, Tim Hortons, and all essential amenities.Don't miss this incredible opportunity-show with confidence! (id:40227)
RE/MAX Realty Services Inc.
1188b Bebris Road
Central Frontenac, Ontario
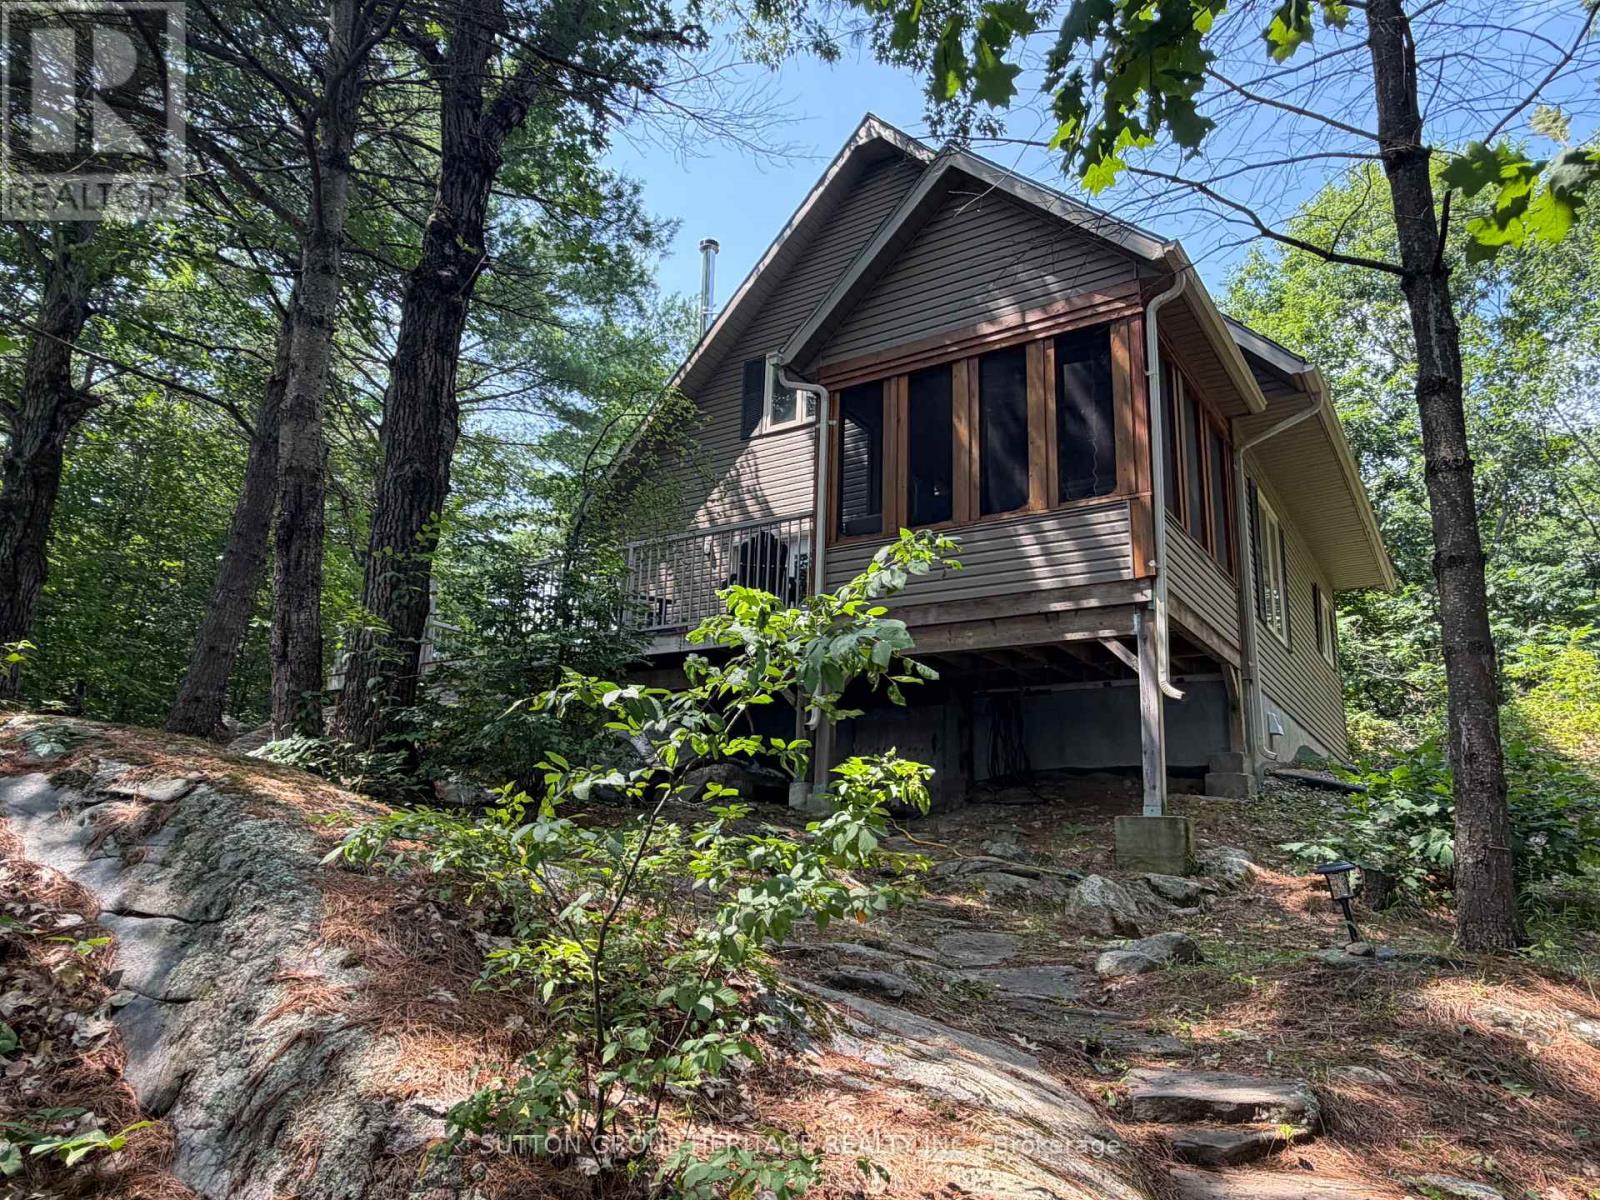
Escape to the beauty of stunning Kennebec Lake, just 3.5 hours east of the GTA. This beautifully maintained, turnkey three-bedroom cottage is perfectly situated on a picturesque, private lot of just under 2acres and comes fully furnished-simply arrive, stock the fridge, and start enjoying cottage life. The gorgeous custom kitchen offers an abundance of cabinetry and counter space and overlooks the spacious dining area and inviting living room, complete with a cozy wood-burning fireplace. Unwind in the screened-in sunroom while taking in breathtaking lake views, or entertain family and friends on the generous deck overlooking the property and waterfront. Inside, you'll find three spacious bedrooms, neutral décor throughout, convenient main-floor laundry, a3-piece bathroom on the main level, and a beautiful upstairs bathroom featuring a relaxing soaker tub. A practical side entrance leads into the mudroom-perfect for storing boots and outdoor gear after a day of adventure. Outside, there's plenty of level land for children to play, mature trees for added privacy, a large dock, and approximately 12 km of boating to explore on beautiful Kennebec Lake. Fishing enthusiasts will appreciate the excellent fishing, while outdoor lovers will enjoy nearby ATV trails, hiking, cross-country skiing, and snowmobile trails. Downhill skiing is only about an hour away. This property is currently a three-season cottage but could easily be converted into a four-season retreat or year-round residence. You're not just buying a cottage-you're investing in a lifestyle where unforgettable memories with family and friends await. (id:40227)
Sutton Group-Heritage Realty Inc.
8 Marshall Street
Waterloo, Ontario
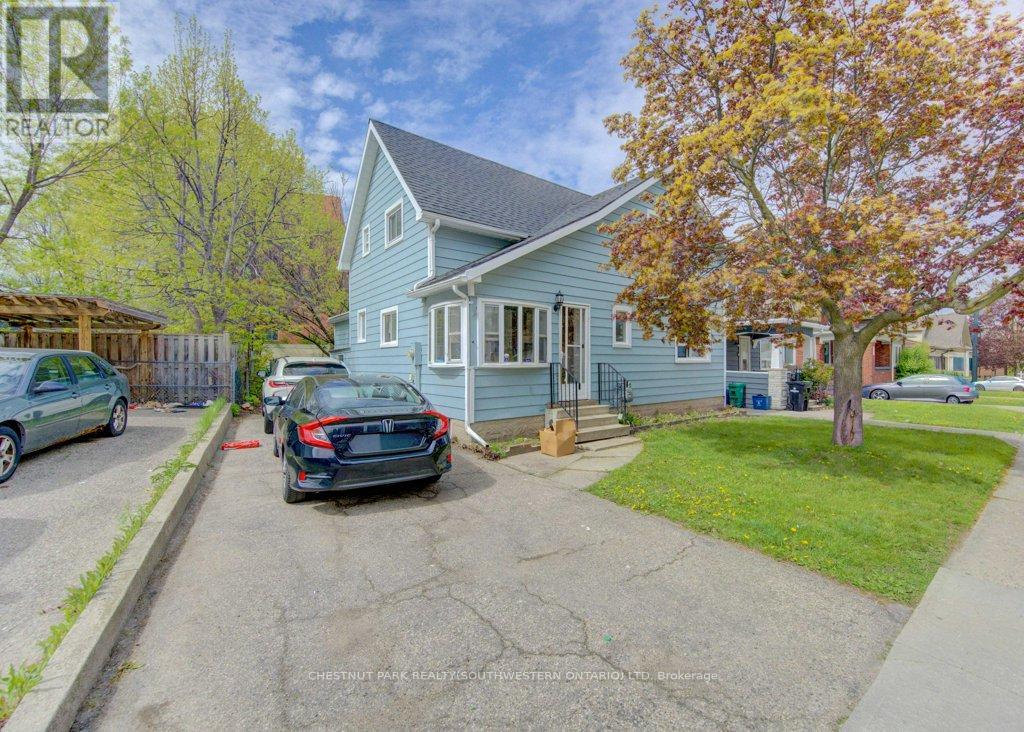
Fantastic Investment Opportunity in the heart of Waterloo! Welcome to 8 Marshall Street - a prime student rental property ideally situated just two blocks from Wilfrid Laurier University and minutes from public transit, shopping, grocery stores, restaurants, entertainment, and recreational amenities. This spacious home features 5 bedrooms, 2 full bathrooms, a shared kitchen and living area designed for comfortable student living, plus parking for 3 vehicles. A true turnkey investment opportunity with new student leases already secured for September 2026 at $1,000 per room plus utilities, offering strong and reliable rental income potential. Located in one of Waterloo's most desirable student rental neighbourhoods, this property is an excellent addition to any real estate portfolio and a smart opportunity for investors seeking consistent cash flow in a high-demand location. (id:40227)
Chestnut Park Realty(Southwestern Ontario) Ltd
807 - 40 Panorama Court
Toronto (Mount Olive-Silverstone-Jamestown), Ontario
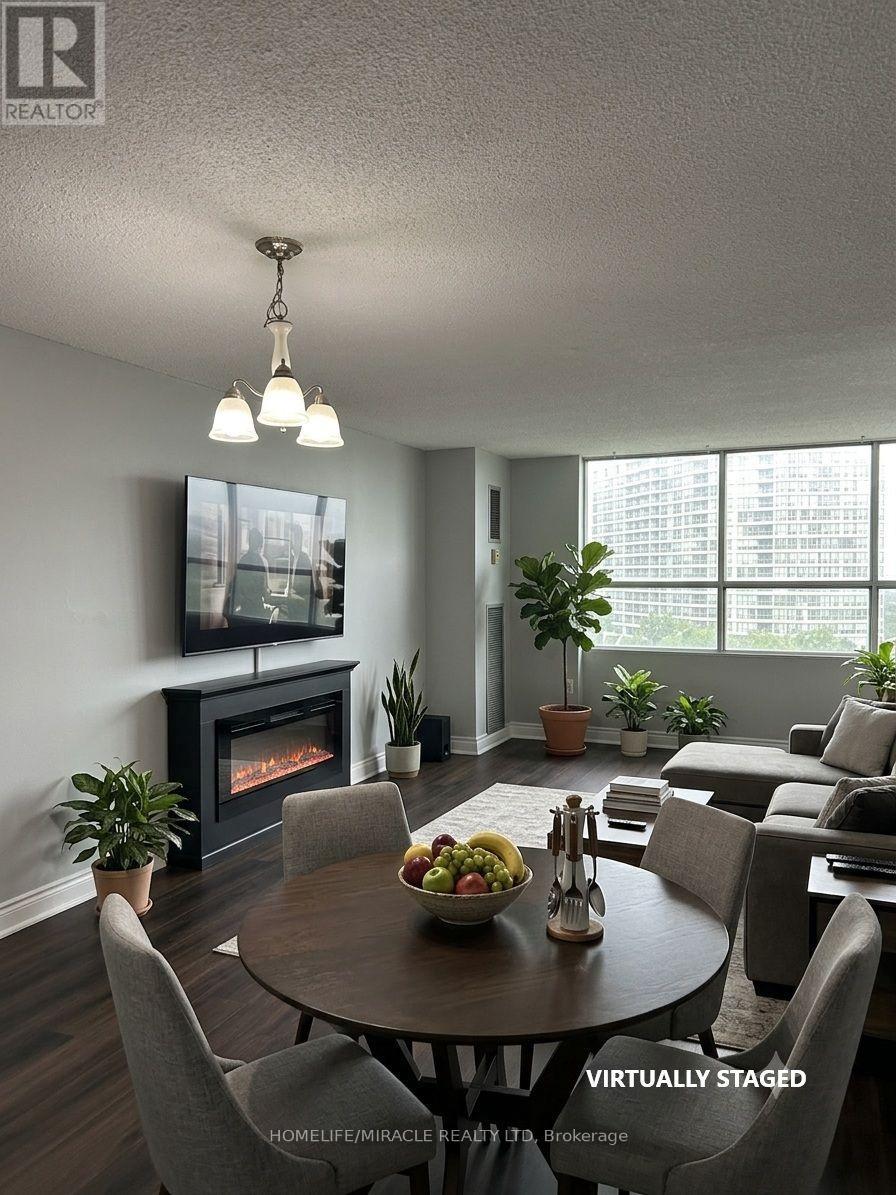
Rare Opportunity in Prime Etobicoke! Welcome to this bright, spacious, and functional 2-bedroom, 1-bathroom condominium apartment situated in one of Etobicoke's most vibrant and high-demand neighborhoods. Perfect for first-time homebuyers, downsizers, or savvy investors seeking exceptional value and high returns, this unit boasts UNBEATABLE CARRYING COSTS WITH ANNUAL PROPERTY TAXES UNDER $500/YEAR! Step into a beautifully designed layout featuring seamless laminate flooring throughout and an abundance of natural light. The combined living and dining area provides a versatile space for everyday living and entertaining, with a seamless walkout to a large open balcony ideal for relaxing or enjoying outdoor views. The upgraded kitchen is a delight, complete with quartz countertops, ample cabinet space, and great finishes. Both bedrooms are generously sized, with the primary bedroom featuring a walk-in closet for ultimate convenience. The unit is equipped with hookups ready for ensuite laundry and includes 1 secure underground parking space. Residents enjoy access to top-tier building amenities, including a fully equipped fitness gym, an indoor pool, a games room, an outdoor tennis court and two expansive party rooms for special occasions. Unmatched location with superior transit access! Step out your door to the TTC, and enjoy immediate connectivity to the NEW Finch West LRT and major GTA highways. Walking distance to Albion Mall, shopping plazas, top schools, public libraries, parks, places of worship, and everyday essentials. Move-in ready with ultra-low overhead costs in a thriving location. A must-see gem-book your private tour today! (id:40227)
Homelife/miracle Realty Ltd
62 Hounslow Heath Road
Toronto (Weston-Pellam Park), Ontario
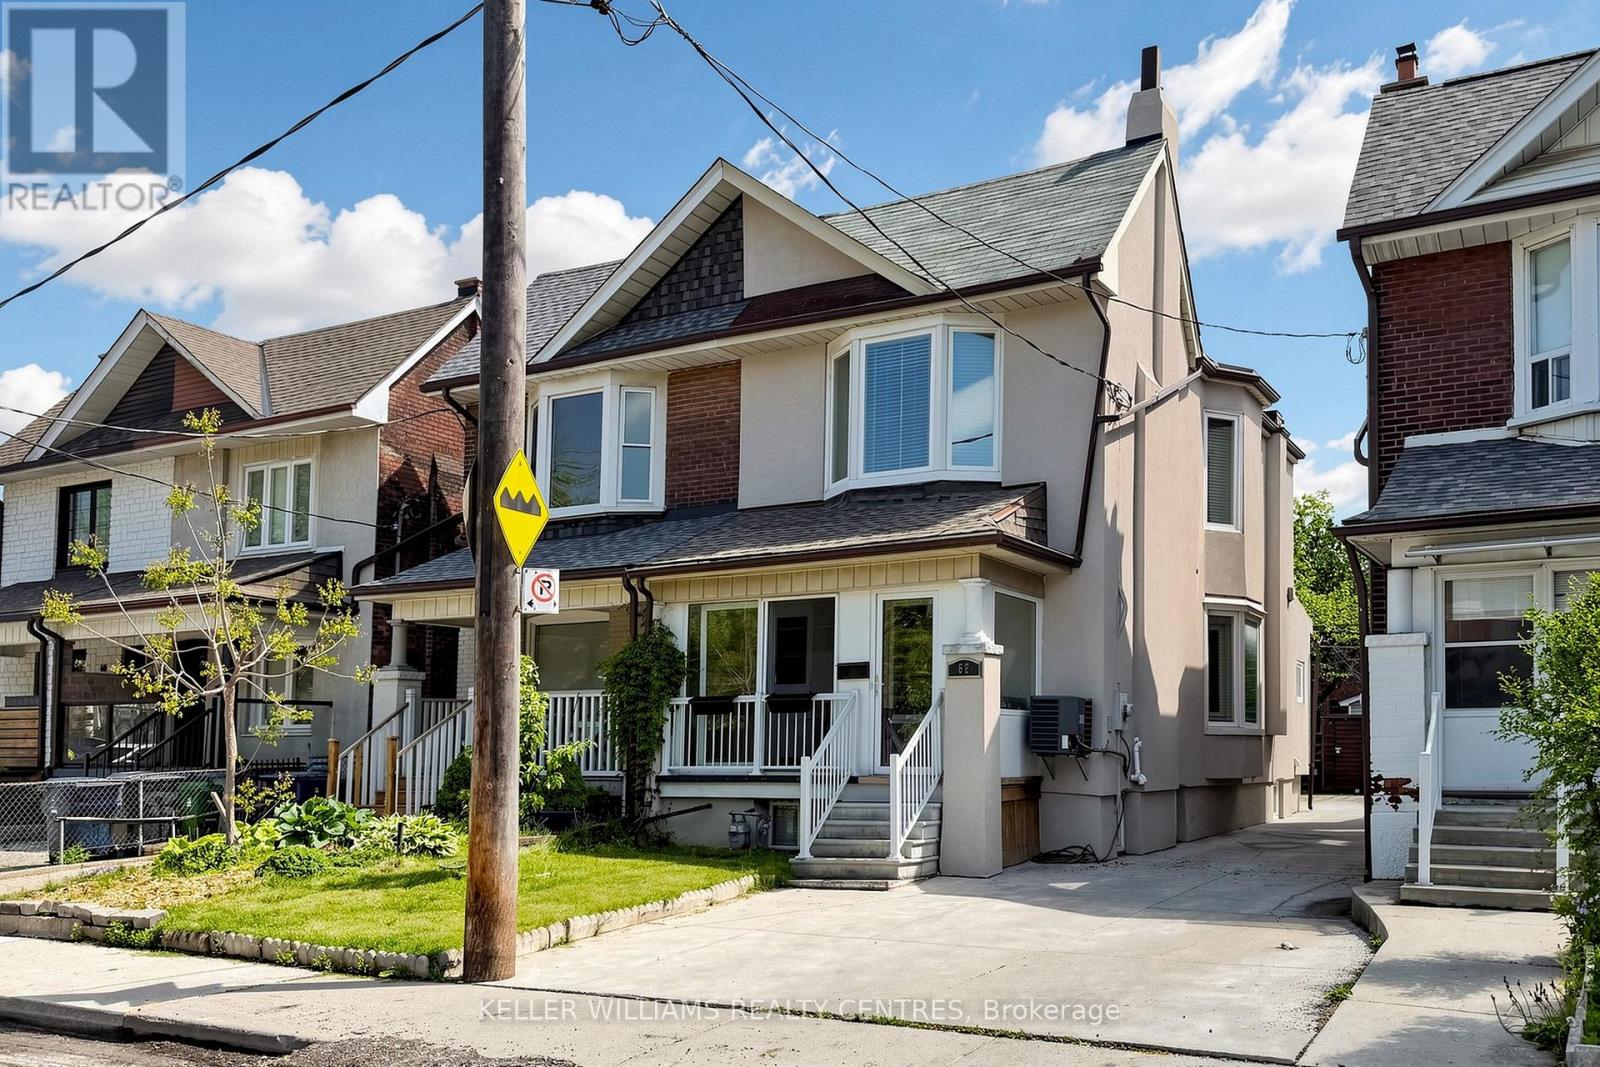
Spacious & versatile semi detached in Weston Pellam Park. Perfect for multigenerational living. Discover the ideal balance of connection and independence in this bright, beautifully maintained two storey home with three fully equipped living areas, ideal for extended or multigenerational families who want to live together while maintaining privacy. The main and upper floors feature separate living, kitchen and dining spaces, while the finished basement provides a self contained suite with its own kitchen and bath, a thoughtful setup for parents, adult children, or visiting family. Three complete kitchens and three full baths, offering flexibility for shared or independent living. Main floor bedroom or additional living room plus full bath, perfect for aging family members or guests. Driveway parking for two vehicles and a backyard for family gatherings. Steps to St.Clair West transit, parks, schools, and the Stockyards District with shops and cafes. With approximately 2,000 sq ft of finished space, this sun filled home delivers comfort and opportunity, live in one suite and enjoy rental income from the others, or bring your whole family under one roof. A rare turnkey option for families who value flexibility, connection, and convenience in the heart of Toronto's dynamic west end. (id:40227)
Keller Williams Realty Centres
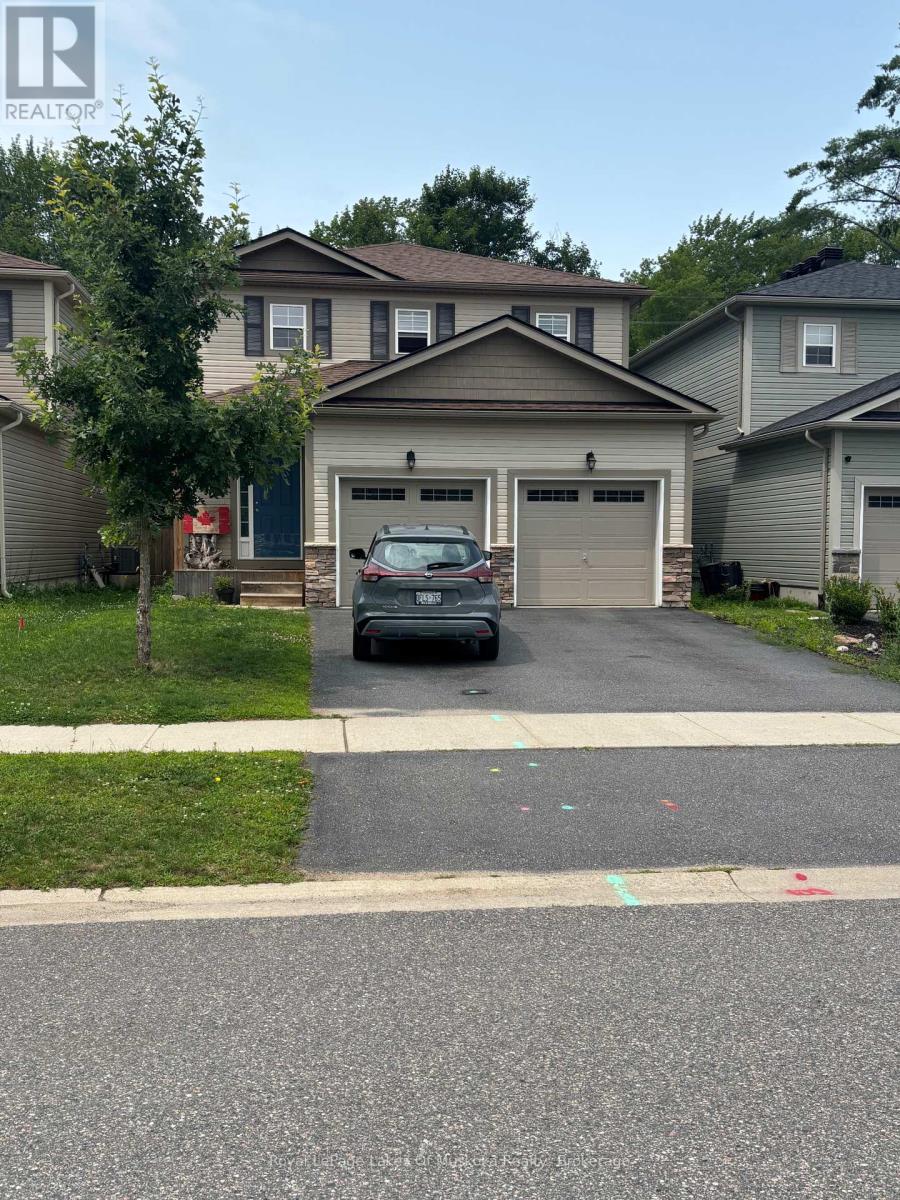
106 Fieldstream Chase
Bracebridge (Macaulay), Ontario
Welcome to this beautiful, newer 4-bedroom family home perfectly situated in a highly desirable neighborhood, just a short walk away from the local high school and recreation center. Designed with modern living in mind, the heart of this home features an expansive, open-concept kitchen and living area-ideal for seamless daily life and effortless entertaining. The upper level hosts four spacious bedrooms, including a primary bedroom complete with a private ensuite bathroom and a generous walk-in closet. The property offers massive future potential with a full, unfinished basement waiting for your custom touch, whether you envision a home theatre, a personal gym, or a guest suite. Completing this exceptional property is a spacious, attached double-car garage providing ample vehicle parking and seasonal storage. (id:40227)
Royal LePage Lakes Of Muskoka Realty
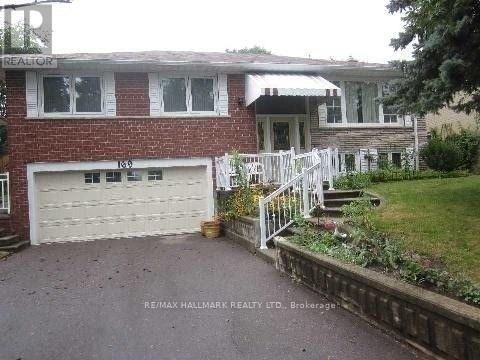
169 Trayborn Drive
Richmond Hill (Mill Pond), Ontario
Solid home and priced to sell. Needs TLC but can become a nice cozy home with double garage. All pictures were taken before tenant had moved in few years. Need 24 hrs for showing (id:40227)
RE/MAX Hallmark Realty Ltd.
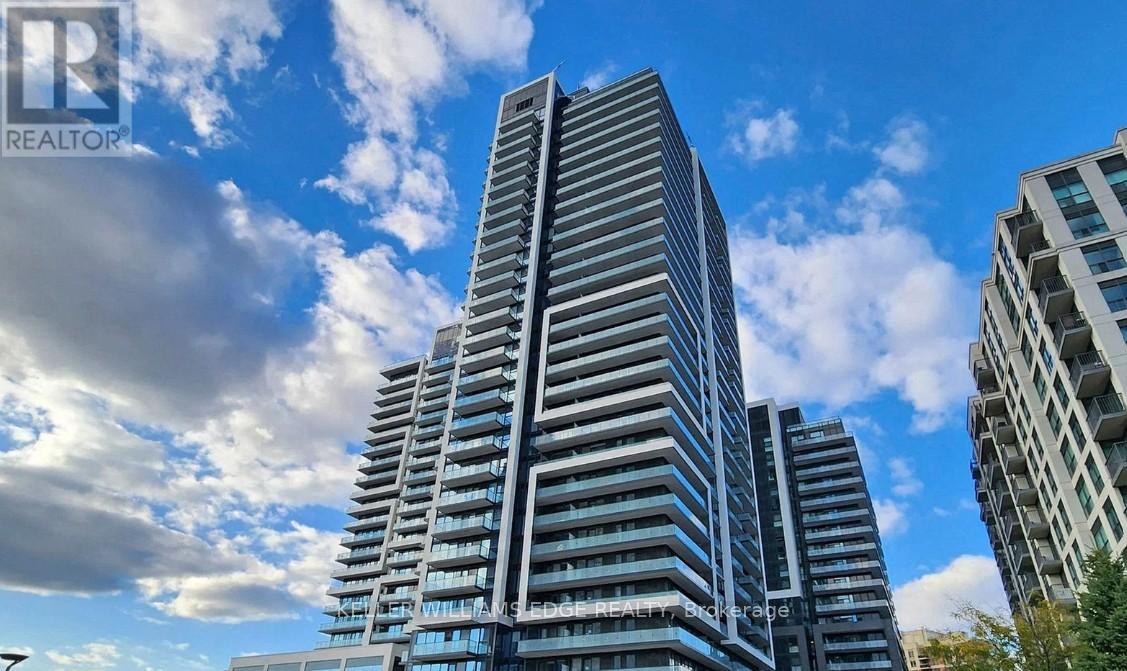
401 - 105 Oneida Crescent
Richmond Hill (Langstaff), Ontario
Welcome to Era Condominiums, a modern and vibrant community in the heart of Richmond Hill. This beautifully designed 1-bedroom plus den, 2-bathroom suite offers a functional layout, contemporary finishes, and a private balcony with a desirable north-facing exposure.Part of Pemberton Group's prestigious master-planned community at Yonge Street and Highway 7, Era places you steps from shopping, dining, transit, entertainment, and everyday conveniences. Residents enjoy exceptional building amenities and the convenience of urban living in one of Richmond Hill's most sought-after locations.Parking and locker are included, making this an ideal opportunity for both end-users and investors alike. (id:40227)
Keller Williams Edge Realty
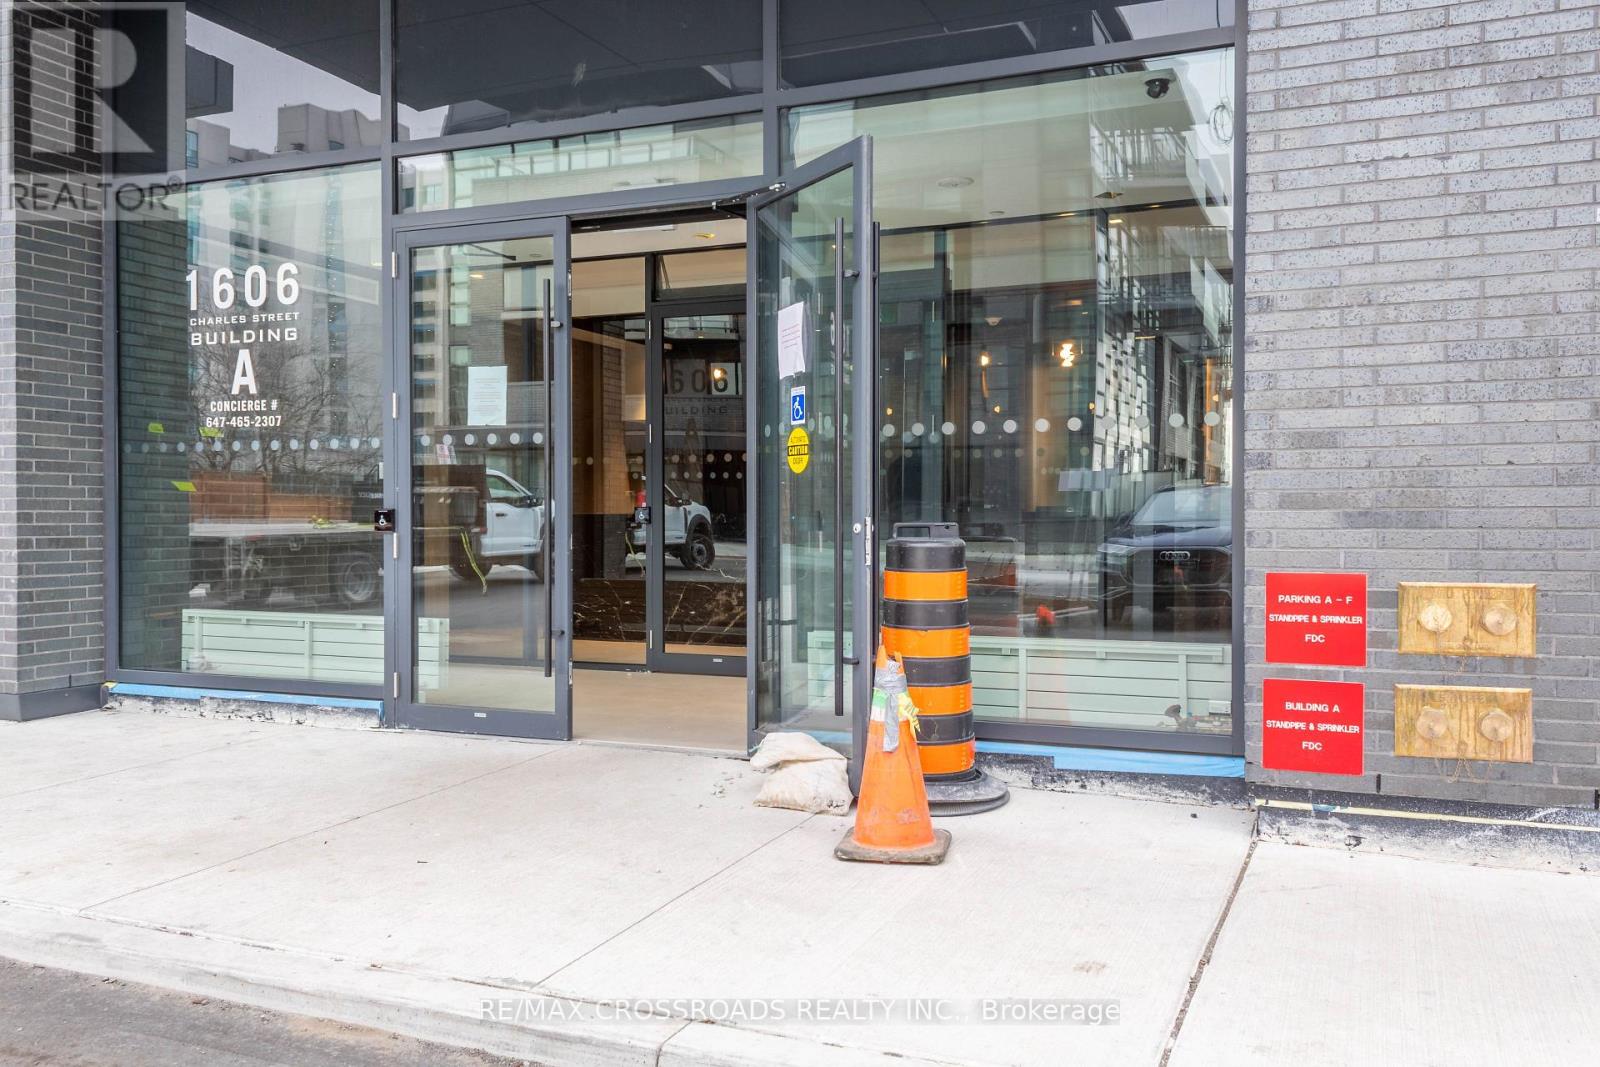
205 - 1606 Charles Street
Whitby (Port Whitby), Ontario
Beautiful 2 bdrs plus Den!! 2 washrooms!! won't last (id:40227)
RE/MAX Crossroads Realty Inc.
12 - 3998 Highway 141
Muskoka Lakes (Watt), Ontario
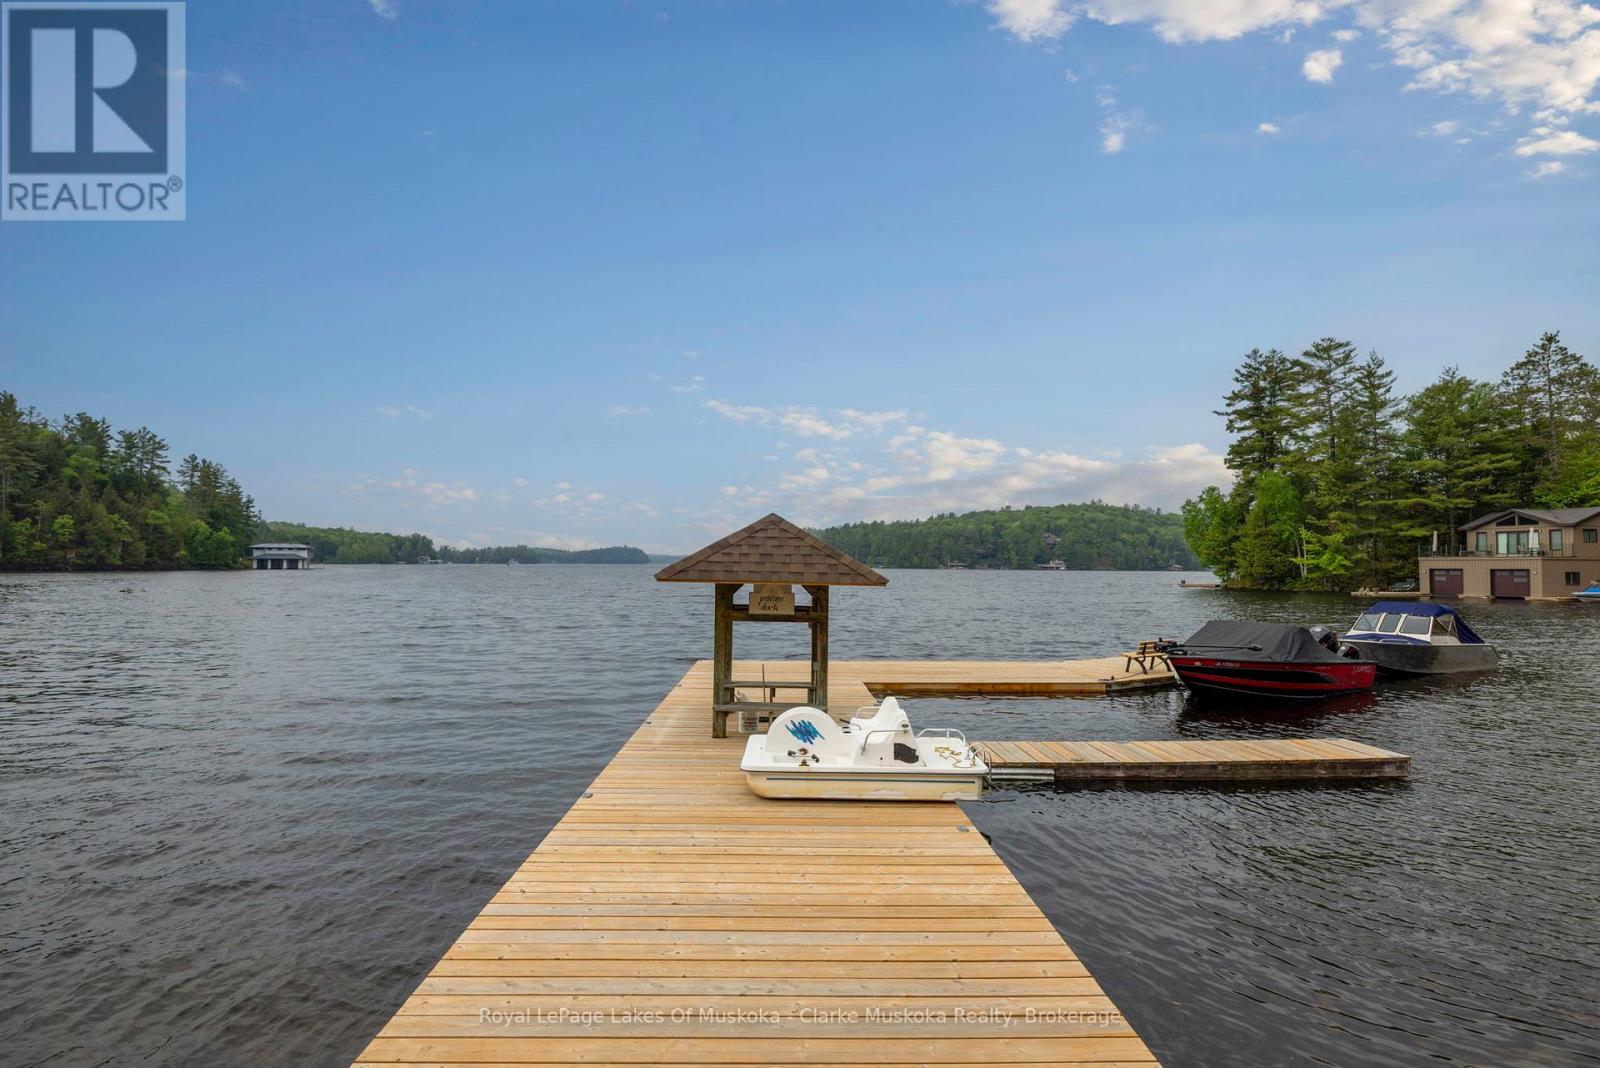
Lake Rosseau living without the Lake Rosseau price tag! Enjoy beautiful Lake Rosseau views from this spacious 4-season home or cottage offering approximately 2,200 sq. ft. of living space. Inside, you'll find 3 bedrooms, 2 bathrooms, two generous living areas, and a loft that's perfect for guests or kids. Step outside to two expansive decks designed for relaxing and entertaining. Enjoy a designated boat slip on Lake Rosseau, along with access to over 120 acres of wooded land to explore by snowmobile, ATV, or on foot. Located just minutes from the Village of Rosseau, this property offers the perfect blend of year-round comfort, outdoor recreation, and exceptional value in one of Muskoka's most sought-after locations. (id:40227)
Royal LePage Lakes Of Muskoka - Clarke Muskoka Realty
4 Compton Place
Hamilton, Ontario
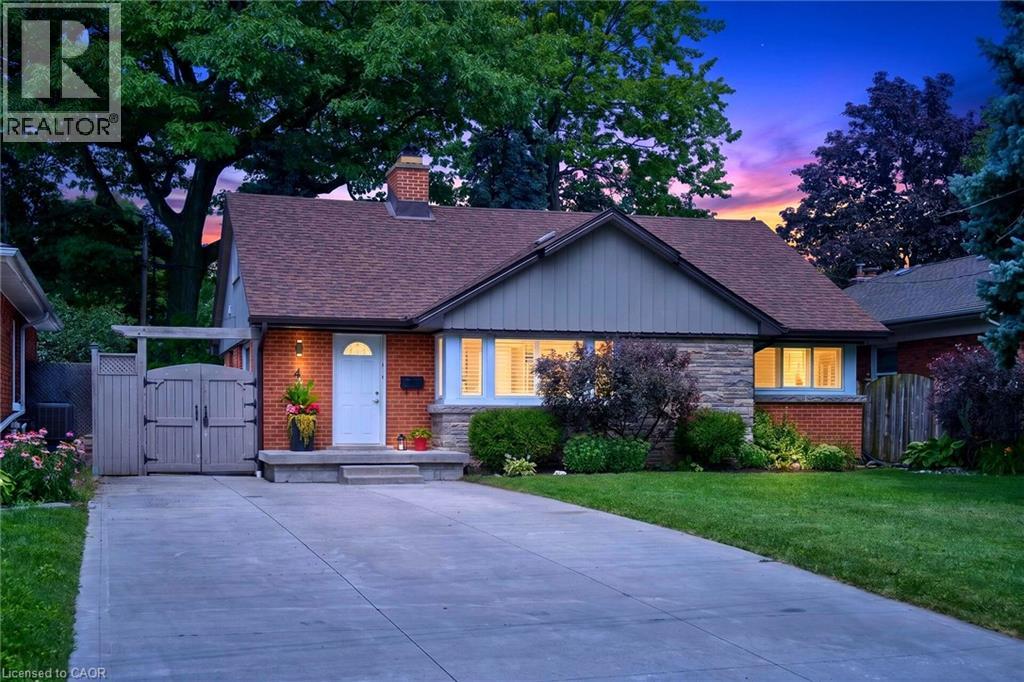
Welcome to this charming 3+1 bedroom home offering over 2,400 square feet of finished living space, along with an additional 570 square feet of unfinished attic space providing an exciting opportunity for future expansion. Ideally situated on a quiet court in Hamilton's desirable Sherwood neighbourhood on the East Mountain, this move-in-ready residence showcases exceptional curb appeal with a classic brick and stone exterior, mature landscaping, a spacious driveway, and gated side access. The thoughtfully designed interior features a bright and welcoming main floor highlighted by a cozy gas fireplace, two updated full bathrooms, and a finished lower level complete with a full in-law suite and second kitchen, offering outstanding flexibility for extended family, guests, or additional living arrangements. The unfinished attic provides endless potential to customize the home further, whether creating additional bedrooms, a private retreat, or a dedicated workspace. Conveniently located close to excellent schools, parks, shopping, public transit, and highway access, this exceptional property combines comfort, versatility, and future potential in one of Hamilton Mountain's most established communities. Please note some Photos are virtually enhanced. (id:40227)
RE/MAX Escarpment Realty Inc.
2809 - 101 Charles Street E
Toronto (Church-Yonge Corridor), Ontario
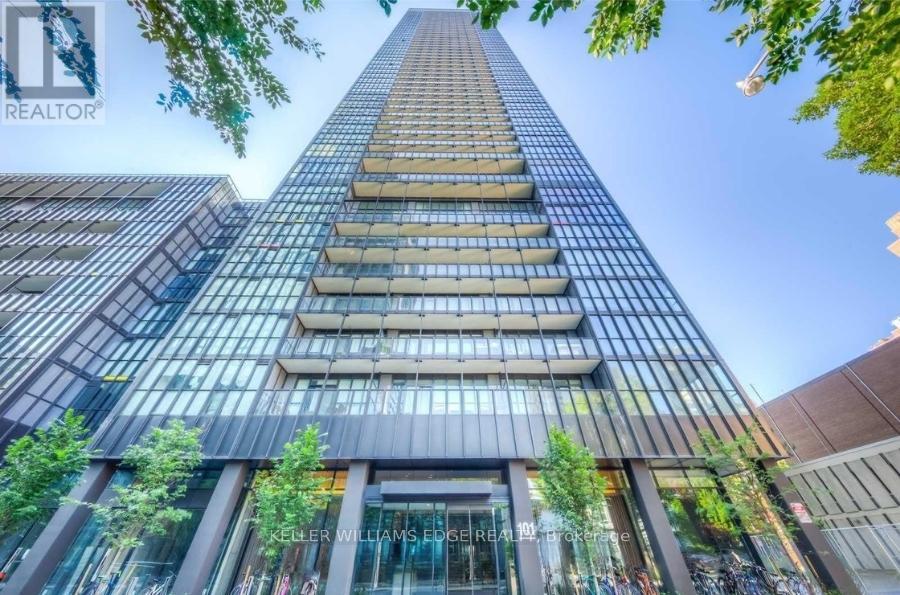
Welcome to X2 Condos, where style, convenience, and location come together. This thoughtfully designed studio suite features floor-to-ceiling windows, an open-concept layout with no wasted space, and contemporary finishes throughout. The modern kitchen is equipped with full-sized built-in appliances and a spacious island that doubles as a dining and workspace. Enjoy the added bonus of a large private balcony and carpet-free living for a sleek, low-maintenance lifestyle.Residents enjoy exceptional amenities including an outdoor pool, state-of-the-art fitness centre, party room, and games lounge. Situated in one of downtown Toronto's most sought-after neighbourhoods, you're just steps to Bloor-Yonge Station, the University of Toronto, Yorkville, Queen's Park, and an endless selection of shops, restaurants, and entertainment. (id:40227)
Keller Williams Edge Realty
270 Springvalley Crescent
Hamilton, Ontario
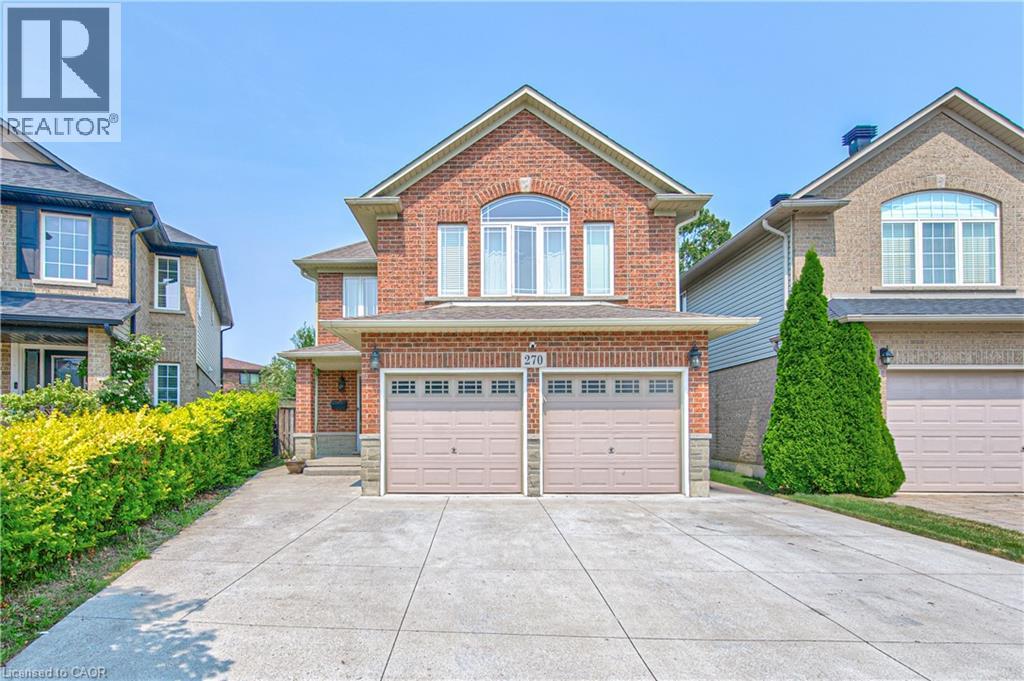
Welcome to this beautifully updated, truly move-in ready home offering over 3,200 sq. ft. of finished living space on a premium large pie-shaped lot in one of Hamilton's most sought-after neighbourhoods. Extensively renovated in 2020, this exceptional 5-bedroom, 4-bathroom residence seamlessly blends timeless style, modern comfort, and functional family living. The main floor features a contemporary layout with a spacious family room overlooking the expansive backyard, complemented by a formal living and dining room that's ideal for entertaining. At the heart of the home is the oversized kitchen, complete with granite countertops, a breakfast bar, travertine stone backsplash, stainless steel appliances, a gas range, and a generous breakfast area with walkout access to the oversized backyard deck. Upstairs, you'll find four generously sized bedrooms, including a stunning primary retreat with soaring cathedral ceilings, his-and-her closets, and a spa-inspired 5-piece ensuite. Convenient second-floor laundry adds to the home's thoughtful design. The fully finished basement offers outstanding flexibility with a spacious recreation room, kitchenette, fifth bedroom, 3-piece bathroom, and ample storage. Direct garage access to the basement provides excellent potential for multigenerational living, extended fami ly, or guest accommodations. Step outside to enjoy the impressive pie-shaped backyard, offering exceptional space for entertaining, relaxing, children to play, or even the addition of a future pool. A six-car concrete driveway and extensive concrete walkways further enhance the home's curb appeal and everyday convenience. Meticulously maintained and thoughtfully updated, this exceptional home offers the perfect combination of space, quality, and location for today's discerning buyer. (id:40227)
Royal LePage Signature Realty
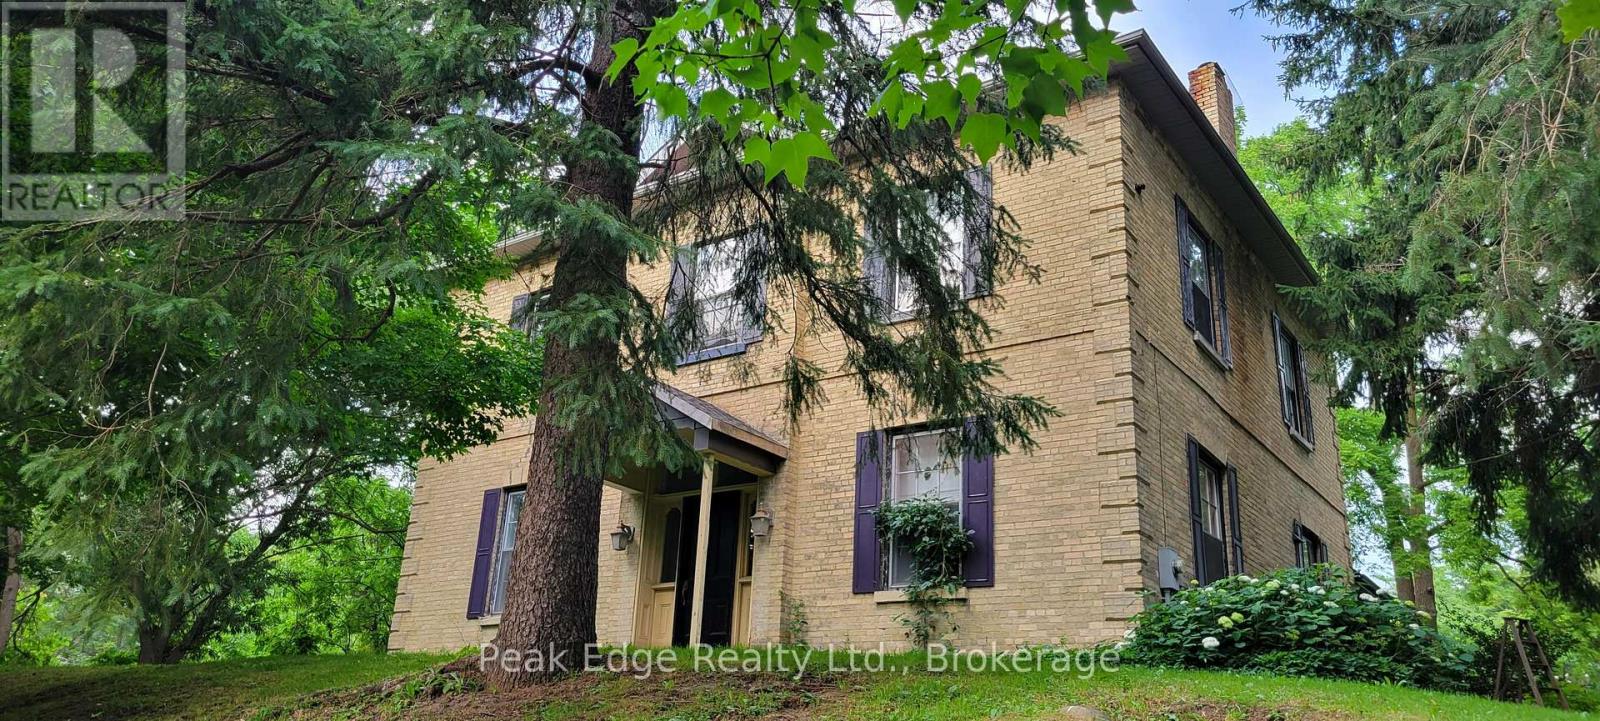
4 George Street
Brockton, Ontario
First time on the market since 1997! Drive up to the beauty of this Victorian Home with its mature trees, lawns, gardens, & complete privacy, giving you your own piece of paradise all year round. The home known as "Hillside House" was the residence of John McLay following his appointment as Registrar of Bruce County in 1864. As a pioneer journalist of the County of Bruce, President of both the Saugeen Railway & Northern Agricultural Exhibition Company & Chairman of the Board of Public School Trustees, just to name a few, his significant roles in the development of Walkerton as we know it today are truly immeasurable. Step inside this impressive 3,300+ sq. ft. 2 storey brick home & experience a residence where history & craftsmanship have been beautifully honored. Since 2019, carefully considered renovations-including soundproof insulation, interior improvements & a new roof-have enhanced the home's comfort while preserving the timeless character & architectural details that make this Victorian home so special. Rich in warmth & personality, every room reflects the care & pride of ownership invested in maintaining this remarkable home. Offering 4 generously sized bedrooms, 2 bathrooms, a living room, family room & main-floor laundry, this home provides a rare combination of historic elegance & everyday comfort. Set on an extraordinary 1.75-acre property within the Town of Walkerton, Hillside House occupies one of the most remarkable residential settings in the community. Towering mature trees, sweeping lawns, established gardens & exceptional privacy create a park-like retreat unlike anything else in town. Whether gathering with family & friends, enjoying a quiet evening beneath the trees or simply appreciating the beauty of the changing seasons, this is a property that offers a lifestyle as exceptional as its history. Opportunities to own a home of this significance on one of Walkerton's largest residential properties are truly rare. (id:40227)
Peak Edge Realty Ltd.
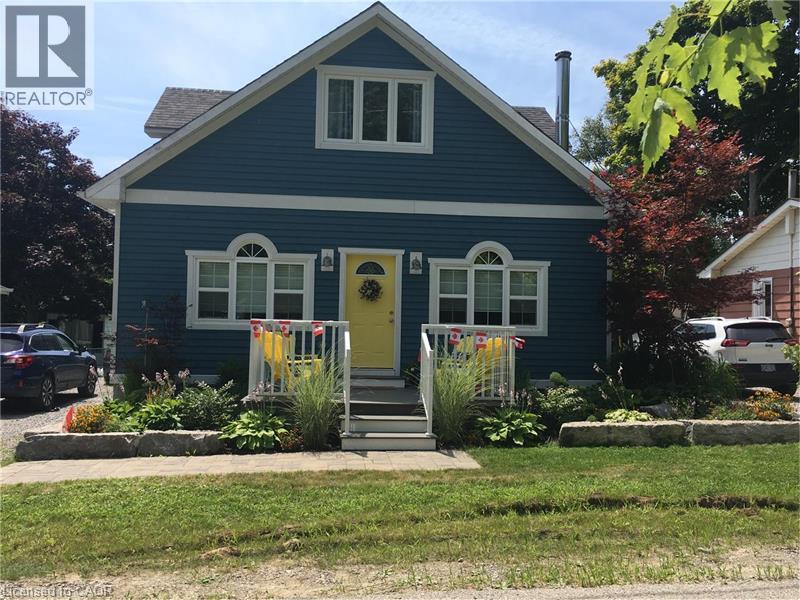
38 Walter Street
Turkey Point, Ontario
Welcome to beautiful Turkey Point! Rebuilt in 2013, this carpet-free 3-bedroom,2 bath home offers comfortable year-round living with three sources of heat, making it an ideal full-time residence or the perfect lakeside retreat. Located above the flood plain and just steps to the beach, this home features a main-floor primary bedroom with ensuite, main-floor laundry, and parking for four cars. The second level offers two large bedrooms, a sitting area, and a three-piece bath. Outside, enjoy the large rear patio, fire pit, private backyard, and a large shed that could serve as a bunky, if permitted. With nearby marina, golf, restaurants, and all that this sought-after beach community has to offer, it's a fantastic opportunity for full-time living, a cottage getaway, or investment. This fully furnished cottage is the perfect turnkey retreat, with everything you need to begin making memories the moment you arrive. (id:40227)
Realty Network
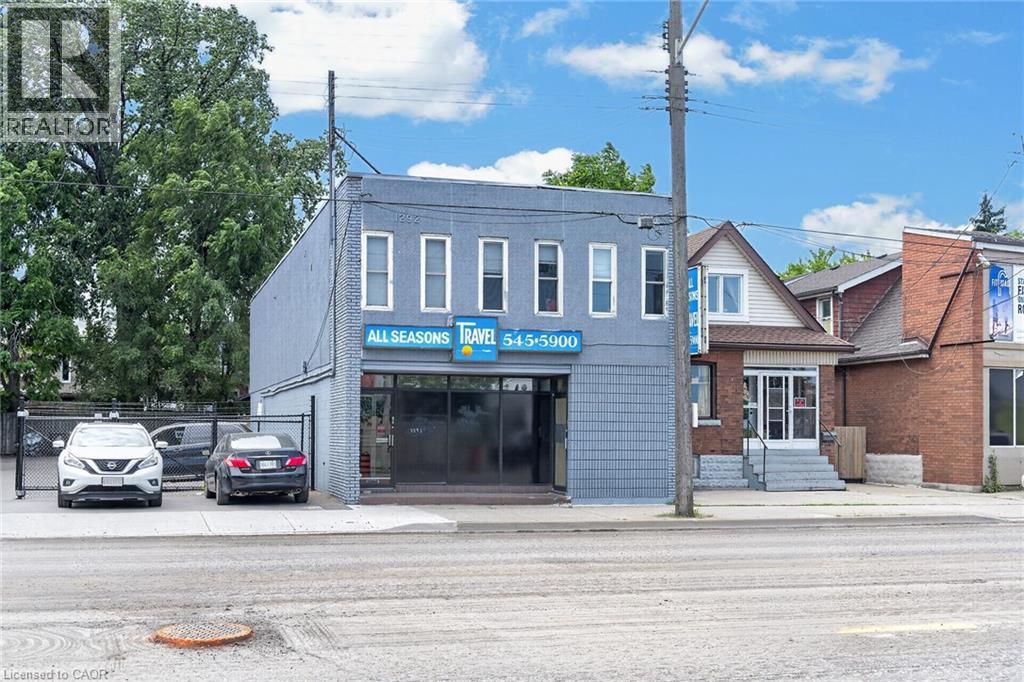
1292 Barton Street E
Hamilton, Ontario
Mixed-Use Investment Property Across from Centre Mall – Crown Point, Hamilton. Well-maintained mixed-use investment property located directly across from Centre Mall in Hamilton's highly desirable Crown Point neighbourhood. The property features approximately 2,000 sq. ft. of ground-floor commercial space, currently operating as a short-term rental and in good condition. This versatile space offers excellent potential for additional income, owner occupancy, or a variety of commercial uses (subject to applicable zoning and approvals). Situated in one of Hamilton's most vibrant and sought-after communities, the property is within walking distance of shopping, restaurants, public transit, and everyday amenities. With stable residential rental income and value-add potential from the commercial space, this is an outstanding investment opportunity. Conveniently located just minutes from major highways. Free public parking is available directly across the street, with an additional municipal parking lot located one block away. (id:40227)
RE/MAX Escarpment Realty Inc.
RE/MAX Escarpment Realty Inc
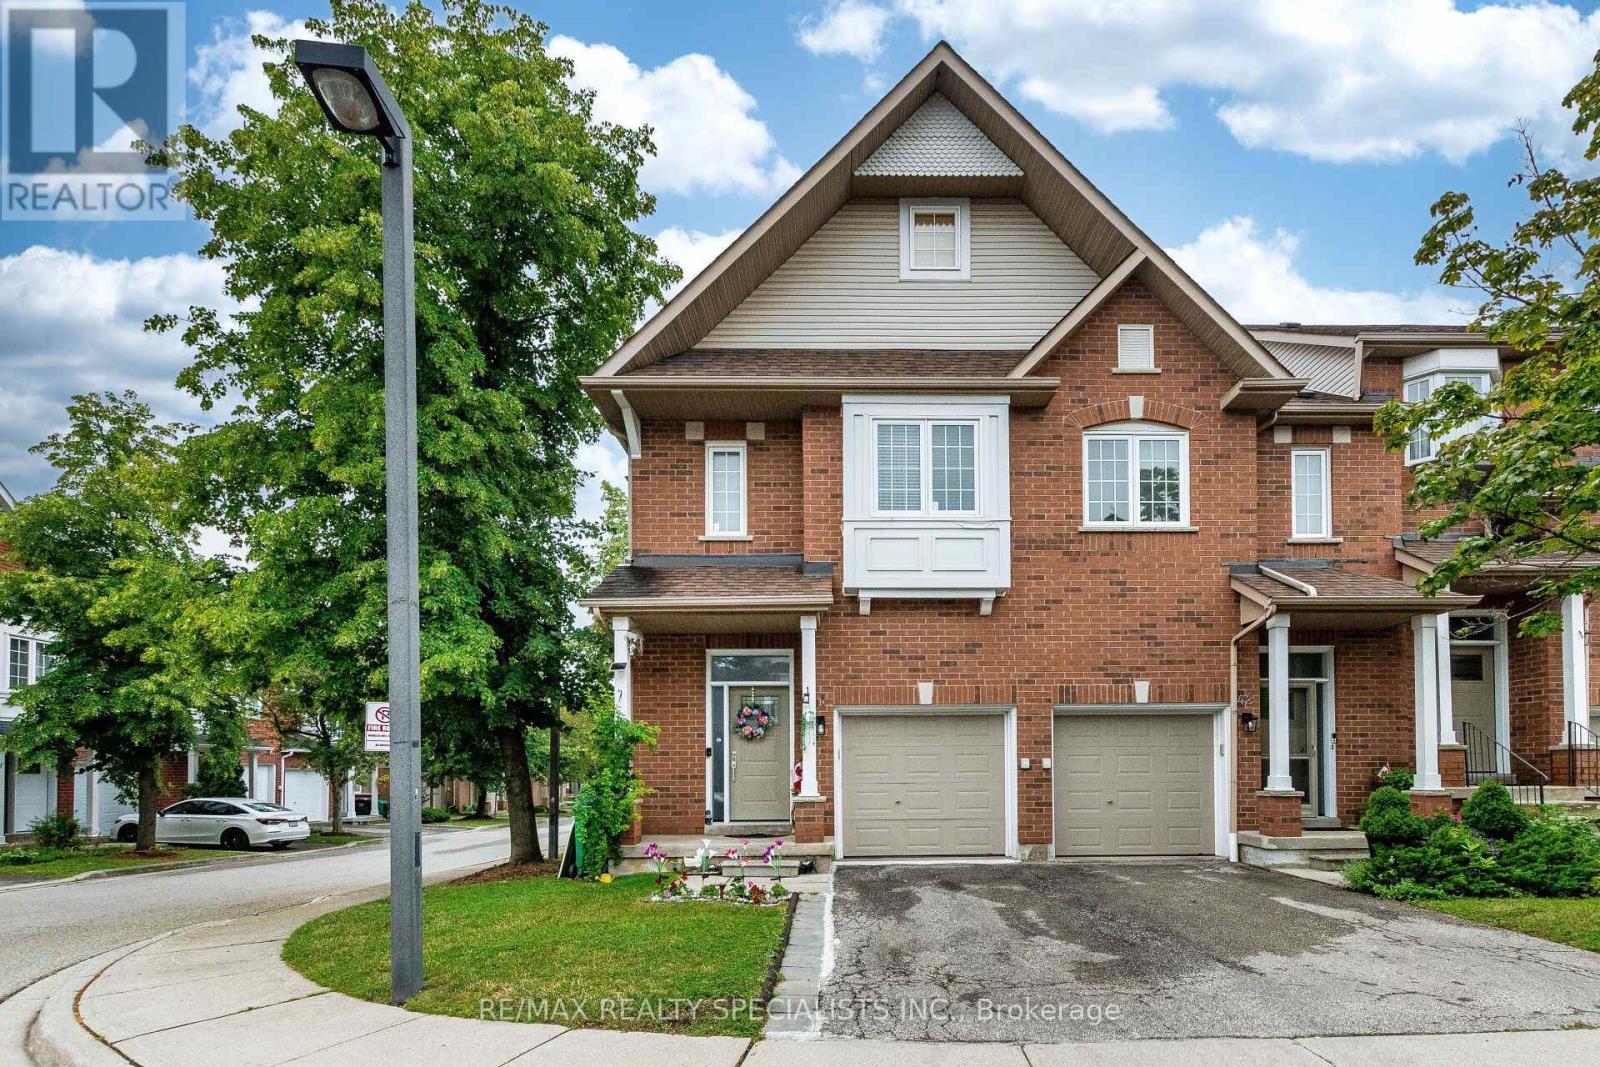
41 - 1588 South Parade Court
Mississauga (East Credit), Ontario
Stunning executive end-unit condo townhouse filled with abundant natural light, ideally located in a highly sought-after neighborhood. This beautifully designed home features an impressive open-concept layout with soaring 10-foot ceilings at the entrance, creating a bright and spacious feel throughout. Offering 3 generously sized bedrooms, 4 bathrooms, and a professionally finished basement, this home combines style and functionality. Elegant oak stairs and hardwood flooring in the living and dining rooms add warmth and sophistication. The spacious primary bedroom features a walk-in closet and a luxurious 4-piece ensuite, providing the perfect private retreat. (id:40227)
RE/MAX Realty Specialists Inc.
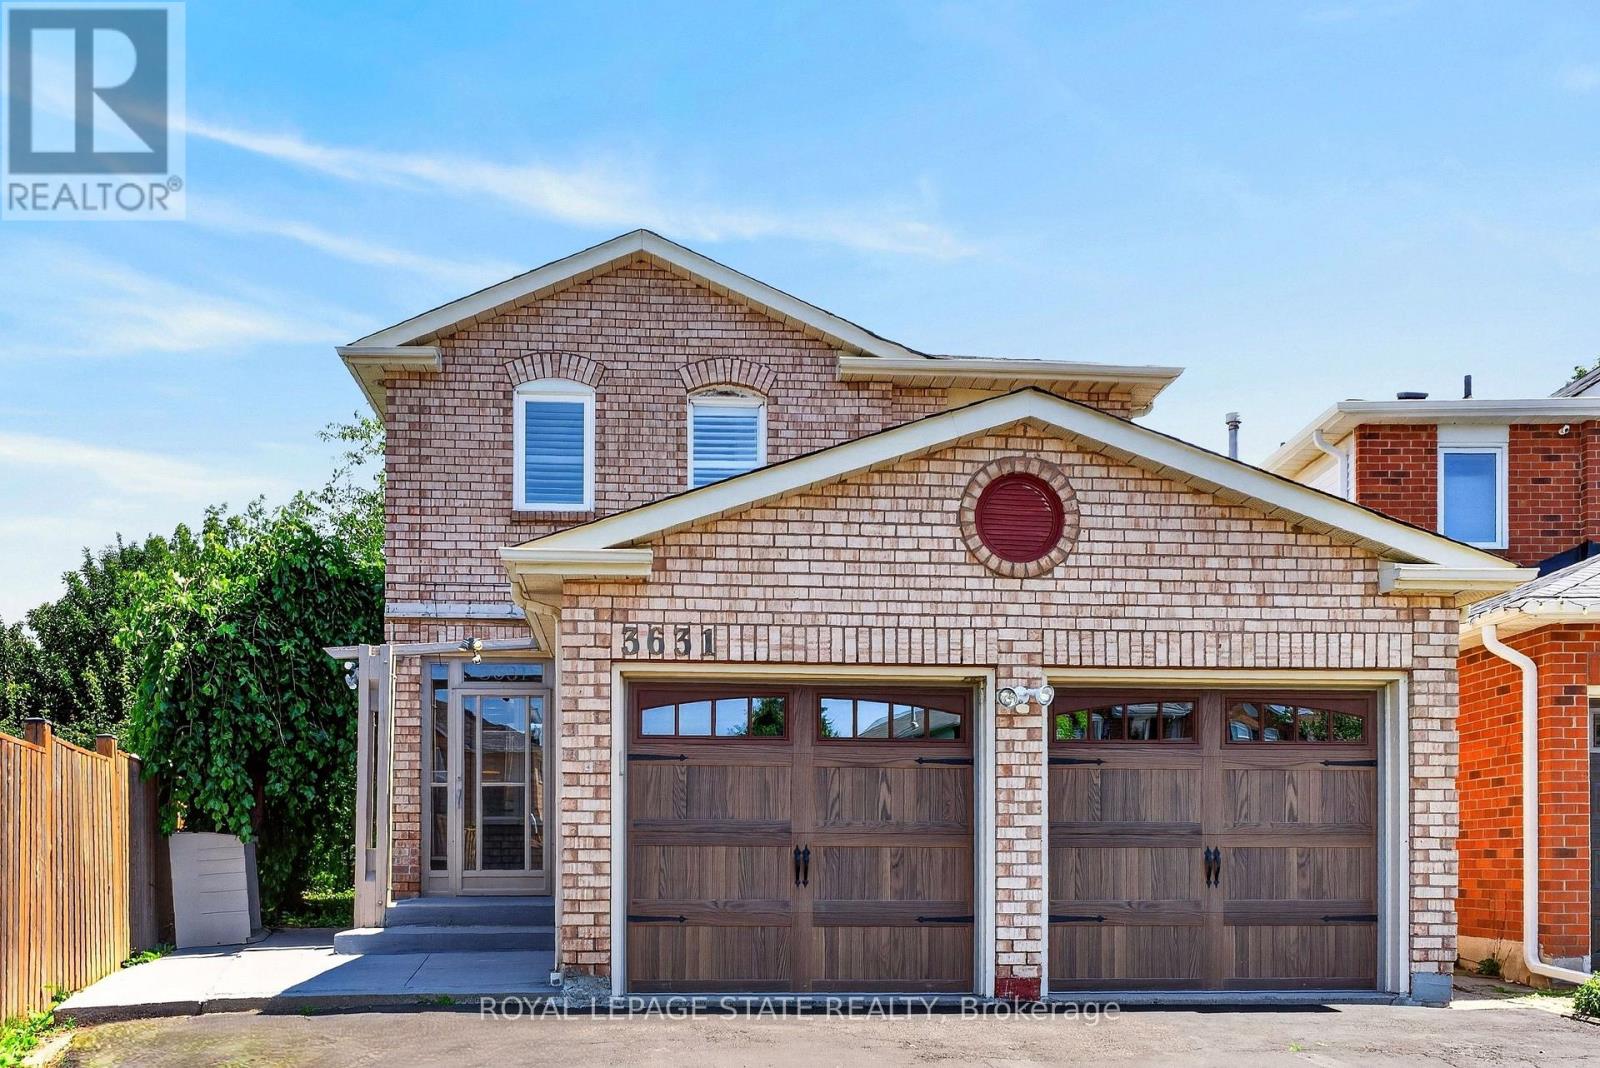
3631 Cherrington Crescent
Mississauga (Erin Mills), Ontario
Welcome to 3631 Cherrington Crescent, a stunningly renovated home that blends timeless style, modern comfort, and exceptional functionality. Situated on a premium lot, this property boasts a deep, beautiful backyard-larger than most in the neighbourhood-complete with a deck designed for effortless outdoor entertaining. Inside, the bright and spacious main floor offers a seamless layout featuring a formal living room, elegant dining area, and a warm family room with a fireplace, all anchored by a beautifully appointed kitchen with built-in appliances. Upstairs, the spacious primary suite serves as a private retreat, featuring two large walk-in closets and a luxurious 5-piece ensuite. The finished basement extends the living space with a generous recreation room centered around a second fireplace, an additional bedroom, and flexible space ideal for a home office, gym, or guest accommodations. Completed with a two-car garage, and extensive updates throughout, this truly move-in ready home offers an exceptional combination of luxury, space, and family-friendly living in one of the area's most desirable neighbourhoods. (id:40227)
Royal LePage State Realty
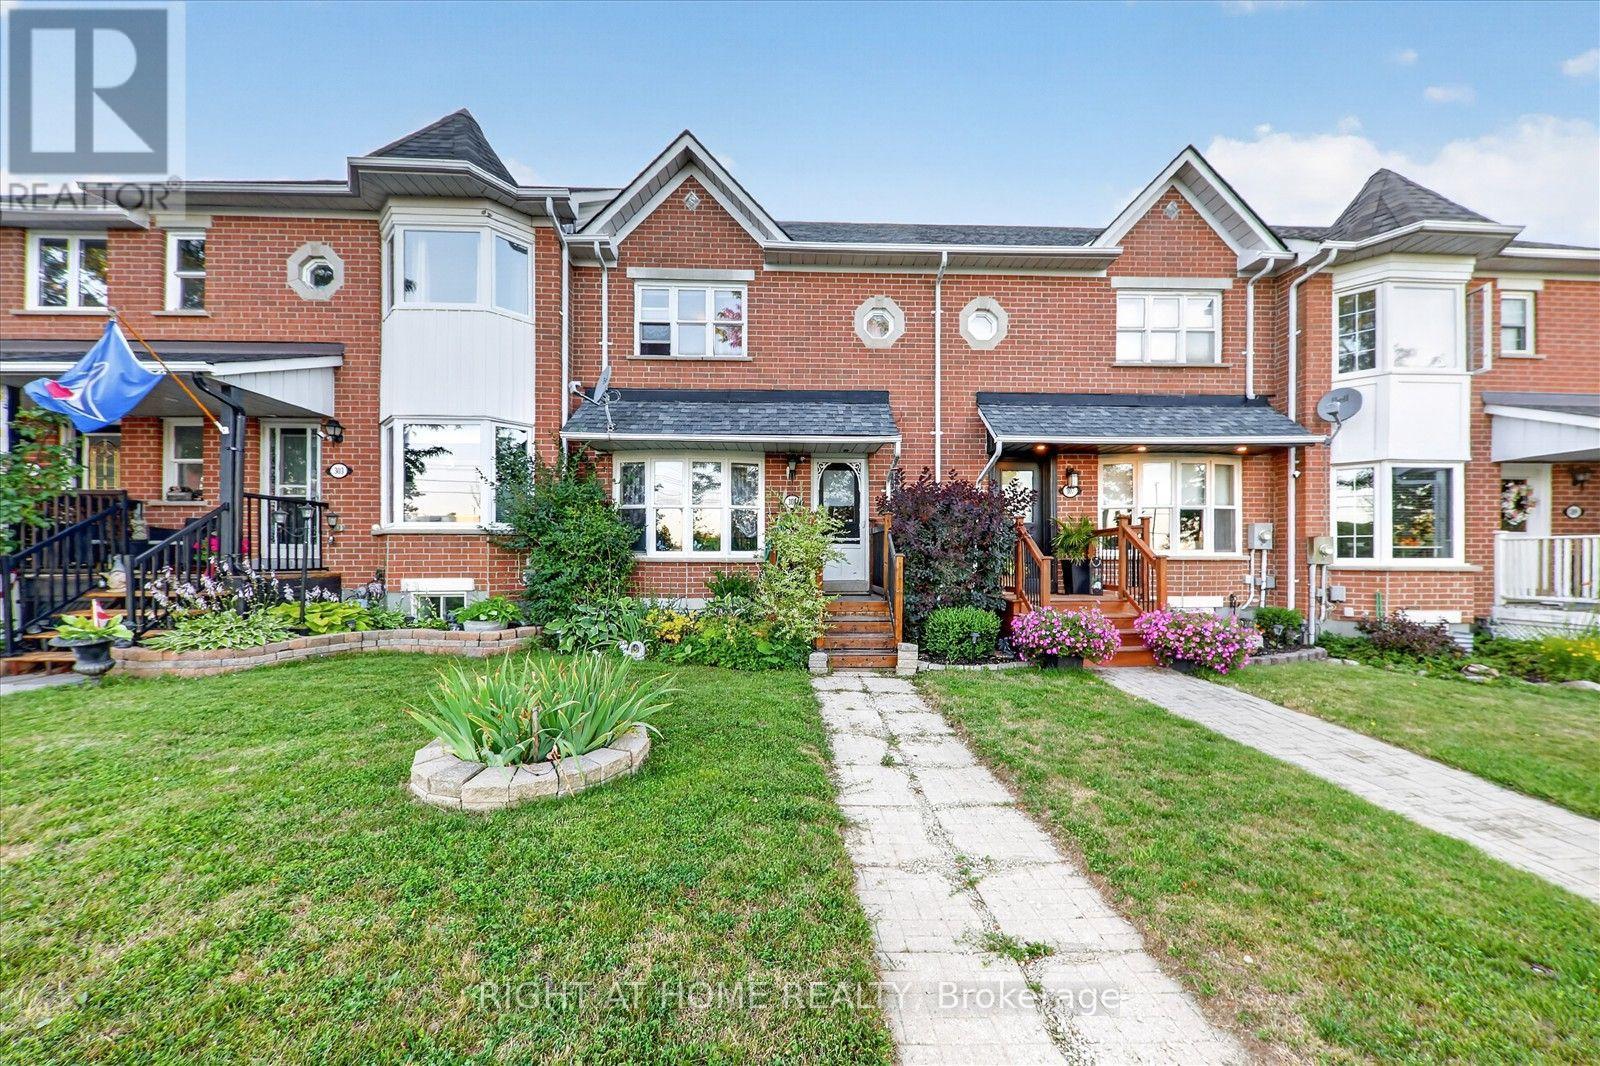
305 Alder Street
Orangeville, Ontario
Welcome to this beautifully maintained freehold townhouse in one of Orangeville's most family-friendly neighbourhoods! Featuring 3 spacious bedrooms, 3 bathrooms, and a professionally finished basement, this move-in-ready home offers the perfect blend of comfort, functionality, and style. The bright, open-concept main floor is ideal for everyday living and entertaining, while the finished basement provides valuable additional living space for a family room, home office, or gym. Step outside and enjoy being directly across from a high school, with scenic walking trails, parks, and green space just moments away. Conveniently located near schools, shopping, restaurants, recreation, and commuter routes, this home is perfect for first-time buyers, growing families, and investors alike. Don't miss this incredible opportunity to own a turnkey home in a highly sought-after Orangeville community (id:40227)
Right At Home Realty Inc.
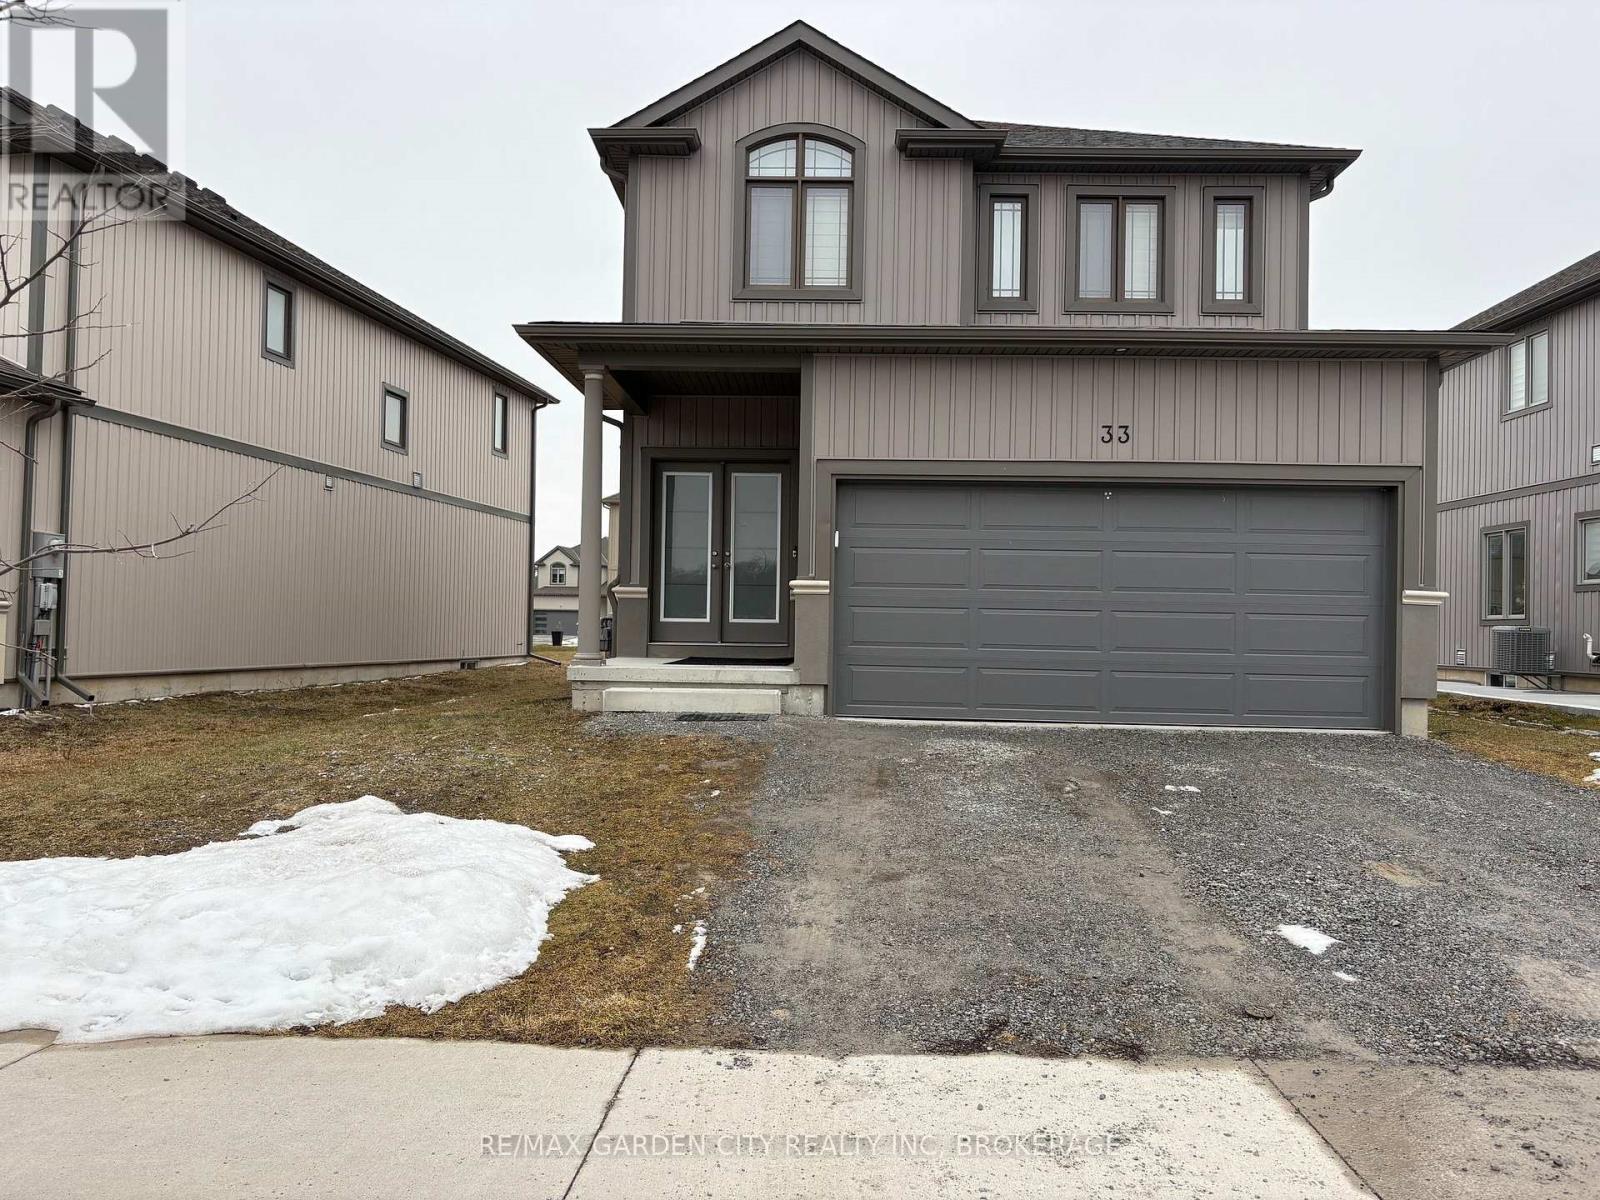
33 Bounty Avenue
Thorold (Rolling Meadows), Ontario
Opportunity knocking... Landlord Life? Duplex; Here is your Chance...Embrace urban convenience and tranquil living, situated in the sought-after Rolling Meadows community in Thorold. Live in one unit, & rent the other unit. Solid newer construction 3+1 bedroom, 2+1bathroom, dbl garage, 2 storey home. Whether you are seeking a family-friendly home or a property with rental potential, this home has it all! The upper unit (includes the main floor & second floor) 3bedrooms/2bathrooms & the lower unit is a self-contained lower 1bedroom/1bathroom studio unit. Both suites boast a harmonious blend of comfort, convenience, and striking contemporary design, open concept floor plans that seamlessly connect living, dining, and kitchen areas, both having large kitchen islands, creating a peaceful, inviting atmosphere. Both upper & lower suites have large bedrooms, you will enjoy plenty of storage, the home has shared laundry, conveniently located between the two units, as well as outdoor driveway parking for 4, & a double garage w/garage door opener, (Upper 3 Parking Spaces=2 Garage & 1 Outdoor Driveway // Lower= 1 Outdoor Driveway). Conveniently the unit partially finished (if needed). The Central location, close to the greatest amenities the area has to offer; the convenience of restaurants, wineries, shopping, golf courses, hiking/cycling trails, Lake Gibson, Welland Canal, local transit, 406 & QEW. Whether you're commuting to work or exploring your new neighbourhood, everything you need is just minutes away. This home offers a rare combination of indoor comfort, modern amenities, & outdoor leisure, whether you're seeking a family home or an investment opportunity, this property is sure to impress. Don't miss out on this unique property your perfect retreat awaits! (id:40227)
RE/MAX Garden City Realty Inc
34 Bounty Avenue
Thorold (Rolling Meadows), Ontario
Welcome home to this exquisite duplex, new construction 2bed-2bath main unit, 1bed-1bath lower unit bungalow home, located at 34 Bounty Avenue in Thorold. Whether you are seeking a family-friendly home or a property with rental potential, this home has it all! Live on the main floor & rent the self containedlower1bed/1bath suite. Home is currently tenanted, all ready for you to take your first step into "Landlord Life". Both suites boast a harmonious blend of comfort, convenience, and contemporary design, with a striking open concept floor plans that seamlessly connect living, dining, and kitchen areas, creating a peaceful, inviting atmosphere. In the upper unit, the gorgeous kitchen will be a joy for the Chef in the family, preparing culinary delights in this kitchen, while staying connected to family & guests. Both upper & lower suites have large bedrooms, you will enjoy plenty of storage, each suites provide exclusive in suite laundry as well as outdoor driveway parking for 4, & a double garage w/garage door opener. Embrace urban convenience and tranquil living, situated in the sought-after Rolling Meadows community of Thorold. The Central location, close to the greatest amenities the area has to offer; the convenience of restaurants, wineries, shopping, golf courses, hiking/cycling trails, Lake Gibson, Welland Canal, local transit, Pen Centre, 406 & QEW Whether you're commuting to work or exploring your new neighbourhood, everything you need is just moments away. This charming bungalow offers a rare combination of indoor comfort, modern amenities, & outdoor leisure, whether you're seeking a family home or an investment opportunity, this property is sure to impress. Don't miss out on this unique property your perfect retreat awaits! Visit My Website for further information about this Listing! (id:40227)
RE/MAX Garden City Realty Inc
291 Alberta Street
Welland (Lincoln/crowland), Ontario
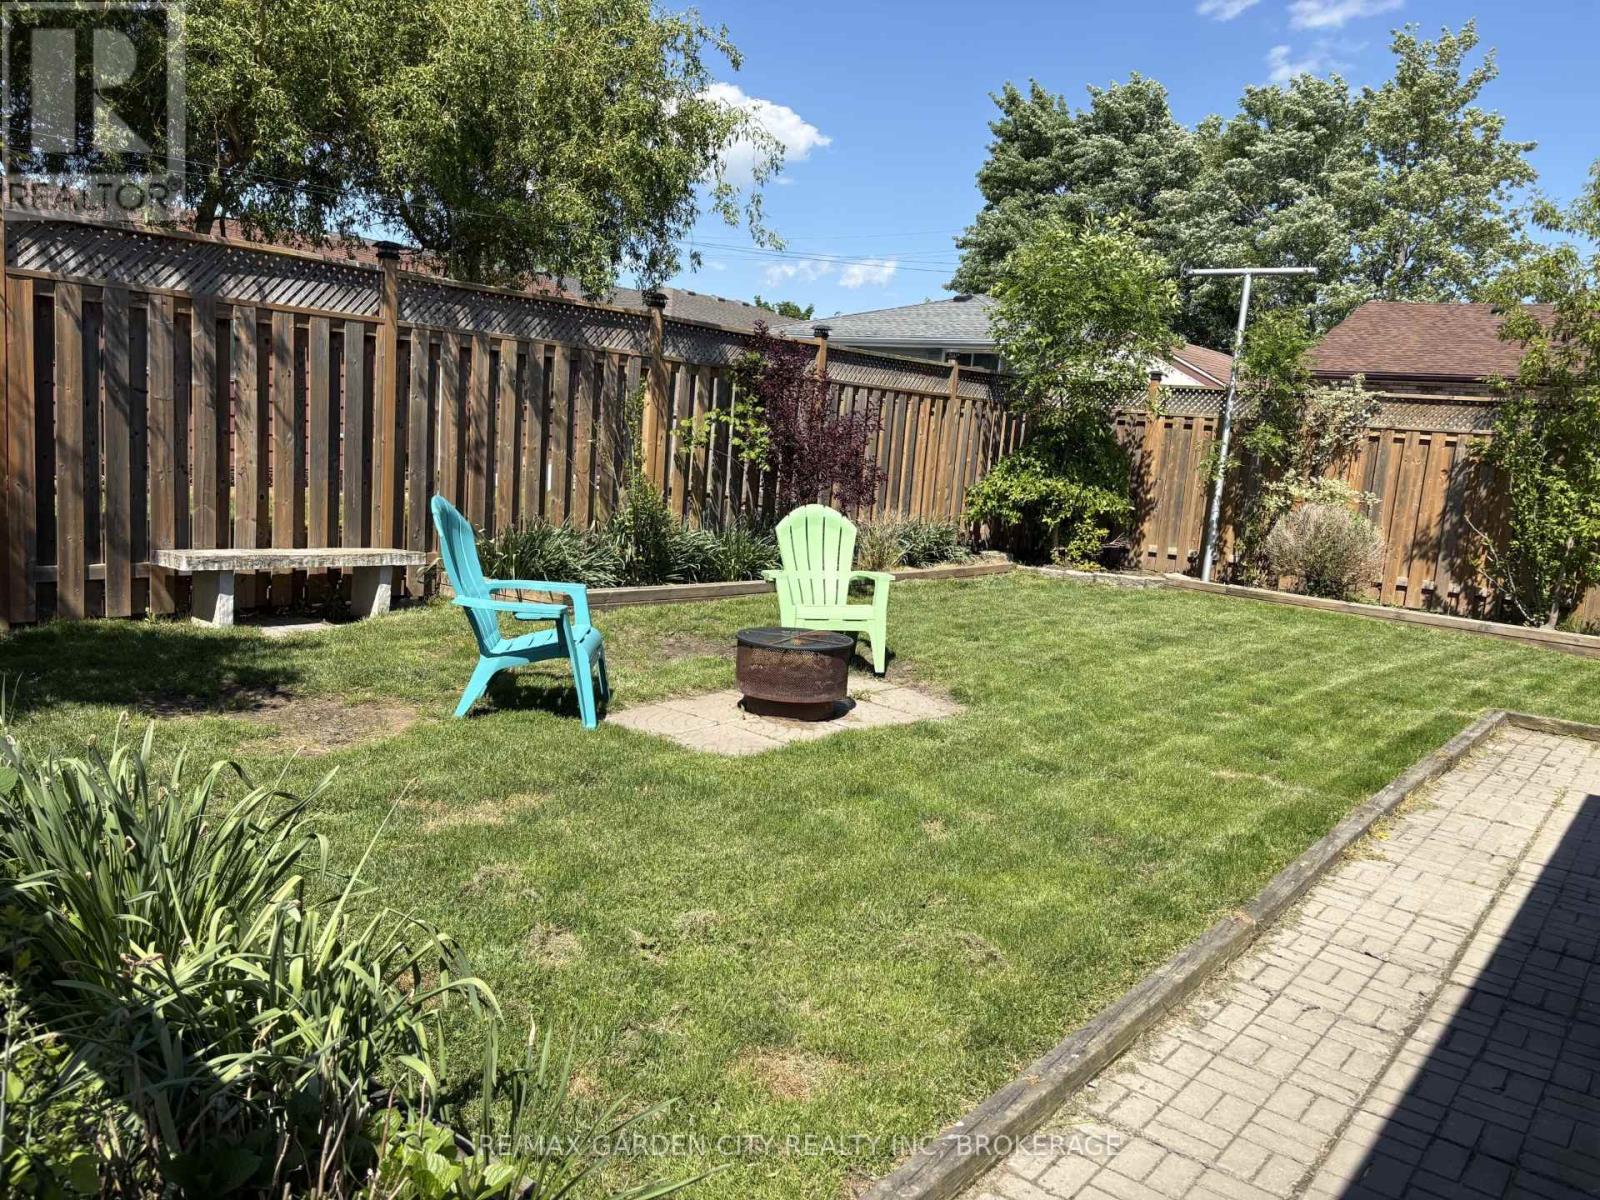
Welcome to this beautifully updated 1.5-storey home with a detached garage, ideally situated in a quiet, family-friendly neighbourhood. This move-in-ready 3+1 bedroom home offers the perfect blend of comfort, functionality, and modern updates-there's truly nothing to do but kick your feet up, relax, & enjoy. The heart of the home is the large, updated kitchen featuring newer appliances, modern cabinetry, sleek countertops, and a peninsula island that opens seamlessly to the main living area, making it ideal for everyday living and entertaining. Large, windows flood the space with natural light, creating a warm and inviting atmosphere. To complete the main floor, enjoy the convenience of a spacious primary bedroom with a large walk-in closet, along with a generous four-piece bathroom. The second floor offers two additional bedrooms, perfect for children, guests, or home office space. The finished basement expands your living options with a comfortable family room, an additional bedroom, & a convenient two-piece bathroom, functional laundry room, plus a walk-up to the exterior for added flexibility. Recent updates include newer windows, doors, flooring, trim, bath, kitchen, freshly painted & a new brand new furnace 12/2025, providing peace of mind & energy efficiency. Step outside to a fully fenced backyard, ideal for pets, kids, and entertaining. Enjoy summer gatherings on the large deck and patio area, along with a dedicated garden space for the green thumb in the family. Both the detached garage & shed are equipped with hydro, creating endless possibilities for hobbies, workshops, home-based businesses, or leisure space. A large double-wide driveway offers parking for 6+ vehicles. Conveniently located close to shopping, hospitals, parks, schools, library, public transit, & quick access to Hwy 406, this home truly checks all the boxes. Carefree living at its finest, do not miss your chance to make this home yours...Book an appointment to view today! (id:40227)
RE/MAX Garden City Realty Inc
20 Falcon Crescent
Barrie (Innis-Shore), Ontario
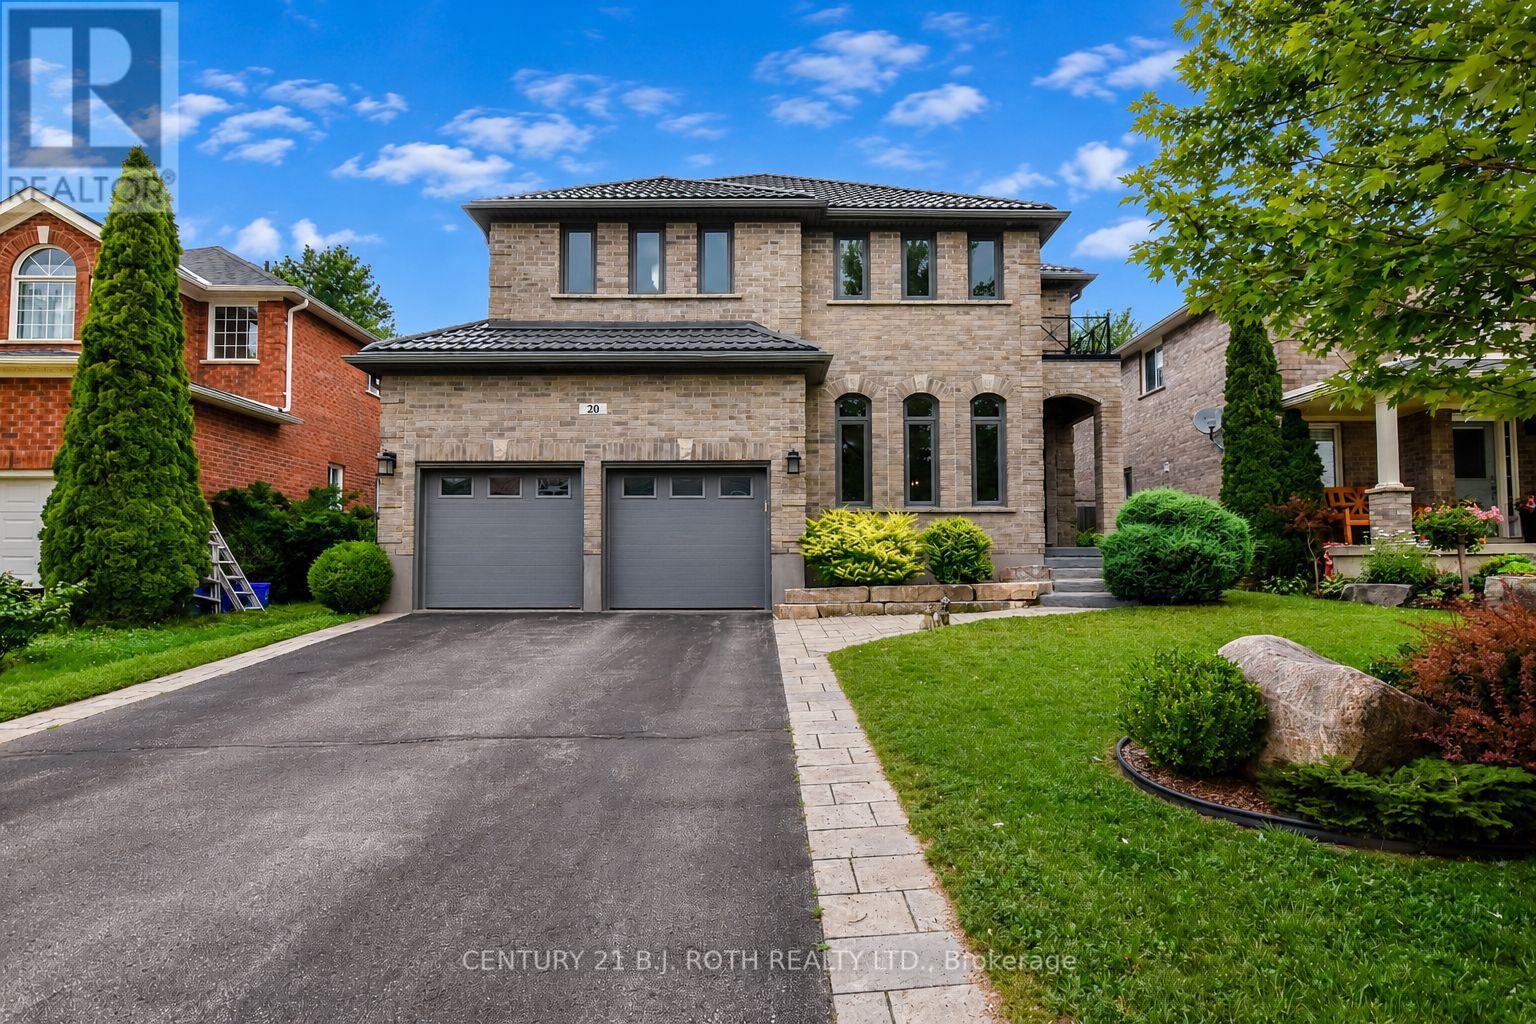
Welcome to 20 Falcon Cres, an exceptional family home in Barrie's sought-after Innishore neighbourhood. Situated on a quiet, tree-lined street, this beautifully maintained property offers outstanding curb appeal and approximately 3,000 sqft of thoughtfully designed living space. Featuring 4 beds, 2.5 baths & a spacious layout, this home is ideal for growing families and entertaining. The welcoming foyer opens to a bright main floor where the formal living and dining rooms flow into the inviting family room with a cozy gas fireplace. The updated eat-in kitchen features quartz countertops, abundant cabinetry, generous prep space and a walkout to the backyard. A butler's pantry with 2 beverage fridges adds convenience, while the oversized laundry/mudroom offers exceptional storage & inside access to the garage. Upstairs, the spacious primary suite features hardwood flooring, an oversized walk-in closet & a luxurious 5-piece ensuite with a corner soaker tub and separate glass shower. Three additional generously sized bedrooms and a 4-piece bathroom provide plenty of space for family or guests. The unfinished lower level offers endless possibilities for a recreation room, home gym, office or theatre. Outside, enjoy the fully fenced backyard with an interlocking stone patio, perfect for BBQs, outdoor dining or relaxing. Recent updates, including a durable metal roof & newer AC, provide added peace of mind. Located within walking distance to Hewitt's Creek Public School, parks & scenic walking trails, & just minutes to the South Barrie GO Station, shopping, restaurants, recreation and Highway 400, this home offers an exceptional combination of space, comfort & location in one of Barrie's most desirable communities. (id:40227)
Century 21 B.j. Roth Realty Ltd.
129 Lakeland Crescent
Richmond Hill (Oak Ridges Lake Wilcox), Ontario
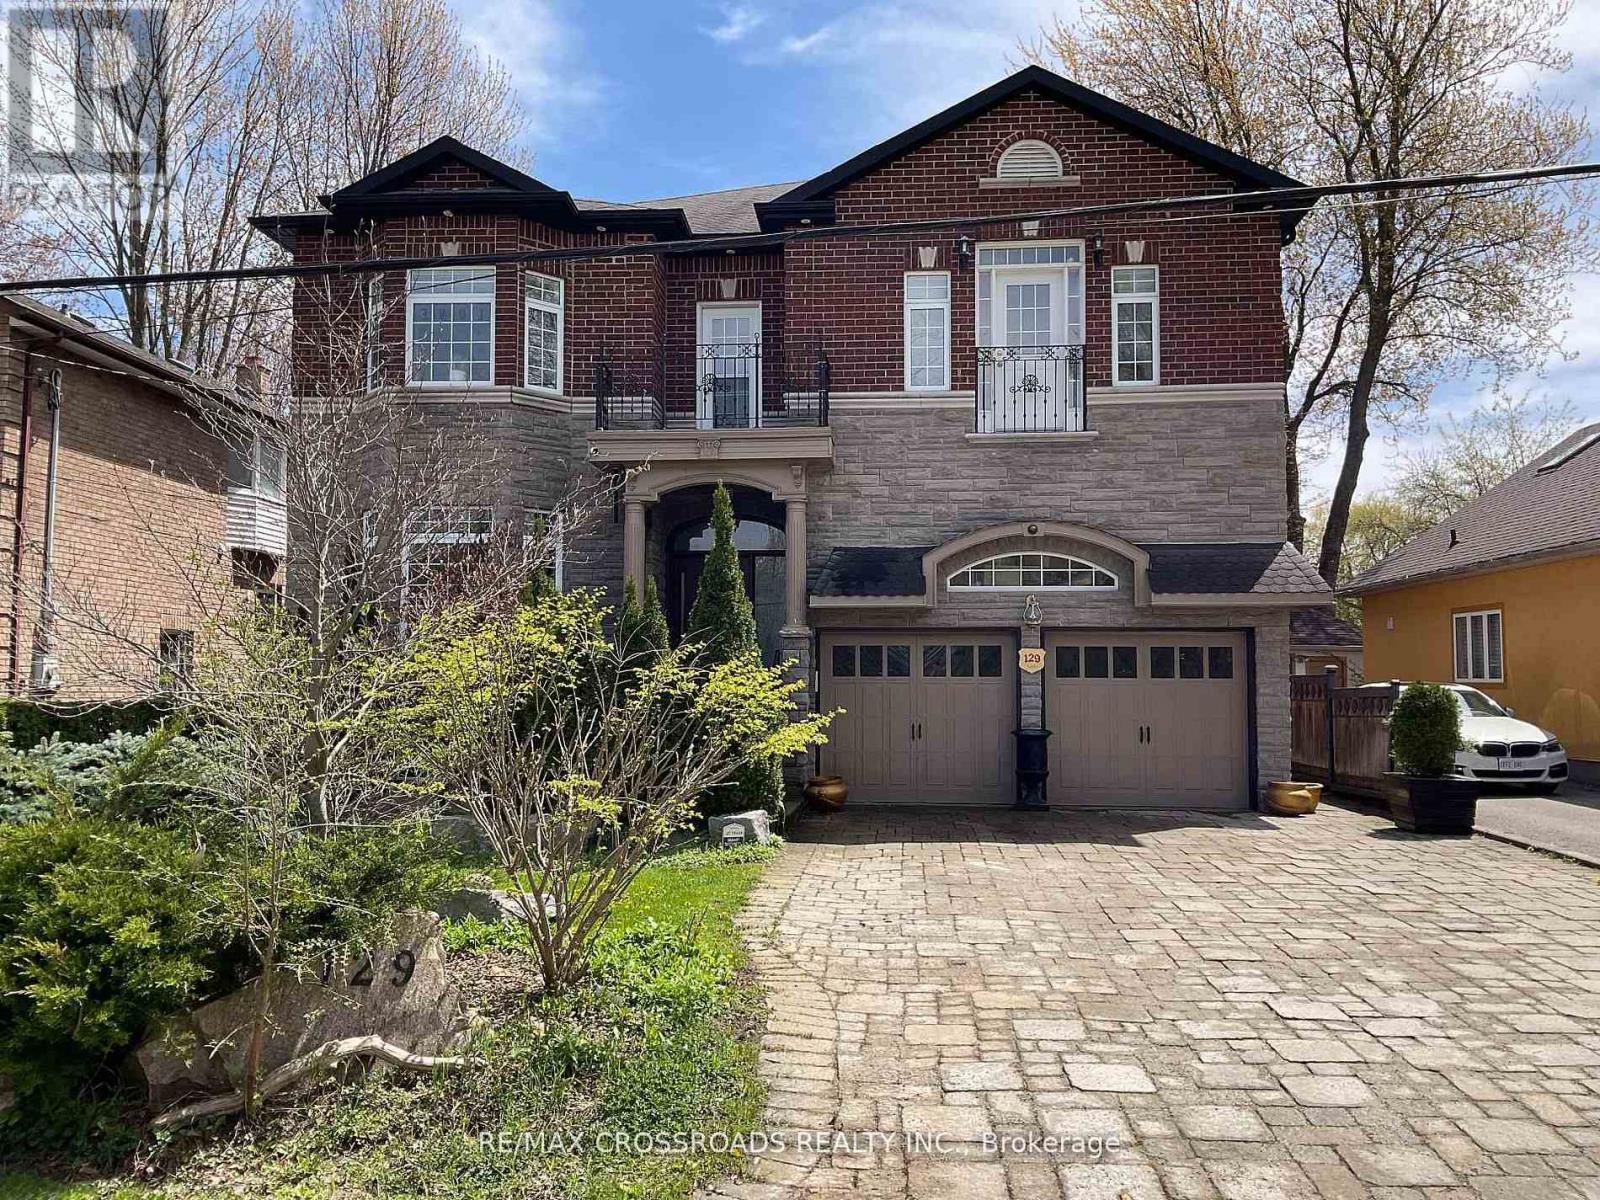
Your Clients will fall in-LOVE with this immaculate *5+2 large bedrooms & 6 Washrooms* Lake Wilcox custom built Executive 2 story Detached Home. Welcome to Beautiful Lake Wilcox Community, This gorgeous house is 5 minutes walking distance to Lake Wilcox. Coffered Ceiling throughout the house, New custom Entry Door with touch key pad code 2023 (NO KEYS NEEDED) New upper Laundry with *PERMIT* separate entrance SE 2025, New Flooring extra wide Waterproof Laminate Sep 2025, New Kitchen with waterfall large center Island Oct 2025, new built In S/S Appliances Sep 2025, New basement Laundry room with new Washing machine & new Dryer Sep 2025, New Basement 8x11 Marble Slab wall Entertainment Sep 2025. New Furnace Aug 2025, New AC Aug 2025, New large Water Tank Aug 2025, New triple heavy duty sump pump with Marine backup alarm Sep 2025, New 4" pipe basement to Curb Sep 2025, ****THIS IS THE ONLY HOUSE ON LAKELAND CRES WITH CITY OF RICHMOND HILL VARIANCE ALLOWED AND CONNECTED TO CITY BASIN SYSTEM OCT 2025*** Absolutely amazing house with too many items to list, your family will make unforgettable memories in this 5+2 bedrooms. come visit and enjoy. 10" Ceiling on Main & Second Floor, 9" ceiling in Basement, feels like main floor & very bright with many windows. (id:40227)
RE/MAX Crossroads Realty Inc.
41 Hodgins Avenue
Georgina (Keswick South), Ontario
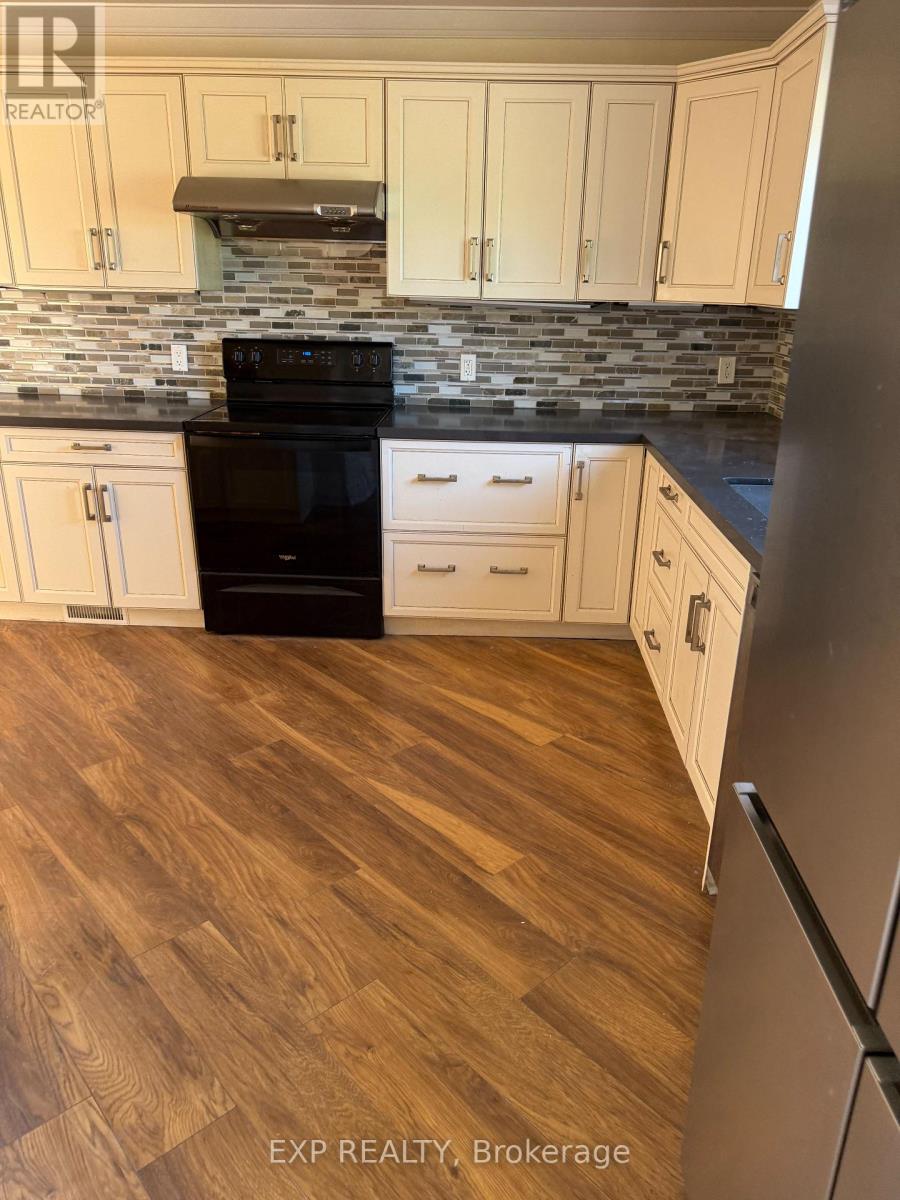
Beautifully Updated, Carpet-Free Family Home Situated On A Premium Corner Lot In A Quiet, Family-Friendly Neighbourhood! Over $40,000 Spent On Recent Renovations & Upgrades. This Bright And Functional Home Features 3 Spacious Bedrooms, 2 Bathrooms, A Finished Basement, Brand-New Iron Stair Pickets, New Flooring Throughout The Second Floor And Basement, And Fresh Interior Paint. Recent Improvements Include A New Roof (2025), New Refrigerator (NOV 2025), New Range Hood (Sep 2025), Updated Dishwasher And Stove, A Newer Central A/C, Plus Freshly Painted Front And Backyard Decks, Making This Home Truly Move-In Ready. Premium corner lot with an open side yard, providing rare additional outdoor space for parking a large boat, trailer, or RV. Enjoy A Large Private Yard, Attached Garage, And An Excellent Location Just Minutes To Hwy 404, Schools, Parks, Shopping, Restaurants, And Beautiful Lake Simcoe. A Fantastic Opportunity For Families, First-Time Buyers, Or Investors-Just Move In And Enjoy! (id:40227)
Union Capital Realty
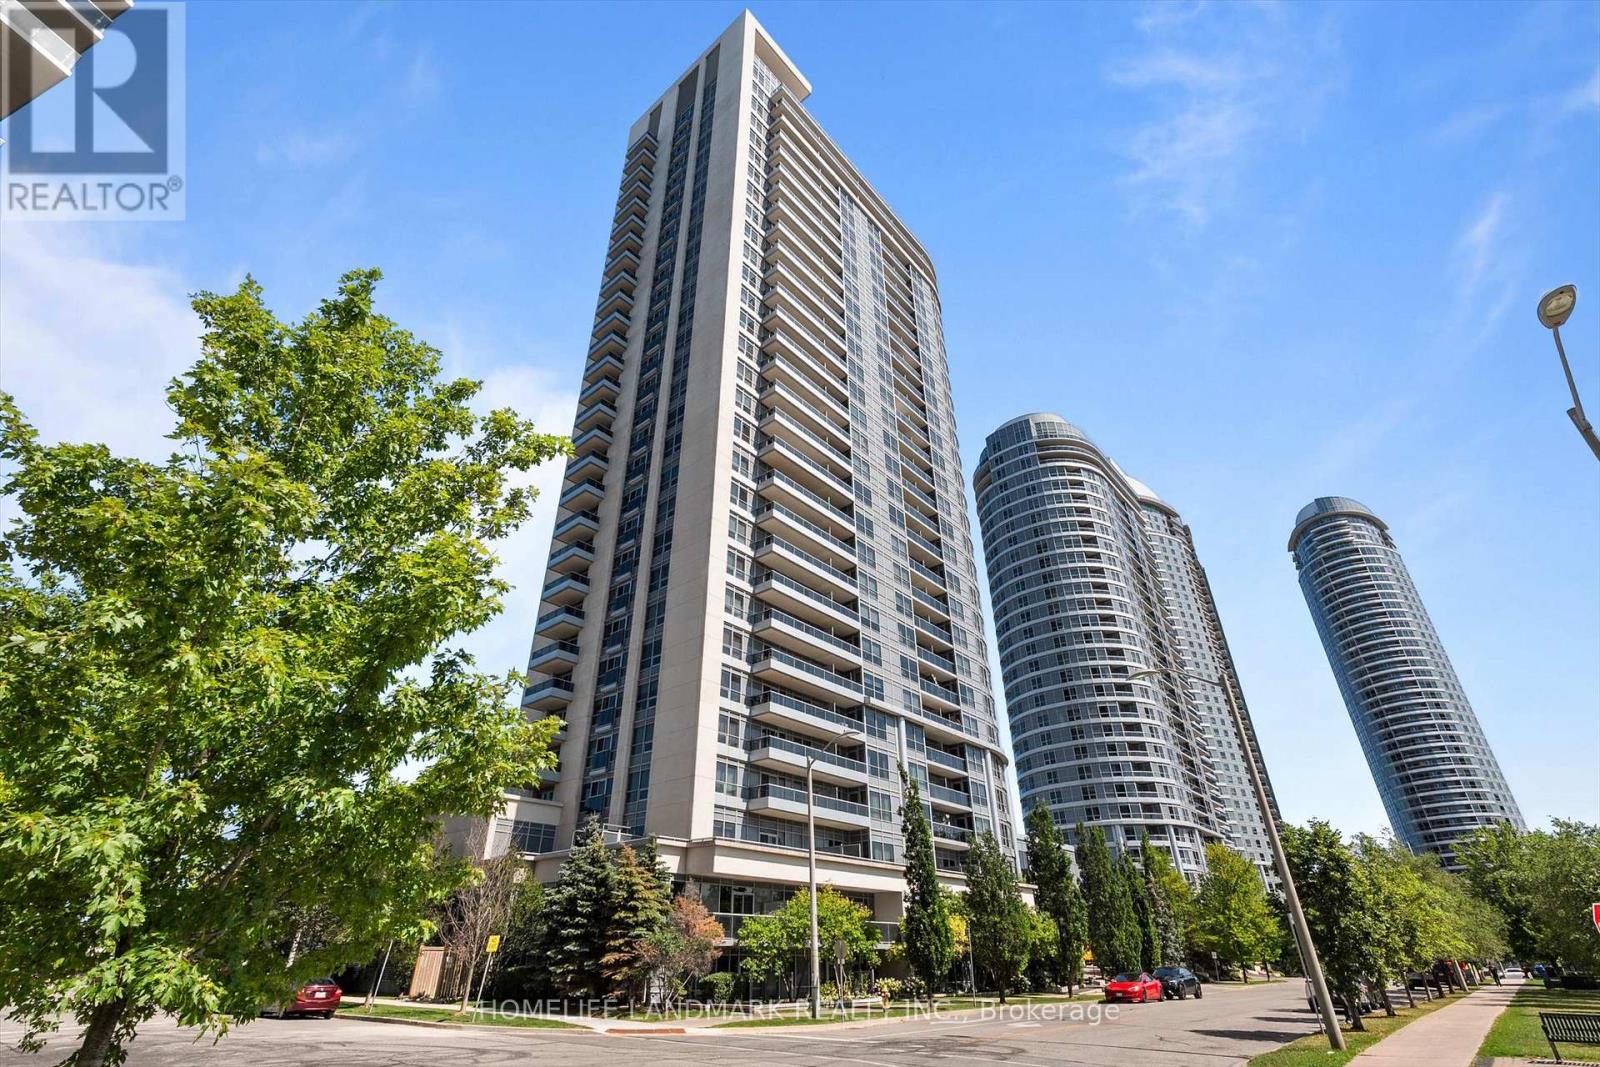
2613 - 181 Village Green Square
Toronto (Agincourt South-Malvern West), Ontario
Rare 2-Bedroom Corner Unit In The Award-Winning Ventus II By Tridel! This Sun-Filled Suite Boasts Unobstructed Southeast Views And A Bright, Functional Open-Concept Layout. The Modern Kitchen Features Granite Countertops And Ample Cabinet Space. Includes 1 Parking Space And 1 Locker. Ideally Located Just Northeast Of Kennedy Rd & Hwy 401 With Convenient Access To Highway 401, TTC Transit, GO Station, And Kennedy Commons. Minutes To Scarborough Town Centre, Centennial College, The University Of Toronto Scarborough, Shopping, Dining, Parks, And Everyday Conveniences. (id:40227)
Homelife Landmark Realty Inc.

144 Elizabeth Street
Brighton, Ontario
Offered for the first time by its original owner, this is a one-of-a-kind custom-built 2,000+ sq. ft walkout bungalow. With views of Lake Ontario, this home features Mid Century Modern architecture designed around passive solar heating principles. Expansive south-facing windows and nine updated skylights fill the home with natural light, highlighting vaulted California redwood ceilings, exposed brick, structural barn beams, custom millwork and distinctive custom parquet flooring. The main floor is thoughtfully designed for accessible living, with wide hallways, minimal thresholds, a deluxe custom chair lift and an accessible ensuite bathroom. It also includes a dedicated study with built-in shelving and a spacious primary suite featuring a sitting area, walk-in closet, full ensuite and direct access to a private covered balcony. Quality construction is evident throughout with double-drywall for enhanced sound reduction, 200-amp electrical service with an attached pony panel and an electric dumbwaiter with 500-pound capacity. Heating is provided by a 40,000 BTU natural gas fireplace, complemented by a heat pump for heating and cooling, electric baseboard heating and three high-efficiency DC ceiling fans. Additional highlights include a three-car carport with direct access to a workshop and storage area, extensive paved parking, a recently re-shingled roof, a Kinetico water softening system and a private backyard. This is a rare opportunity to own a custom home that offers architectural distinction, practical design and exceptional craftsmanship. Located just a short walk to downtown Brighton and only minutes from Highway 401, golf courses, boat launches, Presqu'ile Provincial Park, and Presqu'ile Bay. A truly unique property that must be experienced to be fully appreciated. (id:40227)
Royal LePage Proalliance Realty
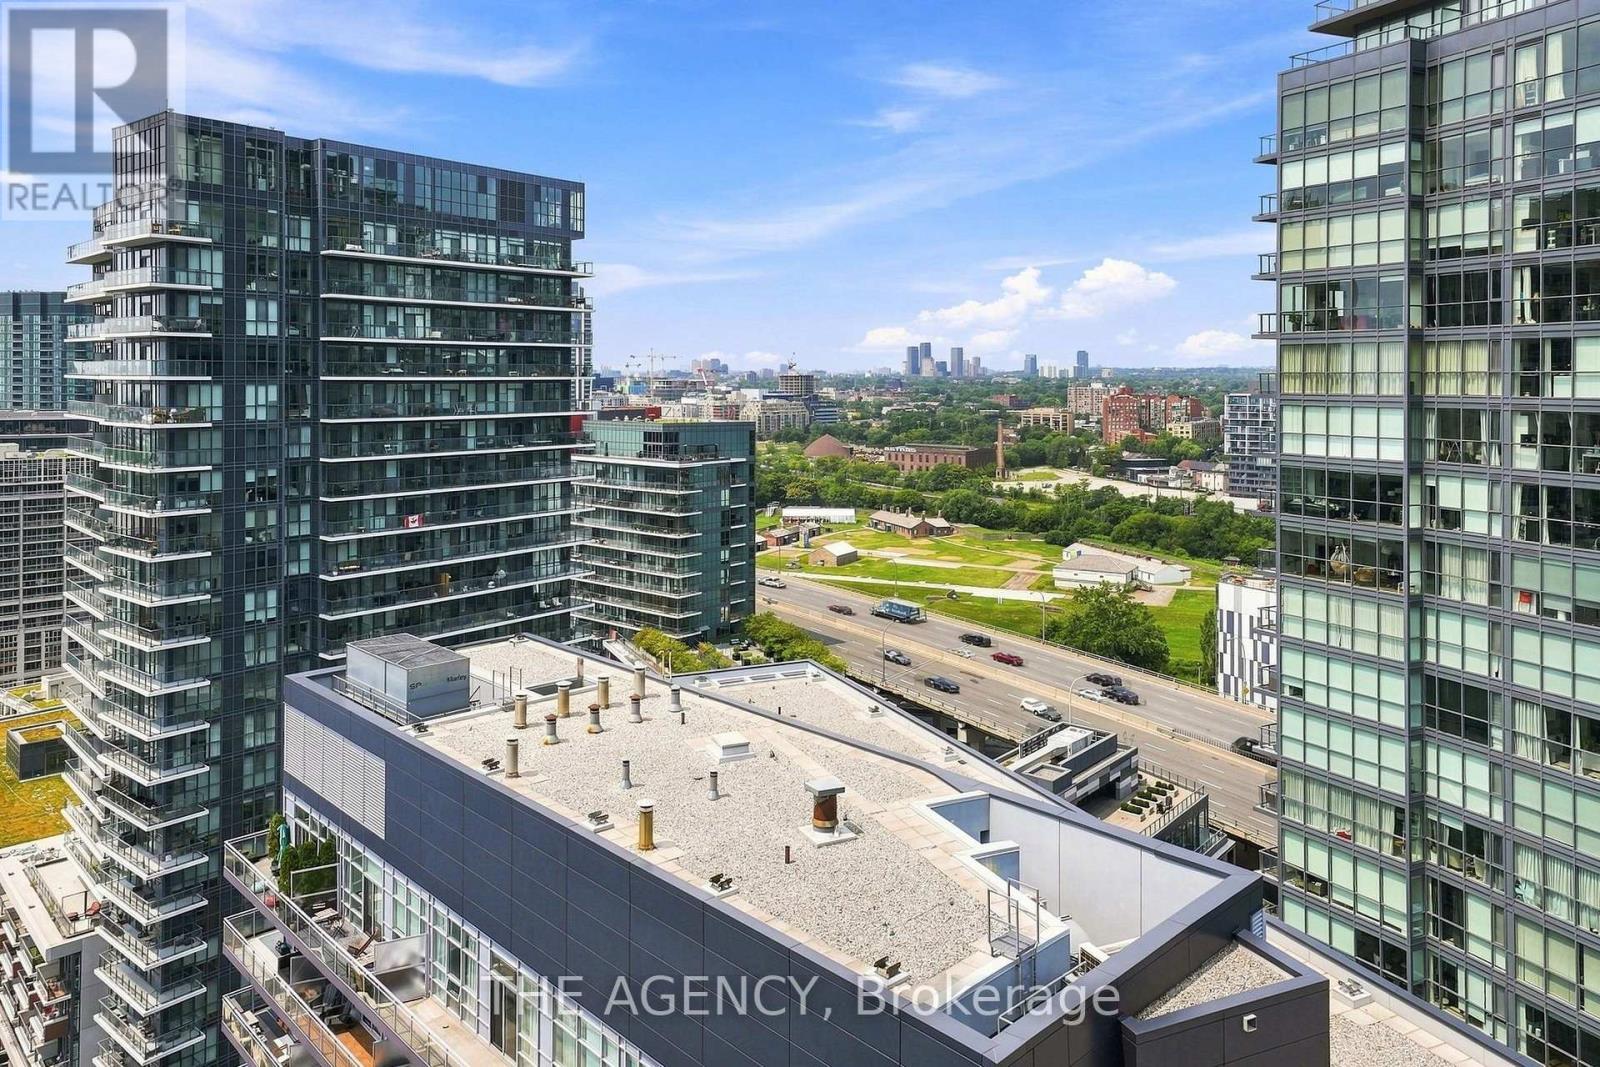
2301 - 600 Fleet Street
Toronto (Niagara), Ontario
Do you love a protected view? How about a 1 bed + den where the den could be a second bedroom? What about a condo that's walking distance to Billy Bishop Airport?Well, look no further.Suite 2301 at 600 Fleet St gives you all three. This well-appointed one-bedroom + den condo is flooded with natural light, neutral finishes,and priced WELL BELOW market value making it the perfect choice for any savvy buyer. With the historic site of Fort York across from you, you will never loose your view.Not every condo can say that.What are you waiting for? (id:40227)
The Agency
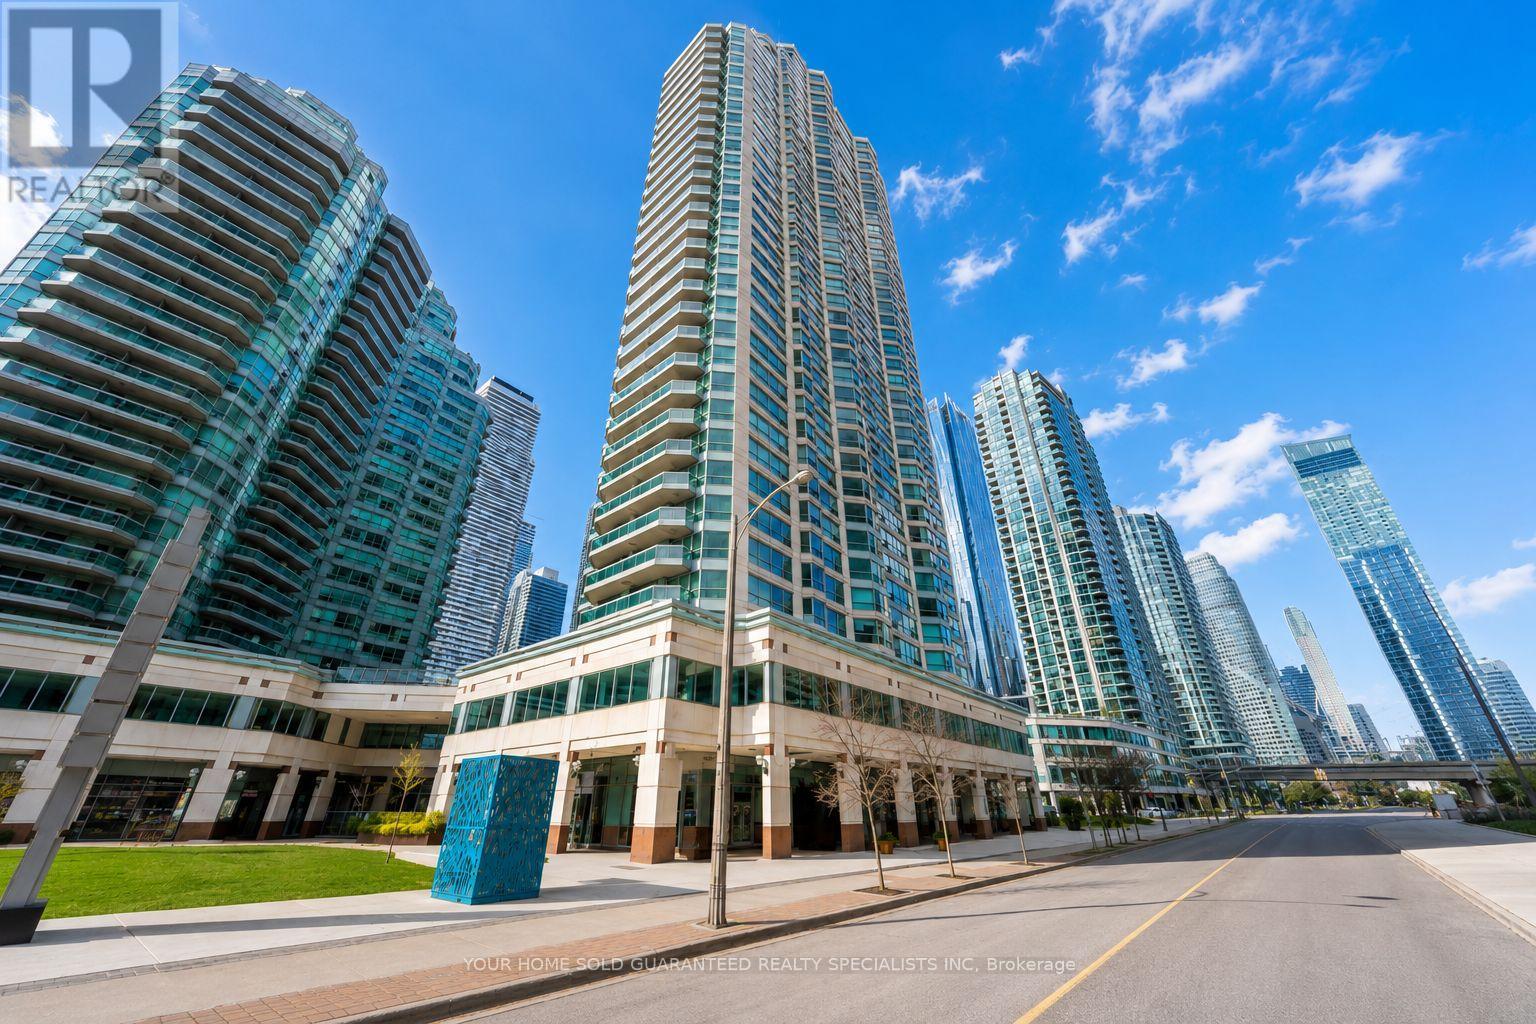
2610 - 10 Yonge Street
Toronto (Waterfront Communities), Ontario
Welcome to The Residences, where waterfront living meets the energy of downtown Toronto. Perfectly positioned along the city's vibrant waterfront, this sought-after building offers the best of both worlds: tranquil lakefront views and immediate access to the heart of the downtown core. With exceptional transit at your doorstep. Stroll south to the Toronto Island ferry in just minutes, or head north and reach Union Station by simply crossing the street. Inside, you're immediately greeted by breathtaking lake views and an abundance of natural light streaming through floor-to-ceiling south-facing windows. Tastefully renovated, kitchen is beautifully appointed with stainless steel appliances and breakfast bar, offering the perfect space for home chefs and entertainers alike. The spacious, open-concept living and dining area is designed for both everyday comfort and effortless entertaining. Stunning lake views. Whether you're enjoying your morning coffee or hosting friends! Experience the perfect blend of modern comfort, unbeatable convenience, and spectacular waterfront living. (id:40227)
Your Home Sold Guaranteed Realty Specialists Inc
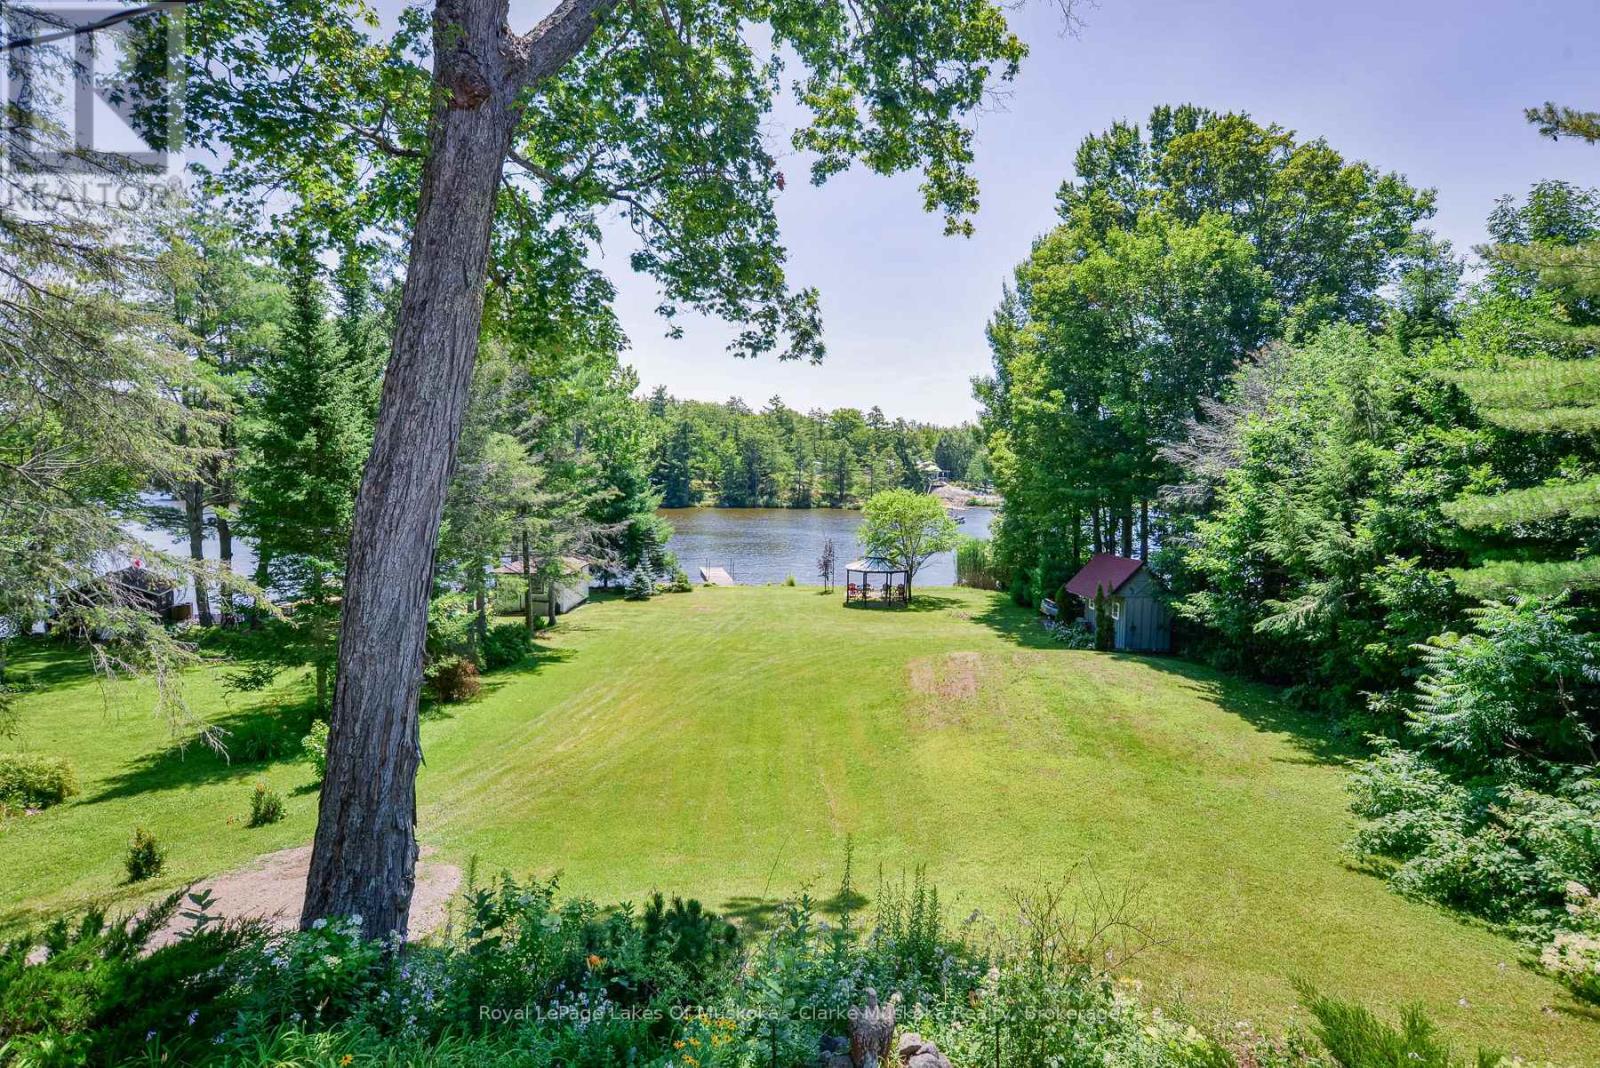
1887 Ellis Road
Severn (Coldwater), Ontario
Welcome to your year-round waterfront retreat on beautiful MacLean Lake, offering direct access to Gloucester Pool & the Trent Severn Waterway. Set on a picturesque 0.73-acre lot w/ 74ft of southern exposure waterfront, this versatile property is ideal as a family home, cottage getaway, or multi-generational retreat with endless possibilities. The main level features an open-concept kitchen, living & dining area designed for gathering with family & friends, complete w/ a walkout to a spacious deck overlooking the property & lake. Three comfortable bedrooms & a 3pc bath complete the main floor. The fully finished lower level offers incredible flexibility w/ its own entrance, making it an ideal in-law suite or rental. This space features an open-concept kitchen, living & dining area, 2 bedrooms, a 3pc bath, laundry rm, cozy wood burning stove, & walkout to a large covered patio w/ peaceful waterfront views. Outside, the impressive amenities continue w/ an oversized 2 car detached shop complete w/ a 7,000lb vehicle lift, a charming Panabode bunkie for overflow guests, an outhouse, & 4 additional storage sheds providing room for all your tools, toys, & equipment. Enjoy effortless waterfront living w/ a private dock, beautiful lake views, & a small boat ramp perfect for launching your Sea-Doos or other small watercraft. Additional features include updated windows & patio doors (2019), a durable metal roof on the main home, shingle roofs on the outbuildings (2019), propane furnace (2019), A/C (2019), central vac, UV water system, drilled well, generator (2019), & more. Conveniently located on a year-round municipally maintained rd w/ garbage/recycling collection, this property combines the tranquility of cottage living w/ the convenience of year-round services. Located just 1.5 hours from the GTA and 15 mins from the 400 Hwy. (id:40227)
Royal LePage In Touch Realty
Royal LePage Lakes Of Muskoka - Clarke Muskoka Realty
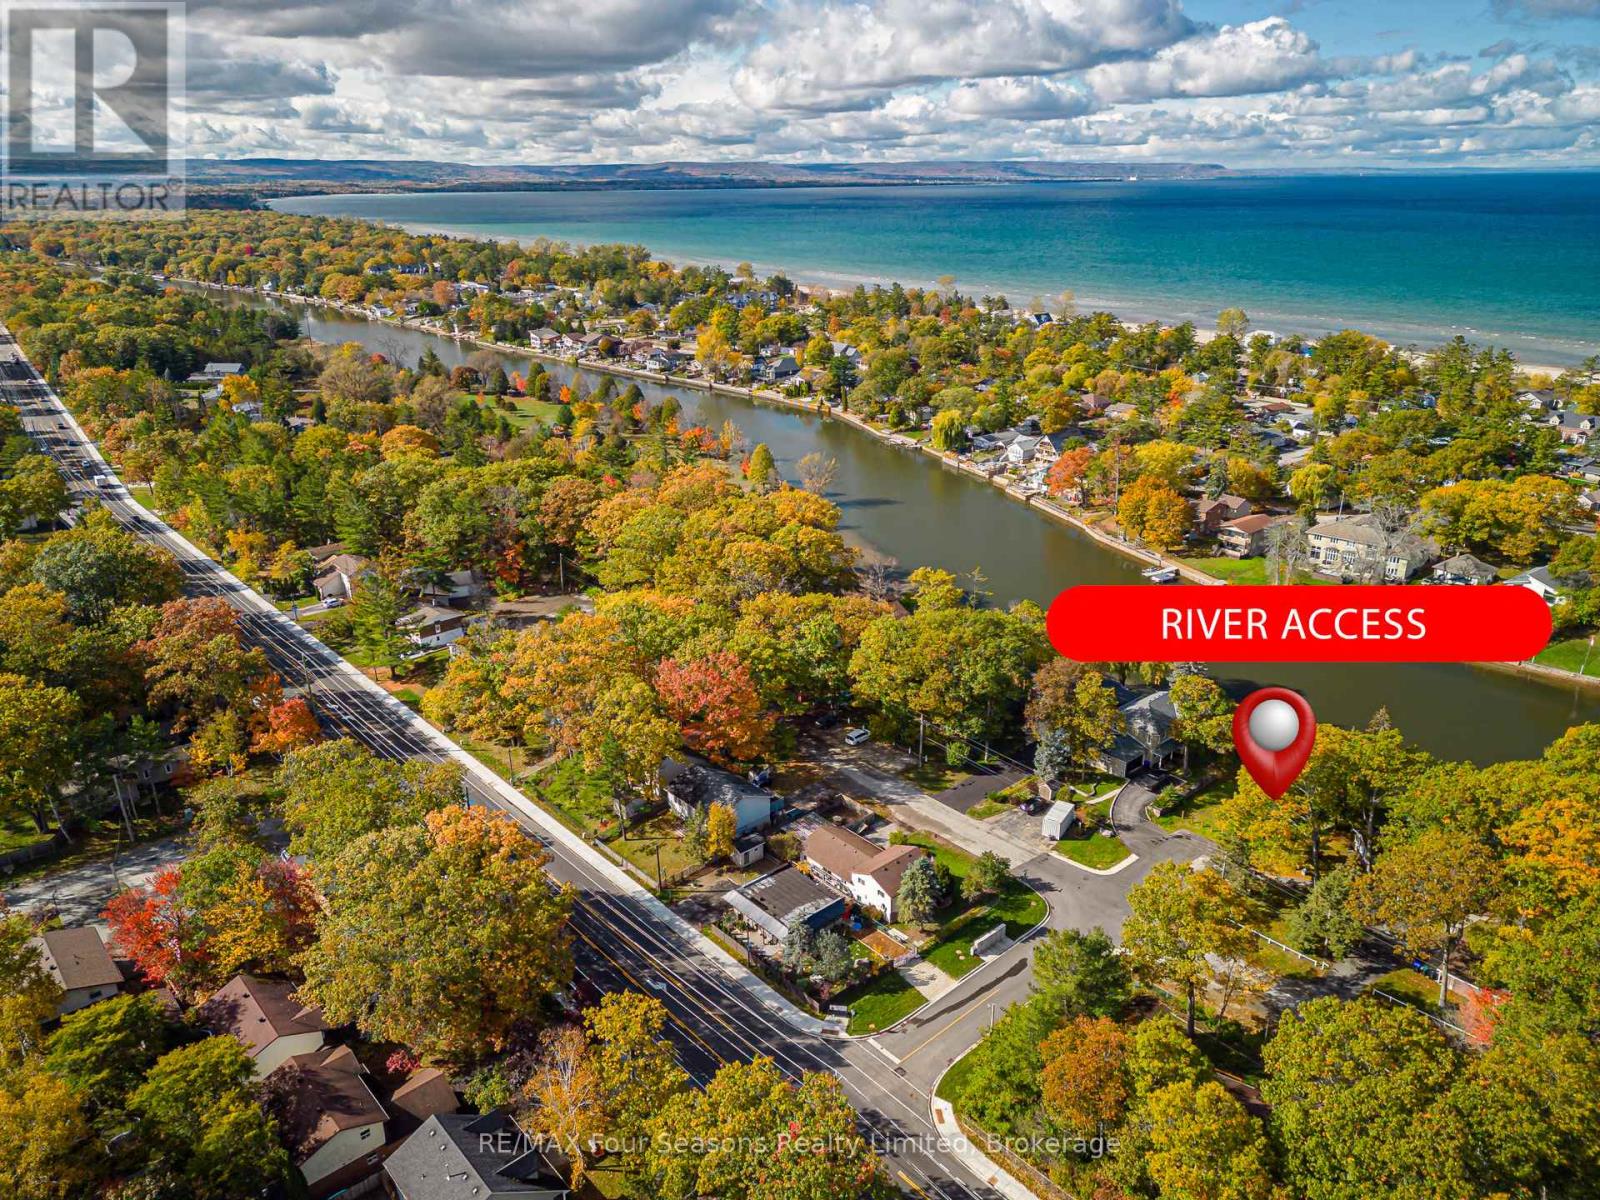
24 Indianola Crescent
Wasaga Beach, Ontario
209 FEET OF FRONTAGE!! DEVELOPMENT POTENTIAL ~Spacious 209.15 ft x 230 ft irregular lot~ incredible potential for property development/ severances. The current home offers potential for use as you move through the development process~ either as a rental or personal use. The detached garage (20X22 Ft) is perfect for parking or all of your storage needs. Whether you're looking to develop the property, or build your dream home, this exceptional lot in Wasaga Beach is a rare find. Located in Mid Town Wasaga Beach in close proximity to all amenities and just steps to public access to the Nottawasaga River for fishing or relaxing at the waters edge. Embrace all that Southern Georgian Bay and Wasaga Beach has to Offer *World's Longest Fresh Water Beach *New Arena/ Library/ Recreation Facility *Shopping *Costco *Dining *Festivals and Music Events *Cross Country Skiing *ATV and Snowmobile Trails *Hiking and Biking *Easy Commute to Barrie, Alliston and easy access to Toronto International Airport ~ Embrace Life on the Shores of Georgian Bay! (id:40227)
RE/MAX Four Seasons Realty Limited
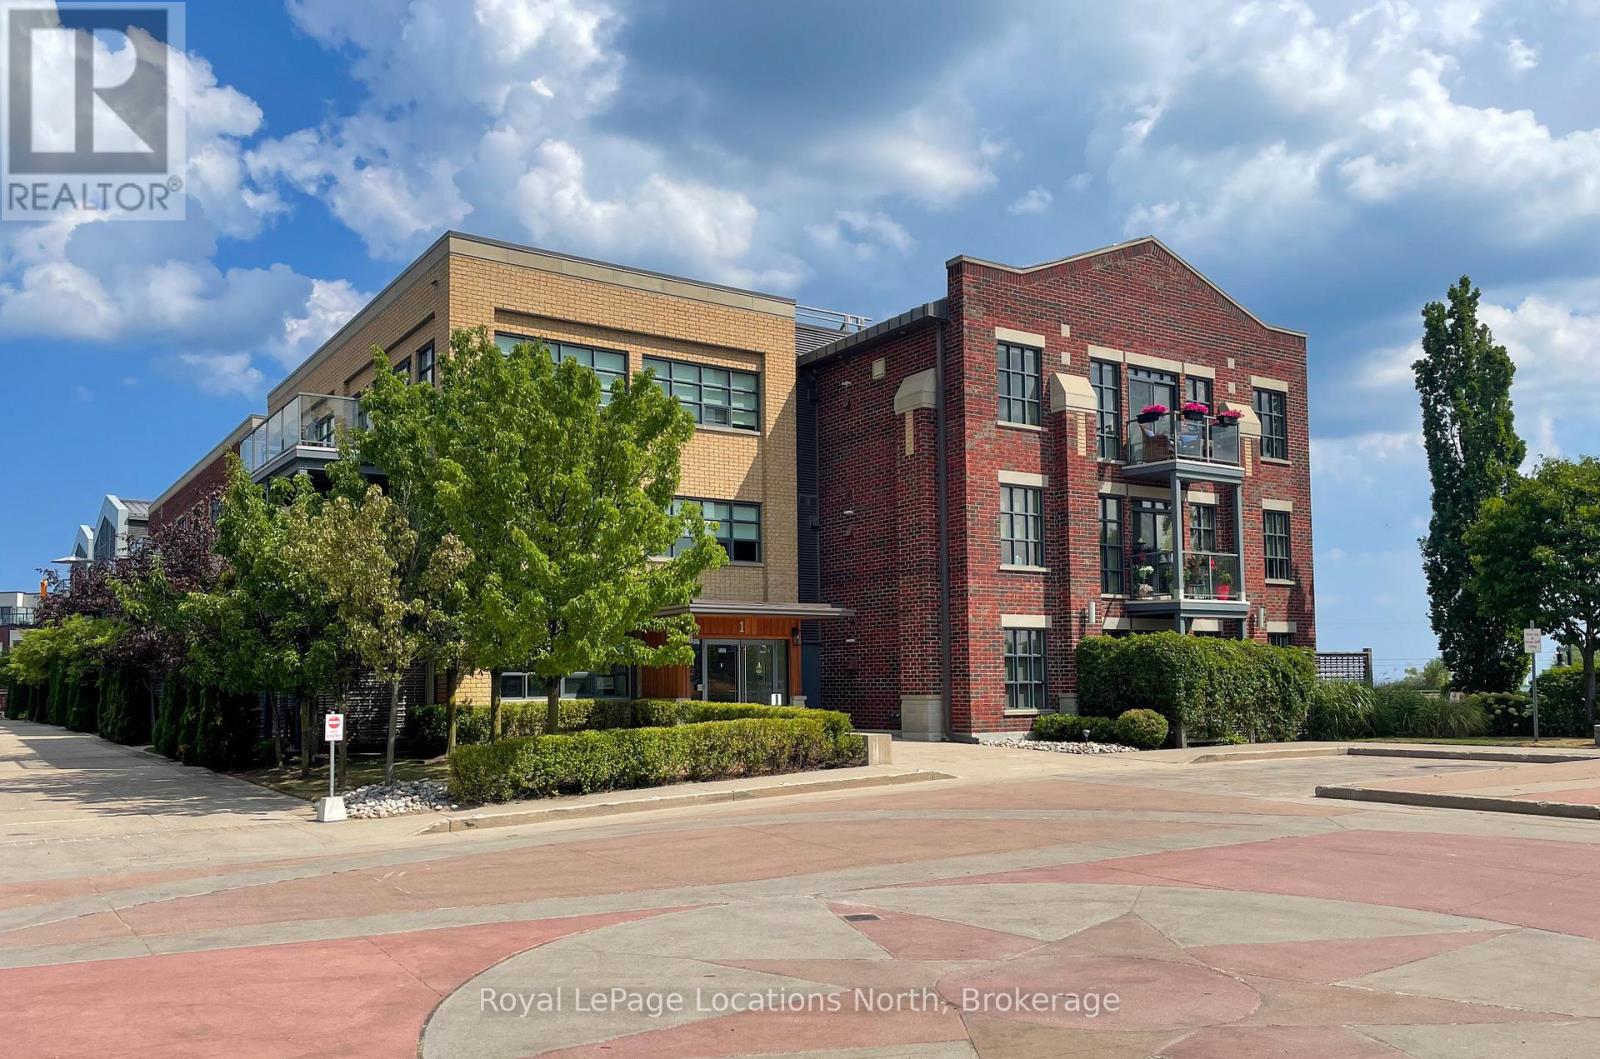
303 - 1 Shipyard Lane
Collingwood, Ontario
PENTHOUSE CONDO IN THE SHIPYARDS - Side Launch Building. Enjoy year-round views of the Escarpment. The FOUNDRY, as it was named by the architects, a 1,050 (approx.) square foot, one-bedroom condo, with 1.5 bathrooms, has been reimagined and completely renovated by KDT designs. Its unique minimalist style maximizes space and light. Steel clad cabinetry, custom concrete bathroom sinks, open concept closets, and new concrete style flooring create a calm, clean, airy environment from which to watch the Escarpments changing seasons. Did we mention you can view them from inside, in front of the fire during the winter, or from one of your two balconies during the summer? New Samsung appliances, a smart toilet in the ensuite, and a new, owned HW tank, complete this move in ready condominium. The SIDELAUNCH building is a secure, well-maintained building. The buildings main floor has a renovated social room with a full kitchen, dining and sitting area with a TV, and an outdoor dining and BBQ area. The elevator takes you to/from your unit on the third floor, and the underground parking garage where you have a dedicated parking space, and storage locker, along with a common bike and kayak storage room. (id:40227)
Royal LePage Locations North (Collingwood)
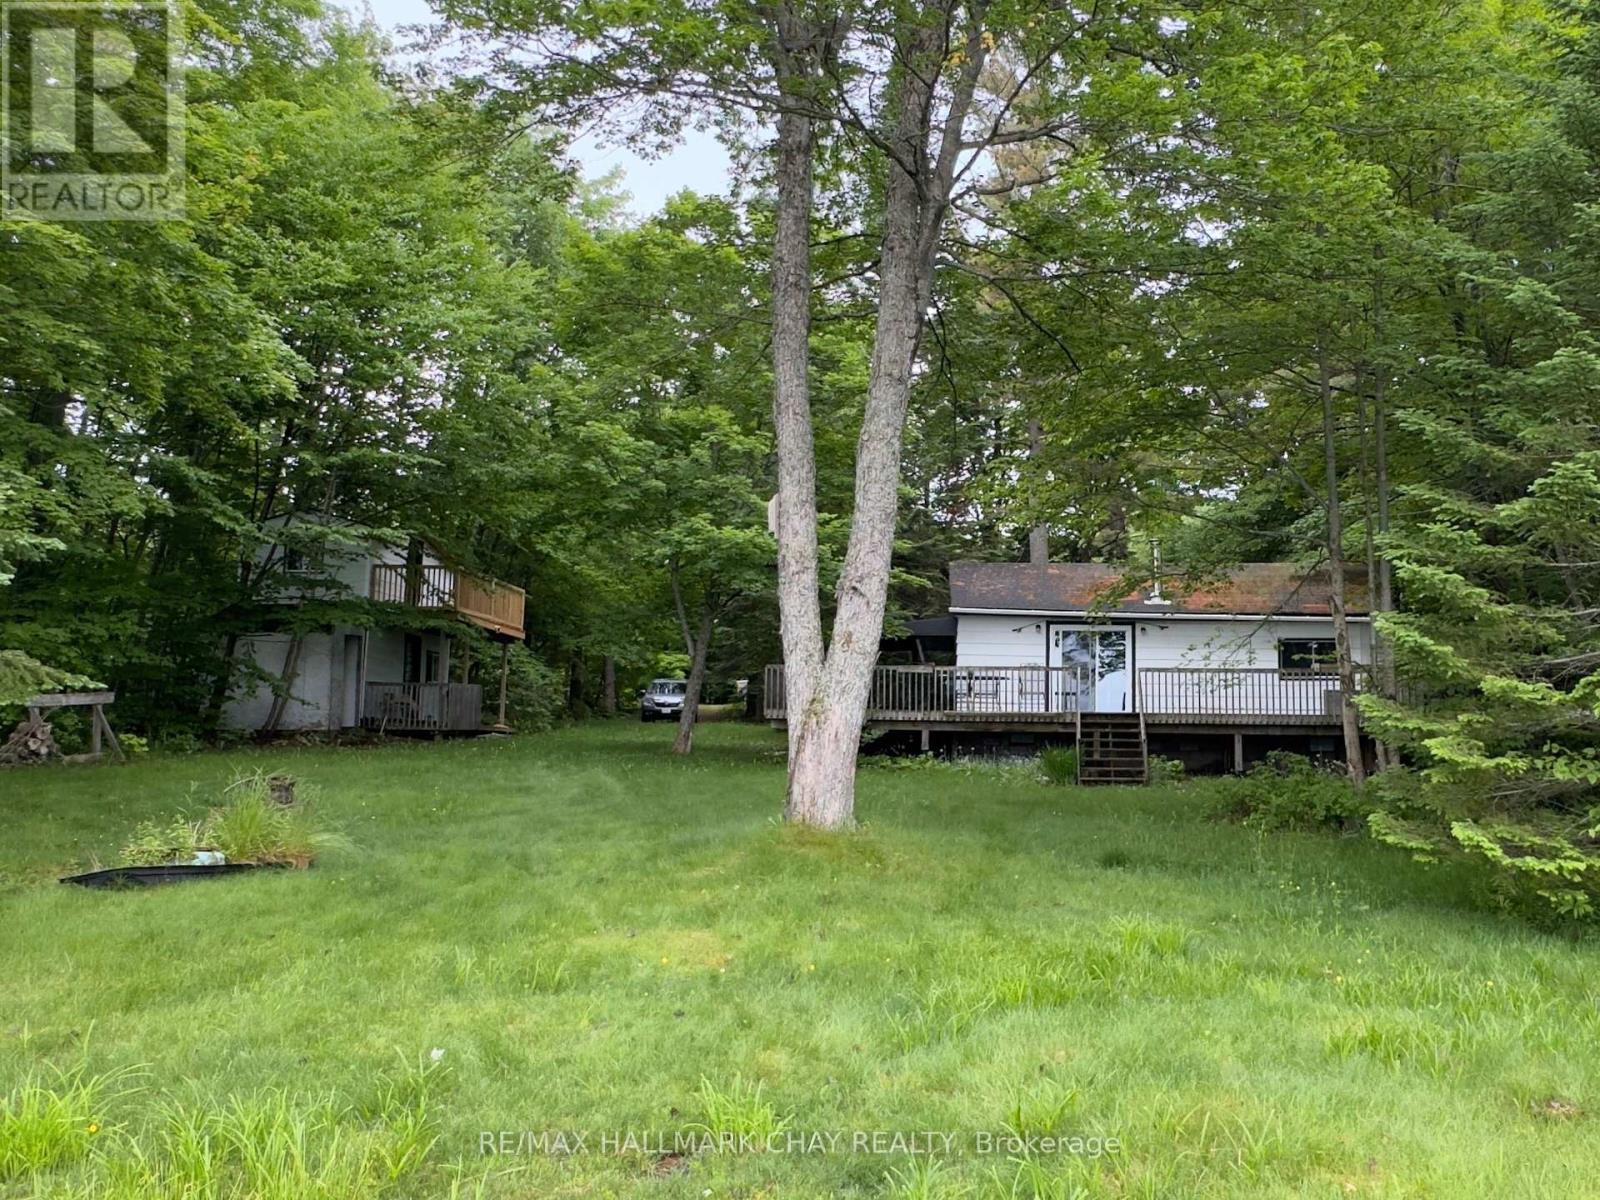
51 Bayside Drive
Mcmurrich/monteith (Bear Lake), Ontario
LAKEFRONT LIVING ON BEAR LAKE - 102 FEET OF WATERFRONT! Escape to the serenity of Bear Lake with this charming 2-bedroom, 1-bathroom cottage, offering picturesque lake views and year-round enjoyment. Nestled on over half an acre, this property boasts a gentle slope to the water's edge and a 780 sq ft wrap-around deck, perfect for taking in the breathtaking scenery. The cozy cottage features a spacious living room with a stunning lake view and a wood stove for added ambiance and cost-effective heating. In addition, a separate 294 sq ft two-storey bunkie with a new upper-level deck and composting toilet offers extra space for guests or a private retreat. Whether you're seeking summer adventures on the lake or winter fun on the nearby snowmobile trails, this property is ideal for outdoor enthusiasts. Located just 40 minutes from Hidden Valley, it's easily accessible on a municipally maintained road, providing convenience and a sense of community. Bear Lake, situated in the Parry Sound District, is a hidden gem known for its clear waters, perfect for swimming, fishing, kayaking, and canoeing. Surrounded by lush forests and scenic hiking trails, it's an outdoor lover's paradise. The mix of cottages and year-round homes creates a tranquil yet vibrant atmosphere, making Bear Lake a highly desirable location for those seeking a peaceful escape. Don't miss out on this rare opportunity - schedule your private showing today and start living the lake life! (id:40227)
RE/MAX Hallmark Chay Realty
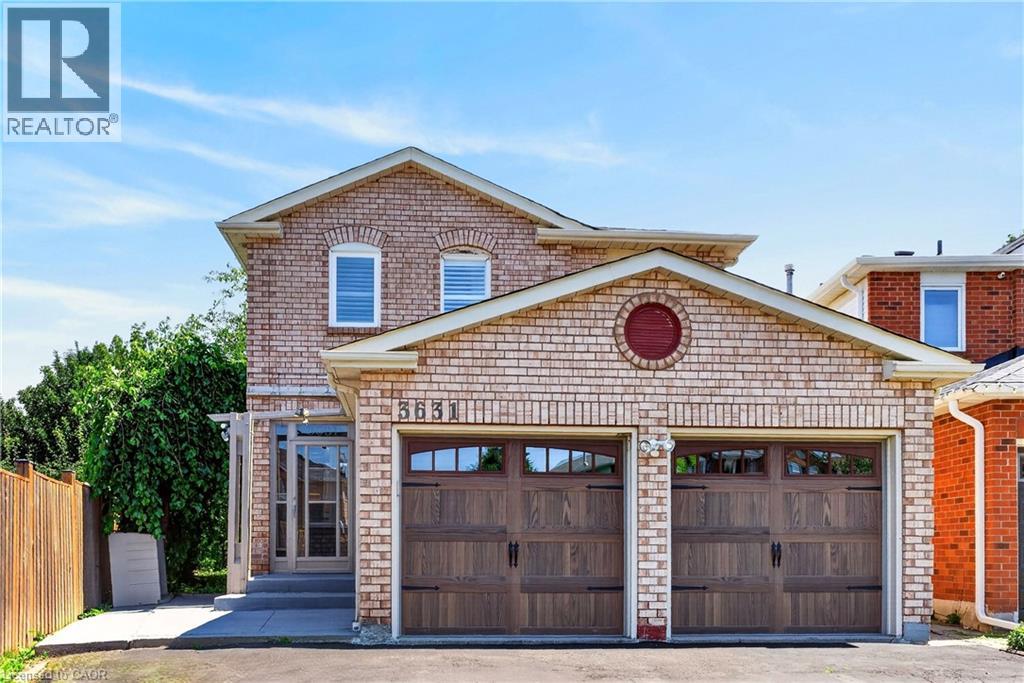
3631 Cherrington Crescent
Mississauga, Ontario
Welcome to 3631 Cherrington Crescent, a stunningly renovated home that blends timeless style, modern comfort, and exceptional functionality. Situated on a premium lot, this property boasts a deep, beautiful backyard—larger than most in the neighbourhood—complete with a deck designed for effortless outdoor entertaining. Inside, the bright and spacious main floor offers a seamless layout featuring a formal living room, elegant dining area, and a warm family room with a fireplace, all anchored by a beautifully appointed kitchen with built-in appliances. Upstairs, the spacious primary suite serves as a private retreat, featuring two large walk-in closets and a luxurious 5-piece ensuite. The finished basement extends the living space with a generous recreation room centered around a second fireplace, an additional bedroom, and flexible space ideal for a home office, gym, or guest accommodations. Completed with a two-car garage, and extensive updates throughout, this truly move-in ready home offers an exceptional combination of luxury, space, and family-friendly living in one of the area’s most desirable neighbourhoods. (id:40227)
Royal LePage State Realty
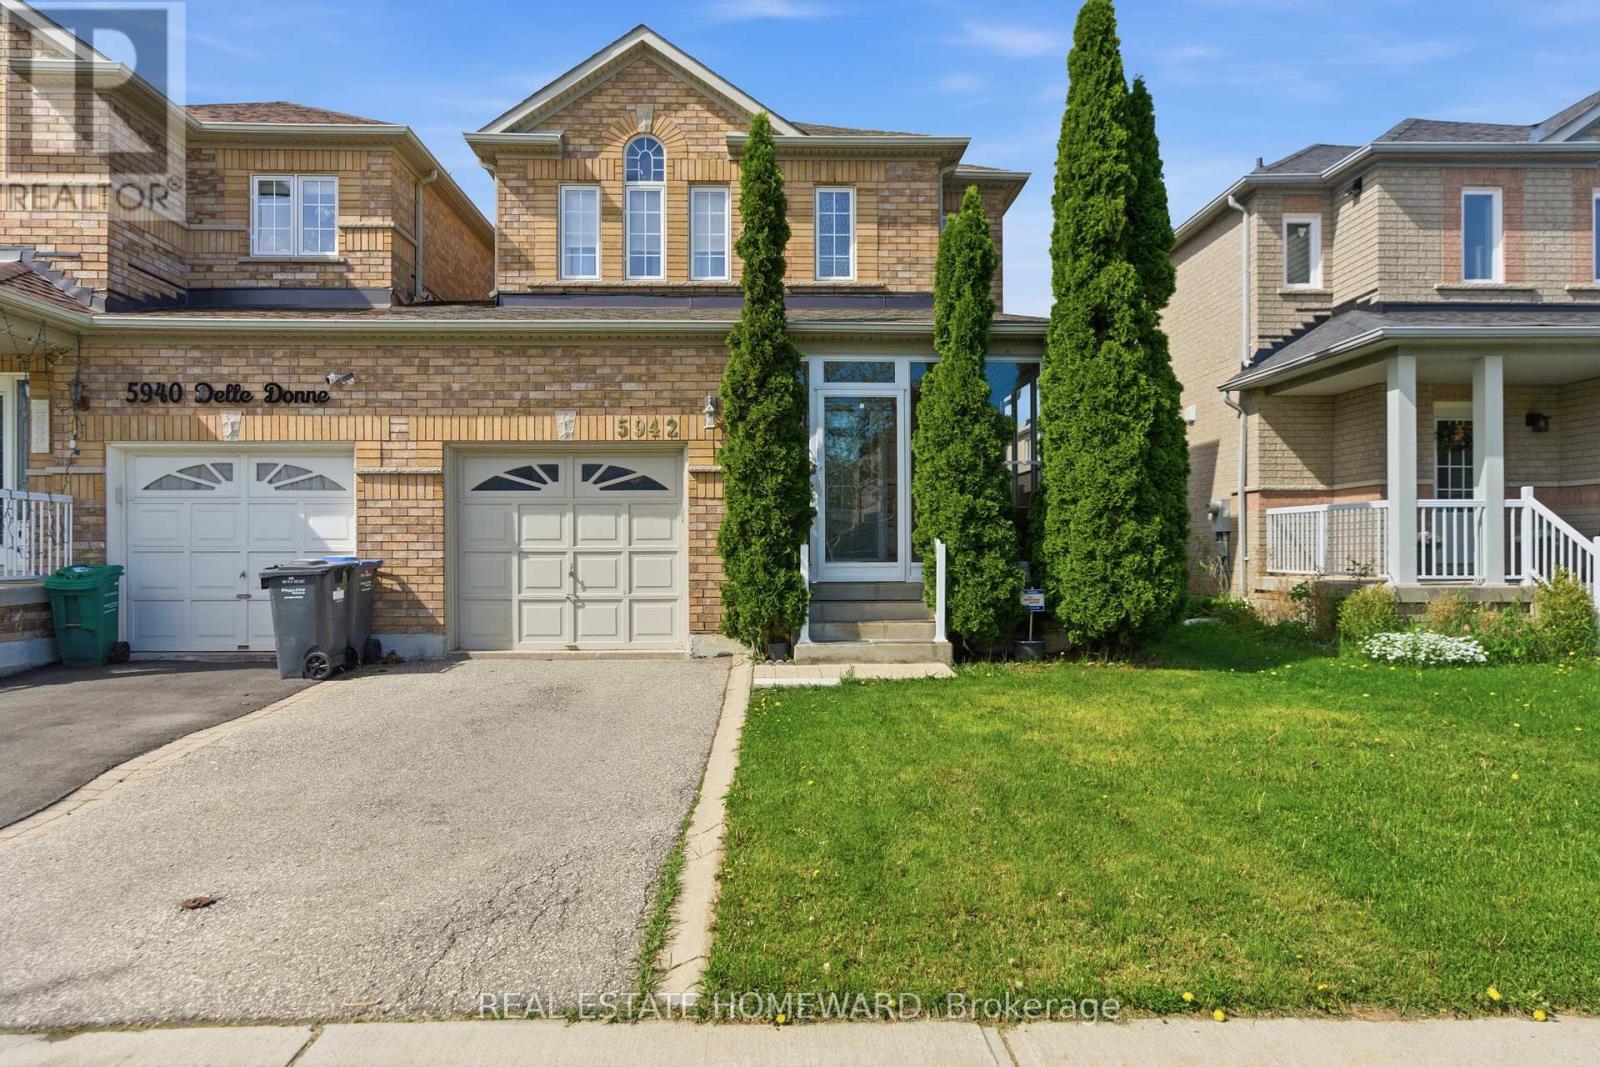
5942 Delle Donne Drive
Mississauga (Churchill Meadows), Ontario
Welcome to 5942 Delle Donne Drive, a beautifully updated 3+1 bedroom, 3.5 bathroom family home in one of Mississauga's most desirable neighbourhoods. Connected only by the garage, this rare link home offers the privacy and feel of a detached home while providing exceptional value.Step inside to discover a bright and inviting layout featuring spacious principal rooms, abundant natural light, and tasteful updates throughout. The stunning kitchen is the heart of the home, showcasing quality cabinetry, modern finishes, ample counter space, and an ideal layout for both everyday living and entertaining. The open-concept living and dining areas create the perfect space for family gatherings and hosting guests.Upstairs, you'll find three generously sized bedrooms, including a spacious primary retreat complete with a private ensuite. The finished lower level offers incredible flexibility with a fourth bedroom, additional living space, and a full bathroom-perfect for extended family, overnight guests, a home office, or a recreation room.Situated in a quiet, family-friendly community, this home is surrounded by parks, walking trails, and excellent schools. Enjoy the convenience of nearby shopping, restaurants, community centres, public transit, and quick access to major highways, making commuting throughout the GTA a breeze.Meticulously maintained and truly move-in ready, this home offers the perfect combination of style, comfort, functionality, and location. Whether you're upsizing, growing your family, or simply looking for a home in an outstanding neighbourhood, this exceptional property is one you won't want to miss! (id:40227)
Real Estate Homeward