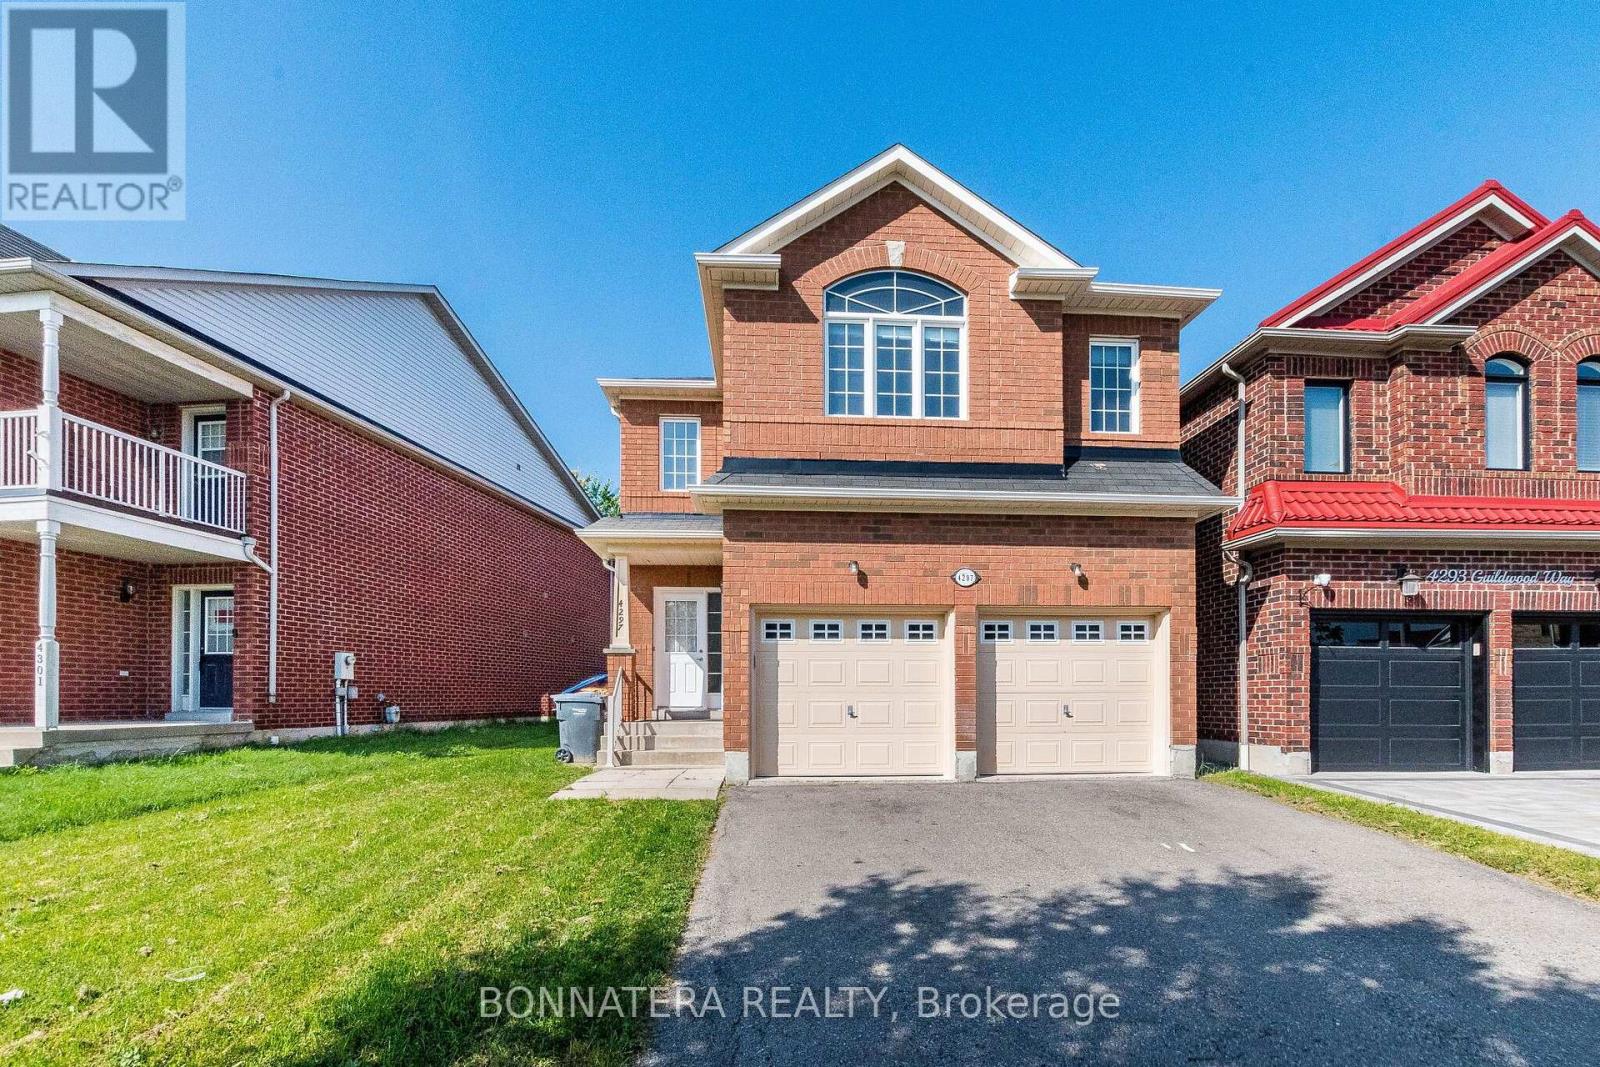
4297 Guildwood Way
Mississauga (Hurontario), Ontario
Welcome to 4297 Guildwood Way - a beautifully updated 4-bedroom detached home in a highly sought-after Hurontario area! This bright and spacious 2-storey home offers 2,344 sq. ft. of thoughtfully designed living space with a gorgeous open-concept layout and premium updates throughout. Enjoy brand-new premium wood flooring in all rooms, freshly painted interiors, beautifully refinished oak stairs, and a stylishly refreshed kitchen featuring professionally refinished cabinetry, brand-new high-end appliances, and upgraded quartz countertops. The kitchen island has been custom extended by 12 inches to comfortably accommodate four bar stools, making it ideal for casual dining and entertaining. The spacious primary suite features a walk-in closet and luxurious 5-piece ensuite with a soaker tub and upgraded quartz countertop. Convenient upper-floor laundry adds everyday functionality, while the separate living, dining, and family rooms provide excellent space for both family living and entertaining. Every major cosmetic detail has been thoughtfully refreshed, creating a truly move-in-ready, turnkey home. Ideally located close to Square One, major highways, shopping, dining, schools, transit, and all essential amenities. Premium upgrades, exceptional functionality, and a prime Mississauga location-simply move in and enjoy! (id:40227)
Bonnatera Realty
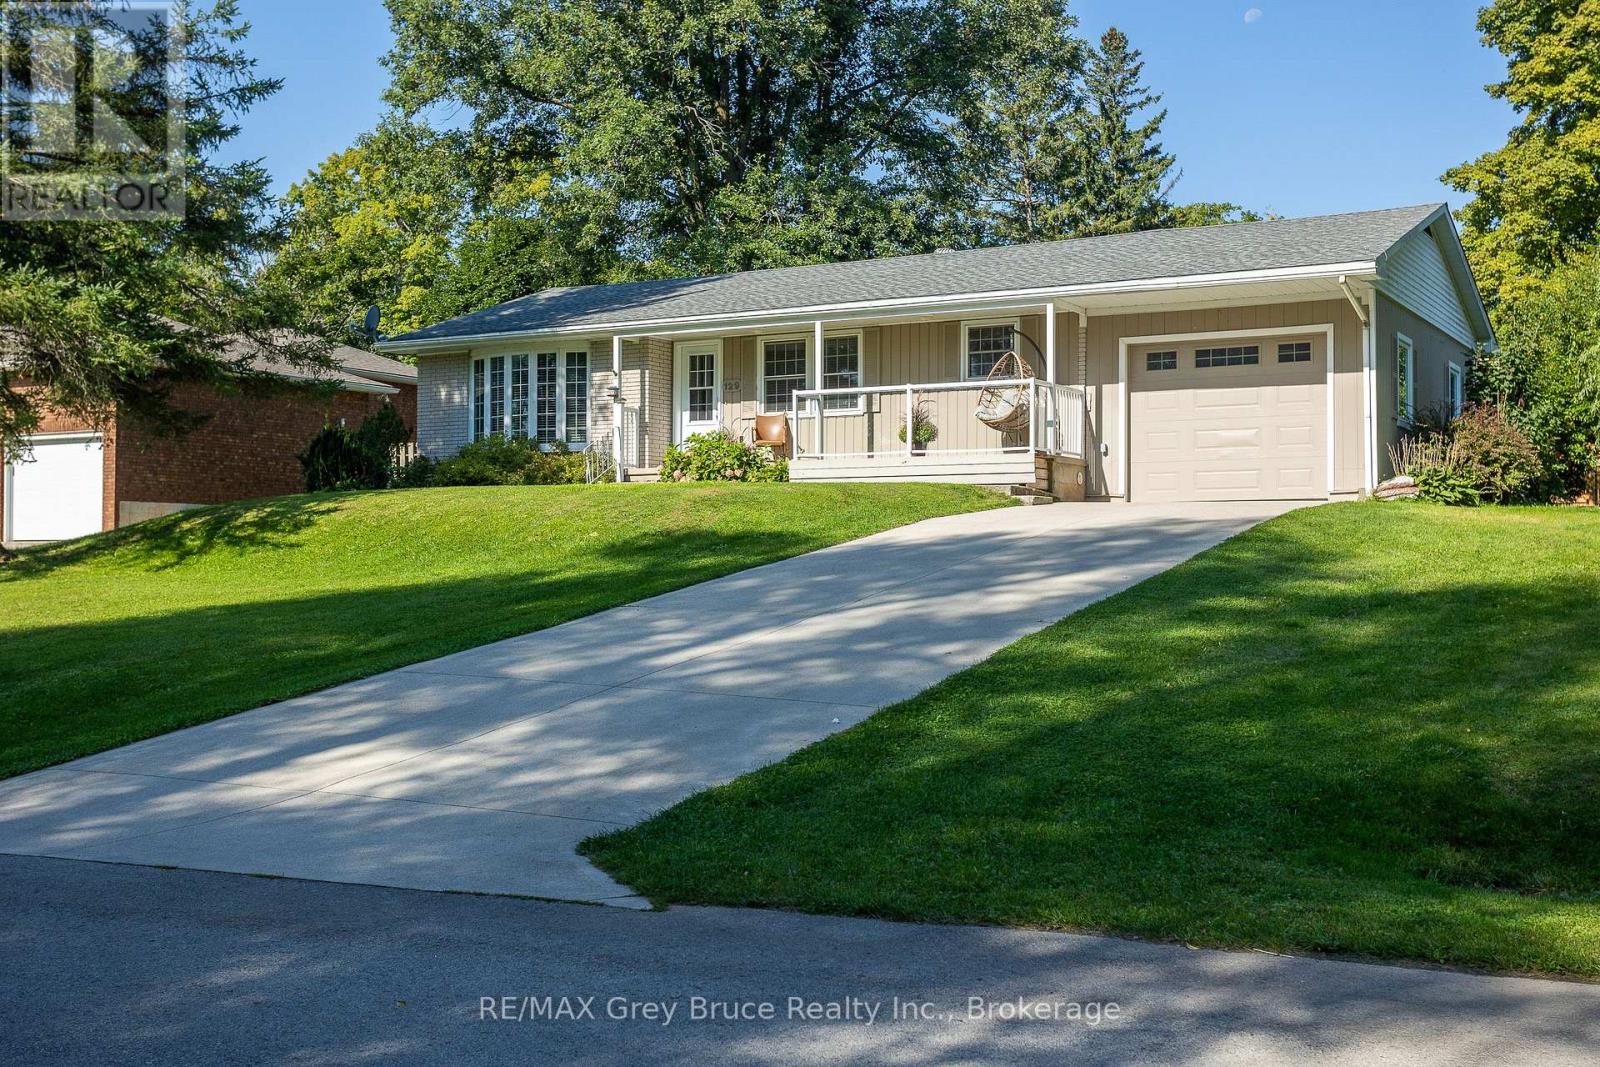
129 River Street
Arran-Elderslie, Ontario
Enjoy beautiful views of the Sauble River from your front porch in the picturesque and highly sought after community of Tara. This charming riverfront bungalow sits on a spacious 106' x 132' lot and offers 4 bedrooms and 2 bathrooms, making it an ideal home for families, downsizers, or those looking for a peaceful retreat. The main level features an updated kitchen, dining room, and a separate family room, providing plenty of space to relax and entertain. Three bedrooms and a 4-piece bathroom complete the main floor, including a beautiful clawfoot tub. The lower level offers additional living space with a second kitchen, fourth bedroom, 3-piece bathroom, large family room, and plenty of storage. Whether used for extended family, guests, or additional living space, the lower level offers excellent versatility. Outside, the private backyard and side yard are partially fenced and feature two garden sheds, offering plenty of room for entertaining, gardening, or enjoying the peaceful surroundings. The home is also equipped with a forced-air natural gas furnace, central air conditioning, and a single-car garage. Located within easy access to local trails, schools, parks, and the Sauble River, this property offers the perfect balance of small-town charm and everyday convenience. Tara is approximately a 20-minute drive to both Owen Sound and Port Elgin, making it an ideal location for those looking to enjoy a quieter lifestyle while remaining close to everything you need. (id:40227)
RE/MAX Grey Bruce Realty Inc.

55 Isaiah Drive
Kitchener, Ontario
Welcome to 55 Isaiah Drive, a stunning Legal Duplex Home in the highly sought-after Laurentian Hills community, surrounded by nature and close to parks, trails, schools, shopping, and major commuter routes. Offering over 3,200 sq. ft. of finished living space, this beautifully maintained Cook Homes-built residence combines luxury, functionality, and income potential. Featuring a double-car garage, 4 spacious bedrooms, a main-floor office, and a fully finished legal 2-bedroom duplex basement, this home is ideal for growing families, multi-generational living, or generating rental income. With over $70k in recent upgrades, it is truly move-in ready. The carpet-free main floor boasts an open-concept layout with upgraded 2' x 2' tile flooring, custom ceiling details, abundant pot lights, formal living and dining areas, a bright family room, and a spacious kitchen with stylish backsplash and ample cabinetry. A dedicated home office provides the perfect work-from-home space. Upstairs, hardwood flooring, upgraded bathrooms, elegant 9-foot accent ceilings, and oak railings add to the home's appeal. The spacious primary suite features a luxurious ensuite and an oversized walk-in closet. Three additional bedrooms complete the upper level. The legal duplex basement offers exceptional versatility with 2 bedrooms, additional office/flex spaces, a large living area, a 3-piece bath, and plenty of storage—perfect as a mortgage helper or private in-law suite. Step outside to a fully fenced backyard with a large deck, ideal for entertaining, family gatherings, and summer BBQs. Conveniently located minutes from Sunrise Shopping Centre, excellent schools, public transit, and quick access to Highways 7 and 8. A rare opportunity to own an upgraded, income-generating home in one of Kitchener's most desirable communities. (id:40227)
RE/MAX Real Estate Centre Inc.
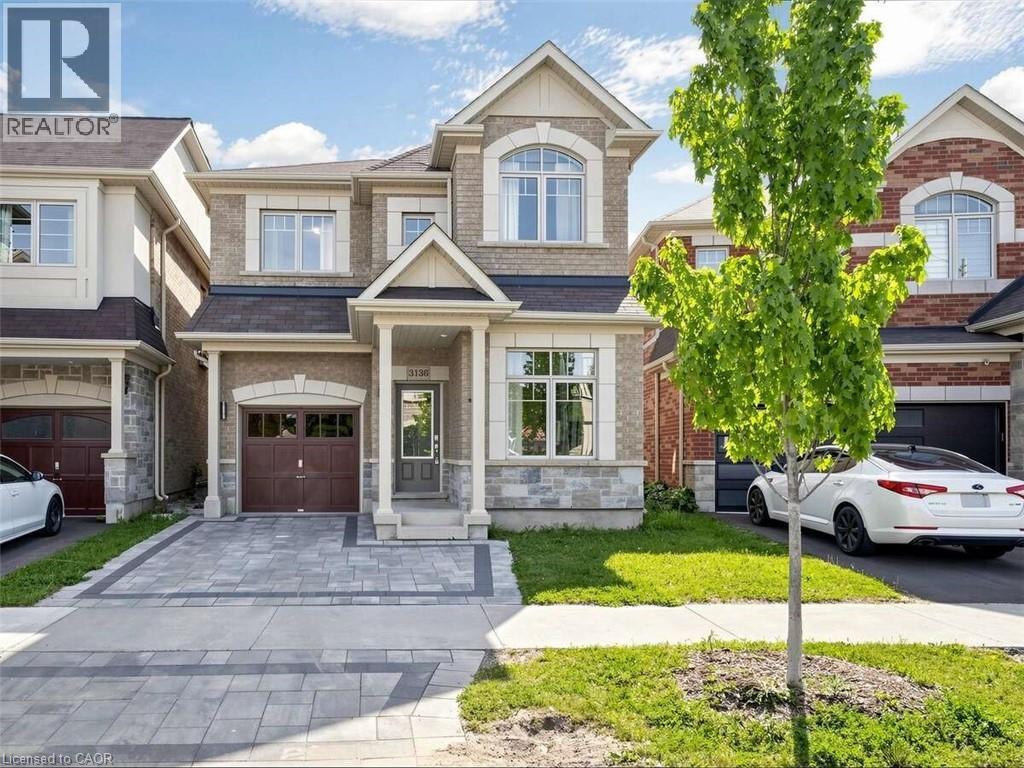
3136 Goodyear Road
Burlington, Ontario
For more info on this property, please click the Brochure button. Stunning Home On Premium Lot W/ Tons Of Custom Upgrades * Spacious Open Concept Living/Dining & Cozy Fireplace W/ 9 Ft smooth Ceilings * Modern Kitchen W/ Granite Counters, Marble Slab Backsplash, Centre Island/Breakfast Bar W/ W/O To Spacious Backyard * 3 Spacious Bedrooms W/ Upgraded Flooring & Convenient 2nd Flr Laundry * Primary Bedrm W/ Custom W/I Closet W/ Built-Ins, 5Pc Bath & Rainglass Shower * Pro-Fin-Basmnt and Home Theatre * A Must See**** EXTRAS **** Fridge, Stove, Dishwasher, Washer, Dryer, Elfs, Window Coverings, Theatre System, Bathroom Rough-In, Pot-Lights, 200 Amp Service, Hwt(Rental), Furnace, Central AC (id:40227)
Easy List Realty Ltd.
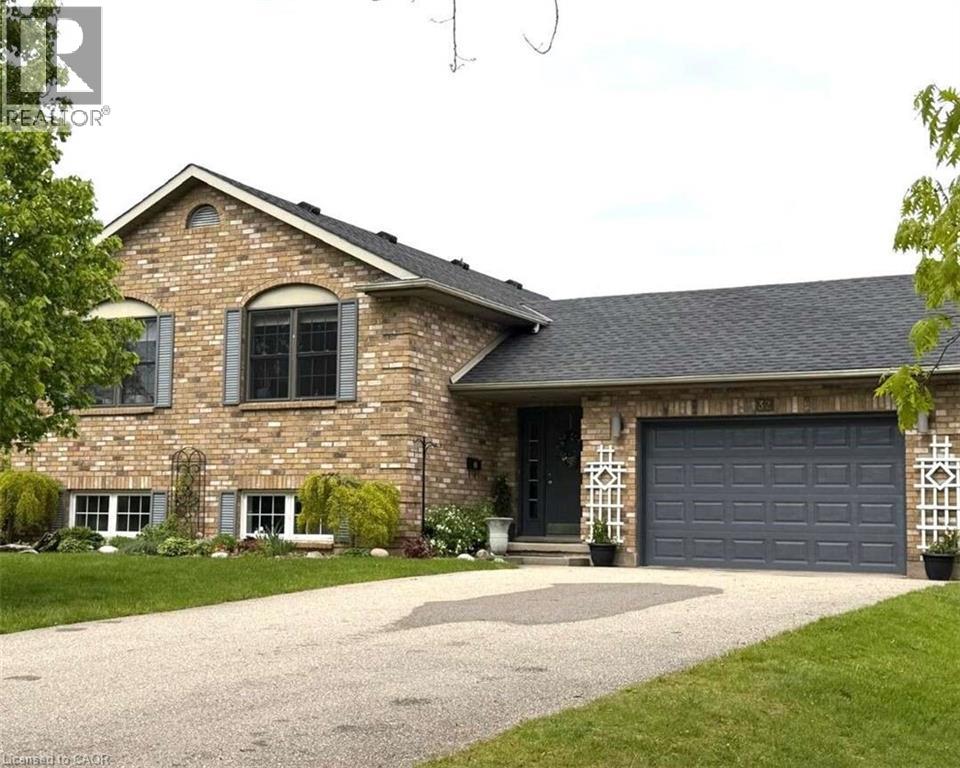
32 St Ladislaus Street
Courtland, Ontario
For more info on this property, please click the Brochure button. Welcome to 32 St. Ladislaus Street, in the town of Courtland. This solid home is a raised ranch on a dead-end street, that sits on ¾ acres of matures trees and manicure gardens, with no back neighbors. Upon entry there is large mudroom with access to the attached car garage with work bench and peg board, also access to the large back deck and back yard. Upstairs has 3 bedrooms, beautiful white kitchen cabinets, with a breakfast bar and dining area. The living room with hard wood flooring with bright large windows for natural lighting. Entire house is freshly painted in neutral colors and is carpet free. (upstairs). Master bedroom can fit a king size bed and features 3-piece ensuite, with a walk-in closet. Two other bedrooms has double closet (one currently being used as an office) is warm and spacious. There is another full-size bathroom with a soaker tub to enjoy some relaxations time in the quiet area. And an extra linen closet in the hall-way. Only 6 stairs to the basement, the sitting room is bright with large windows, spacious and freshly painted. There is a large bedroom that is sound proof cozy and warm. The basement also has 2piece washroom and a shower located in the big laundry/ utility room. There is ample storage with big window for natural lighting. All appliances are included, new water softener system, sprinkler system (both front and partial at the back), air exchanger system, remote garage door opener, sump pump, owned water heater, central air and forced air/gas, raised septic system. There is a long-paved drive way that can accommodate 10 cars, large deck at the back for your entrainment, manicure gardens, line and a 12x 16 workshop. (id:40227)
Easy List Realty Ltd.
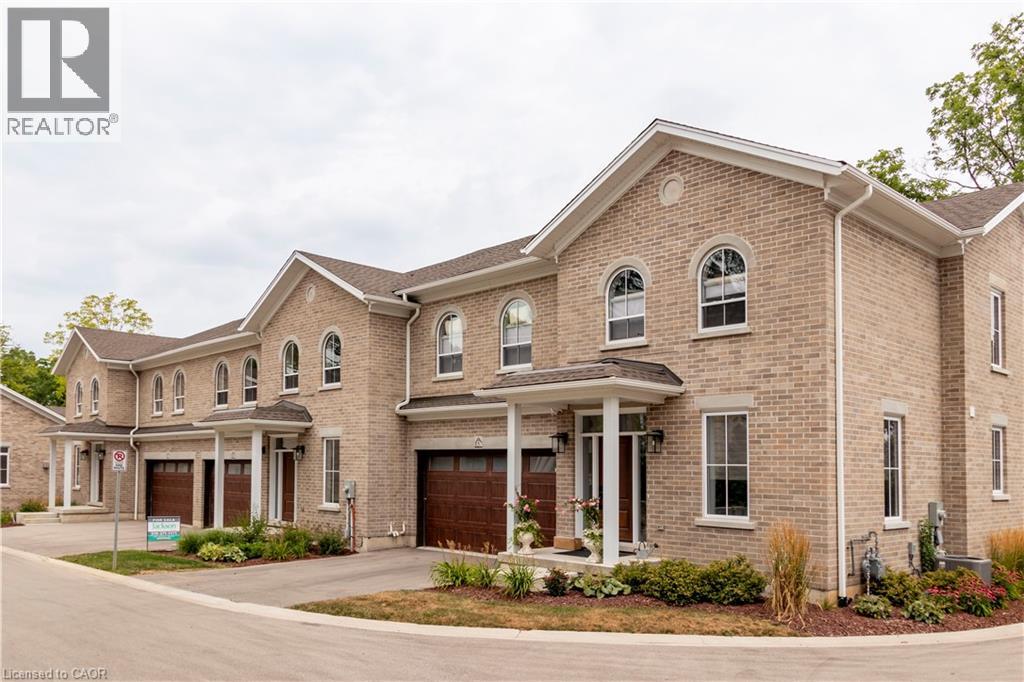
45 Blair Road Unit# 4
Cambridge, Ontario
NOW SELLING PHASE 2! Galt's Dickson Hill is steeped in history. Surrounded by Historic Stone Buildings & Architecture created by 18th Century Scottish Masonry techniques and High Craftsmanship. Our Modern Day Custom Home Builder Julie Jackson has chosen to develop and build sophisticated Luxury Townhomes which surround the circumference of the historic 2 storey imposing Granite Mansion. The Townhomes blend and reflect the architecture of this Historic House and with great care, the Builder has maintained high standard craftsmanship and uncompromising Customer Service. Number 4 is a stunning unit with tons of windows and natural light. There are 2 walkouts; one from the basement and one from the main floor. The views from the ravine area are outstanding. The main floor has a large foyer, separate dining room, beautiful kitchen with large island opening up to the Great Room with a gas fireplace and cathedral ceiling. Off the Great Room you can walk out to your deck and enjoy the peaceful setting. There is a main floor master with a large 5 piece ensuite. The piece de resistance is the upper floor loft which overlooks the great room, views of the backyard trees and plantings. The upper floor has 2 large bedrooms and a large 5 pc bath. There is an extensive use of crown molding. High end finishes are apparent everywhere !! Please see attached video--you will be impressed! (id:40227)
Condo Culture
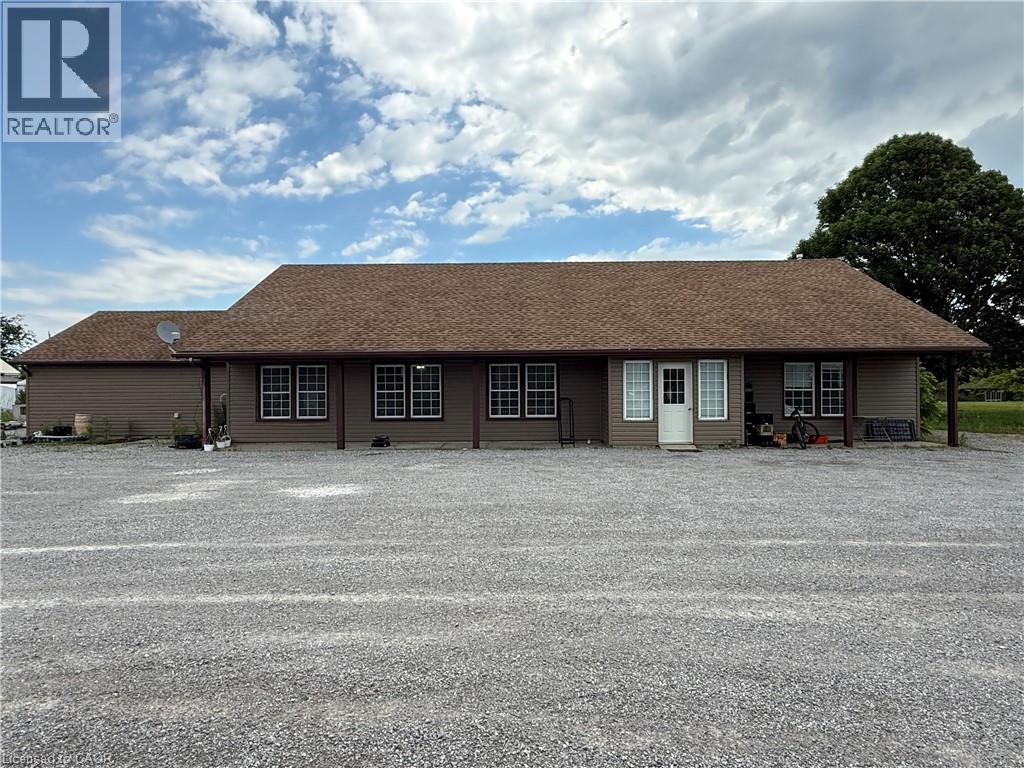
1048 Highway 59
Port Rowan, Ontario
Recently renovated 3-bedroom, 2-bathroom bungalow on a 1.09-acre lot with CS (H) zoning, located at the entrance to the Long Point causeway. This versatile property offers exciting opportunities with its location and zoning, or you can keep the current use and enjoy year-round living within 5 minutes of the white sandy beaches of Long Point. The large front parking lot and expansive back and side yards provide ample parking and outdoor space. Most major components have been updated, including furnace, water heater, electrical, plumbing, insulation, drywall, paint, floors, and siding. An expansive eat-in kitchen/dining/living area features cathedral ceilings for an open, airy feel. 3 generous bedrooms, with the primary boasting a large walk-in closet/laundry room and 3-piece ensuite. Fresh air, fresh local produce, wineries, craft breweries, arts and entertainment, nature, stunning beaches, and more are right at your doorstep. A large front sign offers excellent exposure. (id:40227)
Progressive Realty Group Inc.
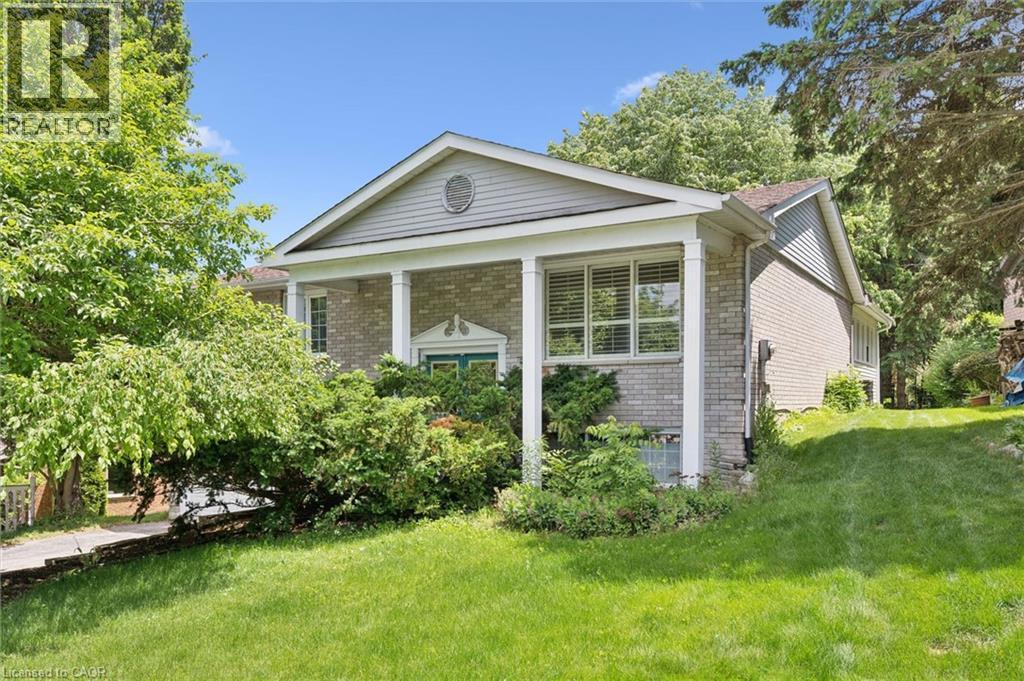
176 Sandford Fleming Drive
Waterloo, Ontario
Welcome to 176 Sandford Fleming Drive, Waterloo! Situated on a rare 81' x 130' mature lot in one of Waterloo's most sought-after neighbourhoods, this spacious detached home presents an exceptional opportunity for both families and investors. Featuring soaring cathedral ceilings, 3 generous bedrooms, 2 bathrooms, and a mostly above-grade lower level with an additional bedroom, recreation room, and bathroom, the home offers flexible living space with excellent future potential. Located just minutes from the University of Waterloo, top-rated schools, parks, and the vibrant Boardwalk shopping district, this property is ideally positioned for growing families, student rental opportunities, or long-term investment. The roof was replaced in 2026, providing added peace of mind, while the solid structure and oversized lot offer tremendous potential to renovate, personalize, and build equity. A rare opportunity to own a home in a prime Waterloo location that combines lifestyle, convenience, and investment value. (id:40227)
Royal LePage Wolle Realty
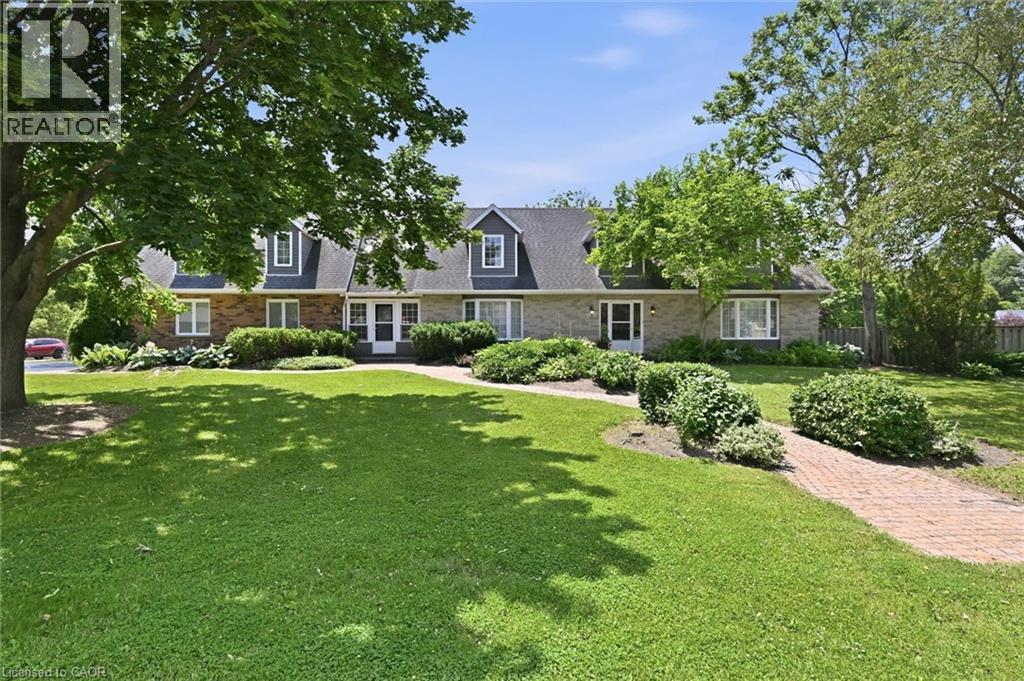
1 Idared Road
Carlisle, Ontario
Welcome to this exceptional 4-bedroom + den, 5-bathroom Cape Cod-style home, perfectly positioned on a private 0.482-acre lot in one of Carlisle's most sought-after neighbourhoods. Offering an ideal blend of elegance, functionality, and flexible living space, this meticulously maintained home is designed for families, entertaining, and multi-generational living. The main level features two spacious eat-in kitchens, including a chef-inspired kitchen with granite countertops, a large island, abundant cabinetry, and a walkout to a covered deck for seamless indoor-outdoor entertaining. Enjoy a warm and inviting family room with a gas fireplace, separate living and formal dining rooms with updated high-end laminate flooring, a dramatic two-storey foyer with a grand staircase, plus a spacious laundry room and convenient 2-piece bath. A rare highlight is the above-grade in-law or nanny suite potential, complete with its own private entrance and staircase, spacious bedroom/living area, and ensuite bath with skylights—ideal for extended family, guests, or independent living. The fully finished lower level expands the living space with a large recreation room featuring a second gas fireplace, games room, workout room, versatile bedroom or den with built-in desk and oversized closet, a 3-piece bath, and extensive crawl-space storage. Outside, the beautifully landscaped grounds are enhanced by an inground sprinkler system, while the double garage and 7-car driveway provide parking for up to nine vehicles. Located in the heart of the welcoming Carlisle community, you'll enjoy easy access to local shops and services, the community centre, parks, sports fields, Courtcliffe Park, the Carlisle Conservation Area, and scenic Bronte Creek trails. Families will appreciate the area's highly regarded schools, making this an outstanding opportunity to enjoy luxury living in a vibrant, family-friendly setting. (id:40227)
Right At Home Realty
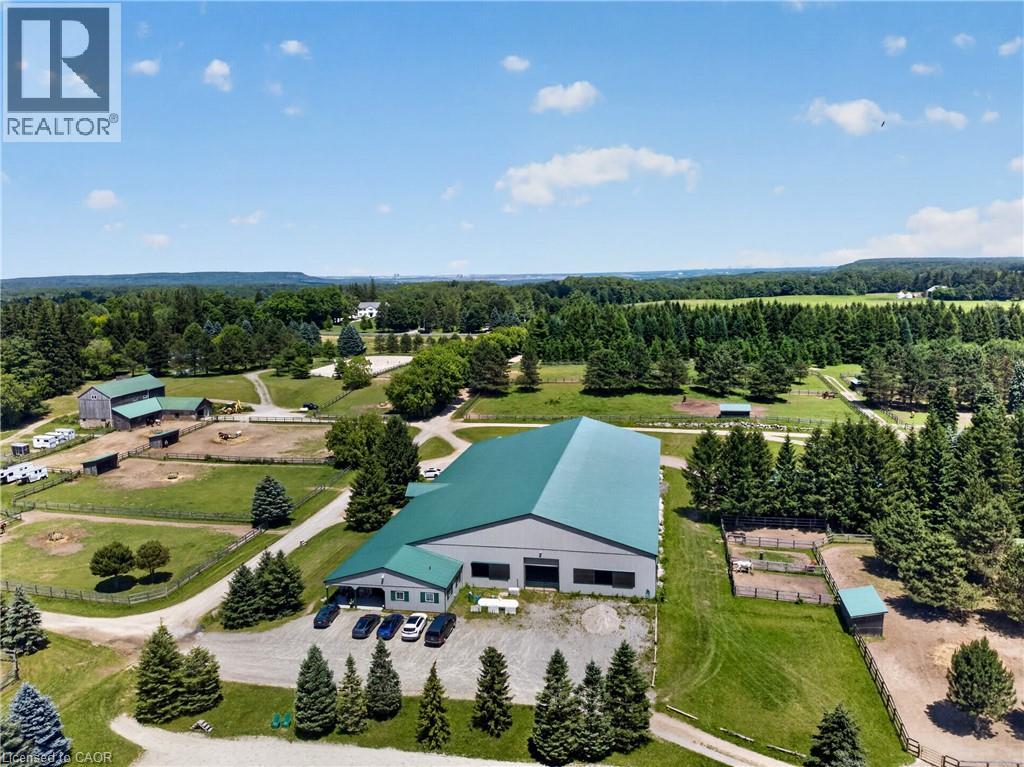
564 8th Concession Road E
Carlisle, Ontario
South of Carlisle on the Burlington border, this 49-acre Equestrian Estate offers a rare combination of scale, infrastructure, and professional-grade amenities for serious operators seeking a true turnkey facility. Built in 2012, the main barn features 30 ASH stalls (a mix of 10' x 12' and 12' x 12', each with individual water taps), an in-floor-heated lounge, heated tack rooms, and a radiant centre aisle. Attached is a 90' X 200' indoor arena and a 150' X 250' outdoor sand ring, creating a year-round training environment suitable for high-performance programs. A second barn with 12 stalls—offering exceptional headroom despite its vintage—sits beside a ~100' X 200' jumper ring and a 20m X 60m dressage grass ring, forming a multi-discipline layout ideal for boarding, training, or competitive operations. The property includes 20 paddocks (17 with 10' X 20' shelters, water hydrants, and hydro), plus 3 medical paddocks, supporting a total capacity of up to 55 horses. Cross-country eventing jumps and obstacles are thoughtfully placed throughout the grounds, complemented by hacking trails winding through the heavily treed acreage. A 24' X 60' hay barn accommodates up to 200 large bales, ensuring ample storage. Completing the estate is a 3600 sq ft bungalow that invites renovation to match the calibre of the equestrian infrastructure—rounding out a rare offering in one of Southern Ontario’s most coveted equine corridors. (id:40227)
Keller Williams Edge Realty
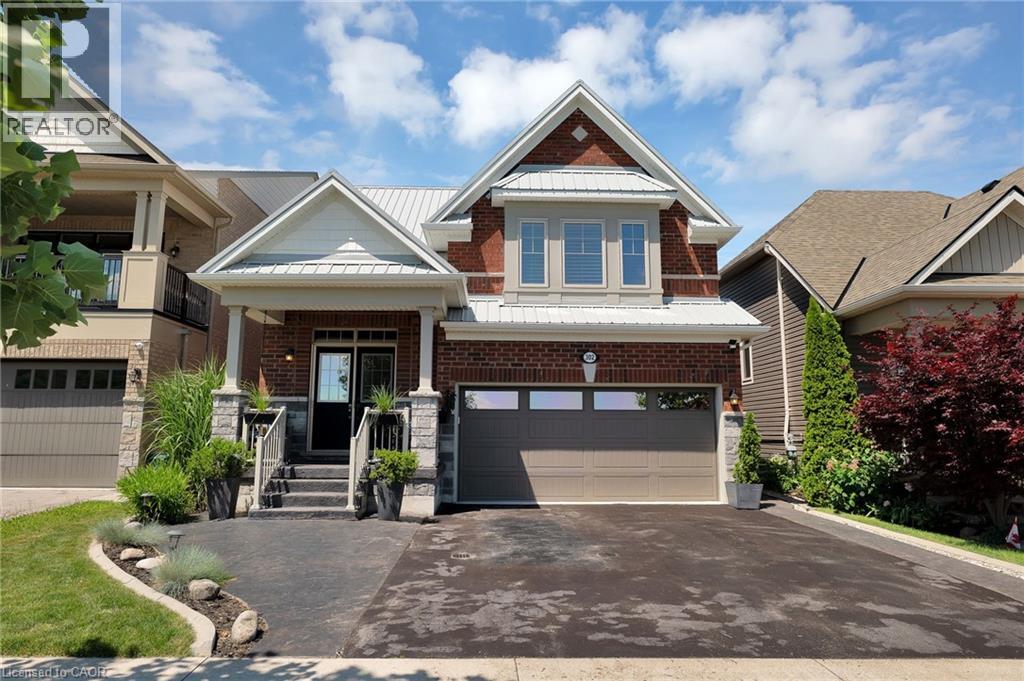
302 Concession 3rd Road
Niagara-On-The-Lake, Ontario
Welcome to this beautifully updated home in the heart of St. Davids, where timeless design meets modern comfort in one of Niagara-on-the Lake’s most sought-after communities. Perfectly positioned with breathtaking views overlooking a tranquil vineyard, this exceptional residence offers a rare blend of privacy, beauty, and refined wine country living—just minutes from world-class wineries, golf courses, Old Town Niagara-on-the-Lake, and the Niagara Parkway. From the moment you arrive, the home exudes quiet sophistication. Thoughtfully curated updates, elegant finishes, and a seamless flow of living spaces create an atmosphere that is both inviting and effortlessly luxurious, designed for everyday comfort and elevated entertaining. Step into your private backyard oasis, or unwind on the elegant covered front porch with sweeping vineyard views. Both offer unforgettable mornings, golden sunsets, and peaceful evenings under the stars. It is a setting that feels like a retreat—serene, intimate, and truly special. Recent upgrades provide peace of mind and lasting value, including a 200-amp upgraded electrical panel, an insulated and heated garage, a steel roof (2023), and a whole-home water purification system. Every improvement has been carefully selected to enhance both comfort and long-term quality. Whether you're seeking a full-time residence or a refined getaway in wine country, this home delivers a lifestyle defined by elegance, comfort, and connection to one of Niagara’s most desirable settings. (id:40227)
Century 21 Heritage Group Ltd.
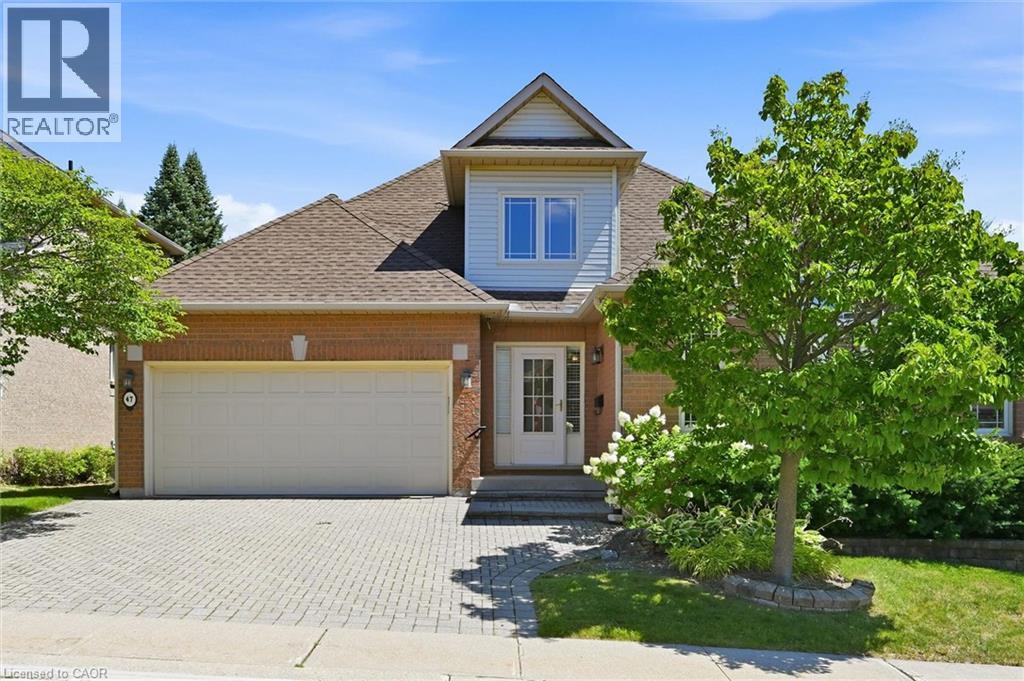
1150 Skyview Drive Unit# 47
Burlington, Ontario
Welcome to the exclusive Tyandaga Oaks community of Burlington! This rare and incredibly spacious detached Bungaloft offers almost 2,100 square feet of beautifully finished living space across the main and second levels, plus an impressive 1,500+ square feet partially finished basement (only flooring needed) with endless potential. The main floor features gleaming hardwood floors and a bright, open-concept living and dining area showcasing soaring vaulted ceilings to the second floor. The refreshed white eat-in kitchen offers granite countertops, stainless steel appliances and plenty of space for everyday living and entertaining. A separate family room/den provides additional living space and walks out to a large deck overlooking the gardens. The spacious main-floor primary suite is ideal for empty nesters or those looking for convenient one-level living. It features two walk-in closets and a beautifully renovated five-piece ensuite with custom cabinetry and an oversized glass-enclosed shower. A convenient main-floor laundry room and updated powder room complete this level. Upstairs, a private guest retreat awaits with a generous bedroom, versatile loft/office space and a full four-piece bathroom—perfect for visiting family or guests. The lower level offers incredible flexibility and potential, featuring a large workshop and two separate den/office/bedroom spaces. With over 1,500 square feet of space, all walls drywalled and ceilings finished, it can easily be customized to suit your needs with your choice of flooring. Enjoy excellent curb appeal, a double-car garage and a beautifully maintained, family-friendly community with very low condo fees. Ideally located close to shopping, restaurants, highway access and just a short drive to downtown Burlington, do not miss this rare opportunity to own an exceptional detached Bungaloft in one of Burlington’s desirable communities! (id:40227)
Royal LePage Burloak Real Estate Services
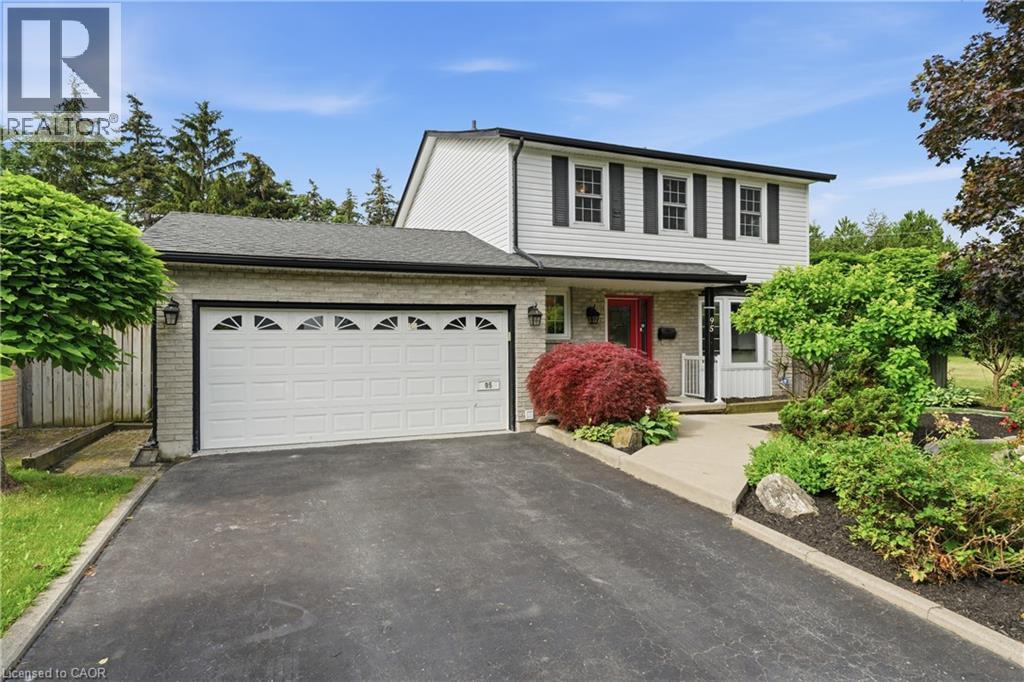
95 Birchpark Drive
Grimsby, Ontario
Welcome to 95 Birchpark Drive, Grimsby—a fantastic opportunity for families looking for a detached home in a quiet, low-traffic neighbourhood, just steps from the shores of Lake Ontario! Situated on a massive lot and offering approx. 2,700 sq. ft. of finished living space, this well-maintained home provides plenty of room inside and out for a growing family. Enjoy being close to parks, a dog park, pickleball courts, the waterfront, and quick highway access. The property offers plenty of parking, a large double garage, and convenient main floor laundry. The spacious primary bedroom features a large walk-in closet and a newly renovated ensuite bath, adding comfort and functionality to everyday living. The backyard is an entertainer’s dream, made for summer enjoyment with a in ground pool, a new pool pump in 2026, and a full irrigation sprinkler system. The furnace, A/C, and appliances have all been very well maintained. The finished basement provides additional living space, complete with a sauna and the perfect setup for movie nights, a games room, home gym, or family hangouts. A wonderful family home in an incredible Grimsby location! (id:40227)
RE/MAX Escarpment Golfi Realty Inc.
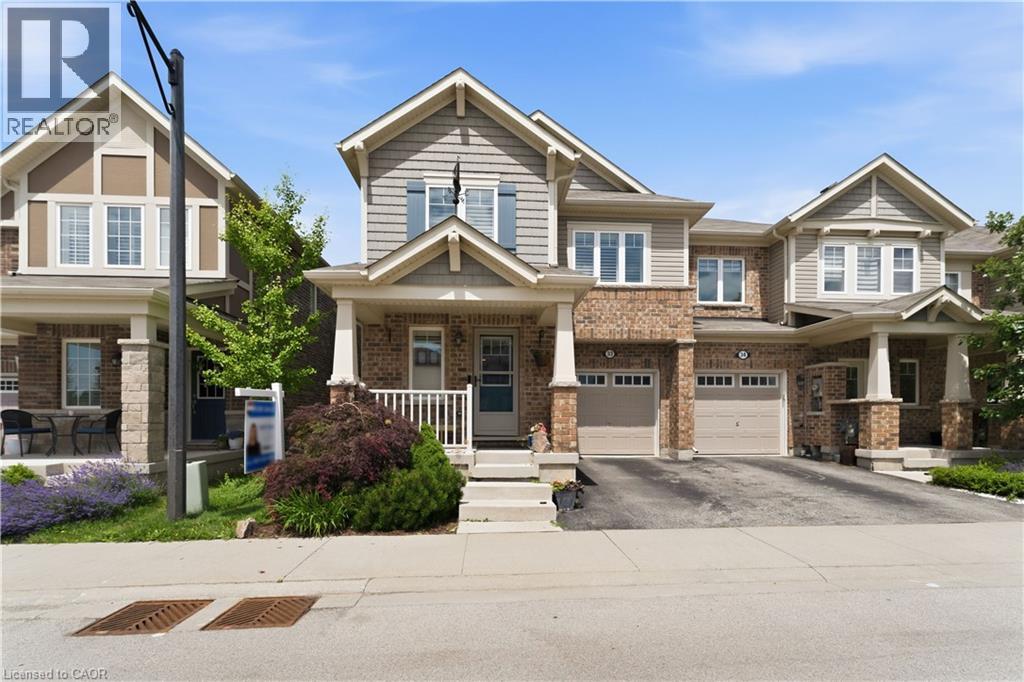
22 Spring Creek Drive Unit# 33
Waterdown, Ontario
Welcome to this beautiful freehold end-unit townhome in Waterdown, where thoughtful upgrades, generous living space, and everyday comfort come together perfectly. Offering 3 bedrooms and 2.5 bathrooms, this impressive home features a separate formal dining room and a bright, inviting great room with a dedicated breakfast area. Hardwood flooring, elegant crown moulding, and California shutters add warmth and character throughout the main level. At the heart of the home is a stunning kitchen designed to impress, complete with quartz countertops, a stylish backsplash, and under-cabinet lighting. Upstairs, retreat to the spacious primary bedroom featuring a spa-inspired ensuite with a double-sink quartz vanity, walk-in shower, and relaxing soaker tub. Two additional bedrooms and convenient upper-level laundry complete the second floor. The finished basement provides valuable additional living space with custom storage cabinetry, while the beautifully landscaped backyard features a premium 16' x 16' composite deck, perfect for entertaining or unwinding outdoors. Ideally located close to trails, parks, the GO Station, and major highways including the 403, 407, and QEW, this is the perfect opportunity to enjoy the charm of Waterdown with exceptional commuter convenience. A stylish, spacious, move-in-ready home you don't want to miss! (id:40227)
Royal LePage State Realty
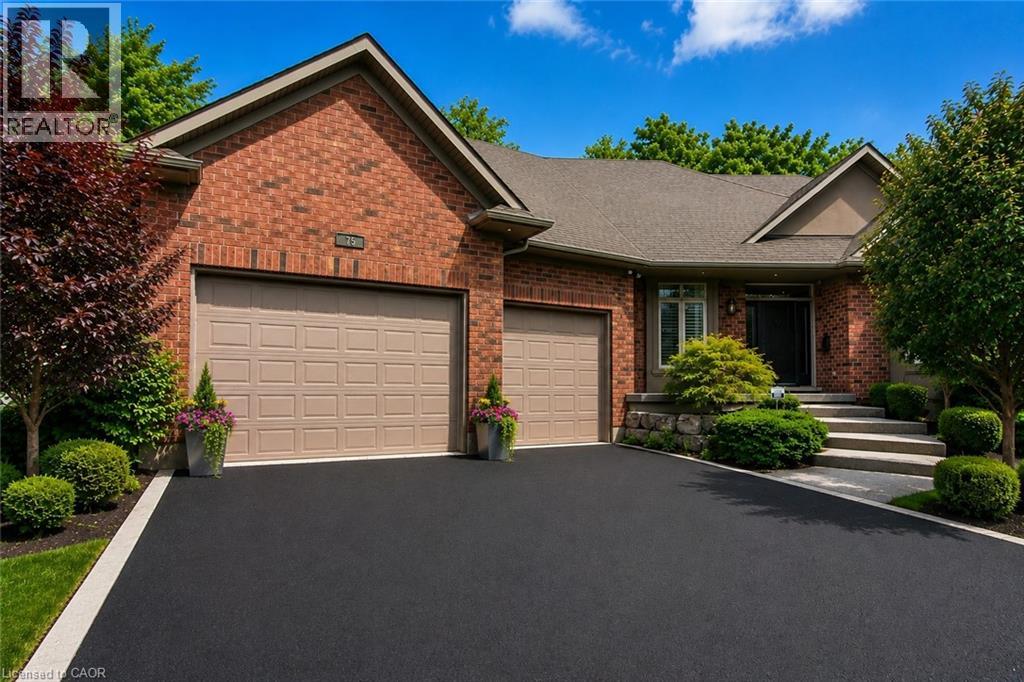
75 Wagon Street
Kitchener, Ontario
Welcome to 75 Wagon Street, an exceptional executive home located in the prestigious Deer Ridge community of Kitchener. Offering over 5,000 sq. ft. of beautifully finished living space, this stunning residence combines luxury, comfort, and timeless design. The main floor features soaring ceilings, expansive windows, a dramatic two-storey great room with a fireplace, and a beautifully appointed kitchen complete with granite countertops, an oversized island, built-in appliances, and a walk-in pantry. A built-in sound system extends throughout the home, adding comfort and convenience. The main-floor primary suite offers a private retreat with two walk-in closets and a luxurious 6-piece ensuite. Upstairs, you'll find three generously sized bedrooms, a full bathroom, and a versatile loft that is perfect for a home office, study area, or family lounge. The fully finished basement is designed for entertaining, featuring a custom bar, recreation area, wine cellar, fireplace, and plenty of space for family gatherings. Step outside to your private backyard oasis featuring a covered porch, spacious deck, waterfall feature, and hot tub. Ideally located just minutes from Highway 401, Deer Ridge Golf Club, scenic trails, shopping, and excellent amenities, this exceptional home offers luxury living in one of Waterloo Region's most desirable neighbourhoods. (id:40227)
RE/MAX Twin City Realty Inc.
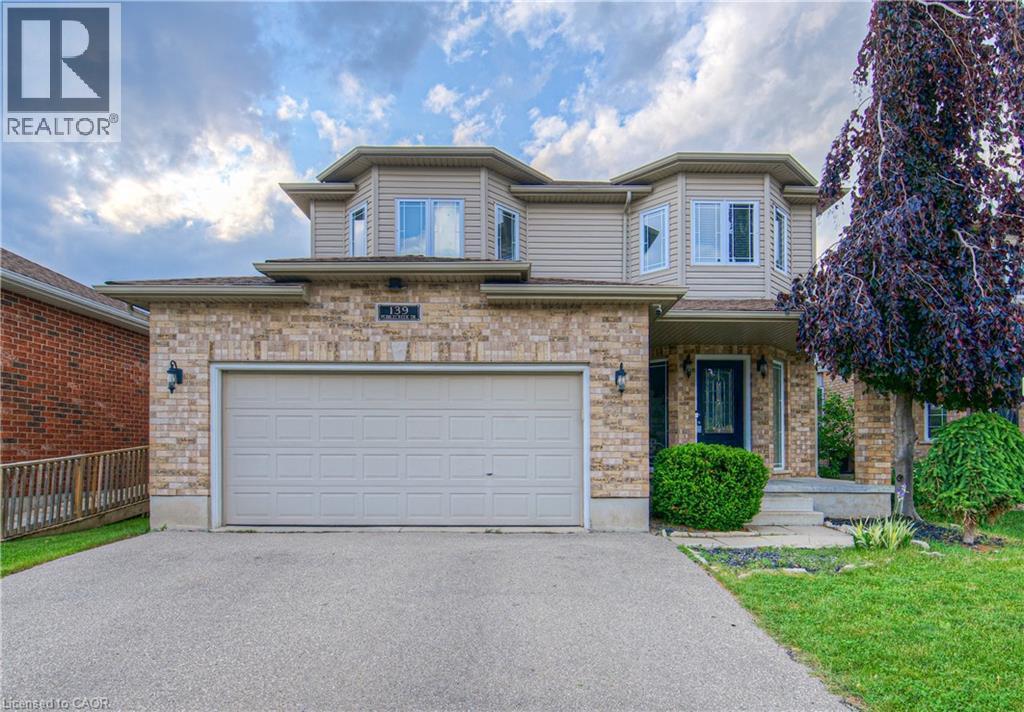
139 Pebblecreek Drive
Kitchener, Ontario
Rare opportunity in Kitchener's desirable Chicopee/ Lackner Woods neighborhood! This stunning 5-bedroom, 3.5-bathroom detached home offers over 3,300+ sqft of living space, an exceptional dual-kitchen layout perfect for multi-generational living or rental income potential. The main floor features an open-concept design with gourmet chef's kitchen boasting oversized island, stone counters, dark modern cabinets, and stainless steel appliances, plus a covered deck overlooking the professionally landscaped, fully-fenced backyard. Upstairs offers three generous bedrooms including a luxurious master suite with walk-in closet and spa-like ensuite. The fully finished basement is a showstopper with its complete secondary kitchen, large family room, two additional bedrooms, 3-piece bathroom with walk-in shower, and abundant storage including a cold room. Located minutes from Highway 401 and Fairview Mall with nearby schools and walking trails, this property also includes a double-car garage plus two additional driveway spaces. This unique home combines luxury, functionality, and prime location - truly a must-see property that offers incredible versatility for modern family living! (id:40227)
Davenport Realty Brokerage
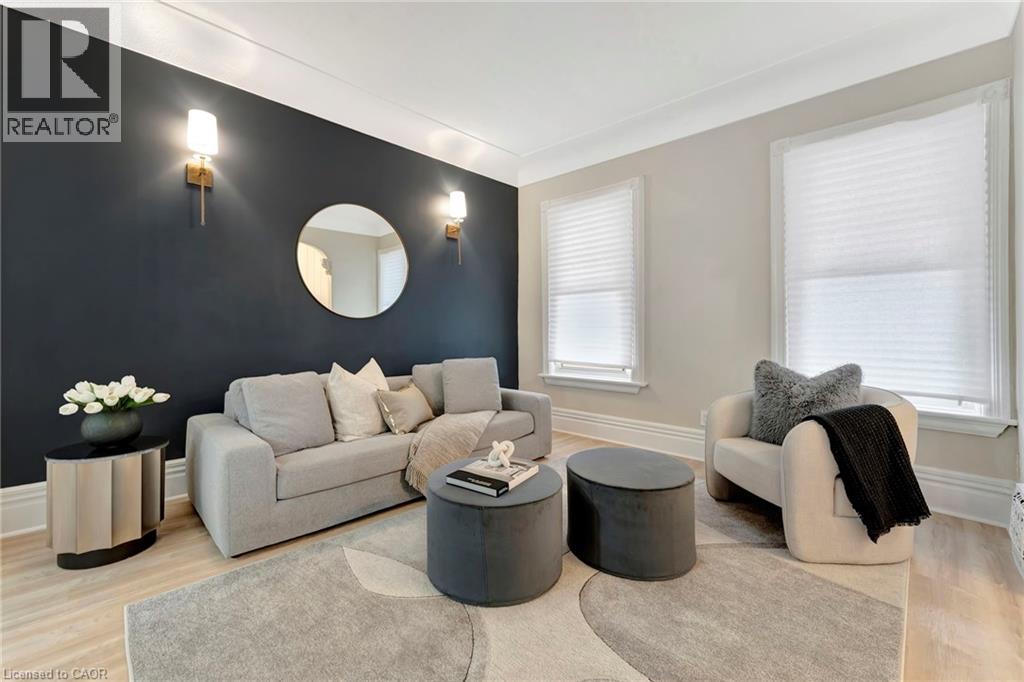
142 Sanford Avenue N
Hamilton, Ontario
Welcome home to a beautifully renovated (2024) residence that seamlessly blends modern convenience with classic charm. This 4-bedroom, 2- bathroom home offers an exceptional opportunity for homebuyers looking for a move-in-ready space. Key Features: • Modern Renovations: Recently updated to meet contemporary standards, ensuring minimal maintenance and immediate comfort. • Spacious Living: Four generously sized bedrooms provide ample space for families or tenants. • Functional Layout: The main floor features a convenient bedroom and full bathroom, catering to various living arrangements. • Outdoor Space: A sizable backyard offers potential for outdoor entertainment or future enhancements. Prime Location: • Educational Proximity: Situated directly across from an elementary school, making it ideal for families. • Sports and Recreation: Just steps away from Tim Hortons Field, perfect for sports enthusiasts. • Convenient Amenities: Close to parks, hospitals, shopping centers, and a variety of dining options, enhancing everyday living. ***ASK ABOUT RENT TO OWN OPTION, subject to lender approval*** (id:40227)
Keller Williams Complete Realty
Royal LePage State Realty
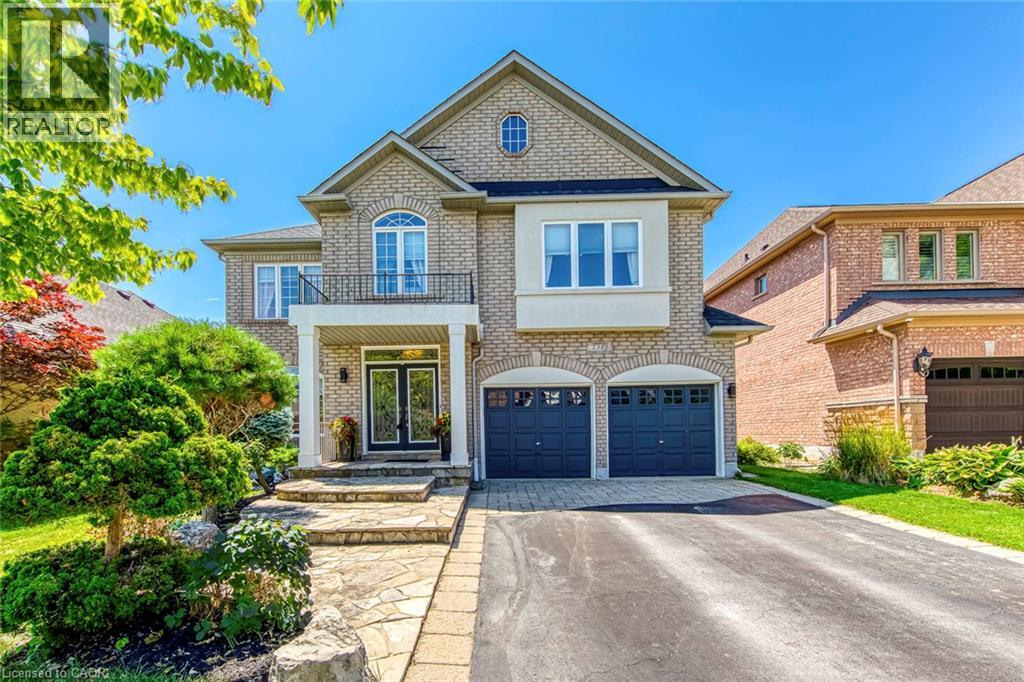
2380 Woodcrest Drive
Oakville, Ontario
A rare opportunity to own an exceptional ravine property in the heart of Westmount. Set on one of the neighbourhood's most coveted ravine-rimmed streets, this impressive 3,000 sq ft residence backs directly onto the ravine, offering a remarkable setting where privacy, nature, and family living come together. Designed with generous principal rooms and an effortless flow, the main level features formal living and dining rooms, a spacious kitchen with adjoining breakfast area, and a spectacular double-storey great room that serves as the heart of the home. A mezzanine loft overlooking the great room provides the perfect space for a home office, library, or quiet retreat. The upper level offers four spacious bedrooms and the rare convenience of three full bathrooms, an ideal layout for growing families. The fully finished walk-out basement extends the living space with a recreation room, games area, exercise room, and a full bathroom. With its versatile layout, it could easily accommodate a fifth bedroom, home theatre, guest suite, or multigenerational living. Location is everything, and few can rival this one. Situated in the heart of Westmount, the home is within walking distance of highly regarded schools, parks, trails, shopping, and everyday amenities, while remaining just minutes from Oakville Trafalgar Memorial Hospital, GO Transit, and major commuter routes. Outstanding homes begin with outstanding locations, and this is one of Westmount's finest-a premium ravine setting offering the perfect balance of natural beauty, family comfort, and everyday convenience. (id:40227)
RE/MAX Aboutowne Realty Corp.
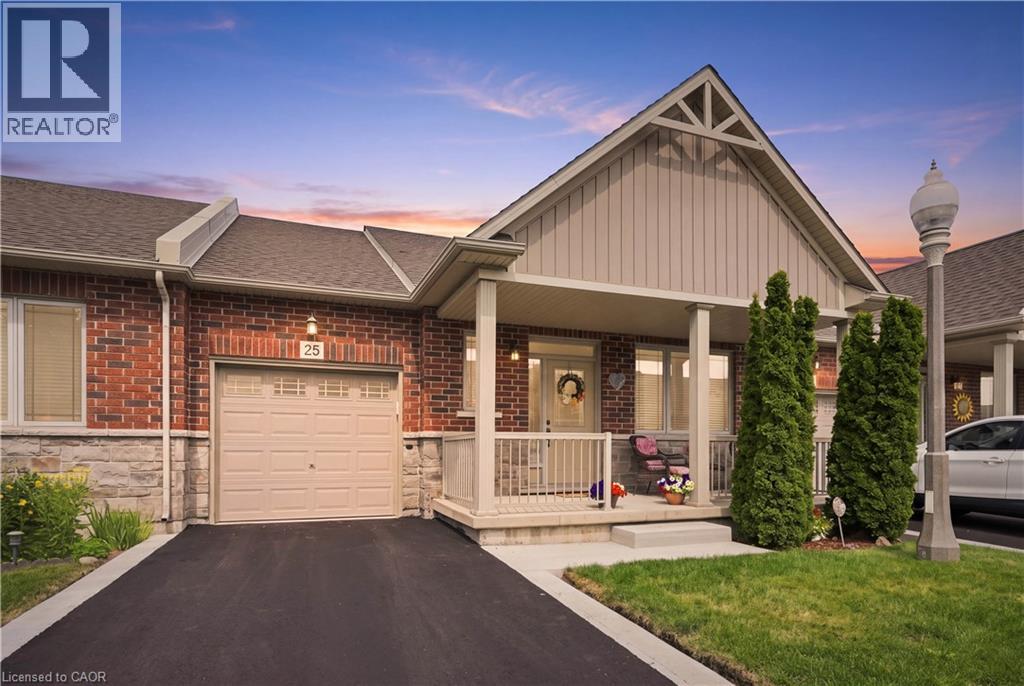
25 Stickland Lane
Binbrook, Ontario
Welcome to 25 Stickland Lane, a beautifully maintained John Bruce Robinson-built bungalow townhome in the sought-after Binbrook Heights Adult Lifestyle Community. Lovingly cared for by its original owners, this inviting home blends quality craftsmanship, thoughtful updates, and easy, low-maintenance living. Step inside to a bright, open-concept layout featuring 9-foot ceilings, rich maple hardwood floors, and an abundance of natural light. The spacious eat-in kitchen is designed for everyday living and entertaining, offering granite countertops, oversized pull-out drawers, and large front-facing windows that brighten the space. The living room is centered around a cozy fireplace and offers flexible space for a home office or additional dining area. The generous primary bedroom features multiple closets and an upgraded ensuite with a relaxing soaker tub and separate glass shower. A powder room with granite countertops and convenient main-floor laundry complete the level. The finished basement extends the living space with a large recreation room, guest bedroom area, third full bathroom, and abundant storage. Step outside to a private deck overlooking the fully fenced, west-facing backyard, the perfect place to enjoy summer evenings and beautiful sunsets. The upgraded front porch adds welcoming curb appeal and is ideal for your morning coffee or evening glass of wine. An attached single-car garage with direct interior access provides everyday convenience. Enjoy carefree condominium living with cable and internet, snow removal, garden maintenance, and exterior maintenance, including the roof, windows, and doors. Ideally located just minutes from Binbrook Conservation Area, FreshCo, Fortinos, local golf courses, and everyday amenities, this pet-friendly community offers the perfect blend of nature and convenience. Thoughtfully designed, move-in ready, and filled with warmth, this is a place you'll be proud to call home. (id:40227)
Michael St. Jean Realty Inc.
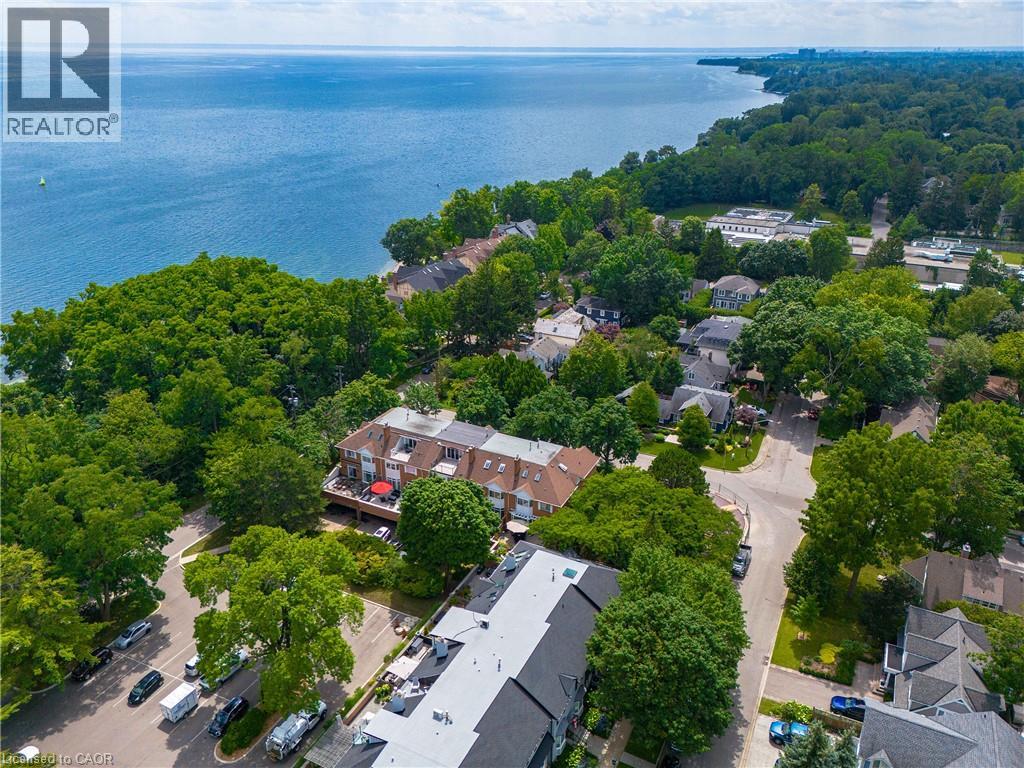
23 Chisholm Street
Oakville, Ontario
Designed with both form and function in mind, this freehold townhouse unfolds across four finished levels, delivering almost 3,900 square feet of refined living space. Every floor has been thoughtfully planned to support modern lifestyles. Balancing open, light-filled entertaining areas with quiet, private retreats. The main level sets the tone with a welcoming sense of scale. A beautifully appointed kitchen anchors the home, seamlessly connecting to expansive family and dining spaces warmed by a gas fireplace. Whether hosting intimate dinners or larger gatherings, the flow to the private outdoor terrace creates an effortless indoor-outdoor lifestyle. The second floor is home to three generously proportioned bedrooms, including an elegant primary suite. A dedicated sitting area, walk-in closet and spa-inspired ensuite create a true personal sanctuary. Elevated sightlines capture glimpses of the surrounding harbour and lake. A large, well-appointed laundry room is also conveniently located on this floor, offering ample storage, workspace and everyday practicality. The third-floor loft is a highly versatile and inviting space, seamlessly adapting to a variety of lifestyles. Whether envisioned as a light-filled home office, a private guest suite, a fourth bedroom, or a relaxed lounge, this level offers a lot of flexibility. The finished lower level extends the living experience with a spacious recreation room, ample storage and direct access to an oversized double garage. Perfectly positioned just moments from the lake, Tannery Park and the charm of downtown Oakville, this exceptional three-storey residence offers a rare blend of space and walkable waterfront living. (id:40227)
Century 21 Miller Real Estate Ltd.
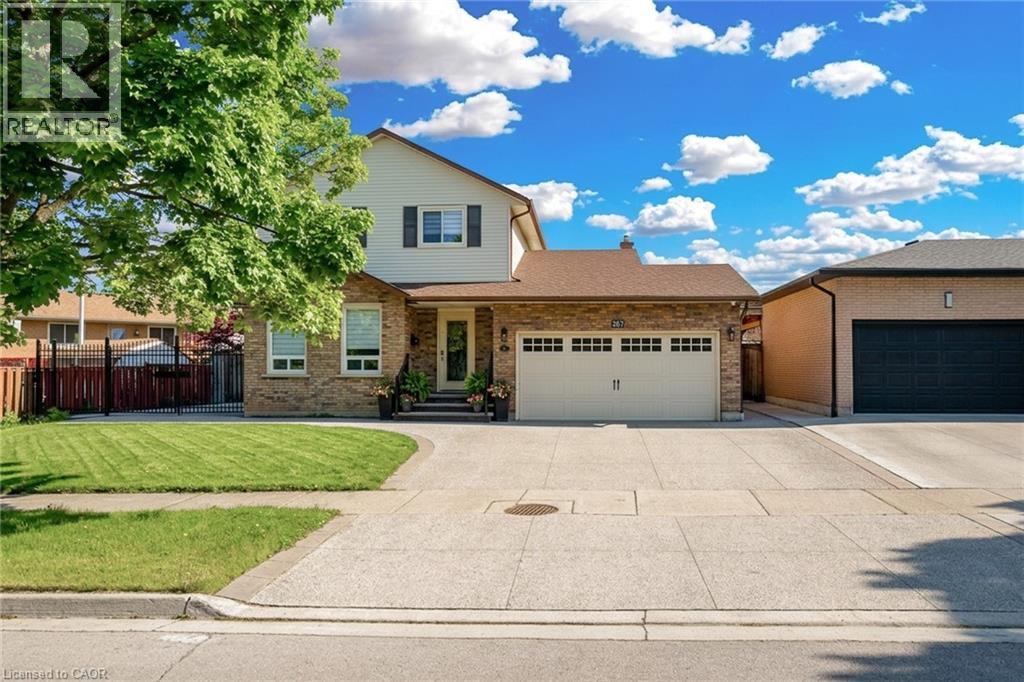
367 Hemlock Avenue
Stoney Creek, Ontario
Welcome to 367 Hemlock. Perfectly suited for a growing family, this beautiful home nestled in a desirable and mature Stoney Creek neighbourhood offers comfort, space, and exceptional setting. A bright and inviting main floor features spacious living and dining area along with an open, bright eat-in kitchen with S/S appliances, stylish backsplash and sliding doors opening to a large stamped concrete patio – perfect for family gatherings, entertaining, or relaxing. Cozy sunken family room is a wonderful place to unwind, featuring a fireplace and sliding doors to backyard. Upstairs, 3 spacious bedrooms, including primary bedroom with 2pc ensuite plus a 4pc full bath serving the bedroom lvl. A 2pc powder room on main floor for family/guests. Fully finished basement with big bedroom, rec room and full bath (4pc) along with laundry room. Engineered hardwood floors throughout the house, no carpet. Impressive wide front and double iron gates leading to backyard. Exposed aggregate driveway and poured concrete extending into backyard. Close to parks, public transit, schools, shopping malls and highway access. Updated furnace (4 yrs) and roof (6 yrs). Come see the possibilities and make this property your dream home. All RSA. (id:40227)
Royal LePage State Realty
2000 15 Side Road
Milton, Ontario
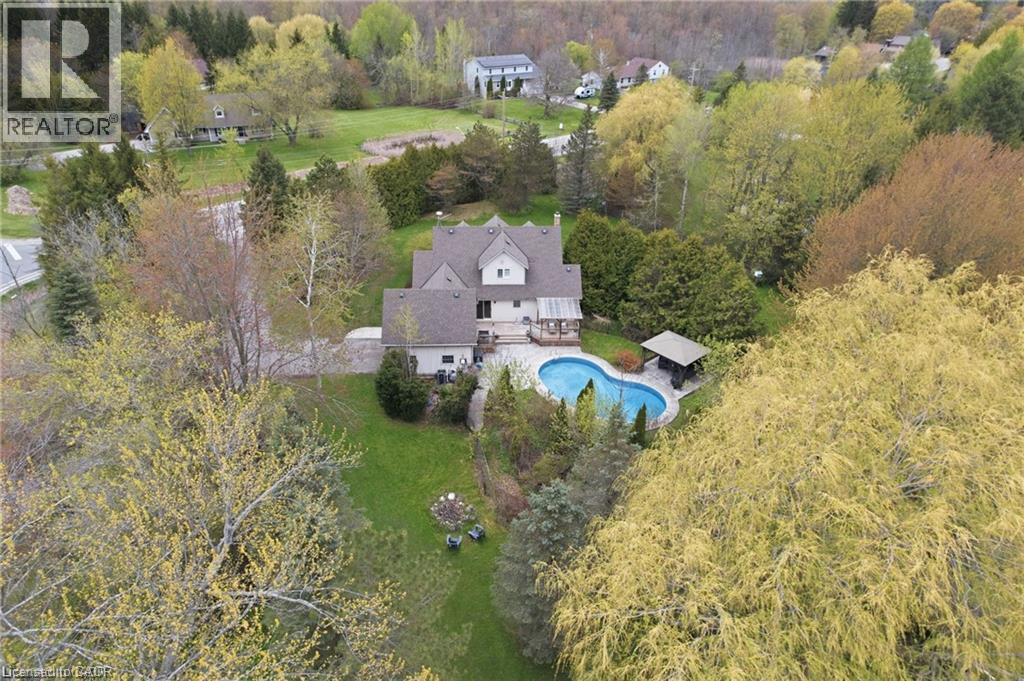
Escape to your own private country estate in the highly sought-after community of Moffat. Nestled on a beautifully manicured 207 x 207 ft lot surrounded by towering mature trees and a massive, lush green lawn, 2000 15 Side Rd features the perfect blend of serene rural living and modern convenience. This charming 4 bed, 2.5 bath home boasts traditional dormer windows and a picturesque covered front porch, offering the perfect spot to sit back, relax, and enjoy the peaceful view. The backyard oasis serves as the crown jewel of the outdoor space, featuring a sapphire, saltwater, heated pool, an adjacent concrete patio area (perfect for BBQing!), a poolside gazebo for shaded outdoor entertaining, and an extensive rear deck wrapping off the main house. Inside, the home features a highly functional multi-level layout starting with a soaring main floor Foyer that opens into a spacious living room, warmed by a cozy fireplace, and formal dining area. The bright and beautifully updated kitchen boasts a central island with casual breakfast seating, connecting seamlessly to the rear deck, making it ideal for family living and entertaining. The main level also hosts a generous primary bedroom retreat complete with a large walk-in closet and a private 4-piece ensuite, an expansive, tiled mudroom (perfect for main floor laundry, if desired) with direct garage access and a convenient 2-piece powder room. Up a separate staircase to a private lofted bedroom or office space, overlooking the driveway. Another interior staircase takes you to the Upper level featuring 2 spacious bedrooms and their own 4 pc bath. A Finished lower level with huge Rec Rm and plenty of storage space completes the home! This entire property is a perfect haven for growing families or anyone seeking a peaceful retreat without sacrificing proximity to city amenities. Fibre optic high-speed internet is available. (id:40227)
RE/MAX Escarpment Realty Inc.
RE/MAX Escarpment Realty Inc
147 Craddock Boulevard
Jarvis, Ontario
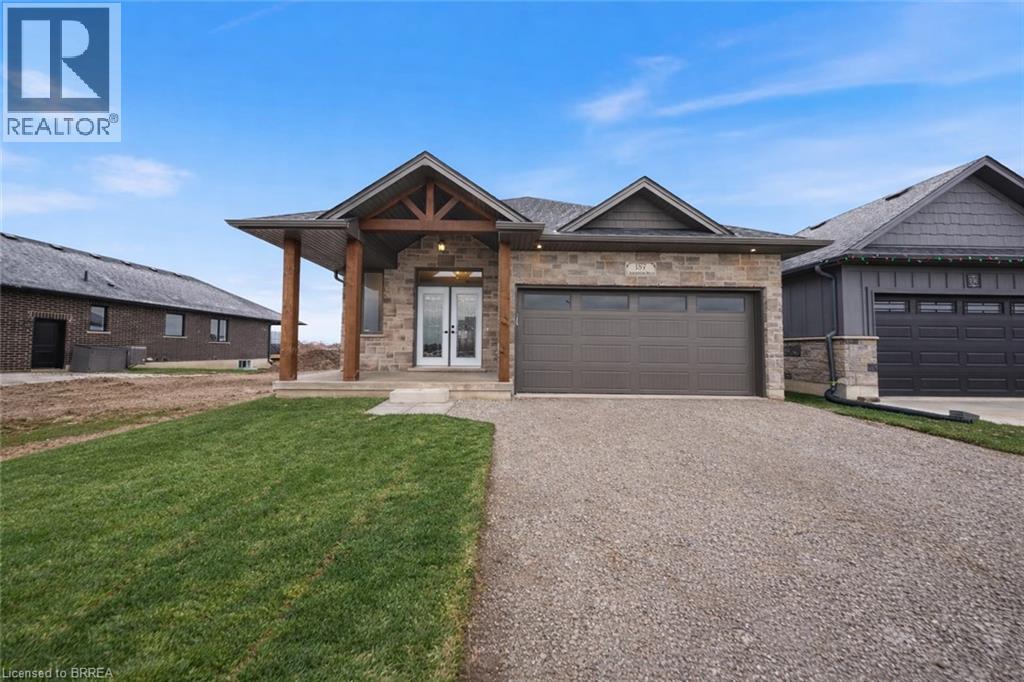
UNDER CONSTRUCTION – The Oasis. A beautifully designed bungalow offering thoughtfully crafted with quality, comfort, and functionality in mind. The main floor features a spacious primary bedroom with two walk-in closets and a stylish ensuite complete with walk-in shower. The open-concept kitchen is a true centerpiece, showcasing a 9’ island, walk-in pantry, quartz countertops, and soft-close cabinetry, all flowing seamlessly into the living area anchored by a cozy gas fireplace. Engineered hardwood and tile flooring extend throughout the main level, complemented by an upgraded main-floor laundry with folding counter and cabinetry. The fully finished basement expands the living space with a large rec room, two additional bedrooms, and a four-piece bathroom—ideal for guests or family. Outside, enjoy a covered front porch, covered back deck, two-car garage, and a timeless stone-front, fully bricked exterior. Backed by Tarion Warranty, The Oasis reflects the quality craftsmanship and thoughtful upgrades that come standard. Room sizes may not be exactly as stated, as the home is currently under construction. PHOTOS OF SIMILAR MODEL. Some images shown may be virtually staged. The current price reflects the applicable government HST rebate. (id:40227)
Pay It Forward Realty
76 Grandville Circle
Paris, Ontario
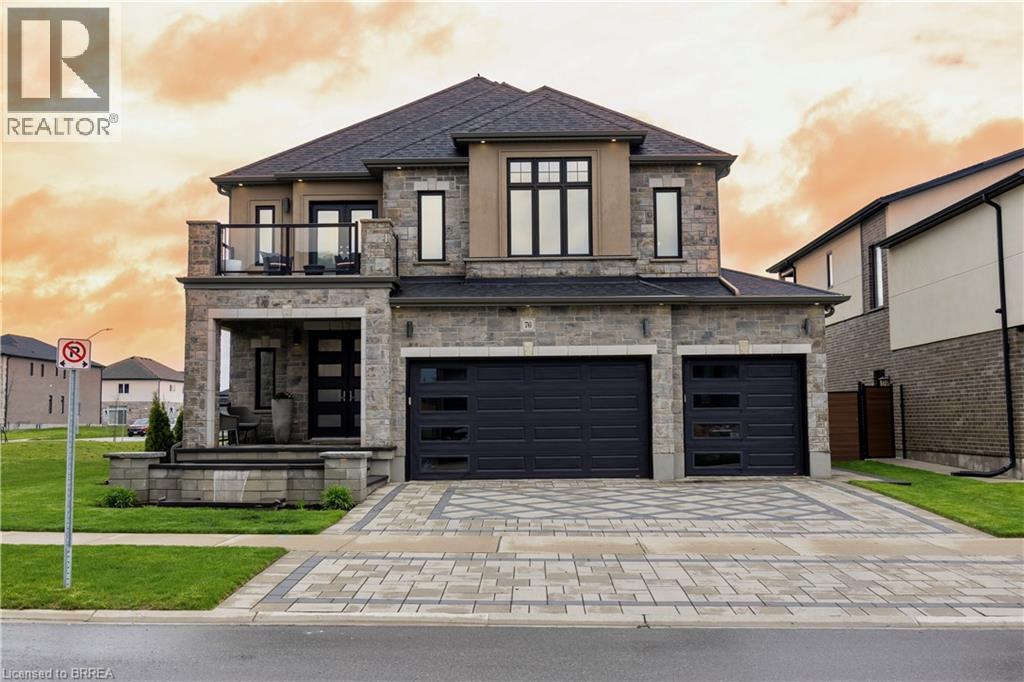
Welcome to one of Paris' most distinguished executive homes, set on a premium 55-ft corner lot backing onto peaceful greenspace and pond views in a highly sought-after family community. Offering approx. 3,459 sq ft, this luxurious 4-bedroom, 5-bathroom residence blends elegance, comfort, and functionality. Three spacious bedrooms feature private ensuites, while the impressive primary retreat includes his & hers walk-in closets and a spa-inspired 5-piece ensuite with a freestanding tub and oversized glass shower. A second-floor family lounge with balcony access provides the perfect place to relax and enjoy elevated neighbourhood views. Designed for upscale living, the main floor showcases 10-ft ceilings, hardwood and ceramic flooring, a private office, an elegant dining area, mudroom access from the garage, and a bright living room overlooking the backyard. The chef-inspired kitchen features 42 upper cabinetry, granite countertops, an 8-ft island, walk-in pantry, butler's pantry, 48 fridge, 36 gas 6-burner stove, built-in oven/microwave combo, and custom hood range. The walk-out basement offers endless potential for entertaining or multi-generational living. Outside, enjoy exceptional curb appeal with a custom paverstone driveway and entry, water fountain feature, vinyl fencing, and 3-car driveway. Located across from a future neighbourhood park and within walking distance to public and Catholic elementary schools. Situated in the charming town of Paris, known as The Prettiest Little Town in Canada, residents enjoy boutique shopping, riverside trails, historic downtown charm, cafes, restaurants, and easy access to Highway 403. Luxury living meets small-town sophistication in this extraordinary home. (id:40227)
Sutton Team Realty Inc