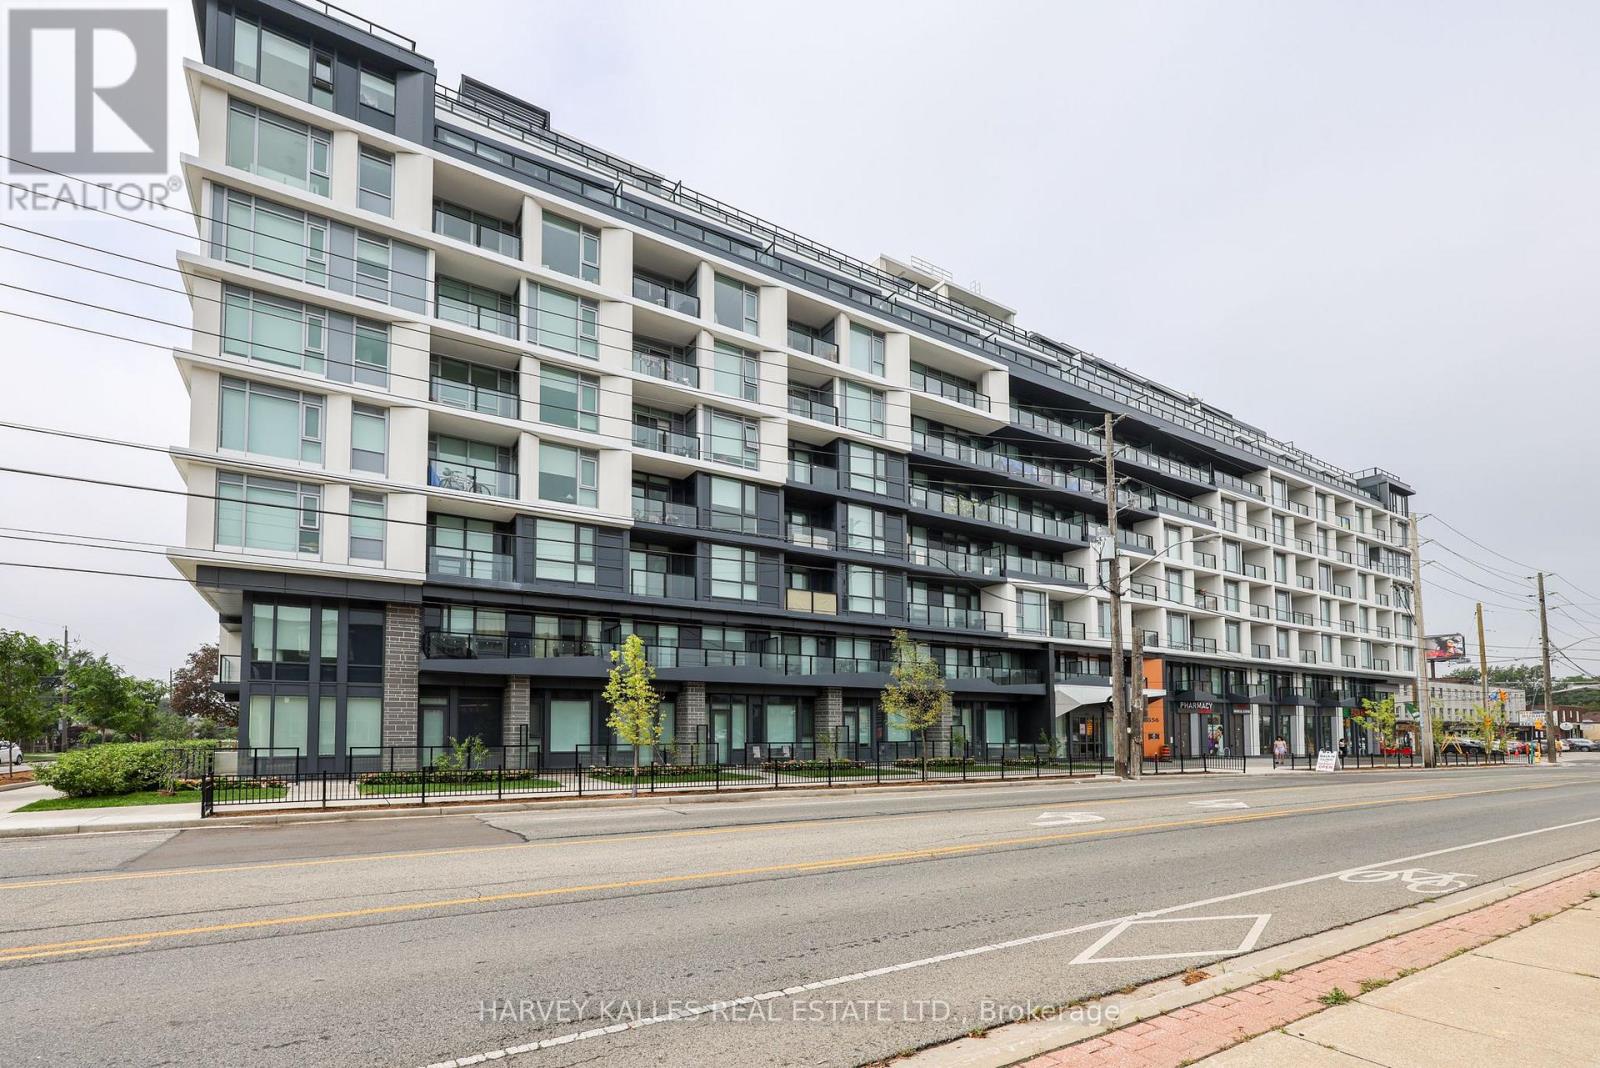
606 - 556 Marlee Avenue
Toronto (Yorkdale-Glen Park), Ontario
Finally, a condo that lives like a real home. Barely lived in and completely move-in ready, this exceptional 3-bedroom + den residence at The Dylan Condominiums offers a rare combination of space, function and outdoor living in a nearly new Toronto building. Used only as a part-time residence, it presents in virtually new condition. With 1,113 Sq. Ft. of interior space plus a 180 Sq. Ft. terrace, this is one of the larger suites at The Dylan and a configuration increasingly difficult to find in newer construction. A thoughtfully designed floor plan provides room to live, work, entertain and grow, whether you're moving up, downsizing or simply refusing to compromise on space. The open-concept kitchen features quartz countertops and backsplash, stainless steel appliances and ample cabinetry, opening to a bright and spacious living and dining area. Three genuine bedrooms all feature windows and closets, including a private primary suite with 3-piece ensuite, while the separate den makes an ideal home office, study or flex space. A second 4-piece bathroom adds everyday practicality. Step outside to the expansive southwest-facing terrace with sunny, unobstructed views over the surrounding residential neighbourhood-a true extension of the living space and a rare find in condo living. Two underground parking spaces with EV charging plus an owned locker complete the package. The Dylan by Chestnut Hill Developments offers 24-hour concierge, gym, guest suite, billiards, pet spa, entertaining spaces and outdoor BBQ and dining areas. Ideally located in Yorkdale-Glen Park, steps to Glencairn subway and close to Wenderly Park, public schools, Yorkdale Shopping Centre, Allen Road, Highway 401 and everyday shopping and amenities. Space, lifestyle, location and versatility-this is condo living without compromise. (id:40227)
Harvey Kalles Real Estate Ltd.
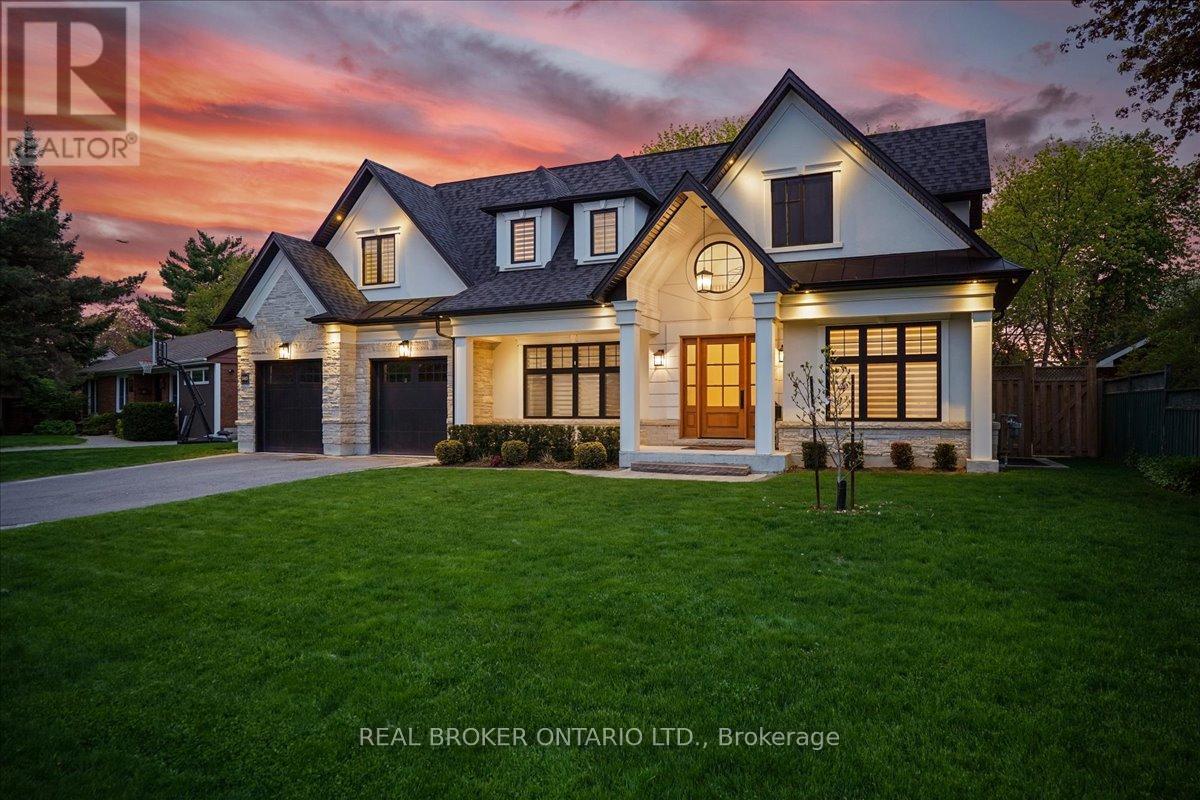
1445 Skyline Drive
Mississauga (Lakeview), Ontario
Ideally Situated In Prestigious Orchard Heights, Bordering Coveted Mineola, This Exceptional Custom-Built Residence Offers Timeless Architecture, Luxurious Finishes, And Seamless Indoor-Outdoor Living. Set On A Beautifully Landscaped Lot With Striking Stucco And Limestone Exterior Finishes, This Impressive Home Blends Elegant Design With Everyday Functionality. A Dramatic Double-Height Foyer With Soaring Ceilings, Statement Arched Window, And Checkered Flooring Creates An Unforgettable First Impression. Elegant Formal Living And Dining Spaces Feature Custom Millwork And Designer Lighting, While The Sun-Filled Front Office Provides The Perfect Work-From-Home Space. The Chef-Inspired Kitchen Features Premium JennAir Appliances, Quartz Countertops, Custom Cabinetry, Illuminated Glass Display Cabinets, Brass Hardware, And An Oversized Waterfall Island. A Beautifully Designed Servery With Beverage Fridge, Prep Sink, And Custom Built-Ins Adds Style And Functionality. The Spacious Breakfast Area And Open-Concept Family Room Overlook The Backyard. The Inviting Family Room Is Anchored By A Marble-Surround Gas Fireplace And Framed By Expansive Black-Trimmed Windows. Wide-Plank Engineered Hardwood Flooring, Pot Lights, And Elegant Designer Finishes Continue Throughout The Home. Upstairs, The Luxurious Primary Retreat Features A Recessed Tray Ceiling, Custom Walk-In Dressing Room, And Spa-Inspired 5-Piece Ensuite With Heated Floors, Freestanding Soaker Tub, And Oversized Glass Shower. Designed For Entertaining, The Backyard Features A Covered Outdoor Living Area With Stone Gas Fireplace, Outdoor Television, Dining Area, Gas BBQ Hookup, And Pergola-Covered Fire Pit Lounge. Complete With A Double-Car Garage, Parking For Up To 8 Vehicles, And An Unfinished Lower Level With Walk-Up Access, This Turnkey Luxury Home Offers An Exceptional Lifestyle Close To Top-Rated Schools, Parks, Shopping, Major Highways, And Just Minutes To Toronto. (id:40227)
Real Broker Ontario Ltd.
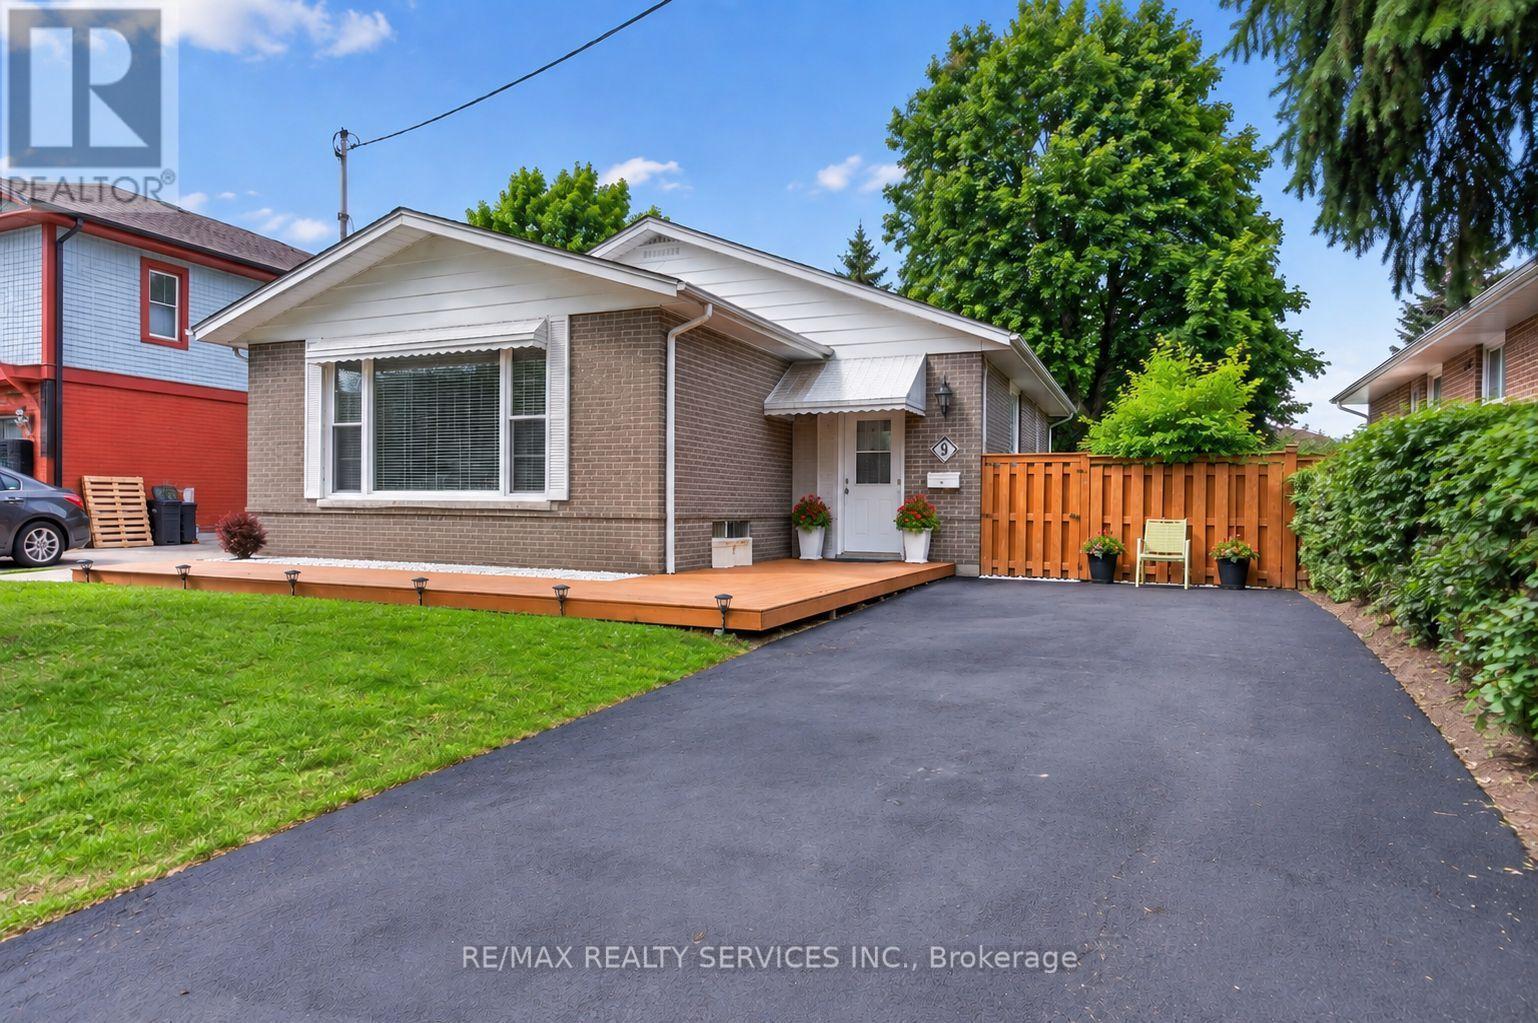
8 Leneck Avenue
Brampton (Northwood Park), Ontario
**FIRST-TIME HOME BUYERS' DELIGHT!** Welcome to this gorgeous and rarely offered detached bungalow in Brampton, ideally situated on a generous **50 x 100 ft lot** with 6-car parking and thoughtfully updated throughout. The main level features 4 bedrooms and 1.5 bathrooms, a beautiful kitchen with quartz countertops, white cabinetry and stainless-steel appliances including a brand-new stove, complemented by stylish pot lights in the kitchen and living room. Enjoy new durable, water-resistant vinyl flooring throughout the upper level and basement living room, along with freshly painted spaces and new light fixtures in the upstairs bedrooms. The bathroom has been refreshed with new faucets and a brand-new bathtub. The fully finished basement offers an impressive 4 bedrooms, spacious living room, kitchen and washroom, providing abundant additional space for extended family, guests, recreation or personal use. Outside, enjoy a spacious backyard perfect for family gatherings and entertaining, plus a large storage shed and a recently seal-coated driveway. Furnace & A/C (2014). A wonderful opportunity to own a beautifully updated detached bungalow on a premium-sized lot with exceptional space and versatility - don't miss this one! Home is professionally staged. Some photos have been digitally enhanced/AI-generated for illustrative purposes. (id:40227)
Save Max First Choice Real Estate Inc.
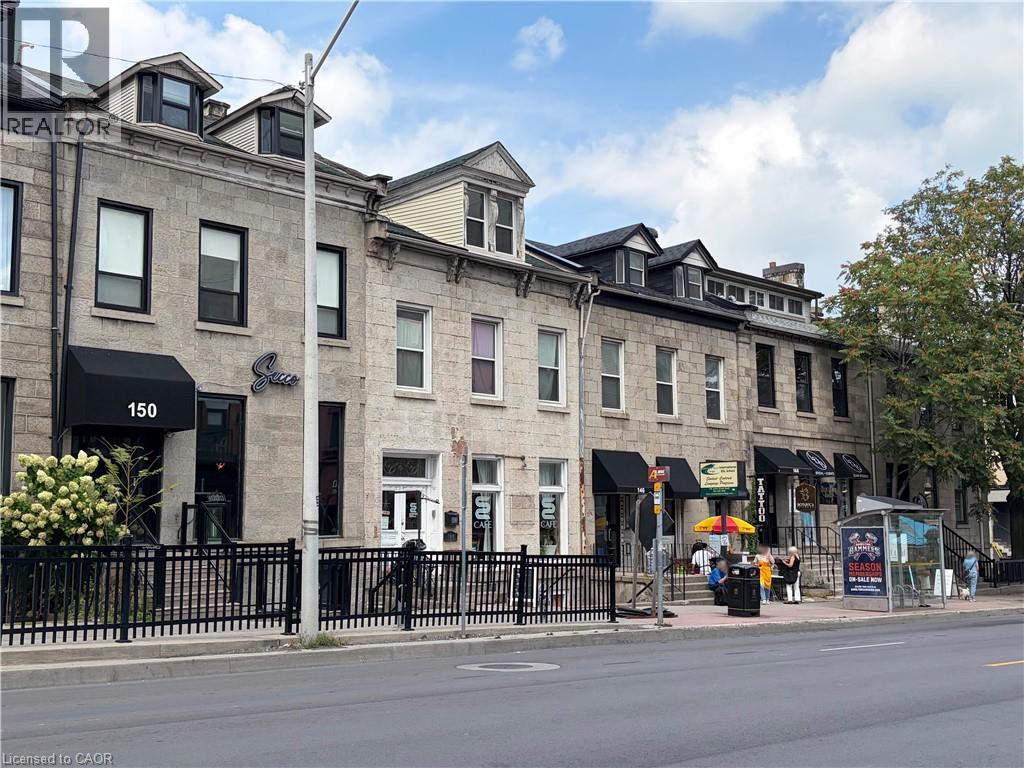
148 James Street S
Hamilton, Ontario
A standout mixed-use investment in the heart of James Street South. Fully leased, extensively improved, and exceptionally well located, 148 James Street South offers the rare combination of quality real estate, strong tenancy, diversified income, and low ongoing capital requirements. The property includes two beautifully built-out commercial spaces and three renovated residential apartments. The main floor is occupied by a thriving coffee shop, while the lower level is home to a successful fitness studio. Above are one studio, one one-bedroom, and one two-bedroom apartment. The building has undergone substantial improvements, including complete reconstruction of the residential suites and extensive upgrades to electrical, plumbing, and mechanical systems. With significant additional investment made by the commercial tenants, the property is now fully built out, fully occupied, and positioned as a highly desirable asset. Prominently located on James Street South in the Augusta Street restaurant district, the property is steps from St. Joseph’s Healthcare Hamilton, downtown amenities, and less than 300 metres from the Hamilton GO Centre. A compelling addition to any investment portfolio: strong fundamentals, significant capital investment, and excellent long-term value in one of Hamilton’s most established urban nodes. (id:40227)
Corcoran Horizon Realty
36 Kerr Street
Cambridge, Ontario
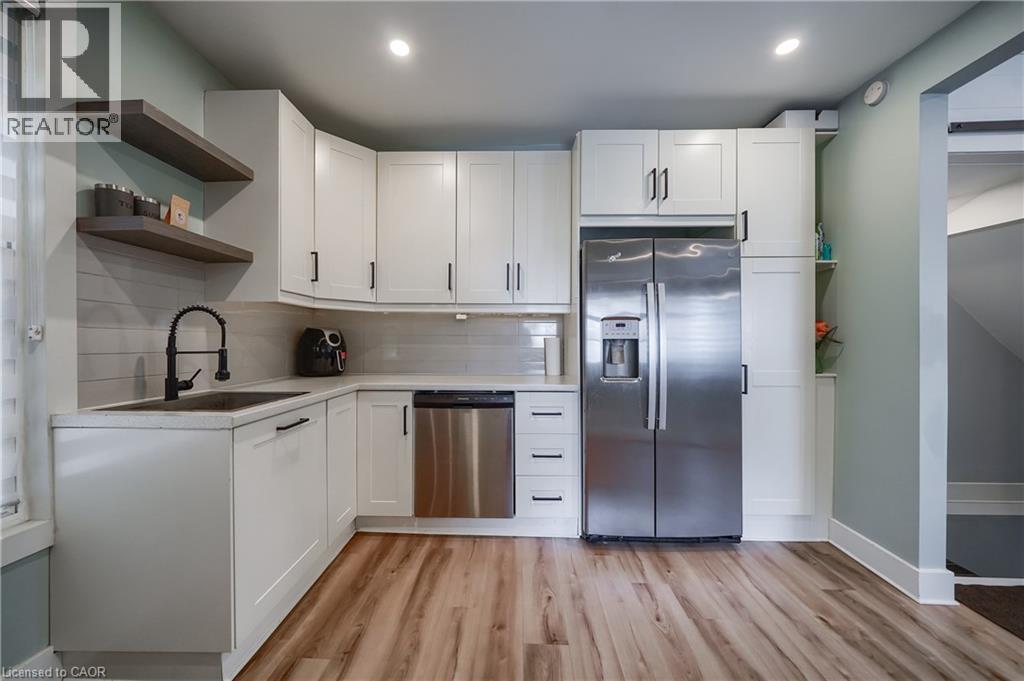
Welcome to this fully renovated Semi Detached Home. Renovated from top to bottom with high quality materials in 2020. Vinyl plank flooring in entire house. Spacious open concept main floor with large windows and LED pot lights throughout. Renovated kitchen has ample storage, quartz countertops, Pot Filler, Gas stove, subway tile, floating shelves and all stainless-steel appliances. Carpet free second floor has 3 spacious bedrooms, Laundry, Upgraded5-piece washroom with porcelain tiles & double vanity. The Finished basement with full washroom& separate entrance allowing for excellent in-law or income potential. The backyard includes a stone patio, a covered BBQ area and large fences (2022) surrounded by mature trees, providing extra privacy. Concrete Driveway (2023). Owned Water heater (2023). All new windows installed in 2020,as well as the front and back door. Copper wired 100-amp Electrical. New plumbing has been professionally installed throughout the entire house, as well as electrical wiring and a New Eco-Bee Lite thermostat. Minutes away from to shopping, restaurants and gorgeous river views. (id:40227)
RE/MAX Gold Realty Inc.
5001 Corporate Drive Unit# 410
Burlington, Ontario
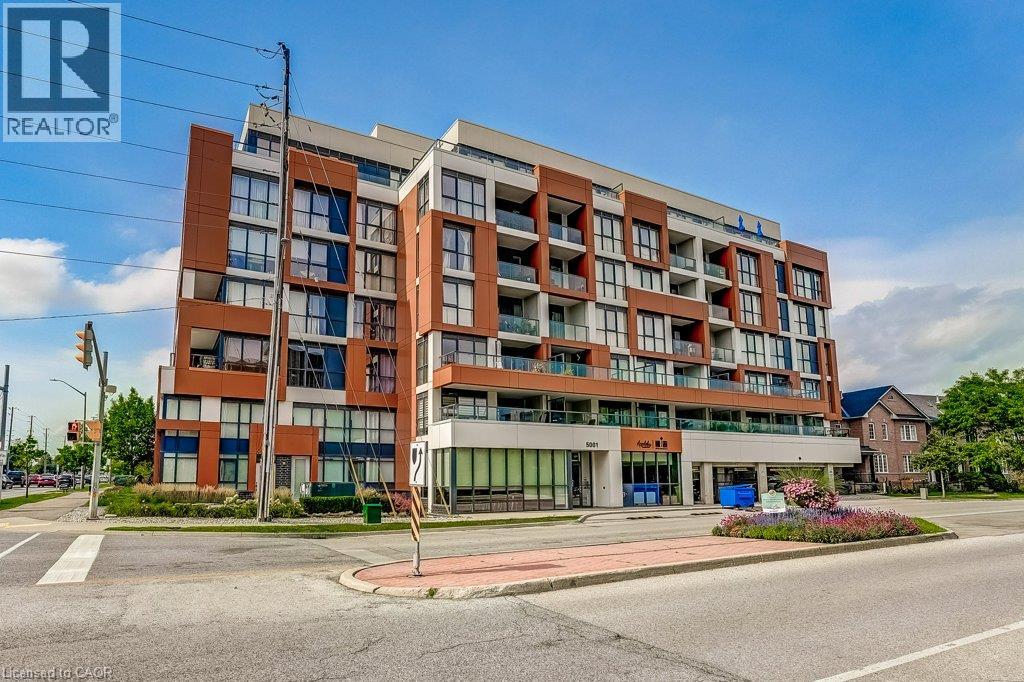
Live close to it all in Appleby Gardens! Bright southwest-facing corner unit offering unobstructed views, floor-to-ceiling windows and two balconies. This modern 2-bedroom, 2-bathroom open concept layout, features a bright kitchen overlooking the living room with balcony, granite countertops and an upgraded pantry with matching bar/coffee station-perfect for extra storage and entertaining. Positioned at opposite ends of the suite for added privacy, both bedrooms feature built-in closet organizers, while the primary suite offers a 5-piece ensuite and the second bedroom has its own 3-piece bathroom & balcony. Enjoy a well-maintained building with visitor parking, a fitness room, a party room, and best of all, two side-by-side underground parking spaces, plus a bike locker. Millcroft Shopping Centre is just one block away for an easy walk to everyday essentials. Minutes to Tansley Woods Community Centre, Millcroft Golf Club and Bronte Creek Provincial Park for outdoor activities. Easy transit to the QEW, 407, 403 and Appleby GO Station. In a nutshell, a terrific location for a lifestyle that puts everything you need close to home! (id:40227)
Sutton Group - Summit Realty Inc.
507 Aberdeen Boulevard
Midland, Ontario
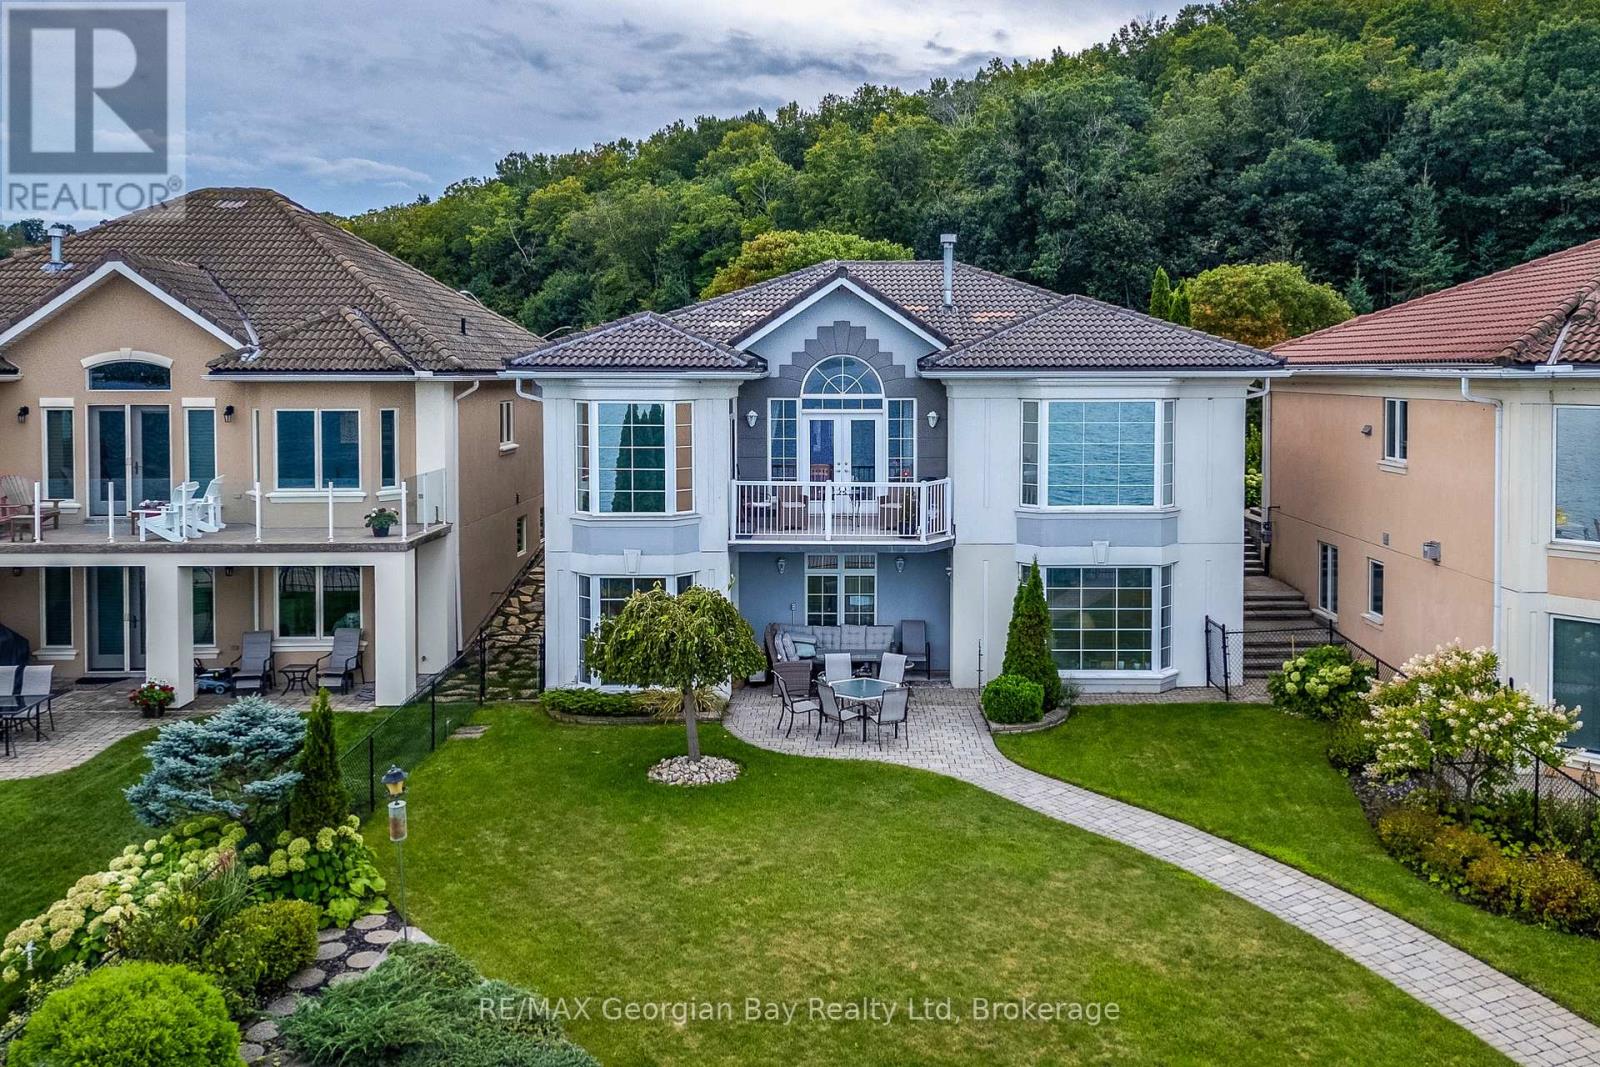
Welcome to Tiffin By The Bay, a sought-after waterfront community where you can enjoy the beauty of Georgian Bay while still having all the conveniences of in-town living. Located on municipal water and sewers, this well-maintained home is just minutes from the hospital, shopping, library, cultural centre, and everyday amenities. An active lifestyle is right outside your front door, with the paved waterfront trail perfect for walking, biking, and rollerblading along the bay. Pickleball courts and a park are also within walking distance. Inside, the home offers comfortable main-floor living with a spacious kitchen and dining area that flow into the open-concept living space. The finished lower level is ideal for visiting family, guests, or multi-generational living, featuring its own mini kitchen, cozy fireplace, additional living space, and a walkout to the outdoors. An easy-to-maintain yard means more time to enjoy everything this waterfront community has to offer. Whether you're looking to simplify your lifestyle, accommodate extended family, or simply enjoy living close to the water, this home offers space, flexibility, and an exceptional Midland location. (id:40227)
RE/MAX Georgian Bay Realty Ltd
314 - 268 Ridley Boulevard
Toronto (Bedford Park-Nortown), Ontario
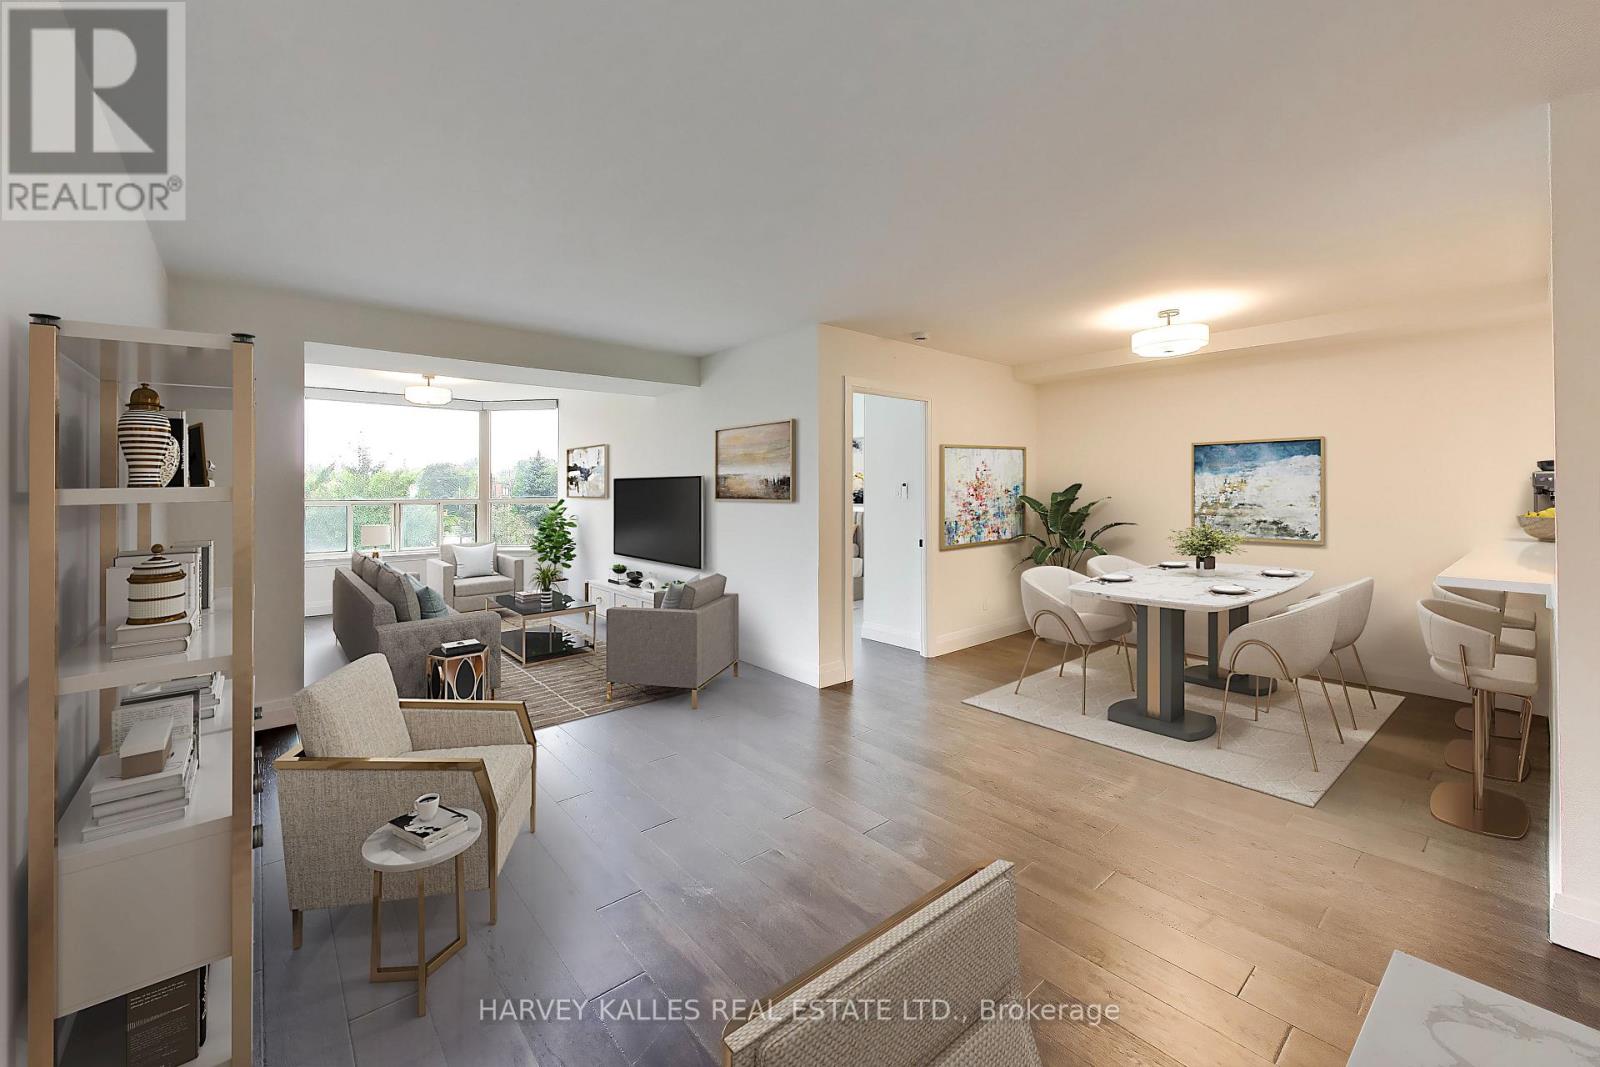
This beautifully renovated Tridel-built 2-bedroom, 2-bathroom condo south facing provides functionality and amazing space with exceptional value. Absolutely the best Condo value in North Toronto! With over $100,000 spent on renovations in 2026, this stunning suite features 6" hickory engineered hardwood floors, a brand-new kitchen with never-used stainless steel appliances and a full-size built-in pantry, updated lighting, custom remote control blis throughout, smooth ceilings (a rarity), fresh white paint including all doors ad baseboards, and new window glass installed in April 2026. The versatile solarium can serve as a home office or potential third bedroom, while the spacious primary has a walk-in closet. The secondary bedroom also faces south with a generous double closet and the second bathroom features a newly renovated shower. Enjoy 8-foot clear ceilings, in-suite stackable laundry, and a covered south-facing balcony with access from both he solarium and primary bedroom, offering beautiful city views. Maintenance fees include heat, hydro, and water, and residents enjoy a secure gatehouse with 24-hour security plus premium amenities including an outdoor pool, gym, library with pool table, sauna, and separate men's and women's locker rooms. The unit includes one underground parking space, one storage locker, ample visitor parking, and is just steps to the TTC, Toronto Cricket Club, amazing restaurants and shopping of Avenue Road and Yonge Street with easy access to parks, top-rated schools, making this a turnkey opportunity in a highly connected and desirable neighbourhood. (id:40227)
Harvey Kalles Real Estate Ltd.
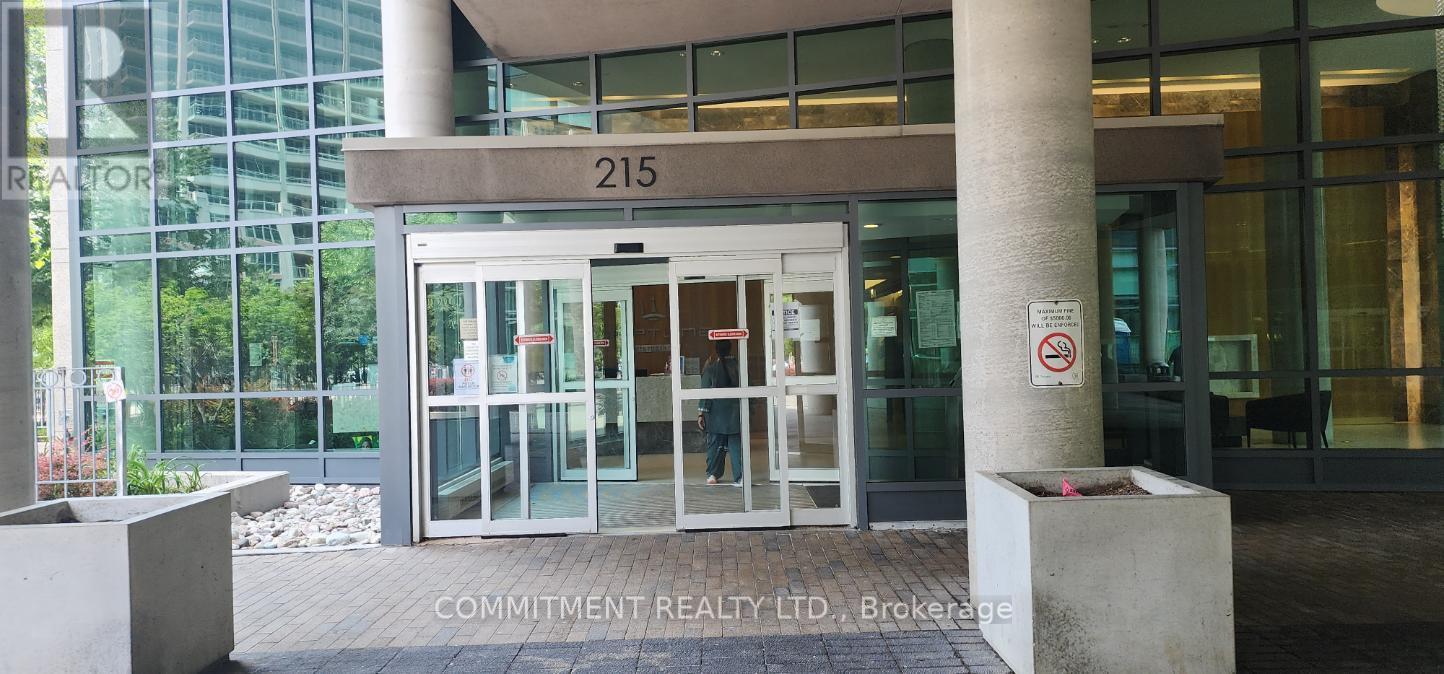
#215 - 215 Fort York Boulevard
Toronto (Niagara), Ontario
Beautiful Condo Unit in Downtown Toronto, Very Bright and Open Concept Living Area, Lots of Natural Sunlight, Very Close to All Amenities like Public Transit, Union Station, the Gardiner Expressway, Shopping, Dining and Entertainment, 24HoursConcierge, Indoor Pool, Roof Top Oasis, Fully Equipped Gym, Access to Balcony (id:40227)
Commitment Realty Ltd.
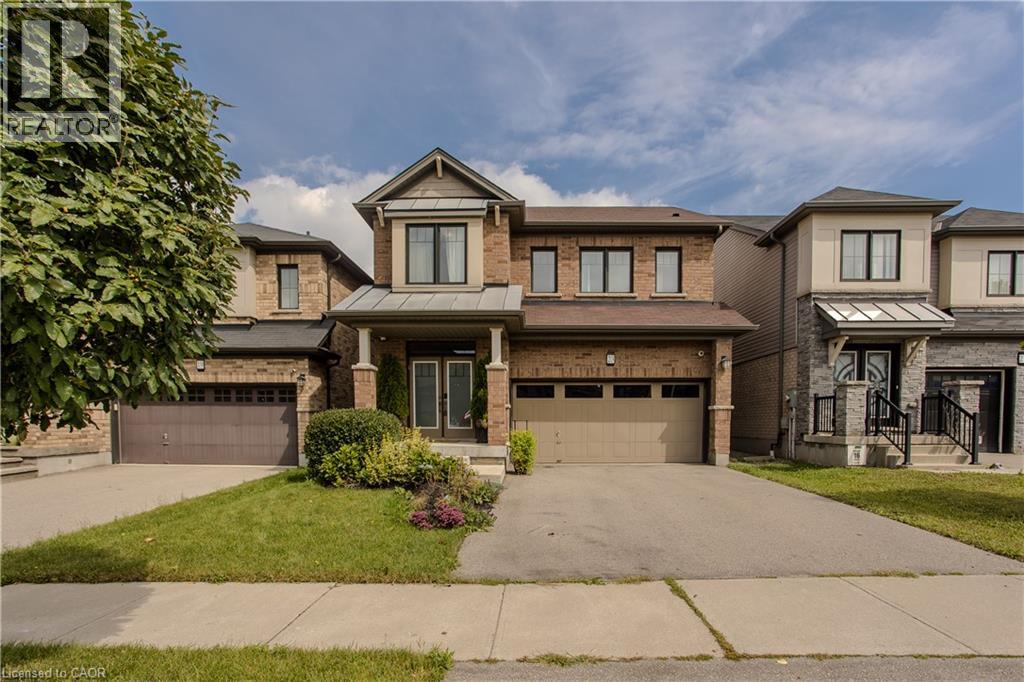
23 West Glen Avenue
Stoney Creek, Ontario
Located in a family-friendly Stoney Creek neighbourhood, 23 West Glen Ave offers an impressive combination of space, style & functionality with 4 bedrooms, 4 baths, approx. 2,649 sf of living space and a double garage. The spacious open-concept design, hardwood flooring and generous principal rooms create a home perfectly suited to everyday family life & entertaining. The main level flows effortlessly from one space to the next, with hardwood flooring, pot lights & plenty of natural light. At the heart of the home, the impressive eat-in kitchen features extensive white cabinetry, quartz counters, s/s appliances, gas range, tile backsplash and a large centre island with breakfast bar. The adjoining dining area offers plenty of room for family meals, while the expansive family room is anchored by a contemporary fireplace and features French doors opening to the backyard. A 2-pc bath and inside access to the double garage complete the level. Upstairs, hardwood flooring continues throughout. The generous primary retreat features 2 W/I closets and a 5-pc ensuite with double vanity, soaker tub & separate glass shower. 3 additional bedrooms provide excellent space for a growing family, including one with its own W/I closet and ensuite. A 4-pc main bath and convenient upper-level laundry complete this exceptionally functional floor. Outside, the fully fenced backyard offers a raised deck and generous lawn area with plenty of room for entertaining, children & pets. Ideally located close to several of Hamilton’s waterfalls and an extensive network of nearby trails, while still convenient to schools, parks, shopping, restaurants and everyday amenities. Easy access to major routes adds to the convenience, offering an excellent combination of family living, nature and accessibility. (id:40227)
Royal LePage Burloak Real Estate Services
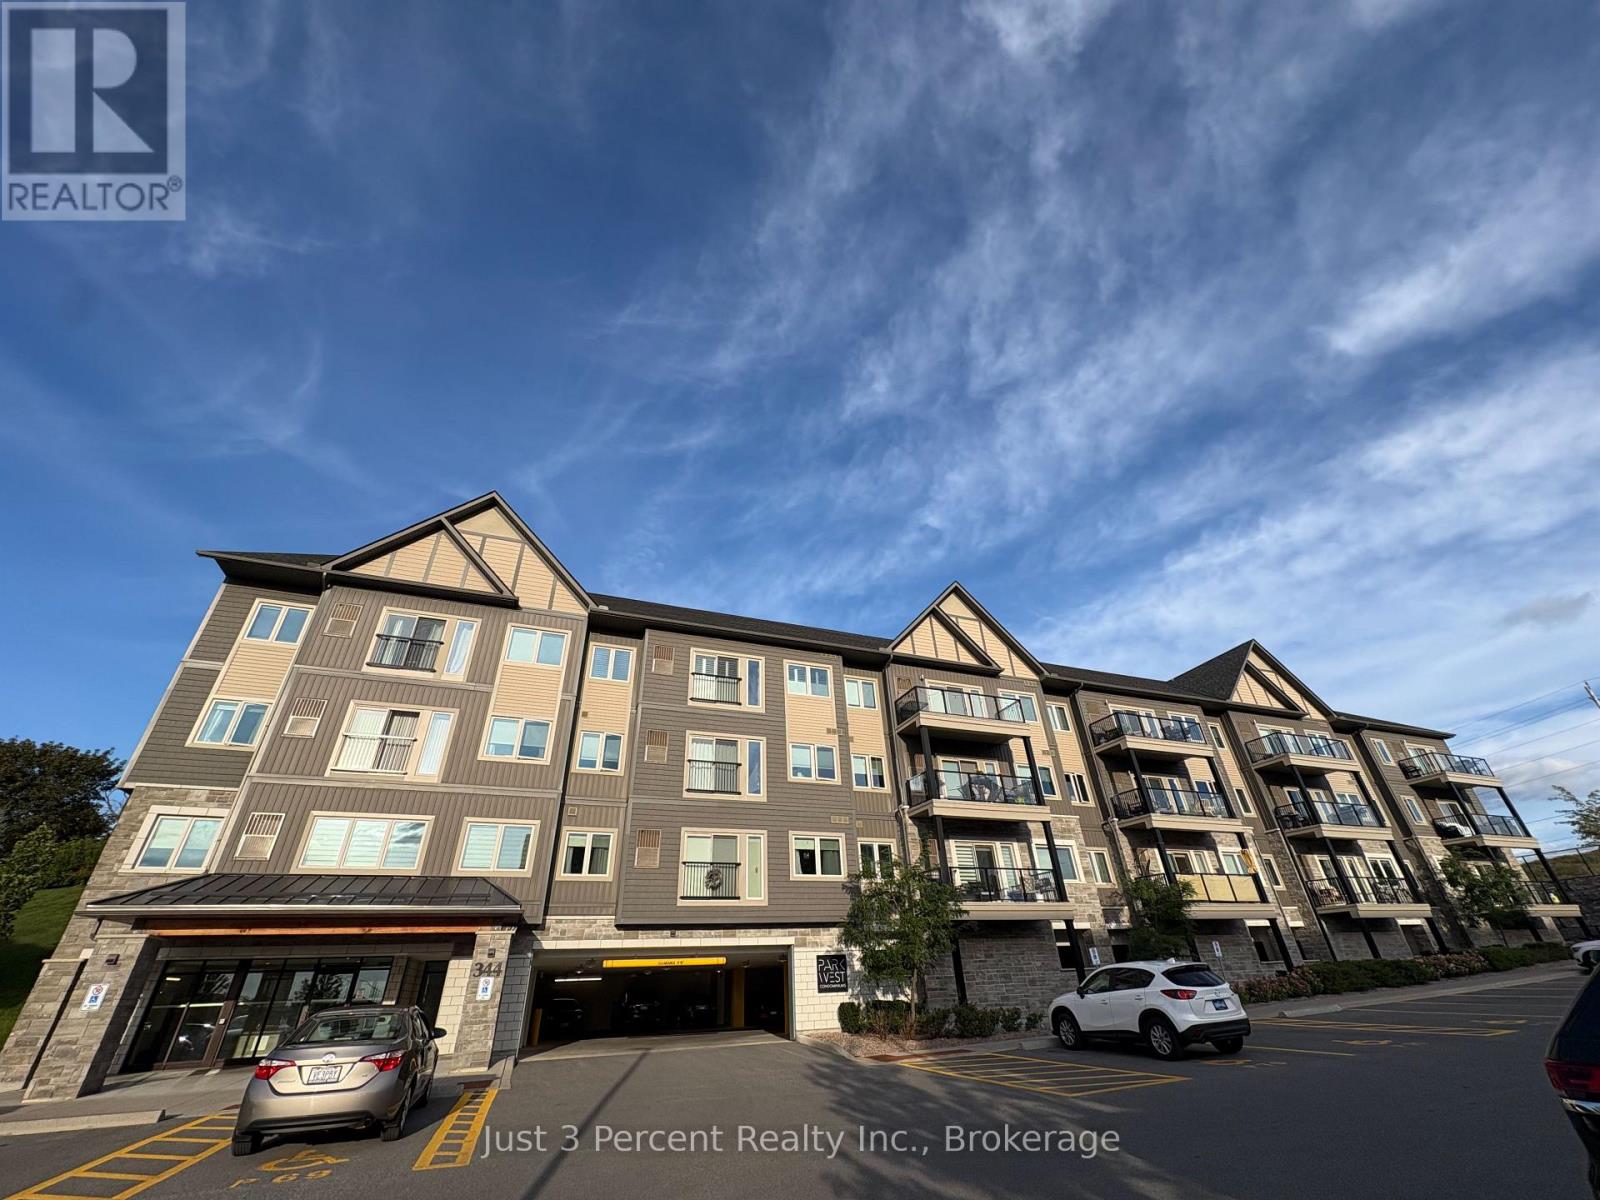
101 - 344 Florence Drive
Peterborough (Monaghan Ward 2), Ontario
Reap the benefits of condo living in this beautifully maintained 2-bedroom, 2-bathroom corner unit in Parkview Estates! Built in 2020 and lovingly cared for by its original owner, this bright and inviting unit offers a wonderful blend of comfort, style, and convenience. Features include hardwood flooring, in-unit laundry, tiled showers, custom blinds, and a custom bedroom/den complete with charming French barn doors. The spacious corner primary bedroom is a true highlight, featuring large windows that fill the room with natural light and offer beautiful sunset views. You'll also find two closets and a convenient 3-piece ensuite. The unit includes a dedicated parking space located just steps from the main entrance, making everyday coming and going a breeze. A natural gas furnace, central air conditioning, and a rented hot water tank are all located in the unit. Perfectly located just minutes from Highway 115 and close to all the amenities you need, this well-maintained condo is a wonderful opportunity for first-time buyers, downsizers, or anyone looking for low-maintenance living. Don't miss your chance to make this lovely condo your new home! (id:40227)
Just 3 Percent Realty Inc.
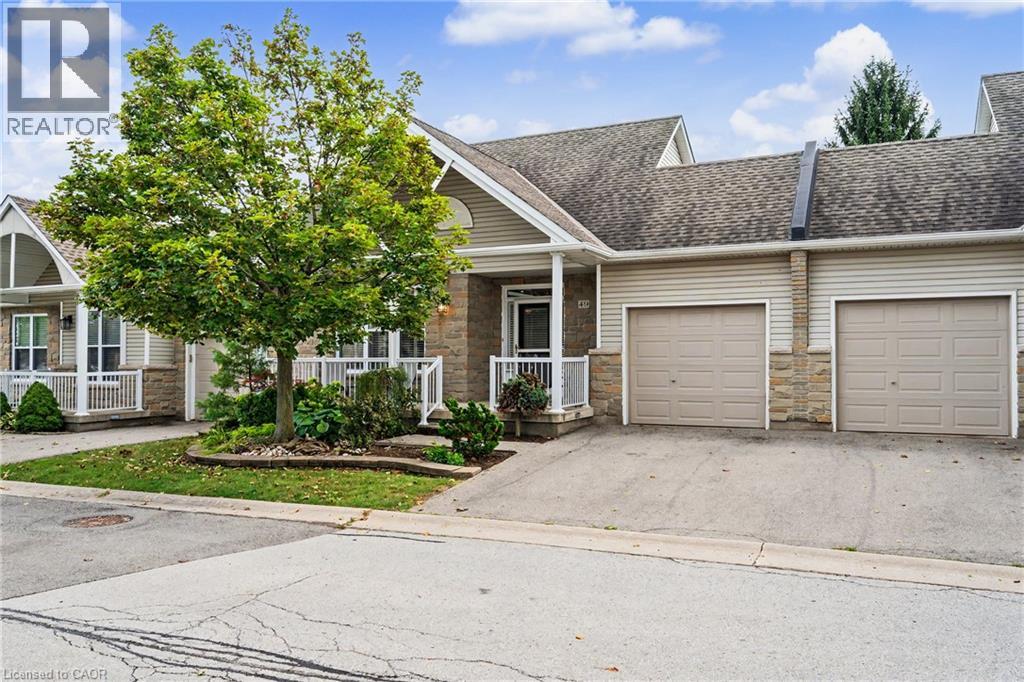
20 Kitty Murray Lane Unit# 49
Ancaster, Ontario
Welcome to easy Meadowlands living in this spacious bungalow townhouse condo, perfectly suited to empty nesters, downsizers or anyone looking for comfortable one-floor living with plenty of room for family and guests. Ideally located within walking distance to an abundance of shopping, restaurants, services, parks and everyday amenities, this inviting home offers a wonderful combination of convenience, comfort and privacy. A fabulous 10' x 20' covered porch offers the perfect spot to relax with your morning coffee or unwind at the end of the day. Step inside where the bright open-concept main floor features hardwood flooring throughout the living, dining and kitchen areas, creating a warm and welcoming space for both everyday living and entertaining. The kitchen offers a walkout to the backyard and a truly special outdoor retreat: a private two-level deck measuring approximately 36' x 16', framed by mature trees that provide a beautiful natural backdrop. The main floor also offers two bedrooms, including a spacious primary bedroom with ensuite privilege, plus the convenience of main-floor laundry and inside entry from the garage. Add to your comfort and peace of mind knowing that all main-floor windows and the patio door were replaced in summer 2026, while the front door was replaced in 2025. Downstairs, the fully finished lower level dramatically expands the living space, featuring a generous 28' x 19' family room with gas fireplace, two additional bedrooms, a 3-piece bathroom, plus a versatile additional space that could be used as a den, office or exercise room. There is also oodles of storage throughout the lower level, making it exceptionally practical for guests, hobbies, family visits or simply keeping everything neatly tucked away. A wonderful opportunity to enjoy the ease of bungalow living without giving up space, outdoor enjoyment or an unbeatable Meadowlands location. Move in, relax and enjoy everything Ancaster has to offer right outside your door! (id:40227)
RE/MAX Escarpment Realty Inc.