
15 Huron Circle
Wasaga Beach, Ontario
Seasonal retreat in popular Countrylife Resort. (7 months April 26th-Nov 16th). Short walk to the Beach! Immaculately maintained 2004 Quailridge features a 12 x 40 deck, 2 bedrooms and is situated on a centrally located landscaped lot. Waterfront site very close to the sandy shores of Georgian Bay this cottage offers you privacy, location and low maintenance exterior with parking for two cars. Landscaped yard with plenty of private outdoor living space. This Cottage is ready for your family to start enjoying the summer! Resort features pools, splash pad, clubhouse, tennis court, pickle ball, play grounds, mini golf and short walk to the beach. Gated resort w/security. This unit has been very well maintained and is a pleasure to show! Seasonal Site fees for 2026 are $6,740 plus HST. (id:40227)
RE/MAX By The Bay Brokerage
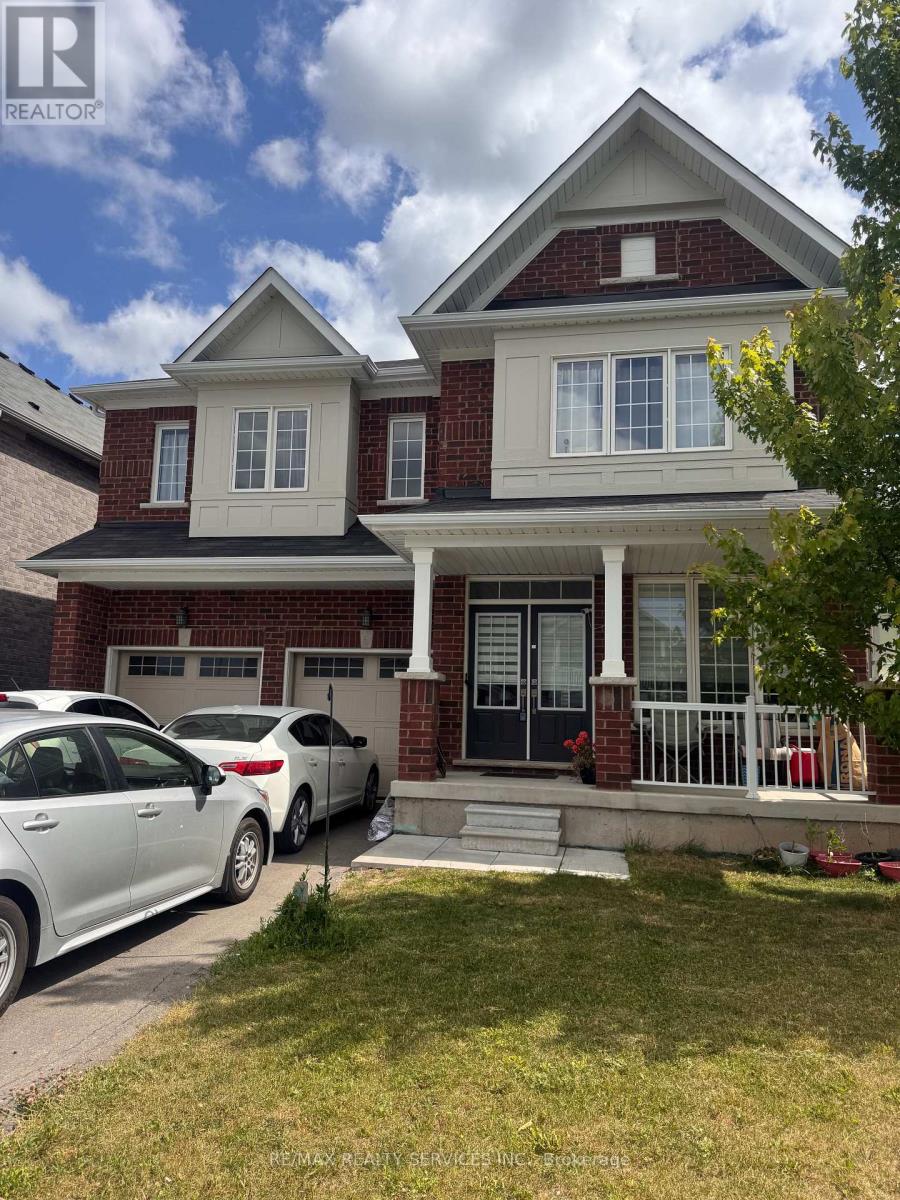
8294 Elderberry Drive
Niagara Falls (Brown), Ontario
All Brick Sun filled 4 bed 4 bath detached featuring a main floor den/office space, spacious layout with a dream kitchen for your entertainment and hosting needs, Friendly neighbourhood close to schools, shopping centers, parks and all other amenities you can think of! (id:40227)
RE/MAX Realty Services Inc.
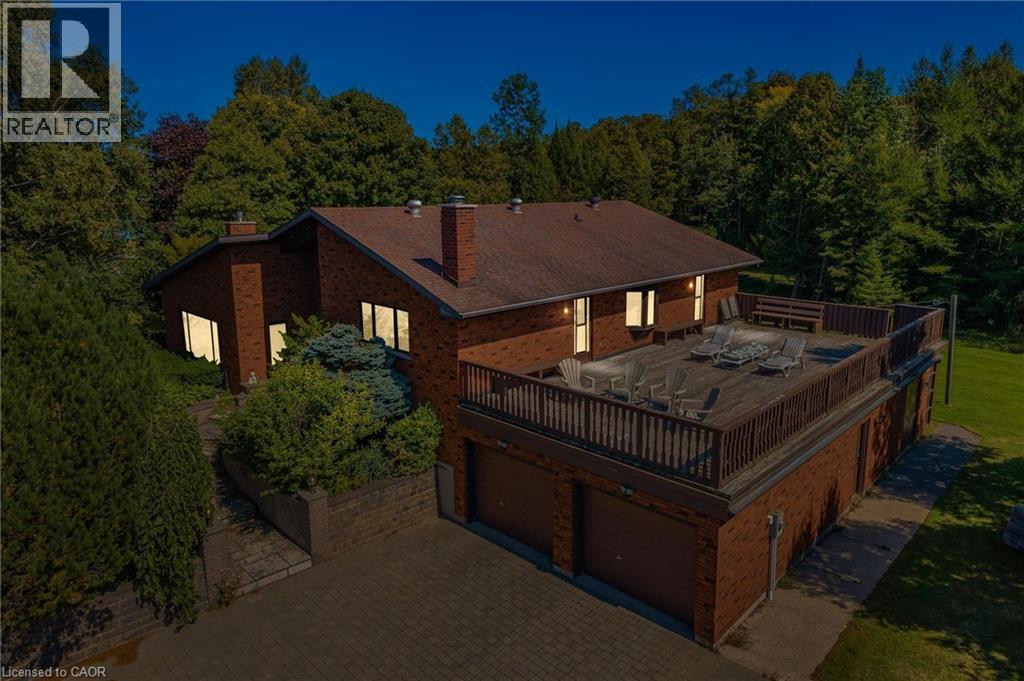
74 Miramichi Bay Road
Port Elgin, Ontario
Welcome to Miramichi Bay Road Saugeen Shores! This magnificent side split home sits directly on Miramichi Bay, with panoramic views of Lake Huron from multiple sides. This home was built for entertaining with up to 5 bedrooms, multiple eating areas and outdoor spaces. The approximately one third of an acre property is beautifully landscaped with mature trees and perennials, interlock driveway with ample parking, concrete walk ways, steps and retaining walls. This home features an inviting two story front entry with large foyer open to a spacious vaulted great room, featuring a stunning wall to wall stone wood burning fireplace. This spectacular room is accented with custom wood beams, solid oak floors and other mill work. The formal dining room between the great room and kitchen allows for easy family gatherings in all seasons. The full kitchen includes an eating area that comfortably seats six and exits directly onto the large covered porch with panoramic lake views. This area has always been the heart of the home. The upper floor features three bedrooms and a large bathroom. One of the bedrooms features a kids bunky for sleepovers. The cozy lower level features a family room with wood stove and two guest bedrooms on ground level above grade, one with ensuite bath. There is a huge wood deck over the double garage with magnificent lake views where you can take in this area's renowned magical sunsets. This home was built to exacting standards, and is heavily insulated to survive the harshest weather to ensure you can enjoy living here year round. There are many trails to hike in the woods directly behind the home as well as the lake trail that runs along the shoreline directly in the front of the house. Port Elgin, Southampton, grocery, shopping, marina and community centres near by. Wonderful year round living. (id:40227)
RE/MAX Twin City Realty Inc.

17 Jamieson Drive
Adjala-Tosorontio (Rosemont), Ontario
Welcome to Rosemont - where privacy, space, and lifestyle come together beautifully. Nestled on a stunning, private treed and professionally landscaped lot, this inviting 3 + 1 bedroom side-split offers the perfect blend of comfort and functionality. A single-car garage with direct entry into the home adds everyday convenience. Step inside to an open-concept main floor designed for connection and entertaining. The spacious kitchen flows effortlessly into the dining and living areas, creating the ideal setting for hosting family gatherings or lively get-togethers with friends. Just a few steps away, the separate family room invites you to unwind with its warm fireplace and walkout to a covered patio - the perfect place to enjoy morning coffee or evening conversations rain or shine. Upstairs, you'll find three generously sized bedrooms and a beautifully appointed 4-piece bathroom. The lower level adds incredible flexibility with a fourth bedroom and a recreation room - ideal for a games area, home gym, or cozy movie nights. Outside, the exceptionally private backyard is a true retreat, offering plenty of room for outdoor entertaining, gardening, or simply relaxing in nature. A double paved driveway completes this impressive property, ideally located just minutes west of Alliston - giving you peaceful living with convenient access to town amenities. This is more than a home - it's a lifestyle waiting to be enjoyed. (id:40227)
Royal LePage Rcr Realty
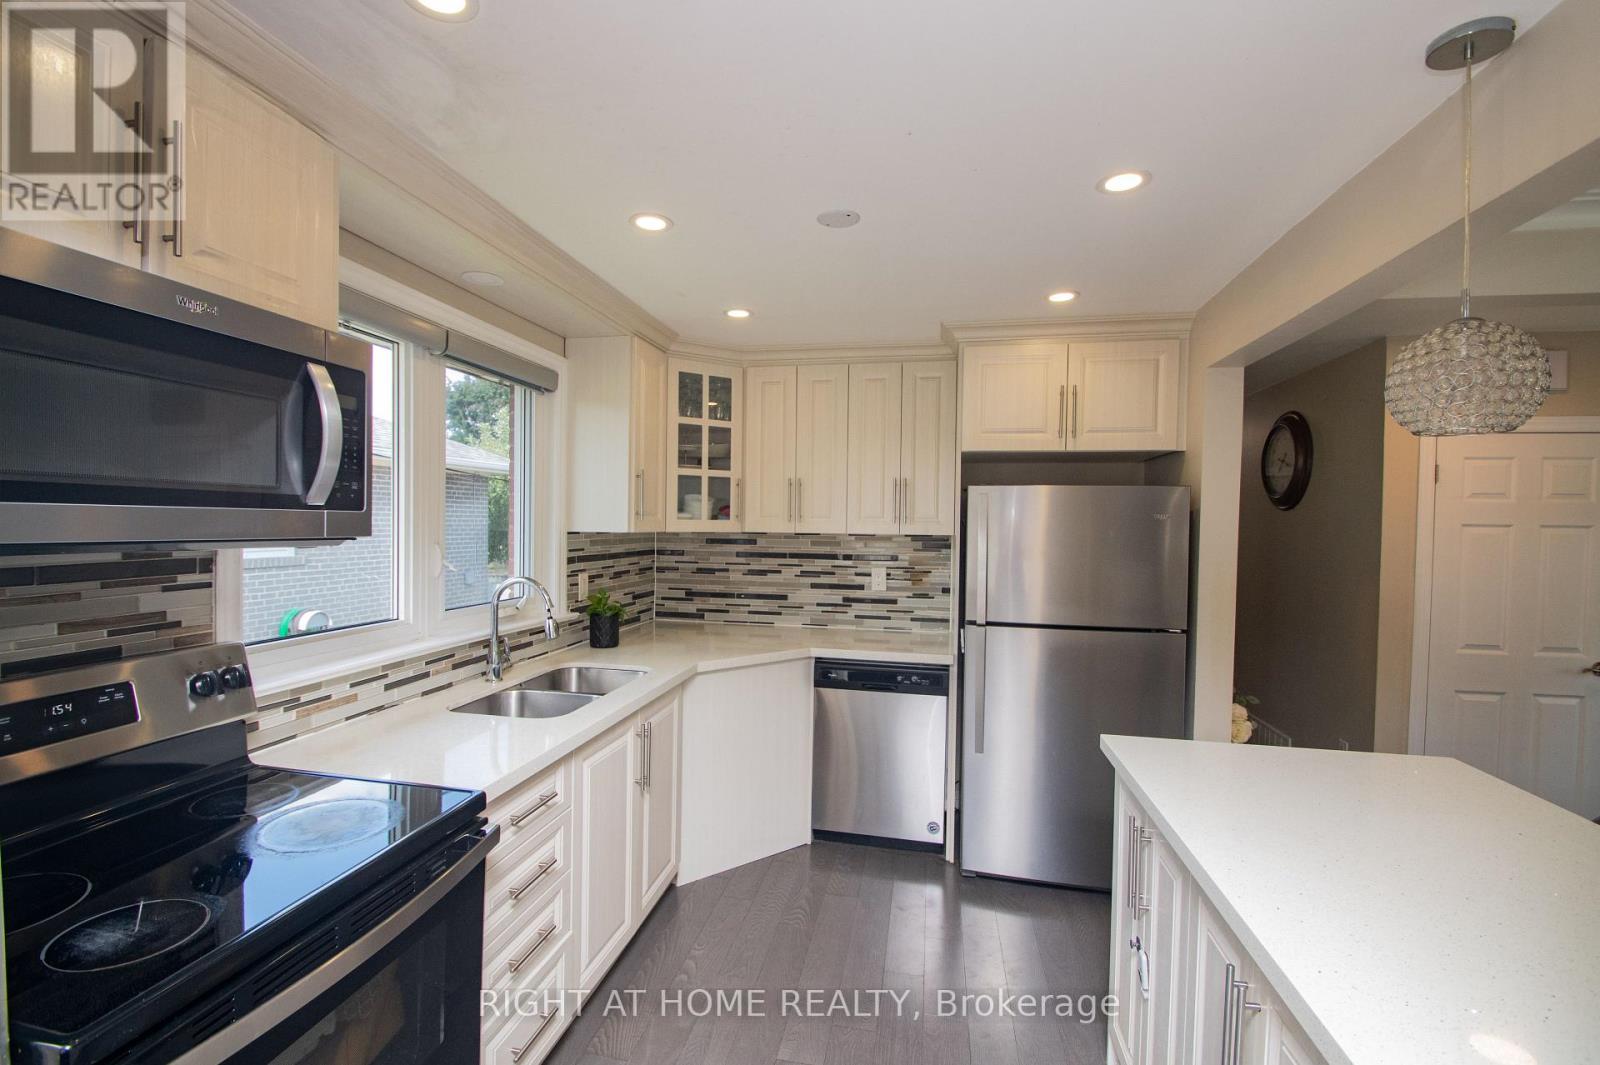
65 Bridgenorth Crescent
Toronto (Thistletown-Beaumonde Heights), Ontario
Spacious Renovated 3+2 bedroom Bungalow on a Huge Corner Lot Ideal for Multi-Generational Living or Investment, Welcome to this beautifully renovated large bungalow with a basement in-law suite with a separate entrance, situated on an expansive corner lot in the highly desirable neighborhood of Thistletown. Offering both space and flexibility, this home is perfect for families, investors, or anyone looking for comfort and convenience in a prime location. Step inside the bright, open-concept main floor featuring a functional kitchen that flows effortlessly into the dining and living areas perfect for entertaining or relaxing. The main level boasts three spacious bedrooms and a full washroom, ideal for family living. The separate entrance leads to a fully finished lower level, possible, income-generating rental. It includes two generous bedrooms, a beautifully designed large bathroom, a modern kitchen, and a bright, spacious living room filled with natural light. Enjoy the privacy and tranquillity of your fenced-in garden oasis, perfect for kids, pets, or large BBQ summer gatherings. The property also includes an attached garage and carport, offering plenty of parking and storage space. Laneway/ Accessory house report available for sale together with the property. Abundant natural light throughout. Great location! Don't miss this rare opportunity and schedule your private showing today! Side yard can be converted to a new accessory house. Garage will stay. (id:40227)
Right At Home Realty Inc.
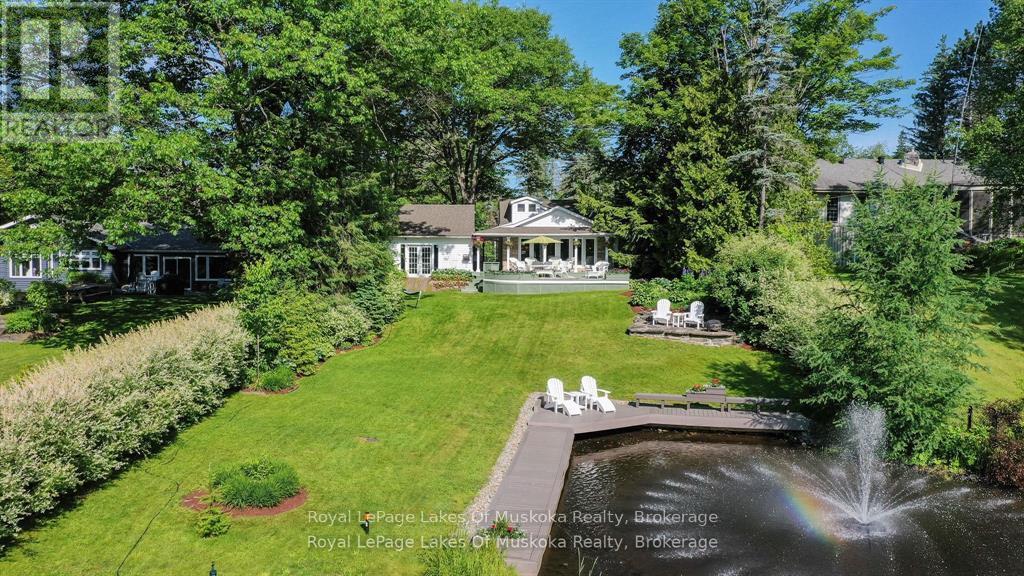
9 Mountview Avenue
Huntsville (Chaffey), Ontario
Complete privacy featured on one of the best lots on Muskoka River on one of the quietest in town streets in Huntsville. The gently sloped thoughtfully and professionally landscaped property offers a private cove with a fabulous fountain and spectacular view of the Lookout mountain and Muskoka forest...you will forget you live only a couple of blocks to the vibrant downtown core. This lovely recreational residence is nestled back from the road and is a stand out from the street or the river. Beautiful 4 bedroom home has been a beloved family recreational residence for many years. The interior features the quintessential open concept primary rooms with vaulted ceilings and window wall overlooking your breathtaking property and riverfront. Living room with attractive gas fireplace, kitchen seating at counter, dining suitable for those who like to entertain, main level family or sitting room with views of your porch and gardens. Hardwood floors, front foyer with arched entry, bedrooms with corner windows to maximize natural light, are all thoughtful design features of this beautiful home. The 2nd level is an ideal office or kids room. Lower level features another bright beautiful room currently used as a bedroom but can be a gym, office or whatever you may need. The double car garage has a rear door for lawn mower, kayaks, etc. The lot features a private cove with a high end composite walkway around it and an idyllic fountain in the middle. The dock is also composite and has ample space for your boat parking. There is a large patio on the riverside for dining and bbqing. Another granite sitting area is for thoughtful viewing of the panoramic views that you will want to take in with your coffee or glass of wine. The lot, the residence, and the views create a rare package that is difficult to find. This one of a kind opportunity includes some furnishings that could be available for you to enjoy. (id:40227)
Royal LePage Lakes Of Muskoka Realty
585206 10a Side Road
Grey Highlands, Ontario
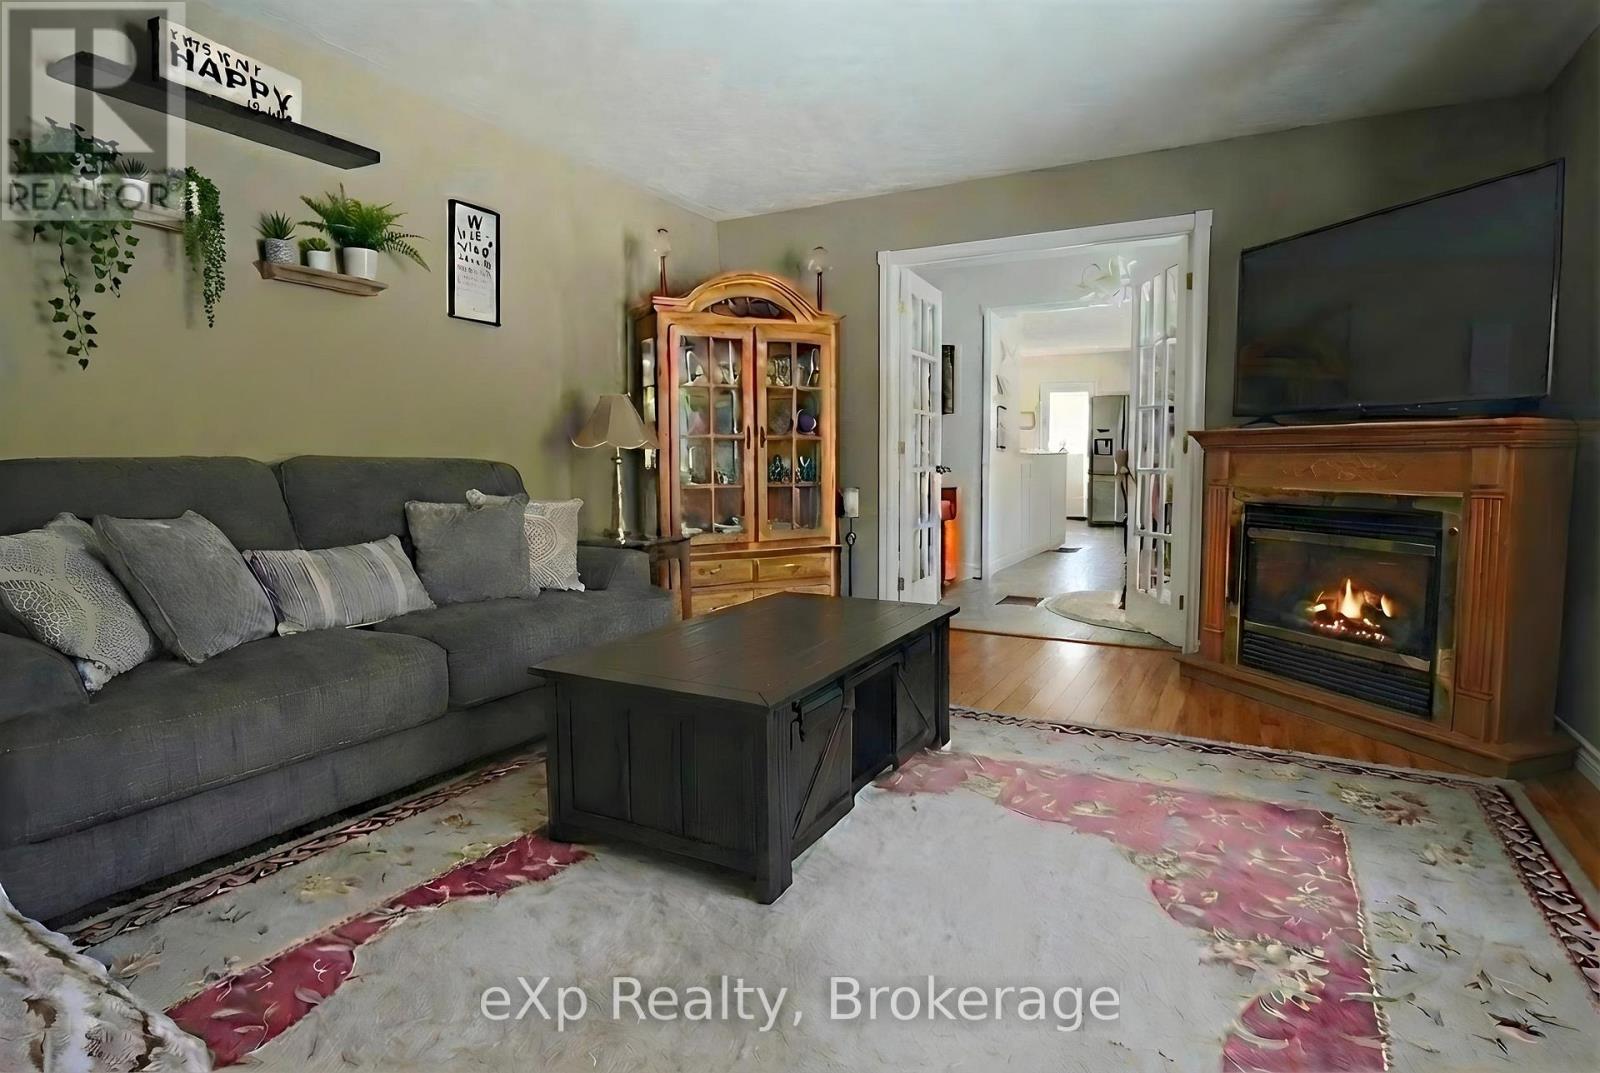
Tucked into just under 1.5 acres of peaceful countryside, this beautifully maintained bungalow offers the kind of space and privacy that's getting harder to find - with room to breathe inside and out. Step inside to a bright, welcoming main floor where natural light pours through oversized windows and patio doors. The kitchen and dining area are designed for connection - morning coffee at the island, family dinners around the table, and views stretching out to open sky. Just beyond, the living room feels warm and inviting, the perfect place to unwind at the end of the day. The main floor primary suite is thoughtfully positioned for comfort and convenience, complete with its own ensuite bath and direct walkout to a private balcony - an ideal spot to start your mornings or wind down under the stars. Downstairs, the finished lower level expands your living space with a generous recreation room, cozy fireplace, additional bedroom, and full bath - perfect for guests, teens, hobbies, or multi-generational living. With a walkout to the back patio, this level feels bright and connected to the outdoors.In total, the home offers 4 bedrooms and 3 bathrooms (including the private primary ensuite), providing flexibility for growing families or those who simply love having space for visitors. Outside, the property truly shines. A fenced-in area offers peace of mind for dogs or young children, while the surrounding acreage provides room for gardens, play, or simply enjoying the quiet beauty of rural living. A detached outbuilding adds additional storage or workshop potential.Whether you're gathering around the fireplace on a winter evening, hosting summer barbecues on the deck, or watching the seasons change across your own stretch of land, this property delivers comfort, functionality, and lifestyle - all in one. A home where space meets serenity - and where the next chapter begins. (id:40227)
Exp Realty
99 Fourth Concession Road Unit# 150
Burford, Ontario
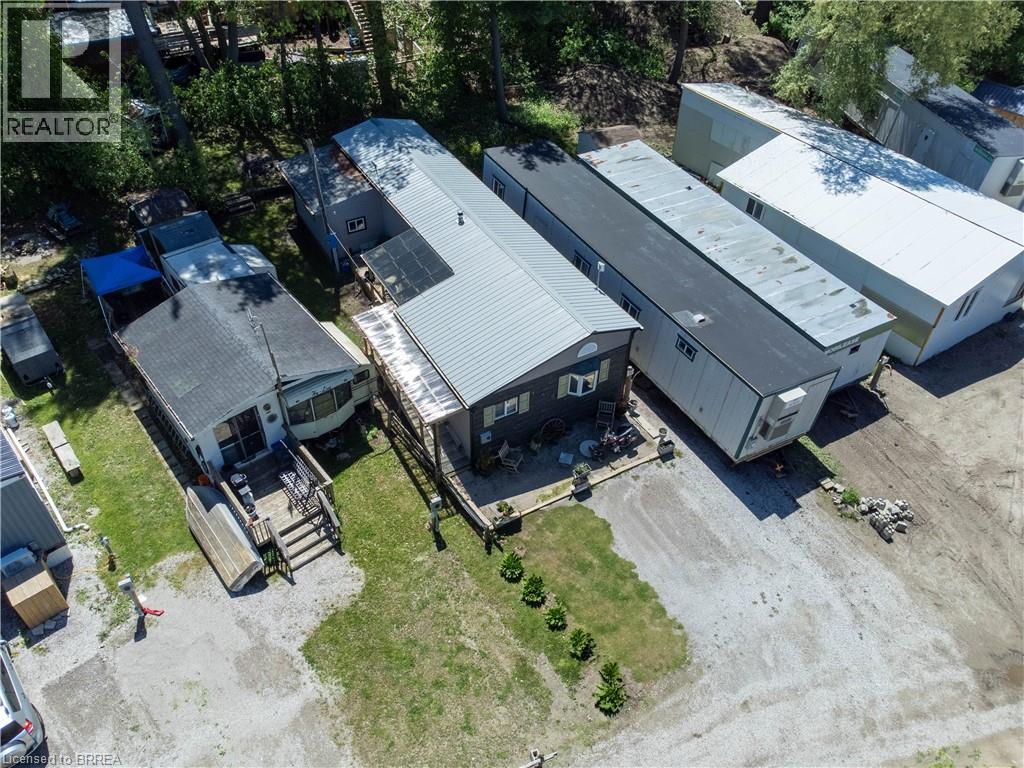
Welcome to Twin Springs! This beautifully updated modular home on Lot 150 offers a generous lot with serene pond views and is truly move-in ready. Featuring luxury vinyl flooring throughout, custom stainless steel appliances including a gas range and range hood, updated light fixtures, and a stunning modern accent wall with fireplace in the living room. The bathroom has been refreshed with updated tile and fixtures, and two modern sliding doors bring in plenty of natural light. Additional highlights include a durable metal roof, matching eavestroughs with leaf guards, and two bonus rooms perfect for a home office, hobby space, or guest accommodations. Monthly community fees of $563.16 include property taxes, community water, and septic (maintained by the park) for easy, low-maintenance living. Park ownership continues to make infrastructure improvements, with more planned. Please note this is an 11-month seasonal property (no occupancy in February), and propane tanks are not owned. Enjoy comfortable living in a peaceful setting — come see all that this Twin Springs gem has to offer! (id:40227)
Royal LePage Action Realty
4495 Line 11
Bradford West Gwillimbury, Ontario
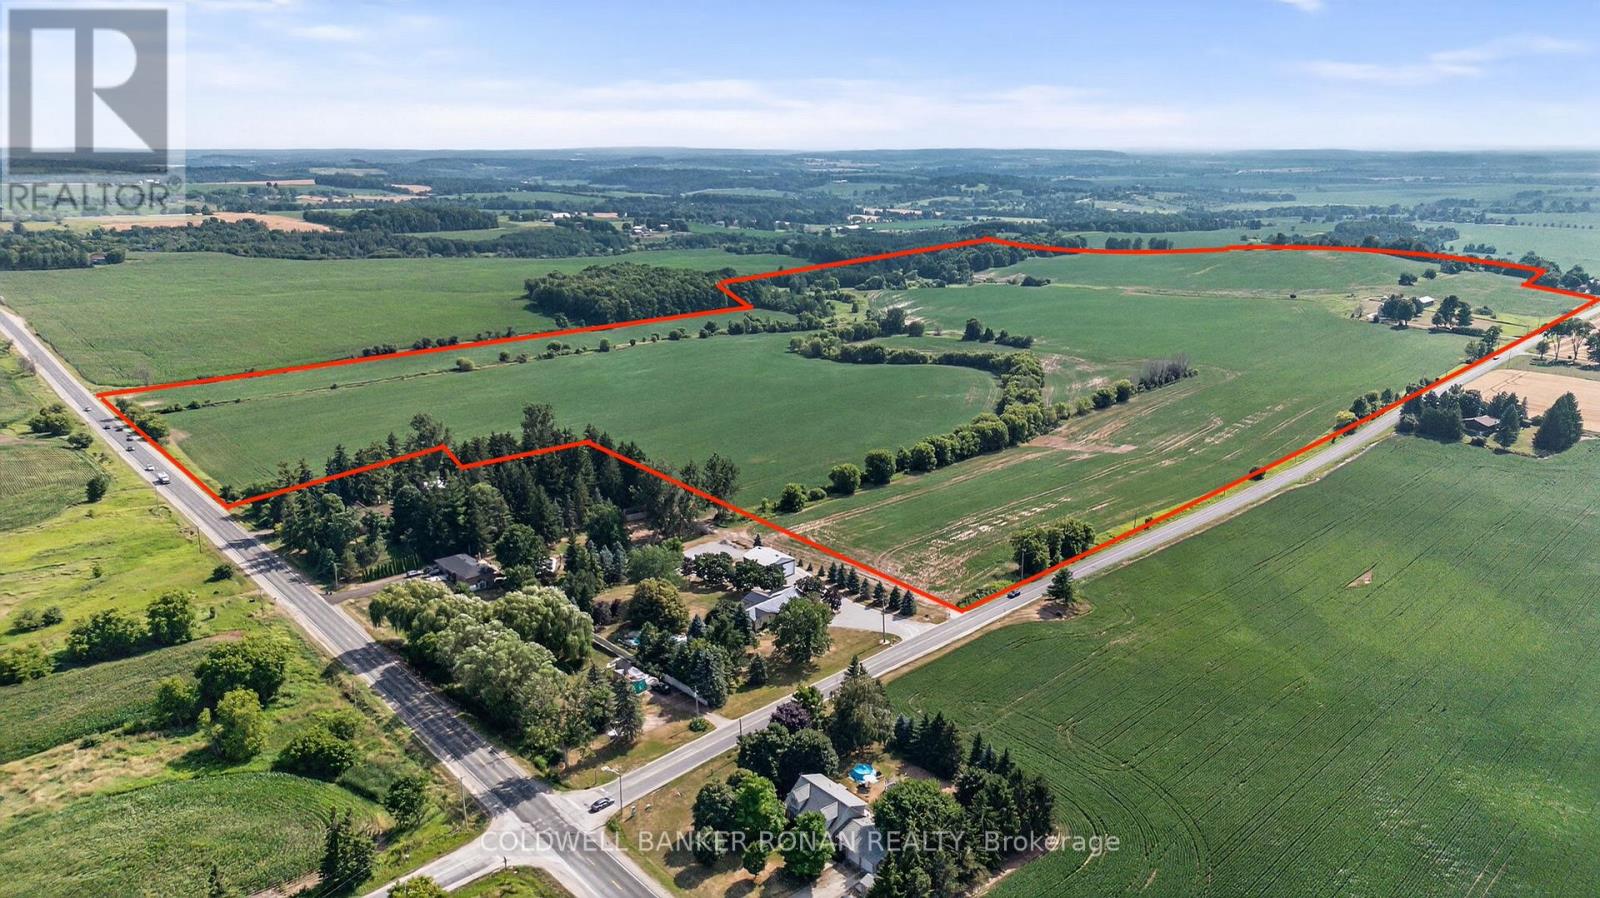
Located just north of Bond Head and offering prime exposure by its dual frontage along Highway 27 and Line 11. Outstanding 159.67-acre farm situated within 4 km of the the coming soon Bradford Bypass. The land is ideally positioned for long-term development in the rapidly growing municipality of Bradford West Gwillimbury. In the interim, the property generates stable income from multiple sources; a local farmer leases the agricultural land, and the well maintained, two story farmhouse is occupied by reliable long-term tenants. A functional 20' x 40' workshop adds valuable on-site storage. This is a rare opportunity to acquire a large, high exposure parcel with immediate income and outstanding future upside. (id:40227)
Coldwell Banker Ronan Realty
4495 Line 11
Bradford West Gwillimbury, Ontario
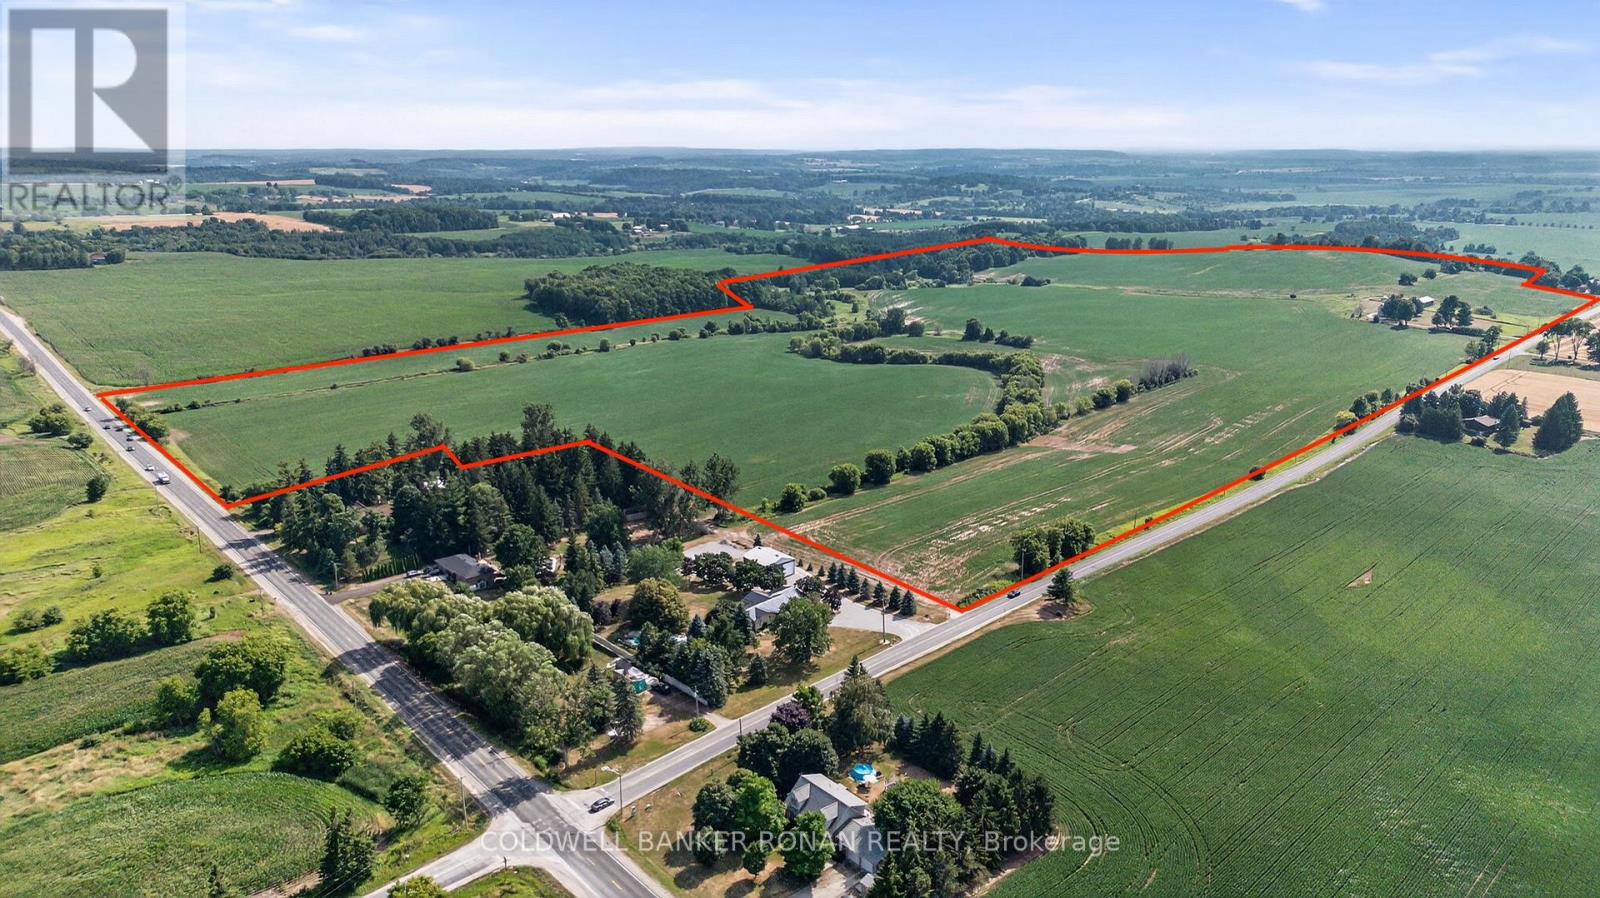
Located just north of Bond Head and offering prime exposure by its dual frontage along Highway 27 and Line 11. Outstanding 159.67-acre farm situated within 4 km of the the coming soon Bradford Bypass. The land is ideally positioned for long-term development in the rapidly growing municipality of Bradford West Gwillimbury. In the interim, the property generates stable income from multiple sources; a local farmer leases the agricultural land, and the well maintained, two story farmhouse is occupied by reliable long-term tenants. A functional 20' x 40' workshop adds valuable on-site storage. This is a rare opportunity to acquire a large, high exposure parcel with immediate income and outstanding future upside. (id:40227)
Coldwell Banker Ronan Realty
329 Russell Street
Southgate, Ontario
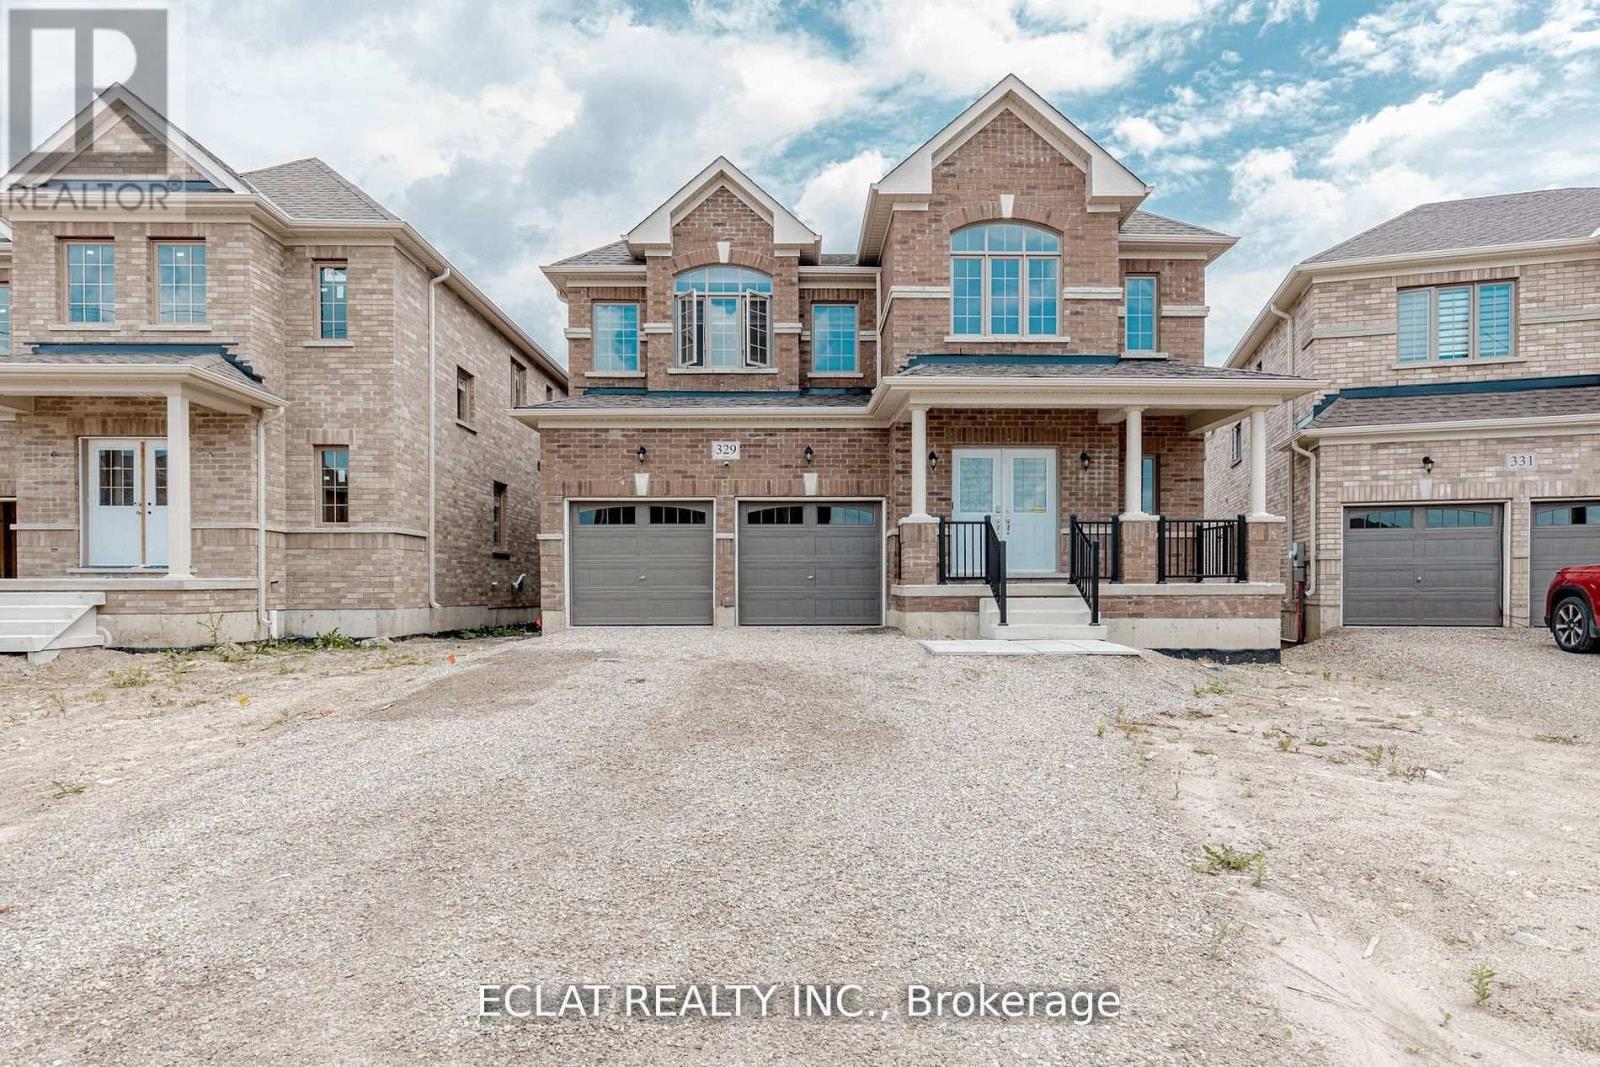
Welcome to 329 Russell Street, Dundalk A Truly Exceptional Home! This stunning 5-bedroom, 4.5-bath detached home offers over 4,000 sq ft of elegant living space, situated on a premium 45.3' x 131.2' lot backing onto a tranquil pond and conservation area in one of Dundalk's most desirable neighborhoods. Thoughtfully upgraded with over $70,000 in premium enhancements, this home features a gourmet chefs kitchen with granite countertops, a designer backsplash, gas cooktop, and high-end built-in Jenn-Air stainless steel appliances a dream for culinary enthusiasts. Enjoy a walkout basement with a separate side entrance, offering potential for an in-law suite or income opportunity. The grand staircase leads to a spacious upper level with five generously sized bedrooms ideal for large families or those in need of extra space. Bedrooms 2 & 3 share a convenient Jack and Jill bathroom, Bedrooms 4 & 5 are semi-ensuites. Second-floor laundry room adds everyday convenience. Located in a family-friendly community, this home is close to everything you need Highway 10, schools, parks, shopping, banks, churches, and libraries. A short drive to Collingwood, Blue Mountain, golf courses, and Markdale Hospital. Whether you're entertaining guests or enjoying quiet moments with family, this home combines space, style, and serenity in one perfect package. (id:40227)
Eclat Realty Inc.
99 Fourth Concession Road
Brant (Burford), Ontario
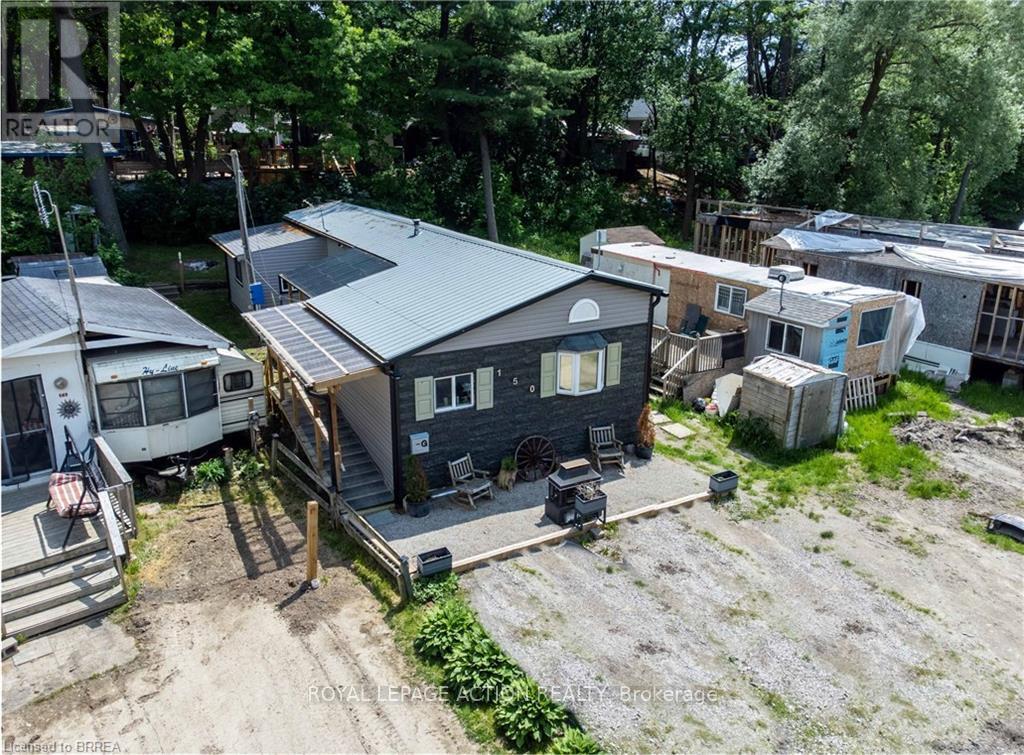
Welcome to Twin Springs! This beautifully updated modular home on Lot 150 offers a generous lot with serene pond views and is truly move-in ready. Featuring luxury vinyl flooring throughout, custom stainless steel appliances including a gas range and range hood, updated light fixtures, and a stunning modern accent wall with fireplace in the living room. The bathroom has been refreshed with updated tile and fixtures, and two modern sliding doors bring in plenty of natural light. Additional highlights include a durable metal roof, matching eavestroughs with leaf guards, and two bonus rooms perfect for a home office, hobby space, or guest accommodations. Monthly community fees of $563.16 include property taxes, community water, and septic (maintained by the park) for easy, low-maintenance living. Park ownership continues to make infrastructure improvements, with more planned. Please note this is an 11-month seasonal property (no occupancy in February), and propane tanks are not owned. Enjoy comfortable living in a peaceful setting - come see all that this Twin Springs gem has to offer! (id:40227)
Royal LePage Action Realty