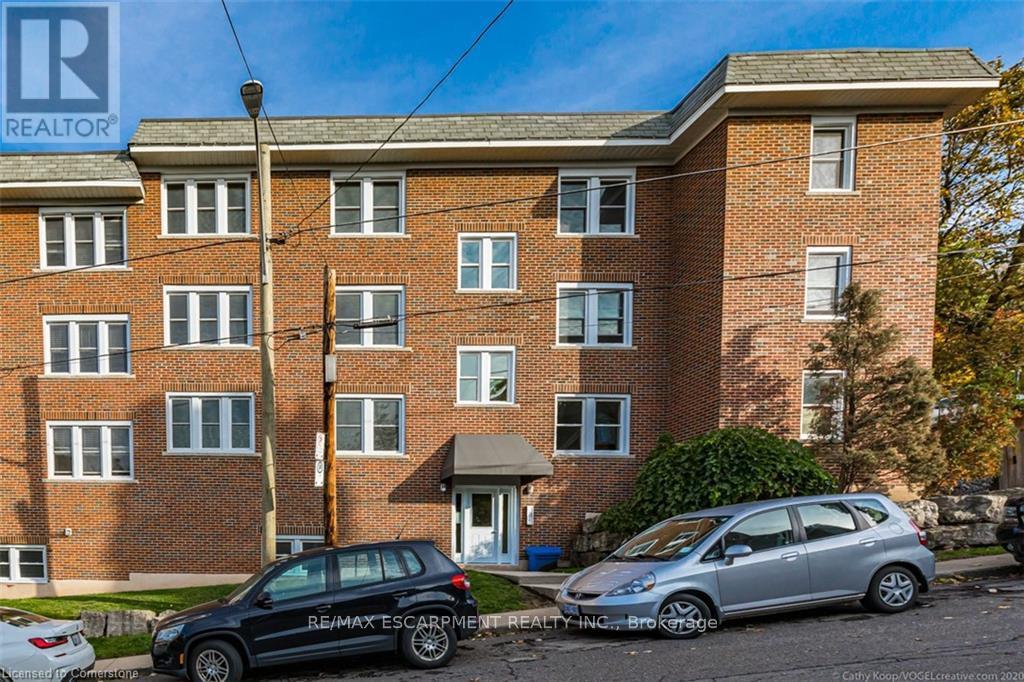
14 - 25 Mountwood Avenue
Hamilton (Durand), Ontario
Fabulous 2 Bedroom Condo with Escarpment Views! Bright and spacious approx. 950 sqft. top-floor corner unit offering stunning west and south-facing views over the city and escarpment. This beautifully renovated condo features hardwood flooring throughout, a large sun-filled living room, separate dining area, and a functional kitchen with laundry hook-up. Enjoy two generous bedrooms and a full 4-piece bath. Permit parking available. Conveniently located close to walking trails, public transit, and St. Joseph's Hospital, perfect for professionals or downsizers seeking comfort and accessibility. (id:40227)
RE/MAX Escarpment Realty Inc.
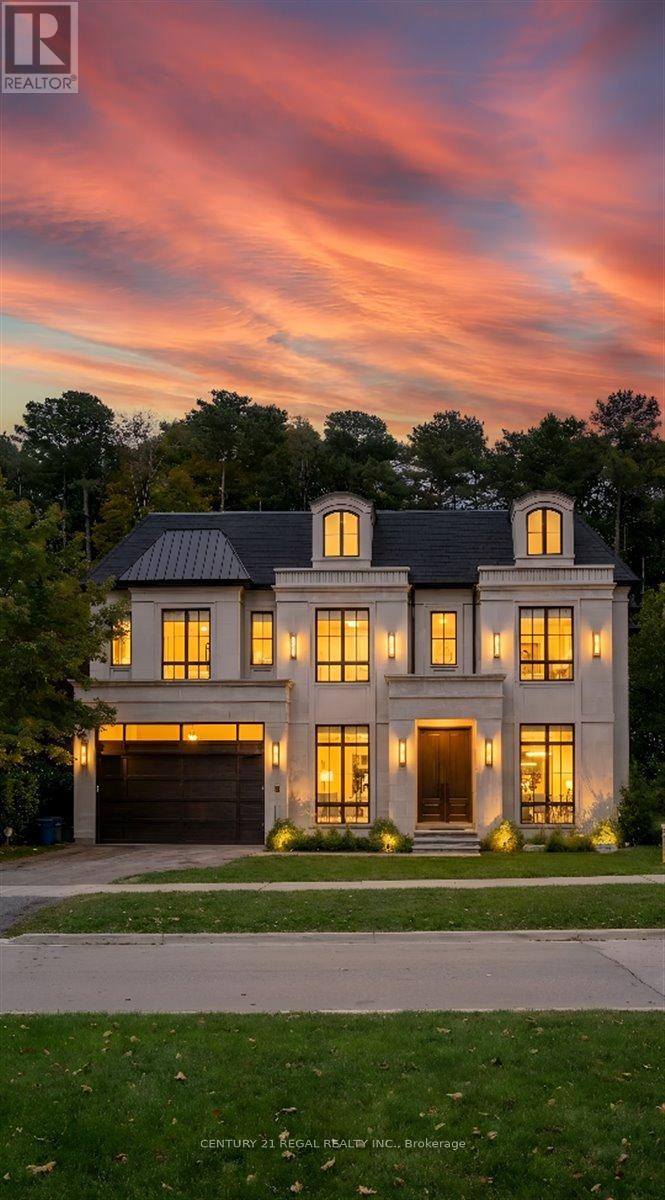
11 Montressor Drive
Toronto (St. Andrew-Windfields), Ontario
An exceptional opportunity to purchase a brand new, custom-built luxury home in the prestigious St. Andrew-Windfields neighbourhood, situated on a rare ravine-backed lot of approximately 12,800 sq. ft. This offering allows a buyer to acquire the property as a fully designed and approved new build, with all architectural plans, engineering, and approvals already completed and a reputable builder prepared to deliver the home. The approved design features over 7,600 sq. ft. of living space, thoughtfully planned to maximize scale, natural light, and the ravine setting. All major pre-construction work has been completed, including architectural design by Contempo Studio, HVAC and grading design, and building permit submission-providing a streamlined path from purchase to construction. Buyers benefit from significantly reduced timelines and risk compared to starting a custom build from scratch. The home design includes grand principal rooms, high ceilings, elevator provision, expansive outdoor terraces, and a backyard concept ideal for entertaining and enjoying the natural surroundings. Finishes may be customized within the builder's specifications, offering a balance of personalization and certainty. A rare chance to secure a brand new luxury residence without the typical delays associated with design, approvals, and permitting. Full drawings, specifications, and build details available . This lot is shovel ready and waiting for you! (id:40227)
Century 21 Regal Realty Inc.
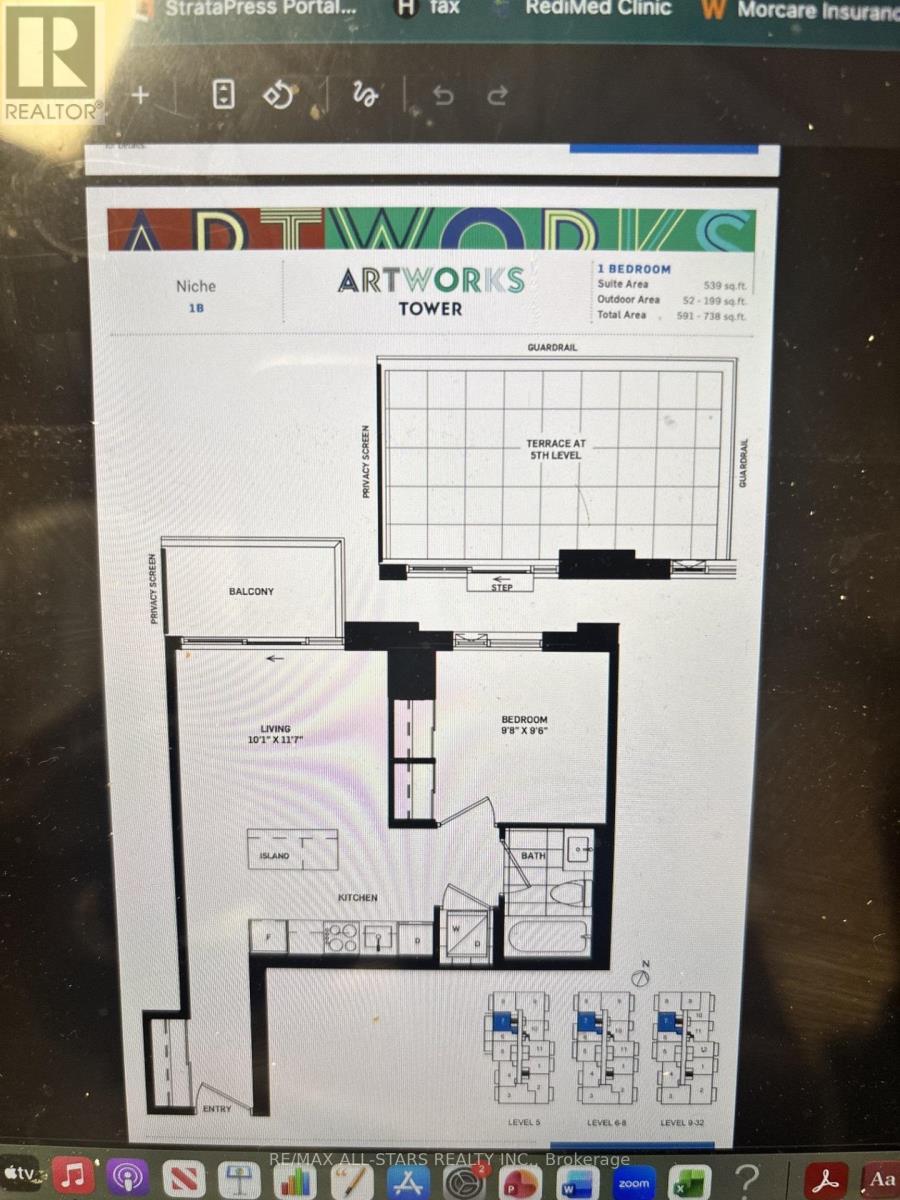
1007 - 130 River Street
Toronto (Regent Park), Ontario
NOW VACANT!!! Offers anytime** Showings Anytime** Suite Area 539 Sq Ft.** Outdoor Area 52 Sq Ft** Total 591 Sq Ft** See Floor Plan**Balcony**Quartz Countertop** Mega Gym W Indoor and Outdoor Spaces**Part Room**Outdoor Terrace, Arcade/Games Room, Fun Kid Zone, Work Lounge/Meeting Room**Car Wash ** Short Walk to Downtown Toronto** (id:40227)
RE/MAX All-Stars Realty Inc.
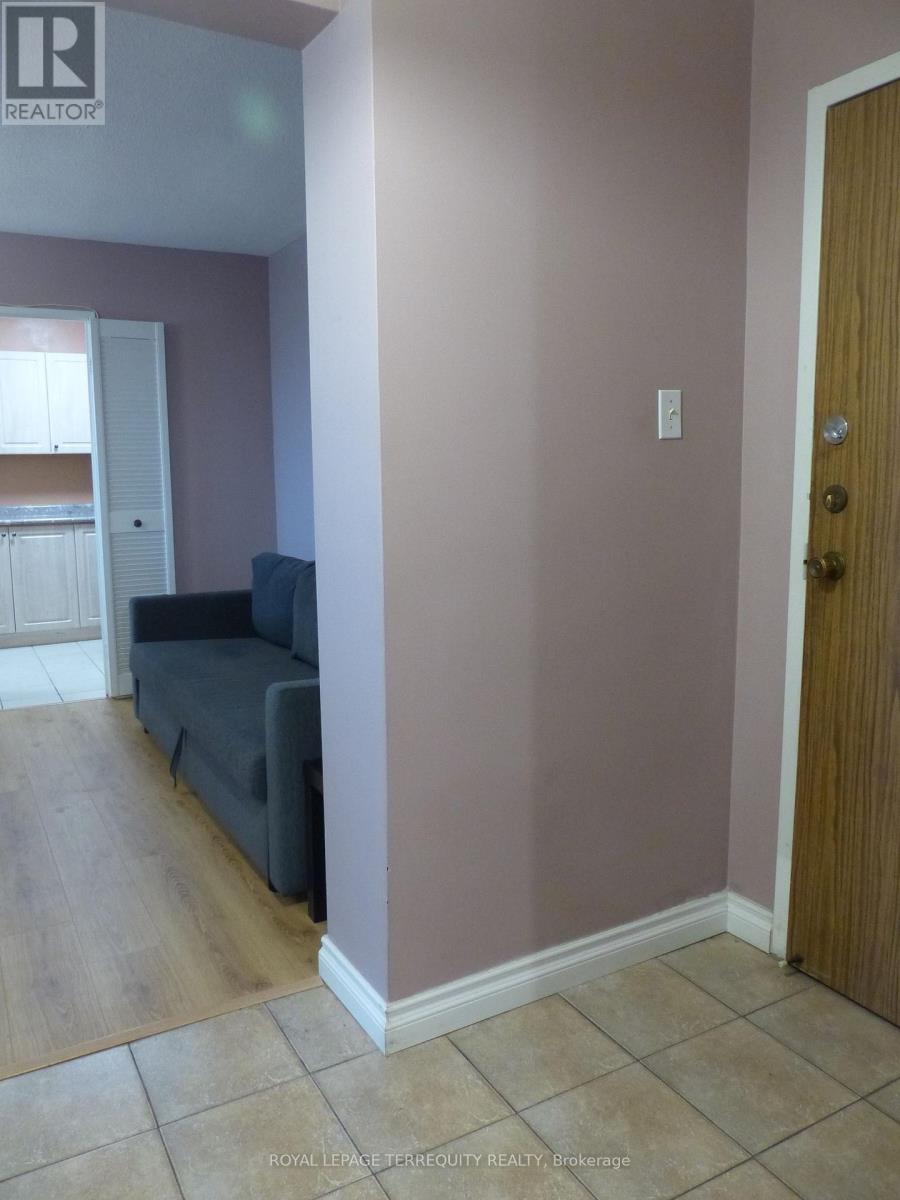
906 - 177 Linus Road
Toronto (Don Valley Village), Ontario
Welcome to this bright and spacious 2 Bedroom suite offering 935 sq.ft. of well designed living space! Enjoy a sun filled open concept layout with seamless flow between living, dining and kitchen areas - Ideal for modern living. Stunning west exposure delivers breathtaking sunsets and natural light throughout. Large Bedrooms, functional layout and exceptional value compared to recent 2- bedroom sales in the building makes this unit a standout opportunity. Well managed building with resort style amenities and all inclusive maintenance fees. All Inclusive maintenance fees cover hydro, water, cable TV, Internet, parking, common elements fees and building insurance; simplifying monthly expenses with no hidden utility cost. Prime North York Location steps to TTC, Fairview Shopping mall, schools, parks, Seneca college and quick access to Hwy 401/404. A fantastic opportunity for first time buyers and investors alike, such opportunity offers strong value for size and location. Priced to Sell! (id:40227)
Royal LePage Terrequity Realty
Full - 1250 Waldmere Road
Bracebridge (Monck (Bracebridge)), Ontario
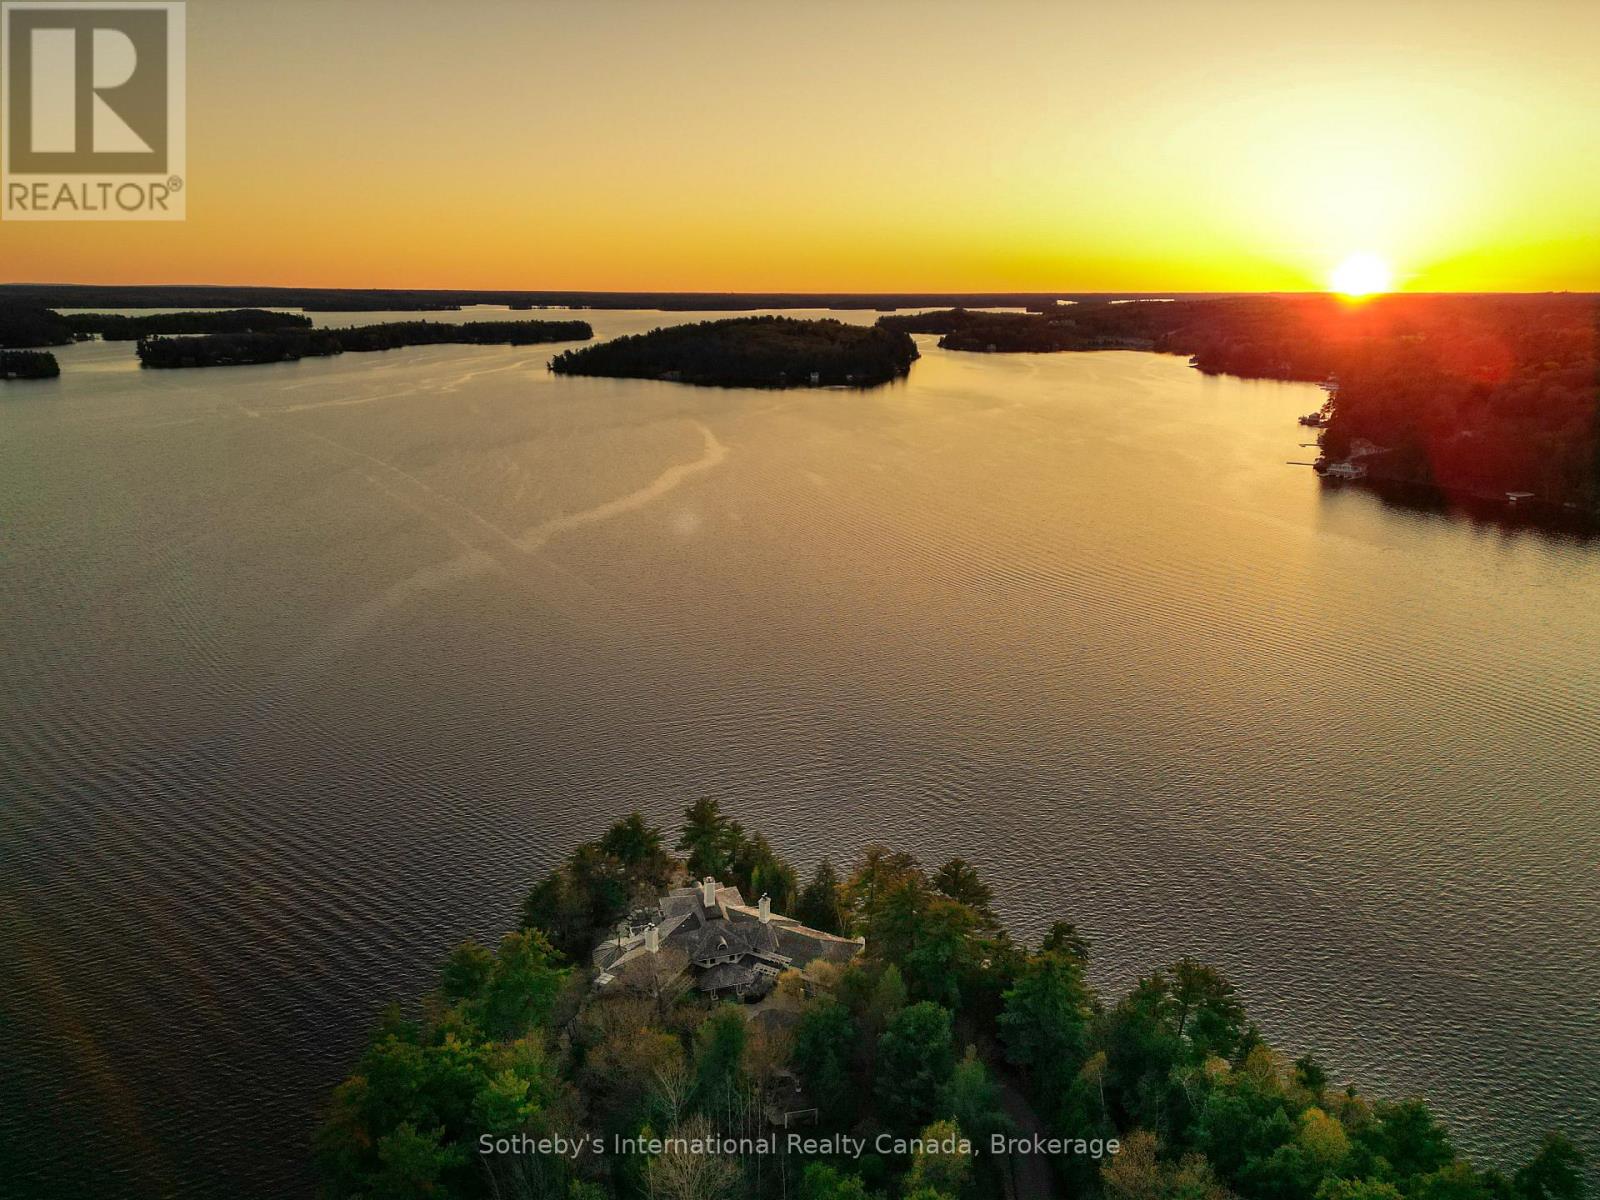
SUNSET POINT LAKE MUSKOKA - Presenting the most Iconic Muskoka Estate, embodying unparalleled luxury and prestige on the shores of Lake Muskoka. This 7+ acre peninsula triumphantly extends into Lake Muskoka offering 1865 feet of lake frontage, across three parcels. This bespoke Muskoka compound provides ultimate privacy, views, location, architecture, and amenities. Situated in the Heart of Muskoka, this due west-facing sunset peninsula awaits. Be welcomed by stately stone gates and a 20-foot stone waterfall while the emerging 270-degree open vistas of Lake Muskoka captivate your senses. Positioned at the cape, is an elegant 7-bedroom, 8-bathroom manor featuring magnificent lakeside position. Built in a west-facing apex design that epitomizes waters edge living, this 11,500 square-foot residence showcases sunsets all year-round. The main floor offers a lake view breakfast room, enclosed Muskoka room, Sicilian-inspired chef's kitchen, formal dining room, lake-view exercise room and a great room. The second story features a circular art gallery, regal office, and a breathtaking master suite with 6-piece ensuite. The lower level boasts multiple bedrooms with en-suites and walkouts. Additional comfort in the separate suite above the three-car garage and complete with three slip two story boathouse. The secondary cottage features three bedrooms, three bathrooms, and a generous garage. Attractive stone features and pathways throughout the guest cottage. Stone steps lead to the waterfront where there is an oversized dock and rare four-slip two story boathouse. The estate's additional vacant lot present potential for further development. Embrace the unrivaled privacy and landscaped grounds at the most iconic sunset peninsula in Muskoka Lakes. Proximity to Bracebridge and Port Carling adds convenience. Immerse yourself in Muskoka's timeless allure that captivates the heart and soul all year-round. (id:40227)
Sotheby's International Realty Canada
25 Mountwood Avenue Unit# 14
Hamilton, Ontario
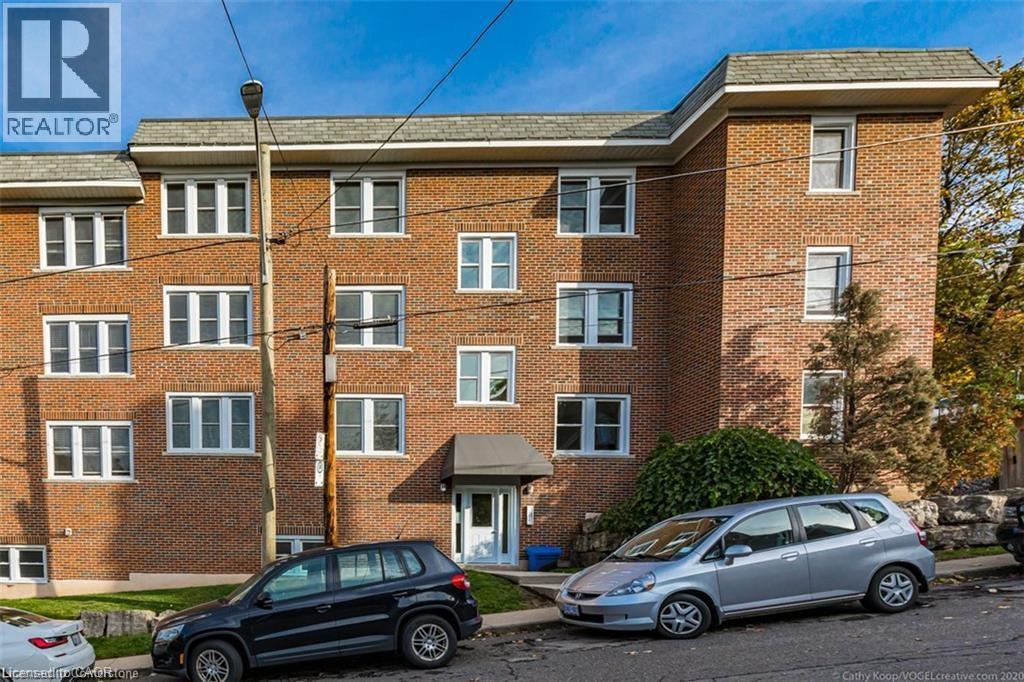
Fabulous 2 Bedroom Condo with Escarpment Views! Bright and spacious approx. 950 sqft. top-floor corner unit offering stunning west and south-facing views over the city and escarpment. This beautifully renovated condo features hardwood flooring throughout, a large sun-filled living room, separate dining area, and a functional kitchen with laundry hook-up. Enjoy two generous bedrooms and a full 4-piece bath. Permit parking available. Conveniently located close to walking trails, public transit, and St. Joseph's Hospital, perfect for professionals or downsizers seeking comfort and accessibility. (id:40227)
RE/MAX Escarpment Realty Inc.
50 Autumn Circle
Halton Hills (Rural Halton Hills), Ontario
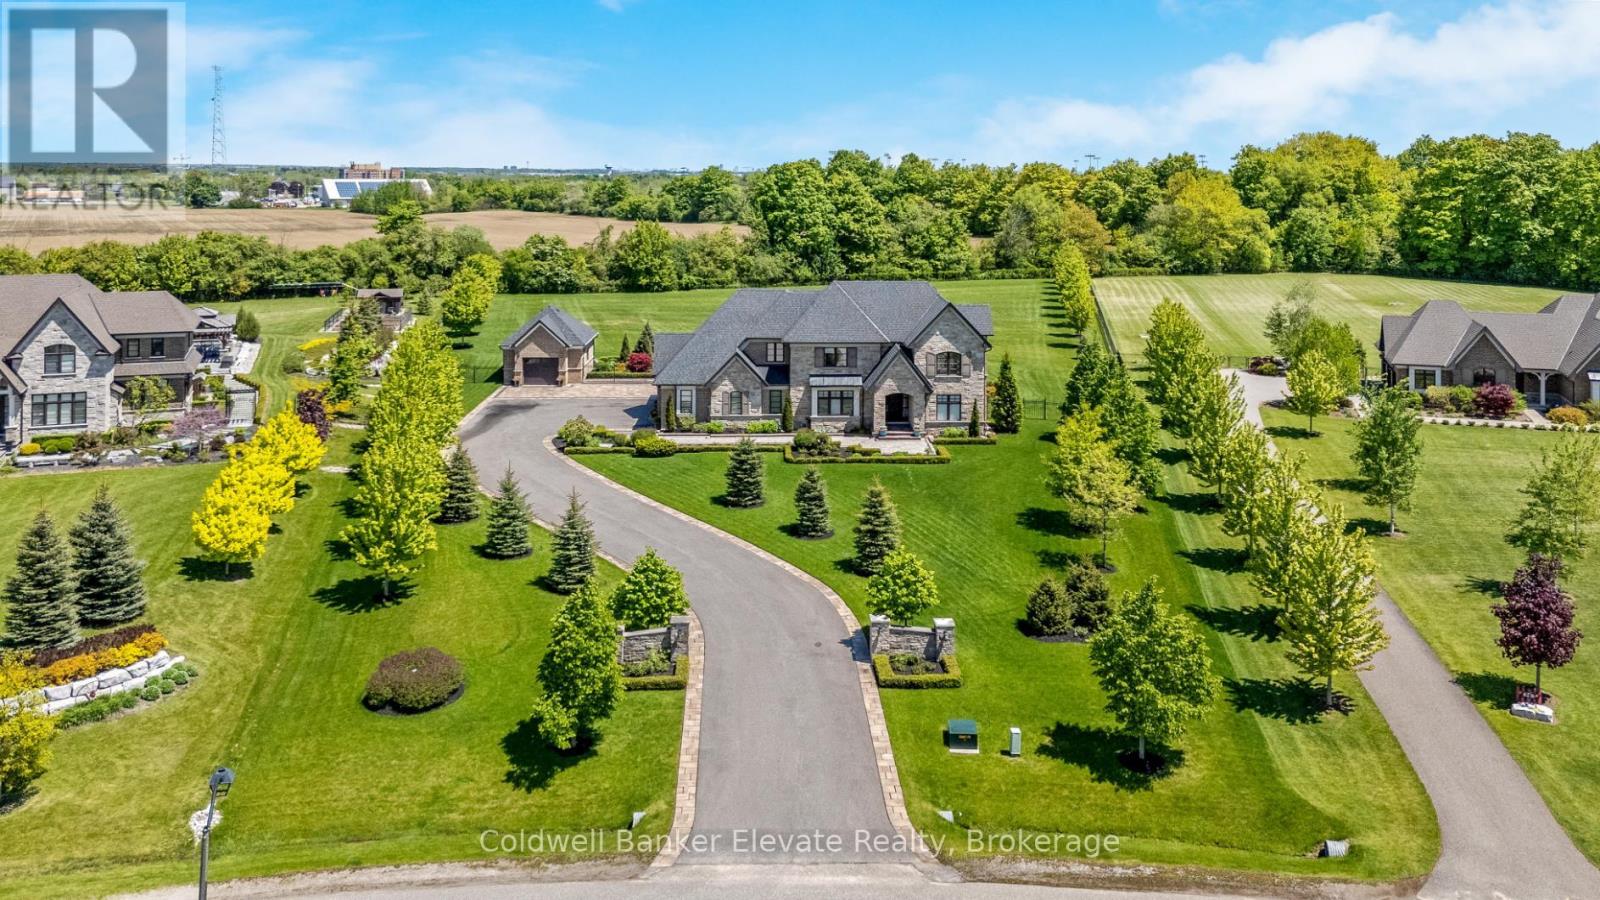
Designed by renowned architect David Small, this exceptional Limehouse model sits on 2.2 acres in the prestigious Black Creek Estates neighbourhood, offering manicured grounds and no neighbours behind. A 3-car attached garage plus a detached single provide outstanding space for vehicles, storage, or a workshop, complemented by a long private driveway with parking for multiple vehicles. Inside, 10 ft ceilings on the main level and 9 ft ceilings on the upper and lower levels create an airy, refined feel, enhanced by hardwood flooring, stone countertops, tall baseboards, and custom window coverings throughout. The main level offers a private study and an elegant dining room with a walk-through servery connecting seamlessly to the chef's kitchen. Designed for both function and style, the kitchen features Wolf appliances, Subzero fridge, Miele dishwasher, a large centre island, and custom cabinetry with extensive built-in storage solutions, including pull-outs and organizers. The open-concept layout flows into the breakfast area and great room, where a cathedral ceiling and striking stone gas fireplace create a warm and inviting focal point. Large windows frame serene backyard views and fill the home with natural light. Step outside through double doors to a covered patio with retractable screens and continue to a show-stopping backyard pavilion. Complete with a wood-burning fireplace, dining area, and outdoor kitchen with built-in Napoleon BBQ, beverage fridge, wine cooler, sink, and storage, this space is designed for effortless entertaining. Upstairs, four spacious bedrooms including the primary, each offer walk-in closets and private ensuites, creating comfortable retreats for family and guests. The unfinished basement includes a roughed-in 3-piece bathroom offering endless potential, with space to create additional living areas tailored to your needs, including recreation or in-law possibilities. Just minutes from town and amenities, yet it feels like a world away. (id:40227)
Royal LePage Realty Plus
204 - 103 Rogers Street
Waterloo, Ontario
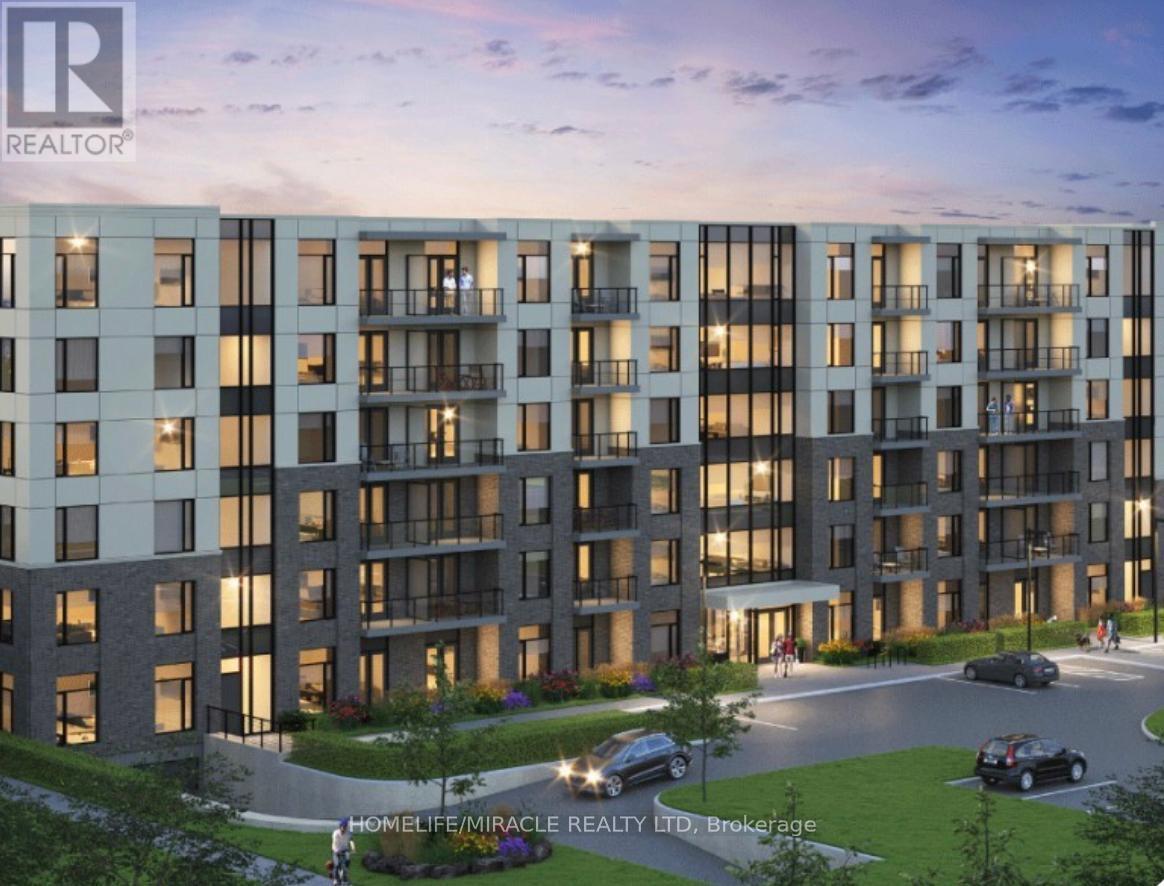
Location Location Location! Presenting a spacious luxury condominium in the heart of Waterloo.This prime location offers proximity to Wilfrid Laurier University, University of Waterloo, Hospital, Spur line trail, LTR, and Highway 85, Close proximity to All the bars and Restaurants. 2 Bed 2 Bathrooms, 1 parking, 932sqft Modern Kitchen W/Stainless Steel Appliances, Quartz Countertop, built-in microwave & vinyl flooring throughout. Master W/Walk in closet, 2nd bedroom w/closet, Highly upgraded with amazing layout, an-suite laundry, dedicated furnace & water heater. Open concept living & dining, walk out to open balcony. Abundant natural light close to great schools, the Go train, public transit, shopping, dining, hospitals, and parks, bike rack.Must view this beautiful upgraded unit. (id:40227)
Homelife/miracle Realty Ltd
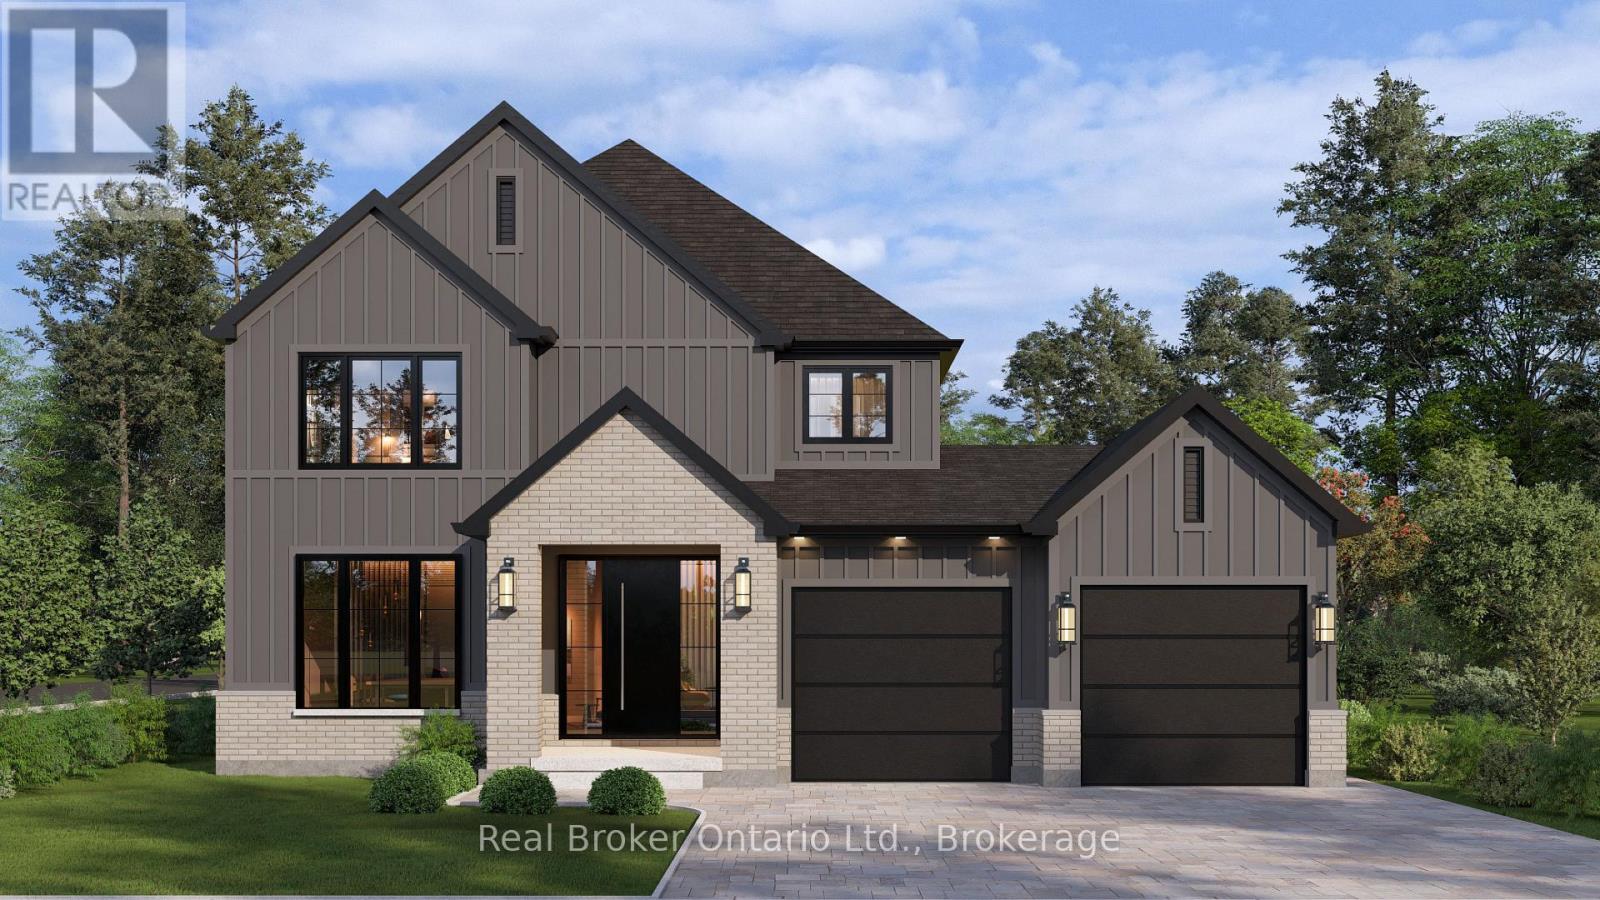
Lot 8 Sass Crescent
Brant (Paris), Ontario
Welcome to The Arlington Phase IV - Carnaby Homes' newest release in historic Paris, Ontario, "The Prettiest Little Town in Canada." The Petunia is a thoughtfully designed two-storey built for families who want space that actually works. A covered front porch opens into a welcoming foyer with a dedicated art wall, leading past a formal dining room and into the heart of the home: a generous living room that flows seamlessly into an entertainer's kitchen complete with island seating, walk-in pantry, and tucked-away powder room. Upstairs delivers three true bedrooms plus an intelligent second-floor laundry with built-in desk nook. The primary retreat feels like a private sanctuary - oversized walk-in closet and a spa-inspired ensuite with freestanding tub, separate shower, and double vanity. Double garage, Carnaby's signature high-end finishes throughout, and fully customizable - every Carnaby home is tailored to your family's exact vision, not a catalogue. Minutes to Grand River trails, downtown cobblestone shops, top-rated schools, and 15 minutes to the Brantford GO. (id:40227)
Real Broker Ontario Ltd.
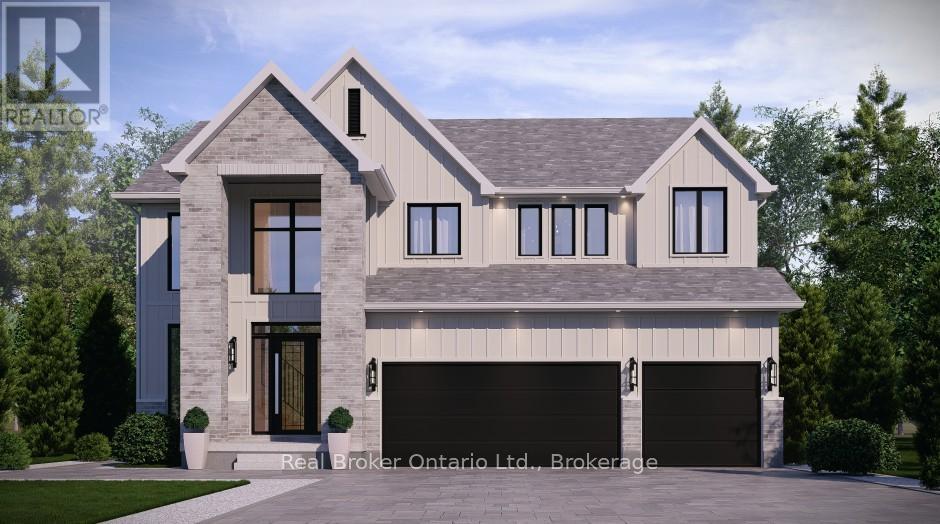
Lot 9 Sass Crescent
Brant (Paris), Ontario
The Arlington's flagship home. The Lavender is Carnaby Homes' most ambitious offering in Phase IV - true luxury in the heart of Paris, Ontario. Main-floor design is bold and contemporary: a dedicated den/office, an open-concept living area anchored by a feature fireplace/TV wall, an elegant dining space, and a statement chef's kitchen with oversized island, walk-in pantry, and main-floor laundry plus powder. The covered front porch and soaring two-storey foyer set the tone the moment you walk in. Upstairs is a true family retreat - FIVE bedrooms including a primary wing with dual walk-in closets and a resort-style spa ensuite, a junior suite with its own private ensuite, and three additional bedrooms served by a shared bath and main bath. Room for kids, guests, grandparents, home gym - whatever life throws at you. Backed by Carnaby Homes' 30+ year reputation for building fully customizable, no-corners-cut family homes since 1991. (id:40227)
Real Broker Ontario Ltd.
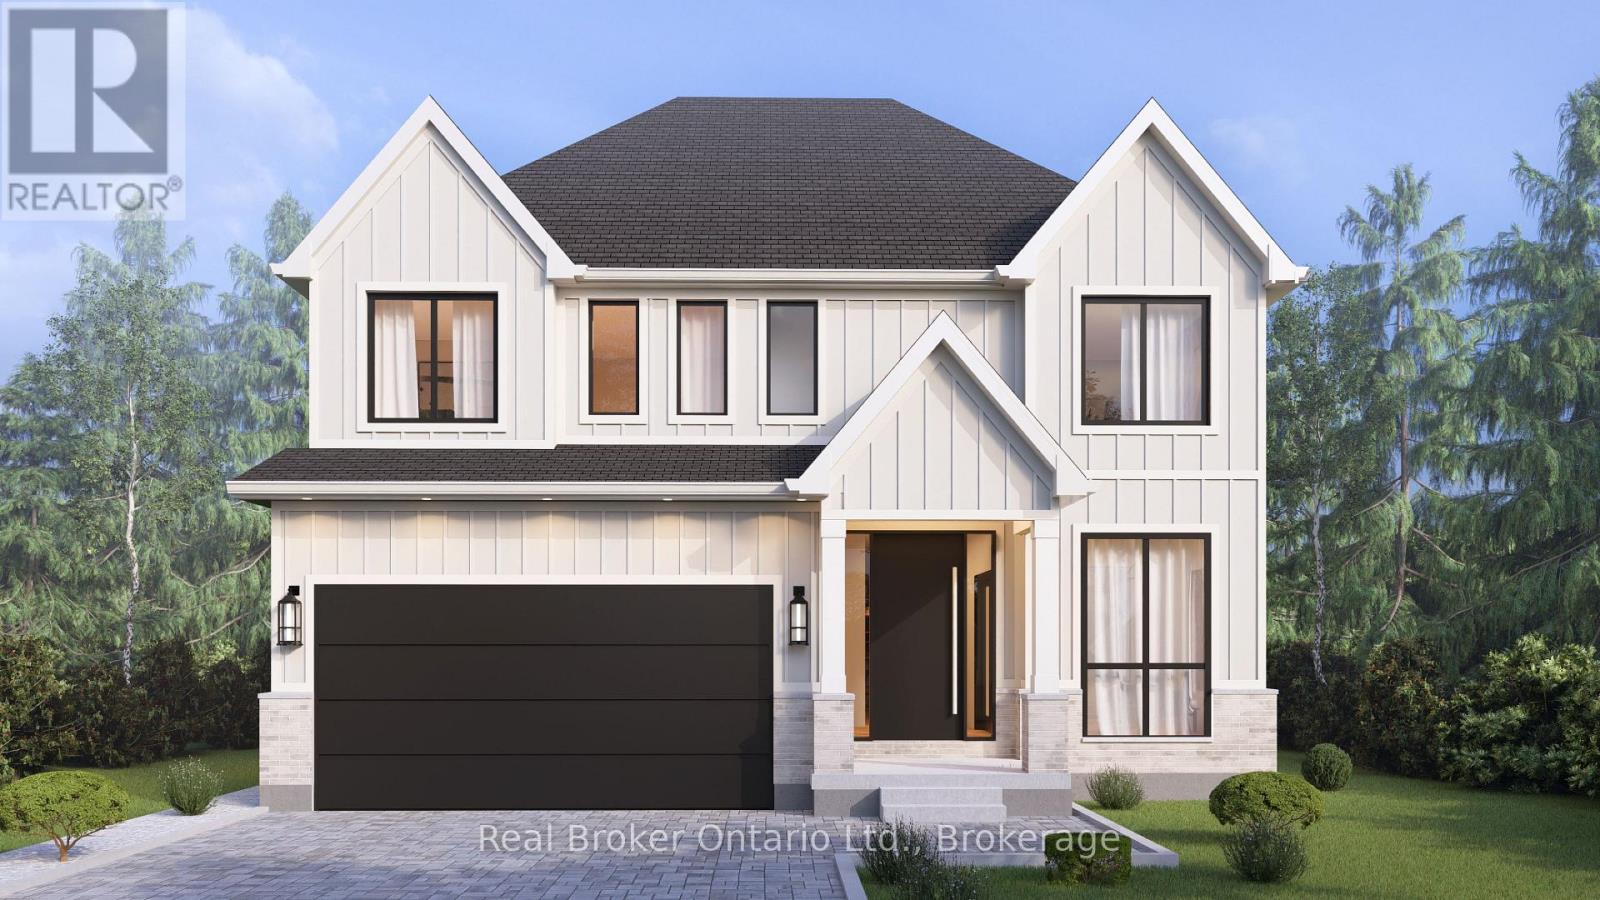
Lot 15 Sass Crescent
Brant (Paris), Ontario
A modern farmhouse masterpiece in The Arlington Phase IV - Paris, Ontario's most sought-after new community. The Daisy delivers curated luxury across two floors, built for growing families who refuse to compromise. The main level welcomes you through a sunken mudroom and opens into a dedicated den/office, powder room, and a showpiece great room where a grand family space with electric fireplace flows into an elegant dining area and a spectacular kitchen with oversized island and walk-in pantry - designed to host holidays, weeknight chaos, and everything in between. Upstairs, four true bedrooms - including a palatial primary suite with spa ensuite and private walk-in, plus a junior suite with its own ensuite - are served by a full laundry room with walk-in linen. Three full baths up, powder down. Covered front porch, double garage, and Carnaby's Premium Quality build standard: best materials, most trusted trades, never compromised. Minutes to Grand River trails, downtown cobblestone charm, top schools, and the Brantford GO. (id:40227)
Real Broker Ontario Ltd.
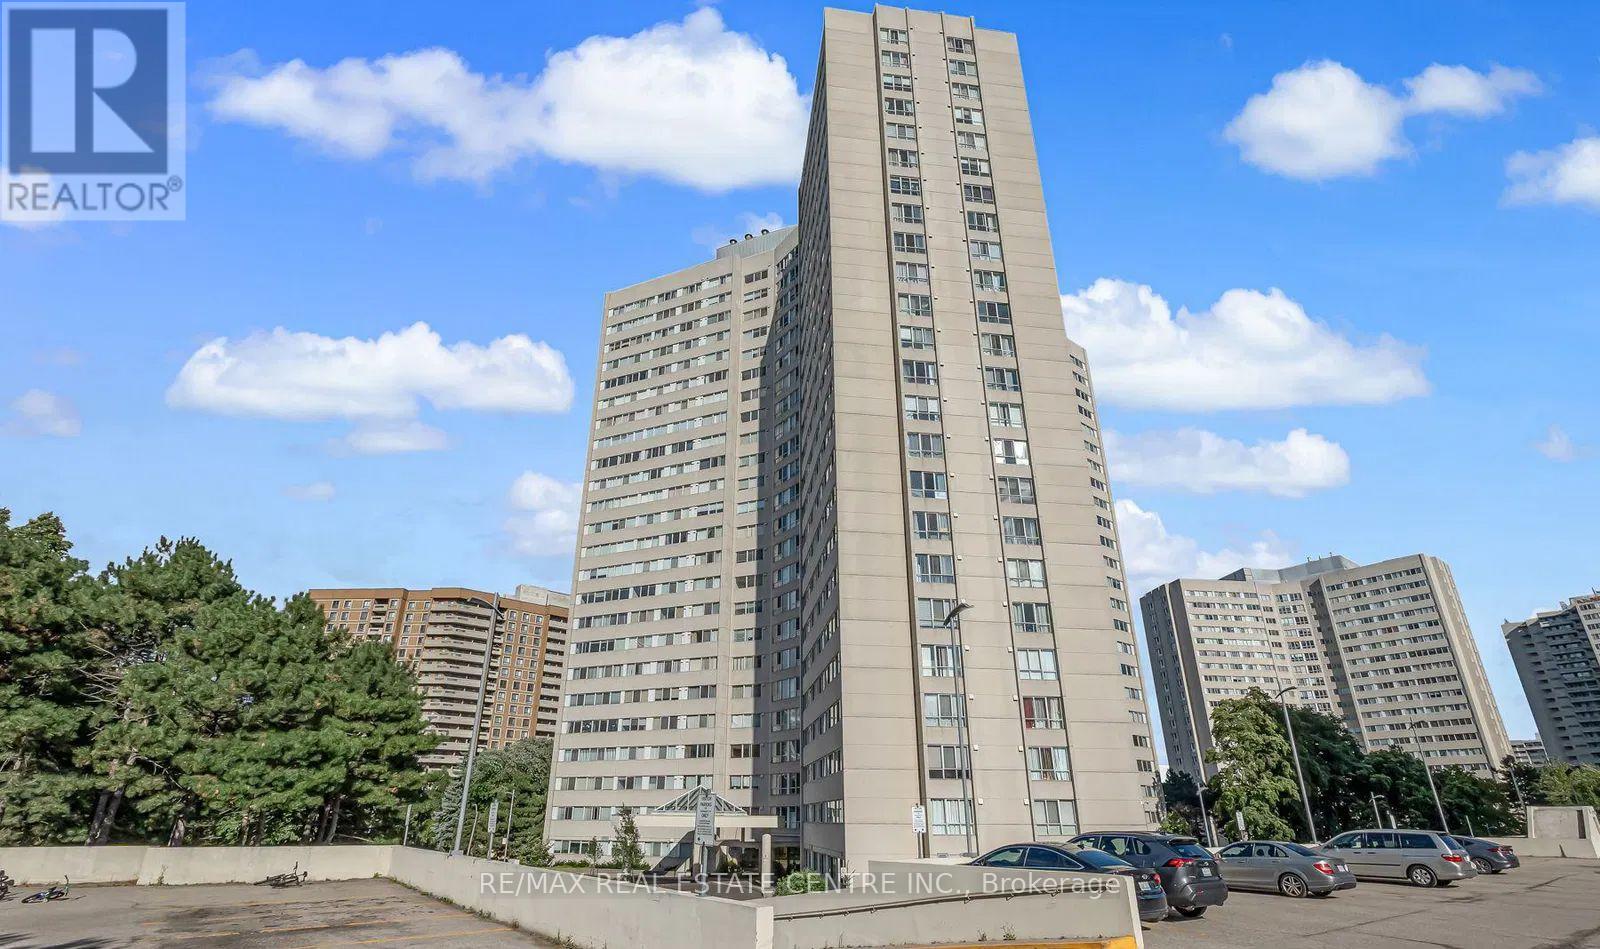
501 - 3700 Kaneff Crescent
Mississauga (Mississauga Valleys), Ontario
Welcome to this spacious and bright 2+1 bedroom condo in a well-maintained and highly sought-after building near Square One! With approximately 1,195 sq ft of functional living space, this unit features a generous living and dining area, recently renovated flooring and kitchen cabinets, and a well-equipped kitchen with full-size appliances. The large primary bedroom includes a 3-piece ensuite and walk-in closet, while the versatile den can comfortably be used as a third bedroom or home office. Enjoy the convenience of ensuite laundry and the comfort of a move-in ready home. Located within walking distance to transit, parks, schools, and shopping, with easy access to Hwy 403, 410, and the QEW. Building amenities include concierge, gym, indoor pool, party room, and more. Includes one parking space and a locker. Don't miss this opportunity! (id:40227)
RE/MAX Real Estate Centre Inc.