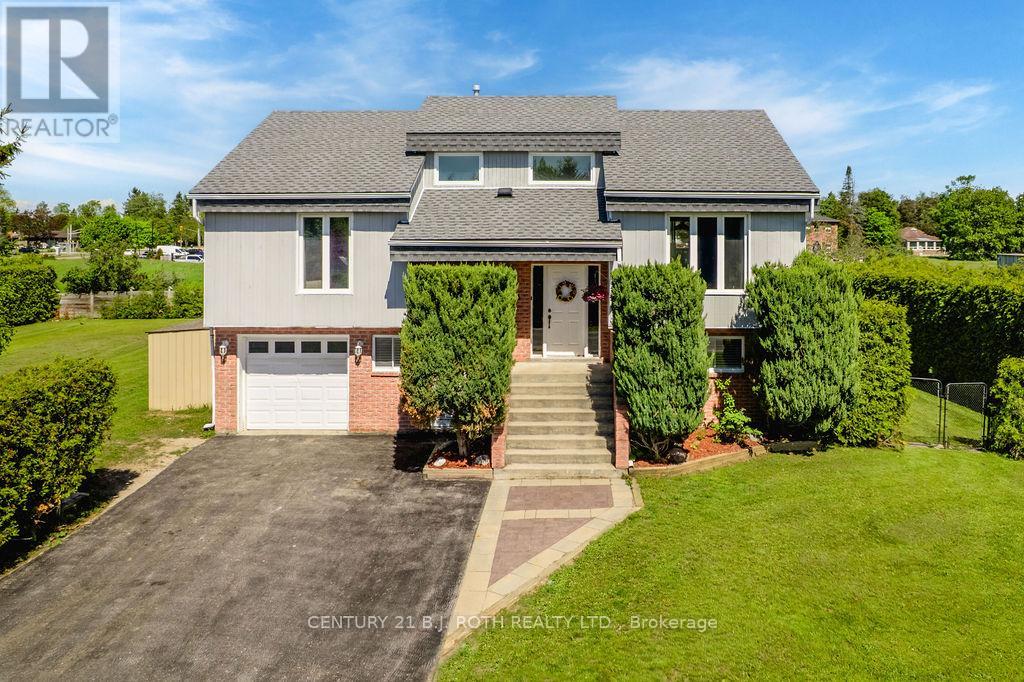
2823 Small Street
Innisfil (Stroud), Ontario
Welcome to this raised bungalow in the heart of Stroud, offering the perfect blend of space, functionality, and family-friendly living. Situated on an impressive double-wide lot, this property provides exceptional outdoor space, privacy, and endless possibilities for entertaining and recreation. Step outside and enjoy your own backyard retreat featuring a stunning inground swimming pool (new liner in 2023) and hot tub, ideal for relaxing summer days and hosting family and friends. The expansive lot offers plenty of room for kids, pets, gardening, or future outdoor enhancements. The fully finished walk-out basement adds valuable living space and flexibility, perfect for a recreation room, home office, gym, in-law potential, or multi-generational living. Large windows and direct access to the backyard create a bright and inviting lower level. Stroud offers the charm of small-town living while remaining just minutes from Barrie, Lake Simcoe, and major commuter routes. Families will appreciate access to excellent local schools, parks, and recreational amenities, along with the strong sense of community that makes Stroud such a desirable place to call home. Furnace (2023), AC unit (2023), HWT (2023) and Roof (2024) (id:40227)
Faris Team Real Estate
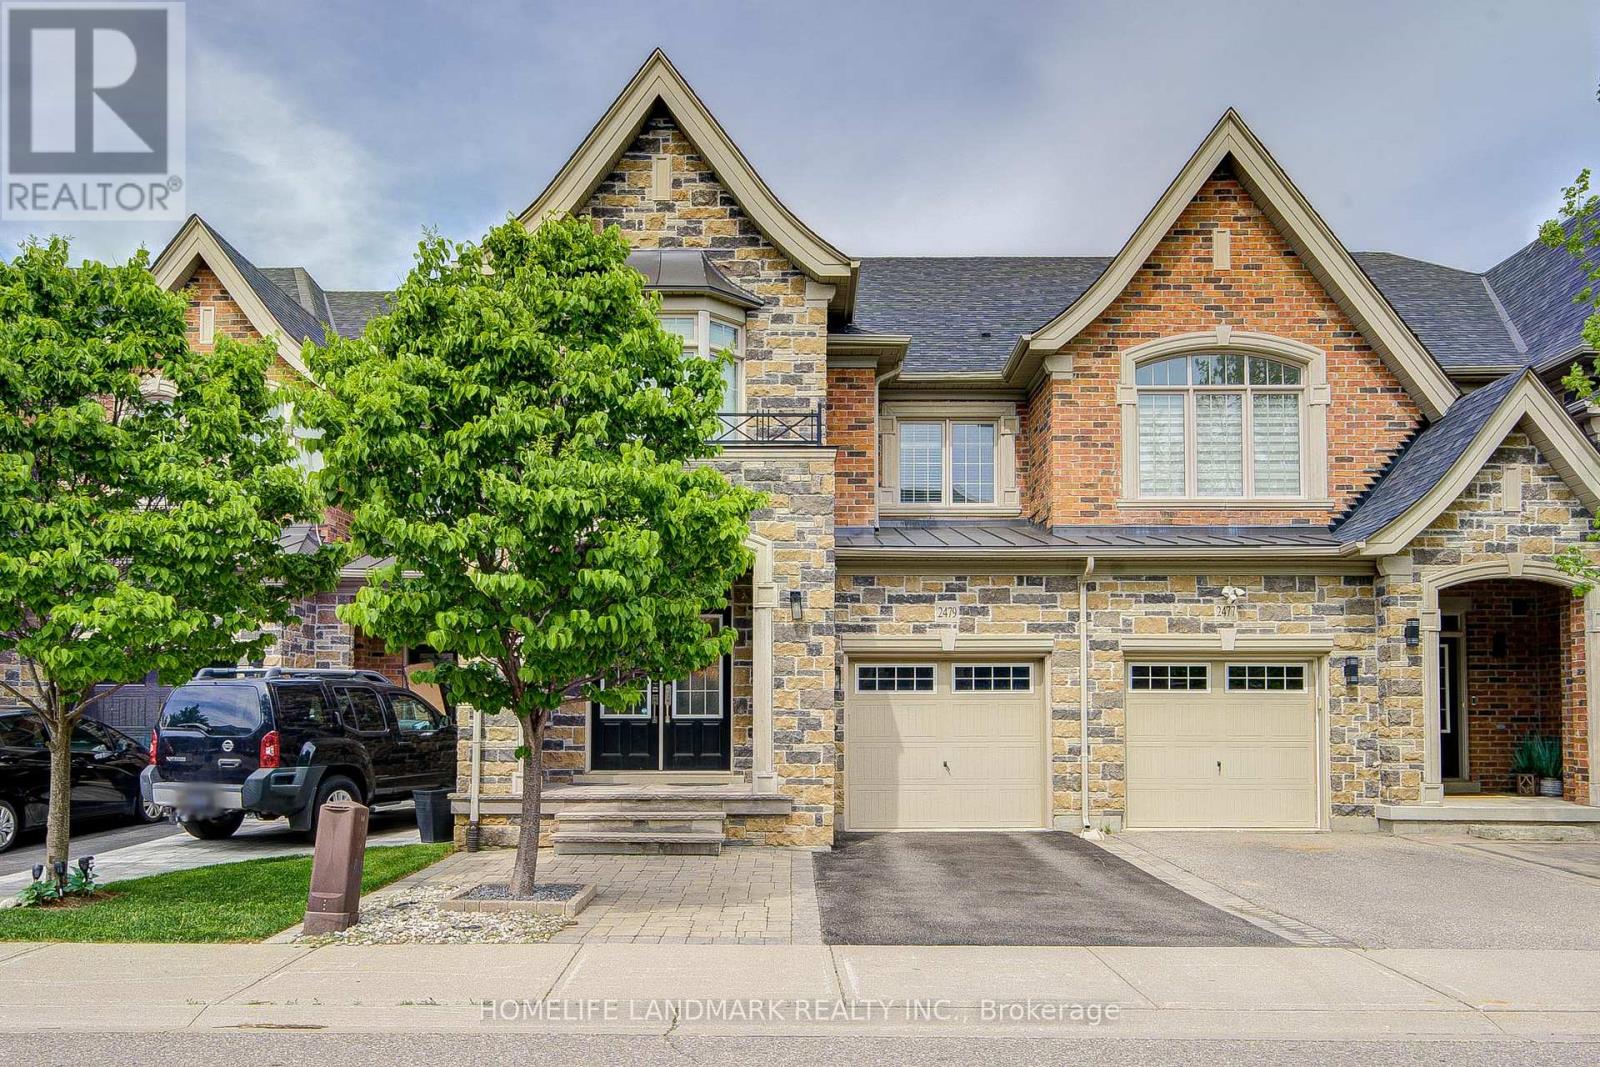
2479 Gateshead Common
Oakville (Bc Bronte Creek), Ontario
What a Showpiece! 3,315 square feet of fully finished area with gleaming hardwood on the main and second floor and gorgeous laminate in the fully finished basement. Freehold land and structure! Direct entry from garage to house! Welcome to the Hattingly Model by Monarch Homes, a carefully crafted Freehold Executive Townhouse in the prestigious neighbourhood of Bronte Creek. Elegant custom upgrades await you in this breathtakingly beautiful 3 bedroom, 4 bathroom 3,305 sq ft home in a lovely quiet, family neighbourhood. Brand new custom Banas stonelandscaping greets you at the entrance, complete with built-in lighting on the stairs for those shorter winter days. Barely 14 years young, this gorgeous freehold town offers a HUGE open-concept, spacious layout with 9' ceilings that is sure to please. Located in Bronte Creek, one of the most prestigious neighbourhoods in Oakville. Boasting brilliant hardwood on both floors and a fully finished basement that could easily accommodate a 4th bedroom, an extra family room, a supersize workout area, or a home office. The backyard has been transformed into anoasis, complete with English roses, lilac, hydrangeas, and custom stonework. Nothing to do but move right in! A plethora of upgrades completed just since 2019, it's a long list. With some of the best-rated schools nearby, this beauty is also close to both 407 and QEW highways, parks, Oakville's brand new hospital, and tons of shopping nearby. Major upgrades: customized luxury drapes on both floors; built-in display shelves/bookshelf on the first floor; and a shower room in the master bedroom.Come and see for yourself! (id:40227)
Homelife Landmark Realty Inc.
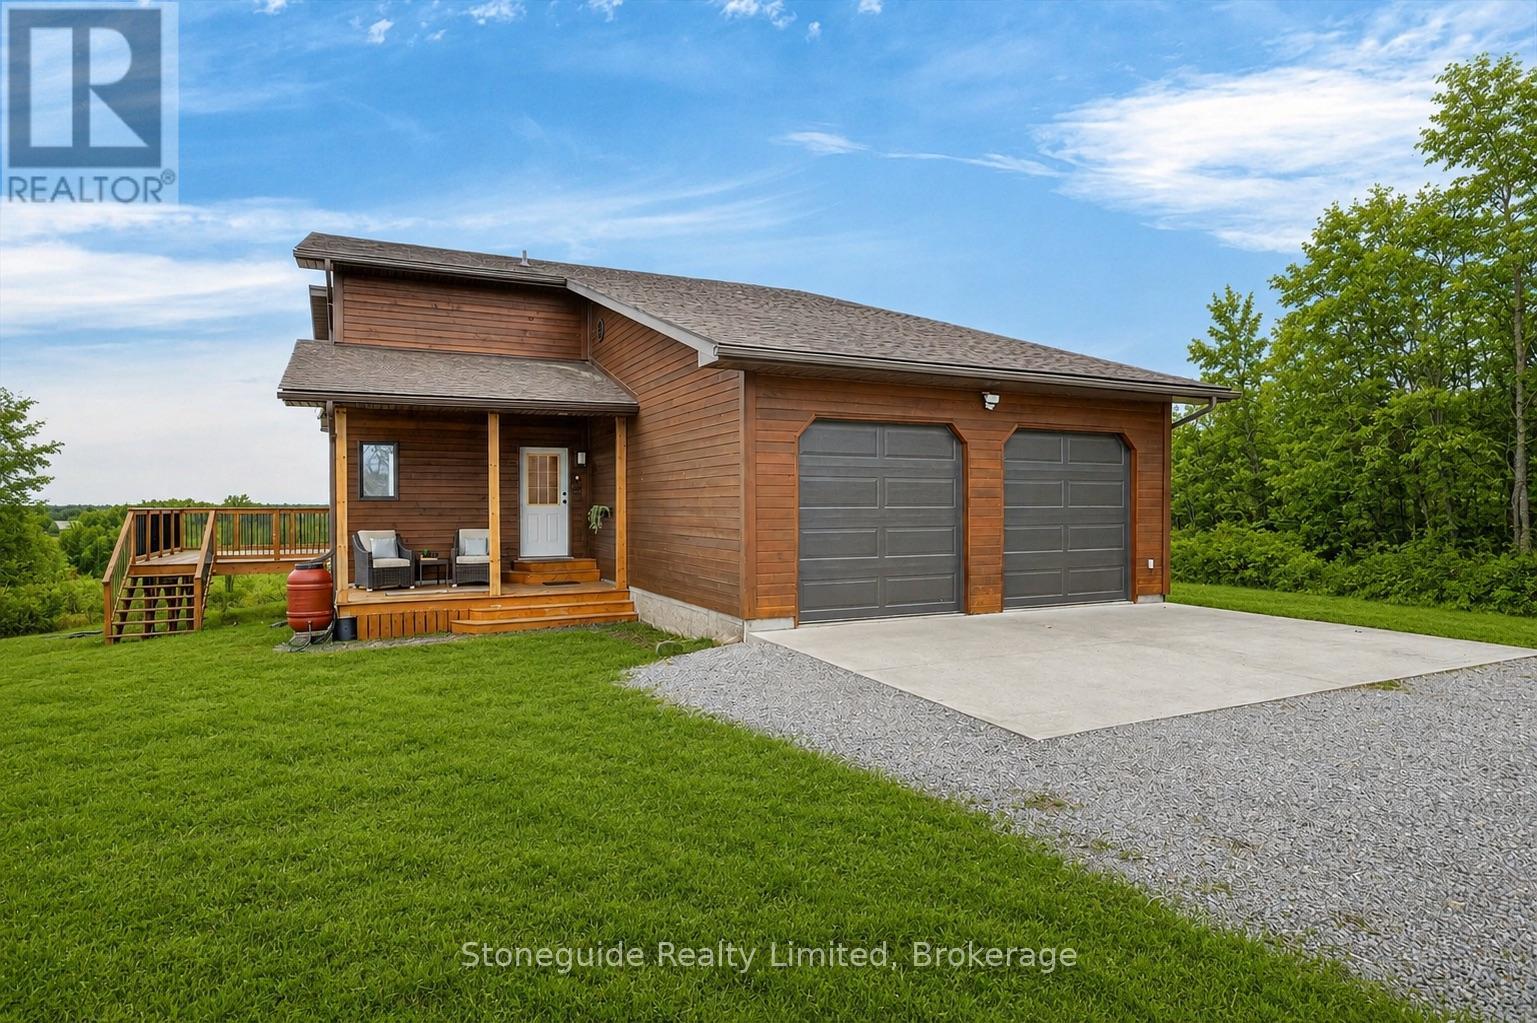
2509 12th Line
Selwyn, Ontario
Set on nearly 50 acres of rolling countryside, one-owner custom Linwood Home offers an exceptional blend of privacy, natural beauty, and thoughtful design built with efficiency in mind. Ideal for nature lovers and hobbyists, the property features established walking trails that transform into scenic ski routes in winter, with Stoney, Clear, and Katchewanooka Lakes just moments away for boating and recreation. Conveniently located on a municipally maintained road, you're only 20 minutes to Peterborough and 10 minutes to the Village of Lakefield for everyday shopping and dining. The striking post-and-beam construction is complemented by soaring 17-ft cedar ceilings and a bright, open-concept main level that seamlessly connects the kitchen, dining, and living areas. Enjoy the spacious east facing deck which is perfect for sunrise coffee dates! Expansive southern-facing windows flood the entire main level with natural light and showcase picturesque views in every season. The main floor also offers a comfortable bedroom and an updated 3-piece bathroom (2023), ideal for guests or main-floor living. Upstairs, a charming gallery overlooks the main living space and leads to two spacious bedrooms and a well-appointed 4-piece bathroom (2021). An additional walk-in closet (could easily be adjoined to the bedroom), provides flexible potential for storage, or an office. The finished lower level continues to impress with panoramic views, enhanced by newer windows and dual garden doors (2017) that open to a peaceful patio. This level includes a generous recreation space, a fourth bedroom, laundry, and a workshop/utility room-perfect for creative or practical pursuits. Additional updates include most windows (2018), insulated garage doors(2019), furnace (2020), and an owned hot water tank (2022). The attached double-car garage with direct access to main level provides ample storage as well as convenience. Come and see what you are missing! (id:40227)
Stoneguide Realty Limited

303 6th Avenue W
Owen Sound, Ontario
Welcome to a beautifully maintained two storey brick home in an established west side neighbourhood, offering over 2,400 square feet of finished living space perfect for a growing family. Location is everything here, placing you minutes from the scenic Bruce Trail, the vibrant River District, and the sprawling trails of Harrison Park. Inside, a grand entrance with a curved staircase leads into a highly functional layout. The standout feature is the custom Durnin kitchen, boasting granite countertops, a dedicated prep sink, and an expansive 11 foot island that naturally becomes the central hub for meal prep and casual gatherings. This main level also includes a formal dining room, a bright living room, and a comfortable family room anchored by a warm gas fireplace. Daily logistics are made easy with a dedicated laundry room and a powder room situated near the double attached garage. The upper level features four generous bedrooms, highlighted by a primary suite with double closets and a private five piece ensuite bath. A second five piece bathroom serves the remaining three bedrooms, making busy mornings a breeze. The partially finished, fully drywalled basement adds fantastic flexibility to the home, hosting a fifth bedroom, a dedicated office, a games room, and an additional two piece bathroom. It is a great footprint for a home gym or a quiet remote workspace. Outside, the property showcases excellent curb appeal with a concrete double driveway, mature landscaping, and concrete patios at both the front and back of the property. The partially fenced yard includes a large shed for storage, offering a functional setting for outdoor enjoyment. This move in ready residence combines quality craftsmanship with a prime location near local schools and Owen Sound natural landmarks. (id:40227)
Royal LePage Rcr Realty
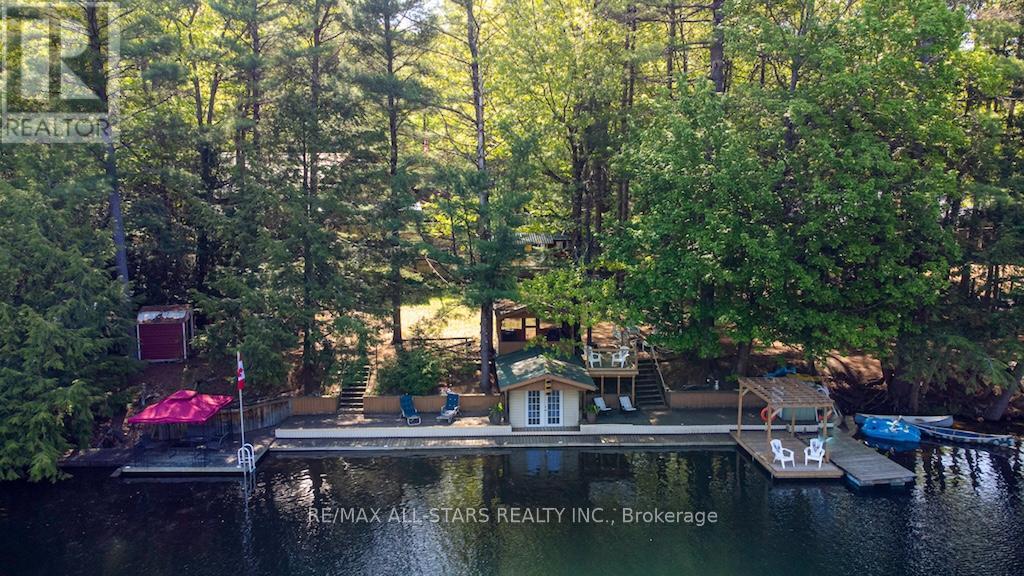
1130 Towering Oaks Drive
Minden Hills (Lutterworth), Ontario
A lovely year-round home set along the Gull River, offering the perfect blend of comfort, recreation, and natural beauty. From the moment you arrive via the peaceful, scenic drive, you'll be captivated by the picturesque setting, spacious home, and impressive outdoor features including garages, ample storage, docking and expansive deck areas -all overlooking the sparkling, crystal-clear river. Designed for making memories, this property truly invites you to relax, unwind, and enjoy waterfront living at its finest. Inside, you'll find a bright sunroom, an open-concept kitchen, living, and dining area, a generous pantry, and five bedrooms with three bathrooms across the upper levels -ideal for family and guests.The fully finished basement is an entertainer's dream, complete with a large recreation space, workshop, and bar area. With an additional bedroom and bathroom on this level, it's a perfect retreat for extended family or visitors. The beautifully maintained grounds make outdoor living effortless, while the clean, clear waterfront offers easy access for swimming, boating, and relaxing. Enjoy a short boat ride to Moore Lake and East Moore Lake, expanding your opportunities for adventure. This is a true turnkey home or cottage -simply bring your belongings and start enjoying everything this exceptional waterfront property has to offer. (id:40227)
Royale Town And Country Realty Inc.
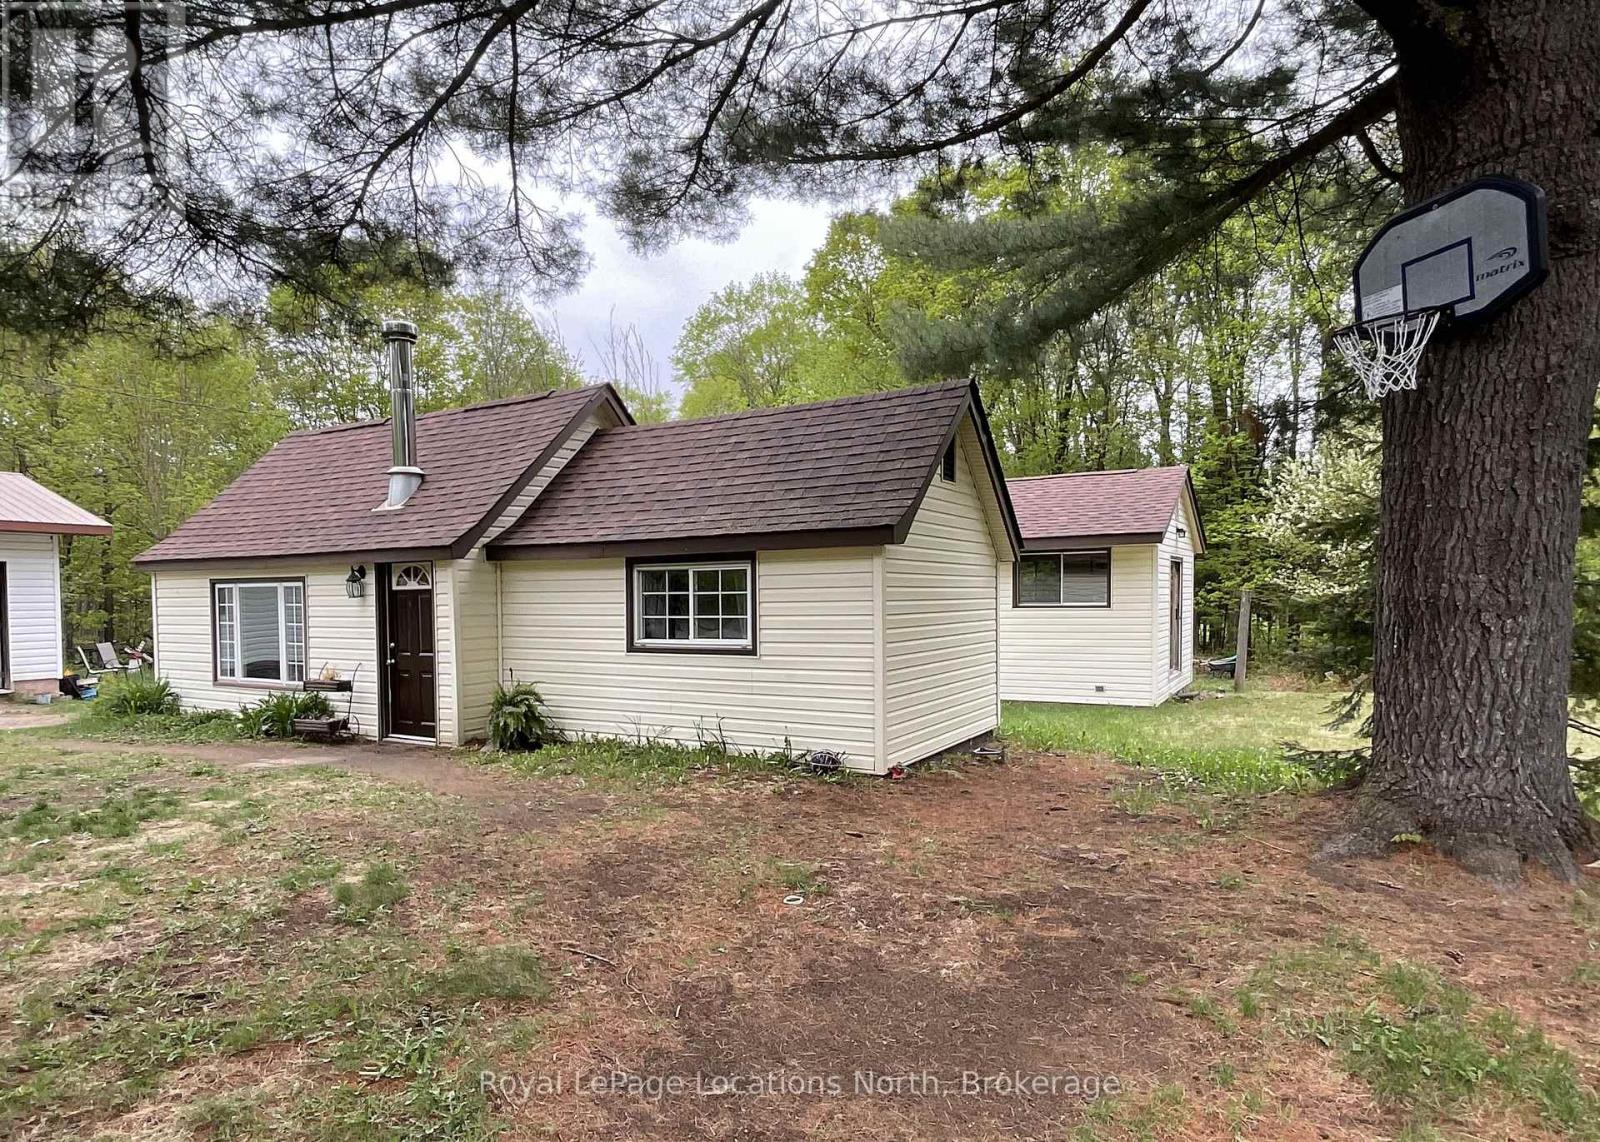
2843 592 Highway
Perry (Emsdale), Ontario
Set on 5+ acres of peaceful country property, this charming bungalow offers comfortable rural living with modern updates. The home features a spacious Primary bedroom plus two additional bedrooms. It's functional galley kitchen, a dedicated office, and a cozy living room with a wood stove offers efficient heating. A detached 18 ft x 24 ft two-car garage and a durable metal roof add excellent value and practicality. Recent updates include new flooring, an updated kitchen and bathroom, plus freshly painted bedrooms, makes this property an ideal opportunity for first-time buyers or retirees. Enjoy quick and easy access to Hwy 11, with nearby amenities just minutes away in Katrine, Emsdale, Burk's Falls, and Huntsville. Outdoor enthusiasts will appreciate the nearby Lakes and the chance to explore over five acres of natural wilderness right at home. Notable upgrades include a new septic tank (2021), shingles (2019), WETT-inspected wood stove (2022), and a new oil tank (2021). This home is Move-in ready, such an inviting country property ready to welcome its next owners. (id:40227)
Royal LePage Locations North (Collingwood)

7 Roslin Avenue
Toronto (Lawrence Park North), Ontario
Two Minute Walk To Subway! This Is An Ideal Family Home With A Luxurious Kitchen That Opens Into A Large Family Room. Beautiful 4 Bedroom Home Situated In Sought After Bedford Park Public School Area! This Walks Out To Large Deck Overlooking Fully Fenced Garden. Finished Lower: Self Contained Suite With Walk Up. Perfect For Any Commutes: Spacious Carport But Also Walking Distance To Everything-The Best Public And Private Schools, Yonge Street Shops, Parks, Library, Restaurants, Tennis Courts. Recording Studio Will Be Removed At Seller's Expense - The Rooms Will Be Returned To Their Original Condition. (id:40227)
Homelife New World Realty Inc.
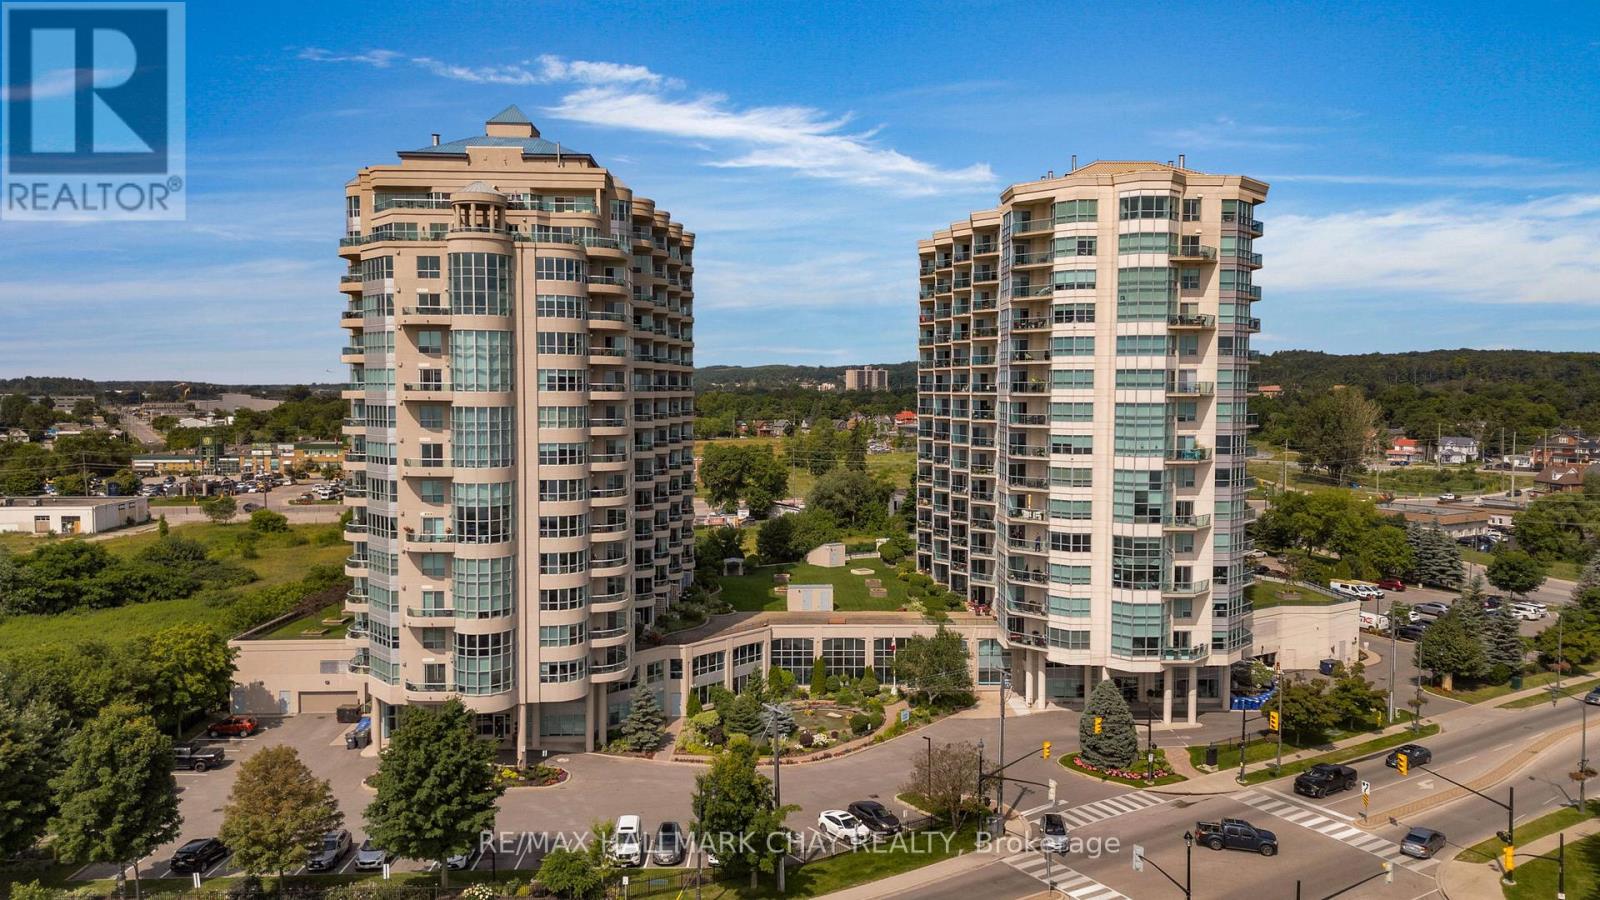
302 - 6 Toronto Street
Barrie (City Centre), Ontario
Welcome to waterfront condo living at The Waterview's coveted Key Largo suite (approx. 1,454 sq.ft.). One of only five of its kind, this rare two-storey, fully customized residence delivers an exceptional blend of modern design, functionality, and breathtaking views of Kempenfelt Bay. Striking architecture defines this suite, highlighted by an impressive 18' two-storey wall of glass that frames panoramic water views from both levels. The fully renovated interior showcases a custom chef's kitchen with two-toned solid wood cabinetry, quartz counters with waterfall edge, tiled backsplash, stainless steel appliances, pot filler, granite sink, and thoughtful storage-including a true pantry. The open-concept dining and living areas are ideal for entertaining, featuring a stone-faced floor-to-ceiling fireplace, dramatic windows, and a showpiece chandelier suspended from the upper level. A walkout to the open balcony offers the perfect setting for sunrise coffee or peaceful evenings overlooking the marina and boardwalk. Upstairs, the primary suite continues the waterfront experience with sweeping views, feature wall, gold accents, and walk-in closet. The versatile upper-level 2nd bedroom is ideal for a home office or guest space, complemented by spa like bathroom a kitchenette/wet bar and laundry for added convenience. Custom design throughout ensures exceptional functionality and storage rarely found in condo living. Residents enjoy beautifully maintained common areas and premium amenities: indoor pool, hot tub, sauna, gym, change rooms, library, games room, indoor parking, lockers, and a serene exterior pond feature. A true move-in-ready luxury suite-unpack and embrace the ease, elegance, and waterfront lifestyle that The Waterview is known for. Steps to the shores of Lake Simcoe's Kempenfelt Bay. (id:40227)
RE/MAX Hallmark Chay Realty
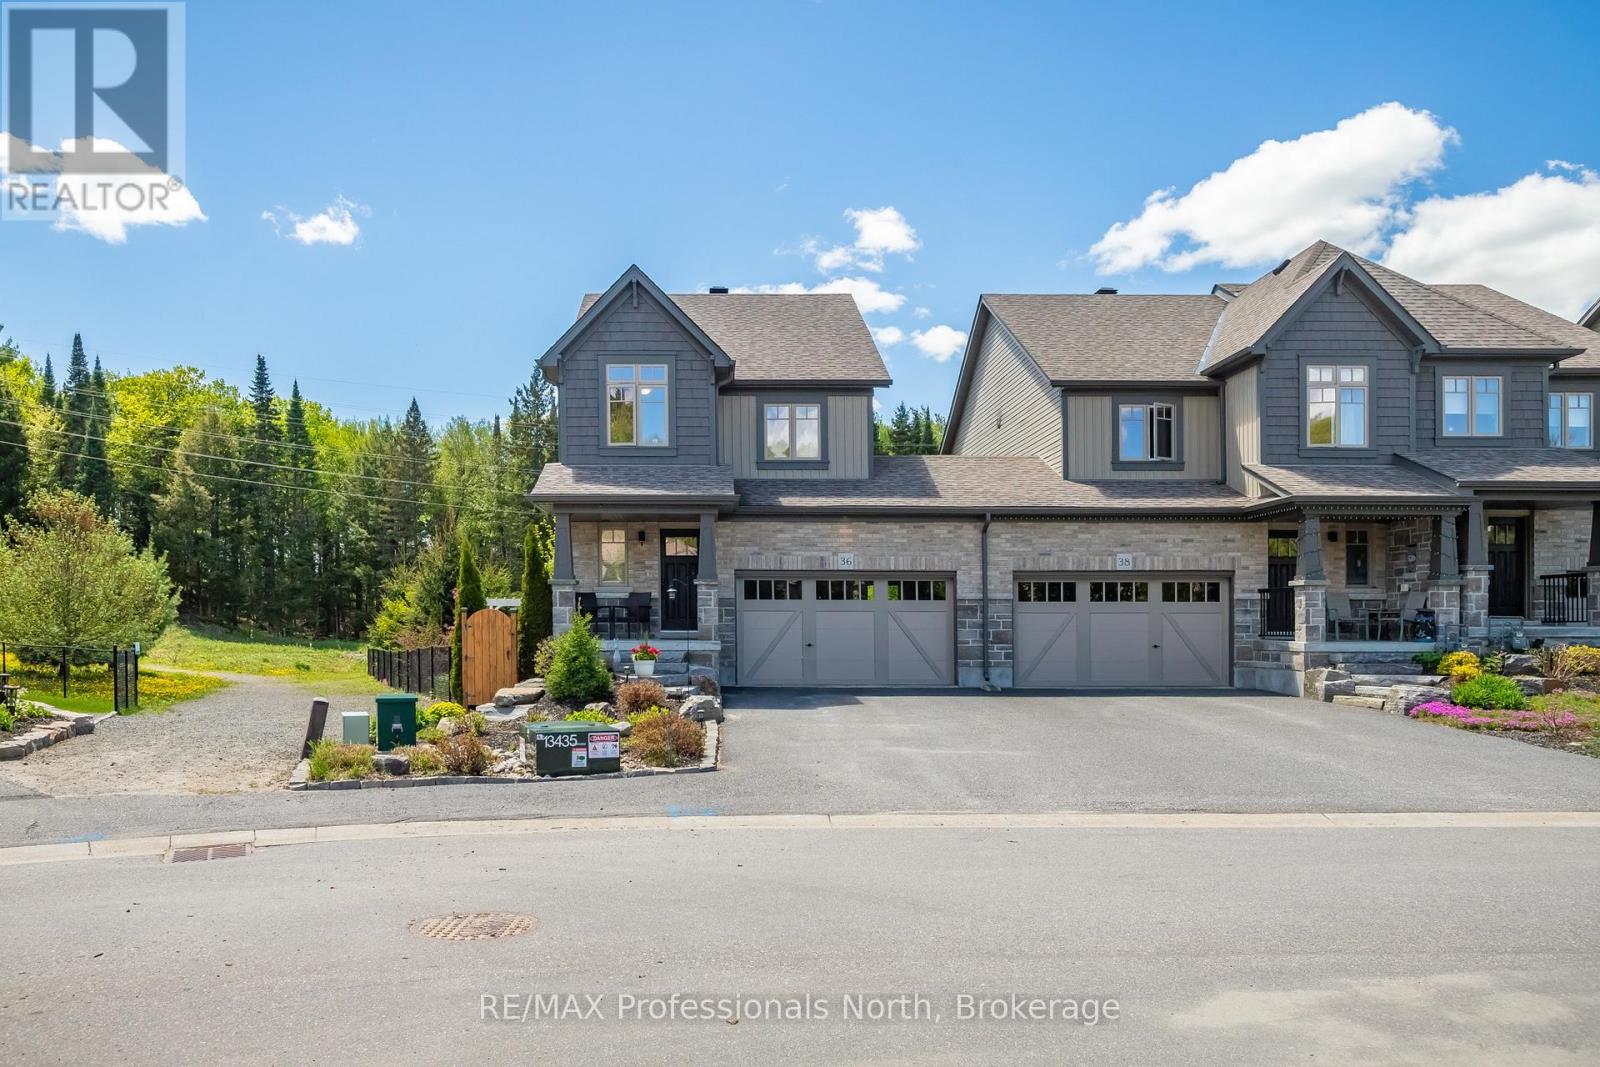
36 Spalding Crescent
Huntsville (Chaffey), Ontario
Set on one of the finest lots in Brookside Crossing, this beautifully maintained 3-bedroom, 3.5-bath end-unit townhome offers over 1,700 SQFT of thoughtfully designed living space surrounded by mature trees, lush gardens, and peaceful green space views. Positioned on a premium angle lot with exceptional privacy and natural light, this home stands apart from every other unit in the community.Inside, rich tones, elegant colour selections, and inviting finishes create a timeless atmosphere ideal for everyday living and effortless entertaining. The open-concept main floor features a spacious kitchen with extended upper cabinetry, stainless steel appliances including a gas range, and seamless flow into the dining and living areas.Large windows fill the home with natural light while showcasing spectacular outdoor views in every season. Step onto the private back deck and discover what truly makes this property special. The backyard is an extraordinary retreat featuring mature landscaping, vibrant gardens, established trees, and tranquil sitting areas rarely found in townhome living. The thoughtful landscape design and meticulous care make this one of the most spectacular rear yards in the entire development, offering unmatched beauty, privacy, and serenity.Adding even more value, the sale includes all gardening tools, outdoor equipment, and outdoor furniture required to maintain and enjoy this incredible property exactly as the current owner has over the years.Upstairs, the spacious primary suite features a walk-in closet and private ensuite, while two additional bedrooms, a full bath, and second-floor laundry complete the upper level. The fully finished basement offers a cozy family room, full bathroom, and excellent storage space.Located just minutes from downtown Huntsville, parks, trails, schools, and amenities, this is a rare opportunity to own a premium end-unit home on one of the most desirable lots in the neighbourhood. (id:40227)
RE/MAX Professionals North
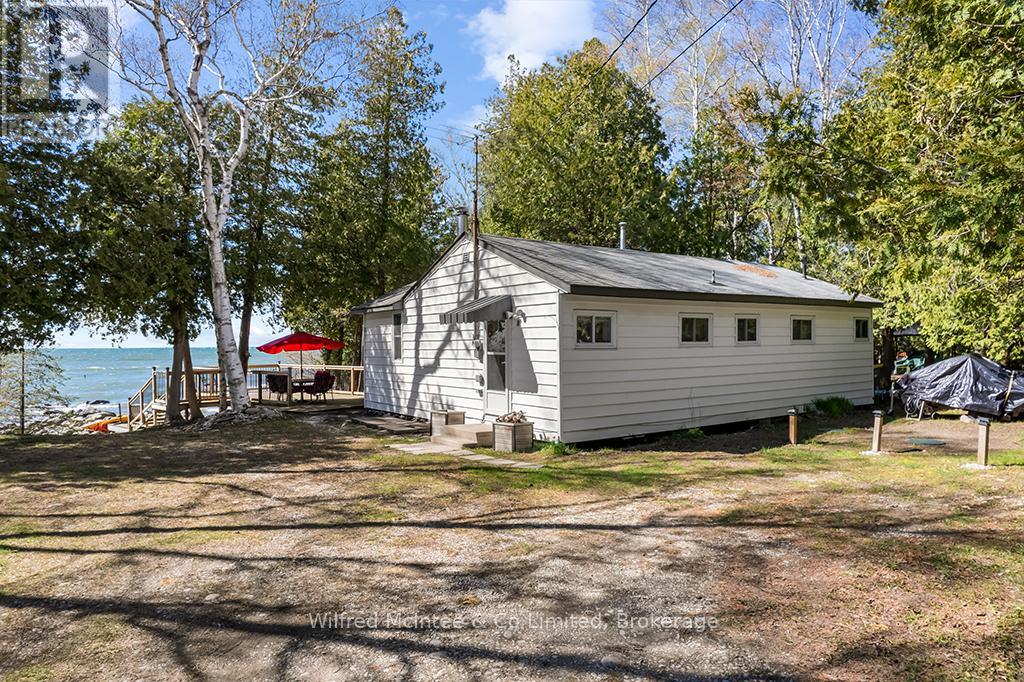
917 Bruce Road 13 Road
Native Leased Lands, Ontario
Waterfront living with water views and million-dollar sunsets every night, enjoyed from your front-row seat on the spacious deck, the perfect place to unwind after a day at the beach. This charming 3-bedroom, 1.5-bath leased land cottage is tucked back from the road on a shared driveway, offering a peaceful and private setting surrounded by nature.Inside, you'll find a warm and inviting space that captures the essence of classic cottage living-ideal for family gatherings, weekend escapes, or quiet mornings with coffee in hand. Recent updates include the septic system, newer hot water tank, and well pump, giving you added peace of mind.With easy water access and just minutes to the sandy shores of Sauble Beach and the amenities of Southampton, you get the best of both relaxation and convenience. Whether it's swimming, boating, campfires, or simply soaking in those unforgettable sunsets, this property is ready to become your summer retreat. Turnkey and ready for you to start enjoying the 2026 cottage season-book your private showing today.Yearly land lease $10,700 & yearly service fee $1,300 (id:40227)
Wilfred Mcintee & Co Ltd Brokerage (Southampton)

4963 Sixth Line
Guelph/eramosa, Ontario
Welcome to a property that captures the essence of rural luxury from the moment you arrive. A long, treelined driveway ensures privacy, while two spring-fed ponds surround the home with serene water views. Set on nearly 86 acres-with 45 workable acres perfect for hobby farming or leasing-this stately offers endless possibilities. The large bank barn provides ample storage or the chance to be transformed into an event venue, studio, or functional barn. A spacious garage features two separate bays, a main-floor workshop, and an upper loft, ideal for a home office or art studio. Cherished by the same family for 40 years, this home has been meticulously maintained. The warm Burzotti pine kitchen is inviting, and the dining room includes a lookout seating space, perfect for afternoon tea with pond views and stunning sunsets. The living space expands into a beautifully designed family room. Vaulted ceilings, large windows, and a wood-burning stone fireplace create an atmosphere of comfort and class. The original stone farmhouse includes a formal dining space with a brass chandelier and sweeping pondside views. Across the foyer, the formal sitting room radiates elegance, anchored by a striking wood-burning fireplace. Upstairs, three adjoining bedrooms each offer unique character. They share a three-piece bathroom with a charming claw-foot tub. Step down into your primary suite, large in scale and offering a designated dual-closet space and a five-piece bath with a soaker tub. A poured concrete basement with raised ceilings offers potential for additional living space. Imagine a rec room or an additional bedroom, or keep the space as is for added storage. This exceptional home celebrates space, serenity, and character. This could be your sign to embrace a slower, intentional yet fulfilling lifestyle in the heart of Rockwood. (id:40227)
Royal LePage Royal City Realty Brokerage

316270 3rd Line C
Grey Highlands, Ontario
Panoramic views of Beaver Valley that stop you mid-breath. Fifty-one acres of trees, trails, and seasonal streams. The log cabin, built in 2002, sits perfectly on the rise. Two bedrooms, a sleeping loft, and an open kitchen and family room that frame those views. Winter mornings, the custom sauna warms you from the inside out. Spring brings the valley green again: wildflowers on the trails, the stream running fresh. Summer evenings, you're gathered around the fire pit with a drink in hand, the valley lit gold. Fall stretches into long days of hiking your own property. The outdoor shower lets you wash off the day under the trees. At the back of the property sits a small cabin waiting for your vision: the kind of DIY project that becomes a guest house, a studio, or whatever you dream it into. A bunkie sits just up the hill, sleeping space for guests. A 20x24' garage workshop for projects and toys. Five acres at the bottom of the driveway are leased to a local farmer. Two minutes to Beaver River for kayaking and canoeing. Ten to twenty minutes to Collingwood, Thornbury, Kimberly, Scandinave Spa and all the ski hills. Land like this: private, recreational, with valley views and genuine town access. The space where real stories happen. (id:40227)
Bosley Real Estate Ltd.