735 Dominion Road
Fort Erie (Crescent Park), Ontario
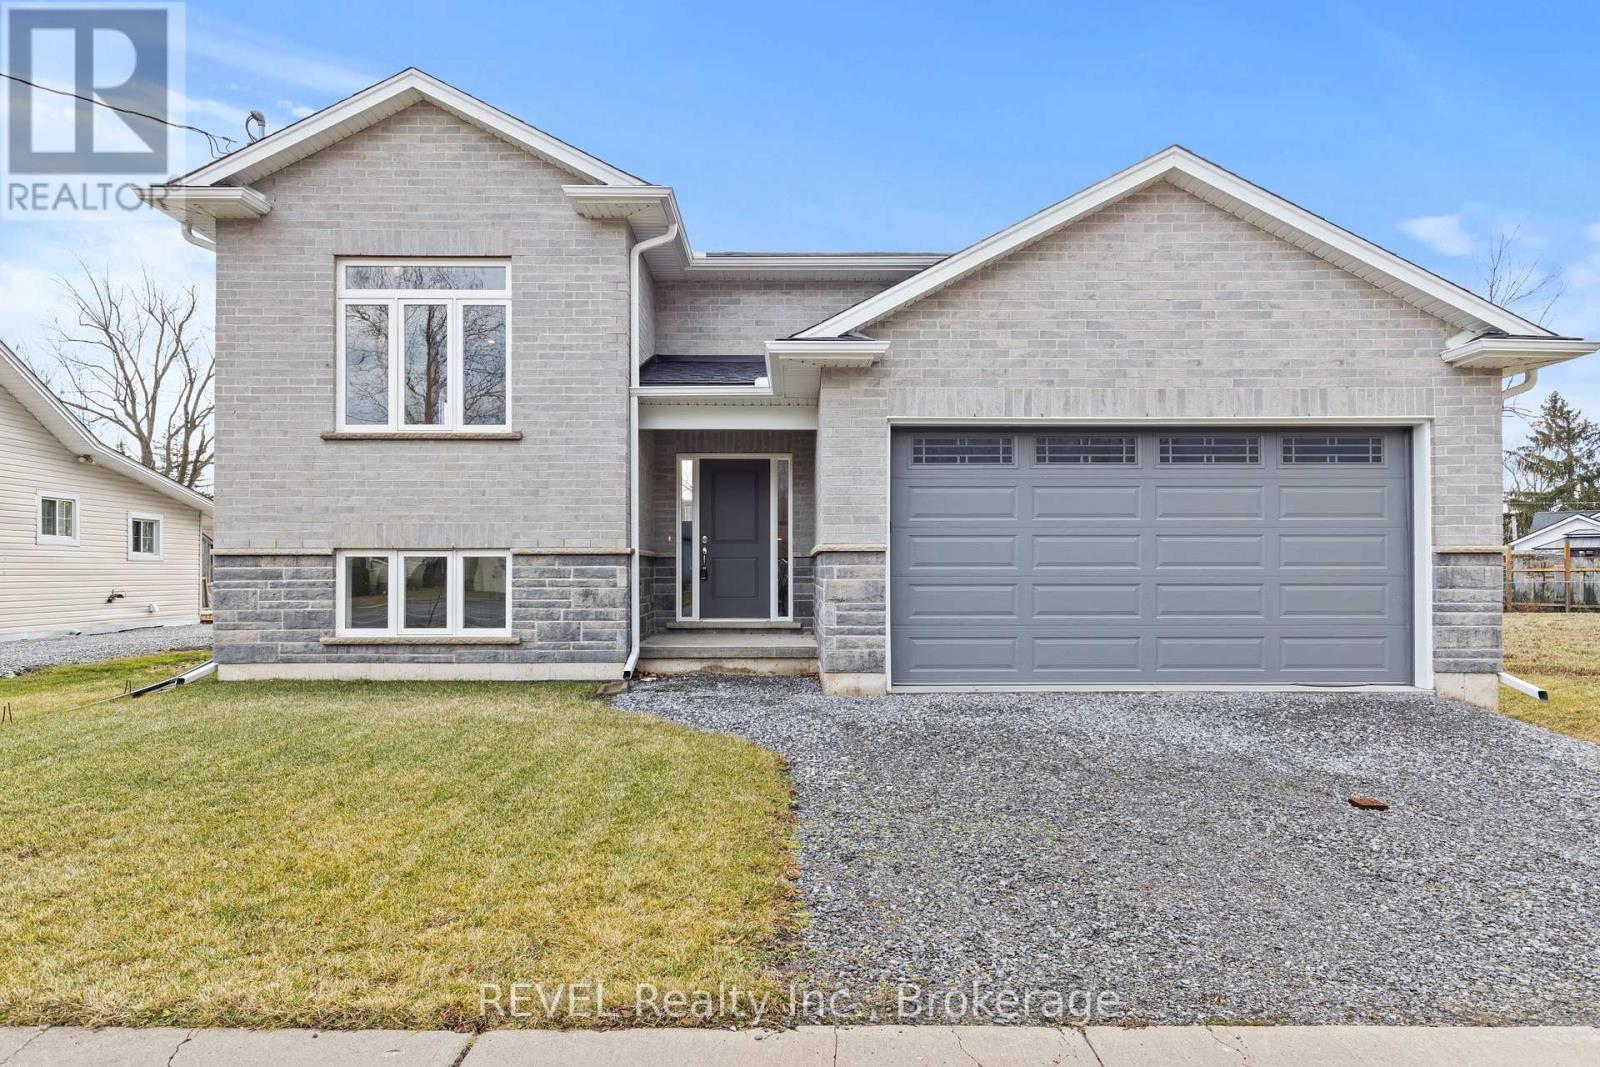
Welcome home! ( HST REBATE ELIGIBLE) This new stunning raised bungalow, constructed from solid stone and brick, offers a perfect blend of comfort and style, all without any carpeting. The main level features beautifully engineered hardwood and tile flooring, enhancing the open concept design that makes entertaining a breeze. With three spacious bedrooms on the main floor, the primary suite boasts a luxurious ensuite bathroom and an impressive walk-in closet. The modern kitchen is equipped with elegant quartz countertops and provides a seamless transition to a large covered porch, ideal for outdoor gatherings and relaxation. Situated on a generous lot measuring 50 x 159 feet, this home also features a partially finished lower level, which presents a versatile rec room, dry an additional bedroom, and a bathroom. The unfinished area includes a separate walkout and holds potential for an in-law suite, offering flexibility for your family's needs. This home Still has Tarion Warranty!! Conveniently located near schools, shopping, beaches, and major transportation routes, including the QEW and the bridge to the USA. (id:40227)
Revel Realty Inc.
261 Country Hill Drive
Kitchener, Ontario
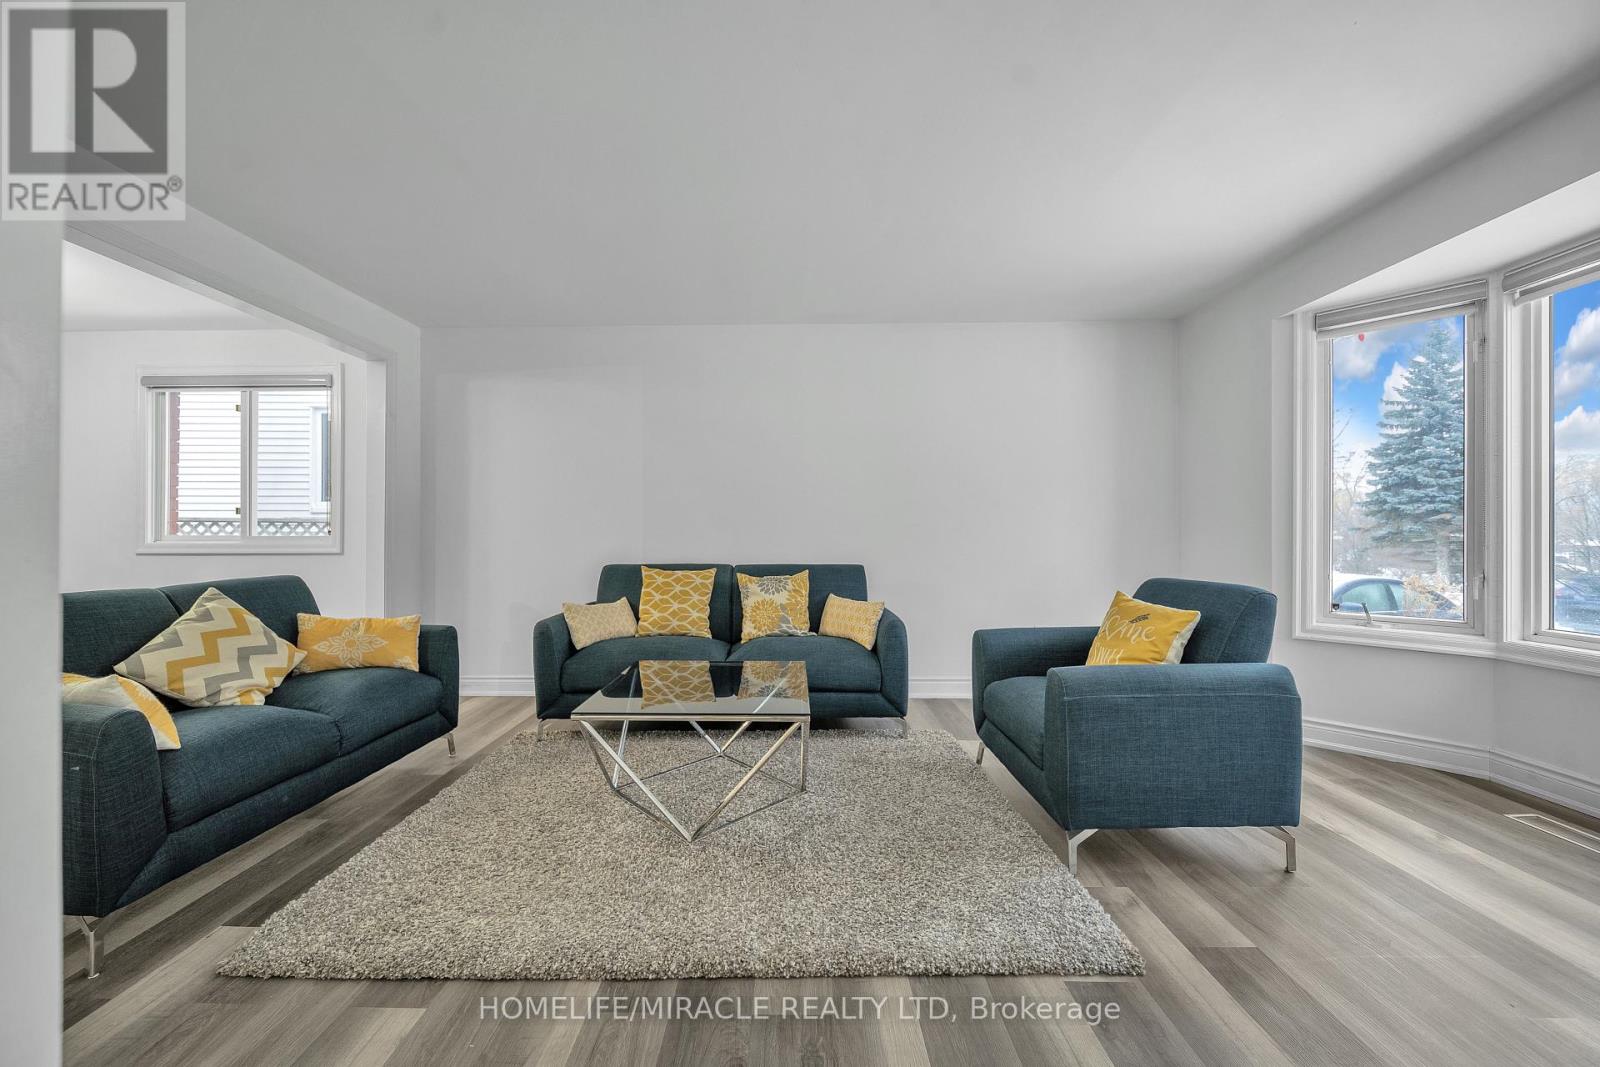
Welcome to 261 Country Hill Drive-an extensively renovated: Over $100k spent on the house: Move-in ready 3 plus 1 bedroom in basement along with 3-bathroom detached home, set on an oversized corner lot in highly desirable Country Hills. Perfect for growing families, this home is located directly across from the school, making daily routines effortless and the walk to class wonderfully safe and convenient. The property backs onto a charming little creek, providing a peaceful natural backdrop and a fun place for kids to explore and play on warm summer nights. Upstairs, all four bedrooms are generously sized, complemented by a beautifully renovated 3-piece bathroom featuring elegant finishes and marble-tiled shower details. Country Hills is known for its strong sense of community and fantastic amenities, including the Country Hills Community Centre, parks, sports fields, walking trails, and nearby McLennan Park with its splash pad, toboggan hill, mountain bike trail, sports courts, and leash-free dog park. Sunrise Shopping Centre, public transit, and major highways are all close by for easy commuting. Beautifully finished and ideally located, this home truly offers a family-focused lifestyle. (id:40227)
Homelife/miracle Realty Ltd
2408 - 3900 Confederation Parkway
Mississauga (City Centre), Ontario
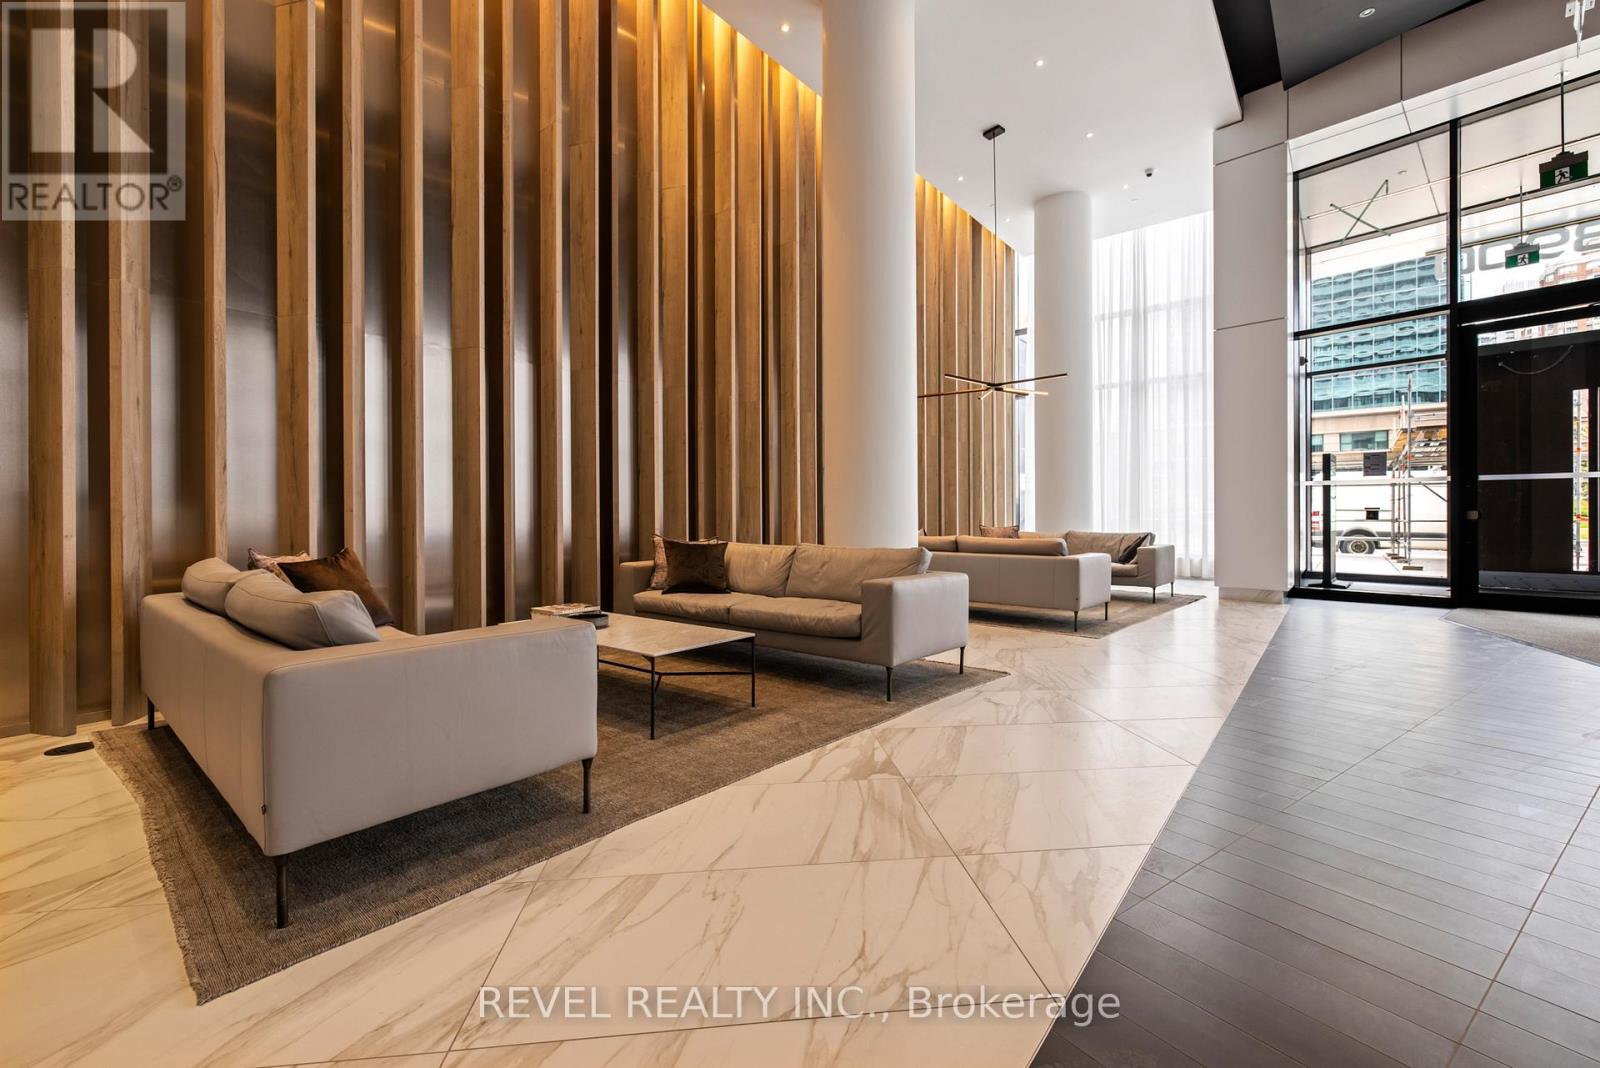
Exceptional investment opportunity in MCity1! This 24th-floor corner unit offers a rare double balcony and a premium layout that consistently attracts high-quality tenants. Currently generating $2,900/month + utilities with a reliable tenant willing to stay up to 2 more years-providing immediate, stable income. Vacant possession available if needed. Fully furnished and turnkey, featuring 10' ceilings, floor-to-ceiling windows, custom blinds, ceiling fans, and upgraded Cecconi Simone finishes. Includes a versatile flex/media space-ideal for work-from-home living. Comes with 1 owned underground parking space. Enjoy top-tier amenities including outdoor pool, skating rink, fitness centre, lounges, and 24-hour concierge. Located in the heart of Mississauga, steps to Square One, transit, and major employment hubs-an established high-demand rental corridor. (id:40227)
Revel Realty Inc.
343 Main Street E
Prince Edward County (Picton Ward), Ontario
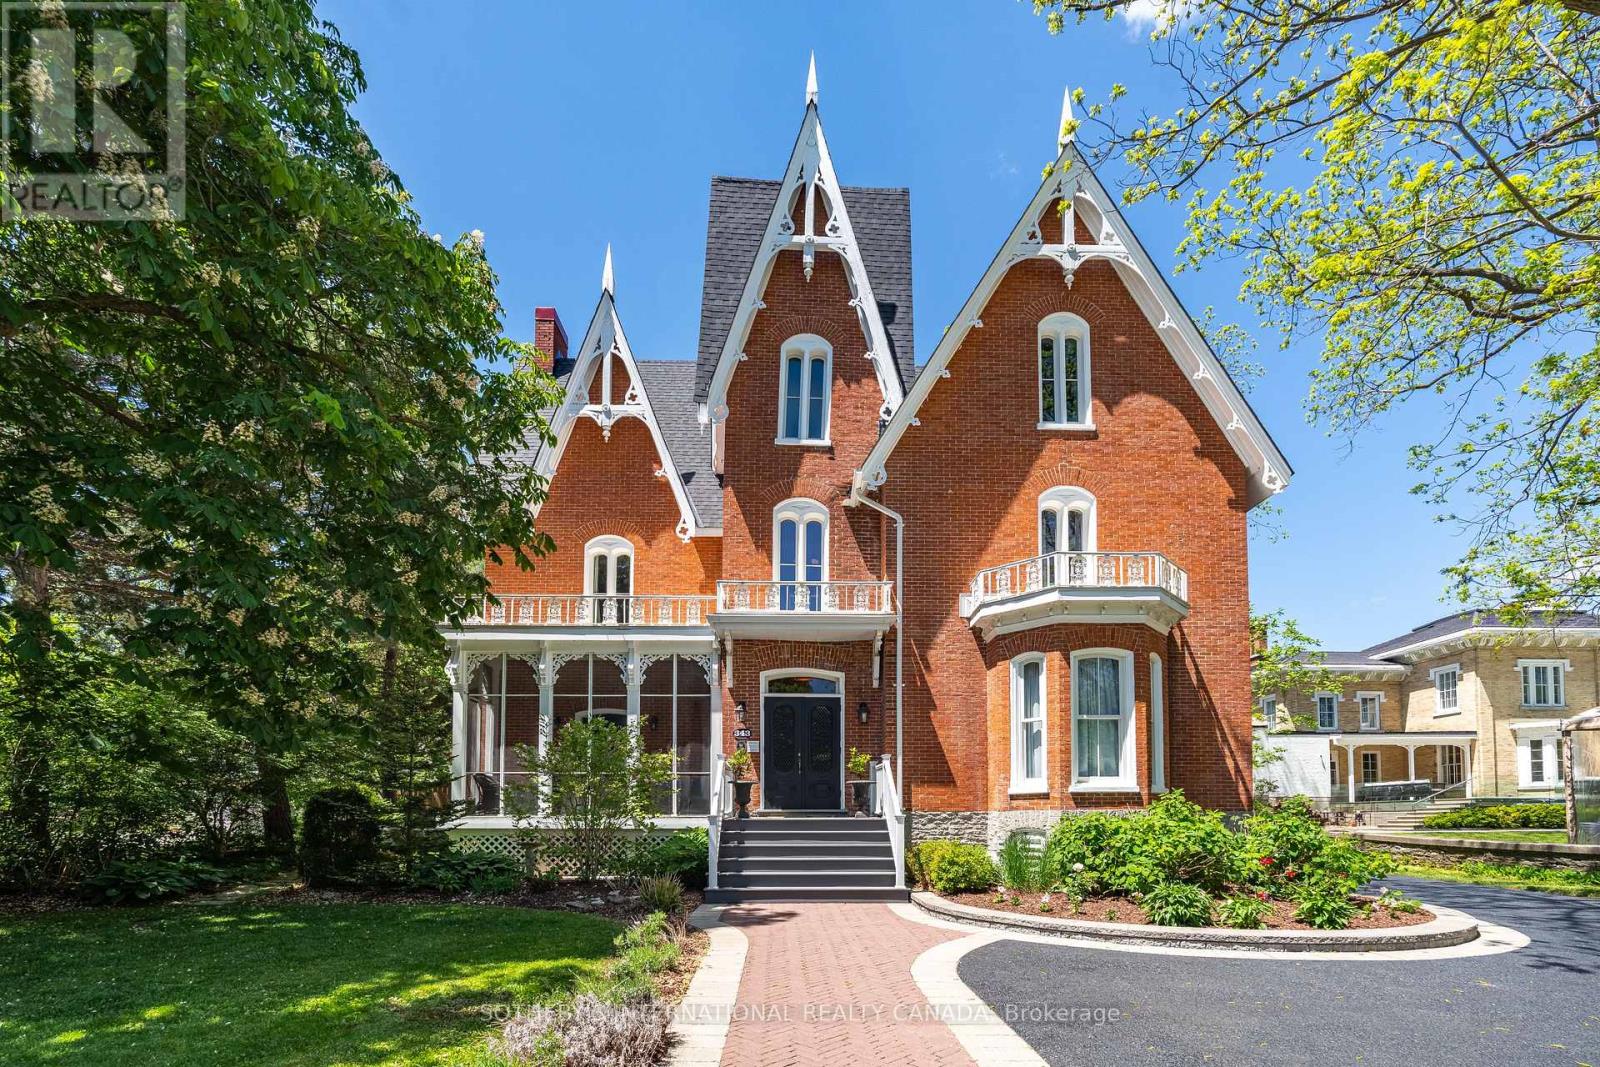
A landmark Victorian Gothic estate in the heart of Prince Edward County wine country, originally built in 1878 for Judge Edwards Merrill and heritage-designated. Over $3M in renovations have transformed this three-storey brick masterpiece into a Michelin Guide-recognized boutique hotel and destination restaurant - a rare turnkey hospitality enterprise. The property offers 14 beautifully appointed guest suites, each with a private 3-piece ensuite, set among custom-painted murals, antique and original wallpaper, exposed brick, marble wood-burning fireplaces, vaulted 14-16 ft ceilings, and refinished hardwood floors. Six private balconies overlook the grounds. Culinary spaces include a glass conservatory dining room and bar, a fully equipped commercial kitchen with walk-in fridge and freezer, a state-of-the-art wine cellar, plus Bar Atlas and Brasserie Alexandria. The state-of-the-art wine cellar has four climate-controlled temperature zones for wine storage and a three-season patio dining area. Recent capital improvements include a new asphalt-shingle roof, stabilized chimneys, a modern Daikin heat-pump HVAC system, Viessmann gas boilers, in-floor heating, and 400-amp service. Set on 1.07 landscaped acres with mature 150-year-old trees, the grounds feature interlocking-brick walkways, a covered event tent, stone fire pit, barrel sauna, and on-site parking for approximately 25 vehicles. Site-specific zoning permits a hotel/inn of up to 15 rooms, a meeting room, catering kitchen, and restaurant. One block from the Picton Marina and downtown, Merrill House represents an extraordinary opportunity to own a piece of Picton's history alongside a thriving, supply-constrained hospitality business. (id:40227)
Sotheby's International Realty Canada
1306 - 225 Sackville Street
Toronto (Regent Park), Ontario
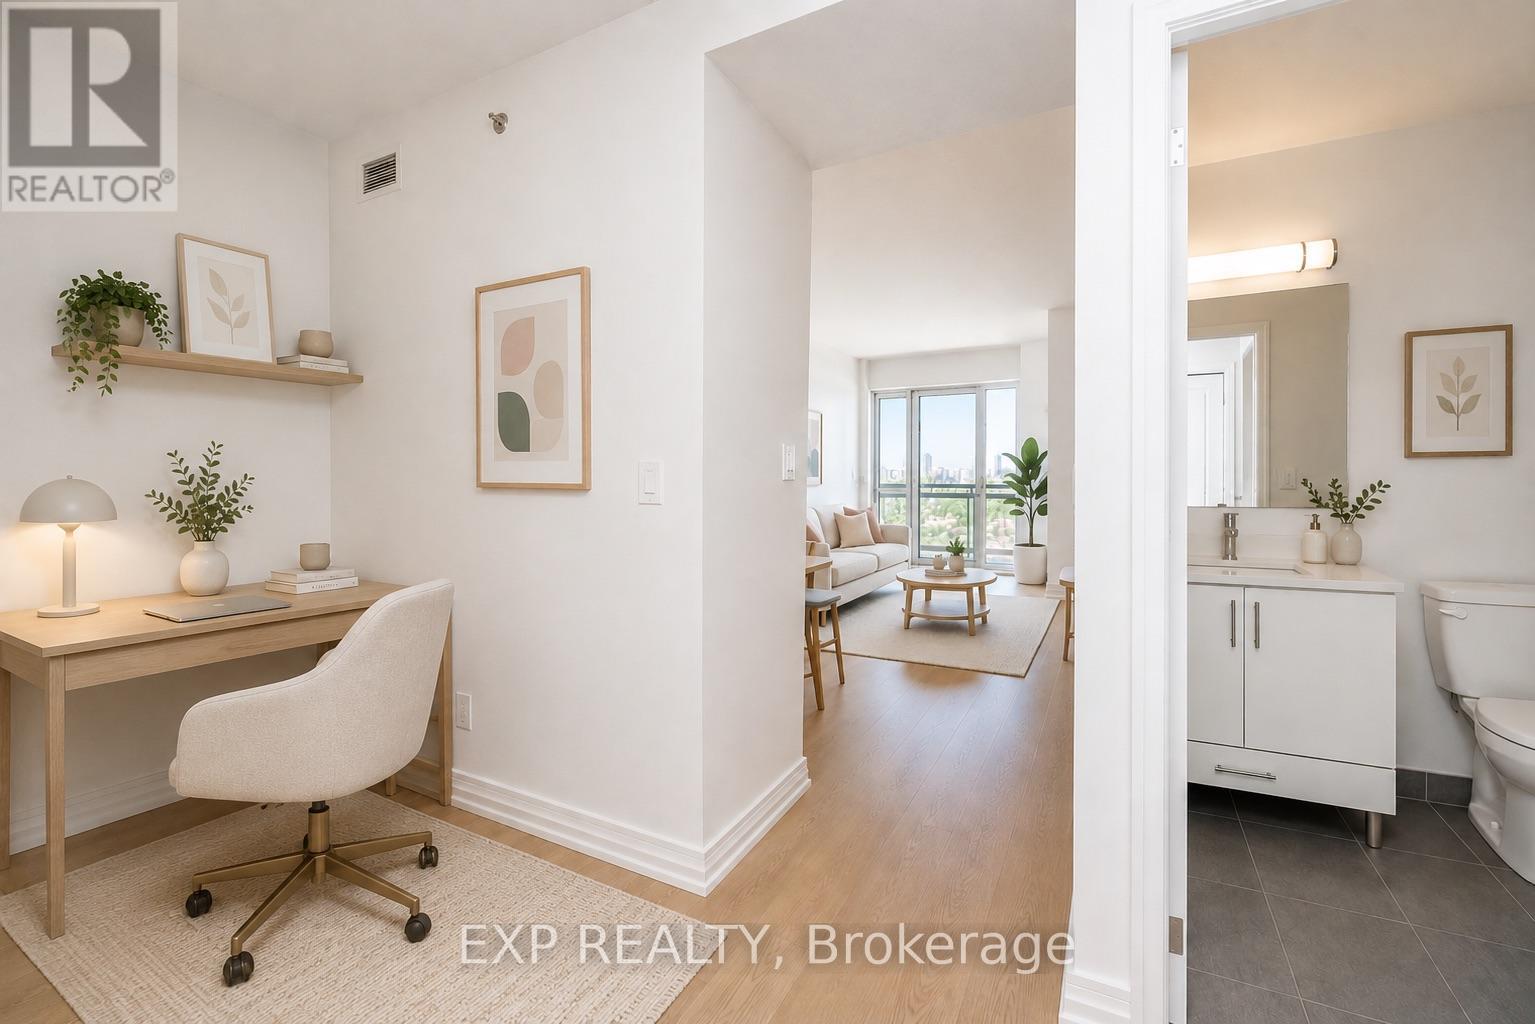
Welcome to Suite 1306 at 225 Sackville Street, where downtown living comes with front-row seats to Toronto's skyline show! This bright and beautifully maintained 1+Den, 2-bathroom condo offers approximately 675 sq. ft. of thoughtfully designed living space, complete with soaring 9-foot ceilings, updated engineered flooring, fresh paint, and a recently upgraded quartz countertop that adds a modern touch to the kitchen. The versatile den is large enough to serve as a home office, guest space, or even a second bedroom for that friend who "just needs a place to stay for a few days" and somehow never leaves.Step out onto your spacious west-facing balcony and enjoy stunning unobstructed city views that stretch for miles. Whether you're sipping your morning coffee, enjoying a sunset, or pretending you're the mayor overlooking your kingdom, the view never disappoints. Better yet, this unit comes with two full washrooms, owned parking, and a locker, making condo life feel a lot less like condo life.Located in the highly sought-after Daniels Paintbox Condos, residents enjoy premium amenities including a 24-hour concierge, state-of-the-art fitness centre, theatre room, business lounge with Wi-Fi, party facilities, and a rooftop terrace with BBQ area. Just steps to Toronto Metropolitan University, Eaton Centre, Yonge-Dundas Square, restaurants, cafés, shopping, parks, the Pam McConnell Aquatic Centre, and convenient transit options. With easy access to the DVP and Gardiner Expressway, getting around the city is as effortless as ordering takeout.Whether you're a first-time buyer, investor, or someone looking to upgrade their view without upgrading their mortgage to mansion levels, Suite 1306 delivers the perfect blend of comfort, convenience, and city excitement. (id:40227)
Exp Realty
L05 - 160 Terrace Road
Marmora And Lake (Marmora Ward), Ontario
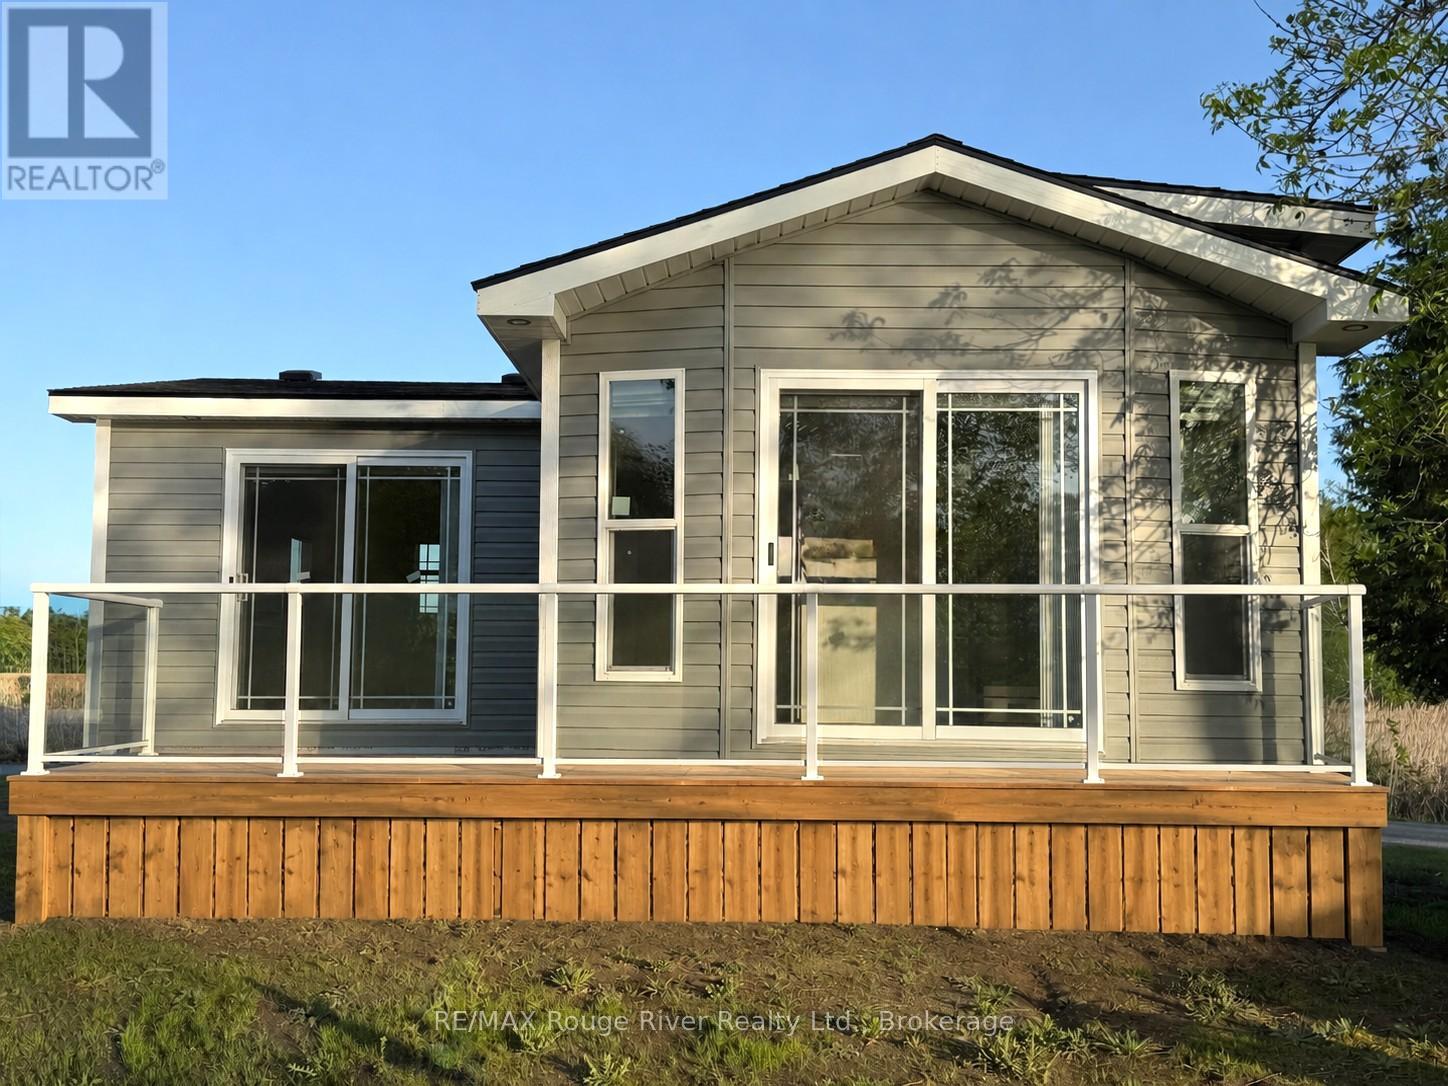
NEW LAKEFRONT LISTING at Bayview Park Resort! Brand New 2026 3-Bedroom Direct Lakefront Cottage - $225,000 Dreaming of summer days right on the water? Here's your opportunity to make it a reality! Introducing a brand new 2026 General Coach cottage on a prime direct waterfront lot at beautiful Bayview Park Resort on Crowe Lake-just 2 hours east of the GTA. Offered at $225,000 plus tax, this is an incredible and affordable opportunity to own in a secure, gated, privately owned and family-operated resort community. With immediate occupancy, you can move in and start making lasting memories with family and friends right away! Why you'll love it: Direct lakefront - just steps to the shoreline, with the option to install your own private dock (no docking fees!) 2026 site fees: $4,925 + tax, hydro metered separately (MPAC to be determined as this cottage is brand new) 3 bedrooms, 1 bath, open-concept kitchen, dining & living area with a full living room addition Front & back decks coming soon (artist's rendering shown) Partially furnished: includes appliances, A/C, furnace, beds & window coverings (floor plans may show optional dcor-bring your own and save!) Backed by a full General Coach manufacturer warranty; financing available OAC. Location: Long Island - Site #L05 Learn more, view maps and park details: Visit Bayview Park Resort Website Park Highlights: Family-friendly 3-season resort (early May to Thanksgiving), stunning landscaping and lush gardens throughout Flexible "shopping cart" approach to services-only pay for what you need; hydro individually metered Beautiful, safe sand beach, playground, Kidz Klub & full event schedule; secure, gated resort which is family owned & operated with owners living onsite A truly safe, warm and welcoming community where 3, 4, and 5th generation families continue to make memories together - this is our legacy where we are all about family! (id:40227)
RE/MAX Rouge River Realty Ltd.
2704 - 50 Wellesley East Street
Toronto (Church-Yonge Corridor), Ontario
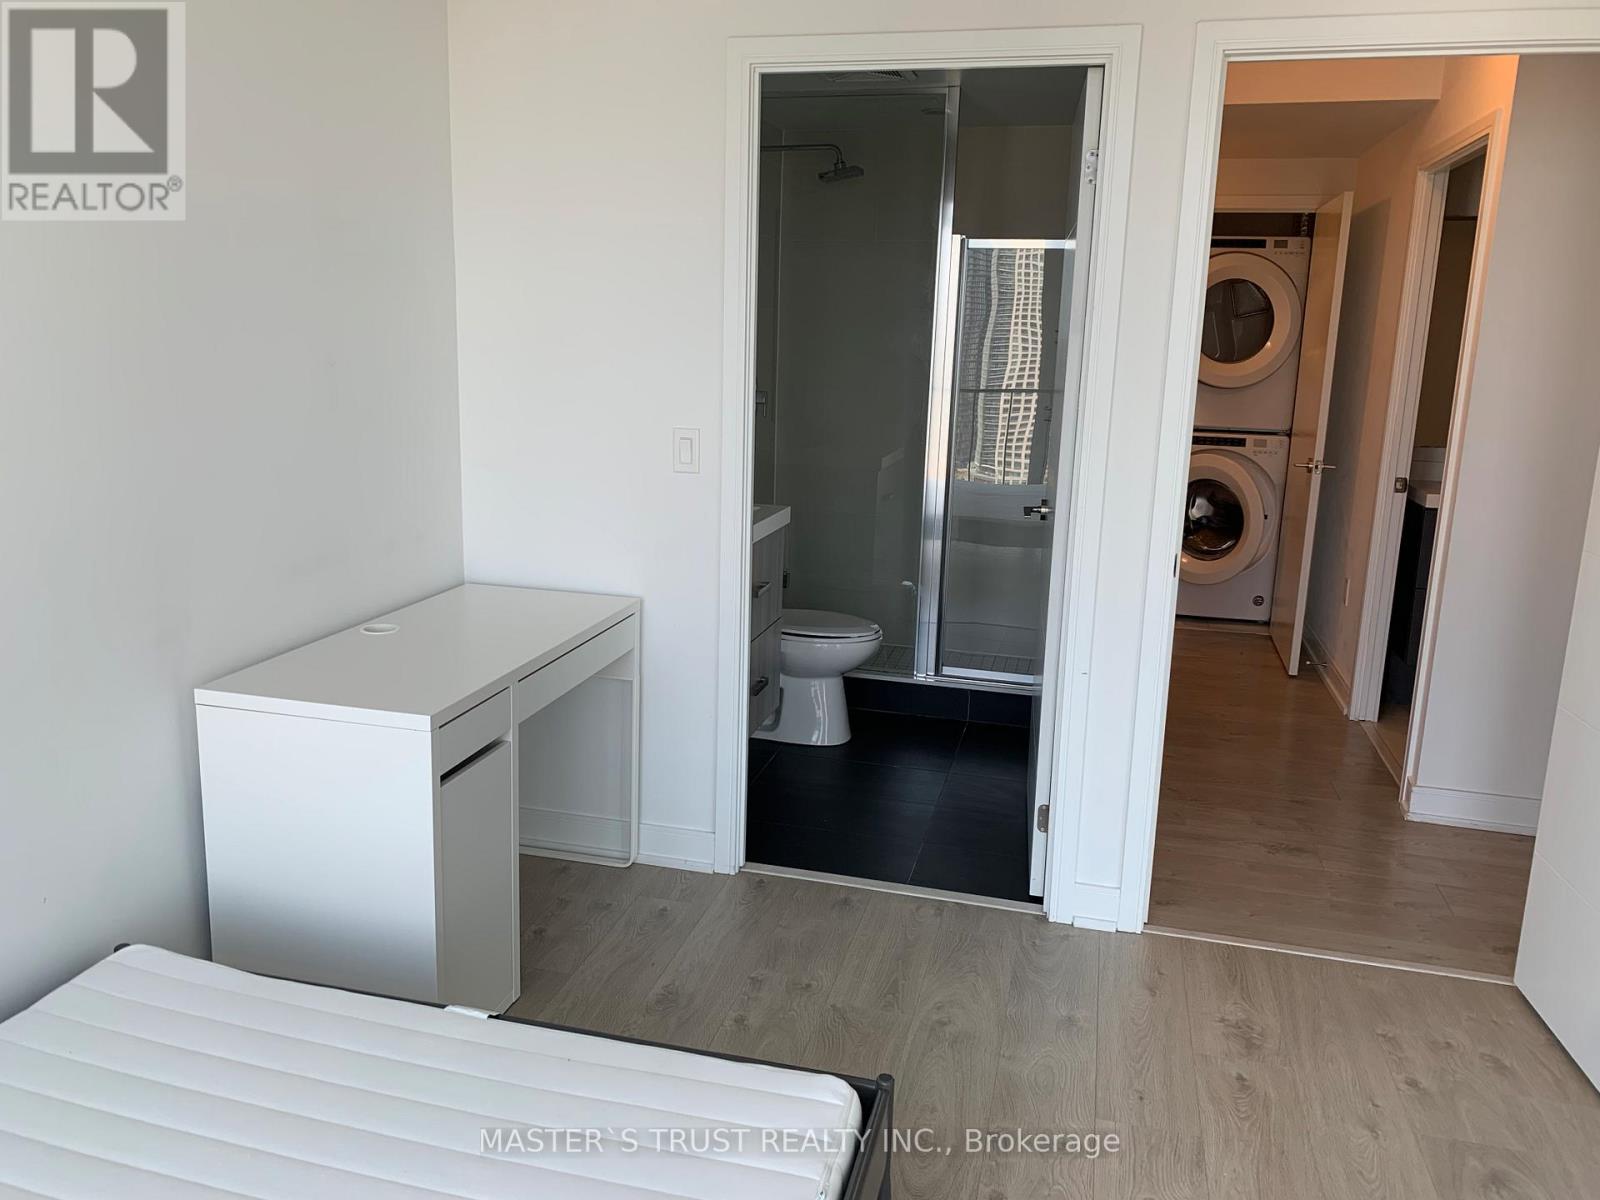
Spectacular Unobstructed City View Corner 2-Bedroom 2-Bath Unit with Wrap Around Balcony. This bright, newly painted unit location is Steps to the Wellesley Subway, TTC, & Shopping. Don't Miss this Incredible Opportunity - Price to Sell! (id:40227)
Master's Trust Realty Inc.
517 Milverton Boulevard
Toronto (Danforth), Ontario
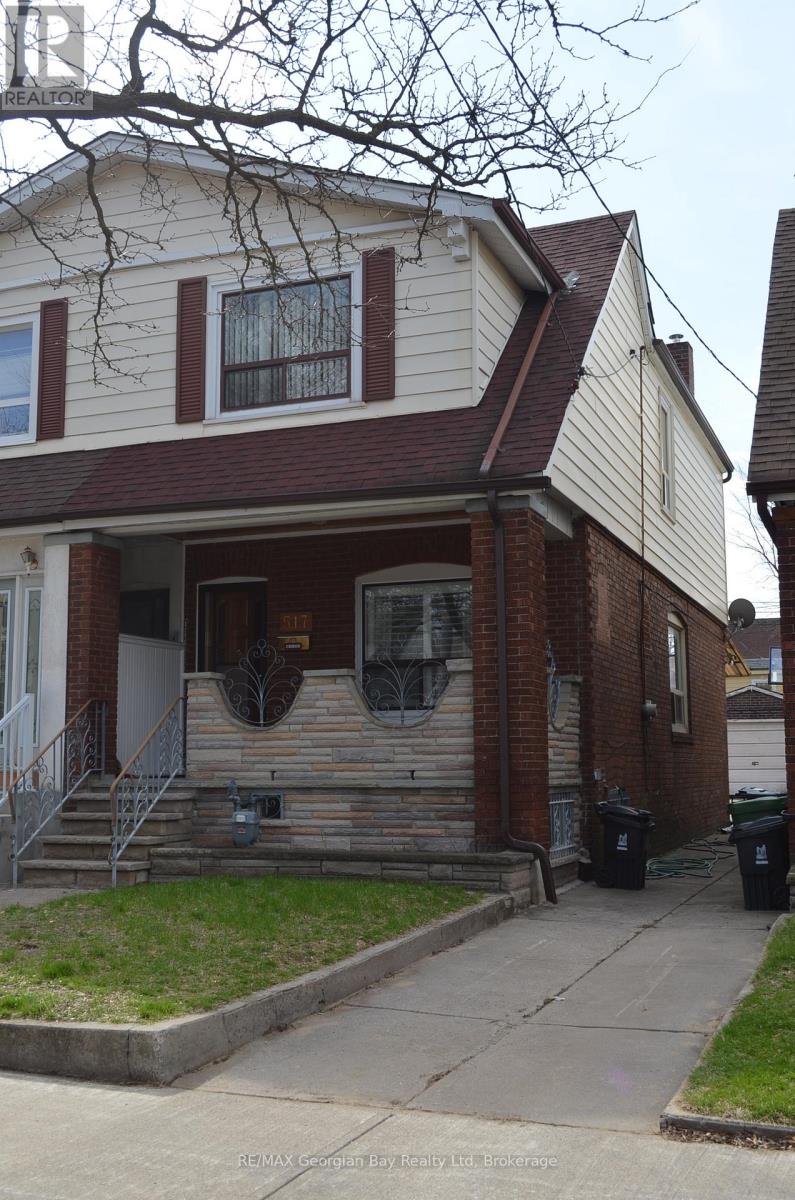
Welcome to this charming semi-detached home in the heart of Danforth Village! This well-maintained property offers incredible potential for homeowners and investors alike. Featuring a convenient walk-up second entrance, the home provides an excellent opportunity to create a private in-law suite or income-generating apartment. Located in a highly sought-after neighbourhood you'll enjoy close proximity to top rated schools, parks, shops and dining. With a walking score of 93 everything you need is just steps away- including easy access to public transit for a seamless commute. Whether you're looking to move in, renovate, or invest this property is full of possibilities in one of the cities most vibrant communities. (id:40227)
RE/MAX Georgian Bay Realty Ltd

421 - 8960 Jane Street
Vaughan (Vellore Village), Ontario
Charisma South Tower! 2 Bedroom 3 Bathrooms Suite + Parking + Locker!, featuring 9 ft. Ceiling! Preferred Floor Plan Totaling at 1155 SQFT with Ultra-Modern Finishes, European Style Kitchen With Centre Island, Quartz Countertop, Ceramic Backsplash, Full Size Appliances Package, Grand Primary Bedroom 3Pc Ensuite With 24 Hrs. consirge.Open Concept Layout And Modern Finishes Throughout. Indulge In Top-Tier Amenities: Relax In The Theatre, Billiards And Games Rooms, Play Bocce, Groom Pets, Or Host In The Private Dining Room On The Main Floor. The 6th Floor Features An Outdoor Pool, Terrace, Lounge, Fitness Club And Yoga Studio. The Rooftop Offers A Party Room And Terrace For Unforgettable Gatherings. Located In An Established Community, You're Minutes From Transit, Hospitals, Shopping And Dining. Make Charisma Your Home Today! Large Walk-In Closet., Close To Hospital, Vaughan Mills, T.T.C. Subway & Much More! (id:40227)
RE/MAX Experts
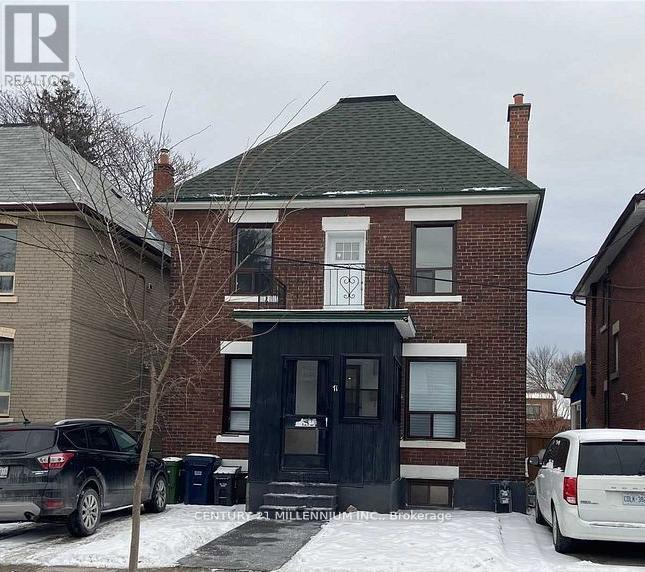
71 Clouston Avenue
Toronto (Weston), Ontario
Great renovated home or well appointed investment. In the established community of weston. This detached home is on a quiet tree lined street surrounded by other detached all with character. Renos from top to bottom! Upper level outfitted with 3 Three bedrooms, 2 baths, a white kitchen. Lower level with its own entrance 2 Bedrooms, Kitchen, full bathroom. Common area laundry room. Weather it's Multigenerational, or investment, this versatile property and its location will pay you dividends for years to come. Located in close proximity to TTC, go station, shopping, schools and highway, employment, parks, humber river, and so much more to enjoy! (id:40227)
Century 21 Millennium Inc.
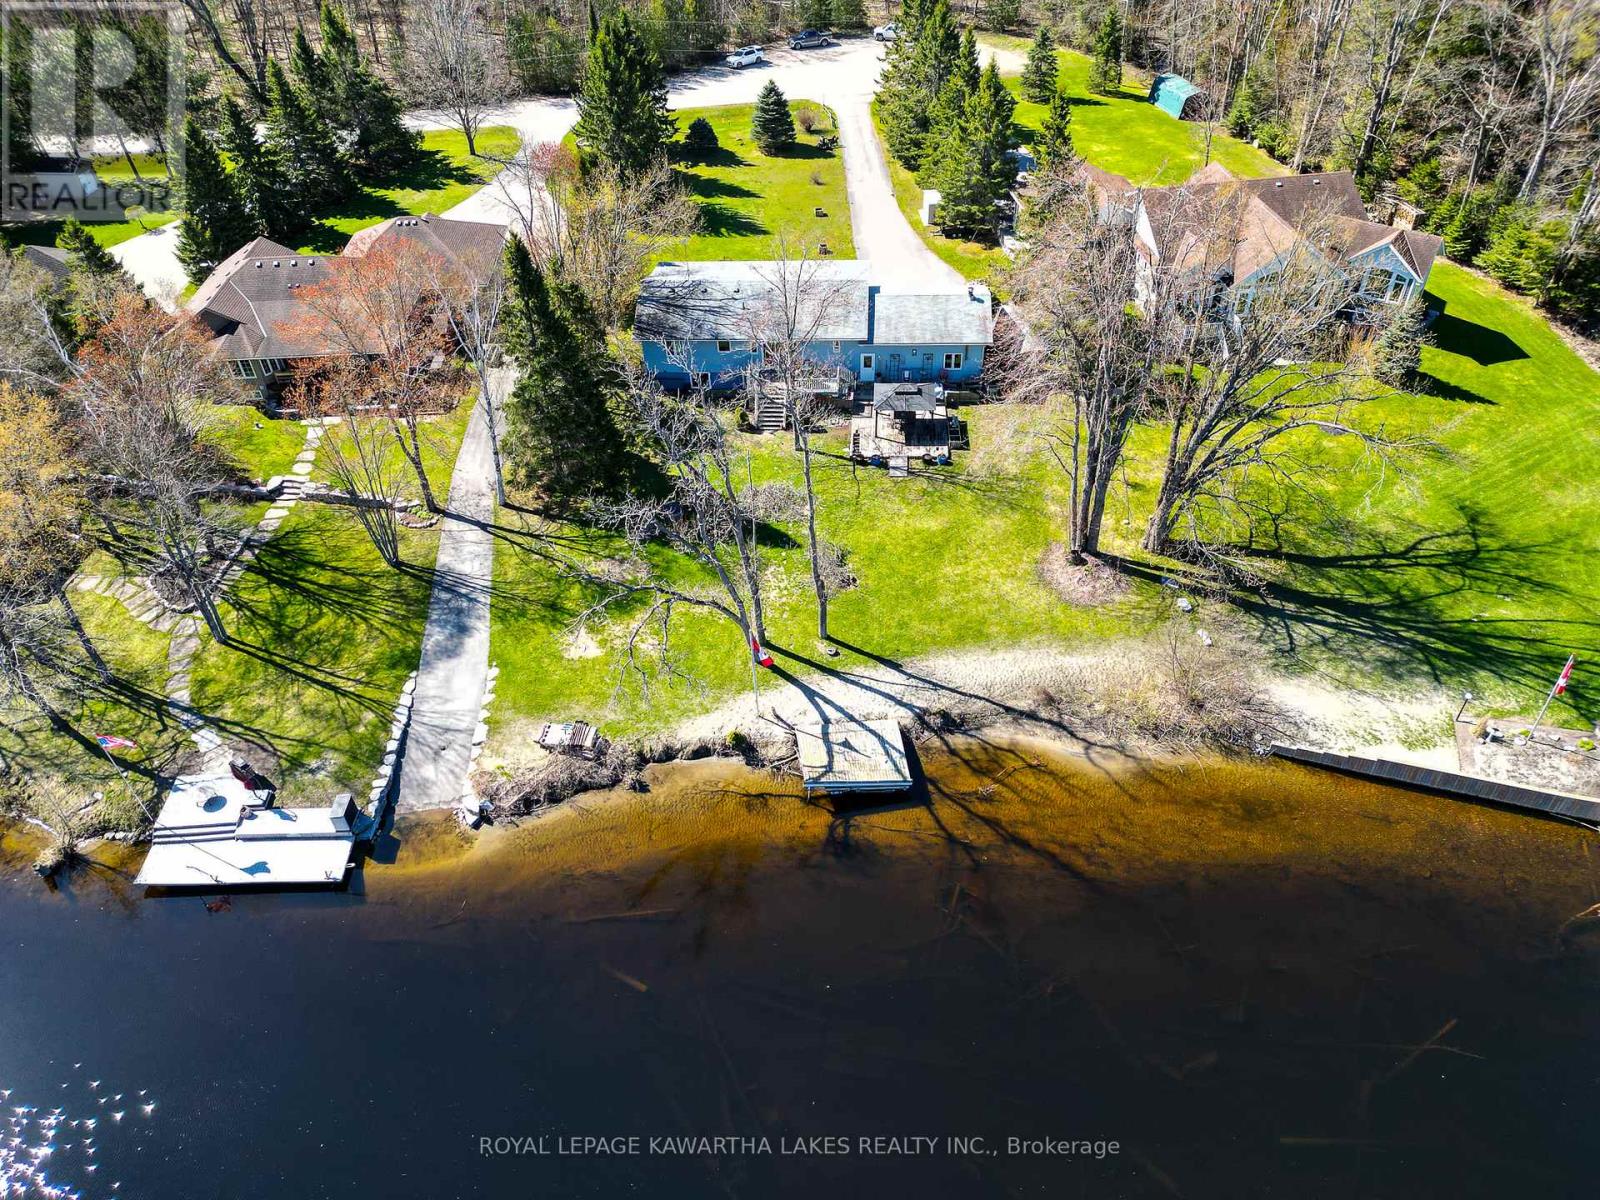
62 Evans Drive
Kawartha Lakes (Somerville), Ontario
Prime Waterfront Living: Safety, Quality, and Incredible Potential! Discover the perfect blend of riverfront serenity and boating freedom on one of the Burnt River's most coveted stretches. Located just north of Fenelon Falls, this 2003-built Royal Homes raised bungalow sits on a rare "high and dry" paved road, known for its elevated position and peace of mind. With over 120 feet of clean, sandy shoreline, you have a private paradise for swimming and fishing, plus the ability to boat out to the lake and into the Trent-Severn Waterway in just 5 minutes. Designed for comfortable main-floor living, the heart of the home is a large kitchen with custom cabinetry and a built-in pantry that flows into the open plan dining room; offering a seamless walk-out to a large deck-the ultimate spot for overlooking the water. The primary suite has a walk-in closet and its own private 4-piece ensuite. Quality details abound throughout the main floor, including crown molding, casement windows, and elegant California ceilings. The lower level boasts a spacious family room with massive windows that flood the space with natural light, ensuring it never feels like a basement, along with oodles of unfinished space for you to grow into. You'll also find a double attached garage with a partitioned, insulated workshop-perfect for a little tinkering or extra storage. While the home is ready for some cosmetic updates and personal touches to return it to its full luster, the "bones" of this Royal Home are exceptional. This is a rare opportunity for a savvy buyer to secure a premium waterfront location and a solid modern build (not a converted cottage). A true diamond ready to shine again! (id:40227)
Royal LePage Kawartha Lakes Realty Inc.
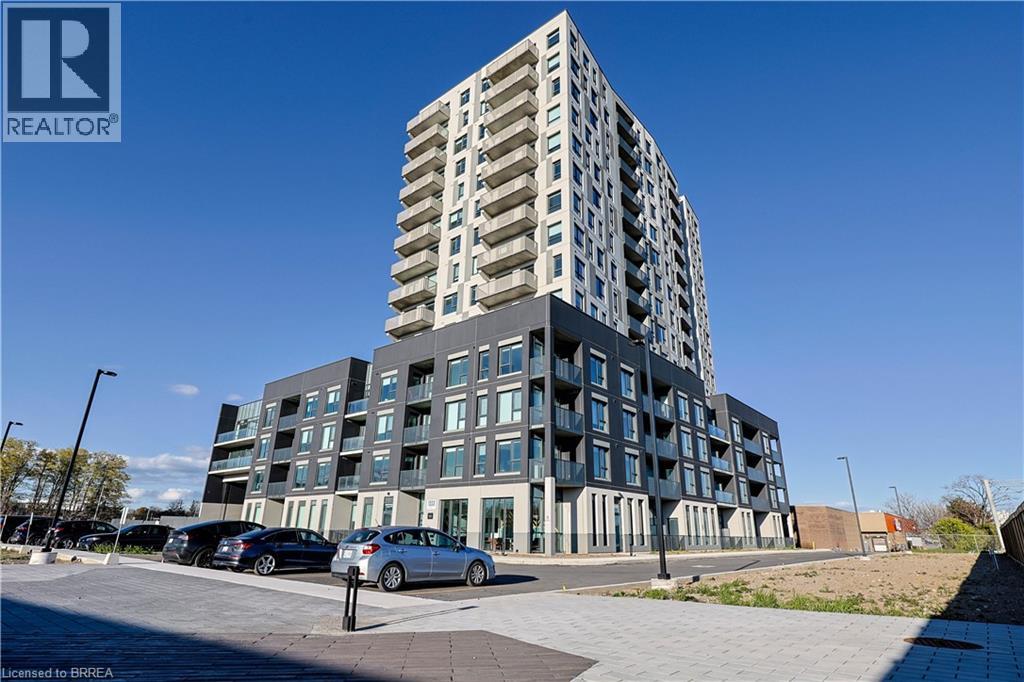
1333 Weber Street E Unit# 215
Kitchener, Ontario
Welcome to one of Kitchener’s newest condominium communities. Ideally located on Weber Street East, just minutes from Fairview Mall, Costco, excellent restaurants, and quick expressway access, Weber Yards is a fantastic opportunity for first-time buyers looking to enter the market. This brand new, never-lived-in suite offers 880 sq ft of thoughtfully designed living space, featuring one bedroom plus den, one bathroom, and a private balcony. The open-concept layout is bright and inviting, with a modern kitchen showcasing white cabinetry, quartz countertops, stainless steel appliances, and a centre island with seating—perfect for everyday living and entertaining. The bedroom is filled with natural light from floor-to-ceiling windows and offers ample space for comfortable living, while the den provides flexibility for a home office or additional living area. A well-designed 4-piece bathroom offers a functional layout without feeling cramped. All appliances are included: fridge, stove, microwave range hood, dishwasher, and stackable washer and dryer. Residents enjoy access to a range of building amenities, including a 24/7 concierge, secure entry, stylish lobby gathering space, fitness centre, pet washing station, visitor parking, and a spacious party room. Discover exceptional value and modern living in this exciting new development. Some photos have been virtually staged. (id:40227)
Century 21 Heritage House Ltd
Pay It Forward Realty
Royal LePage Brant Realty