
1109 - 20 Harding Boulevard W
Richmond Hill (North Richvale), Ontario
Welcome to this spacious and well-designed one bedroom plus den featuring an open-concept floor plan and a large sun-filled solarium that offers exceptional flexibility. Whether you need a home office, family room, reading nook, or additional living space, this versatile area can easily adapt to your lifestyle.Add your personal touch and transform this suite into your dream home. The generous primary bedroom features a large walk-in closet and a private ensuite bath. You'll also appreciate the in-suite storage room, providing ample space for all your belongings.Located in the prestigious Dynasty building, residents enjoy outstanding amenities including 24-hour gatehouse security, an indoor pool, theatre, a fully equipped fitness centre, sauna,squash courts, and more.Walking distance to the shopping plaza, community centre, parks, transportation and mall.A wonderful opportunity to create a beautiful home in a sought-after community. Come see it for yourself and imagine the possibilities! (id:40227)
Royal LePage Your Community Realty
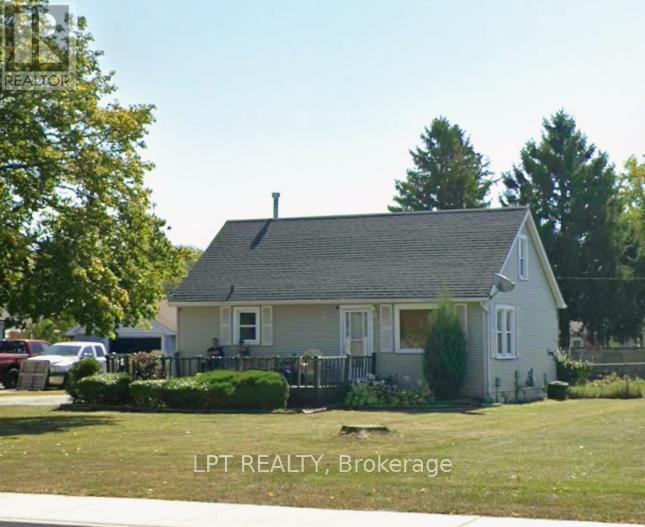
1709 Dufferin Avenue
Chatham-Kent (Wallaceburg), Ontario
A charming 3-bedroom, 2-bathroom detached bungalow offering comfortable and affordable living. This home features a functional layout with bright principal rooms, a spacious living area, and a practical kitchen with ample cabinetry and workspace. The two generously sized bedrooms provide comfortable accommodations, while the single-level design offers convenience and accessibility. Situated on a nicely sized lot with a private backyard, there is plenty of room for outdoor enjoyment, gardening, or entertaining family and friends. Conveniently located close to schools, parks, shopping, and local amenities, this property is ideal for first-time buyers, downsizers, retirees, or investors seeking excellent value in a quiet, established neighborhood. Don't miss this opportunity to own a detached home in the heart of Wallaceburg. (id:40227)
Search Realty Corp.
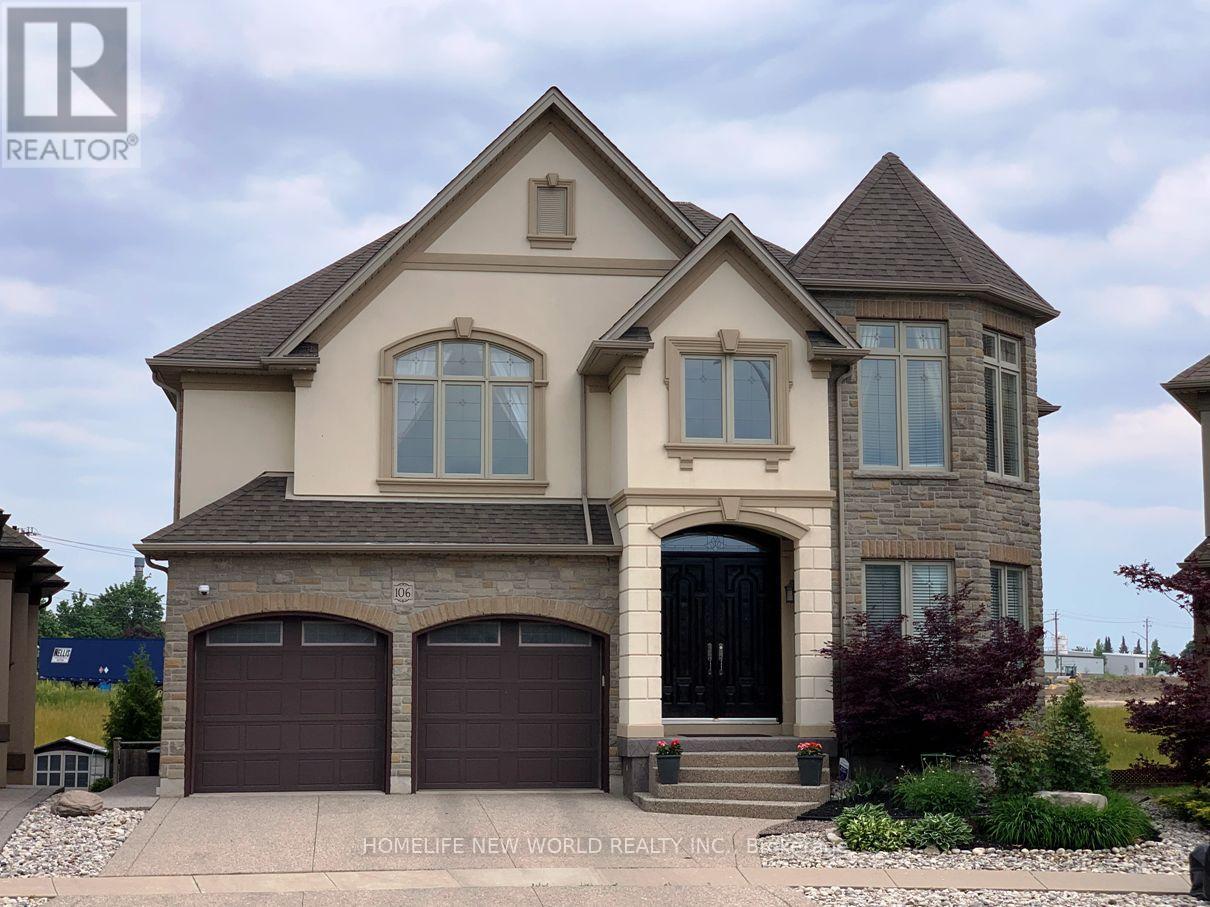
106 Paige Street
Kitchener, Ontario
A spectacular luxury custom-built home offering over 5,000 sq ft of living space, featuring 4+1 bedrooms, 5 bathrooms, 3 gas fireplaces, a professionally finished walk-out basement, and a rare large pie-shaped lot in a highly sought-after community. This home offers exceptional space and comfort. Boasting 3,482 sq ft above grade plus approx.1,600 sq ft of finished walk-out basement, presenting a striking rear elevation with a three-storey appearance. Showcasing top-quality craftsmanship and upgrades throughout. The impressive living and family room area features 18-ft ceilings, a grand elegant fireplace, and large windows with abundant natural light, creating a warm ambiance. Solid double entry door. Hardwood flooring throughout main and second floors. Chandelier and lots of pot lights. Spacious kitchen with granite countertops & large island, and ample cabinetry, ideal for everyday living. Main floor office adds functionality. Newer covered decks with glass railings on the main level with panoramic view and ground level (2020) provides great outdoor leisure spaces. The fully finished walk-out basement features large windows, bar, granite counter, wine storage room, and fireplace, ideal for extended family or party entertaining. Situated on a premium pie-shaped lot (7,772 sq ft, widening to over 92 ft at rear) with a private fenced backyard and landscaped gardens. Higher assessed value reflects it is one of the high-level and well-appointed homes in the community. Close to conservative river area, parks, amenities, business hub, and minutes by car to University of Waterloo, Wilfrid Laurier University, and Conestoga College, and schools. Potential for additional residential units (ARUs) such as separate basement secondary suite (buyer to verify with the City). The measurements of rooms for references only. Buyer and buyer's agent to verify all measurements and other details. (id:40227)
Bay Street Group Inc.

7 Andes Court
Brampton (Sandringham-Wellington), Ontario
Rarely offered Coveted Private Court! Escape to a private gated luxury oasis on a sprawling 3/4-acre lot, featuring a Spacious layout 4 generously sized bedrooms 3 bathrooms with a separate 2-bedroom, 2-bathroom basement apartment with separate entrance. The spectacular outdoor resort-style space boasts a sparkling salt water pool, with waterfall and outdoor shower, a soothing sauna, a tranquil koi pond, two versatile storage sheds, even an outdoor bar with TV for sports viewing. A man shed perfect for hobbies, sports viewing, or a quiet retreat This unique and highly sought-after property seamlessly blends daily family living with ultimate entertainment. offering supreme privacy and park-like landscaping, surrounded by nature, protected lands and trails plus 2 versatile outdoor sheds for all your equipment.Income/In-Law Suite: Fully contained 2-bedroom, 2-bathroom basement apartment, providing excellent living versatility or rental potential. Listing agent to attend all appointments (id:40227)
RE/MAX Hallmark York Group Realty Ltd.
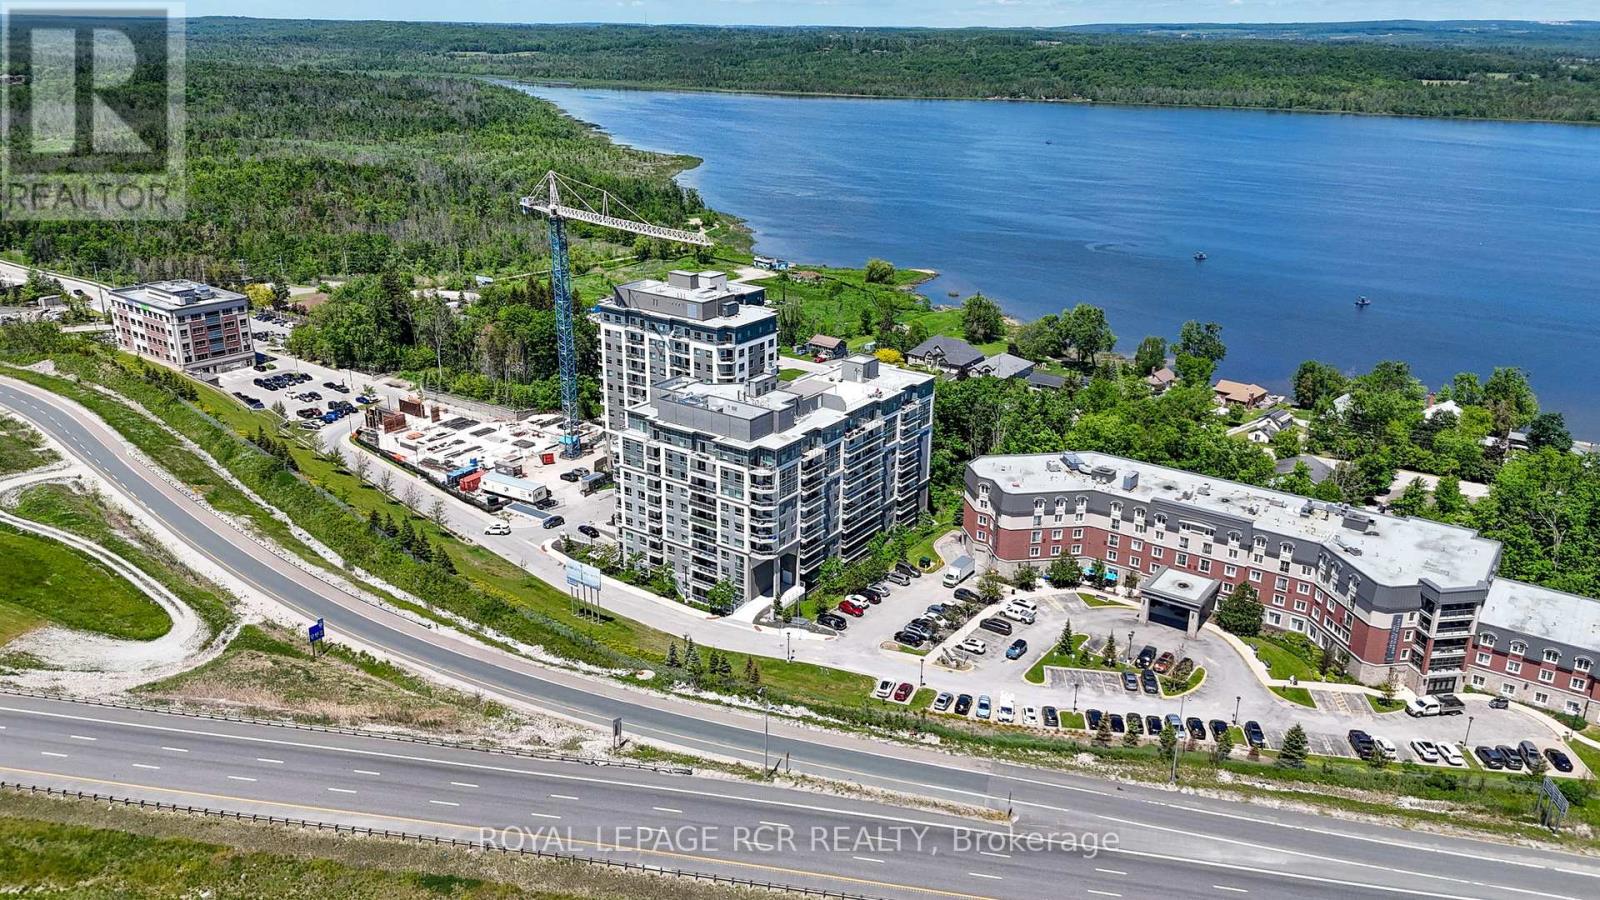
808 - 58 Lakeside Terrace
Barrie (Little Lake), Ontario
Welcome to LakeVu Condos and this beautifully appointed 2-bedroom, 2-bathroom suite offering stunning views of Little Lake from the 8th floor. Thoughtfully designed with a bright, open-concept layout, Unit 808 combines modern finishes with everyday functionality. The stylish kitchen features quartz countertops, stainless steel appliances, ceramic backsplash, and an island overlooking the spacious living and dining area-perfect for entertaining. The split-bedroom floor plan provides privacy and versatility, making it ideal for professionals, downsizers, retirees, students, or investors. The primary bedroom offers a generous closet and private 3-peice ensuite, while the second bedroom is conveniently located near the main bath. Step outside to your private balcony and enjoy peaceful lake views and spectacular sunsets. Additional features include in-suite laundry, one underground parking spot, and access to an impressive selection of resort-style amenities including a concierge, fitness center, party room, games room, pet spa, guest suites, and spectacular rooftop terrace. Perfectly positioned in Barrie's vibrant north end, you'll enjoy unparalleled convenience just moments from RVH, Georgian College, shopping, dining, transit, and Highway 400. Surrounded by scenic trails, Little Lake, Barrie Country Club, and the city's beautiful waterfront, this location offers an exceptional lifestyle where nature, recreation, and everyday conveniences come together. (id:40227)
Royal LePage Rcr Realty
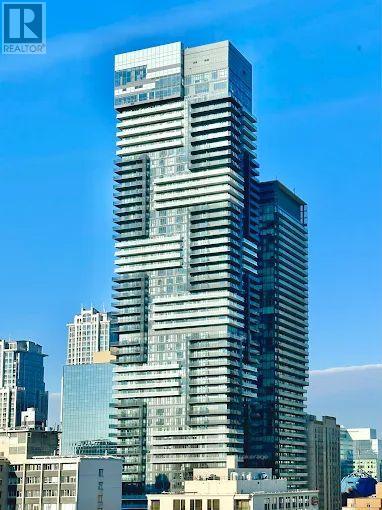
5001 - 7 Grenville Street
Toronto (Bay Street Corridor), Ontario
Stunning High Floor 2 Bedroom, 2 Bathroom Suite In The Heart Of Downtown Toronto With Unobstructed West Views And Floor-To-Ceiling Windows Offering Abundant Natural Light. Bright And Functional Layout Featuring Open Concept Living/Dining Area, Modern Kitchen With Centre Island, And Spacious Bedrooms. Newly Painted Throughout With Brand New Flooring. Primary Bedroom Includes Ensuite Bath And Large Closet. Excellent Building Amenities Including 24 Hr Concierge, Gym, Indoor Pool, Party Room And Visitor Parking. Steps To U Of T, TMU, Hospitals, Subway, Restaurants, Shopping, Financial District And More. Exceptional Opportunity For End Users Or Investors. (id:40227)
Homelife Golconda Realty Inc.
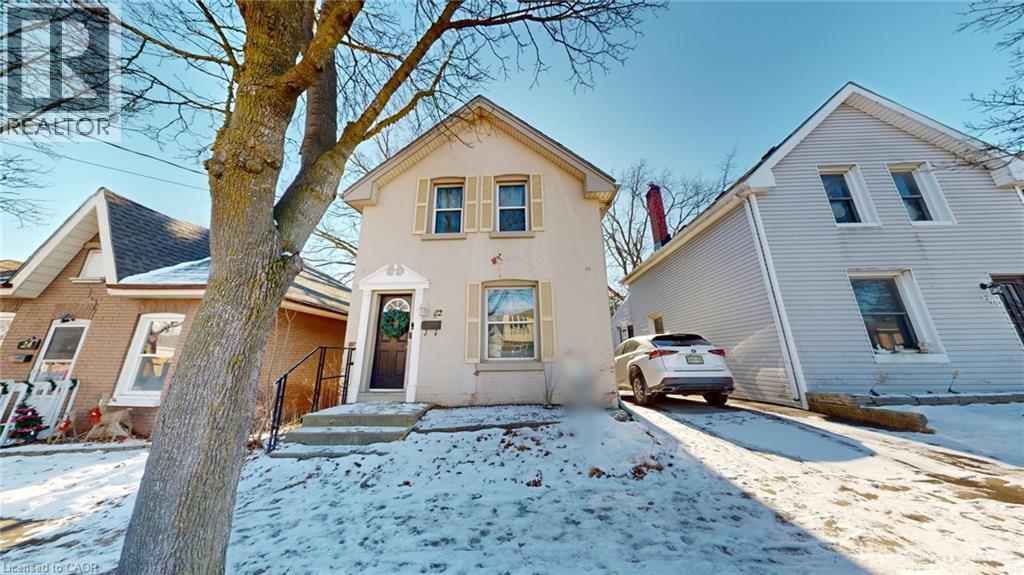
22 Emilie Street
Brantford, Ontario
Welcome home to this beautiful space. This property is fully-renovated with a pool, brimming with potential and nestled in the heart of a vibrant, family-friendly neighborhood. This bright, inviting residence offers endless possibilities for those looking to create their ideal living oasis. With a fantastic layout and prime location, this home is perfect for families, first-time buyers, or anyone looking for a property with room to grow. Step into a spacious main floor where natural light pours in through large windows, highlighting the open-concept kitchen, living, and dining areas. The kitchen is ready for your personal updates, offering stainless steel appliances, ample counter space and easy access to the dining room and living area, ideal for entertaining and family gatherings. Just beyond the kitchen, leads out to the private backyard, offering the perfect spot for summer BBQs or a peaceful retreat with a pool. The second floor features three generously sized bedrooms, each offering comfort and privacy. A conveniently located 4-piece bathroom provides ample space for family members or guests. The fully-finished basement offers a fourth bedroom and is a blank canvas awaiting your creative touch to transform into gym, media room, home office, or extra living space. With ample square footage and easy access to amenities, the possibilities are endless. Conveniently located with quick access to major highways, this home is just minutes from shopping, gyms, parks, schools and all the amenities you could need. Enjoy easy access to public transportation, free street parking, and a nearby hospital and mall. Whether you're running errands or heading out for a weekend adventure, everything you need is just around the corner. This home offers so much more than meets the eye, bring your vision and make it your own! Wonderful opportunity to own a piece of historic Downtown Brantford, which perfectly balances comfort and convenience. (id:40227)
Homefree
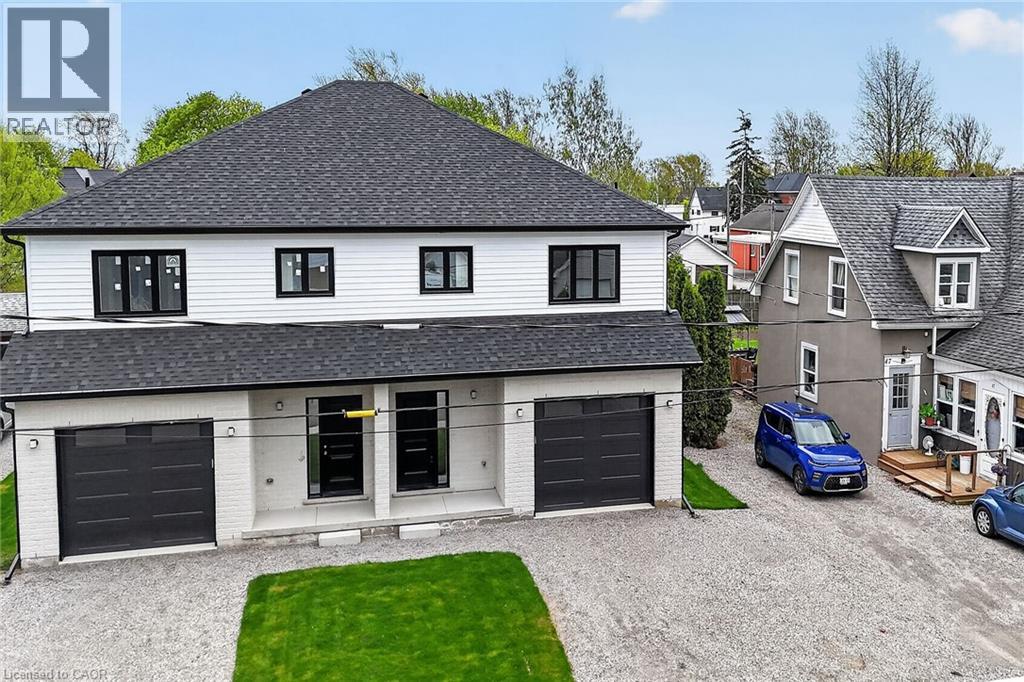
45a Howard Street
Hagersville, Ontario
Take advantage of the new HST rebate with this incredible opportunity to own a brand-new home at a reduced price. Stylish finishes, functional layout, and exceptional value make this a must-see. This stunning, brand new 1,887 sq. ft. semi-detached home has been crafted by renowned builder Venture Homes and is situated in an established Hagersville neighbourhood. Featuring a bright and spacious main floor with engineered hardwood, this home offers large principal rooms perfect for entertaining and family life. The chef’s kitchen boasts quartz countertops, an island, stylish backsplash, under-cabinet lighting, and soft-close cabinetry. Upstairs, three oversized bedrooms await, including a primary suite with a huge walk-in closet and a convenient ensuite bath. Enjoy the practicality of a second-floor laundry room and a total of three modern bathrooms. Additional upgrades include central air, an insulated garage with automatic opener and a 10’ wide door, a covered front porch, elegant wood railings with steel balustrades, 5” baseboards throughout and ideally situated on a 140’ deep lot offering rear access from a rear alley. Includes 4 appliances, Tankless water heater, back deck and insulated garage with garage door opener. Quick closing is available. Attractive financing guaranteed 3.99% for 3-5 yr mortgages 25 yr amortization OAC. The home is Tarion-certified for peace of mind, and the location is unbeatable—close to schools, shopping, and the hospital. Move-in ready with no disappointments! (id:40227)
RE/MAX Escarpment Realty Inc.
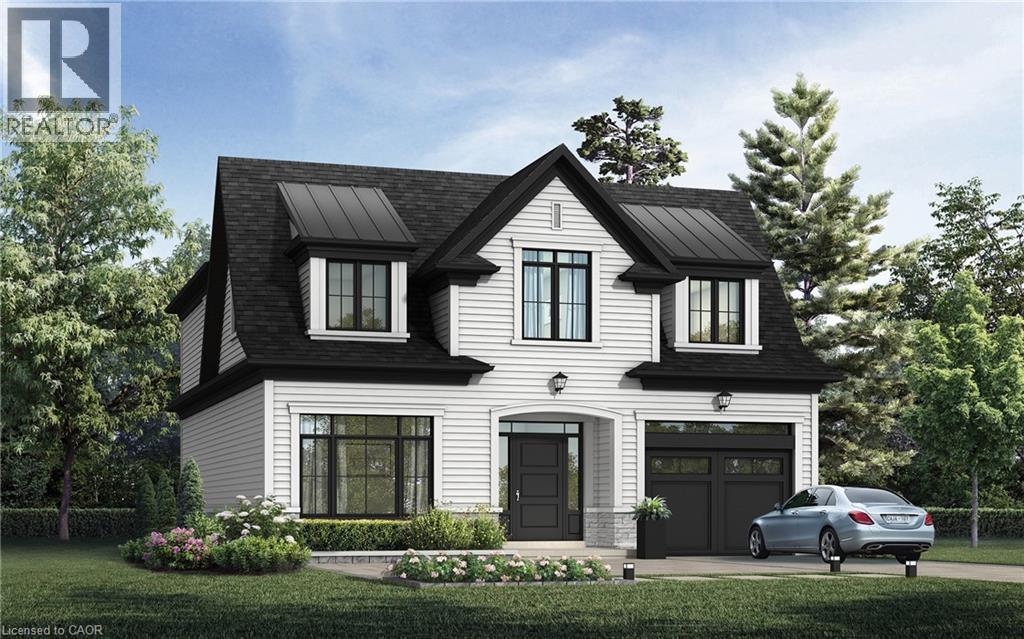
338 Macdonald Road
Oakville, Ontario
Nestled in an immensely desired mature pocket of Old Oakville, this exclusive development, aptly named Lifestyles at South East Oakville, offers the ease, convenience and allure of new while honouring the tradition of a well-established neighbourhood. A selection of distinct detached single family models, each magnificently crafted with varying elevations, with spacious layouts, heightened ceilings and thoughtful distinctions between entertaining and principal gathering spaces. A true exhibit of flawless design and impeccable taste. Impressive detached w/47-foot frontage, 2836 sqft of finished space w/an additional 1,000+ sqft(approx) in the lower level left untouched. Curated:4 beds + 3.5 baths. Utility wing from garage, chef's kitchen w/w/in pantry, expansive breakfast+great room. Quality finishes are evident; with 11' ceilings on the main, 9' on the upper & lower levels and large glazing throughout, including 12-foot glass sliders to the rear terrace from great room. Quality millwork w/solid poplar interior doors/trim, plaster crown moulding, oak flooring & porcelain tiling. Customize stone for kitchen & baths, gas fireplace, central vacuum, recessed LED pot lights & smart home wiring. Downsview kitchen w/walk-in pantry, top appliances, dedicated breakfast + expansive glazing. Primary retreat impresses w/2 walk-ins + hotel-worthy bath. Bedroom 2 & 3 share ensuite & 4th bedroom enjoys a lavish ensuite. Convenient upper level laundry. No detail or comfort will be overlooked, w/high efficiency HVAC, low flow Toto lavatories, high R-value insulation, including fully drywalled, primed & gas proofed garage interiors. Refined interior with clever layout and expansive rear yard offering a sophisticated escape for relaxation or entertainment. (id:40227)
Century 21 Miller Real Estate Ltd.
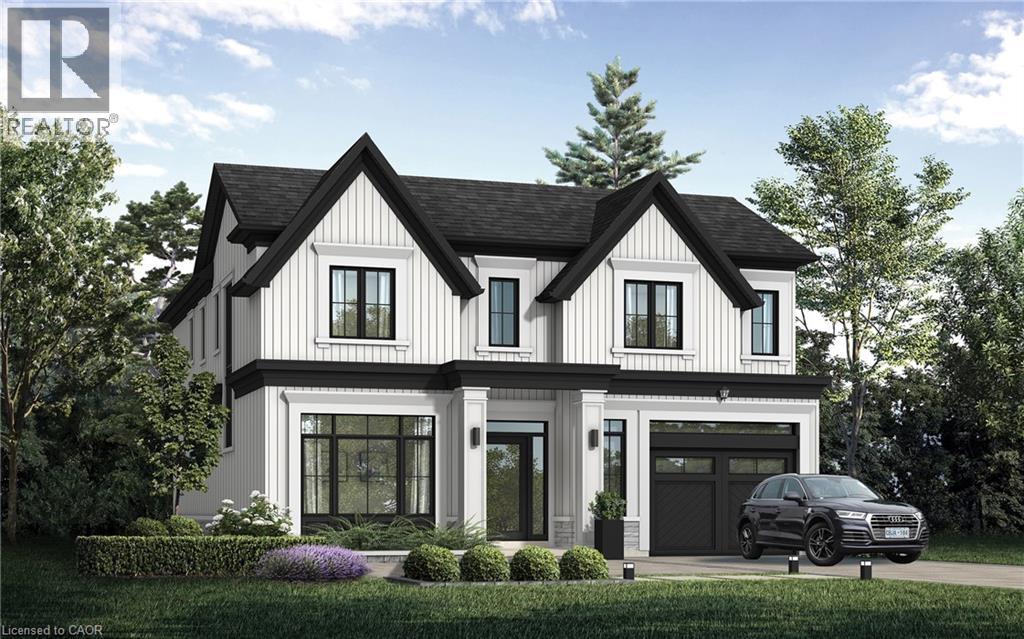
Lot 101 Douglas Avenue
Oakville, Ontario
Nestled in an immensely desired mature pocket of Old Oakville, this exclusive development, aptly named Lifestyles at South East Oakville, offers the ease, convenience and allure of new while honouring the tradition of a well-established neighbourhood. The Douglas Collection is an extension of the inaugural development with an exclusive collection of seven homes located on Douglas Avenue. Distinct detached single family models, each magnificently crafted with varying elevations, with spacious layouts, heightened ceilings and thoughtful distinctions between entertaining and principal gathering spaces. A true exhibit of flawless design and impeccable taste. The Chatsworth; detached home with 48-foot frontage, between 3,188-3,204sf finished space w/an additional 1,000+sf (approx)in the lower level & 4beds & 3.5 baths. Utility wing from garage, chef’s kitchen w/w/in pantry+ generous breakfast, expansive great room overlooking LL walk-up. Quality finishes are evident; with 11' ceilings on the main, 9' on the upper & lower levels and large glazing throughout, including 12-foot glass sliders to the rear terrace from great room. Quality millwork w/solid poplar interior doors/trim, plaster crown moulding, oak flooring & porcelain tiling. Customize stone for kitchen & baths, gas fireplace, central vacuum, recessed LED pot lights & smart home wiring. Downsview kitchen w/walk-in pantry, top appliances, dedicated breakfast + expansive glazing. Primary retreat impresses w/2 walk-ins + hotel-worthy bath. Bedroom 2 & 3 share ensuite & 4th bedroom enjoys a lavish ensuite. Convenient upper level laundry. No detail or comfort will be overlooked, w/high efficiency HVAC, low flow Toto lavatories, high R-value insulation, including fully drywalled, primed & gas proofed garage interiors. Refined interior with clever layout and expansive rear yard offering a sophisticated escape for relaxation or entertainment. (id:40227)
Century 21 Miller Real Estate Ltd.
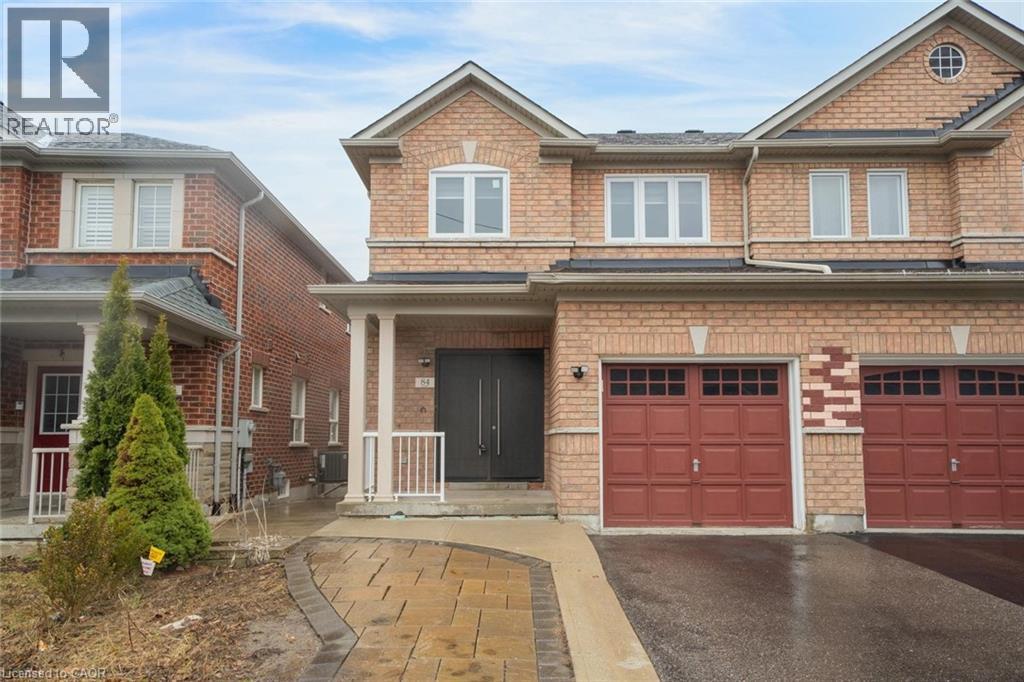
84 Andriana Crescent
Markham, Ontario
Semi-detached home with great curb appeal and a classic brick exterior, featuring 3 bedrooms, 3.5 bathrooms, and a basement with a backyard walkout! On the main floor, enjoy a spacious foyer that leads into the large living room, finished with large windows. The dining area features a walkout to the elevated deck and opens into the kitchen with ample cabinetry. Conveniently completing this floor is a powder room and inside access from the single-car garage. Make your way upstairs, where you will find the large primary suite with a walk-in closet and a private 4-piece ensuite, two additional bedrooms, including one with a walk-in closet, as well as a 4-piece bathroom and a linen closet off the hall. The basement features a large open recreation room with plenty of natural light and an ideal walkout to the backyard, a 3-piece bathroom, and abundant storage space. The backyard offers open green space, perfect for relaxing outdoors. Located near schools, parks, trails, amenities, commuting routes, golf courses, and more, your next home awaits. (id:40227)
RE/MAX Escarpment Realty Inc.
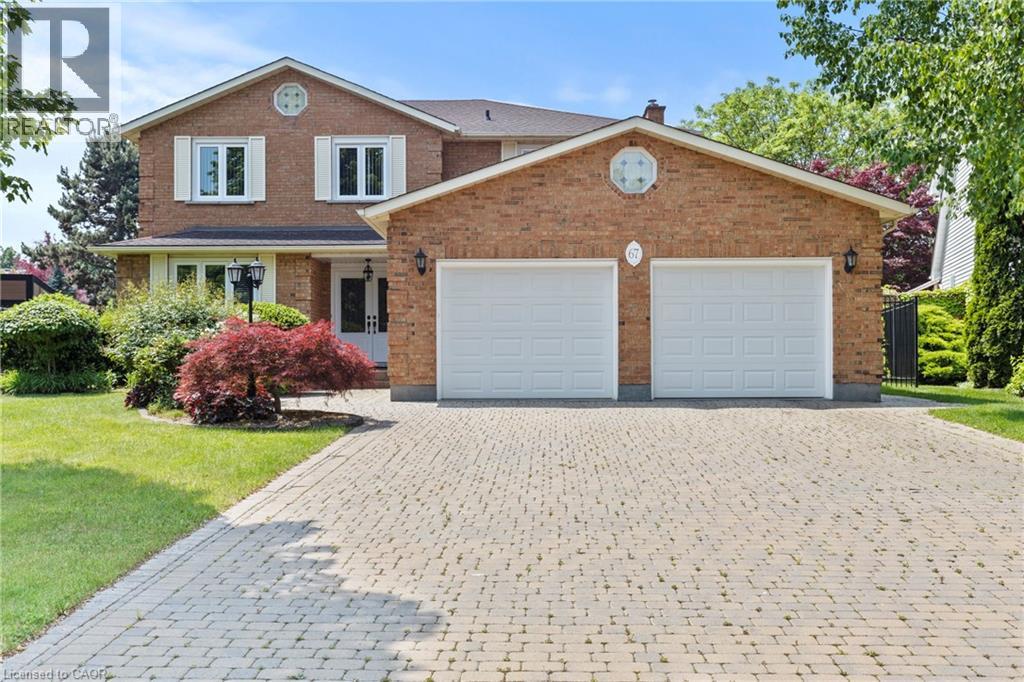
67 The Promenade
Niagara-On-The-Lake, Ontario
Luxurious living in Niagara-on-the-Lake doesn't get much better than this! Situated on an oversized premium lot, this beautifully maintained all-brick home offers just under 2,800 square feet of elegant living space. From the moment you step through the double doors into the bright, welcoming foyer, you'll notice the attention to detail and pride of ownership throughout.Upstairs you'll find four spacious bedrooms and two full bathrooms, including a generous primary suite complete with a walk-in closet and private 4-piece ensuite. The other three bedrooms share a well-appointed main bath, while a third full bathroom is conveniently located on the main floor.The layout is perfect for families and entertaining, offering multiple living spaces including a bright living room, formal dining room, and cozy family room. The kitchen is ideal for any home chef, featuring plenty of space and an adjoining dinette with views of the backyard.Additional features include hardwood flooring on the main level, central vac, security system, in-ground sprinkler system, and a newer furnace (2021) and AC unit (2016). The basement has a rough-in for both a kitchen and a bathroom offering great potential for an in-law suite or extended living space.The exterior is just as impressive with a double car garage, large driveway that fits six vehicles, a covered back porch, storage shed, and a backyard lined with fruit trees and vegetable gardens.Located in one of NOTLs most desirable neighbourhoods, you're just minutes from world-class wineries, restaurants, the Niagara River, and all the charm of Old Town. (id:40227)
RE/MAX Niagara Realty Ltd.