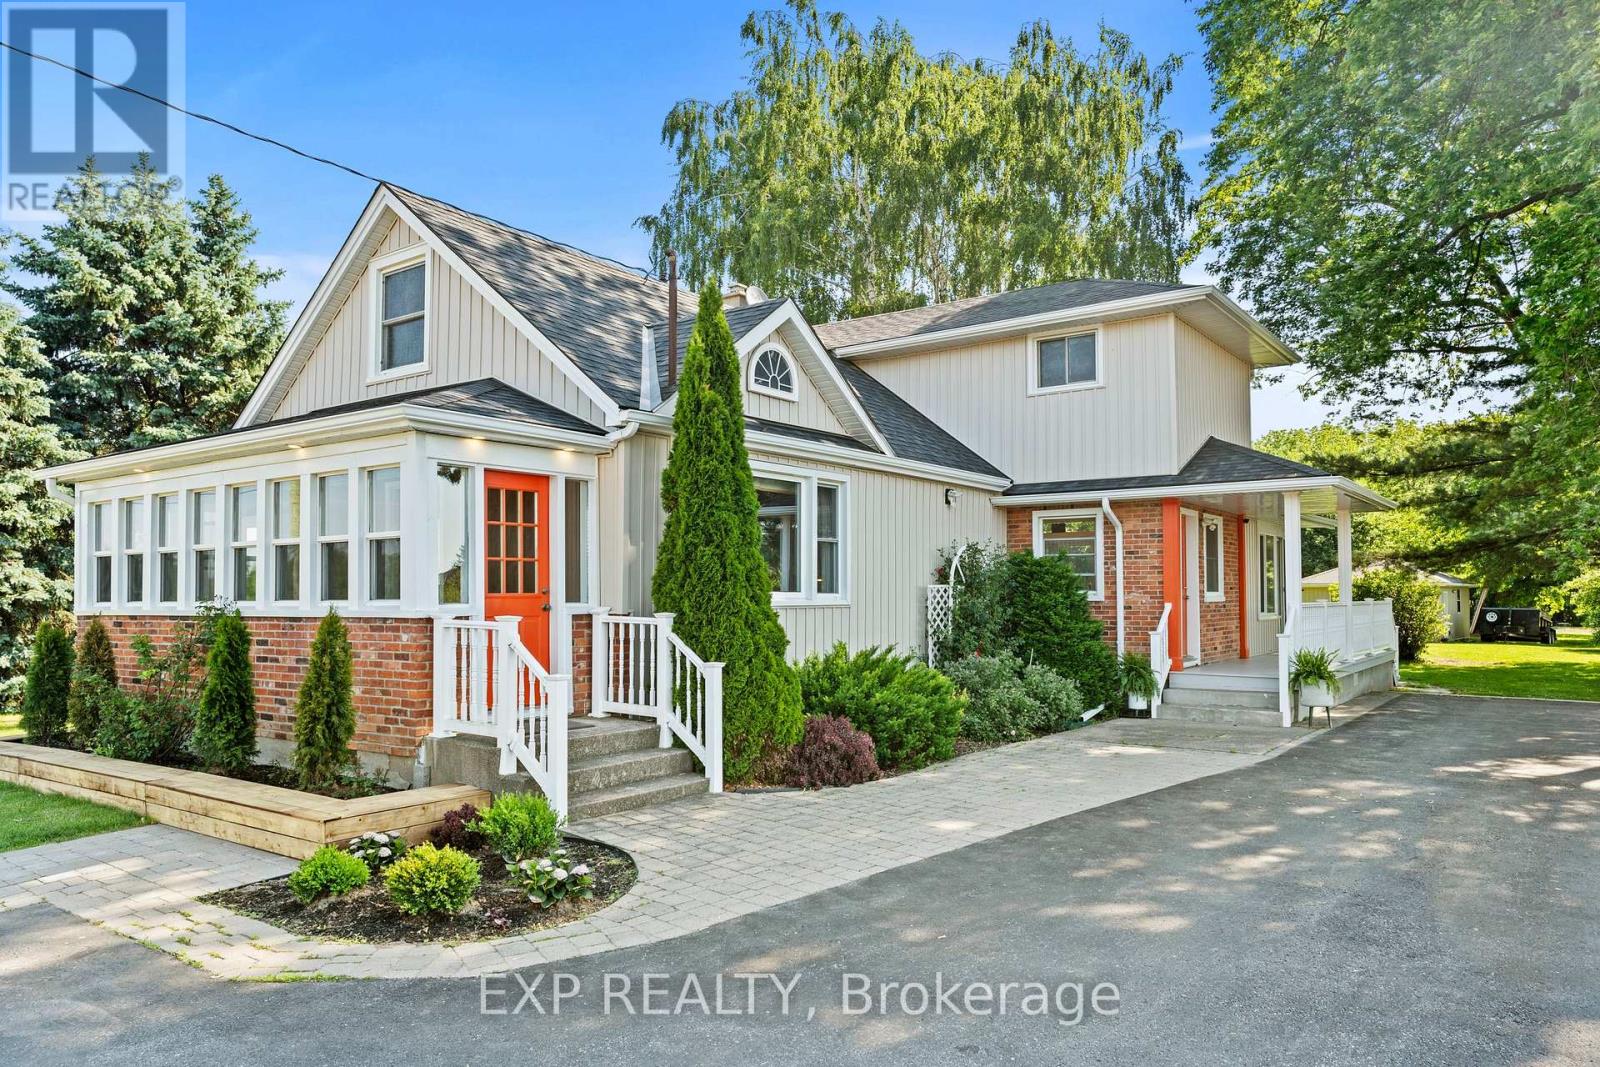
1602 Third Street
St. Catharines (Rural Fourth), Ontario
Sitting on over 1.8 acres, this charming country property gives you room to breathe, grow, and enjoy peaceful rural living. - 1602 Third Street Louth is the kind of property buyers wait for.This is a property for buyers who understand value, land, lifestyle, and long-term potential - not just square footage; think multi-generational living, hobby farm potential, work-from-home lifestyle, space for extended family, or future possibilities with a second dwelling, subject to municipal approvals. Inside, the home offers a bright, updated kitchen, spacious living areas, large windows, and a stunning sun-filled room with vaulted ceilings, walls of glass, and a cozy gas stove overlooking the private green setting. The exterior offers excellent curb appeal, mature trees, generous outdoor space, and a peaceful country feel while still being close to city conveniences, schools, shopping, wineries, trails, and major routes. A rare opportunity for serious buyers who want lifestyle, land, flexibility, and long-term potential all in one property. Over $115,000 in upgrades including brand new stainless steel Fisher & Paykel fridge, new engineered hardwood flooring on the main and second level, updated baseboards, brand new 3-piece ensuite with glass shower, custom walk-in closet, updated breaker panel, hot water heater, fresh new vinyl siding on house & garage installed in 2025, well-maintained septic system, cistern and well water, updated landscaping, ductless air conditioning units, and much more this home is a must see! (id:40227)
Exp Realty
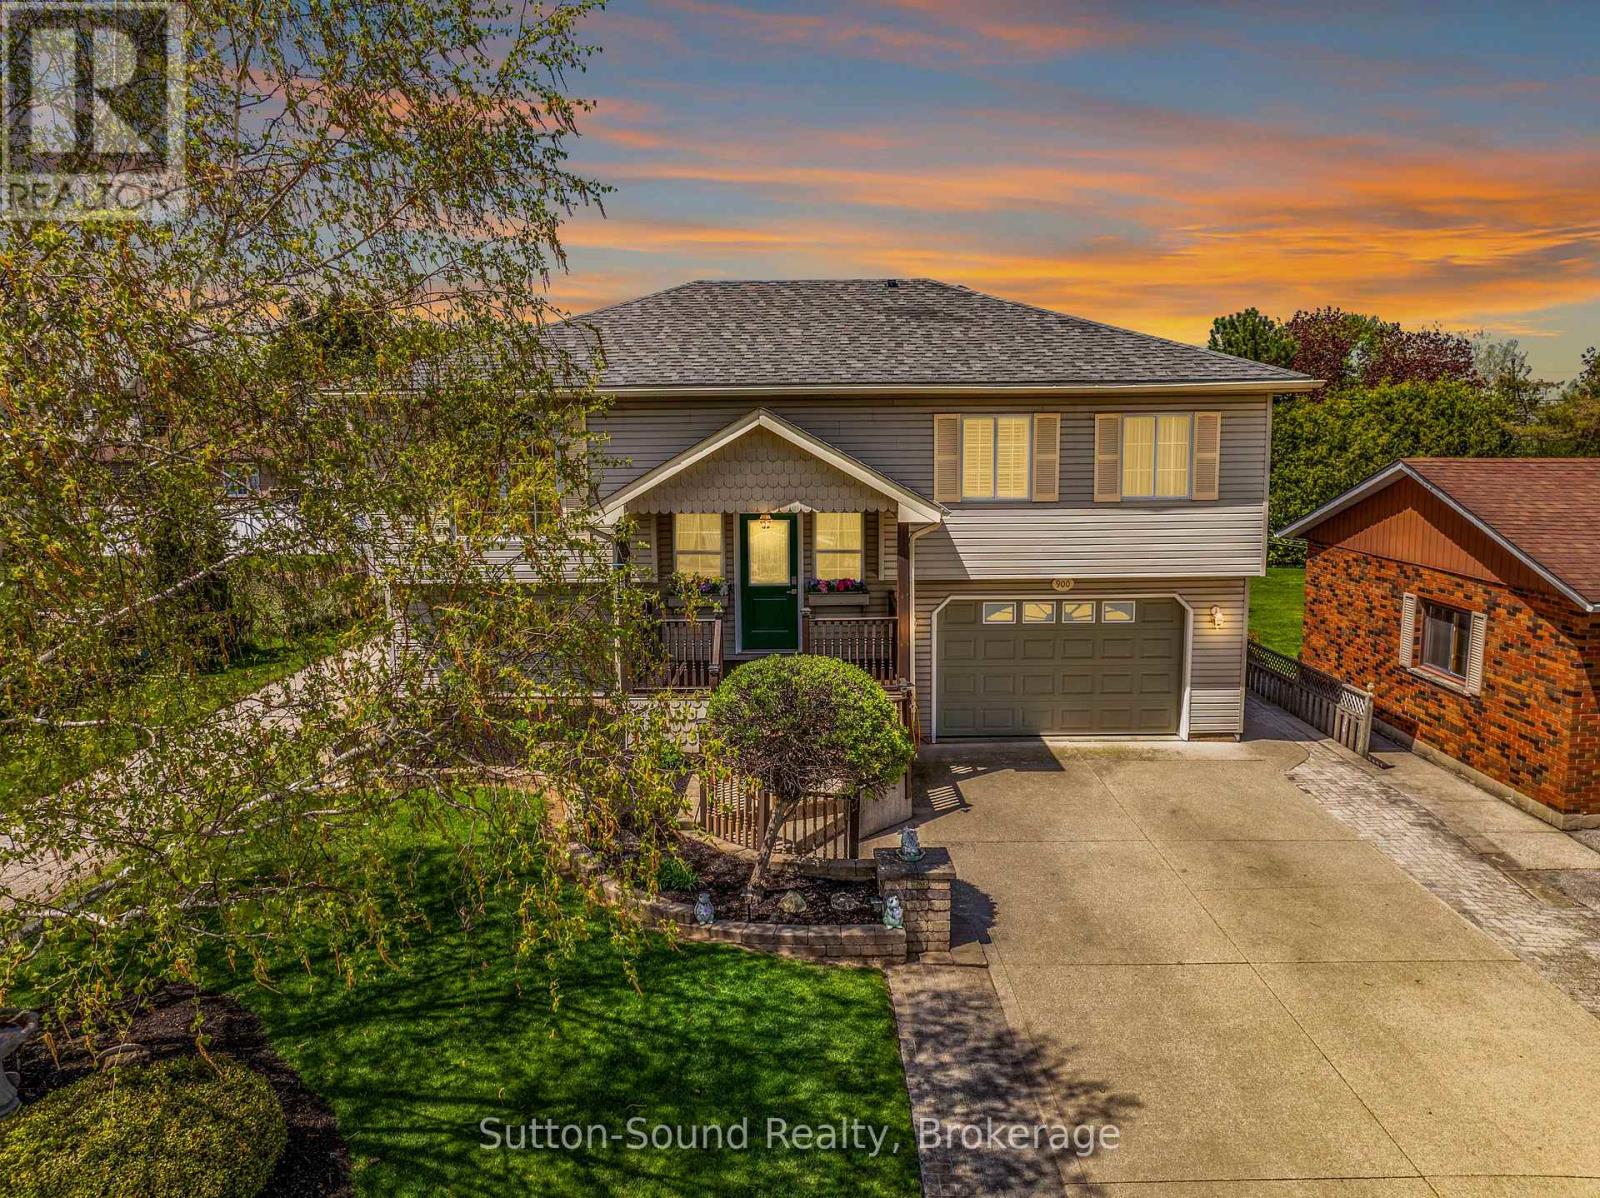
900 10th Avenue E
Owen Sound, Ontario
Situated on a quiet street in the desirable east side of Owen Sound, this meticulously maintained raised bungalow offers the perfect blend of comfort, space, and convenience. The bright and inviting main floor features a spacious primary bedroom complete with a walk-in closet and private ensuite, creating a relaxing retreat at the end of the day. The finished lower level is filled with natural light and offers two additional bedrooms, a full bathroom, and convenient access to the double garage - ideal for growing families, guests, or a home office setup.With a new hat and a new heart - featuring a recently updated roof and new gas furnace - this home offers peace of mind along with warmth and charm. Fully fenced back yard with 10x10 shed/workshop with hydro. Centrally located close to all east side amenities, including shopping, dining, and the hospital, this move-in ready home has been lovingly cared for by its current owner with evident pride of ownership both in and out and is ready to welcome its next family. (id:40227)
Sutton-Sound Realty

1 Cluster Oak Place
Brampton (Sandringham-Wellington), Ontario
3770 Sq Ft As Per Mpac!! Welcome to luxury living at its finest in this stunning Brampton residence offering approximately 5,500 sq ft of living space. Ideally situated close to Brampton Civic Hospital and near Trinity Mall, Brampton's Top-rated School, many plazas and worship places with a municipal Park to enjoy right next to the house! Features include Upgraded Front Door, powder room, 2 Laundry rooms, Separate office on main floor, Patterned concrete all around the house including a large Patio, brand new fence, a Backyard as well as a yard on the side with no neighbors on one side. This Spacious family home features a bright and Functional layout with Huge living and dining areas, a modern kitchen with Quartz countertops and Stylish Backsplash, and a large family room with cozy fireplace perfect for entertaining. Main floor Office is ideal for working from home. The second floor offers a Massive primary bedroom complete with his & her Walk-In closets and luxurious 5-piece ensuite, along with generously sized bedrooms with 3 bathrooms on 2nd floor. Excellent Income Potential or multigenerational living with a fully finished basement featuring a Separate Entrance, private laundry, and a 3-bedroom In-Law Suite. Additional highlights include a 2-car garage with parking for 5 more vehicles in the driveway (7 total parking spaces!). Enjoy a fully functional backyard with plenty of space for family gatherings and outdoor enjoyment, plus an additional Storage Shed. A rare opportunity to own a spacious home in a prime location making this a rare turnkey opportunity in one of Brampton's most desirable neighborhoods! (id:40227)
RE/MAX Champions Realty Inc.

9340 Danforth Road E
Cobourg, Ontario
Exceptional 29-acre property offering a unique combination of rural charm and future potential. This character-filled 2-storey home features high ceilings, an upgraded kitchen, and classic stone and board-and-batten construction. Additional outbuildings offer a variety of uses including in-law accommodations, workshop space, or income-generating opportunities. Potential severance possibilities provide added investment appeal. Whether you're looking to enjoy country living, establish a hobby farm, or explore future development opportunities, this property presents outstanding value in a highly desirable location. (id:40227)
Homelife Maple Leaf Realty Ltd.
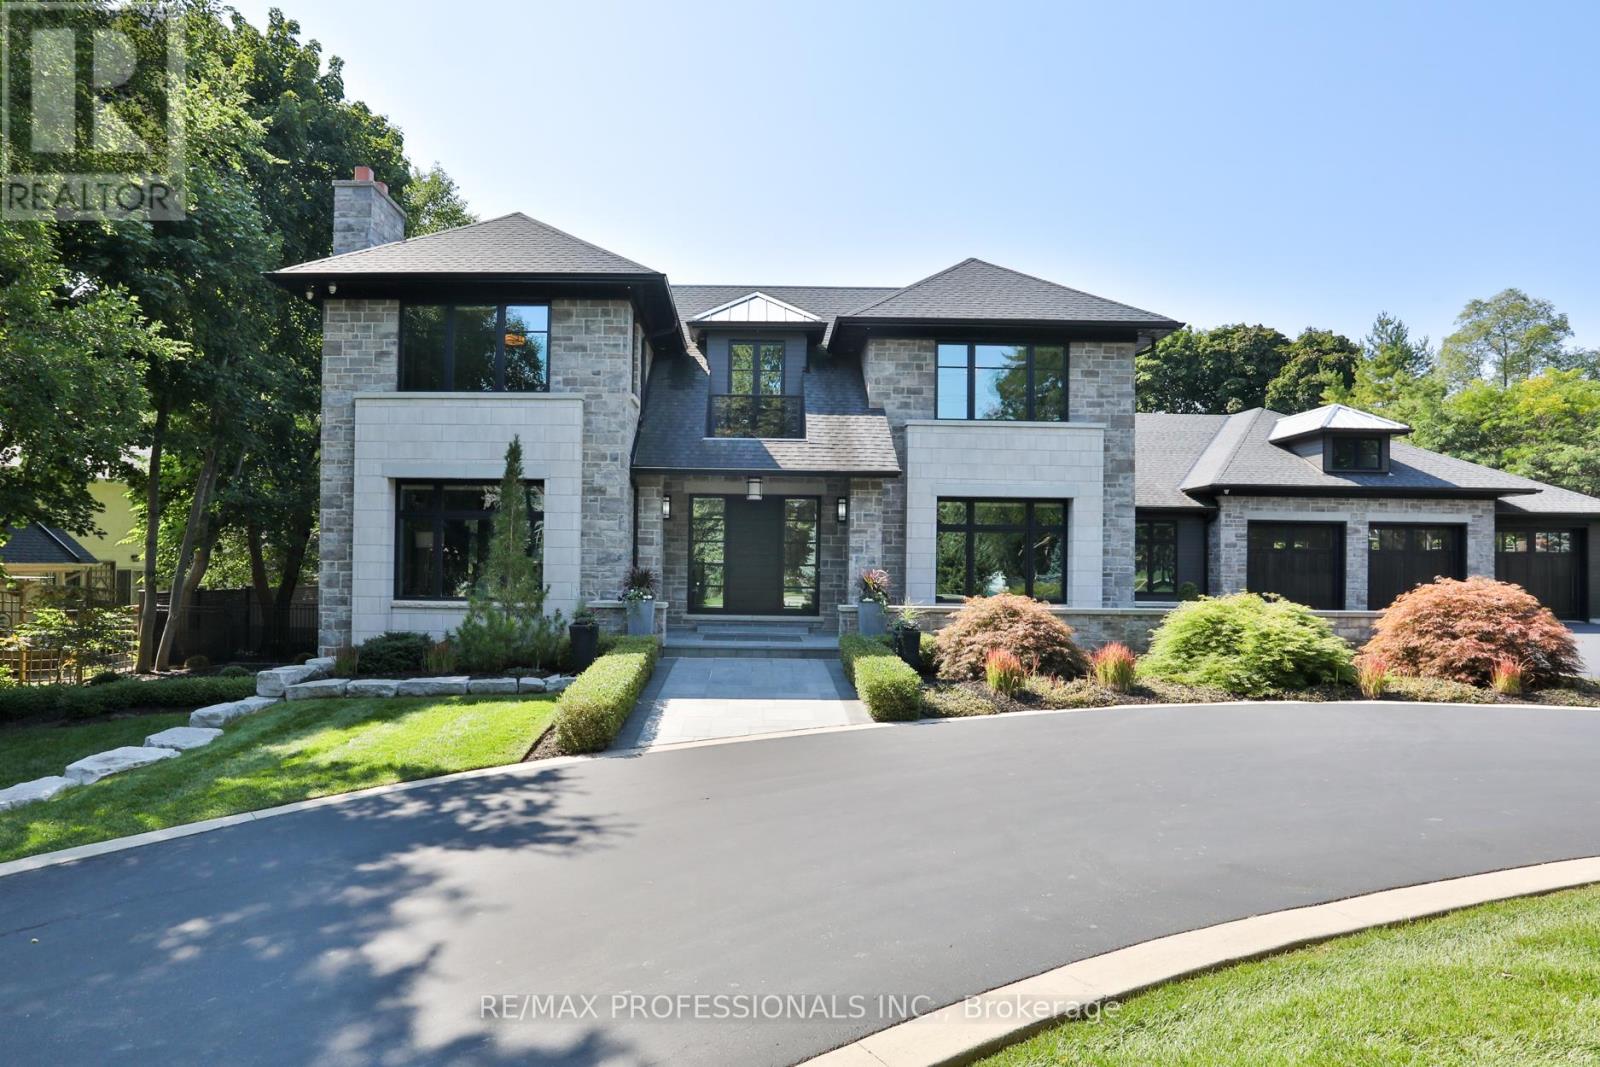
262 Maple Grove Drive
Oakville (Mo Morrison), Ontario
Set on one of Morrison's most coveted streets, this extraordinary custom-built estate offers over 10,800 sq ft of impeccably designed living space, complemented by a remarkable 3,400 sq ft two-level garage and showroom with accommodation for up to 10 vehicles. A striking stone façade introduces interiors defined by exceptional craftsmanship, soaring ceilings, expansive principal rooms, and walls of glass that seamlessly connect to the resort-inspired grounds. Designed for both grand-scale entertaining and refined family living, the main level features elegant formal living and dining rooms, a private executive office, and a spectacular chef's kitchen with bespoke cabinetry, premium appliances, an oversized island, walk-in pantry, and full servery. The adjoining family room and Muskoka-inspired lounge create an effortless indoor-outdoor lifestyle experience. The upper level is anchored by a luxurious primary retreat featuring a private balcony, fireplace, custom dressing rooms, and a spa-inspired ensuite. Additional bedroom suites offer exceptional comfort with custom finishes, walk-in closets, and ensuite bathrooms. The lower level is dedicated to recreation and wellness, featuring a state-of-the-art home theatre, games area, fitness studio, sauna, custom bar, wine display room, and expansive entertainment spaces. Outdoors, the estate transforms into a private resort oasis, featuring meticulously landscaped grounds, extensive entertaining terraces, and a spectacular pool setting that offers complete privacy and tranquility. Located in one of Oakville's most prestigious neighbourhoods, this exceptional residence is moments from top-ranked schools, downtown Oakville, lakefront parks, private clubs, and all the amenities that define this premier community. A truly remarkable family estate where architectural excellence, luxury, and lifestyle converge. (id:40227)
RE/MAX Professionals Inc.
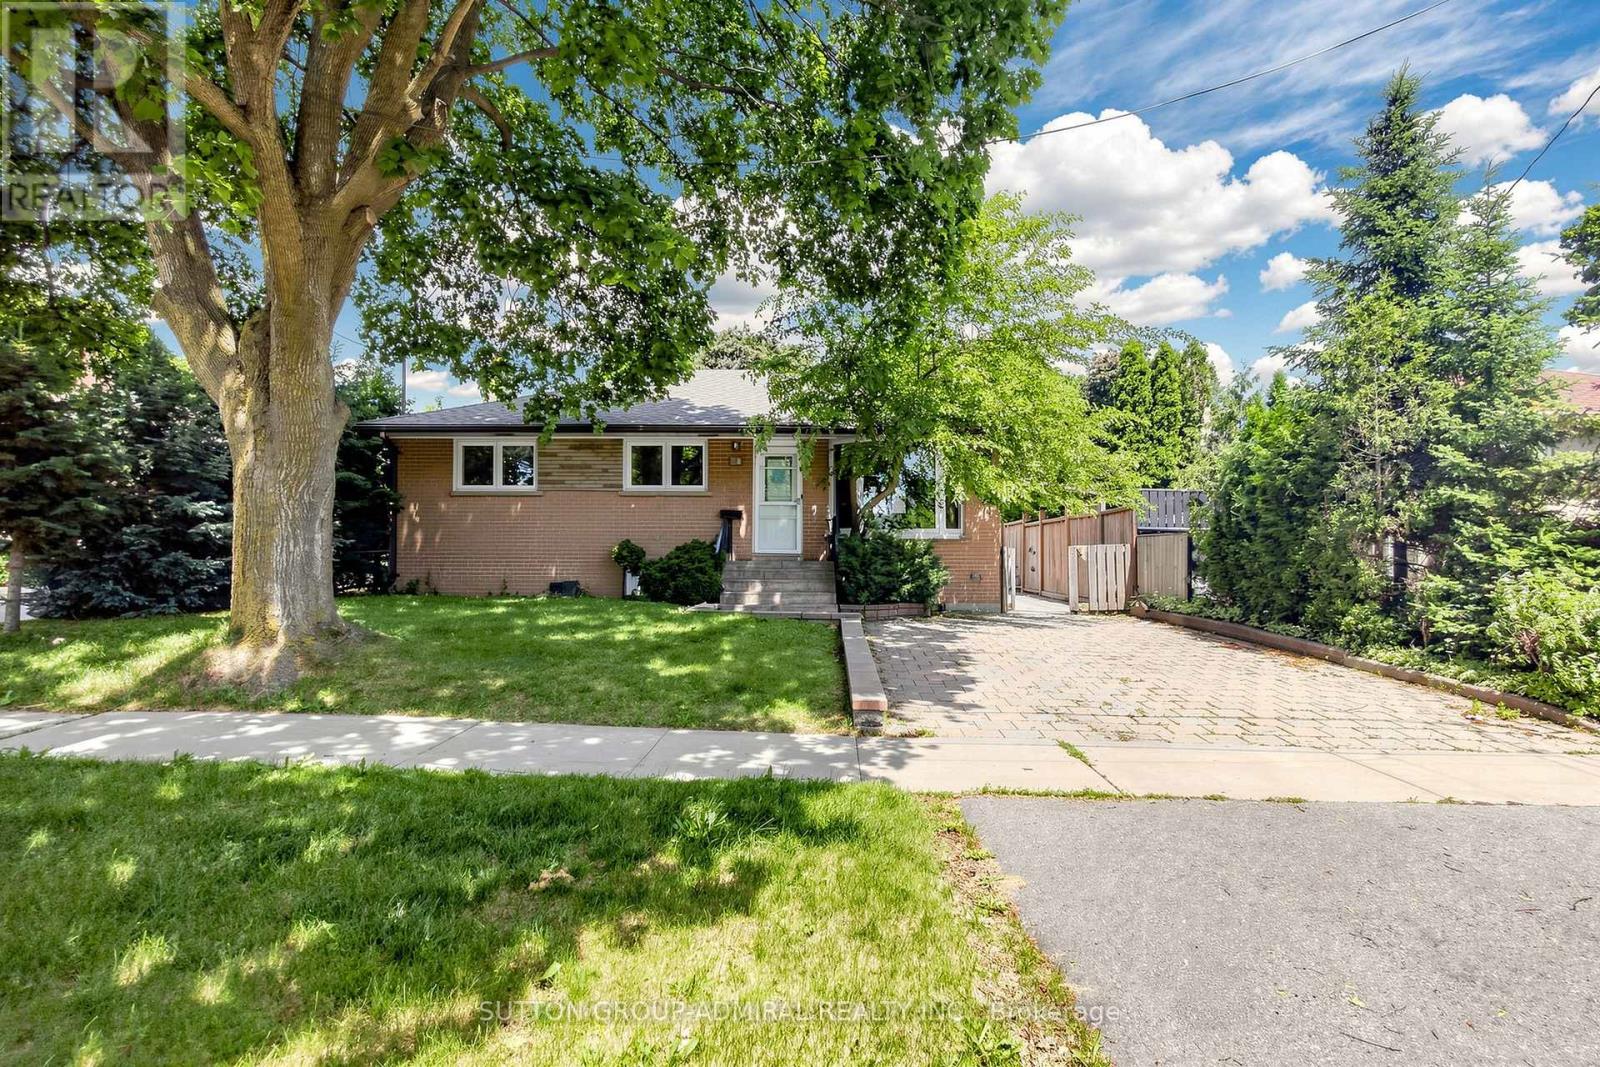
34 Paragon Road
Toronto (Kingsview Village-The Westway), Ontario
**BEING SOLD UNDER POWER OF SALE*** Welcome to this beautifully renovated 3-bedroom bungalow, ideally situated on a quiet cul-de-sac in one of Etobicoke's most sought after family-friendly neighborhoods. Offering the perfect blend of privacy, comfort, and modern updates, this charming home is nestled in a serene setting while remaining just minutes from every urban convenience. The thoughtfully renovated kitchen features quartz counter tops and an undermount sink, while hardwood and ceramic flooring flow throughout the home, adding warmth and style. The finished basement, complete with a separate entrance, offers excellent potential for an in-law suite or income-generating opportunity. Step outside to a spacious backyard oasis with a covered veranda overlooking lush green space, providing a peaceful retreat for relaxing or entertaining. An oversized 16' X 24' insulated garage with hydro offers exceptional versatility, whether used as a workshop, hobby space, or for additional storage. Conveniently located close to schools, parks, public transit, shopping, and major highways, this exceptional property delivers outstanding value and lifestyle in a highly desirable community. Whether you're growing family or a savvy investor, this is a rare opportunity you won't want to miss. (id:40227)
Sutton Group-Admiral Realty Inc.
104 Teal Avenue
Hamilton (Stoney Creek), Ontario
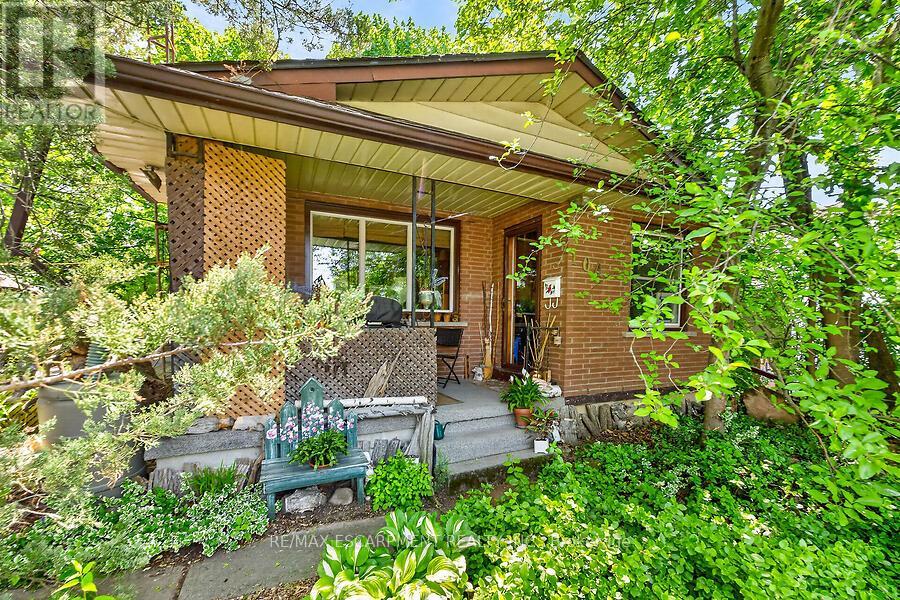
Welcome to this charming cottage-in-the-city home nestled in the sought-after Community Beach neighbourhood of Stoney Creek. Just a short stroll from the shores of Lake Ontario, residents enjoy beautiful waterfront views, beaches, trails and waterways while remaining close to everyday conveniences. This 1.5-storey brick home offers approximately 1,200 sq. ft. of living space with 4 bedrooms, 1 full bathroom and 1 half bath. The bright living room overlooks the inviting front porch, the perfect place to relax and enjoy the peaceful atmosphere of lakeside living. The spacious eat-in kitchen provides plenty of room for family meals and gatherings. Step outside to a private side patio sheltered by mature trees, creating an ideal setting for entertaining or unwinding outdoors. Two main-floor bedrooms and a full bathroom provide flexibility for growing families, while the upper level features a generous primary bedroom with excellent closet space and an equally sized fourth bedroom across the hall. The fully finished basement expands the living space with a cozy stove fireplace, laundry area, utility room, abundant storage and a convenient one-piece bathroom. A walkout leads to the deep, private backyard backing directly onto a community park featuring tennis and basketball courts and a newly constructed playground. Ideally located just minutes from Confederation Park, residents can enjoy swimming, sailing, hiking and cycling along the Waterfront Trail, two children's playgrounds and newly completed pickleball courts. With quick access to the QEW, commuting to Toronto or Niagara is effortless. Experience the perfect blend of cottage charm and city convenience in one of Stoney Creek's most desirable lakeside communities. (id:40227)
RE/MAX Escarpment Realty Inc.
106 - 600 Queens Quay West
Toronto (Waterfront Communities), Ontario
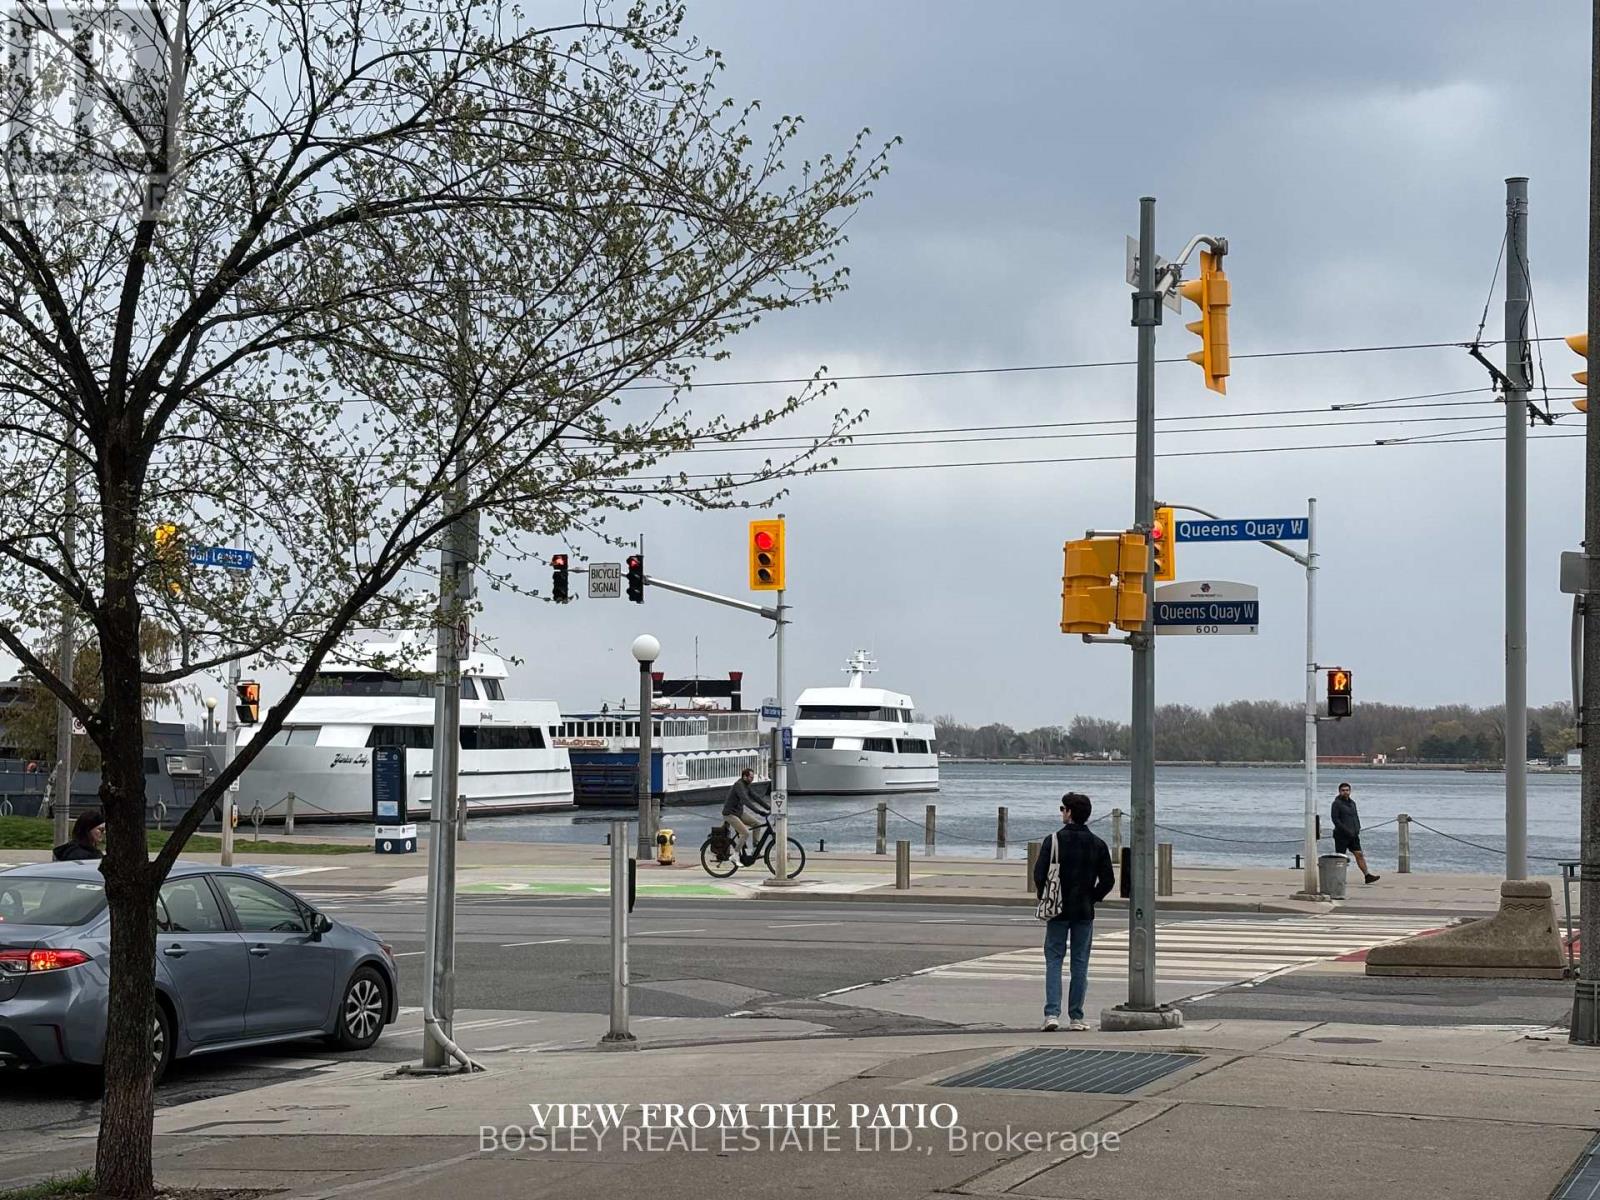
The perks found within include a gym, a parking garage for residents and guests, guest suites, party room , yoga studio, concierge & security services, sauna. 600 Queens Quay West also permits small pets. There is no shortage of things to do! Close to top attractions: Air Canada Centre, Rogers Centre, Harbour Front, and of course The Martin Goodman Trail (56 km year-round trail along the waterfront. It traverses the entire Lakeshore from one end to the other) for walking, cycling, inline skating or jogging. No gym membership required. If you are a sailor, the 'National Yacht Club' is walking distance away. Easy TTC access as Transit is outside the front door and no more long trips to Pearson; catch that flight from the city airport. Residents literally have access to land, sea and air travel. Ferries to the Toronto islands are a short walk away. Suite 106 has been meticulously maintained (renovated bathroom) with a spacious terrace facing east with a view of the lake - perfect for warm summer evenings, a glass of your favorite beverage and a good book. Perfect space for entertaining. (id:40227)
Bosley Real Estate Ltd.
7341 Sideroad 12
Mapleton, Ontario
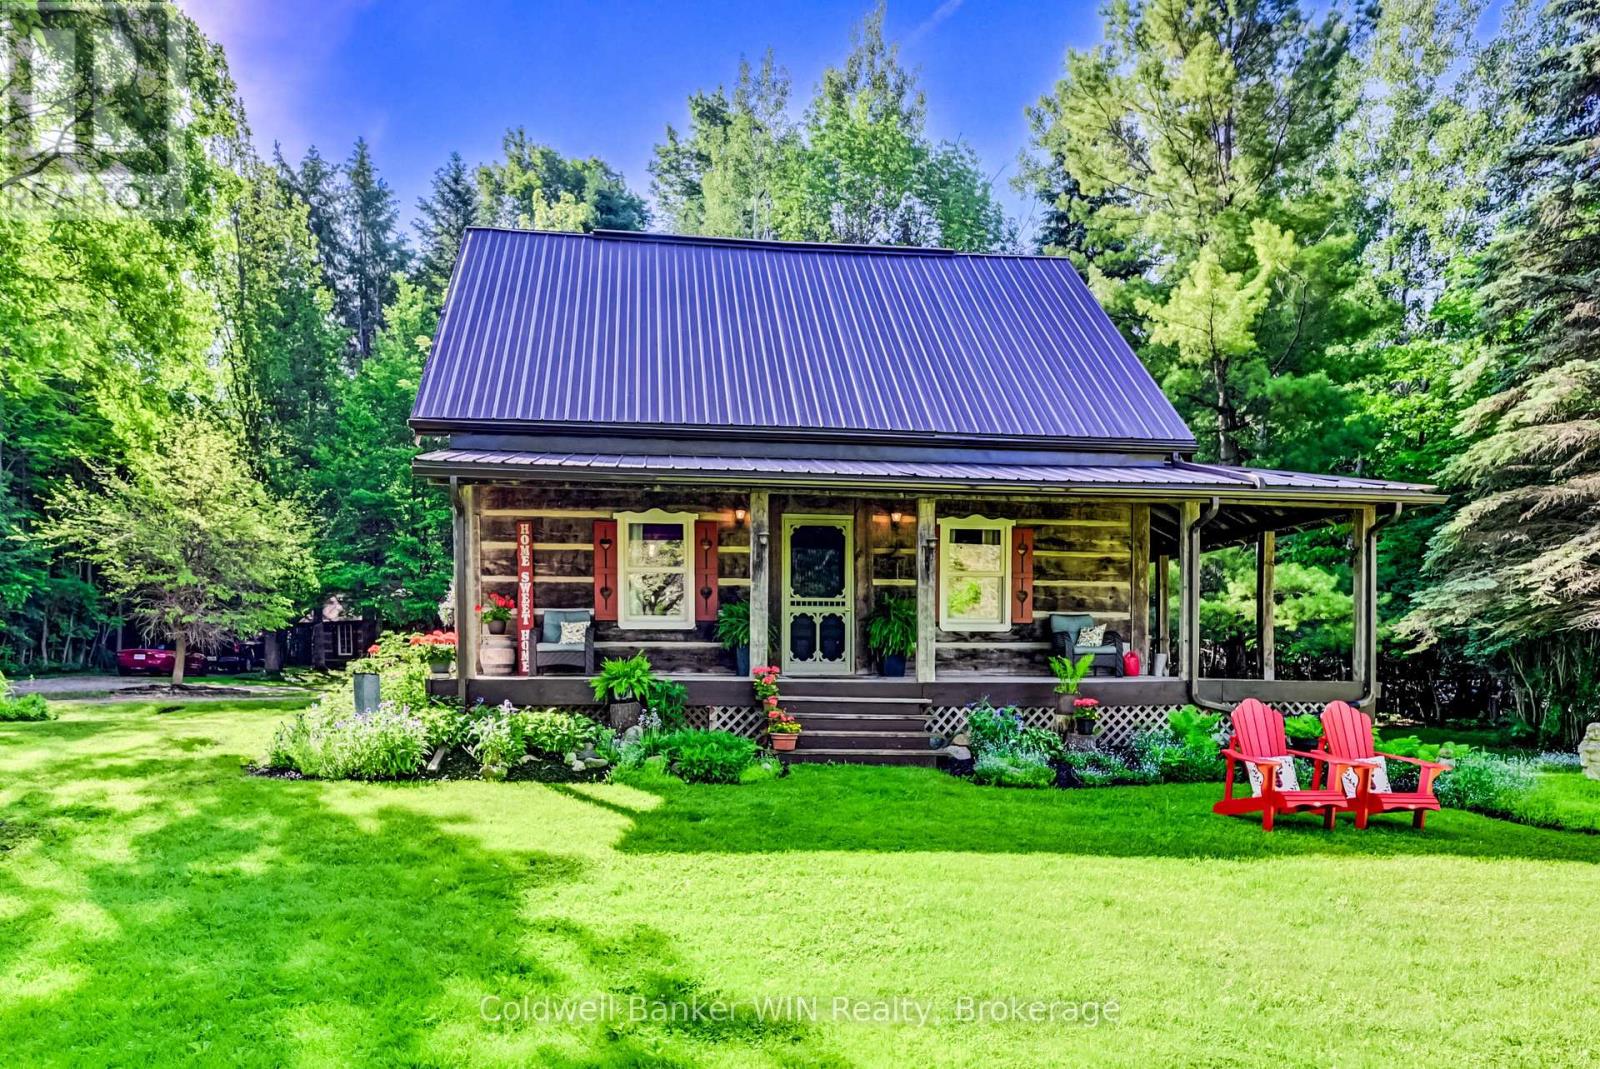
If you are looking for privacy, tranquility and character, this may be the property for you. Hidden from the road and nestled in the middle of a 3.25-acre treed lot you will find a 36-year-old 3-bedroom 2 bath log home which captures the appearance of a century old home but provides all the modern amenities. Immerse yourself in the fresh wood smell of the exposed log interior while enjoying a relaxed country lifestyle in the expansive principal rooms of this home. Or relax on either of the covered porches, each of which provide a different vista. If relaxation means a quiet walk in the woods, well there are 3+ acres to do this. If relaxation means a glass of wine while relaxing in the outdoor Beachcomber hot tub, well you can do this here as well. And, what is more relaxing than laying back on a cold winter's day in the main floor family room enjoying the warmth and smell of the woodburning stove against the backdrop of a cobble stone hearth. There is more !! A detached 120+ year old original log home has been repurposed into a workshop. Use as is or convert to a guest house or to an Airbnb; the choice is yours. You can stay connected or work remotely in this country paradise since the home is connected to fibre optic internet services. Seeing is believing so why not take a look for yourself?? (id:40227)
Coldwell Banker Win Realty Brokerage
Chestnut Park Realty(Southwestern Ontario) Ltd
37 Yellow Birch Drive
Kitchener, Ontario
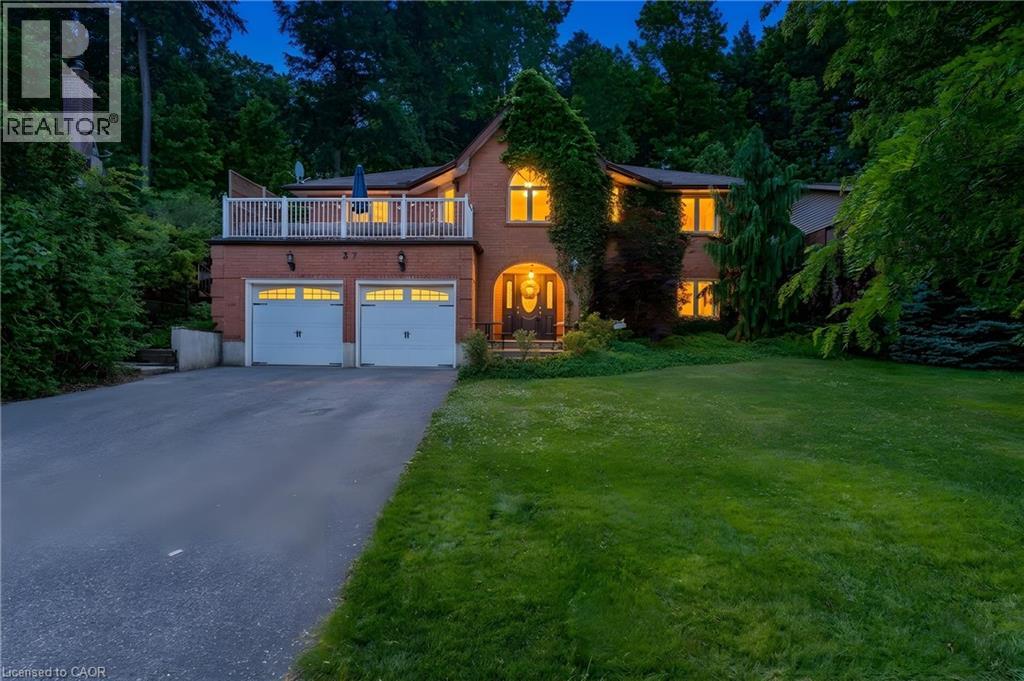
A STATEMENT HOME. Tucked away on a sprawling 1/3-acre private treed lot, 37 Yellow Birch Drive is far from your typical suburban find. This reverse-walkout bungalow is a masterclass in unique architecture, offering over 2,400sqft of living space where every corner reveals a new detail. From the moment you arrive, the striking brick exterior, draped in mature ivy, hints at the immense character found within. Stepping through the front doors, you are greeted by a grand foyer featuring polished marble floors and a sweeping curved staircase. The main lower level serves as a retreat of its own, offering versatility with a separate side entrance, perfect for home-based professionals or multi-generational living. This level features brand-new oak hardwood throughout a cozy family room centered around a floor-to-ceiling stone fireplace, along with 2 bright, spacious bedrooms & a 3pc bath. The transition to the upper level is where this home’s personality truly shines, offering 2 distinct paths: the formal grand staircase for guests, or a custom metal spiral staircase that leads directly into the heart of the home. The kitchen is outfitted with crisp custom cabinetry, elegant quartz countertops, and a trendy backsplash that perfectly complements the high-end white Café electric range oven. Just off the kitchen, a dining area provides an abundance of storage, while a unique multi-purpose den, bathed in natural light from overhead skylights, creates an interconnected feel. The primary suite is a sanctuary unto itself, offering peaceful views of the backyard & a luxurious ensuite highlighted by a classic clawfoot tub. For those who love to entertain, the formal living room at the front of the home opens onto a private terrace situated above the garage, the perfect spot for morning coffee. The outdoor experience continues in the rear, where a garden door leads to a custom deck & a secluded, tiered backyard featuring a hot tub (2021) and breathtaking views of the mature forest. (id:40227)
RE/MAX Twin City Faisal Susiwala Realty
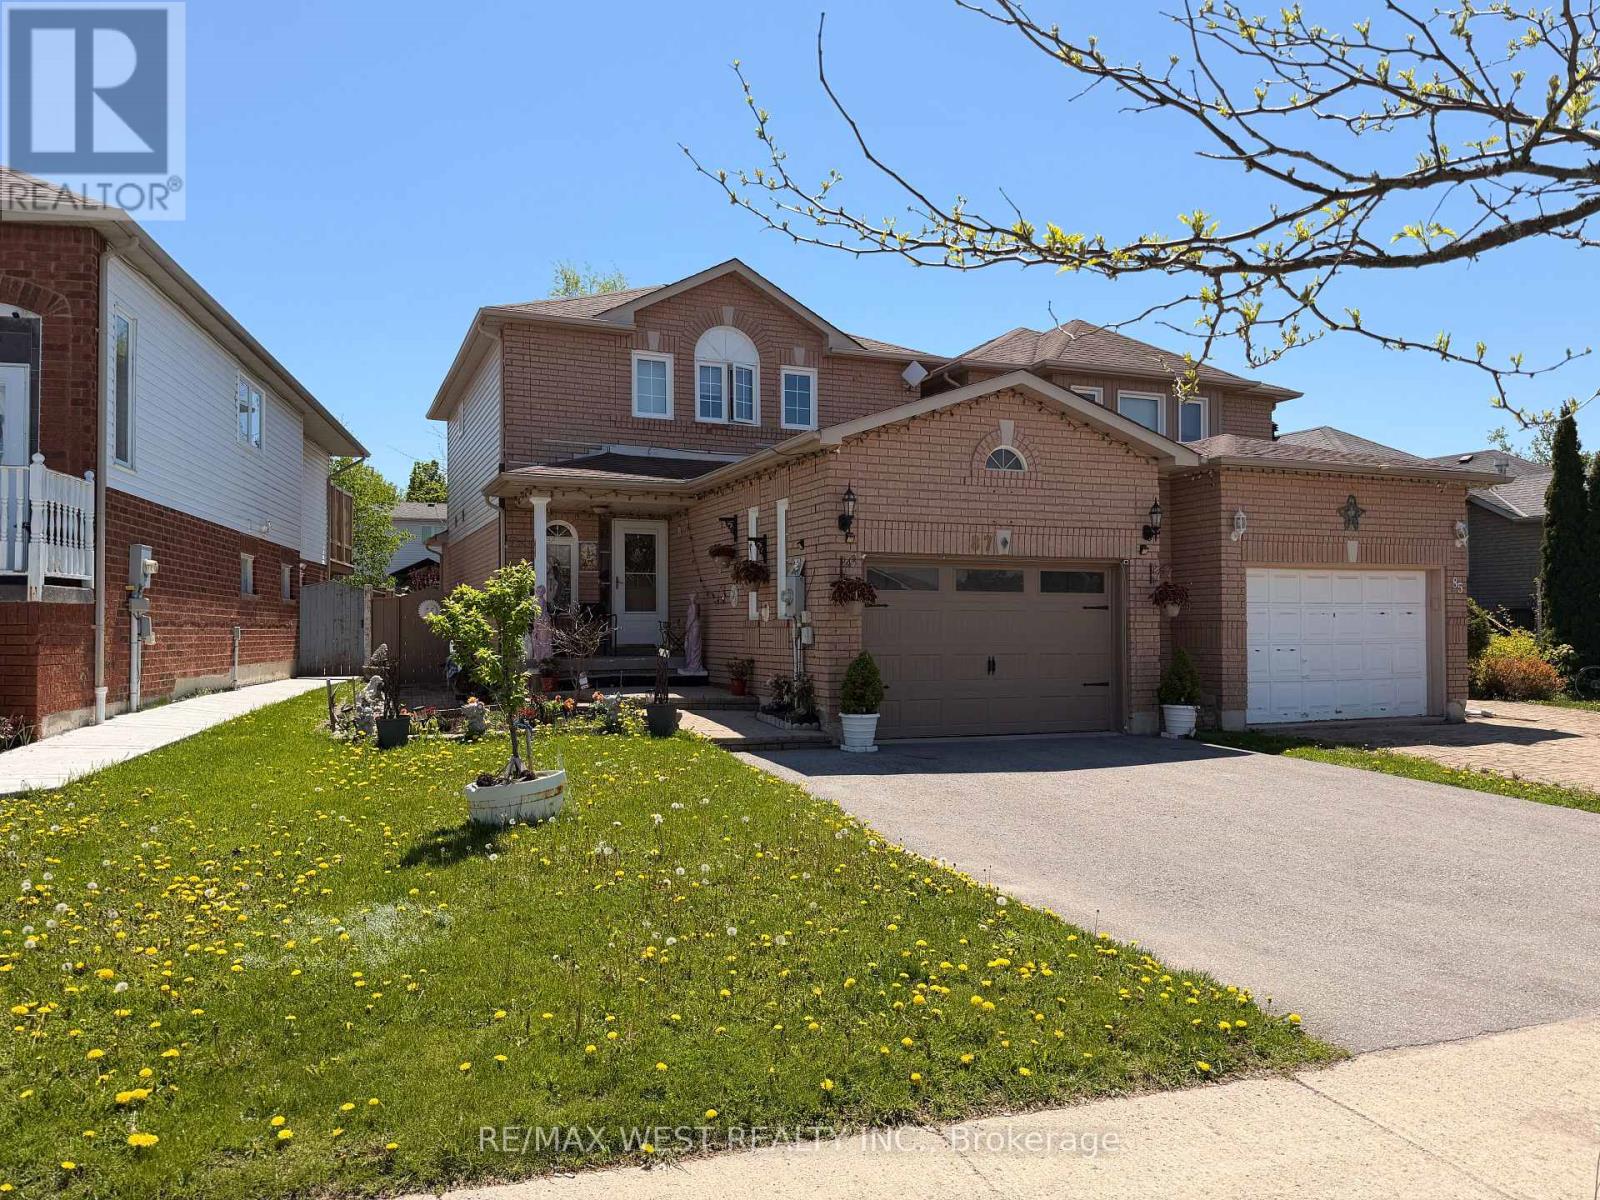
87 Athabaska Road
Barrie (Holly), Ontario
Welcome to this charming 2-storey linked home offering 3+1 bedrooms and 3 washrooms. The main level boasts an updated eat-in kitchen with walk-out to a private backyard, plus a spacious combined living/dining area ideal for entertaining. Upstairs features 3 generous bedrooms including a primary with ample closet space, and 1 full bath. Fully finished basement includes laundry, 4th bedroom/office, and 3rd bath. Single built-in garage with convenient interior access. Low-maintenance living in a prime location - steps to schools, parks, transit, shopping & all amenities. Don't miss this move-in ready gem. (id:40227)
RE/MAX West Realty Inc.
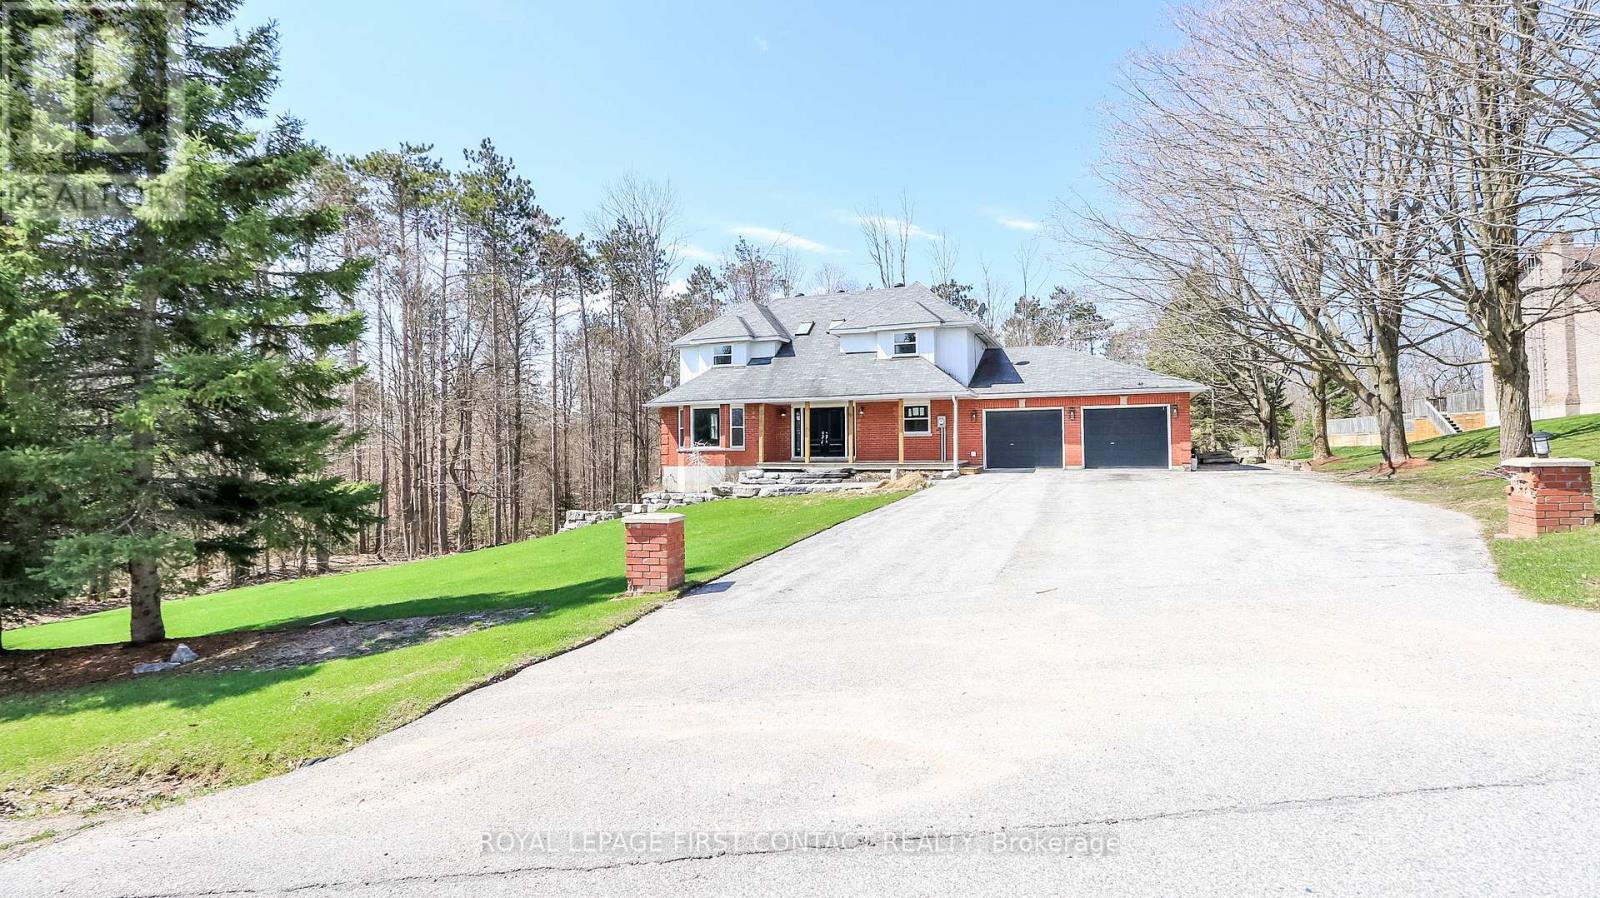
602 Scarlett Line
Springwater, Ontario
Welcome to this lovely country property just outside of the village of Hillsdale! This spacious home has all the room you need! Grand foyer leads you into the main floor with separate living and dining room, kitchen with breakfast nook with patio doors that lead to your deck and large backyard...plus a family room, powder room and laundry! Upstairs includes a primary room with a walk-in closet and ensuite, plus 3 other nice sized bedrooms that share an additional bathroom. The walk-out basement has a large rec room area with an additional kitchen and an office space. Enjoy making new memories in this country home! (id:40227)
Royal LePage First Contact Realty