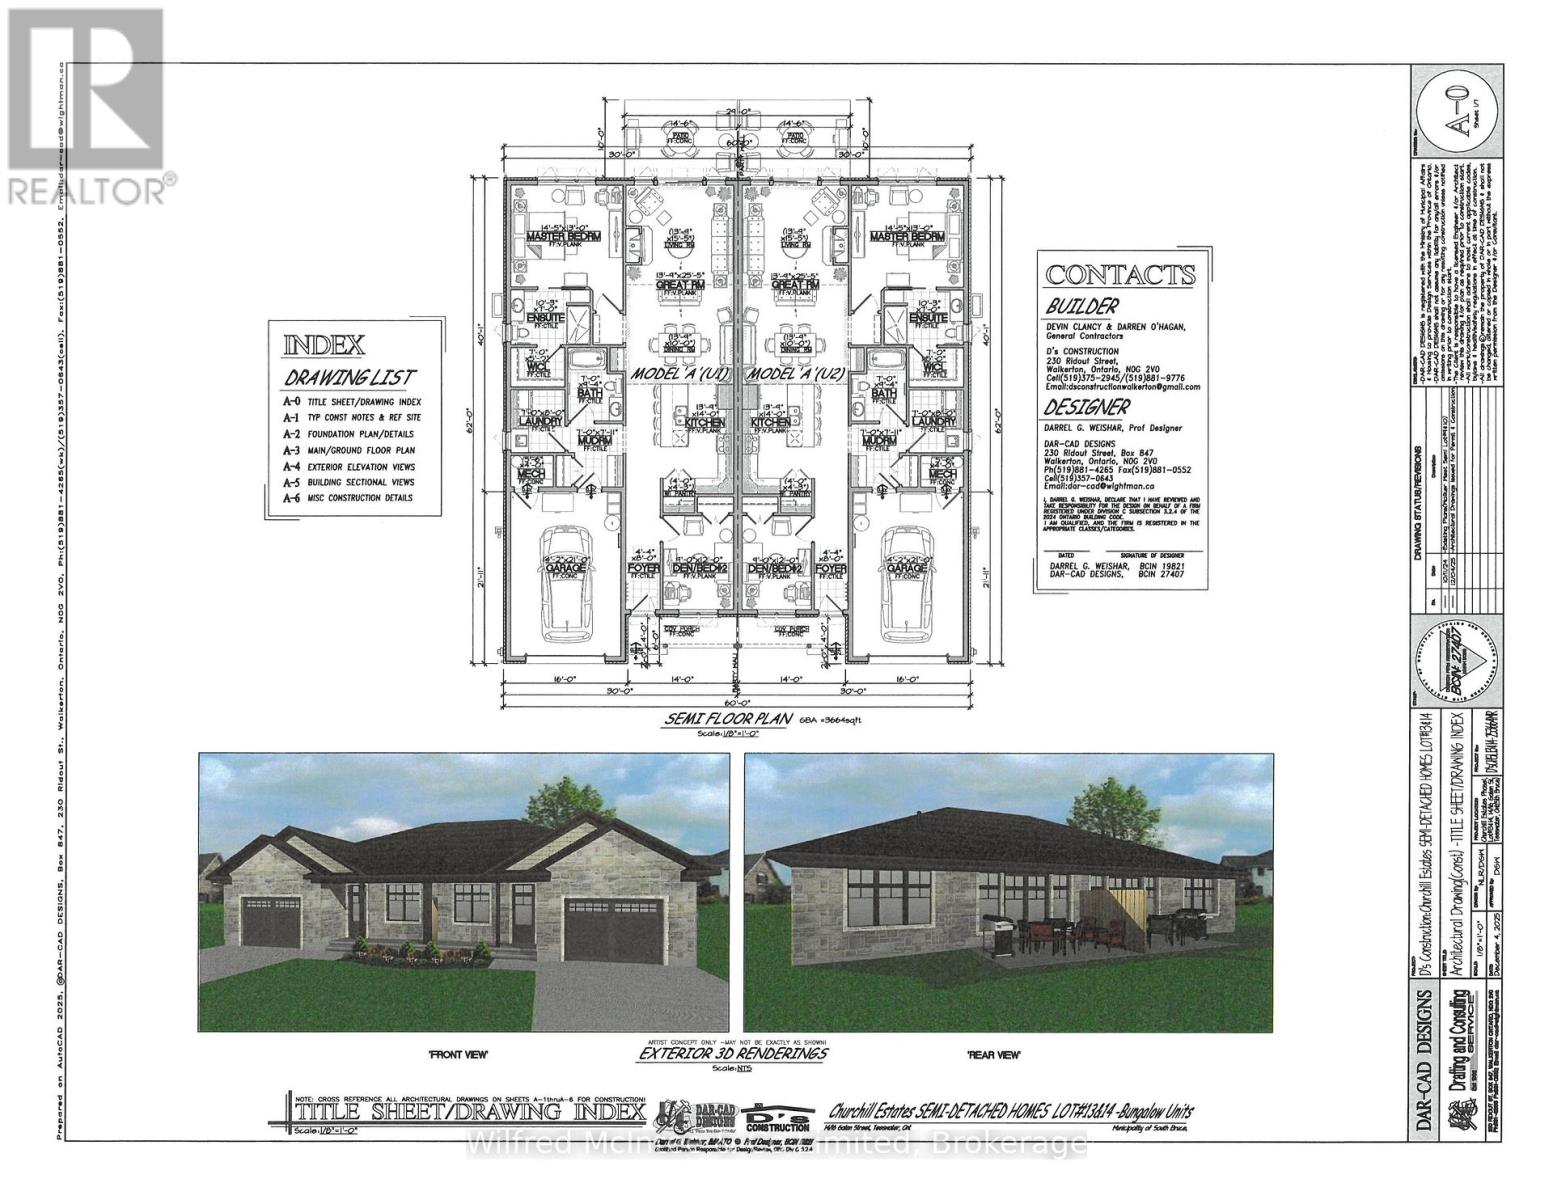
16 Galen Street
South Bruce, Ontario
Welcome to Churchill Estates, Teeswater's newest residential community! This beautifully crafted semi-detached home offers approximately 1,440 sq. ft. of thoughtfully designed living space, combining modern style with everyday comfort. Featuring a slab-on-grade design with in-floor radiant heat throughout, this home provides exceptional efficiency and year-round comfort. The well-appointed layout includes two spacious bedrooms and two contemporary bathrooms, making it ideal for retirees, professionals, or anyone seeking low-maintenance living. Quality finishes are evident throughout, including luxury vinyl plank flooring, quartz countertops, and custom cabinetry. Additional features include a concrete driveway, fully landscaped yard, and attractive exterior finishes that enhance the home's curb appeal. For added peace of mind, the home is covered by the Tarion Warranty Corporation warranty program. The purchase price includes HST based on the Buyer's qualification for and assignment to the Seller of all applicable GST/HST New Housing Rebates, including the Federal First-Time Home Buyer GST Rebate and any applicable enhanced rebate programs. (id:40227)
Wilfred Mcintee & Co Ltd Brokerage (Walkerton)
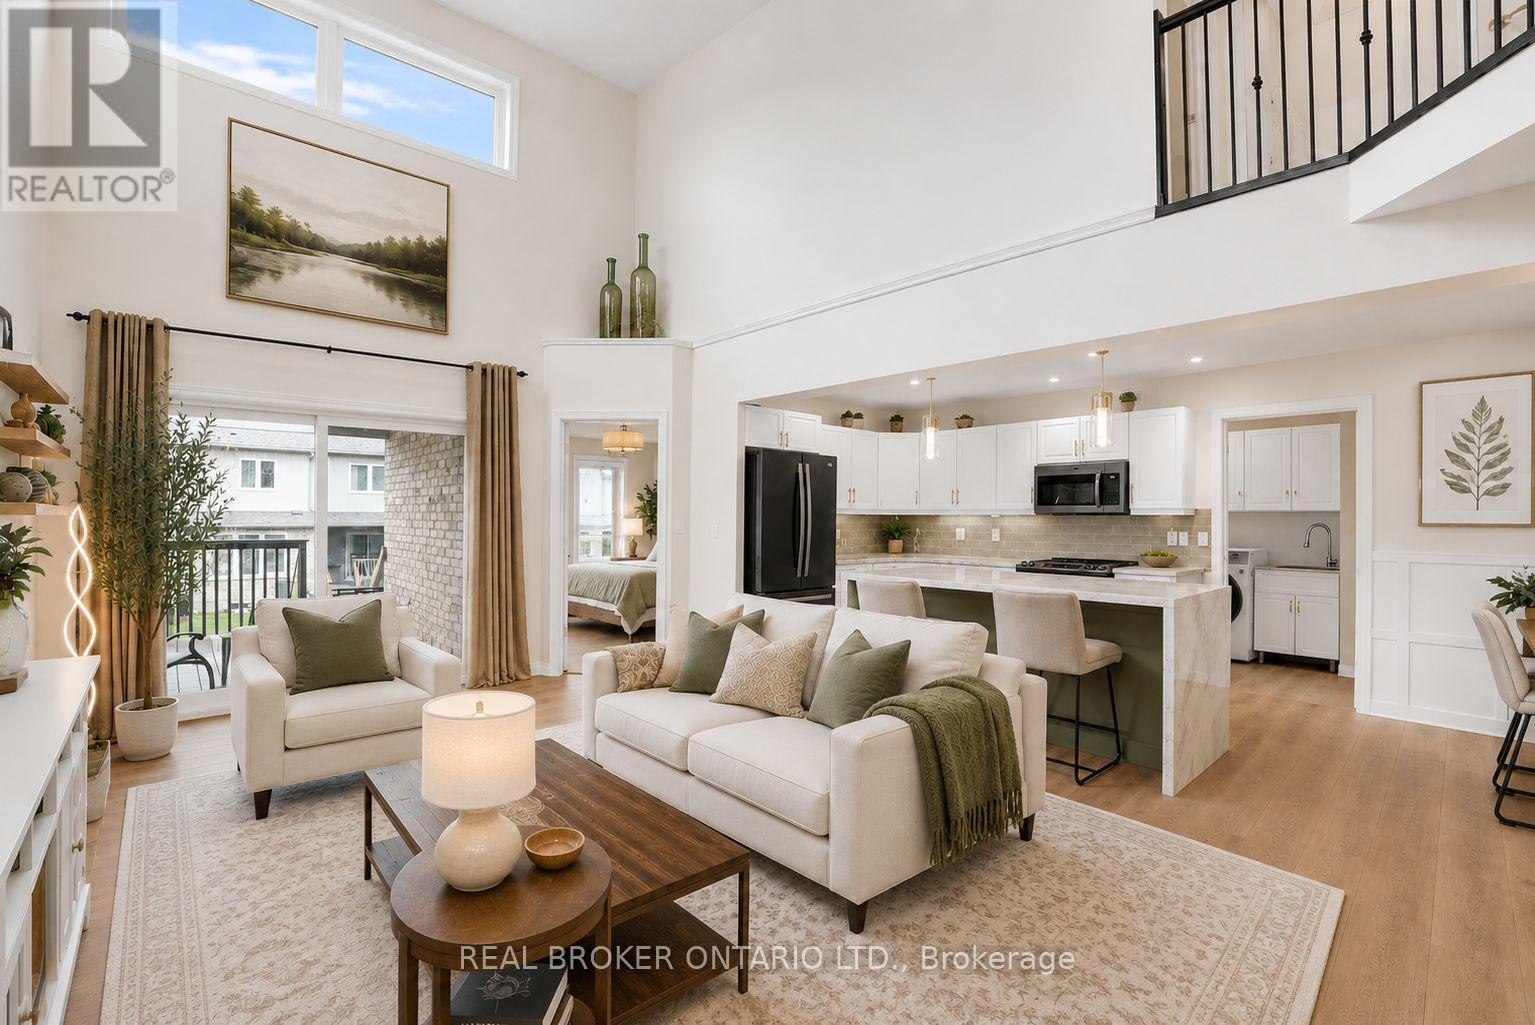
66 - 31 Townsend Drive
Woolwich, Ontario
There's something about a home that just feels easy the moment you walk in. Offering over 2,700 sq ft of finished living space and prepaid condo fees for 18 months, this beautifully updated end-unit townhome delivers exceptional value in one of Breslau's most sought-after communities. With over $170,000 invested in upgrades, this home has been thoughtfully designed for comfortable living. The standout feature is the main-floor primary suite, complete with a walk-in closet and ensuite, making it ideal for downsizers, professionals, retirees, or anyone looking for the convenience of main-floor living. The updated kitchen features a waterfall island, stone countertops, refinished cabinetry, and modern finishes that create a warm and functional gathering space. Kitchen and laundry appliances were updated in 2023, the home has been freshly painted, and the roof was replaced in 2023, giving buyers peace of mind for years to come. Upstairs you'll find an oversized second bedroom, full bathroom, and versatile loft area perfect for a home office, reading space, or additional family room. The fully finished basement expands your living space even further with a third bedroom, full bathroom, wet bar, built-in appliances, and a large entertainment area ideal for guests, hobbies, or multi-generational living. As an end unit, you'll enjoy added privacy, natural light, a double-car garage with interior access, and main-floor laundry for everyday convenience. Located minutes from Kitchener, Waterloo, Highway 7, and major commuter routes, this home offers the perfect balance of quiet community living and city accessibility. As an added incentive, the sellers will pay the first 18 months of condo fees for the new owner, creating significant savings and helping make your move even easier. Homes offering this combination of space, upgrades, end-unit privacy, and prepaid condo fees rarely come available. Some photos have been virtually staged to illustrate potential room use. (id:40227)
Exp Realty
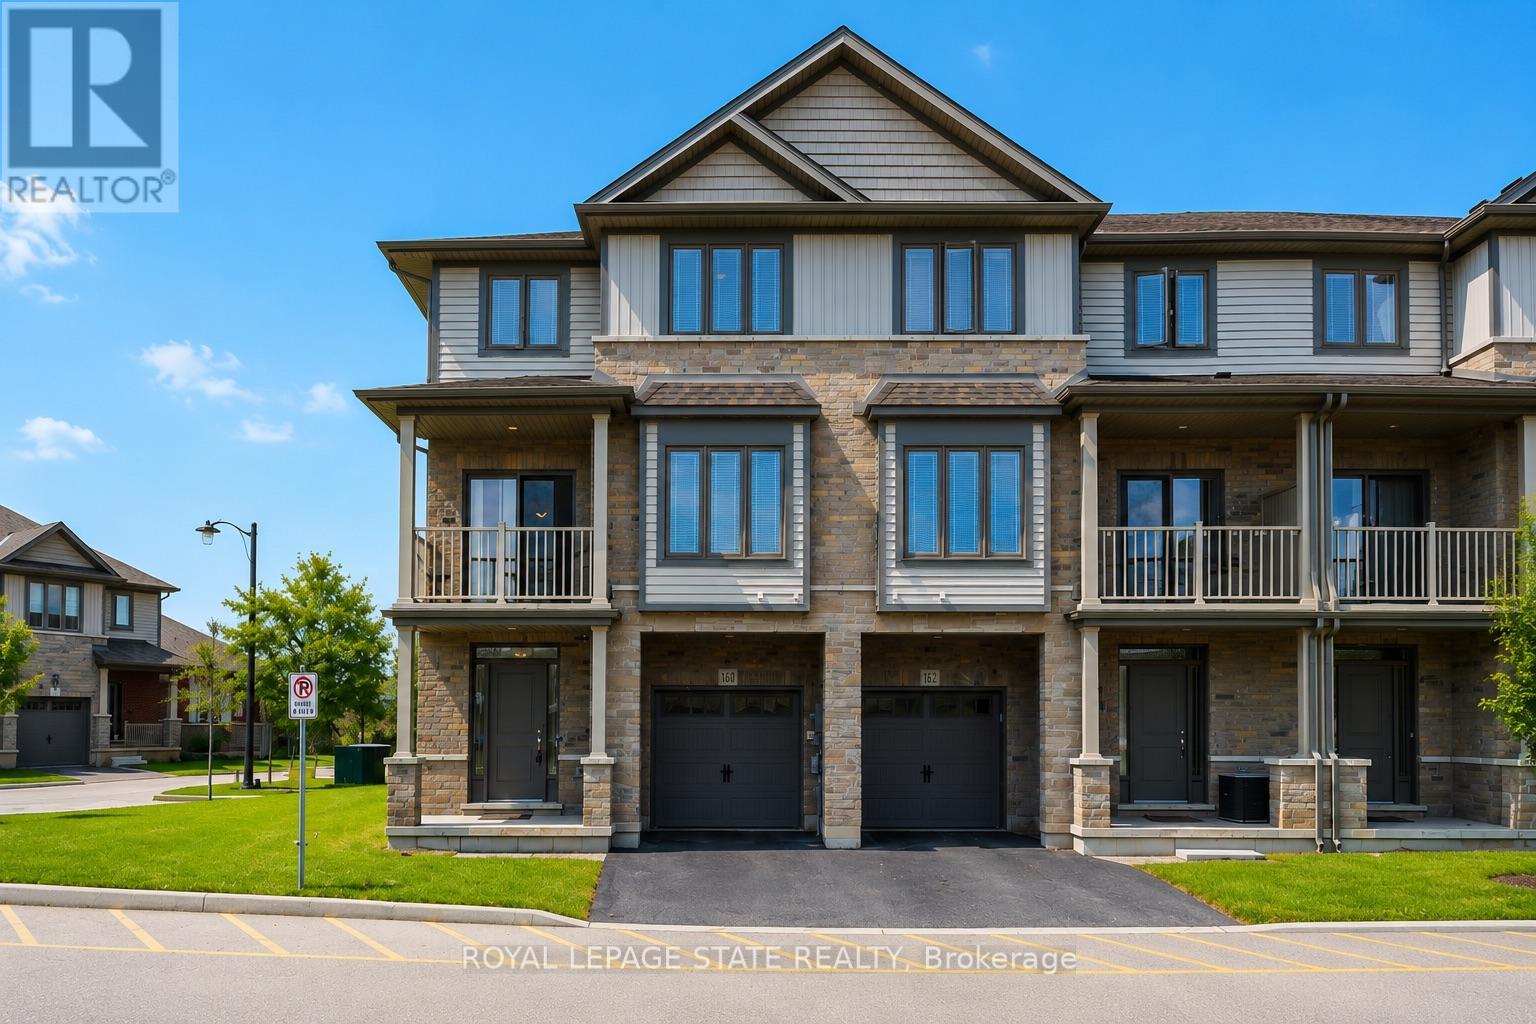
160 - 77 Diana Avenue
Brantford, Ontario
Welcome to 160-77 Diana Ave, a sophisticated three-storey corner-unit townhome that perfectly blends modern design with the warmth of a growing community. Built in 2020 by New Horizon Development, this bright and airy home is situated in a premium location directly across from a community park and surrounded by scenic trails.The entryway on the ground floor provides a welcoming transition into the home with ample storage and internal access to the garage. The sun-drenched second level serves as the heart of the home, featuring an open-concept layout and expansive windows that flood the space with natural light. The living space flows effortlessly into a stylish dining area, making it an ideal setting for both daily living and hosting guests. The modern kitchen is a chef's delight, equipped with sleek dark cabinetry, stainless steel appliances, and a functional breakfast bar with elegant countertops. For a touch of outdoor tranquility, step out from the dining area onto your private balcony to enjoy peaceful views. This level is completed with a laundry space and 2-piece bathroom. On the third level, you will find three bright bedrooms and a well-appointed four-piece family bathroom.Located in the rapidly expanding West Brant community, this home is just minutes away from a variety of local restaurants, shopping centres, and medical facilities. It provides a perfect balance of nature and accessibility, sitting steps from walking trails while remaining close to future-planned highway access for commuters. With its neutral palette, contemporary finishes, and the added privacy and light of a corner lot, this executive townhome is a standout opportunity in one of Brantford's most desirable neighbourhoods. (id:40227)
Royal LePage State Realty
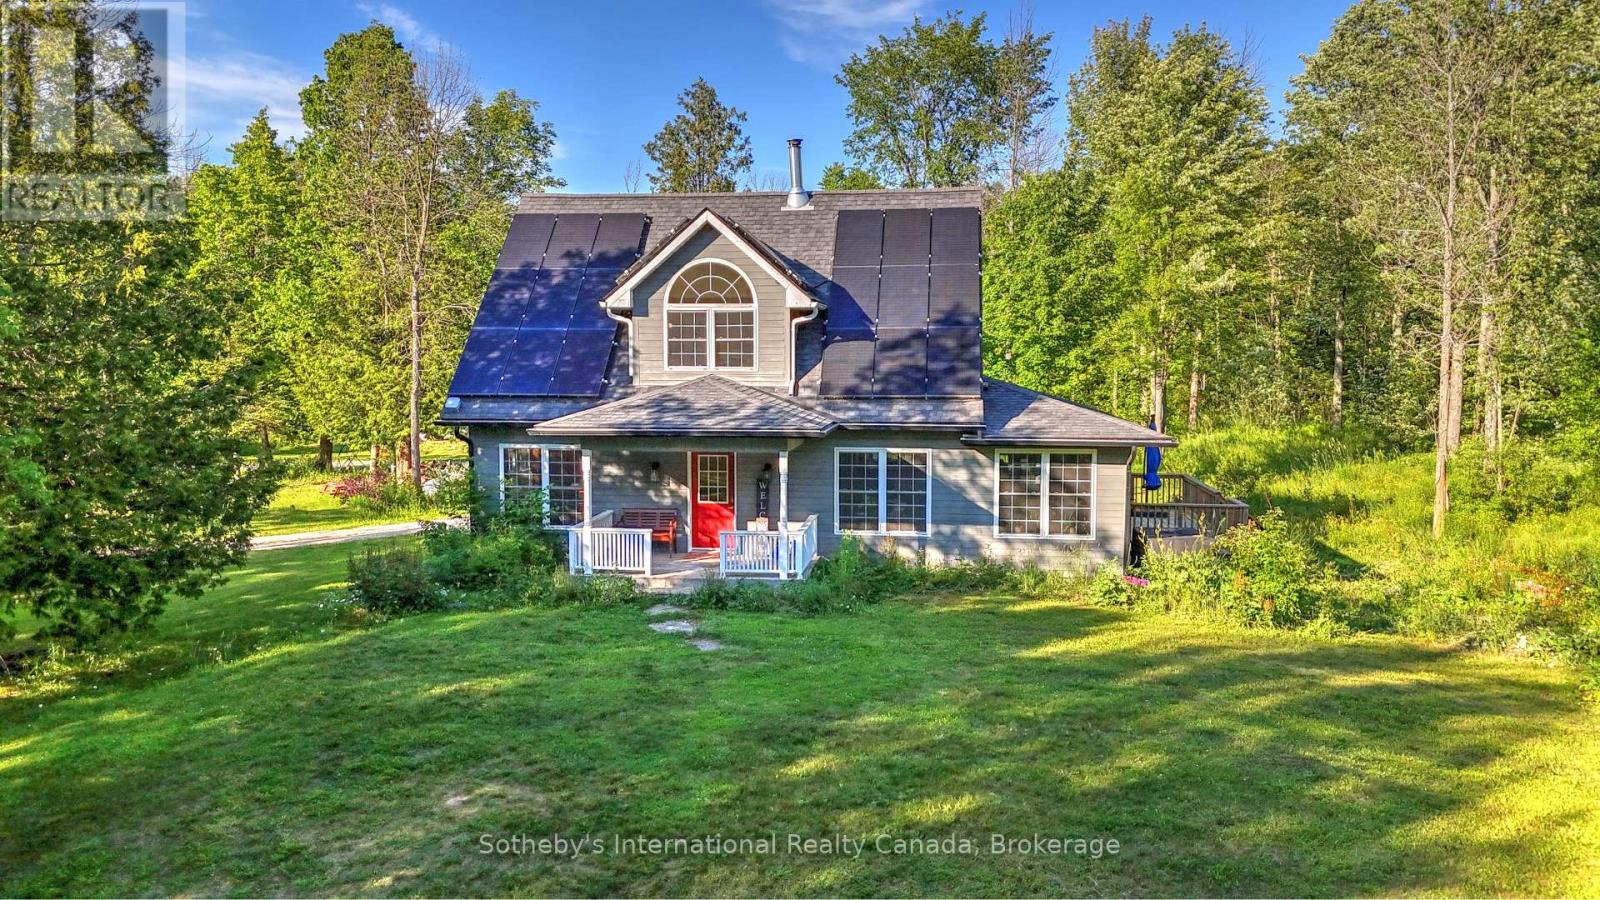
403419 Concession 20 Road
Georgian Bluffs, Ontario
Encompassing 93 pristine acres of absolute privacy, this exceptional country estate offers a rare blend of refined living and natural splendor just minutes from the fairways of Cobble Beach and the conveniences of Owen Sound. A scenic, winding drive through a mature treed canopy leads to a meticulously renovated three-bedroom, two-bathroom residence where modern elegance meets rustic warmth. The heart of the home features a designer kitchen showcased by a stunning live-edge countertop, while the sun-soaked living areas are anchored by a cozy woodstove and offer seamless access to an expansive deck through convenient walk-outs. Additional versatility is found in the substantial heated outbuilding, a multi-purpose space ideal for a studio, workshop, or garage (with EV Tesla Charger), complete with a secondary room offering bunkie potential and its own walk-out. The diverse landscape is a sanctuary for the outdoor enthusiast, featuring an extensive trail network through ancient forests, approximately 18 workable acres for agricultural or equestrian pursuits, and a tranquil spring-fed pond alongside a creek that flows directly into nearby Lake. This is more than just a home; it is a sprawling nature lover's paradise designed for those seeking peace and prestige in one of the region's most sought-after locations. Recent upgrades include 22 solar panels , water heater, water softener, UV filter. (id:40227)
Sotheby's International Realty Canada
108 Lakeside Drive
Nanticoke, Ontario
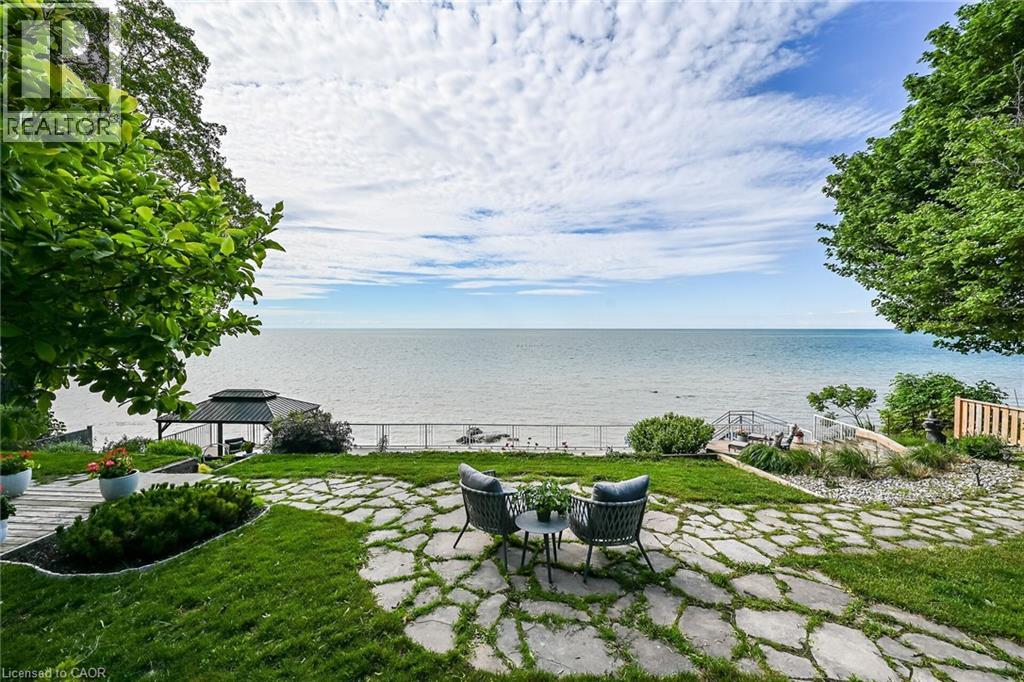
Welcome to 108 Lakeside Dr! Experience breathtaking Lake Erie vistas from an extraordinary 80-ft concrete waterfront patio (2022), raised 8ft+ above the water’s edge cement pad, accessed by mechanized steel stairs (2022) for easy access to the sand/pebble beach. Perfect for launching kayaks or dipping toes. Relax beneath the pergola, enjoy the elevated lookouts, or take one of two precast stone stairs (Permacon® 2024) to the upper level’s 14 x 24 composite deck. The panorama is unforgettable! Overlooking this spectacular waterfront is a tastefully renovated, year-round home set proudly on a double lot landscaped with low upkeep perennials for all-season interest. The main level offers 1429sf of beautifully presented living space, highlighted by a sun-filled glass solarium and impressive living/dining room combo. On cool evenings light the gas FP highlighted in a stone feature wall while waves lap the shoreline. The sizeable primary bedroom captures soothing lake views and features a chicly renovated 3-pc ensuite (2026) and wall-to-wall closets. Gorgeous “distressed” engineered hardwood flooring (bedroom 2021) compliments the inviting décor throughout. The well-appointed kitchen enjoys an abundant cabinetry & small pantry, flowing naturally toward a second renovated 3-pc bath (2026). A comfortable family room—formerly 2nd bedroom—adds flex (TV room, office, guest space). The functional 636sf lower level (8-ft clgs) offers a tastefully finished bedroom (2023), laundry station, storage, mechanicals, and workshop area. Additional Features: • 14 kW generator (2025) • Metal roof (2019) • Wood fence/gates (2024) • 6k gallon cistern • Septic Sys w tile bed • Access to seasonal community water • Fibre high speed • Updated windows • Natural gas furnace & A/C (2013) • Located in Peacock Point- along Lake Erie's Golden South Coast – close to beaches, Hoover’s Marina & E of Pt. Dover’s amenities - 50 min to Brantford/Hamilton. Let’s get to “The Point!” (id:40227)
RE/MAX Escarpment Realty Inc.
2210 - 60 Byng Avenue
Toronto (Willowdale East), Ontario
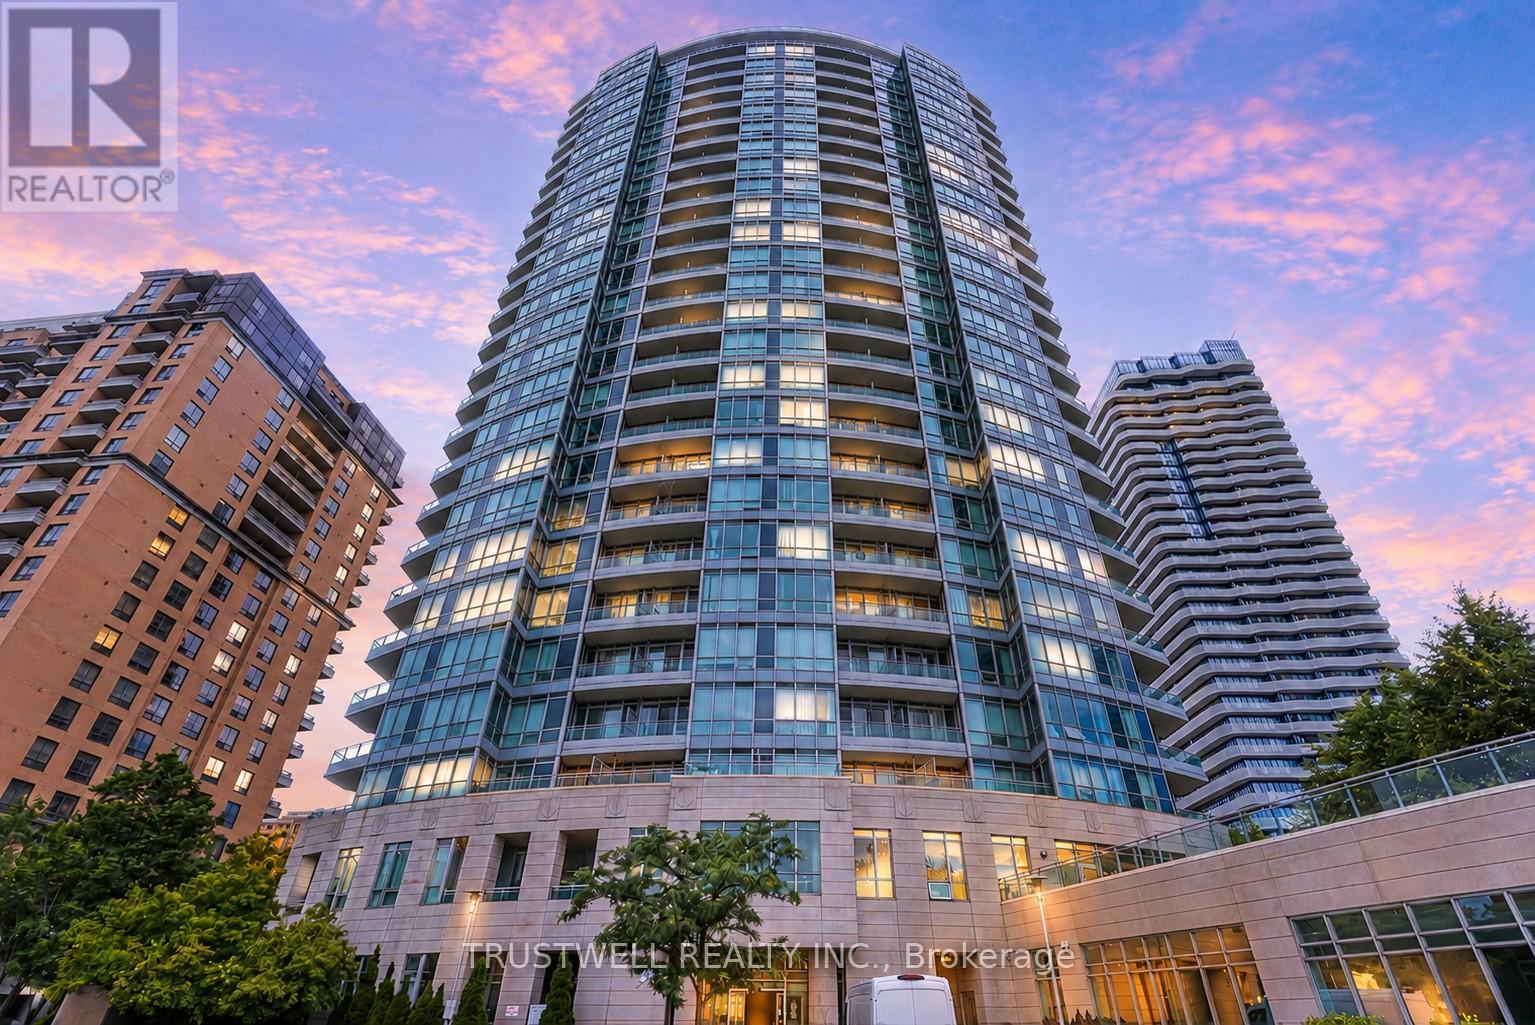
A rare opportunity you won't want to miss. This stunning corner suite offers 2 bedrooms, a versatile den, and 2 full bathrooms, all wrapped in breathtaking, unobstructed southeast views that will stop you in your tracks. Thoughtfully designed with a split layout for maximum privacy, this suite features oversized windows that flood every room with natural light and lush green views year-round. The den offers additional space as a home office and study, perfect for today's lifestyle. The modern eat-in kitchen is appointed with a chef-calibre appliance collection, while the generous living space creates an effortless indoor-outdoor flow you'll love coming home to. All utilities included in the maintenance fee. Two parking spots and one locker included. Exceptionally managed building with outstanding amenities. Steps to subway, Loblaws, dining, and entertainment - everything at your door. This one shows A+++ and won't last. (id:40227)
Trustwell Realty Inc.
115 - 2 Maison Parc Court
Vaughan (Lakeview Estates), Ontario
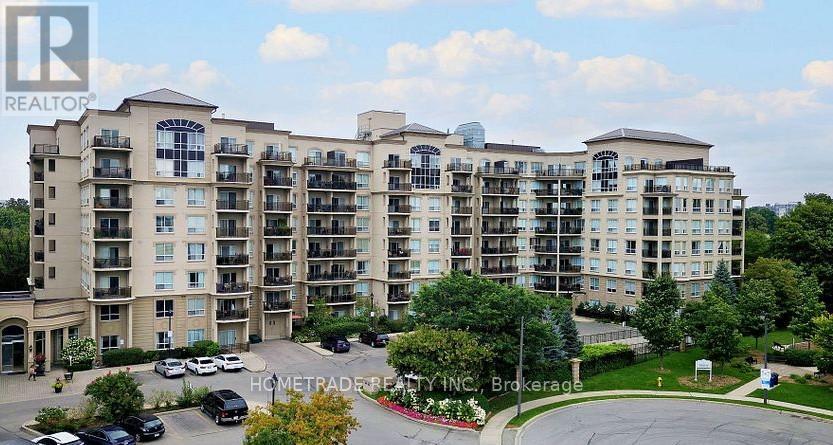
Beautifully renovated and exceptionally spacious 1-bedroom ground-floor residence in a highly sought-after Steeles & Dufferin community. This bright, elegant suite features impressive 12-ft ceilings, new laminate flooring, crown mouldings, upgraded lighting, a custom bedroom closet, new washer, and a stunning renovated bathroom finished with premium Schluter KERDI-Board waterproofing system. Enjoy a large private patio, 1 parking space conveniently located near the entrance, and 1 locker. Ground-floor convenience with no elevator required. Well-managed building with fitness centre, pool, sauna and hot tub. Steps to shopping, transit and everyday amenities, with easy access to Finch Subway. (id:40227)
Hometrade Realty Inc.

67 Fieldstream Chase
Bracebridge (Macaulay), Ontario
Welcome to this beautifully maintained 3-bedroom, 2.5-bathroom home, ideally located in a sought-after Bracebridge neighbourhood just steps from the Recreation Centre and High School, and within walking distance to downtown amenities, shopping, restaurants, and trails.Built just eight years ago, this bright and modern home offers an excellent layout for families and professionals alike. The main floor features an inviting open-concept design with a spacious living room, dining area, and kitchen that seamlessly flow together, creating the perfect space for everyday living and entertaining. A walkout to the rear yard extends your living space outdoors, while a convenient 2-piece powder room and direct access to the attached garage complete the main level.Upstairs, you'll find three generous bedrooms and a 4-piece main bathroom, including a spacious primary suite featuring its own private 4-piece ensuite bath. Large windows throughout the home provide an abundance of natural light, creating a warm and welcoming atmosphere.Additional features include a double attached garage, high-efficiency natural gas furnace, central air conditioning, HRV system, six included appliances, and the convenience of full municipal services. The full unfinished basement offers excellent storage space and future development potential, complete with laundry facilities and a separate side entrance that may lend itself to an in-law suite or potential basement apartment (subject to municipal approvals).Offering modern construction, low-maintenance living, and an unbeatable location close to schools, recreation, and downtown amenities, this is an exceptional opportunity to own a turnkey home in the heart of Bracebridge. (id:40227)
RE/MAX Professionals North
3705 Willson Street
Fort Erie (Ridgeway), Ontario
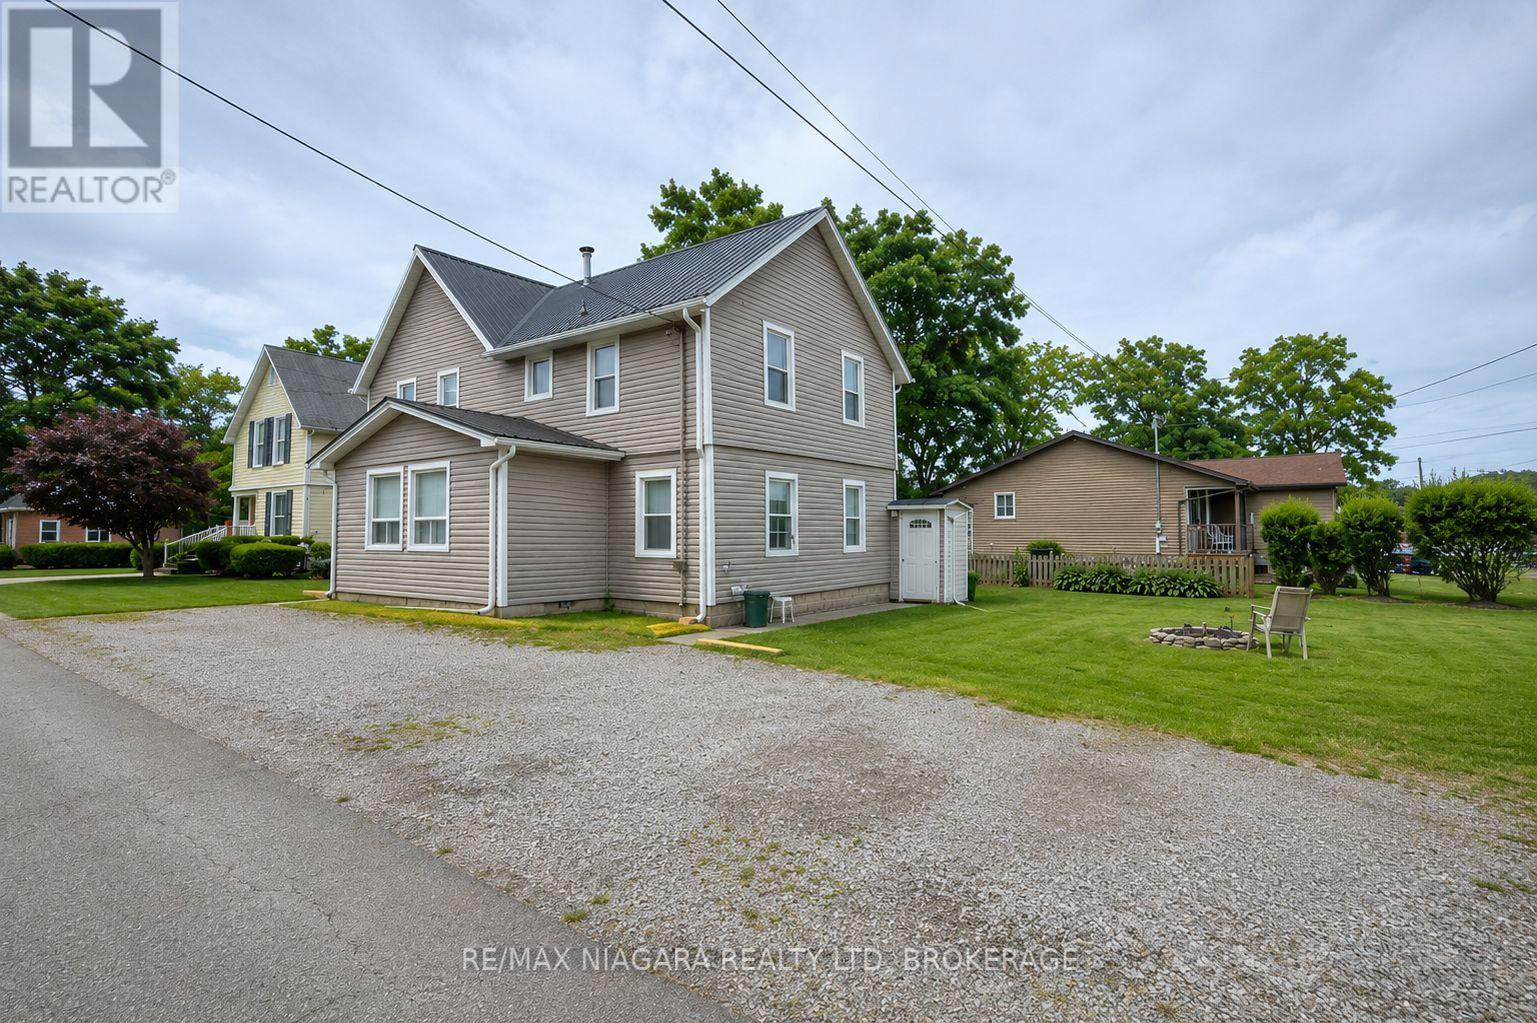
Exceptional investment opportunity in the heart of Ridgeway! Welcome to 3705 Willson Street - a well-maintained legal non-conforming fourplex situated on a large corner lot with ample parking and tremendous long-term upside.This turnkey income property features four self-contained units comprised of two 2-bedroom units and two 1-bedroom units, all currently tenanted on month-to-month leases. The 2-bedroom units generate $1,650/month each, while the 1-bedroom units generate $1,300/month each, offering strong and consistent rental income. With a projected cap rate of approximately 6.8%, this property presents an attractive opportunity for investors seeking solid returns.Pride of ownership is evident throughout. The building has been extremely well maintained, with updated major components including a metal roof, newer siding, and a newer furnace. All units are in excellent condition and have been carefully cared for, making this an ideal opportunity for both seasoned and first-time investors.Located in desirable Ridgeway, just minutes from Crystal Beach, shopping, restaurants, and local amenities, this property offers strong tenant appeal in a growing rental market.With a strong income stream, excellent condition, and plenty of future potential, this is a rare opportunity to add a solid multi-residential asset to your portfolio. (id:40227)
Keller Williams Complete Niagara Realty
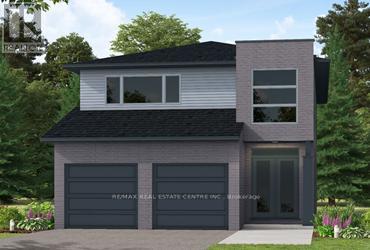
99 Maple Street
Mapleton, Ontario
Client RemarksOur Most Popular Model. Meet the Oxford 2, a 2,225 sq. ft. home blending timeless elegance with modern functionality. Enter through grand double doors into a welcoming open-concept main floor, featuring 9 ceilings, laminate flooring throughout, and a stylish kitchen boasting quartz countertops and a walk-in pantry for maximum convenience. The upper floor offers three spacious bedrooms and a luxurious primary suite, complete with laminate custom regency-edge countertops with your choice of color in the ensuite and a tiled shower with an acrylic base. Additional highlights include a basement 3-piece rough-in, a fully sodded lot, and an HRV system, all backed by a 7-year warranty. Ideally situated near Guelph and Waterloo, this home offers peace and accessibility. (id:40227)
RE/MAX Real Estate Centre Inc.
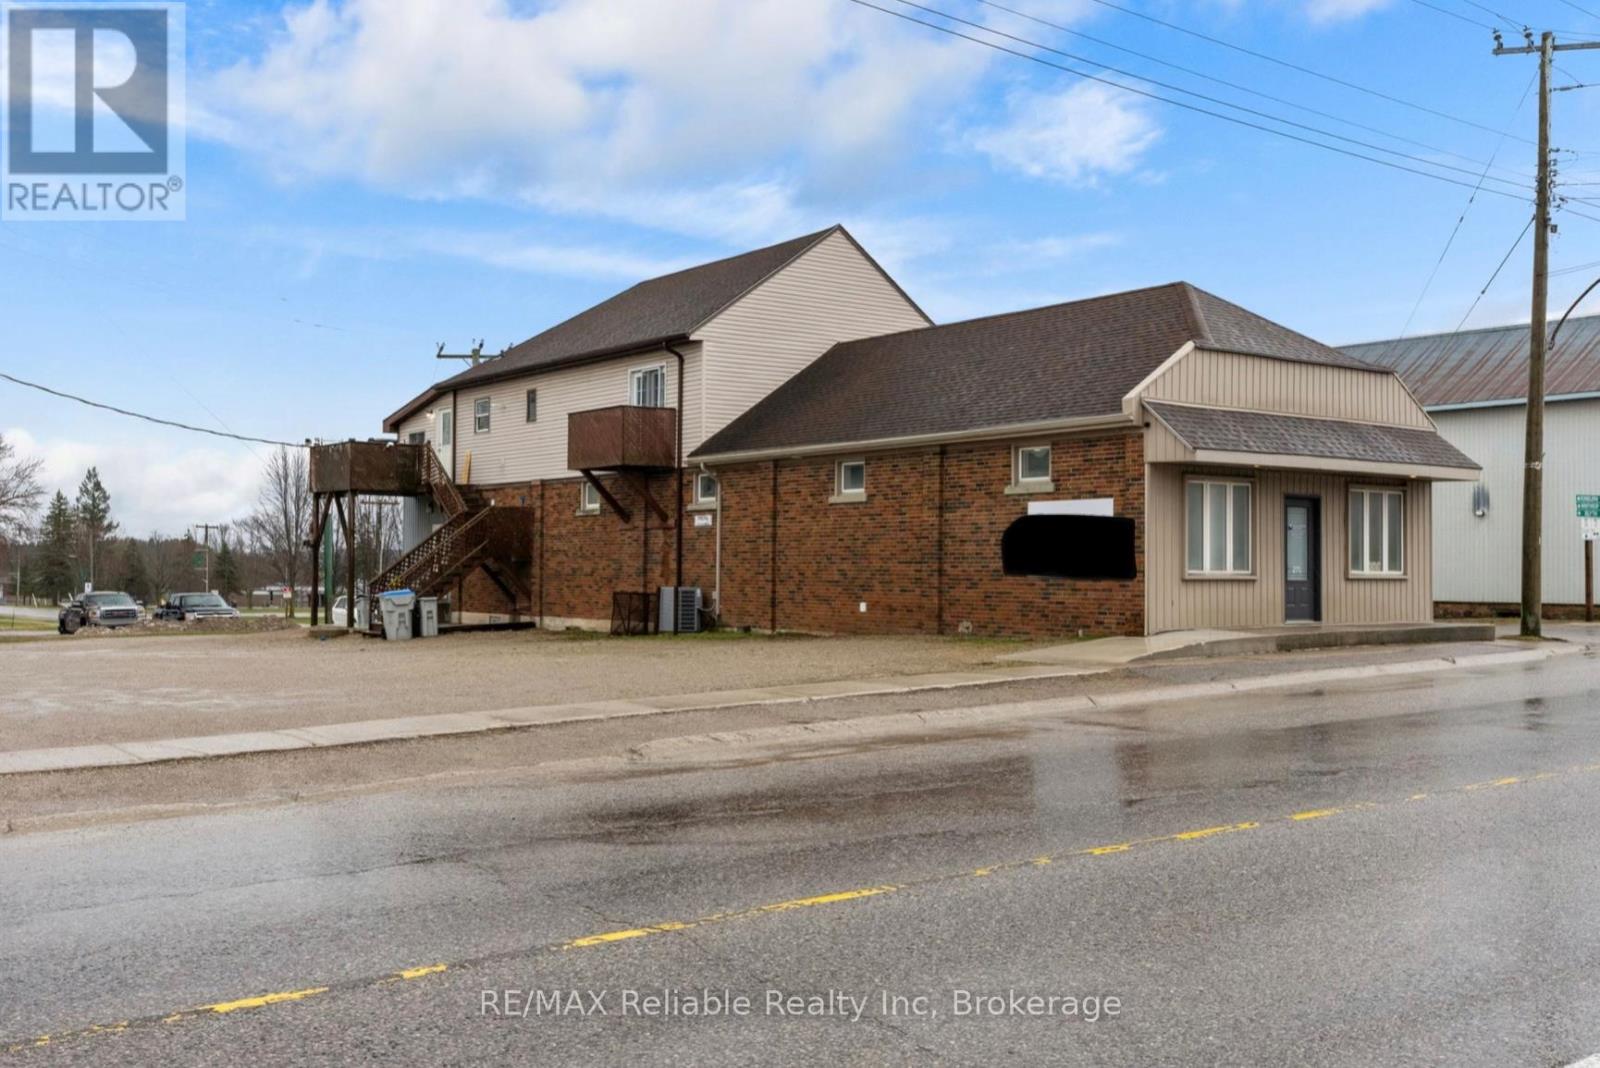
271 Main Street
Central Huron (Hullett), Ontario
Unique opportunity offering this fully renovated main level, with separate office/retail/commercial space out front for many uses. Fully renovated main floor 2 bedroom apartment at the rear of the building with own access. High ceilings throughout the main level as well as access to full unfinished basement with plenty of room for storage. Upstairs, with a separate entrance and two private balconies, there is another newly renovated 2 bedroom apartment. The building is heated with force air gas furnace (2025) and central air (2025). Ample parking and single detached garage available for use. (id:40227)
RE/MAX Reliable Realty Inc
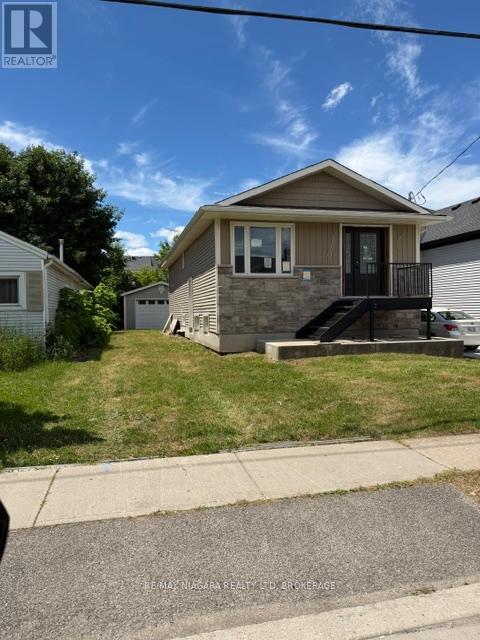
178 Pelham Road
St. Catharines (Western Hill), Ontario
LOCATED ON GREAT TRANSIT SYSTEM IN ST. CATHARINES. 2/3 COMPLETED AND WAITING TO BE FINISHED. GREAT LAYOUT 2 BEDROOM ON MAIN FLOOR PLUS 2 IN THE LOWER LEVEL. IDEAL SET UP FOR INLAWS. KITCHEN CABINETS STILL ON SIGHT FOR NEW BUYERS, DETACHED OVERSIZED SINGLE GARAGE. GREAT PROJECT FOR SOMEONE WITH A VISION. (id:40227)
RE/MAX Niagara Realty Ltd.