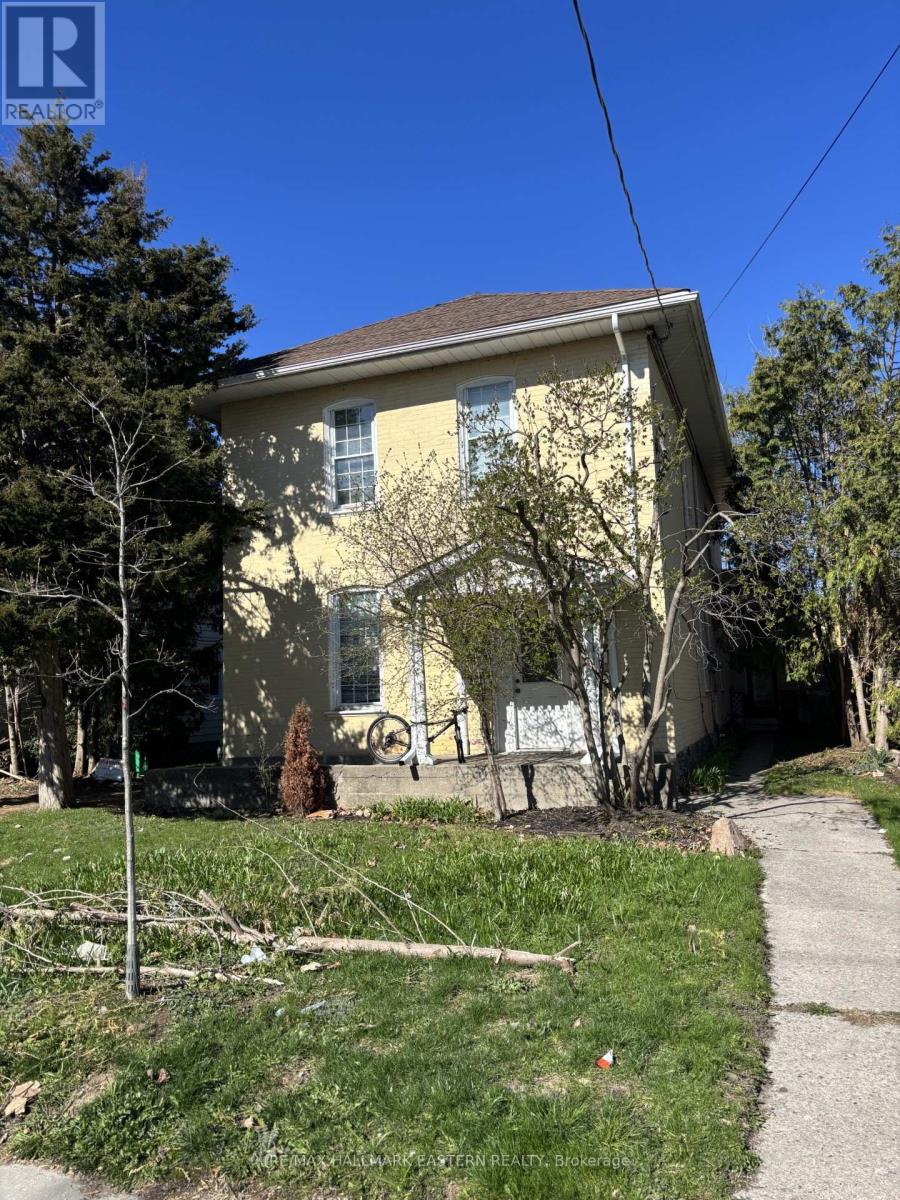
287 Stewart Street
Peterborough (Town Ward 3), Ontario
Incredible investment opportunity in the heart of Peterborough! Offered at $499,000, this centrally located four-plex presents immediate upside potential for investors or owner-occupiers alike. Featuring three occupied units generating current rental income plus one vacant 2-bedroom unit ready for a new tenant at market rent, this property offers the perfect opportunity to increase cash flow from day one. Unit breakdown includes: Vacant 2-bedroom unit with estimated market rent potential of approximately $1,750/month Three additional tenanted 1-bedroom units currently generating approximately $2,228/month combined. Projected market rents offer excellent future income potential for savvy investors looking to add value over time. Each unit is individually metered for hydro and water, helping reduce operating expenses and simplify management. The property also features ample parking with four rear parking spaces plus additional front driveway parking. Conveniently located close to downtown, transit, schools, and everyday amenities, this versatile multi-unit property is a rare opportunity to secure a strong income-producing asset with long-term growth potential. (id:40227)
RE/MAX Hallmark Eastern Realty
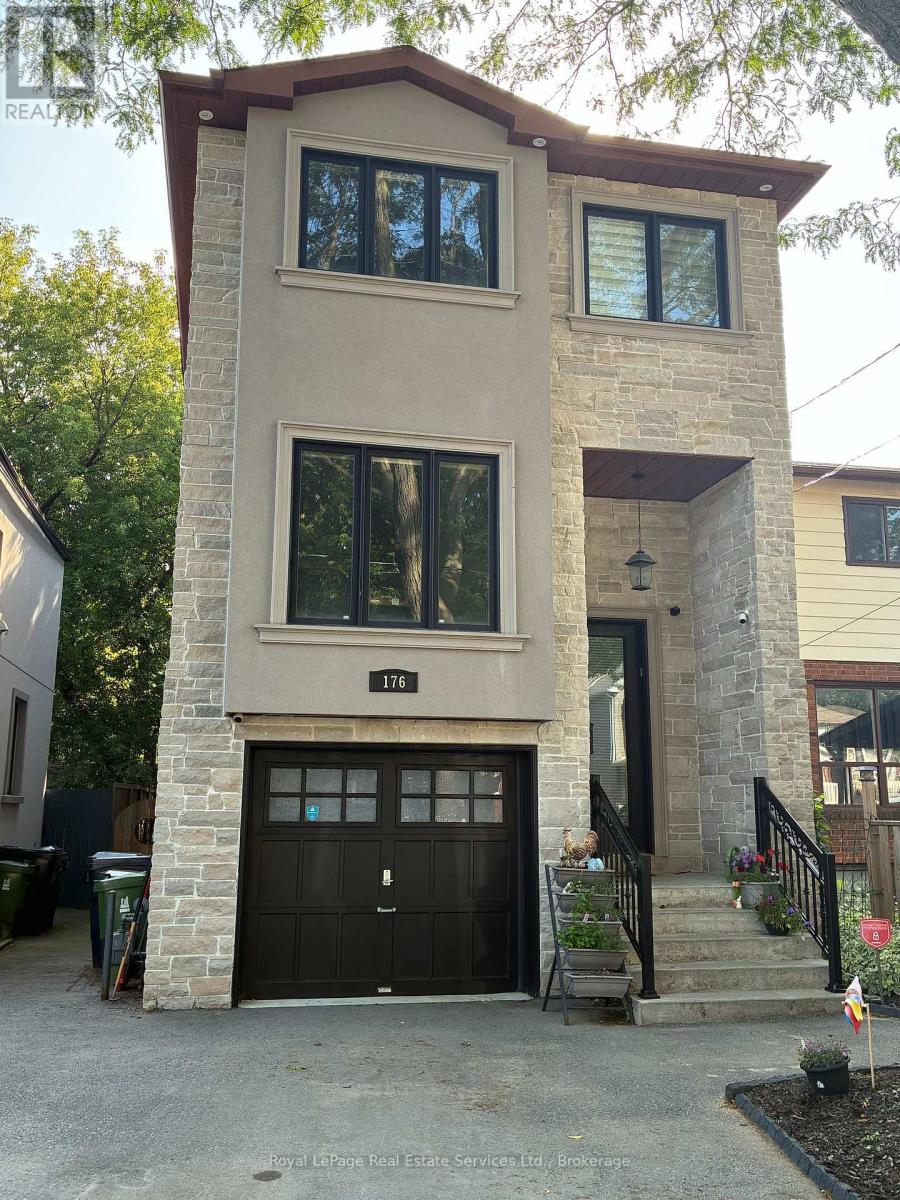
176 Leyton Avenue
Toronto (Oakridge), Ontario
Luxury living at its finest for a very affordable price. This beautiful custom home is a commuter's dream! Situated on a quiet street with easy access to TTC and GO Train service. Backs onto park and hiking trails. Gourmet kitchen will satisfy the most demanding chef in your family. Great open concept on the main level provides a comfortable environment for your family. Soaring ceilings, including 12 foot in the basement. Four large bedrooms upstairs. The basement has a separate entrance, and would work well as an in-law or nanny suite. There are hook ups for laundry equipment in the basement suite, as well. Great space throughout the home, including an expanded deck and a fully fenced yard with access to the park behind the home. Convenient location near schools, churches, mosque, Community Centre, several wonderful restaurants and everything the Danforth offers. (id:40227)
Royal LePage Real Estate Services Ltd.
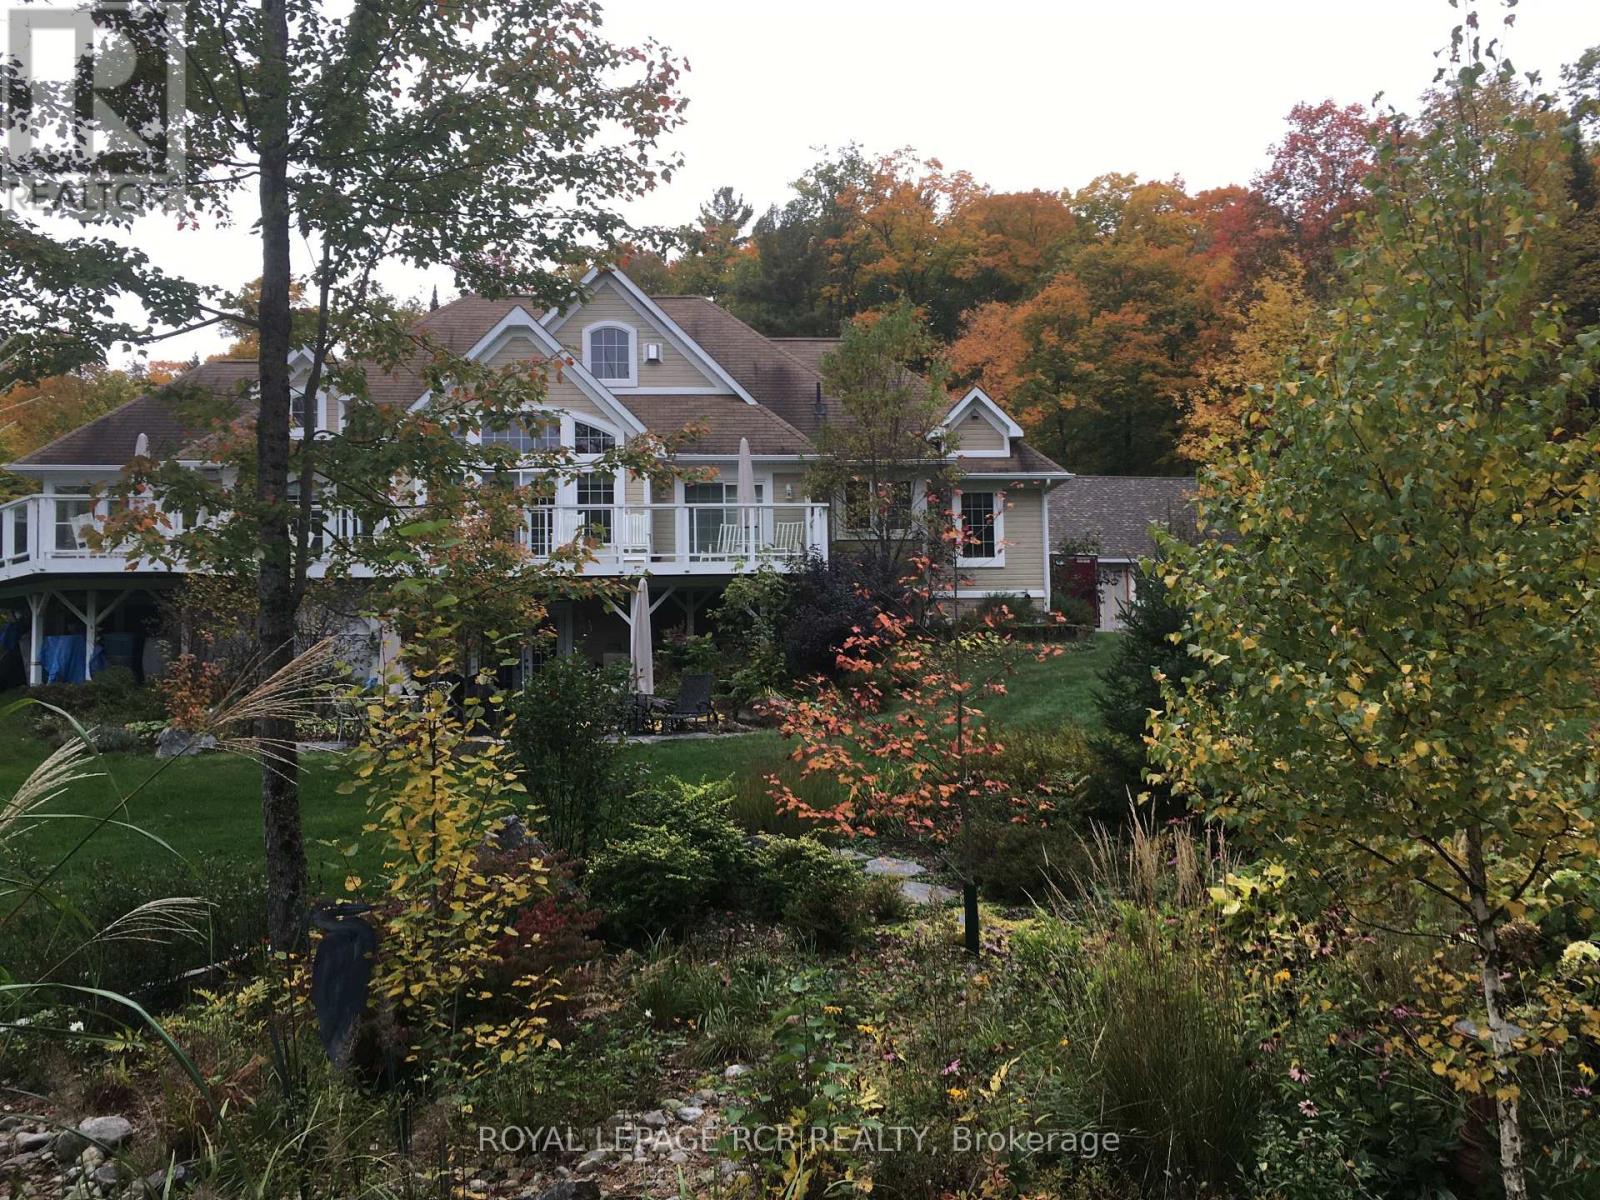
4 Mcgregor Way
Bracebridge (Monck (Bracebridge)), Ontario
Exceptional custom-built waterfront home offering luxury, privacy, and year-round enjoyment on approximately 1.48 beautifully landscaped acres along the North Branch of the Muskoka River. This stunning home features 3 bedrooms plus a main floor office, with elegant wood flooring throughout the main level and tiled bathrooms. The spacious layout includes a 4-piece ensuite, 3-piece guest bath, and convenient 2-piece powder room. The heart of the home is the spectacular great room showcasing a breathtaking floor-to-ceiling stone fireplace and built in sound system extending throughout the main floor, Muskoka room, and outdoor patio areas. Designed for entertaining and relaxation, enjoy the three-season Muskoka room, expansive new cedar decking (2024), and a stone patio overlooking the river complete with a fire pit and private dock access via stone steps. Explore miles of kayaking along the peaceful Muskoka River right from your own backyard. The fully finished walkout basement offers incredible additional living space featuring a games area with pool table and table tennis, library, TV lounge, hobby and office areas, a second stone fireplace, marble tile flooring, 3-piece bathroom, laundry room, storage areas, and walkout access to the lower stone patio. Surrounded by mature lawns, professionally landscaped low-maintenance gardens, ornamental grasses, shrubs, and strategically planted trees for added privacy. ** Additional highlights include: Oversized two-storey detached garage (built 2021) with automatic doors and EV charger wiring, Granite chip driveway with solar-lit entrance, New house roof (2023), New furnace (2024), New fridge and microwave (2025), Central air conditioning, Smart thermostat, Propane heating,Generac backup generator, Well water with excellent pressure and taste, Water softener and purifier, Two hot water tanks with hot tub wiring, Two outdoor storage sheds under deck, Avante monitored alarm system, Bell satellite TV and high-speed internet. (id:40227)
Royal LePage Rcr Realty
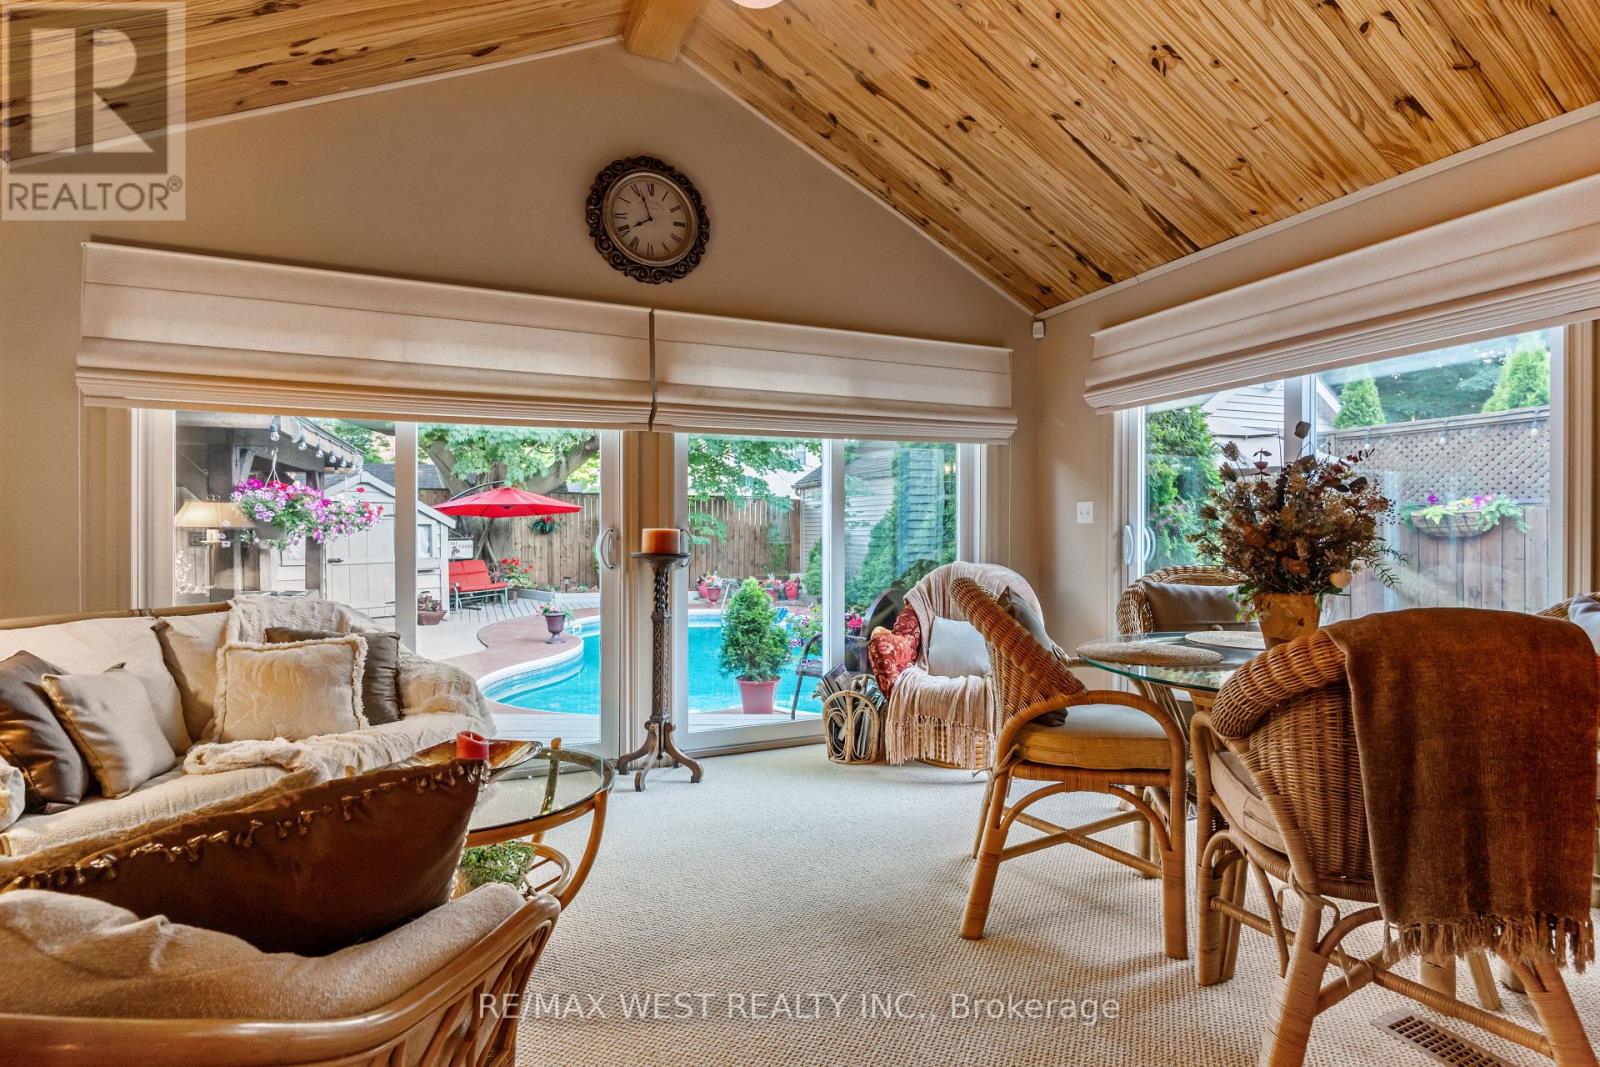
560 Peel Street
Woodstock (Woodstock - South), Ontario
Welcome to a truly rare live/work opportunity set on an expansive 50 x 132 ft lot-properties like this seldom become available. The home is approximately 1785 sq ft all on the main level and the separate commercial space is approximately 600 sq ft. This exceptional property blends residential comfort with commercial flexibility, offering endless possibilities for entrepreneurs, investors, or those seeking a unique lifestyle setup. The beautifully renovated home features soaring 11-foot ceilings that create an airy, open feel throughout. Originally a 3-bedroom home, the layout is currently configured as a one-bedroom but can easily be converted to a 2 bedroom at the Sellers' sole cost. Designed with gatherings in mind, the inviting family room and sunroom additions offer a perfect retreat, complete with a cozy fireplace, built-in bar, vaulted ceilings, large windows, and tranquil views! A walkout leads to your private backyard oasis featuring a heated saltwater pool and hot tub, gazebo, and maintenance free deck! Every inch of this home reflects meticulous care and pride of ownership. Completely separate from the residence is a modern approximately 600 square foot commercial building with 2 skylights, equipped with its own central air conditioning, a gas furnace, its own washroom, and a rough-in for a gas fireplace. Currently operating as a thriving barber shop (in business for 70 years), this versatile space benefits from commercial zoning, allowing for a wide range of uses-ideal for professional offices, salons, or even a private studio. The commercial space offers very strong income potential and flexibility for a variety of uses such as a lawyer, doctor, or accountant's office, nail or hair salon, or even a private suite for extended family, a nanny, or teenagers. Conveniently located less than 1.5 hours from Toronto and approximately 30 minutes to both London and Kitchener, this is a rare opportunity to own a versatile property that truly has it all. (id:40227)
RE/MAX West Realty Inc.
1207 - 270 Dufferin Street W
Toronto (South Parkdale), Ontario
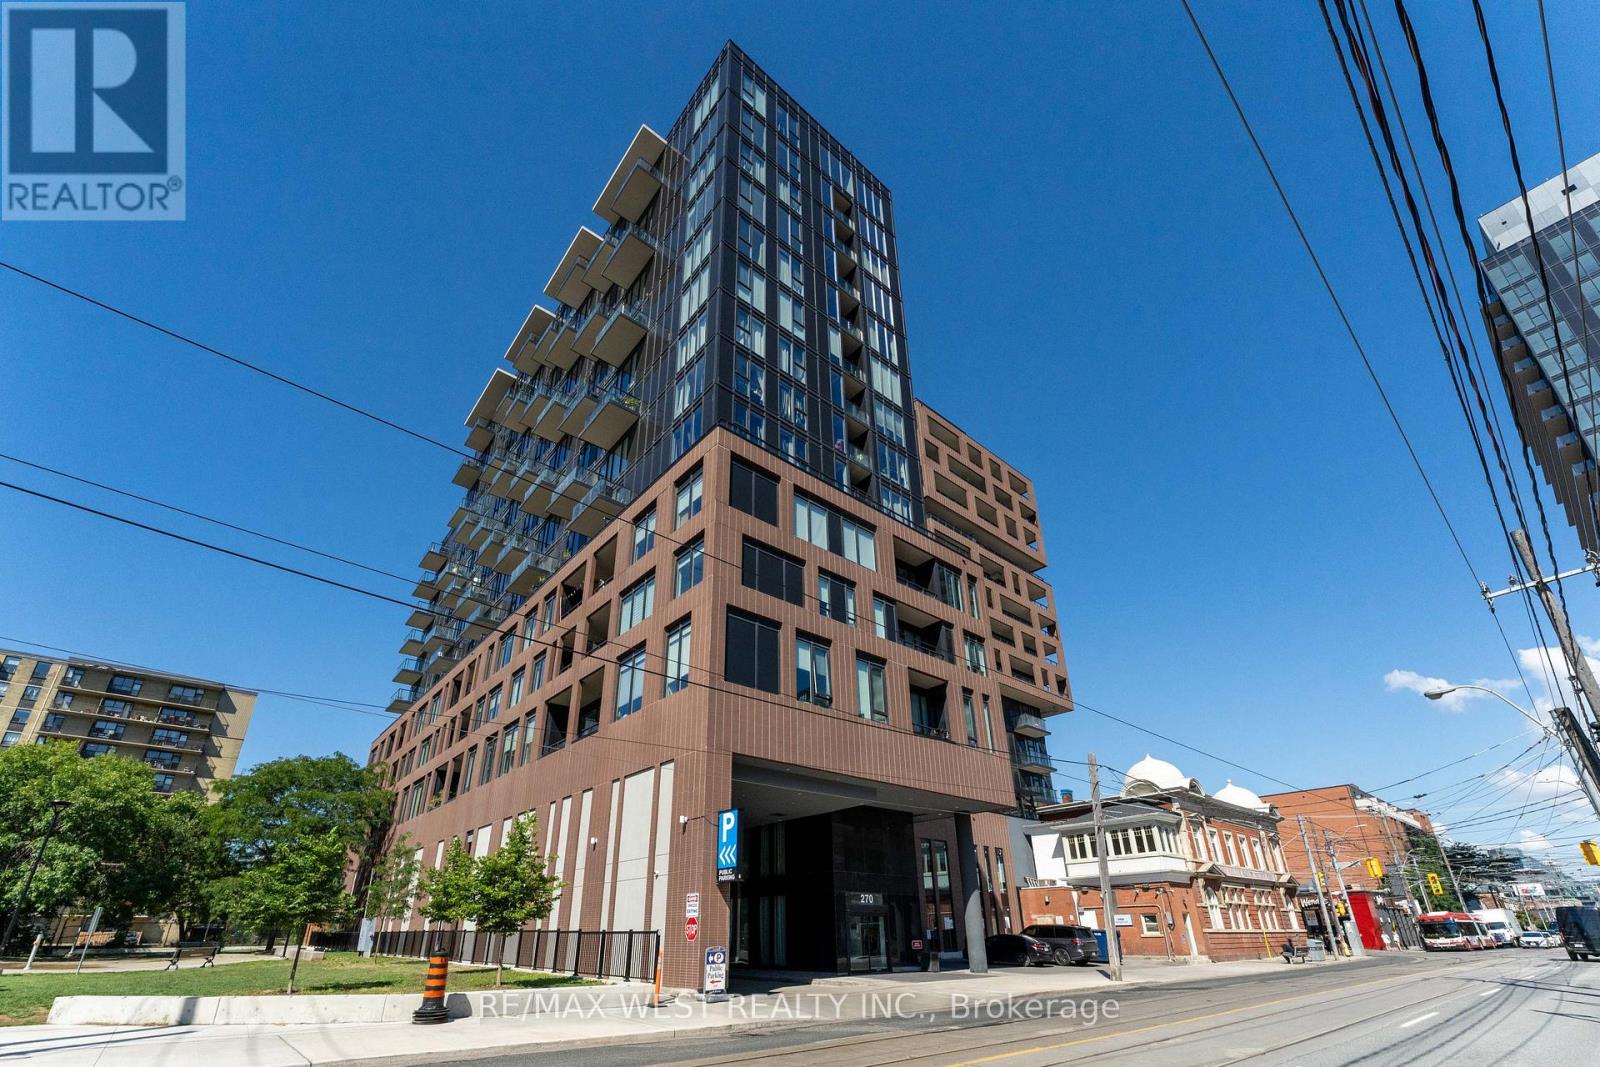
Brand New XO Condo! Stunning 2-bedroom, 2-bath suite featuring 794 inside + 648 Terrace sq.ft. private terrace with unobstructed, breathtaking lake and skyline views of Etobicoke and Mississauga. The primary bedroom offers a 4-piece ensuite, walk-in closet, and direct views of the lake. The open-concept kitchen, living, dining, and family areas showcase continuous panoramic views, a bright and captivating space ideal for both everyday living and entertaining. The second bedroom also enjoys a beautiful skyline outlook. This suite features 9 ft ceilings and a highly functional, contemporary layout. Building amenities include: 24-hour concierge, fitness centre, outdoor terraces, pet spa, and more. Conveniently located with TTC at your doorstep, and just steps to King Street shops and restaurants, GO Station, CNE, Liberty Village, nightlife, the Financial District, and universities. (id:40227)
RE/MAX West Realty Inc.
385 Park Road N Unit# 25
Brantford, Ontario
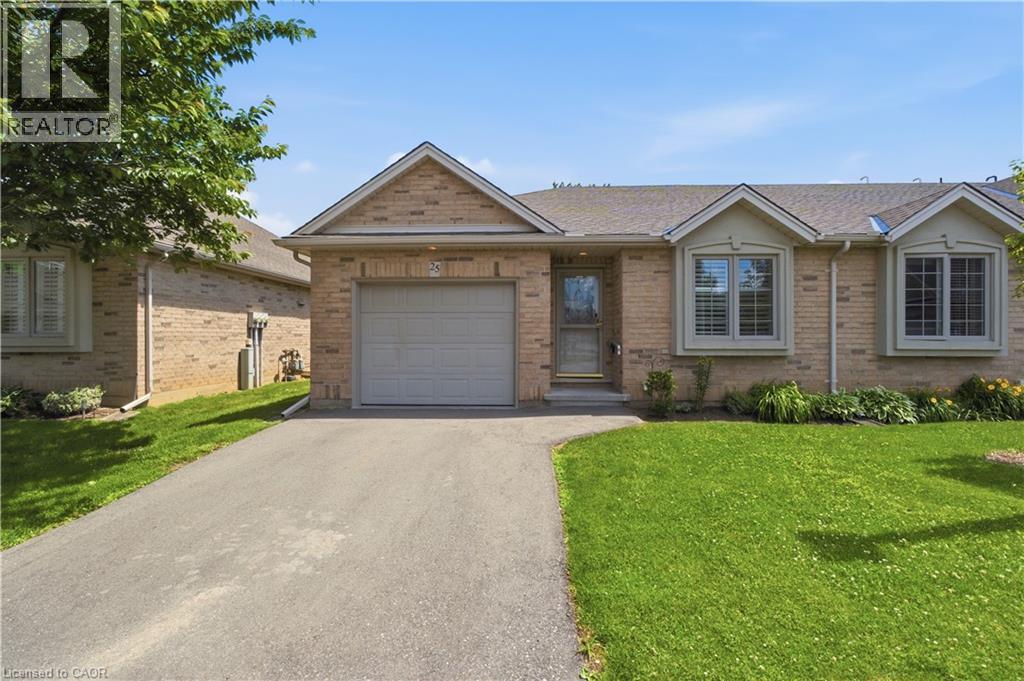
Simplify your life and step into bungalow living. With all the comforts of a condominium, you have two bedrooms on the main floor, a full bath, plus your laundry! No need for stairs. The main floor has an open concept kitchen, dining and living space with a gas fireplace and direct access to your own large deck. This end unit allows additional natural light through the laundry and full bath. And the basement? This space is all set. In the basement there is an additional bedroom and full bath, along with a family space including a gas fireplace. An unfinished section is great for storage, a workroom or whatever else you'd like to make it. Come check out this opportunity to simplify your life. (id:40227)
Keller Williams Edge Realty
4702 - 181 Dundas Street E
Toronto (Church-Yonge Corridor), Ontario
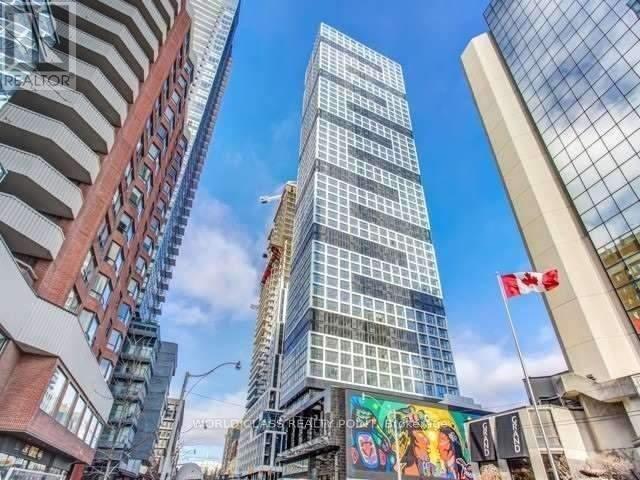
Gorgeous Luxury 1 Bed Plus Den Suite Where Den has sliding door and Can Be Used As 2nd Bedroom. Bright & Spacious. Steps To Ryerson, Dundas Subway Station, Hospitals, Eatons Centre, & Restaurants. Minutes Walk From Yonge-Dundas Square, Theatres, Financial Dist, George Brown College, Metro Grocery Store. 7,000 Sq. Ft Wifi/Printer/Scanner/Copier Equipped Learning Center, Study, Cowork Space, Business Centre & Wifi Media Rooms (id:40227)
World Class Realty Point
36 Nicklaus Drive
Barrie (East Bayfield), Ontario
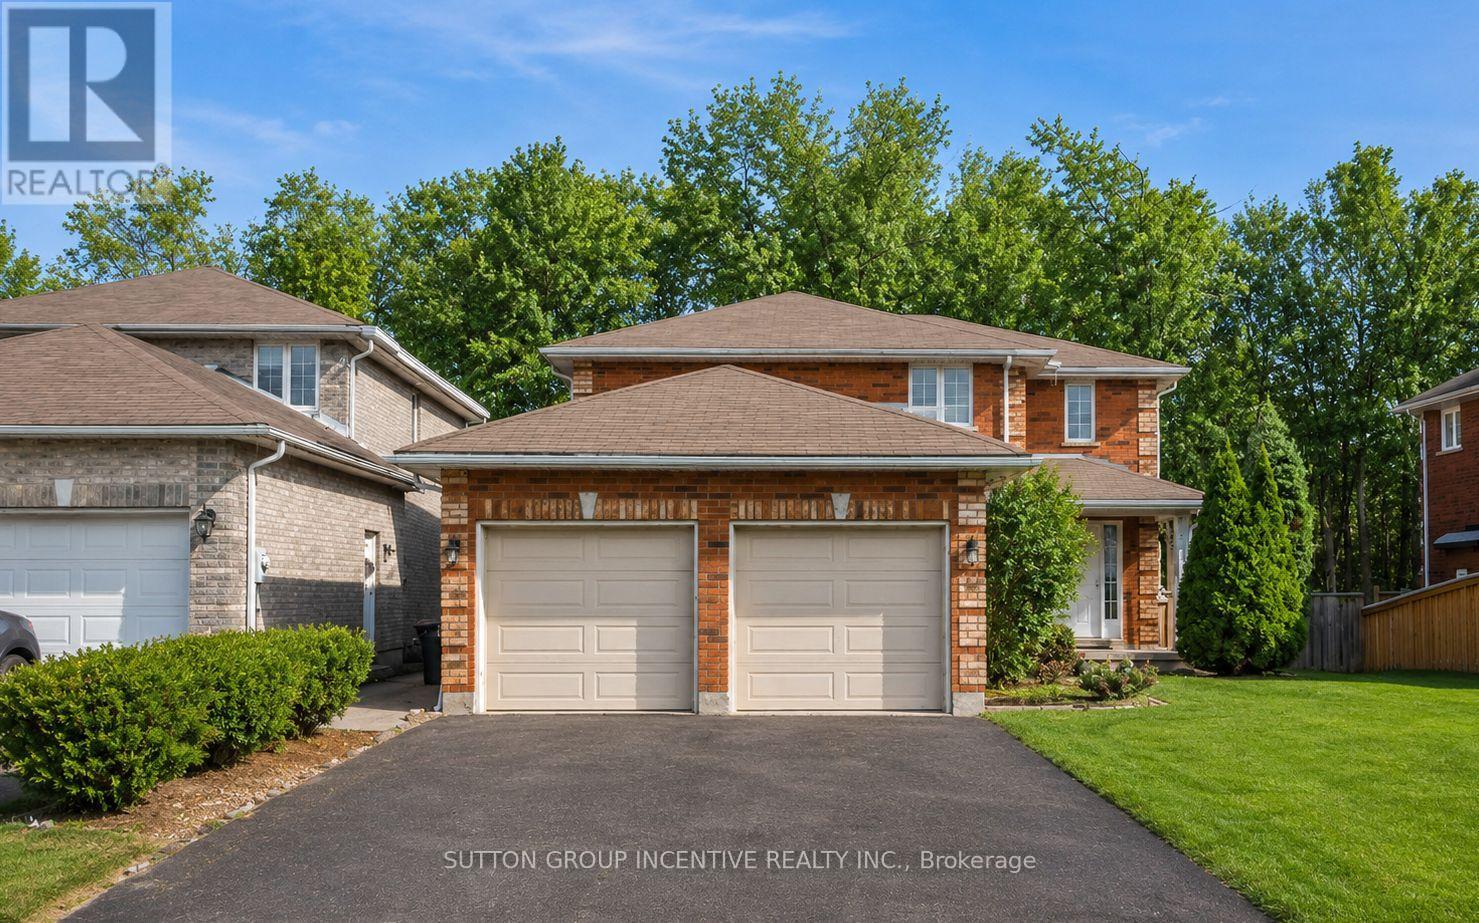
Stunning All-Brick Walk-Out Home Backing Onto Protected Land! Almost 3,400 sq ft of finished space, this beautifully updated home features 7 bedrooms, 3.2 baths, 2 kitchens, and 2 laundry rooms - ideal for large or multi-generational families. Situated in a sought-after neighborhood near schools, parks and on a premium walk-out lot with no rear neighbors. A Magazine-Worthy Culinary Showpiece. At the heart of the home lies a breathtaking custom kitchen - an investment of over $150,000 and proudly featured in Lakeside Magazine. Very Open with Structural changes & Exquisite cabinetry, striking Cambria quartz waterfall island, and premium stainless steel appliances (including WiFi-enabled wall oven and wine fridge) create a space that is as functional as it is unforgettable. A true entertainer's dream. An oversized primary suite with large walk-in closet with Luxurious 5-piece ensuite, Spacious second bedroom with Two additional upper-level bedrooms & 4pc Main Bathroom. The bright walk-out lower level offers 3 bedrooms, 1 full bathroom, 1 two-piece Jack & Jill bath, Large windows and patio doors for abundant natural light, patio door access, 2nd laundry area, walk-up to garage or entrance at rear patio. Rear yard levelled with 8 tractor trailer loads of 1-3 tonne limestone armor stone & compacted gravel (most are slopped to rear fence).All 11 appliances included. Major updates: Rear stamped concrete patio (2024), Roof (2015), A/C (2017), garage doors (2018), kitchen (2019), HWT owned.(2020). Pictures 1-3 AI Generated from winter pictures. Landscaper owns property and can do magic to the yard. First 2 shots and last 9 are AI generated. Seller could do many of the concepts to the lot for the right buyer/$ (id:40227)
Sutton Group Incentive Realty Inc.
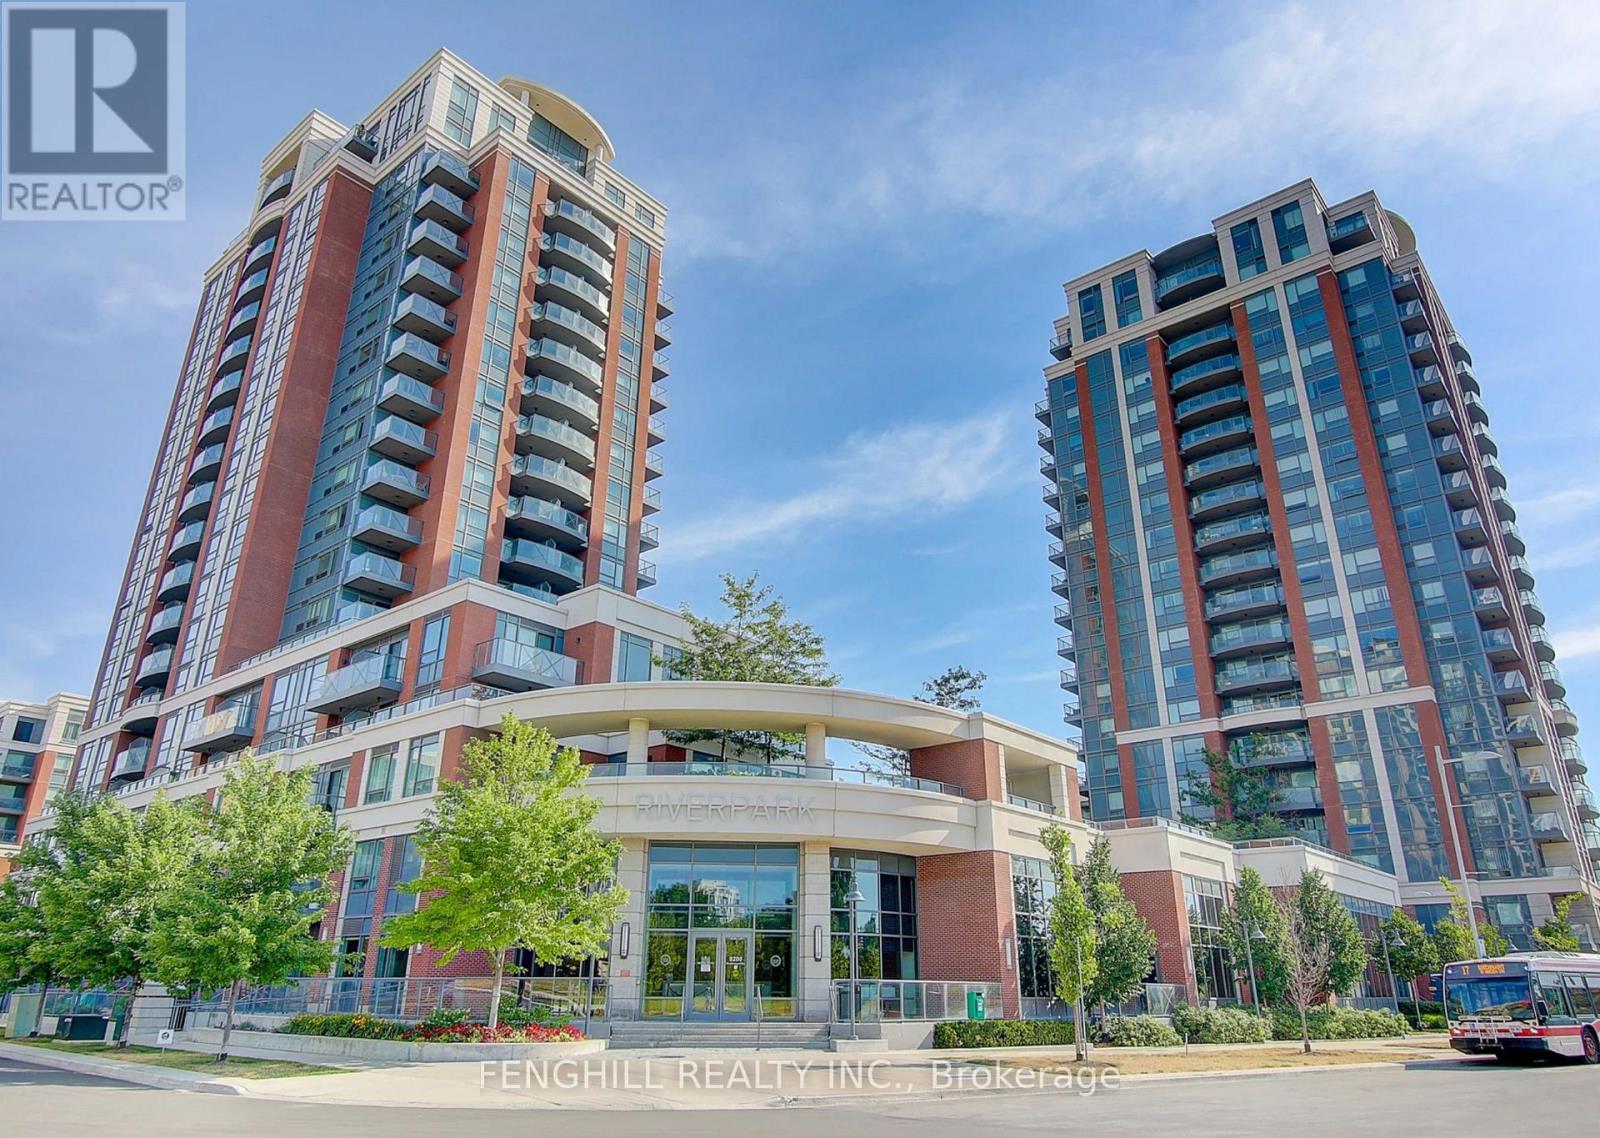
2010 - 1 Uptown Drive
Markham (Unionville), Ontario
Absolutely unobstructed higher-floor 1-bedroom unit in the highly desirable Uptown Markham community. Functional and efficient layout with 1 parking and 1 locker. Bright east-facing living room with wood flooring throughout. Upgraded kitchen featuring granite countertops and a convenient breakfast bar. Spacious primary bedroom with a large closet. Modern bathroom with upgraded vanity. Includes separate ensuite laundry with additional storage. Tenant can go or stay. (id:40227)
Fenghill Realty Inc.

15 Joann Crescent
Centre Wellington (Elora/salem), Ontario
Welcome to an exceptional family home that perfectly blends everyday warmth with timeless sophistication, tucked away on a quiet, desirable crescent in the heart of Elora. With striking curb appeal & meticulously landscaped grounds, this beautiful two-story home immediately feels like your own private retreat. The main floor features an inviting layout with rich hardwood flooring that flows seamlessly between the formal living & dining spaces, setting the stage for quiet family nights or lively dinner parties. At the back of the home, a warm family room with a cozy gas fireplace opens up to a bright, beautifully appointed eat-in chef's kitchen, complete with quartz countertops, a matching backsplash, and plenty of storage space. A convenient main-floor laundry room & powder room add an extra layer of daily convenience. Upstairs, the home boasts three spacious, sun-drenched bedrooms, including a primary suite that acts as a true private oasis with its own luxurious ensuite bath and beautiful large windows. The expansive lower level offers a fantastic recreation room renovated in 2021 with thoughtful updates including the Natural Organic wood floors, and an insulated ceiling for sound. Step outside, and the backyard transforms into a tranquil oasis featuring a stunning pool, spill over spa and pool heater for comfort, multiple seating areas, making it the ultimate spot for al fresco dining or morning coffees. Beyond the front door lies a lifestyle defined by natural beauty and a close-knit community. This home is perfectly positioned just minutes from top-rated schools, local daycares, and the enchanting heart of downtown Elora. You will love spending weekends exploring the historic streets lined with 19th-century limestone architecture, browsing artisan boutiques, or dining at world-class restaurants. For outdoor enthusiasts, the breathtaking Elora Gorge and Grand River are practically in your backyard, offering endless hiking, kayaking, and fly-fishing adventures. (id:40227)
Royal LePage Royal City Realty Brokerage
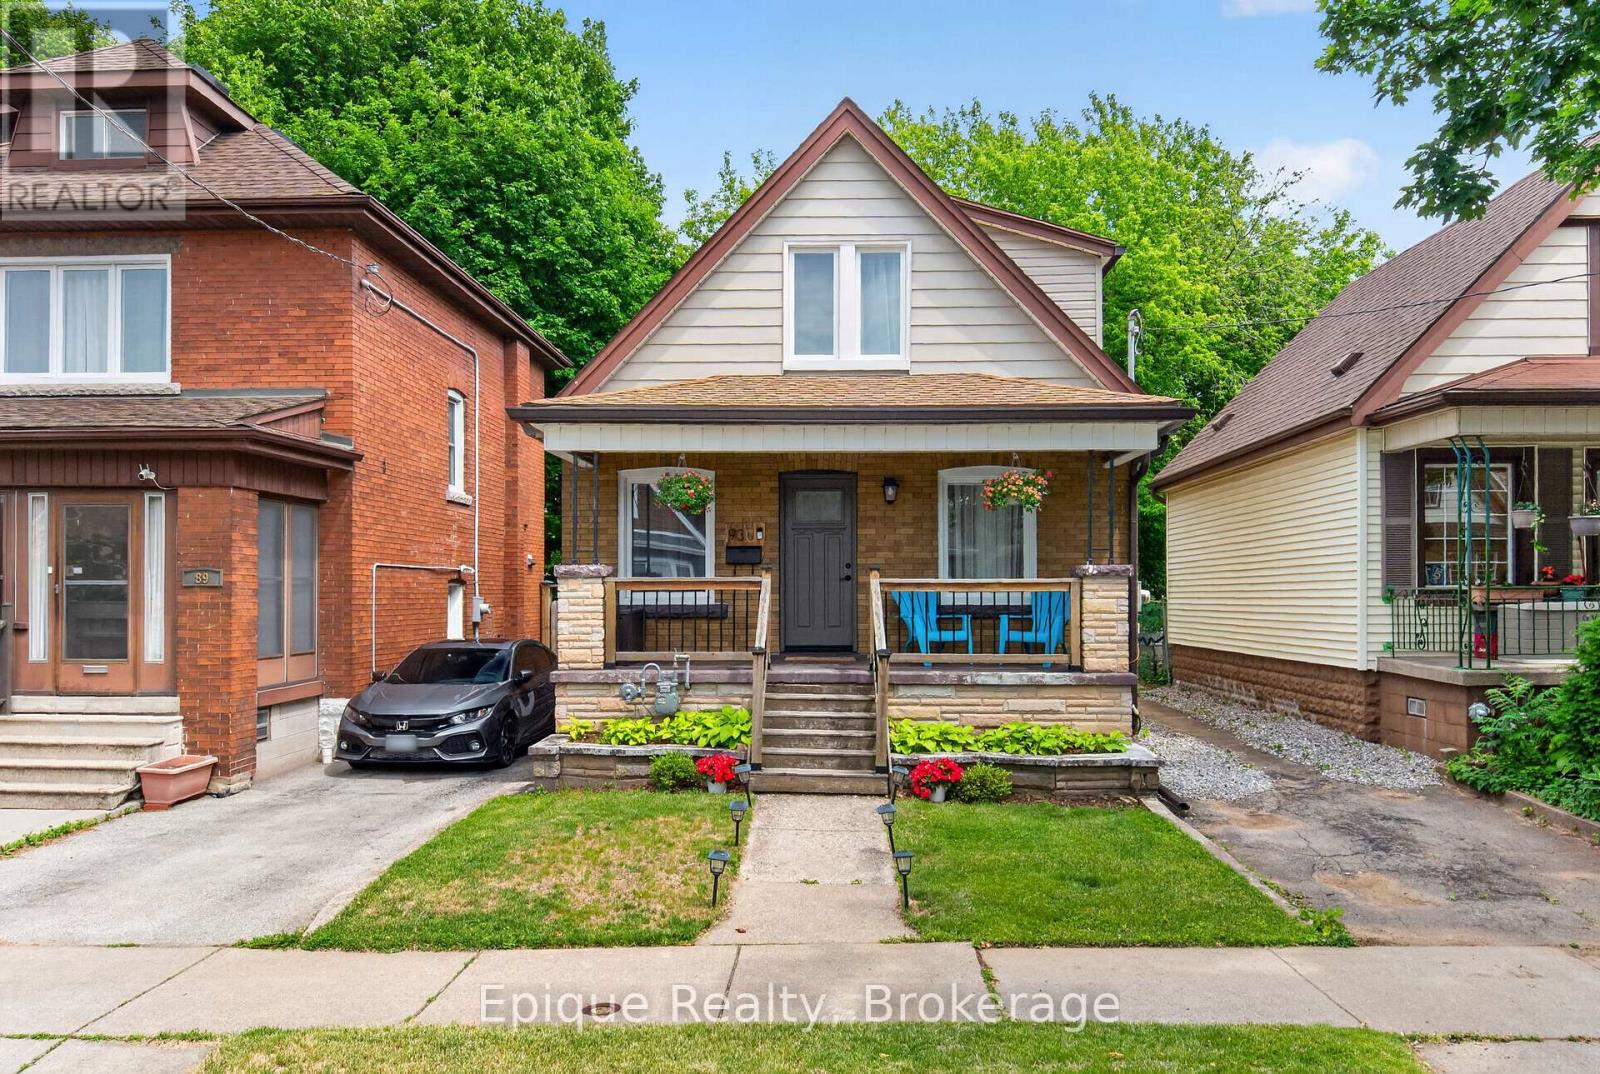
93 Graham Avenue S
Hamilton (Delta), Ontario
Welcome to 93 Graham Ave South, located in the Delta neighbourhood. This thoughtfully upgraded home offers inviting spaces and outstanding value. Move-in ready, it features two Bedrooms and two full Bathrooms, providing 1,200+ sq. ft. of finished living space, along with over $43,500 in recent updates for your peace of mind. The charming front porch is the perfect spot for enjoying your morning coffee or unwinding in the evening. Natural light floods the home, thanks to New windows (installed in 2024) and a New Front Door that create a welcoming first impression. The modern kitchen boasts Quartz Countertops, a New Sink (installed in 2025), and Stainless Steel Appliances. From the kitchen, step out onto a spacious deck and into your private backyard, which features a mature tree with an expansive canopy, ample space for a swing set, hot tub, or garden beds, with an extra storage shed, and access to the alleyway. The finished basement includes a large family room, a flexible den space, extra storage, a 3-piece bathroom and a laundry room. Recent updates include New Electrical Wiring (2023, with all knob-and-tube removed), Lead Pipe Replacement (2024), Dormer Roof and Gutters (2024), and Exterior Waterproofing (2025). An elementary school and park are conveniently located right behind the home, and Gage Park, Ottawa Street shopping, and other major amenities are only minutes away. Experience the perfect blend of modern upgrades and classic character. Schedule your private showing today! (id:40227)
Epique Realty
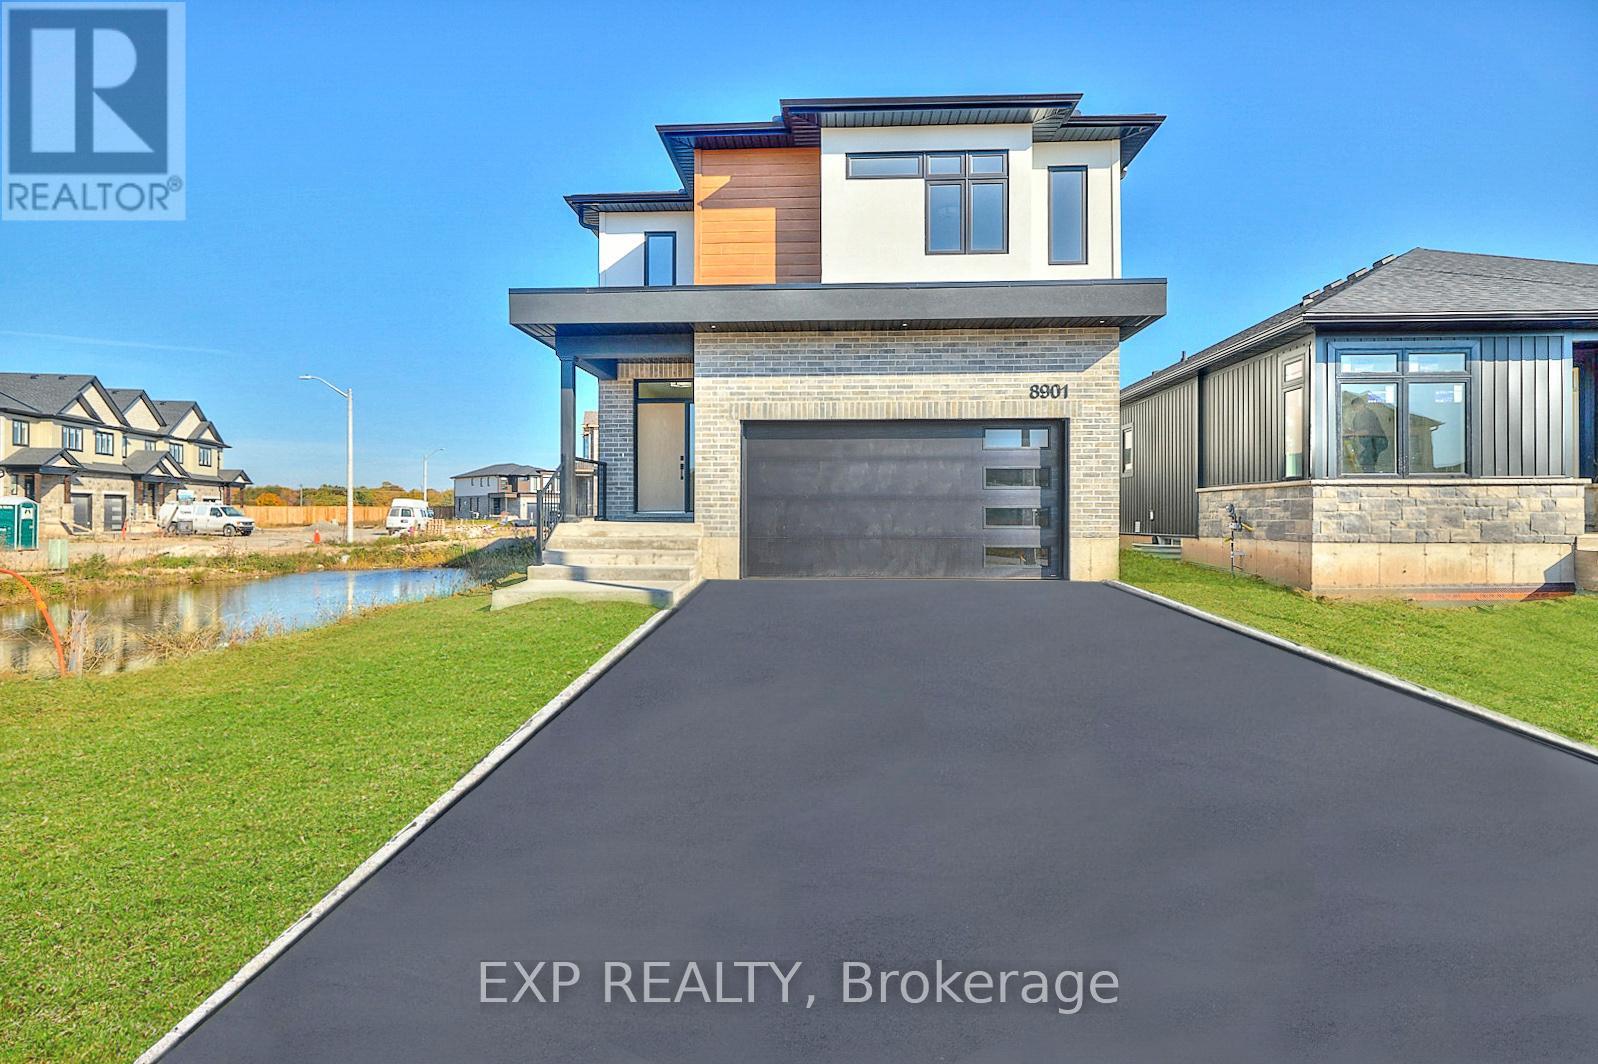
6152 Curlin Crescent
Niagara Falls (Forestview), Ontario
Welcome to your future dream home by Blythwood Homes, a leading quality home builder in Niagara. This thoughtfully designed two-storey residence offering modern elegance, functional living spaces and over 2,260 square feet of above grade living space in a growing, family-friendly community. The main floor showcases a bright open-concept layout with a spacious kitchen overlooking the living and dining areas. Quality finishes throughout include 9-foot ceilings on the main floor, 8-foot ceilings on the second level, kitchen with quartz countertops and soft close drawers and a walk-in pantry that adds both elegance and practicality. Other fantastic features include oversized casement windows adding an abundance of natural light and a choice between premium luxury vinyl plank flooring or engineered hardwood from the builders samples on the main floor. Buyers also have the option to upgrade with a finished basement, offering additional living space tailored to their needs, there is also a separate side entrance, providing excellent potential for a future income suite. Quality craftsmanship and modern finishes throughout, along with Tarion warranty coverage for added peace of mind. Photos are of a prior model with the same builder and may include upgrades, finishes, and features that are not included in the base price. Build your dream home at 6152 Curlin Crescent - reach out for further details! Save HST off sticker price subject to eligibility. (id:40227)
Keller Williams Complete Niagara Realty
Exp Realty