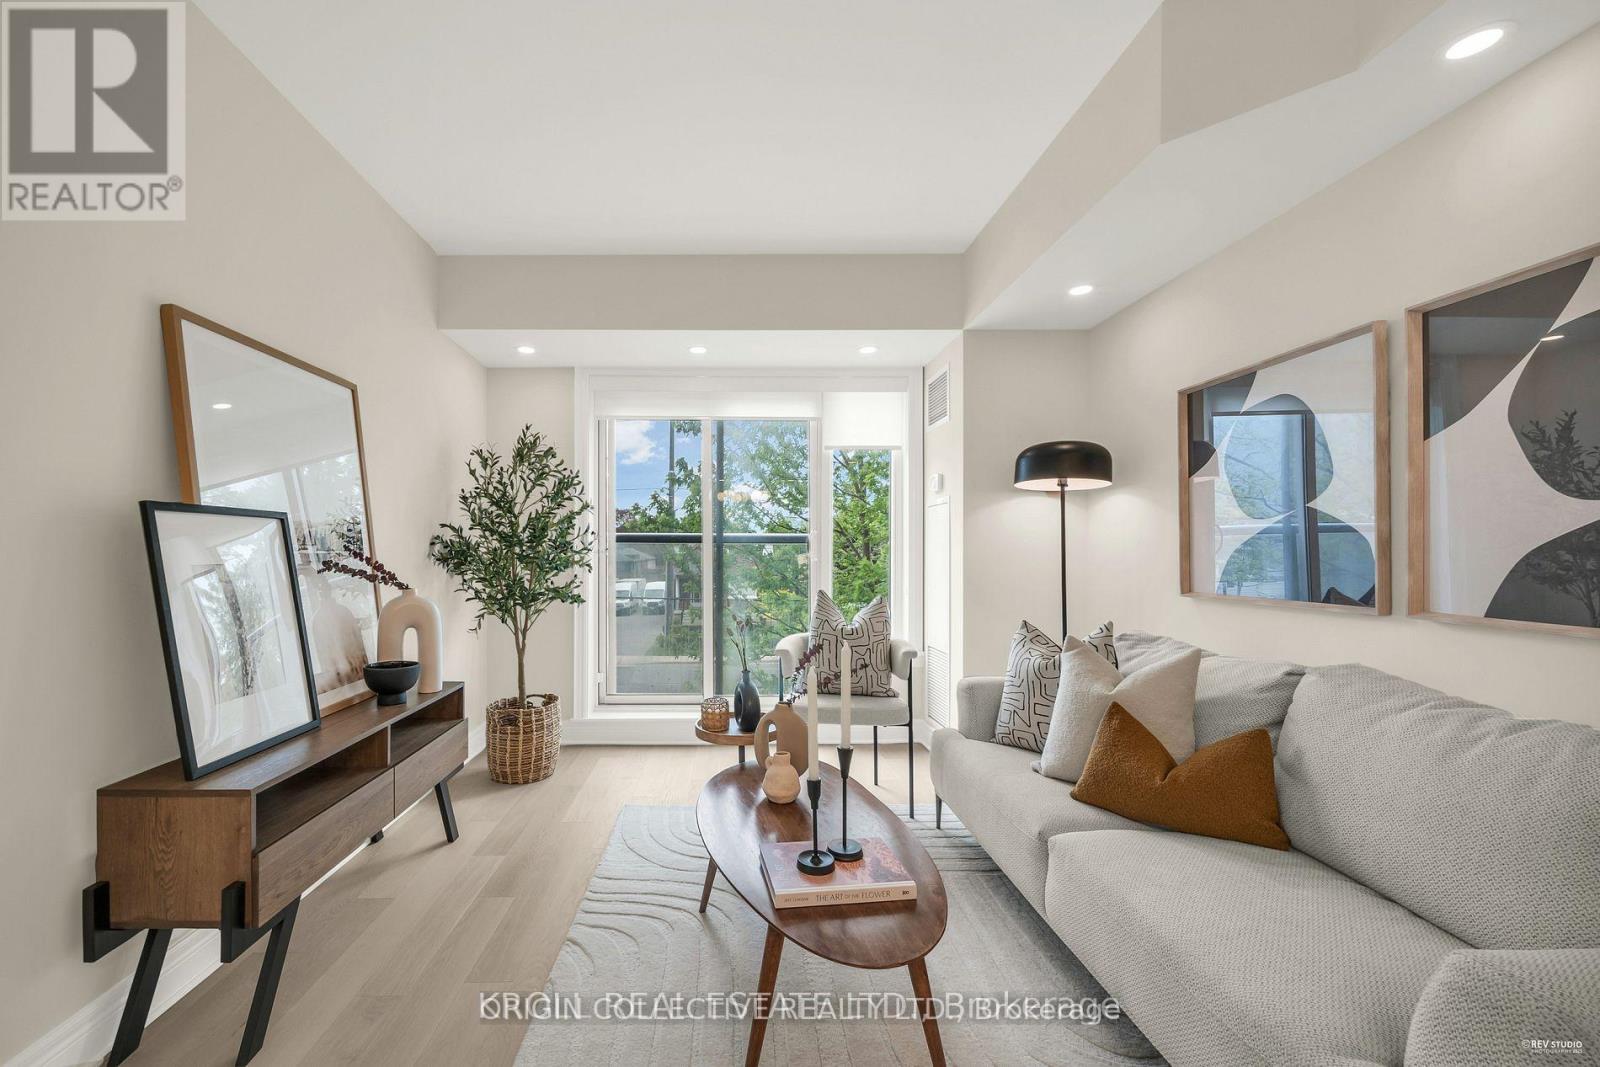
229 - 701 Sheppard Avenue W
Toronto (Clanton Park), Ontario
Welcome to 701 Sheppard Ave W, Unit 229 a beautifully customized second-floor suite offering modern comfort and timeless finishes in theheart of Clanton Park. Professionally renovated in May 2025, this 1 bed+den unit brings elevated living with thoughtful upgrades throughout.Step inside to discover modern, smooth ceilings and high-efficiency, dimmable LED pot lights throughout that fill the space with warm, ambientlight. Premium engineered hardwood flooring runs seamlessly throughout no carpet, just sleek, durable elegance underfoot. The fully updatedbathroom is complete with a modern vanity mirror, upgraded light fixture, Moen faucet, and a custom tile tub surround, offering a refined, spa-likefeel. Additional upgrades include stylish custom roller blinds, a contemporary tiled kitchen backsplash, and enhanced lighting that adds depthand polish to every room. A charming Juliette balcony offers a breath of fresh air and a view to the outdoors a perfect complement to the unitsbright and open layout. Ideally located in one of Torontos most connected neighborhoods, Unit 229 is just steps to transit, shopping, dining, andeverything Clanton Park has to offer. This is a rare chance to own a move-in-ready, design-forward unit in a sought-after boutique building.Urbanliving, refined. Your next chapter begins here. (id:40227)
Kroll Real Estate Ltd.

38 Achill Crescent
Mississauga (Fairview), Ontario
The property is a 6-bedroom, 5-level backsplit semi-detached house. It is located in the heart of Mississauga. The layout offers maximum versatility for large families, multi-generational living, or investors. The house features 4 generous bedrooms and multiple living zones. There are two sets of laundry appliances for separate use. The property is close to public transportation, including the Hazel McCallion LRT and Cooksville GO Station .It is also near shopping centers, schools, and major highways. (id:40227)
RE/MAX Gold Realty Inc.
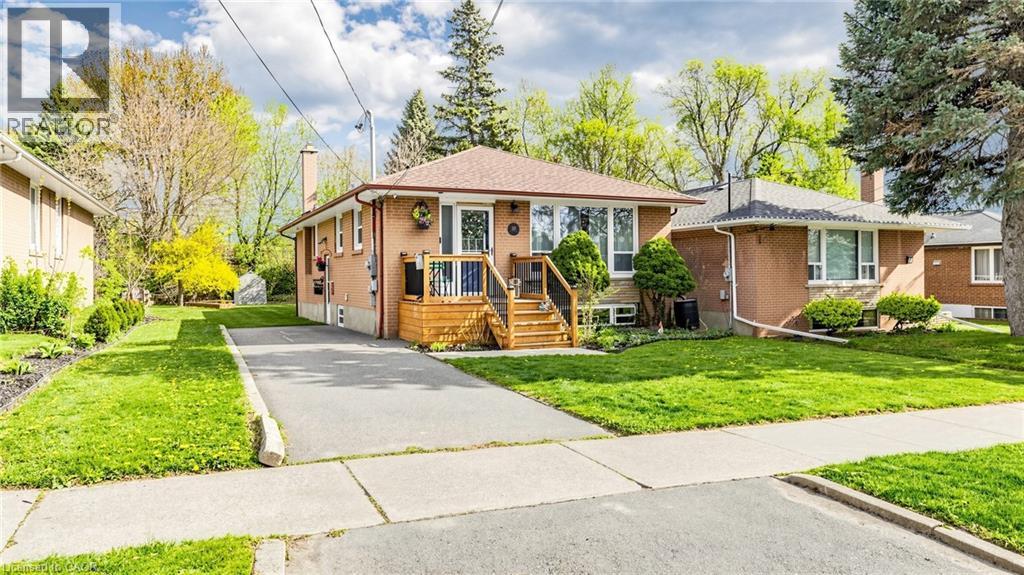
33 Neapolitan Drive
Scarborough, Ontario
Welcome To 33 Neapolitan Drive, A Beautifully Updated Bungalow Offering Modern Comfort, Functionality, And Income Potential In Scarborough's Sought After Bendale Community. Situated On A Premium 48 X 160 Ft Lot, This Move In Ready Home Features 3+2 Bedrooms, 3 Full Bathrooms, And A Rare Two Unit Basement Configuration Ideal For Extended Family Or Rental Income. The Bright Open Concept Main Floor Showcases Hardwood Flooring, Pot Lights, Contemporary One Panel Doors, And Custom Built Ins. The Renovated Kitchen, Completed In 2020, Features Quartz Countertops, Custom Cabinetry, And Black Stainless Steel Appliances, Seamlessly Connecting To The Living And Dining Areas. Recent Updates Include A Fully Renovated Main Bathroom And Updated Attic Insulation In 2026, Enhancing Comfort And Energy Efficiency, Plus Newer Roof Shingles. The Lower Level Offers Two Self Contained Living Spaces, Providing Exceptional Flexibility For Multi Generational Living Or Income Potential. Enjoy A Private Backyard With A Spacious Deck And Expansive Green Space Perfect For Entertaining Or Relaxing Outdoors. Conveniently Located Minutes From Scarborough Town Centre, Highway 401, TTC Transit, Shopping, And Dining. Families Will Appreciate The Elementary School At The End Of The Street And Nearby Thomson Memorial Park With Trails, Playgrounds, Splash Pads, And Recreation Facilities. Close To The Upcoming Scarborough Subway Extension, Offering Enhanced Connectivity And Long Term Value. A Rare Opportunity To Own A Fully Updated Home In One Of Scarborough's Most Convenient Family Friendly Neighbourhoods. (id:40227)
Royal LePage Signature Realty
1009 - 30 Greenfield Avenue
Toronto (Willowdale East), Ontario
Bright, spacious and immaculately designed Suite In Tridel's well maintained building. 1154 sq.ft. of perfectly used living space. Large Laundry & Storage Area. Excellent Management. Maintenance Fee Includes: Water, Heat, Hydro, Cable TV, High Speed Bell Internet and CAC. Building has 5 Elevators, 2 floor recreations: indoor swimming pool, whirlpool, sauna, basketball court, squash court, party room, multipurpose room, library, 2 guest suites, concierge, visitor parking and direct access to the building corridor that includes commercial stores. Conveniently located in the heart of North York, walking distance to public transportation, steps to the subway (2 subway lines) and minutes to 401. The building is surrounded by Provincial and Federal buildings, Excellent Schools: Avondale P.S., Earl Haig S.S., Shopping, Mel Lastman Sq., Art Park and Yonge Sheppard Centre. One Of The Best Locations In The City! (id:40227)
Royal LePage Terrequity Realty
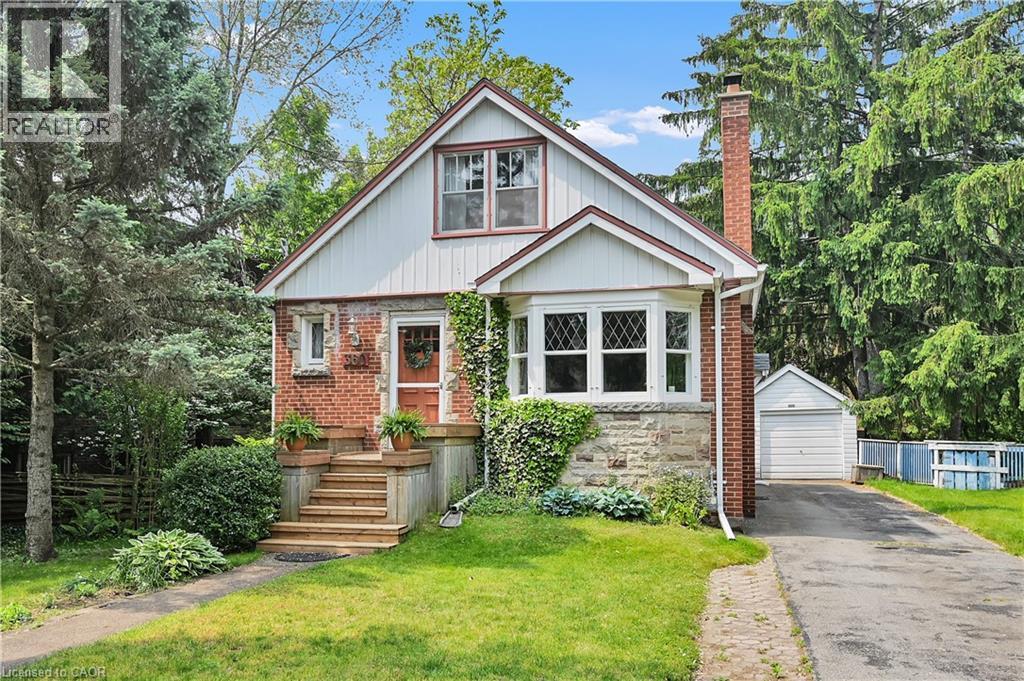
360 Guelph Line
Burlington, Ontario
Fantastic home located in the Burlington core. 60 foot lot. Walking distance to Lake Ontario, bus, schools, tennis club, parks, shopping, library and restaurants. The Burlington Waterfront Trail is a few doors up the street. Hardwood flooring through-out. Private garden. Detached garage. Large rooms and loads of storage. Great value for the size, lot and location. (id:40227)
Apex Results Realty Inc.
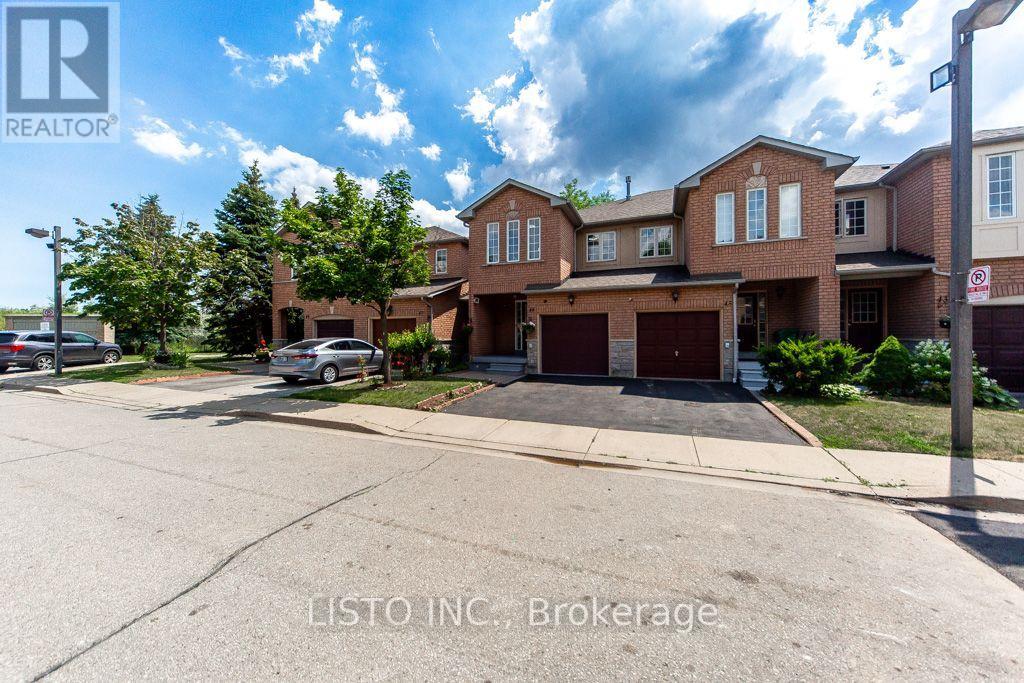
46 - 7115 Rexwood Road
Mississauga (Malton), Ontario
Welcome to this well-maintained condo townhouse in a highly desirable Mississauganeighbourhood, conveniently located near Highway 427 and Derry Road. This bright and spacioushome features an open-concept layout, generously sized bedrooms, and modern finishesthroughout. Enjoy peace of mind with recent updates, including a new roof (2019), furnace(2022), and A/C (2023). Ideally situated close to major highways, Toronto PearsonInternational Airport, schools, parks, shopping, restaurants, public transit, and allessential amenities. An excellent opportunity for first-time buyers, families, or investors. (id:40227)
Listo Inc.
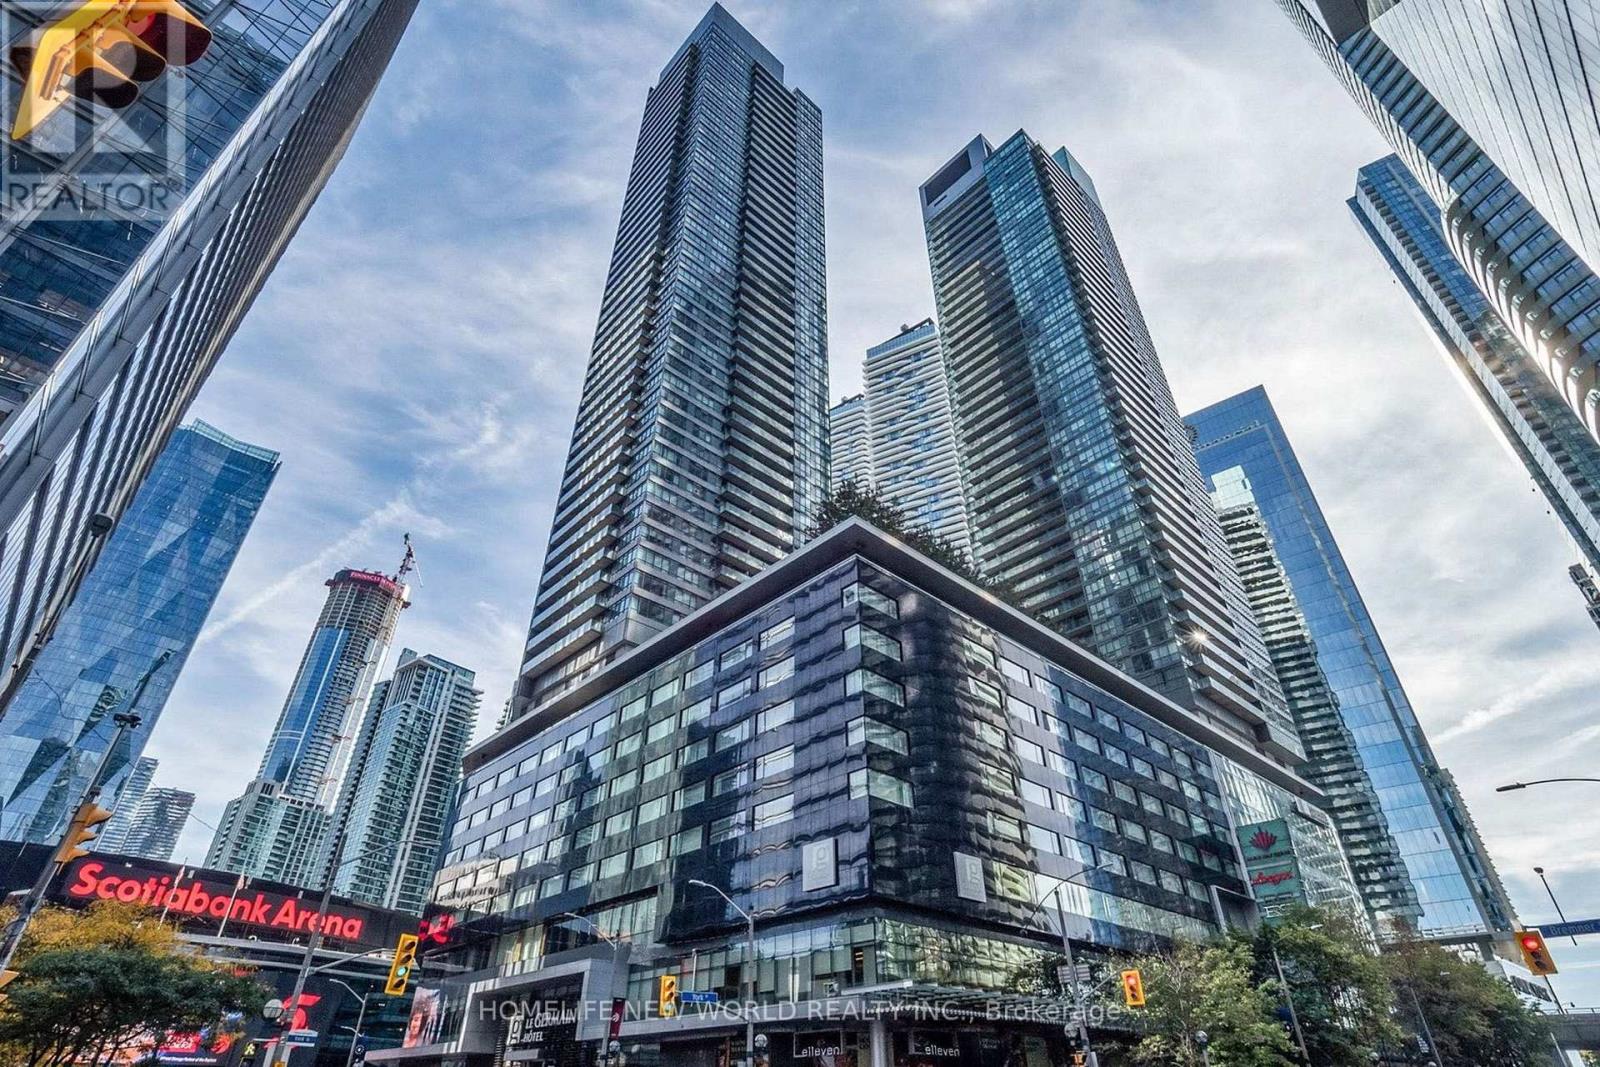
4905 - 65 Bremner Boulevard
Toronto (Waterfront Communities), Ontario
Stunning North-West Corner Suite in the Prestigious Maple Leaf Square! Enjoy breathtaking panoramic city views, including an iconic CN Tower backdrop, from this spacious and highly sought-after corner unit featuring two private balconies with different exposures. This luxurious residence offers exceptional natural light and an unbeatable downtown lifestyle. Located in the heart of the city with direct access to the PATH, Longo's, LCBO, restaurants, bars, shopping, Starbucks, and Scotiabank Arena, and just steps to Union Station and the waterfront. Residents enjoy world-class amenities including an indoor/outdoor pool, fully equipped gym, billiards room, theatre, and 24-hour concierge service. An exceptional opportunity to live in one of downtown Toronto's most connected and vibrant communities. (id:40227)
Royal LePage Your Community Realty
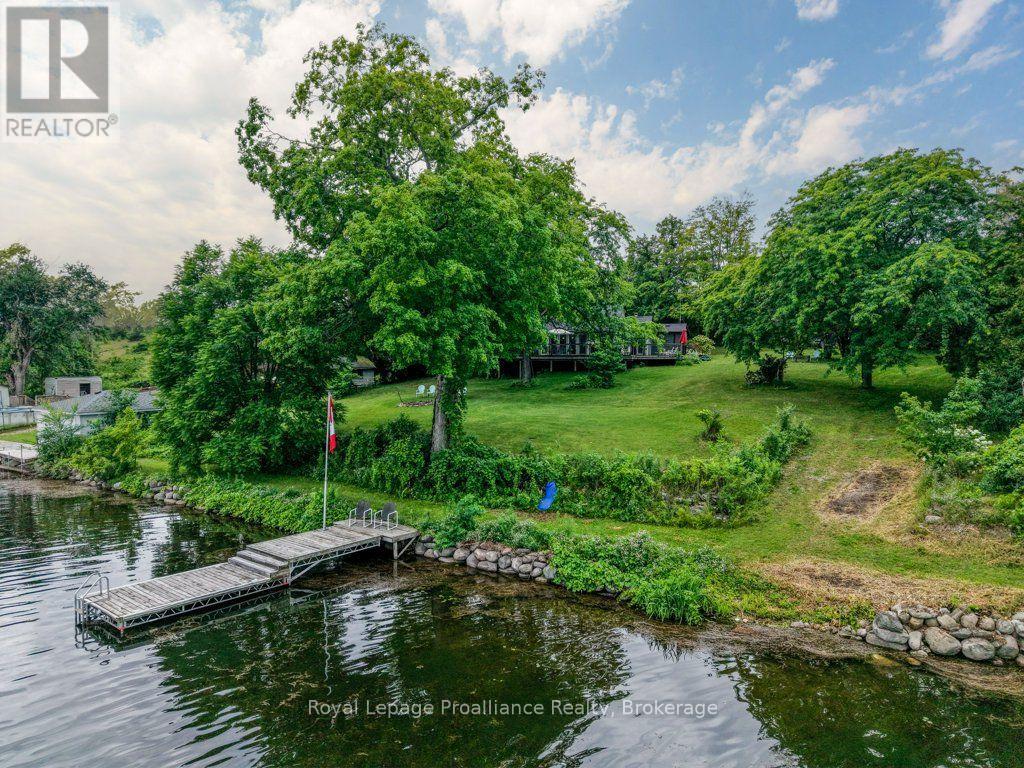
8477 Shearer Point Road
Alnwick/haldimand, Ontario
Imagine waking up to sweeping panoramas of Rice Lake, a place renowned not just for its beauty, but also as Ontario's most productive fishery, teeming with bass, walleye, and muskie. This remarkable waterfront property, nestled on a large lot is spacious living with a connection to nature and fascinating local history. Step through the doors and be immediately greeted by breathtaking, direct water views from multiple vantage points. The exterior is an entertainer's dream, with tons of decking and flexible entertaining spaces perfect for large family gatherings. Inside, the heart of the home is a stunning, bright kitchen with sleek quartz countertops, charming mint green cabinets, and a massive central island perfect for food prep and casual dining. This four-bedroom, two-bath retreat provides ample space for family and guests to relax. Don't miss this opportunity to own a piece of Rice Lake paradise! This property offers the perfect combination of scale, views, amenities, and connection to a fascinating local environment and history. (id:40227)
Ball Real Estate Inc.
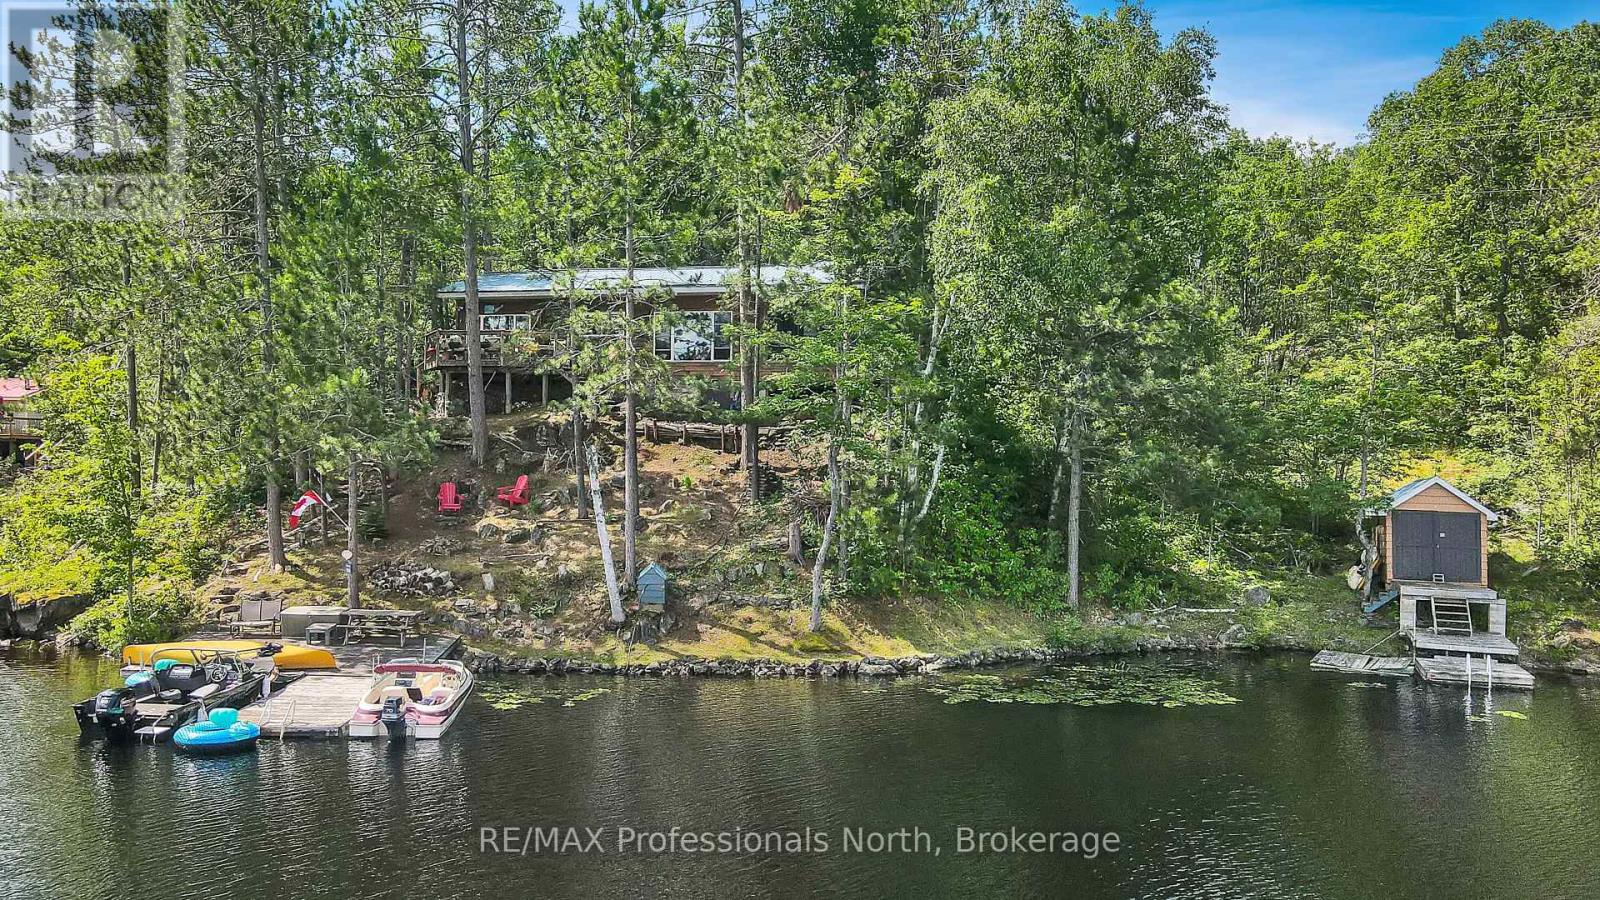
10549 Devil's Lake Wao
Minden Hills (Lutterworth), Ontario
Water Access Only - Leave the hustle of the city behind and discover the true meaning of peace at 10549 Devil's Lake. Tucked away along 220 feet of pristine Canadian Shield waterfront, this water-access-only, 3-season retreat offers the ultimate off-grid feel with all the comforts of home, located just two hours from the GTA. Because it is surrounded by the rugged, untouched beauty of Queen Elizabeth II Wildlands Provincial Park, Devil's Lake is a quiet haven famous for its exceptionally low boat traffic, unmatched privacy, and excellent lake trout fishing. Step inside the main cottage to find a charming interior with an open and airy flow. The cottage features two cozy bedrooms, a bright three-piece bathroom, and a seamless living space perfect for winding down. The highlight of the main house is a small, screened-in sunroom that provides a beautiful, bug-free vantage point to sip your morning coffee while taking in views of the water. Just a few steps away, your guests or teens will love the detached bonus bunkie. Equipped with electricity, this separate dwelling serves as an incredible extra sleeping space and even boasts its own private, screened-in porch, giving visitors their own quiet corner to relax. The property maximizes its shoreline to give you a deep sense of seclusion. Down by the water's edge, a functional storage shed and a convenient boathouse keep all your water toys, life jackets, and fishing gear secure and ready for daily adventures. Whether you are swimming off the dock, paddling along the park boundary, or watching the sunset over the granite shoreline, this property is the perfect backdrop for making lifelong summer memories. (id:40227)
RE/MAX Professionals North
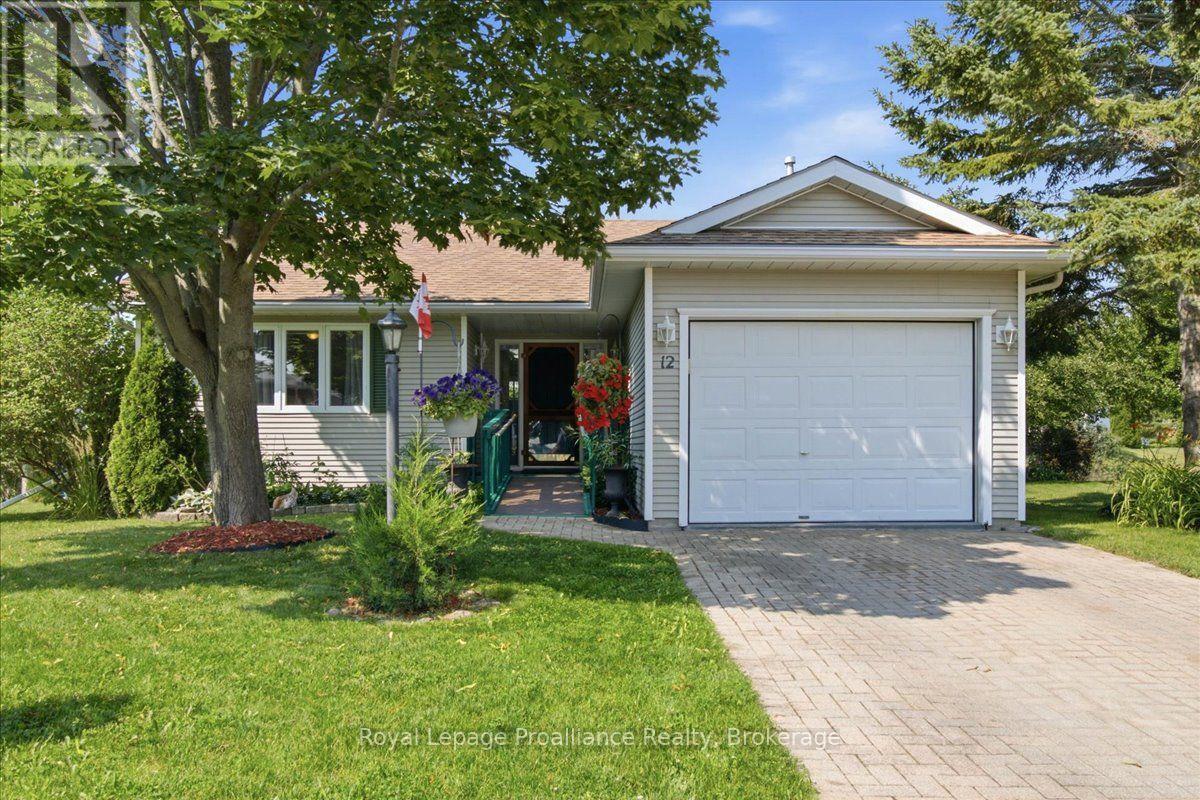
12 Reynolds Place
Prince Edward County (Wellington), Ontario
Trade the upkeep for the lifestyle you've earned. Welcome to Wellington on the Lake, Prince Edward County's premier 55+ lifestyle community where low-maintenance living meets an active, social way of life. This inviting 2-bedroom, 1-bathroom bungalow offers the ease of one-level living with accessibility features designed for everyday comfort and convenience. With a large open Living Room/ Dining Room / Kitchen, a large primary bedroom with dual access to the main bath, there is great living space here! Use the 2nd bedroom as an office or keep it for guests. You'll appreciate the cozy gas fireplace in the winter and the cool, private deck in the warmer weather with a newer roll out awning! The electrical switches and receptacles were updated 3 years ago and a 20 amp service was installed in the garage for your tools! Whether you're looking to simplify, travel more or spend your days enjoying the things you love, this home provides the perfect opportunity to embrace your next chapter. Life here extends well beyond your front door. Residents enjoy exceptional community amenities, including a heated outdoor pool, tennis courts, shuffleboard, a hobby workshop, and a vibrant recreation center offering clubs, fitness classes, social events, and activities that makes it easy to connect with neighbours and stay engaged. Nestled in the heart of Wellington, you'll be just minutes from Wellington Beach, golf courses, award-winning wineries, boutique shopping, cafes, and some of Prince Edward County's finest restaurants. Spend your mornings on the golf course, afternoons exploring wineries or the waterfront, and evenings with friends without the burden of maintaining a larger home! Whether you're downsizing from the family home or simply seeking a more carefree lifestyle, this is your opportunity to enjoy comfort, community, and the very best of County living in one of the area's most sought-after adult communities. (id:40227)
Royal LePage Proalliance Realty

5709 Deerbrook Street
Niagara Falls, Ontario
Welcome to 5709 Deerbrook Street, a beautifully maintained 3+1-bedroom, 2 full bathroom home located in one of Niagara Falls' most desirable family-friendly neighbourhoods. Combining comfort, functionality, and an unbeatable location, this home is perfect for growing families, first-time buyers, or anyone looking for a move-in-ready property. Step inside to discover a bright and inviting layout with spacious principal rooms, an attached garage, and a fully finished basement featuring a large family room—perfect for movie nights, kids' play area, media room or entertaining family and friends. With no rear neighbours and picturesque views of nature, you'll enjoy exceptional privacy and a peaceful setting rarely found in the city. Whether you're sipping your morning coffee or hosting summer BBQs, this outdoor space is designed to be enjoyed year-round. Families will love the neighbourhood, with a newly renovated park just around the corner, offering an ideal place for children to play while enjoying a welcoming community atmosphere. Conveniently located just minutes from schools, shopping, restaurants, grocery stores, parks, golf courses, and everyday amenities, you'll also enjoy quick access to the QEW, making commuting a breeze. World-renowned attractions including Niagara Falls, the Niagara Parkway, wineries, Niagara on the Lake, casinos, Clifton Hill, and the U.S. border are all just a short drive away, allowing you to enjoy the very best the Niagara Region has to offer. This is a rare opportunity to own a home that offers the perfect combination of space, privacy, location, and lifestyle. Simply move in and enjoy everything this exceptional property and neighbourhood have to offer. (id:40227)
Keller Williams Complete Realty
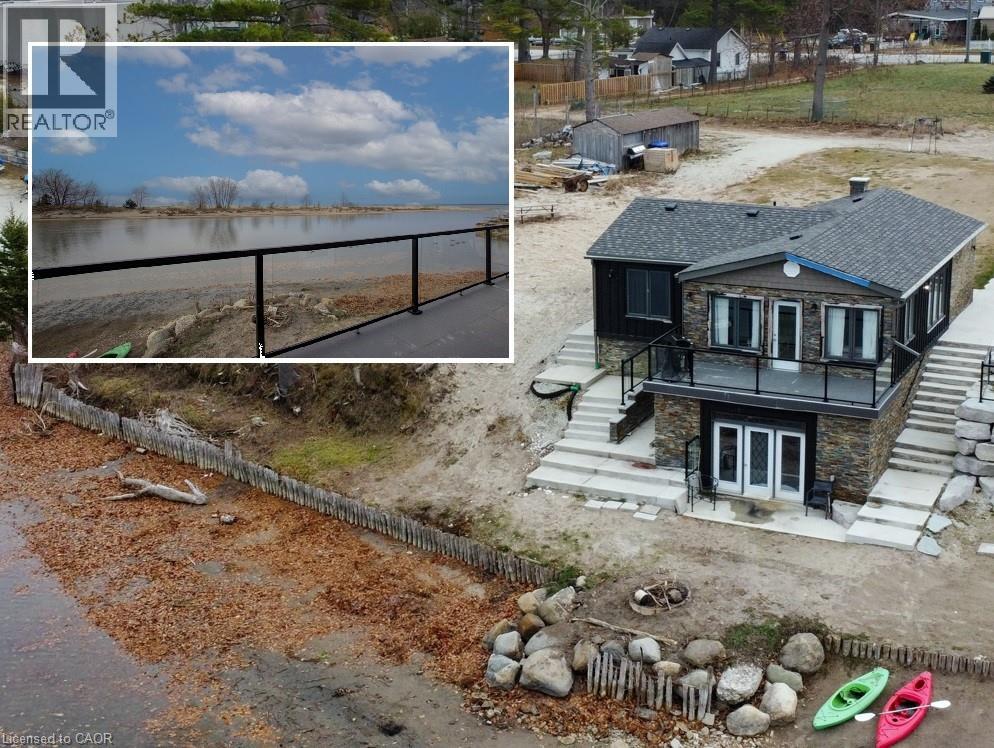
4 Browns Lane
Wasaga Beach, Ontario
A WATERFRONT STORY UNFOLDING AT 4 BROWNS LANE. At 4 Browns Lane, life happens at the water’s edge. This updated cottage sits above the Nottawasaga River with uninterrupted views of the sandy Wasaga Beach Provincial Park just across the shoreline — a rare front-row seat to one of the most peaceful landscapes in the area. Inside, the main floor feels bright and easy, with an open-concept kitchen, dining, and living space all oriented toward the water. 2 inviting bedrooms and an updated full bath complete this level, while the walkout lower rec room (partly finished) expands the living space and draws you closer to the shoreline with sweeping views at every turn. Step onto the patio and the story deepens: panoramic sights of the dunes, kayaks resting at the water’s edge, and the quiet rhythm of the river drifting past. New roof, windows, doors, AC unit, and furnace 2022. 220 amp panel for future hydro to the water. This is a place built for slow mornings, sunset evenings, and the kind of calm you can feel in your chest. A beautifully updated waterfront retreat — ready for its next chapter. Minutes to shopping and restaurants. (id:40227)
RE/MAX Twin City Faisal Susiwala Realty