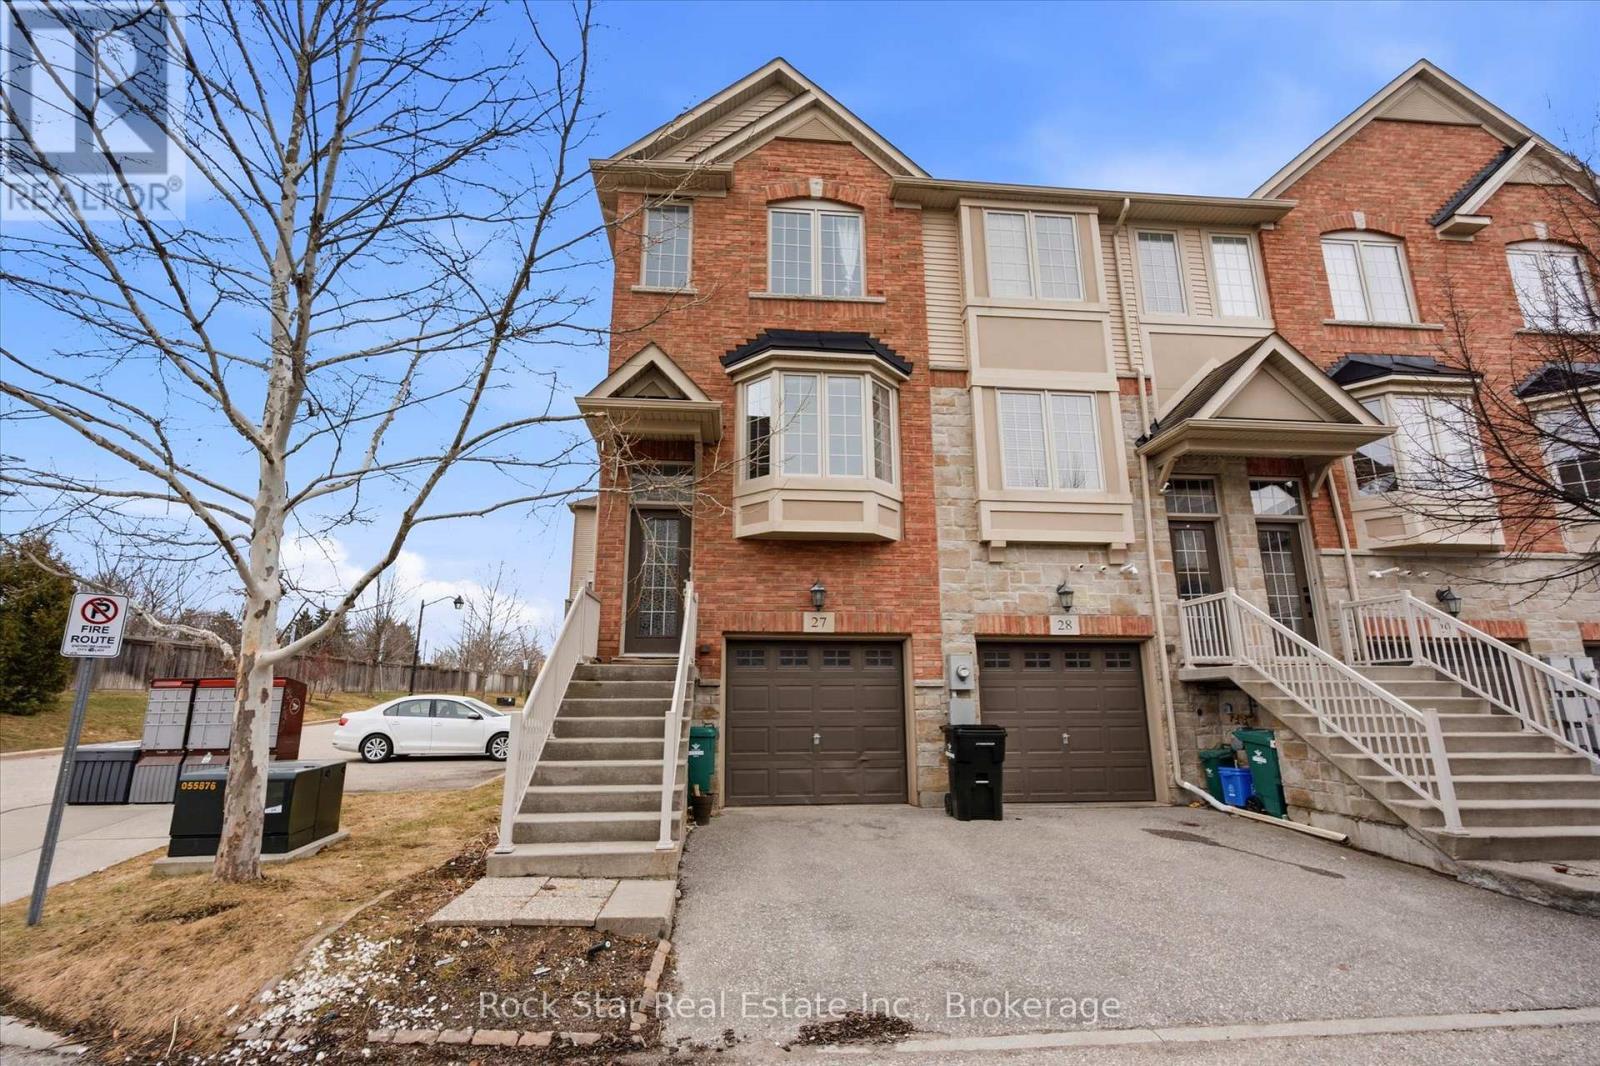
27 - 342 Mill Street
Kitchener, Ontario
Beautiful vacant end-unit townhouse beside visitor parking on a quiet street. This bright and spacious 3-bedroom, 2.5-bath home features a functional open-concept layout with an upgraded kitchen, a kitchen-dining area, fresh paint (2026), and convenient second-floor laundry. The lower-level bedroom with a full bath is ideal for an in-law or nanny suite, perfect for multi-generational living or added income potential.Meticulously maintained and fully finished throughout. Steps from the bus stop and LRT, parks, trails,YMCA, major highways, and minutes from Downtown Kitchener. A move-in-ready home in a fantastic location. (id:40227)
Rock Star Real Estate Inc.
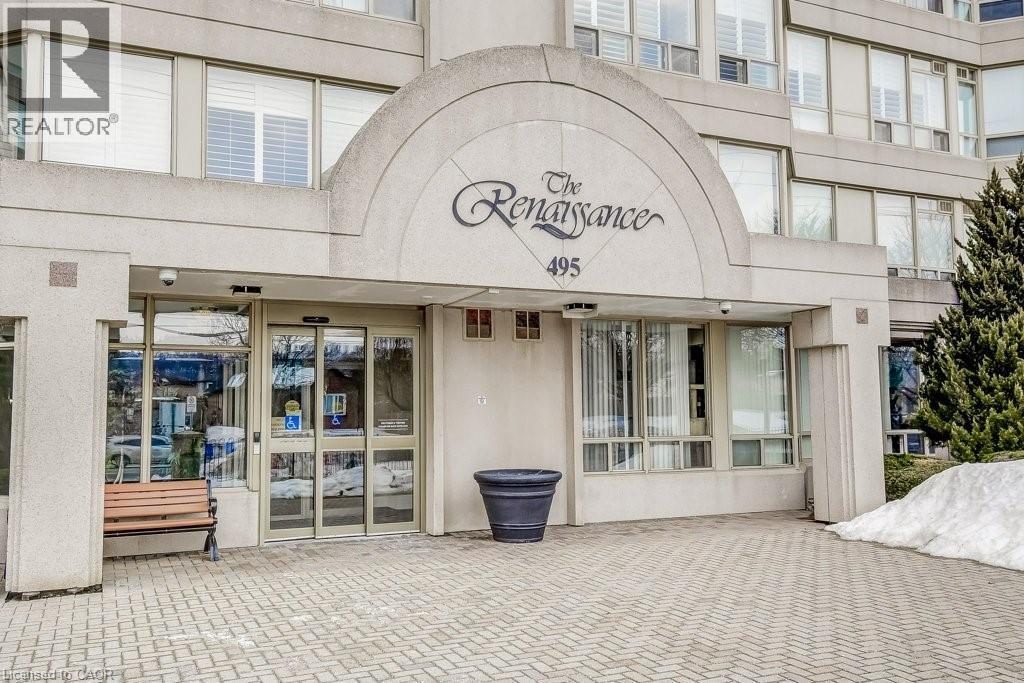
495 Highway No. 8 Unit# 510
Hamilton, Ontario
Welcome to this spacious 2 bed, 2 bathroom condo at The Renaissance in Stoney Creek with stunning north-facing views of Lake Ontario and the Toronto skyline. Large windows provide picturesque views and abundant natural light. Primary bedroom includes a 4-piece ensuite bathroom, and two closets. Through the French doors, enjoy the sunroom, perfect for relaxation or to use as a den/office. Amenities include a party room, library, workshop, shuffleboard/billiards room, squash court, gym, change rooms, and saunas. This unit includes an underground parking spot, a locker for extra storage, and condo fees that COVERS ALL UTILITIES or a worry-free lifestyle. Easy access to shopping, trails, public transit, highways and more!Welcome to this spacious 2 bed, 2 bathroom condo at The Renaissance in Stoney Creek with stunning north-facing views of Lake Ontario and the Toronto skyline. Large windows provide picturesque views and abundant natural light. Primary bedroom includes a 4-piece ensuite bathroom, and two closets. Through the French doors, enjoy the sunroom, perfect for relaxation or to use as a den/office. Amenities include a party room, library, workshop, shuffleboard/billiards room, squash court, gym, change rooms, and saunas. This unit includes an underground parking spot, a locker for extra storage, and condo fees that COVERS ALL UTILITIES or a worry-free lifestyle. Easy access to shopping, trails, public transit, highways and more! (id:40227)
Keller Williams Edge Realty
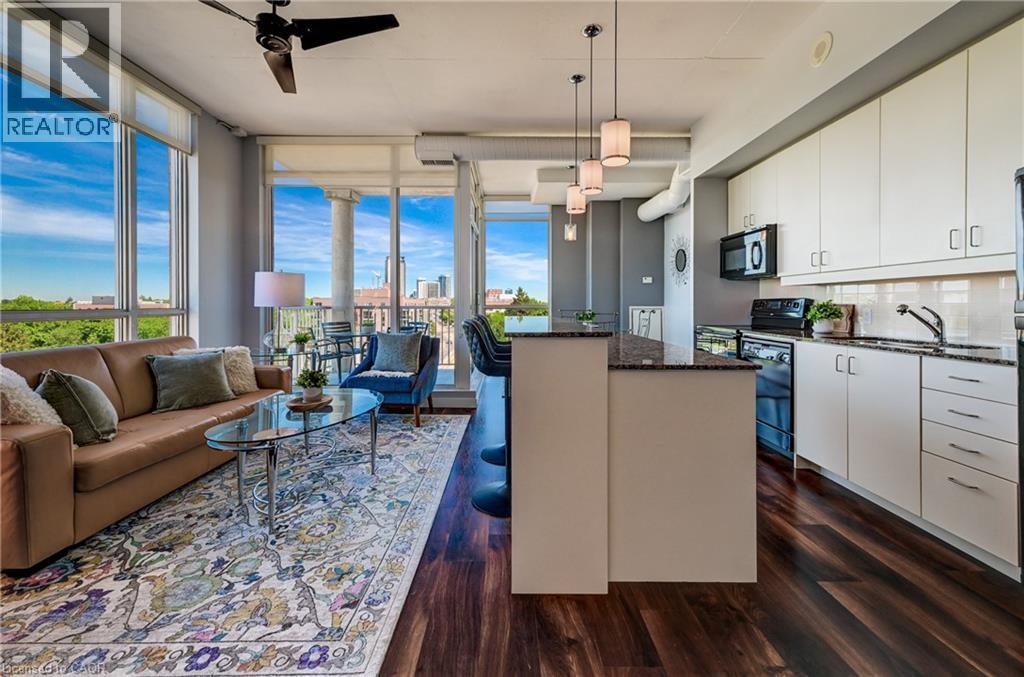
191 King Street S Unit# 706
Waterloo, Ontario
Welcome to this gorgeous Bauer Loft corner unit with 10ft ceilings, windows galore and a phenomenal floorplan. 2 large bedrooms, 2 full bathrooms, parking, and a large storage locker, it has everything you need for uptown living. It features well proportioned rooms and the open concept Kitchen/Dining/Living provides versatility for an office or a dining table. The large corner balcony facing South East has a great square shape allowing for an outdoor dining area or conversation set - however you prefer to enjoy the amazing view this summer! Floor to ceiling windows provide plenty of natural light, south east exposure and a gorgeous view of the nearby historic Waterloo neighborhood. There is no shortage of storage in the unit with multiple large closets and a pantry in the kitchen. The primary bedroom has a lovely large en-suite with a bathtub, glass shower, granite vanity, double sinks and linen closet. A second large bedroom with big windows and double closets, another full bath and in suite laundry finish off the unit. This unit can be purchased fully furnished and has been recently painted and had new custom blinds installed - it is truly turn key! The condo amenities includes a gym, party room with kitchen and a 4th floor rooftop terrace equipped with outdoor sitting area and BBQ. All you need is at your door step; the Bauer district has become a vibrant urban destination and meeting place in Uptown Waterloo, providing a unique live/work environment, literally steps to the LRT (public transit) and walking distance to Uptown Waterloo. (id:40227)
Condo Culture
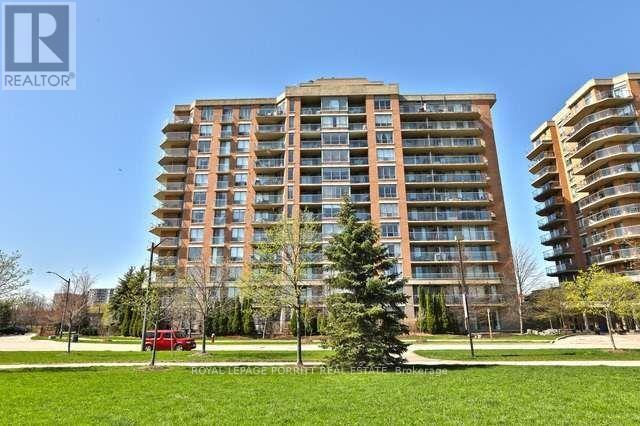
901 - 1140 Parkwest Place
Mississauga (Lakeview), Ontario
Bright and cheery, this sun-filled 2-bedroom condo offers a spacious and inviting layout with hardwood floors throughout. Featuring 2 full bathrooms and the convenience of in-suite laundry, this home is designed for comfortable everyday living. Step out onto the open balcony and enjoy outdoor living with a direct natural gas BBQ hookup-perfect for entertaining or relaxing. The generous primary bedroom includes a walk-in closet and a luxurious 4-piece ensuite complete with a soaker tub. Residents also enjoy the peace of mind of a 24-hour concierge. Ideally located just steps from scenic trails and close to schools, parks, shopping, and public transit, this condo offers exceptional convenience. Enjoy quick access to Port Credit, the Port Credit GO Station, and major highways, making commuting and exploring the area effortless. (id:40227)
Royal LePage Porritt Real Estate
70c Morrison Point Road
Prince Edward County (South Marysburg Ward), Ontario
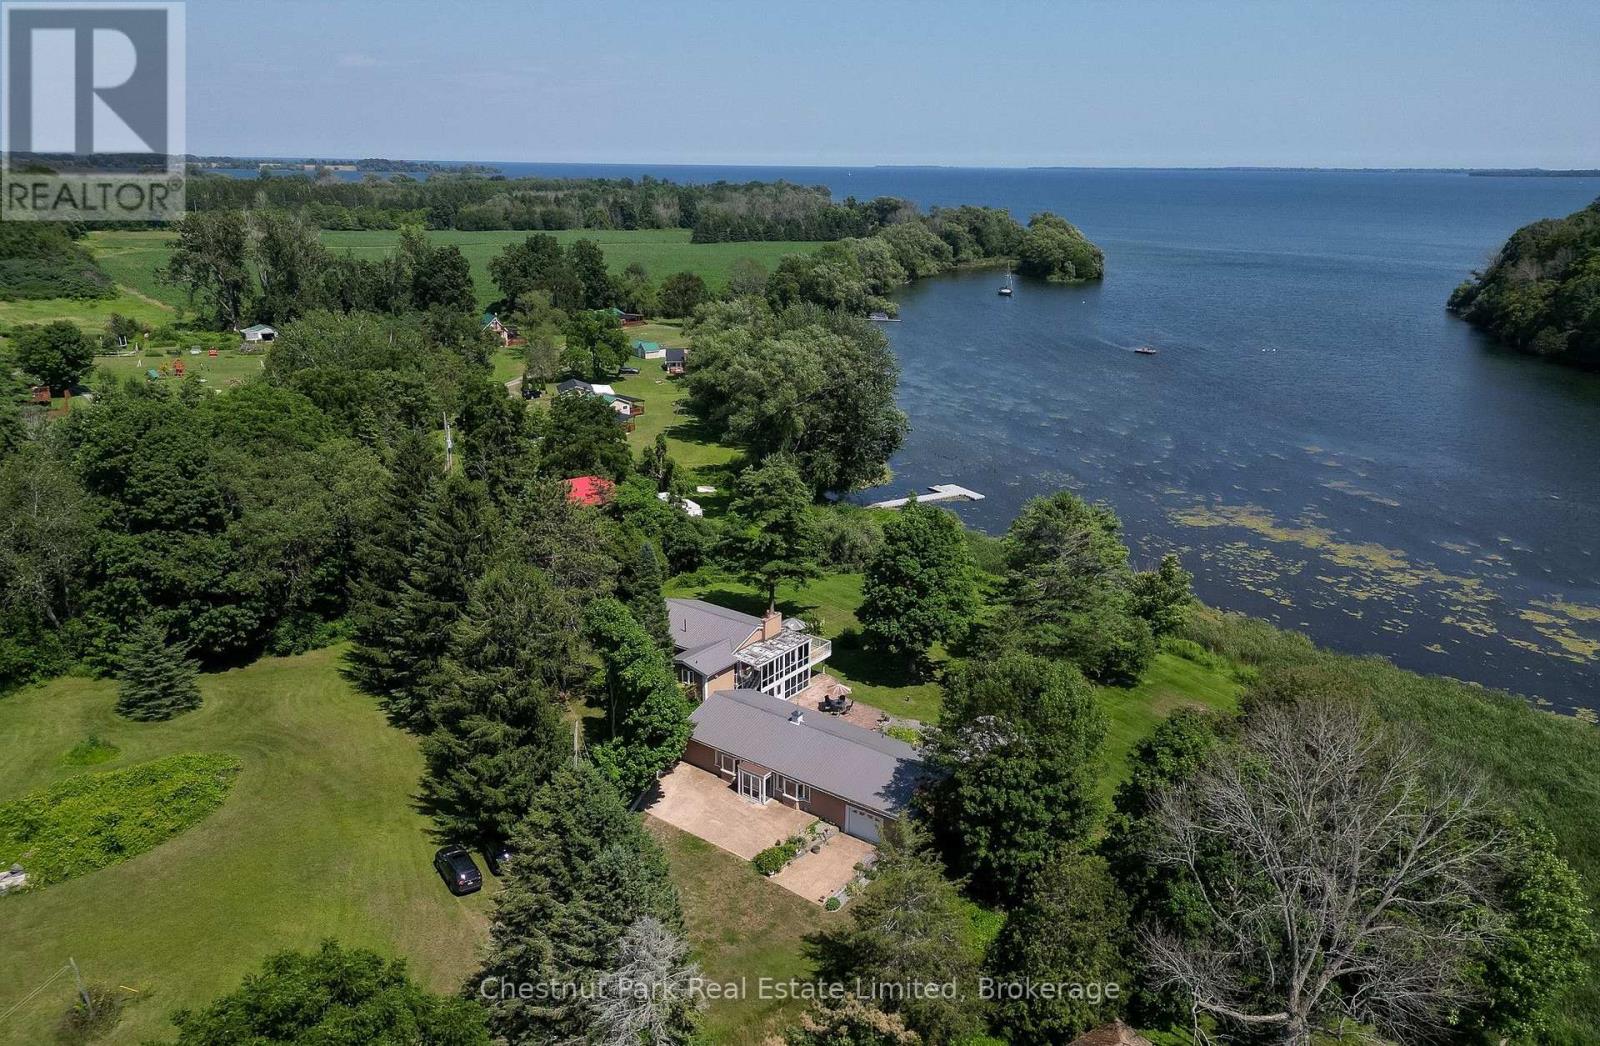
Incredible opportunity as a family retreat or investment property! Sold fully furnished, this unique property features approx. 200' of waterfront along the Black River with views of Prince Edward Bay. Located at the end of a quiet, private laneway, it offers a peaceful, serene setting. The primary residence boasts a highly adaptable layout across two complete levels, each with independent living quarters and separate entrances - ideal for multi-generational families or rental income. The upper level includes a full kitchen, open dining room, 2 bedrooms, a 5-piece bath, and a living room overlooking the water with a stone wood-burning fireplace and walk-out to an expansive balcony. The lower level features 3 bedrooms, a 3-piece bath, a living room with water views, and an expansive private patio facing the water. Just steps away, a spectacular 1,200+ square foot climate-controlled detached building - originally a four-car garage - now serves as an expansive great room with stunning water views. Complete with a propane fireplace, full kitchen, dining area, 3-piece bath, and a dedicated holding tank, it also grants direct access to the attached 1-car garage and Quonset hut. Zoning allows for home businesses i.e. yoga studio, gym, artist studio, office. The property offers mature trees, space for parking, vegetable gardens, and room for outdoor entertainment with patios, decks, and expansive lawns. Bring your water toys to explore the river and bay! Walk to local spots like Vicki's Veggies - and enjoy being just minutes to Picton and to PEC's world-class wineries, breweries, beaches, and vibrant culture. (id:40227)
Chestnut Park Real Estate Limited
1901 - 5 Parkway Forest Drive
Toronto (Henry Farm), Ontario
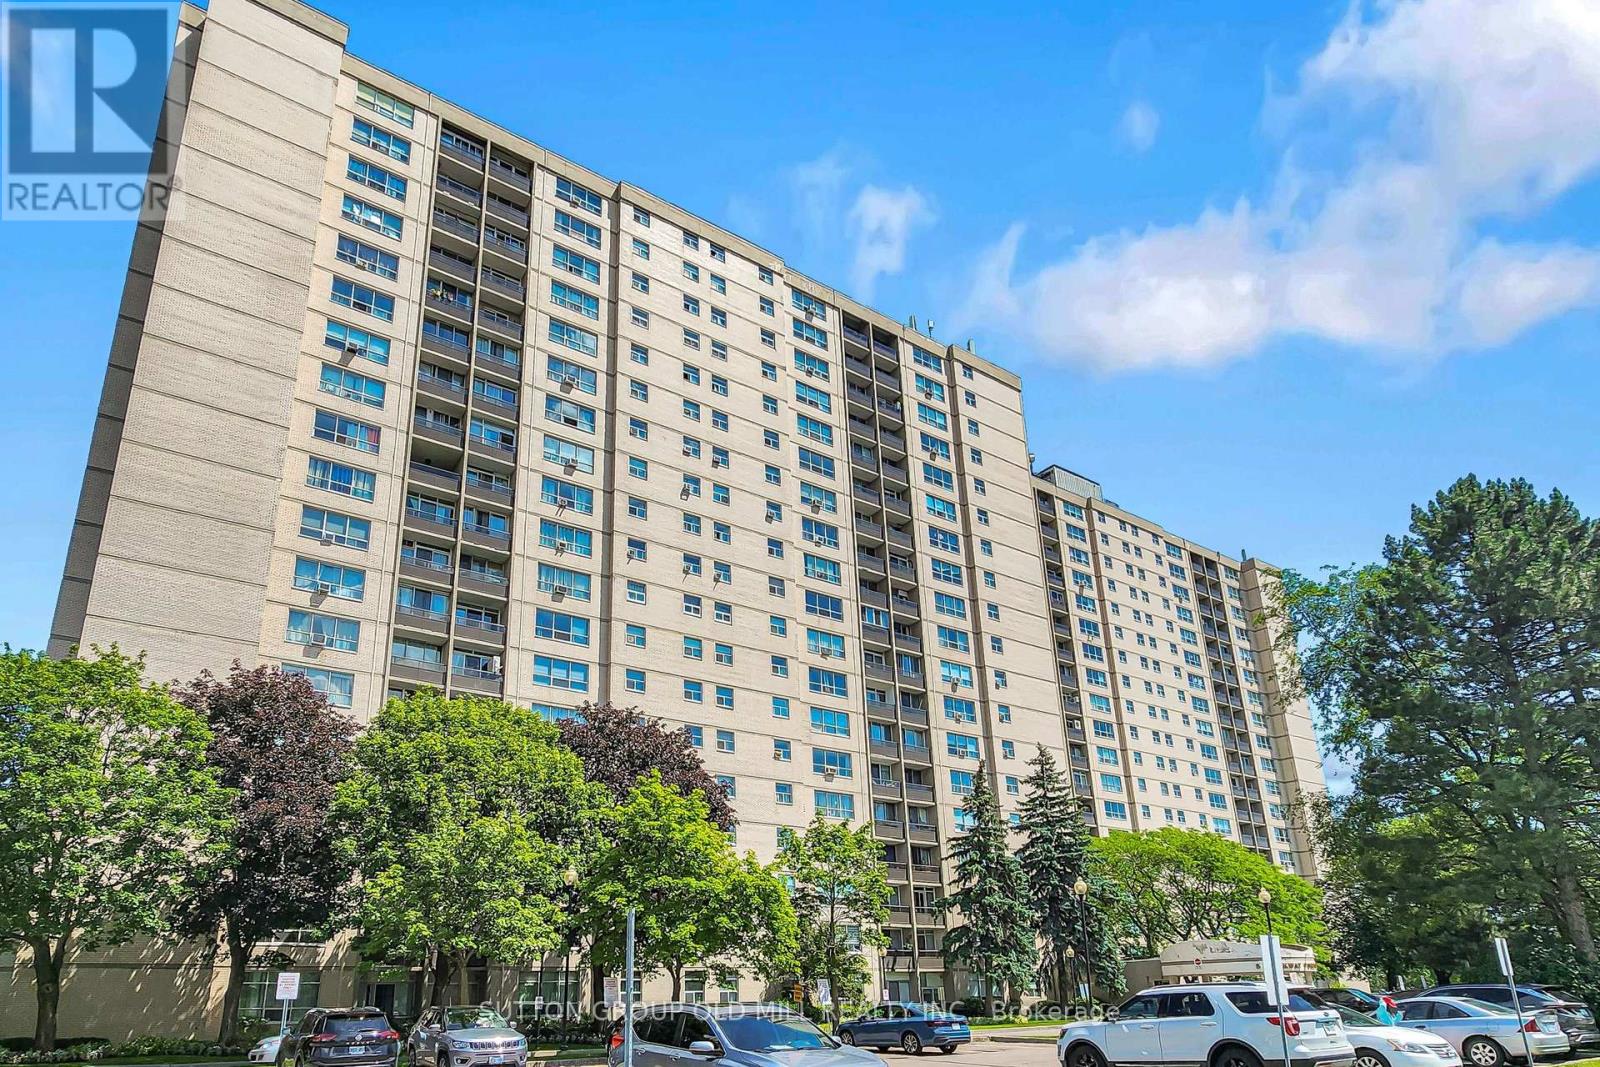
Welcome to unit 1901 at York gardens. This sun filled exceptionally spacious 3 bedroom 2 bathroom unit sits in Toronto's prime Henry farm community. It features a bright open concept layout with convenient en suite laundry and open balcony offering panoramic unobstructed views of the city. York gardens offer unbeatable all inclusive value, with Bell five TV, high speed internet, utilities, and access to a pool, dual sauna, tennis courts & playground all included. This prime location is commuter friendly, just steps away from Don Mills station, easy access to Hwy 401 & 404 great shopping and parks. This unit is perfect for young families, downsizers, and investors. (id:40227)
Sutton Group Old Mill Realty Inc.

41 Mcniven Road
Hamilton (Ancaster), Ontario
Welcome to 41 McNiven Road-a beautifully appointed, turn-key residence offering the perfect blend of traditional elegance and modern functionality on a premium 65x100-foot lot in highly desirable Ancaster. Approaching nearly 3,000 square feet of expansive finished living space including an extensively updated, fully finished lower level, this home welcomes you with a bright, seamless flow, premium scratch-resistant tiling, and a completely carpet-free main and upper level. The sophisticated main floor is built for both grand hosting and cozy family evenings. Unwind in the generous18-foot living room or host holiday gatherings in the elegant, separate formal dining room. The heart of the daily home is a warm family room anchored by a classic wood-burning fireplace and flanked by custom builder built-ins. Nearby, the chef-inspired eat-in kitchen features sleek quartz countertops, timeless custom cabinetry, and a walk-in pantry with the structural flexibility to easily convert back into a main-floor laundry room. Upstairs, the layout features four remarkably spacious bedrooms, highlighted by a massive, 24-foot primary retreat complete with its own private ensuite bath. The lower level has been transformed by a total modern renovation, offering a sleek, contemporary recreation room anchored by a cozy wall-mounted fireplace, a brand-new 3-piece bathroom, and an additional bedroom-providing the ultimate setup for a private guest suite, home office, or teen retreat. Step outside into your private backyard oasis, where a stunning in-ground pool and a hot tub nestled beneath a custom pergola await your summer staycations. Complete with an attached 2-car garage, an expansive interlocking brick driveway with parking for 7 cars, and premium walkways, this exceptional property places you just steps from top-rated Rousseau Public School, the Hamilton Golf &Country Club, and historic downtown Ancaster. Schedule your private viewing today! (id:40227)
Homelife Power Realty Inc

5 - 3233 Derry Road E
Mississauga (Malton), Ontario
Welcome to this beautifully mobile home, situated on a generous lot in a friendly, well-maintained community. Enjoy affordable bungalow-style living in a bright, Ownership includes the modular home plus one of 23 equal interests in the park's 2.16 acres of land. The monthly maintenance fee of $200 includes property taxes, municipal water, annual snow removal and maintenance of the park's common areas. New skirting was installed, and the undercarriage of the mobile home was repaired in May 2026. (id:40227)
Royal LePage Platinum Realty
812 - 2645 Kipling Avenue
Toronto (Mount Olive-Silverstone-Jamestown), Ontario
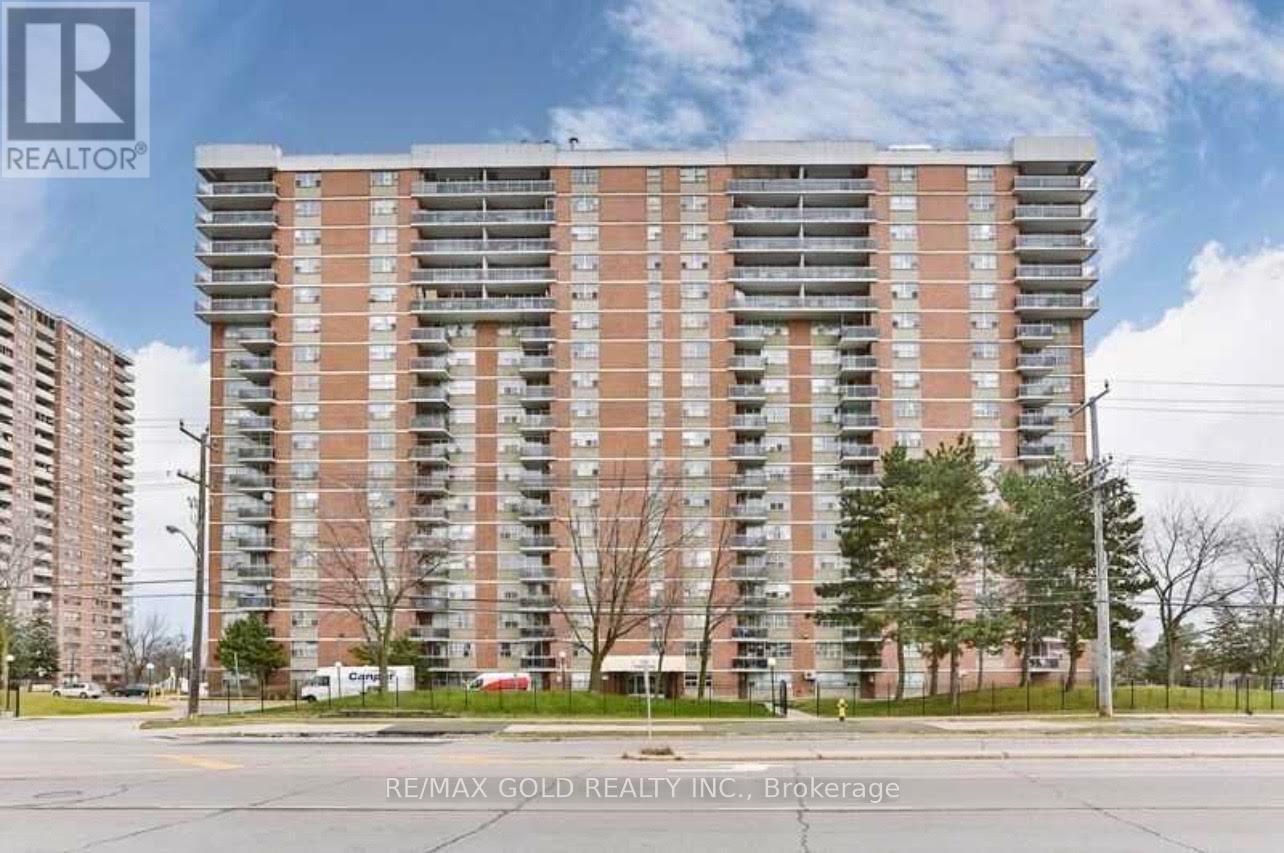
Welcome to Your Dream home! this stunning property offers the perfect blend of modern luxury and natural serenity. This fully renovated condo boasts generously sized bedroom flooded with natural light, creating an inviting and airy ambiance. The solarium is a sun-soaked oasis, perfect for lounging or cultivating your favourite indoor plants. 4 pc bathroom, convenience is key, ensuring comfort for you and your guests. The proper Fully renovated suite, Bright and airy atmosphere, Large windows allowing ample natural light, Modern kitchen, Open-concept living and dining area, Stylish finishes throughout. Outdoor Amenities: Expansive balcony, Stunning views, Ideal for BBQs. Close to malls, TTC, schools and hwys. (id:40227)
RE/MAX Gold Realty Inc.
194 Glenvalley Drive
Cambridge, Ontario
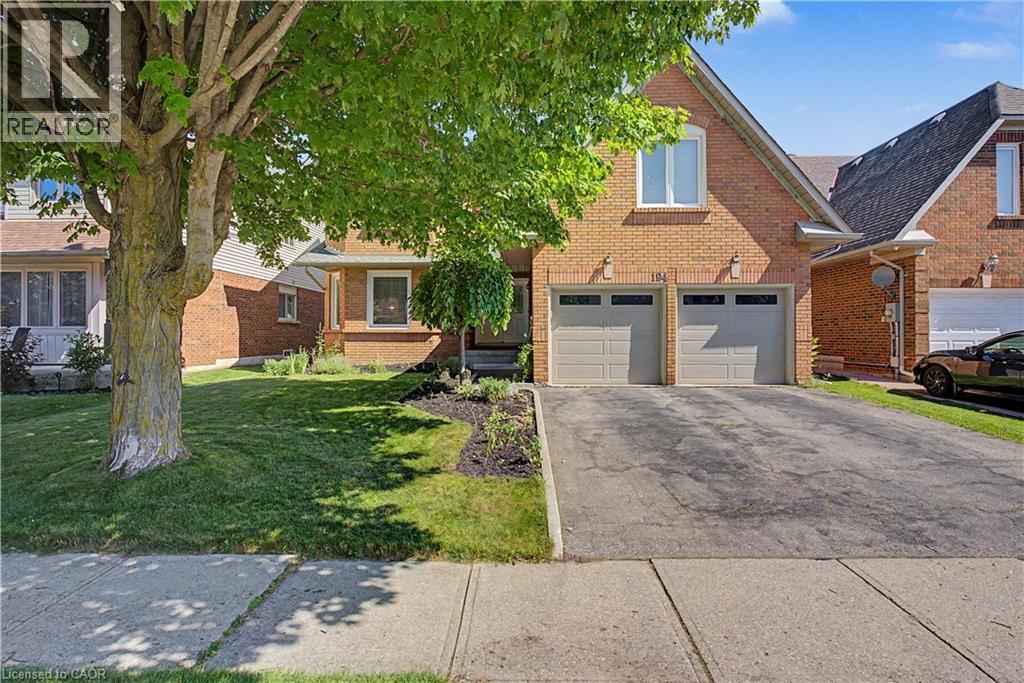
LIFE IS BETTER ON A QUIET, TREE-LINED STREET. 194 Glenvalley Drive -an impressive two-storey foyer sets a grand first tone for this beautifully maintained 4-bedroom, 2.5-bathroom family home in one of Cambridge’s most connected neighbourhoods. Flooded with natural light from oversized windows, the main floor seamlessly balances elegant entertaining spaces with casual everyday living. At the heart of the home, a spacious eat-in kitchen overlooks the backyard and opens directly into an inviting family room anchored by a cozy fireplace. A separate formal dining room and living room provide an excellent secondary retreat to gather. Upstairs, the home features 4 generously sized bedrooms, highlighted by an expansive primary suite complete with a walk-in closet and private ensuite. The additional bedrooms offer total flexibility for a growing family, guest accommodations, or a dedicated home office. The outdoor space is built for summer, featuring a large deck within a fully fenced backyard—ideal for BBQs, morning coffee, or watching the kids and pets play. Downstairs, the unfinished basement holds exceptional equity potential, boasting a rough-in for a 3-pc bathroom and an optimal layout easily converted into an in-law suite or a massive recreation area. Complete with a double-car garage and ample driveway parking, the property offers a lifestyle of pure convenience. You are just a 5-minute walk to the local primary school, a 10-minute walk to Gurudwara, and steps from local parks, trails, and conservation lands. With Highway 401, shopping, and dining only minutes away, this home perfectly delivers the space your family needs today, with the room to grow tomorrow. (id:40227)
RE/MAX Twin City Faisal Susiwala Realty
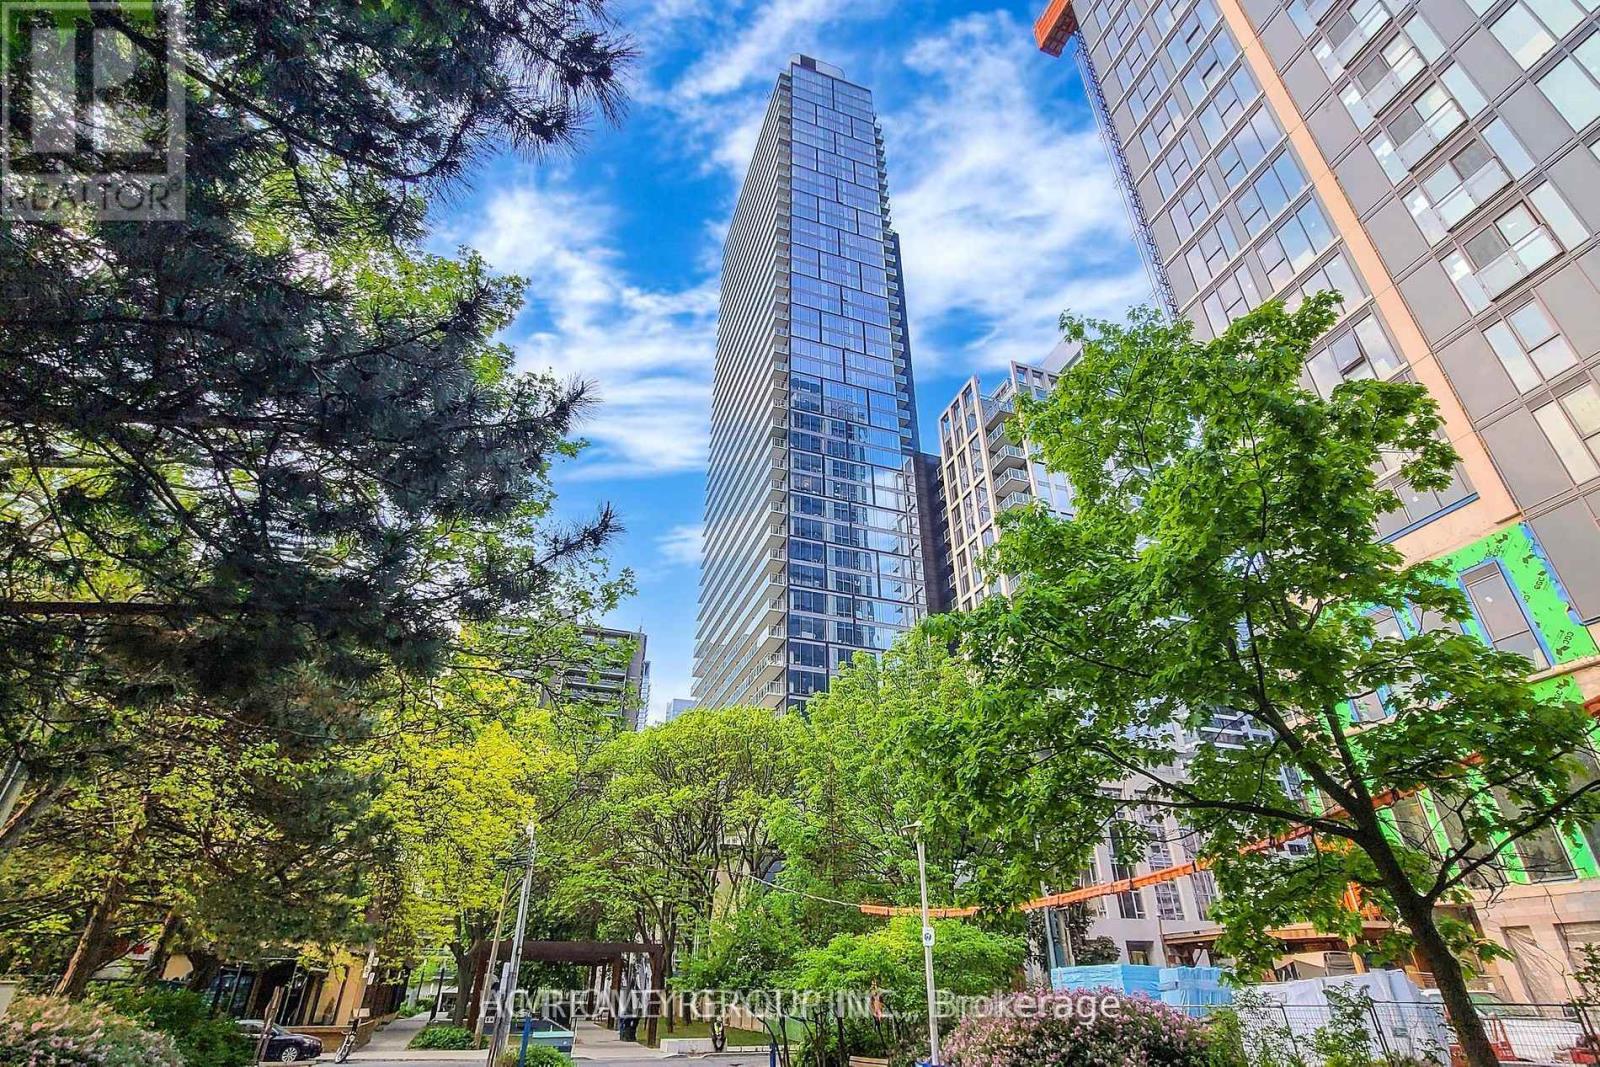
2 Parking Tandem - 1 Gloucester Street
Toronto (Church-Yonge Corridor), Ontario
2 Tandem Parking in P4 (Level D) (id:40227)
Hc Realty Group Inc.
4298 Plum Point Road W
Ramara, Ontario
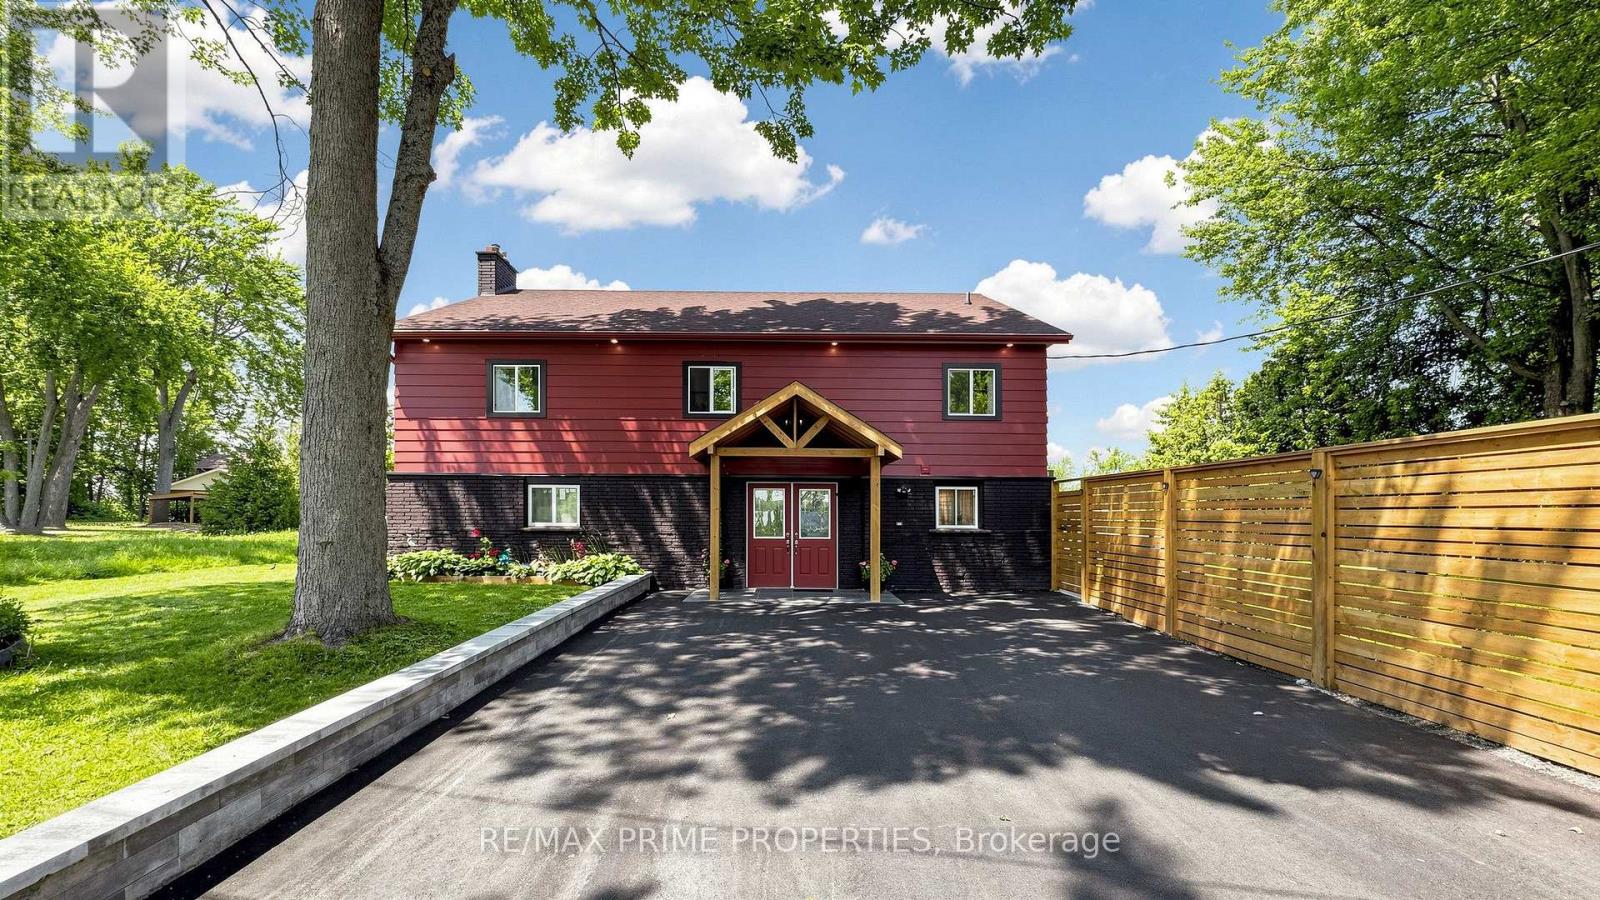
WELCOME TO YOUR PRIVATE LAKE SIMCOE RETREAT! Set on approx.100 feet of beautifully rebuilt granite-boulder shoreline, this extensively renovated waterfront home offers approximately 3,500 sq. ft. of bright, open-concept living space with breathtaking lake views and exceptional flexibility for family living, entertaining & hosting guests. Expansive windows and sliding patio doors fill the home with natural light, creating a seamless connection to the outdoors. The thoughtfully designed layout features 6 bedrooms, 2 kitchens, and 3 bathrooms. The main level offers a spacious living area, a full kitchen with new stainless steel appliances, an oversized bedroom for two queen beds, and an updated 3-piece bath. Upstairs, the quartz kitchen with new appliances opens to a sun-filled dining area surrounded by windows, a generous living room overlooking the lake, three king-sized bedrooms, and an updated 4-piece bath. The third level features two additional bedrooms, a powder room, and a private balcony with spectacular waterfront views. Step outside to your lakeside paradise featuring an approx. 500 sq.ft. semi-wraparound deck, a sheltered outdoor living area, a 30-foot aluminum dock with cedar decking, a stone fire pit, mature trees, and landscaped grounds extending to the water's edge. Extensively renovated throughout in 2025/2026, the home features new windows and doors, updated electrical & plumbing, modern trim, pot lights, a refreshed exterior, a paved driveway, new fencing, a retaining wall, granite pavers, and a covered front porch. This waterfront home offers multiple entrances, abundant space, and potential for licensed seasonal rental use. Whether you're searching for a year-round waterfront home, a four-season family cottage, or the perfect gathering place for generations to come, this exceptional Lake Simcoe retreat offers more than a home-it offers a lifestyle where every sunrise, every sunset, and every season becomes a memory worth sharing. (id:40227)
RE/MAX Prime Properties