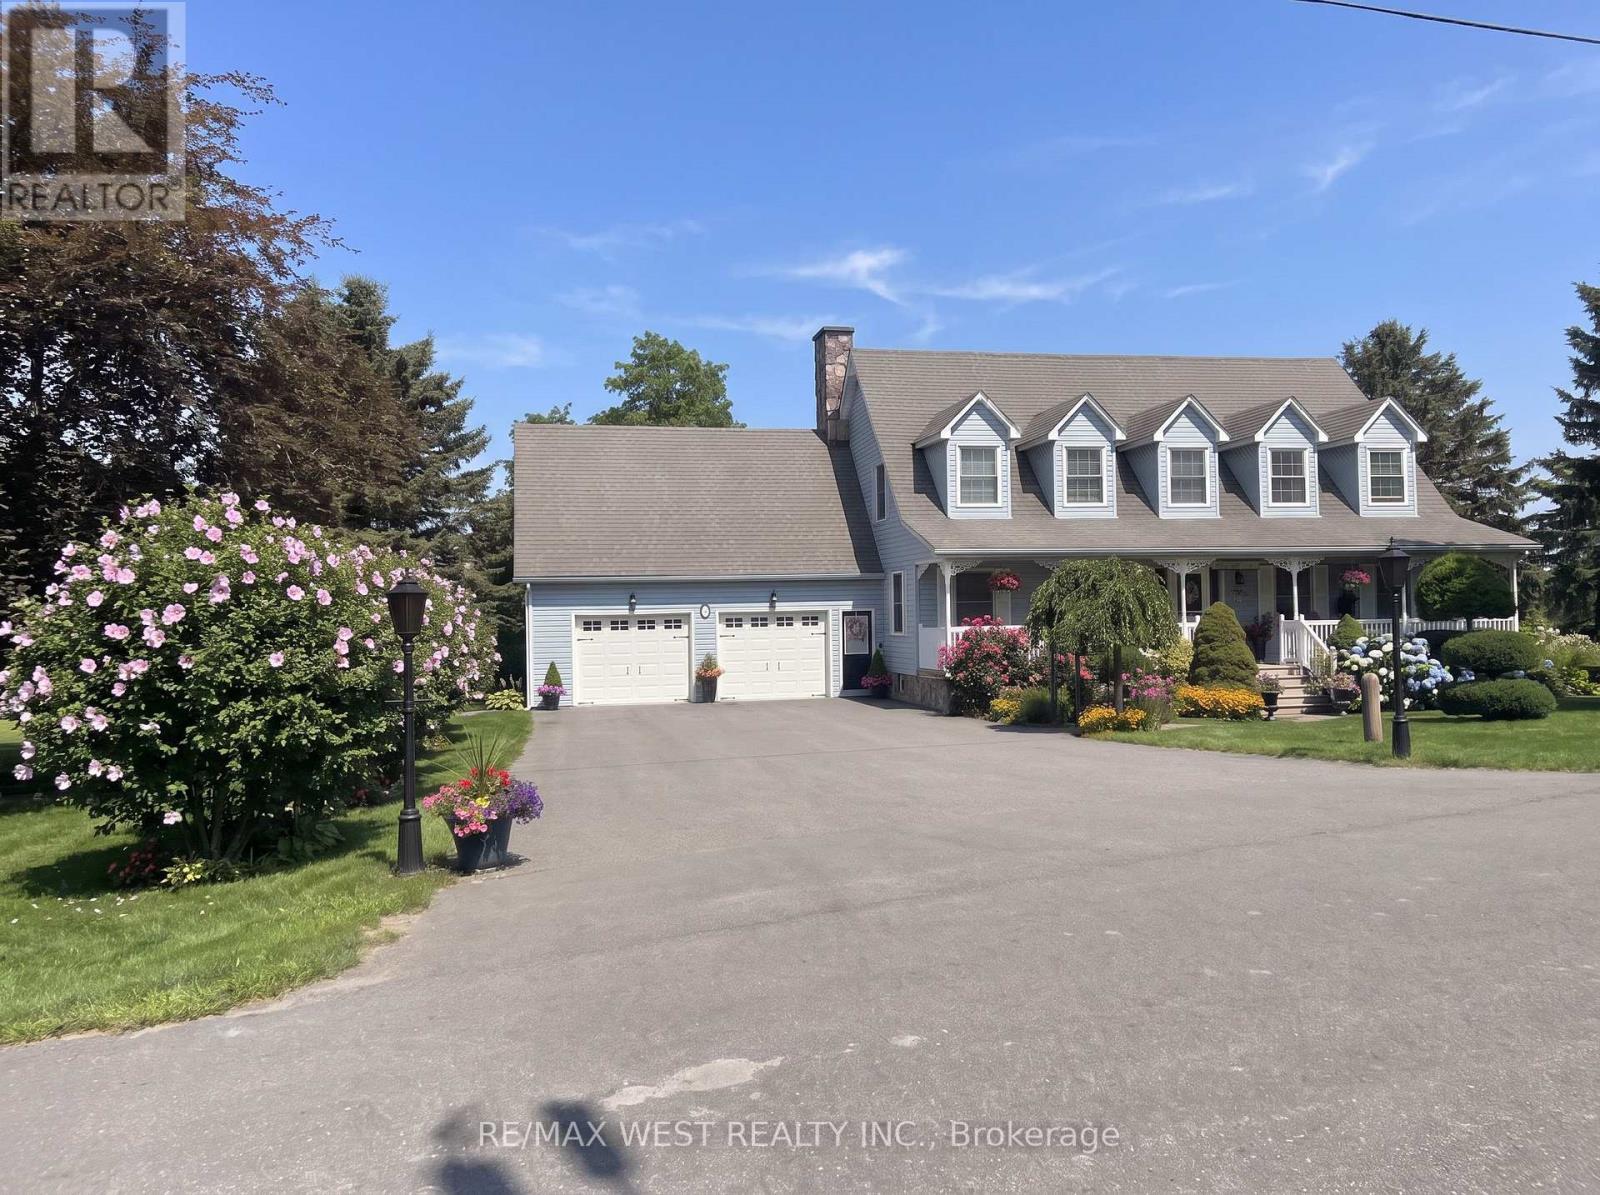
17 Forest Hill Drive
Hamilton Township, Ontario
Impeccably maintained and nestled in a quiet, family-friendly sought-after neighbourhood of executive homes, this Cape Cod style home sits on a beautifully landscaped property offering privacy & gorgeous views of the countryside. Over 4100 sq ft of living space - features of the home include a front covered porch entering the grand foyer with a spiral staircase, a formal living room, main floor office, main floor laundry room with chute from bedrooms above, an open concept dining and kitchen area with a sunken family room with a stone fireplace. The kitchen offers granite countertops, plenty of cupboards, double pantries & island with storage. Walkouts from both the kitchen and family room to a covered porch to the landscaped gardens, patio, pond and inground saltwater pool. Pool house offers change room and 2pc washroom. The second floor features a primary bedroom with walk in closet, 2 double closets and a 5pc ensuite, plus oversize 2nd and 3rd bedrooms with large closets and the primary washroom. Large windows and plenty of natural light throughout the home. The basement is open concept and finished with tons of potential, currently a rec room and large open area great for a game room or divide it up and use it for potential in-law suite. Cold room and tons of storage area. A walk up to enter the garage offers a separate entrance. An oversized double car garage with full storage room above for all the seasonal extras. This is the perfect home to fit your lifestyle - a comfortable feel, great for entertaining, convenient location, minutes to major highways, shopping, restaurants and all general amenities including golf, marina, beach and the hospital. Make this your next home - a quick closing available to enjoy the summer season. Some photos are virtually staged. (id:40227)
RE/MAX West Realty Inc.

156 Mcknight Avenue
Hamilton (Waterdown), Ontario
Welcome to 156 McKnight Ave, Waterdown. Step into a home that truly lives as beautifully as it looks. Located in one of Waterdown's most sought after neighbourhoods, this inviting property offers generous, light filled spaces designed for the way modern families actually live. The main floor impresses with large, well-proportioned primary rooms that lend themselves to easy entertaining and everyday comfort, along with a versatile bonus room, perfect as a home office, playroom, or guest space. Natural light pours throughout, creating a warm and welcoming atmosphere at every turn. Downstairs, a spacious unfinished basement presents a blank canvas ready for your vision. Whether that's a recreation room, home gym, or additional living space, the possibilities are yours to define. Outside, enjoy a fully fenced backyard, ideal for kids, pets, and summer gatherings. Set within a beautiful, established neighbourhood that checks every box. Top rated schools, scenic parks, and everyday amenities are all just minutes away. A rare opportunity to settle into a home that offers space, light, and community in equal measure. Don't miss your chance to make 156 McKnight Ave yours. (id:40227)
Exp Realty
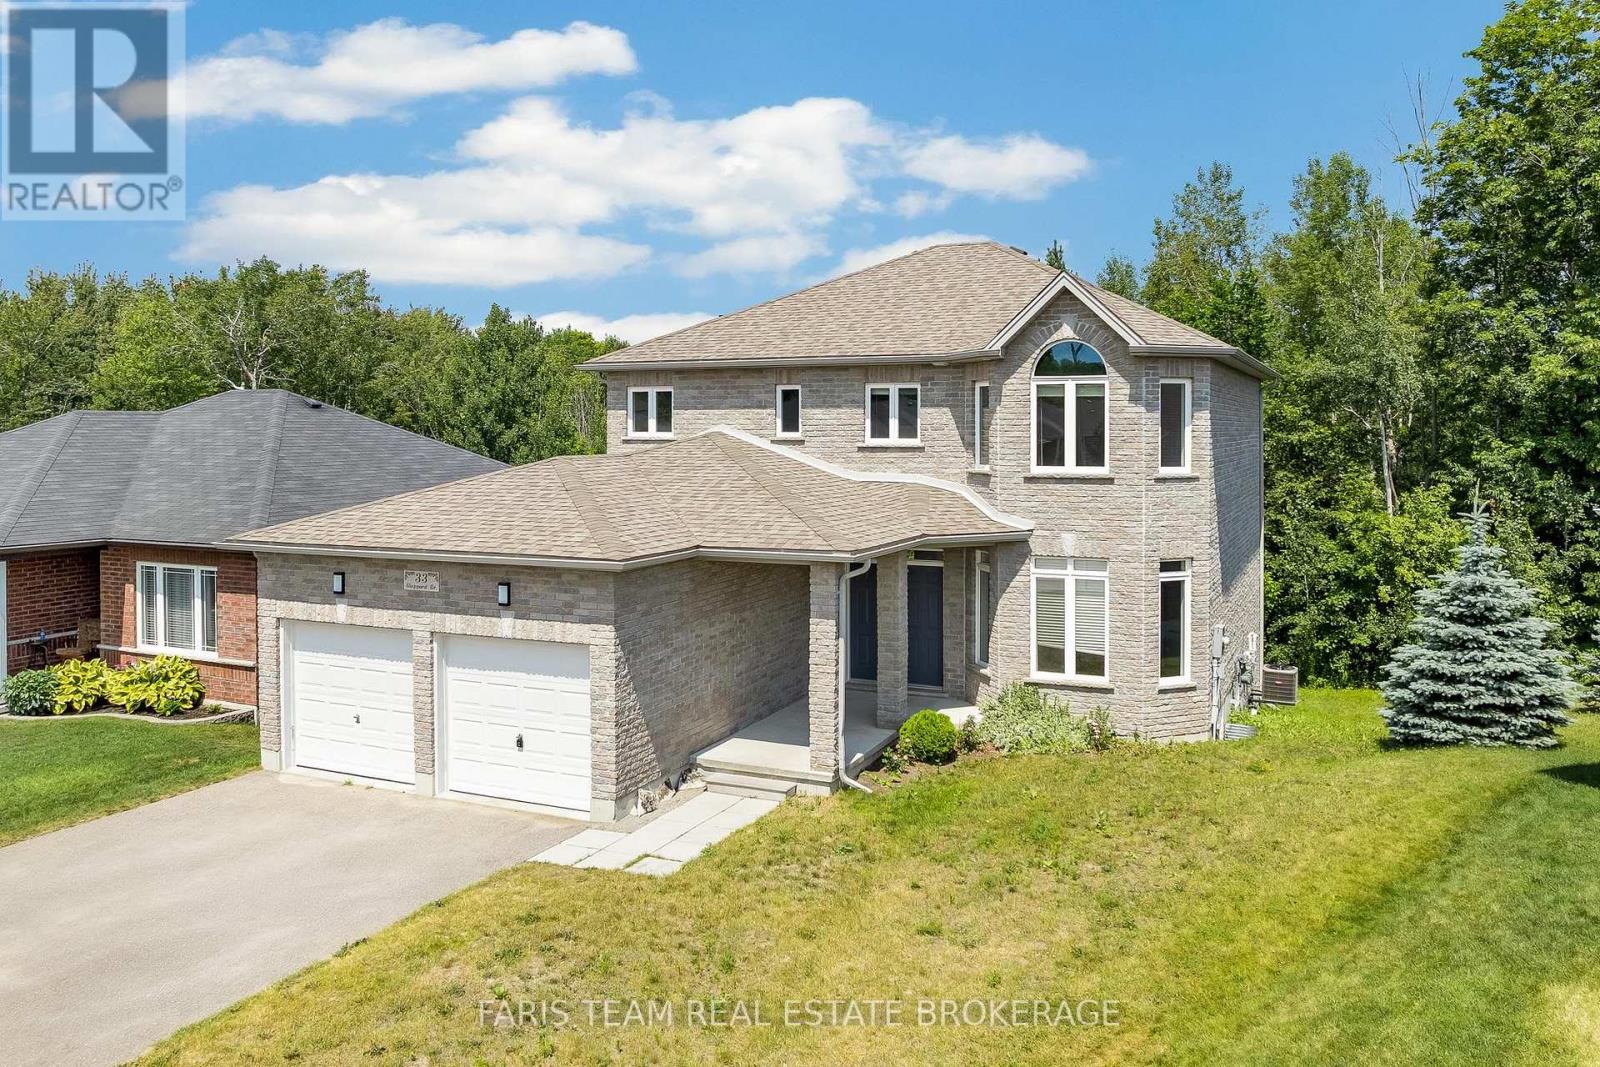
33 Sheppard Drive
Tay (Victoria Harbour), Ontario
Top 5 Reasons You Will Love This Home: 1) Spacious family-friendly layout offering five generous bedrooms, four bathrooms, and multiple spacious living areas, providing plenty of room for a growing family, everyday living, and effortless entertaining 2) Luxury kitchen featuring premium KitchenAid appliances, a gas range, quartz countertops, two-tone cabinetry, a large walk-in pantry, a double sink plus a prep sink on the oversized island, and breakfast bar seating, providing everything the home chef could ask for 3) Ideal set up for multi-generational living with a fully self-contained one bedroom, one bathroom in-law suite in the walkout basement offering the perfect setup for extended family, guests, or potential rental income 4) Escape to the spacious primary suite featuring a spa-inspired ensuite with a standalone soaker tub, glass walk-in shower, and the perfect space to relax and recharge 5) Nestled on a quiet dead-end street beside a park, this oversized pie-shaped lot backs onto greenspace, providing exceptional privacy and a peaceful natural setting that's perfect for kids, pets, and outdoor entertaining. 2,393 above grade sq.ft. plus a finished basement. *Please note some images have been virtually staged to show the potential of the home. (id:40227)
Faris Team Real Estate
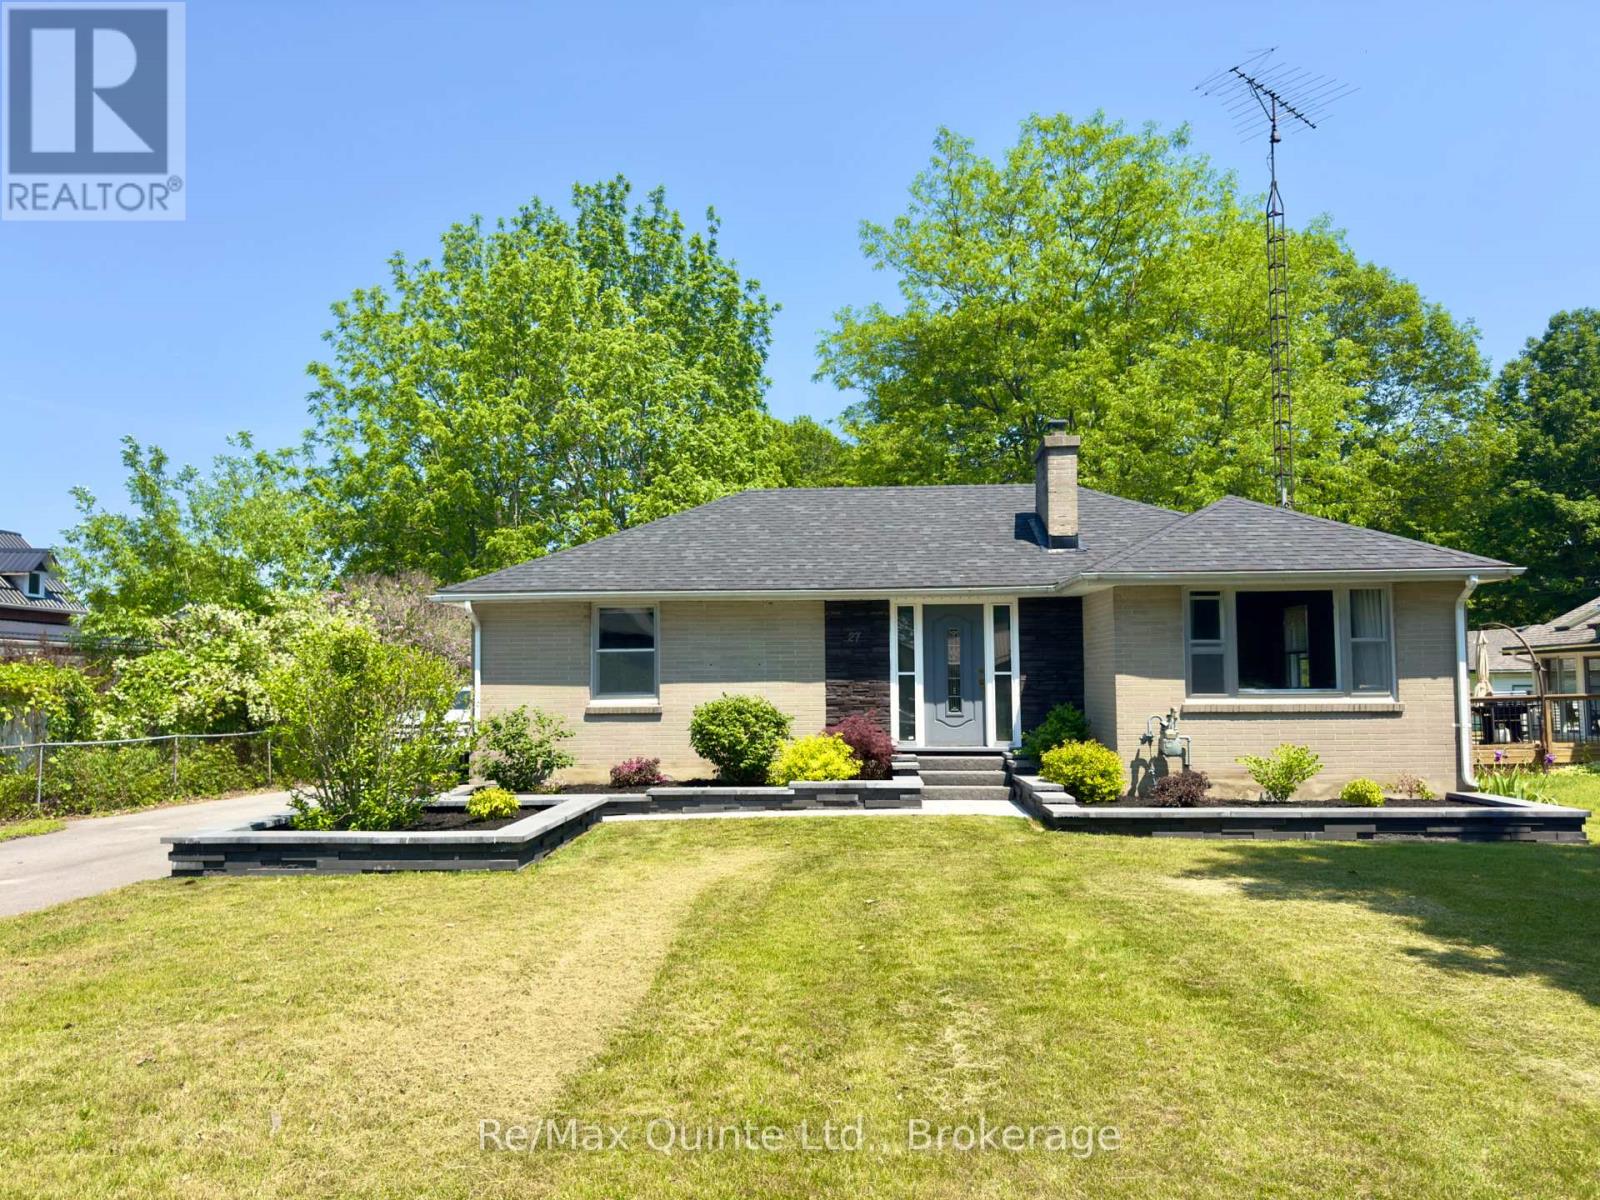
27 Centre Street
Brighton, Ontario
Introducing 27 Centre Street! A perfect starter home for a small or new family! This well-maintained and well-loved bungalow is within walking distance to downtown Brighton and most amenities. Experience everything Brighton has to offer including small-town living, constant local events such as Concerts in the Park, a must-see yearly Santa Claus parade, and the renowned yearly Apple Fest which attracts folks from all over. The ever popular Presqu'ile Provincial Park is just a 5 minute drive. The main level offers two bedrooms and one bathroom, a re-done and expanded laundry area in the front entranceway, a beautiful well kept kitchen that overlooks a very large backyard, and a family room that faces west and receives a great deal of sunlight. The house has received new flooring, as of 2023, excluding the bathroom and kitchen. The lot is very deep at 311 feet, providing a surprising amount of space in the fully fenced backyard for families, hosting events, or general outside work/gardening. Landscaping has been completed and kept up to date in the front and backyard, including a new patio in the backyard, with a new patio sun shade, deck and railing, and eating area on the lower end of the back deck. The 1.5 car garage has great potential as a workshop, has received upgrades to electrical, new insulation, and has been re-shingled as of 2021. The basement is full and while unfinished, it provides a great deal of storage space or potential for additional bedrooms/bathroom if finished, and includes a cold-room area for additional storage and pantry space. House was re-shingled in 2025. Further upgrades to electricals have been done including outdoor pot lights, pot lights in laundry room hallway, grounding of various outlets/adding outlets. Fireplace has been inactive and out of use for 10+ years, is considered as is. (id:40227)
RE/MAX Quinte Ltd.
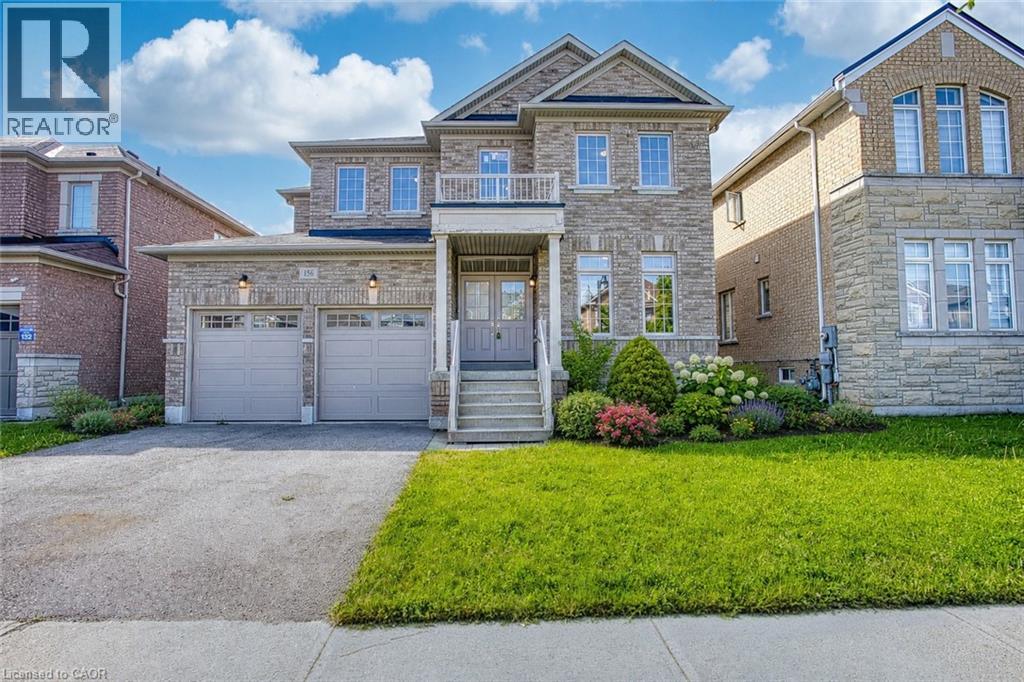
156 Mcknight Avenue
Waterdown, Ontario
Welcome to 156 McKnight Ave, Waterdown. Step into a home that truly lives as beautifully as it looks. Located in one of Waterdown's most sought after neighbourhoods, this inviting property offers generous, light filled spaces designed for the way modern families actually live. The main floor impresses with large, well-proportioned primary rooms that lend themselves to easy entertaining and everyday comfort, along with a versatile bonus room, perfect as a home office, playroom, or guest space. Natural light pours throughout, creating a warm and welcoming atmosphere at every turn. Downstairs, a spacious unfinished basement presents a blank canvas ready for your vision. Whether that's a recreation room, home gym, or additional living space, the possibilities are yours to define. Outside, enjoy a fully fenced backyard, ideal for kids, pets, and summer gatherings. Set within a beautiful, established neighbourhood that checks every box. Top rated schools, scenic parks, and everyday amenities are all just minutes away. A rare opportunity to settle into a home that offers space, light, and community in equal measure. Don't miss your chance to make 156 McKnight Ave yours. (id:40227)
Keller Williams Complete Realty
Exp Realty
8 Palmer Court
Bracebridge (Macaulay), Ontario
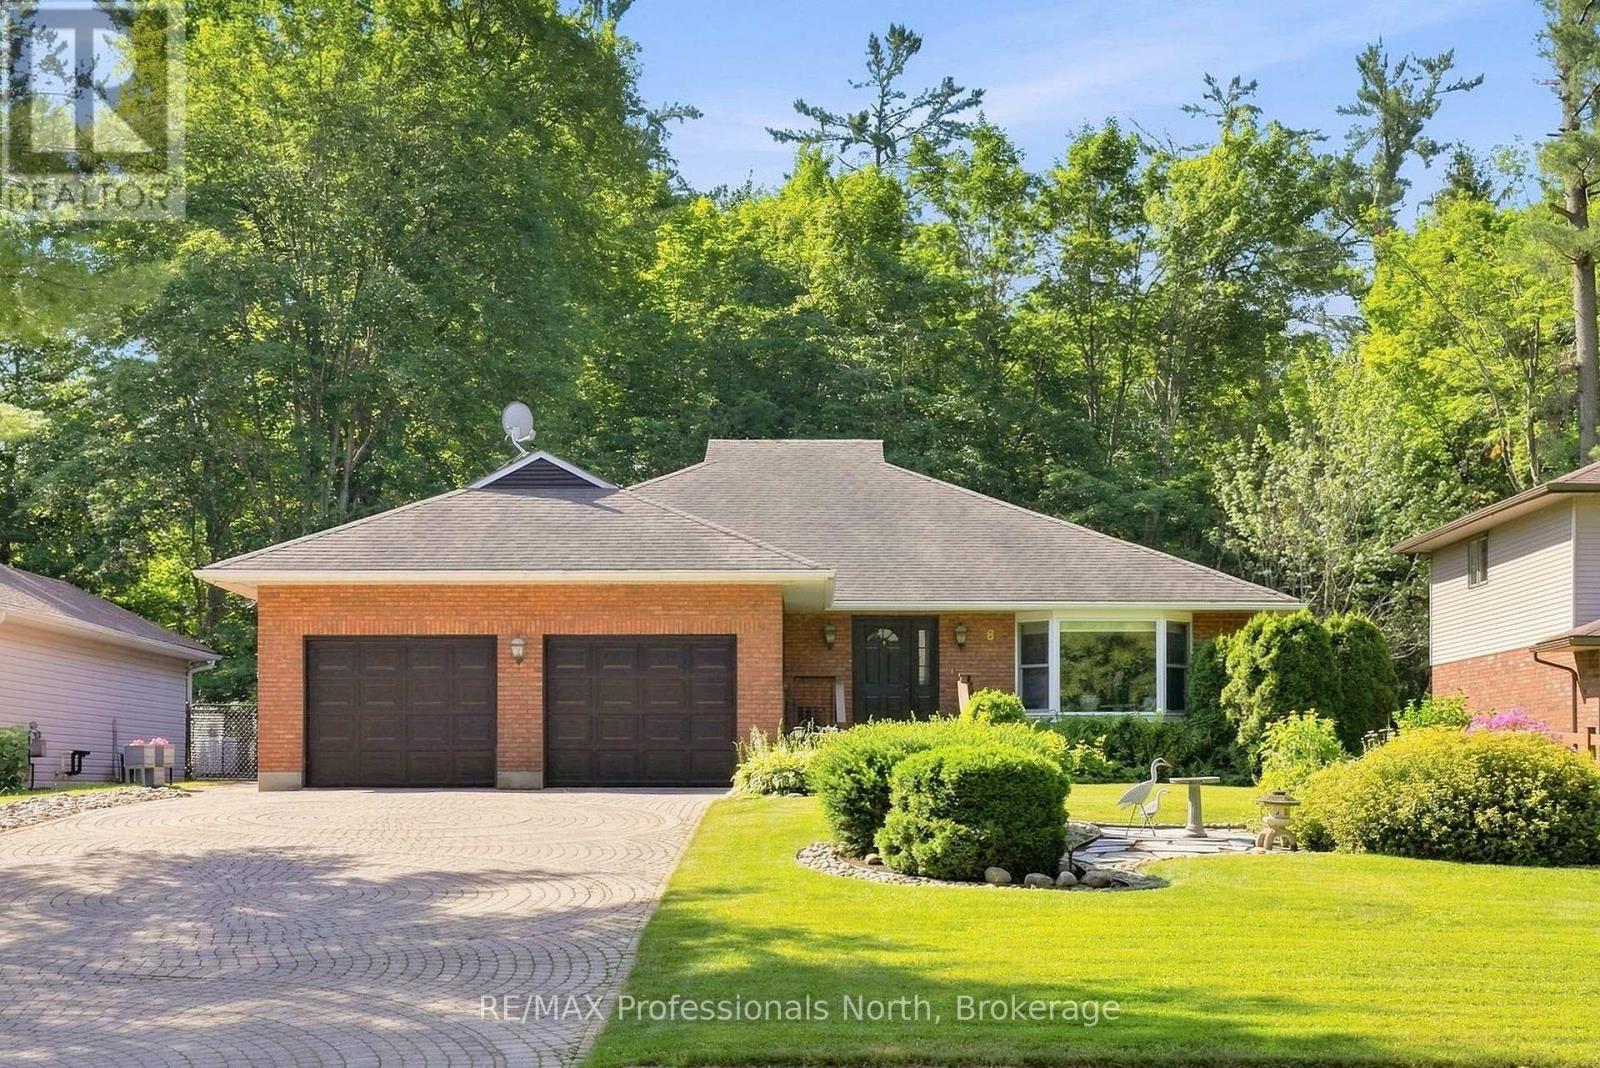
Welcome to 8 Palmer Court, a stunning all-brick bungalow with aluminum siding nestled on a quiet court just minutes from the heart of downtown Bracebridge. Meticulously landscaped with a beautiful interlock driveway, this home makes an exceptional first impression before you even step inside. Offering over 2,000 square feet on the main floor plus an additional 1,700+ square feet of finished walkout lower level, this property delivers an impressive amount of thoughtfully designed living space. Upon entry, a bright front room with a large bay window overlooking the manicured gardens provides the ideal setting for a home office, formal sitting room, or dining room. The open-concept kitchen is what all of us are looking for, large, open concept, tons of counter space, and pantries equipped with dual lazy Susans for effortless organization. The dining area flows seamlessly into the great room complete with a cozy fireplace, and from here you have access to a sun-filled deck and a screened-in Muskoka room, perfect for enjoying the natural surroundings in comfort. The main floor primary suite offers a generous bedroom with a stunning bay window overlooking the private backyard, two large closets, and a spacious ensuite. A convenient mudroom off the double car garage features laundry, ample storage, and exterior access, while a powder room completes the main level. The lower walkout level is flooded with natural light thanks to large windows and sliding glass doors leading to the fully fenced backyard. This level features four versatile bedrooms, a recreation room, a four-piece bathroom, and a large utility, workshop space and coldroom. The private, low-maintenance backyard backs onto a treed property offering wonderful seclusion. Additional highlights include a professionally surveyed lot, a full-home portable Generac backup generator, and the comfort of town water, sewer, and natural gas services. (id:40227)
RE/MAX Professionals North

24 Todd Road
Ajax (Central West), Ontario
Gorgeous Home Backing On Park! The Bright 2500 sf home sits on a desirable corner lot in the heart of Ajax. The bright open layout includes a separate dining room with a bay window and Gorgeous family room with vaulted ceilings and Gas fireplace. The oversized primary suite W/Ensuite Bath & 2 Separate Closets (Walk-In + Double). Hardwood floor through out Main & 2nd. The skylight on 2nd floor provides ample light and bright. Finished Basement With separate entrance, W/4 Pc Bath. Professionally Landscaped, Fully Fenced Backyard Backing Onto Forest Ridge Park. Walking distance to Primary and secondary schools, parks, shopping, and transit. Just Move In And Enjoy. (id:40227)
Homelife Landmark Realty Inc.
Point Cottage - 1250 Waldmere Road
Bracebridge (Monck (Bracebridge)), Ontario
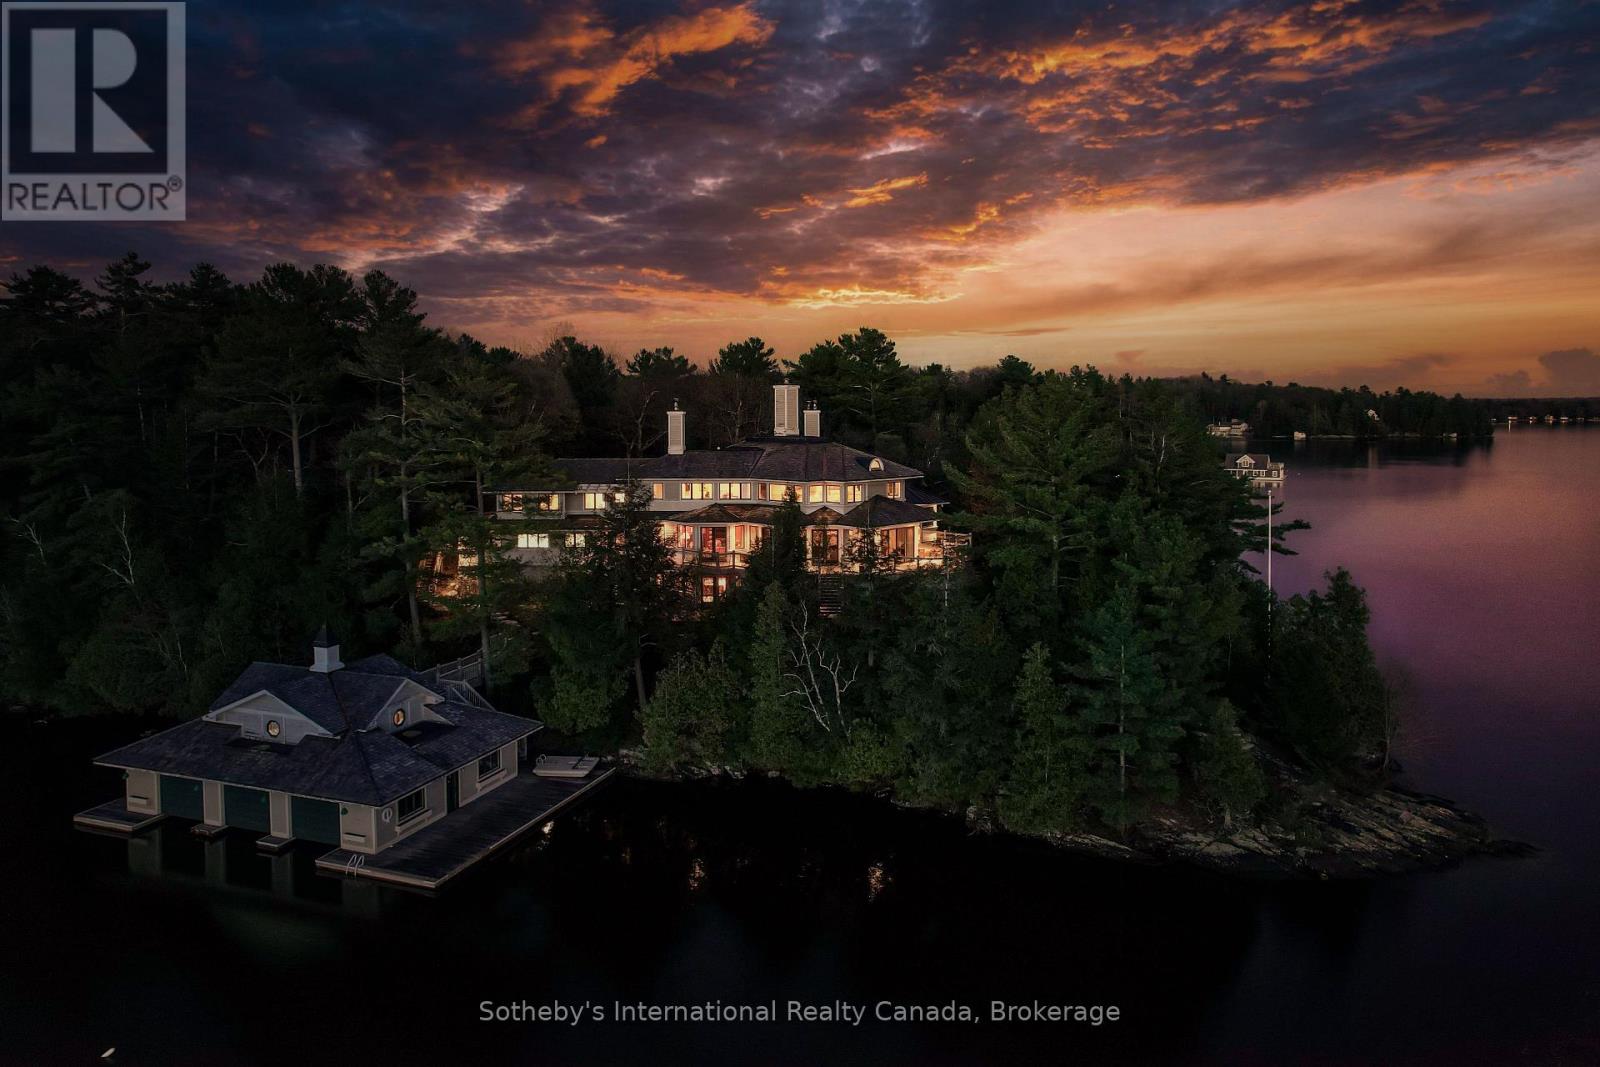
SUNSET POINT LAKE MUSKOKA - Presenting the most Iconic Muskoka Estate, embodying unparalleled luxury and prestige on the shores of Lake Muskoka. This 1.5 acre west facing point offers 689 feet of lakefront. Meticulously crafted for discerning families, this bespoke Muskoka compound delivers a distinctive residence providing privacy, views, location, architecture, and amenities. Ideally positioned at the cape of the peninsula, an elegant 7-bedroom, 8-bathroom manor with a magnificent lakeside position awaits (note some photos digitally styled) (id:40227)
Sotheby's International Realty Canada
1068 1st A Avenue W
Owen Sound, Ontario
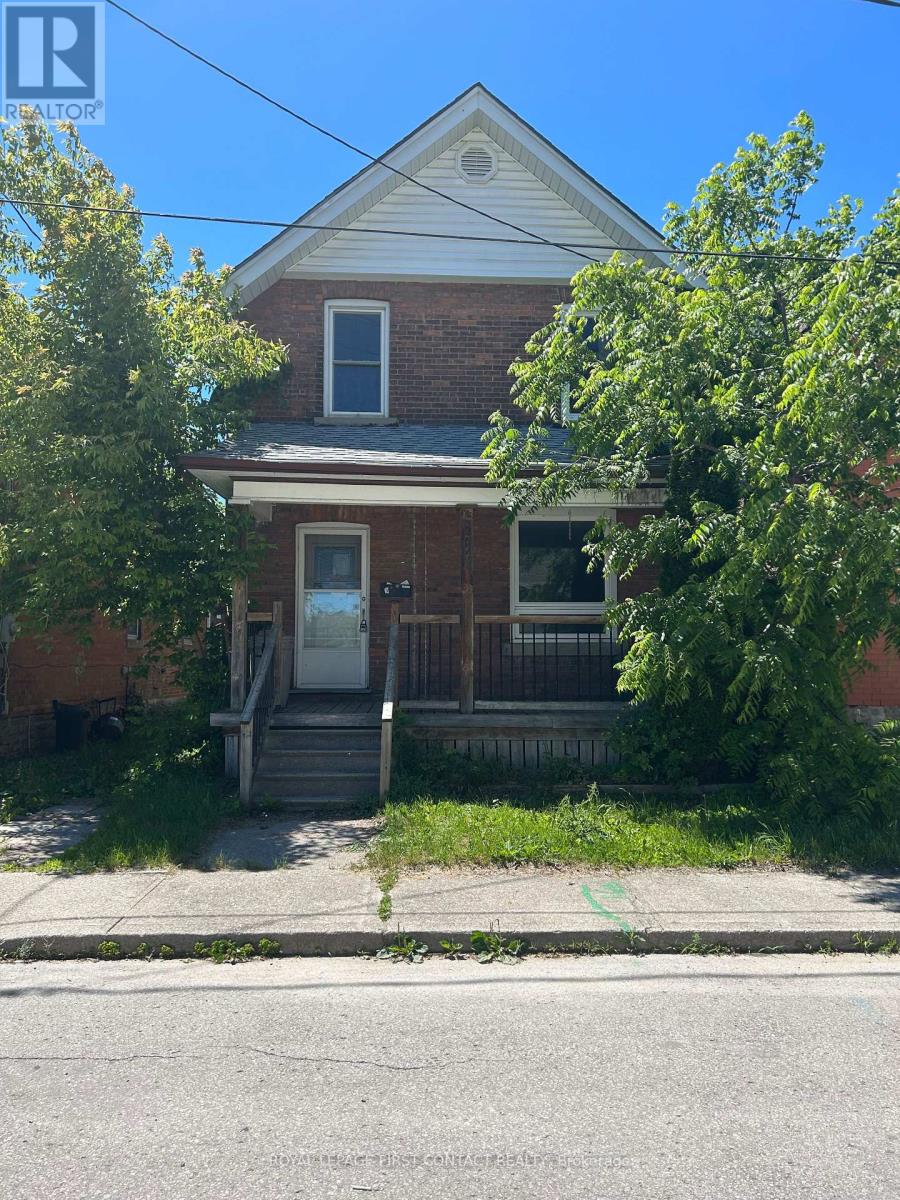
Welcome to this fixer upper home close to downtown, shops, restaurants and the water! So much potential with this home! Spacious home with foyer leading to you living room, then into your kitchen with a separate dining room and a sunroom with patio doors to your deck/backyard! Upstairs has 3 nice sized bedrooms and a 4 piece bath. The unfinished basement leaves room for more added value! (id:40227)
Royal LePage First Contact Realty
16 - 7360 Zinnia Place
Mississauga (Meadowvale Village), Ontario
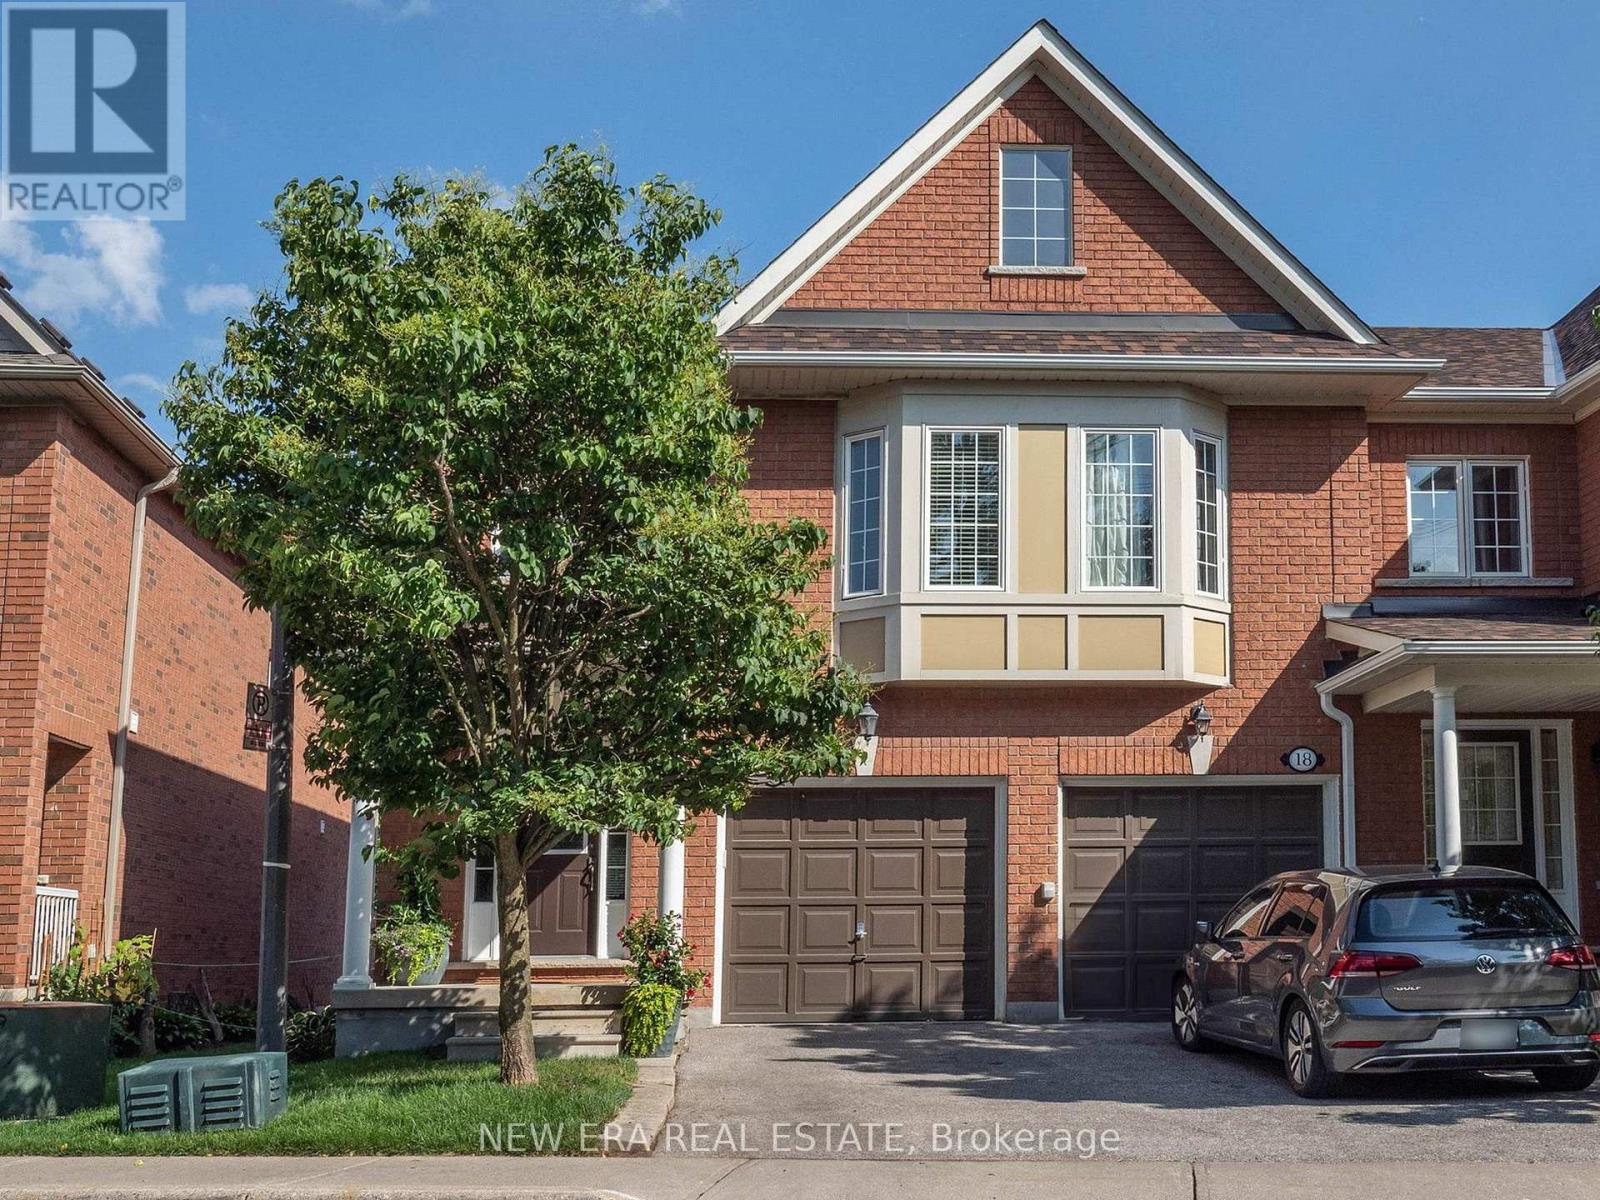
Welcome to this gorgeous corner unit townhome that feels like a semi, with a finished basement, surrounded by nature and amazing views! Boasting a generous 1,460 square feet of above grade living space, and backing onto wooded area and park, this home is perfect for growing families that are looking for affordable space and convenience in a prime location!! Amazing open concept layout, and beautiful kitchen with stainless steel appliances, and breakfast area with a walk-out to balcony! 3 Spacious and well-appointed bedrooms on the second level with 2 full baths and a charming computer niche! Beautiful primary bedroom ensuite with a walk-in closet!Cozy basement, perfect for family movie nights and entertaining. Conveniently located near Hwy401/407, Go Station, Heartland Shopping Centre, Schools, Restaurants, and Parks/Trails at Meadowvale Conservation Area. Just move in and enjoy!! ***Extras*** Select existing furniture, available as a complimentary gift. (id:40227)
New Era Real Estate
153 Bayshore Drive
Ramara (Brechin), Ontario
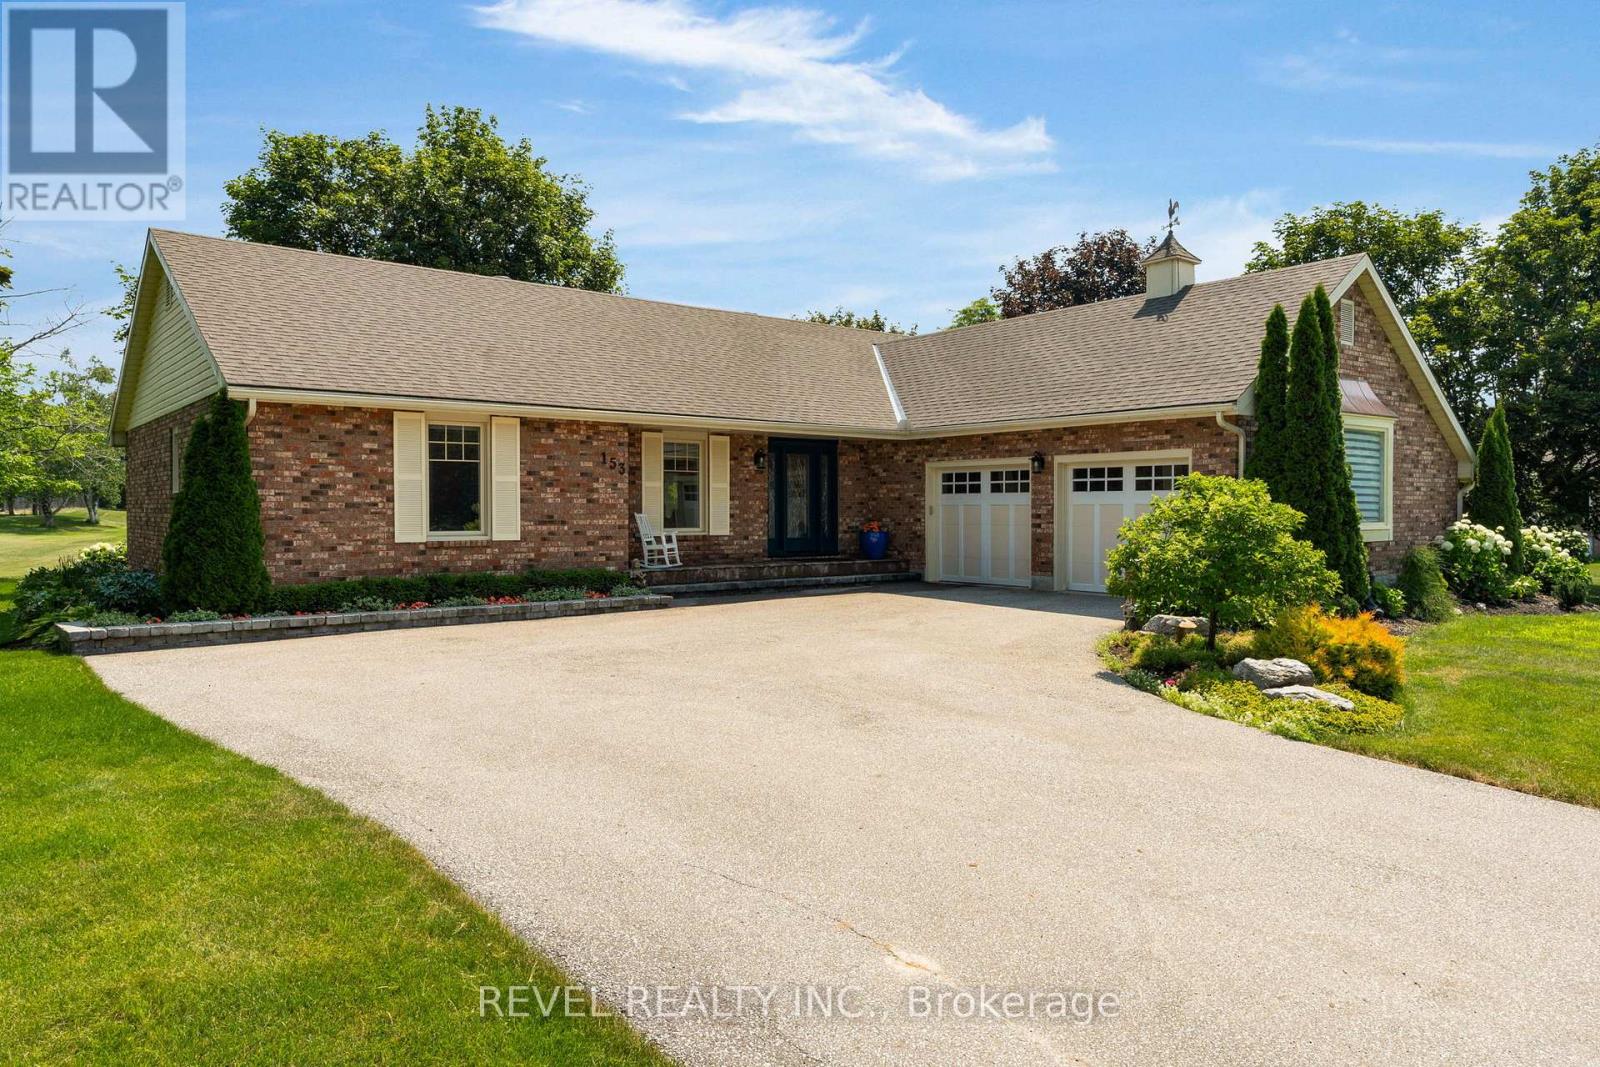
Welcome to 153 Bayshore Drive, an exceptionally maintained 3-bedroom, 2.5-bath bungalow offering a rare combination of comfort, elegance, and an unmatched golf course setting in sought after Bayshore Village. Situated on a premium lot backing directly onto the golf course, providing breathtaking views and a truly special lifestyle opportunity. Step inside and experience a thoughtfully designed layout where each room flows seamlessly into the next. The spacious living room features hardwood flooring and direct access to the back deck. The beautifully appointed kitchen offers an abundance of cabinetry, under-cabinet lighting, stainless steel appliances, and a large centre island. The bright and airy four-season sunroom provides an additional space to enjoy your surroundings year-round, overlooking the beautifully landscaped yard and picturesque golf course view while also enjoying direct access to the expansive back deck makes indoor-outdoor entertaining effortless. The expansive primary suite offers a peaceful retreat with a stunning 4-piece ensuite, while 2 additional bedrooms are generous in size and share a well appointed 4-piece bathroom.The partially finished basement adds even more living space, featuring a large recreation room. An attached double-car garage provides convenience and ample storage. Enjoy the tranquility of this premium golf course lot while being just steps away from the amenities of Bayshore Village. Located only 600 metres from the Bayshore Village Association clubhouse, residents can enjoy access to golf, swimming, pickleball, special interest groups, game clubs, and a variety of community activities. This exceptional home offers the perfect blend of luxury, recreation, and relaxed village living. (id:40227)
RE/MAX Hallmark Chay Realty
698 Latimer Way
Peterborough (Monaghan Ward 2), Ontario
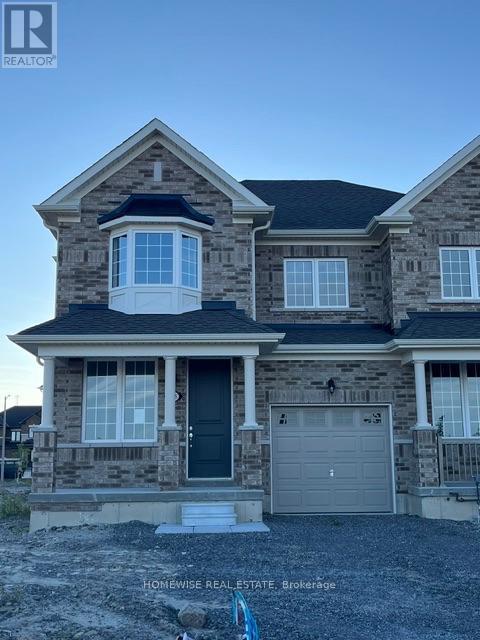
Picture Homes is pleased to introduce The Trails of Lily Lake, our newest community in the west end of Peterborough. This 4 bedroom, 3 bathroom townhome spans 2017sqft above grade, making it the perfect place to call home. With a welcoming front porch, leading you to the formal entrance to make a statement as you enter the home, to a gas fire place in the family room. This is the perfect space to entertain. An eat in kitchen offers the home owner, family and friends plenty of options to dine. Upstairs, you are greeted by 4 well appointed bedrooms, including an ensuite and walk in closet in the primary. The ensuite comes equipped with an oval soaking tube and a glass shower, for an extra WOW factor. Not to mention, upstairs laundry! This pretty as a picture neighbourhood is bordered on one side by protected conservation lands and offers direct access to the meandering Jackson Creek and scenic Trans-Canada Trail lands. The community also features a centrally located community park for residents. We take pride in offering our purchasers a variety of new home designs that suit their lifestyle perfectly. Every one of these plans feature outstanding floor plan layouts, exceptional curb appeal and the excellent value they have come to expect from Picture Homes. What better place for your family to put down roots than in Peterborough, a growing city with small town values filled with beautiful heritage buildings and parks. (id:40227)
Homewise Real Estate