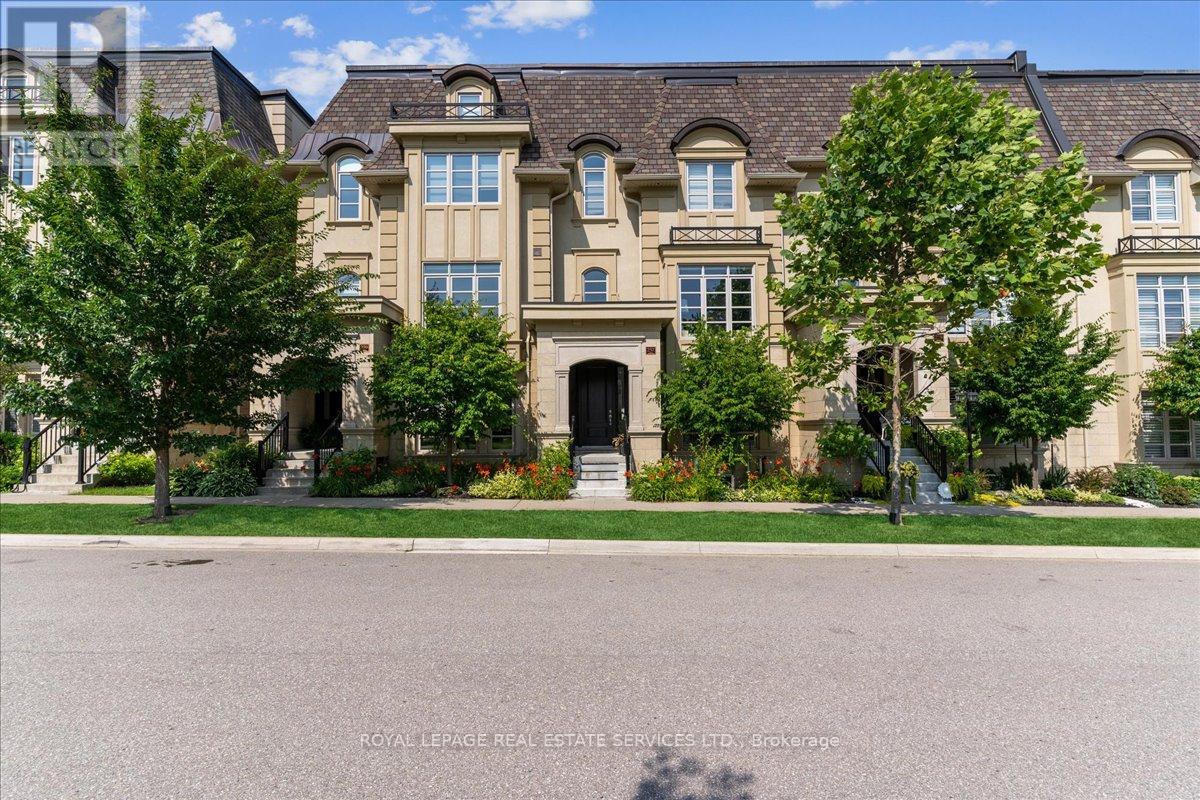
257 Hanover Street
Oakville (Wo West), Ontario
Location and luxury converge in central Oakville's prestigious Royal Oakville Club, where this exceptional Fernbrook-built designer townhome showcases sophisticated living space, complete with a private elevator, three walkouts, and an expansive rooftop terrace ideal for upscale entertaining. Superior craftsmanship is evident throughout, with hand-scraped hardwood flooring, 9' and 10' ceilings, deep baseboards, an elegant oak staircase with iron pickets, pot lighting, designer tiles, and stone countertops. The main level offers grand principal rooms, including an oversized formal living/dining room and an impressive family room that share a striking two-sided gas fireplace. Indulge in the chef-inspired kitchen featuring custom two-tone cabinetry with under-cabinet lighting, premium Sub-Zero and Wolf appliances, quartz counters, and a large island. The bright breakfast room opens to a partially covered terrace with composite wood flooring for effortless indoor-outdoor living. Upstairs comprises, three beautiful bedrooms, two full bathrooms, and a convenient laundry room. The luxurious primary retreat offers a private balcony, oversized walk-in closet, and spa-like 5-piece ensuite with freestanding soaker tub and a glass shower. The versatile ground level offers a fourth bedroom, new broadloom, wet bar, full 4-piece bathroom, and mudroom with inside access to the double garage. Enjoy sun-filled days and starlit evenings on the private rooftop terrace, all within walking distance to Lake Ontario, downtown Oakville, fine dining, cafés, and boutique shopping-an unparalleled blend of elegance, convenience, and lifestyle. (id:40227)
Royal LePage Real Estate Services Ltd.

422 - 77 Leland Street
Hamilton (Ainslie Wood), Ontario
Welcome To 77 Leland Street! This Stunning Boutique Building Is Conveniently Located Steps Away From McMaster University Offering Elevated & Modern Living. Gorgeous 1+1 Corner Suite.Very Bright & Airy. Beautifully Decorated With Tasteful Decor! Lovely Kitchen Boasts Granite Cntps, S/S Appls & Custom White Cabinetry. Spacious Living/Dining Area W/ Plank Laminate Flooring. Generous Primary Bedroom W/ Closet & Window. Oversized Den, Currently Used As Second Bedroom. Enjoy The Sunsets From Your Private Balcony With Spectacular Views! Incredible Bathroom. Impeccably Maintained. Walk To Shops, Restaurants, Cafes, Hospital And Transit. (id:40227)
Century 21 Leading Edge Realty Inc.

18250 Duffy's Lane
Caledon, Ontario
Extraordinary Caledon estate where privacy, a tranquil setting, natural beauty, and endless opportunity come together on approximately 86 spectacular acres. Tucked away among the rolling hills, this remarkable property offers an exceptional blend of open pasture, productive hay fields, mature hardwood forest, scenic trails, and breathtaking countryside views in every direction. The beautiful home is designed to embrace its surroundings, featuring soaring ceilings, expansive windows that flood the interior with natural light and an open-concept layout. The fully finished walkout lower level seamlessly extends your living space outdoors, leading to a resort-inspired backyard complete with a saltwater inground pool, spacious patios, and multiple areas to relax while taking in the peaceful landscape. For those seeking space to work, create, or operate a business from home, the impressive approximately 3,000 sq. ft. heated workshop offers exceptional flexibility with dedicated office space, generous storage, and room for countless uses. The property also features a traditional barn and fenced pasture with convenient livestock watering access, making it well suited for hobby farming, equestrian pursuits, or a variety of agricultural ventures. Whether you're dreaming of a family estate, multi-generational living, a home-based business, hobby farm, or simply investing in one of Caledon's most desirable rural settings, this property offers outstanding potential both today and for the future. Minutes from the amenities of Caledon and within easy commuting distance to Pearson International Airport and the GTA. Enjoy nearby golf courses, equestrian facilities, skiing, cycling, hiking trails, charming restaurants, boutique shopping, and excellent schools-all while coming home to a setting that feels worlds away. A truly rare offering where lifestyle, land, and limitless possibilities meet. (id:40227)
Coldwell Banker Ronan Realty
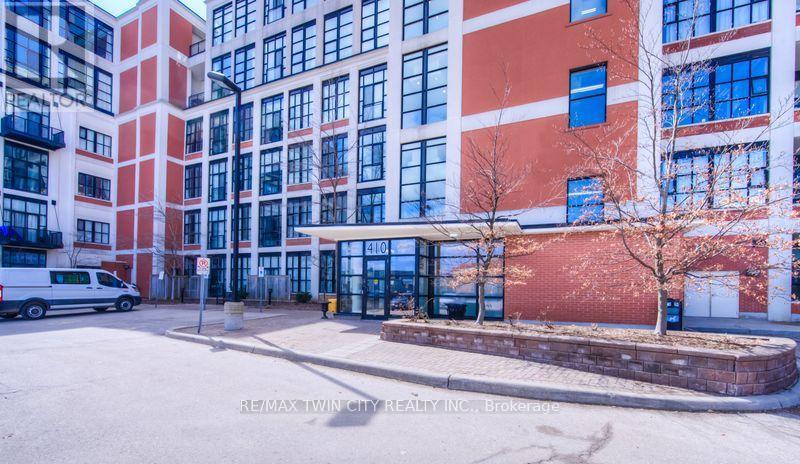
405 - 404 King Street W
Waterloo, Ontario
Experience authentic loft living at the iconic Kaufman Lofts, one of downtown Kitchener's most sought-after warehouse conversions. Designed by renowned architect Albert Kahn, this landmark building blends historic industrial character with modern urban living in the heart of the Innovation District. This stylish one-bedroom, one-bathroom loft showcases everything loft enthusiasts love, including soaring 14-foot exposed ceilings, polished concrete floors, oversized factory windows that flood the space with natural light, and an open-concept layout full of character and charm. Plus enjoy the convenience of in-suite laundry and one owned parking space! Step outside and immerse yourself in one of the region's most vibrant neighbourhoods. With the ION LRT right at your doorstep, you'll enjoy effortless access to downtown Kitchener, Victoria Park, Google, local tech companies, boutique shops, cafés, restaurants, festivals, entertainment, and major commuter routes. Residents also enjoy exceptional amenities, including a stunning rooftop terrace featuring a gas BBQ and fire table-an ideal space to relax, entertain, and take in the city skyline. Whether you're a professional seeking an exciting urban lifestyle, a downsizer looking for a low-maintenance home with personality, an investor, or someone hoping to leave the GTA without compromising on convenience or culture, this distinctive Kaufman Loft offers the perfect blend of history, style, and location. (id:40227)
RE/MAX Twin City Realty Inc.
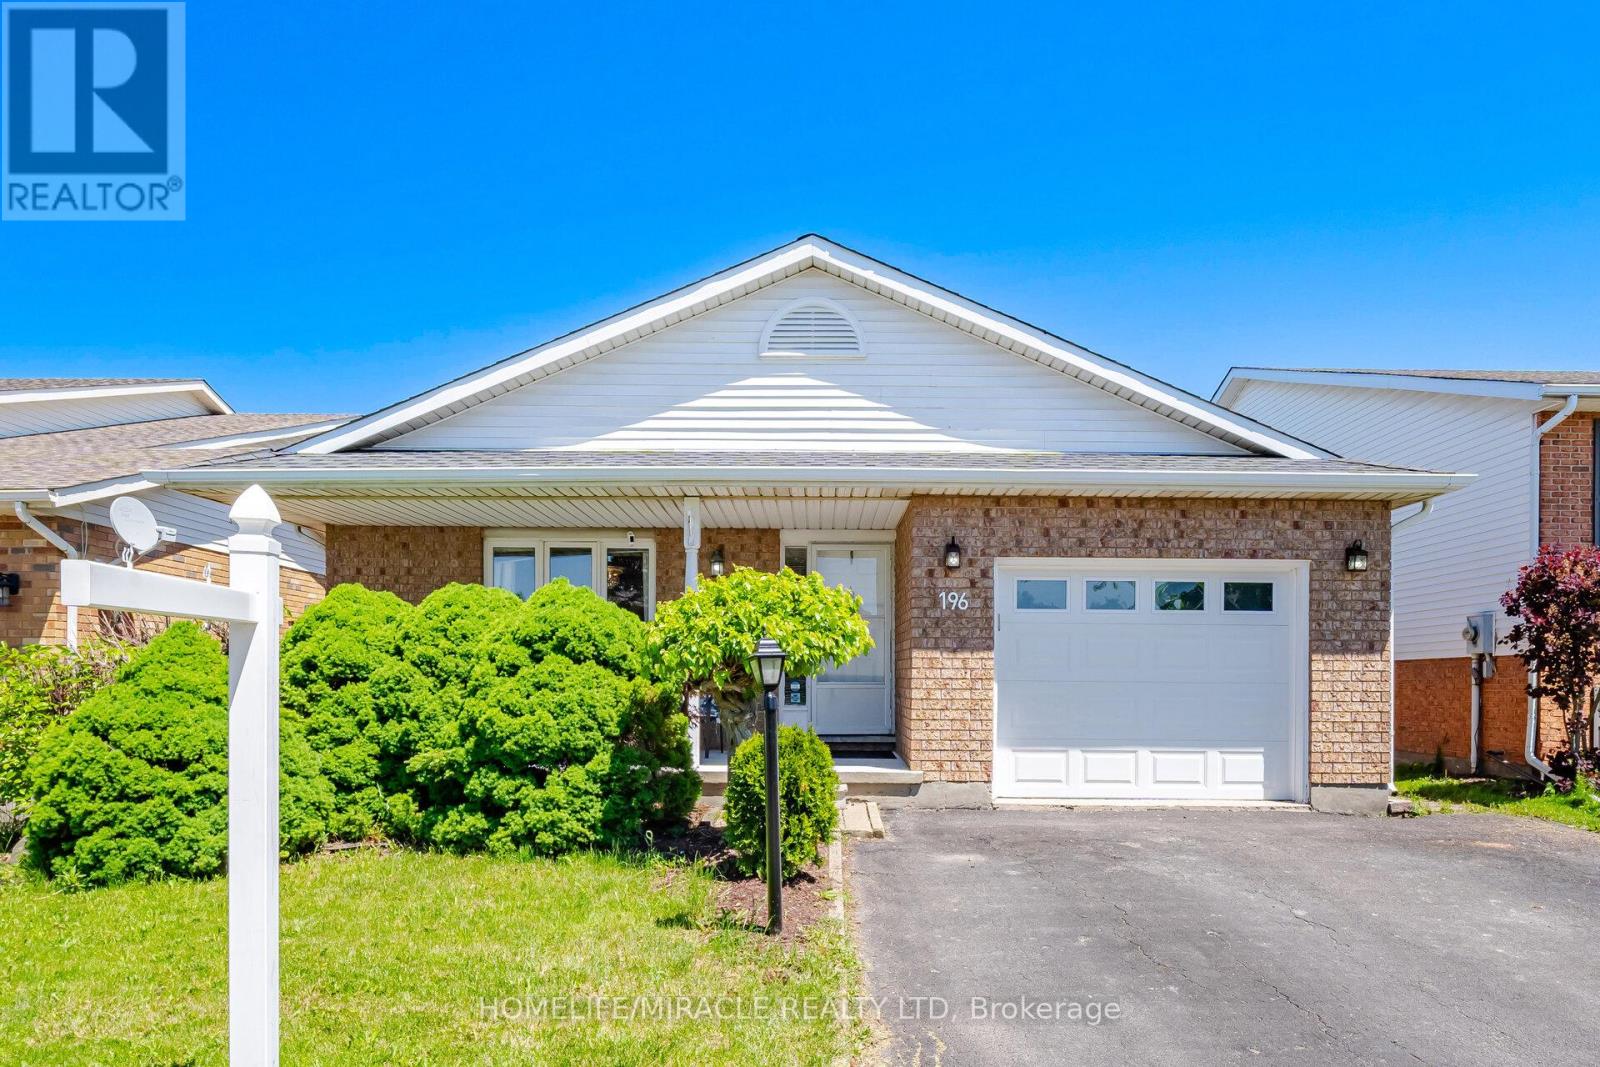
196 First St Louth
St. Catharines (Grapeview), Ontario
3 Bedroom 2 full washrooms 4 level backsplit approximately 2000 living space family room with gas fire place and 3 piece washroom in prime west end location very well kept . many upgrades over the time. very close to hospital, schools, shopping freshly painted. family room walkout to backyard, highly rated schools and much more. The cozy lower-level family room features a warm gas fireplace and a walk-out to the backyard, perfect for extending your living space. An additional lower level is thoughtfully set up with laundry and bonus living space. Sump Pumps, Central vacuum as is never used, Sprinkler system (id:40227)
Homelife/miracle Realty Ltd
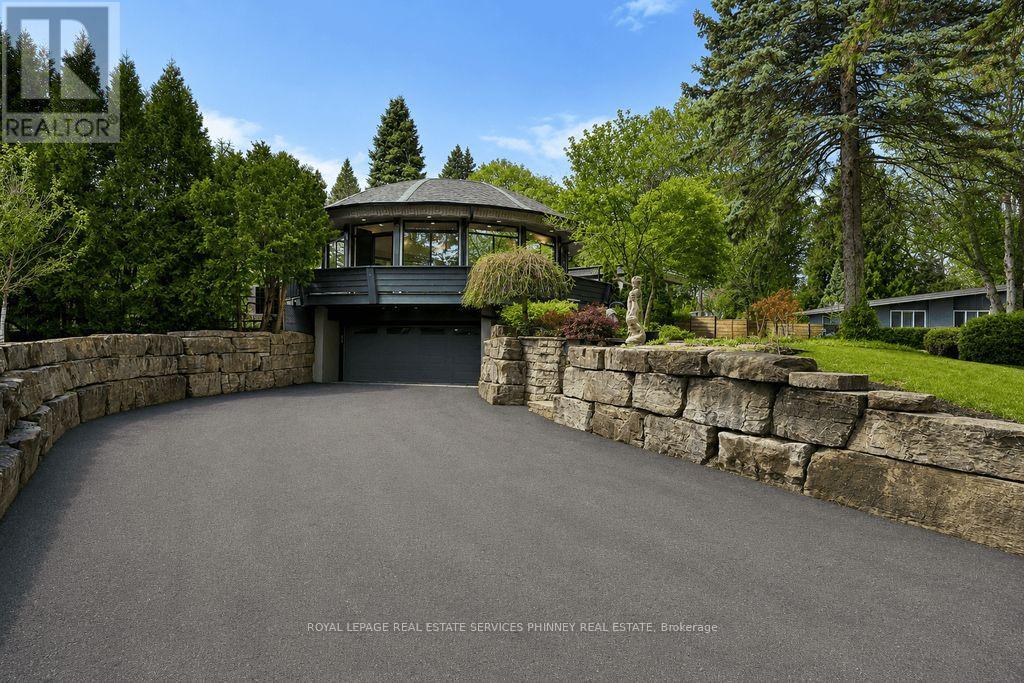
1352 Nocturne Court
Mississauga (Lorne Park), Ontario
Designed as an elevated private residence for distinguished guests, this exceptional LP home offers rare opportunity for luxury short-term living in one of Mississauga's most exclusive enclaves. The property delivers privacy, architectural distinction, and resort-level amenities tailored for comfort, performance, and discretion. Bold contemporary exterior sets the tone with refined modern lines, expansive Bauhaus-style sliding doors, and premium materials that integrate seamlessly with the surrounding greenery. The layout is intentionally open and light-filled, creating are fined yet relaxed environment ideal for both personal retreat and high-level entertaining. At the heart of the home is a chef-calibre kitchen crafted for those who appreciate precision and quality. Outfitted with a Gaggenau range, refrigerator, and oven, the space is anchored by a custom six-person island featuring waterfall quartz countertops & a built-in electric fireplace, blending functionality w/ understated elegance-perfect for casual dining, working meals, or hosting select guests. Primary suite offers a tranquil escape, complete with spa-inspired finishes and access to a private terrace-providing a peaceful setting. Resort-style backyard with a saltwater swimming pool, hot tub, and composite deck provide a private environment for relaxation and recovery, enhanced by mature trees and architectural lighting. Treehouse adds a unique design element while offering additional storage or flexible use space. A rare highlight is the fully climate-controlled Outdoor Dome Gym, purpose- built for year-round training and wellness. Featuring cork flooring, expansive glass, this space accommodates personal workouts, recovery sessions, yoga, or performance review. Offering privacy, prestige, and thoughtfully curated amenities, this residence is an ideal turnkey solution for executive relocations, professional athletes, or high-profile guests seeking refined short-term accommodation without compromise (id:40227)
Royal LePage Real Estate Services Phinney Real Estate
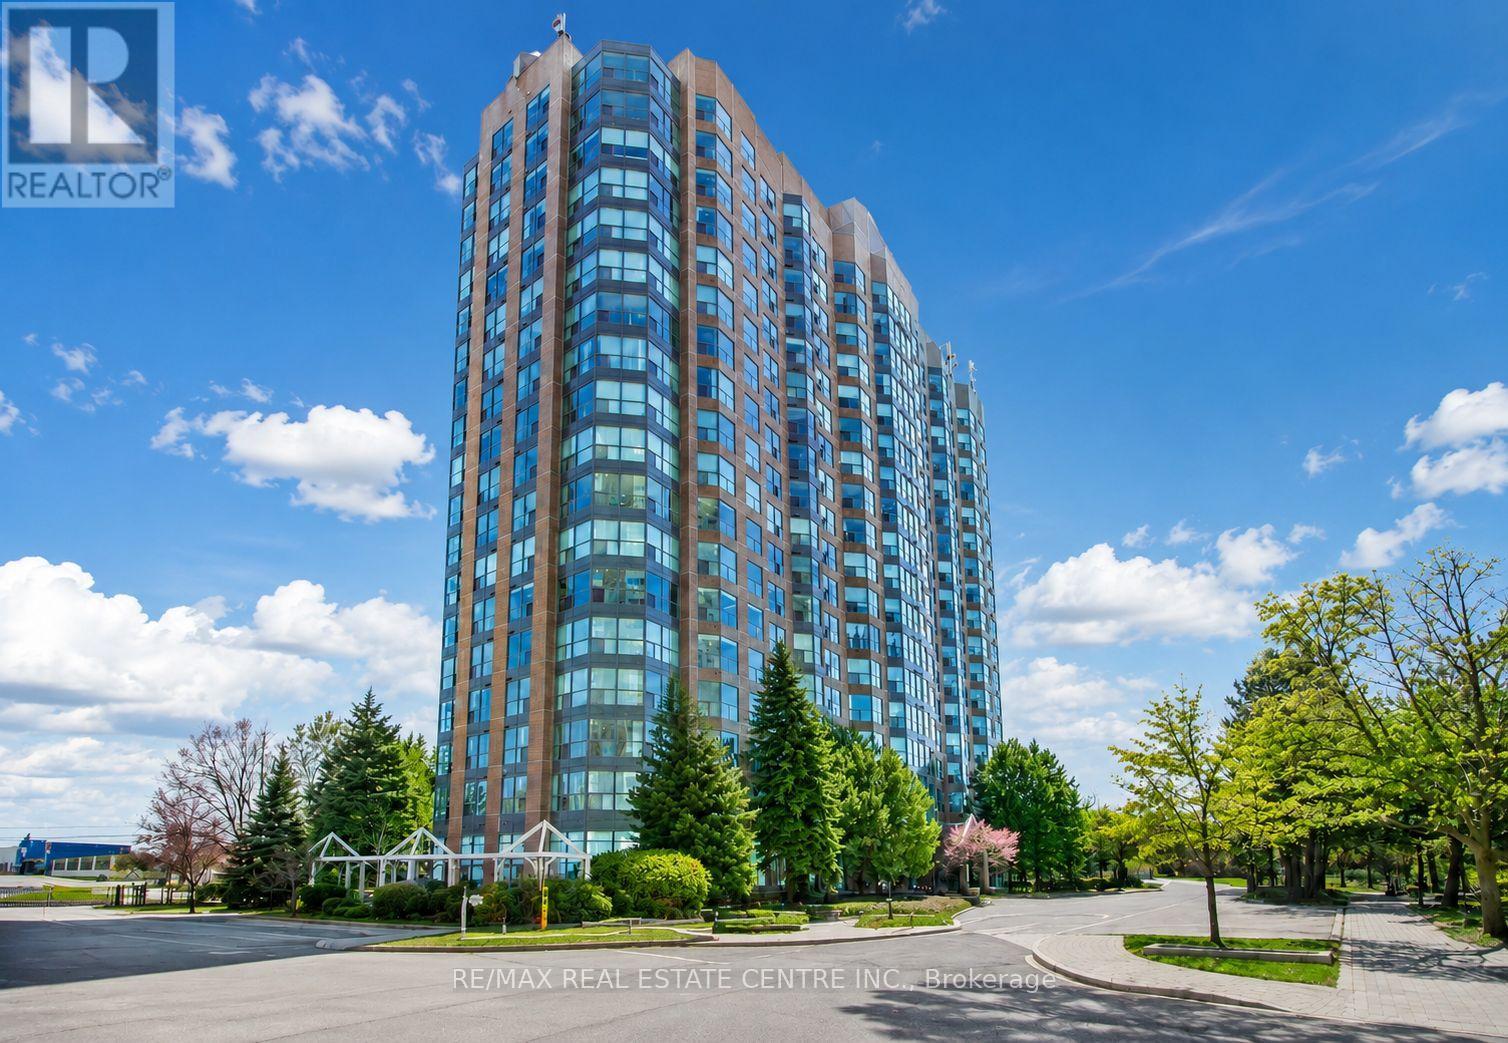
1007 - 2177 Burnhamthorpe Road W
Mississauga (Erin Mills), Ontario
Experience elevated living in this stunning bright One Bedroom +Den suite located in the highly desirable Erin Mills community. Offering 670 sq. ft. of thoughtfully designed living space, this residence features a spacious bedroom, a versatile den ideal for a home office or nursery, and an open-concept layout with expansive windows showcasing breathtaking views. The modern kitchen overlooks the living area and features a mirrored backsplash, breakfast bar, and appliances, while hardwood flooring flows seamlessly throughout. Includes underground parking. Maintenance fees are all-inclusive and cover all utilities, Rogers cable TV, and internet for added comfort and convenience. Residents enjoy a privately gated community with 24/7 security and exceptional resort-style amenities, including an indoor pool, fully equipped gym, sauna, squash court, billiards room, party room, clubhouse, ample visitor parking, and beautifully landscaped grounds. Ideally located steps to Erin Mills Town Centre, top-rated schools, restaurants, grocery stores, parks, and walking trails, with quick access to Highways 403, 407, and QEW, making downtown Toronto easily accessible. A perfect blend of style, comfort, and convenience in one of Mississauga's most sought-after neighbourhoods. (id:40227)
RE/MAX Realty One Inc.
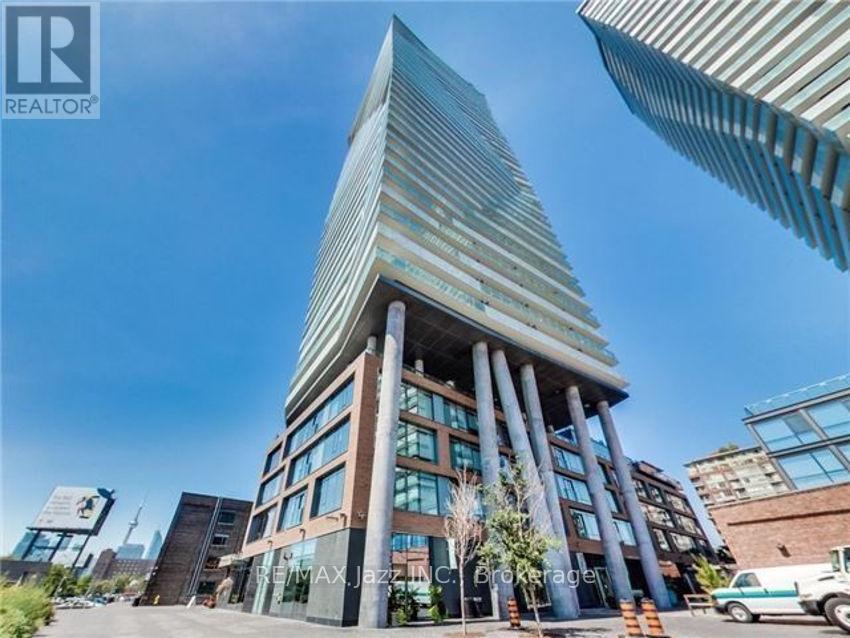
1409 - 70 Distillery Lane
Toronto (Waterfront Communities), Ontario
Bright and well-appointed 1-bedroom suite in the sought-after Clear Spirit Condos located in Toronto's historic Distillery District. This functional T05 layout offers approximately 538 sqft of efficient open-concept living space with floor-to-ceiling windows and a seamless walk-out to a private balcony. Enjoy a modern kitchen, spacious living/dining area, and a well-proportioned bedroom with ample storage. West-facing exposure provides abundant natural light throughout the day and beautiful sunset views with partial Lake Ontario sightlines from a high floor. Ideally located steps from transit, waterfront trails, cafes, restaurants, and boutique shops, this residence offers strong lifestyle appeal in one of Toronto's most vibrant neighbourhoods. Building amenities include a concierge, fitness center, outdoor pool, rooftop terrace, sauna, party room, and theatre room. Perfect for end-users or investors seeking a turnkey unit in a high-demand downtown location. (id:40227)
RE/MAX Jazz Inc.
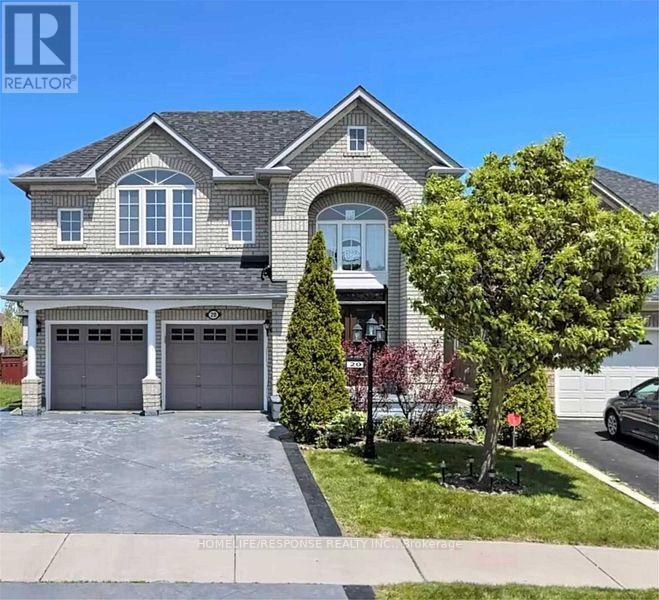
20 Himalaya Street
Brampton (Sandringham-Wellington), Ontario
Fantastic Family Home!! Extra Large Living Space a Must See!! Gourmet Kitchen!! Large Bedrooms!! Well Sought After Location!! (id:40227)
Homelife/response Realty Inc.
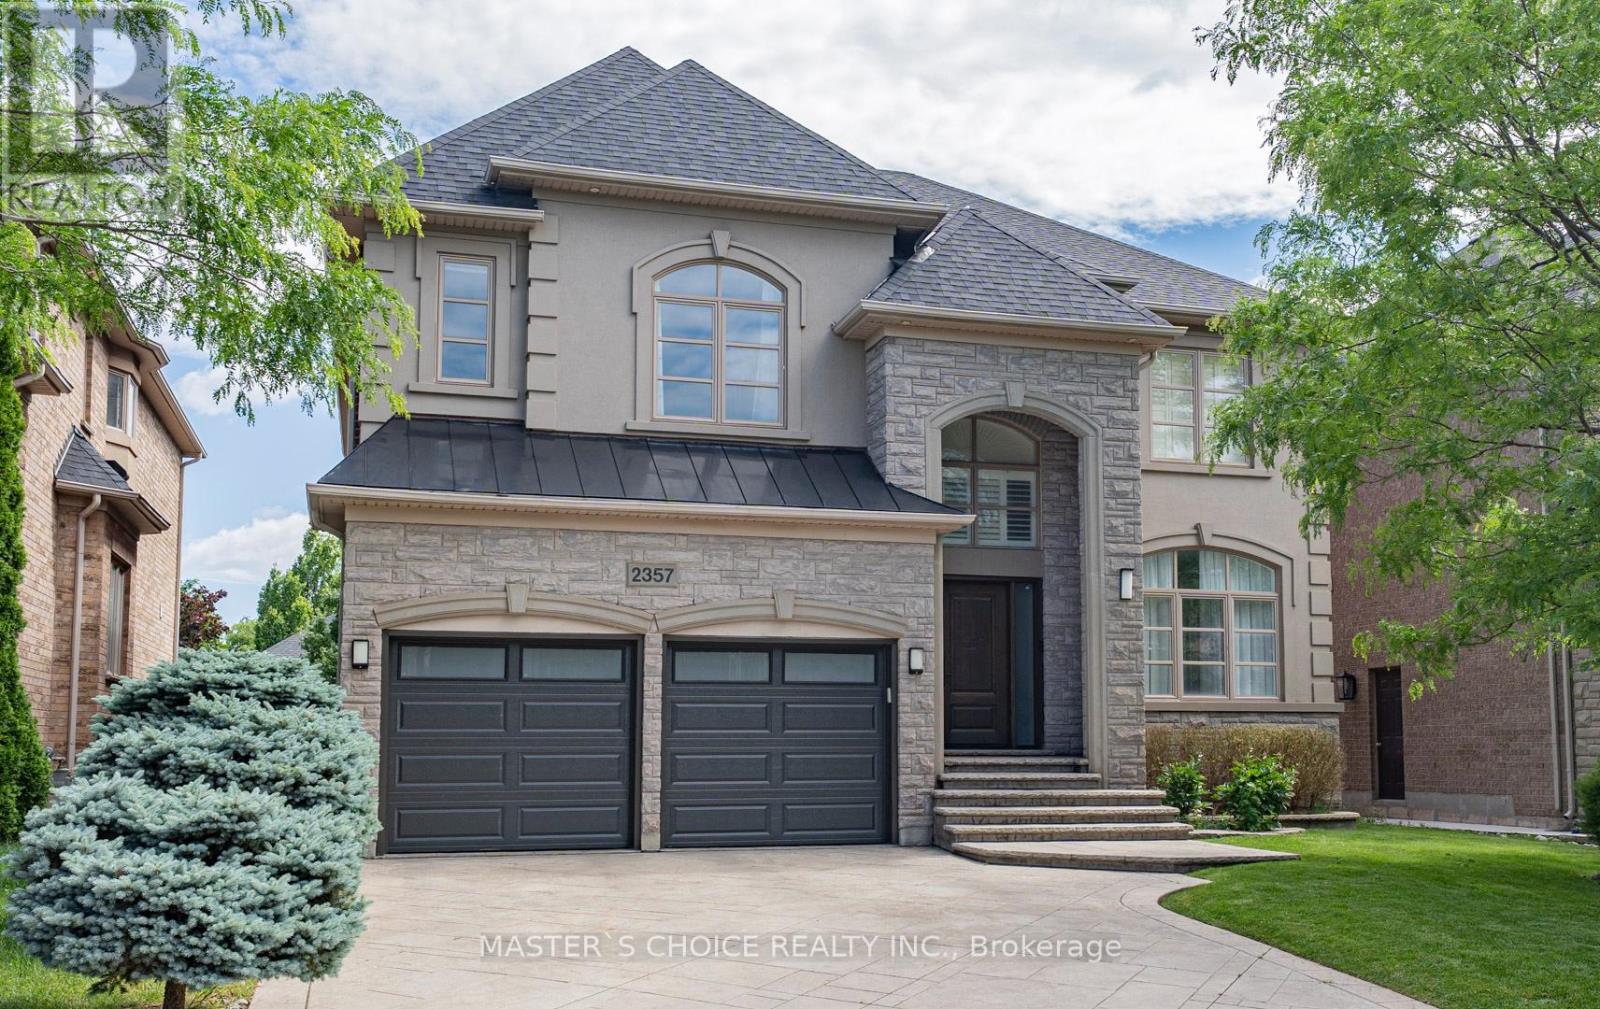
2357 Rideau Drive
Oakville (Jc Joshua Creek), Ontario
Exceptionally Renovated Fernbrook Kingswood home on a premium 50' x 118' lot with rare 3-car space garage and finished walkout basement featuring a second kitchen, office, and full bath. Steps to top-rated schools. Main floor offers 9-ft ceilings, hardwood flooring, crown moulding, formal living and dining rooms, a dramatic two-storey den, and a renovated island kitchen with quartz counters, upgraded appliances, and walkout to an upgraded deck. Upper level features 4 spacious bedrooms, 3 full baths, and a luxurious primary retreat with sitting area and renovated ensuite. Extensive upgrades include a new roof (2026), furnace, water softener, HRV/air filtration system, premium flooring, designer lighting, custom closets, and landscaped backyard. A turnkey family home combining style, comfort, and functionality. (id:40227)
Master's Choice Realty Inc.
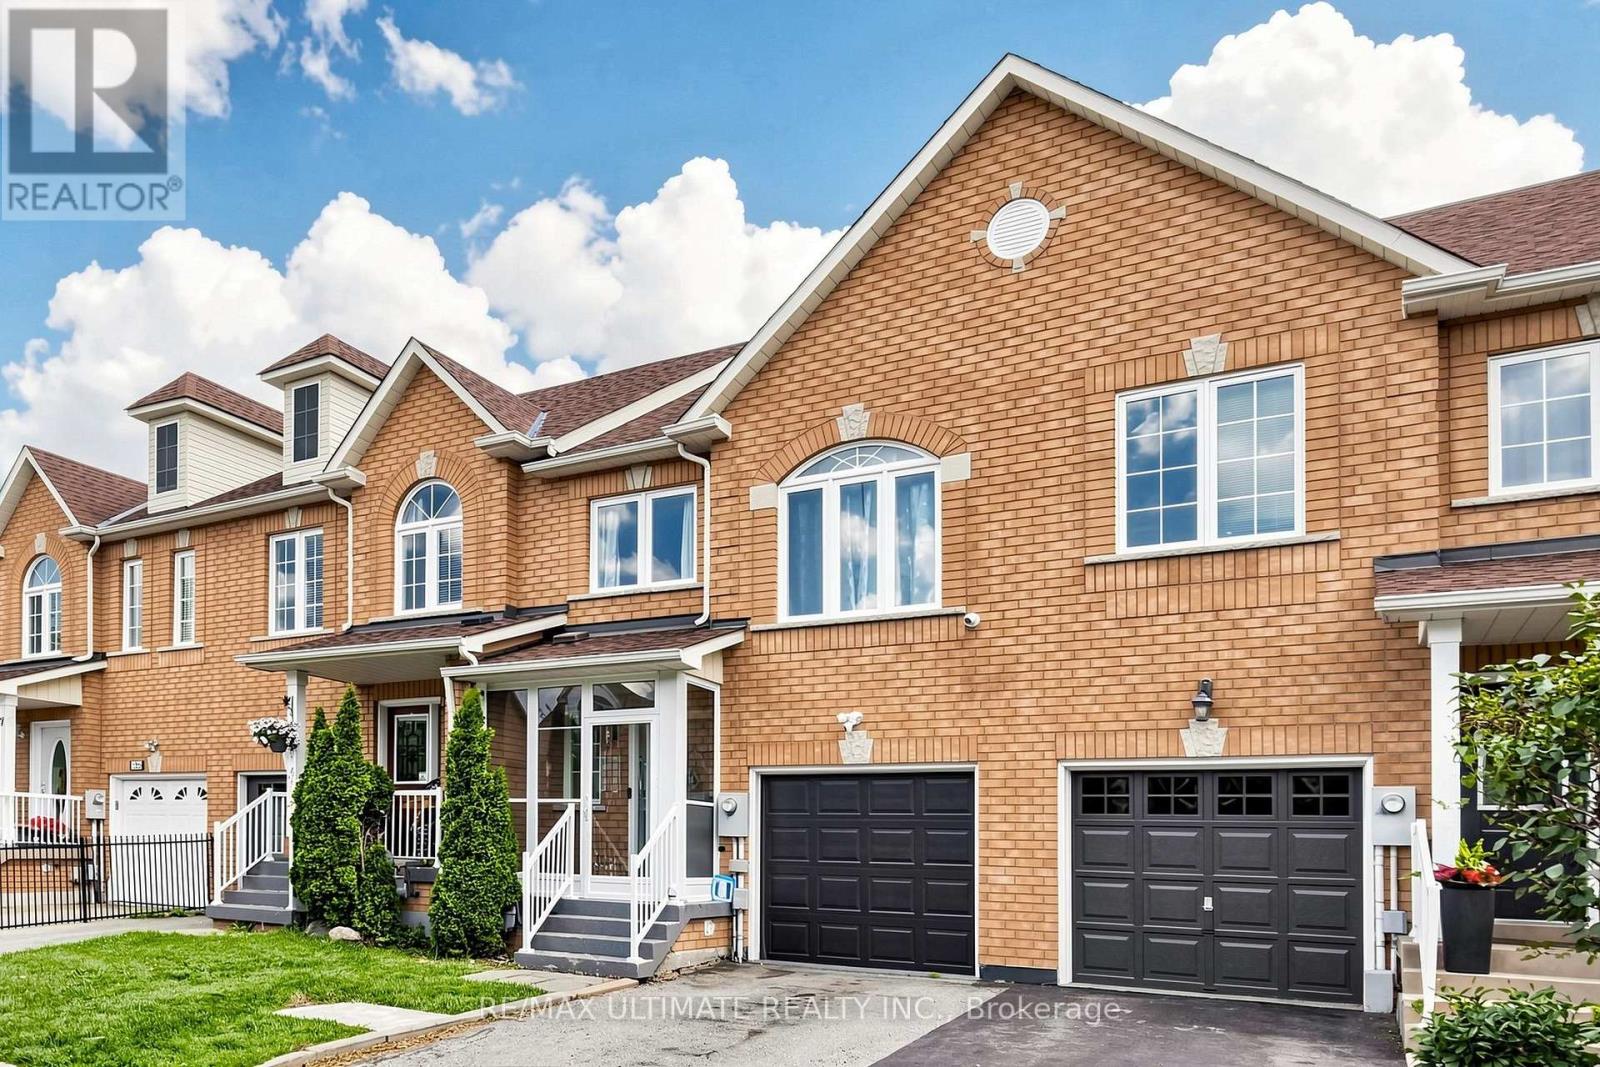
131 Foxchase Avenue
Vaughan (East Woodbridge), Ontario
Beautifully renovated 3-bedroom, 4-bathroom townhouse offering modern style and exceptional comfort throughout. Featuring gleaming hardwood floors on the main and upper levels, updated stairs with elegant new railings, coffered ceilings in the living and dining rooms with pot lights, a beautifully updated kitchen with built-in stainless steel appliances, and renovated bathrooms, including a luxurious primary ensuite with his-and-her vanities.The fully finished basement provides versatile additional living space, perfect for a family room, home office, gym, or recreation area. Step outside to your private, fully fenced backyard with a spacious deck-ideal for entertaining family and friends or enjoying quiet evenings outdoors.Nestled in the heart of highly sought-after East Woodbridge, this home is surrounded by established parks, scenic walking trails, top-rated schools, community centres, and everyday amenities. Enjoy the convenience of being just minutes from premier shopping, restaurants, cafés, grocery stores, movie theatres, and Vaughan's vibrant retail and entertainment destinations. Commuters will appreciate quick access to Highways 400, 407, and 7, making travel throughout effortless. Offering the perfect blend of family-friendly living, convenience, and modern comfort, this move-in-ready home is an exceptional opportunity in one of Vaughan's most desirable neighbourhoods. (id:40227)
RE/MAX Ultimate Realty Inc.
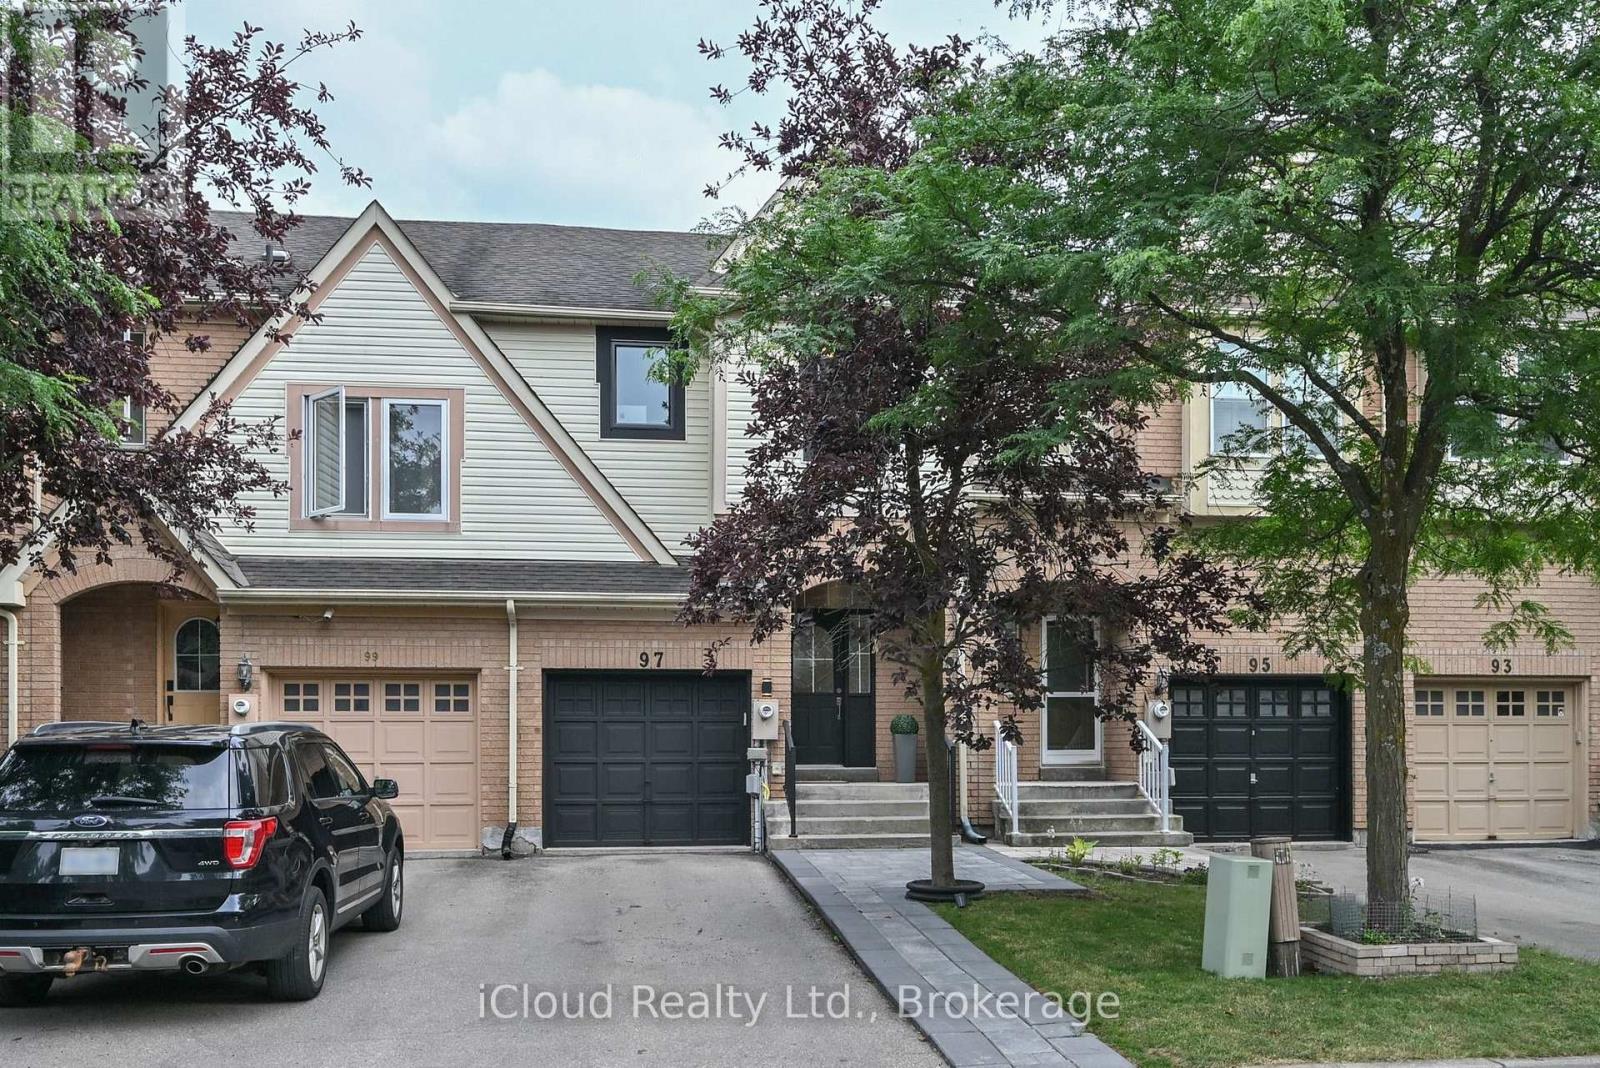
97 Mugford Road
Aurora (Bayview Wellington), Ontario
Welcome to 97 Mugford Rd. in Aurora! This well-maintained three-bedroom, three-washroom home is located in one of Aurora's sought-after, family and friendly neighbourhood. Offering a functional layout with comfortable living spaces, the home features a kitchen with stainless steel appliances, including a fridge and dishwasher updated in 2026. The primary bedroom includes a renovated ensuite and a walk-in closet with organizers. Additional updates include windows replaced in 2026 and a furnace upgraded in 2022. A finished basement provides additional living space for the whole family. Step outside to enjoy a large deck, perfect for relaxing or entertaining, along with an expanded front entrance walkway completed in 2024. Ideally located within walking distance to Aurora Shopping Centre, Lambert Willson Park, St. Jerome Catholic Elementary School, and Northern Lights Public School. Just minutes from the Aurora Community Centre, Aurora GO Station, St. Andrew's Valley Golf Club, as well as shopping, dining, and other everyday amenities. (id:40227)
Icloud Realty Ltd.