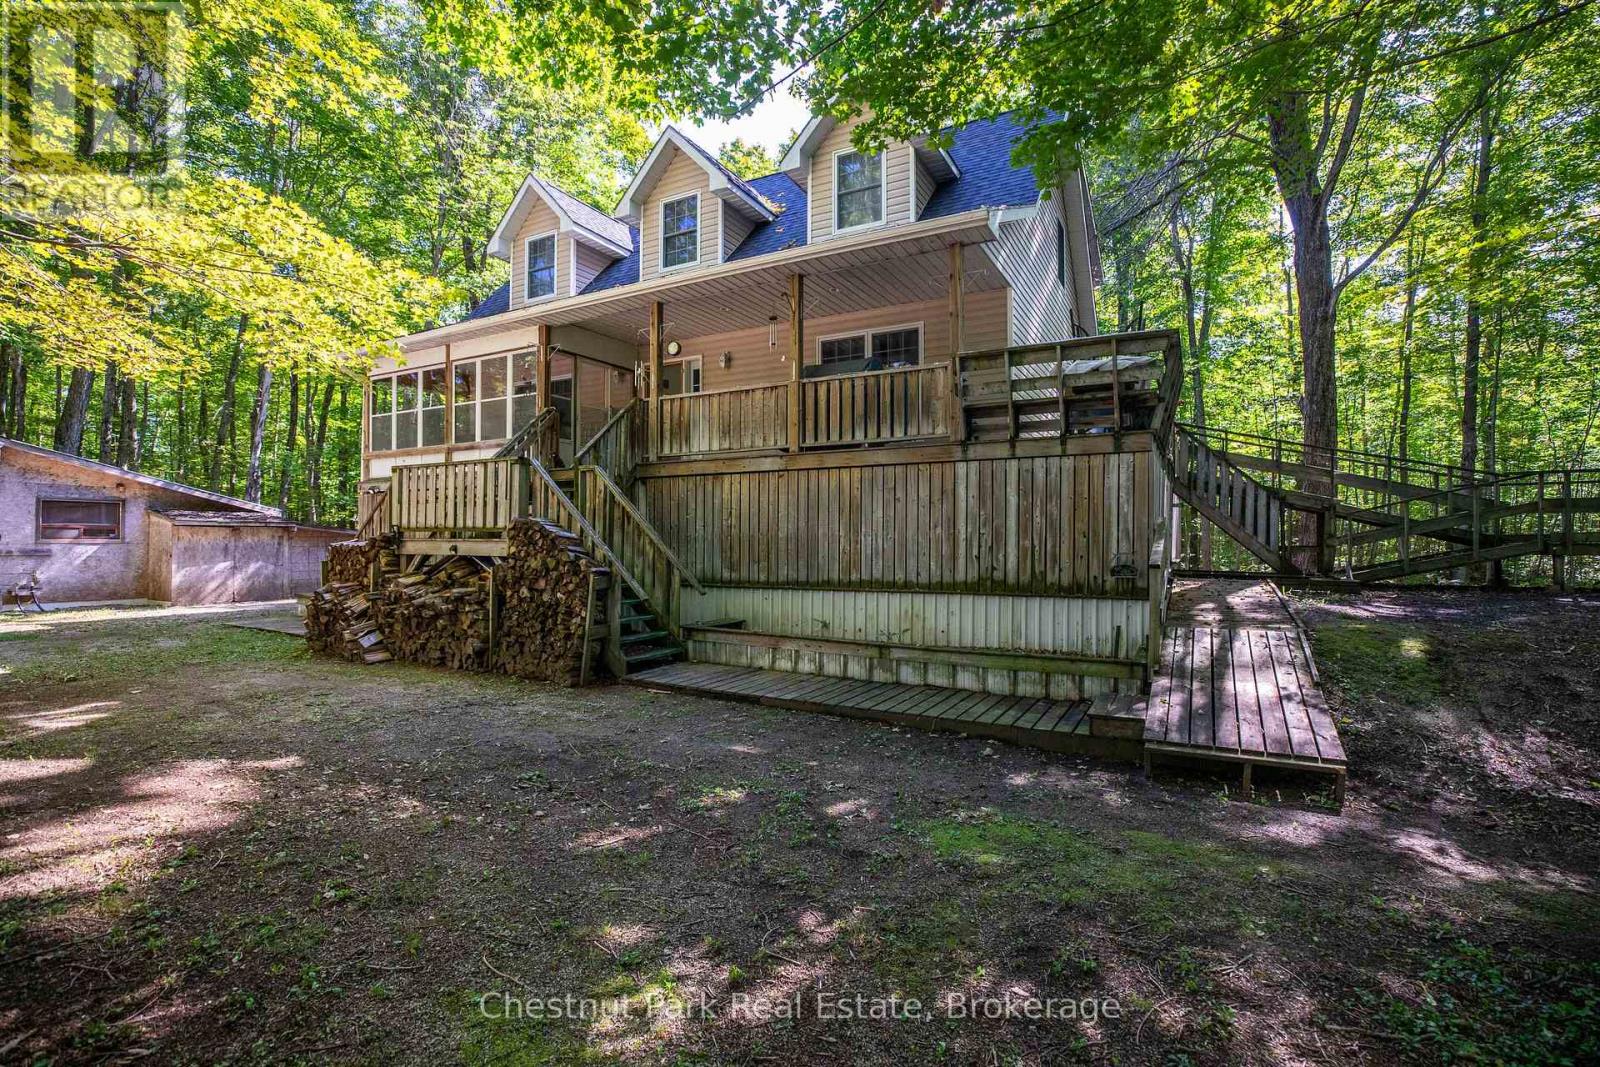
89 Tammys Cove Road
Northern Bruce Peninsula, Ontario
Discover a private 28-acre retreat at Tammys Cove, ideally located just across from scenic Miller Lake. This 2005-built, three-storey, four-season residence is constructed with durable ICF and offers an exceptional blend of comfort, space, and natural beauty. The home features four generously sized bedrooms and three full bathrooms, with elevated views overlooking the surrounding landscape. Set on a picturesque property with an abundance of mature hardwood maple trees, the land offers both natural beauty and the potential added value of harvestable timber. Extensive recent upgrades include a new roof, eavestroughs with gutter guards, furnace, air conditioning unit, water heater, pressure tank, water softener, and UV filtration system. Interior improvements include fresh trim, updated tub surrounds and shower stalls, and new kitchen cabinetry, countertops, and backsplash. Offered fully furnished and turnkey, the property also includes a generator, tools, a 2024 John Deere riding lawn mower, and an all-purpose utility vehicle with dumping box-providing everything needed for immediate enjoyment of this exceptional Bruce Peninsula offering. (id:40227)
Chestnut Park Real Estate
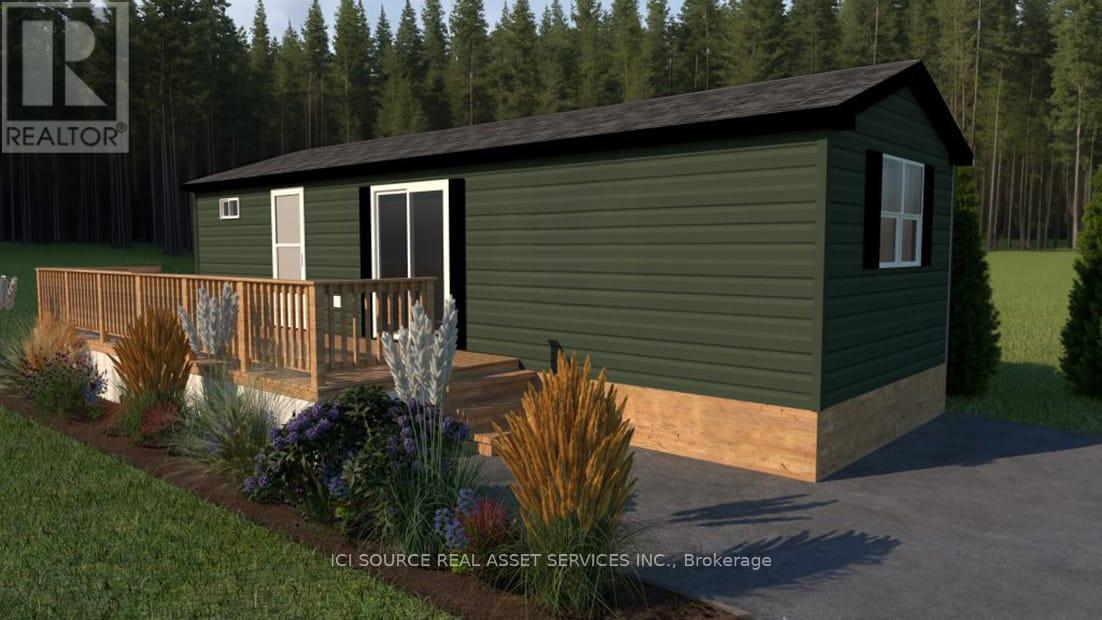
Getaway - 7100 County Rd 18
Alnwick/haldimand, Ontario
Looking for your first resort cottage or an easy family getaway? This brand-new model is designed just for you offering comfort, style, and unbeatable value at any Great Blue Resort. With 396 sq. ft. of bright, thoughtfully designed space, this 2-bedroom, 1-bathroom cottage comes fully furnished and move-in ready. Affordable. Effortless. Yours. Priced irresistibly and designed for three-season enjoyment: spring, summer, and fall, this cottage makes it easy to start your ownership journey without compromise. Whether you're escaping the city for weekend adventures or spending the whole season by the water, this resort cottage is your affordable key to modern, carefree cottage living. Be among the first to explore available sites and secure your cottage for next season. *For Additional Property Details Click The Brochure Icon Below* (id:40227)
Ici Source Real Asset Services Inc.
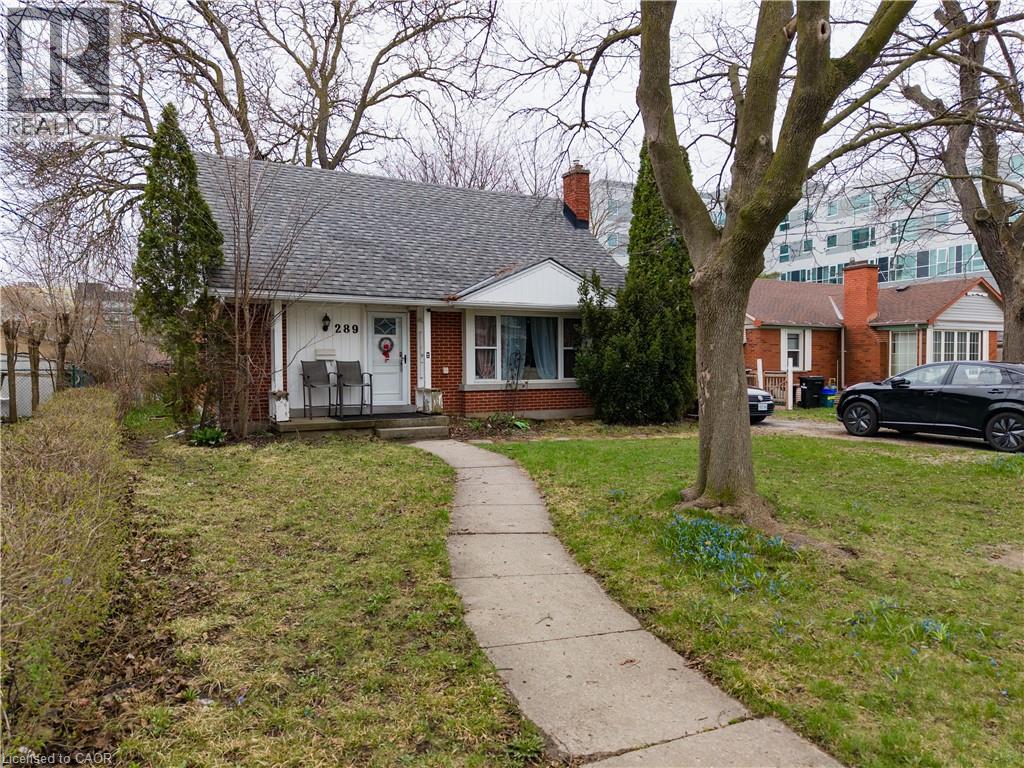
289 Albert Street
Waterloo, Ontario
Redevelopment Opportunity, Prime Location on High Traffic Albert Street. Can be purchased with 291 Albert Street. Adjacent properties at 285 and 293 Albert Street are also for sale for a larger parcel. Currently leased to provide income while you plan your redevelopment project. Zoning RN-6. Legal Duplex. Licensed for 7. Leased Until August 2027. (id:40227)
Royal LePage Wolle Realty
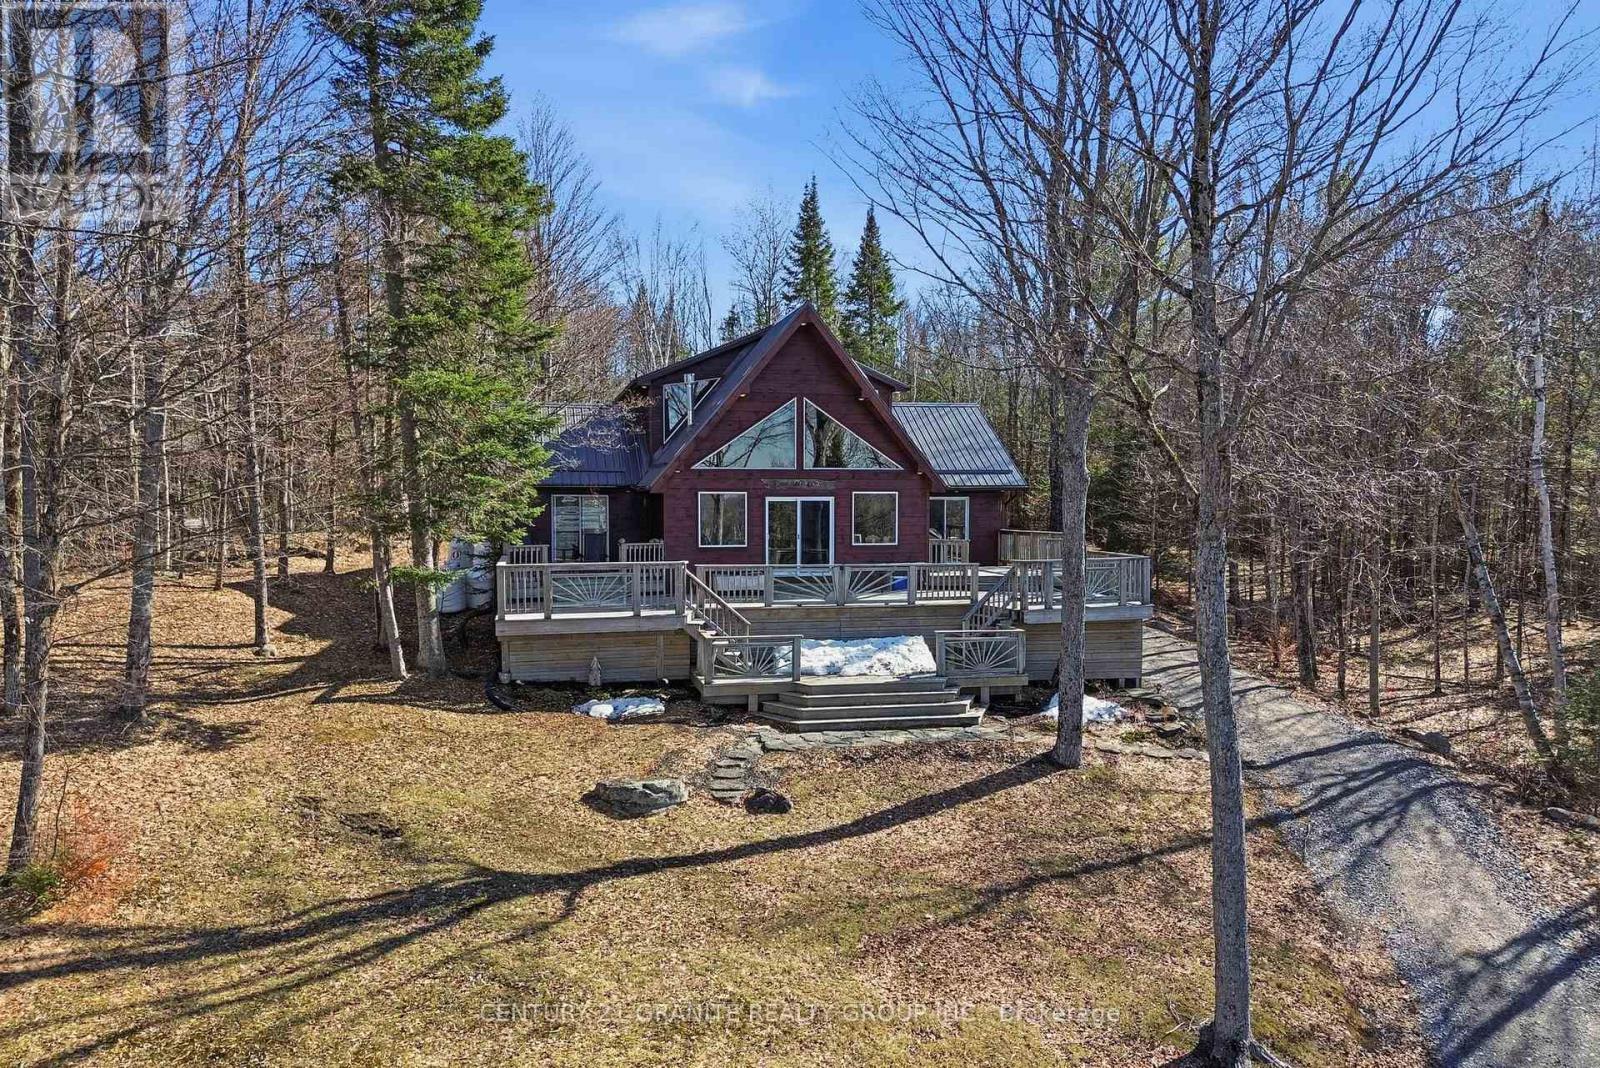
27158 Highway 28 South
Highlands East (Cardiff Ward), Ontario
This 4-bedroom 2 full bathroom home has the kind of space and setting that's hard to find. The standout is the impressive 1.7 acre lot backing onto nearly 1,000 acres of general use crown land, you'll have direct access to nature and trails, plus connection through to Port Hope Lake. Almost every room in the home takes full advantage of the setting, offering panoramic views of Paudash Lake that bring the outdoors in and makes the scenery part of your everyday living. The impressive second story primary suite is completed by a 4-piece ensuite and its own private sitting area, all framed by large windows overlooking Paudash Lake and the living area below. It's the perfect spot to start your morning or unwind at the end of the day. The main floor is both practical and inviting, with a large mudroom featuring durable flooring that can handle boots, kids, and everything in between. There's also a spacious main floor bathroom with laundry and a one-of-a-kind barrel sink that adds a bit of character. The kitchen is cozy and functional, opening into the living and dining areas for easy flow. Step outside to a massive two-level deck built for entertaining, with access from the living room, dining room, and even a main floor bedroom-ideal for guests or extended family. Two portable car shelters with wood floors make for great storage as well as extensive storage for ATVs or snowmobiles under the deck. A long private driveway sets the home well back from the highway, offering added privacy and a tucked-away feel.Whether you're looking for a full-time home or a getaway, this property offers privacy, comfort, and a true northern lifestyle.Being sold mostly furnished with high-end pieces, it's ready for you to move in and enjoy right away. (id:40227)
Century 21 All Seasons Realty Limited
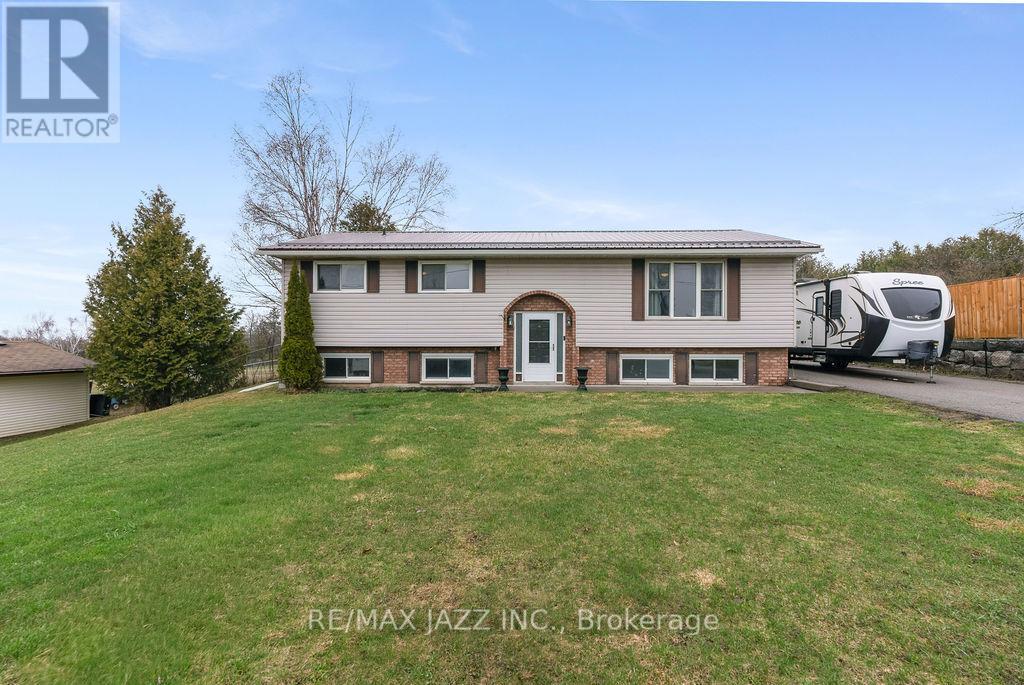
29 Grandview Drive
Kawartha Lakes (Ops), Ontario
Spacious, low maintenance, raised bungalow on approx. 1 acre country lot in a waterfront community, a short drive north of the town of Omemee, located on Pigeon Lake. Hugely renovated in the past 3 years; upper custom kitchen with pantries, pot drawers, stainless steel, new appliances. New flooring, totally renovated bathroom with shower stall, open concept dining and living room areas with easy care flooring. Huge primary bedroom, second bedroom has lots of cupboards and an attached office or walk-in closet. Main floor family / sunroom / workroom that walks out to a huge deck with a gazebo and an above-ground pool. Lots of room for kids and dogs. Lower level has been renovated into an in-law suite, complete with kitchen, 2 bedrooms, a storage area, office area. All are bright and open! Hydro averages $300 per / 2 families, pool, sunroom heater, gas $90 per / 2 families. (id:40227)
RE/MAX Jazz Inc.
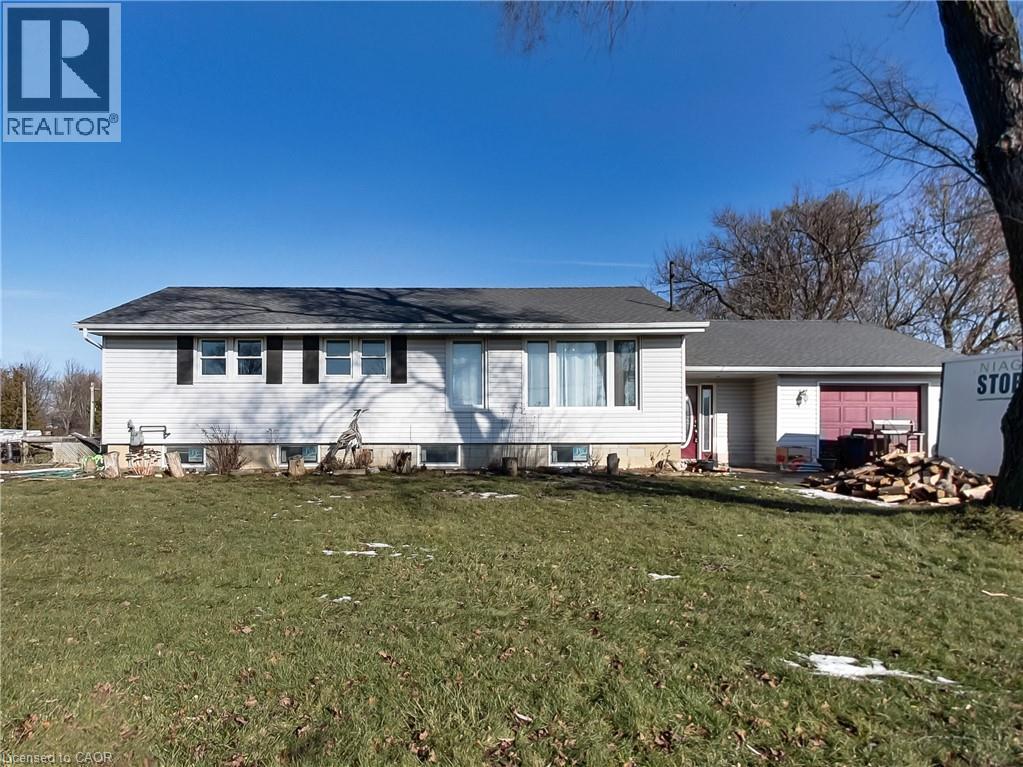
9183 Silver Street
Caistor Centre, Ontario
Welcome to 9183 Silver Street in Caistor Centre - a beautifully maintained 3-bedroom, 2-bath bungalow that is ready for a new family to call home. If you're looking for space, comfort, and lifestyle, this property truly has it all. From the moment you arrive, you'll appreciate the extra-large driveway with plenty of room for family and friends. Inside and out, the home is designed for both everyday living and entertaining, featuring a large deck ideal for hosting and relaxing outdoors. The garage includes a dedicated hobby shop, perfect for projects, storage, or creating your own workshop space. Directly across the street, you'll find a community centre and park, offering green space and recreation just steps from your front door. Enjoy the peace and charm of country living while still being only minutes from city conveniences, with Smithville and Binbrook both less than a 15-minute drive away. Extensive updates provide exceptional peace of mind, including a new septic tank and waterproofed front foundation wall completed in 2022, a new furnace, air conditioner, and water heater installed in 2023, a new roof and flashing in 2023, a waterproofed cistern in 2024, a new water pump in 2023, updated appliances including stove, fridge, washer, and dryer in 2022, a new dishwasher in 2025, a whole-home water filtration system with UV added in 2022, and a reverse osmosis water filter installed in 2022. This is an absolute must-see property that perfectly blends space, upgrades, and lifestyle - ready to welcome you home. (id:40227)
RE/MAX Escarpment Realty Inc.
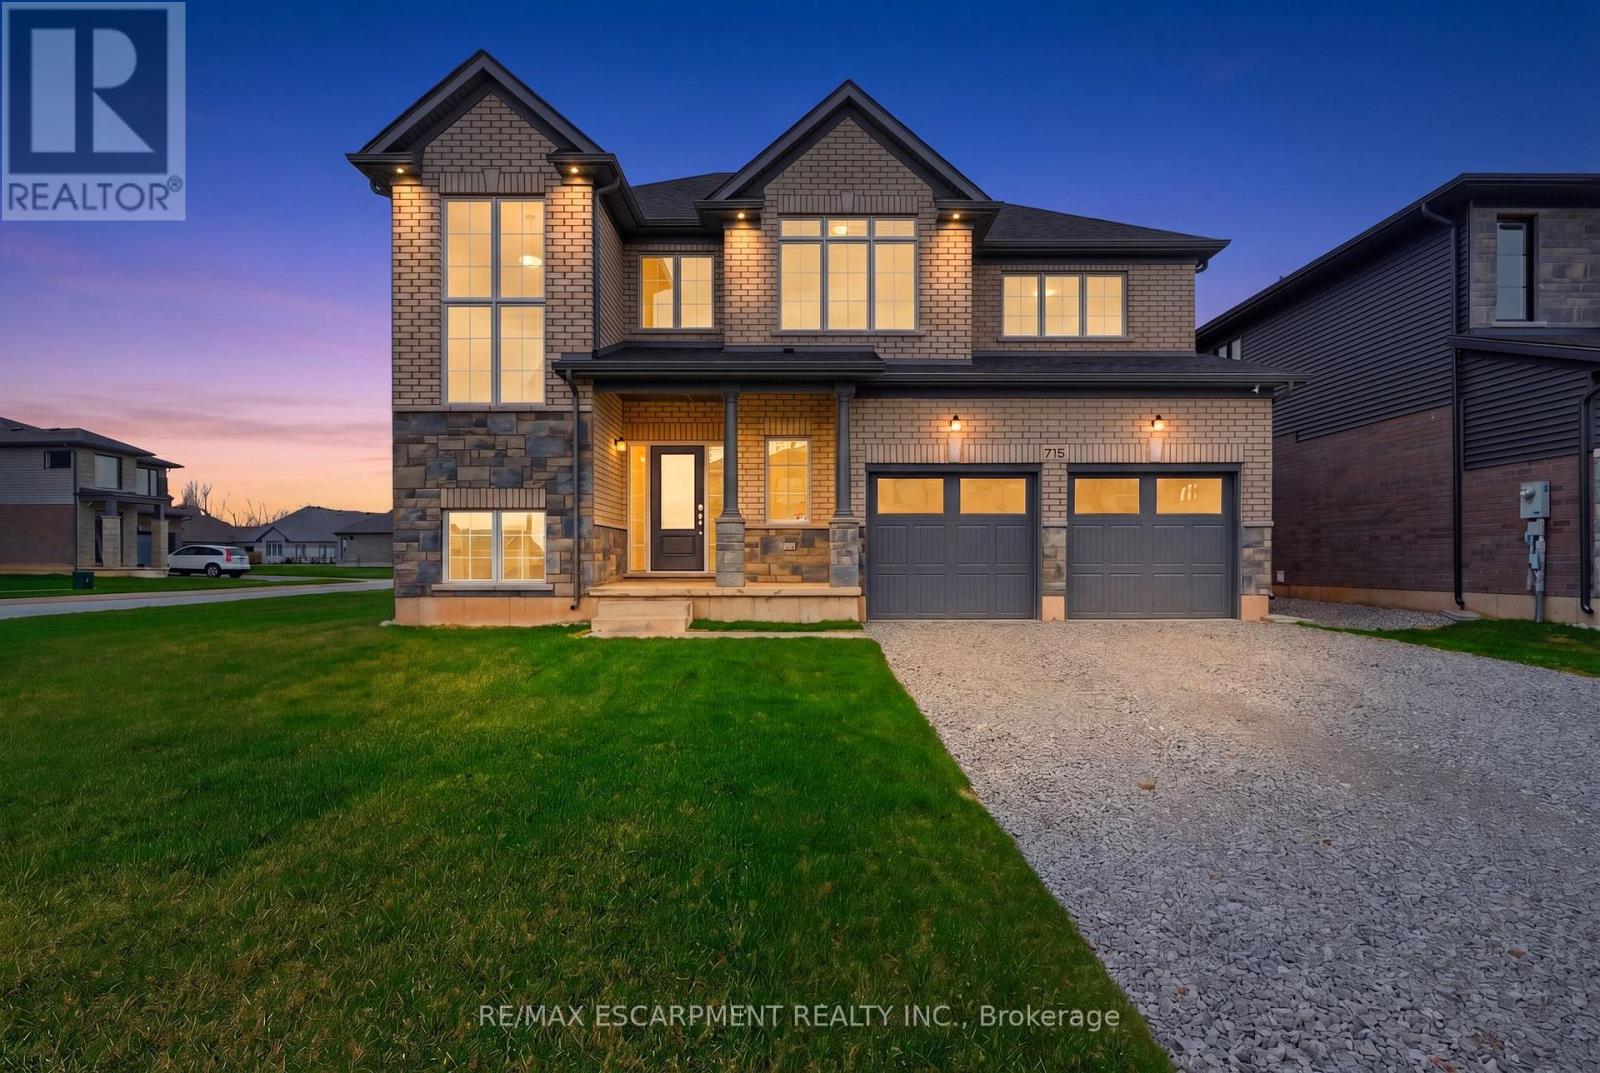
778 Bradford Avenue
Fort Erie (Crescent Park), Ontario
Welcome to 778 Bradford Avenue - a spacious and thoughtfully designed 4-bedroom, 3-bathroom detached home offering 2,560 square feet of comfortable living space. This beautifully laid-out home features a double car garage with convenient inside entry, a garage door transmitter, and a wireless entry keypad for added ease and security. The main floor boasts a modern kitchen complete with a large island, generous pantry, and dedicated setups for a cooktop, wall oven, and built-in microwave - perfect for the home chef. Upstairs, a bright and versatile loft offers the ideal space for a home office, kids' play area, or cozy reading nook. The primary bedroom serves as a true retreat with a spacious walk-in closet and a luxurious 5-piece ensuite. The second floor also includes a full laundry room for added convenience. The basement features a separate entrance and is partially finished, providing excellent potential for an in-law suite, rental income, or additional living space. Perfectly suited for families or multi-generational living, this home checks all the boxes for space, functionality, and future possibilities. Don't miss your chance to make 778 Bradford Ave your next address! Alliston Woods is more than just a place to live - it's a vibrant community that offers the perfect blend of small-town charm, natural beauty, and endless amenities. Imagine waking up to breathtaking sunrises over the Niagara River, exploring the scenic trails, and enjoying the town's big personality. Come home to Alliston Woods and experience the lifestyle you've always wanted! (id:40227)
RE/MAX Escarpment Realty Inc.
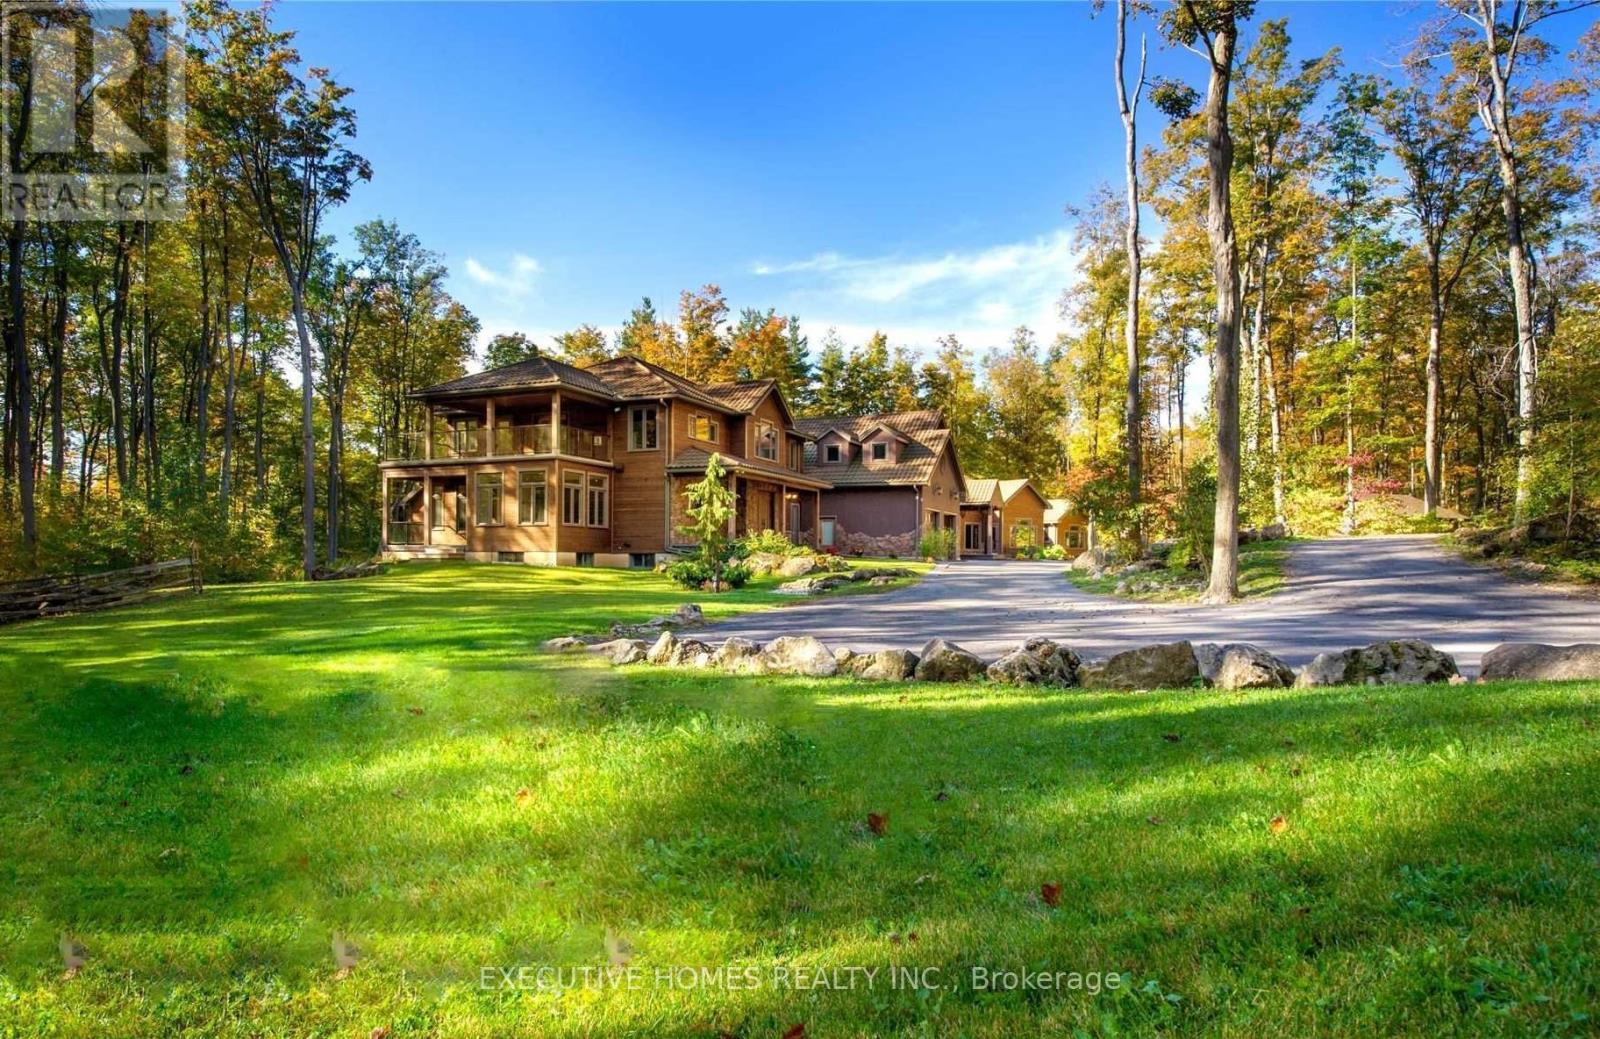
7651 Milburough Line
Milton, Ontario
Welcome to 7651 Milburough Line, an exceptional private estate set on 42 acres of picturesque countryside in Milton, complete with a spring-fed pond and 30 acres of mature sugar maple forest. A long, tree-lined private drive leads to this remarkable custom-built residence offering approximately 19,470 sq ft of total living space (15,696 sq ft finished). Designed for grand living and entertaining, the home features 11 bedrooms and 11 bathrooms, ideal for multi-generational families or luxury retreats. Inside, timeless elegance is expressed through soaring 22-ft vaulted ceilings, coffered details, handcrafted plaster mouldings, and rich solid wood finishes throughout. Two gourmet kitchens, outfitted with professional-grade appliances, provide exceptional versatility for hosting on any scale. The main floor primary suite is a true sanctuary, highlighted by a spa-inspired ensuite with chromatherapy tub, heated backrests, warming drawer, and heated towel rack. Multiple principal rooms are anchored by five gas fireplaces and a striking wood-burning fireplace, offering warmth and sophistication. Resort-style amenities elevate the experience, including a stunning indoor heated pool with hot tub and children's wading area, along with a dedicated wellness wing featuring a home gym and spa with dual saunas. The finished lower level with walkouts adds flexible space for recreation or extended family living.Outdoors, enjoy multiple patios, screened porches, and a Muskoka-style room with a double-sided fireplace, all surrounded by serene natural beauty. Built with exceptional quality, the home includes geothermal heating, in-floor radiant systems, 400-amp service, metal roofing, and advanced water purification. Renovated in 2015, this rare offering blends luxury, privacy, and convenience just minutes from major routes. (id:40227)
Galaxy Realty Inc.

813 - 1720 Eglinton Avenue E
Toronto (Victoria Village), Ontario
Welcome to Paradise at the Oasis, a beautifully updated condo building in the heart of Victoria Village. Spacious 2-bedroom, 2-bathroom open-concept living, with a bright southwest exposure filling the space with natural light. Perfect for relaxing or entertaining. Enjoy a morning coffee on the open balcony. Heat, hydro, water and AC are all included under maintenance. Unit includes parking and a locker unit. The building offers resort-style amenities, including concierge, a tennis court, outdoor pool, modern gym, and guest suites for visitors. Located in an excellent neighbourhood, you're just steps from the new Eglinton Crosstown LRT stop and close to parks, shopping, and restaurants. The perfect blend of luxury and convenience for professionals, families, and downsizers alike. Don't miss this opportunity - schedule a viewing today! (id:40227)
Our Neighbourhood Realty Inc.
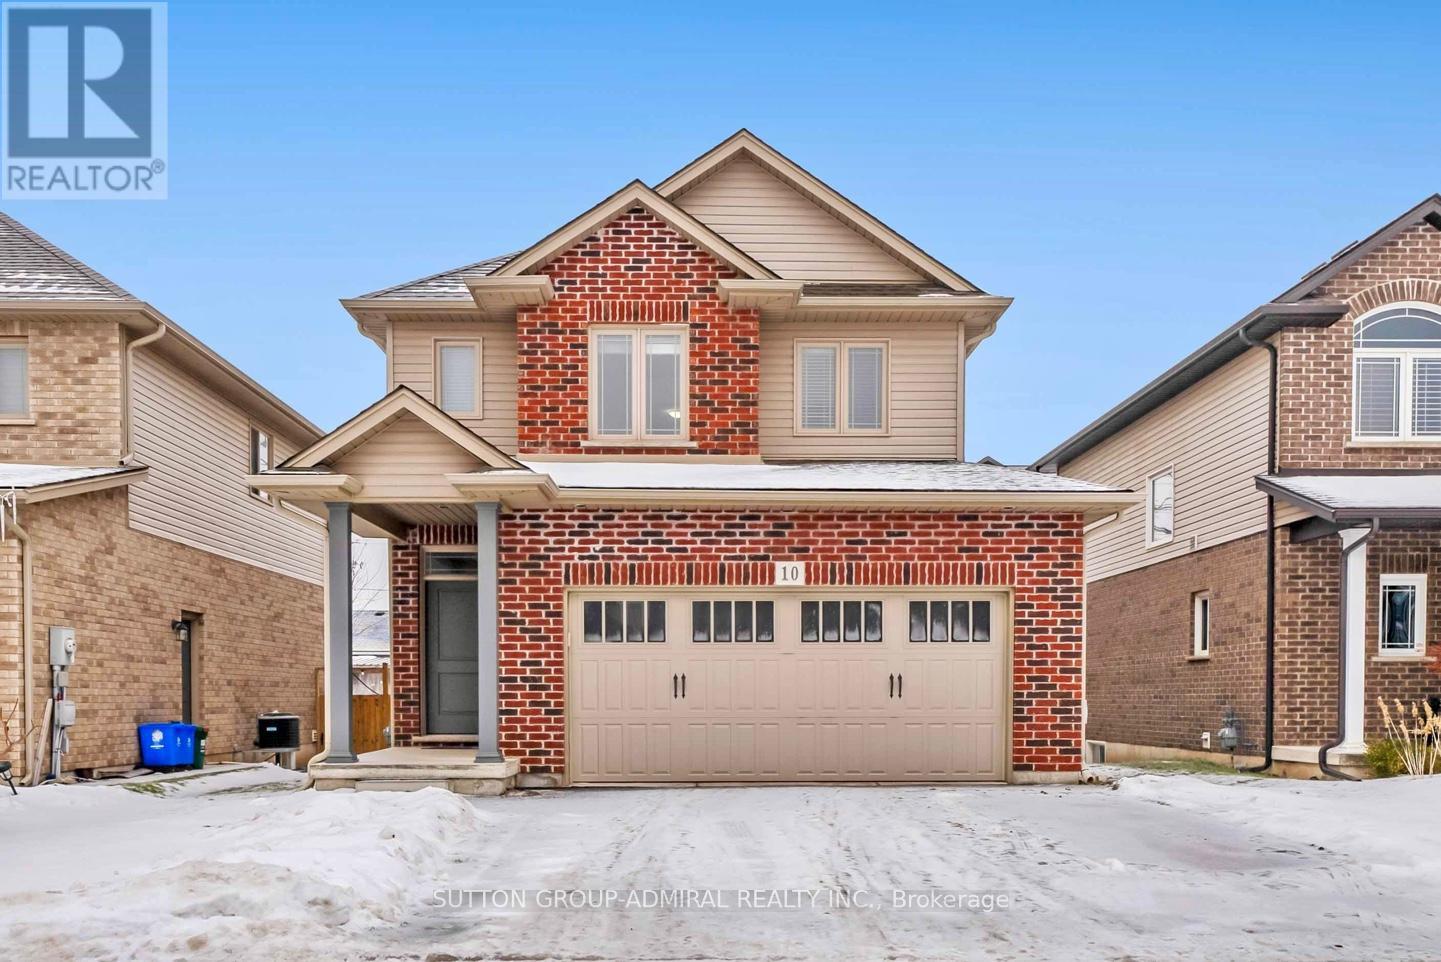
10 Bergenstein Crescent
Pelham (Fonthill), Ontario
Welcome to this beautifully maintained newer-built detached home (approx. 1,573 sq ft above grade, as per MAC), ideally situated on a quiet, family-friendly street in one of Fonthill' s most desirable and growing communities. Built in 2018, this bright and thoughtfully designed home features a clean, modern open-concept layout that maximizes both space and flow - creating a home that feels open, comfortable, and easy to live in day-today. Offering 3 spacious bedrooms, 3 bathrooms, second-floor laundry, and a highly sought-after double car garage, this home provides the right balance of functionality and livability for today's buyers looking to upgrade into a detached home. The upgraded kitchen is designed to impress, featuring quartz countertops, stainless steel appliances, and a center island, seamlessly connecting to the dining area with a walk-out to a private backyard deck - an ideal extension of your living space for summer entertaining and everyday enjoyment. The primary bedroom retreat offers a walk-in closet and private ensuite, while the unfinished basement with bathroom rough-in presents a clear opportunity to expand - whether as a recreation space, home office, or additional living area tailored to your needs. Set within a quiet and established residential pocket, surrounded by parks, schools, trails, golf courses, and everyday amenities, this home offers both lifestyle and long-term value in one of Niagara's most appealing communities. Well-positioned in today's market and ready for immediate enjoyment. A rare opportunity to secure a newer detached home with strong resale potential in a high-demand, low-turnover neighborhood. (id:40227)
Sutton Group-Admiral Realty Inc.

304 Ridge Rd N Road
Fort Erie (Ridgeway), Ontario
Exceptional mixed-use investment opportunity in downtown Ridgeway. This property consists of 5 residential units and 3 commercial units, positioned in a high-demand, walkable core. Located directly across from the post office and just steps to grocery stores, restaurants, and key amenities, this asset benefits from consistent foot traffic and strong tenant appeal. A rare chance to own a centrally located building with multiple income streams in one of Ridgeway's most desirable areas. (id:40227)
Keller Williams Complete Realty
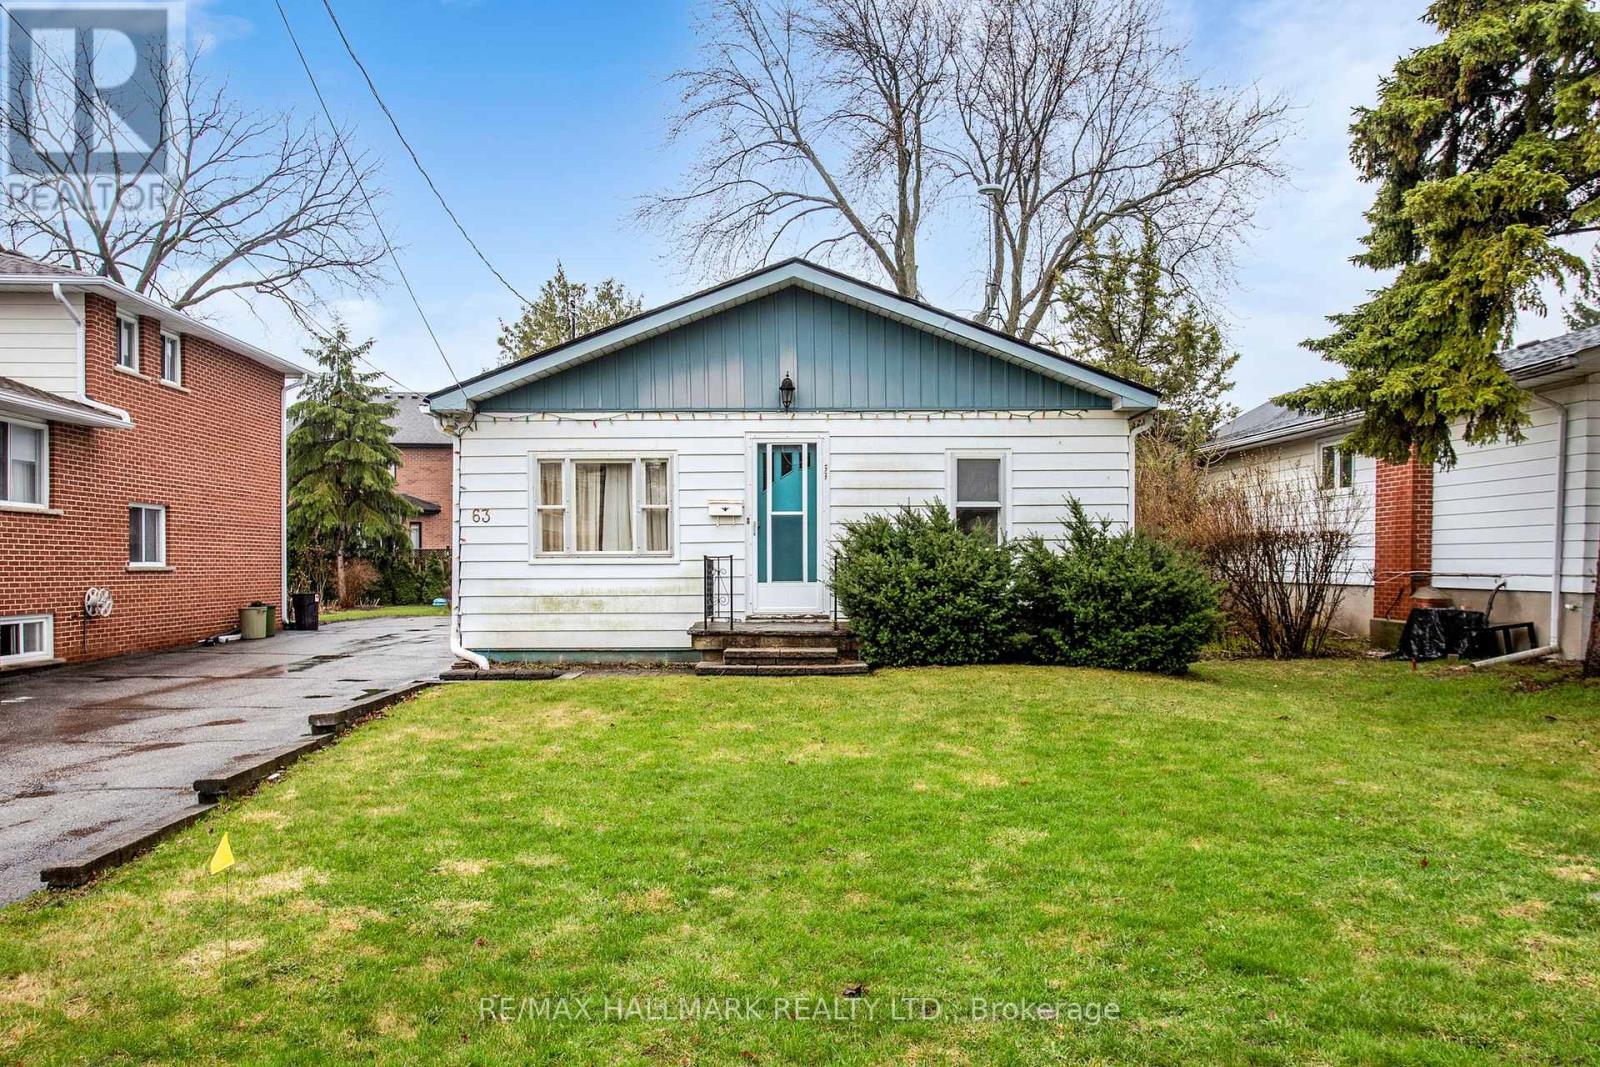
63 Oxford Street
Richmond Hill (Mill Pond), Ontario
Located in the highly sought-after Mill Pond area of Richmond Hill.Premium 51 x 140 ft lot with excellent frontage and depth, ideal for redevelopment or a custom-built home. Surrounded by established homes and recent infill developments.Property is being sold in "as is" condition and is best assessed based on land value.. (id:40227)
RE/MAX Hallmark Realty Ltd.
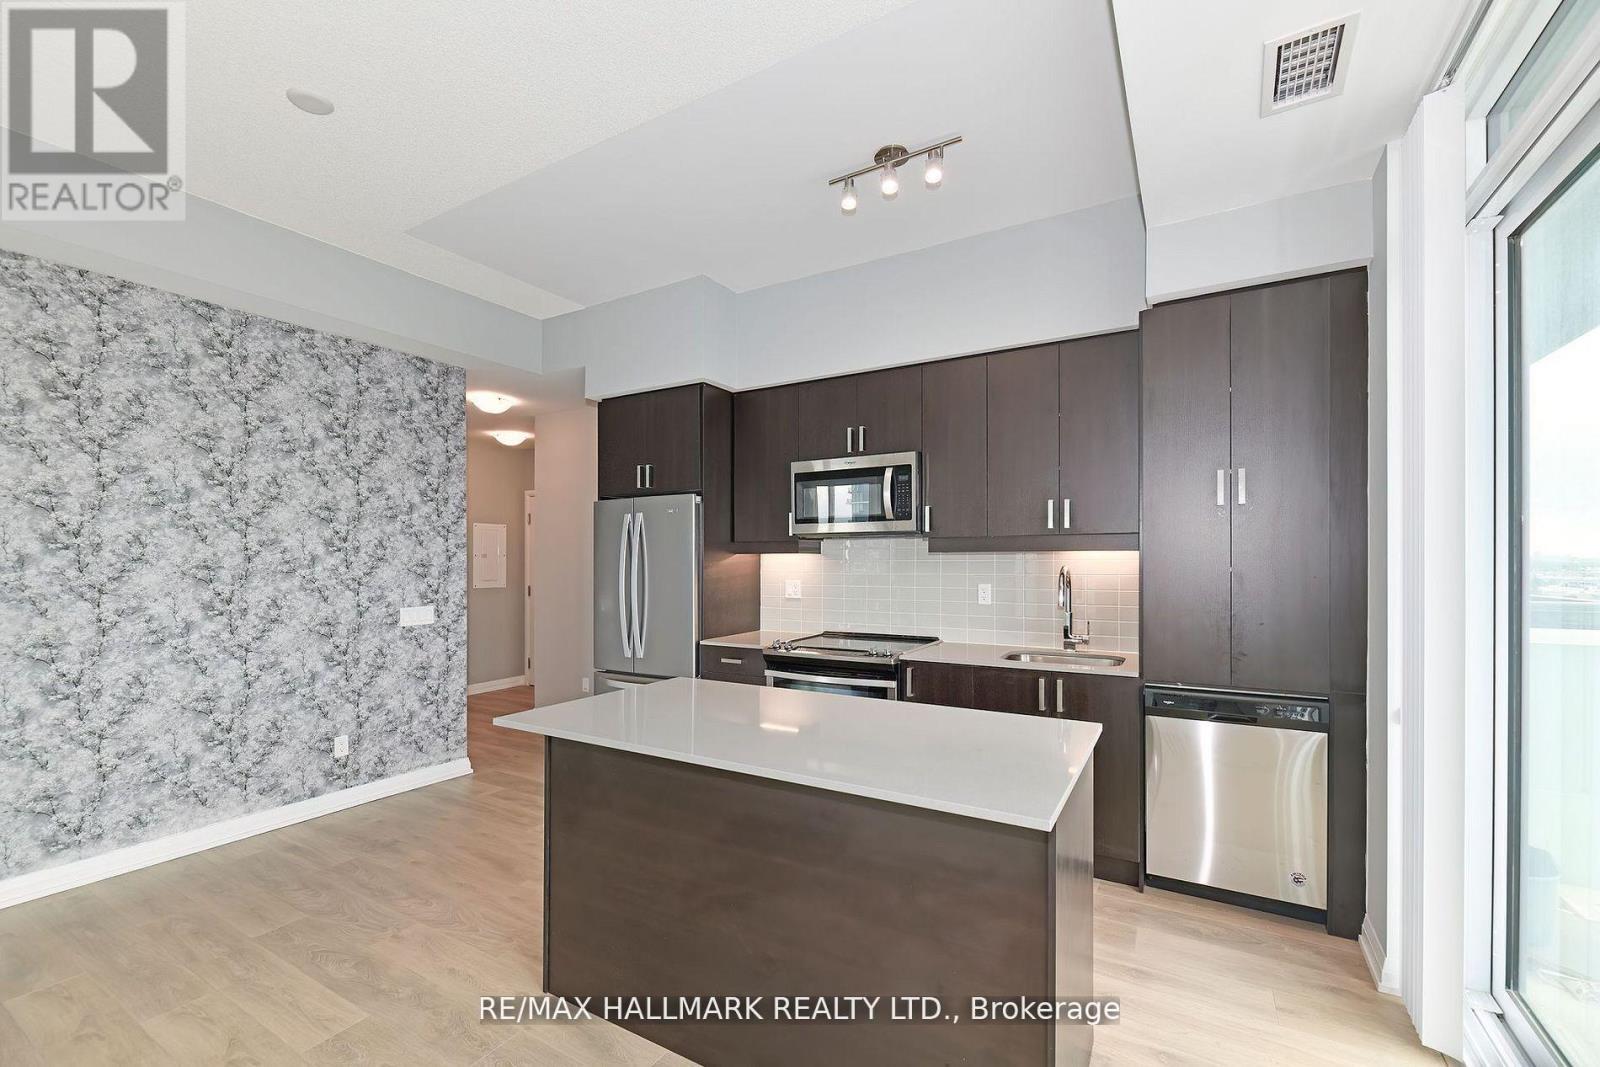
906 - 7895 Jane Street
Vaughan (Concord), Ontario
Welcome Home! Check Out This Corner Unit W South West Views Off The Wraparound Oversized Balcony! This Pristine Unit Has Been Immaculately Maintained & Features Many Upgrades! This Sun Drenched Bright & Airy Condo W Tons Of Windows Has One Of The Most Functional Floor Plans With Absolutely No Wasted Space! Featuring Soaring 9 Foot Ceilings, Many Upgrades, & No Unit Above It - It Feels Like A Penthouse! The Kitchen Features An Upgraded Island W Seating & Extra Storage, S/S Appliances, & Quartz Countertops. Spacious Primary Bed W 3Pc Ensuite Bath & Dbl Closet. Ensuite Features A Glass Shower & Quartz Vanity. Bright & Airy 2nd Bed W Lg Dbl Closet. Spa-Like 4Pc Second Bath W Quartz Vanity. Fantastic Building Amenities Including A Fully-Equipped Gym W Yoga Room, Whirlpool, & Sauna/Steam Rooms, Outdoor Patio W BBQs, Games Room, Media Room, Party Room, & A 24-Hr Concierge/Security. Steps To Vaughan Metropolitan Centre (TTC), Major Highways (407, 400, & 401), & Tons Of Shopping! Minutes To Edgeley Park & Pond. Mint Condition, A Must See! (id:40227)
RE/MAX Hallmark Realty Ltd.
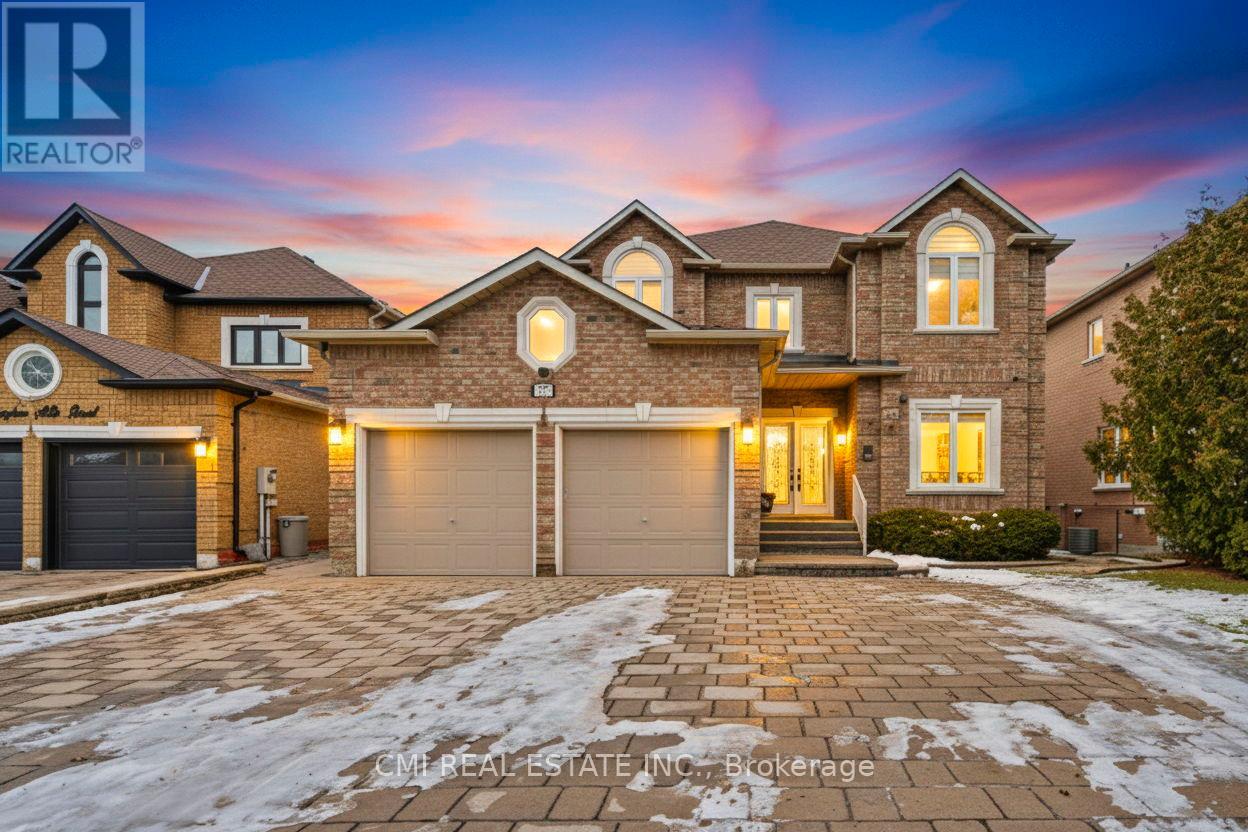
717 Vaughan Mills Road
Vaughan (Islington Woods), Ontario
Detached Home Ideal for the Right Family. Conveniently located near public and Catholic schools, public transit, and multiple shopping plazas offering grocery stores, pharmacies, McDonald's, Tim Hortons, and more. This spacious home features 4 large bedrooms, each with its own ensuite, including a 6-piece primary ensuite, plus an additional powder room. The finished walk-out basement offers 2 additional bedrooms, a 2-piece ensuite, and a 4-piece bathroom, along with a large living and dining area with fireplace and walk-out to a beautifully landscaped backyard. Main floor highlights include a separate family room with fireplace, living room, dining room, office, main-floor laundry, and an elegant spiral staircase. The second floor includes a dedicated prayer room. Enjoy outdoor living with a large walk-out deck from the kitchen, a hot tub, and two separate walk-out entrances from the basement. A well-designed home offering space, comfort, and functionality for multi-generational living. (id:40227)
RE/MAX Hallmark Realty Ltd.
Cmi Real Estate Inc.
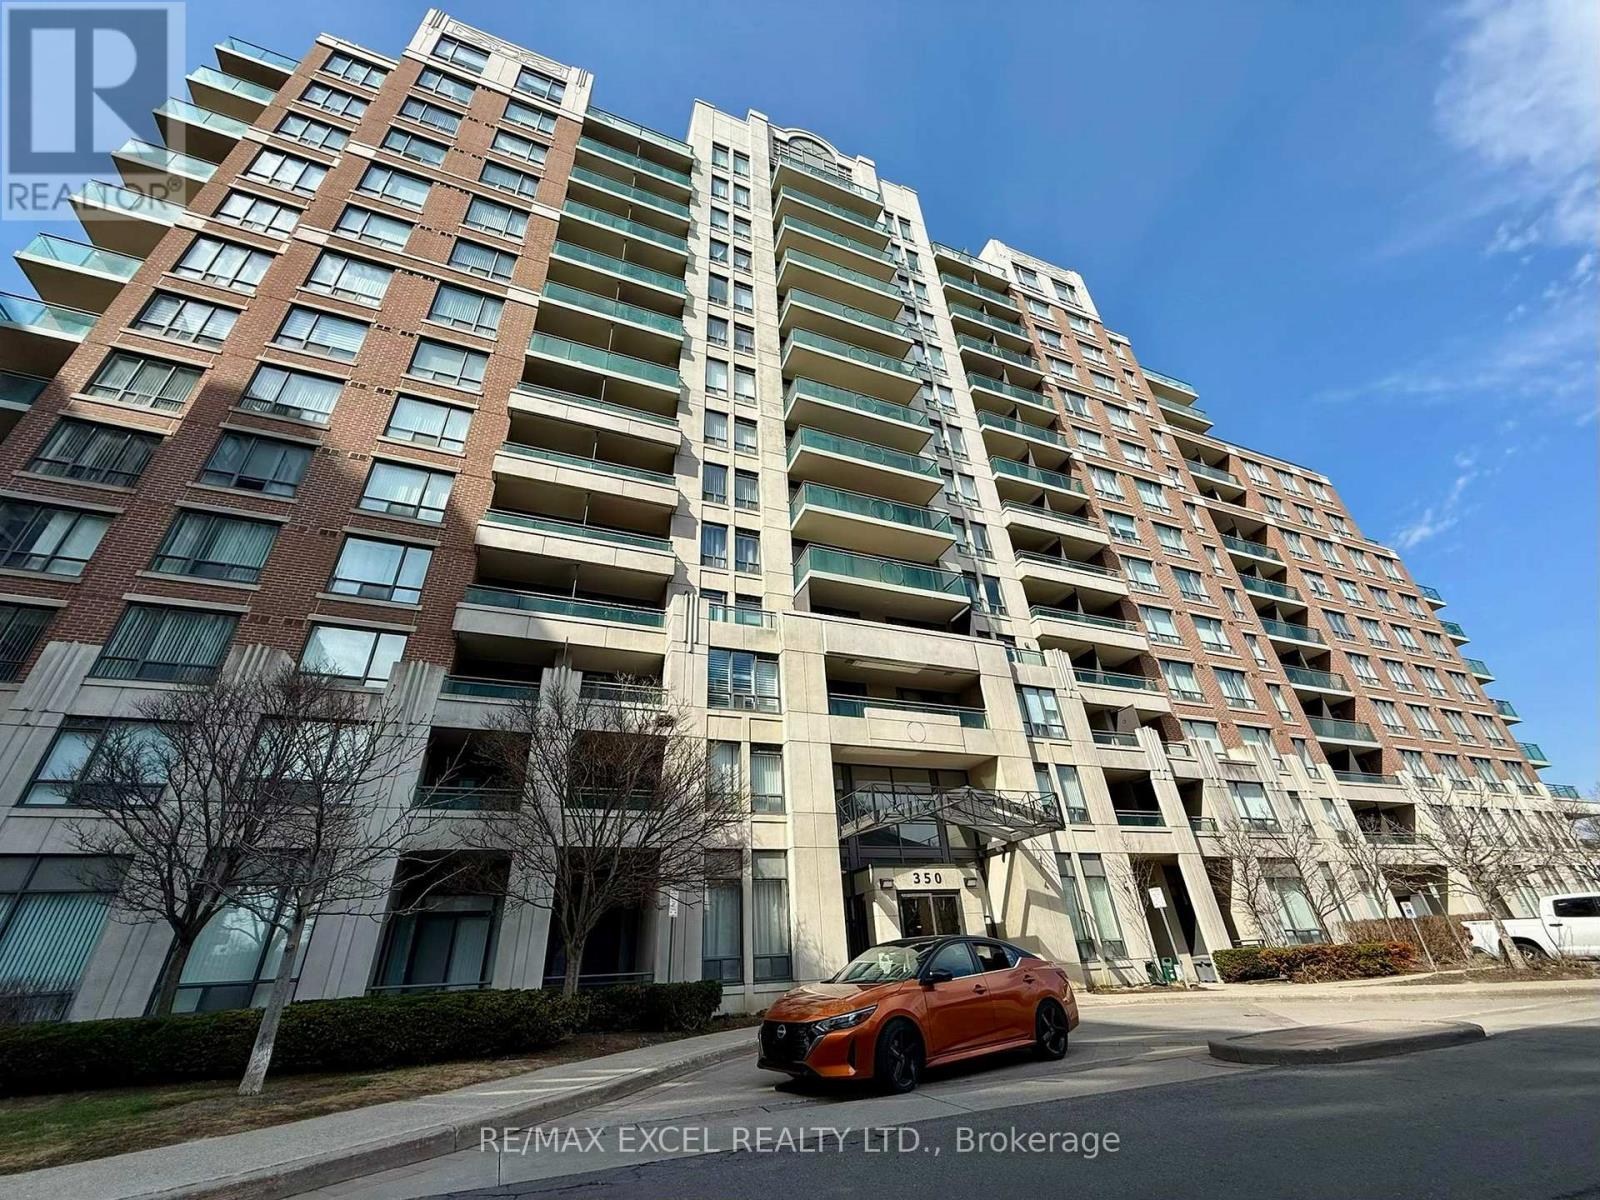
712 - 350 Red Maple Road
Richmond Hill (Langstaff), Ontario
Attention to First Time Home Buyers! Welcome to The Vineyards, located just off Yonge St and 16th Ave. Experience comfortable and convenient living in Richmond Hill. This bright and spacious 1-bedroom plus den suite on the 7th floor features a south-facing view, an open-concept layout, walk out to balcony and a separate den ideal for a home office or extra living space. The unit includes one parking spot and a locker; close to elevator entrance for added convenience. Building amenities provide 24-hour security within a gated community, an indoor pool, fitness centre, sauna, party room, guest suites, visitor parking, and beautifully landscaped courtyards and recreation areas. Commuting is effortless with nearby Hillcrest mall, schools, theaters, grocery stores, restaurants, banks, Mackenzie Hospital, golf courses, Hwy 7, 407/404 and many more. Transit options include Viva and YRT bus routes connecting to Finch subway station and York Region. This home truly has it all. Don't miss this great opportunity! (id:40227)
RE/MAX Crossroads Realty Inc.
Skylette Marketing Realty Inc.
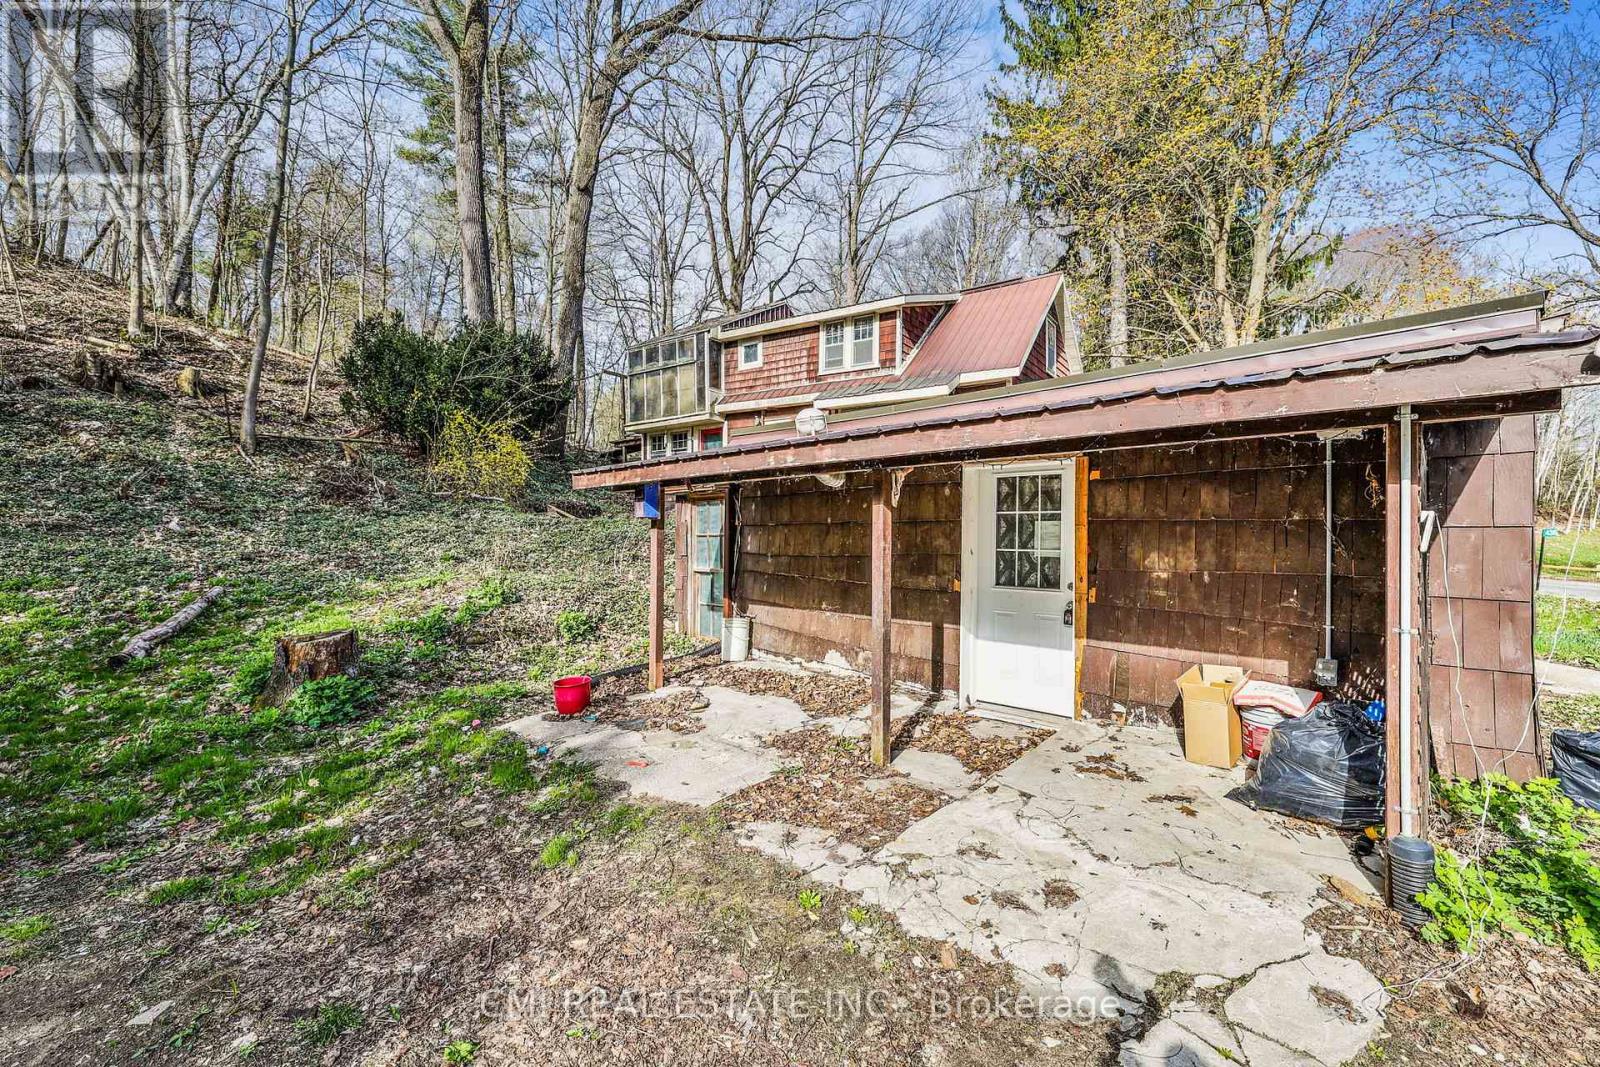
436 Old Mill Road
Norfolk, Ontario
Price to sell!!! Small Town Charm! Thoughtfully designed country home filled with character. Located conveniently between London, Cambridge, Hamilton, & Niagara - commute is a breeze. Situated on a quiet cul-de-sac on a generous 192 X 184ft private lot surrounded by mature trees. * Calling all Investors, DIY-enthusiasts, & First-time home buyers looking to purchase on a budget * Enter through the bright sunroom into the front living room. Main-lvl bedroom & 4-pc bath ideal for buyers looking for single level living. Eat-in family sized kitchen ideal for growing families. Formal dining space across from the family room W/O to rear patio. Upper level finished w/ 3 additional bedrooms, 2-pc bath & additional sunroom/ den offering plenty of room for family & guests. Finished W/O BSMT w/ spacious rec-room entertainment space can be used as an in-law suite or guest accommodation with fully functional kitchen & 3-pc bath along with an unfinished workshop utility room. (id:40227)
Cmi Real Estate Inc.
RE/MAX Hallmark Realty Ltd.
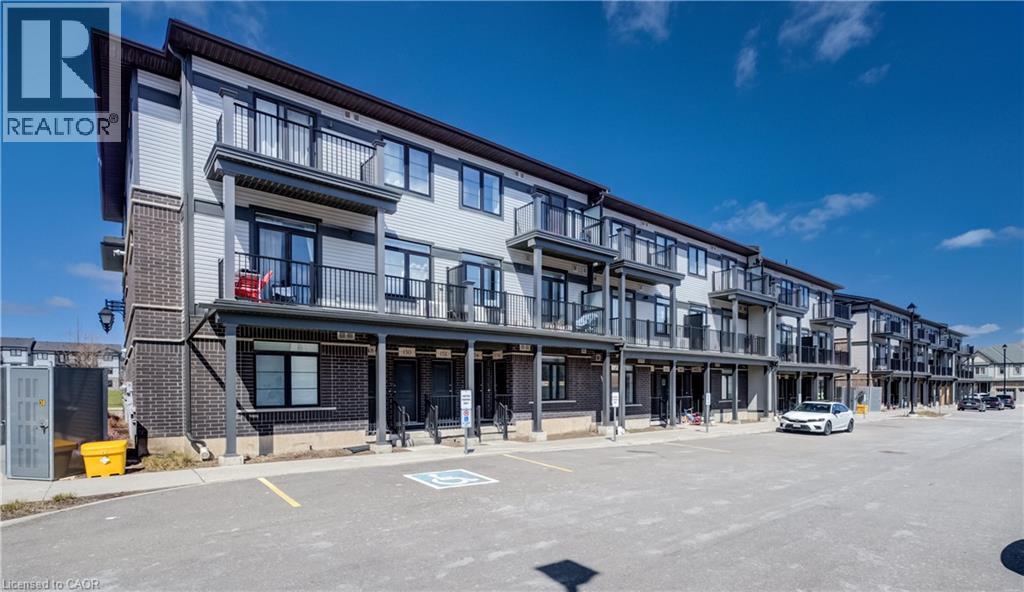
156 Wheat Lane
Kitchener, Ontario
Have you been pondering your next step? Whether upsizing from your first apartment or downsizing into a very comfortable single-level lifestyle, that next step could be right into this bright and cheery, open-concept condo townhome in Huron Woods! 156 Wheat Lane presents two bedrooms and two bathrooms in a modern (2022) and impeccably maintained package, situated within easy walking distance to both the new Cowan Recreation Centre and RBJ Schlegel Park, the numerous amenities at Huron and Fischer-Hallman, and primary schools of both the public and separate boards. Next, step on into the naturally lit and sprawling primary living space. You'll appreciate the high ceilings here, as you carry on through to a gleaming kitchen, enhanced by some of the $20,000 worth of builder upgrades present in this home - namely, upgraded quartz countertops and under-cabinet lighting, with an additional inset for the microwave. Additional storage can be found in the walk-in pantry, en-route to the primary four-piece bath (which also features upgraded tile and quartz counters), and a convenient stacked laundry. Further down the hallway lie two nicely proportioned bedrooms, including the primary suite with its walk-in closet, three-piece ensuite bath, and private access to a balcony overlooking Wallaceton Park - an ideal spot to unwind and take in gorgeous sunsets over the park. Even more highlights include custom Hunter Douglas blinds throughout, oversized windows, and a private assigned parking space. Within walking distance of Huron Natural Area, and an easy hike from numerous parks (and some great winter sledding hills), it's a great option for any active family! Don't miss out on the chance to put down roots in this exceptionally family-friendly community - schedule a tour today. (id:40227)
Chestnut Park Realty Southwestern Ontario Ltd.
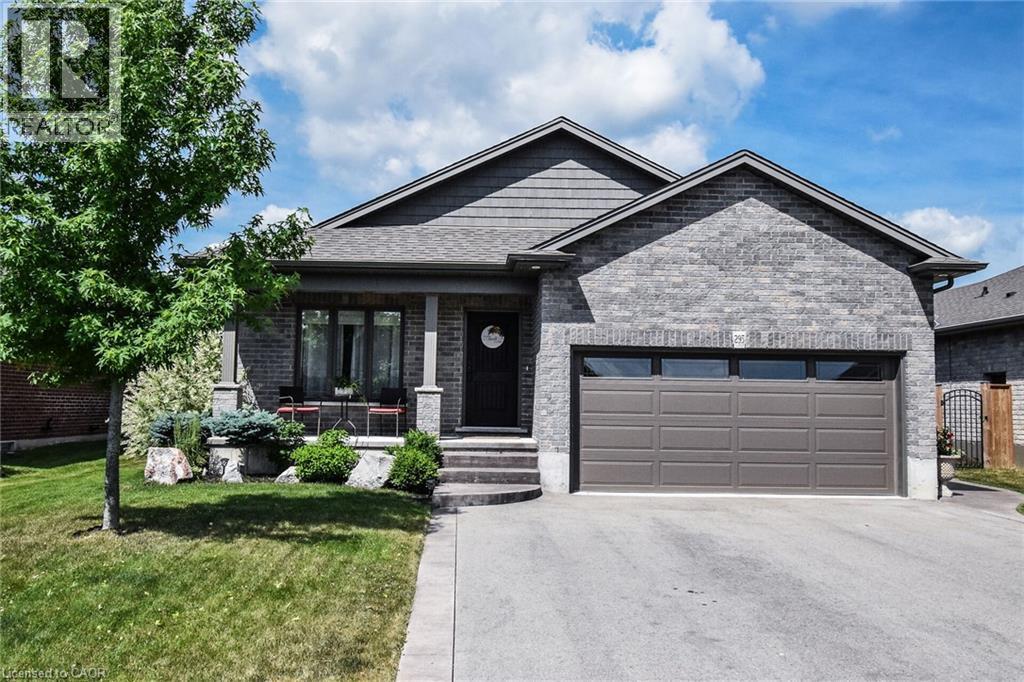
295 Courtland Street
Delhi, Ontario
Welcome to 295 Courtland Street, Delhi! Beautiful 4 level backsplit offering the perfect blend of comfort, functionality and modern curb appeal. This spacious 4 bedroom, 2 bath home has 3 levels completely finished. Featuring a stunning main level layout with open concept that offers a bright and inviting LR/DR combination with vaulted ceiling, modern kitchen with ample cabinetry and an island, quartz counter tops and side entrance to patio. The second level has 3 generous sized bedrooms, main 4-pc bath with a primary bedroom having ensuite privileges. Third level reveals a cozy family room, additional bedroom or office, 3-pc bath with tiled walk-in shower. The lower level is a blank canvas and the opportunity to finish with your personal touch. Several exterior features include all brick home, attached double car garage, stamped concrete patio, fully fenced, sprinkler system and paved driveway. **Professionally painted June 2025 and new carpet in primary bedroom. (id:40227)
RE/MAX Escarpment Realty Inc.
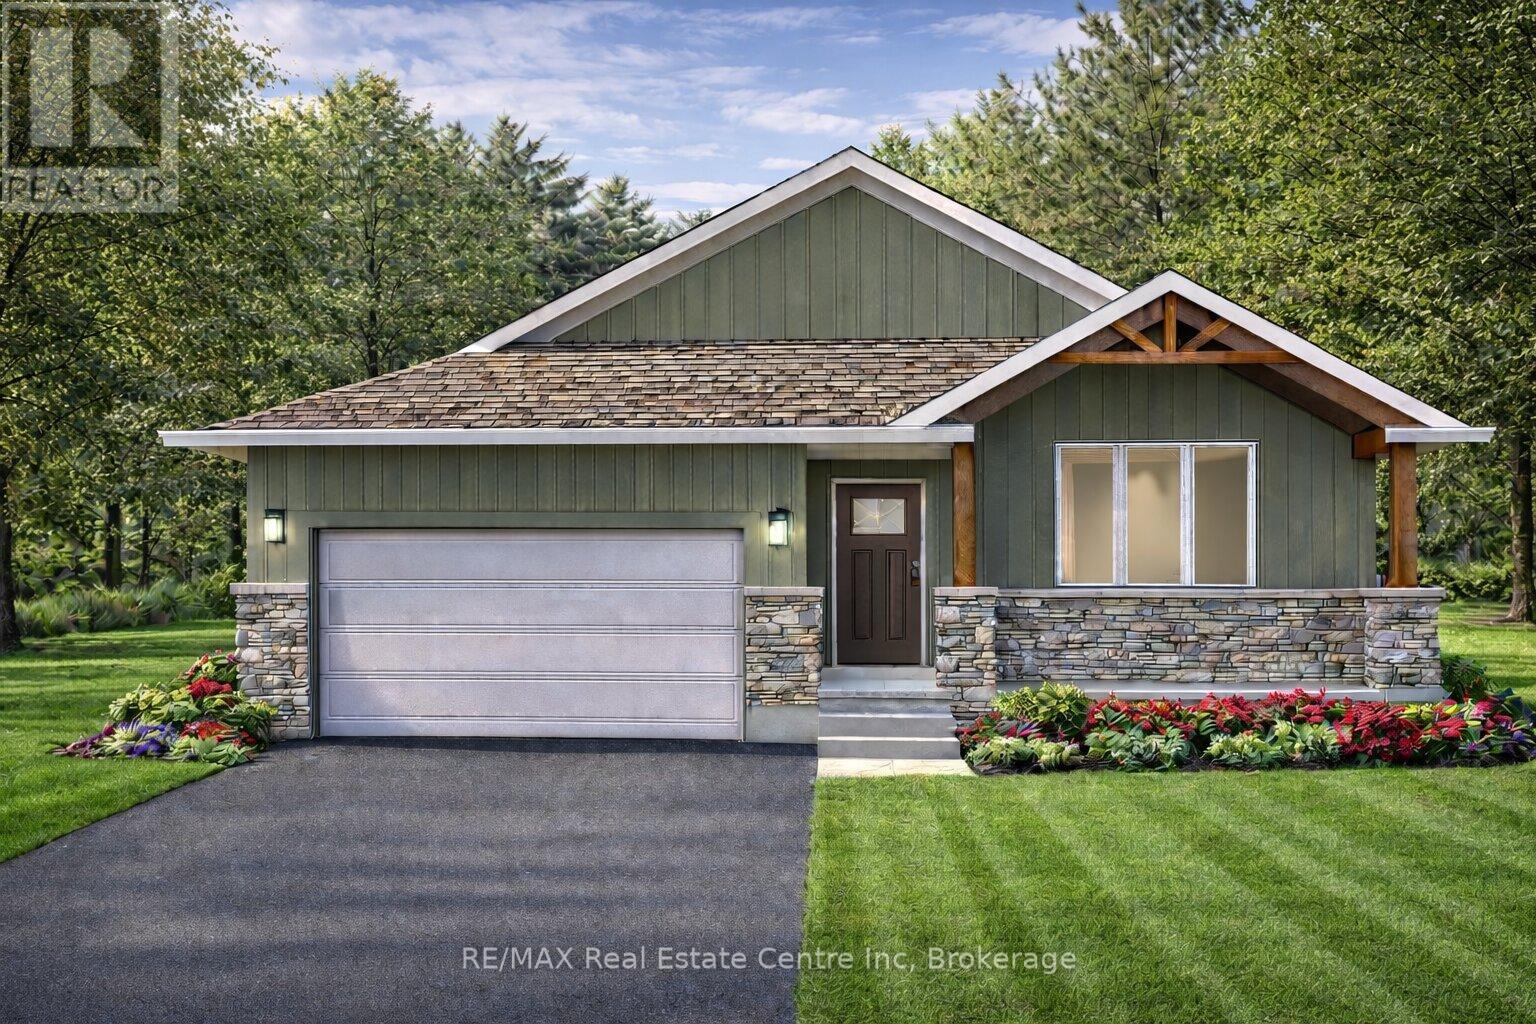
194 Bridge Crescent
Minto, Ontario
The Maplewood is a beautifully crafted bungalow tucked into a quiet cul-de-sac in Palmerston's highly desirable Creek Bank Meadows community where charm meets modern convenience! Gorgeous 2-bdrm, 2-bathroom Energy Star Certified home is thoughtfully laid out to support effortless living for downsizers, couples or anyone looking for the ease of main-floor living without sacrificing space or style. From the moment you step onto the covered front porch you can feel the care & craftsmanship that defines WrightHaven Homes. Foyer W/vaulted ceiling offers sightlines through to great room & dining area. Main living space is warm & inviting W/luxury vinyl plank floors & large windows. Kitchen W/breakfast bar for casual meals & custom cabinetry. It flows into dining space which has access to backyard. Great room is anchored by optional fireplace & provides cozy gathering space. Primary suite offers W/I closet & spa-like ensuite W/dual sinks & tiled glass shower. Vaulted 2nd bdrm adds charm & flexibility ideal for guests, office or den. A second full bathroom, mudroom W/laundry & garage access completes main level. Downstairs presents add'l storage & potential to add even more living space W/rough-ins for future bathroom & multiple layout options including bdrms, rec room & more. Set among other beautifully built WrightHaven homes, Creek Bank Meadows is a peaceful well-planned neighbourhood offering true sense of community. Whether it's coffee on the porch or walks through nearby parks & trails, life here moves at a slower, more meaningful pace. Mins from downtown shops, splash pad, historic Norgan Theatre, & other essentials. As an Energy Star Certified home it features high-performance windows, upgraded insulation & energy-efficient mechanical systems designed to reduce environmental impact & keep utility bills low. With energy-efficient features, premium construction & WrightHaven's trademark attention to detail, the Maplewood isn't just a home it's a lifestyle upgrade. (id:40227)
RE/MAX Real Estate Centre Inc Brokerage
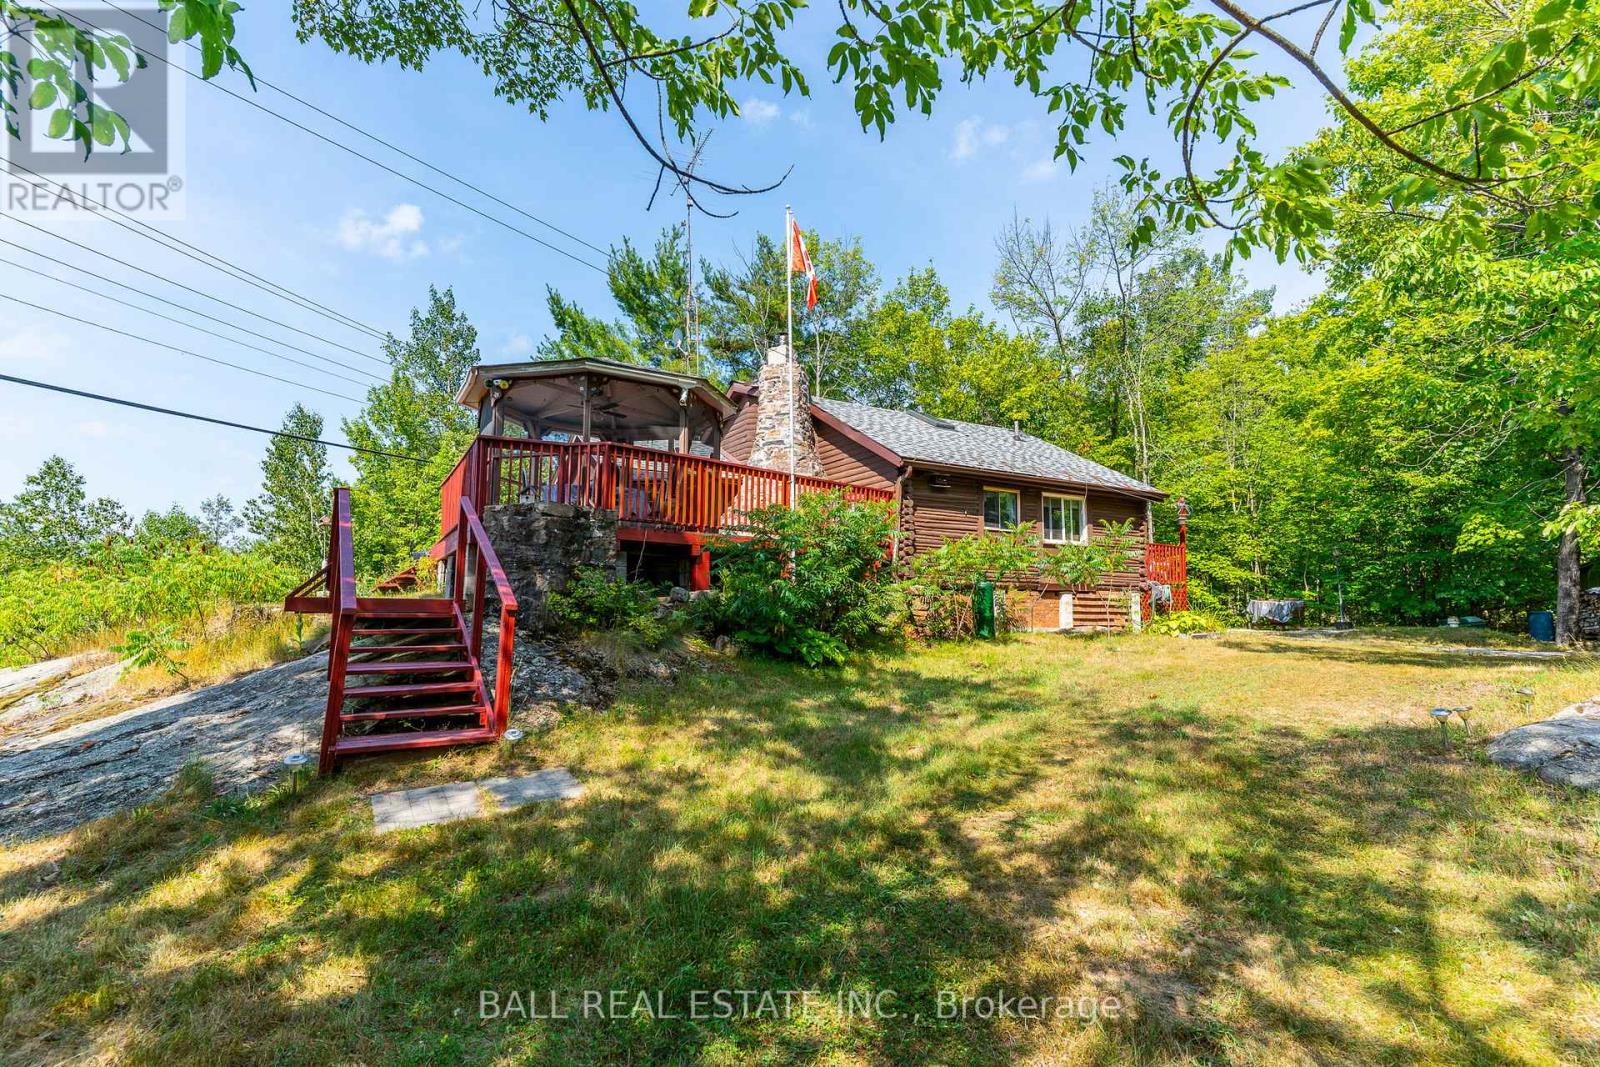
1017 Ewles Drive
Minden Hills (Lutterworth), Ontario
Welcome to your private retreat on sought-after Davis Lake. Perched on a beautiful rock outcropping with picturesque lake views, this charming 2-bedroom log cabin offers the kind of peaceful setting that's getting harder to find. Located on a quiet dead-end road shared with only five other cottages, this is a true escape for those craving privacy, nature, and a slower pace. Inside, the cottage blends classic rustic character with thoughtful updates, including a recently renovated 3-piece bathroom, refreshed galley-style kitchen, newer windows, and an updated breaker panel for added peace of mind. A WETT-certified wood stove creates a warm and inviting atmosphere, perfect for cozy evenings at the lake. Step outside and enjoy everything this property has to offer-from the screened-in gazebo to two spacious storage sheds, one of which includes a workshop. There's even an outdoor privy, adding to the traditional cottage experience. Owners along this quiet road benefit from shared access to over 700 acres of stunning conservation land, complete with scenic trails through a unique partnership between the Davis Lake Cottage Association and the MNR. Water access is just across the road with a small dock, and a nearby public boat launch makes getting out on the lake easy. Davis Lake is well known for its clean water, excellent swimming, boating, and fishing. Offered with most contents included, this is a rare opportunity to step into cottage ownership with ease and start enjoying everything cottage country has to offer right away. (id:40227)
Ball Real Estate Inc.
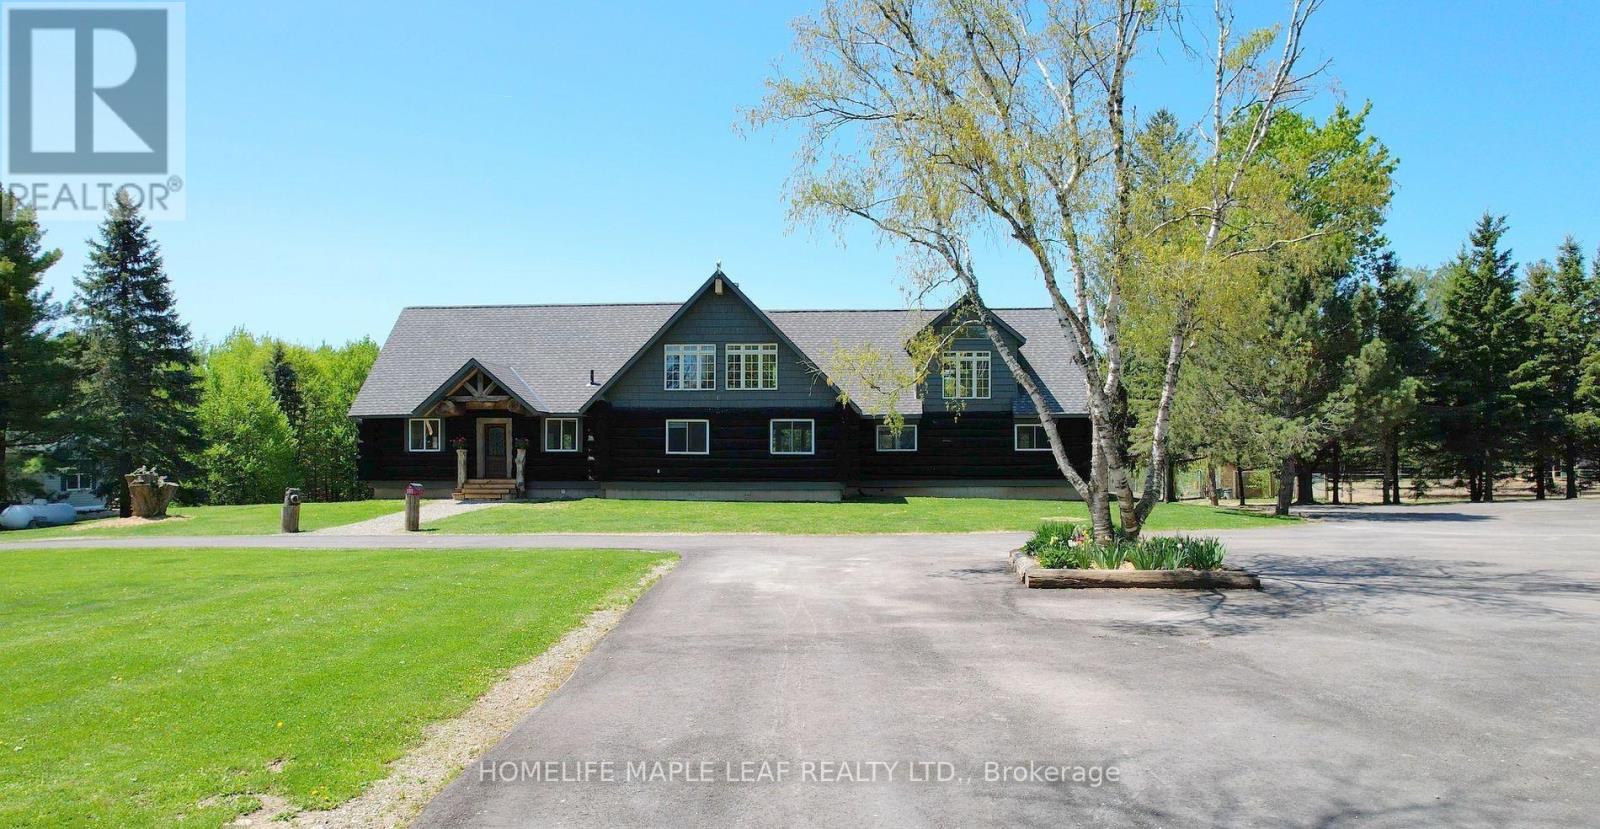
111440 11th Line
East Garafraxa, Ontario
Endless possibilities! This spacious walkout bungalow sits on over 93.12 acres in East Garafraxa, offering nearly 5,600 sq. ft. of living space in a beautiful log home, complete with a walkout basement leading to a massive heated saltwater pool and deck area. Ideal for nature lovers and equestrians, this property is a unique sanctuary just one hour from Toronto Pearson Airport. The park-like grounds feature gardens, an orchard, and mature maple, pine, and walnut trees, creating a serene environment. Equestrian facilities include a 48' x 60' indoor arena, two outdoor arenas (50' x 110' and 100' x 140'), and a 75-foot round pen for horse training. The property also offers fenced paddocks with feeders, shelters, and automatic waterers-perfect for horses. Enjoy riding, snowmobiling, hiking, biking, and hunting on the extensive trail system. Additional amenities include a tack room, three scenic ponds, 25 acres of cropland ideal for recreation, and 30 acres dedicated to hay production. This farm is well-equipped for equine companions and offers multiple streams of income. The versatile estate is perfect for a private retreat, cottage, camp, or timber/ tree farm operation. Additional features include a chicken coop and a secondary multi-family dwelling with an approximately 850 sq. ft. granny suite. (id:40227)
Homelife Maple Leaf Realty Ltd.
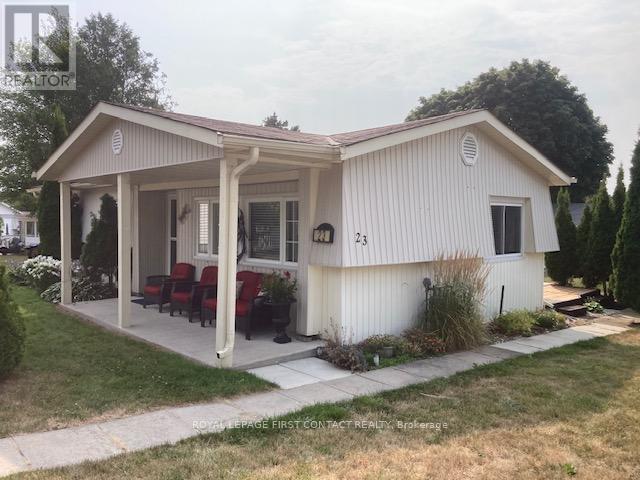
23 Mimosa Crescent
Innisfil, Ontario
Welcome to your new home. Located in the vibrant adult community of Sandycove Acres South on a quiet crescent. This 3 bedroom,1 bath Royal model has a new bath update with a shower/tub enclosure, new vanity/faucet including a new on-demand hot water heater and water softener, both of which are owned. Two stage forced air gas furnace (2020) and central air conditioner ( 2013). The kitchen has been updated and the flooring is vinyl plank. Refrigerator and microwave exhaust (2021), stove and laundry team (2023). The walls are painted in a light neutral colour with laminate flooring and crown moulding in the living room and dining room. There is an added 3 season sunroom with a door to the deck with pyramidal cedars for privacy and 2 car parking with easy access to the front door. Close to Lake Simcoe, Innisfil Beach Park, Alcona, Stroud, Barrie and HWY 400. There are many groups and activities to participate in, along with 2 heated outdoor salt water pools, community halls, games room, fitness centre, outdoor shuffleboard and pickle ball courts. New fees are $834.86/mo rent and $153.30/mo taxes. Come visit your home to stay and book your showing today.today. (id:40227)
Royal LePage First Contact Realty
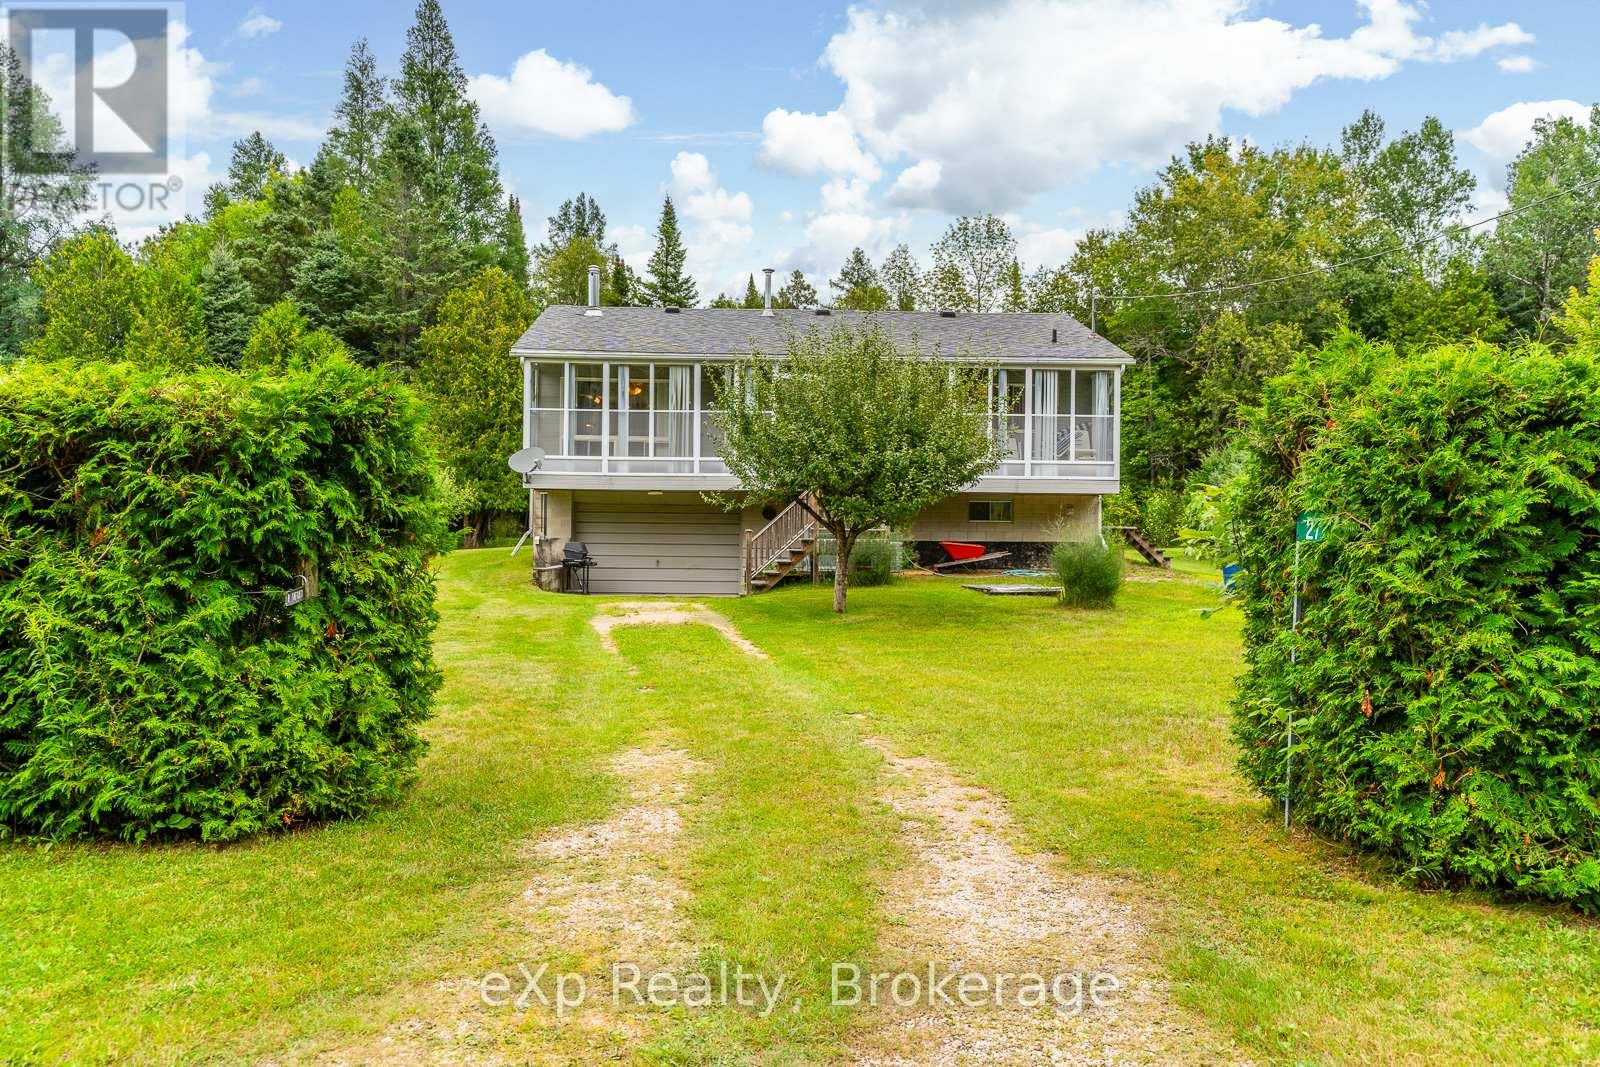
27 Bell Drive
Northern Bruce Peninsula, Ontario
WELCOME HOME to this raised bungalow in beautiful Pike Bay just a short 10 minute walk to Lake Huron. Located on a quiet year round maintained road, this home offers privacy with a large yard for gardening or stargazing the clear night skies. Enjoy your morning coffee in the enclosed porch which is extended to the full length of the house just off the living room. The upper level hosts a 4 piece bathroom and 3 bedrooms with the primary bedroom having an ensuite. Open concept kitchen and livingroom provide plenty of space for entertaining. The lower level has the detached garage that you can park your vehicle and enter the house from inside the garage. The finished recreational room in the basement provides extra space for guests. Plenty of storage space including the cold room. After a day of playing in the lake, complete your day enjoying the oversized sauna and shower in the basement. This property is centrally located in Pike Bay to the local general store, LCBO, and restaurant. Pride of ownership and maintenance shows throughout. The central air unit is 3 years old, the shingles were replaced in 2019. Brand new stairlift recently installed. The vacant lot next to the property on the north side is additionally for sale for added privacy. (MLS #).Don't miss the Sauna in the lower level!! (id:40227)
Exp Realty
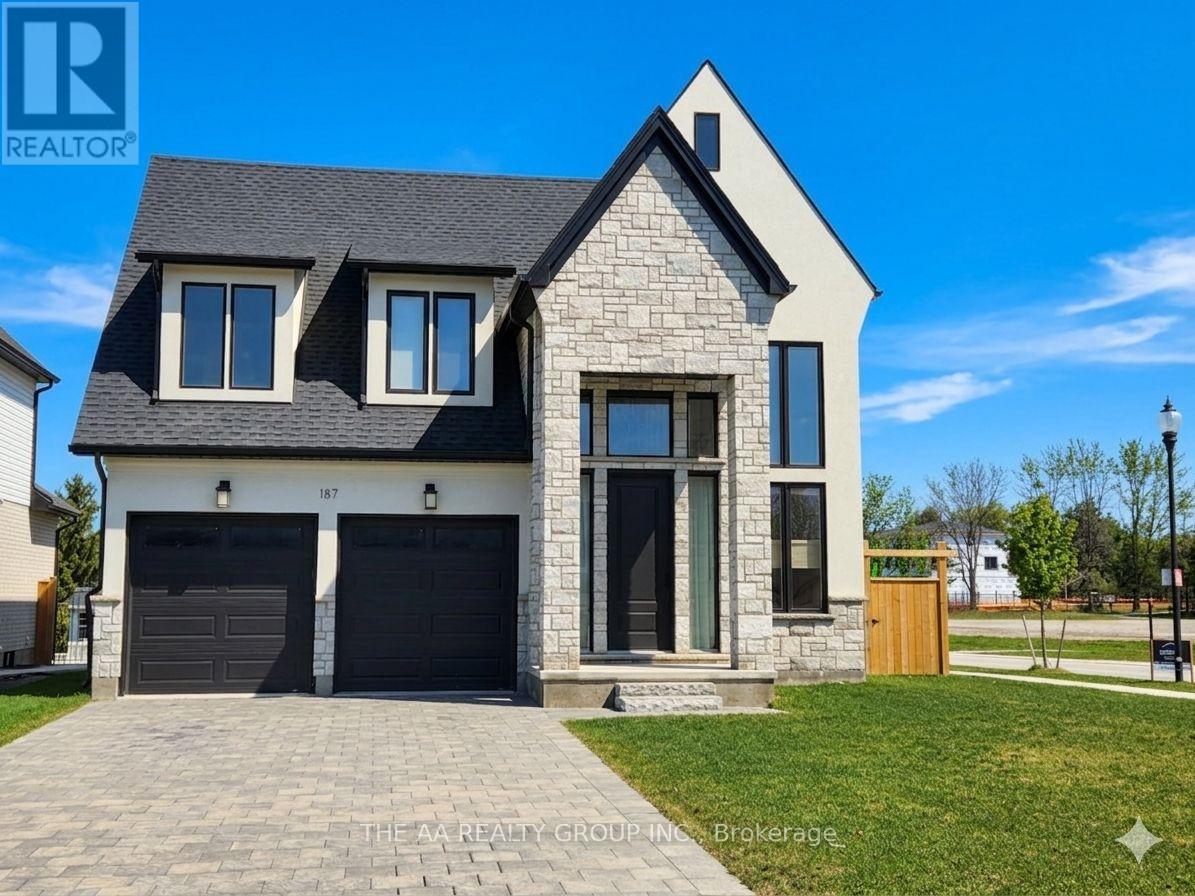
187 Foxborough Place
Thames Centre (Thorndale), Ontario
Experience modern living in the heart of Thorndale's Foxborough community at 187 Foxborough Place. This beautiful 3-bedroom, 2.5-bathroom, 2-storey home is the Manhattan model built by Royal Oak Homes. The striking stone front entrance opens to a bright and airy foyer that leads into a spacious open-concept main floor. The kitchen features quartz countertops, a walk-in pantry, and an additional separate pantry room with extensive cabinetry for storage. Upstairs, the primary bedroom offers a luxurious 5-piece ensuite, complete with a standalone soaker tub and a glass-enclosed shower. Additional features include a double-car garage with extra gas heating, an insulated garage door with glass panels, and separate heating controls for the main and second floors. This home sits on a premium corner lot and includes a covered porch with a beautiful, unobstructed park view. Upgrades throughout include hardwood flooring on the main level and bedrooms, a striking 74" wide fireplace, stone exterior accents, and enhanced mechanical features. A stunning, upgraded home in one of Thorndale's most sought-after communities-move-in ready and sure to impress. (id:40227)
The Aa Realty Group Inc.